BALTIMORE community

BALTIMORE Real Estate

Explore properties and local insights in BALTIMORE.

About BALTIMORE

About BALTIMORE

Discover Baltimore, MD: Your Ideal Community and Real Estate Opportunity

Welcome to Baltimore, Maryland, a vibrant city known for its rich history, diverse neighborhoods, and thriving real estate market. Whether you’re a first-time homebuyer, a seasoned investor, or someone looking to relocate, Baltimore has something to offer everyone.

Why Choose Baltimore?

Baltimore is a city that seamlessly blends urban energy with suburban charm. Here are a few reasons to consider making it your home:

  • Cultural Hub: Experience world-class museums, theaters, and art galleries.
  • Education: Home to renowned universities such as Johns Hopkins and University of Maryland.
  • Diverse Communities: From historic neighborhoods to modern developments, each area has its own unique character.

Real Estate Market Overview

The real estate market in Baltimore is both dynamic and affordable compared to other major cities on the East Coast. Here are key highlights:

  1. Affordable Housing: Median home prices are lower than the national average, making it an attractive option.
  2. Investment Potential: Growing neighborhoods offer opportunities for property appreciation and rental income.
  3. Variety of Options: Choose from charming row homes, contemporary condos, and spacious single-family houses.

Baltimore Neighborhoods to Explore

Baltimore is divided into various neighborhoods, each offering unique features and amenities:

  • Fells Point: Known for its waterfront views and vibrant nightlife.
  • Canton: A family-friendly area with parks and local shops.
  • Mount Vernon: Rich in history, featuring beautiful architecture and cultural venues.
  • Hampden: A trendy neighborhood famous for its boutique shops and artsy vibe.

Community Features

Living in Baltimore means experiencing life in a community that values connection and engagement. Key community features include:

  • Parks and Recreation: Numerous parks for outdoor activities, including Druid Hill Park and Patterson Park.
  • Dining and Shopping: A variety of local restaurants offering international cuisine and unique shopping experiences.
  • Public Transportation: Well-connected by light rail and bus services, making it easy to navigate the city.

Getting Started

If you’re ready to explore the exciting opportunities Baltimore has to offer, don’t wait! Start your journey toward finding your dream home today.

  • Contact Us: For personalized assistance and expert insights, reach out to our team.
  • Subscribe: Sign up for our newsletter to receive the latest market trends and new listings.

Explore Baltimore, where your ideal home awaits. Learn More About Baltimore Real Estate.

BALTIMORE community

3,903

# of Listings

3

Avg # of Bedrooms

$161

Avg. $ / Sq.Ft.

$298,960

Med. List Price

4

Open Houses Today

157

Open Houses · Next 7 Days

Community totals. Selected price ranges apply to the listings below.

Homes for Sale in BALTIMORE

3903 Properties Found. Page 18 of 261.

One of a kind, new luxury townhome in the Heart of Hampden. Welcome to your Hampden dream home in one of Baltimore’s most vibrant and walkable neighborhoods!  This newly constructed five-bedroom, three-and-a-half-bathroom townhome offers modern living just steps from The Rotunda, The Avenue, and Johns Hopkins University. Includes off-street parking for 2-3 vehicles! Designed with space, function, and style in mind, this home features 9-foot ceilings on the 1st floor, hardwood floors and luxury tile finishes, an expansive rooftop deck with sweeping city views, multiple outdoor living spaces - including a deck off the kitchen and a rear patio.  The versatile lower-level au-pair-suite includes two separate entrances, a full kitchen, laundry, and private bath—perfect for guests, rental income, or multigenerational living.  Additional highlights include: Two-zone HVAC for maximum comfort/fully insulated walls for energy efficiency and soundproofing.  You have the chance to have custom built out closet interiors.  This won’t last long!
#MDBA2233340

BALTIMORE

3921 ROLAND AVENUE

4 Beds

3 Baths

2,700 Sq.Ft.

$639,000

MLS#: MDBA2233340

Open house
Welcome to spacious city living in this beautifully updated 4-bedroom, 2-full and 2-half-bath townhome in Locust Point. Freshly painted throughout, this home features a functional multi-level layout with plenty of room for everyday living and entertaining. The kitchen offers new countertops, backsplash, appliances, painted cabinetry, and a bright breakfast area, while hardwood floors and a gas fireplace add warmth and character to the main living area. Upstairs, the primary suite features a walk-in closet and private bath with new tile, while the additional bedrooms provide flexibility for family, guests, or working from home. The upper-level wet bar leads directly to the expansive rooftop deck with impressive city and water views! A first-floor den provides even more flexibility, while the attached 2-car garage features new epoxy flooring. Additional improvements include a brand-new roof, new plumbing fixtures, and new carpet. Overlooking The Acre and conveniently located near neighborhood restaurants, parks, Fort McHenry, and the waterfront, this Locust Point home offers an incredible combination of space, updates, and location. Also, Otterbein Swim Club membership can be transferred to new owners, a major perk considering the long waitlist! Schedule your private tour today!
#MDBA2223104

BALTIMORE

1419 HARPER STREET

3 Beds

2 Baths

2,252 Sq.Ft.

$635,000

MLS#: MDBA2223104

THE ONE YOU’VE BEEN WAITING FOR! Welcome to 3927 Forest Valley Road, a gorgeous, move-in-ready stone Colonial tucked away on a quiet cul-de-sac and set against an absolutely spectacular backyard. From the moment you arrive, this home makes an impression—classic stone architecture, beautiful landscaping and hardscaping, abundant natural light, gleaming hardwood floors and the kind of warm, inviting spaces that simply feel like home. 
     Designed for both everyday living and effortless entertaining, the heart of the home flows beautifully from the kitchen into the spacious family room, where a cozy fireplace creates the perfect gathering place. Whether it’s a quiet evening by the fire or a house full of friends and family, this home was made to be enjoyed. A convenient main-level laundry room adds practicality exactly where you want it. 
     Upstairs, you’ll find four generously sized bedrooms and beautifully appointed baths, including a comfortable primary retreat. With 3½ baths, there is room and flexibility for everyone. 
     And then there is the backyard—truly a showstopper. Expansive, private and beautifully landscaped, with thoughtfully designed hardscaping and plenty of room to gather, dine, play or simply unwind, it creates an outdoor extension of the home and an entertainer’s dream. Imagine summer dinners outside, weekend celebrations, fall evenings with friends and plenty of space to enjoy every season. 
     The finished lower level adds another dimension, offering tremendous possibilities for a recreation room, home gym, office, media space, playroom or guest retreat. A two-car garage completes the package. 
     And while the setting feels wonderfully tucked away, you’re never far from everything you need. Enjoy easy access to nearby shopping, restaurants, everyday conveniences and major commuter routes, including I-695 and I-95—making trips throughout the Baltimore area and beyond remarkably convenient. It’s the perfect balance of a peaceful neighborhood setting with shopping, dining and transportation just minutes away. 
     Beautifully maintained, filled with light and offering the timeless character of a stone Colonial with the space and livability today’s buyers want, 3927 Forest Valley Road is the rare combination of setting, style, condition and versatility. All you need to do is unpack, settle in and start enjoying it. Welcome home.  Professional photos scheduled for 10/22.
#MDBC2176396

BALTIMORE

3927 FOREST VALLEY ROAD

4 Beds

3 Baths

3,794 Sq.Ft.

$634,900

MLS#: MDBC2176396

Welcome to this exceptional condominium residence in the prestigious Residences at the Colonnade. Offering more than 2,200 square feet of elegant living space and two private balconies, this expansive home combines comfort, sophistication, and convenience in one of Baltimore's most desirable addresses. Beautiful hardwood flooring, installed throughout the unit in 2021/2022, creates a seamless and refined aesthetic. The thoughtfully designed floor plan features an ensuite primary bedroom, two full baths, and a powder room. The primary bedroom suite features a private balcony and the second bedroom space (13' x 24') is currently used as a den. The Residences at the Colonnade offer one of Baltimore’s most distinctive luxury condominium lifestyles, combining the privacy of homeownership with the convenience of full-service living. Two deeded parking spaces, 24-hour reception desk and doorman, exercise/fitness center, and assigned storage space (s) just so many amenities to enjoy living in the Colonnade. Located in the prestigious Guilford/Tuscany-Canterbury area directly across from Johns Hopkins University, the building is known for its spacious residences, exceptional service, and unbeatable location. Walk to the numerous restaurants, cafes & shops, the Baltimore Museum of Art and the glorious Sherwood Gardens! A must see!
#MDBA2219206

BALTIMORE

3801 CANTERBURY ROAD 912

2 Beds

2 Baths

2,230 Sq.Ft.

$634,900

MLS#: MDBA2219206

New on site 1 day ago
Just hitting the market: 447 E Lanvale St, Baltimore, MD 21202. Designed and built from the ground up, this upscale luxury home sits in Greenmount West, one of Baltimore's premier art districts. Creative energy surrounds you in this lively neighborhood, all within walking distance to Penn Station. Stainless steel, solid wood, marble, and stone appears throughout.

The chef's kitchen has every amenity, including a pot filler, drawer microwave, and under cabinet lighting throughout, offering ample task lighting for prep on the gorgeous marble countertops. Top-of-the-line appliances continue, including a Subzero refrigerator, Jenn Air professional range with matching beverage fridge, Speed Queen washer with gas dryer, and a Rinnai tankless gas water heater ensuring endless hot showers while washing your whites.

The third-floor primary suite has its own dedicated heating and AC. It's spa bathroom includes an overhead rain shower, body jets, and a handheld spray, all regulated by a thermostatic mixing valve for steady water temperature. The guest bath features the original claw foot tub, a centerpiece that recalls the home's origins more than 100 years ago.

The house originally had six fireplaces across all three floors. To honor the original design while suiting modern living, three gas fireplaces were installed in the living room, guest bedroom, and primary suite. All are permitted, inspected, and passed by the City of Baltimore.

Other details include marble window sills and steps, custom handrails both inside and outside, and a classic vestibule with a modern chandelier to welcome you in the front door. The steel storm door, steel front door, and UL-listed back fire door were chosen for durability and security.

A city retreat in the middle of Baltimore, this home includes a rooftop deck with views of the Belvedere and the Baltimore skyline, along with a backyard enclosed by a 6-foot privacy fence. Like a bespoke suit, this home was carefully designed and crafted with attention to detail. Every element reflects a commitment to quality, comfort, and lasting value.
#MDBA2237738

BALTIMORE

447 E LANVALE STREET

3 Beds

2 Baths

2,236 Sq.Ft.

$629,000

MLS#: MDBA2237738

Welcome to 9527 12th Ave in Carney! What was once a traditional cape cod, the owners have transformed this house into almost 4000sqft of living space!  The home features custom details throughout with build-ins, mahogany inlaid flooring, a wood shop and much more.  The home features five spacious bedrooms and three and a half bathrooms, including a primary suite with a soaking tub and walk-in closet. The primary suite also features a finished attic loft that makes the perfect exercise space, craft space or home office. The open layout is perfect for entertaining and the kitchen seamlessly flows into the open dining area. The main floor laundry adds convenience, while the hardwood flooring exude sophistication. Stepping outside is where you will find plenty of space for friends and family.  The rear of the home is featuring a deck and patio, and an above-ground pool with another deck all replaced 1 year ago and set on a generous 0.63-acre lot.  There is also a separate wood shop/shed and a chicken coop for the hobbyist.  This home truly combines luxury with practicality, offering an a rare opportunity in Carney community for Parkville.
#MDBC2178992

BALTIMORE

9527 12TH AVENUE

5 Beds

3 Baths

2,907 Sq.Ft.

$625,000

MLS#: MDBC2178992

Brand new luxury renovation by Chance Development in prime Canton location!  This exceptional end-of-group home with a full-scale addition offers the space and features rarely found in city living.  Boasting 3 bedrooms and 3.5 baths across three above-grade finished levels, this residence delivers an impressive amount of square footage-making it one of the larger homes in the neighborhood.

Step inside to a bright, open layout filled with plenty of natural light, high-end finishes throughout, and a show-stopping kitchen designed for both entertaining and everyday living.   Each bedroom is generously sized, with thoughtfully designed bathrooms that offer both style and function.  Enjoy multiple outdoor living space with a rooftop deck, perfect for relaxing or entertaining while taking in the city views.

The lower level provides valuable additional storage space in the basement, a rare and highly practical feature in city homes.  With its extra width, thoughtful design, and abundant light, this home truly stands apart.

Located just steps from Canton's best dining, shopping, and waterfront, 623 S. Rose Street delivers the feel of a spacious suburban home in the heart of the city.  The home is still under construction and buyers can select finishes with an early contract.  Photos are samples of builder's work.
#MDBA2210884

BALTIMORE

623 S ROSE STREET

3 Beds

3 Baths

2,450 Sq.Ft.

$625,000

MLS#: MDBA2210884

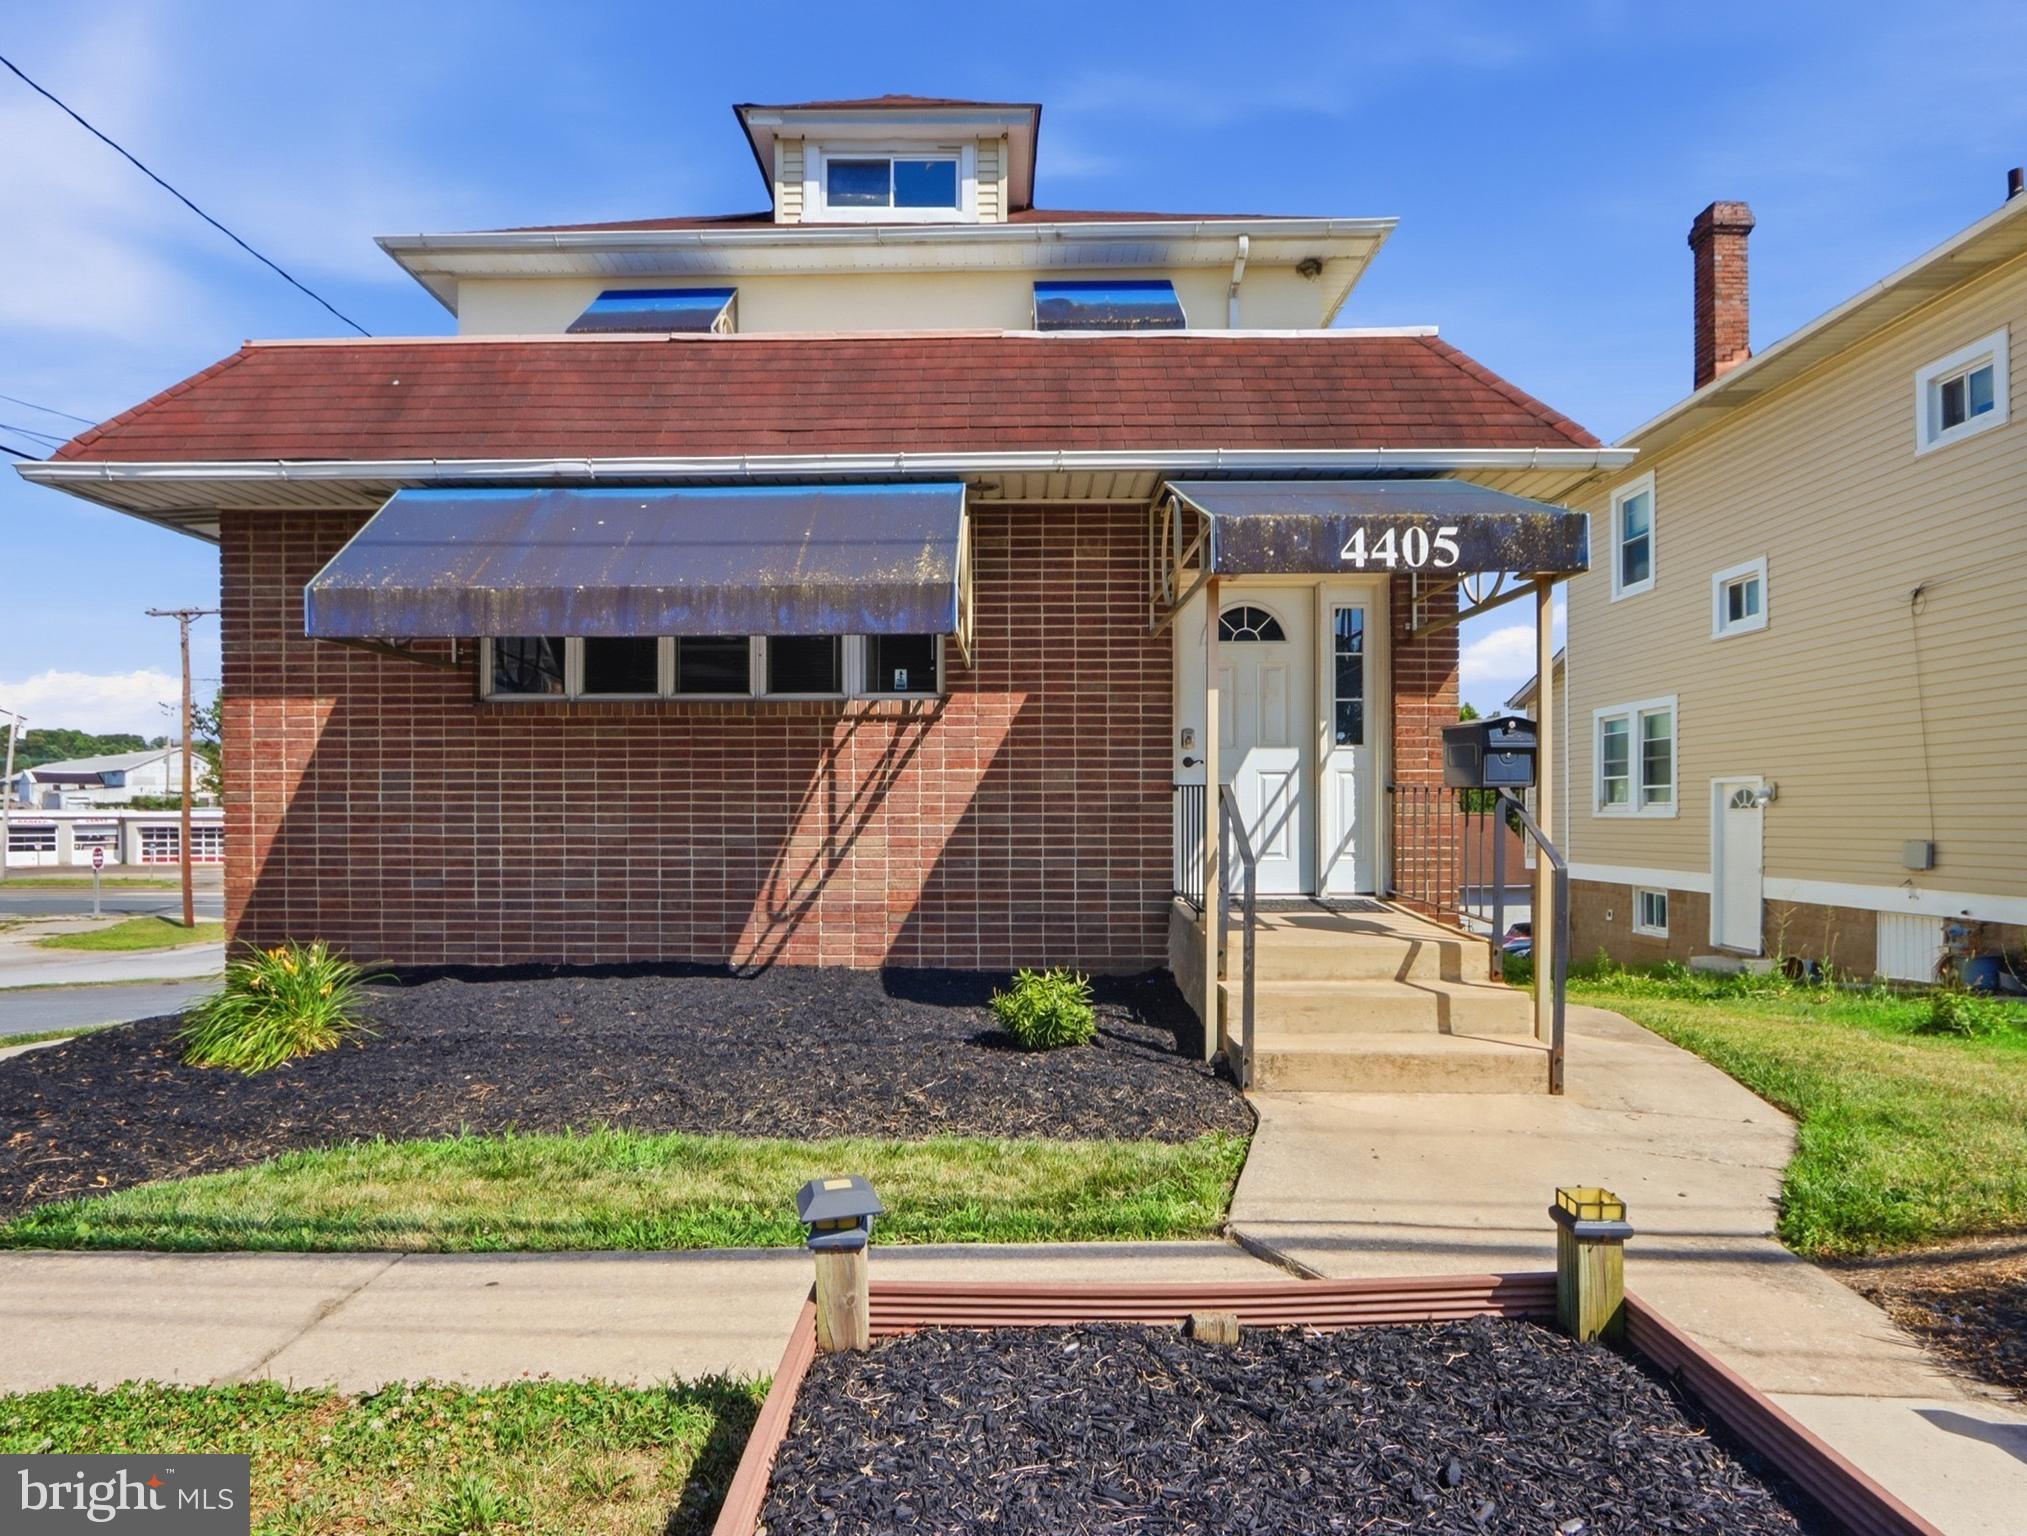
The main floor consists of a reception area, a large main room, 2 keyed entry offices, a bathroom, a refrigerator and sink area.

The upper level consists of 4 keyed entry rooms and a bathroom..

Lower level partially finished with multiple rooms, including 1/2 bath,  utility room, and communication room controlling the phone and ethernet lines wired throughout the building.

Great setup for sales offices, corporate offices, co-ops, or vehicle parking.
 Dual meters gives option of creating separate entrances from reception area to become muti-tenant setup. 

Large parking lot (separate Tax ID) is included in the price and sale of the property.
#MDBC2168476

BALTIMORE

4405 LEEDS AVENUE

None Beds

None Baths

3,032 Sq.Ft.

$625,000

MLS#: MDBC2168476

Stunning, revitalized Bolton Hill home on a sought-after private block on John Street. Built in 1850, this home echoes the historic integrity and uniqueness you love, but the homeowner has meticulously updated it, blending the soul of Charm City with modern living so you can move right in. The first floor welcomes you with an iconic vestibule and a massive living room featuring a large front window and a marble wood-burning fireplace surrounded by built-ins. From the living room, you will find a grand dining room with custom cabinets, two XO wine and beverage refrigerators, and an antique library ladder (2021). Just off the dining room, you will enjoy the convenience of your renovated first-floor powder room (2023). The kitchen features top-of-the-line appliances, including a KitchenAid refrigerator, dishwasher, and oven (2022), plus a chef-approved Thermador induction cooktop (2024)! Follow the beautiful banister to your second floor, where you will find three bedrooms, all with decorative fireplaces. The front bedroom is massive and could easily double as an additional family room; the center room easily fits a king-sized bed; and the rear room offers tons of built-ins, perfect for an office, guest space, or nursery. The second-floor bathroom was completely renovated in 2026; you will love the heated floors!   The top floor is your primary suite and getaway. This floor features a custom walk-through closet to swoon over, a functional laundry room with a Bosch washer and dryer (2024), and a full bathroom with a shower and a soaking tub, plus access to the roof with the potential to add a walkout deck. Finally, this home has a basement with a walkout for storage or workshop needs, and a private city oasis in the rear for coffee or cocktails.  This home boasts original hardwoods throughout, is wired for Cat5 Ethernet, 2-zone central air, a Navien boiler installed in 2021, a new roof in 2019, and many updated windows. All of this is just steps to fabulous neighborhood restaurants, parks, MICA, the Peabody Institute, and more, with easy access to the light rail, I-83, and the Johns Hopkins Shuttle. *Home is located in a CHAP district and is subject to the Midtown Special Benefits District surcharge.  **See full list of updates in disclosures
#MDBA2234636

BALTIMORE

1217 JOHN STREET

4 Beds

2 Baths

2,736 Sq.Ft.

$625,000

MLS#: MDBA2234636

Welcome to this one of a kind, new luxury home in the heart of Hampden. This beautifully crafted, brand-new residence offers the perfect combination of luxury, space, and modern convenience. Featuring 4 spacious bedrooms, 4 full en-suite bathrooms, and 1 additional powder room, this exceptional home is thoughtfully designed to accommodate today's lifestyle. Step inside and discover generously sized open-concept living spaces. Combination dining and living room, and an impressive kitchen featuring stainless steel appliances including dishwasher and garbage disposal, pantry, abundant cabinetry, and eat-in kitchen island with plenty of room for entertaining and everyday enjoyment. Each of the four large bedrooms offers a private retreat, complete with a spacious walk-in closet and its own en-suite bathroom. Additional features include recessed lighting, hardwood floors, baseboard molding and 9 foot+ ceilings throughout. Fire suppression system and 2 zone HVAC systems for your comfort and peace of mind. No condo fees or HOA fees. Enjoy outdoor living in the fenced-in backyard, offering a wonderful setting for entertaining guests and relaxing. A private two-car driveway adds the convenience of dedicated off-street parking. Perfectly positioned in Hampden, moments from The Rotunda, The Avenue, and Johns Hopkins University. 
 
MAKE IT YOUR OWN! One of the most exciting features of this new construction opportunity is the ability for the buyer to personalize select finishing touches. Buyers may choose their preferred closet organization systems, glass shower enclosures, and washer and dryer, adding a personal touch to their brand-new home. 
 
With its spacious bedroom suites, modern kitchen, private outdoor space, and buyer-selectable finishing options, this home presents a wonderful opportunity to enjoy the benefits of new construction without compromising on space or style. 
 
Modern design. Spacious living. Personalized finishing touches. The perfect place to call home! 
 
Schedule your private tour today and discover everything this exceptional new construction home has to offer.
#MDBA2237002

BALTIMORE

1336 DELLWOOD AVENUE

4 Beds

4 Baths

2,340 Sq.Ft.

$624,990

MLS#: MDBA2237002

DO NOT Miss one of The Best TURNKEY Multifamily Available in Charles Village Today. Located approximately three blocks from Johns Hopkins University, 2908 N Calvert St. offers 4 apartments: 3 one-bedroom, one-bath units and 1 three-bedroom, two-bath unit. Current rents total $5,620 (Apt 1 $2395, Apt 2A $975, Apt 2B $1050 and Apt 3 $1200) per month. Tenants pay their own utilities, with the water bill divided among the four apartments. The owner pays for winter heat for apartments served by radiators. 

The owner has invested more than $125,000 in improvements since 2021. Three of the four apartments were fully renovated in 2021 with new flooring, kitchens, and bathrooms. Improvements that year also included new lobby stairs, exterior paint, and gutters. In 2022, the owner installed a new hot water tank, extensively serviced the heating system, and replaced much of the galvanized piping. Additional improvements includes a new sump pump (2024),  new garage door (2023), roof coated (2023), and gutter repairs as needed (2025). The porch and porch roof were replaced in 2026. 
  
With established rental income and substantial improvements already completed, this Charles Village property is ready for its next owner. Add it to your investment portfolio or explore the possibility of occupying one unit and renting the rest.
#MDBA2232240

BALTIMORE

2908 N CALVERT STREET

6 Beds

None Baths

2,932 Sq.Ft.

$624,900

MLS#: MDBA2232240

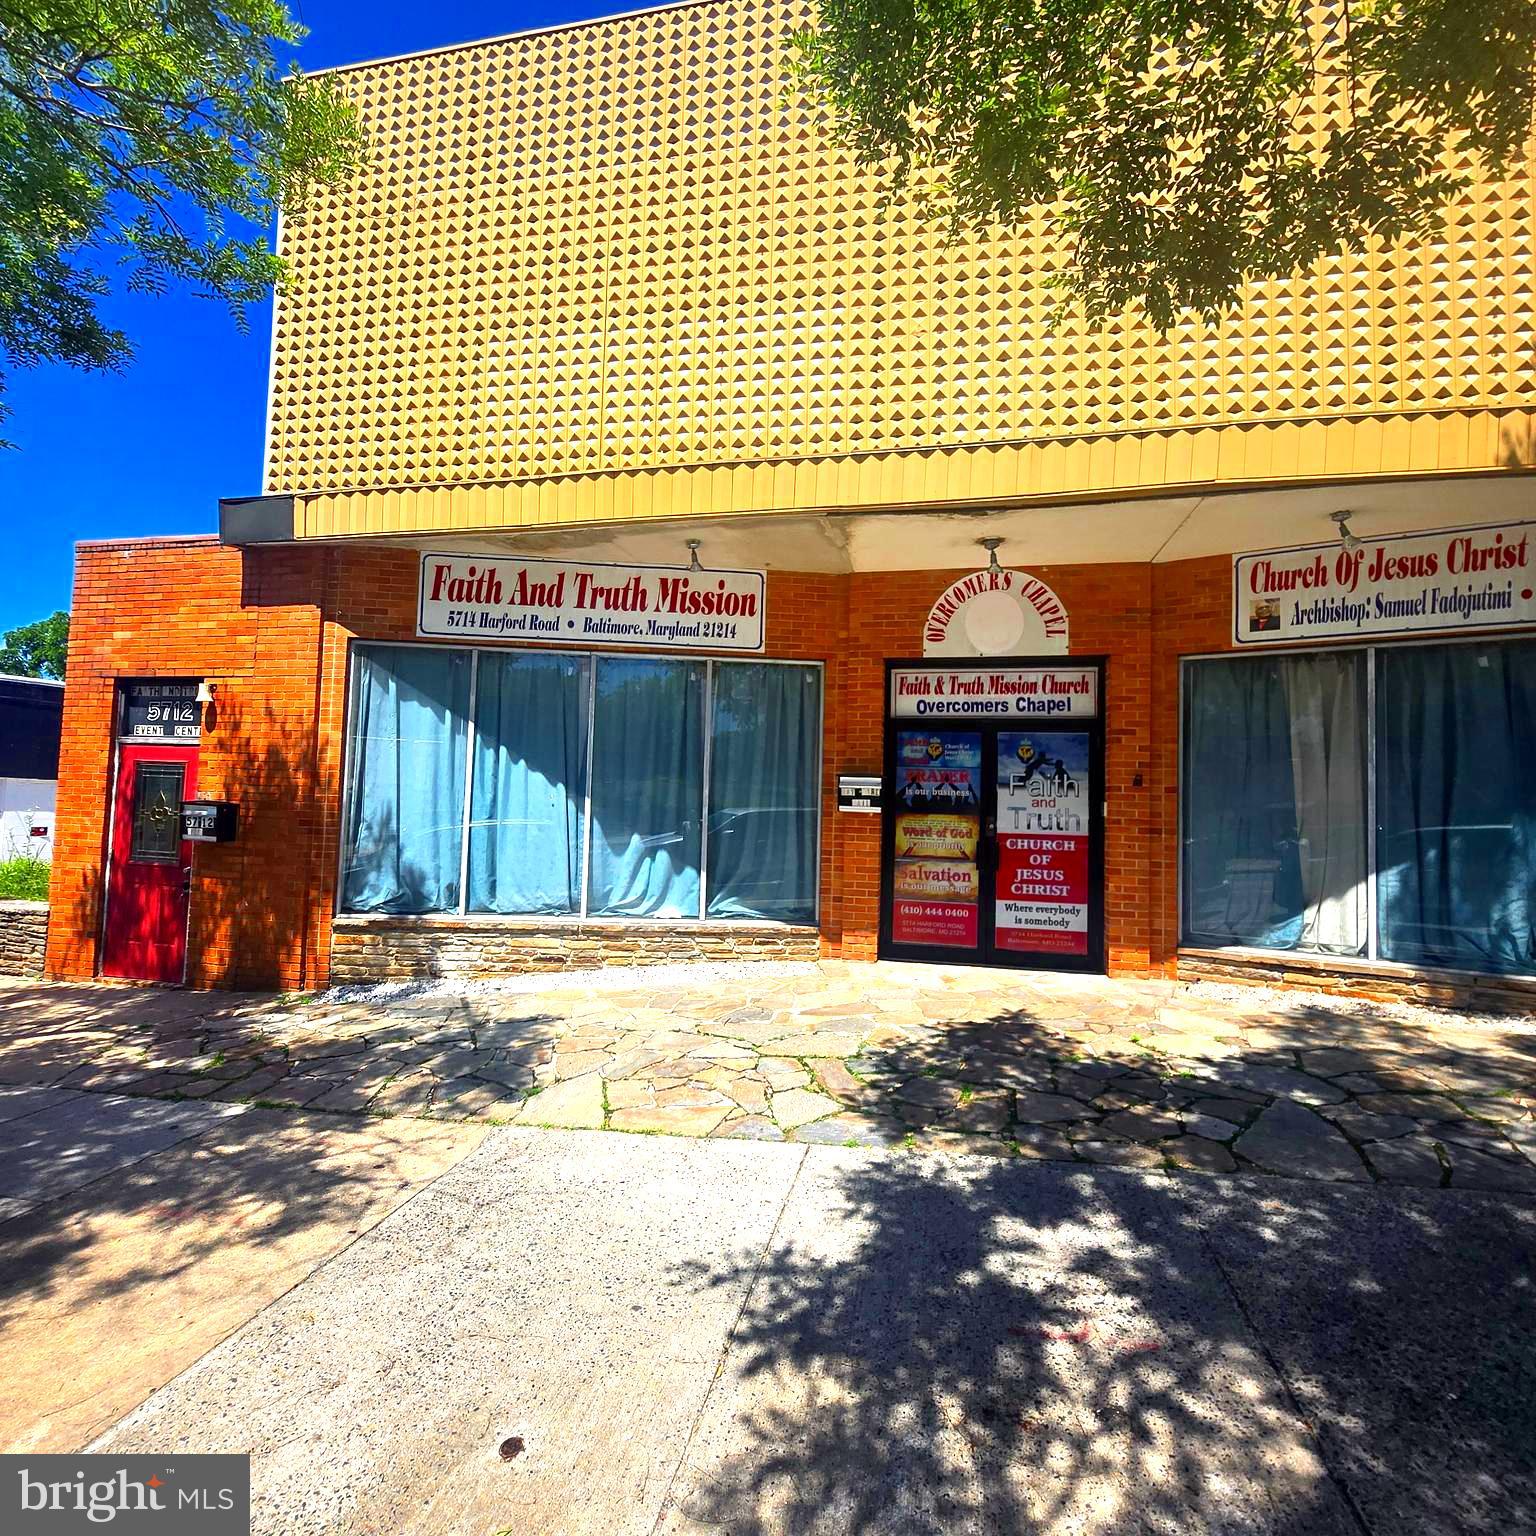
Main entry level of the building is  being used  as a church for Sunday  worship and  a section of the upper level which has a different entrance  is currently  leased by tenant.  The tenant is expected to vacate before the sale .
#MDBA2217480

BALTIMORE

5712 HARFORD ROAD

None Beds

None Baths

6,244 Sq.Ft.

$620,000

MLS#: MDBA2217480

Outstanding Open Concept Rancher with Large 2 Car Attached Garage located on over a 1/4 Acre in McNeal Farm! This home features 3 bedrooms and 2 full baths, 17 x 8 covered front porch, one level living and custom details throughout the home. Enter the home to find a spacious light filled foyer/entryway with crown molding, attractive arch doorways, luxury vinyl flooring and 10ft ceilings. The Office/Den is tastefully styled with crown molding, chair rail, luxury vinyl flooring and 2 entrances that lead into an open concept main level. The large living rm is adorned with elongated windows, gas fireplace with mantel, luxury vinyl flooring and flows into the spacious custom kitchen. The expansive kitchen is at the heart of the home with an 8ft island, stainless steel appliances, pendant & recess lighting, farmhouse stainless steel sink, abundant cabinetry for storage, built in wine niches, granite countertops, ample workspace for cooking & entertaining, and large pantry. Adjacent to the kitchen is a sun-drenched dedicated dining space with luxury vinyl flooring and atrium door access to rear deck. The spacious primary suite offers a striking tray ceiling with recess lighting, entry to the primary bath, and a large 10 x 6 walk-in closet with built-in organizers. The primary on-suite bath has been appointed with 2 sinks with granite countertops, linen closet, ceramic tile flooring, soaking tub, and walk-in shower with ceramic tile surround and built-in bench. Down the hall you will find 2 more generous-sized bedrooms both with carpet and an attractively finished full bath. Bedroom#2 includes a vaulted ceiling with ceiling fan and Bedroom #3 is appointed with a large French door closet. The hall full bath features a tub/shower combination with ceramic tile surround accented by decorative mosaic tile details and ceramic tile flooring. Wrapping up the main level do not miss the laundry rm with built-in shelving and garage access as well as a convenient coat closet. The 2100 sq ft unfinished lower level is ready for your finishing touches with rear atrium door access to patio, 8ft ceilings with lighting, full window, rough-in for a full bath, and abundant storage space. Step outside to the wooded view on the spacious 15 x17 trek deck with vinyl railings that includes stairs to the rear yard or utilize the 35 x 17 stamped concrete partially covered patio with firepit great for entertaining on multi-levels! The fully fenced in rear yard with vinyl fencing is perfect for children or pets. The finished 2-car garage is a homeowner's dream including 10ft ceilings and sealed concrete flooring.  This home is completely move-in ready and a must see!
#MDBC2178632

BALTIMORE

7901 MCNEAL FARM CIRCLE

3 Beds

2 Baths

2,180 Sq.Ft.

$615,000

MLS#: MDBC2178632

Open House Sat 10/24 1-2:30pm. Welcome to 1333 Lowman St, an exceptional contemporary townhome in Baltimore's highly sought after Locust Point neighborhood! Thoughtfully customized by its original owner, this distinctive home features an expansive open concept floor plan, upscale finishes, two spectacular outdoor entertaining spaces, panoramic rooftop views, and an attached two car garage. This is anything but your typical builder grade townhome!

Working directly with the original builder, the owner reimagined the standard floor plan to create a more spacious, sophisticated, and functional home with a serene, spa inspired atmosphere. Wood floors, custom blinds throughout, and carefully selected finishes reflect the attention to detail.

The second floor is truly the heart of the home! By relocating the kitchen to the rear, the owner created a wonderfully open kitchen, dining, and living area designed for effortless entertaining and everyday living. An oversized custom kitchen island with beautiful quartz countertops serves as the centerpiece and natural gathering spot. A custom tile backsplash, generous pantry, abundant cabinetry, and upgraded finishes complete this stunning kitchen. Just beyond, a spacious rear deck provides a seamless extension of the living area, perfect for outdoor dining, entertaining, or morning coffee. A convenient laundry room and powder room complete this level.

Upstairs, the owner chose two generously proportioned bedrooms rather than the builder's original configuration of three smaller rooms. The primary suite offers a private bath and walk in closet, while a second full bathroom serves the additional bedroom. Buyers seeking another bedroom upstairs could potentially restore the original configuration by adding a dividing wall.

The entry level offers incredible versatility. Currently used as a personal wellness room, this inviting space could easily serve as a third bedroom, guest suite, or home office, with a full bathroom conveniently located on the same level. The attached two car garage, currently used as the owner's private gym, provides valuable off street parking and additional flexibility. Two zone HVAC adds year round comfort.

The rooftop deck is a true showstopper! Offering approximately 600 square feet of outdoor entertaining space and unobstructed 360 degree panoramic views of Baltimore, this extraordinary retreat is perfect for sunset cocktails, summer gatherings, or relaxing under the stars. Together with the large deck off the kitchen, the home offers two outstanding outdoor living spaces rarely found in city townhomes.

And then there is Locust Point! One of Baltimore's most desirable waterfront neighborhoods, known for its exceptional walkability, vibrant community, and wonderful neighborhood amenities. Stroll to Cool Beans Coffee, LP Steamers for some of Baltimore's favorite crabs, Harris Teeter, neighborhood restaurants, and lively local watering holes. Nearby Latrobe Park offers tennis and basketball courts, athletic fields, a playground, and a fenced dog park. Merritt Athletic Club on Fort Avenue provides fitness facilities and an outdoor swimming pool. Award winning Francis Scott Key Elementary/Middle School adds to the neighborhood's appeal.

Enjoy scenic waterfront walks, neighborhood activities, and the convenience of having so much right outside your door. With restaurants, shopping, parks, and everyday necessities nearby, a largely car free lifestyle is entirely possible. When you do need to travel, convenient access to I-95 north and south makes commuting throughout the Baltimore region easy.

With its exceptional custom kitchen, thoughtfully redesigned floor plan, spa inspired interiors, two expansive outdoor decks, breathtaking rooftop skyline views, flexible living spaces, and attached two car garage, 1333 Lowman Street offers a rare opportunity to enjoy contemporary city living in the heart of Locust Point. A truly special home in an extraordinary neighborhood!
#MDBA2235106

BALTIMORE

1333 LOWMAN STREET

3 Beds

3 Baths

2,070 Sq.Ft.

$615,000

MLS#: MDBA2235106

Rarely available two-bedroom, two-bath corner residence located on the 26th floor of The Vue, offering sweeping Harbor East, waterfront, and Baltimore skyline views. Floor-to-ceiling windows in the living and dining areas and primary bedroom fill the residence with natural light, while a private balcony provides an inviting outdoor setting from which to enjoy the views.

The open-concept living and dining area creates a beautiful space for everyday living and entertaining, complemented by hardwood floors and motorized window treatments. The gourmet kitchen features an oversized island, abundant cabinetry, and upgraded stainless steel KitchenAid appliances. California Closets throughout the residence provide customized, thoughtfully designed storage.

Surrounded by corner window walls, the spacious primary suite offers impressive views, motorized window treatments, and an oversized custom walk-in closet. The spa-inspired primary bathroom is appointed with Kohler fixtures, a Kohler deep soaking tub, separate glass-enclosed shower, and double-bowl vanity. The second bedroom and full bathroom, also featuring Kohler fixtures and a Kohler tub, provide a comfortable guest suite or flexible home-office space. A new stacked washer and dryer add everyday convenience.

Two deeded garage parking spaces and a private storage unit offer exceptional conveniences in Harbor East. The storage unit (98" x 56") is located beside deeded parking space #6074 for easy access.

Residents enjoy concierge service and 24/7 security throughout Harbor East, including within the building and garage. The private eighth-floor green space has no street access, creating a peaceful and secure outdoor retreat above the city. Direct elevator access connects residents to Harbor East Cinemas and the fitness center.

Whole Foods Market, CVS, acclaimed restaurants, boutique shopping, luxury hotels, nightlife, and the waterfront promenade are all just steps away. Residence 2601 offers a distinctive combination of spectacular views, refined interiors, private outdoor space, security, and convenience in Baltimore’s premier waterfront neighborhood.
#MDBA2230708

BALTIMORE

675 PRESIDENT STREET 2601

2 Beds

2 Baths

1,467 Sq.Ft.

$610,000

MLS#: MDBA2230708

1 ... 16 17 18 19 20 ... 261

properties found. properties found. Page of .

Send a message

Message successfully sent.

Your message

What is 3 + 4 ?

Reason for contacting?

I agree to receive email communication and understand I can unsubscribe at any time.

I agree to be contacted by Charis Realty Group - Christine Issler, Broker via call, email, and text for real estate services. To opt out, you can reply 'stop' at any time or reply 'help' for assistance. You can also click the unsubscribe link in the emails. Message and data rates may apply. Message frequency may vary. Privacy Policy

Sign Out

Virtual Assistant

Would you like to take the next step with this property? We can help you schedule a showing or virtual tour, or send you more details.

Yes, I would like more information.

Thank You for Your Reply, One of Our Agents will contact you as soon as possible

No, maybe later.

Thank you, you can always contact me via email, phone number or through the contact form.

Realhub AI

Lucy - Your AI-Powered Realtor

Update Your Temporary Password

Personalize your search

Enter your email and we'll notify you immediately when new listings match what you're looking for.

or enter email address

Already have an account ? Login here

Continue your home search

I agree to receive communications and understand I can unsubscribe at any time.

I agree to be contacted by Charis Realty Group - Christine Issler, Broker via call, email, and text for real estate services. To opt out, you can reply 'stop' at any time or reply 'help' for assistance. You can also click the unsubscribe link in the emails. Message and data rates may apply. Message frequency may vary. Privacy Policy

Already have an account ? Login here

We use cookies

We use cookies for analytics and to enhance your experience. By accepting, you agree to analytics and marketing cookies. Small functional cookies that count viewed properties and time on site are used regardless of your choice. You can manage your preferences or learn more about our cookies policy.