BALTIMORE community

BALTIMORE Real Estate

Explore properties and local insights in BALTIMORE.

About BALTIMORE

About BALTIMORE

Discover Baltimore, MD: Your Ideal Community and Real Estate Opportunity

Welcome to Baltimore, Maryland, a vibrant city known for its rich history, diverse neighborhoods, and thriving real estate market. Whether you’re a first-time homebuyer, a seasoned investor, or someone looking to relocate, Baltimore has something to offer everyone.

Why Choose Baltimore?

Baltimore is a city that seamlessly blends urban energy with suburban charm. Here are a few reasons to consider making it your home:

  • Cultural Hub: Experience world-class museums, theaters, and art galleries.
  • Education: Home to renowned universities such as Johns Hopkins and University of Maryland.
  • Diverse Communities: From historic neighborhoods to modern developments, each area has its own unique character.

Real Estate Market Overview

The real estate market in Baltimore is both dynamic and affordable compared to other major cities on the East Coast. Here are key highlights:

  1. Affordable Housing: Median home prices are lower than the national average, making it an attractive option.
  2. Investment Potential: Growing neighborhoods offer opportunities for property appreciation and rental income.
  3. Variety of Options: Choose from charming row homes, contemporary condos, and spacious single-family houses.

Baltimore Neighborhoods to Explore

Baltimore is divided into various neighborhoods, each offering unique features and amenities:

  • Fells Point: Known for its waterfront views and vibrant nightlife.
  • Canton: A family-friendly area with parks and local shops.
  • Mount Vernon: Rich in history, featuring beautiful architecture and cultural venues.
  • Hampden: A trendy neighborhood famous for its boutique shops and artsy vibe.

Community Features

Living in Baltimore means experiencing life in a community that values connection and engagement. Key community features include:

  • Parks and Recreation: Numerous parks for outdoor activities, including Druid Hill Park and Patterson Park.
  • Dining and Shopping: A variety of local restaurants offering international cuisine and unique shopping experiences.
  • Public Transportation: Well-connected by light rail and bus services, making it easy to navigate the city.

Getting Started

If you’re ready to explore the exciting opportunities Baltimore has to offer, don’t wait! Start your journey toward finding your dream home today.

  • Contact Us: For personalized assistance and expert insights, reach out to our team.
  • Subscribe: Sign up for our newsletter to receive the latest market trends and new listings.

Explore Baltimore, where your ideal home awaits. Learn More About Baltimore Real Estate.

BALTIMORE community

3,895

# of Listings

3

Avg # of Bedrooms

$161

Avg. $ / Sq.Ft.

$298,739

Med. List Price

4

Open Houses Today

172

Open Houses · Next 7 Days

Community totals. Selected price ranges apply to the listings below.

Homes for Sale in BALTIMORE

3895 Properties Found. Page 26 of 260.

To be built house on this 0.65-acre shovel-ready, cleared lot is located in a desirable, private setting at the end of a cul-de-sac in Ruxton/Riderwood. No builder tie -in. Architectural plans available

Key features include:

  - Utilities: Public water, public sewer (grinder pump), and electricity are all in place, with public gas nearby on the street.
  - Lot Details: A level lot with mature tree buffer , ready for construction. Architect-designed plans for a 2,570 sq. ft. house, including a 2-car garage and finished lower level, are available.
  - Amenities: Get a head start on outdoor living with an existing, functional 75' x 25' concrete in-ground pool on the property. 

An ideal location close to major transportation routes, hospitals, shopping, and Baltimore County's highly rated  school district (Riderwood Elementary, Dumbarton Middle, and Towson High).

If you are tired of searching for your dream house, this could be it. With approvals already in place, you could be enjoying your new home and pool in 2027
#MDBC2179662

BALTIMORE

7809 BALLSTON ROAD

4 Beds

4 Baths

2,850 Sq.Ft.

$525,000

MLS#: MDBC2179662

Welcome to 3210 Beverly Rd, a stunning Colonial nestled along a picturesque, tree-lined street in Baltimore’s historic Beverly Hills community. Completely renovated from top to bottom, this exceptional home beautifully blends timeless architectural charm with sophisticated modern updates, creating an elevated yet inviting living experience that is truly move-in ready.

From the moment you arrive, the impressive curb appeal sets the tone. Carolina Beaded siding adds timeless character, while fresh landscaping beautifully frames the property. A spacious four-car driveway with brand-new concrete provides ample off-street parking, while the detached two-car garage features new siding and offers additional parking, storage, and versatility.

The fully fenced rear yard is an entertainer’s dream. A brand-new 16x10 deck creates the perfect setting for outdoor dining, summer gatherings, or quiet evenings, while a new concrete area provides even more space for entertaining. Fresh landscaping throughout the exterior completes this private outdoor retreat.

Inside, the expansive main level showcases a beautifully designed open floor plan with newly refinished hardwood flooring and fresh paint throughout. The stunning kitchen is the true centerpiece of the home, featuring a massive center island ideal for gathering, luxurious new stone countertops, and a complete suite of brand-new stainless steel appliances, including a wall oven. The open layout creates a seamless flow between the kitchen, dining, and living spaces, making entertaining effortless.

The main level also offers a welcoming family room with an electric fireplace, a versatile den that can easily serve as a home office, study, or additional sitting area, and a full bathroom. Upstairs, four generously sized bedrooms provide plenty of comfort and flexibility, along with another beautifully updated full bathroom.

The lower level adds even more usable space with a spacious recreation area, all-new windows, and convenient side-entry access. Whether used as a media room, home gym, hobby space, or additional lounge, this level offers endless possibilities.

Major improvements include a brand-new HVAC system, roof approximately four years old, new deck, new concrete, new garage siding, fresh landscaping, and extensive interior renovations. With its gracious proportions, refined updates, exceptional entertaining spaces, and coveted Beverly Hills location, close to Morgan State University, Koko’s Pub, Lake Montebello and more, 3210 Beverly Rd offers the perfect combination of classic Baltimore charm and modern luxury. Beautifully renovated and ready to impress, this is a home you won’t want to miss! *Tax record square footage is incorrect. It is 2,151 above grade, 1,064 in basement, totaling 3,215. Measured by appraiser*  *Seller will pay 1 point towards buyers loan to reduce the interest rate!*
#MDBA2230248

BALTIMORE

3210 BEVERLY ROAD

4 Beds

3 Baths

3,215 Sq.Ft.

$525,000

MLS#: MDBA2230248

Welcome to this beautiful 3-level home offering a spacious and functional layout with 3 upper-level bedrooms, 2 upper-level bathrooms, and additional half bathrooms on both the main and lower levels. The upper level features a spacious primary bedroom with a private primary bathroom complete with a soaking tub, walk-in shower, and double-sink vanity. Two additional bedrooms and a second full bathroom provide plenty of space and flexibility.

The main level features a comfortable living room, dining area, and additional family room space highlighted by an accent wall and recessed lighting. The kitchen is designed for both everyday living and entertaining, featuring crisp white cabinetry, stainless steel appliances, and a kitchen island with waterfall countertops. A mix of carpet, tile, and vinyl flooring flows throughout the home.

The fully finished lower level provides additional living space and flexibility, complete with a rear entrance and convenient half bathroom. Step outside to enjoy the deck, perfect for relaxing or entertaining, while an attached garage and driveway provide ample parking.

Ideally located just one block from waterfront access to Back River, this home offers easy access to the water along with a variety of waterfront restaurants and nearby amenities. With its spacious layout, stylish finishes, finished lower level, and convenient waterfront location, this home is ready to welcome you!
#MDBC2177012

BALTIMORE

4542 GREENCOVE CIRCLE

3 Beds

2 Baths

1,756 Sq.Ft.

$524,950

MLS#: MDBC2177012

Seller Help and Home Warranty Available....Step into a home where curated design and everyday livability meet in perfect harmony. This three-bedroom, two-and-a-half-bathroom residence is a celebration of form and function, with every detail thoughtfully considered.  From the inviting front garden and porch through to the great room with architectural flow, out to the back deck and lush backyard this home invites serenity and connection . Nestled on a quiet established street, this home is perfect  for both relaxation and entertaining.  Designed with the modern family in mind, the basement features a spacious family room, a versatile workshop, with a dediicated space for hobbies, crafts, or DIY projects, equipped with ample storage and work surfaces.  There is also a sitting room that opens to the backyard with lots of windows to enjoy reading a book and quietly relaxing.  Don't miss the opportunity to own this exceptional home that combines comfort, style, and outdoor living. Schedule a tour today and experience all that this property has to offer!
#MDBC2127646

BALTIMORE

1111 CUMMINGS AVENUE

3 Beds

2 Baths

2,240 Sq.Ft.

$524,900

MLS#: MDBC2127646

Move-In Ready Beautiful Colonial (with in-law suite, bringing total square footage to approximately 3000 SF) in the Lovely Water-Oriented Community of Hopewell Pointe. 3000 Total Square Feet. Open main level boasts an updated kitchen with granite counter tops, 42' cabinets, breakfast bar, and stainless-steel appliances. In addition, there is a nice size family room off kitchen and a big dining room area with with an gas/propane fireplace and enough space for a sitting area with Sliders to the maintenance free deck. You will enjoy cooking out on your large composite deck. The main level also includes a first floor laundry room! Upper level includes a large primary bedroom with one walk-in closet as well as an additional slide-door closest as well as a spacious primary bath with large granite vanity, soaking tub, and a stand-up shower. Upper level also features 3 additional nice size bedrooms plus a loft that would be great for an office or sitting area. Lower level has A huge game/entertainment/family room and a fifth big bedroom (with a walk-in closet), a full bathroom with a walk-in shower/tub, and another full laundry / sanitary sink, area! Home also boasts recess lighting, cathedral ceilings, hardwood floors, fresh paint, and new carpet throughout. The community has a heated pool & Hot tub, over a mile long walking path with fountains through the woods and around the water, piers, and YOUR OWN 40 foot BOAT SLIP valued @ $40,000.00! In addition, the HOA mows your lawn. Every day is a vacation at Hopewell Pointe! Boat slip yearly maintenance fees are $811.00 for 2026
#MDBC2174882

BALTIMORE

1715 NEWPORT CIRCLE

5 Beds

3 Baths

2,812 Sq.Ft.

$524,900

MLS#: MDBC2174882

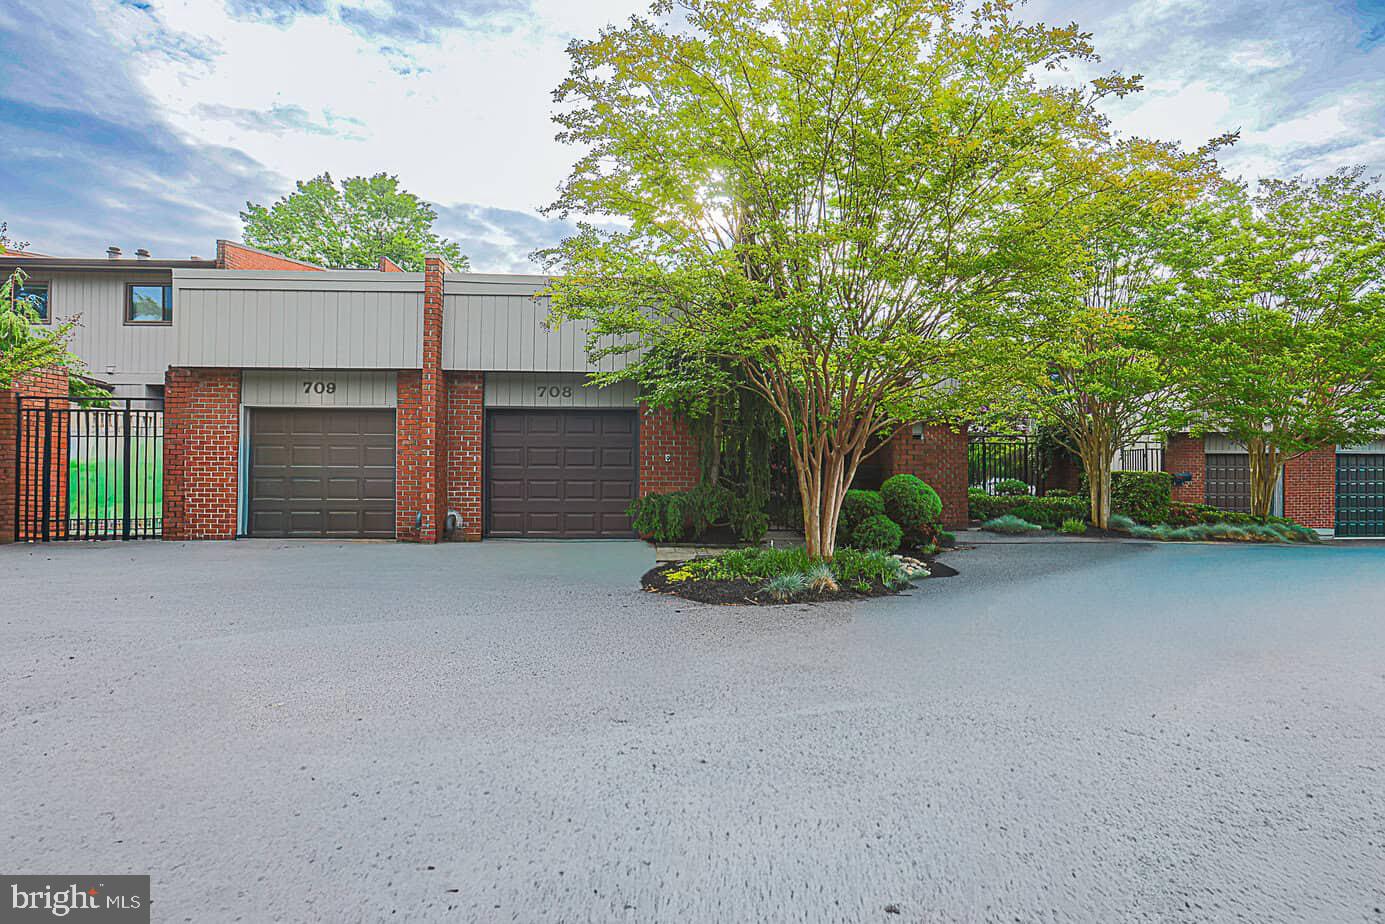
Welcome to 708 Old Crossing Drive a garage townhome in Stevenson Post, one of Pikesville's most sought-after communities with the best view in town! Sellers are motivated! This 4-bedroom, 3.5-bath home is being offered for sale for the first time since it was built. With a spacious layout, finished lower level, and one-car garage, it offers plenty of room for everyday living, entertaining, working from home, or hosting guests. With a gorgeous unobstructed view of Hidden Waters Farm, the main level includes comfortable living and dining spaces, a bright kitchen, and room to gather with family and friends. Upstairs are three generously sized bedrooms, including a primary suite with a private bath. The finished lower level adds valuable living space and includes a 4th bedroom and full bath, making it ideal for a recreation room, home office, exercise area, or guest space. The home has been well maintained over the years and offers a great opportunity for its next owner to update and personalize it as desired. Residents of Stevenson Post enjoy access to community amenities including tennis and pickleball courts, a basketball court, playground, and community pool, which is currently undergoing a major renovation. Come see why so many residents choose to stay in Stevenson Post for years.
#MDBC2165902

BALTIMORE

708 OLD CROSSING DRIVE

4 Beds

3 Baths

2,823 Sq.Ft.

$520,000

MLS#: MDBC2165902

Investor opportunity in the heart of Charles Village! Don't miss this beautiful, fully occupied duplex ideally located within walking distance of Johns Hopkins University. Both units are currently leased through 2027, offering the new owner immediate rental income and tenant stability. Convenient access to public transportation, nearby JHU shuttle stops, local shops, restaurants, and neighborhood amenities makes this a highly desirable location for residents and investors alike.  An excellent opportunity to add a turnkey, income-producing property to your portfolio. Showings are by appointment only and require at least a 48 hour notice.
#MDBA2233592

BALTIMORE

2619 SAINT PAUL STREET

4 Beds

None Baths

2,784 Sq.Ft.

$520,000

MLS#: MDBA2233592

Your weekend plans start in your own backyard.  With an approximately 125-foot pier, boat lifts, and a screened-in porch overlooking the water, 8239 Peach Orchard Road makes it easy to spend more time doing what you love.   The fenced backyard offers space for gathering, gardening, and enjoying an afternoon at home.

Inside, this well-maintained three bedroom, two-bath home pairs waterfront charm with everyday practicality.  Wood floors add warmth, while separate living and dining rooms offer space to relax and entertain.  A main-level den provides flexibility for a home office or reading room.  Main floor also includes a full bath and area to do laundry.  Upstairs you will find three bedrooms and a second full bath.  Come explore the home, walk the pier, and picture your days on the water.

One or more photos have been virtually staged.
#MDBC2176070

BALTIMORE

8239 PEACH ORCHARD ROAD

3 Beds

2 Baths

1,596 Sq.Ft.

$520,000

MLS#: MDBC2176070

Investment Opportunity – 445 Brunswick St, Baltimore, MD 21223

Opportunity to acquire a large income-producing property in Southwest Baltimore, currently rented for $4,590 per month, providing $55,080 in annual gross rental income.

The property offers approximately 2,954 square feet with 8 bedrooms and 3.5 bathrooms, along with a finished basement that provides additional usable space. The spacious layout includes generously sized bedrooms, an updated kitchen, central air, and a washer and dryer for added convenience.

Location: Situated in Baltimore City’s 21223 ZIP code near the Mill Hill and Union Square areas, the property offers convenient access to Downtown Baltimore, major employment centers, local institutions, shopping, public transportation, and surrounding city neighborhoods.

With strong in-place rental income, substantial living space, a finished basement, and an existing lease, 445 Brunswick Street presents an attractive opportunity for an investor seeking immediate cash flow in Baltimore City.

Current Rent: $4,890/Month | $58,680 Annual Gross Rent
#MDBA2232242

BALTIMORE

445 BRUNSWICK STREET

7 Beds

2 Baths

2,954 Sq.Ft.

$520,000

MLS#: MDBA2232242

*Seller offering $10,000 towards closing costs!*Nestled in charming Beachwood Estates, this delightful Colonial-style home offers a perfect blend of comfort and modern living. Built in 2000, this residence boasts thoughtfully designed space, featuring three spacious bedrooms (option to make a 4th bedroom in the lower level) and three and a half bathrooms, making it an ideal retreat for relaxation and entertaining. Step inside to discover an inviting open floor plan that seamlessly connects the living and dining areas, enhanced by beautiful Laminate floors and upgraded Quartz countertops. The heart of the home is the well-appointed kitchen, complete with an island that invites culinary creativity. Enjoy the convenience of modern appliances, including a built-in microwave, dishwasher, and electric cooktop. The primary suite features a full bath and a walk-in closet, providing a private sanctuary to unwind. The fully finished basement offers additional living space, perfect for a home office, playroom, entertainment area or additional bedroom. With ample storage options, exercise area, and a laundry area conveniently located on the lower floor, this home is designed for today's busy lifestyles. Outside, the property is adorned with wooded privacy to the front and back and features a charming patio, ideal for outdoor gatherings or quiet evenings under the stars. The community amenities include a beautifully maintained outdoor pool, perfect for those warm summer days, and well-lit sidewalks that encourage evening strolls through the neighborhood. With a variety of shopping and dining options nearby, everything you need is within reach.  Experience the warmth and charm of Beachwood Estates, where comfort meets community. List of Updates: Driveway 2010, Garage Doors 2016, Roof/Siding/Windows/HVAC 2019, Kitchen/Appliances/Powder Room/Flooring 2022, Water Heater 2023, Carpet 2026
#MDBC2176312

BALTIMORE

4415 TODD POINT LANE

3 Beds

3 Baths

2,972 Sq.Ft.

$520,000

MLS#: MDBC2176312

Open house
ASK ABOUT LIMITED TIME OFFERS! This brand new Keagan by Richmond American Homes will be move-in ready in early 2027!! The lower level of the thoughtfully designed Keagan plan features an entry-level full bathroom. The main floor offers a relaxing great room, a dining area, a powder room, and an elegant kitchen boasting a large island and walk-in pantry. Upstairs, you'll appreciate a convenient laundry, two secondary bedrooms, a hall bathroom, and an impressive primary suite showcasing a walk-in closet and private bath. Options include a gourmet kitchen. Rolling Manor Estates is a brand-new community that blends comfort and convenience with easy access to Ellicott City, Pikesville, and Catonsville via I-70 and I-695. Residents will enjoy being just minutes from Diamond Ridge Golf Course and Patapsco Valley State Park. Please contact builder to schedule an appointment.
#MDBC2175498

BALTIMORE

2951 N ROLLING MANOR WAY

3 Beds

2 Baths

2,210 Sq.Ft.

$519,999

MLS#: MDBC2175498

Located in the sought-after Summit Chase community, this meticulously maintained end-of-row townhouse offers comfort, space, and convenience. Built in 1993, the home spans 2,504 square feet with new hardwood flooring in the main living areas, plus new windows and updated systems throughout for added efficiency and comfort. The bright, open living, dining, and family room areas offer wonderful flow for everyday living and entertaining, while the kitchen features updated appliances, granite countertops, and a spacious breakfast area that opens to a huge composite deck — a great spot to relax outdoors.

Cathedral ceilings in the bedrooms create an airy, open feel, and the primary suite is a true retreat, featuring a luxury bathroom and a huge walk-in closet. With 3 bedrooms on the upper level, 2 full baths, and 2 half baths — all updated within the last two years — there's plenty of room for relaxation and privacy. The lower level offers flexible space, perfect as a rec room, office, or an extra bedroom for guests, and includes a garage ideal for extra storage, a workshop, or additional parking.

Summit Chase is known for its friendly atmosphere, well-kept surroundings, community pool, and tennis courts. The home is also just minutes from Quarry Lake, offering scenic walking trails, shopping, dining, and outdoor recreation, along with easy access to highly regarded schools and everyday conveniences — a wonderful place to call home.
#MDBC2174900

BALTIMORE

11 STRIDESHAM COURT

4 Beds

3 Baths

3,004 Sq.Ft.

$519,900

MLS#: MDBC2174900

Open house
$10,000 PRICE REDUCTION!

RATE BUY DOWNS AVAILABLE DOWN TO THE LOW 5% RANGE!

NEW CONSTRUCTION IN CARNEY!

Exceptional Properties. Exceptional Clients. Welcome home to a beautifully designed four-bedroom, 3½-bath residence thoughtfully arranged across three finished levels, offering the perfect blend of comfort, functionality, and modern style. From the moment you step inside, you’ll appreciate the spacious first-floor layout, created for both everyday living and effortless entertaining.

The heart of the home is the inviting open-concept living, dining, and kitchen area. The gourmet kitchen is sure to impress with 42-inch shaker-style cabinetry, quartz countertops, stainless-steel appliances, a gas range, recessed lighting, LVP flooring, and a generous breakfast island with additional cabinet workspace. A walk-in pantry provides the storage every home chef dreams of. Whether you’re preparing a quiet weeknight meal or hosting friends and family, this space is designed to bring everyone together.

The family room offers a warm and welcoming atmosphere, highlighted by a cozy fireplace—the perfect spot to unwind at the end of the day. A versatile main-level flex space provides endless possibilities and can easily serve as a home office, formal dining area, or additional living space. With a dedicated dining room as well, there is plenty of room to celebrate holidays, enjoy memorable dinners, and gather with loved ones.

Upstairs, the spacious primary suite provides a peaceful private retreat complete with an en-suite bath. Two additional bedrooms offer comfortable accommodations for family members, guests, or a home office, while the conveniently located second-floor laundry makes everyday living just a little easier.

The finished lower level expands your living possibilities with a spacious recreation room, ideal for movie nights, game days, hobbies, or entertaining. A fourth bedroom and full bath provide added flexibility for guests, a private retreat, or extended living arrangements.

Conveniently located for commuters and close to shopping, restaurants, and everyday amenities in the Carney and Parkville areas, this home delivers the space, style, and location you’ve been looking for. With thoughtfully designed living spaces throughout, this is more than a house—it’s a place where everyday moments become lasting memories.
#MDBC2174452

BALTIMORE

3025 FIFTH AVENUE

4 Beds

3 Baths

2,430 Sq.Ft.

$519,577

MLS#: MDBC2174452

Open house
Tucked into one of Canton’s most desirable pockets, just a few blocks between Patterson Park and the waterfront, this beautifully finished home offers nearly 2,200 square feet of above-grade living space, exceptional outdoor areas, and all the benefits of city living without an HOA fee.

Its unique inset location immediately sets it apart from the typical Baltimore rowhome, creating a rare and sought-after front patio that offers a welcoming outdoor space before you even step inside.

The interior is made for entertaining. The expansive main level flows through a large living and dining area, breakfast nook, and beautifully appointed chef’s kitchen, all filled with abundant natural light. Upstairs, an additional living space provides even more flexibility for relaxing, working, or hosting.

The second and third floors feature generously sized bedrooms, offices, and bathrooms, along with custom built-in closets and storage throughout. The second-floor bedroom is currently configured as a versatile combination bedroom, office, and living space with a Murphy bed, making it easy to adapt to a variety of needs.

The third-floor primary suite provides a spacious private retreat with direct access to the rooftop deck, extending the home’s entertaining space outdoors. And one of the home’s most unique features makes hosting even easier: a dumbwaiter servicing every level of the home, including the rooftop deck.

With nearly 2,200 square feet entirely above grade, multiple indoor and outdoor entertaining spaces, impressive natural light, custom storage, and an unbeatable location between Patterson Park, the Canton waterfront, dining, shopping, and neighborhood amenities, this is a truly distinctive alternative to both the traditional Canton rowhome and higher-fee condo living.
#MDBA2236126

BALTIMORE

621 S MONTFORD AVENUE

2 Beds

2 Baths

2,146 Sq.Ft.

$515,000

MLS#: MDBA2236126

Welcome to a truly special offering at The Geneva. Available for the first time in 15 years, this expansive first-floor residence (elevated above street level) is the largest unit in the building and offers an extraordinary combination of charm, storage, parking, and location. Ideally located adjacent to the Johns Hopkins University Homewood Campus and just around the corner from the Baltimore Museum of Art, The Geneva, an elevator building, is one of the most sought after boutique condo buildings in the Guilford community. 

The main level features an inviting foyer, living and dining rooms, a well-appointed kitchen, two bedrooms and two full bathrooms. The spacious primary suite includes an oversized dressing room, previously an additional bedroom, with an abundance of closet space. The second bedroom is currently configured as a home office and cleverly includes a concealed Murphy bed, making it easy to accommodate overnight guests.

The lower level of the condo adds even more versatility with a cozy den featuring a decorative fireplace and a full bathroom—an ideal guest retreat, family room, office, or potential additional bedroom. A dedicated in-unit laundry room as well as an additional storage room are found on this level.

Storage is truly exceptional: in addition to the generous closets and dressing room, two additional private storage rooms are included with the unit, both conveniently located just outside the unit's lower level door, rather than tucked away in the basement.

One of the home’s most coveted features is its two deeded off-street parking spaces, the only unit in the building to offer this exceptional convenience.

Outside, enjoy the building’s beautiful shared garden and patio areas, perfect for relaxing, gardening, or enjoying time outdoors. And for animal lovers, pets are welcome.

The location is hard to beat, with Johns Hopkins University’s Homewood campus right next door, the Baltimore Museum of Art just around the corner, and convenient access to Baltimore Penn Station and the city beyond. Vibrant, lively neighborhood with shops, restaurants, and coffee shops galore- all right outside your building's door.

A rare opportunity to own one of The Geneva’s most distinctive residences. With exceptional square footage, unparalleled storage, two deeded parking spaces, and a wonderfully flexible floor plan this one is ready for its next chapter. Welcome home to easy living!
#MDBA2234132

BALTIMORE

3405 GREENWAY GREEN 106

3 Beds

3 Baths

2,249 Sq.Ft.

$515,000

MLS#: MDBA2234132

1 ... 24 25 26 27 28 ... 260

properties found. properties found. Page of .

Send a message

Message successfully sent.

Your message

What is 3 + 4 ?

Reason for contacting?

I agree to receive email communication and understand I can unsubscribe at any time.

I agree to be contacted by Charis Realty Group - Christine Issler, Broker via call, email, and text for real estate services. To opt out, you can reply 'stop' at any time or reply 'help' for assistance. You can also click the unsubscribe link in the emails. Message and data rates may apply. Message frequency may vary. Privacy Policy

Sign Out

Virtual Assistant

Would you like to take the next step with this property? We can help you schedule a showing or virtual tour, or send you more details.

Yes, I would like more information.

Thank You for Your Reply, One of Our Agents will contact you as soon as possible

No, maybe later.

Thank you, you can always contact me via email, phone number or through the contact form.

Realhub AI

Lucy - Your AI-Powered Realtor

Update Your Temporary Password

Personalize your search

Enter your email and we'll notify you immediately when new listings match what you're looking for.

or enter email address

Already have an account ? Login here

Continue your home search

I agree to receive communications and understand I can unsubscribe at any time.

I agree to be contacted by Charis Realty Group - Christine Issler, Broker via call, email, and text for real estate services. To opt out, you can reply 'stop' at any time or reply 'help' for assistance. You can also click the unsubscribe link in the emails. Message and data rates may apply. Message frequency may vary. Privacy Policy

Already have an account ? Login here

We use cookies

We use cookies for analytics and to enhance your experience. By accepting, you agree to analytics and marketing cookies. Small functional cookies that count viewed properties and time on site are used regardless of your choice. You can manage your preferences or learn more about our cookies policy.