Properties

Browse or get in touch to schedule a walkthrough.

  • Nearby me
Price range

Popular Features

Community Features

Association

Property Features

Waterfront

View

Exterior Features

Interior Features

Style

10000 properties match your criteria

Updated 1 minute ago

E-Alert name
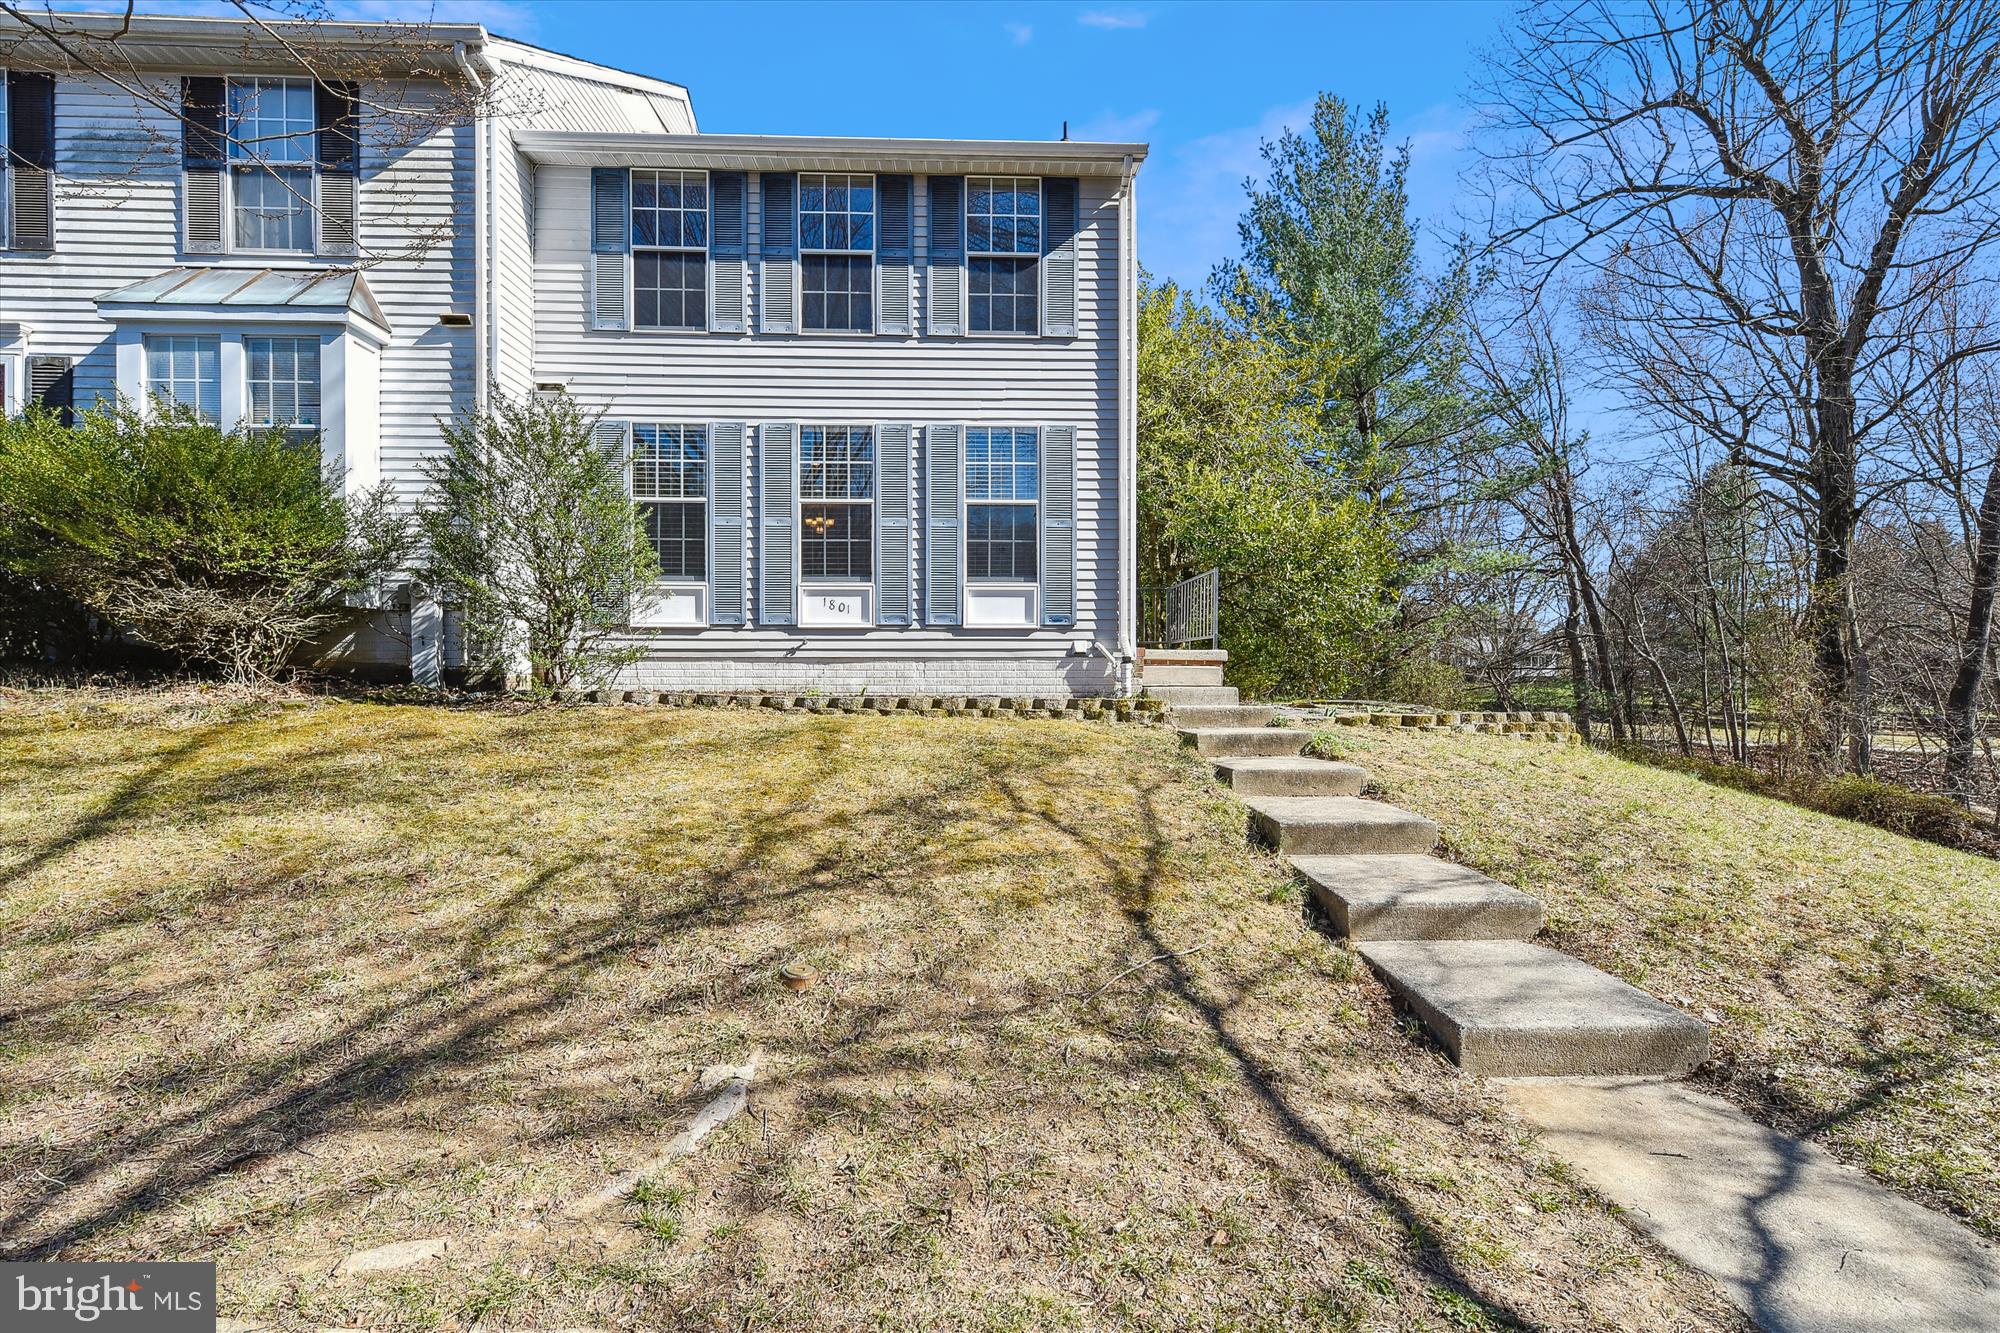
Welcome to 1801 Chester Way in charming Bel Air, MD! Get ready to fall in love with this stunning end-of-group townhome in the popular Village of Thomas Run. This home features 3 bedrooms, 2 full baths, and 2 half baths, offering nearly 1,900 sq ft of beautifully updated living space that checks all the boxes.

The main level flows into a spacious kitchen and opens to a large deck overlooking a private, fully fenced, landscaped yard with mature trees and serene views of the woods. The upper-level primary suite boasts an updated en-suite bath, and the entire home is filled with natural light and modern touches. Enjoy gleaming hardwood floors throughout the main and upper levels, and brand-new Lifeproof™ flooring in the finished lower-level family room, which is perfect for movie nights, a playroom, or a home office.

Recent major updates provide peace of mind: a new water heater (2023), a new heat pump (2020), and a roof installed around 2016, along with many other modern enhancements.

Additionally, a walking path conveniently leads straight to C. Milton Wright High School, and there’s easy access to the community playground, the town of Bel Air, APG, and commuter routes. This home is move-in ready and waiting for you! Don’t miss out—schedule your private tour today before it’s gone!
#MDHR2041654

BEL AIR

1801 CHESTER WAY

3 Beds

2 Baths

1,890 Sq.Ft.

$350,000

MLS#: MDHR2041654
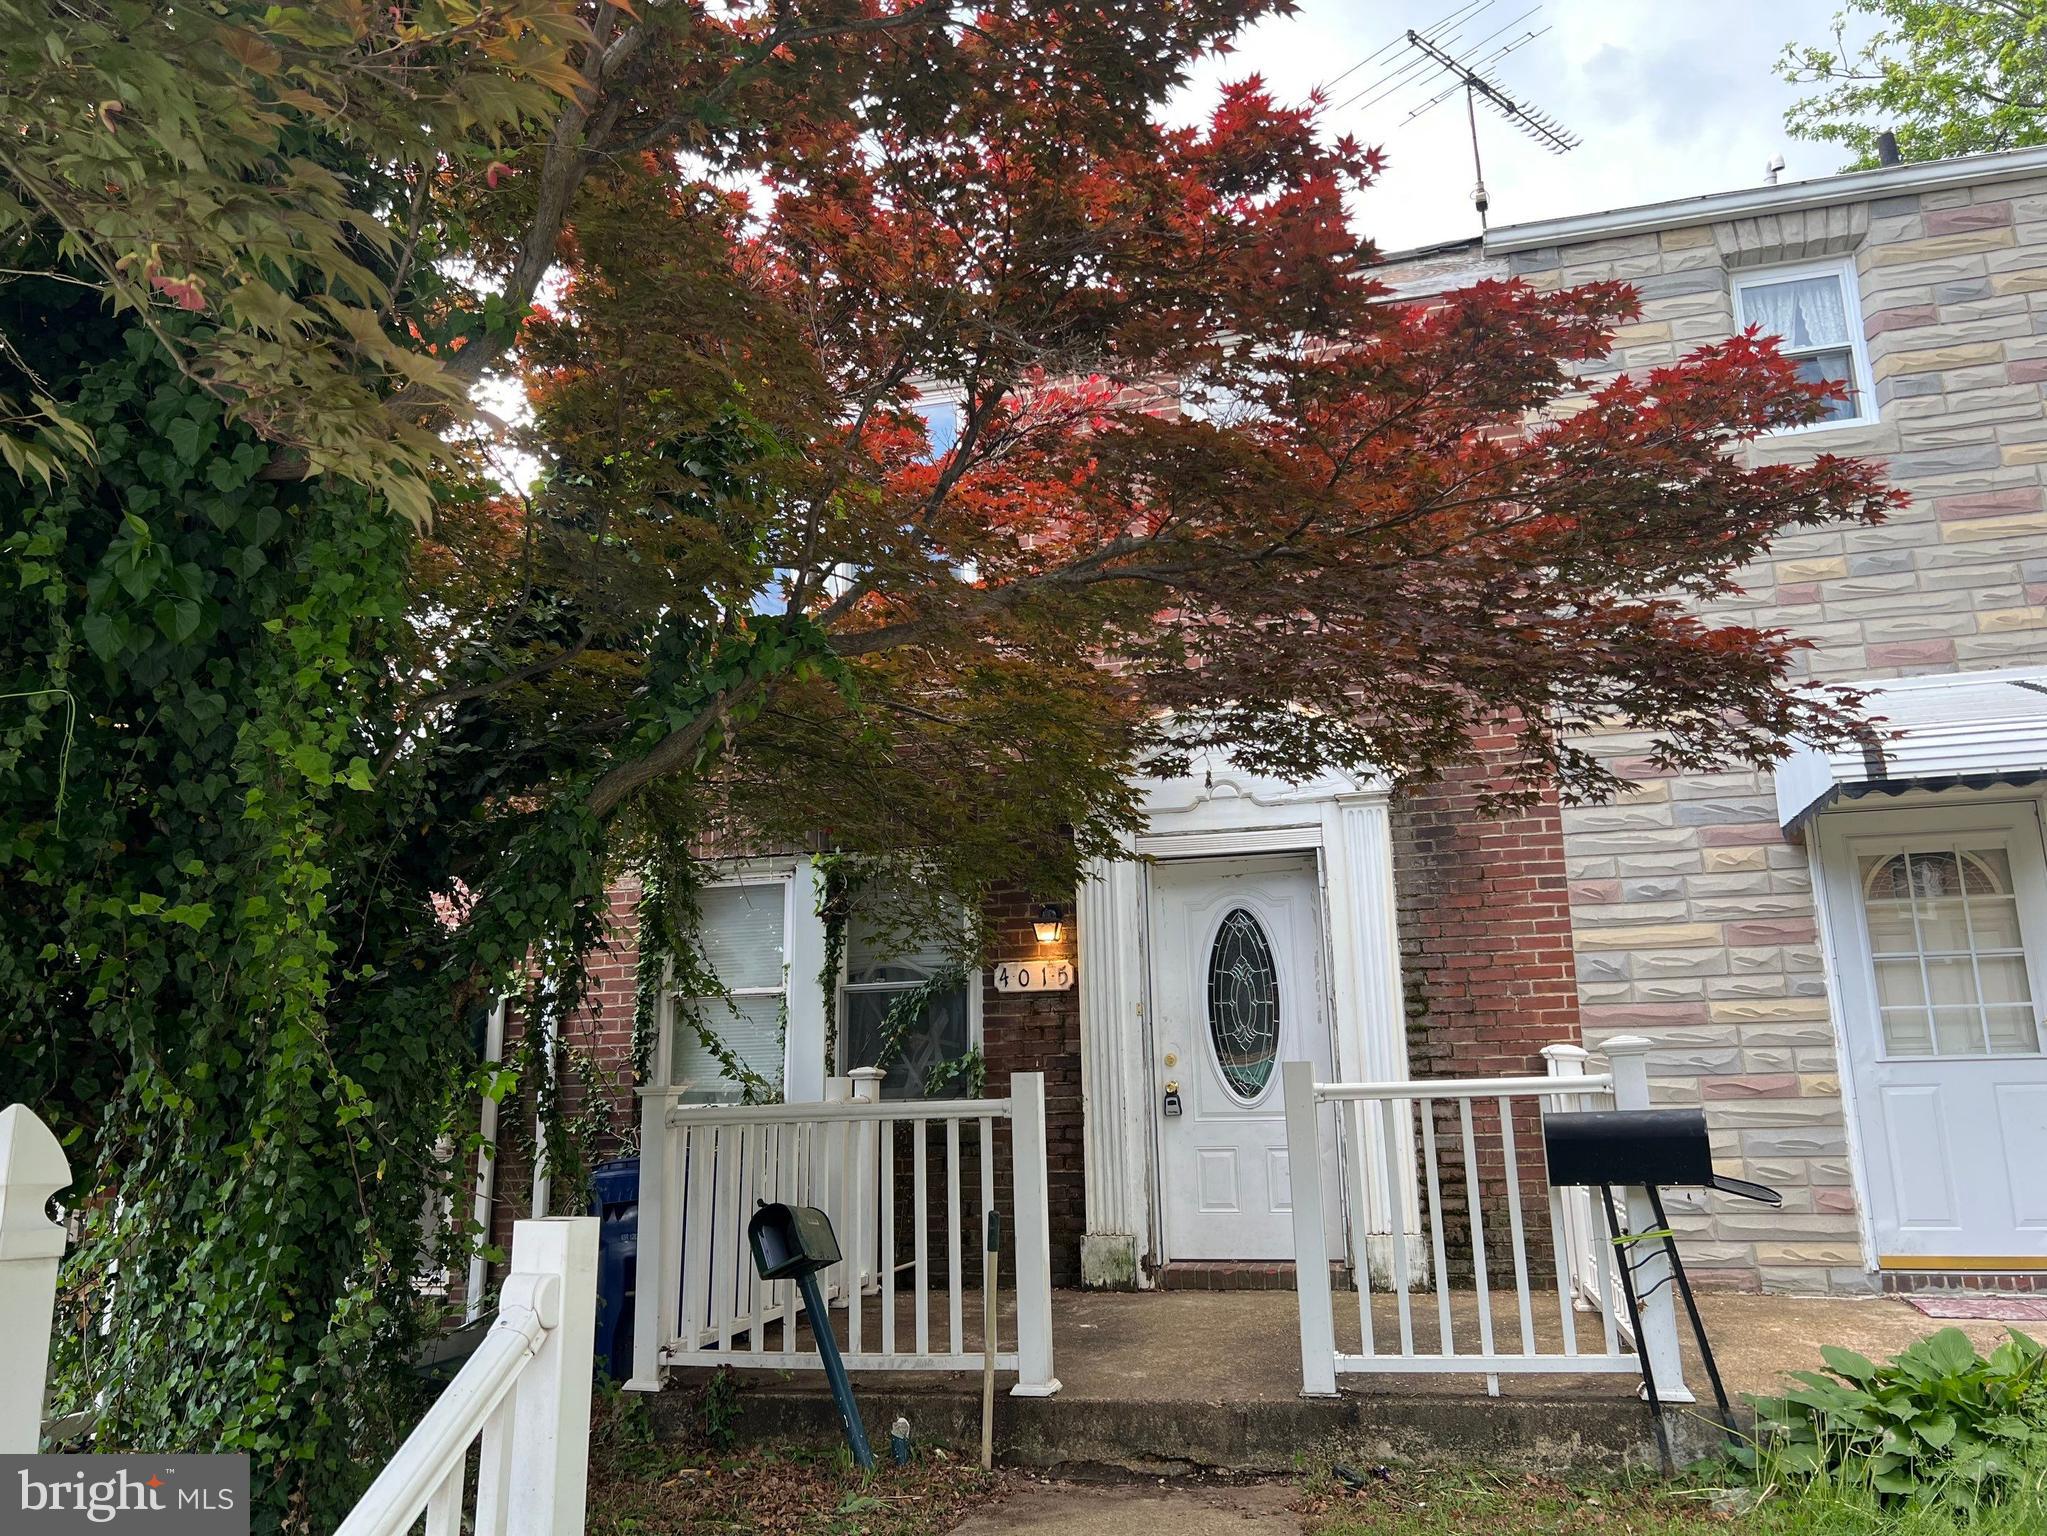
INVESTOR SPECIAL! Check out your next spring project!  This charming townhome is located in the highly desirable Hamilton neighborhood of Baltimore! The main level features a spacious living room that flows into a dining area and kitchen ready for your custom renovations. Upstairs, you’ll find three  bedrooms and a full bathroom. The full-footprint basement with a half bath presents endless possibilities—add another living area, a bedroom, and a full bath to increase your rental or resale value. Step outside to a generous deck and backyard, ideal for creating an inviting outdoor space. This property is ideally situated near major highways, dining, and shopping, making it a top contender for both a profitable fix-and-flip or a reliable long-term rental. Investors will love the upside potential and the high demand for updated homes in this growing area. With the right vision, this home can become a standout asset in your portfolio. The property is being sold AS-IS, so move quickly—opportunities like this don’t last long.
#MDBA2167350

BALTIMORE

4015 GRANITE AVENUE

3 Beds

1 Baths

1,552 Sq.Ft.

$109,900

MLS#: MDBA2167350
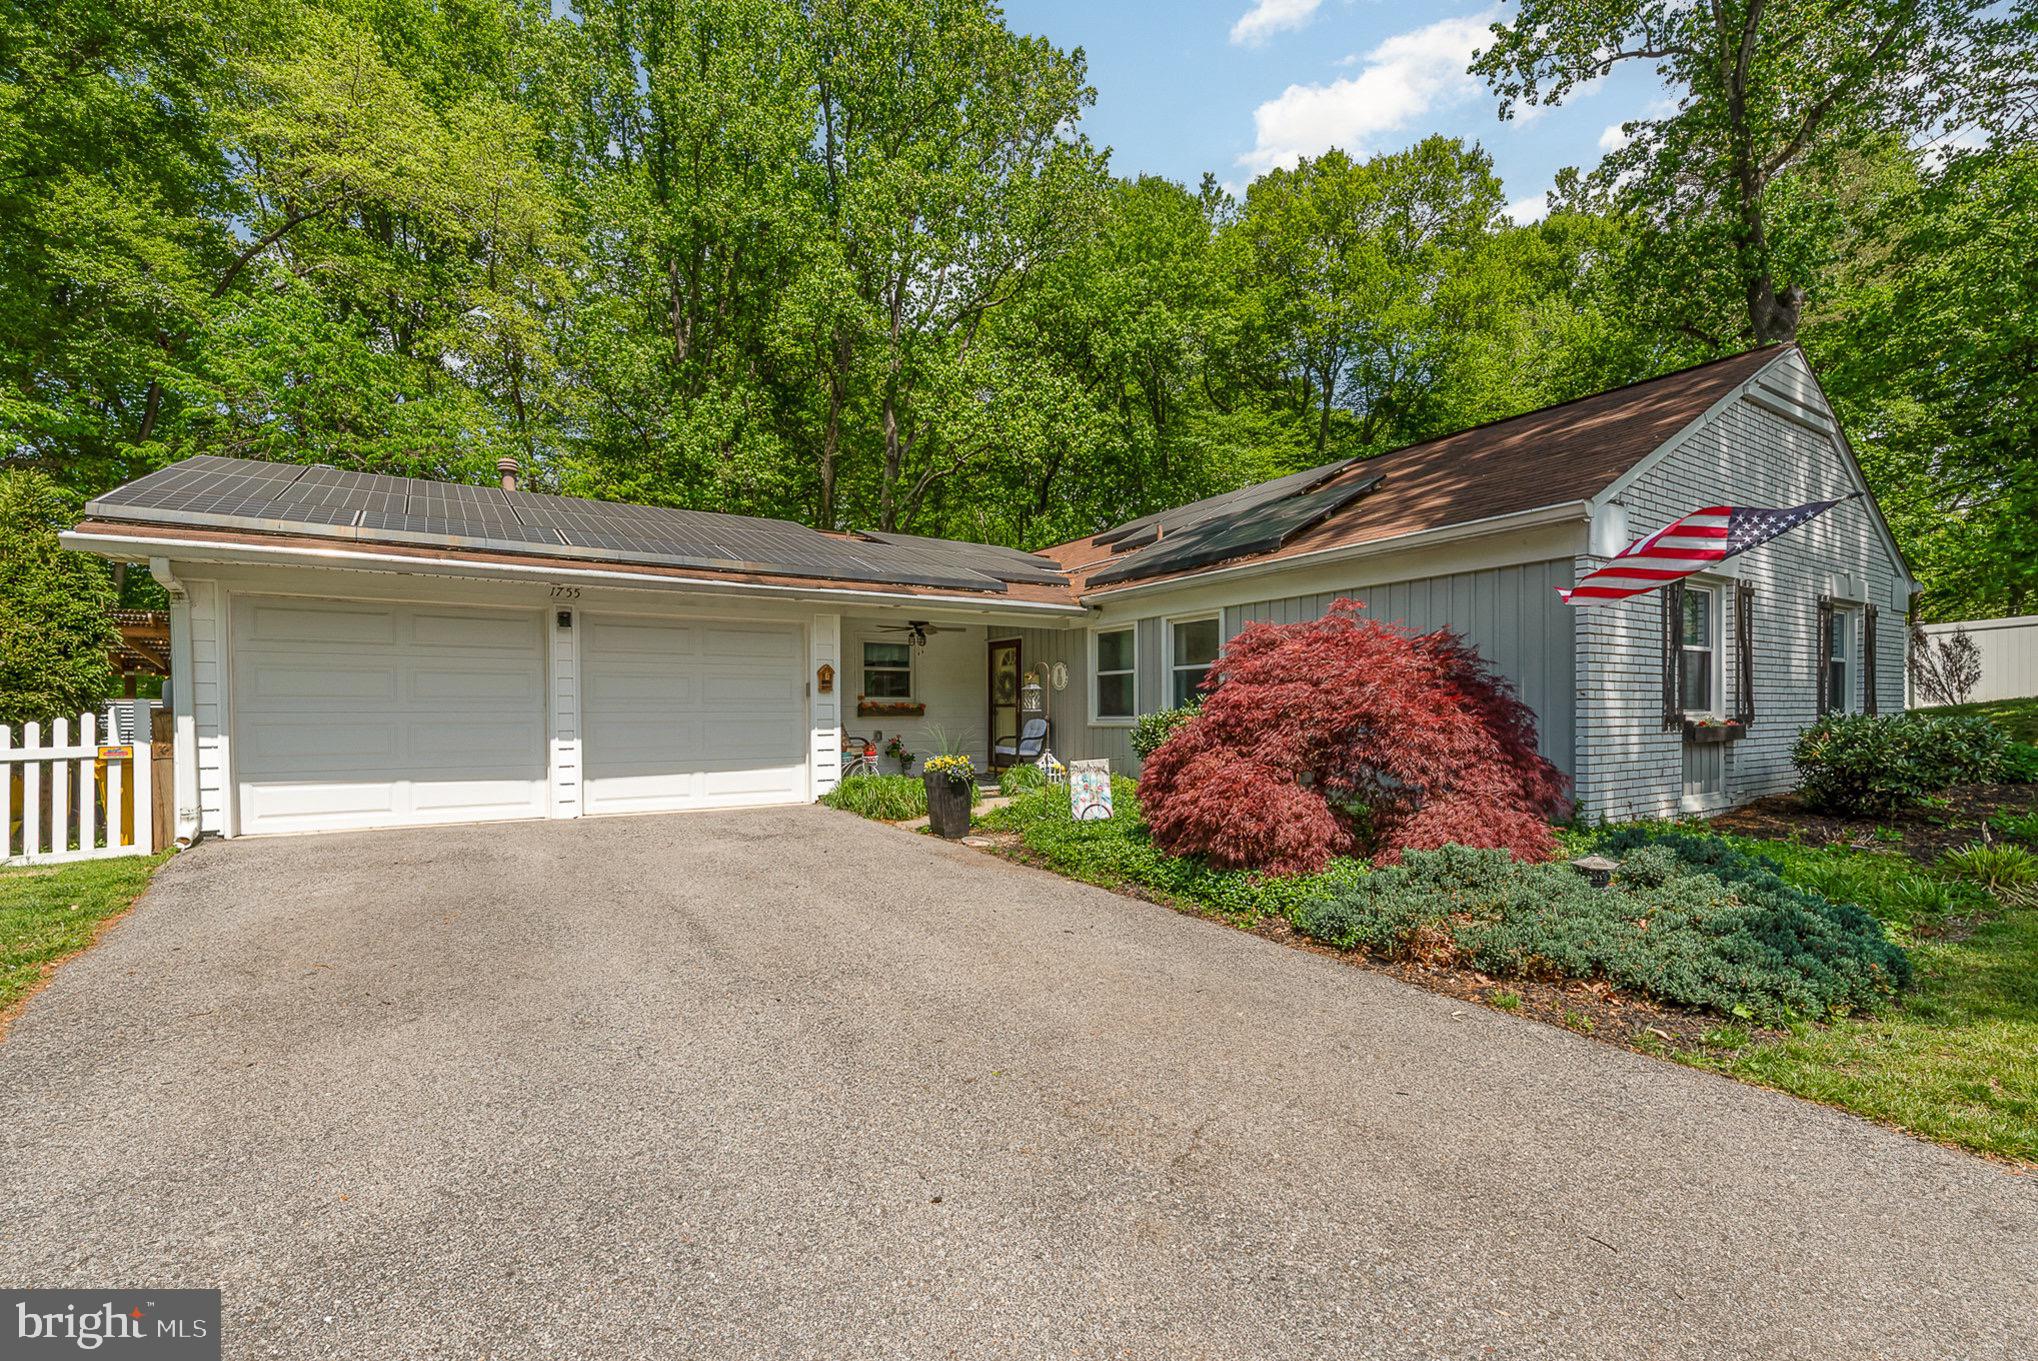
BEST AND FINAL OFFERS ARE DUE ON 8/16/2024 AT 8 P.M. This beautifully upgraded rancher offers a rare blend of style, privacy, and everyday convenience. Ideally located within walking distance to the local elementary school and just minutes from shopping, dining, and entertainment, the home is perfectly situated on a quiet lot that backs to a golf course and mature trees, offering peaceful views and a tranquil setting.

Inside, the home features engineered hardwood flooring, elegant 5” baseboards, recessed lighting, and updated 6-panel doors and closets for a cohesive, modern feel. The main living area centers around a stunning Osborn fireplace with blowers, framed by a custom stone wall and upgraded mantle, adding warmth and character to the space. The kitchen has been tastefully updated with white quartz countertops, a sleek black sink workstation with a modern faucet, new stove/oven and refrigerator, and custom blinds.

A standout feature is the expanded laundry center, thoughtfully designed with soft-close white cabinetry, a stylish gray tile backsplash, and an efficient stacking washer and dryer — combining functionality with designer flair.

The backyard is a true retreat, perfect for both entertaining and relaxing. A covered patio includes a ceiling fan, built-in lighting, bar, and mini fridge, while a 7-person hot tub offers a luxury spa experience. The yard is enclosed with white vinyl fencing and includes a dedicated dog run, all set against the backdrop of mature trees and scenic golf course views.

Additional upgrades enhance both comfort and curb appeal, including new vinyl siding, custom shutters, window boxes, and tiled front porch flooring. The primary bedroom features a custom closet system, while the primary bathroom has refreshed hardware and finishes. Ceilings in the kitchen and living room have been newly repainted, completing the home's polished interior.

Combining thoughtful updates, designer finishes, and a serene location, this home is a rare find that offers effortless living both indoors and out. Come check it out today!
#MDAA2114096

CROFTON

1755 SCRIBNER PLACE

3 Beds

2 Baths

1,721 Sq.Ft.

$650,000

MLS#: MDAA2114096
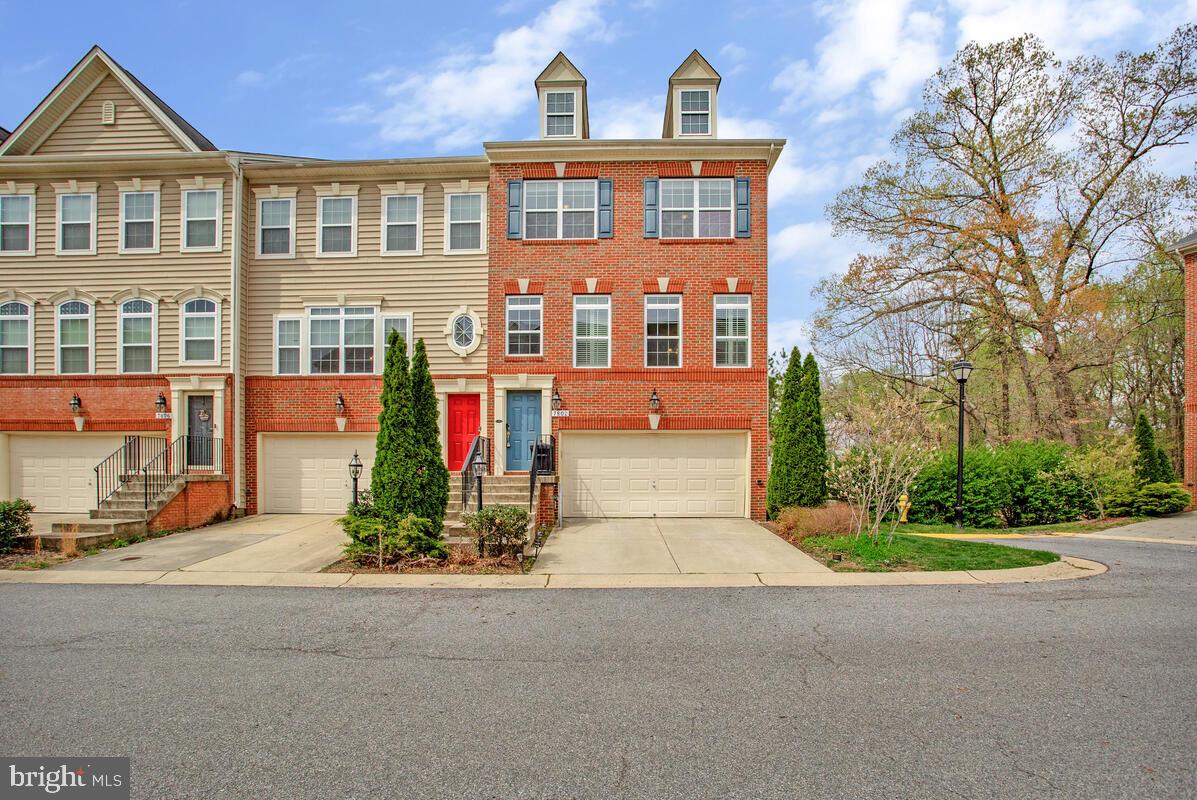
The Open house has been canceled for today....Multiple offers have been received and the Sellers are reviewing the offers. 

Gorgeous end-unit townhome in the sought after neighborhood of Boyer's Ridge.  The community amenities include outdoor pool, clubhouse and playground. 

The kitchen is perfect for entertaining with large island, extra counter space, room for table and sitting area In front  of a  welcoming gas fireplace; complete with mantle and windows on either side. 

Living/Dining Room is spacious and offers tons of natural light. There is a Half Bath on this level as well. 

Upstairs features an oversized Primary Bedroom with vaulted ceiling, 2 walk-in closets and is complete with Primary Bathroom that features double sinks,  soaking tub, shower and separate water closet. The two additional upstairs bedrooms share a full bath with dual sinks . Laundry is conveniently located on the top level as well. 

The lower level is an open floor plan which offers a half bath and has a sliding glass door that leads to a patio. Outside you will find more privacy than most since it backs to trees and is at the end of the no thru street. 
 
Deck was rebuilt in 2021 with maintenance free materials and has a built-in  stand up bar,  The Main level LVP flooring  replaced in 2022, wall to wall carpeting on upper and lower levels  was also completed in 2022. Dual walk-in closets in Primary Bedroom include custom ELFA closet system. 

Perfect location for commuting; with easy access to Fort Meade, BWI and commuting access to Baltimore, DC and Annapolis.
#MDAA2112492

SEVERN

7802 SUNHAVEN WAY

3 Beds

2 Baths

2,504 Sq.Ft.

$540,000

MLS#: MDAA2112492
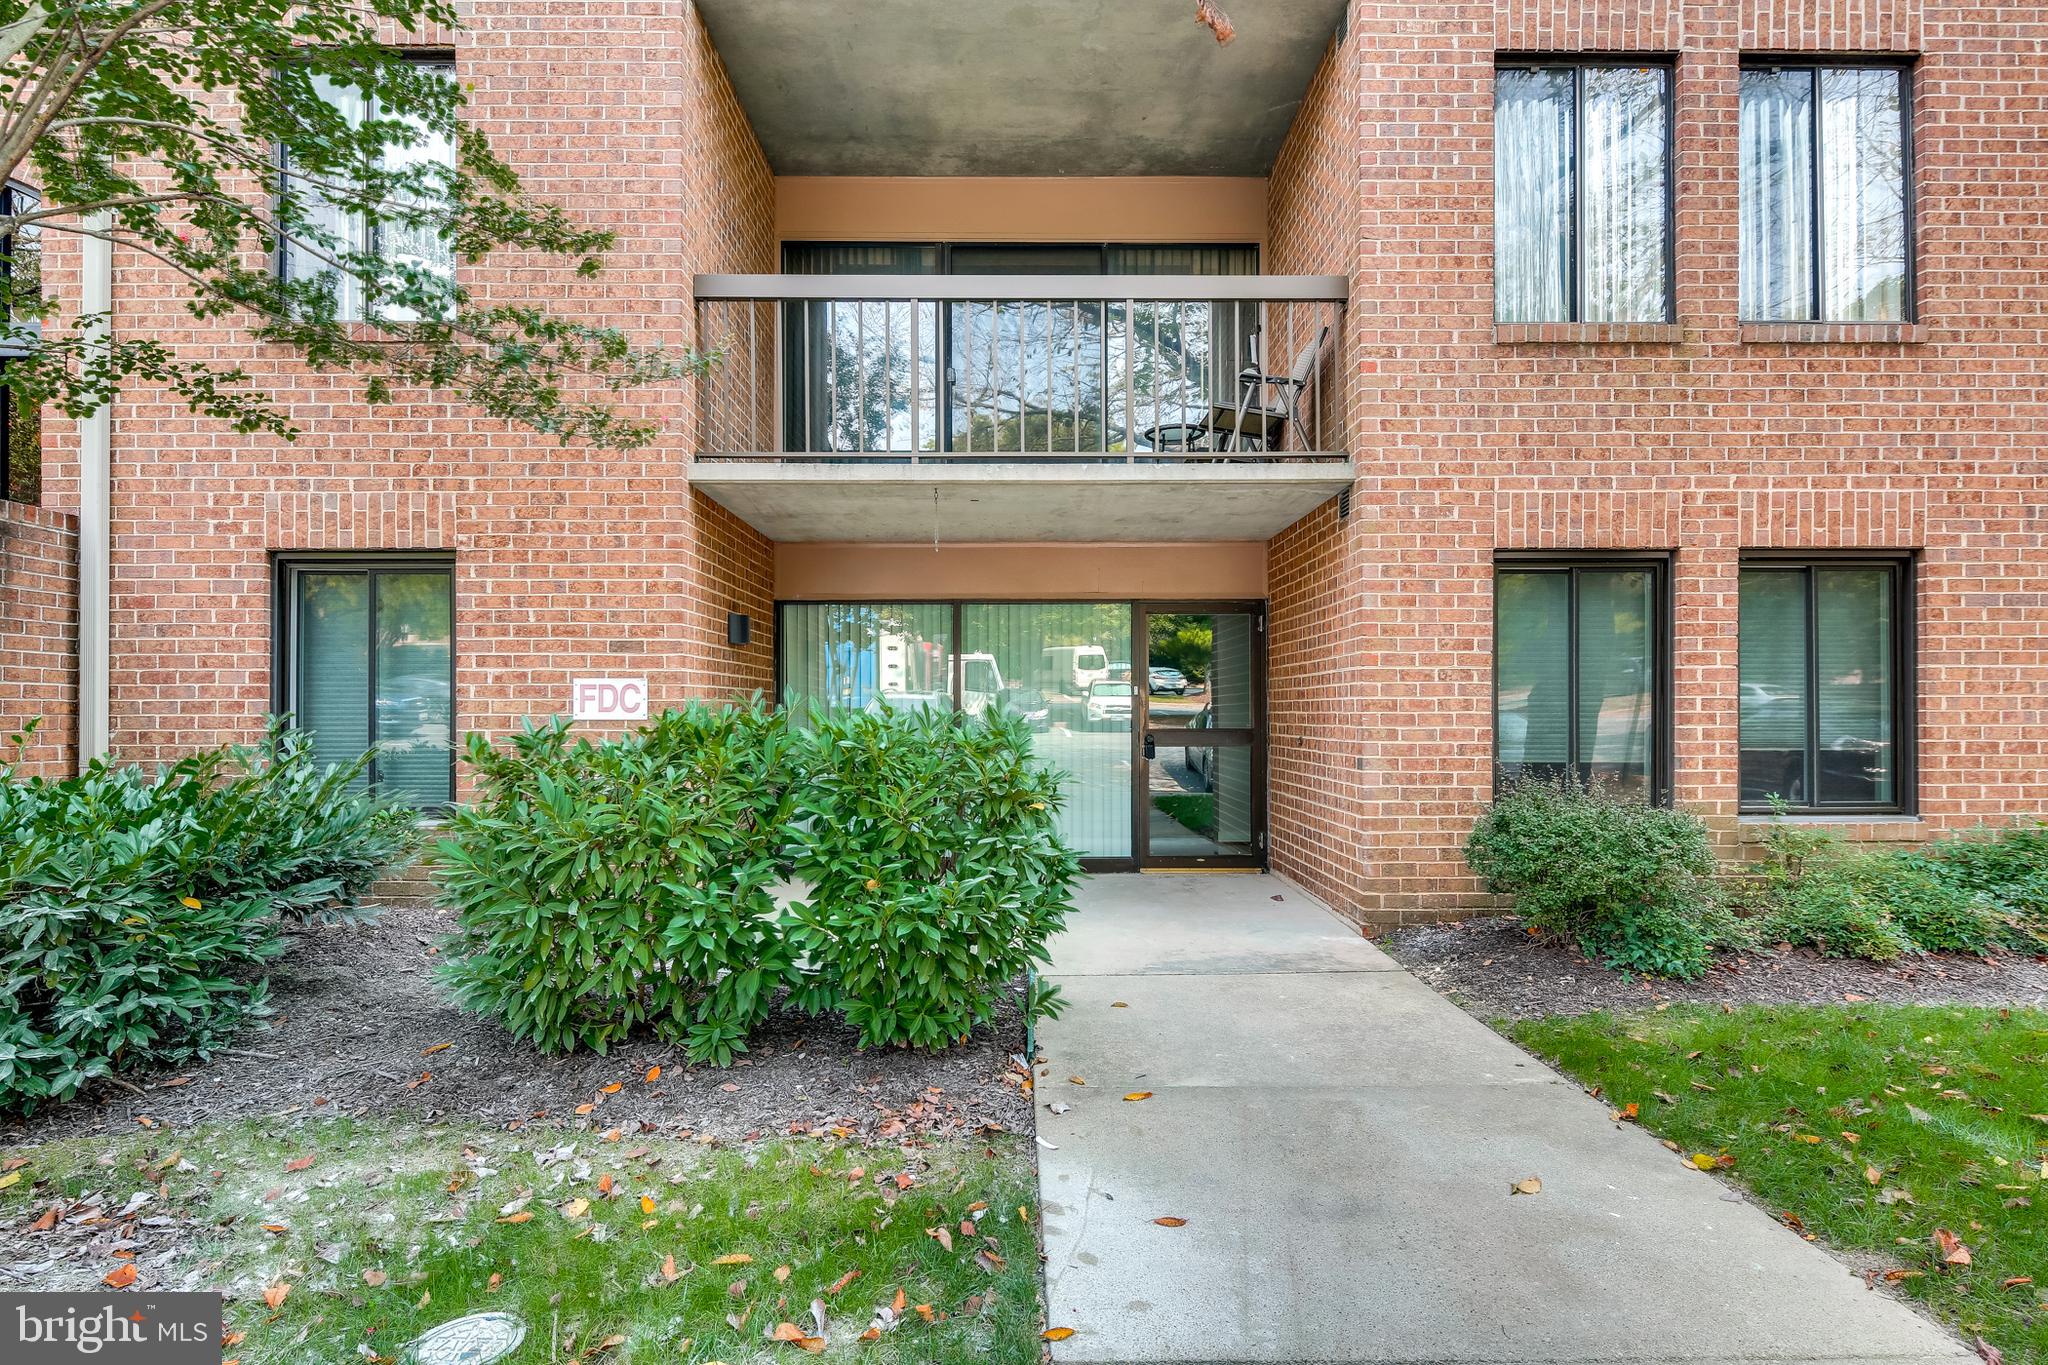
Completely renovated rare 3 BR, 2 FB spacious condominium listing in desirable Georgetown Village Condominiums. Rare ground floor living with exterior entrance with no stairs needed to navigate for true convenience into and out of the unit. . New kitchen and recently renovated bathrooms, freshly painted, new flooring, steam cleaned carpet, new recessed lighting throughout, updated windows throughout. Awesome new tiled flooring in kitchen, laundry room, and hallways. Recently updated kitchen appliances, updated kitchen cabinets, replaced counters, sink, and newly added pantry. Exterior patio outside family room for great outdoor entertainment area. Additional storage area inside building included with unit. Ample parking for homeowners and guests.
#MDMC2173710

ROCKVILLE

11405 COMMONWEALTH DRIVE 4

3 Beds

2 Baths

1,422 Sq.Ft.

$495,000

MLS#: MDMC2173710
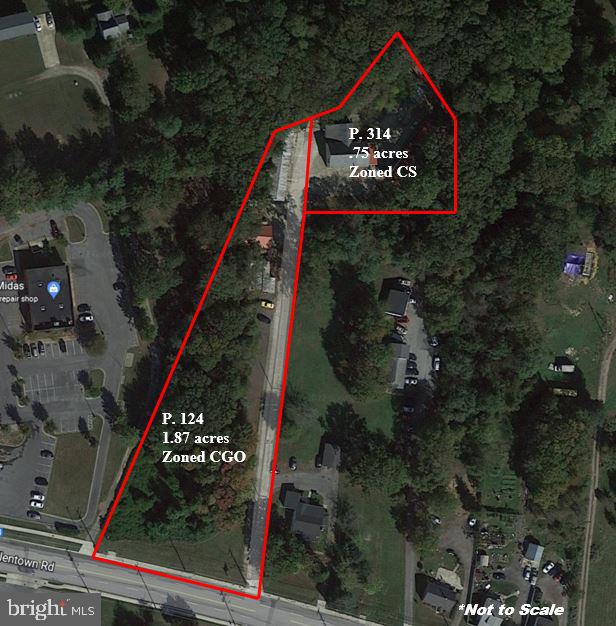
Prime Location! Tons of potential for development.   Great visability - good traffic count!  Property currently used as a cabinet shop.  Ideal for numerous applications.  There are 3 structures located on Parcel 314 which is .75 acres zoned CS and there are  2 structures located on Parcel 124 which is 1.87 acres zoned CGO.  Existing structures included on both properties.  Sold "as is"."
#MDPG2039542

TEMPLE HILLS

7041 ALLENTOWN ROAD

None Beds

None Baths

1,607 Sq.Ft.

$849,900

MLS#: MDPG2039542
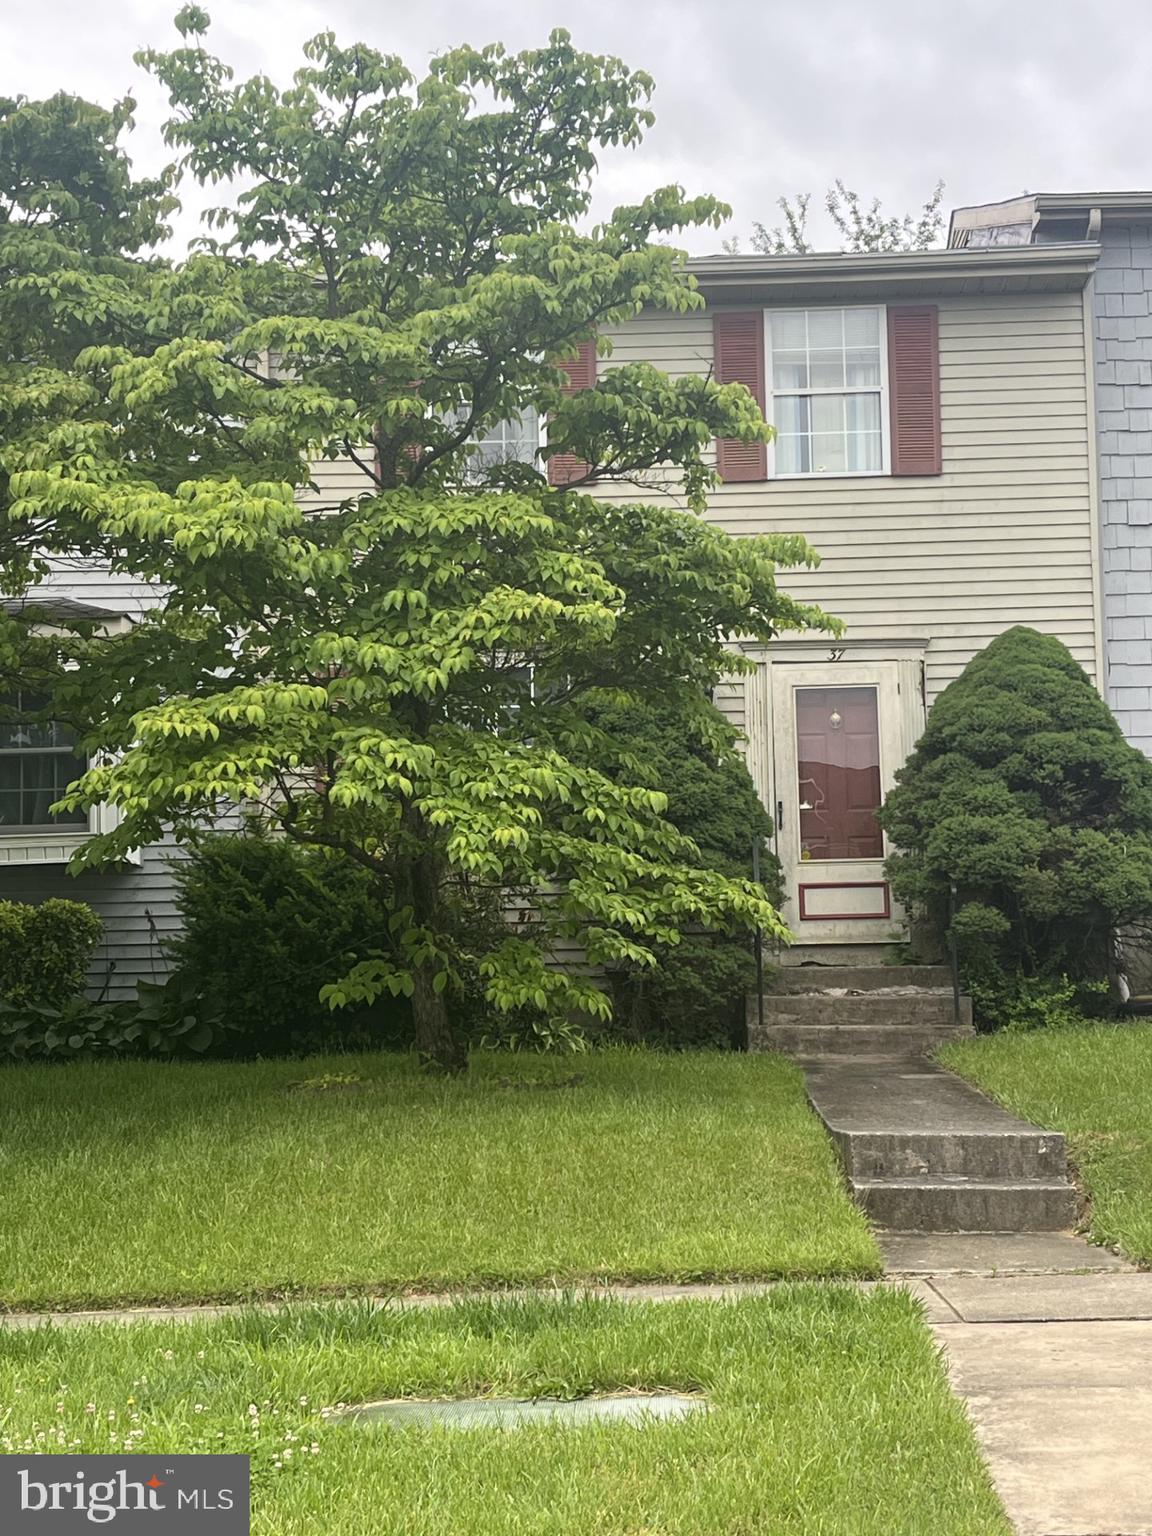
Sold as-is.  Great potential...
#MDBC2128504

PARKVILLE

37 WINDERSAL LANE

3 Beds

1 Baths

1,200 Sq.Ft.

$130,000

MLS#: MDBC2128504
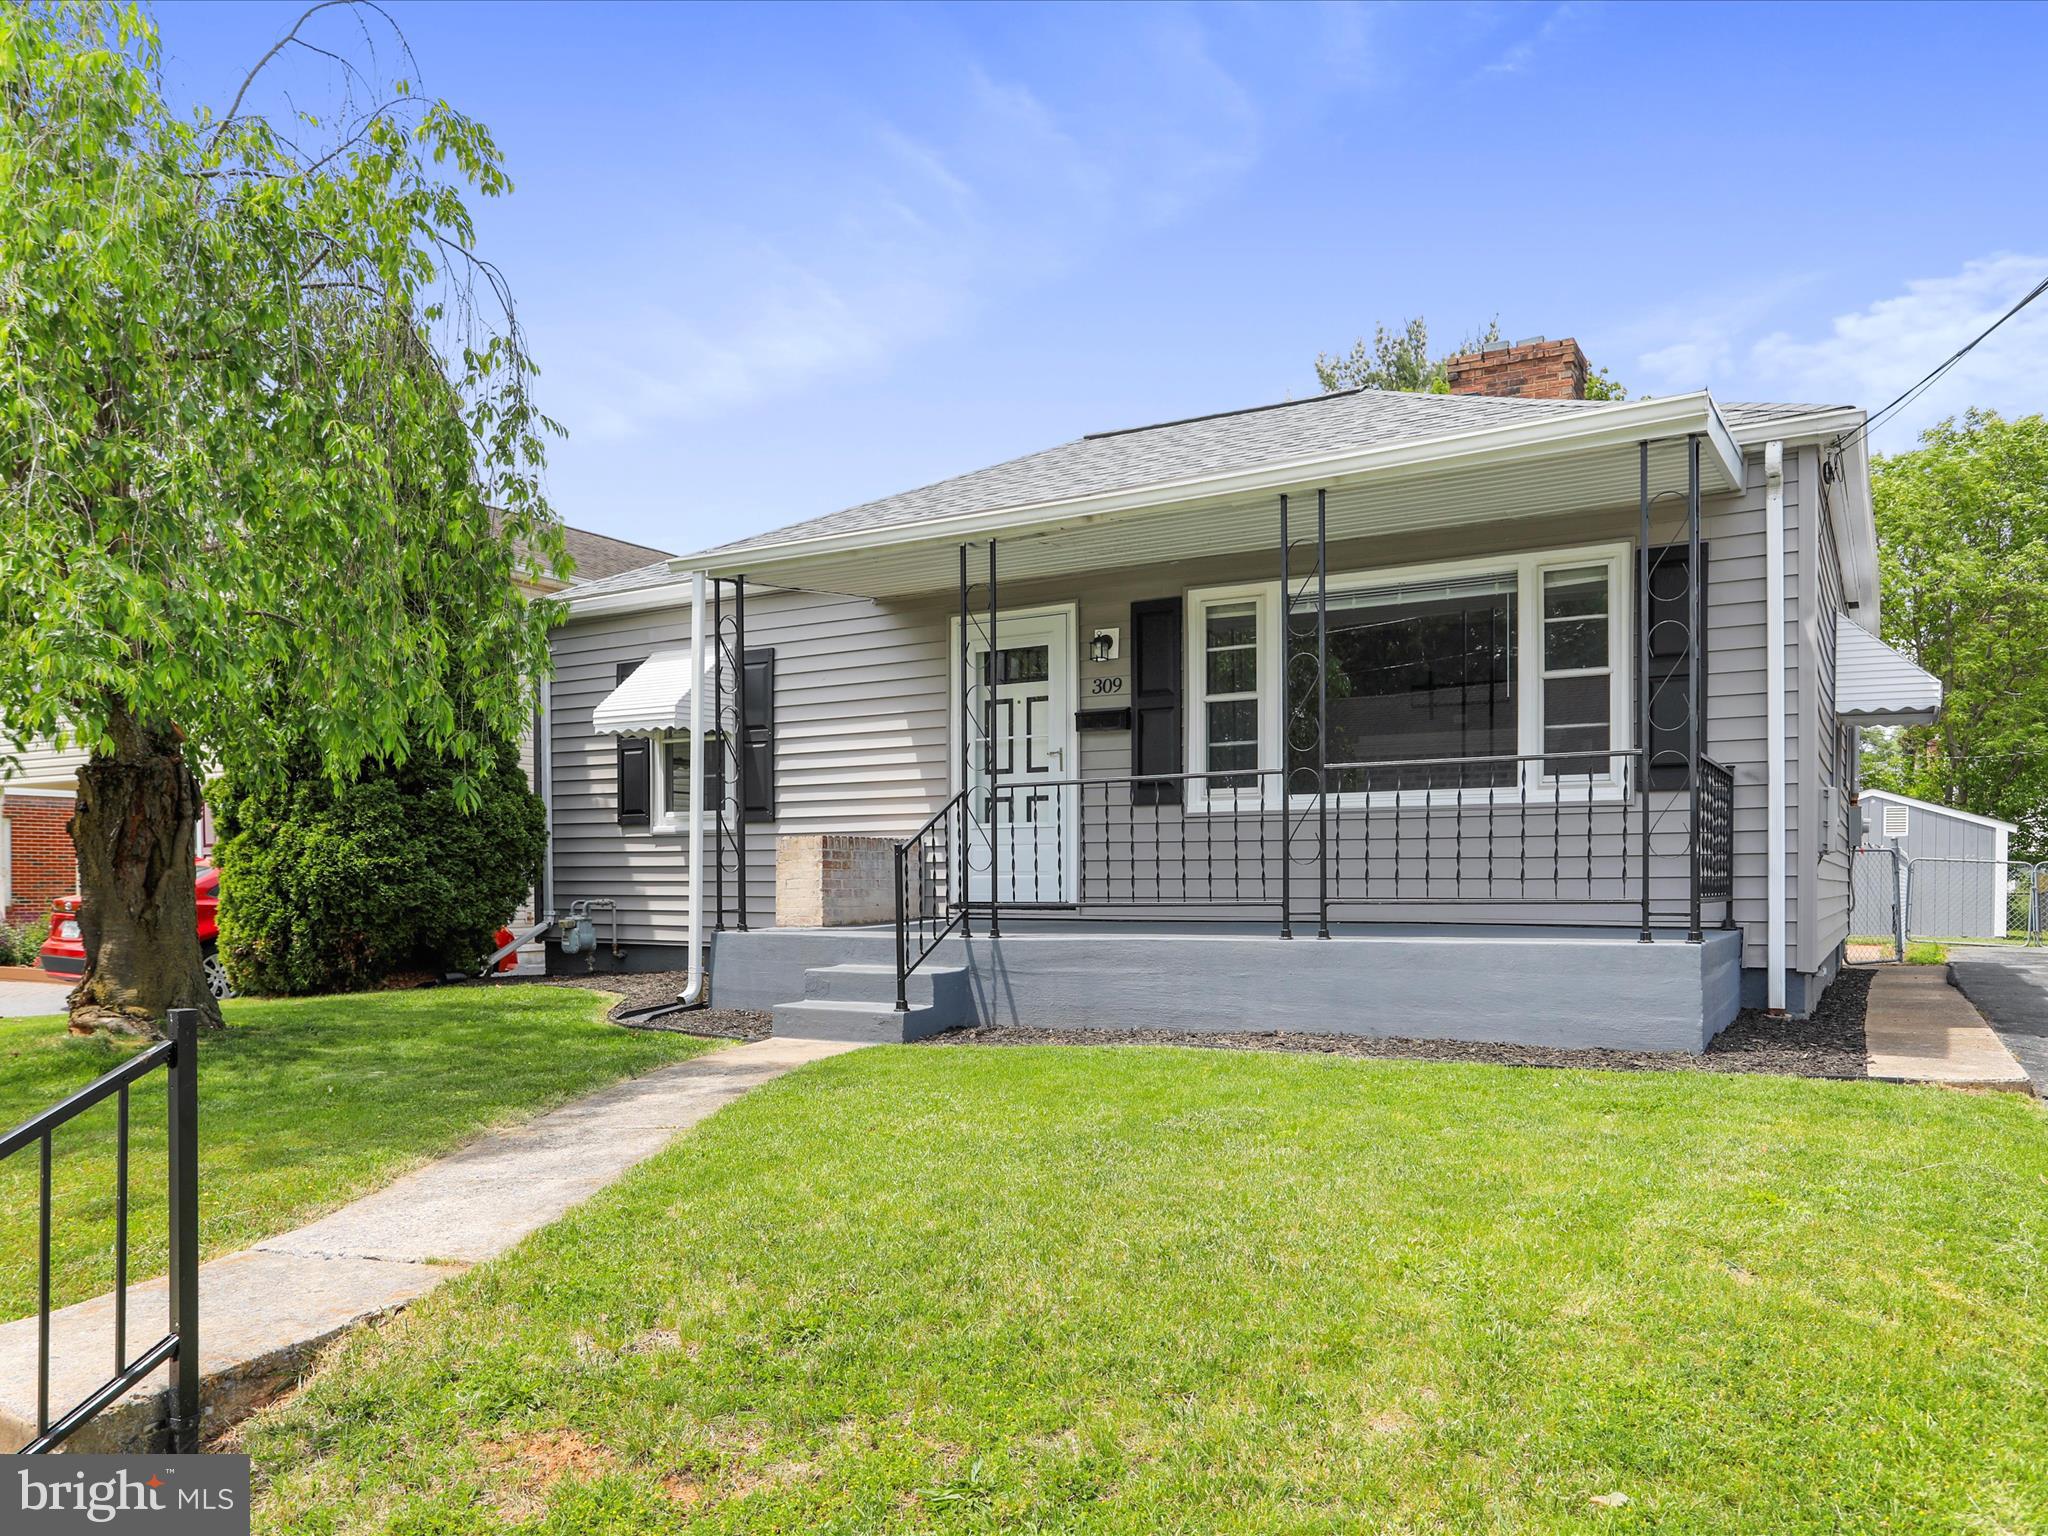
Welcome HOME to 309 Avon Rd!  This charming single-family, 2-3 bedroom, 2-bathroom, home has been meticulously maintained and is ready for its new owner.  Upon entering the front door you'll notice the gorgeous hardwood floors, bay window, and neutral colors in your open living room.  Off to the left you will find two spacious bedrooms and the main level full bathroom.  Both bedrooms boast hardwood floors, closets and natural light.  The full bathroom has been updated with ceramic tile, newer vanity, newer shower stall, and newer toilet.  Off to the right of the living room you'll find a beautifully updated eat-in kitchen with newer vinyl flooring, new backsplash, updated cabinets and overhead lighting.  Off the kitchen you'll enter into the partially finished lower-level area.  The lower-level offers a finished en-suite bedroom/den, updated full bathroom, utilities, laundry room and storage area.  Once you've toured the interior, step outside into your beautiful and spacious sunroom just off the kitchen with updated windows, skylights, and outdoor carpeting.  Just off the sunroom you'll enjoy your backyard with its paved patio and raised trex deck area.  The backyard is level, fully fenced, and a wonderful entertainment space.  Two storage sheds also convey.  Have we also mentioned the NEWER roof (2023), NEWER siding (2023), off street parking, and covered front porch?   Your new home is also conveniently located and within close proximity to major interstates, grocery stores, and other necessity shopping.  Schedule your private tour of this gorgeous HOME today!
#MDWA2028856

HAGERSTOWN

309 AVON ROAD

3 Beds

2 Baths

1,188 Sq.Ft.

$235,000

MLS#: MDWA2028856
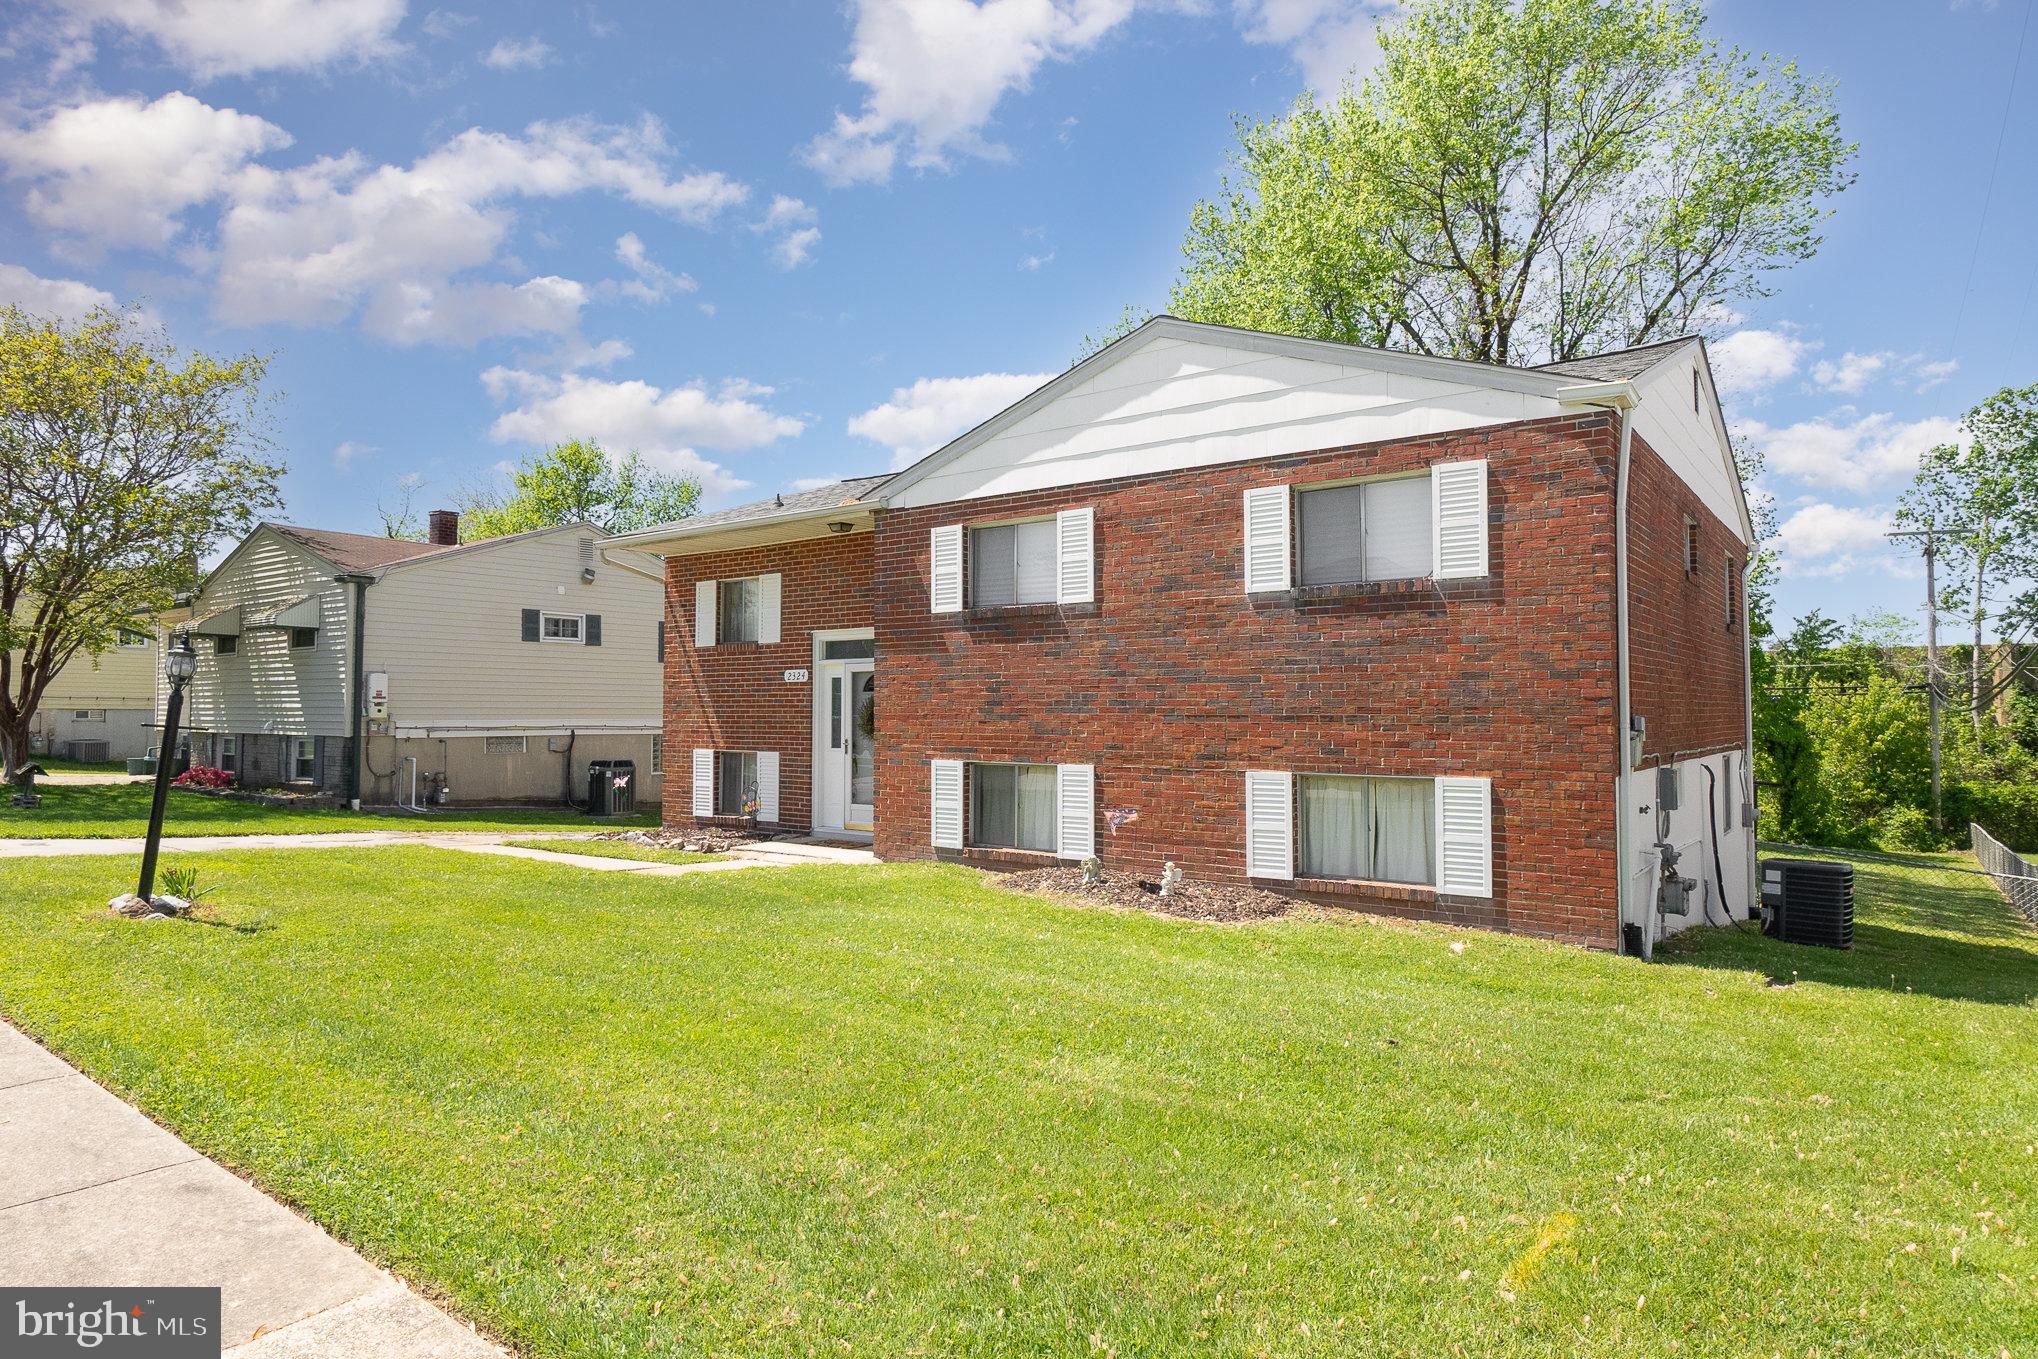
This spacious, move-in ready home in the desired Hamiltowne development features 3 bedrooms with hardwood floors, a full bathroom, kitchen, living and dining rooms. The upper level has neutral paint and newer carpeting with hardwood floors under them. The lower level offers a fully finished family room with a gas fireplace all set to entertain and relax. There is a half bath and two rooms for laundry, storage or a potential bedroom/office. Walk outside to a large, private, fenced-in back yard – perfect for kids, pets and backyard barbeques. Updates include a roof with architectural shingles in 2017, new furnace in 2019, and new electric panel in 2025. Baltimore County Recreation & Parks “Hamiltowne Park” is located in walking distance in the neighborhood.
#MDBC2125752

ROSEDALE

2324 HAMILTOWNE CIRCLE

3 Beds

1 Baths

1,817 Sq.Ft.

$300,000

MLS#: MDBC2125752
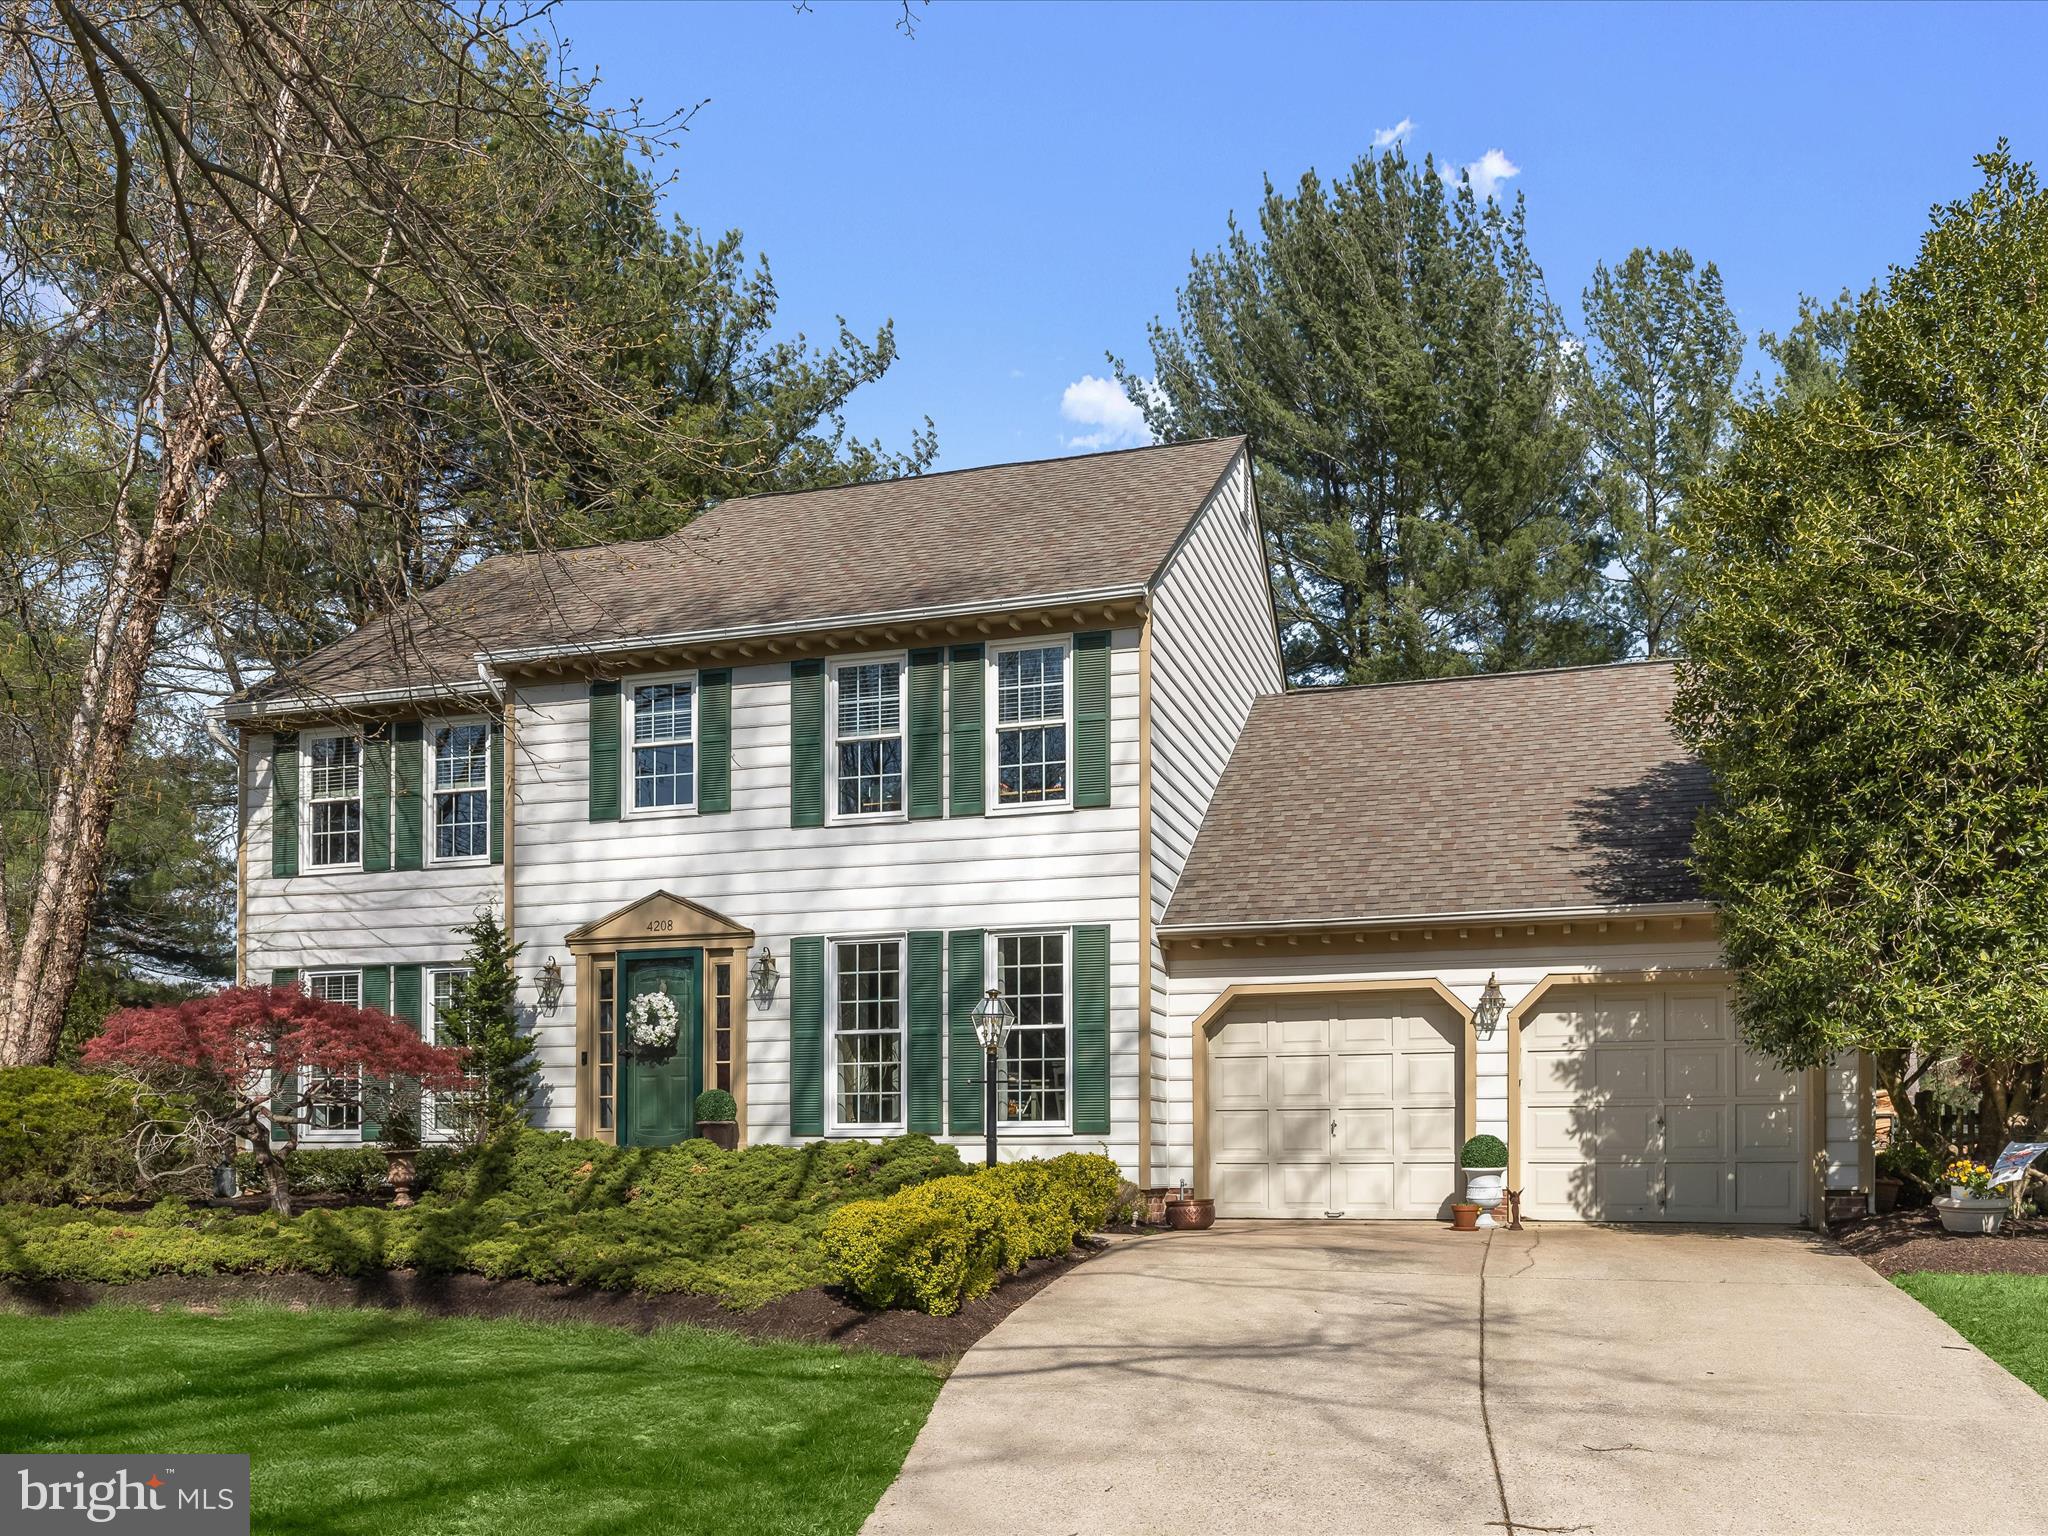
Tucked in a quiet cul-de-sac, this beautifully maintained colonial offers nearly 4,000 square feet of inviting living space, an incredible wooded setting, and thoughtful updates throughout. Highlights include a fully renovated primary bath, gleaming hardwood floors, a fenced backyard retreat, and a screened porch that looks out over the serene landscape. This home welcomes you with a light-filled foyer that sets the tone for the warmth and elegance found throughout. To the right, a private study with French doors provides a quiet workspace, while to the left, the formal living and dining rooms impress with rich crown molding and a gracious flow ideal for entertaining. The heart of the home is the expansive kitchen, where a center island, stainless steel appliances including a gas range with a warming drawer and convection microwave, and a spacious pantry cater to both everyday meals and special gatherings. The adjoining breakfast area looks out over the peaceful backyard, and just beyond, the family room stuns with a vaulted ceiling, skylights, and a floor-to-ceiling white brick wood-burning fireplace. A glass-paneled atrium door opens to the screened porch with a cathedral ceiling, a perfect perch for enjoying the natural beauty that surrounds the home.
Upstairs, hardwood flooring runs through the hallway and into the primary bedroom featuring a soaring cathedral ceiling, a sitting area, a walk-in closet plus a second closet, and a luxurious renovated en-suite bath. This spa-like retreat includes a double vanity, freestanding soaking tub, and jetted tile shower with frameless glass. Three additional bedrooms share a well-appointed full bath. The finished lower level adds even more living space with a family room, a bonus room with an attached full bath, and a large storage room that also offers space for use as a workshop. Walkout stairs lead to the fenced backyard where you'll find a beautifully hardscaped stone patio, along with a second stone patio with firepit connected by a charming stone walkway perfect for relaxing or entertaining under the stars. Additional updates and features include new windows throughout, basement carpeting, storm doors, ceiling fans, a natural gas line brought to the home, and key appliance upgrades such as the washer, dryer, refrigerator, dishwasher, and gas range. The chimney has been enhanced with a stainless steel insert and cap, and the backyard has been thoughtfully fenced and landscaped for beauty and privacy. Nature lovers will appreciate the nearby trails, while commuters will enjoy easy access to BWI Airport, I-95, and major hubs including Baltimore and Washington DC. With shopping and CPRA pool access close by, this home offers a seamless blend of peaceful retreat and everyday convenience.
#MDHW2050728

ELLICOTT CITY

4208 PURPLE TWILIGHT WAY

4 Beds

3 Baths

3,304 Sq.Ft.

$825,000

MLS#: MDHW2050728
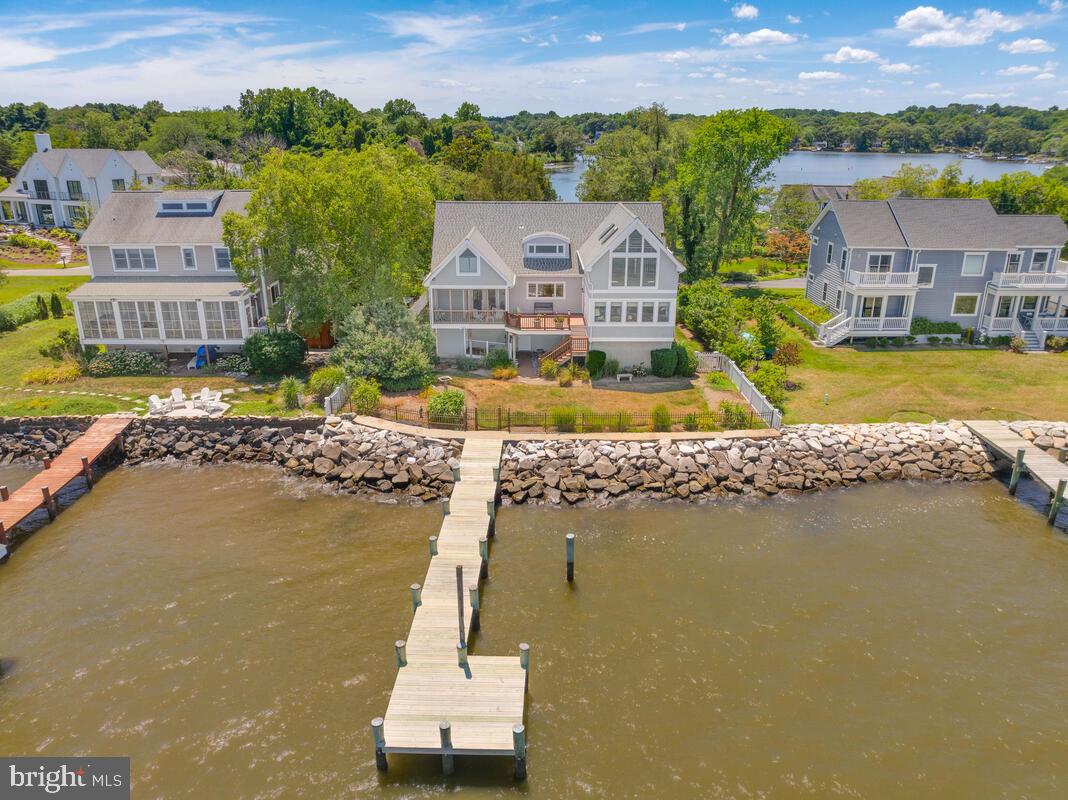
Coastal Cape Cod! Expansive water views of the Chesapeake Bay from this 3 bedroom, 2 bath charmer! Elevator access from garage level to main living level of the home. The open floor plan features water views from every room of the house. The kitchen boasts hardwood floors which extend in to the dining area with an electric fireplace and built in cabinets. Surrounded by windows, the large living room allows you to enjoy all of the activity on the bay and opens to the deck which leads down to the fenced water side yard. The primary suite has beautiful water views, full bath and opens to a lovely screened porch.   2 additional bedrooms on the main level share a full bath. There is a conveniently located main level laundry room.  The upper level features a magnificent waterfront room with cathedral ceilings, skylights, window seats and a wall of windows that capture the beauty of the bay.  There are 2 large walk in storage areas on the second level. A gate from the fenced rear yard opens  to the 60ft. pier with one slip. The detached workshop is perfect for storing  your outdoor needs.  This is the perfect waterfront home for enjoying your summers or for year round living!
#MDAA2105902

ANNAPOLIS

1319 BAY HEAD ROAD

3 Beds

2 Baths

2,354 Sq.Ft.

$1,750,000

MLS#: MDAA2105902
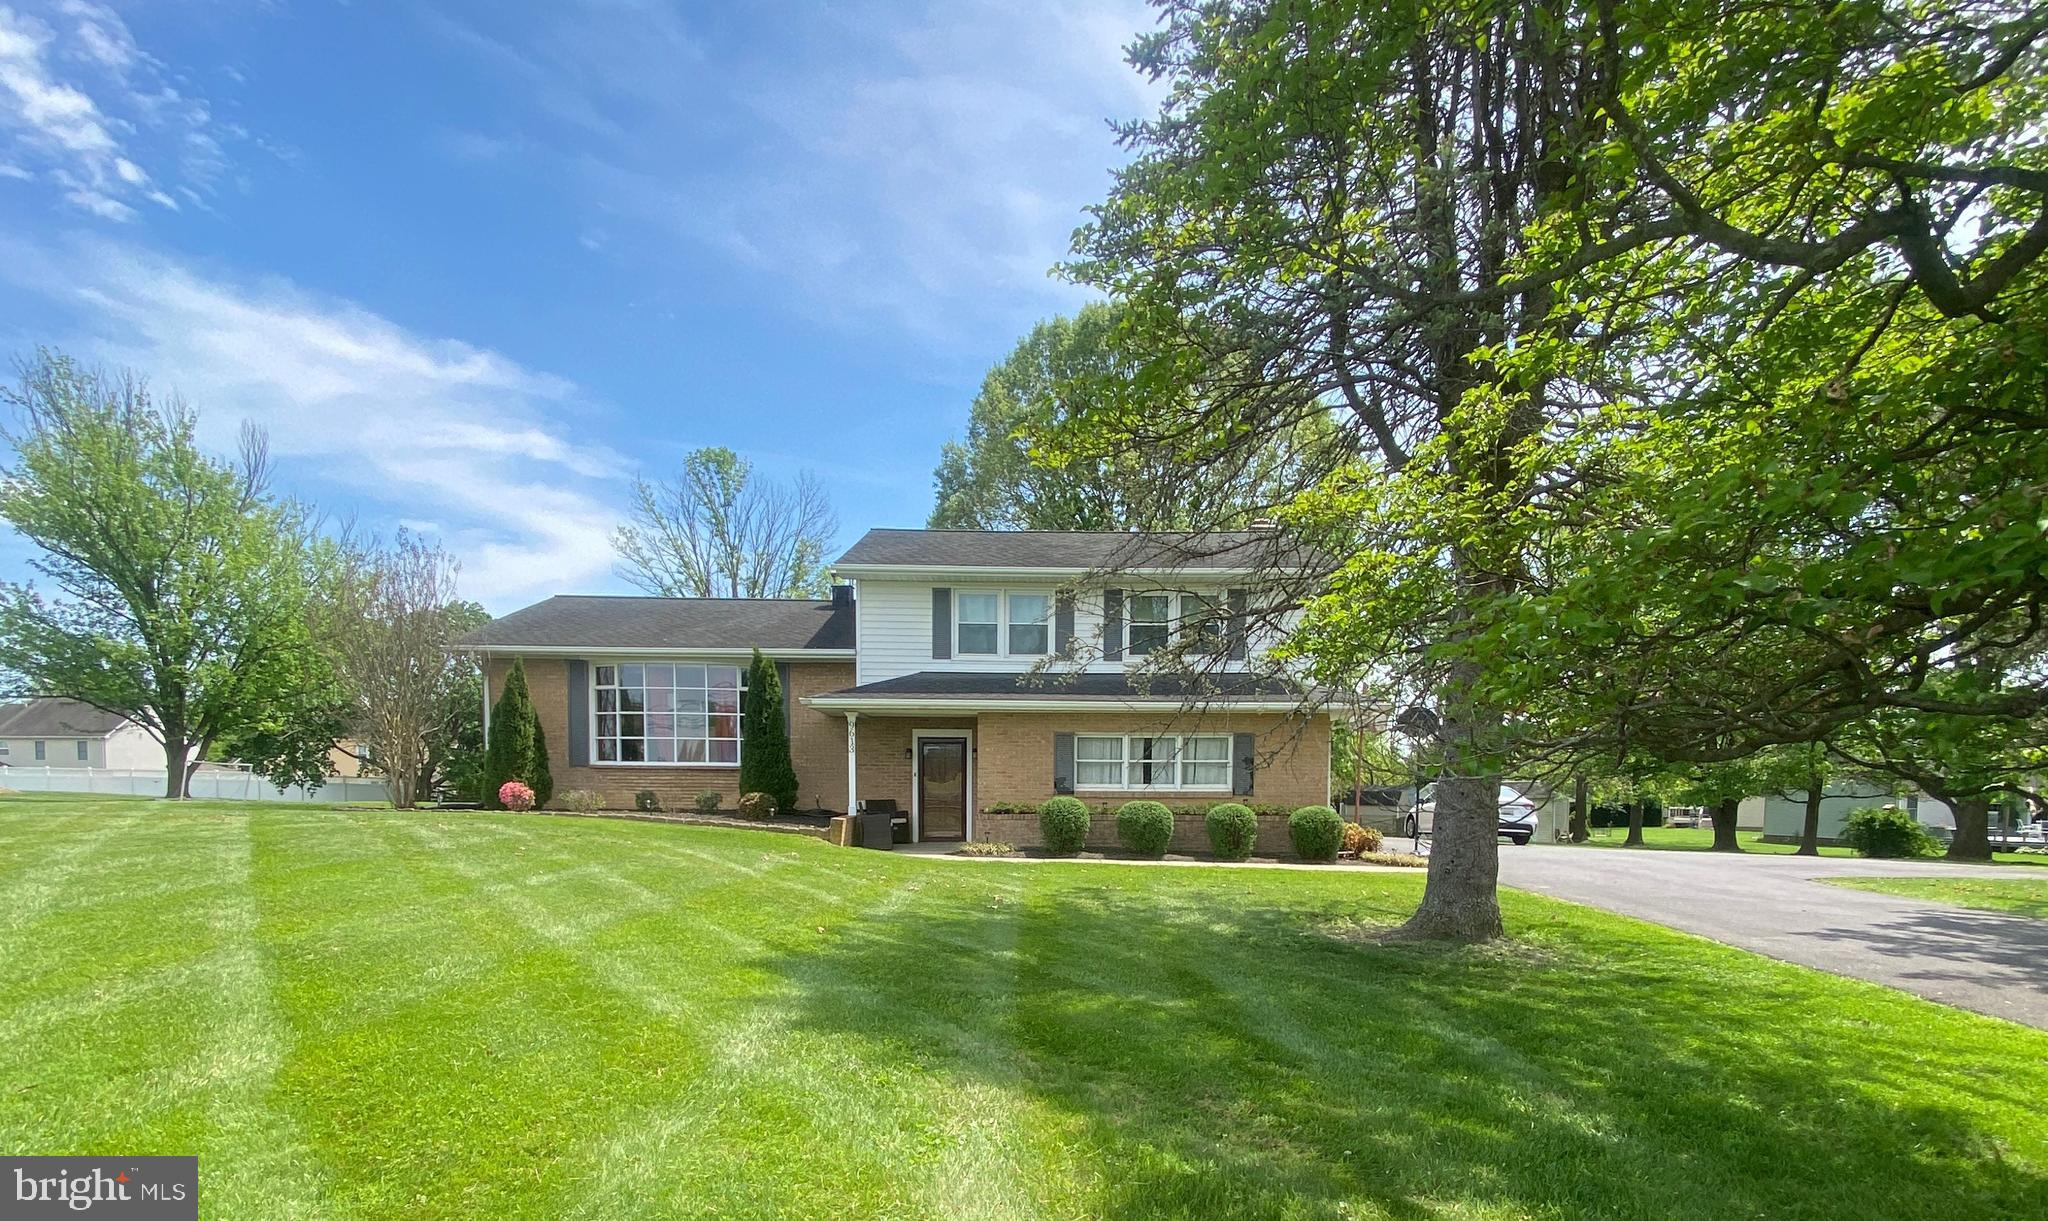
Multiple offers received. Offer deadline Tuesday, May 20th at 11am. Welcome to this beautiful 4-level split home located in the heart of Walkersville, nestled on nearly an acre of usable land with breathtaking mountain and pasture views. Offering over 2,000 square feet of finished living space, this spacious home seamlessly blends comfort, style, and function. Step inside to discover a bright and inviting main level featuring rich hardwood floors, a large bay window in the living room that fills the space with natural light, and an elegant dining room with access to the covered back porch—perfect for entertaining. The upgraded gourmet kitchen boasts modern finishes, stainless steel appliances, and plenty of cabinet space for the home chef. Upstairs, you’ll find a generously sized primary suite complete with a walk-in closet and private bath, along with two additional bedrooms and a full hall bath. The lower level offers a cozy family room with a wood-burning fireplace, a half bath, and a convenient laundry room. Head down one more level to a fully finished rec room that’s ideal for a game room, home gym, or media space—plus a large separate area perfect for storage or a home office. Outdoor enthusiasts will love the expansive, private backyard with mature apple and crabapple trees, space for a large garden, and even an old shed with an attached chicken coop. The covered back porch offers a peaceful retreat with serene views in every direction. Additional highlights include a detached garage, new wood flooring, recently paved driveway, new water heater, sump pump, updated lighting and fans, and a professionally cleaned fireplace. Located close to shopping, schools, and commuter routes—this move-in ready gem is the perfect place to call home.
#MDFR2063712

WALKERSVILLE

9613 DAYSVILLE ROAD

3 Beds

2 Baths

2,936 Sq.Ft.

$525,000

MLS#: MDFR2063712
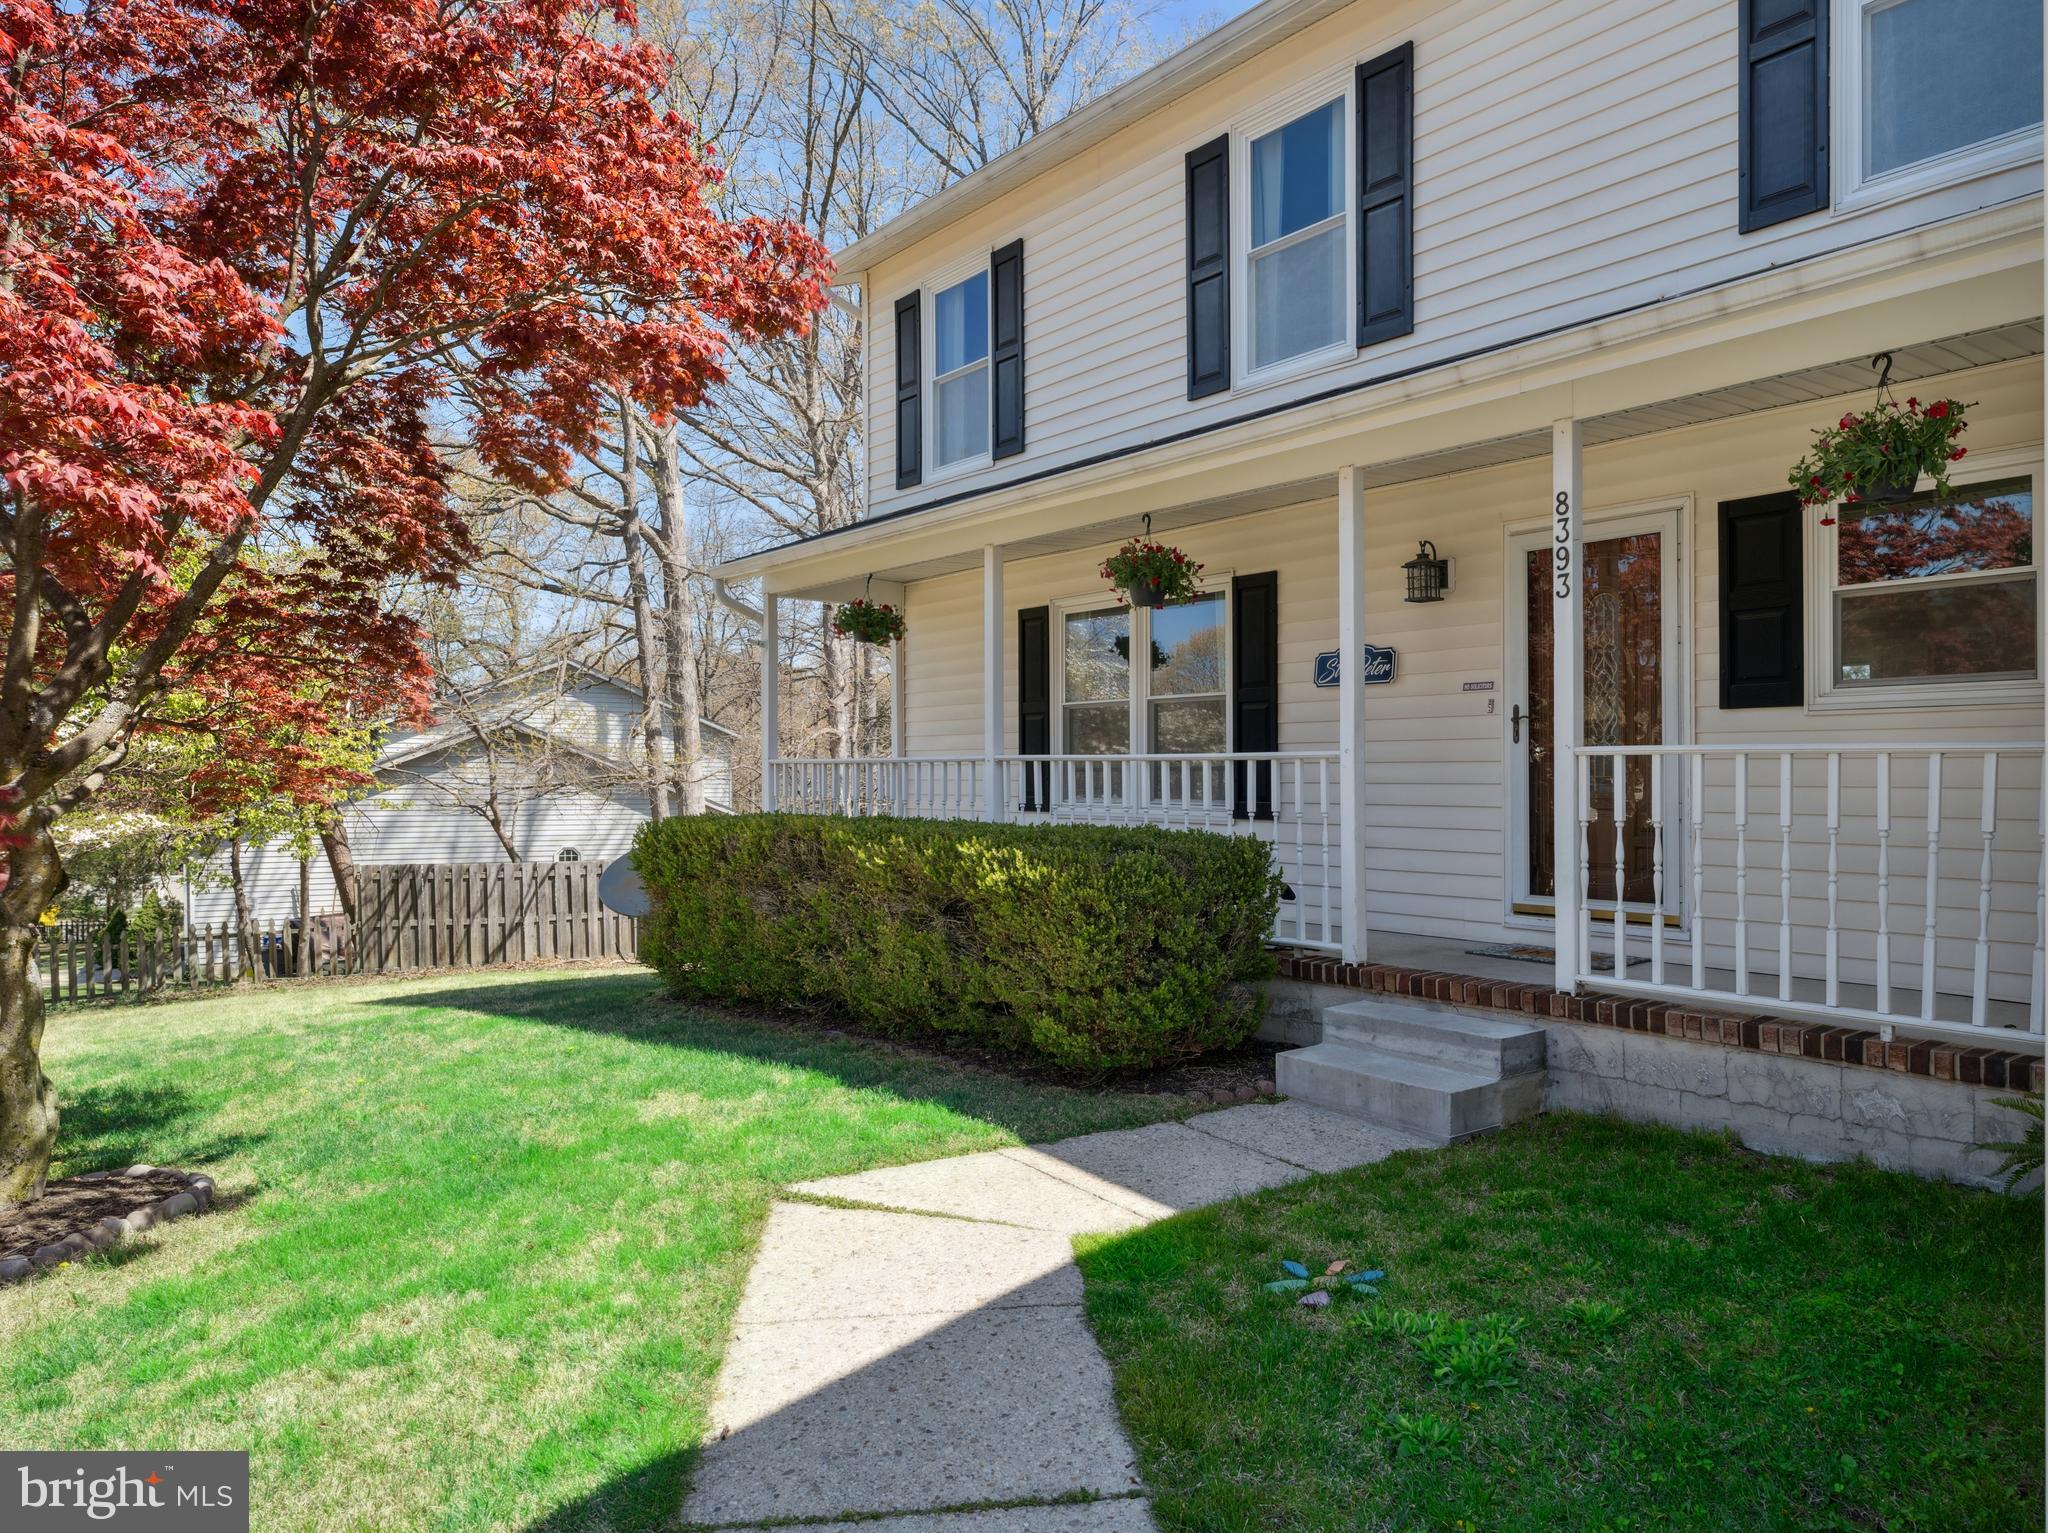
Gorgeous 4-Bedroom Colonial in Sought-After OAK HOLLOW!
Don't miss this beautifully updated 4-bedroom, 2.5-bath Colonial, perfectly located on a spacious .43-acre lot in the desirable Oak Hollow neighborhood with No HOA. The home boasts an open-concept kitchen with a large granite peninsula, stainless steel appliances, and a seamless flow into the dining and living areas—ideal for both daily living and entertaining. Step through sliding glass doors to a spacious Trek deck, where you can enjoy a serene view of the fenced backyard—great for summer get-togethers, quiet mornings, or evening relaxation.
The home also features a partially finished basement, offering versatile bonus rooms that can be used as a home office, playroom, creative space, or storage—endless possibilities to suit your lifestyle.
Recent upgrades provide peace of mind, including a new roof and gutters (2019), a remodeled laundry room (2020), a new HVAC system (2021), and a new hot water heater (2021), all professionally maintained for optimal performance. Additionally, an amazing indoor/outdoor pet enclosure like you have never seen before was added in 2024, making this home a perfect choice for pet lovers!!
Conveniently located minutes to local restaurants, shopping, parks, boat ramps, fishing piers, and commuter routes. 
Meticulously maintained and move-in ready, this home is a true gem in Oak Hollow. Schedule a showing today—you won’t want to miss the chance to make this your forever home!
#MDAA2111486

PASADENA

8393 ARMSTRONG DRIVE

4 Beds

2 Baths

2,604 Sq.Ft.

$599,000

MLS#: MDAA2111486
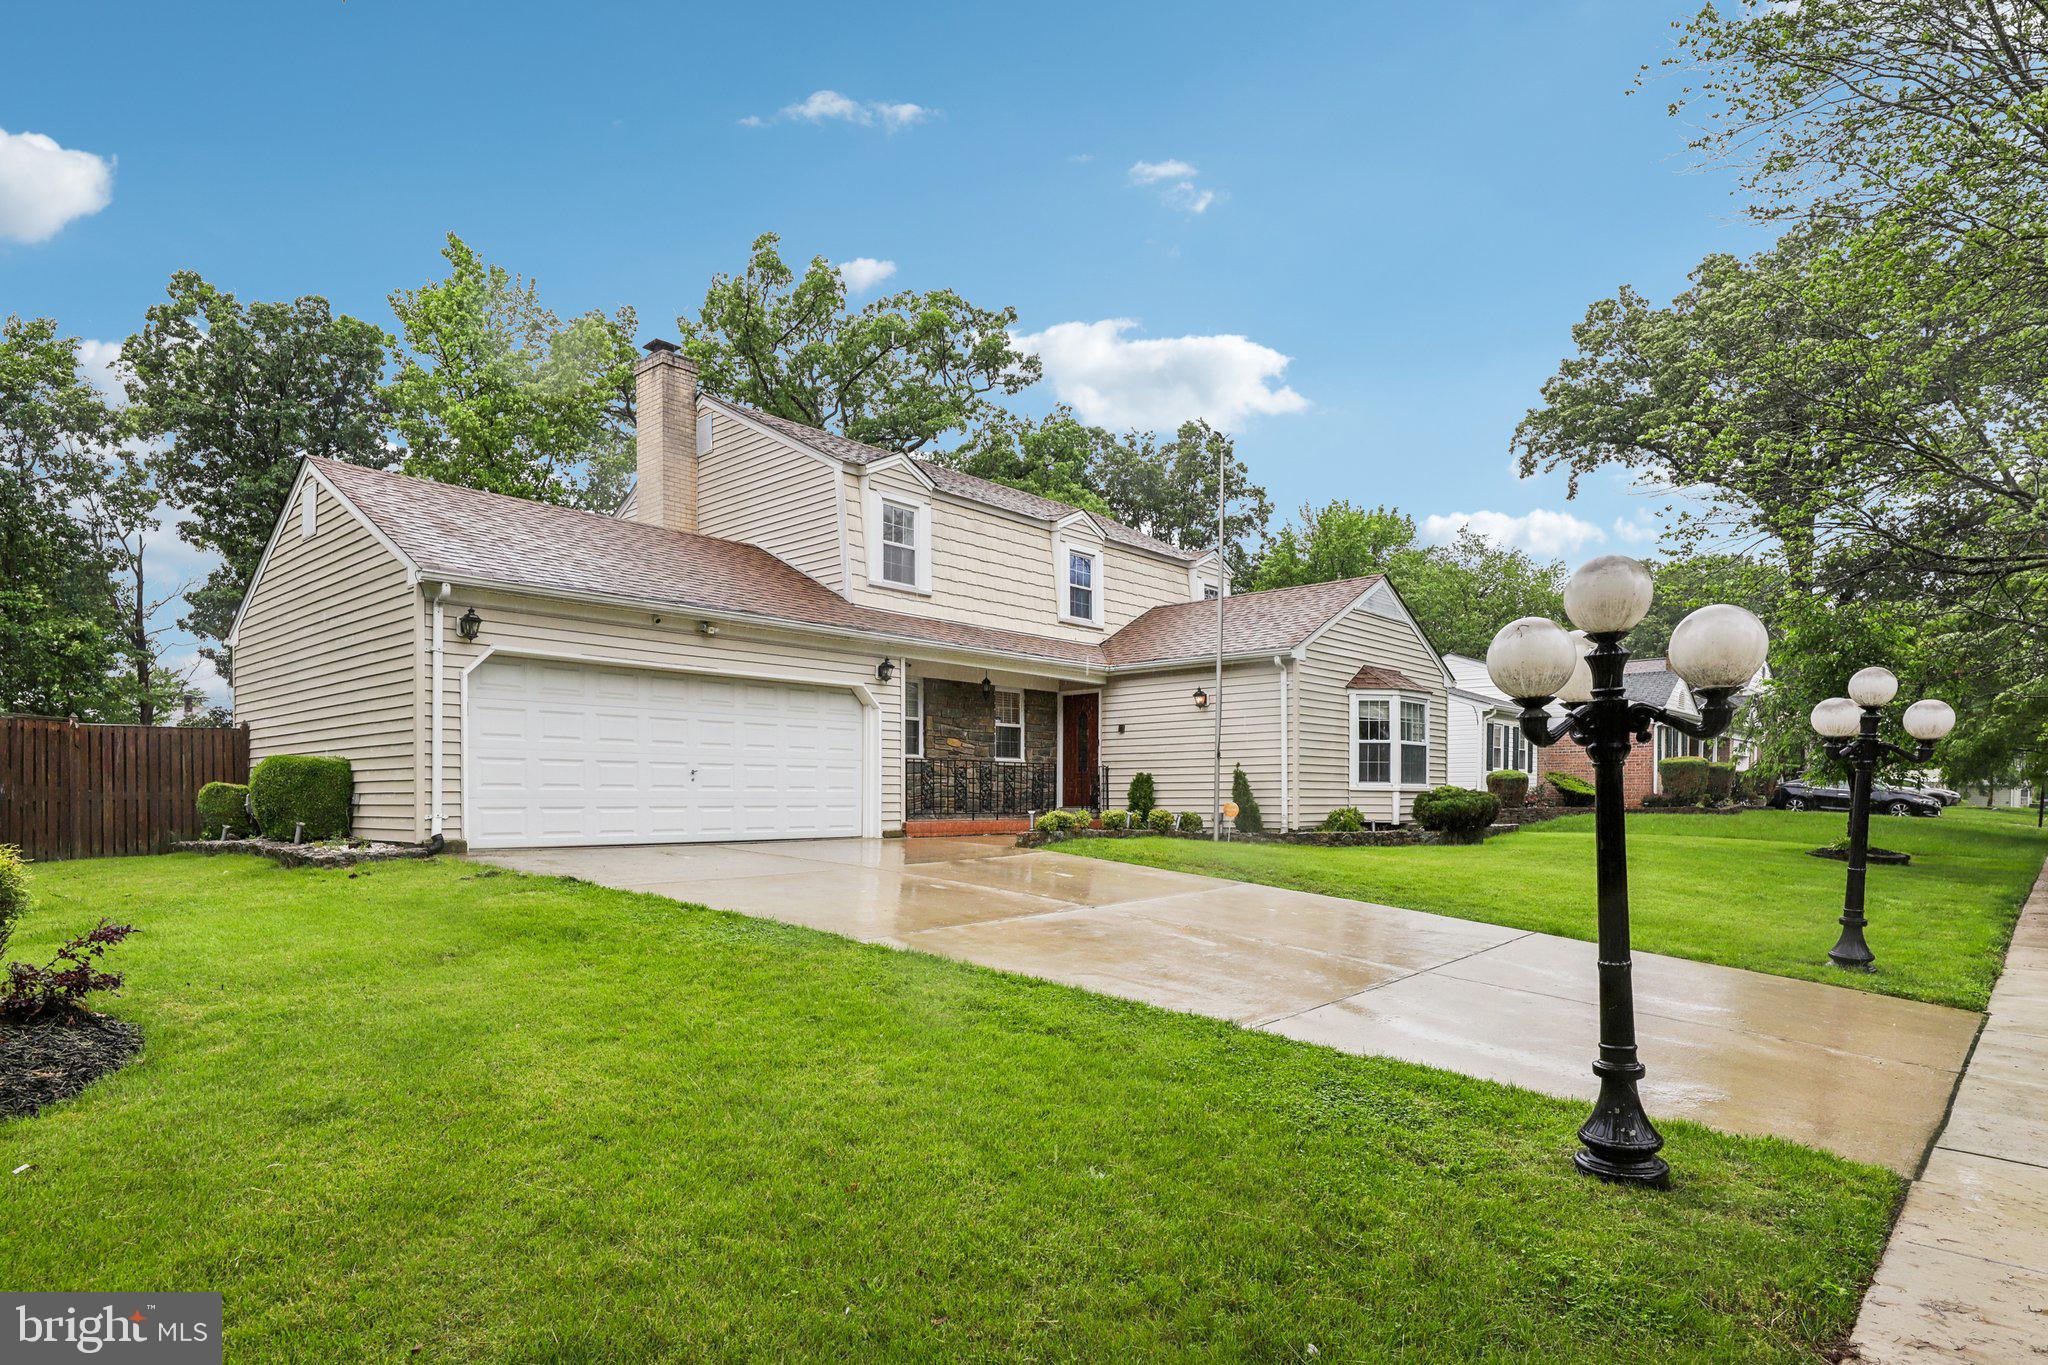
Welcome to this lovely 4-bedroom, 2.5-bath home with an attached 2-car garage! With fantastic curb appeal and move-in ready condition, this home truly sparkles. The main level features a spacious living and dining area, an eat-in kitchen, and a cozy family room with a fireplace and French doors that open to a large deck and fully fenced backyard—perfect for entertaining or relaxing.

Upstairs, you’ll find four comfortable bedrooms and two full bathrooms, including a primary suite with an updated ensuite bath. The spacious lower level offers flexible space for a rec room, game room, or home office and includes ample built-in shelving for storage and display.

Welcome home!
#MDPG2151918

FORT WASHINGTON

9319 LANCELOT ROAD

4 Beds

2 Baths

2,718 Sq.Ft.

$540,000

MLS#: MDPG2151918
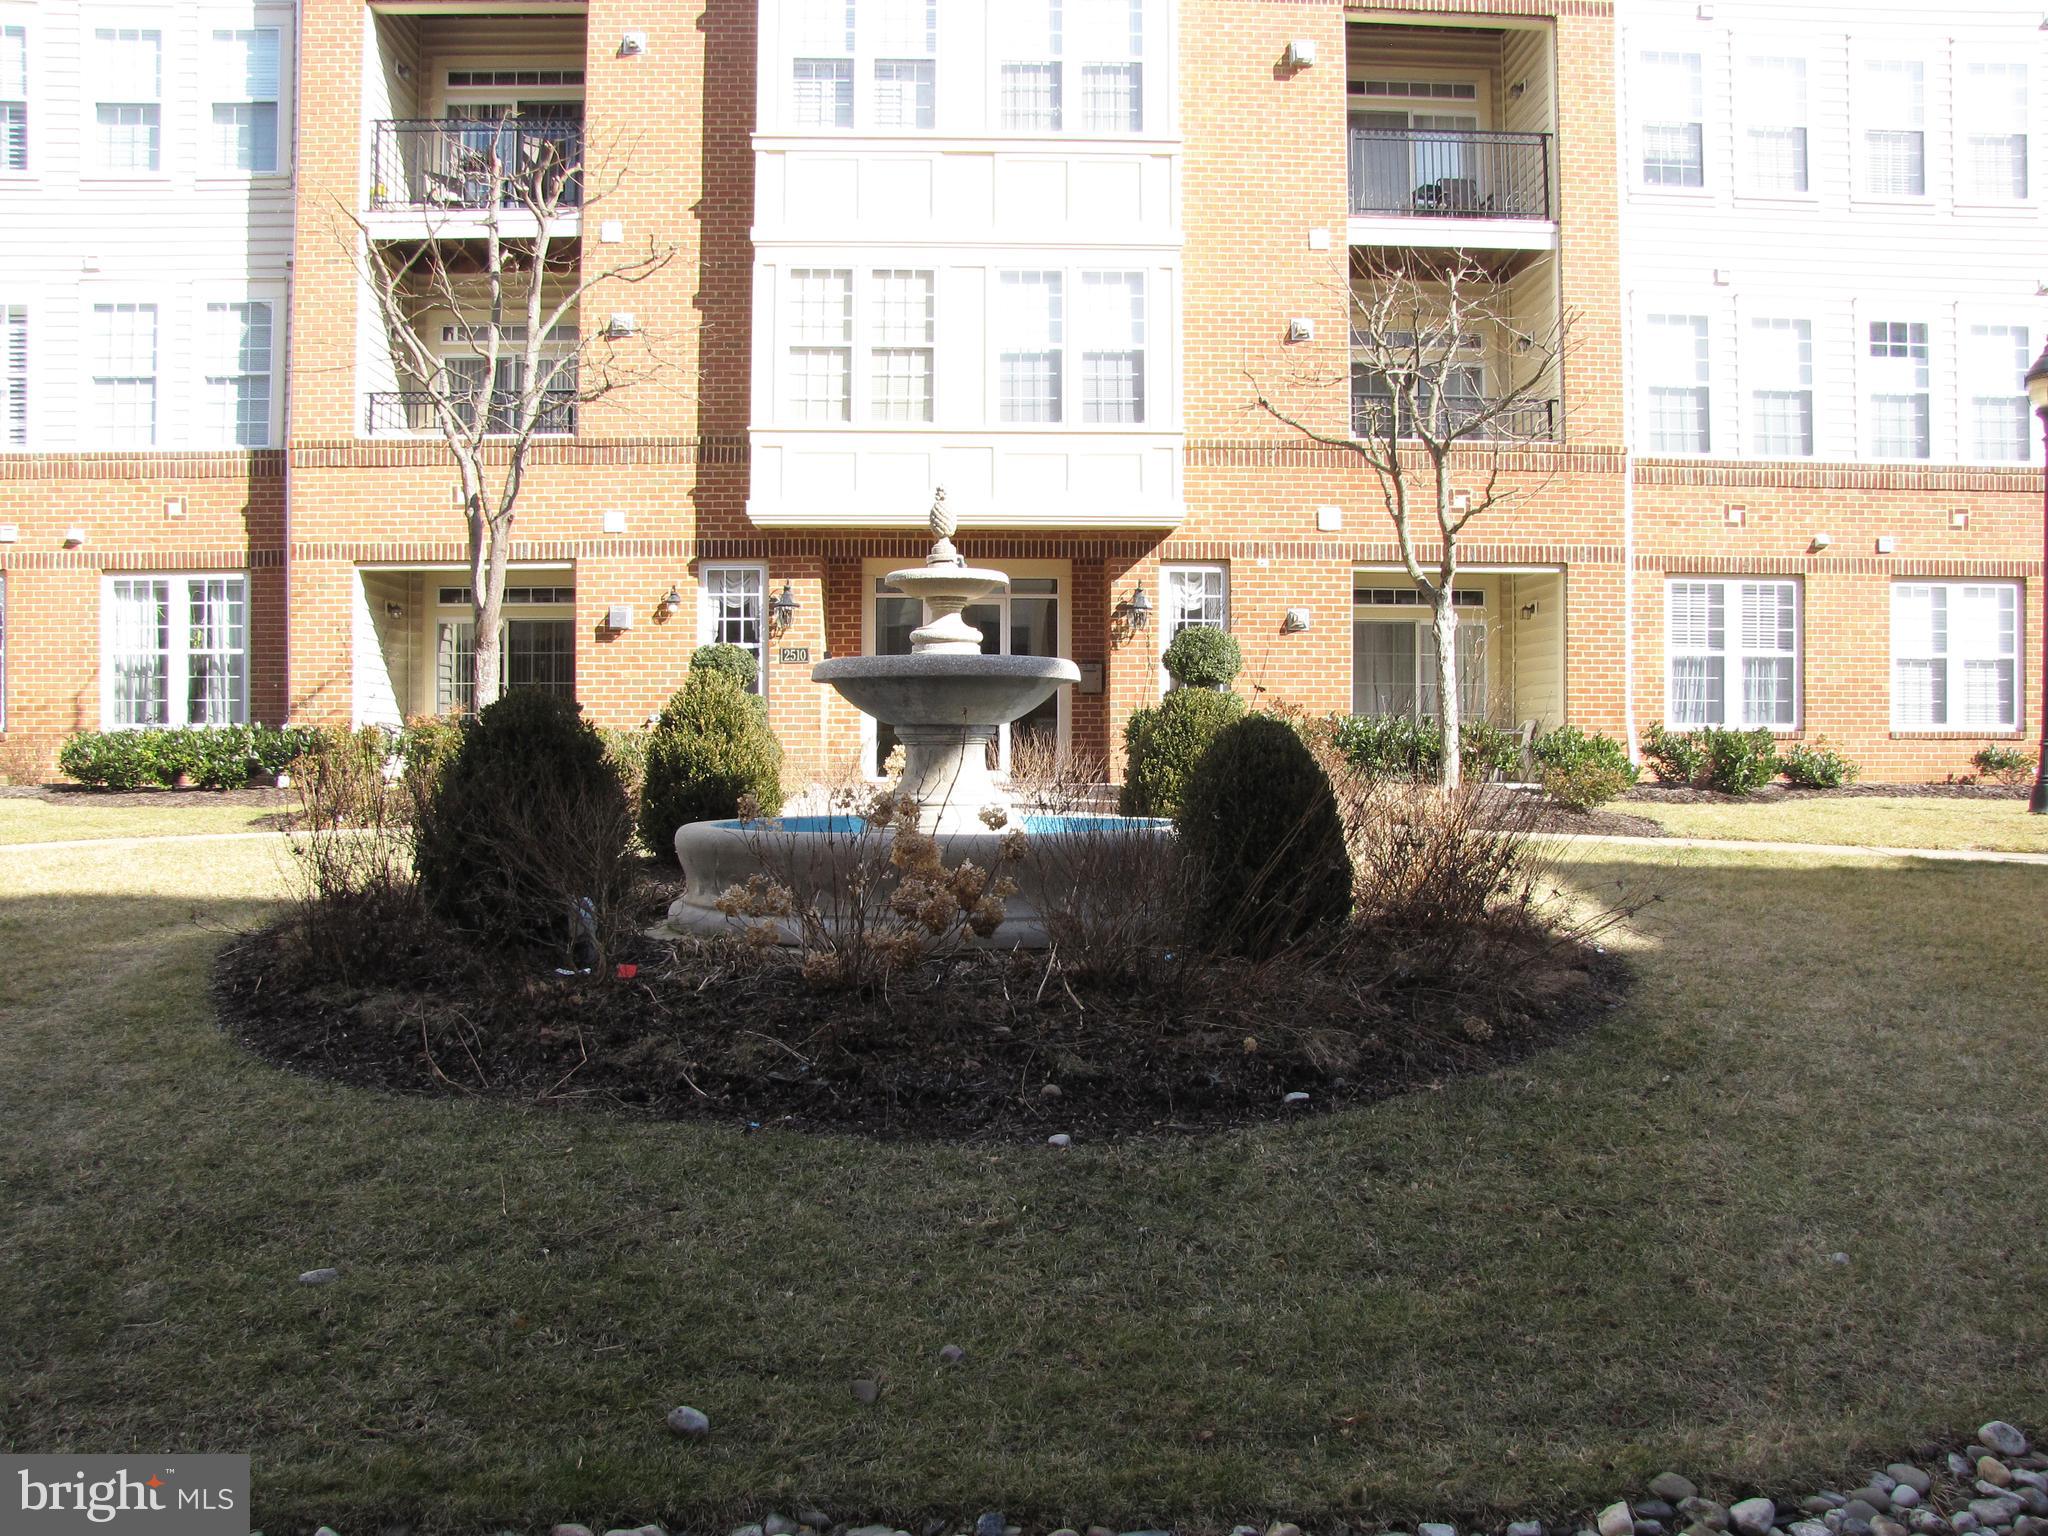
Beautifully maintained 2 bedroom, 2 bath 1st floor unit.  Living area with fireplace and built-in with access by slider to courtyard.  Kitchen with breakfast bar and dining room area. Large bedrooms with lots of natural light. Unit has new carpeting throughout and is ready for you to move right in.  This unit also includes a storage room S-5 and an exterior garage A-1.  Wonderful amenities in this community, large pool, tennis court and clubhouse with game room, exercise room, great room and kitchen.
#MDHW2050124

ELLICOTT CITY

2500 KENSINGTON GARDENS 103

2 Beds

2 Baths

1,310 Sq.Ft.

$340,000

MLS#: MDHW2050124

1 ... 117 118 119 120 121 ... 666
* Listings identified with the FMLS IDX logo come from FMLS and are held by brokerage firms other than the owner of this website. The listing brokerage is identified in any listing details. Information is deemed reliable but is not guaranteed. If you believe any FMLS listing contains material that infringes your copyrighted work please review our DMCA policy and learn how to submit a takedown request. © 2024. First Multiple Listing Service, Inc.

Send a message

Message successfully sent.

Your message

What is 3 + 4 ?

Reason for contacting?

I agree to receive email communication and understand I can unsubscribe at any time.

I agree to be contacted by Charis Realty Group - Christine Issler, Broker via call, email, and text for real estate services. To opt out, you can reply 'stop' at any time or reply 'help' for assistance. You can also click the unsubscribe link in the emails. Message and data rates may apply. Message frequency may vary. Privacy Policy

Sign Out

Virtual Assistant

Would you like to take the next step with this property? We can help you schedule a showing or virtual tour, or send you more details.

Yes, I would like more information.

Thank You for Your Reply, One of Our Agents will contact you as soon as possible

No, maybe later.

Thank you, you can always contact me via email, phone number or through the contact form.

Realhub AI

Lucy - Your AI-Powered Realtor

Update Your Temporary Password

Personalize your search

Enter your email and we'll notify you immediately when new listings match what you're looking for.

or enter email address

Already have an account ? Login here

Continue your home search

I agree to receive communications and understand I can unsubscribe at any time.

I agree to be contacted by Charis Realty Group - Christine Issler, Broker via call, email, and text for real estate services. To opt out, you can reply 'stop' at any time or reply 'help' for assistance. You can also click the unsubscribe link in the emails. Message and data rates may apply. Message frequency may vary. Privacy Policy

Already have an account ? Login here

We use cookies

We use cookies primarily for analytics to enhance your experience. By accepting, you agree to our use of these cookies. You can manage your preferences or learn more about our cookies policy.
