Properties

Browse or get in touch to schedule a walkthrough.

  • Nearby me
Price range

Popular Features

Community Features

Association

Property Features

Waterfront

View

Exterior Features

Interior Features

Style

10000 properties match your criteria

Updated 1 minute ago

E-Alert name
OPEN HOUSE CANCELLED - PROPERTY UNDER CONTRACT
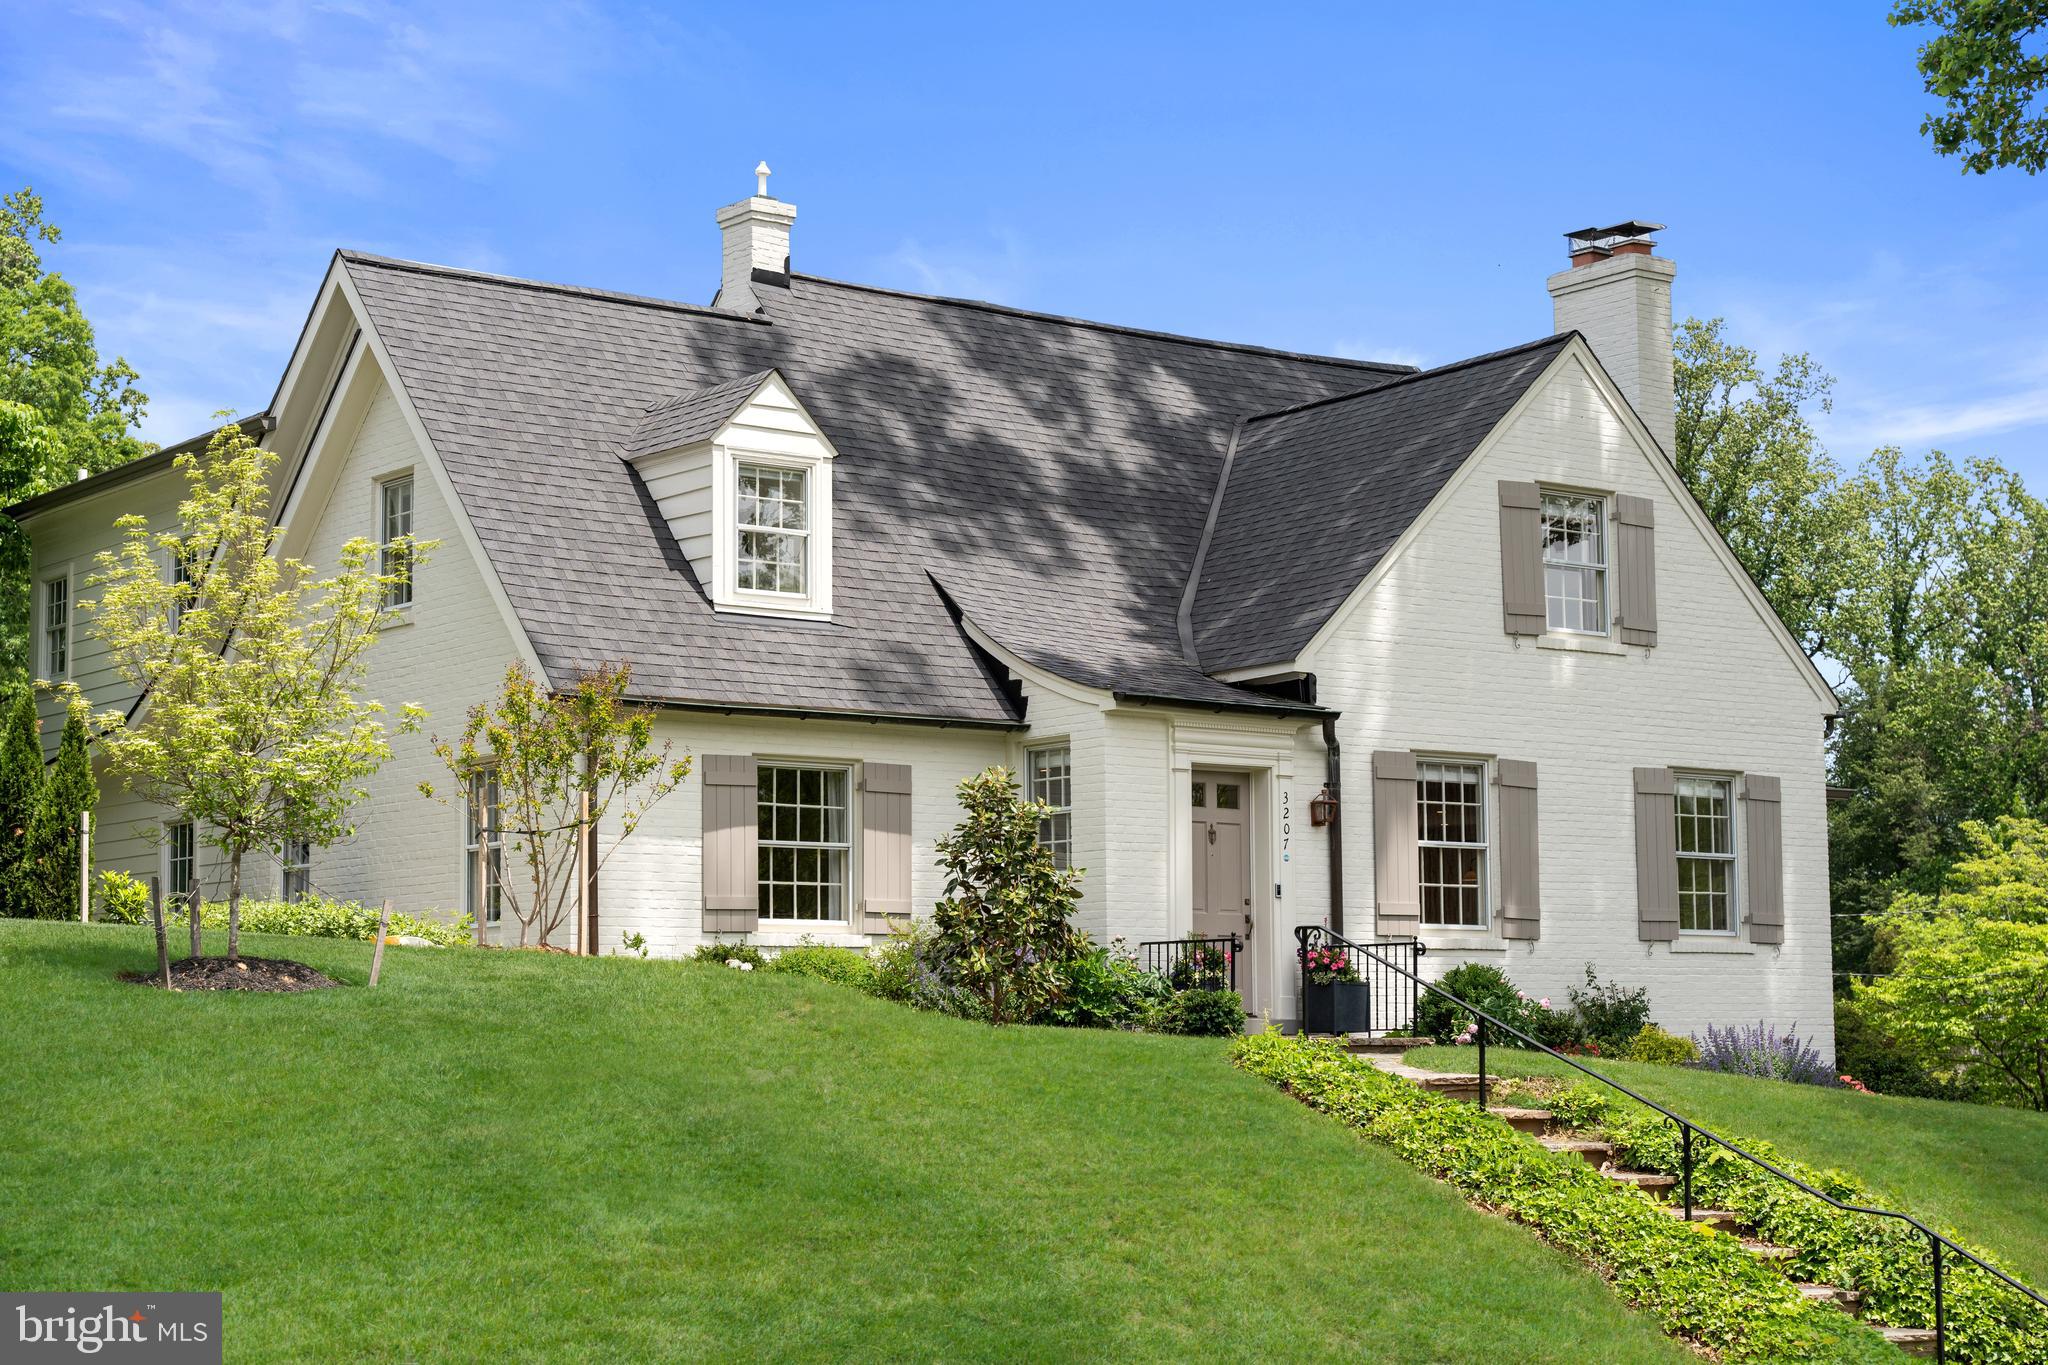
A classic Colonial reimagined for modern living. This fully renovated and expanded home with 5 BR, 4 BA + office sits on a beautifully manicured 10,000+ SF lot in the heart of Chevy Chase. With over 3,400 SF of interior space, this residence offers the perfect balance of timeless design and luxury. The open-concept main level features a stunning gourmet kitchen with Taj Mahal quartzite countertops, custom cabinetry, a built-in Bosch coffee station, Rejuvenation hardware, and high-end Monogram appliances. The kitchen flows effortlessly into the family and dining areas where a cozy wood-burning fireplace sets the tone for stylish entertaining. A main-level bedroom, office, and laundry room offer flexibility and function. Upstairs, the vaulted-ceiling owner’s suite is a true retreat with three exposures, a spa-like bath with Newport Brass fixtures, and designer finishes including handmade Zellige tile. Two additional bedrooms and a full bath complete the upper level. The finished lower level offers a spacious guest suite and a large recreation room—perfect for relaxing or hosting. Enjoy outdoor living on the screened-in porch and rear deck overlooking a private backyard. The property also includes a driveway, 1-car garage, and a Tesla Level 2 NACS charger. Renovated in 2022,  the home features all-new plumbing, electrical systems, and a new roof for peace of mind. Located just steps from Rock Creek Park and Beach Drive. With incredibly easy access to downtown Washington, D.C., this turnkey Colonial offers the best of location, lifestyle, and luxury.
#MDMC2180812

CHEVY CHASE

3207 LELAND STREET

5 Beds

4 Baths

3,410 Sq.Ft.

$1,995,000

MLS#: MDMC2180812
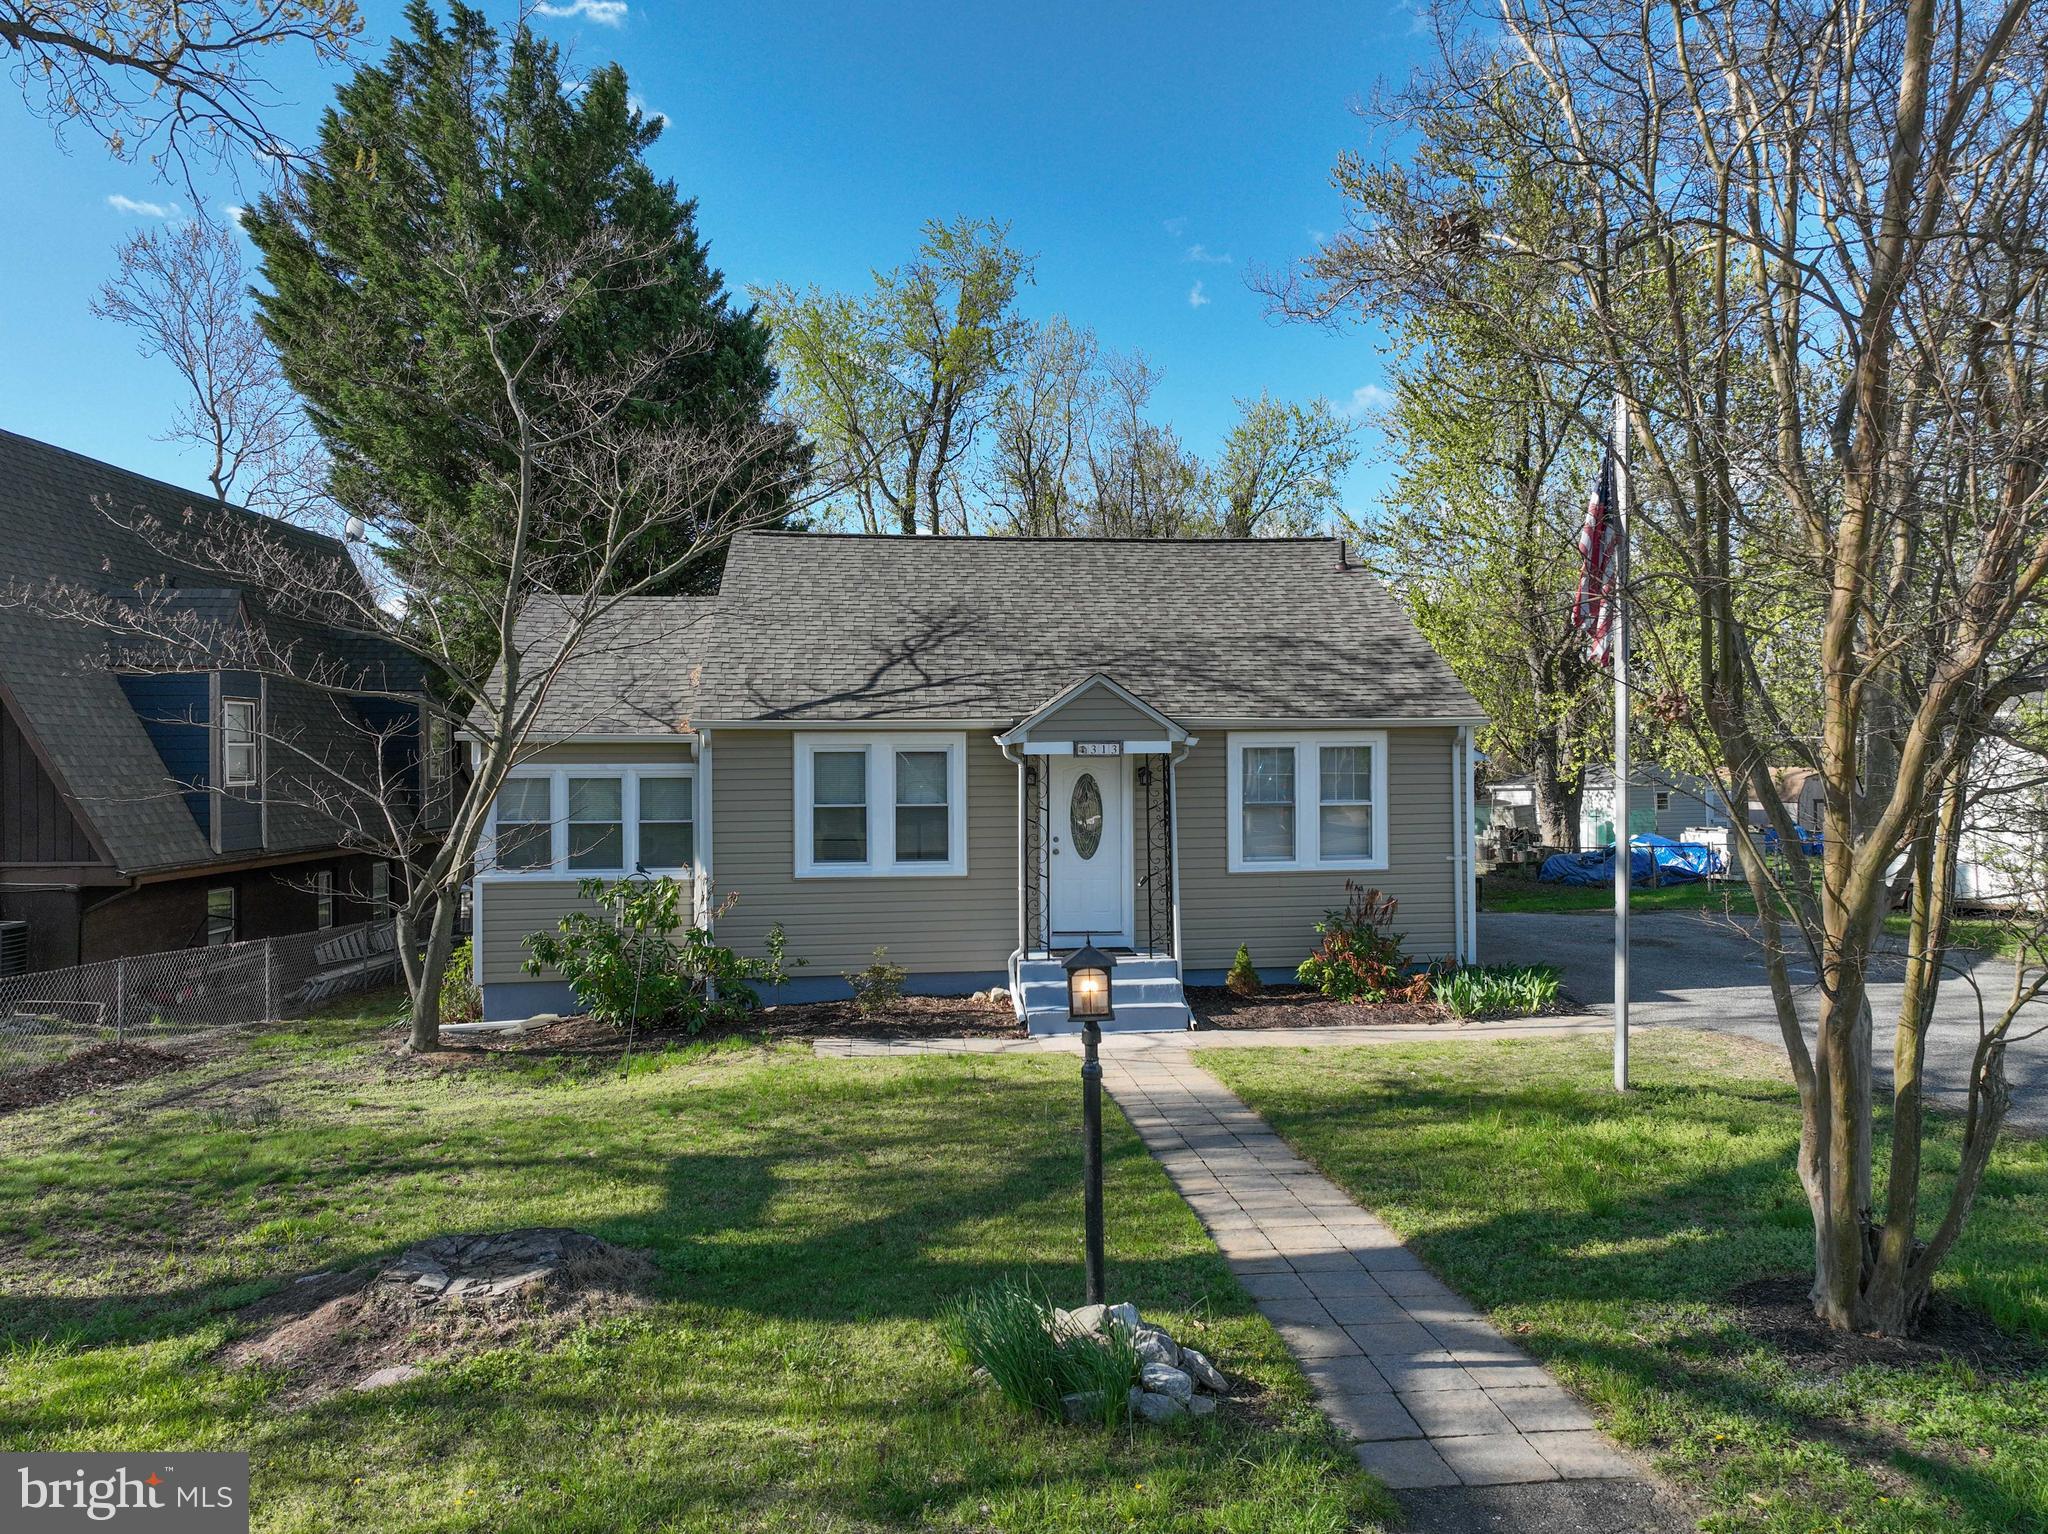
Discover The Charm of Water Privileged Living in the Exclusive Pine Whiff Community!  Situated just steps From the Sparkling Shores of the South River, This Beautifully Maintained Home at 313 Orchard Road Offers 🌊 Water-Oriented Community Perks: Live the Chesapeake Bay Lifestyle in Pine Whiff, Where Community Water Access Makes Kayaking, Paddleboarding & Fishing Part of Your Daily Routine. Enjoy Tranquil Neighborhood Strolls, Community Piers & a Peaceful, Tucked-Away Atmosphere Just Minutes From Shopping, Restaurants Grocery Stores & Modern Conveniences. 🏠 Property Features: 3 bedrooms, 2 Bathrooms, Light-Filled Open Floor Plan & New Flooring & Paint. Spacious Kitchen Includes Modern Appliances and Ample Storage. Large Flat Backyard—perfect for entertaining or relaxing. Ample Parking & Storage + a Detached Garage🎓 Coveted South River School District: Located in The Top-Rated South River School District📍 Location Highlights: 10 minutes to Annapolis & Easy Commute to D.C., Baltimore & Fort Meade Nearby Parks, Marinas, and Nature Trails. Are You Ready to Enjoy a Laid-Back Water-Privileged Lifestyle with Top-Tier Schools & a Close-Knit Community?
Schedule Your Private Showing of 313 Orchard Road Today—This Gem Won’t Last Long!
#MDAA2110044

EDGEWATER

313 ORCHARD ROAD

3 Beds

2 Baths

1,000 Sq.Ft.

$499,990

MLS#: MDAA2110044
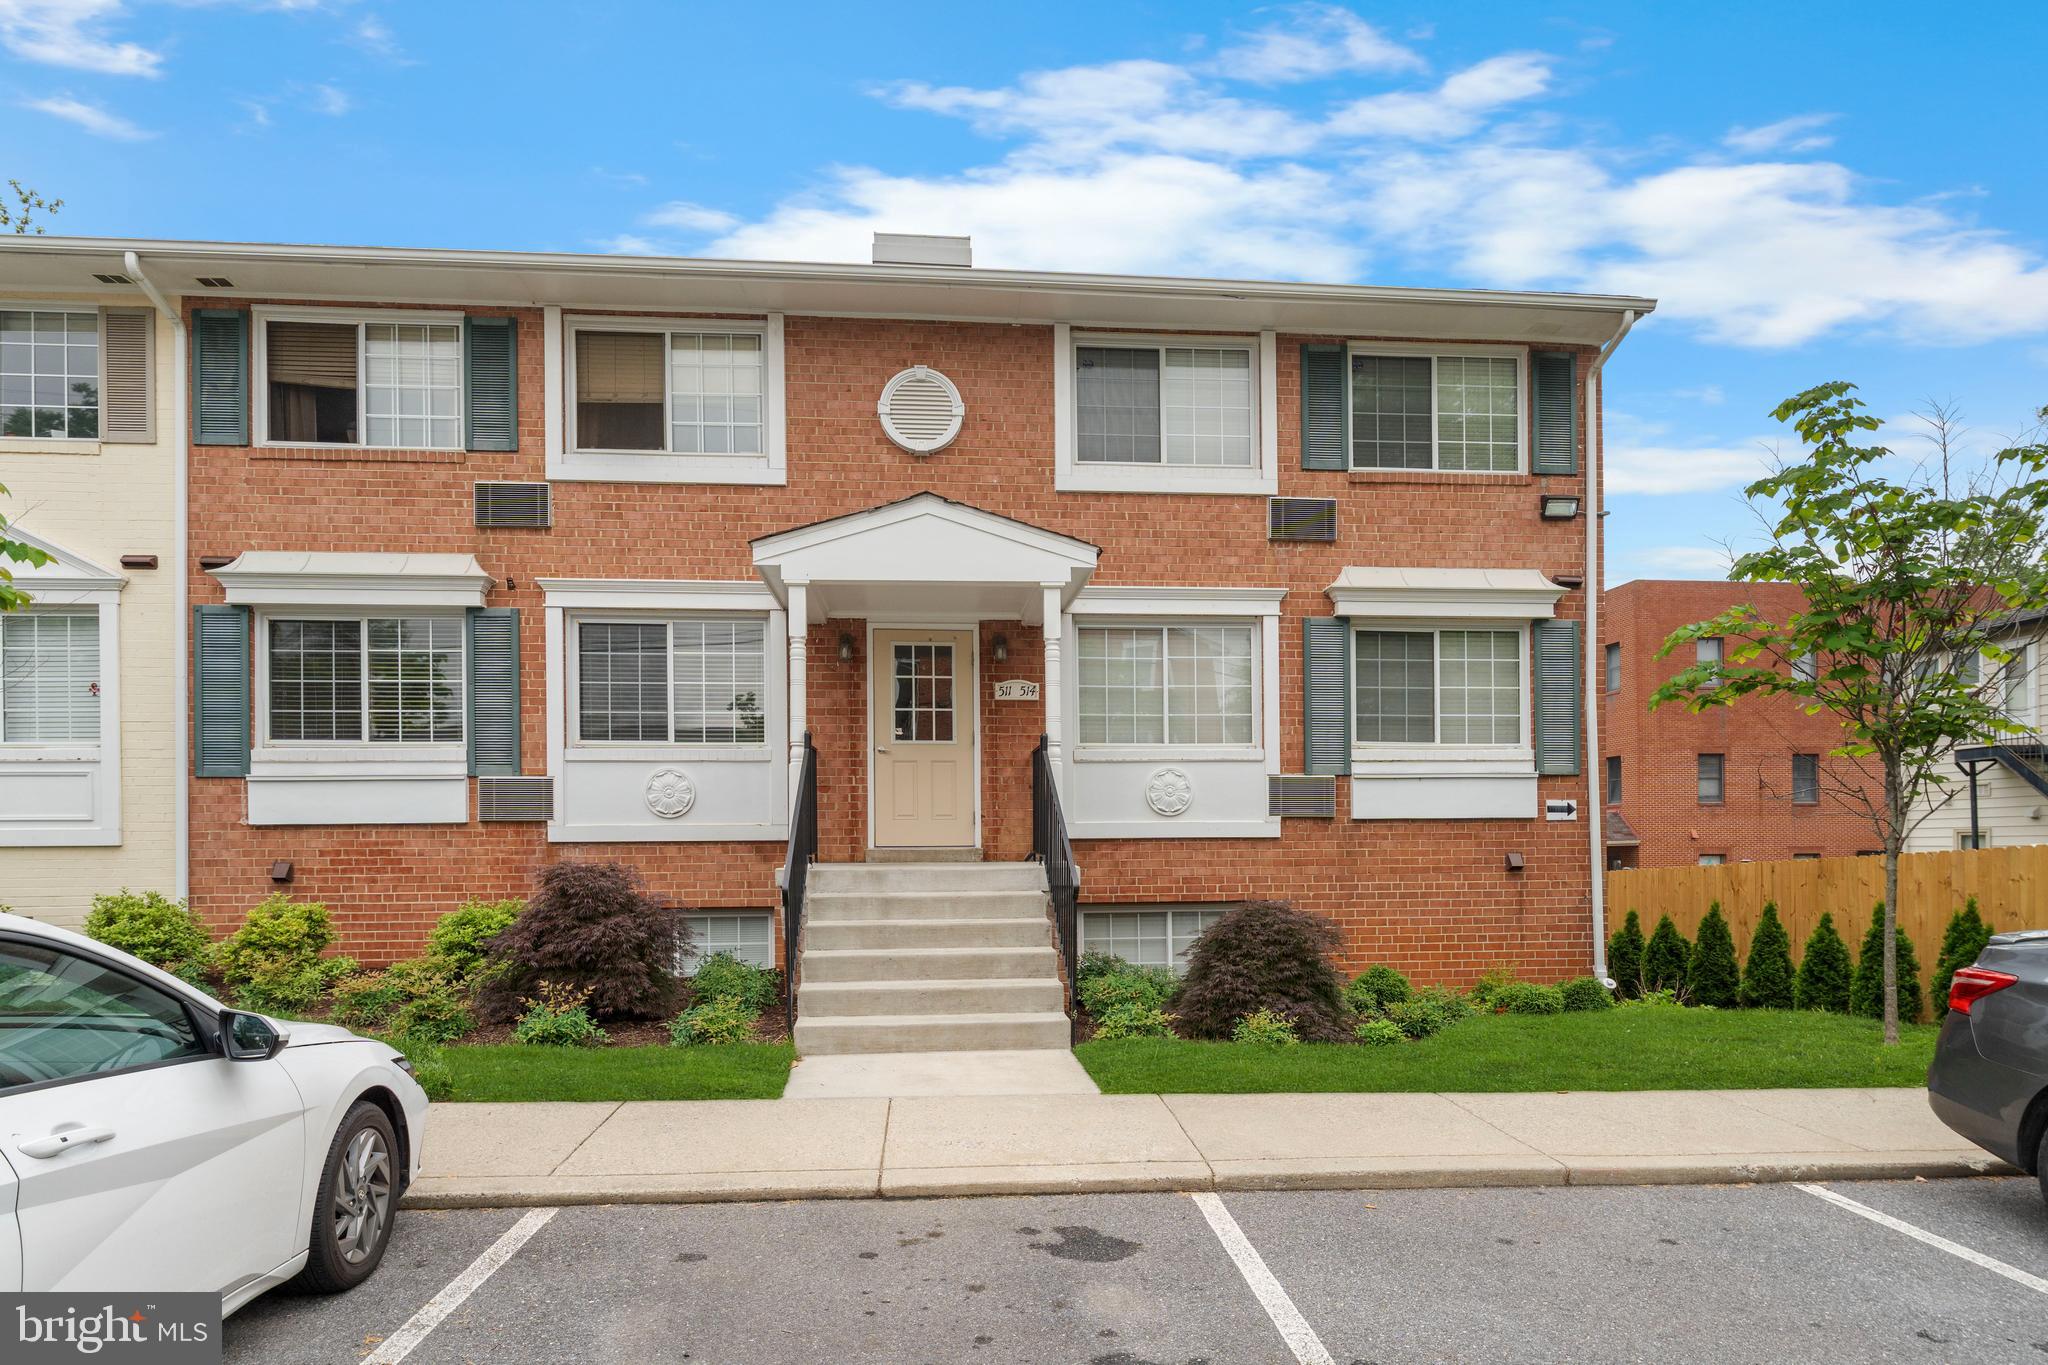
**Welcome to 610 Main Street, Unit 511 Laurel (List ID: MDPG2152280)!  **This Cozy 1 Level Condo is Perfect and Convenient to area amenities!  This home features a Spacious Living/Dining room combo with an Updated Galley Style Kitchen; Sep Laundry area.  **Low Assoc dues: Includes Exterior Building Maintenance, Insurance, Lawn Maintenance, Management, Reserve Funds, Snow Removal, Trash Removal. **Sep Private Fitness Area and Sep Storage Unit! **WATER is included in the property taxes. **Community is walkable  to Restaurants & Coffee shops, Pharmacy, Dentists & Eye doctors, the Laurel Meat Market and Post Office. **Schedule your appt for a private tour!
#MDPG2152280

LAUREL

610 MAIN STREET 511

1 Beds

1 Baths

605 Sq.Ft.

$155,000

MLS#: MDPG2152280
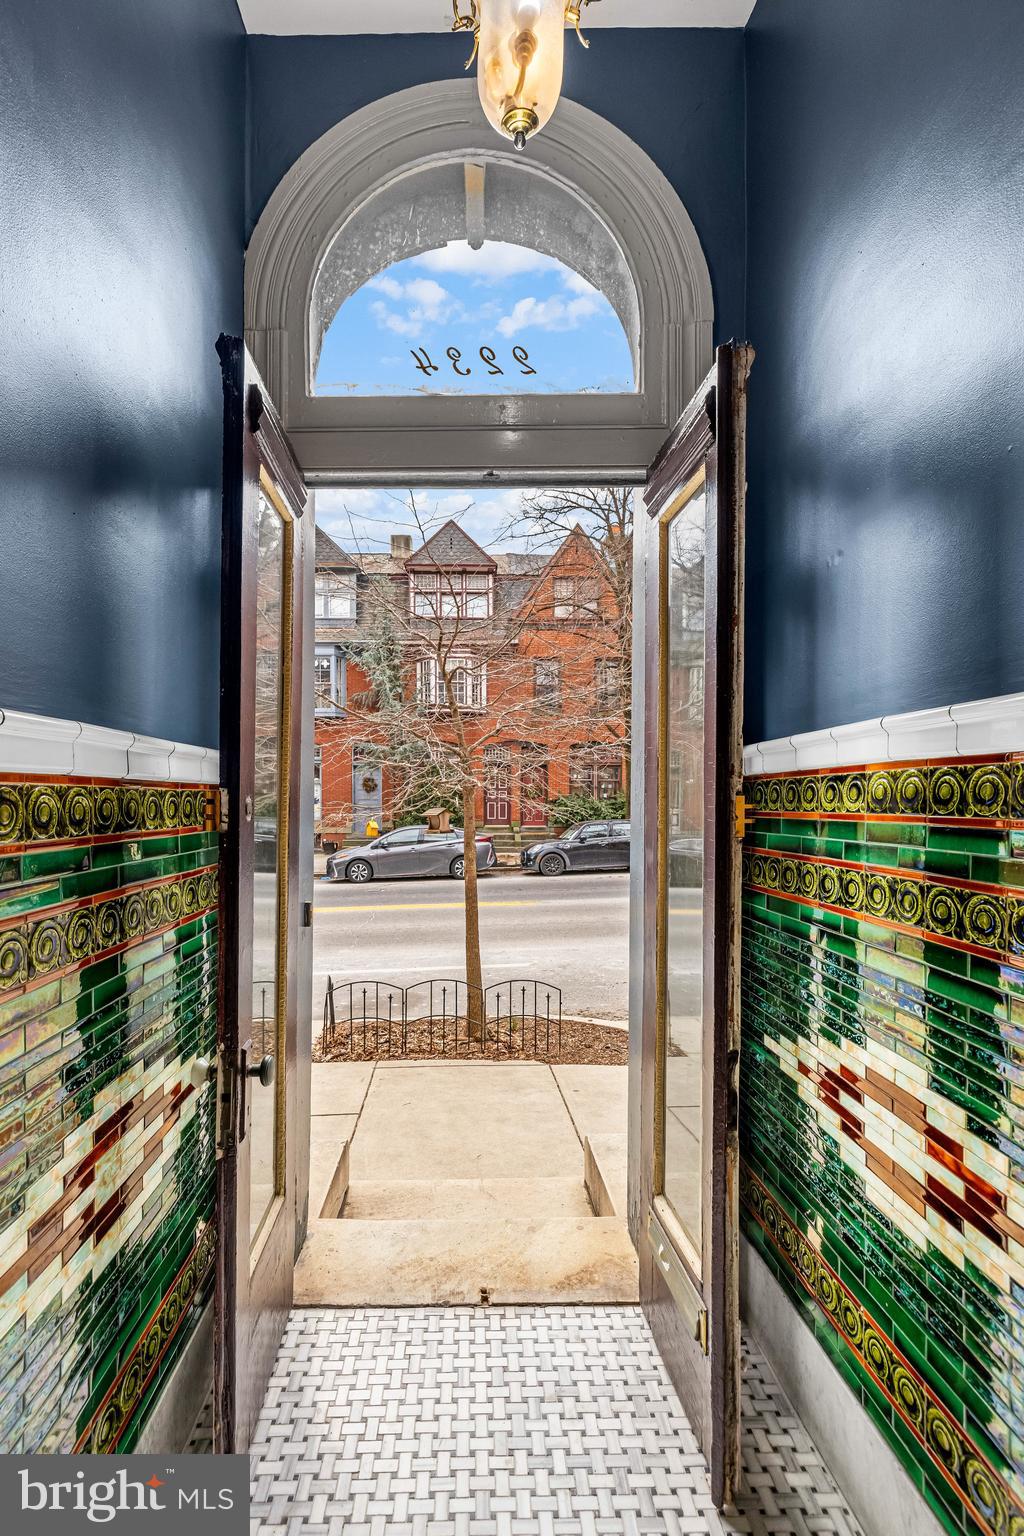
Don't miss this rare inventory! This classic Butchers Hill row home is an end-unit, with parking, steps from Patterson Park. It is large- 2,671 square feet above grade- plus has as large, unfinished basement with great ceiling height. This historic home full of charm and original details has been modernized with 2 zone heating and air conditioning systems (2 new condensers), 2 water heaters,  a new roof, and a fantastic recently updated roof deck with spectacular views. The main level has a large living room with gas fireplace, an eat-in kitchen, a powder room, a dining room, and a mudroom with bathroom. The home has wood floors throughout with special inlay details on the main level. Upstairs, on the second level are three sizable bedrooms with two full baths. The rear bedroom opens to a covered balcony. The third has a huge front room, a sizable rear area (all open/loft style), a full bath and opens to the lower deck leading to the roof deck. This location is very walkable to the downtown Hopkins campus, the waterfront, and area favorites such as La Barrita, Marta Fine Foods, Water for Chocolate, Charmed Kitchen, Patterson Public House and Ministry of Brewing.
#MDBA2153684

BALTIMORE

2234 E BALTIMORE STREET

4 Beds

3 Baths

2,672 Sq.Ft.

$599,900

MLS#: MDBA2153684
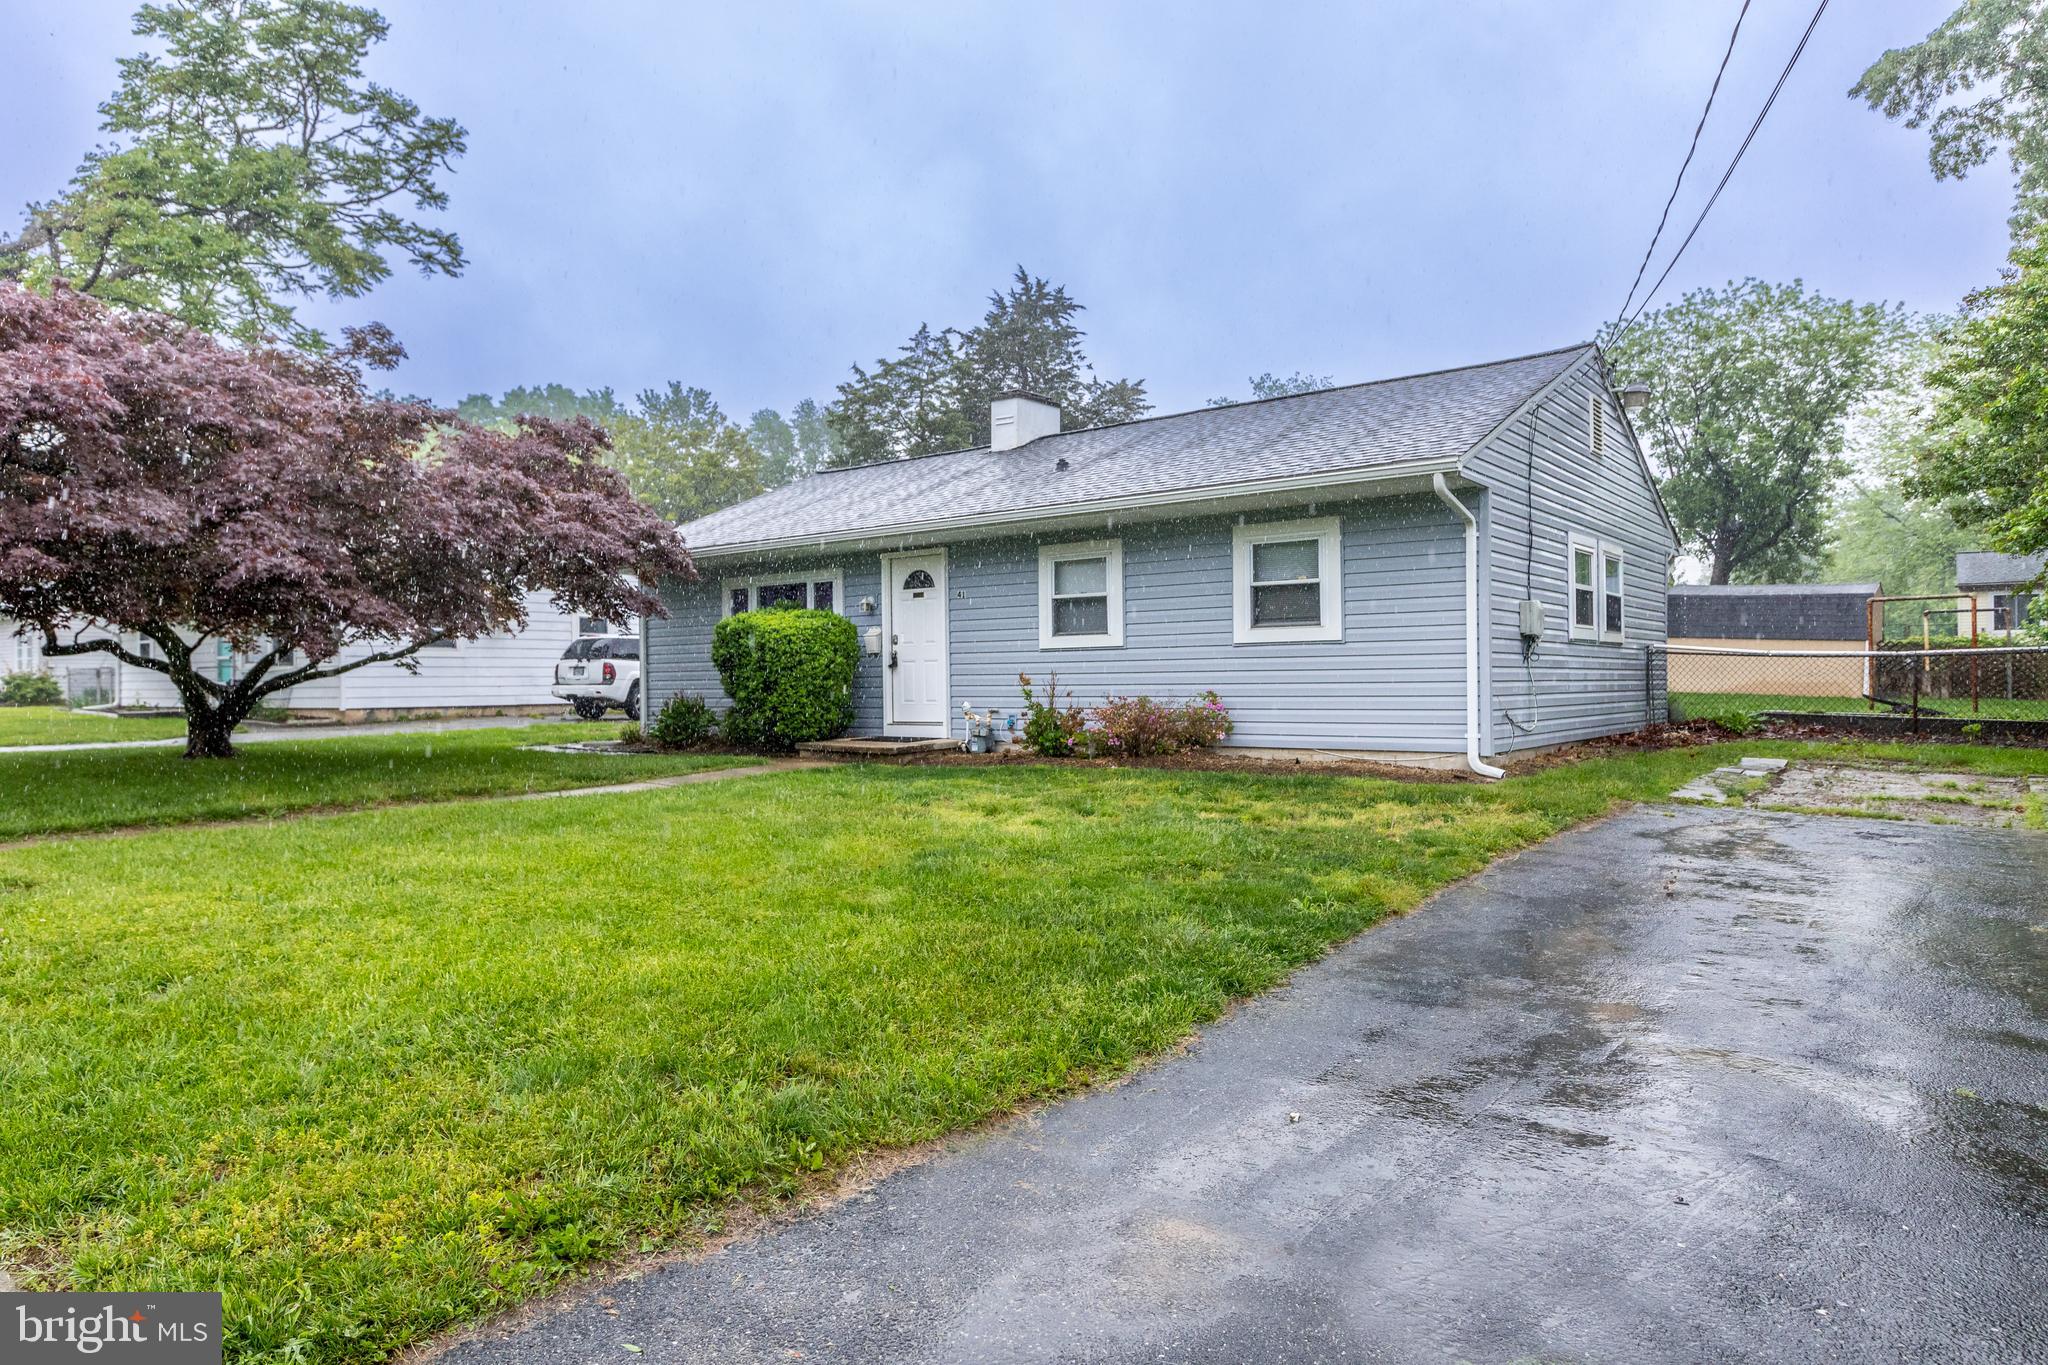
Welcome to 41 Moyer Drive, an updated rancher that is move in ready! Enjoy brand new luxury vinyl plank flooring flowing through the living room, kitchen, and hallway—durable, low-maintenance, and full of charm. The kitchen shines with a contemporary backsplash, gas range and access to the exterior. Fresh, neutral paint and brand-new carpet provide a clean canvas ready for your personal touch. There is a  renovated full bathroom, new front and back doors, some replacement windows, new roof in 2023 with a transferable warranty, plus new vinyl siding, offering peace of mind and curb appeal. Out back, unwind or entertain on the large concrete patio—partially covered for year-round enjoyment—with a fenced rear yard and shed for added storage. Close to major commuting routes, this move-in-ready home combines comfort, convenience, and value in one inviting package.
#MDHR2040734

ABERDEEN

41 MOYER DRIVE

3 Beds

1 Baths

960 Sq.Ft.

$239,900

MLS#: MDHR2040734
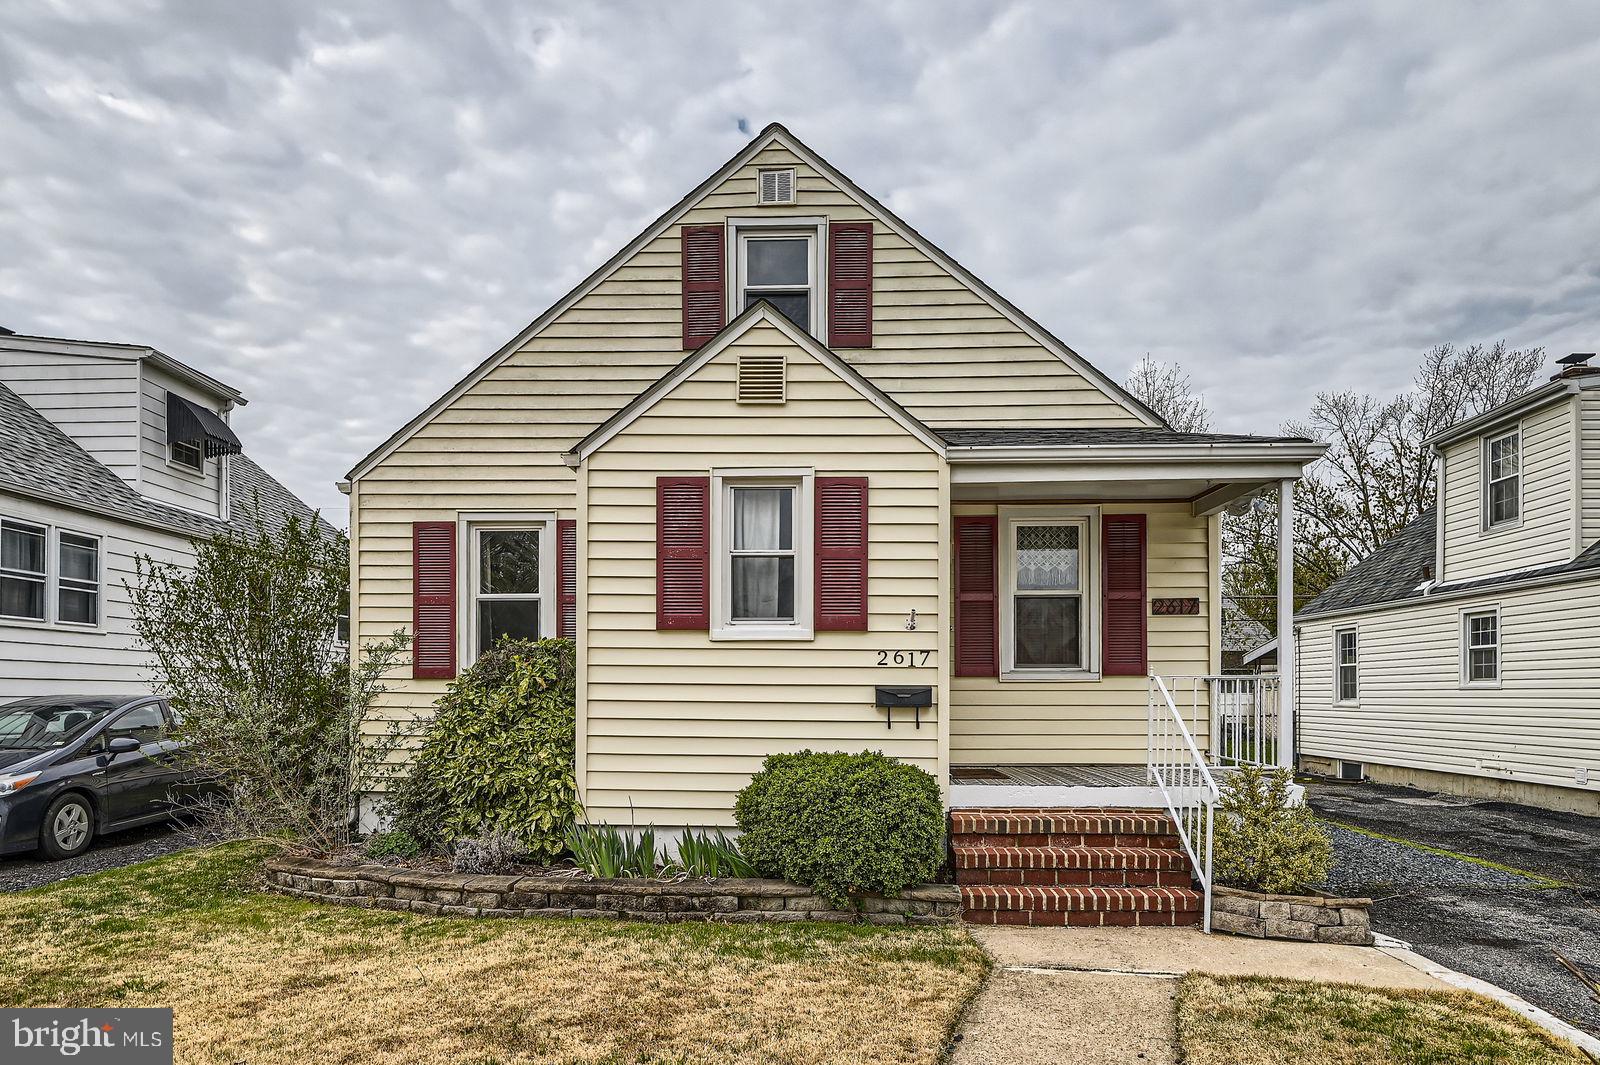
Welcome to 2617 Canterbury Road, a charming Cape Cod home in Parkville offers approximately 2,504 square feet of living space that’s been thoughtfully updated for comfort and convenience. This well-maintained home offers three bedrooms, two full tastefully updated bathrooms and two adjacent bonus rooms—perfect for a home office, playroom, nursery, or extra bedroom. The main level features beautiful hardwood floors, plenty of natural sunlight, a separate dining room, and a modern  kitchen with stainless steel appliances. The finished basement adds even more versatility, complete with a full bathroom—great for a guest suite, rec room, or home gym. Recent upgrades like a new roof and new HVAC system provide peace of mind and improved energy efficiency. The fenced backyard offers a private space to relax or host gatherings. Plus, with easy access to local shops, dining, and major commuter routes, this home checks all the boxes. Don’t miss out on this move-in-ready gem—schedule your private tour today!
#MDBC2121288

PARKVILLE

2617 CANTERBURY ROAD

3 Beds

2 Baths

1,808 Sq.Ft.

$299,900

MLS#: MDBC2121288
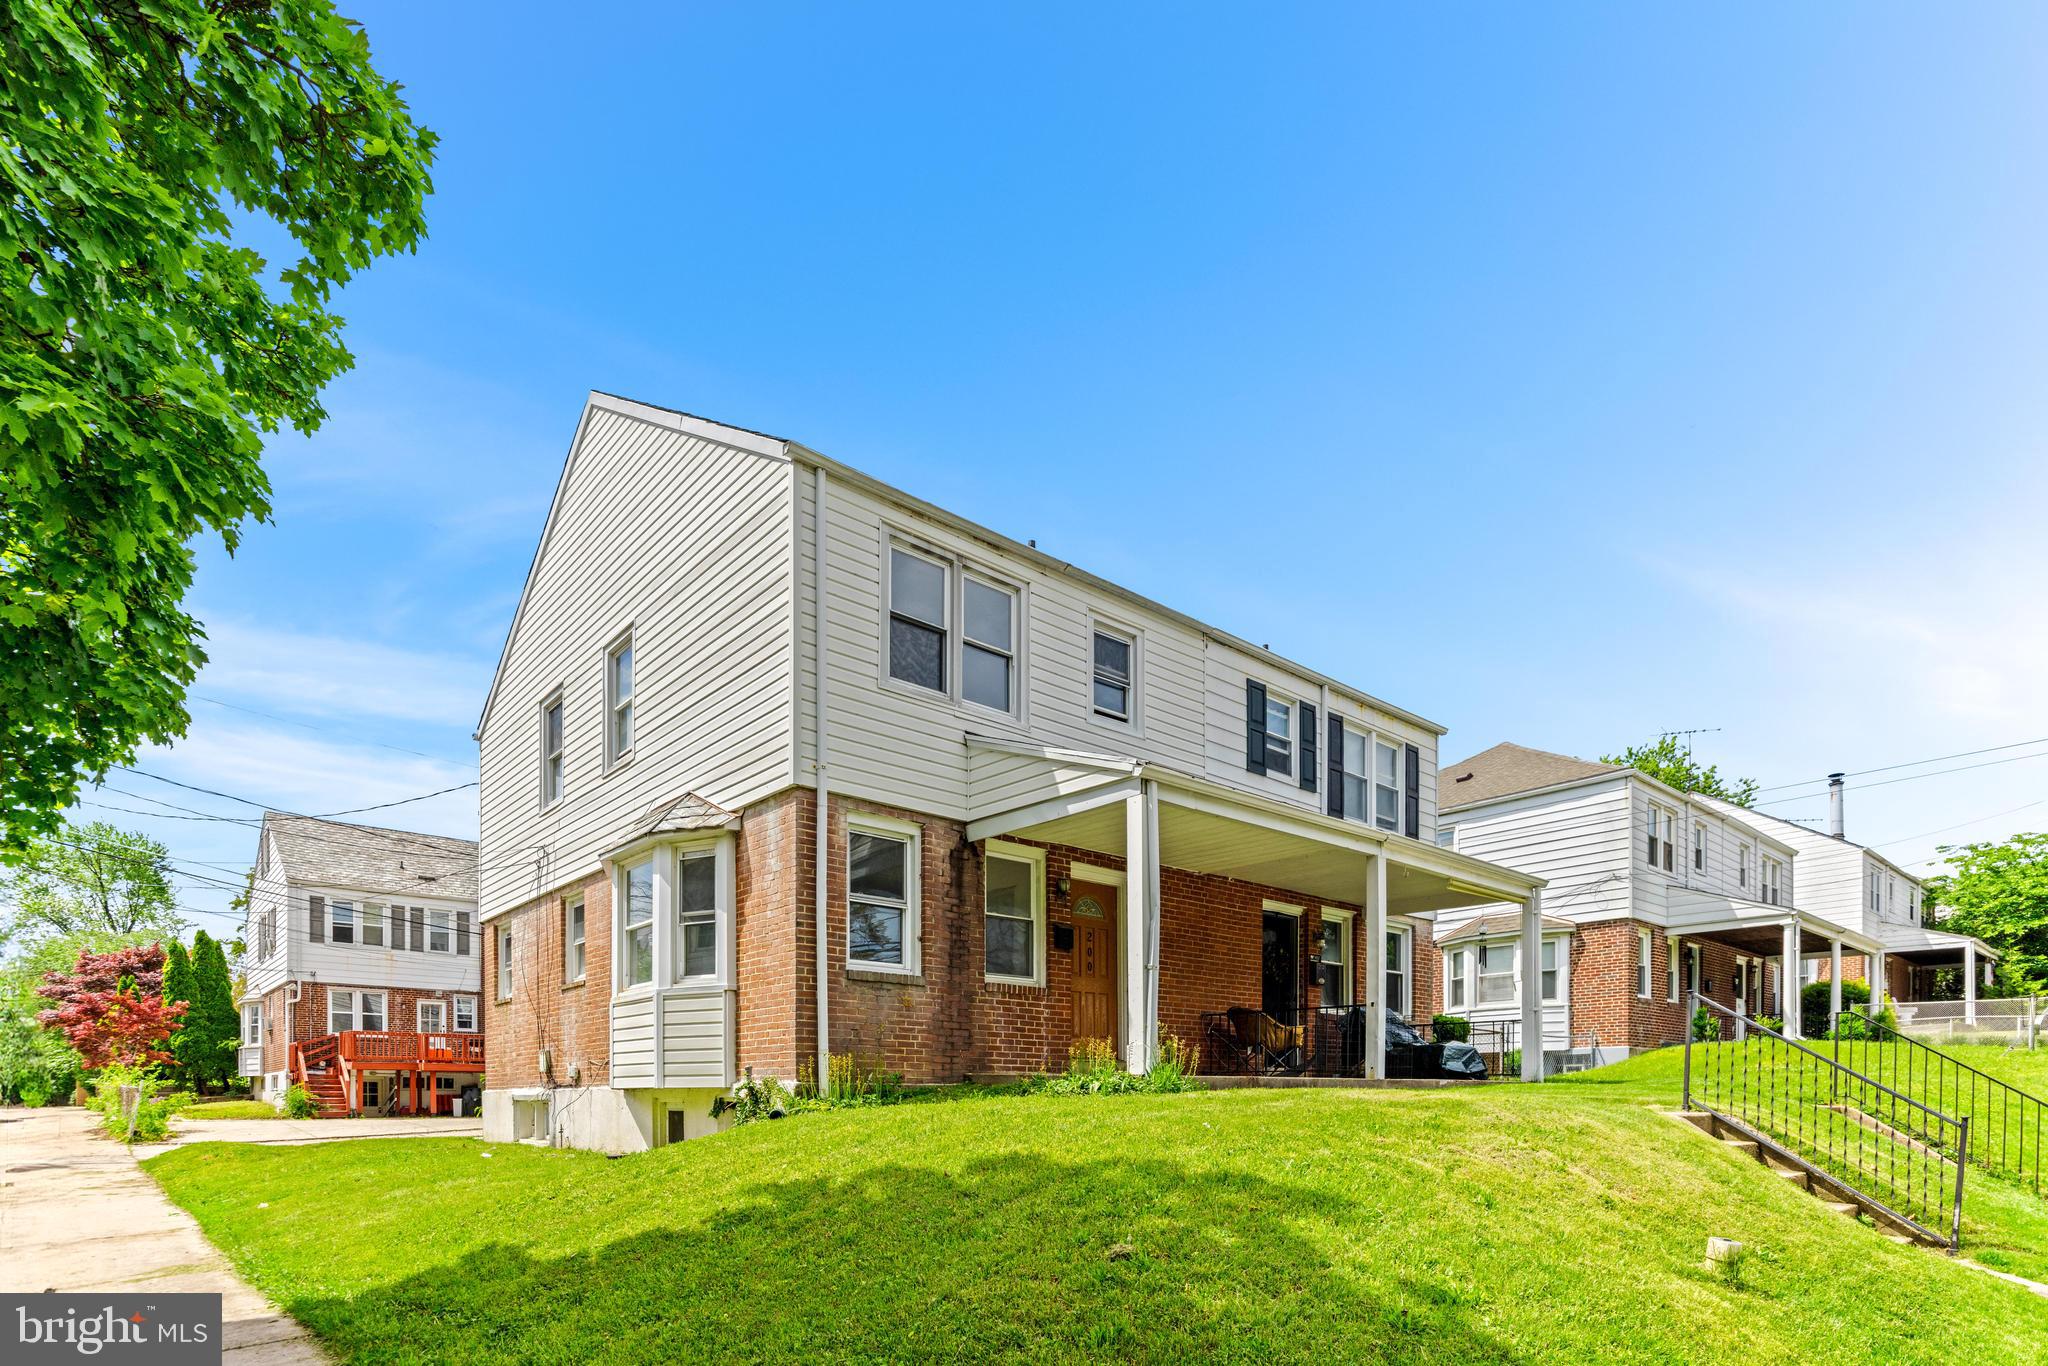
All Requests through showing time!
Coming Soon
#MDBC2125154

TOWSON

200 MARYLAND AVENUE

5 Beds

2 Baths

1,731 Sq.Ft.

$224,990

MLS#: MDBC2125154
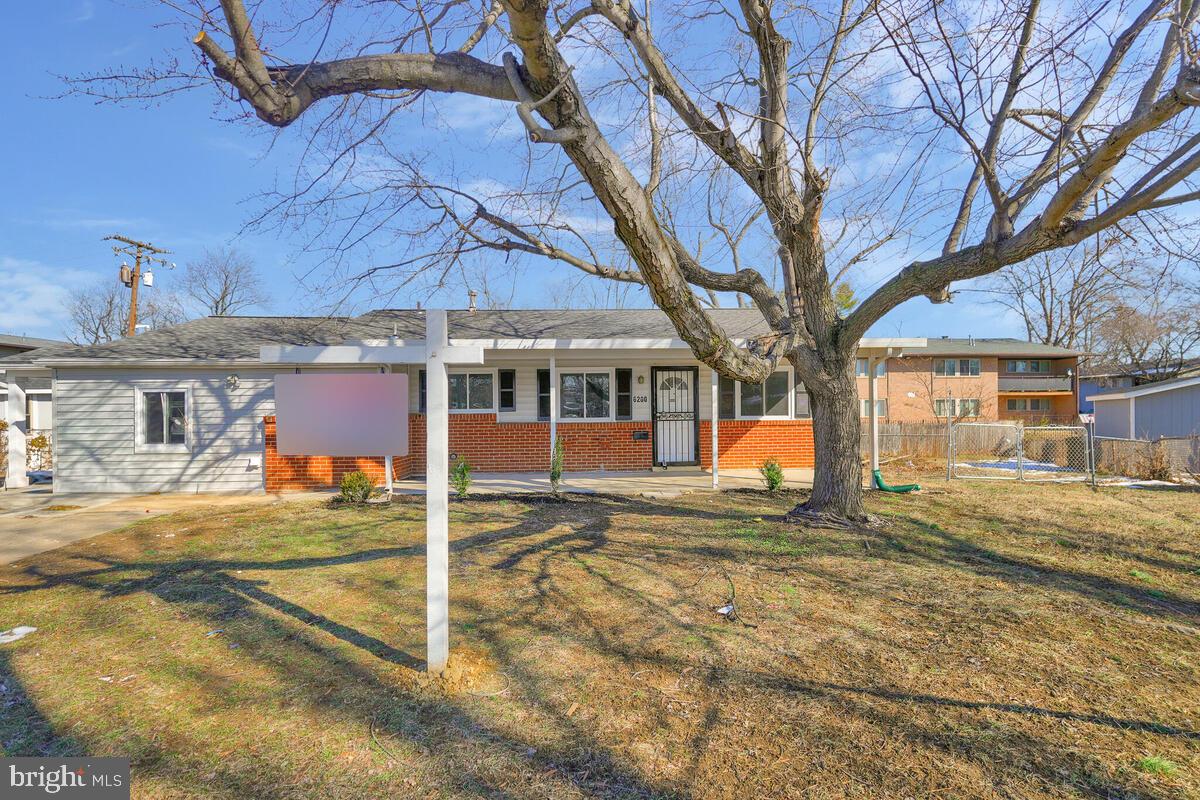
Nestled at the end of a  cul-de-sac, this beautifully renovated Rambler offers the convenience of one-level living with a touch of modern elegance. Step inside to find luxury vinyl plank flooring and recessed lighting that enhance the open and airy ambiance. The home features four generously sized bedrooms, providing ample space for relaxation and comfort. The kitchen is a chef's delight, boasting shaker cabinets, quartz countertops, and sleek stainless steel appliances. Outside, enjoy the privacy of a fenced-in yard complete with two sheds for extra storage. This property is ideally situated for commuters heading to DC and is just minutes away from a variety of shopping and dining options, making it a perfect blend of convenience and serenity.
#MDPG2138288

SUITLAND

6200 AUTH ROAD

4 Beds

1 Baths

1,367 Sq.Ft.

$379,000

MLS#: MDPG2138288
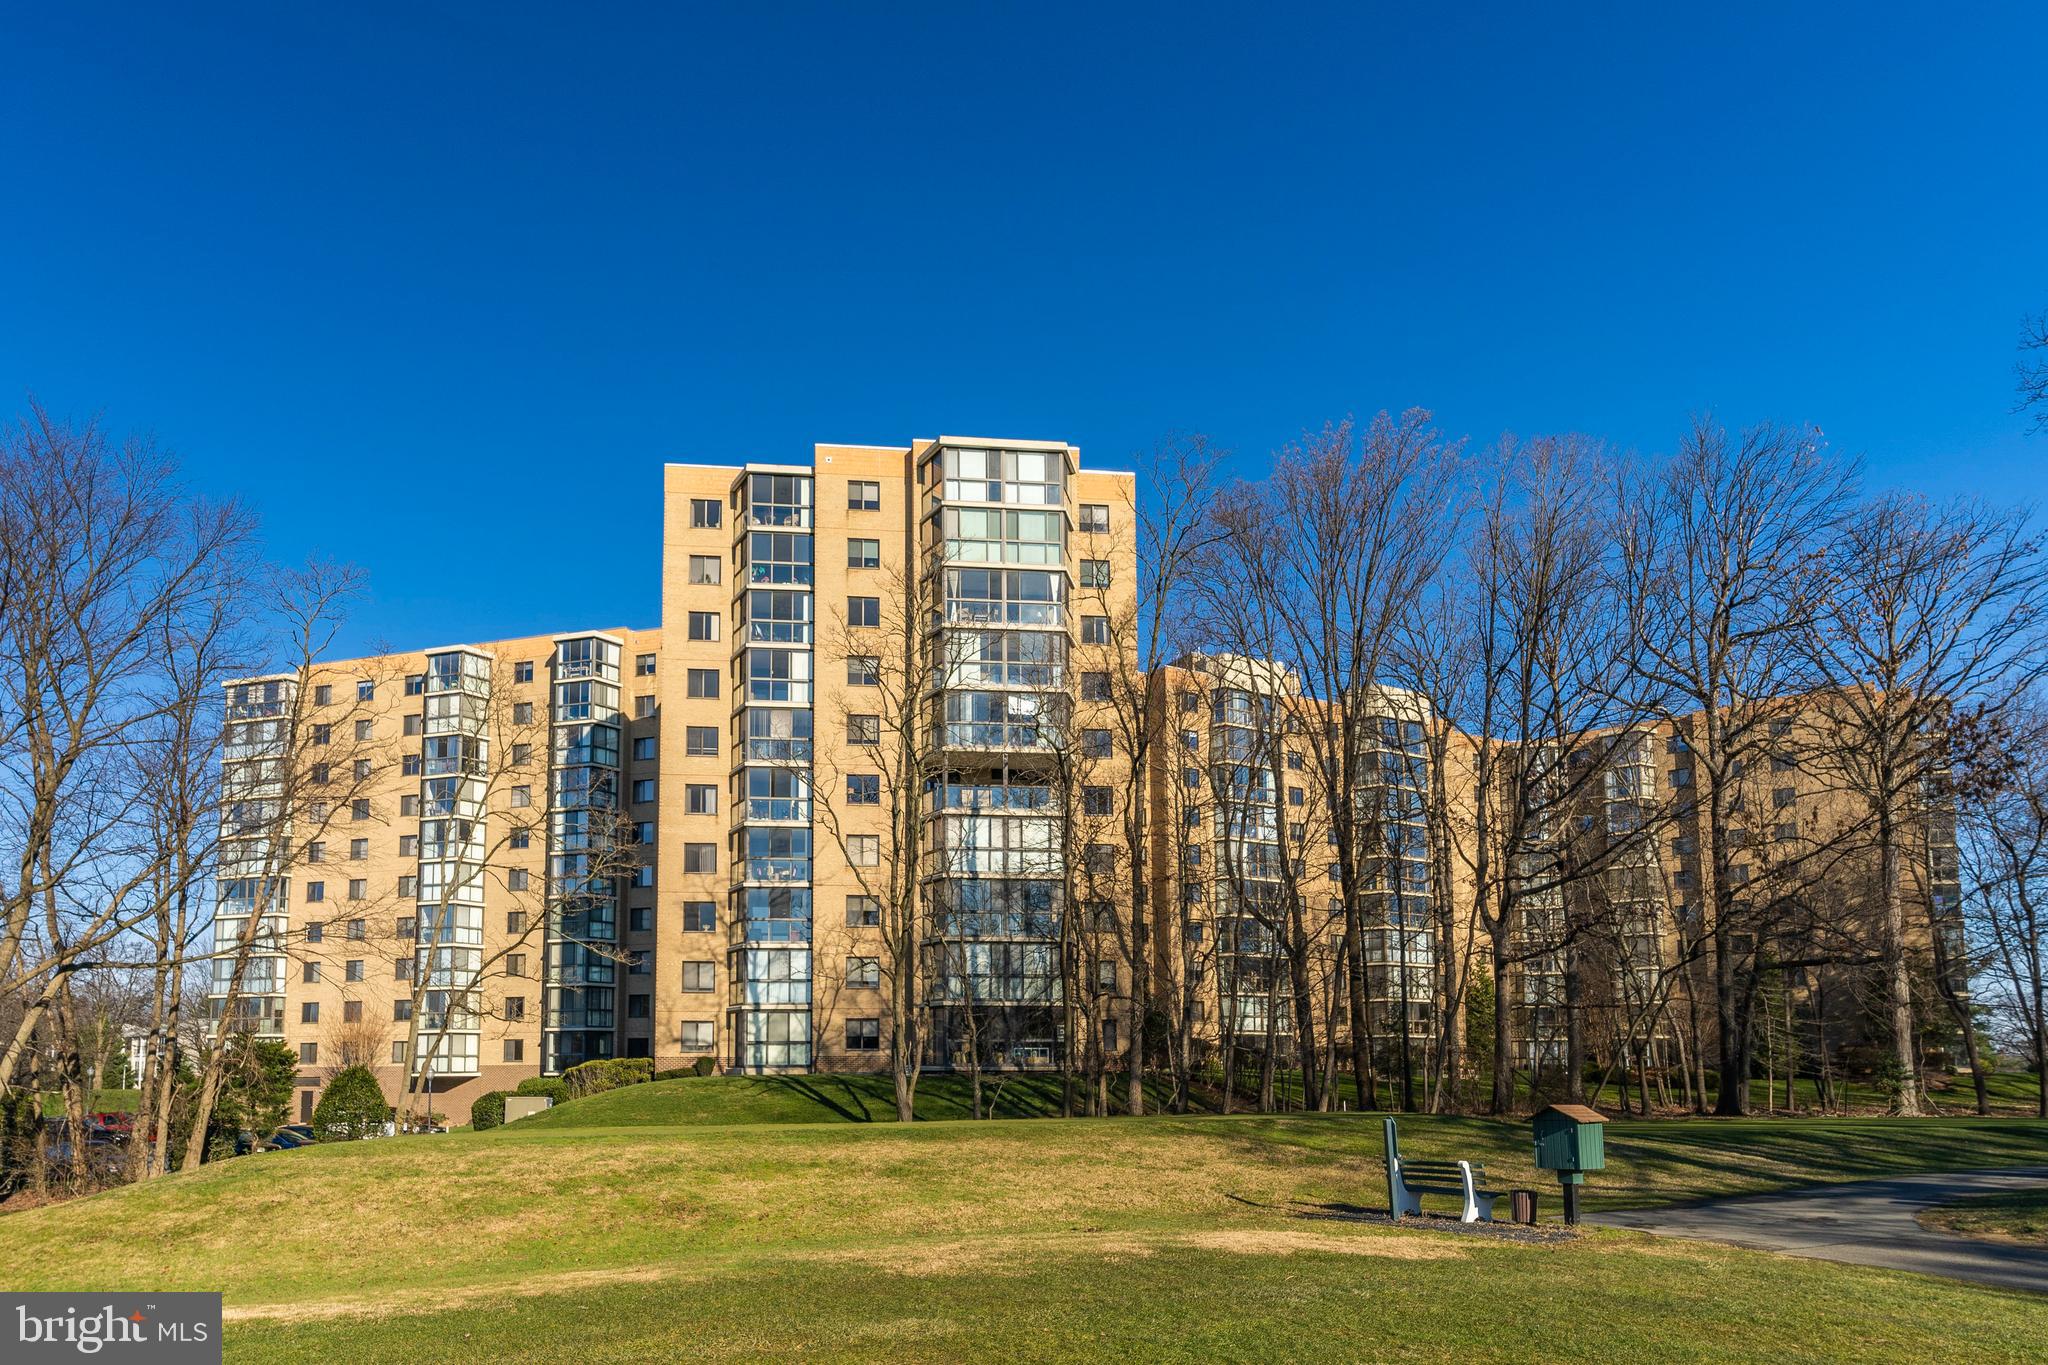
Welcome to 3310 N Leisure World Blvd #420, Silver Spring, MD 20906—a stunning residence located in Montgomery County’s premier 55+ community: Leisure World. This vibrant, gated community offers an unparalleled active adult lifestyle with resort-style amenities including clubhouses, restaurants, an 18-hole championship golf course, pools, tennis courts, scenic walking paths, and an on-site MedStar Health center.

This beautifully maintained unit features two spacious en-suite bedrooms, offering privacy and comfort for both residents and guests. As you enter, you're greeted by double foyer closets and a hidden storage closet tucked discreetly behind the dining room wall. 

Gleaming hardwood floors flow throughout, adding warmth and sophistication. The primary suite includes a walk-in closet, an additional storage closet, and a dressing area with new ceramic tile flooring. Relax in the sun-drenched enclosed balcony with picturesque views of fountains, lush greenery, and walking paths.

Additional highlights include a recently replaced in-unit stackable washer and dryer, assigned indoor parking, and a private indoor storage unit. This home is move-in ready and perfectly situated to enjoy everything Leisure World has to offer.

Don’t miss this opportunity to live in comfort, convenience, and community—schedule your tour today!
#MDMC2174398

SILVER SPRING

3310 N LEISURE WORLD BOULEVARD 420

2 Beds

2 Baths

980 Sq.Ft.

$200,000

MLS#: MDMC2174398
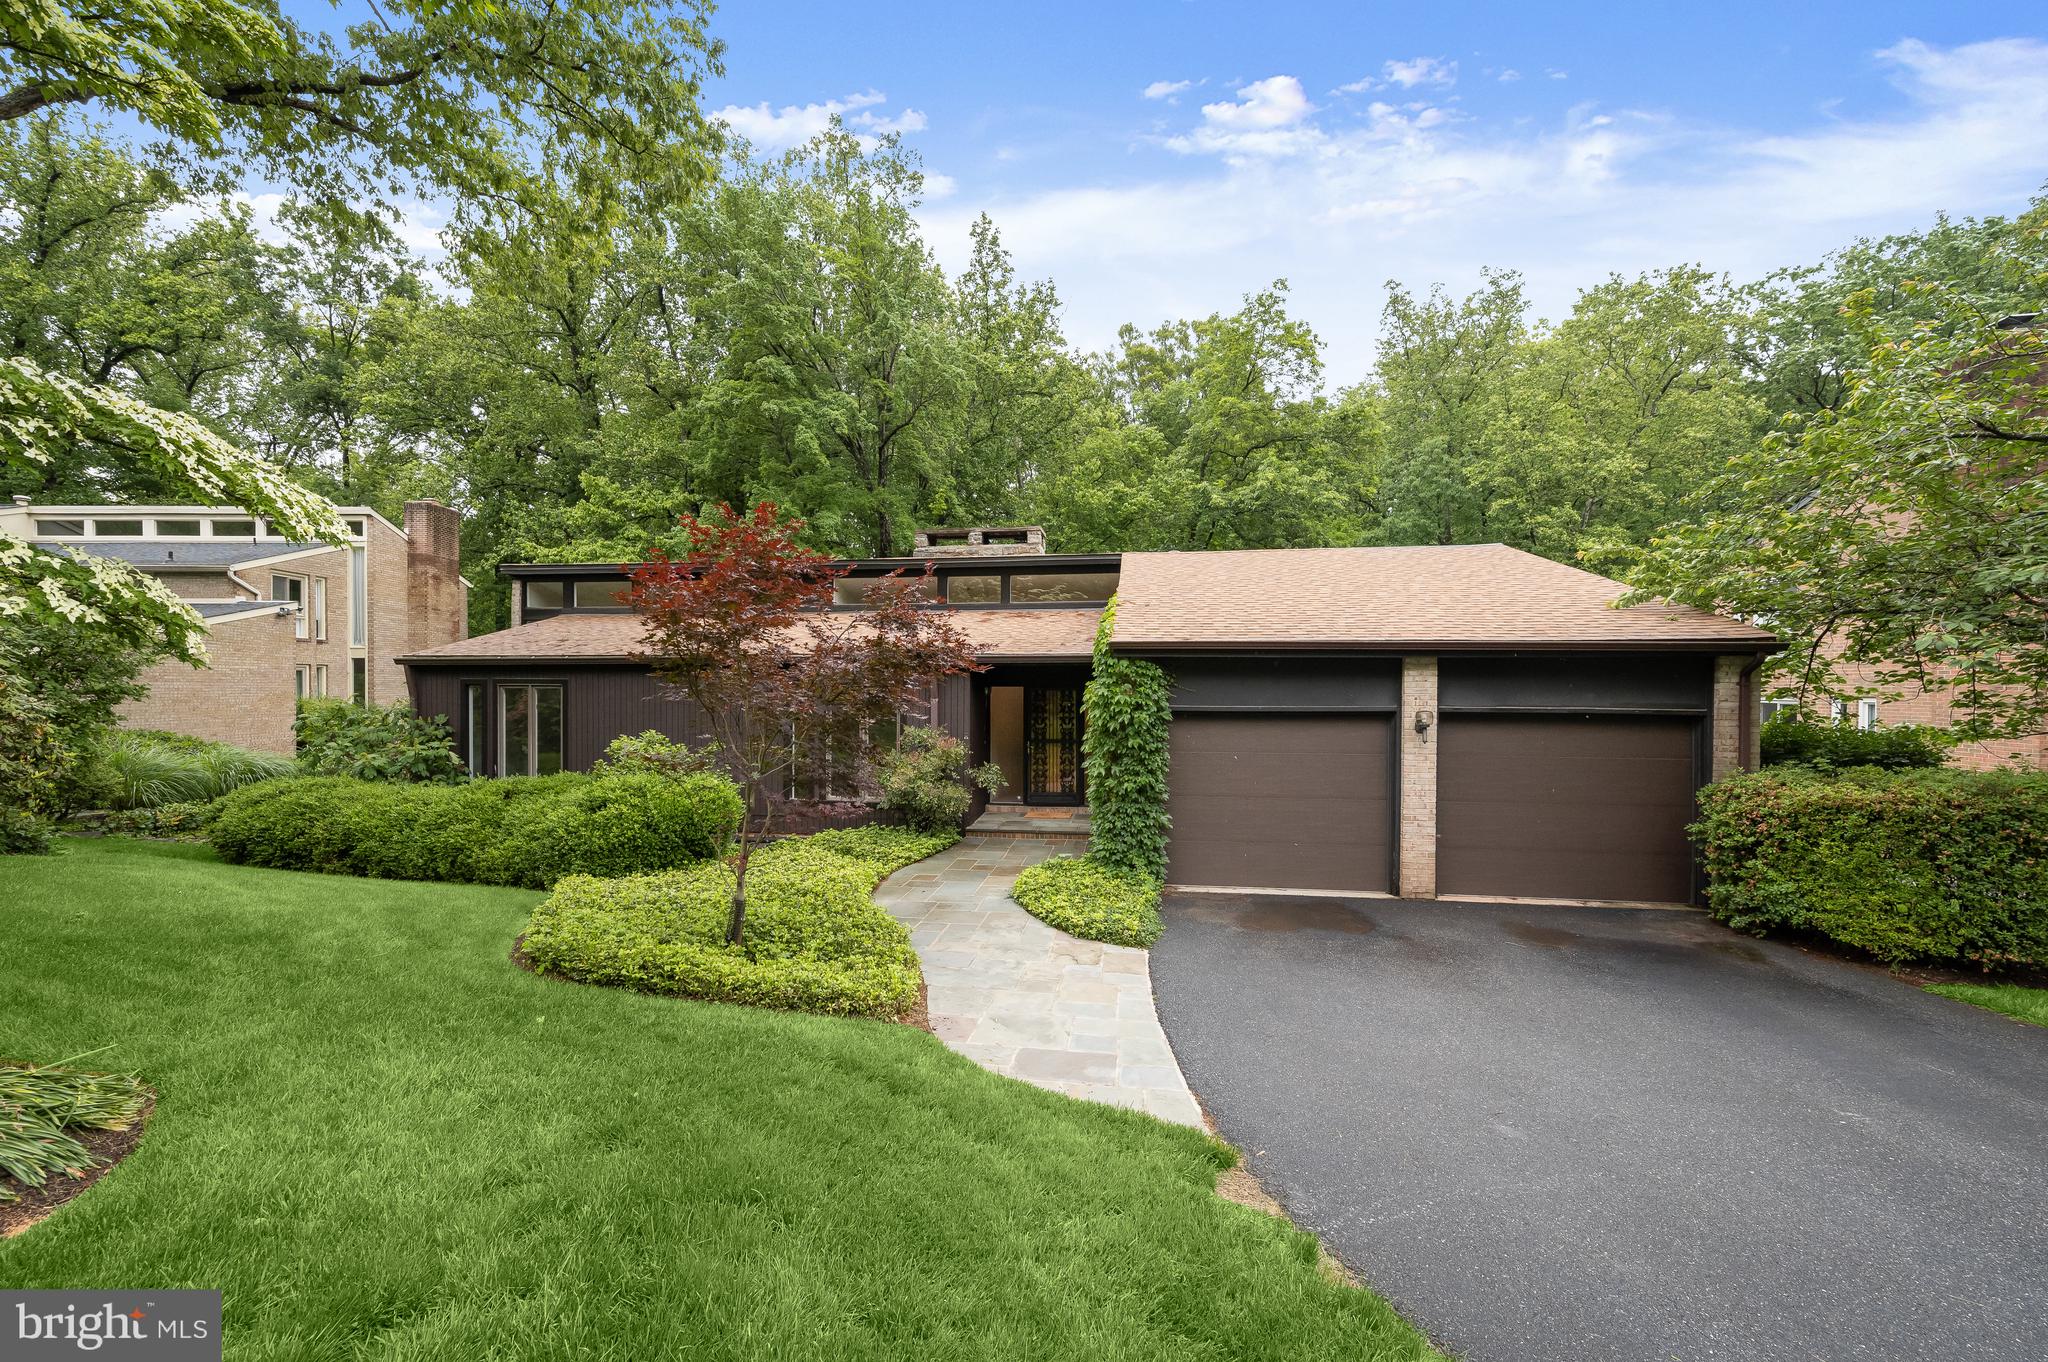
Nestled on a lovely cul de sac in the East Gate of Potomac neighborhood, 8805 Quiet Stream Court is as serene and charming as its name, offering a perfect blend of modern amenities and mid-century modern design. This popular rambler style home presents 5 Bedrooms and 3 Full Baths across 2 elegantly curated levels and 3,652 square feet of pristine living space, boasting a 2-Car, attached Garage, recessed lighting throughout and newly refinished Main Level hardwood floors.
Through the ornamental ironwork storm door, with a side, frosted window, guests and residents alike will be welcomed into the Entry Foyer, boasting a cathedral ceiling, a coat closet and new light fixture. The Living Room includes a dramatic, center stone, wood-burning fireplace, a sliding glass door to the Rear Balcony and a floating wall separating the Dining Room; host friend and family gatherings in this comforting space. The Dining Room showcases cathedral ceilings, a new chandelier and sliding glass door to the Rear Balcony. The fully remodeled Gourmet Island Kitchen boasts tile flooring, custom cabinetry, Caesarstone quartz counters, tiled backsplash, breakfast bar seating, under cabinet lighting and a picture window with Rear Yard views; the ideal craftspace for any at home chef!
The Bedroom Wing Hallway presents beautiful clerestory windows, new light fixtures and a linen closet. The Primary Bedroom includes clerestory windows as well, in addition to cathedral ceilings, a sliding glass door to the Balcony overlooking the Rear Yard, an outfitted walk-in closet, and a Primary Dressing Area, offering a granite topped vanity, framed mirrors, sconces and cathedral ceilings. The fully remodeled Primary Bath embodies a peaceful oasis, offering tile flooring, a single granite topped vanity, sconces, and a stall shower with frameless glass door, tiled flooring and surround. The Upper Level’s offerings are complete with 2 additional Bedrooms, the Second Bedroom including 2 closets, and a fully remodeled, Full Hall Bath, featuring tile flooring, a vanity with a vessel sink, and a jetted tub shower with tile surround. 
Descending the hardwood stairs to the Lower Level, the Recreation Room showcases a center stone fireplace and a sliding glass door to the Rear Patio. The Fourth Bedroom/ Office includes wood-look laminate flooring, a walk-in cedar closet and sliding glass door to the Rear Patio. The Fifth Bedroom includes wood-look laminate flooring as well in addition to full windows; host visiting family for the holidays with ease in either of these 2 inviting rooms. The Fifth Bedroom guest suite features an adjoining Kitchenette with tile flooring, a wet bar and glass tile backsplash; alongside a fully remodeled Full Bath with tile flooring, a stall shower with tiled surround, a bench seat, vanity, and Toto toilet. This Level is complete with a large Utility/Storage Room and Laundry area.

Enjoy the spring and summer sunshine on the brick Rear Patio, overlooking the private Rear Yard backing to parkland. 

In close proximity to Buck Branch Neighborhood Park and Tennis court, Falls Road Golf Course, Potomac Community Recreation Center, Cabin John Village and Potomac Village, 8805 Quiet Stream Court offers residential bliss in a sought after location!
#MDMC2180470

POTOMAC

8805 QUIET STREAM COURT

5 Beds

3 Baths

2,906 Sq.Ft.

$1,195,000

MLS#: MDMC2180470
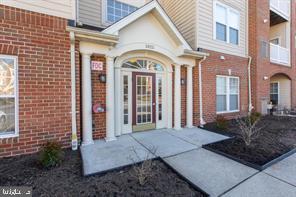
BACK ON THE MARKET! Welcome to this beautifully updated condo in an attractive, well-maintained 55+ community. Unit is freshly painted and has newly installed flooring throughout. The HVAC is less than a year old, and the water heater is two years old. This spacious home offers comfort, privacy, convenience, and peace of mind with the major mechanics in place for its new owner.

The home boasts a vast living room and dining area—perfect for entertaining—and a cozy morning room filled with natural light. The expansive primary suite features ample closet space and a private en-suite bath, while the generously sized secondary bedroom includes access to a dual-entry full bath.

Enjoy cooking in the well-appointed kitchen, which features stainless steel appliances, Corian countertops, and plenty of cabinet space. Additional highlights include an in-unit washer and dryer and a private patio that backs to forest conservation, offering privacy and tranquility.

Nestled in a picturesque, park-like setting, the community provides a quiet, serene lifestyle while conveniently located near shopping, dining, and essential services. Enjoy the perfect blend of comfort, convenience, and tranquility in a neighborhood designed for relaxed, carefree living.

Don’t miss this move-in-ready gem—schedule your private tour today!
#MDHW2051614

ELKRIDGE

5925 ABRIANNA WAY P

2 Beds

2 Baths

1,323 Sq.Ft.

$319,900

MLS#: MDHW2051614
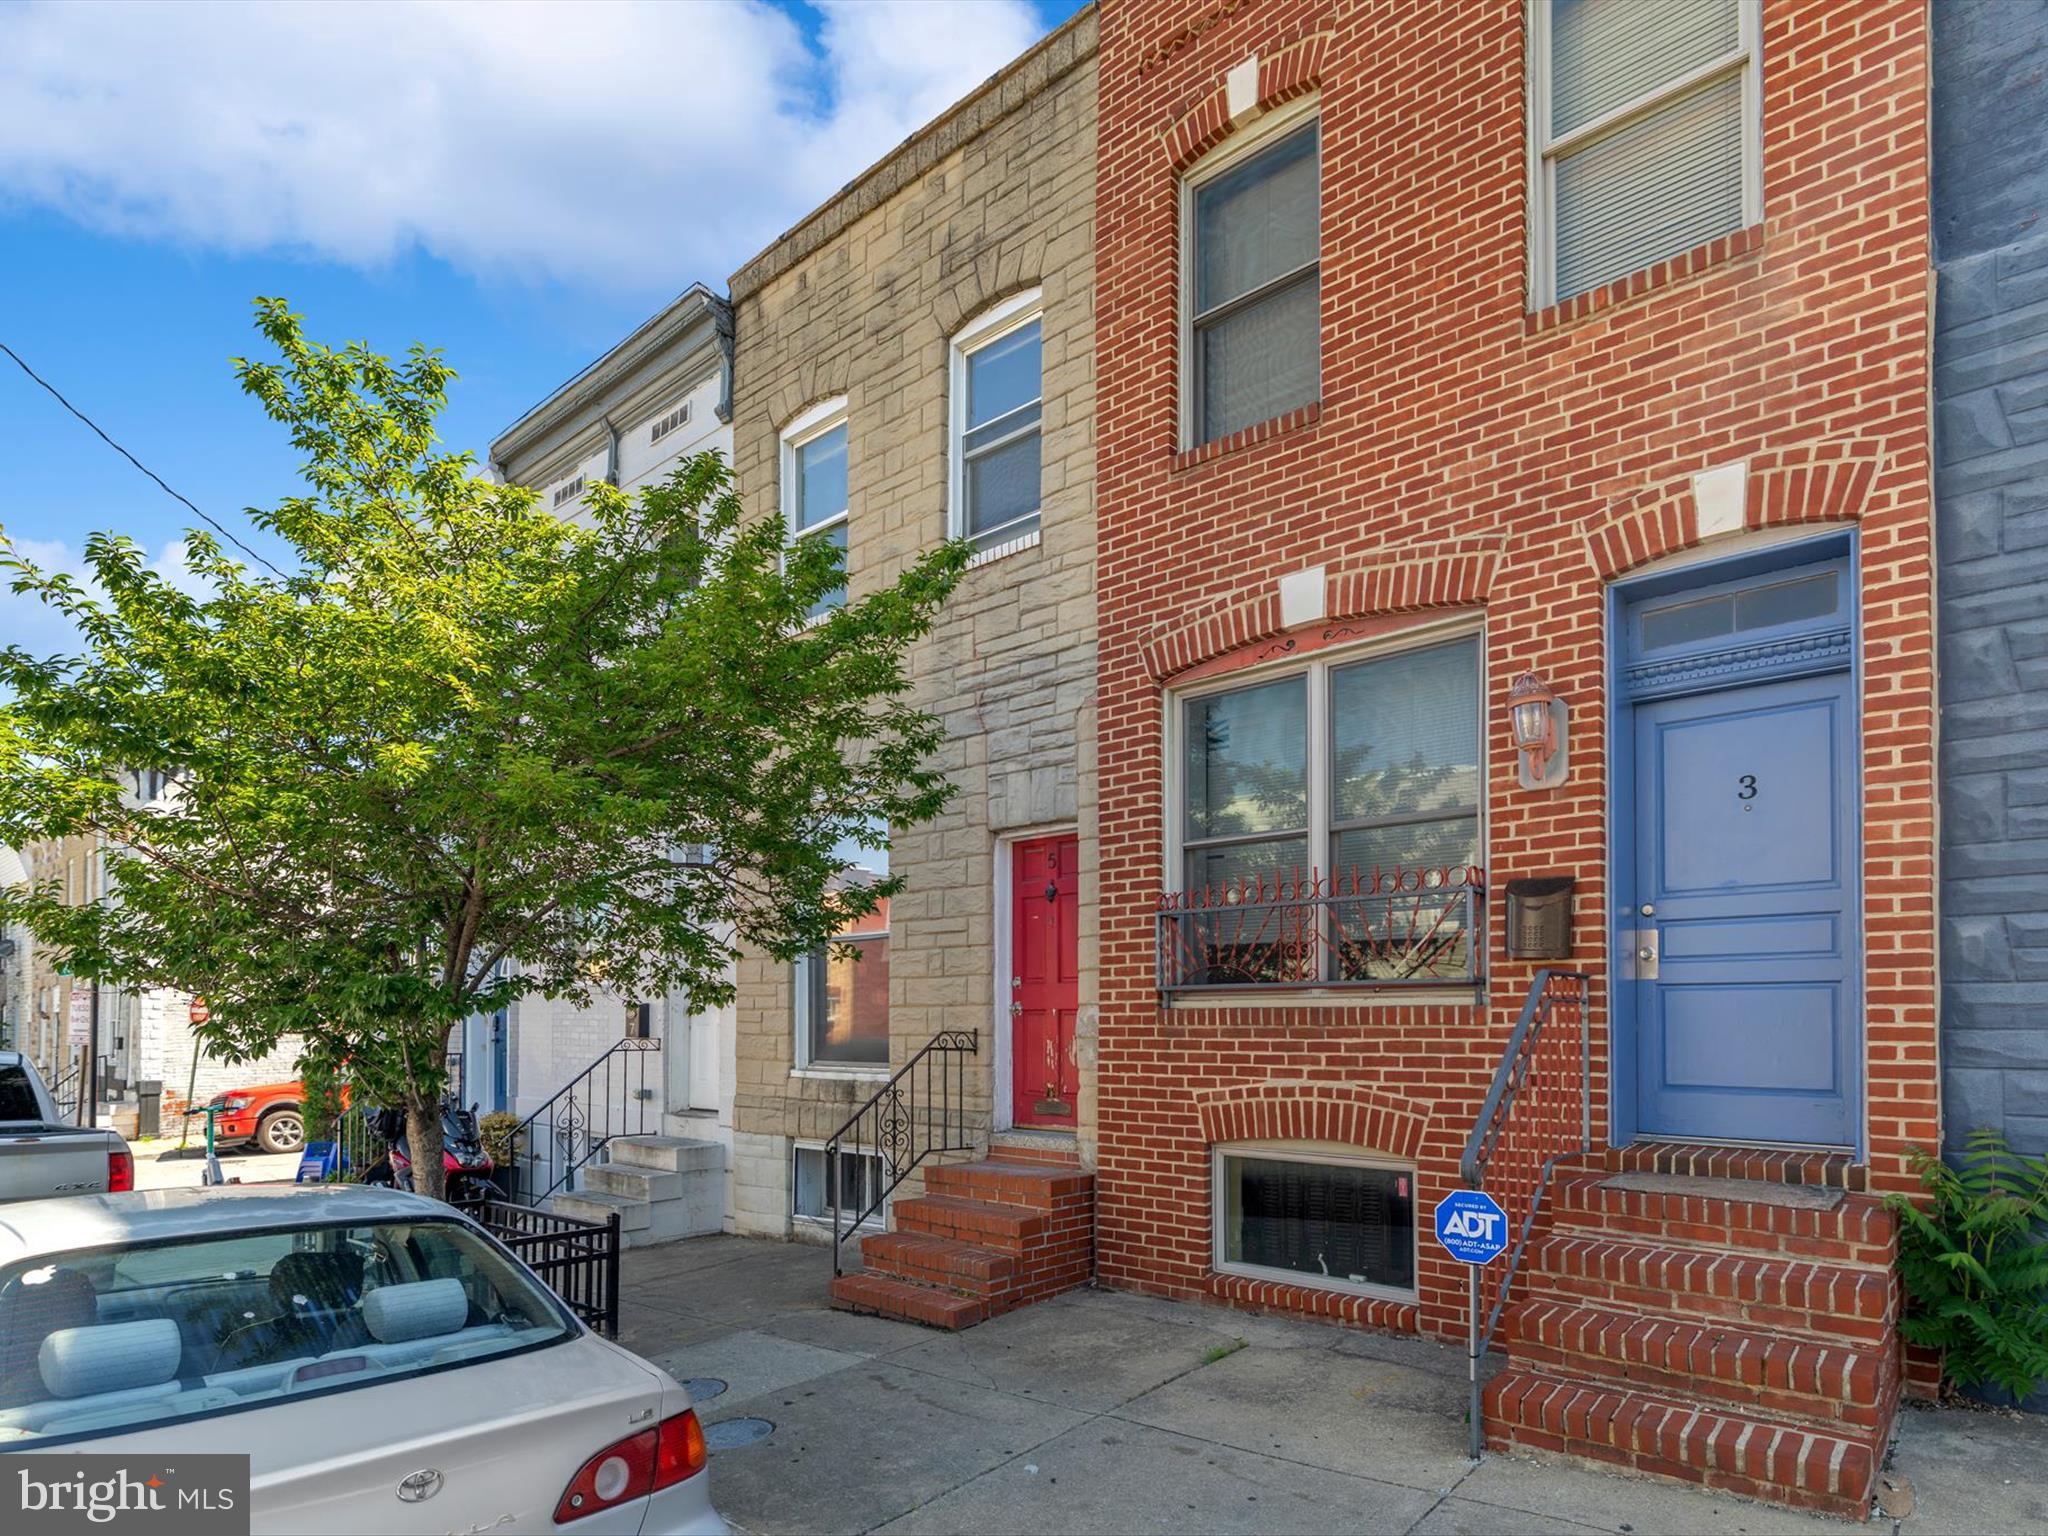
This is a great fix and flip or opportunity for you to add this home to your portfolio
#MDBA2167526

BALTIMORE

5 N CLINTON STREET N

2 Beds

1 Baths

1,274 Sq.Ft.

$149,900

MLS#: MDBA2167526
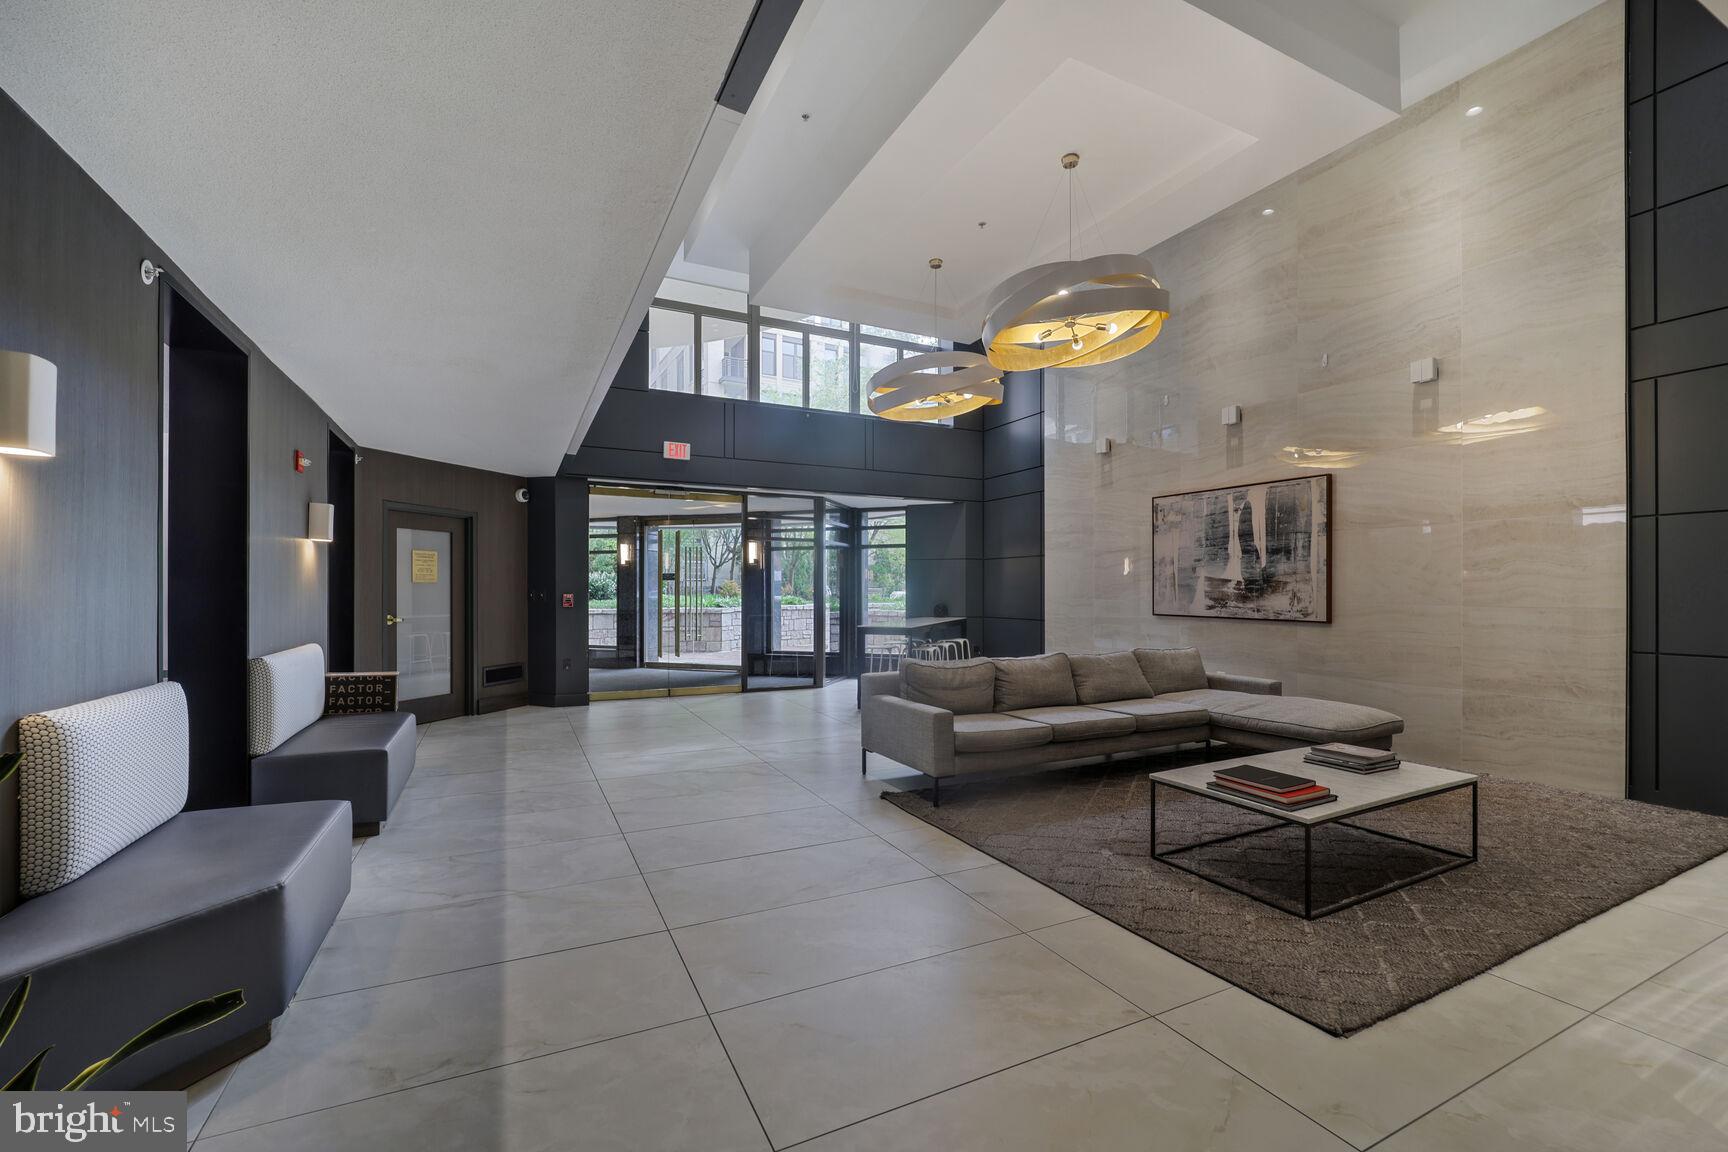
Walk Score of 98! Prime Location in the Heart of Bethesda
Incredible opportunity for investors or buyers seeking a vibrant, downtown lifestyle. This pet-friendly building underwent a major renovation in 2021, with beautifully updated common areas including the lobby, hallways, library, and fitness center.

This modern and well-maintained 1-bedroom, 1-bath condo is located on the entry level—offering the ultimate convenience and easy access for pet owners. Features include an open floor plan with a newly-renovated kitchen and seamless flow into the living area. Additional highlights: wood floors, large bedroom, renovated bathroom, updated lighting, in-unit laundry, and assigned garage parking.

Enjoy access to a renovated gym, on-site management, and everything downtown Bethesda has to offer just minutes from your door.  Minutes to Bethesda Row, Apple Store, Trader Joe’s, Target, Giant, Safeway, True Food Kitchen, Landmark Theatres, Starbucks, the Red Line Metro, weekend Farmer’s Market, and countless shops and restaurants. Access the Capital Crescent Trail just down the street!
#MDMC2173792

BETHESDA

7111 WOODMONT AVENUE 107

1 Beds

1 Baths

622 Sq.Ft.

$324,900

MLS#: MDMC2173792
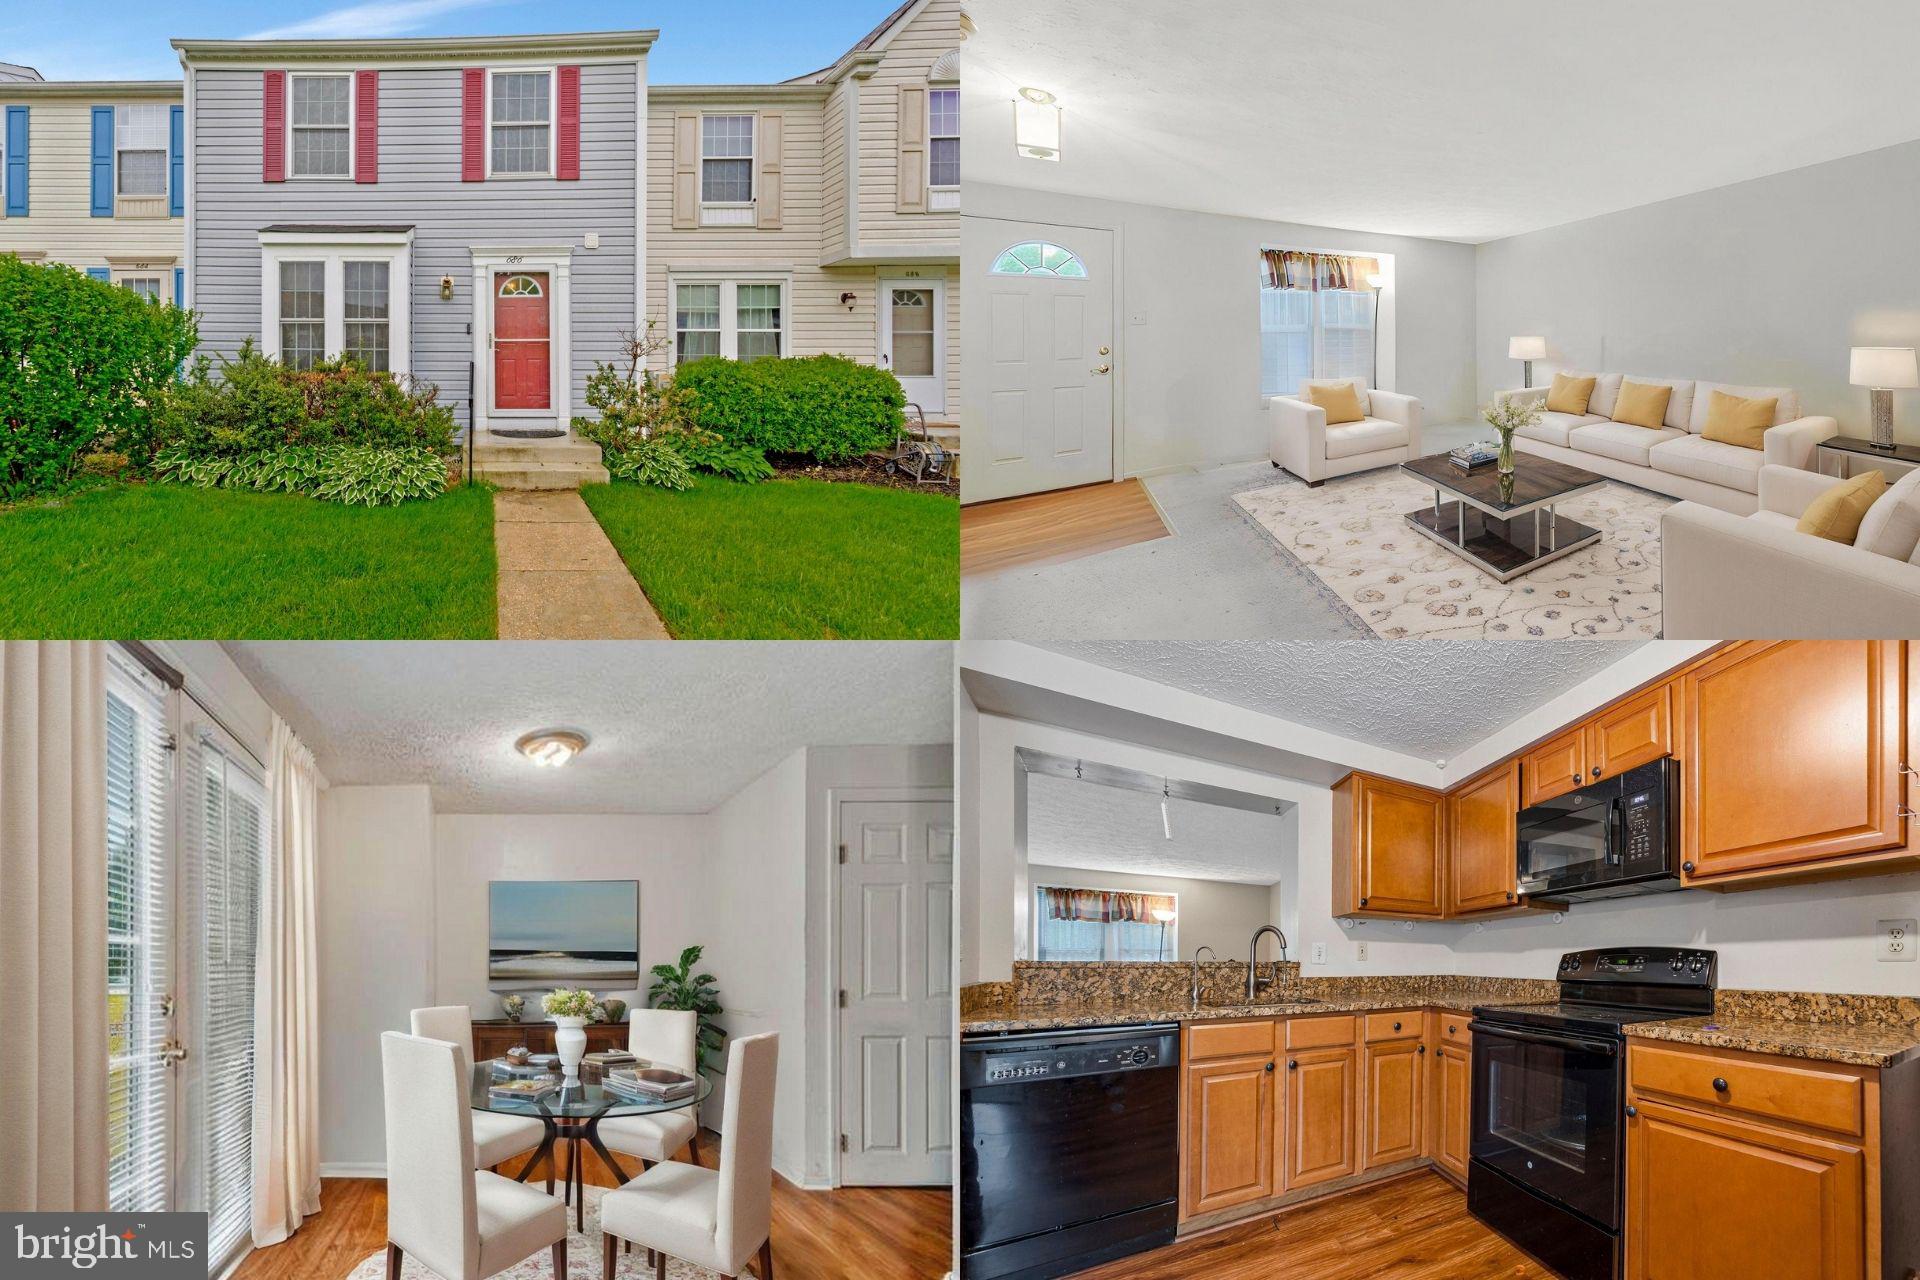
OPEN HOUSE CANCELLED! HIGHEST AND BEST DUE BY NOON SATURDAY MAY 17TH! AGENTS PLEASE BE SURE TO CHECK AGENT REMARKS SECTION FOR THE CORRECT EMAIL. SELLER HAS THE RIGHT TO ACCEPT AN OFFER BEFORE DEADLINE. Fixer upper! Welcome to a place that can truly feel  like home. This home needs work and is being sold AS-IS. 3-bedroom, 3-bath townhouse in the desirable Deerfield subdivision. Needs paint and new floors and will look amazing! 

The open-concept layout is bright, welcoming, and perfect for everyday living or hosting the people you love. The kitchen has fairly new granite countertops and is not in bad shape. 

The fully finished basement adds even more space to spread out—ideal for a movie room, home office, playroom, or guest suite. Whatever your needs, there’s room to make it yours.

Set in a peaceful, friendly community with quick access to local shops, great restaurants, and commuter routes, this home truly offers the best of both worlds—quiet comfort and everyday convenience.. Don’t miss your chance to be part of this special neighborhood in Pasadena.

** Accepting Back. up Offers**
#MDAA2114298

PASADENA

686 WILLOWBY RUN

3 Beds

2 Baths

1,406 Sq.Ft.

$250,000

MLS#: MDAA2114298
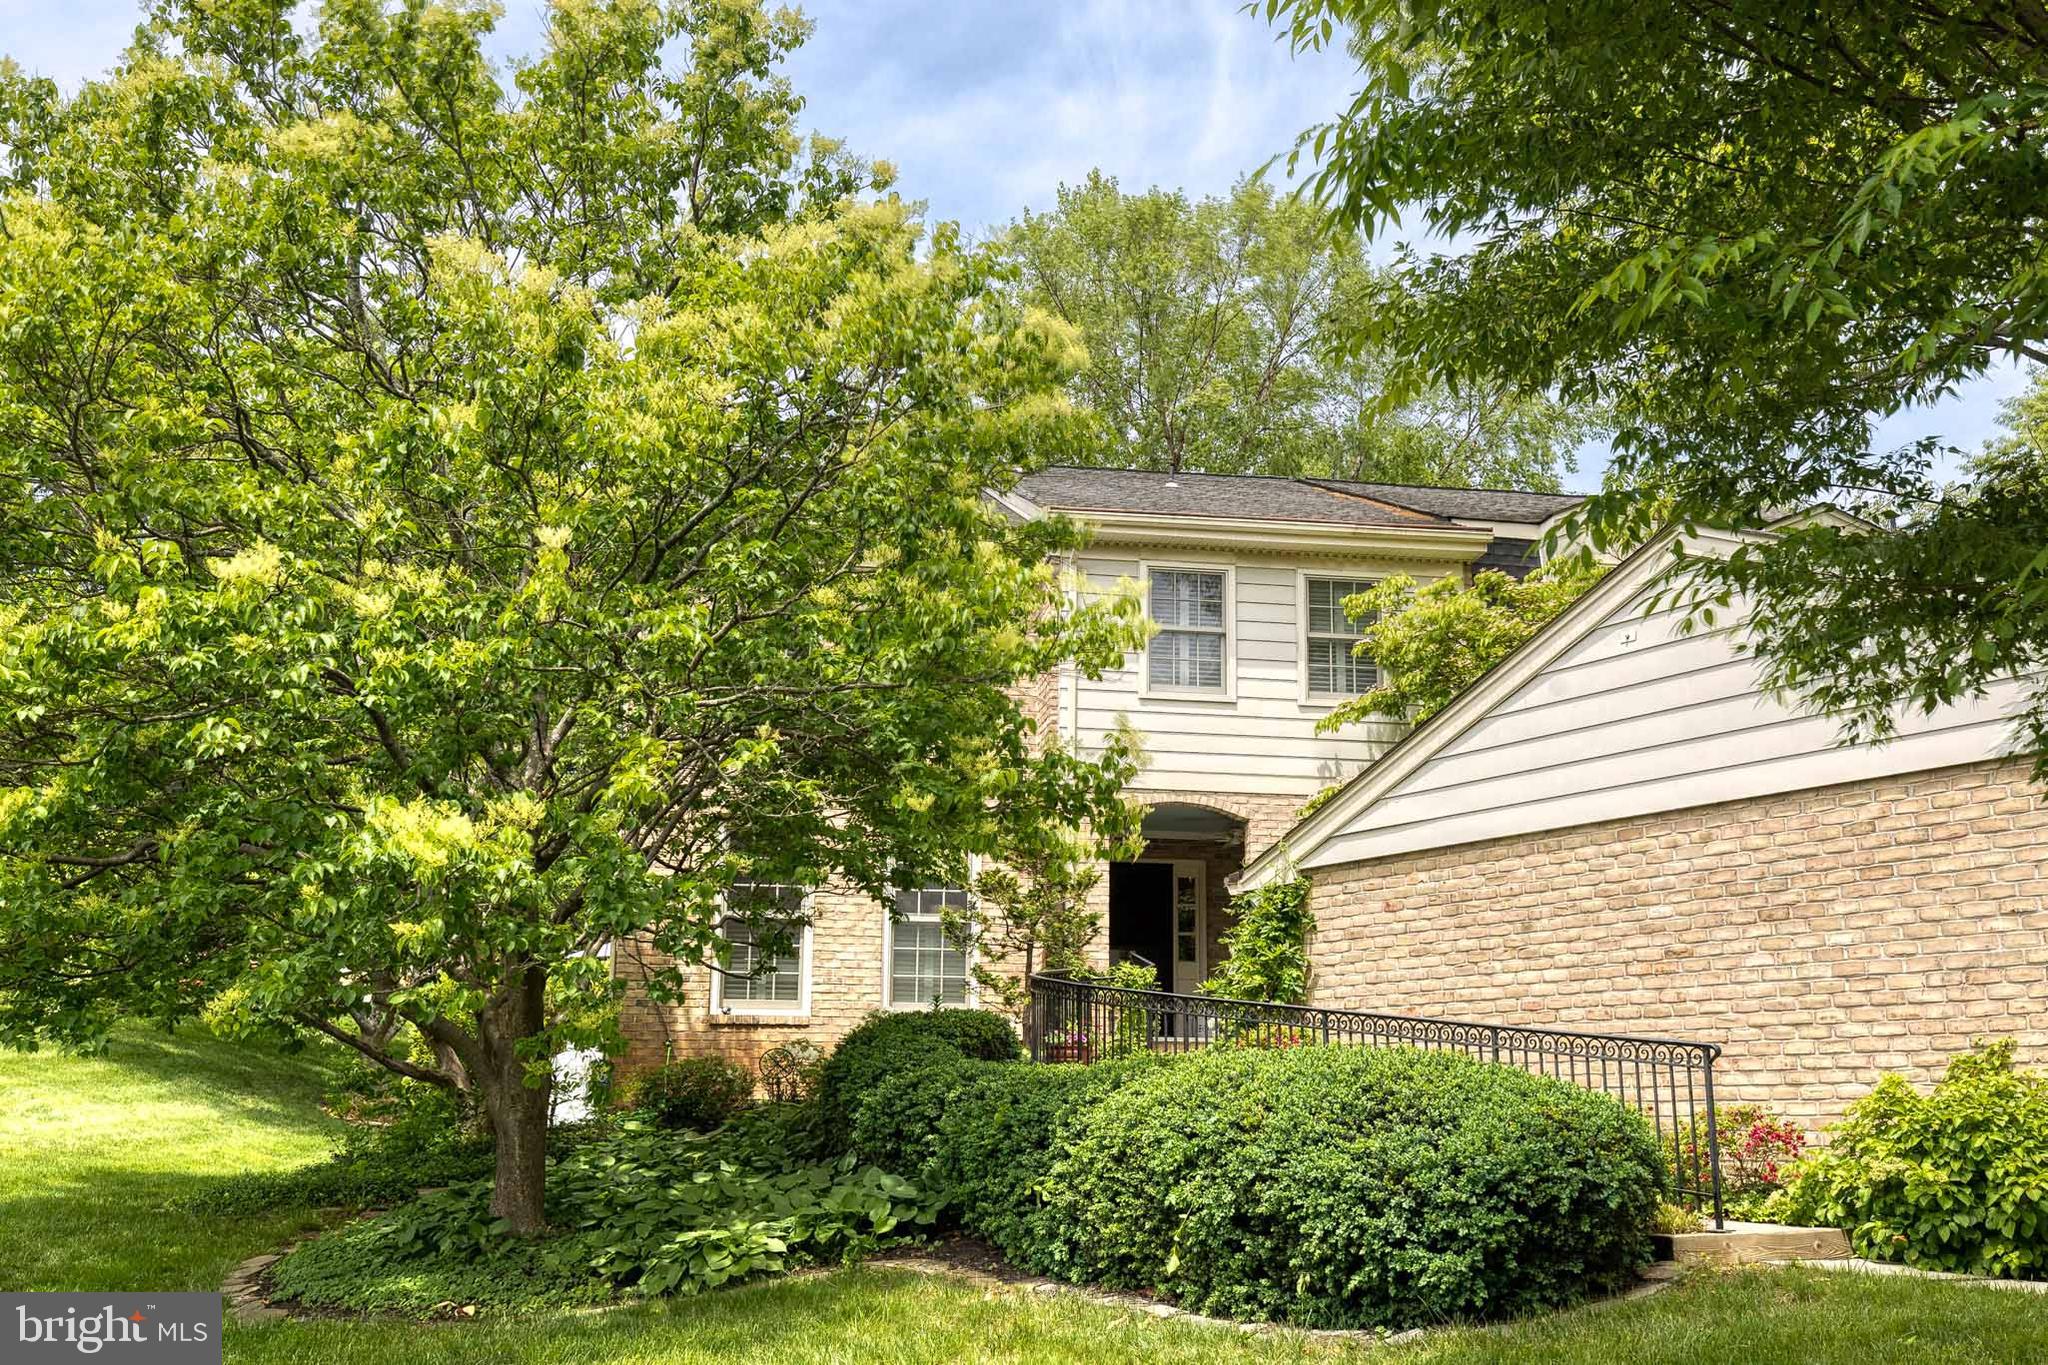
Exceptional Properties. Exceptional Clients. Welcome home to this picture perfect, move-in ready and rarely available end of group townhome featuring 3 bedrooms 3 and half baths with thoughtful details at every turn. Walk up the bluestone paved pathway alongside your spacious garage, lined with blooming flowers and a custom wrought iron railing and be greeted by a serene fish pond and private front porch. A true oasis welcomes you at your front door, this is the perfect spot to enjoy your morning coffee or a relaxing beverage.  Step inside to a charming and newly renovated home with sophisticated hand-painted floors in the foyer and gleaming hardwood floors throughout. Custom millwork and crown moulding add architectural detail to the home and plantation shutters offer privacy while still allowing the sunlight to stream in. The open-concept kitchen boasts brand-new stainless steel appliances, a butcher's block island, gas cooktop and a cozy sitting area that flows seamlessly to the spacious dining and living spaces. A beautiful hearth anchors the living room featuring a wood-burning fireplace (with gas connector) and large floor to ceiling windows with natural light pouring in. The dining room offers multiple seating options with a nearby bar top and stools and room for a large dining room table.

Open the large sliding glass doors off the dining room and step outside to the custom deck featuring elegant Chippendale railings with steps down to a brick herringbone patio—perfect for outdoor entertaining. With expansive gardens, mature trees and open greens pace, the yard is a unique property in the neighborhood.

Climb the stairs to the second level, with a custom chippendale railing and designer runner and be greeted by three generously sized bedrooms and two beautifully appointed baths. The luxurious primary suite offers a private sitting area with a custom wool rug and a walk in closet equipped with a convenient in-suite laundry. The two additional bedrooms have custom wall to wall carpeting, generous closets, and plantation shutters for privacy. 

The spacious lower level offers incredible flexibility with a handsome finished clubroom and entertainment area with custom built-ins, a large art studio, a second laundry area and thoughtful storage closets throughout. With a third full bathroom in the basement, there is plenty of space to create an additional bedroom if desired.

This meticulously cared for home features a brand new dual zone HVAC (2024), roof (2020), and propane tank (2024) and tankless hot water heater. The single-car garage has plenty of storage space equipped with built-in cabinetry and shelving. Enjoy the community pool, tennis and pickleball courts with an unusually low HOA ($280/month) in this centrally located Baltimore county with easy access to downtown. Don’t miss this rarely available end of group in Charlesbrooke!
#MDBC2124406

BALTIMORE

6621 WEYMOUTH COURT

3 Beds

3 Baths

2,895 Sq.Ft.

$799,000

MLS#: MDBC2124406

1 ... 128 129 130 131 132 ... 666
* Listings identified with the FMLS IDX logo come from FMLS and are held by brokerage firms other than the owner of this website. The listing brokerage is identified in any listing details. Information is deemed reliable but is not guaranteed. If you believe any FMLS listing contains material that infringes your copyrighted work please review our DMCA policy and learn how to submit a takedown request. © 2024. First Multiple Listing Service, Inc.

Send a message

Message successfully sent.

Your message

What is 3 + 4 ?

Reason for contacting?

I agree to receive email communication and understand I can unsubscribe at any time.

I agree to be contacted by Charis Realty Group - Christine Issler, Broker via call, email, and text for real estate services. To opt out, you can reply 'stop' at any time or reply 'help' for assistance. You can also click the unsubscribe link in the emails. Message and data rates may apply. Message frequency may vary. Privacy Policy

Sign Out

Virtual Assistant

Would you like to take the next step with this property? We can help you schedule a showing or virtual tour, or send you more details.

Yes, I would like more information.

Thank You for Your Reply, One of Our Agents will contact you as soon as possible

No, maybe later.

Thank you, you can always contact me via email, phone number or through the contact form.

Realhub AI

Lucy - Your AI-Powered Realtor

Update Your Temporary Password

Personalize your search

Enter your email and we'll notify you immediately when new listings match what you're looking for.

or enter email address

Already have an account ? Login here

Continue your home search

I agree to receive communications and understand I can unsubscribe at any time.

I agree to be contacted by Charis Realty Group - Christine Issler, Broker via call, email, and text for real estate services. To opt out, you can reply 'stop' at any time or reply 'help' for assistance. You can also click the unsubscribe link in the emails. Message and data rates may apply. Message frequency may vary. Privacy Policy

Already have an account ? Login here

We use cookies

We use cookies primarily for analytics to enhance your experience. By accepting, you agree to our use of these cookies. You can manage your preferences or learn more about our cookies policy.
