Properties

Browse or get in touch to schedule a walkthrough.

  • Nearby me
Price range

Popular Features

Community Features

Association

Property Features

Waterfront

View

Exterior Features

Interior Features

Style

534883 properties match your criteria

Updated 1 minute ago

E-Alert name
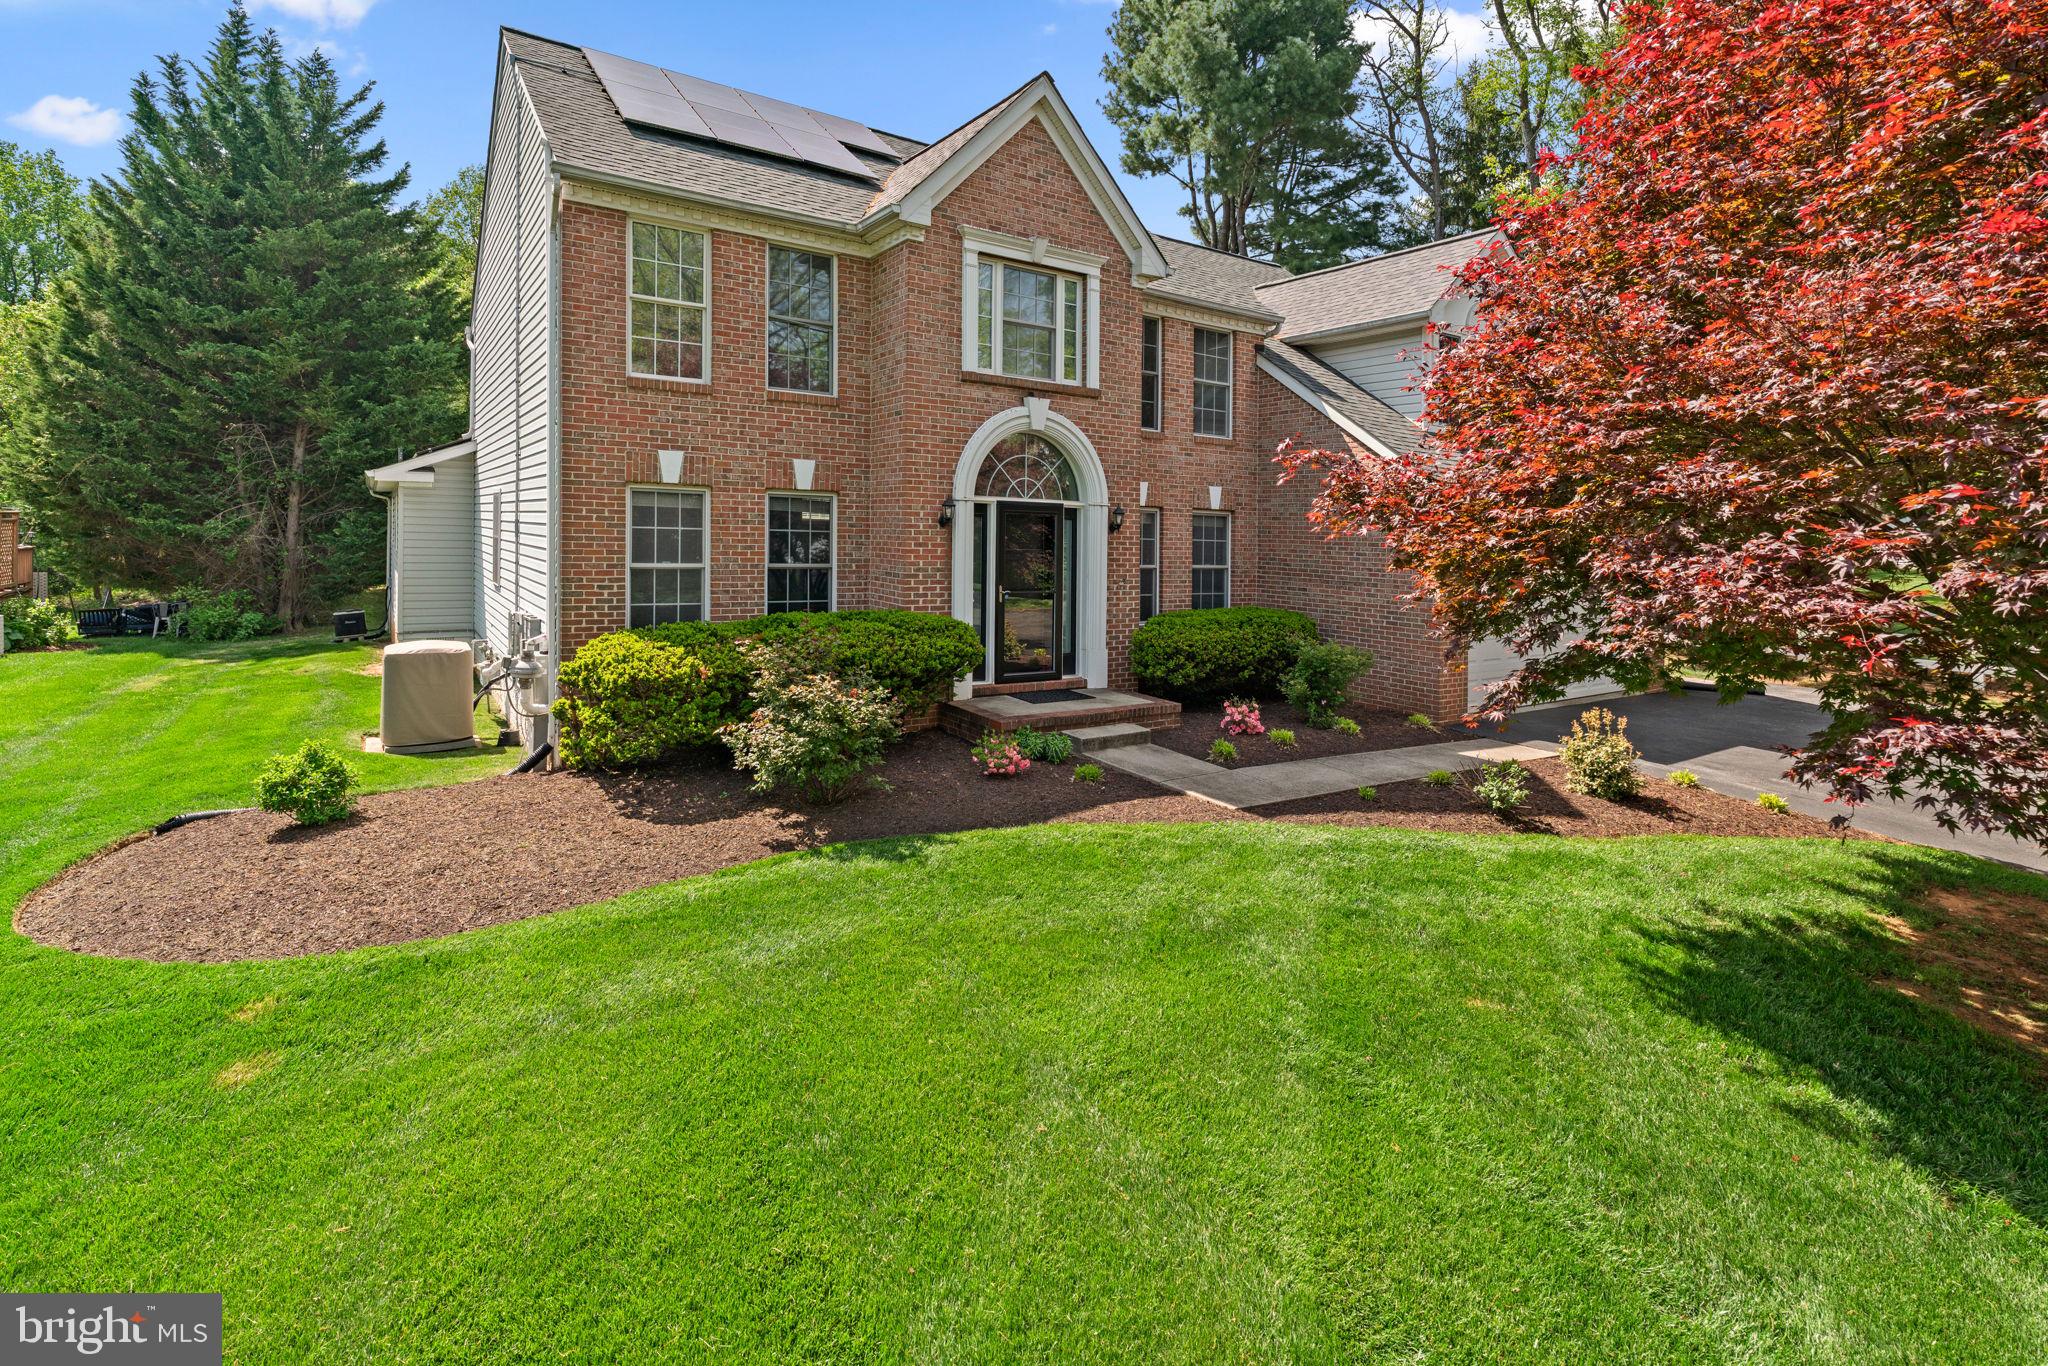
Stately brick-front Colonial situated on over half an acre in desirable Clary’s Discovery, surrounded by lush landscaping and offering exquisite indoor and outdoor living spaces—including a full in-law suite and pool. Step inside to find hardwood floors flowing throughout a traditional yet open layout, beginning in the grand foyer. To the left, the formal living room welcomes you with timeless elegance, while to the right, the formal dining room features a chair railing, a statement chandelier, and detailed wainscoting. The eat-in kitchen is a chef’s dream, boasting luxury vinyl tile, quartz countertops, stainless steel appliances, a central island with breakfast bar seating, a charming window bench, stunning tile backsplash, ample cabinetry, and direct access to the deck and laundry room. Hardwood floors continue into the expansive family room, highlighted by a soaring two-story ceiling, arched windows, and a cozy gas fireplace. Tucked off the family room is a convenient powder room and an exceptional main-level in-law suite or apartment featuring a sitting room or office with luxury vinyl tile flooring, a bedroom with built-in bookcases, a walk-in closet, and a full ensuite bath, and a full kitchen with stainless steel appliances and private deck access—ideal for guests or multi-generational living.

Upstairs, a lofted hallway leads to four bedrooms and two full bathrooms. The opulent owner’s suite impresses with vaulted ceilings, a walk-in closet, a sitting area, and a spa-like ensuite bath complete with dual vanities, a soaking tub, separate shower, and a private water closet. Three additional bedrooms feature luxury vinyl flooring throughout. The fully finished lower level offers a spacious recreation room with an open layout, including a designated game area with a wet bar and built-in bench seating, a versatile bonus room, a storage room, and a full bathroom. Outdoor living shines with two Trex® decks (updated in 2021), a stamped concrete patio, a beautifully landscaped and fenced yard bordered by mature trees, with a storage shed, stone firepit, and a stepping stone path leading to a private, filtered, heated in-ground saltwater pool, also updated in 2021 with a stamped concrete surround.
#MDHW2050040

COLUMBIA

6221 DISCOVER COURT

5 Beds

4 Baths

4,868 Sq.Ft.

$950,000

MLS#: MDHW2050040
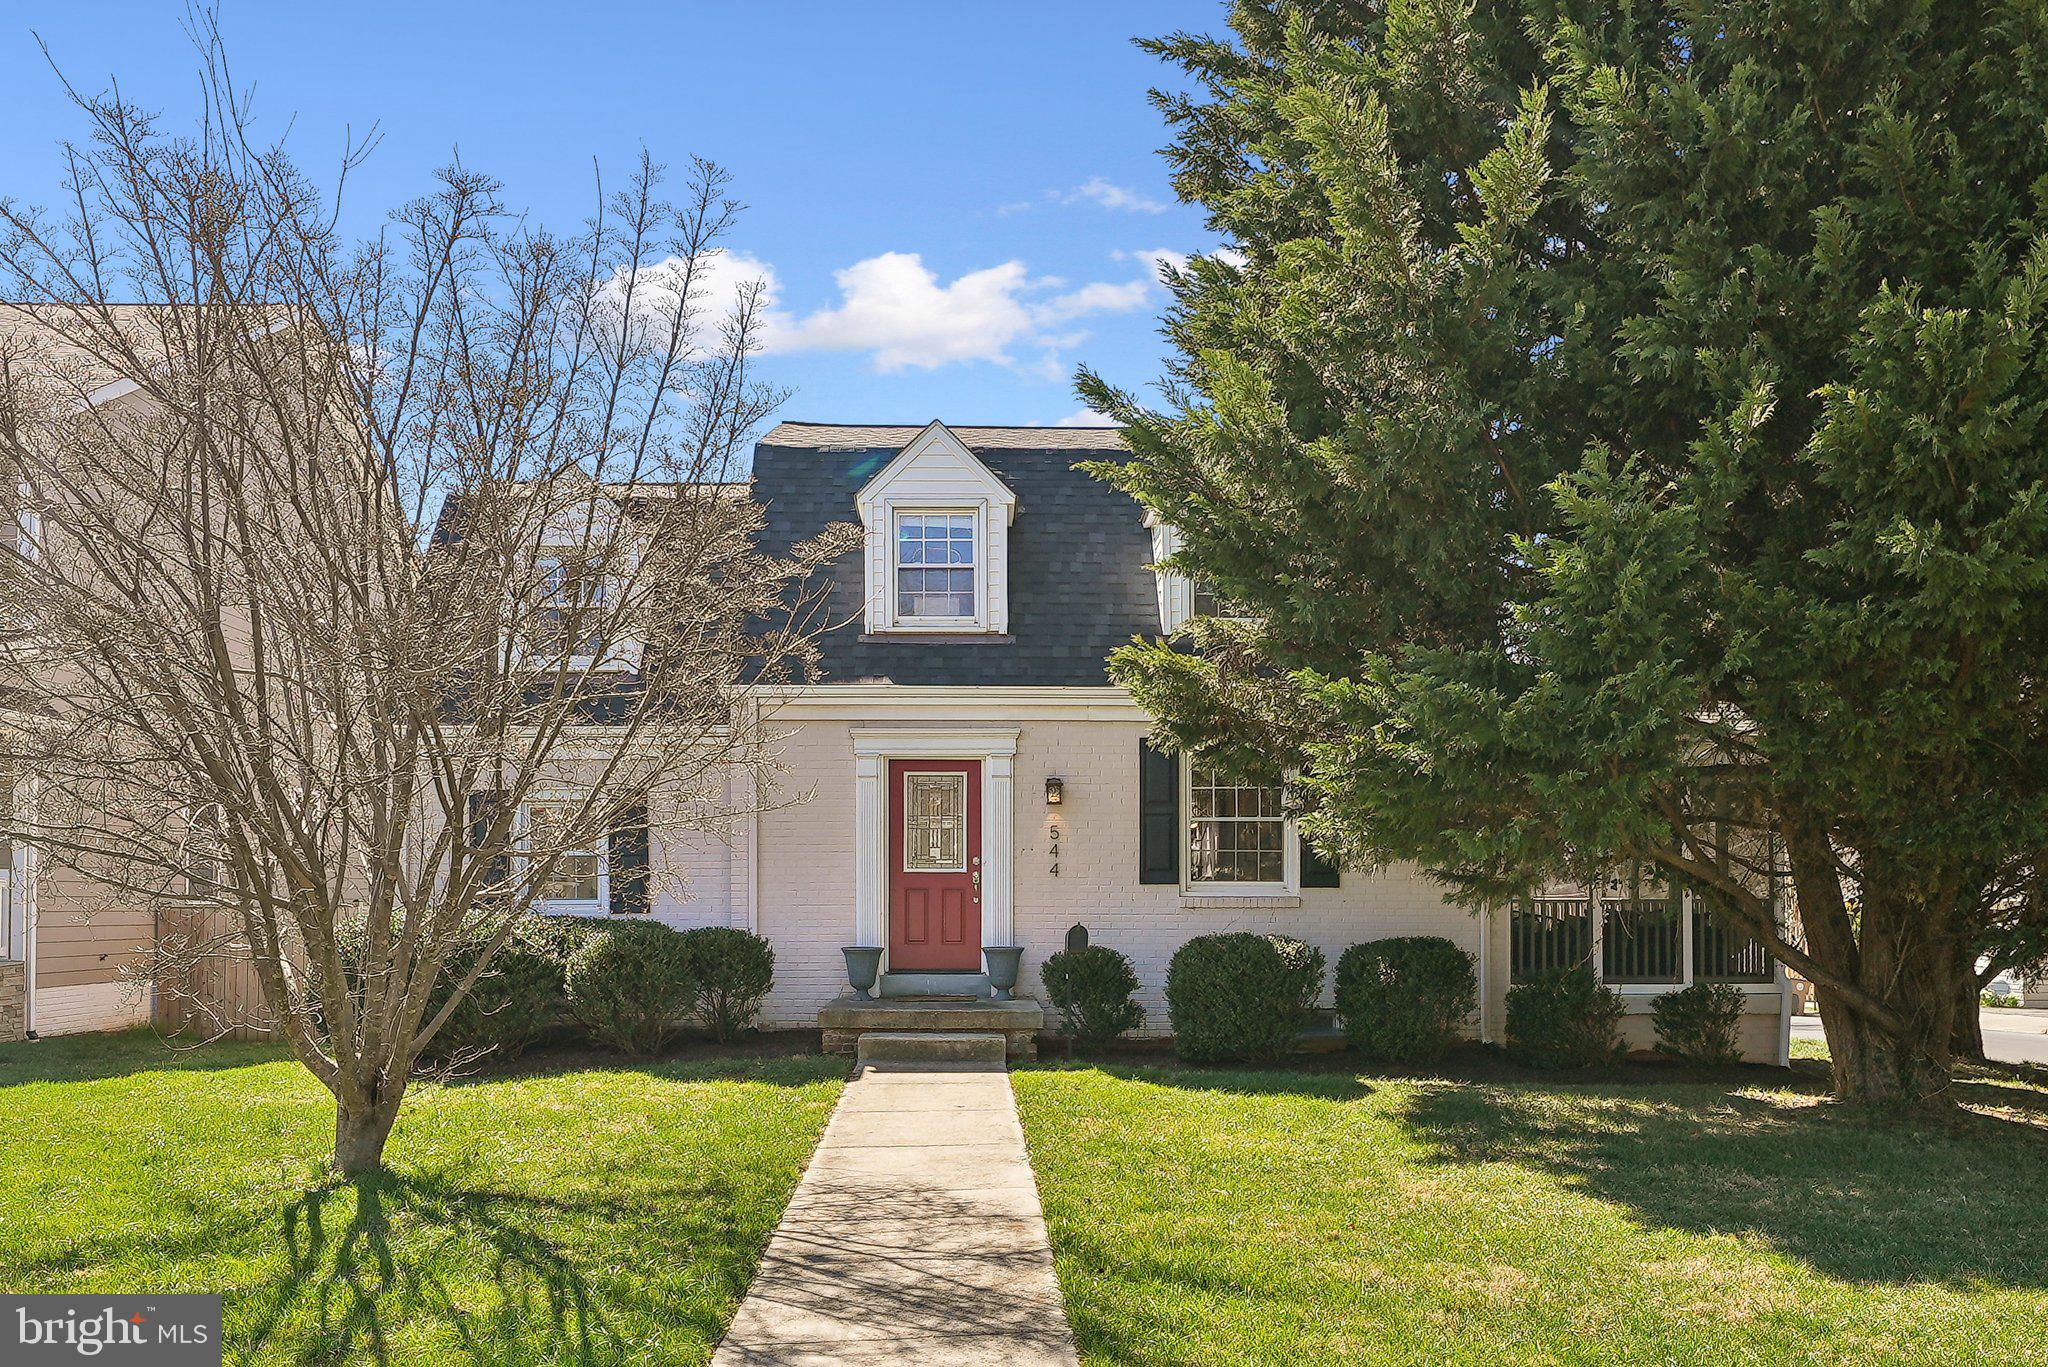
Timeless charm meets modern convenience in this beautifully
updated all-brick Cape Cod, nestled in the heart of Rockville's
sought-after Roxboro/ Westend neighborhood. 

Situated on a spacious corner lot, this three-bedroom, two-bathroom home offers
approximately 2,200 square feet of comfortable living space
with thoughtful updates throughout including Roof 2024, New plumbing line to the city 2023, Heat Exchanger 2022. Step inside to find rich hardwood floors, high ceilings, and a
cozy brick fireplace that set a warm and inviting tone. The
updated kitchen is a chef’ s dream, featuring sleek granite
countertops, stainless steel appliances, a stylish glass
backsplash, and gas cooking. The adjacent formal dining
room is perfect for gatherings, while a serene covered deck
extends your living space outdoors—ideal for relaxing or
entertaining.

The fully finished lower level adds valuable versatility with an
additional fireplace, full bathroom, laundry area, and ample
storage. Outside, the flat, fenced-in backyard is a private
retreat with plenty of space for outdoor enjoyment, plus
convenient off-street parking.

Located in the Beall Elementary, Julius West Middle, and
Richard Montgomery High School cluster, this home is also
just minutes from Downtown Rockville, Metro, shopping,
dining, and major commuter routes, including I-270.
Combining timeless design with modern amenities, this home
offers the best of Rockville living—schedule your tour today!
#MDMC2169244

ROCKVILLE

544 W MONTGOMERY AVENUE

3 Beds

2 Baths

2,202 Sq.Ft.

$749,500

MLS#: MDMC2169244
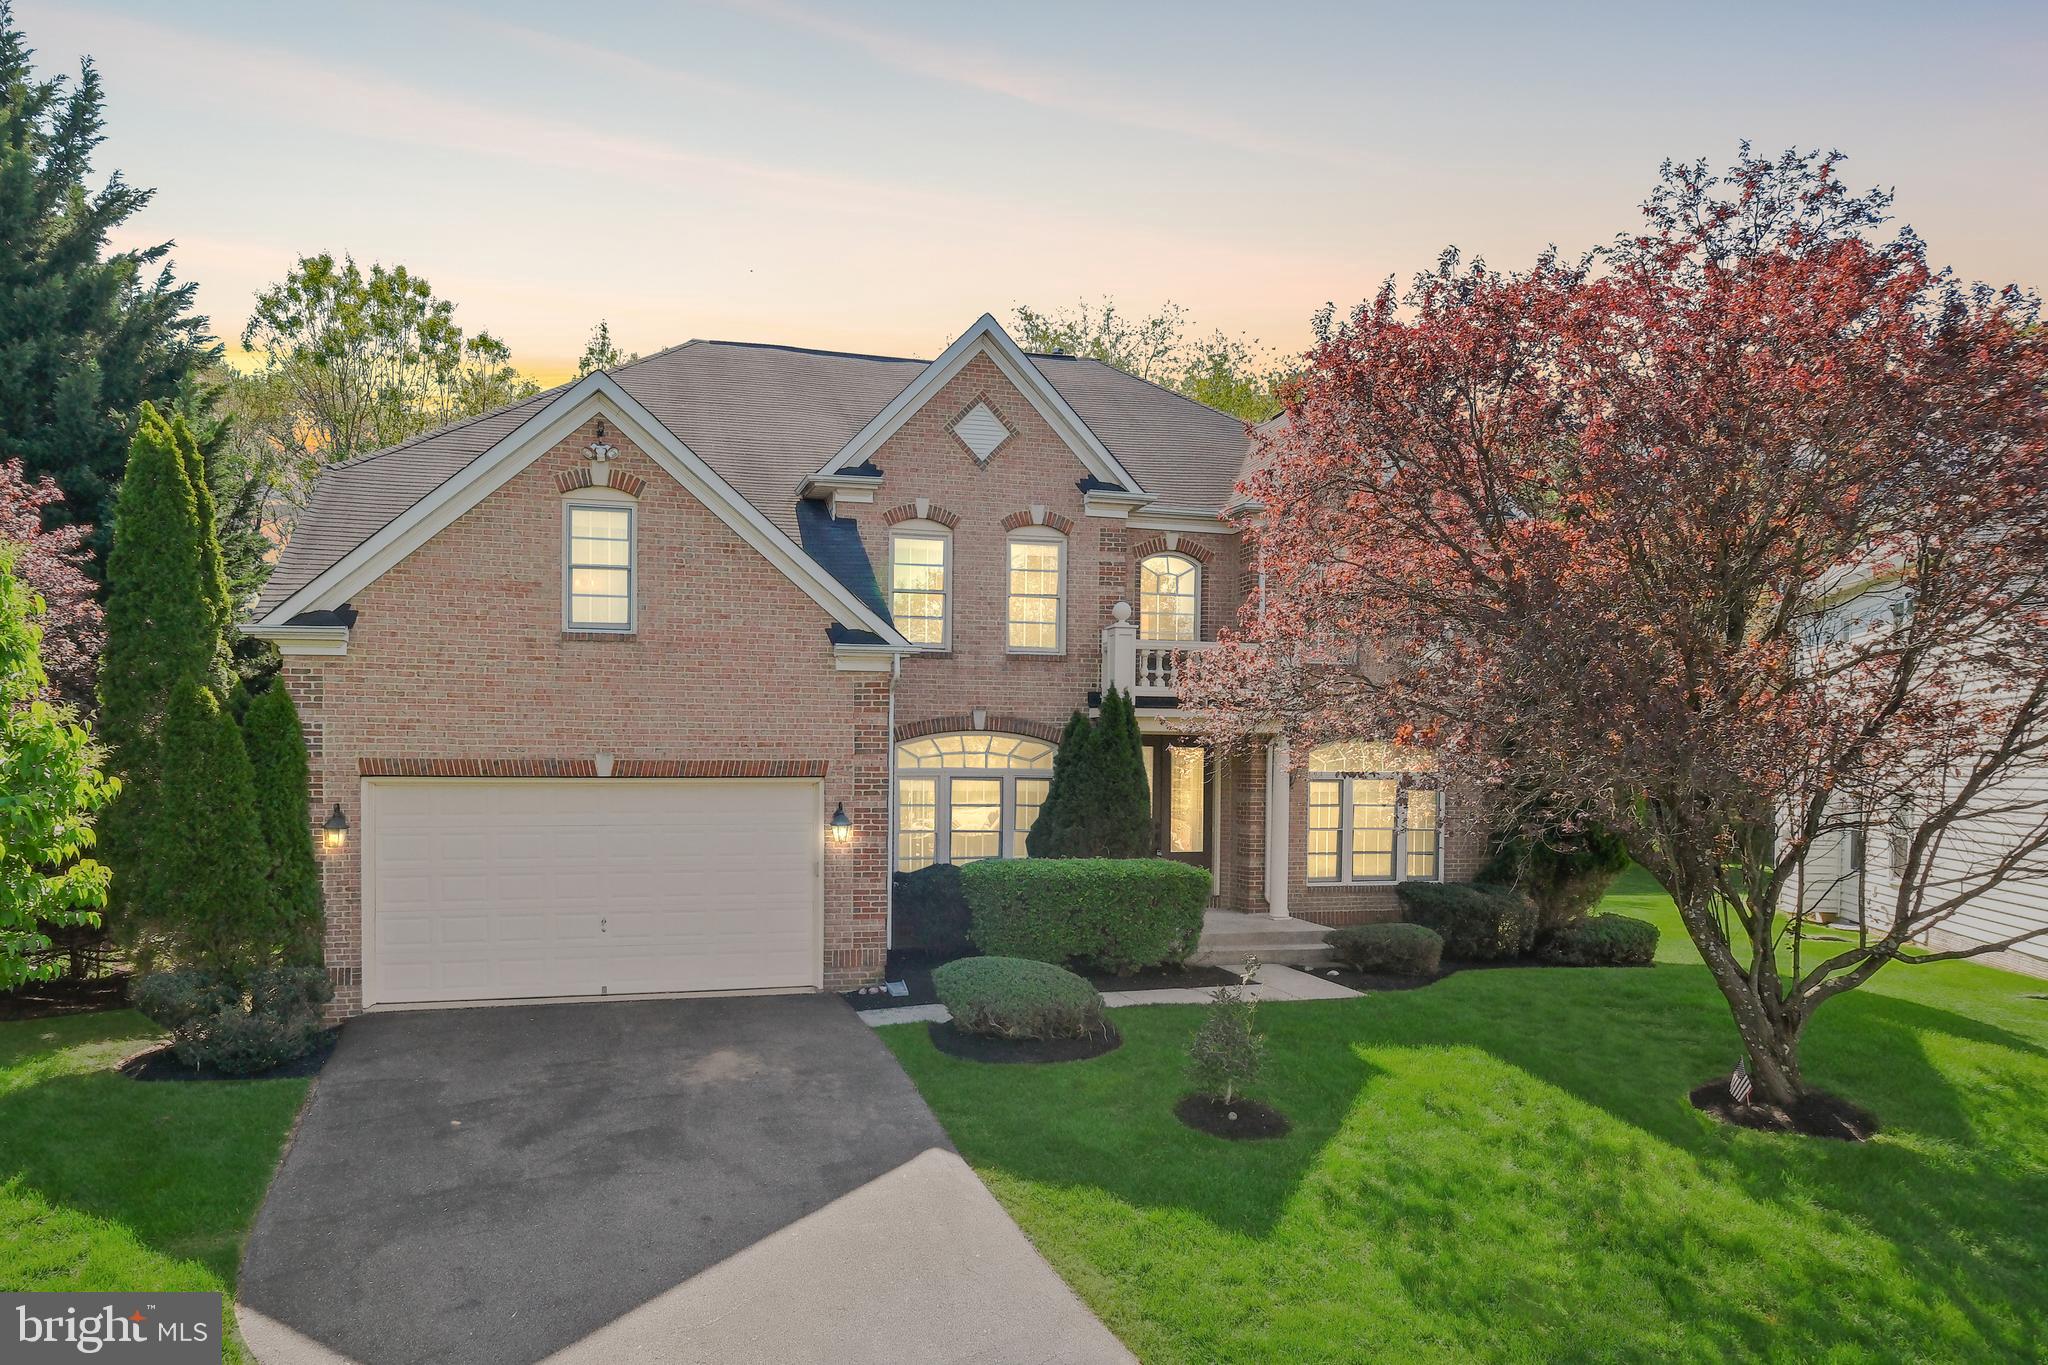
Welcome to 7500 Redland Park Place—an exceptional five-bedroom residence tucked away on a quiet cul-de-sac in the desirable Glen Mill Knolls community. This beautifully maintained home blends space, style, and comfort with soaring ceilings and sunlit interiors throughout.

The open-concept kitchen is a dream for any chef, featuring an island, double ovens, ample cabinetry, and custom built-ins that add both elegance and practicality. The spacious living room, anchored by a cozy fireplace, creates the perfect atmosphere for relaxing nights or lively gatherings. Step outside from the kitchen onto an expansive deck, ideal for outdoor entertaining or peaceful morning coffee. A convenient main-level laundry room adds everyday ease.

Upstairs, you’ll find four spacious bedrooms, including a large primary suite with a spa-like en suite bathroom—your own private retreat. The fully finished basement offers even more living space, complete with bonus rooms, a bedroom, a full bath, and walk-out access—perfect for guests, a home office, or an in-law suite. A spacious two-car garage completes this exceptional home. 

Don't miss the opportunity to make this beautiful property yours!
#MDMC2174168

ROCKVILLE

7500 REDLAND PARK PLACE

5 Beds

3 Baths

5,328 Sq.Ft.

$1,150,000

MLS#: MDMC2174168
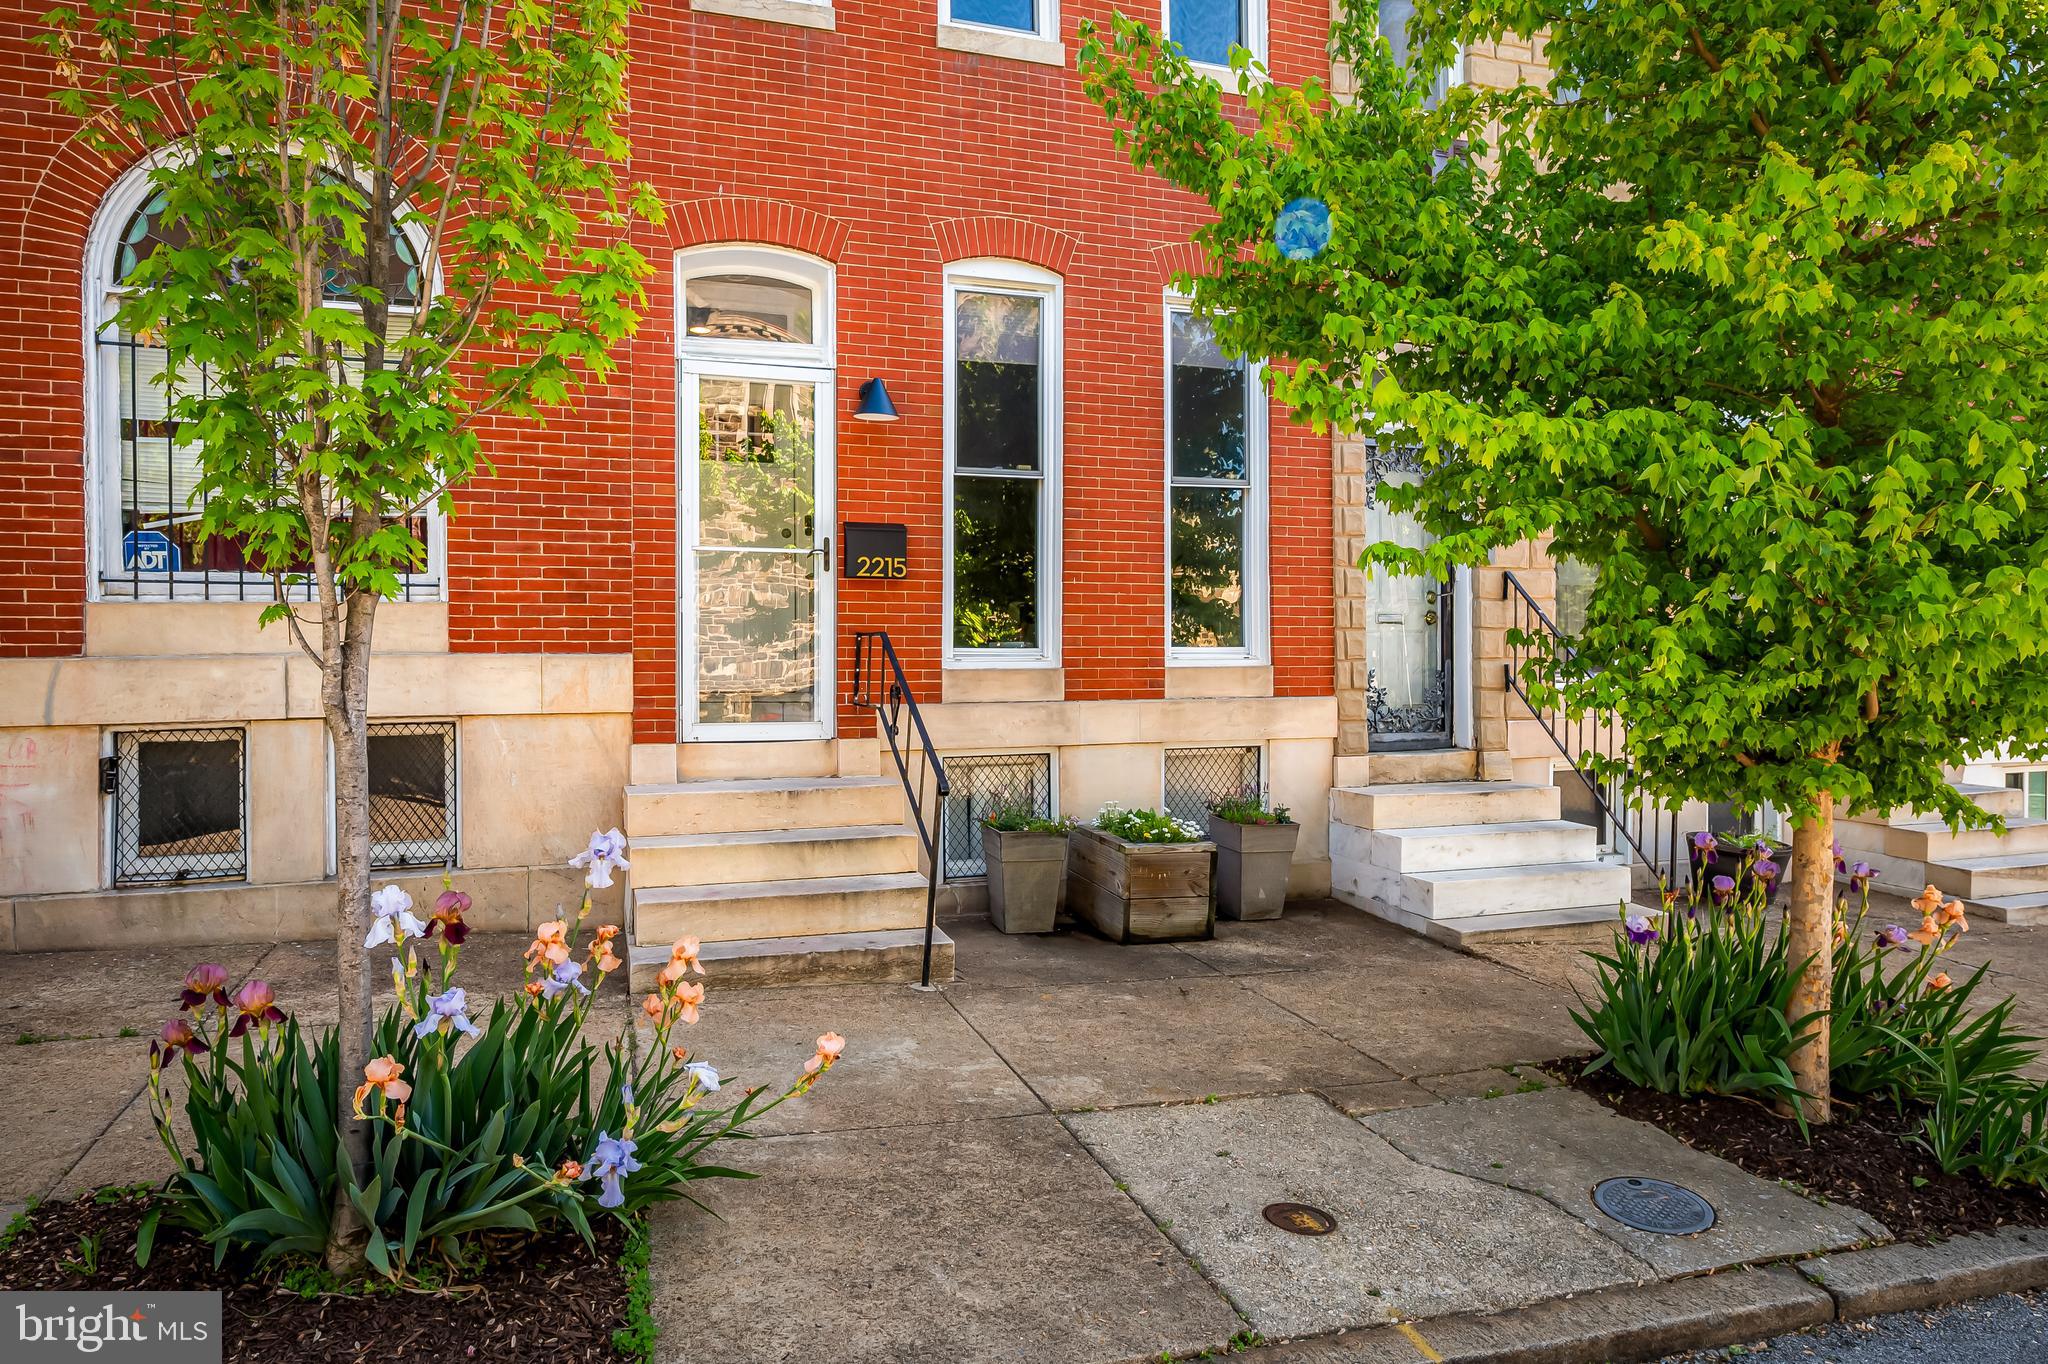
Create the life you love in this sun-drenched, thoughtfully designed home in Reservoir Hill—where historic charm meets modern ease. Step inside to discover a space that feels fresh, open, and effortlessly stylish. The main level offers a flowing eat-in kitchen and dining area, perfect for gathering with friends or creating your next culinary masterpiece. A first-floor powder room adds convenience without sacrificing design. Upstairs, the second level features two spacious bedrooms and a beautifully updated hall bath—ideal for guests, work-from-home flexibility, or growing households. The third floor is your personal retreat: a private primary suite complete with a serene bedroom, walk-in closet, and elegant en-suite bath.
Natural light pours into every room, creating a bright, uplifting atmosphere that feels both warm and modern. Throughout the home, you'll find refined historic details—including original handrails and graceful staircase, and vintage fireplace mantels that ground the space with timeless character. The unfinished basement offers practical storage and future potential, while the fully fenced courtyard garden invites you to unwind, entertain, or let your pets roam freely. Enjoy easy access to Druid Hill Park for outdoor activities and connection with world class greenspaces, the Baltimore Zoo and The Rawlings Conservatory. Close to Bolton Hill and Mount Vernon where you can indulge in your desire for films, cafes, restaurants, concerts and museums. With its blend of historic soul and modern comfort, this Reservoir Hill gem is more than a home—it’s a canvas for your next chapter.
#MDBA2166218

BALTIMORE

2215 MADISON AVENUE

3 Beds

2 Baths

1,948 Sq.Ft.

$285,000

MLS#: MDBA2166218
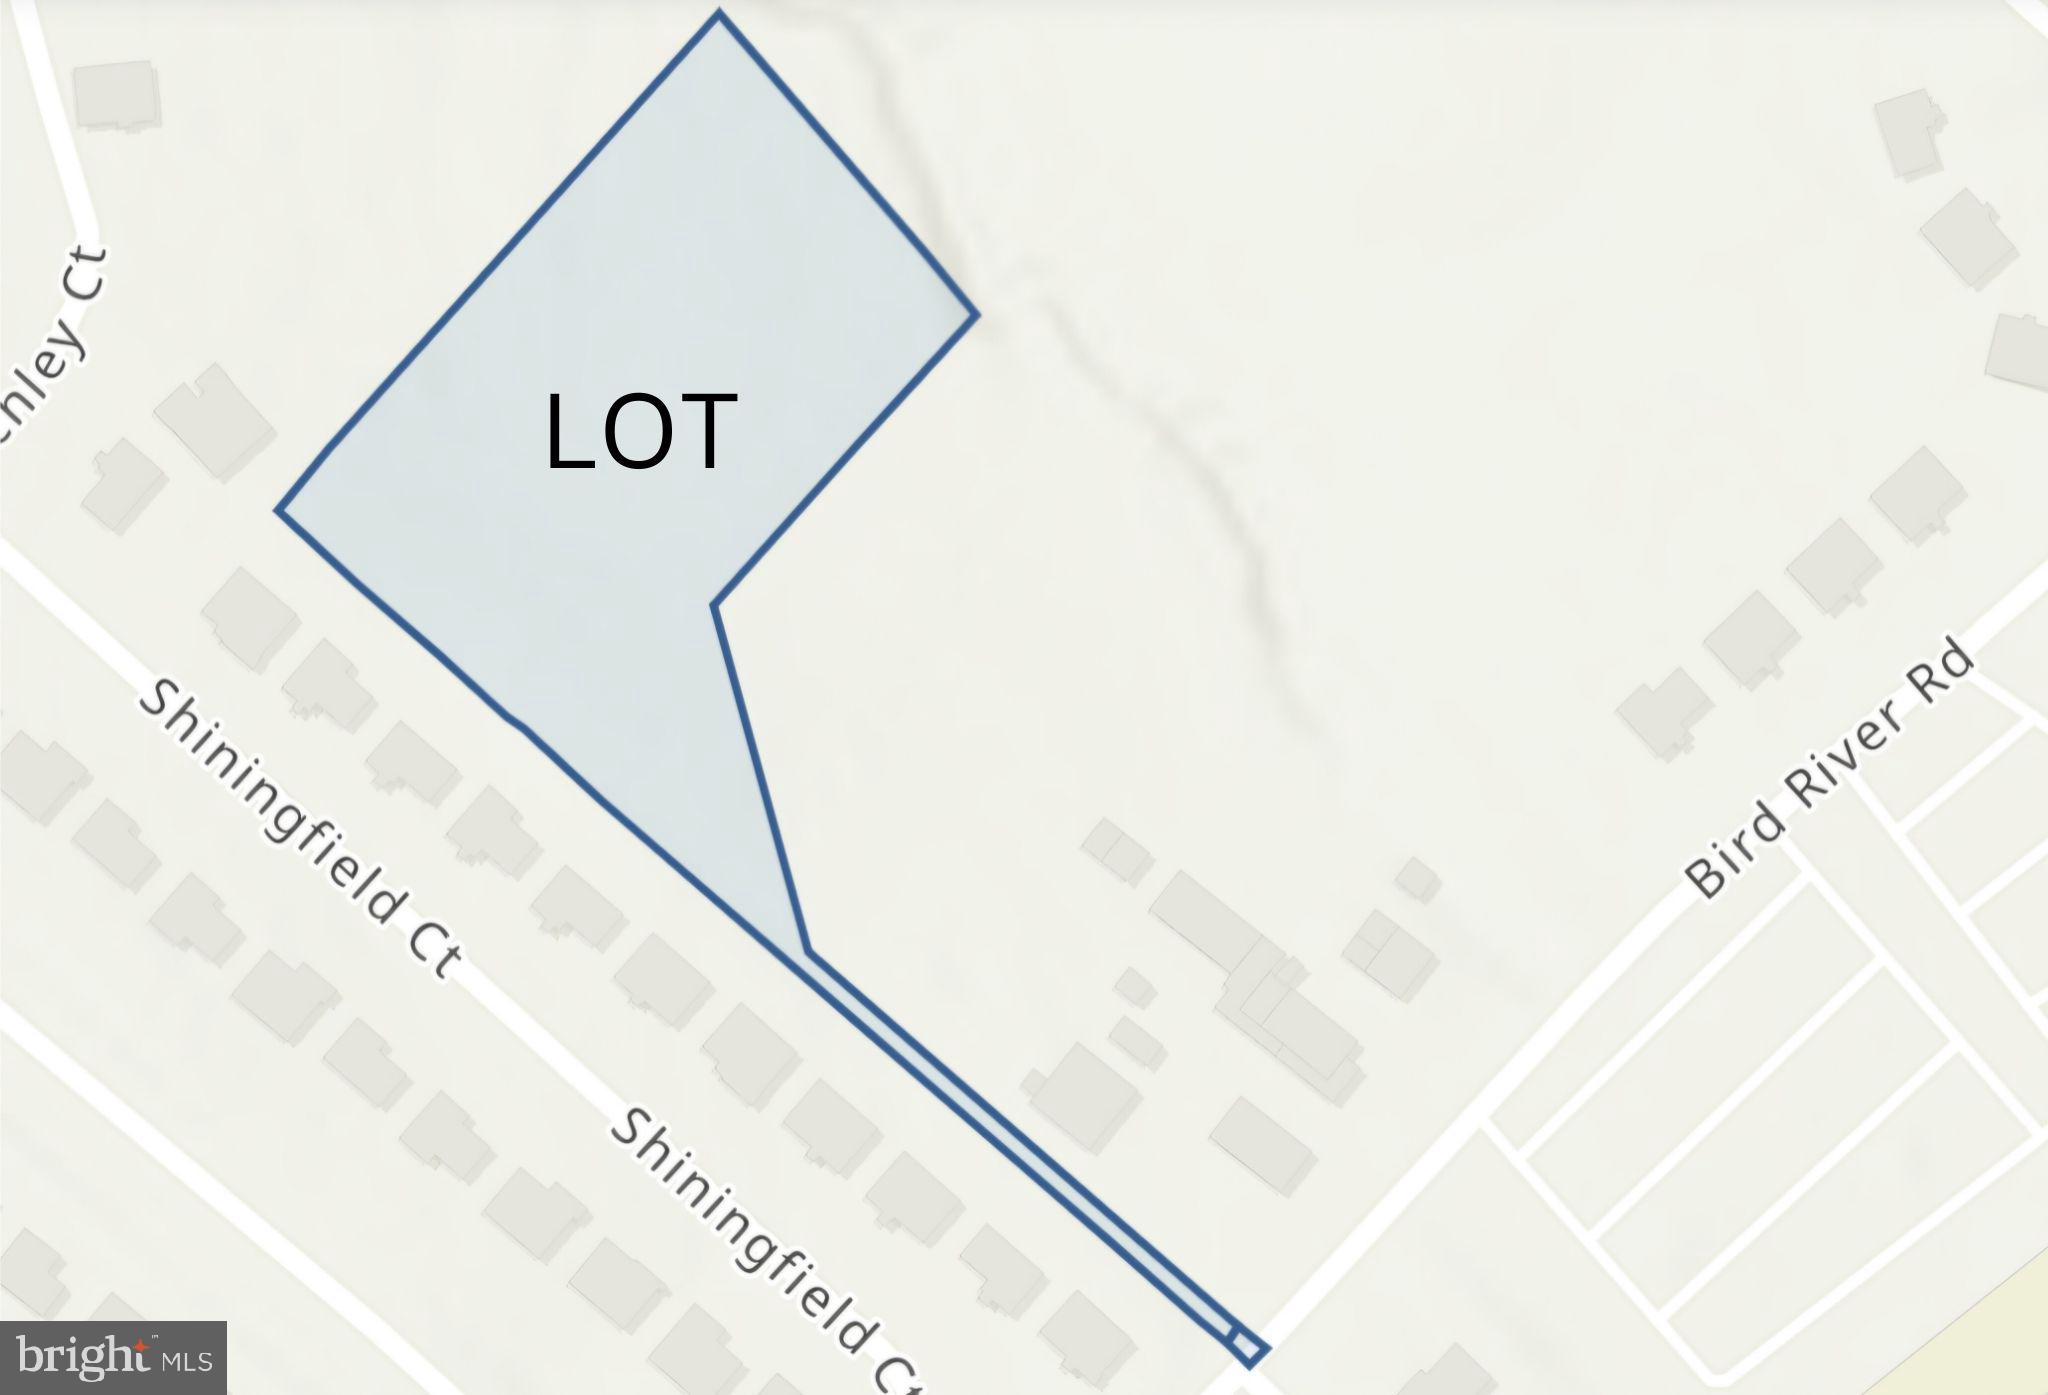
INVESTORS, BUILDERS, BUYERS looking for land  to build their DREAM home....  Explore your options to build on this 2.018 acres lot in Middle River.  Tucked behind the Campbell Crossing development , a gravel driveway next to 9940 Bird River Road would access the lot once cleared.  The cleared area that you will see at he rear of driveway is the back yards of the existing Bird River Road homes, not this subject property. The lot is mostly  wooded with trees and shrubbery. It  has not been surveyed and is not marked.  Buyer responsibility to determine what can be built on the lot. Have your Engineer create a concept plan to explore your options to build.  See photos for the lot shape, size and location.   Originally purchased with the intent to build a large home, the owner's plans have evolved, opening the door for you to bring your vision to life.
#MDBC2111076

MIDDLE RIVER

BIRD RIVER ROAD

None Beds

None Baths

2.02 acres

$120,000

MLS#: MDBC2111076
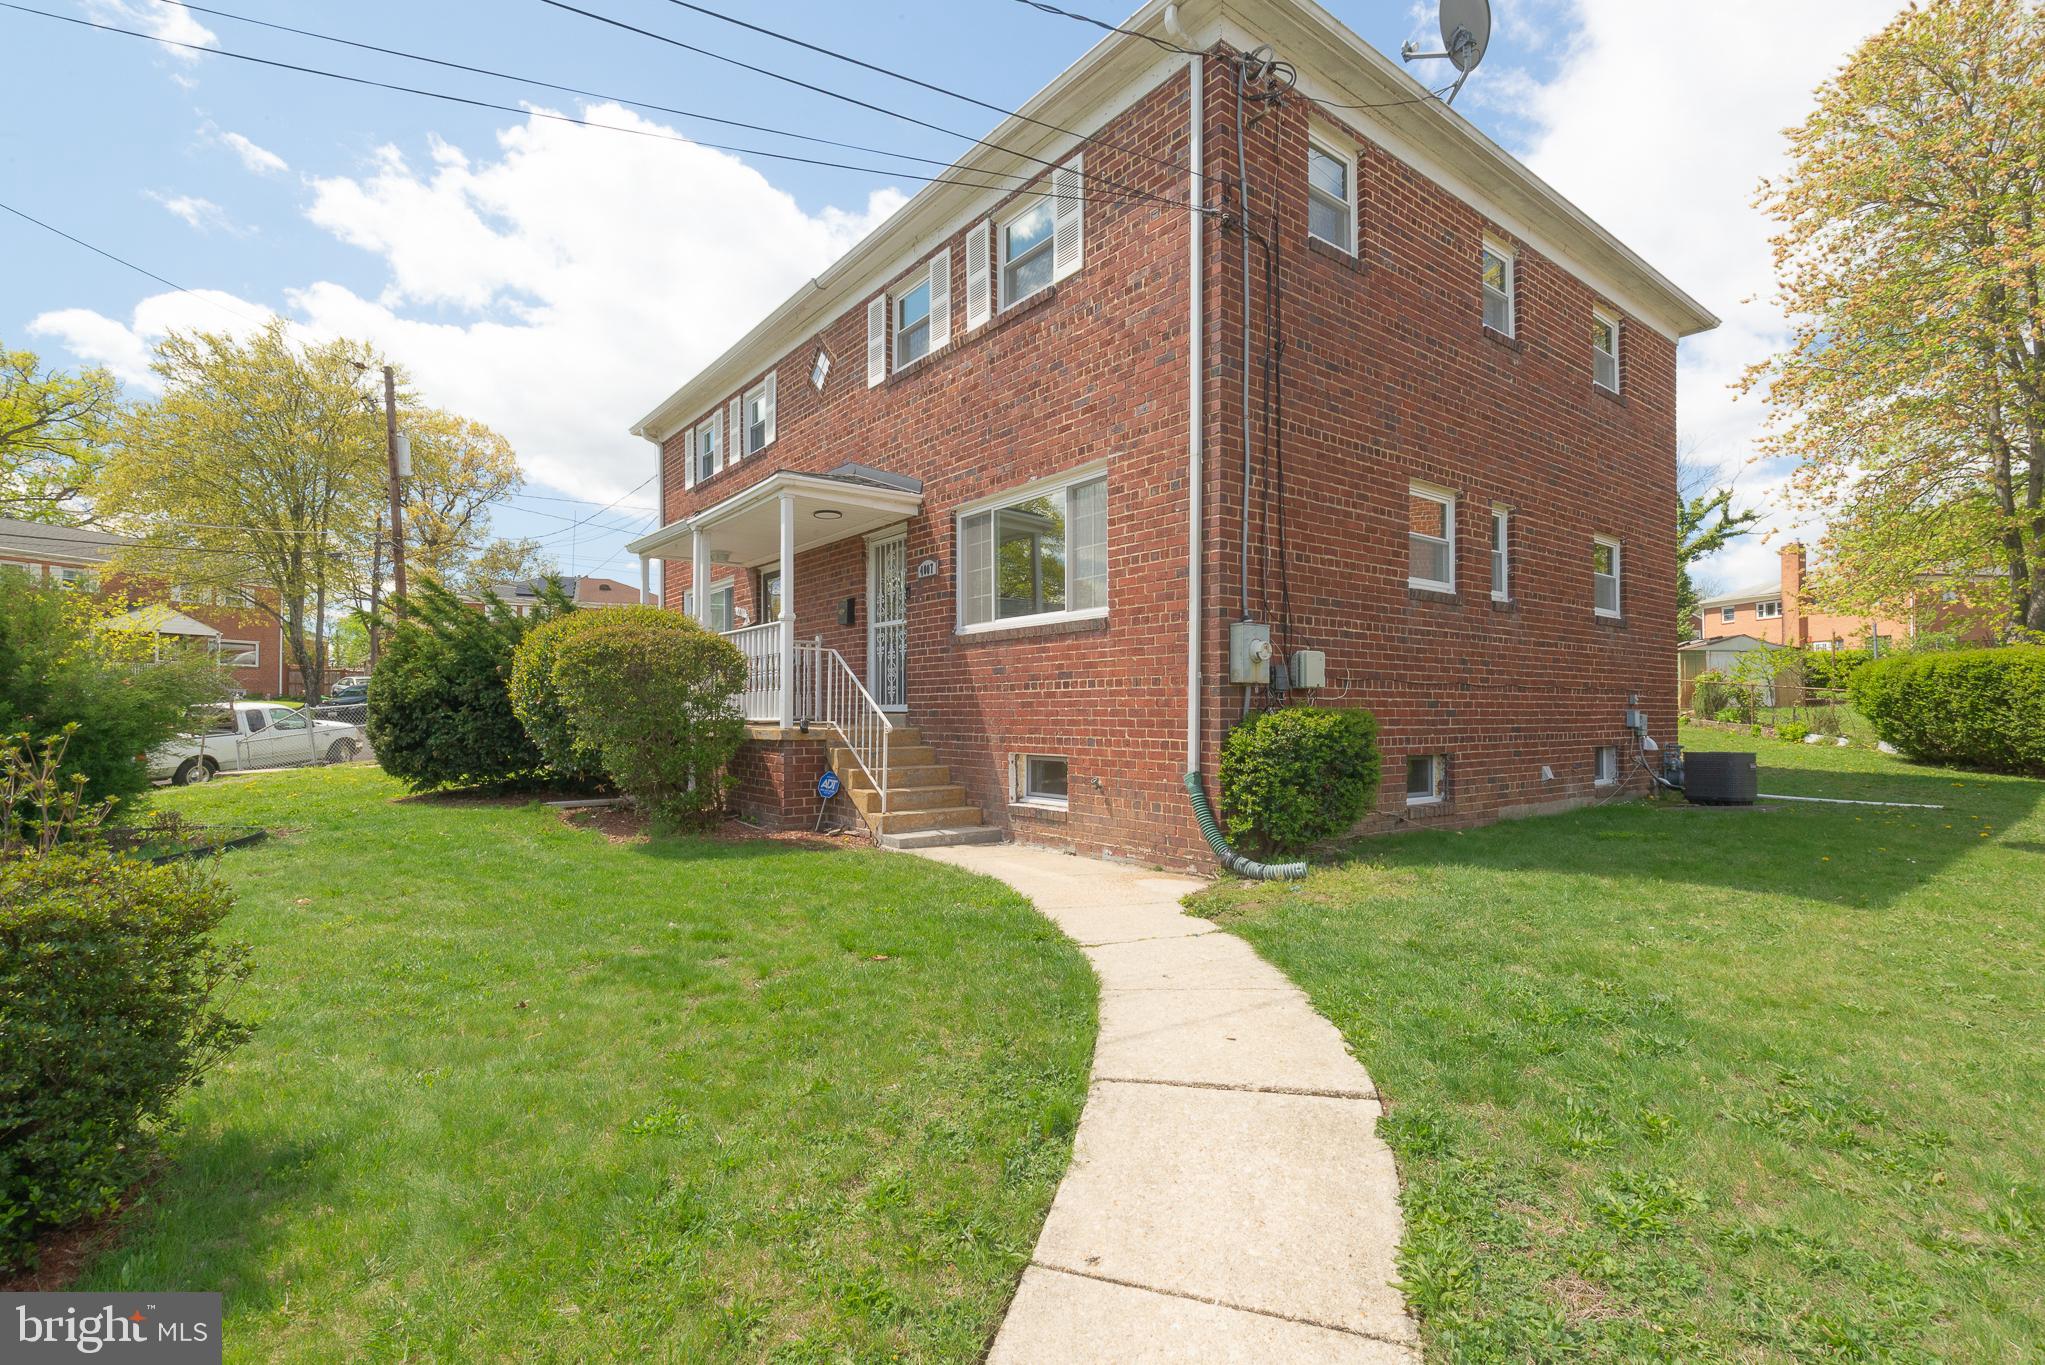
Prepare to fall in love with this completely renovated home on a situated sizable lot in mint condition! Home has the perfect blend of character, elegance, and comfort!! Large open space that includes beautiful hardwood floors throughout driveway! Stunning kitchen with new cabinets, quarts counter tops, stainless steel appliances, recess lighting, 100% waterproof vinyl floors in basement and much more!! Indoor/outdoor entertaining will be a breeze with fully finished walkout basement with a kitchenett. Enjoy your low maintenance exterior. This is a dream house come true- come and check it out! THIS WILL NOT LAST LONG, schedule your showing today.
#MDPG2149008

TEMPLE HILLS

4007 28TH AVENUE

4 Beds

2 Baths

1,260 Sq.Ft.

$369,900

MLS#: MDPG2149008
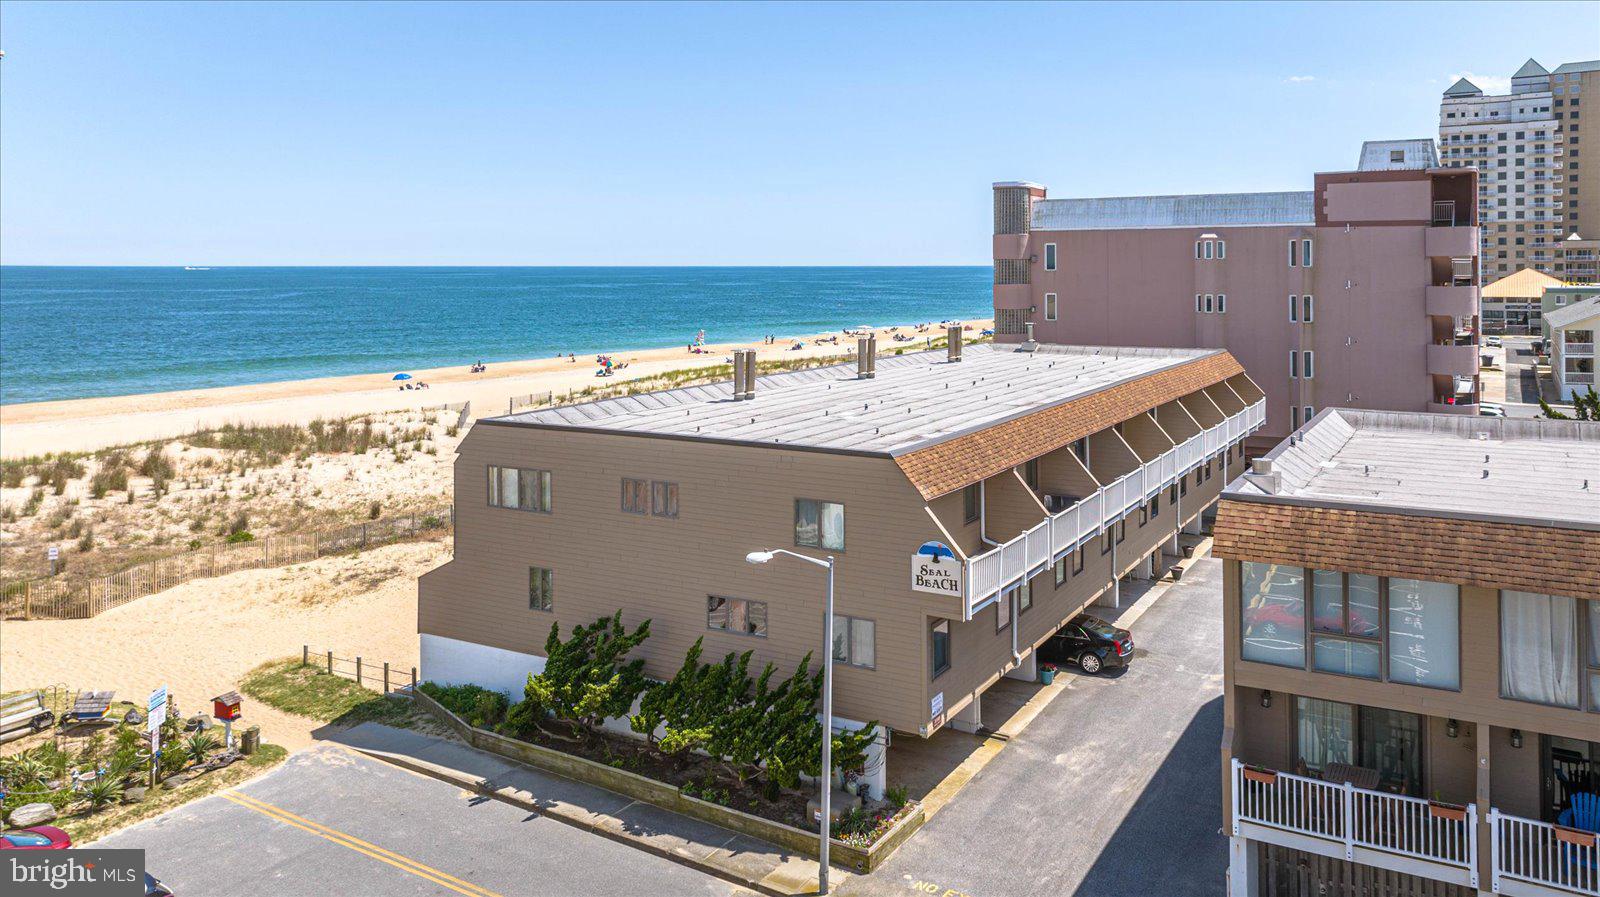
This is the quintessential beach house that you've been waiting for, located on the direct oceanfront with panoramic views of the waves and sand. Step inside to find a bright and open floor plan with a focus on the ocean and dune views. The kitchen boasts elevated cabinetry, Corian counter tops, stainless steel appliances, and a breakfast bar perfect for grabbing a bite to eat before hitting the beach. The dining area is ideal for sit-down meals and flows to the family room, making this a great space for friends and family to gather and entertain. Take the fun outside on the oversized sundeck with tranquil views of the ocean and beach. On the main level is a large bedroom with full bath access, and upstairs you'll find the oceanfront master suite with fantastic ocean views, a private oceanfront balcony to enjoy your morning coffee and evening wine, his-and-her closets, as well as an en-suite master bath. Also on this level is another large bedroom with its own private balcony and private full bath. With large bedrooms each having a full bath and an open living area, this home is perfect for entertaining and gathering at the beach. If you're looking for even more outdoor space, the ground level hosts a covered beachfront patio and a covered space to play in inclement weather days (or you can enclose it for even more indoor living space). The Seal Beach condominium is a well-run self-managed association that offers assigned parking with overflow spaces, as well as a private community beach area great for relaxing and soaking up some sun away from the crowds. Located in the prime mid-town location, not only are you just steps from the ocean, but you're within an easy walk to popular restaurants, bars, and entertainment. This property has been an exceptional rental property over the years, but is very clean and well-maintained, making it a great place to call your private beach retreat. Don't miss out on the opportunity to make a piece of classic Ocean City beach life your own with Seal Beach unit 5E.
#MDWO2027424

OCEAN CITY

5109 ATLANTIC AVENUE 5E

3 Beds

3 Baths

1,260 Sq.Ft.

$950,000

MLS#: MDWO2027424
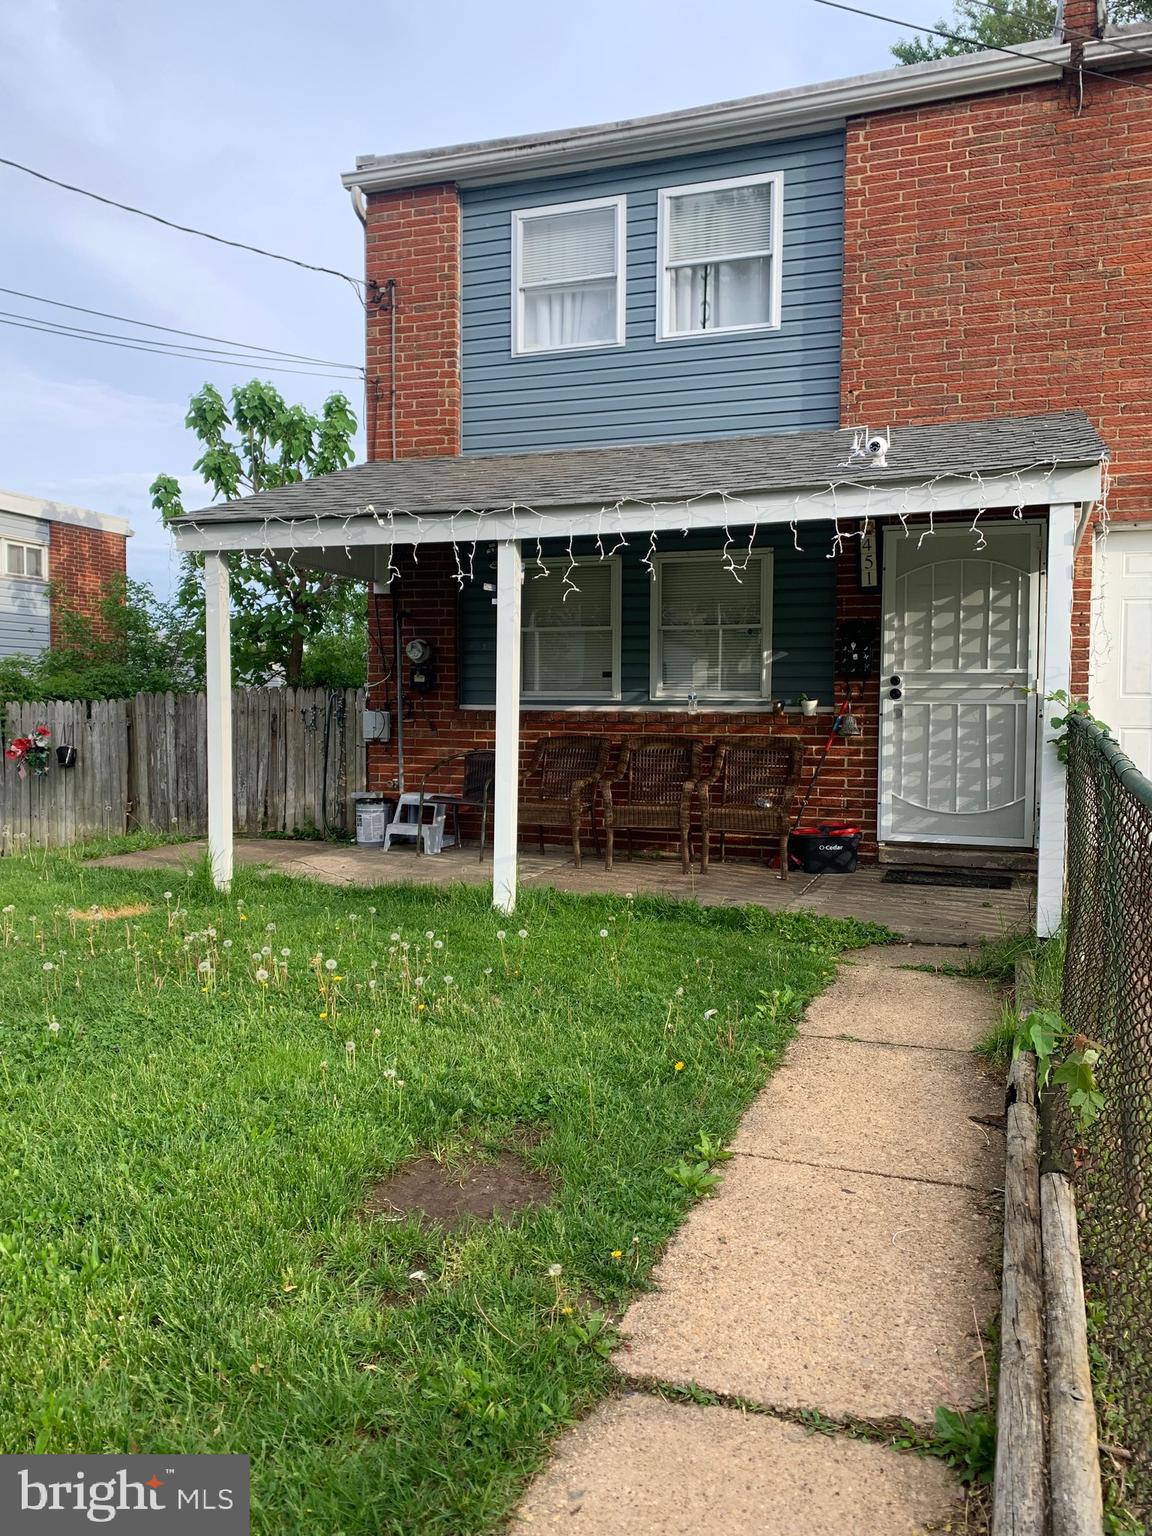
Owner seeking fast sale on a great investment. Has had many updates in new kitchen + appliances. New hardwood floors on first level.  Current tenant is an excellent pay of $1,600 monthly and would prefer to stay. A great opportunity for a savvy investor.
#MDBC2126974

BALTIMORE

451 CALEDONIA AVENUE

3 Beds

1 Baths

1,136 Sq.Ft.

$190,000

MLS#: MDBC2126974
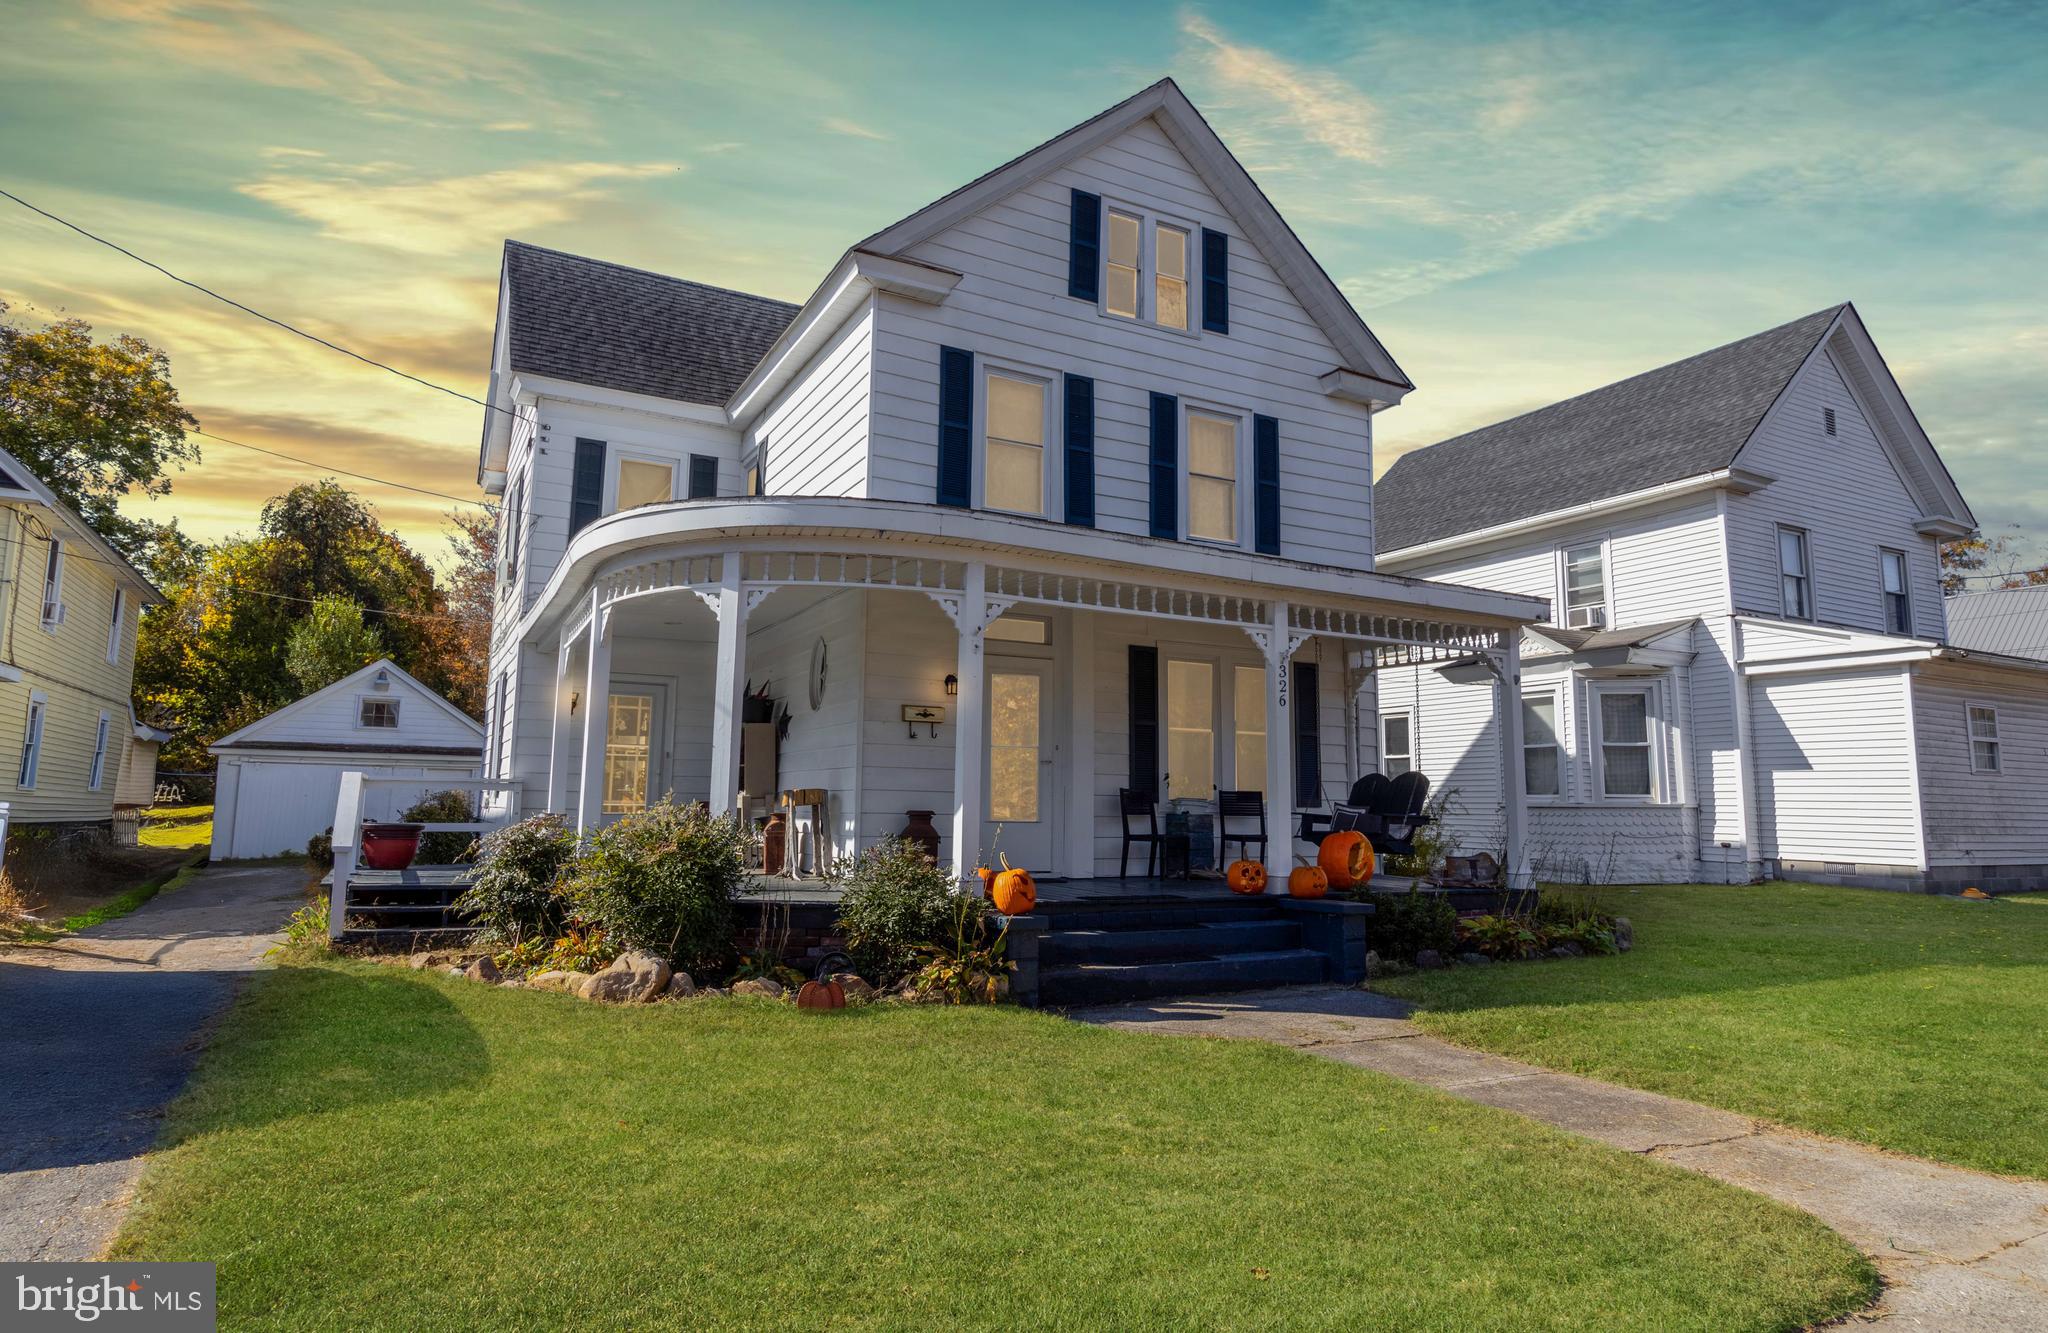
Step into this beautiful Victorian-style home featuring 3 bedrooms, 2.5 baths, and a classic freshly painted wrap-around porch perfect for morning coffee or evening relaxation. From the moment you enter, you'll appreciate the blend of old-world charm and modern touches, including a cozy den with a beautiful barn door and a wood stove that adds warmth and character. Hardwood flooring flows throughout, even beneath new carpeting upstairs, preserving the home’s timeless appeal.

Enjoy formal living spaces, a functional kitchen with new tile backsplash and pendant lighting, and a convenient laundry room with an adjoining half bath - highlighted with fresh paint. Upstairs, you'll find all three bedrooms and a full bath, plus an unfinished walk-up attic with excellent potential for future expansion. Outdoors, a tree-lined backyard provides privacy, complemented by a covered patio and a detached garage. The paved parking area offers convenience for you and visitors. Ideally located near boat ramps and parks, this home offers easy access to outdoor recreation while delivering the charm and warmth you’ve been searching for!
#MDCM2004966

FEDERALSBURG

326 N MAIN STREET

3 Beds

2 Baths

1,592 Sq.Ft.

$217,000

MLS#: MDCM2004966
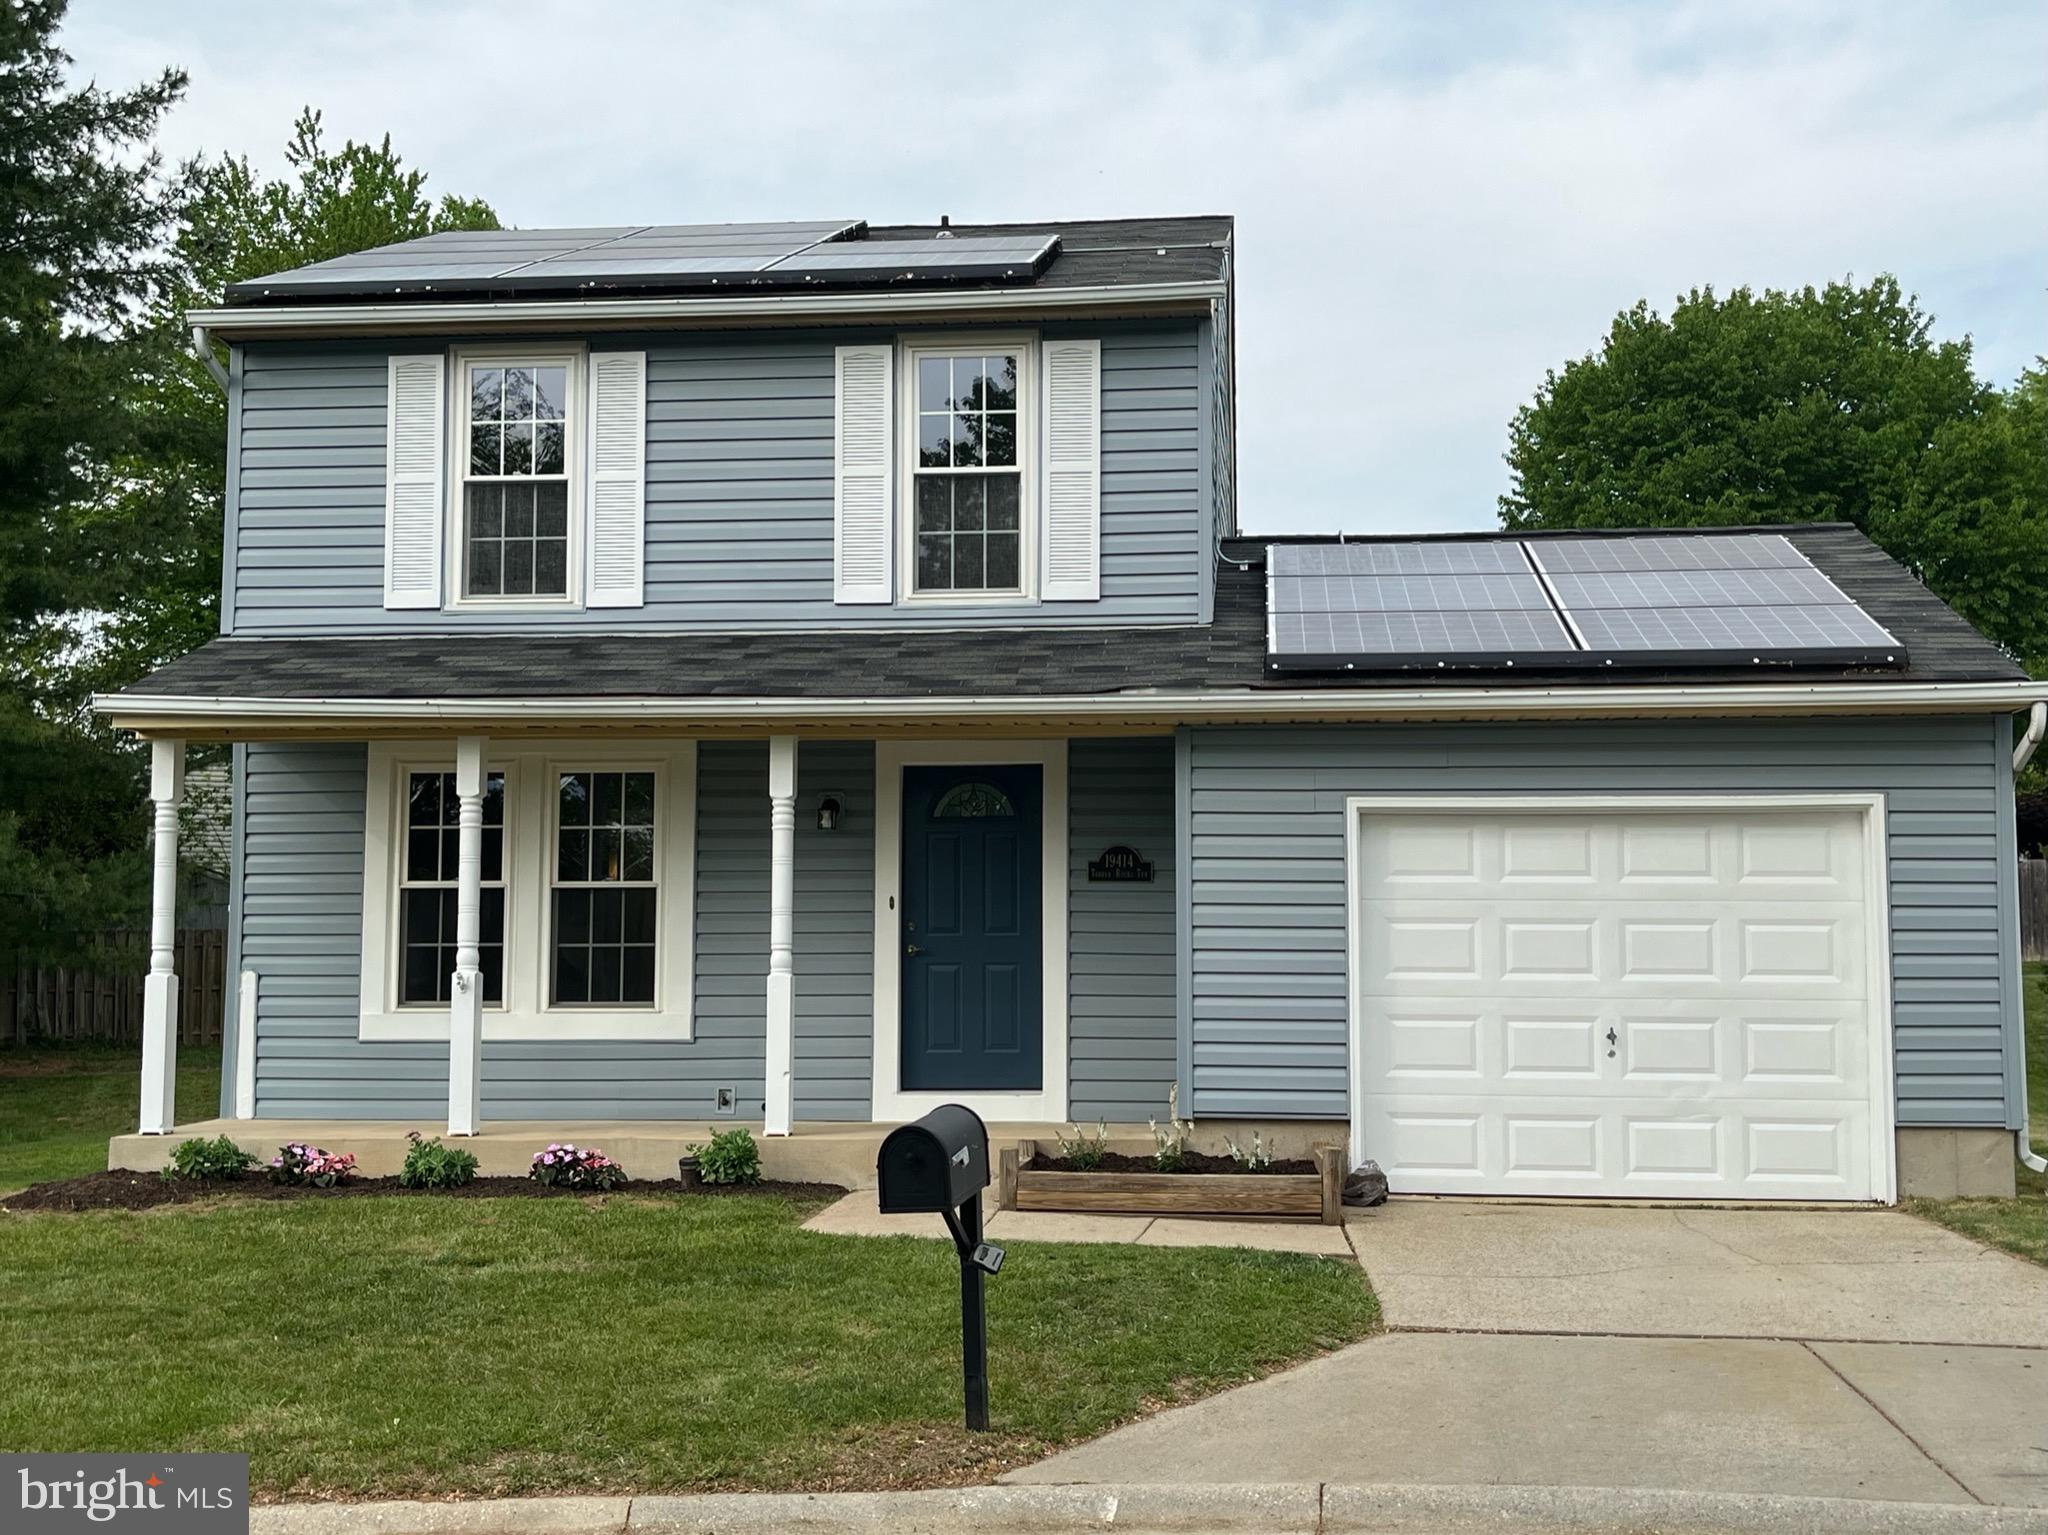
This recently updated (2025) 3 bedroom home at the end of the cul-de-sac is a must see!  One car garage, new deck, new appliances,  LVP (on first floor) and brand new carpet (on 2nd), and much much more. Walk to community pool and playground in less than 5 min.  Easy access to 270, ICC, great for commuters to DC or Baltimore.  Unfinished basement with lots of potential. Bike path, jog/walk path thoughout neighborhood. Large back yard!
#MDMC2177336

GAITHERSBURG

19414 TORRAN ROCKS TERRACE

3 Beds

2 Baths

1,090 Sq.Ft.

$450,000

MLS#: MDMC2177336
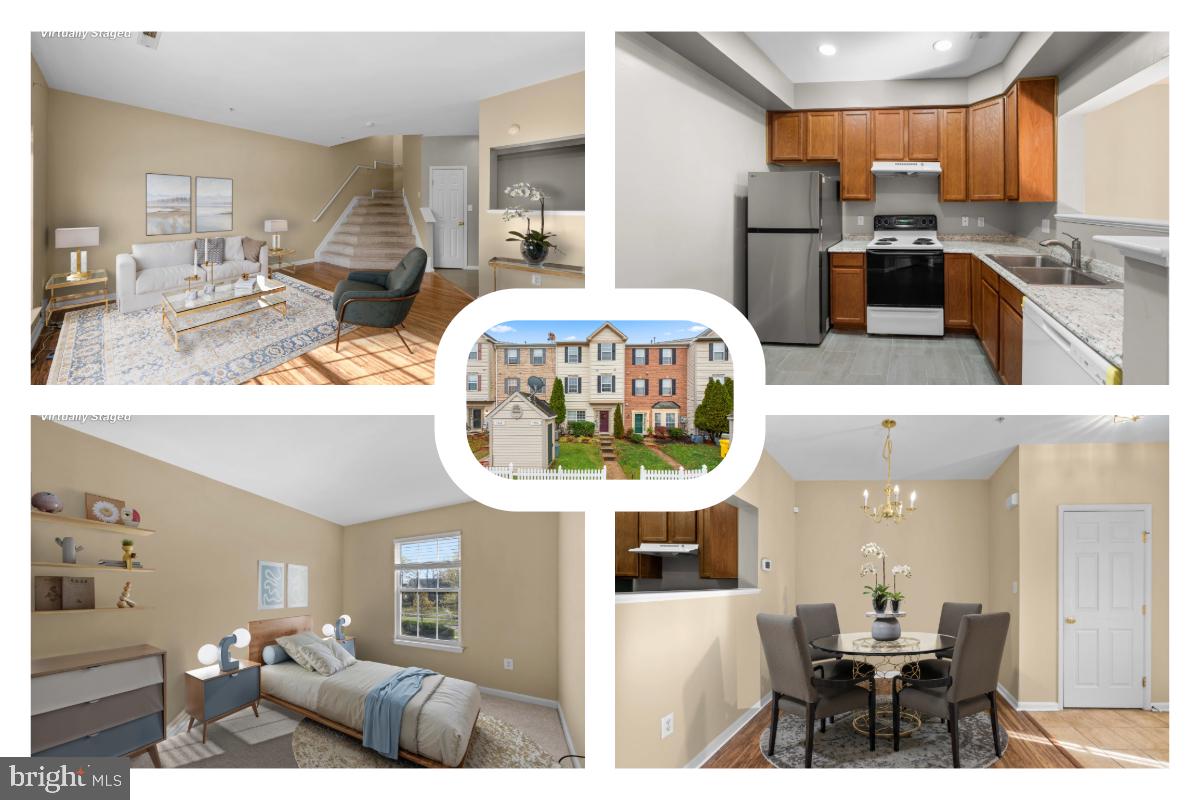
MOTIVATED SELLER. PRICED BELOW MARKET VALUE!

This vacant townhome is ready for move-in and offers a convenient location near the upcoming Odenton Town Center. With three bedrooms and two and a half baths, it provides a functional layout suited for a variety of needs.  

The main level includes a spacious living area, a newly updated kitchen with recessed lighting, a new refrigerator, and a new dishwasher. Fresh paint enhances the bright and welcoming atmosphere.  

Upstairs, all three bedrooms are located on the same level, providing a cohesive living space. A full bath serves the secondary bedrooms, while the primary suite includes its own private bath.  

The lower level offers additional flexibility with a finished space that can be used as a recreation room, home office, or gym, along with a half bath for convenience.  

Outside, the community provides access to multiple pools, tennis and basketball courts, fitness centers, and several tot lots. Its location near Fort Meade, NSA, and major commuter routes ensures easy access to shopping, dining, and entertainment at Arundel Mills and beyond.
#MDAA2112246

ODENTON

1958 PALONIA COURT

3 Beds

2 Baths

1,600 Sq.Ft.

$350,000

MLS#: MDAA2112246
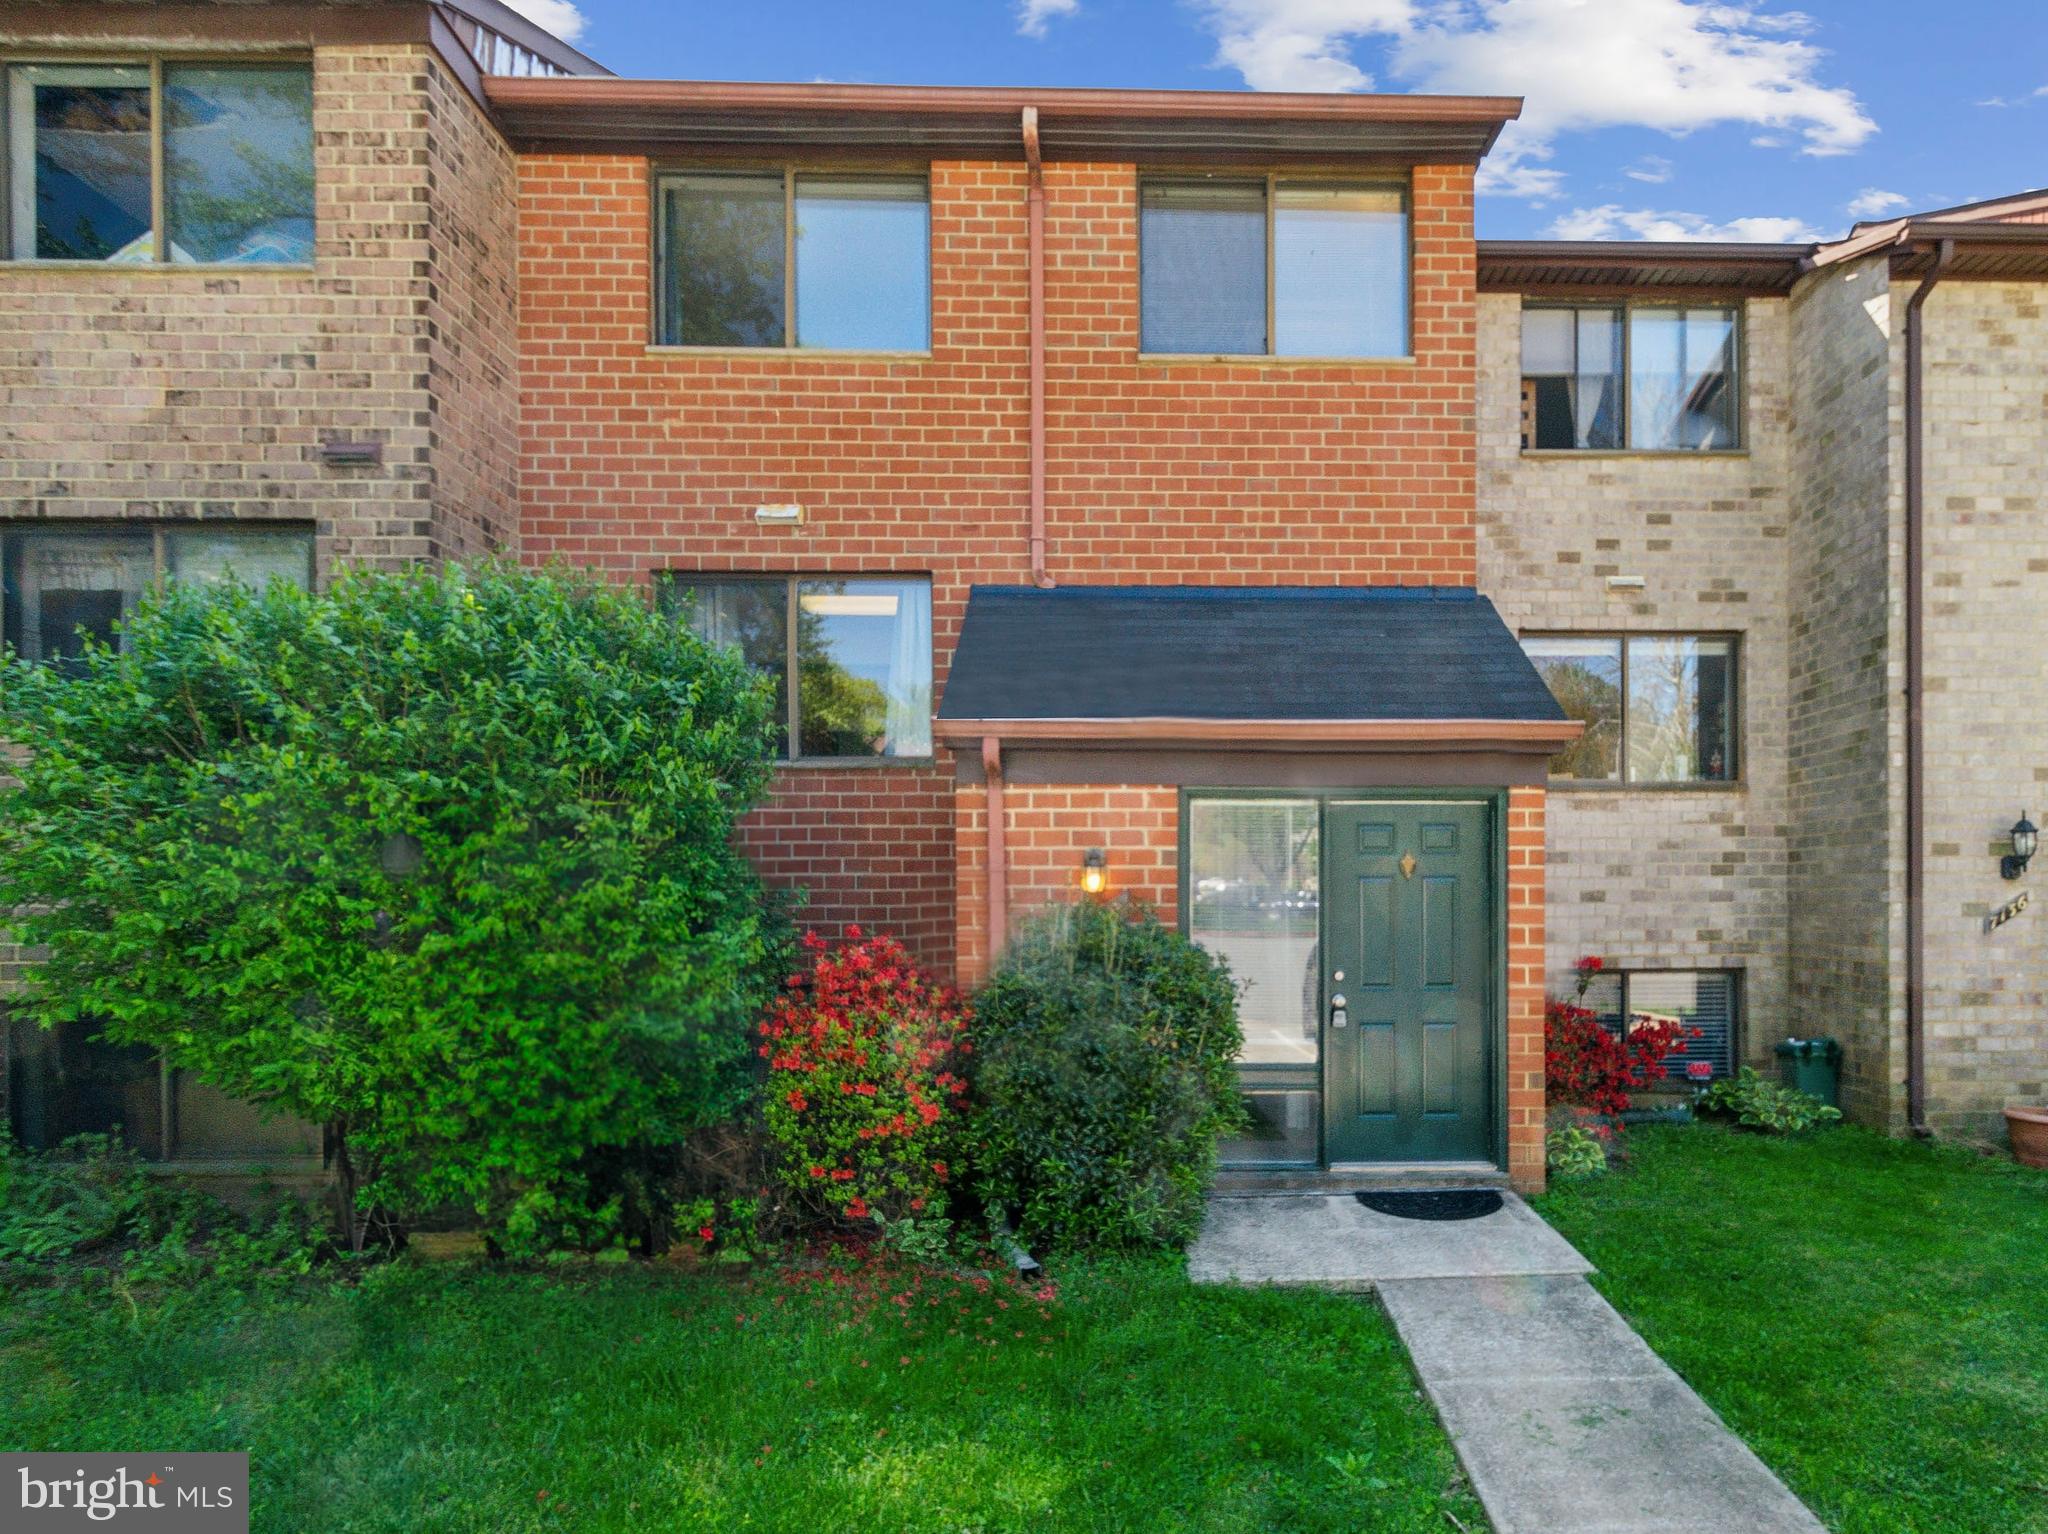
Welcome to 7138 Winter Rose Path—a spacious, light-filled 4-bedroom, 2.5-bath townhome backing to tranquil Lake Elkhorn Park with direct access to the park's walking path! This three-level home offers the perfect blend of comfort, space, and scenic surroundings.

The main level features a generously sized living room, open dining area, and an eat-in kitchen with updated cabinets and appliances. Natural light pours into the living room through large glass sliding doors, which open to a freshly painted deck overlooking lush greenery and the lake trail—perfect for morning coffee or evening relaxation. A cozy fireplace anchors the space, adding warmth and charm year-round. The open layout between the living and dining areas is ideal for both everyday living and entertaining.

Upstairs, the primary suite includes double closets, a private ensuite bath with shower, and picturesque views of the park, walking trails, and tranquil lake. Two additional bedrooms and a full hallway bath provide ample space for family or guests.

The fully finished walkout basement adds even more functionality with a second fireplace in the family room, a fourth bedroom, a laundry area with utility sink, a storage room, and direct access to the backyard and park.

Additional highlights include a main-level powder room, wall-to-wall carpeting, and abundant natural light in every room. Just steps from Lake Elkhorn’s walking paths and playgrounds, with easy access to commuter routes, shopping, and dining.

Don’t miss this opportunity to live in one of Columbia’s most scenic and convenient locations!
#MDHW2052882

COLUMBIA

7138 WINTER ROSE PATH

4 Beds

2 Baths

1,760 Sq.Ft.

$419,999

MLS#: MDHW2052882
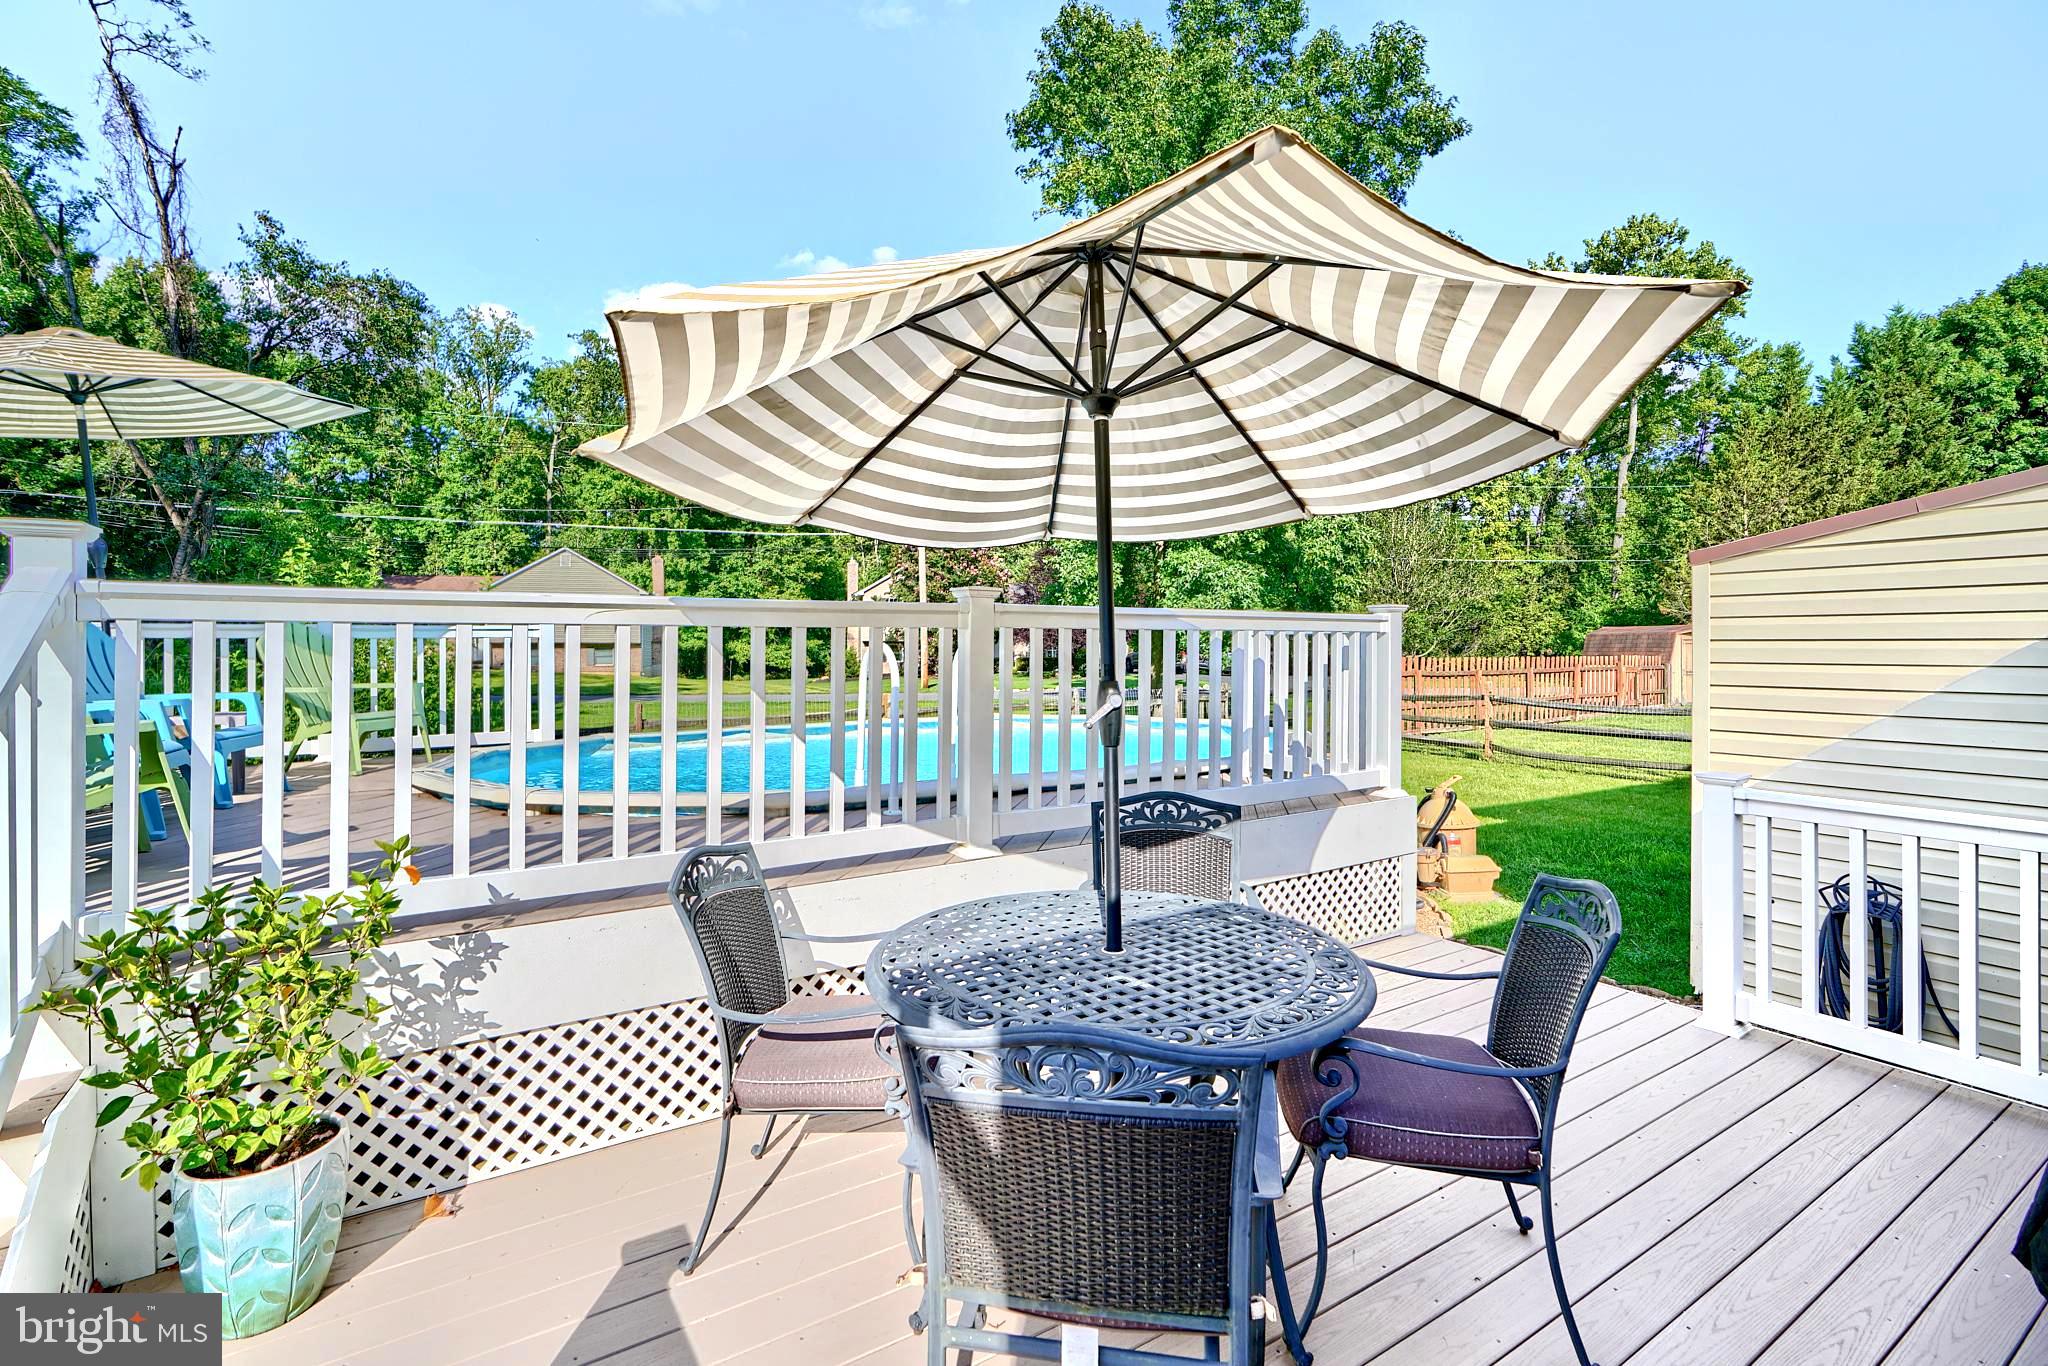
*** MOVE RIGHT IN !!! to this SPACIOUS & STUNNING 4-LEVEL UPDATED 4BD/2.5 BATH  SPLIT LEVEL HOME in BEAUTIFUL SUE CREEK LANDING with METICULOUS LANDSCAPING, FAMILY ROOM w/FIREPLACE,  BACKYARD OASIS with  12x20 POOL & MULTI-LEVEL TREX DECKING, and PRIVATE PARKING!  AT APPROX 2000+ SQ FEET THIS IS ONE OF THE LARGEST HOMES IN THIS NEIGHBORHOOD!  HOA is ONLY $150 PER YEAR and  offers private gated COMMON AREA w/BOAT RAMP, FISHING PIER & MORE -- great for hosting birthday parties & events ! ***  HVAC, ROOF, & WINDOWS only approx 5 YRS OLD! *** HWH only about 2 YRS OLD! *** FRONT DOOR WALKS STRAIGHT into  FULL MAIN LEVEL with LIVING ROOM & DINING ROOM complete with CHAIR RAIL, CROWN MOLDING,  & GORGEOUS UPDATED KITCHEN  w/NEW CABINETRY, NEW QUARTZ COUNTERS, STAINLESS STEEL APPLIANCES, & MOVABLE ISLAND!  *** The UPPER LEVEL offers  BRAND NEW CARPETING, a SPACIOUS OWNERS SUITE w/ATTACHED UPDATED FULL BATH (with Walk-In Shower) & 8-FT CLOSET, along with the 2ND BDRM w/8-FT CLOSET, a 3RD BDRM, & BEAUTIFUL FULL BATH (with Tub Shower).  *** LOWER LEVEL 1 offers a MASSIVE 23x11 FAMILY ROOM w/BRICK FIREPLACE (wood-burning), LUXURY VINYL PLANK FLOORING,  HALF BATH, 4TH BEDROOM, LAUNDRY ROOM, & UTILITY ROOM!  *** LOWER LEVEL 2  provides an AMAZING AMOUNT of OPEN SPACE (24x19) for either EXTRA ROOMS or STORAGE, along with an additional REFRIGERATOR/FREEZER!!  And the STUNNING MULTI-LEVEL TREX DECK and CRYSTAL CLEAR POOL (20X12 OVAL) make for a PERFECT ENTERTAINING SPACE for  FRIENDS & FAMILY, or SIMPLY ENJOYING A CUP OF SOMETHING DELICIOUS and SOME PERSONAL TIME!!  There also happens to be a convenient ATTACHED SHED (72 SQ FT) with CONCRETE FLOOR, & PAVED DRIVEWAY for 2 VEHICLES!  *** Located  with easy access to 695, and only 3 min drive to TURKEY POINT PARK, only 9 min to ROCKY POINT GOLF COURSE  & ROCKY PT  PARK & BEACH (with 2 boat ramps, sailing center, pavilions, picnic areas, piers,  fishing, playgrounds, restrooms, sand volleyball courts,  beaches, swimming & more-- GREAT PLACE FOR FAMILY & FRIENDS!) , THIS HOME IS A WONDERFUL OPPORTUNITY!! *** DON'T MISS THIS !!! ***
#MDBC2123680

BALTIMORE

1956 SUE CREEK DRIVE

4 Beds

2 Baths

1,680 Sq.Ft.

$374,900

MLS#: MDBC2123680
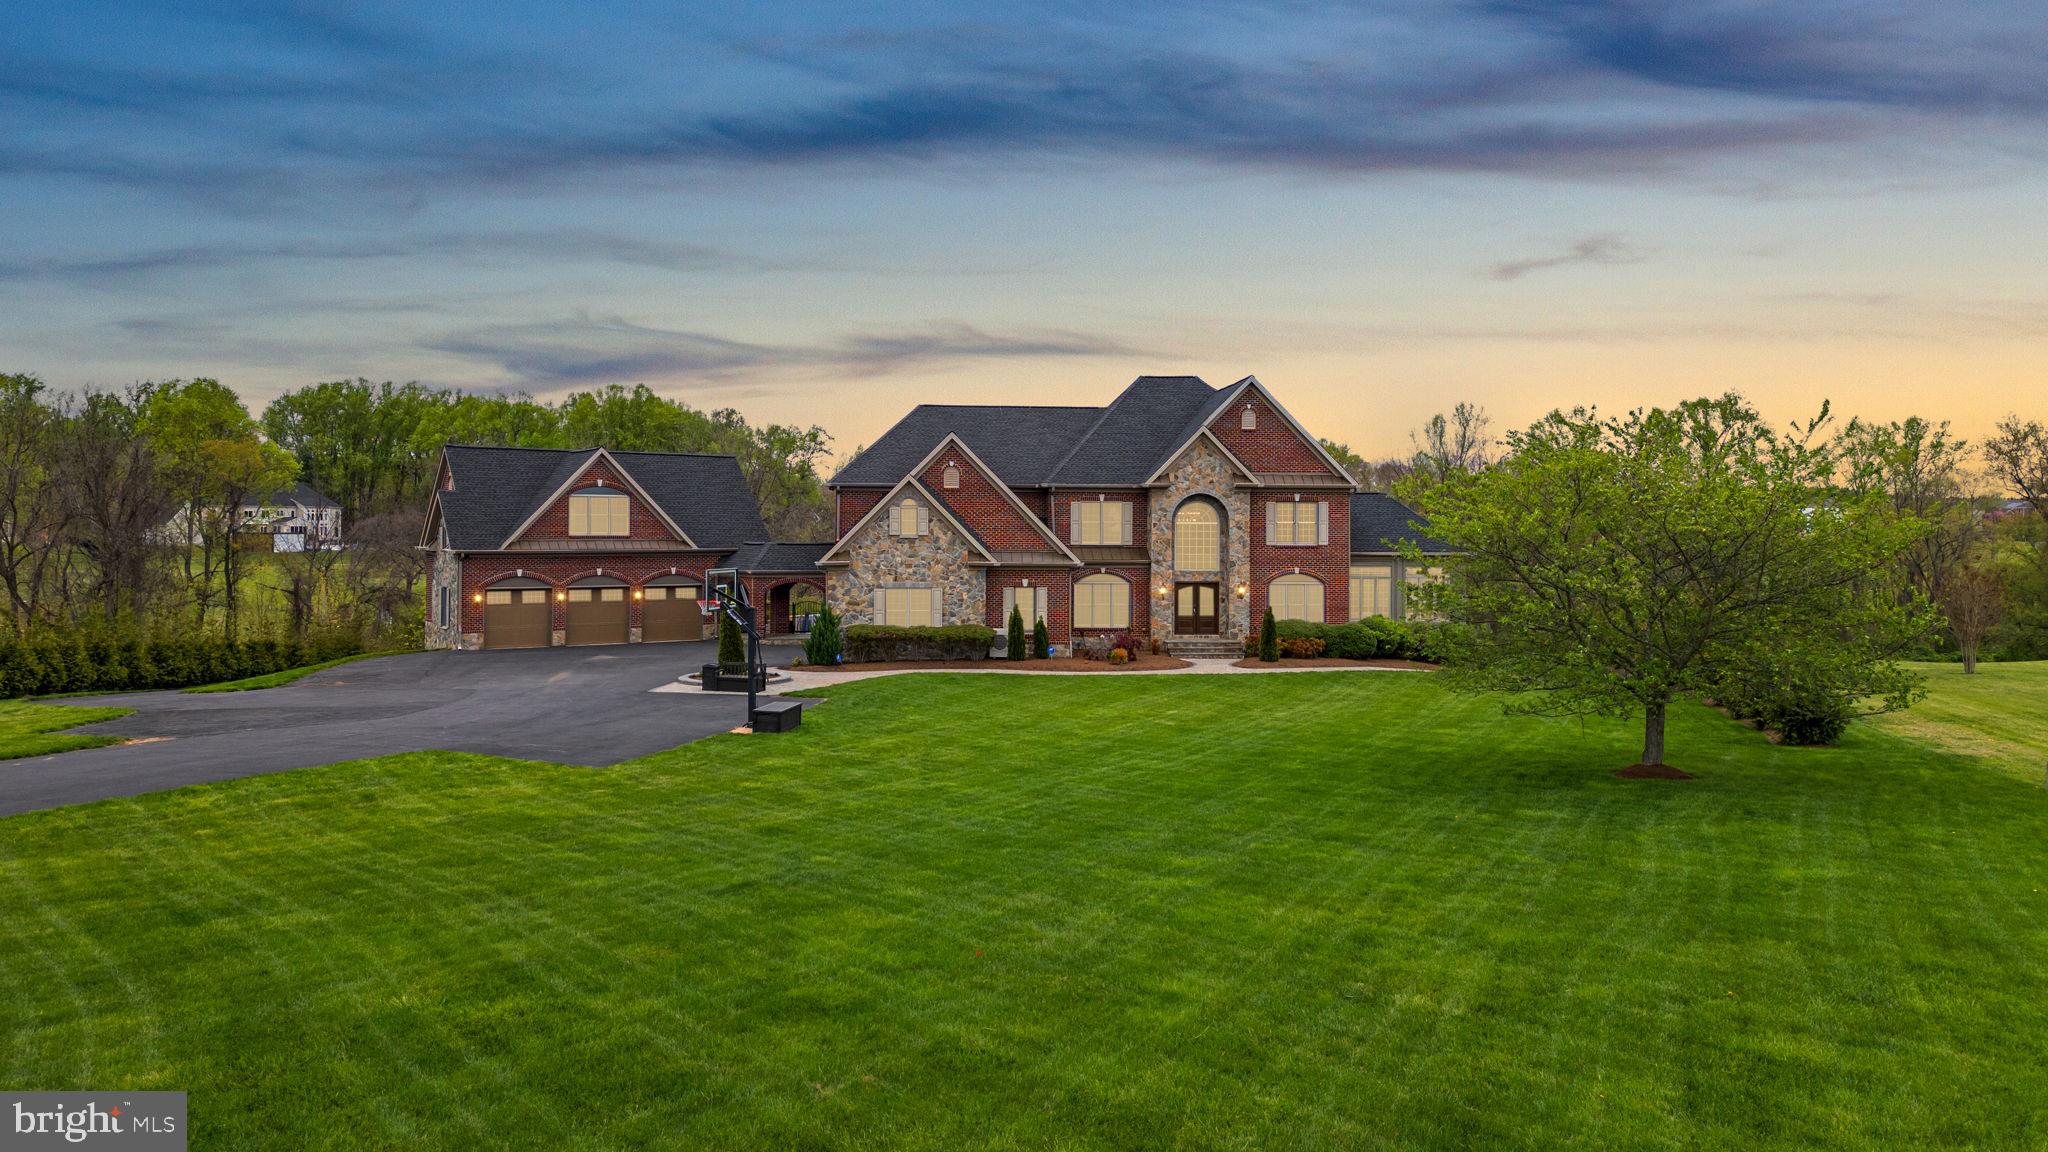
Welcome to this exquisite custom stone and brick estate, gracefully set on 5.71 acres of beautifully landscaped grounds. Formerly a model home, this residence is a showcase of timeless design, meticulous craftsmanship, and luxurious upgrades throughout.

Enter a dramatic two-story foyer with newly installed distressed maple hardwoods, intricate trim, and elegant tray/coffered ceilings. French doors open to a richly appointed main level study with custom cherry-built ins. A sun-drenched morning room offers sweeping views of the property, while the two-story family room impresses with floor-to-ceiling windows, a coffered ceiling, and a stacked-stone fireplace flanked by custom cabinetry. The gourmet kitchen is a chef’s dream with a massive island, maple cabinetry, premium Wolf, Viking, and Sub-Zero appliances, heated travertine flooring, and a bay window breakfast area that leads to a low-maintenance deck ideal for outdoor dining and entertaining.

The upper level offers a luxurious owner’s suite featuring a tray ceiling, sitting room, spa-inspired bath with extended vanity, temperature-controlled hot tub, and a custom walk-in closet with private laundry. All secondary bedrooms include walk-in or double closets and updated en-suite baths with custom stone tile, modern fixtures, and maple cabinetry. All closets were upgraded with California Closet systems.

The fully finished lower level is made for entertaining — featuring four French doors leading to a stunning paver patio, a full granite wet bar with Sub-Zero wine fridge, a gym, two additional bedrooms, and a spa-style full bath with an oversized steam shower.

For car enthusiasts and guests, the property includes an attached 3-car garage and a breezeway leading to a detached 3-car garage with a fully equipped in-law suite above, complete with kitchenette, full bath, and spacious living/sleeping area.

Step into your own private resort: a heated saltwater pool and spa, extensive stone hardscaping, pavilion-covered patio with outdoor fireplace, putting green, beach-style lounge with tiki bar, outdoor TVs, an additional fire-pit, and a separately fenced garden with dedicated irrigation zone. A long driveway offers extended parking and adds privacy.

Recent updates include: new architectural shingle roof, new interior paint and flooring, fully renovated pool with new coping, tile, and stone, refreshed patios and retaining walls, three mini-split systems (in garages and owner’s closet), newer A/Cs and water heaters, an automatic irrigation system,  and a full-house camera and sound system.  All Bathrooms and Kitchens have been updated, and there is a new state-of-the-art whole-house water system and the roof was updated in 2023!

This rare and remarkable estate blends luxury, lifestyle, and functionality in perfect harmony. A must-see!
#MDHW2052202

HIGHLAND

6555 PAPER PLACE

7 Beds

5 Baths

8,001 Sq.Ft.

$2,500,000

MLS#: MDHW2052202
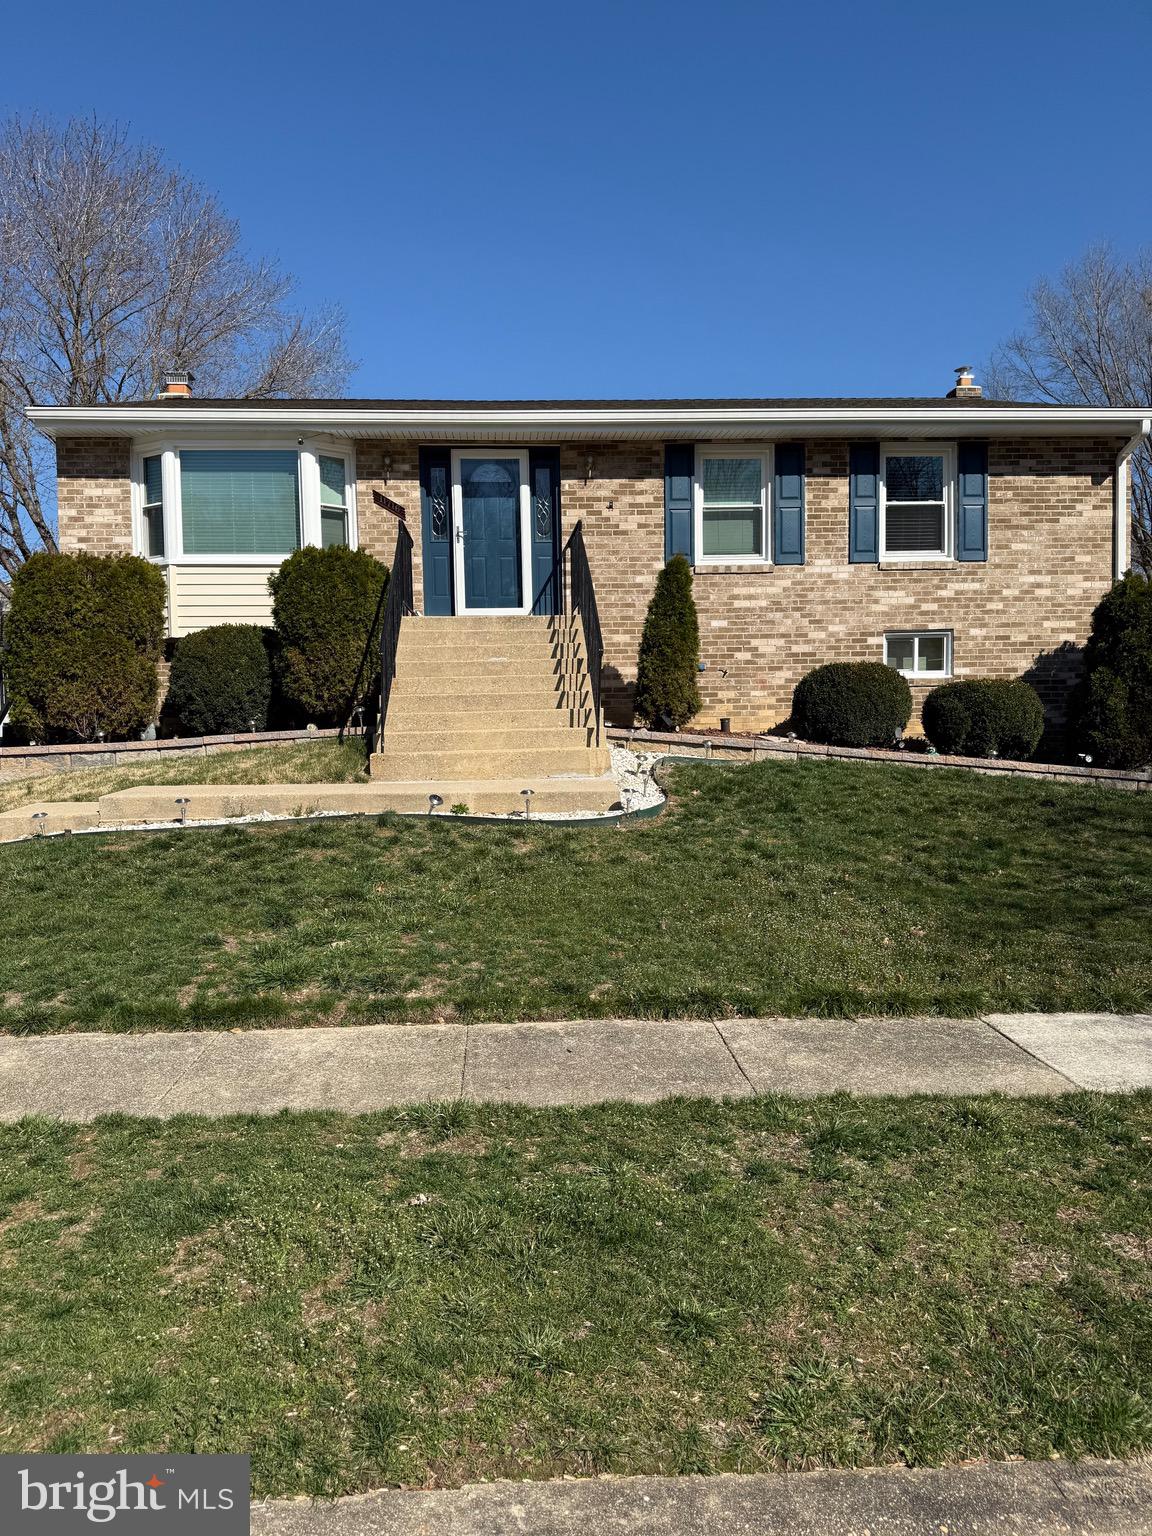
**SELLERS OFFERING CLOSING ASSISTANCE **Welcome home! This stunning property offers the perfect blend of modern upgrades and classic charm. Featuring 3 spacious bedrooms and a versatile den, this home provides plenty of room for work, relaxation, and entertainment. The new roof and new HVAC system ensure comfort and peace of mind for years to come. Step outside to enjoy the beautiful deck, ideal for morning coffee or hosting gatherings. Inside, the basement bar is ready to elevate your entertaining game, creating the ultimate space for celebrations or quiet evenings. Don’t miss your chance to own this gem—schedule your showing today and make it yours!
#MDPG2139810

CLINTON

11716 BUTLERS BRANCH ROAD

3 Beds

2 Baths

1,286 Sq.Ft.

$449,900

MLS#: MDPG2139810

1 ... 172 173 174 175 176 ... 666
* Listings identified with the FMLS IDX logo come from FMLS and are held by brokerage firms other than the owner of this website. The listing brokerage is identified in any listing details. Information is deemed reliable but is not guaranteed. If you believe any FMLS listing contains material that infringes your copyrighted work please review our DMCA policy and learn how to submit a takedown request. © 2024. First Multiple Listing Service, Inc.

Send a message

Message successfully sent.

Your message

What is 3 + 4 ?

Reason for contacting?

I agree to receive email communication and understand I can unsubscribe at any time.

I agree to be contacted by Charis Realty Group - Christine Issler, Broker via call, email, and text for real estate services. To opt out, you can reply 'stop' at any time or reply 'help' for assistance. You can also click the unsubscribe link in the emails. Message and data rates may apply. Message frequency may vary. Privacy Policy

Sign Out

Virtual Assistant

Would you like to take the next step with this property? We can help you schedule a showing or virtual tour, or send you more details.

Yes, I would like more information.

Thank You for Your Reply, One of Our Agents will contact you as soon as possible

No, maybe later.

Thank you, you can always contact me via email, phone number or through the contact form.

Realhub AI

Lucy - Your AI-Powered Realtor

Update Your Temporary Password

Personalize your search

Enter your email and we'll notify you immediately when new listings match what you're looking for.

or enter email address

Already have an account ? Login here

Continue your home search

I agree to receive communications and understand I can unsubscribe at any time.

I agree to be contacted by Charis Realty Group - Christine Issler, Broker via call, email, and text for real estate services. To opt out, you can reply 'stop' at any time or reply 'help' for assistance. You can also click the unsubscribe link in the emails. Message and data rates may apply. Message frequency may vary. Privacy Policy

Already have an account ? Login here

We use cookies

We use cookies primarily for analytics to enhance your experience. By accepting, you agree to our use of these cookies. You can manage your preferences or learn more about our cookies policy.
