Properties

Browse or get in touch to schedule a walkthrough.

  • Nearby me
Price range

Popular Features

Community Features

Association

Property Features

Waterfront

View

Exterior Features

Interior Features

Style

10000 properties match your criteria

Updated 1 minute ago

E-Alert name
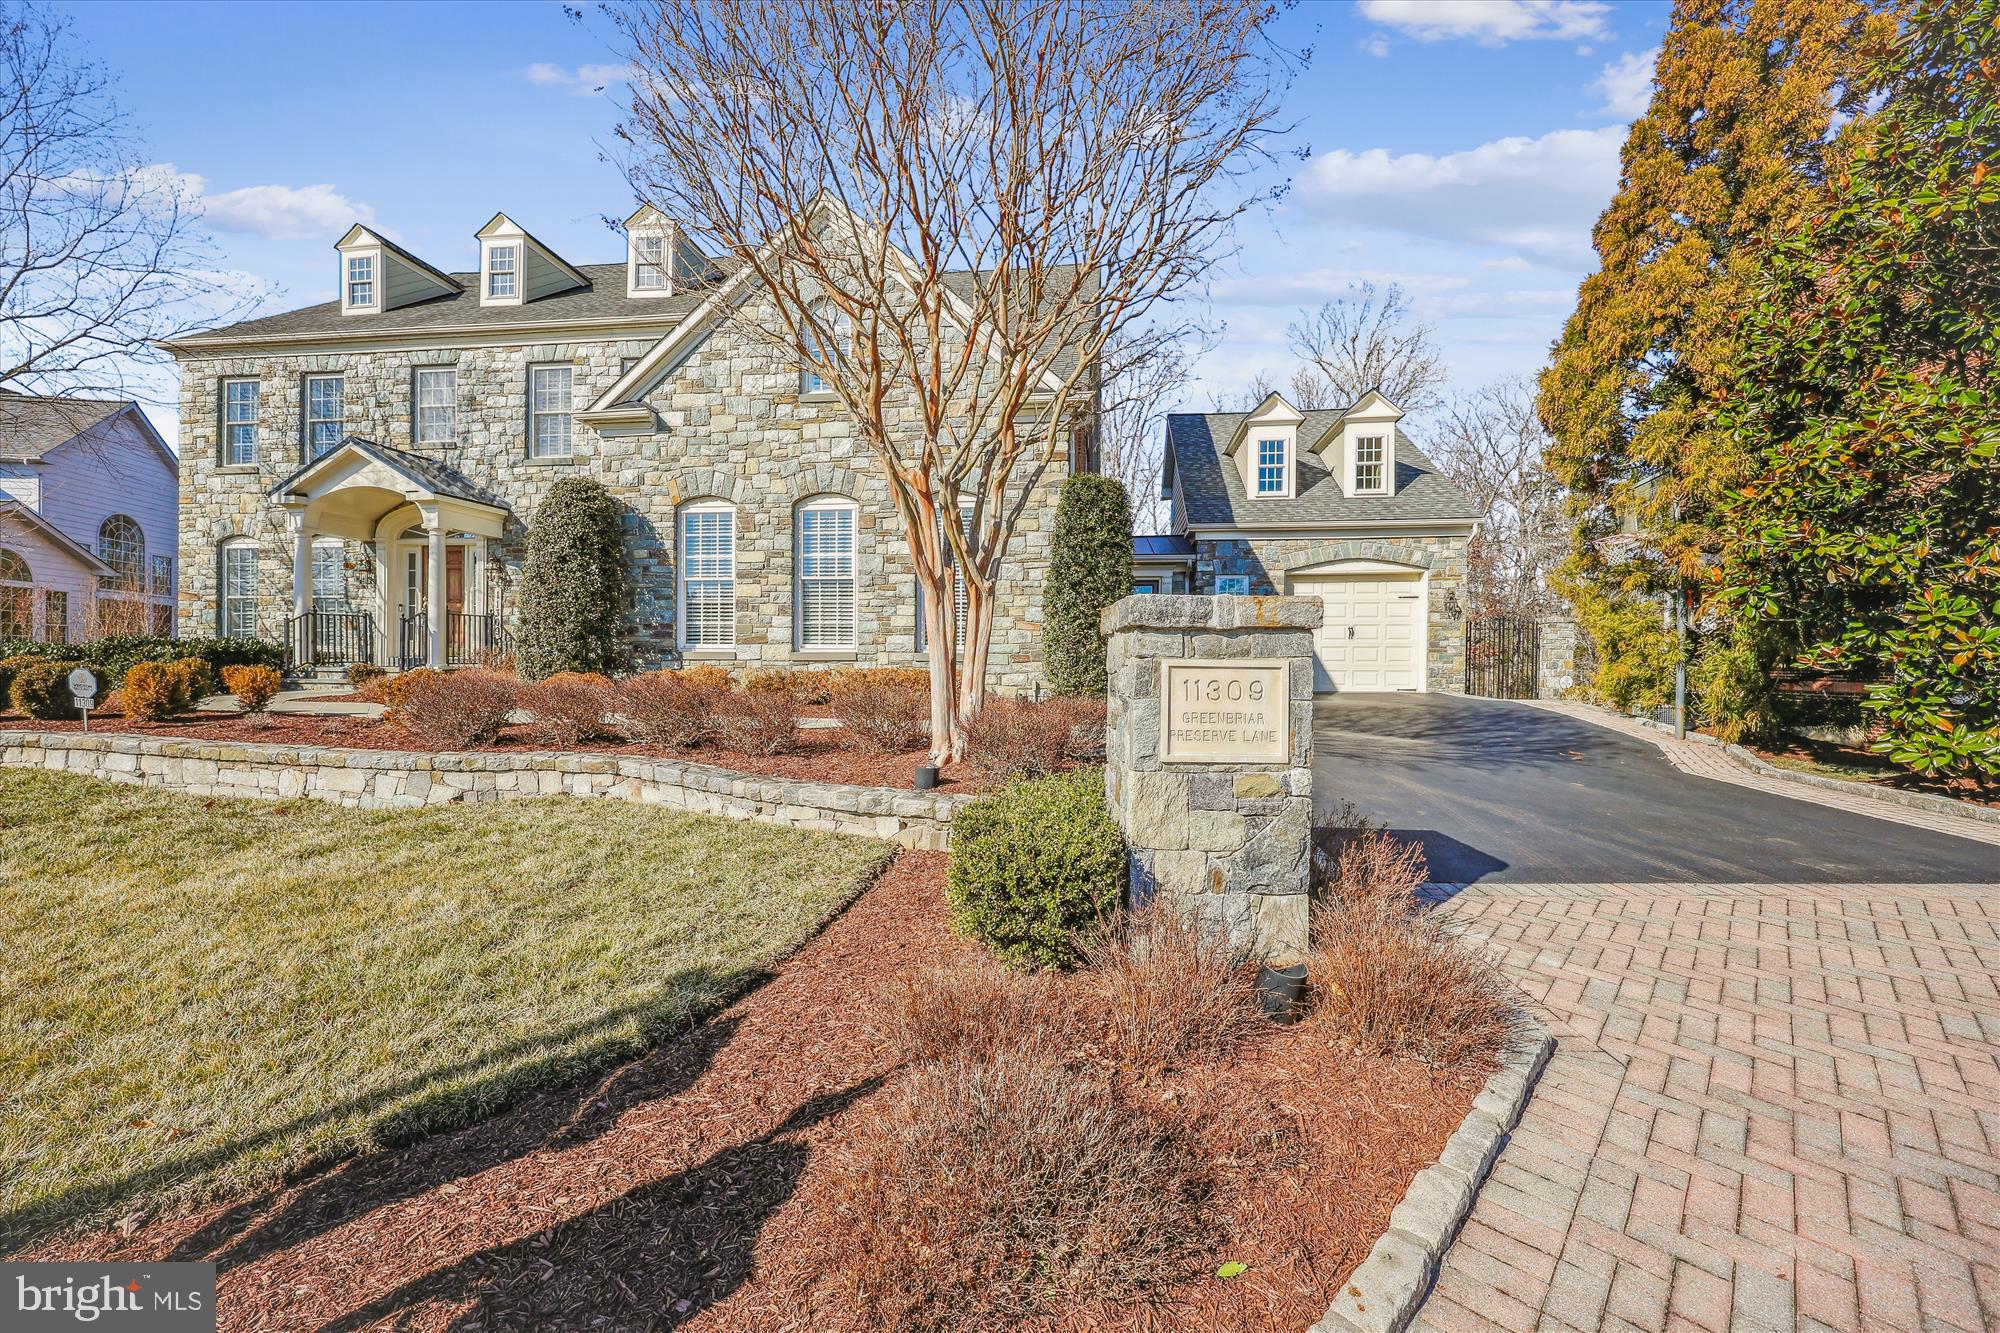
Prepare to be amazed by this meticulously maintained home, featuring an elegant stone façade that surpasses any other in the neighborhood. A thoughtfully designed addition includes a spacious garage and a versatile flex room above. The gourmet kitchen is a chef's dream, boasting a large island, stainless steel appliances, and an abundance of rich cherry cabinetry. The two-story family room is a showstopper, with an impressive stone gas fireplace, custom built-ins, and walls of windows offering serene views of conservation land. The fully finished walkout basement is a true gem with intricate molding and stunning stone accents throughout.  Also features a separate full kitchen, a luxurious stone wine cellar, and an abundance of built-ins for both functionality and style.  Descend the spiral staircase from the sunroom to an entertainer's paradise, where you'll find a stunning array of stone accents. The outdoor space is equally impressive, with a flagstone patio, a built-in grill and refrigerator, a grand stone fireplace, and a cozy stone firepit, perfect for gatherings. To top it all off, this home is equipped with a whole-house generator.
#MDMC2163366

POTOMAC

11309 GREENBRIAR PRESERVE LANE

6 Beds

5 Baths

7,500 Sq.Ft.

$2,120,000

MLS#: MDMC2163366
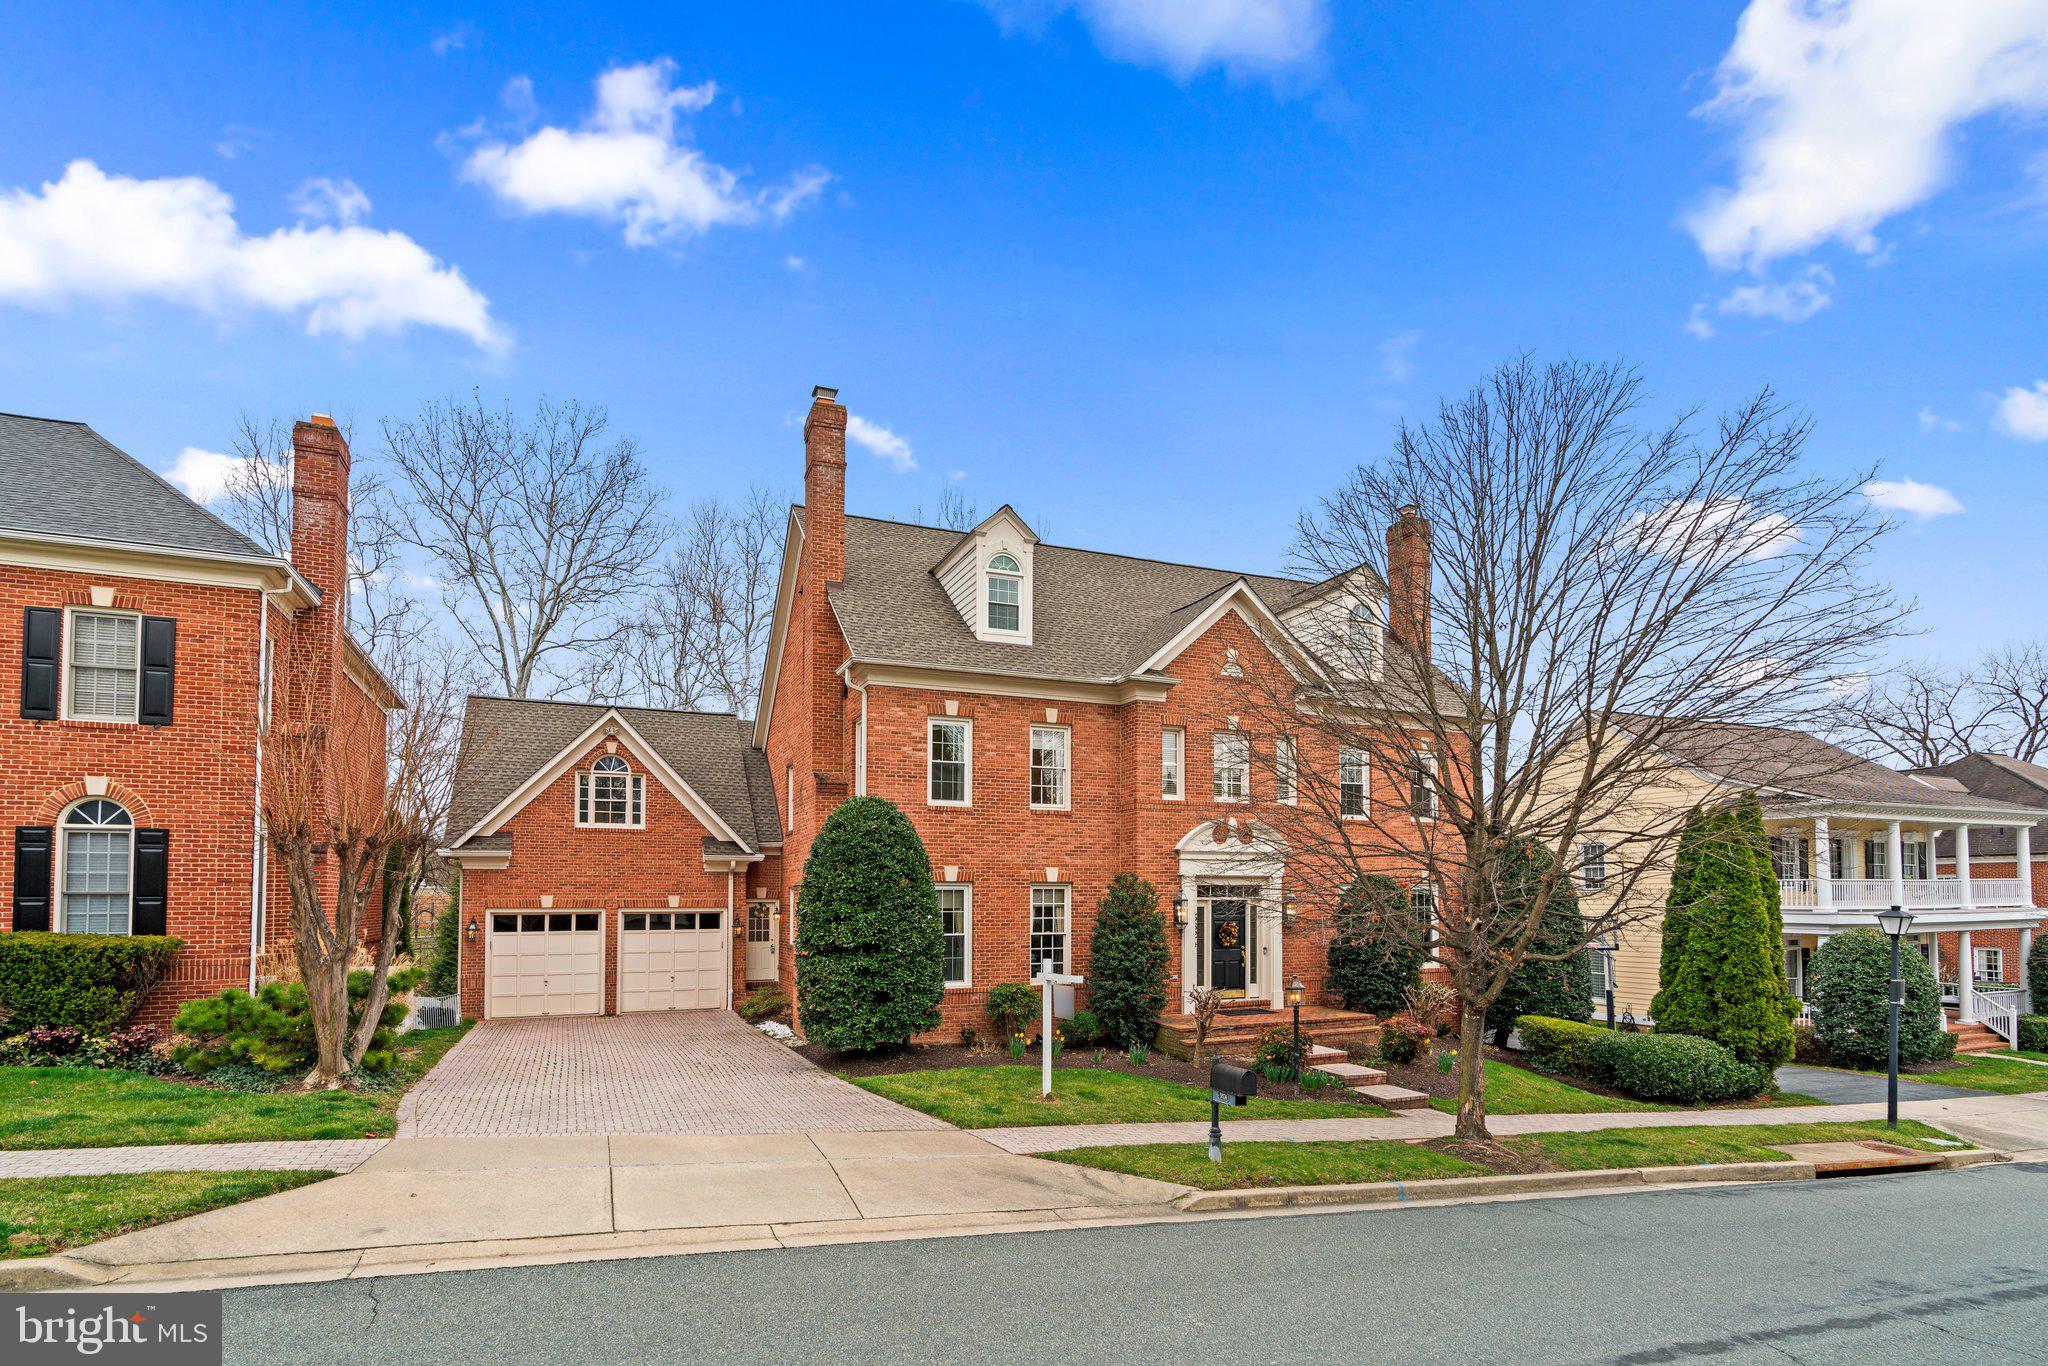
Under contract,  but accept more showings and  backup offers .Welcome home to 3824 Village Park Drive in the highly sought-after Chevy Chase Commons Community. Total 6 bedrooms and 6.5 bathrooms in the extraordinary finished levels. New roof, new  water heaters, new furnace, new 2 set of washers and dryers ( replaced in 2022 or 2023 ).  The formal living room and exquisite dining room both with a wood burning fireplaces.  The family room with a double-sided gas fireplace. All with beautiful hardwood floor.  10-foot ceilings and loads of windows. The kitchen with fireplace too has a breakfast bar/island plus room for a large table and opens to the three-season sunroom. Gorgeous office on the main floor.  The 2nd upper-level features laundry room, 4 large bedrooms and 3 full baths. The master bedroom includes a sitting room with built in book shelfs, a gorgeous, renovated bath with heated floors, large shower and separate jetted tub. Three walk-in closets.  The 3rd upper level provides a phenomenal space with a large living area, bedroom, 1 full bath and walk in closet. Great playroom for teenagers. The fully walk out basement is enormous, featuring the secondary kitchen, a recreation room, another study/workspace, an exercise or game room, expansive wet bar with wine refrigerator, 1 additional guest room with 1 full bathroom, another 1 half bathroom and 1 separate shower, a wine "cellar" and large storage spaces in basement. This all access to the nice patio and  rear yard. Chevy Chase Commons offers unique and unparalleled walkability in a convenient and ideal Chevy Chase location. Located just across the street from the new Ritz Carlton Residences, and with retailers like Amazon Fresh Market, Starbucks, Einstein Bagels, and many more within a short walking distance, this is the new place to be in Chevy Chase!
#MDMC2126428

CHEVY CHASE

3824 VILLAGE PARK DRIVE

6 Beds

6 Baths

6,834 Sq.Ft.

$2,120,000

MLS#: MDMC2126428
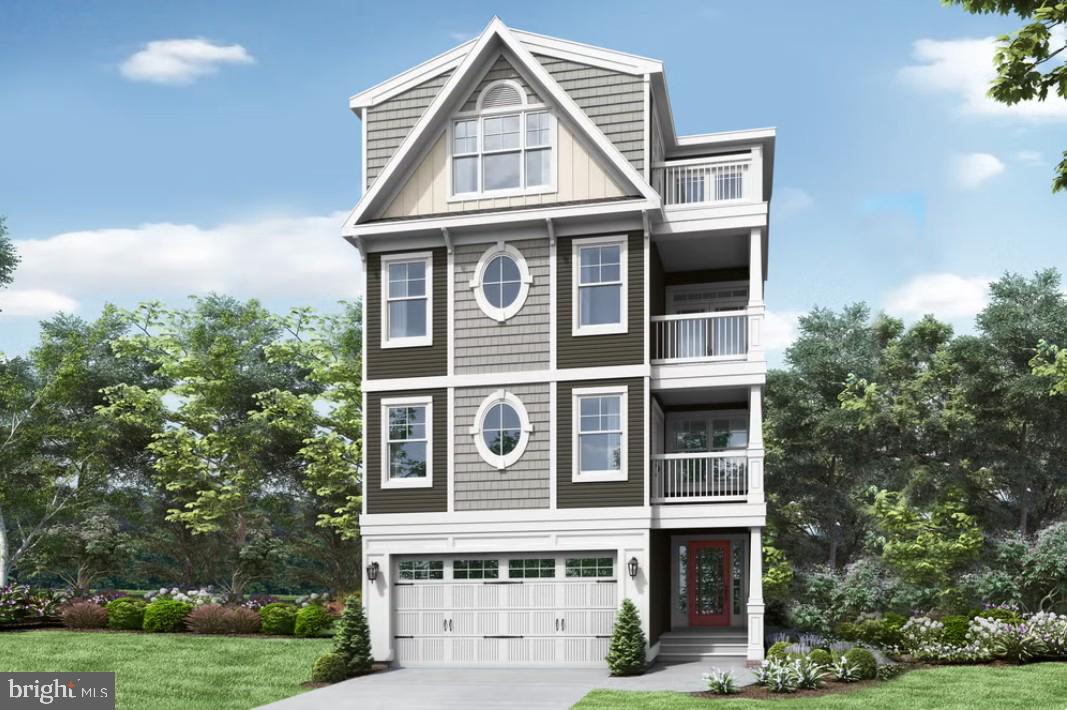
Insight Homes is taking the guess work out of developing this stunning bay block property located just blocks from the beach!  They have a 4-story home design that will fit on this rare bayfront building lot and have already selected the structural options that they think would enhance this home.  After purchasing and settling on the building lot from the current owners for $749,900 the option to proceed with Insight Homes to build their Isakoff home becomes a smooth and easy process. Insight Homes has carefully chosen all of the structural options they think you would love and the price of the home itself ($1,368,568) includes a $100,000 designer allowance to give the buyer the freedom to choose their own finish selections at Insight Home's design studio.  Structural options already made by the builder can still be modified which could increase or decrease the price of the home.  An estimated site cost allowance is also included in the price of the home.  Pictures provided in listing are of Isakoff model home and do not reflect specific options that were selected for this potential build but provide an example for potential buyers to get a real feel for all that this 4-story home and all that it has to offer.  Imagine the water and city views from 8 different outdoor spaces, including porches, decks, and balconies.  The Isakoff will feature an elevator and owned solar panels to add to this already energy efficient home.  This is a once in a lifetime opportunity to own an undeveloped bay block parcel of land in Ocean City, MD.  Enjoy incredible sunrises and sunsets from your home once this property is developed and live a convenient relaxing lifestyle with a short walk or bike ride to the beach.  Lot lines on pictures were completed by the photographer and are for demonstration only.  Buyers should rely on the recorded subdivision plat attached to the listing for lot line placement.  No builder tie-in.  Option to build with Insight Homes is just that, an option.
#MDWO2038152

OCEAN CITY

401 BERING ROAD

6 Beds

5 Baths

4,954 Sq.Ft.

$2,118,468

MLS#: MDWO2038152
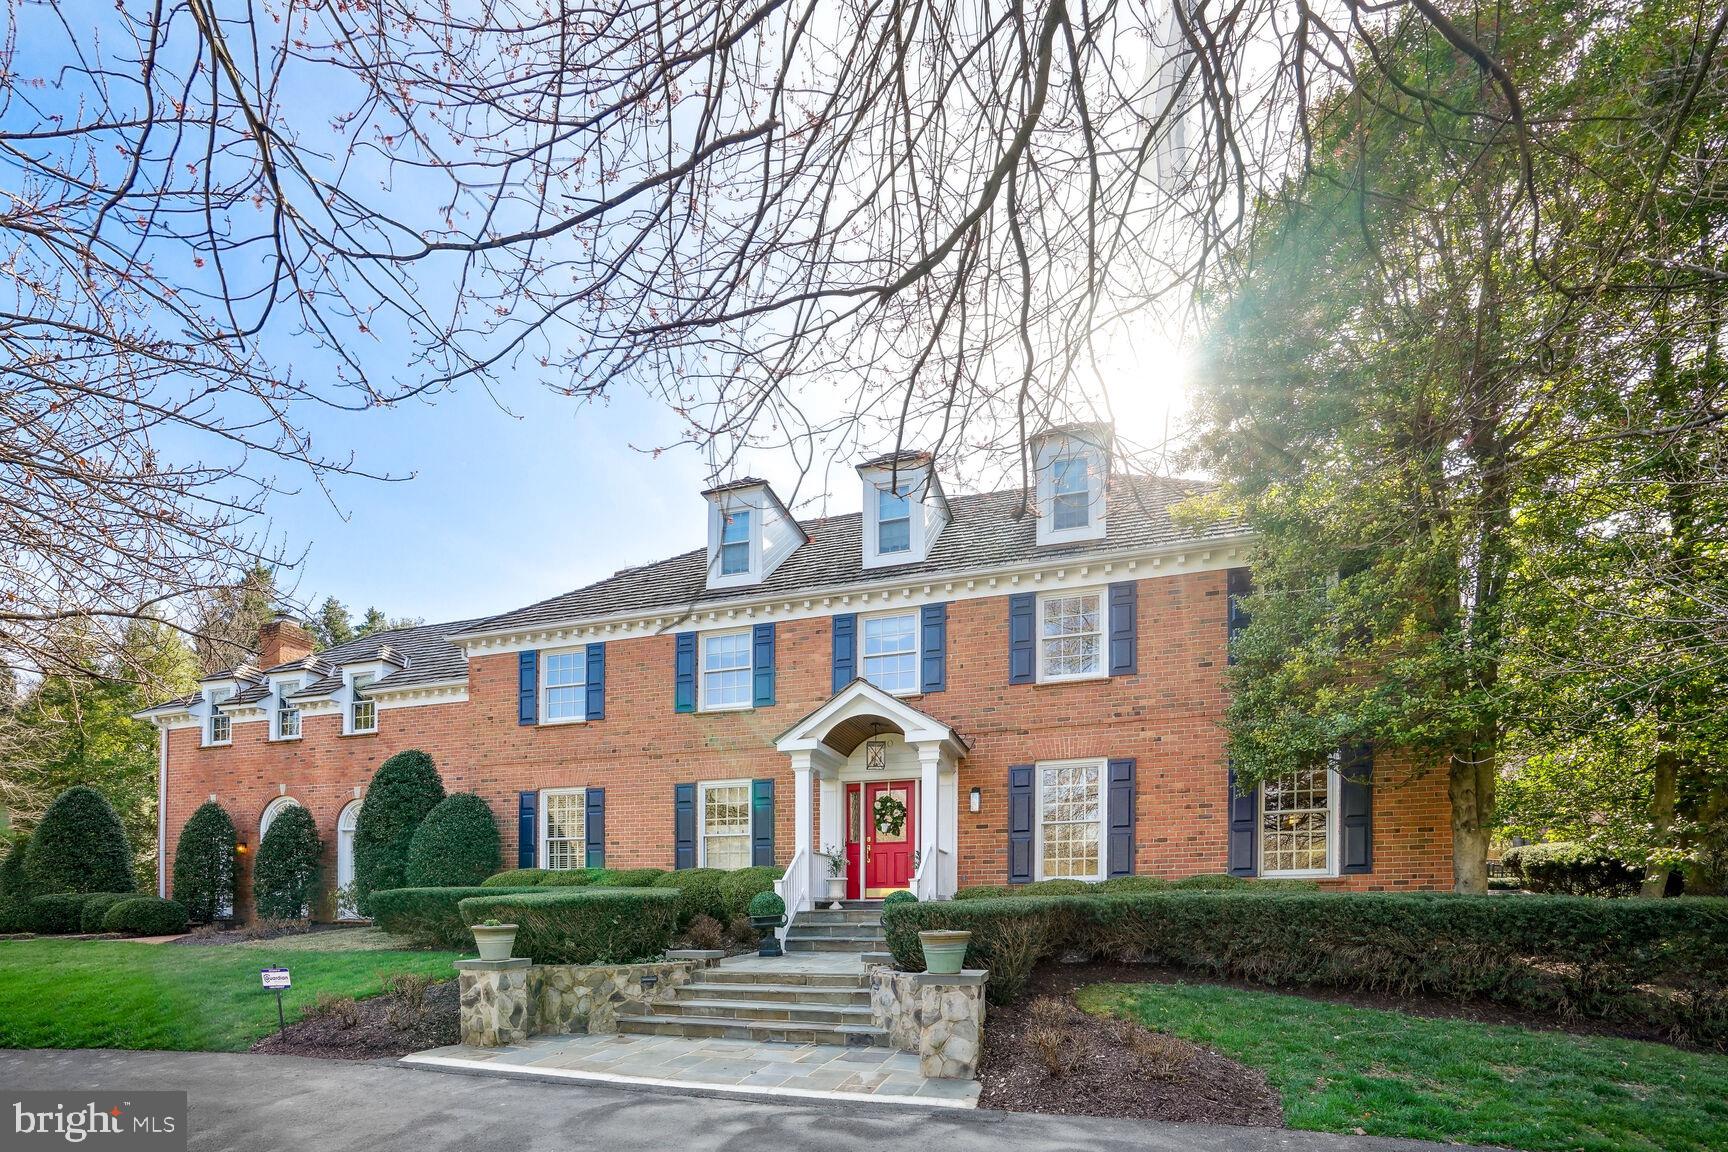
This elegant home is fully updated and in gorgeous move-in condition. The architecture is traditional with vintage interior touches but updated for modern living. This property is a must-see as there are too many amenities that can get lost on paper.  You must see the warm, bright, and sunny kitchen with marble countertops, breakfast room, and nearby laundry room (there is a 2nd one in the LL). 5 BRs up with 3 full, renovated bathrooms; one ensuite BR in the LL with full bath. The 3-car garage and detached carriage house is a finished space just waiting for your individual touch. The yard is a veritable dream - mature gardens wind around the pool, multiple patios, carriage house, and sport court (pickleball, basketball, etc). Lovingly maintained cherry trees bloom in the spring, crepe myrtles in the summer, English gardens boast colorful perennial flowers and shrubs.   

Additional features include 4 FPs, 2 family rooms, 2 laundry rooms, home office with wet bar, enormous conservatory/living room and many upgrades including new cedar shake roof and heat pumps. Oversized 50x25 pool is carefully maintained, with new cover, heater, and diving board.

Please note: The total sq footage 7623 listed in the tax records does not include the finished carriage house. And tax records have not been updated to reflect all finished LL spaces.
#MDMC2123578

POTOMAC

10 BEALL SPRING COURT

6 Beds

4 Baths

7,199 Sq.Ft.

$2,110,000

MLS#: MDMC2123578
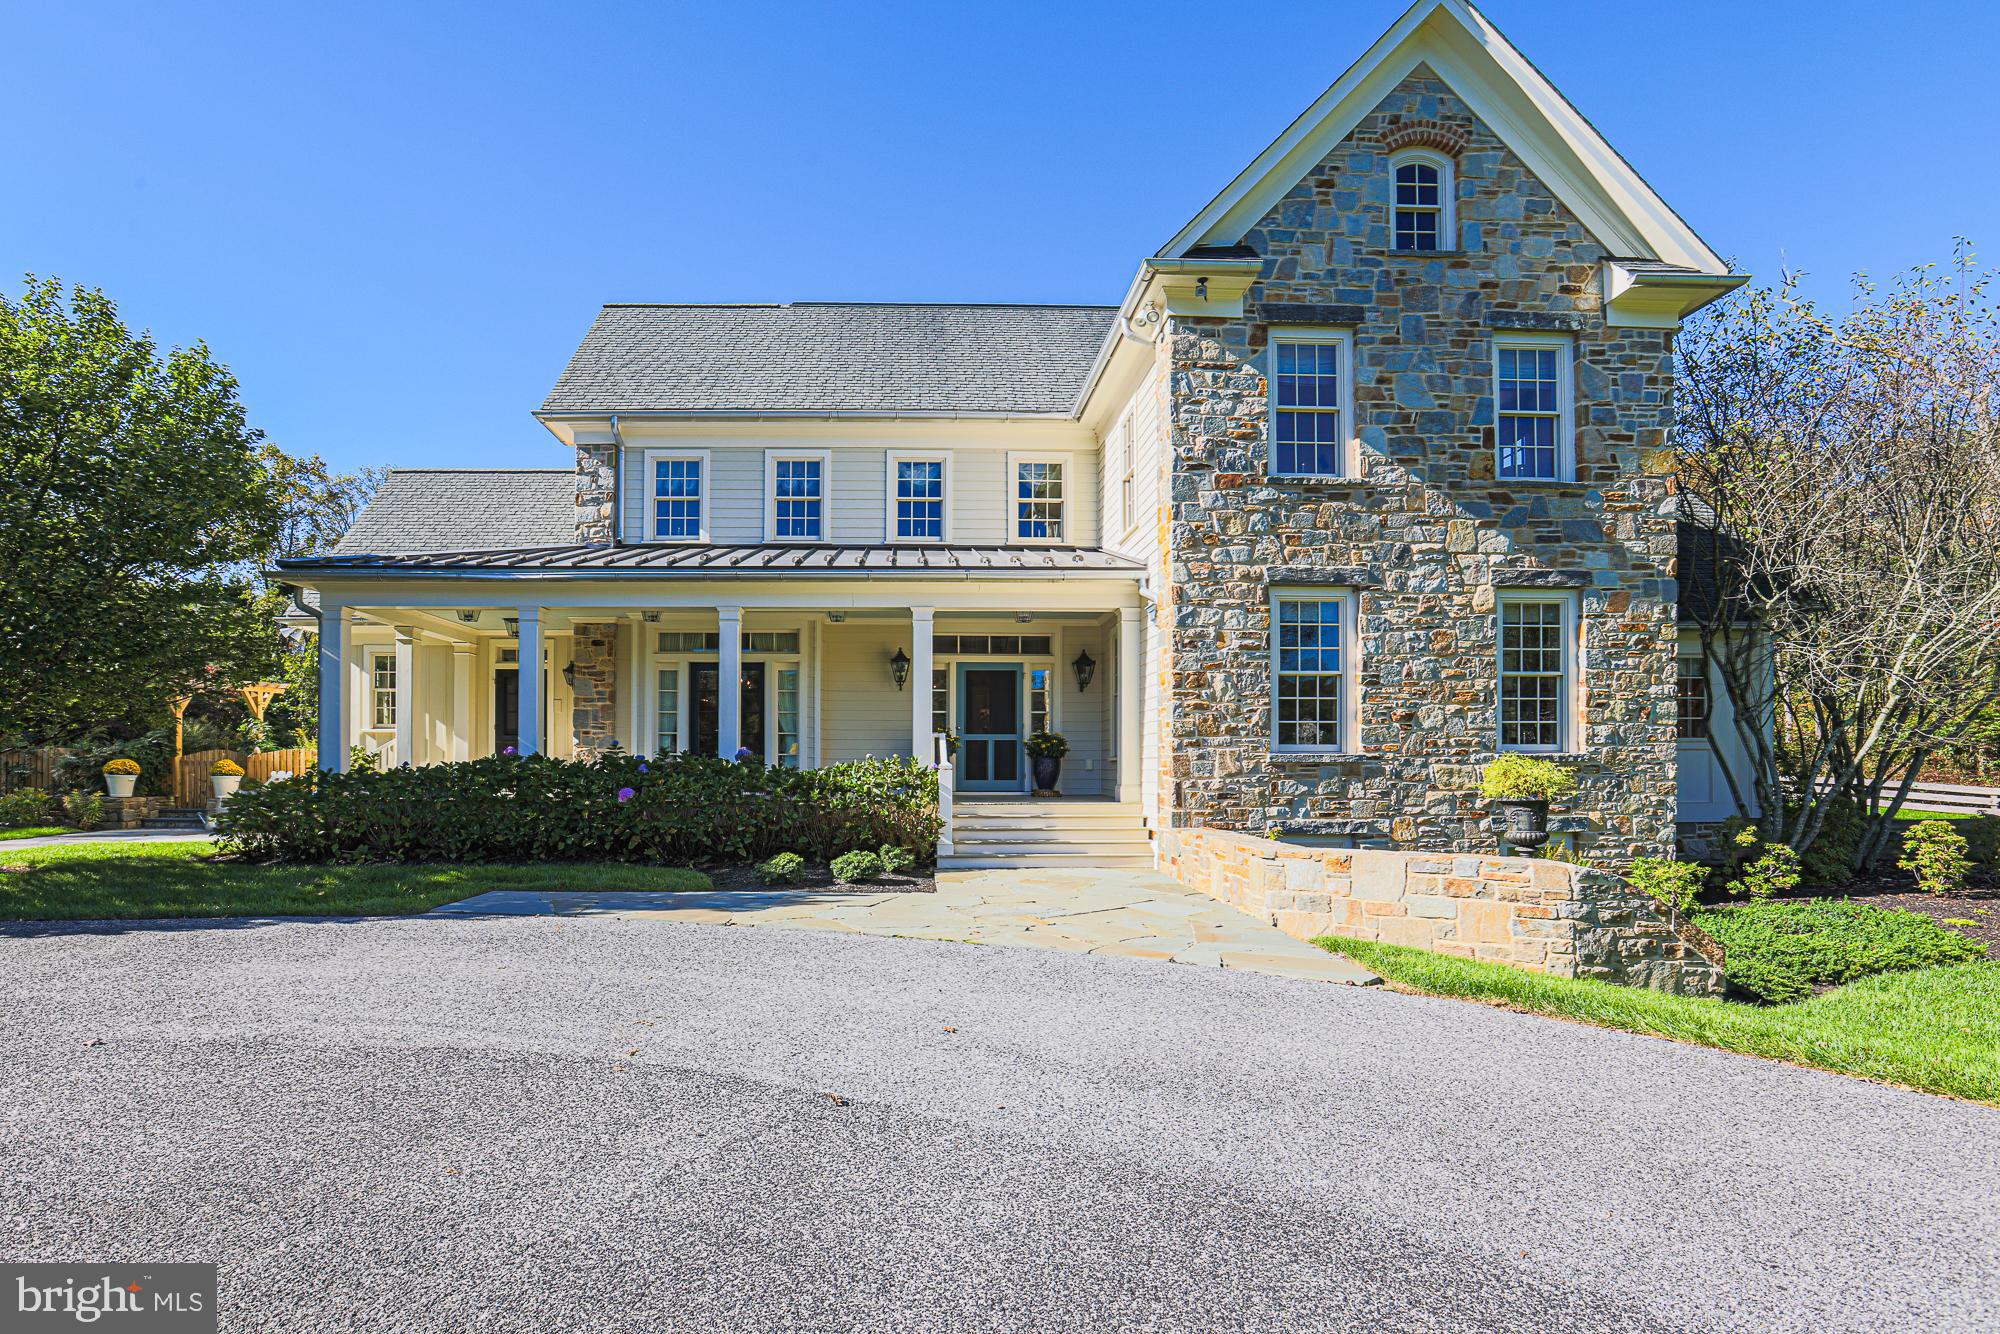
MUST SEE!!!  Meticulous Custom Built Home on 4.48 Acres.  Stunning Open floor plan with Chef's Kitchen, Warming Drawer, Huge Walk-in Pantry/Prep Kitchen with a Refrigerator, First and Second Floor Laundry, Huge Fine Dining Room, Gathering Room with Magnificent Wood Ceilings, First Floor Master, with an Amazing view, 5 Bedrooms in all, 4 Full, 3 Half Baths, Reclaimed Wide Plank Pine Flooring throughout, Office, Library, Gym, Play Room, Rec Room, Wine Room, Huge Unfinished Storage Area in Basement, Central Vac System, Custom Closets throughout, Custom Curtains and Blinds, Lutron Lighting, Guardian Generator, Outdoor Gas/Wood Firepit, Beautiful Screened Porch, Great outdoor Patio, Basketball Court, New Wallpaper, New Ductwork 2018, New Flat Roof 2024, 3 Zones Units, all of this looking over the NCR Trail and Hereford Zone Schools.
#MDBC2109588

MONKTON

16516 GARFIELD AVENUE

5 Beds

4 Baths

7,201 Sq.Ft.

$2,107,000

MLS#: MDBC2109588

None
#MDHW2037386

DAYTON

6018 BRICKER ROAD

6 Beds

6 Baths

4,679 Sq.Ft.

$2,104,315

MLS#: MDHW2037386
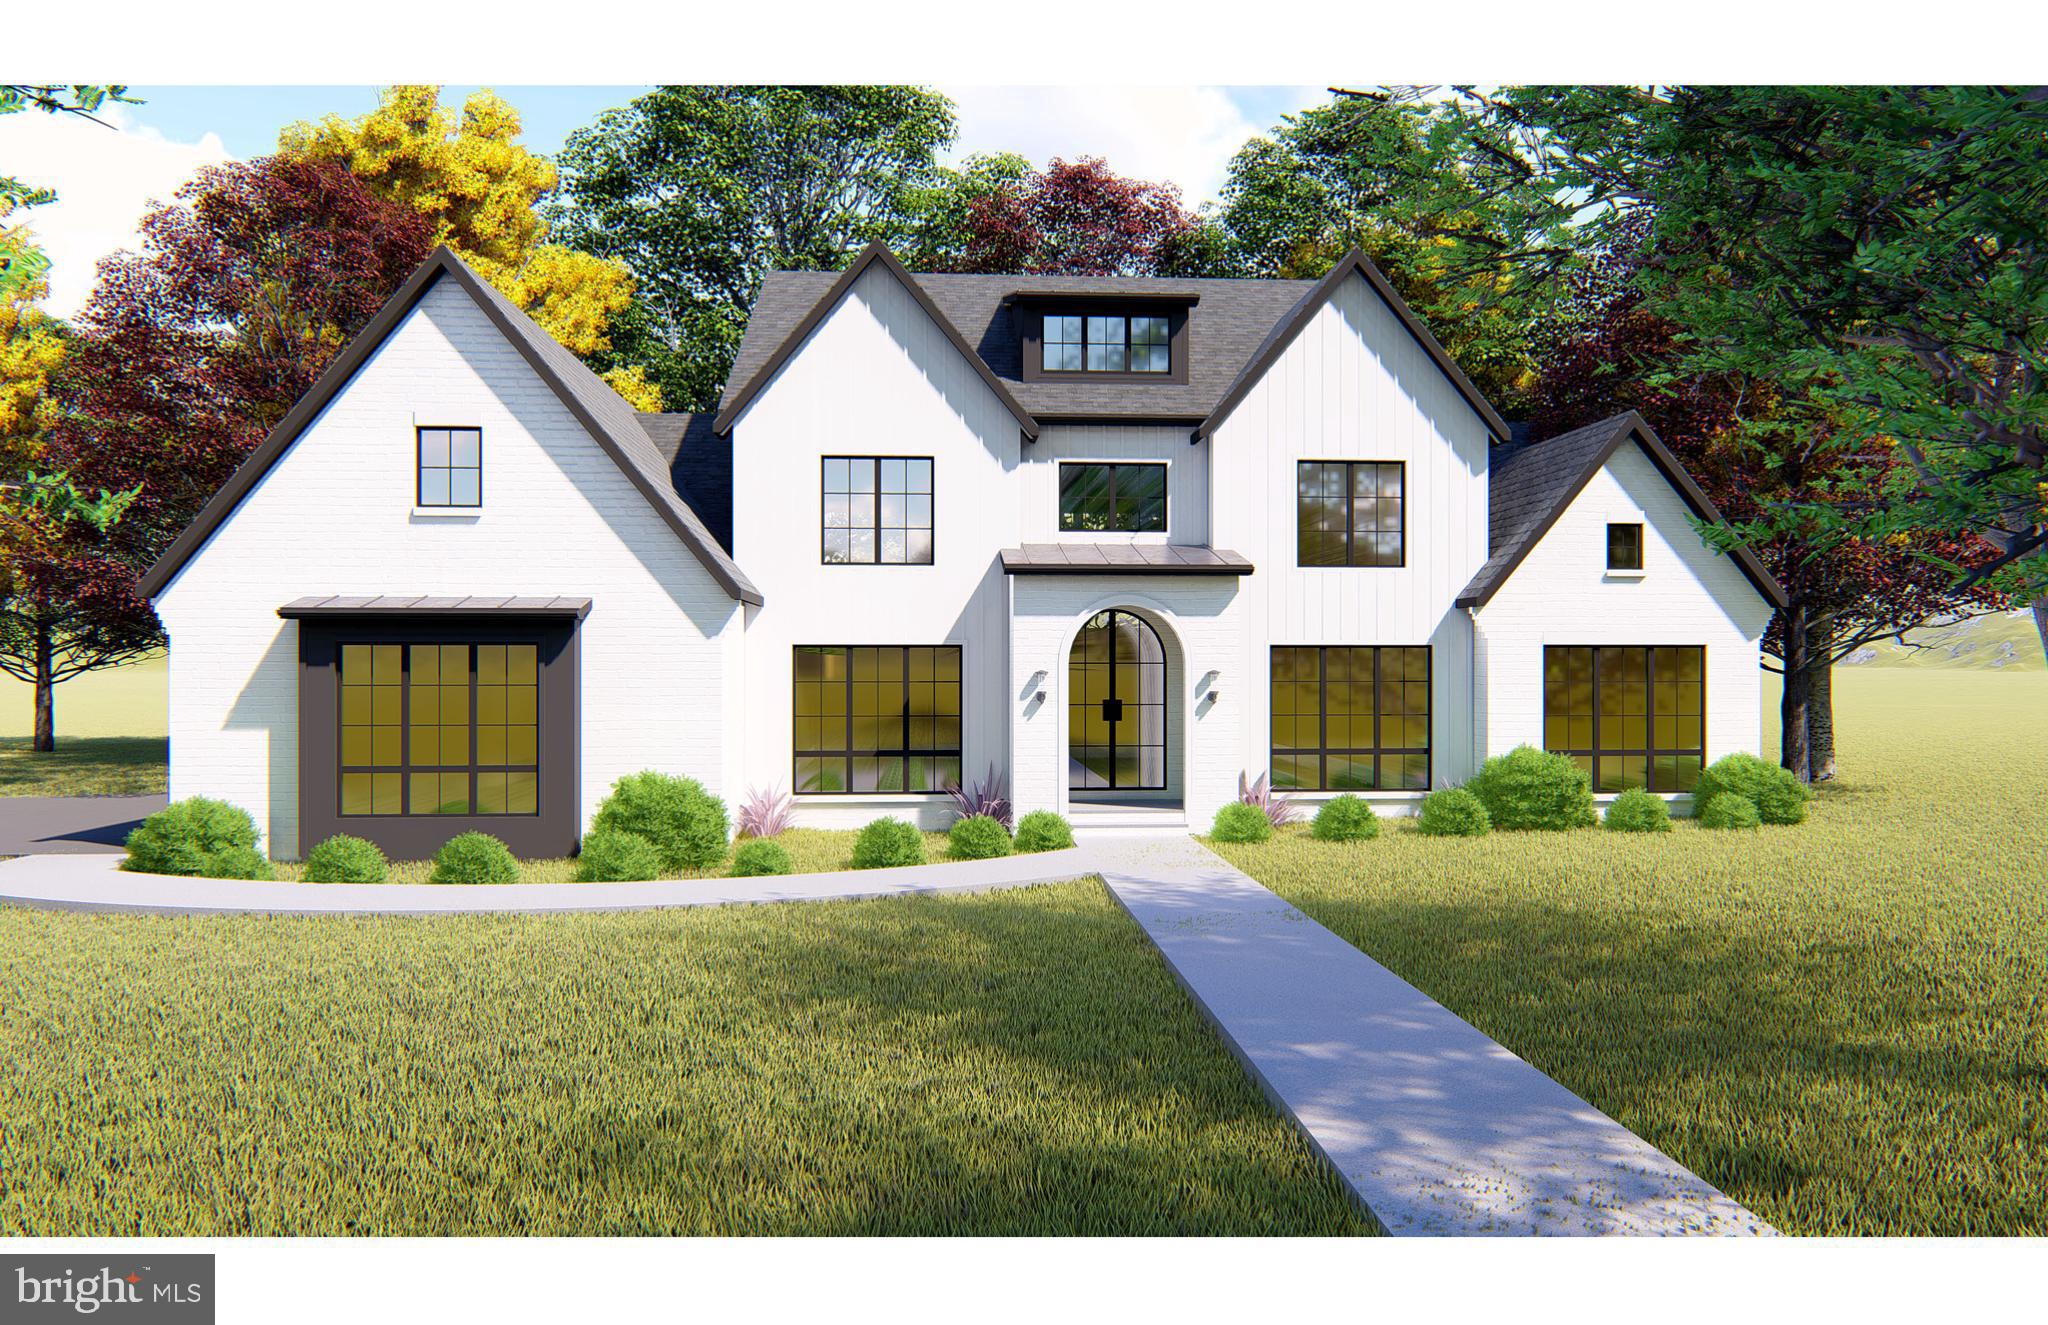
Last Lot Remaining @ Hunting Hills!!  The Monteray Model by Grossnickle Construction is now available at Hunting Hills, a beautiful four lot subdivision on Ijamsville Road in the Oakdale School District.  Hunting Hills features four estate lots with breathtaking views, privacy and unparalleled location.  This listing is for Lot 1, which is large, 5.628 acre lot with an approved septic and existing well.  Grossnickle Construction is the exclusive builder for the project, and has design build capabilities to design your own, fully custom home.  There is no HOA, but there are covenants protecting value, and establishing minimum build requirements, e.g. no vinyl siding.  This is a rare chance to design and build your dream home at an unbelievable location with beautiful views.

Pricing is for both the house and lot, and includes elevated standard features, e.g. Hardie siding, stone water table, 10' ceilings on 1st floor, $115k gourmet kitchen allowance,  Andersen windows, 300 sf rear covered porch, white oak floors, etc.  Contact Grossnickle Construction for a full list of included features for Hunting Hills.
#MDFR2060008

IJAMSVILLE

9858 ARTEMIS TERRACE

5 Beds

5 Baths

6,001 Sq.Ft.

$2,100,250

MLS#: MDFR2060008
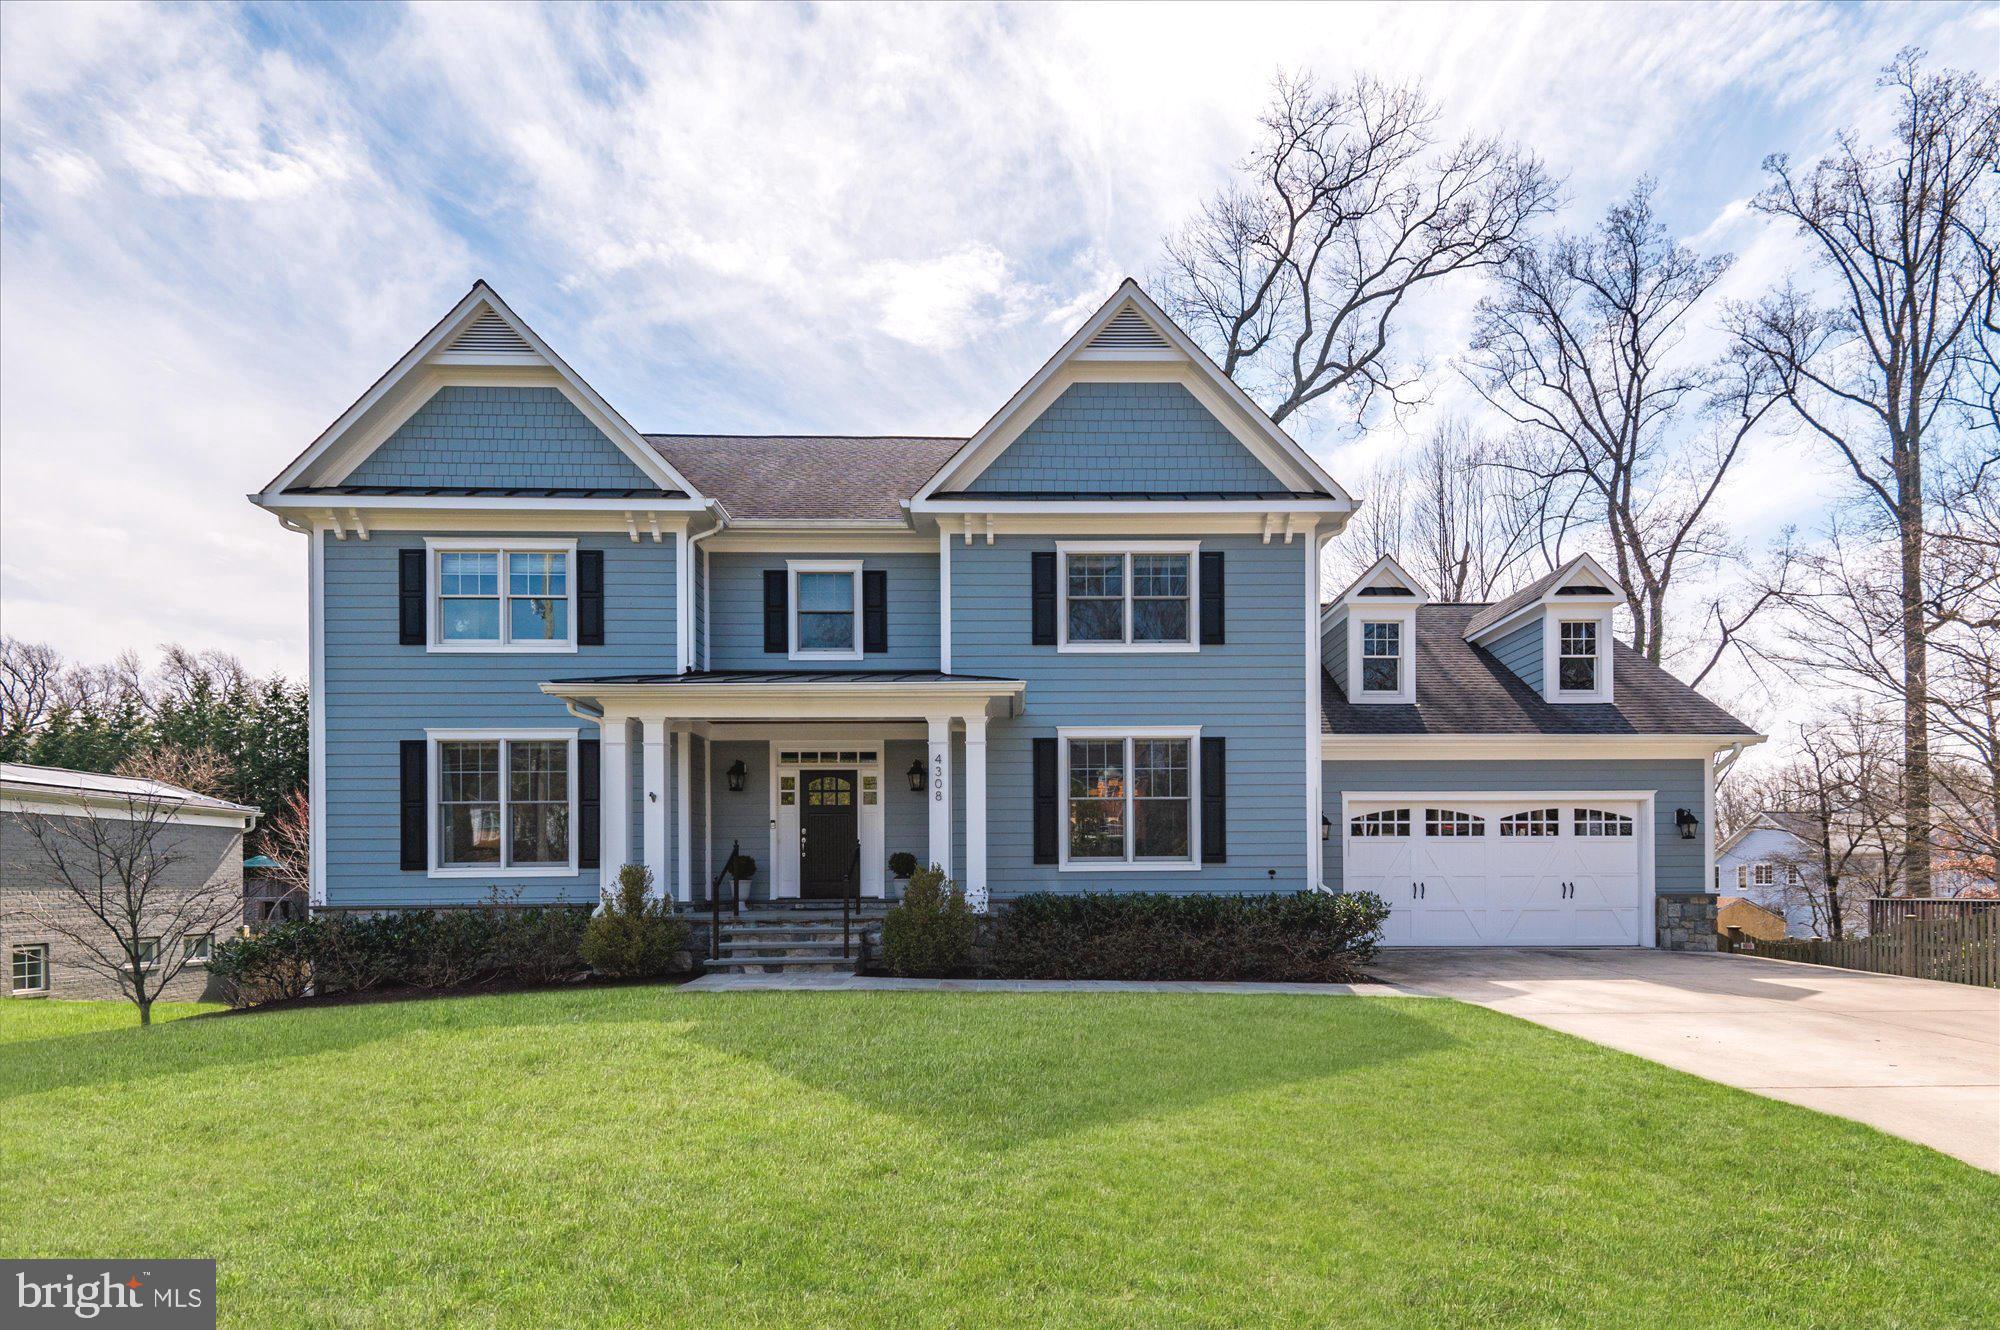
This stunning Kensington home, nestled in the desirable Chevy Chase View neighborhood, offers the perfect blend of elegant and modern living. This impressive residence was constructed in 2014 and boasts a spacious and inviting layout featuring 5 bedrooms and 4.5 bathrooms. Upon entering the foyer, the main level features gorgeous hardwood floors, a sunlit living room, dedicated office, and an elegant dining room with access to the kitchen. The expansive kitchen and family room offer views to the backyard and terrace. The chef's kitchen is complete with beautiful built-ins, a large walk-in pantry and wet bar, and eat-in island. The bright family room with gas fireplace provides easy access to the entertaining terrace. Upstairs, the primary suite features two walk-in closets and an en-suite bath with dual sinks and a separate shower and soaking tub. Three additional bedrooms and two bathrooms, plus a generous laundry room offer plenty of space for functional family living. Downstairs, a fully finished walk-out lower level offers an expansive recreation space, media room, along with a fifth bedroom and bathroom. The rear yard has been meticulously maintained with generous plantings offering plenty of privacy and outdoor space. With easy access to major commuter routes, downtown Kensington and Bethesda, and countless hiking trails, this home offers easy access around the DMV making the location hard to beat.
#MDMC2086680

KENSINGTON

4308 GLENROSE STREET

5 Beds

4 Baths

4,646 Sq.Ft.

$2,100,000

MLS#: MDMC2086680
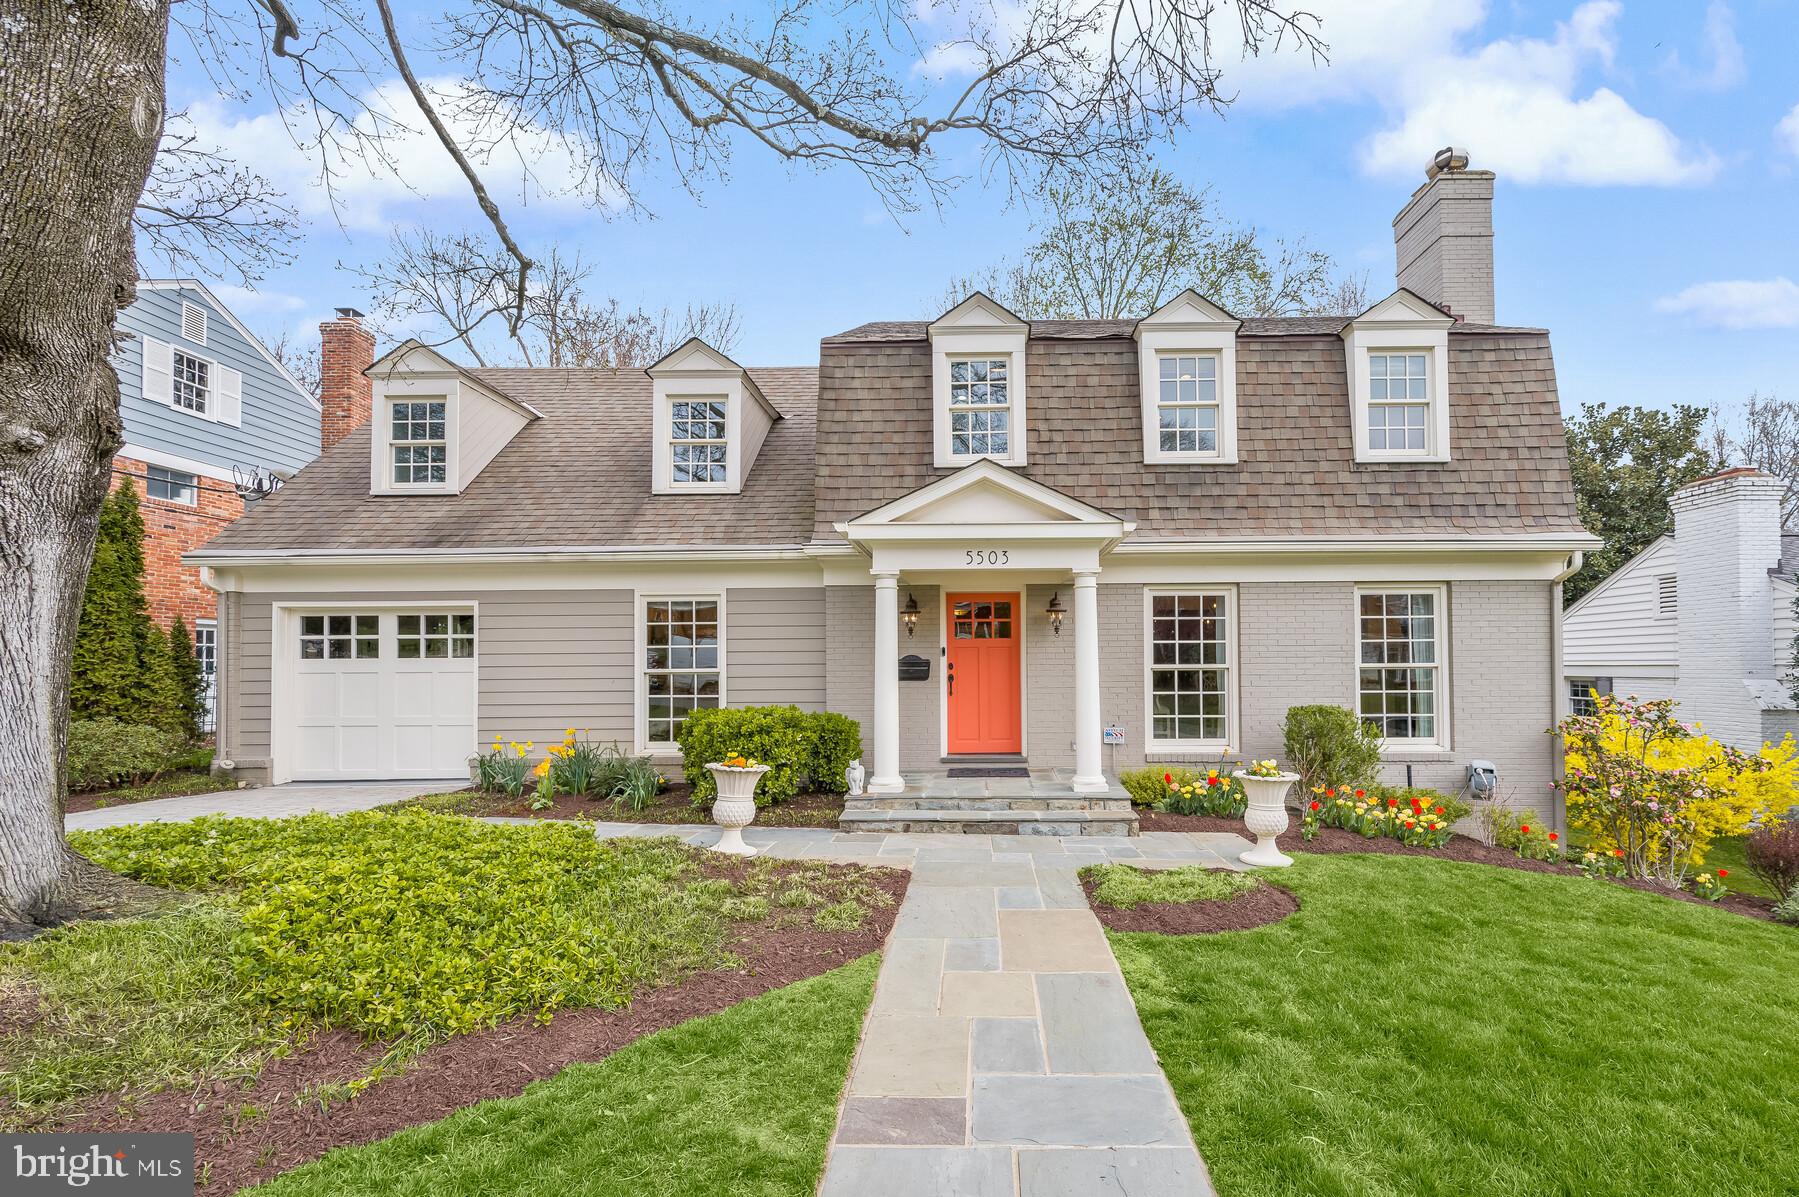
OPEN HOUSE SATURDAY, MARCH 23RD CANCELED! Prepare to be impressed! Bright, open center hall (with decorative inlaid hardwood) colonial on a great, low-traffic street in the Springfield neighborhood of close-in Bethesda! Renovated and expanded on all three levels in 2005 (extensive millwork!), this elegant home has a gourmet kitchen with upgraded, newer appliances and is open to a fabulous coffered-ceiling family room. The family room is centered around a marble fireplace and has glass doors that lead to a wonderful custom patio. This main level also has an office with built-in shelving/cabinets, a gracious dining room with a gas fireplace, a powder room and a one-car garage.<br/><br/> 
 
The ample landing of the second level leads to a spacious Primary Suite with a walk-in closet and a beautiful en-suite bathroom. The second bedroom has an updated en-suite bath as well and the other two bedrooms share the updated hall bathroom. The laundry room and a closet for the upstairs gas furnace  are on this level as well.<br/><br/> 

Much thought went into the offset stairway to the lower level and it is quite pleasing. Those stairs lead to a large, rustic recreation room with a wood burning stone fireplace, beamed walls and two glass door exiting to the lower patio.  The lush, green rear garden is a serene setting for relaxation and/or entertaining. The lower level offers the 5th bedroom and another full bath. There is a big storage room and the utility room with a nearly new gas furnace.<br/><br/> 

Springfield is a highly desirable neighborhood that benefits from its close proximity to DC for an short commute downtown. Wood Acres Elementary School and the wonderful Wood Acres Park are  readily accessible within the neighborhood and the upcoming development of Westbard Square is within easy walking distance! The Capital Crescent Trail is nearby for a quick walk or bike ride into thriving downtown Bethesda. Whitman High School cluster. This is an exceptional opportunity to which you should pay prompt attention!
#MDMC2121702

BETHESDA

5503 POLLARD ROAD

5 Beds

4 Baths

4,466 Sq.Ft.

$2,100,000

MLS#: MDMC2121702
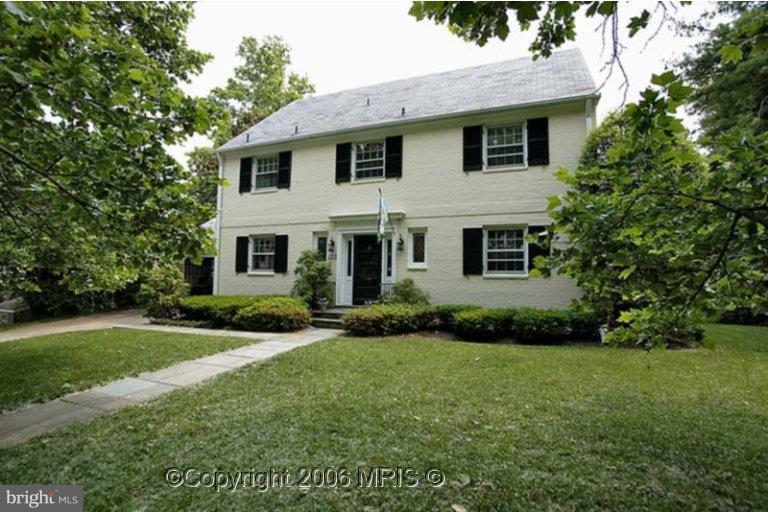
Picturesque Colonial on a most desirable block w/cul-de-sac in CC Village. Lovely, large yard w/mature trees, finished 3rd level serves as playroom/office. Renovated Corian kitchen with custom maple cabinets, stainless appliances and chic cork floors w/built-in breakfast banquette and custom table. Blocks from Chevy Chase Circle w/close-in location to DC.
#1002366037

CHEVY CHASE

108 MELROSE STREET

4 Beds

2 Baths

N/A

$2,100,000

MLS#: 1002366037
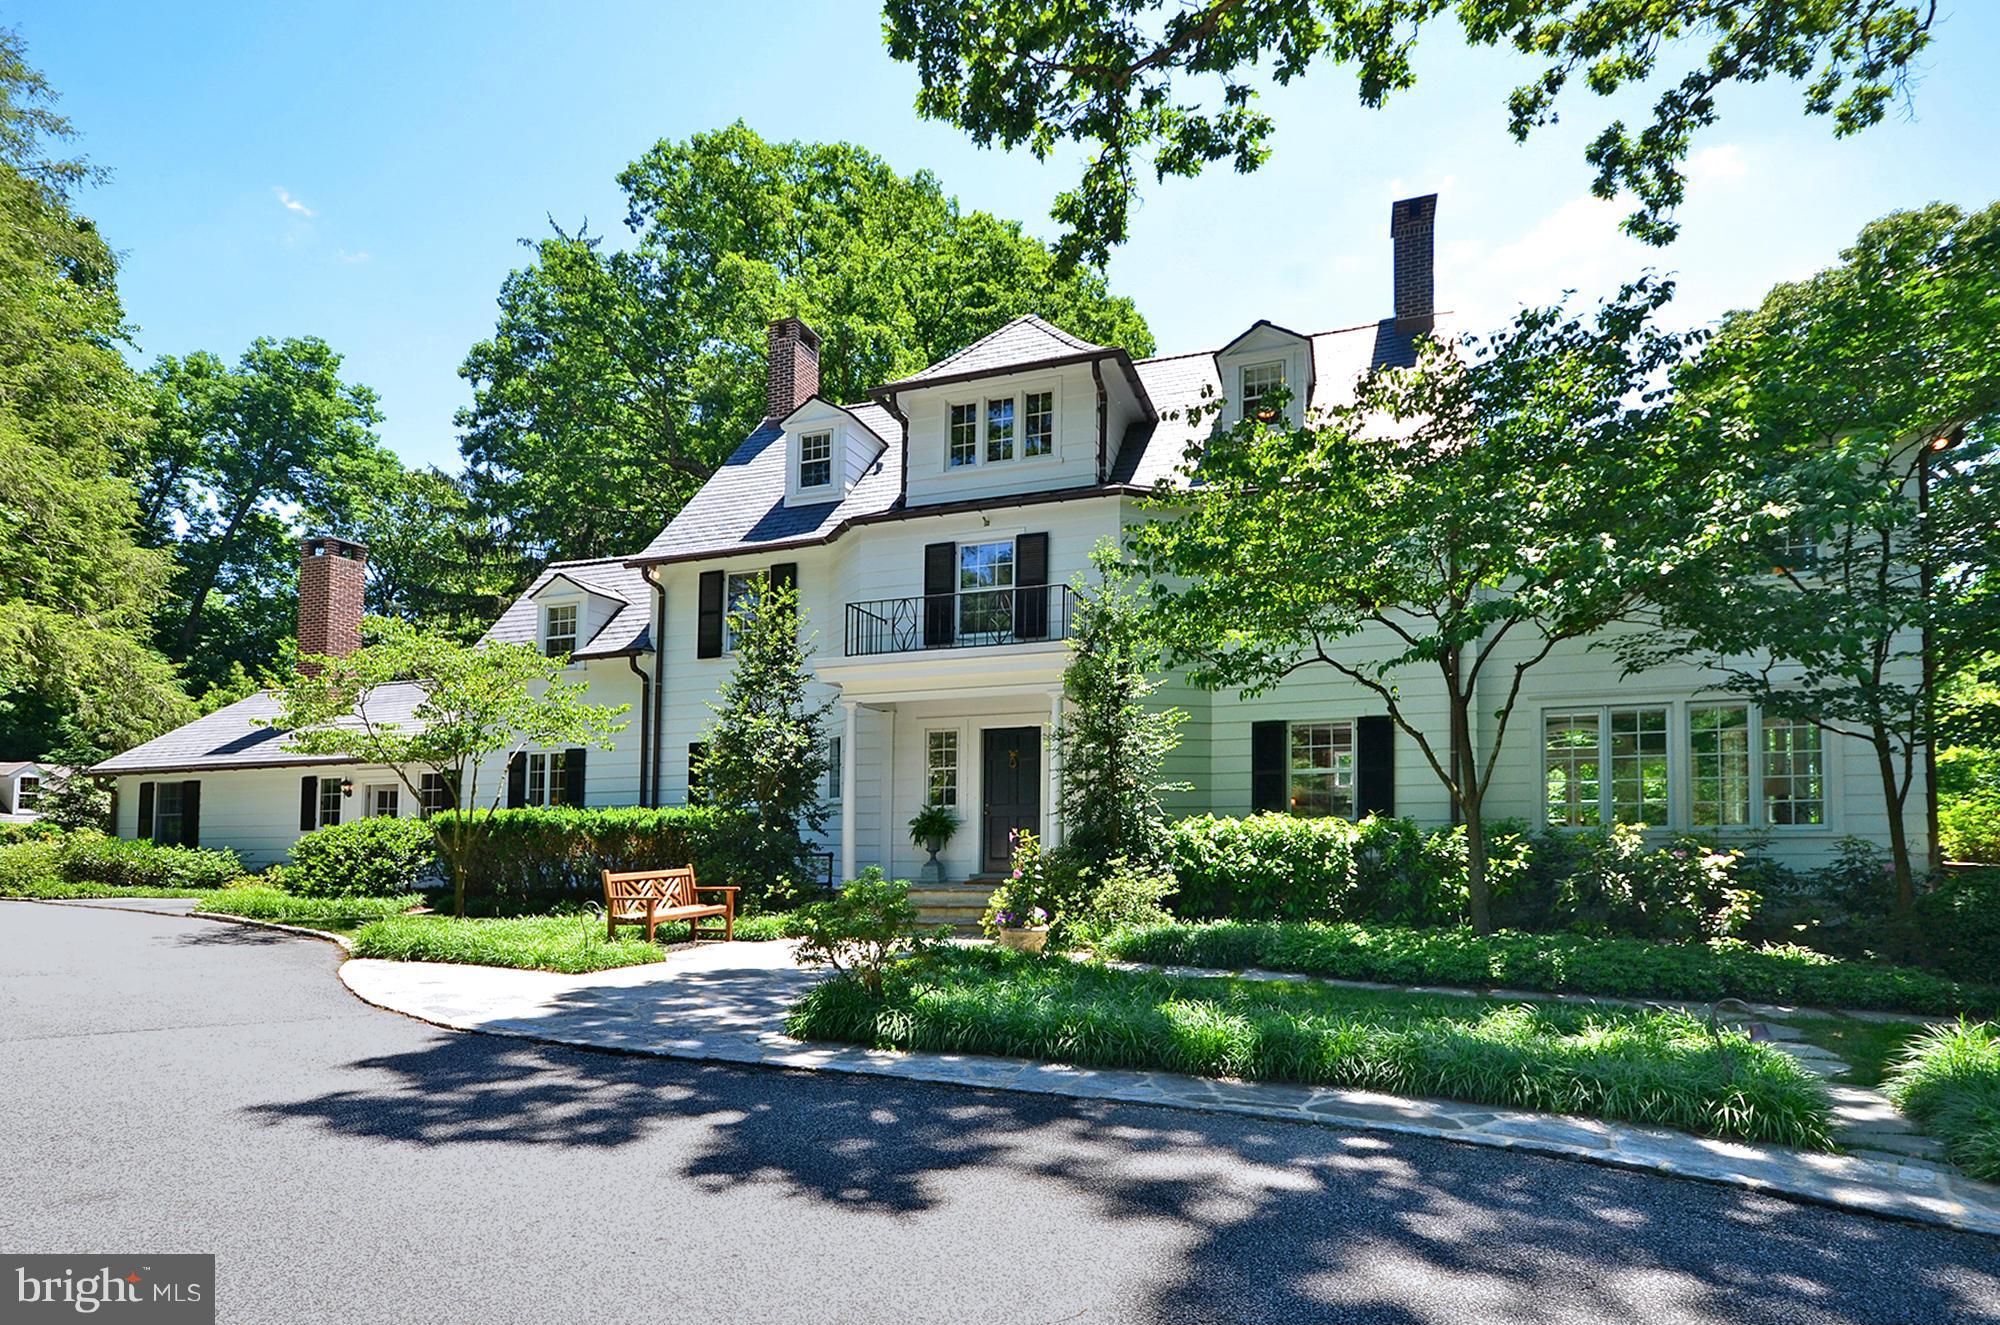
Ideally located, turn of the century colonial exudes charm& grace. Extraordinary maintained 5 bedroom, 4 full bath  is magnificent w/ top-of-the-line kitchen, light filled rooms, stone terraces, in-ground pool, guest house, & garage. Private & serene setting atop overlook 3.62 acres of professionally landscaped gardens. Great for entertaining or casual everyday living. This is paradise.
#1003110314

OWINGS MILLS

309 CHATTOLANEE HILL ROAD

5 Beds

4 Baths

N/A

$2,100,000

MLS#: 1003110314
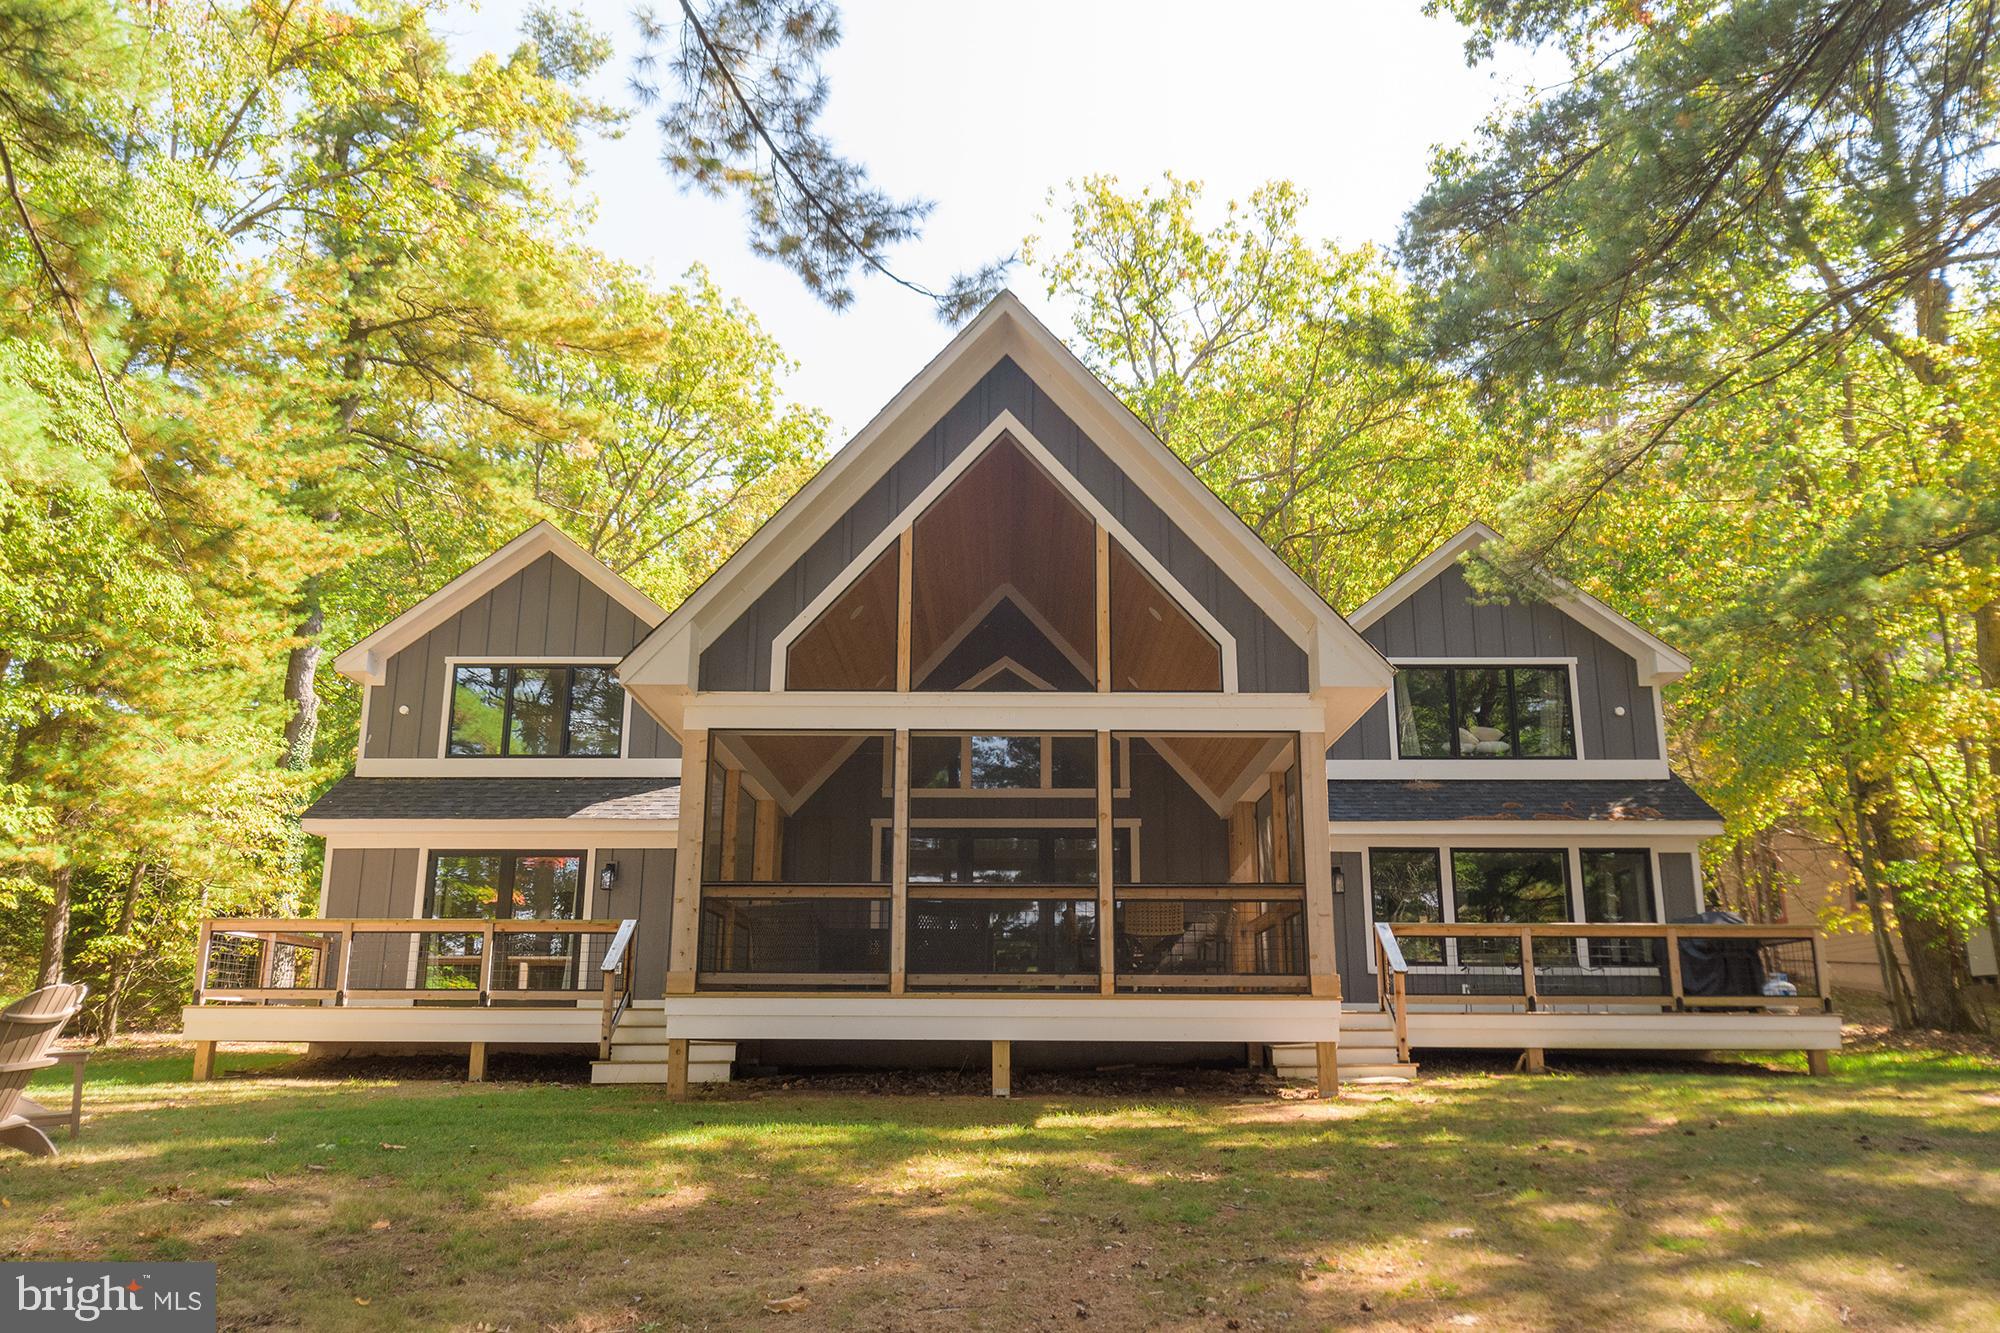
Stunning waterfront home with 101' of shoreline on Deep Creek Lake! This home was newly constructed in 2022 and is warm and inviting from the moment you enter. Offering two levels of spacious living space, an open floorplan, luxury vinyl flooring, stone wood burning fireplace, and an expansive kitchen island. The abundance of windows affords you the luxury of enjoying beautiful water views from almost every room. The enclosed porch and multiple decks are ideal for enjoying friends and family during any season. The bunk house provides additional sleeping quarters with a full bathroom. You will love the privacy and convenience of your type A dock permit, which is easily accessible from your level rear yard. This home won't last long, call today to preview!
#MDGA2008228

SWANTON

345 N SHORE DRIVE

5 Beds

4 Baths

3,100 Sq.Ft.

$2,100,000

MLS#: MDGA2008228
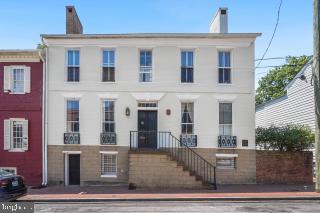
Price Reduction! Seller says to bring all offers! Built by Captain Beriah Maybury in 1772 and known as the Kings' Arms Tavern, this Historically designated property is a MUST SEE! This Five-Bay wide brick Single Family Home sits on top of a high scored stone foundation. 9.5 foot ceilings illuminated by nearly floor to ceiling windows showcase a lovely Library with built-In Bookcases and a wood burning Fireplace; a Two Room Parlor, also with a wood burning Fireplace; an addition erected possibly as early as the 1830's includes a large Dining Room with high domed ceiling, a kitchen and a small porch. The upstairs 4 Bedrooms, 3 with their own wood burning Fireplace, wood floors, 2 full Baths and laundry provide plenty of room! The partially finished basement, most recently used as a woodworking shop, has a separate street entrance and could possibly be reimagined as additional living space. The long,  gated driveway leads to 2 garage spaces and parking for an additional 6 cars and a charming English garden and patio area. Furnace chimney recently relined. This home is being sold AS IS, but has great bones. Bring your own TLC.  Call Listing Agent with questions.
#MDAA2109384

ANNAPOLIS

41 CORNHILL STREET

4 Beds

2 Baths

4,404 Sq.Ft.

$2,100,000

MLS#: MDAA2109384

Value in the Land! Comming this Spring 3 New Builds with Welty Homes!  Call the Jane Fairweather Team with questions!
#1004176349

BETHESDA

5522 OAK PLACE

4 Beds

2 Baths

2,562 Sq.Ft.

$2,100,000

MLS#: 1004176349
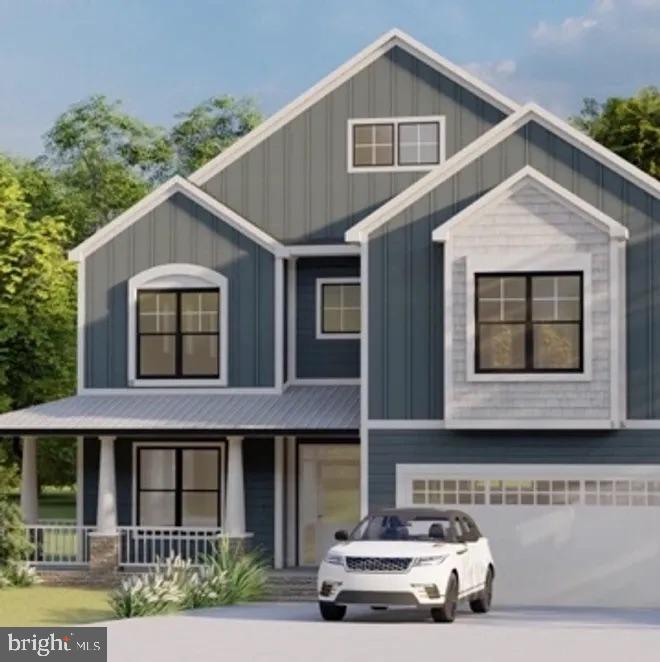
Fantastic opportunity to purchase new construction by Aarden Homes. This spacious home will offer almost 6000 sq. ft. finished feet with 6 bedrooms and 5 baths. The main floor offers 10 foot ceilings, spacious porch , an inviting living room, and formal dining room. The 2nd floor has 4 bedrooms with 4 bathrooms and large laundry room. The finished basement will offer a large recreation room, home office/exercise room, bedroom, full bath, and ample storage space. Two car garage with electric car charger and ample space for your sports gear.  Location is excellent with it being close to all major shops and metro stations.   Walter Johnson school cluster. Walk Close to MARC train and downtown Kensington shops. Ideally located behind Beach Drive, Beach Drive Dog Park and Puller Playground.  Please call us to see model homes.
#MDMC2121998

KENSINGTON

10312 PARKWOOD DRIVE

6 Beds

4 Baths

5,300 Sq.Ft.

$2,100,000

MLS#: MDMC2121998

1 ... 284 285 286 287 288 ... 666
* Listings identified with the FMLS IDX logo come from FMLS and are held by brokerage firms other than the owner of this website. The listing brokerage is identified in any listing details. Information is deemed reliable but is not guaranteed. If you believe any FMLS listing contains material that infringes your copyrighted work please click here to review our DMCA policy and learn how to submit a takedown request. © 2024. First Multiple Listing Service, Inc.
 - property

Send a message

Message successfully sent.

Your message

What is 3 + 4 ?

Reason for contacting?

I agree to receive email communication and understand I can unsubscribe at any time.

I agree to be contacted by Charis Realty Group via call, email, and text for real estate services. To opt out, you can reply 'stop' at any time or reply 'help' for assistance. You can also click the unsubscribe link in the emails. Message and data rates may apply. Message frequency may vary. Privacy Policy

Sign Out

Virtual Assistant

Would you like to take the next step with this property? We can help you schedule a showing or virtual tour, or send you more details.

Yes, I would like more information.

Thank You for Your Reply, One of Our Agents will contact you as soon as possible

No, maybe later.

Thank you, you can always contact me via email, phone number or through the contact form.

Realhub AI

Lucy - Your AI-Powered Realtor

Update Your Temporary Password

Personalize your search

Enter your email and we'll notify you immediately when new listings match what you're looking for.

or enter email address

Already have an account ? Login here

Continue your home search

I agree to receive communications and understand I can unsubscribe at any time.

I agree to be contacted by Charis Realty Group via call, email, and text for real estate services. To opt out, you can reply 'stop' at any time or reply 'help' for assistance. You can also click the unsubscribe link in the emails. Message and data rates may apply. Message frequency may vary. Privacy Policy

Already have an account ? Login here

We use cookies

We use cookies primarily for analytics to enhance your experience. By accepting, you agree to our use of these cookies. You can manage your preferences or learn more about our cookies policy.
