Properties

Browse or get in touch to schedule a walkthrough.

  • Nearby me
Price range

Popular Features

Community Features

Association

Property Features

Waterfront

View

Exterior Features

Interior Features

Style

535431 properties match your criteria

Updated 1 minute ago

E-Alert name
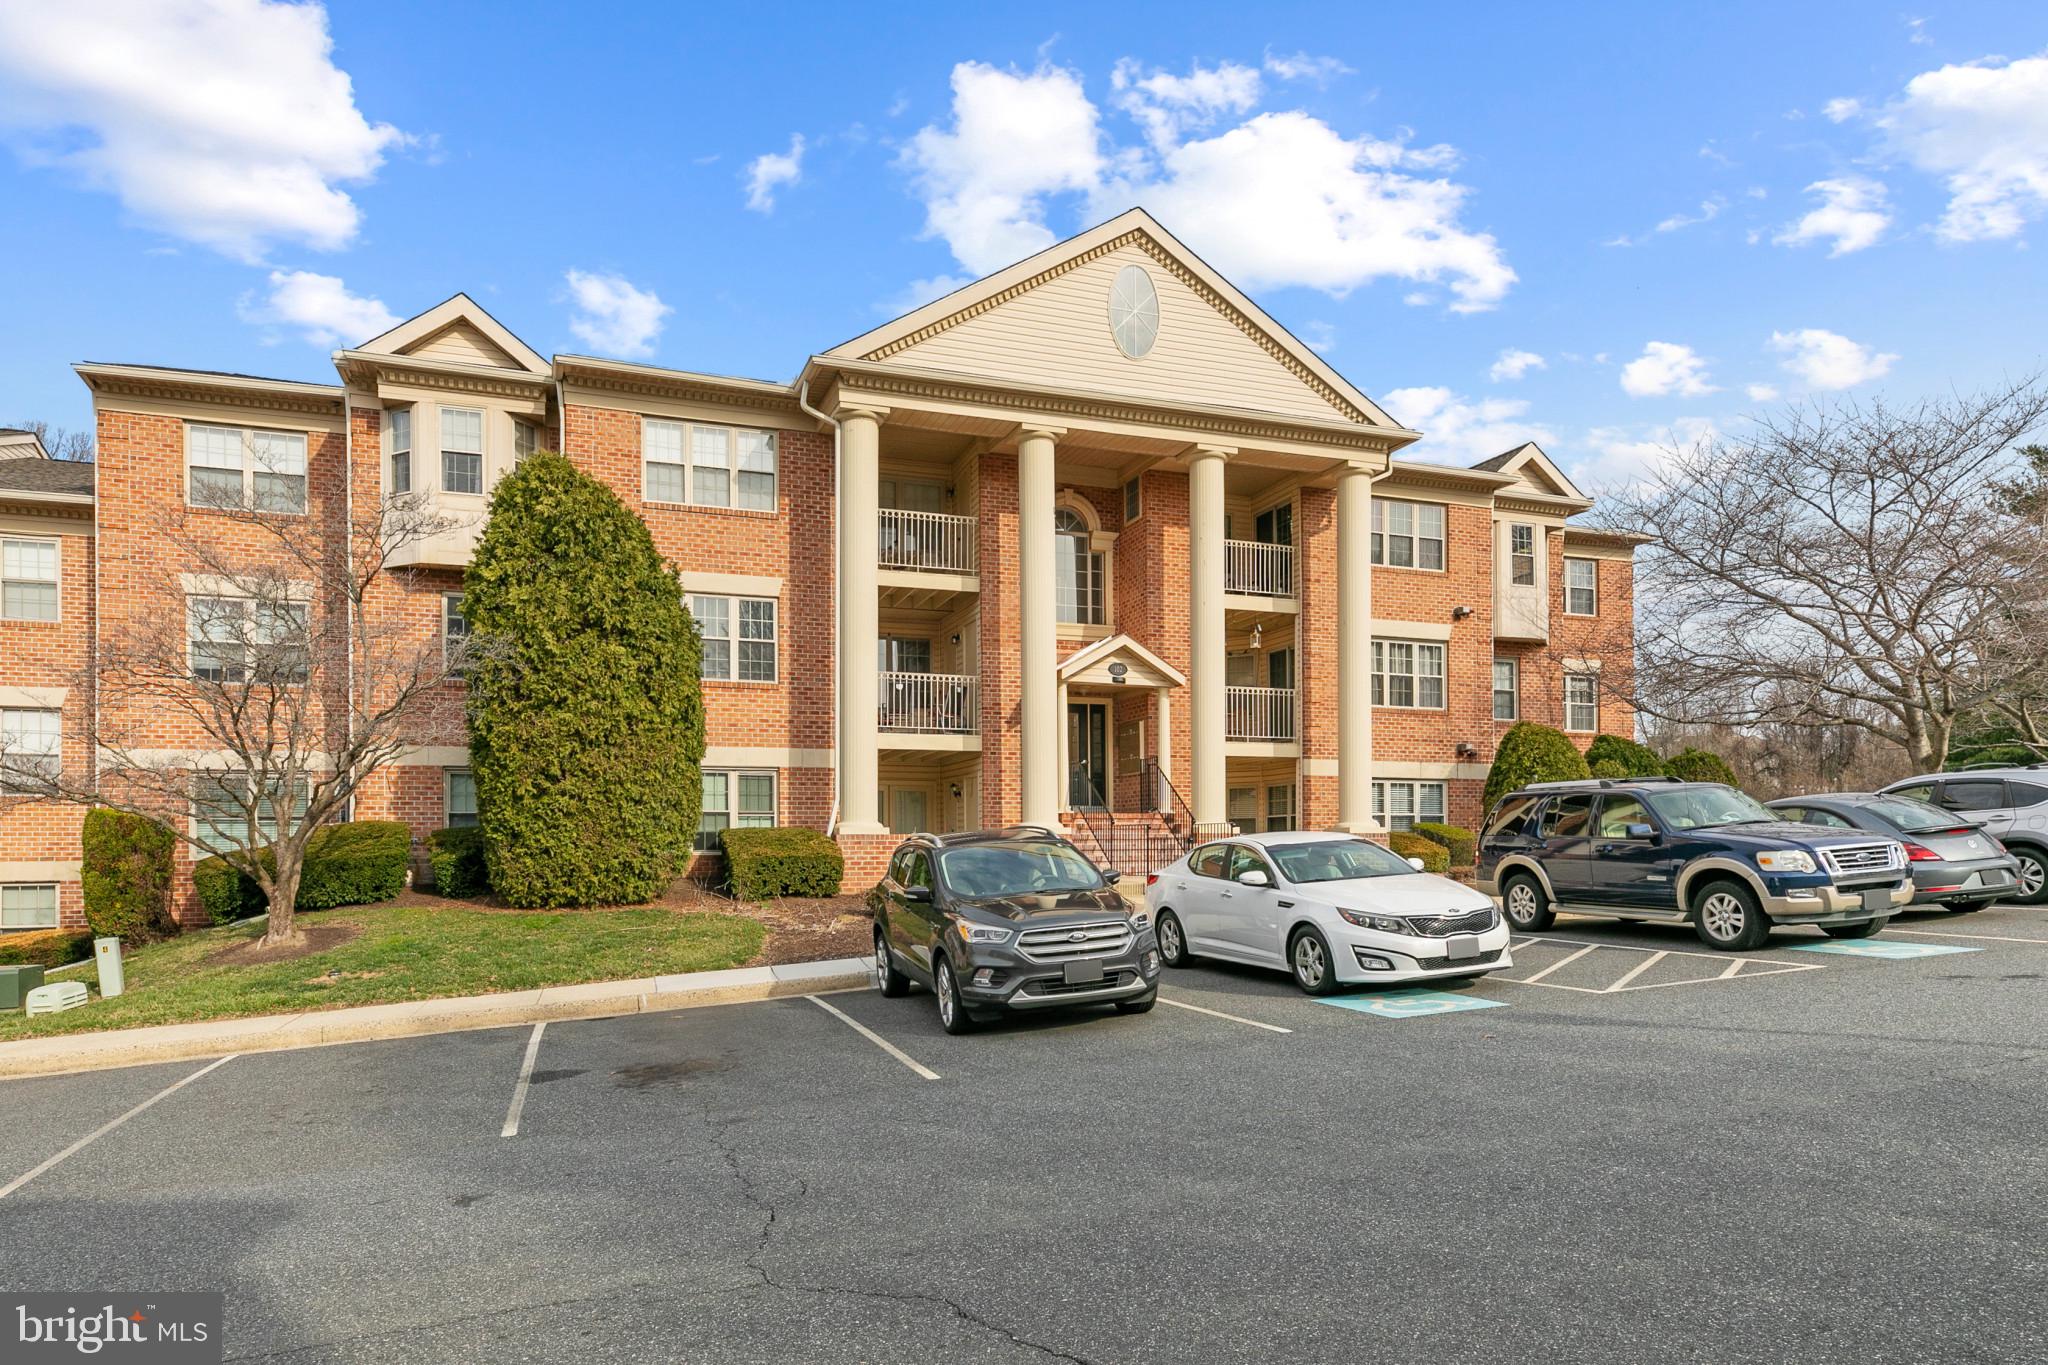
Welcome home to 102D Gwen Dr - where space, style, and convenience come together effortlessly. This stunning 2-bedroom, 2-bathroom condo with a loft in the highly desirable Courtyards at Pond is ready for its next owner!

Step inside and feel the difference: this unit boasts vaulted ceilings, an expansive loft with two skylights and a massive storage space, and a kitchen that stands out with its unique peninsula, bay window, and pantry. The primary suite features a walk-in closet and ensuite bathroom. The second bedrooms offers flexibility for guests, home office, or creative retreat. Enjoy your morning coffee or tea on the private covered balcony.

Enjoy peace and privacy with plenty of green space surrounding you, yet just 10 minutes from the heart of Bel Air. where you will find everything from local boutiques to top-tier restaurants. This is the kind of home that doesn't hit the market often. Don't miss out - schedule your tour today before some else does!
#MDHR2040800

FOREST HILL

102 GWEN DRIVE D 102D

2 Beds

2 Baths

1,240 Sq.Ft.

$265,000

MLS#: MDHR2040800
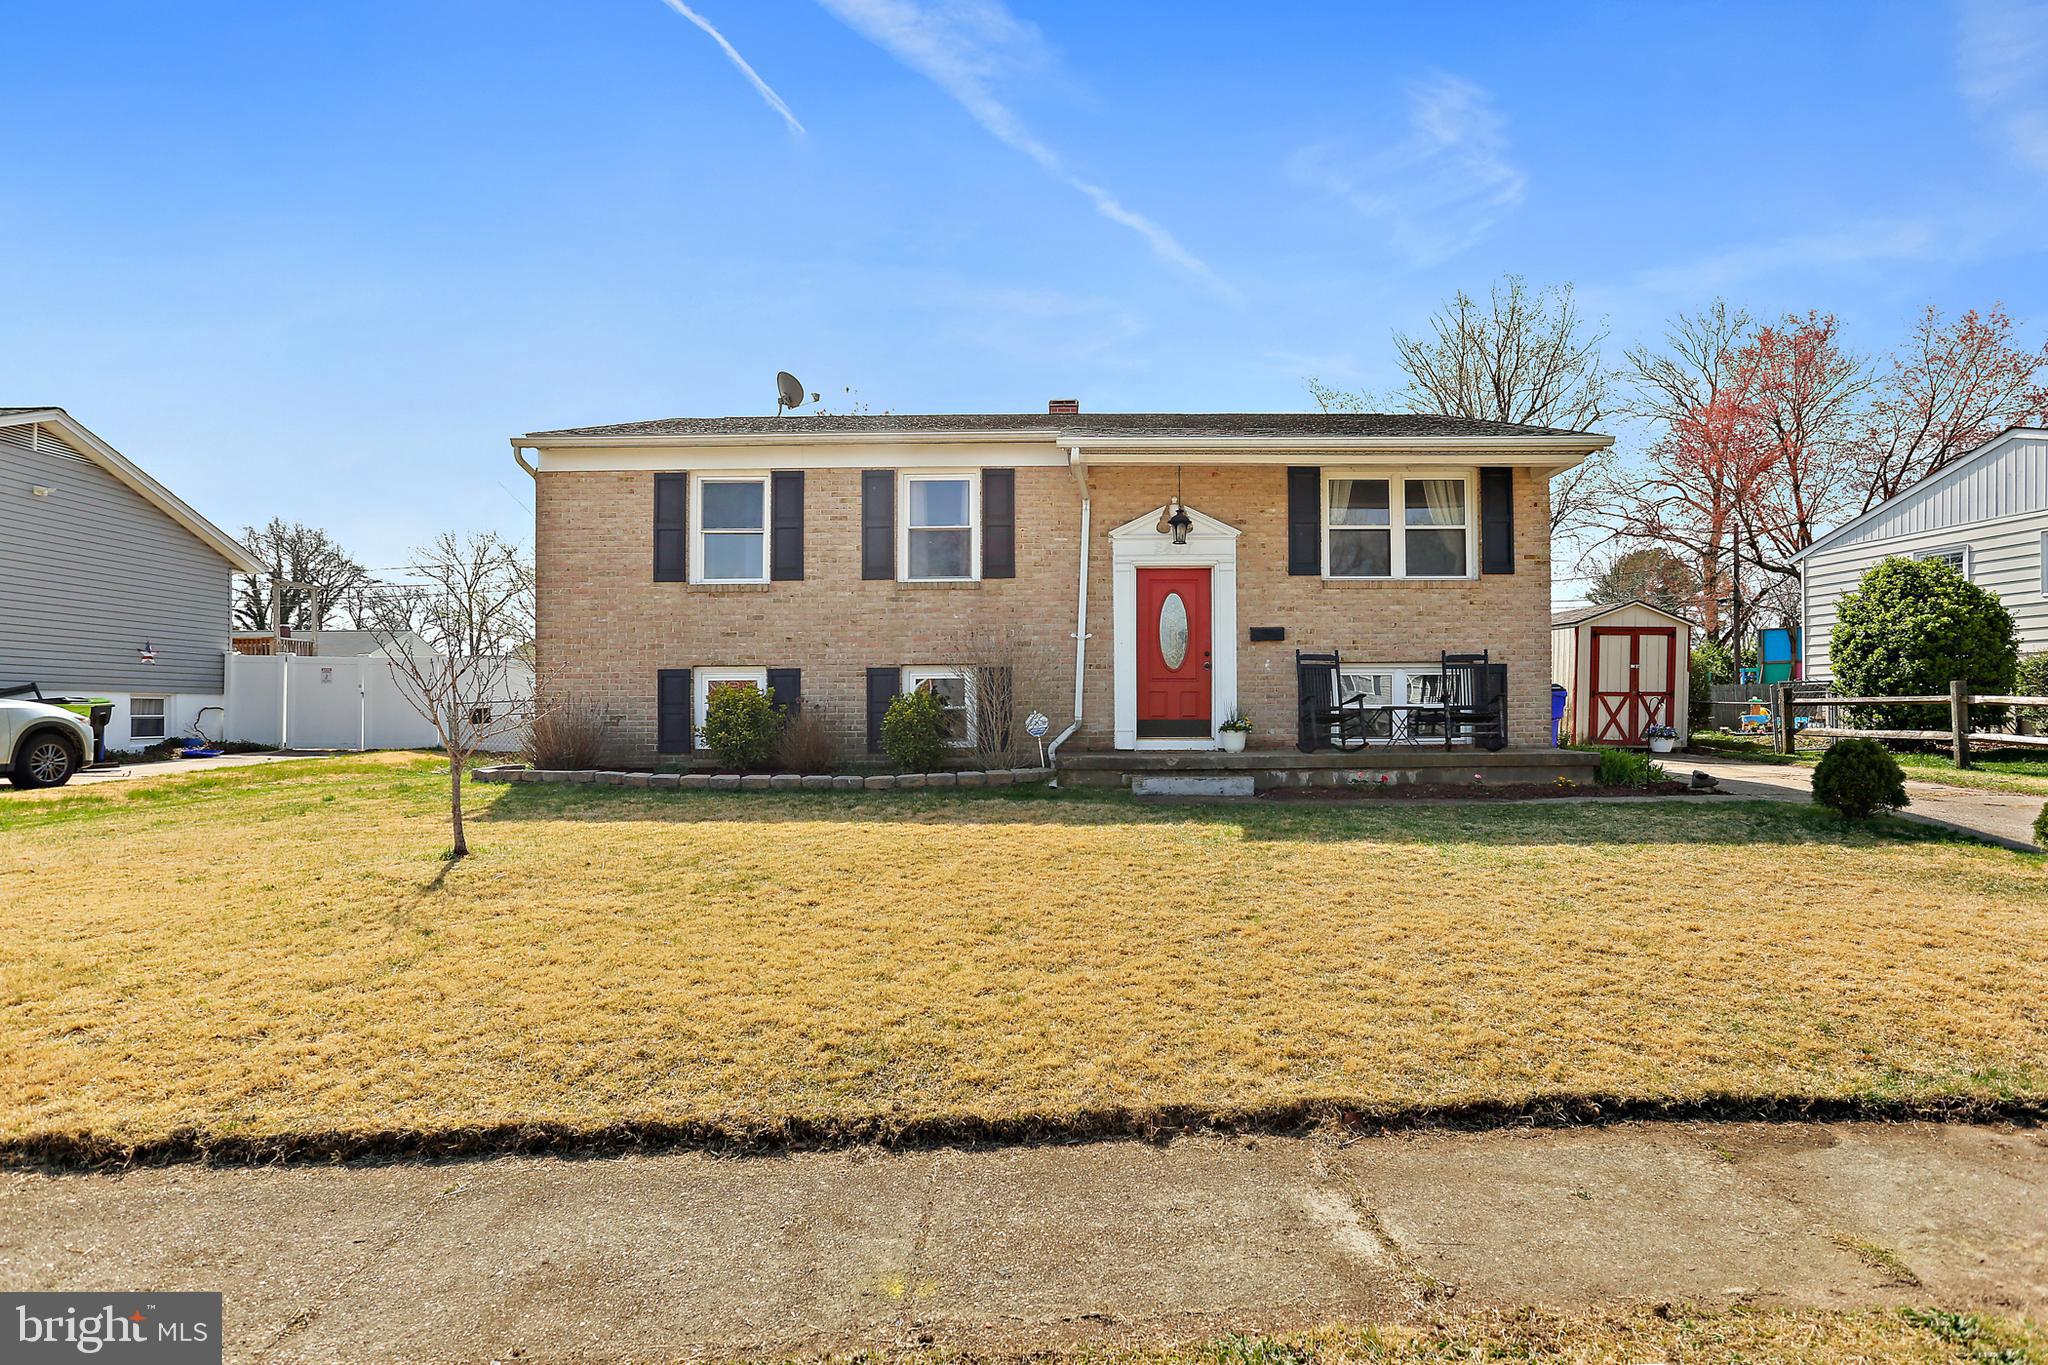
Is location important? Nestled in the tranquil neighborhood of Edgewood Meadows, this beautifully maintained split-foyer home sits gracefully off the road, offering a lush front lawn adorned with vibrant garden beds. A welcoming covered front porch invites you inside, where warmth and comfort await.
Upstairs, the main living area showcases hardwood floors that flow throughout the living room, dining area, and three spacious bedrooms. Double picture window in the living room fills the space with natural light, creating a bright and airy ambiance. The open-concept kitchen and dining area are perfect for entertaining, featuring a large peninsula, elegant Gull Wing Gray shaker cabinets, and a sleek stainless steel appliance package. Just off the kitchen you can expand the entertaining or easily access the grill on your deck overlooking the fenced back yard. The lower level offers even more room to spread out, boasting a generous family room, an additional rec room, and a fourth bedroom—ideal for guests or a home office. A full bath and dedicated laundry area add convenience to this functional and versatile space. 

Situated approximately 20 miles northeast of Baltimore, Edgewood offers residents convenient access to major transportation routes, including Route 40 and I-95. The Edgewood MARC Train Station is 5 Minutes away and provides additional commuting options, making travel to Baltimore, D.C. and surrounding areas straightforward and efficient. With its thoughtful design, charming curb appeal, proximity to modern amenities, and convenient travel options, this home is a must-see! Schedule your showing today and experience the rich heritage and vibrant community of Edgewood Meadows for yourself.
#MDHR2041376

EDGEWOOD

2407 SYCAMORE LANE

4 Beds

2 Baths

1,683 Sq.Ft.

$319,900

MLS#: MDHR2041376
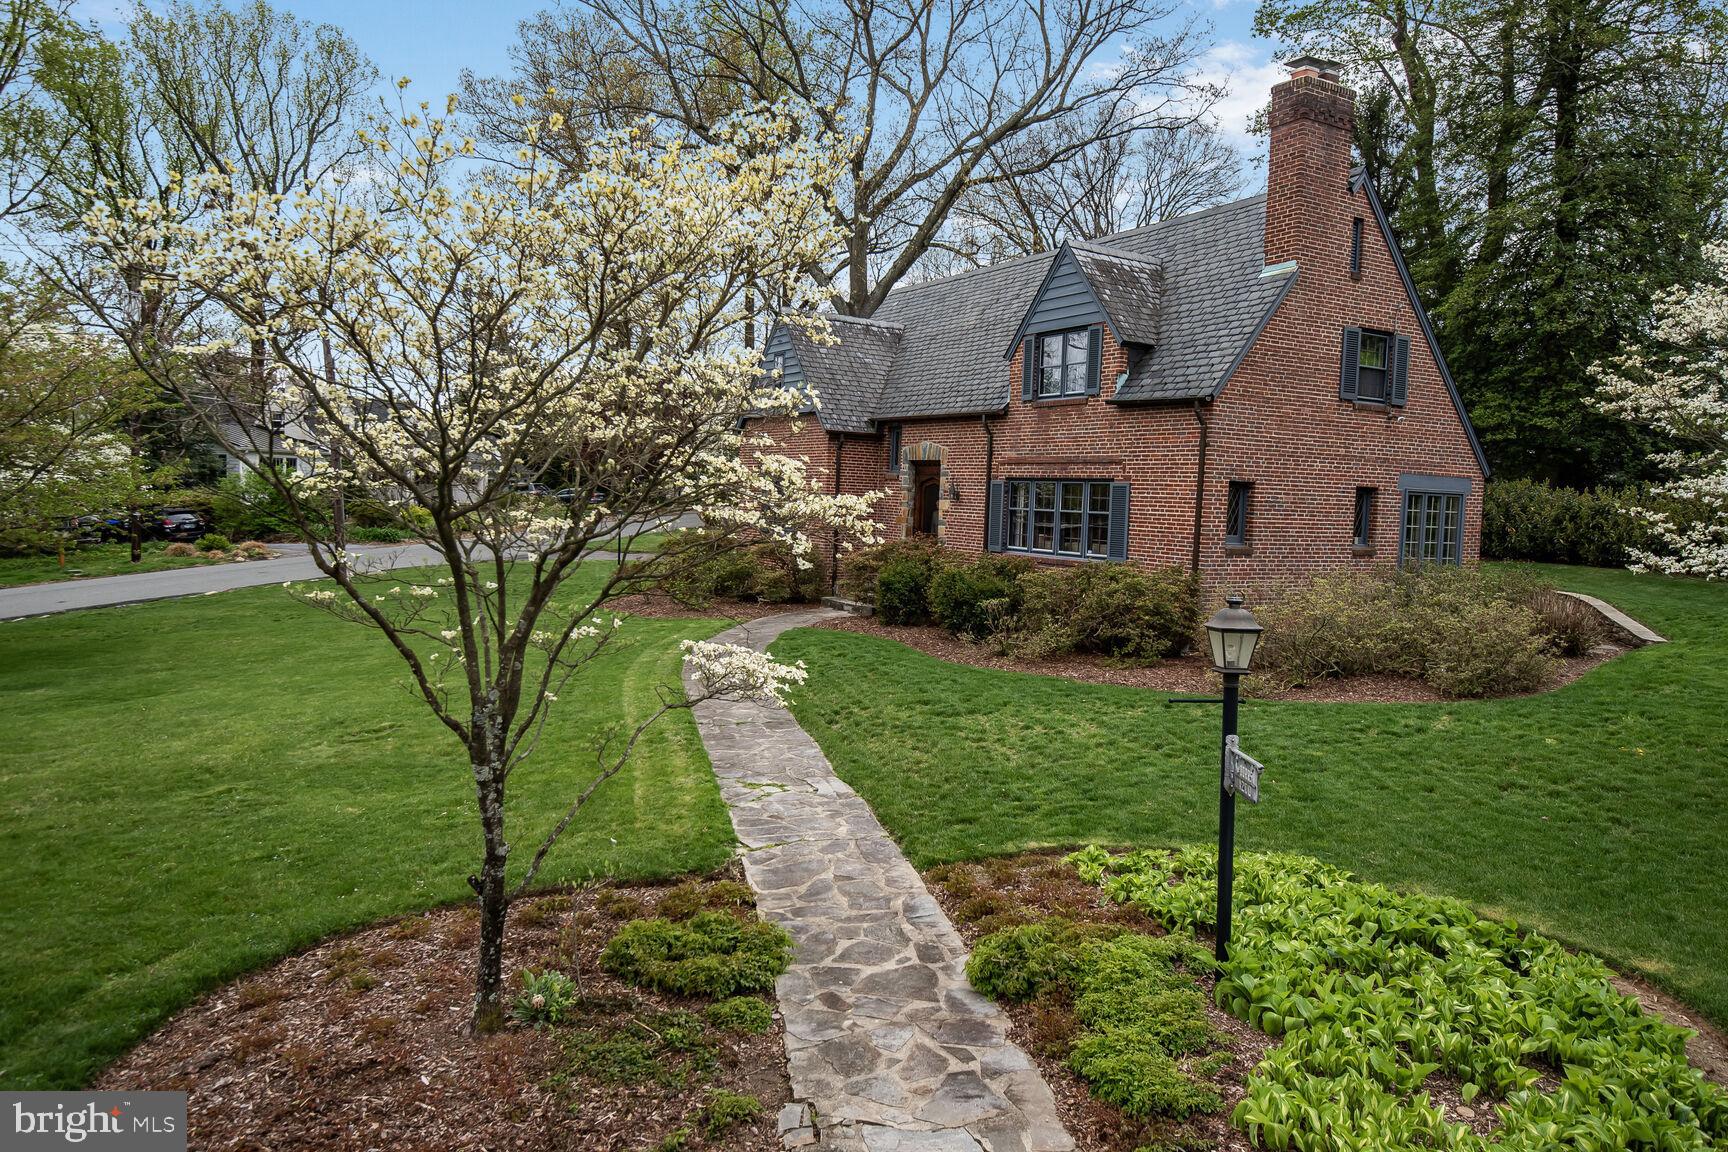
NEW LISTING - Never before available, this very special, custom-designed Tutor home with 8 gables has been lovingly maintained and updated by the same family since it was built!  
Open Sunday, 4/13, from 2 - 4PM

Located in beautiful and convenient Woodside Park, you will be wowed by the presence of this home.  Mature landscaping is beautifully enhanced by the stone walls and flagstone patio off the inviting sunroom.  A new lot line natural hedge is protected from unwanted water run-off by a custom curb.  An underground irrigation system provides drought protection.  The Buckingham slate roof with snowguards and custom copper gutters have been inspected annually.  Downspouts carry run-off water via underground pipes to the street.  A full-house generator provides emergency power.  Plentiful driveway parking, provides easy access to the attached garage, and inside access to the home.

Inside, you will love the bright rooms with loads of great features, including fantastic period woodwork, an amazing, curved staircase, large formal rooms, multiple closets and hardwood floors throughout. 

The main level is flooded with sunshine by large windows in the living room and dining room. An enclosed porch with a beautiful slate floor, invites natural light.  It also features a bedroom suite with a recently upgraded full bath.  The updated kitchen has custom cabinets, countertop lighting, gas cooktop with down-draft exhaust fan, wall oven and microwave, Sub-Zero fridge, Miele dishwasher, plus a charming breakfast nook and spacious pantry.  Don't miss the useful laundry chute, accessible from both the kitchen and 2nd floor to the basement laundry room.  Interior access to the attached garage is via an enclosed alcove from the kitchen.  

Upstairs, you’ll find 3 nicely sized bedrooms, and 2 full baths (one is en-suite for the primary bedroom).  One bedroom has a walk-in closet, which provides access to a very spacious walk-in Cedar closet plus the hand laundry chute.  A bonus room provides the perfect space for an office or a nursery. 

The tiled lower level features a main room with a closet and a naturally cooled wine closet, a very spacious laundry room, half-bath, and a potential bedroom and full closet with a hardwood floor.  The enclosed furnace room houses an upgraded gas-fired furnace and gas hot-water heater, storage cabinets and shelving. Cooling is via a separate CAC system.  An automatic whole house generator completes the utility equipment.

This bucolic but close-in Silver Spring neighborhood provides easy access to the Metro, Shops and restaurants, too.
#MDMC2174424

SILVER SPRING

1200 HIGHLAND DRIVE

4 Beds

3 Baths

2,490 Sq.Ft.

$1,229,000

MLS#: MDMC2174424
**HIGHEST AND BEST OFFERS DUE SATURDAY 4/26 at 10AM**

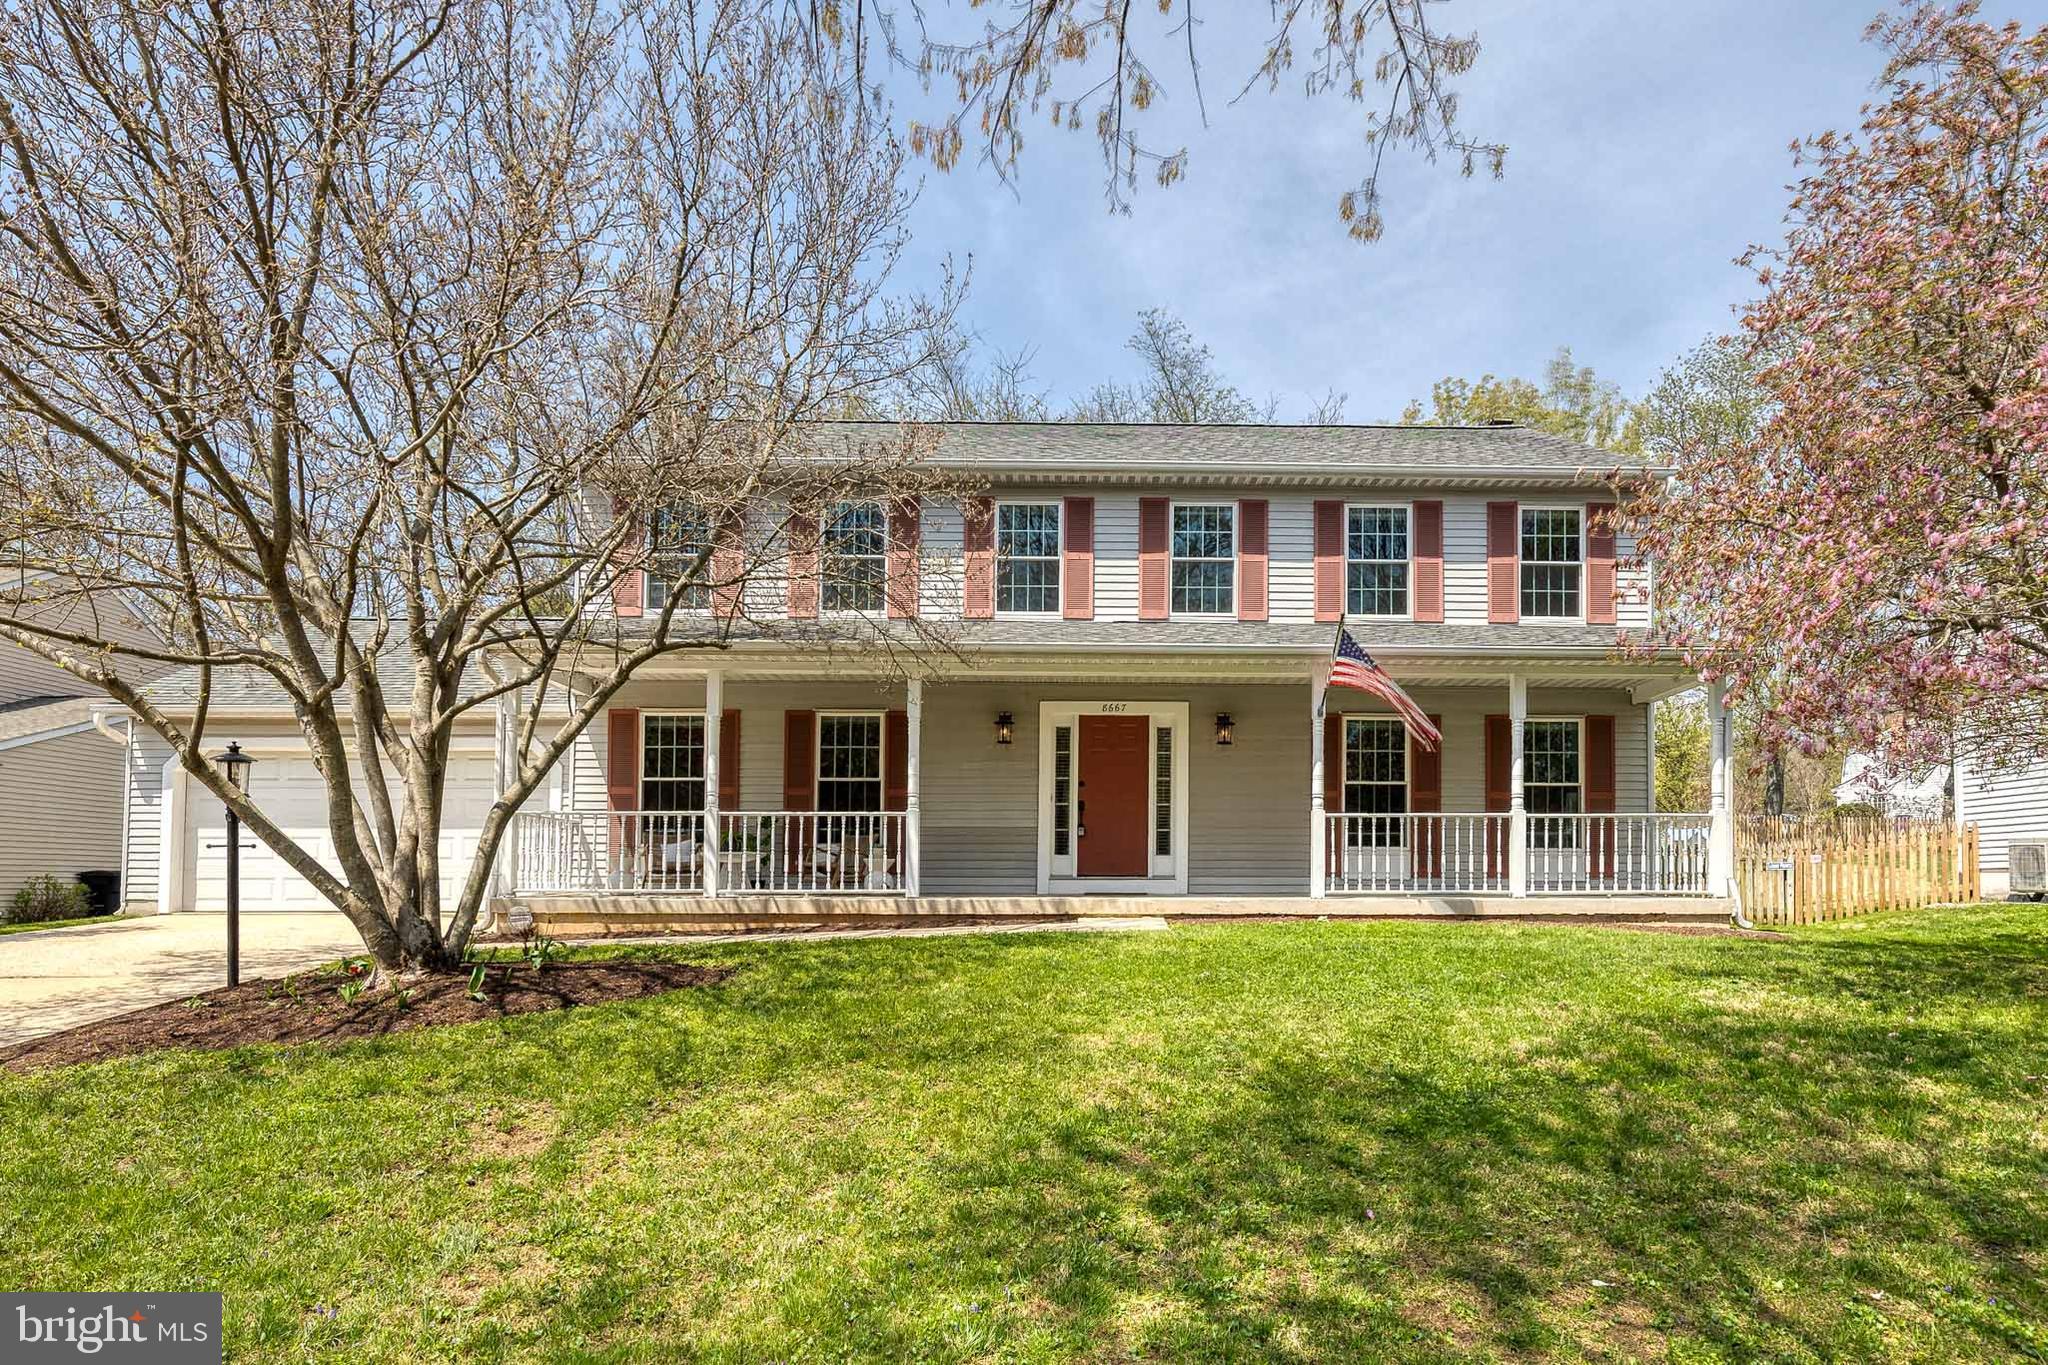
Welcome to 8667 Open Meadow Way, nestled in the highly sought-after Long Meadow neighborhood with no CPRA fees! This beautifully updated 5-bedroom, 2.5-bath colonial offers 3,300 sq/ft of thoughtfully designed living space across three levels, blending timeless elegance with modern comfort.

A charming covered front porch and landscaped walkway set the tone as you step into the bright hardwood foyer, flanked by formal living and dining rooms with crown molding and rich wood floors. The family room is a cozy retreat with a brick fireplace and a 12-ft sliding glass door that opens to an expansive deck and a fully fenced backyard oasis—perfect for indoor-outdoor living.

The gourmet kitchen is a showstopper with hand-chiseled granite counters, copper farmhouse sink and hood, custom cabinetry, spacious pantry, and high-end stainless steel appliances including a 36” induction cooktop, double wall oven, and built-in mini fridge/wine bar.

Upstairs, the luxurious primary suite boasts vaulted ceilings with skylights, a walk-in closet, and a spa-like en-suite with dual vanities, soaking tub, and a frameless shower with water tile body jets. Four additional bedrooms—including one that connects to the primary—offer space for a nursery or home office. A beautifully remodeled guest bath completes the upper level.

The newly refinished basement adds over 850 sq/ft of entertaining space, featuring LVP flooring, a sleek wet bar, a bonus room with walk-in cedar closet, and a custom laundry room. Rough-ins for a full bath offer future expansion potential.

Additional updates include 40-year architectural roof, Clearview windows, Trane HVAC, heat pump water heater, oversized 2-car garage, and premium tech upgrades including wired ethernet throughout, and a 10-camera Lorex 4K security system.

Don’t miss this exceptional home combining luxury, functionality, and privacy in one of Columbia’s best neighborhoods!
#MDHW2051268

COLUMBIA

8667 OPEN MEADOW WAY

5 Beds

2 Baths

3,282 Sq.Ft.

$750,000

MLS#: MDHW2051268
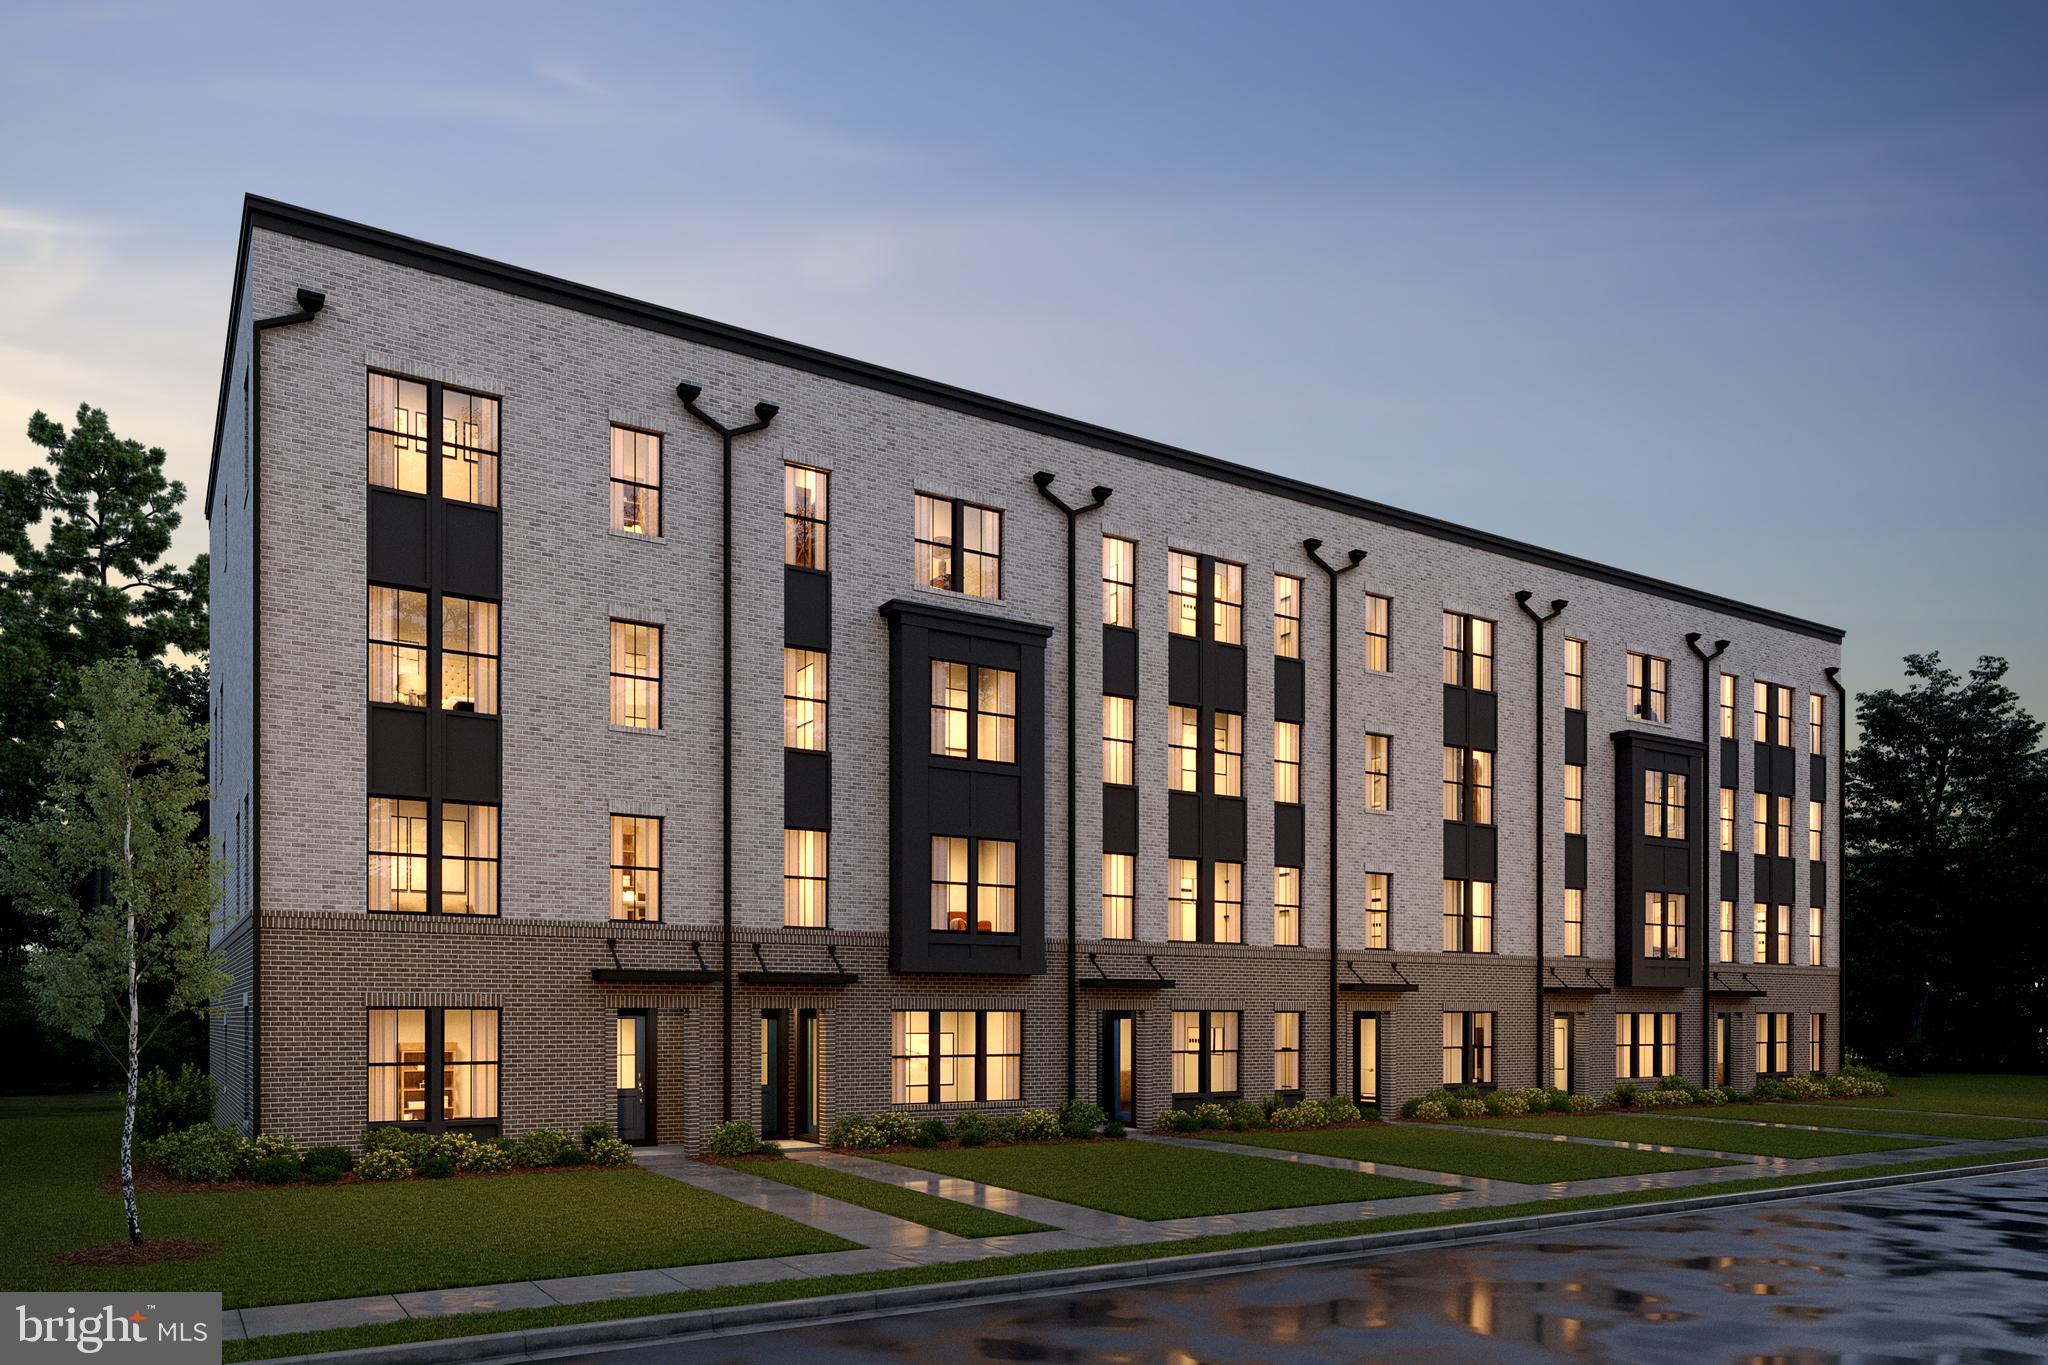
This  conveniently-located home features some near-perfect features, including a kitchen with island and pendants above, pantry, upgrade cabinets, quartz countertops, ceramic backsplash and stainless steel appliances.  The over-sized great room opens to a large covered balcony; plus engineered wood flooring throughout main level living areas. The upper level includes three sizeable bedrooms, a loft area, and an upper laundry room including washer and dryer; plus a primary bedroom with TWO walk-in closets and adjoining bath with two vanities and walk-in shower with seat -- including upgrade ceramic tile and quartz countertops.  Stairs lead to the extra large roof-top terrace that is perfect for star gazing or just soaking up a little extra sunshine.***  Locke Landing offers the vision, the lifestyle, and the water you’ve been yearning for. In the heart of the Baltimore Peninsula, K. Hovnanian’s new 2-story condominiums overlook 2.5 miles of restored waterfront.
#MDBA2115514

BALTIMORE

2608B W PENINSULA DRIVE LOT 310B

3 Beds

2 Baths

2,600 Sq.Ft.

$665,319

MLS#: MDBA2115514
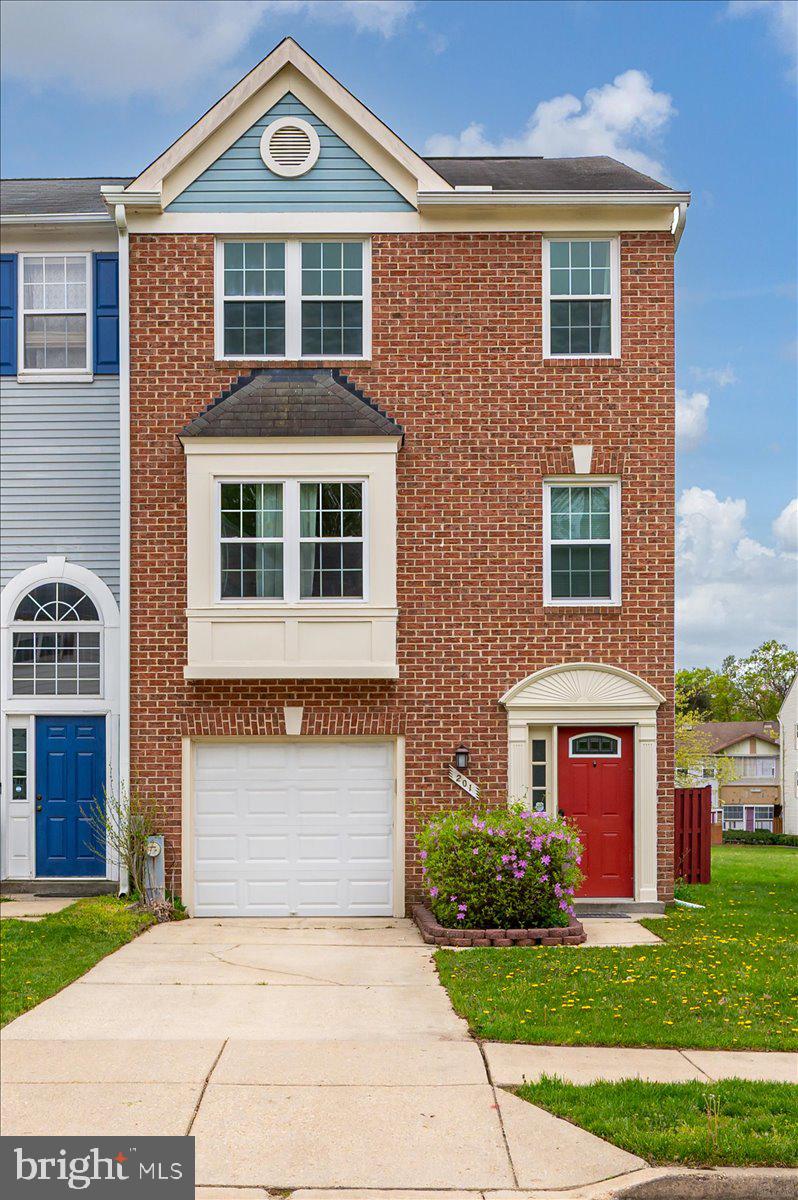
Spacious 3-level end-unit townhome in the desirable Seven Oaks community! This well-maintained home offers 3 bedrooms, 2 full baths, and 2 half baths, plus a flexible entry-level living space with garage access. The main level features an open layout with a large living room/dining area, and a well-equipped kitchen with great cabinet space. Upstairs, the primary suite includes a private bath and ample closet space. Two additional bedrooms and a second full bath complete the top floor. Enjoy natural light throughout thanks to the end-unit design. Seven Oaks offers residents access to two community centers, two fitness rooms, four pools, playgrounds, and walking paths. Conveniently located near shopping, dining, and major commuting routes including MD-32, I-97, and MARC rail.
#MDAA2110096

ODENTON

201 PINECOVE AVENUE

3 Beds

2 Baths

2,068 Sq.Ft.

$425,000

MLS#: MDAA2110096
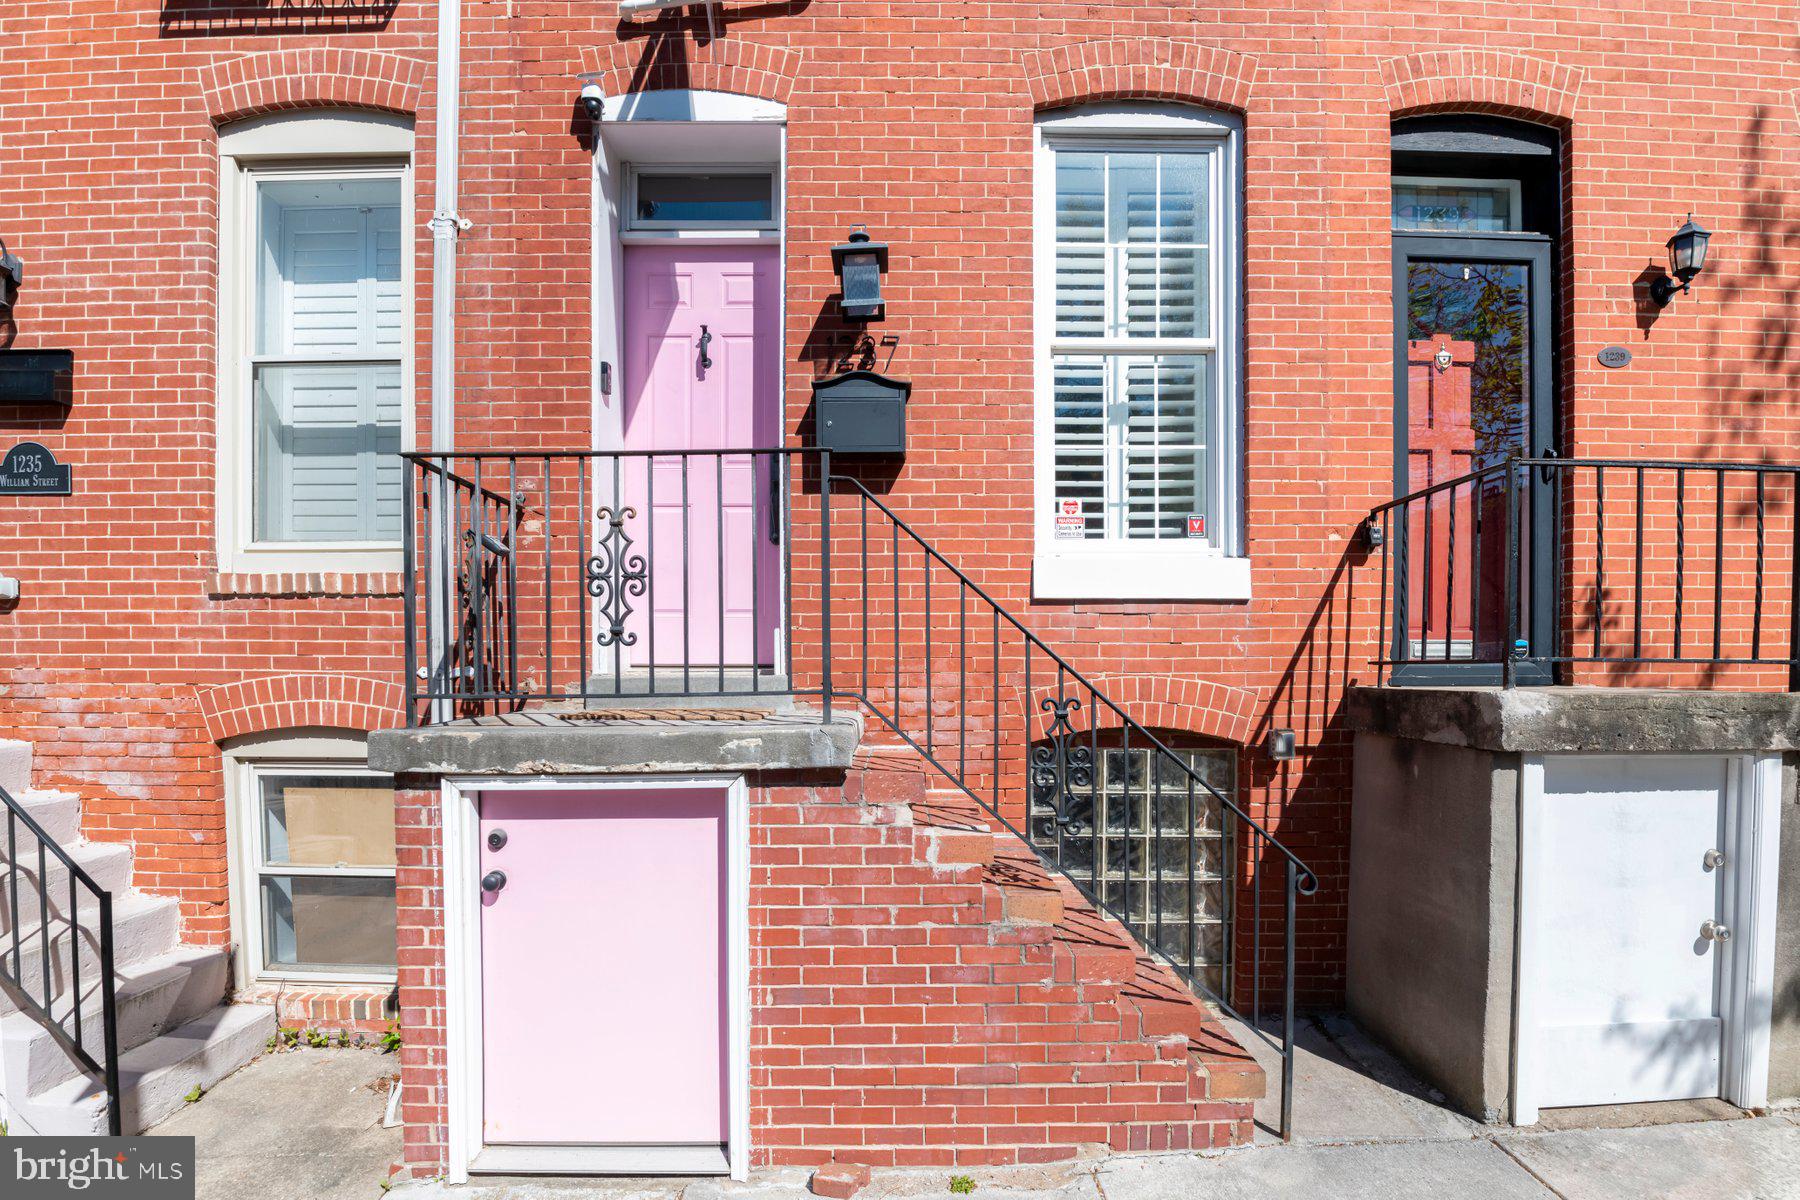
The famous Federal Hill pink door house is finally available, and it checks every box on your city living wishlist: a coveted location, a true TWO car parking pad, and a rooftop deck with gorgeous Baltimore views.
Inside, you’ll find over 2,100 finished square feet across four levels, packed with style and smart updates. The main level blends charm and polish with exposed brick, wood floors, and crown molding. The on-trend kitchen features custom shaker cabinetry, quartzite countertops, a farmhouse sink, top of the line appliances, and a dedicated dining space perfect for entertaining.
Whether you have regular guests or roommates, this floor plan is incredibly functional - each of the three bedrooms has a private en suite bath. The lower level adds a versatile bonus room and powder room, ideal for guests, workouts, or work-from-home flexibility.
Tucked on a quiet block just steps from everything Federal Hill has to offer, this is the whole package!
#MDBA2163012

BALTIMORE

1237 WILLIAM STREET

3 Beds

3 Baths

2,123 Sq.Ft.

$499,900

MLS#: MDBA2163012
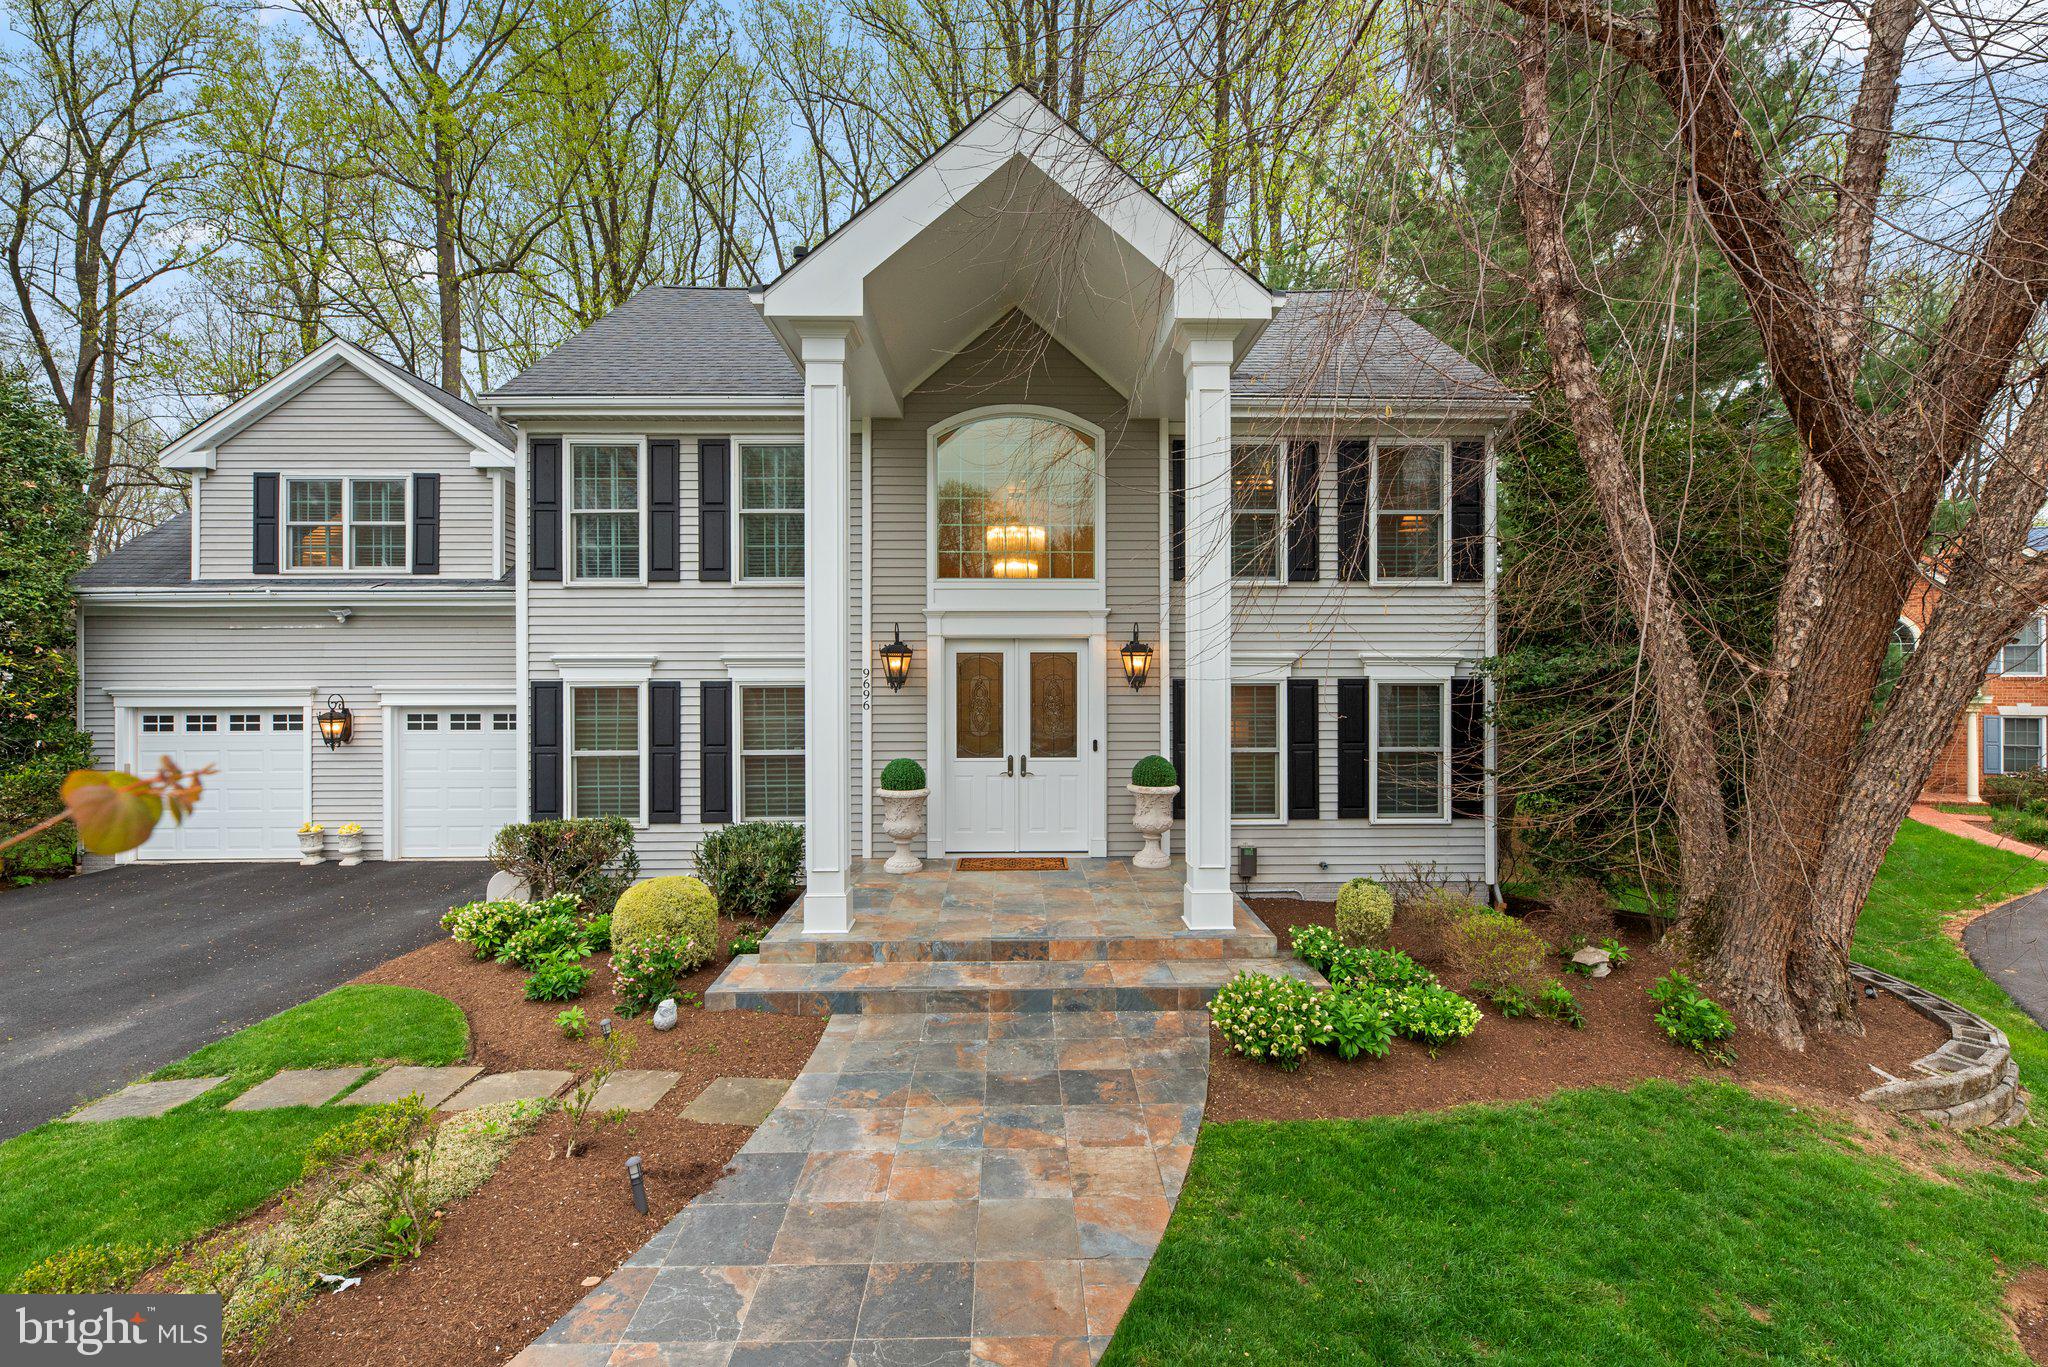
Welcome to your dream home in the heart of Ellicott City. This stunning and sun-drenched 6-bedroom, 3.5-bathroom residence offers 3,979sq ft of beautifully finished living space, perfect for both everyday comfort and elegant entertaining. Thoughtfully designed with a beautiful layout, hand painted walls and a screened in porch; this home boasts a gourmet kitchen with granite countertops, stainless steel appliances, and an oversized island that flows seamlessly into the bright and airy family room.

Upstairs, you'll find 5 spacious bedrooms including a luxurious primary suite with a spa-like ensuite bathroom and generous walk-in closet. The fully finished lower level offers even more living space, and a cut out kids corner. Nestled on a quiet, tree-lined street and just minutes from Centennial schools, parks, shopping, and dining — this home truly has it all. Don’t miss your chance to live in one of Howard County’s most desirable neighborhoods!
#MDHW2050180

ELLICOTT CITY

9696 OLD ANNAPOLIS ROAD

6 Beds

3 Baths

3,979 Sq.Ft.

$950,000

MLS#: MDHW2050180
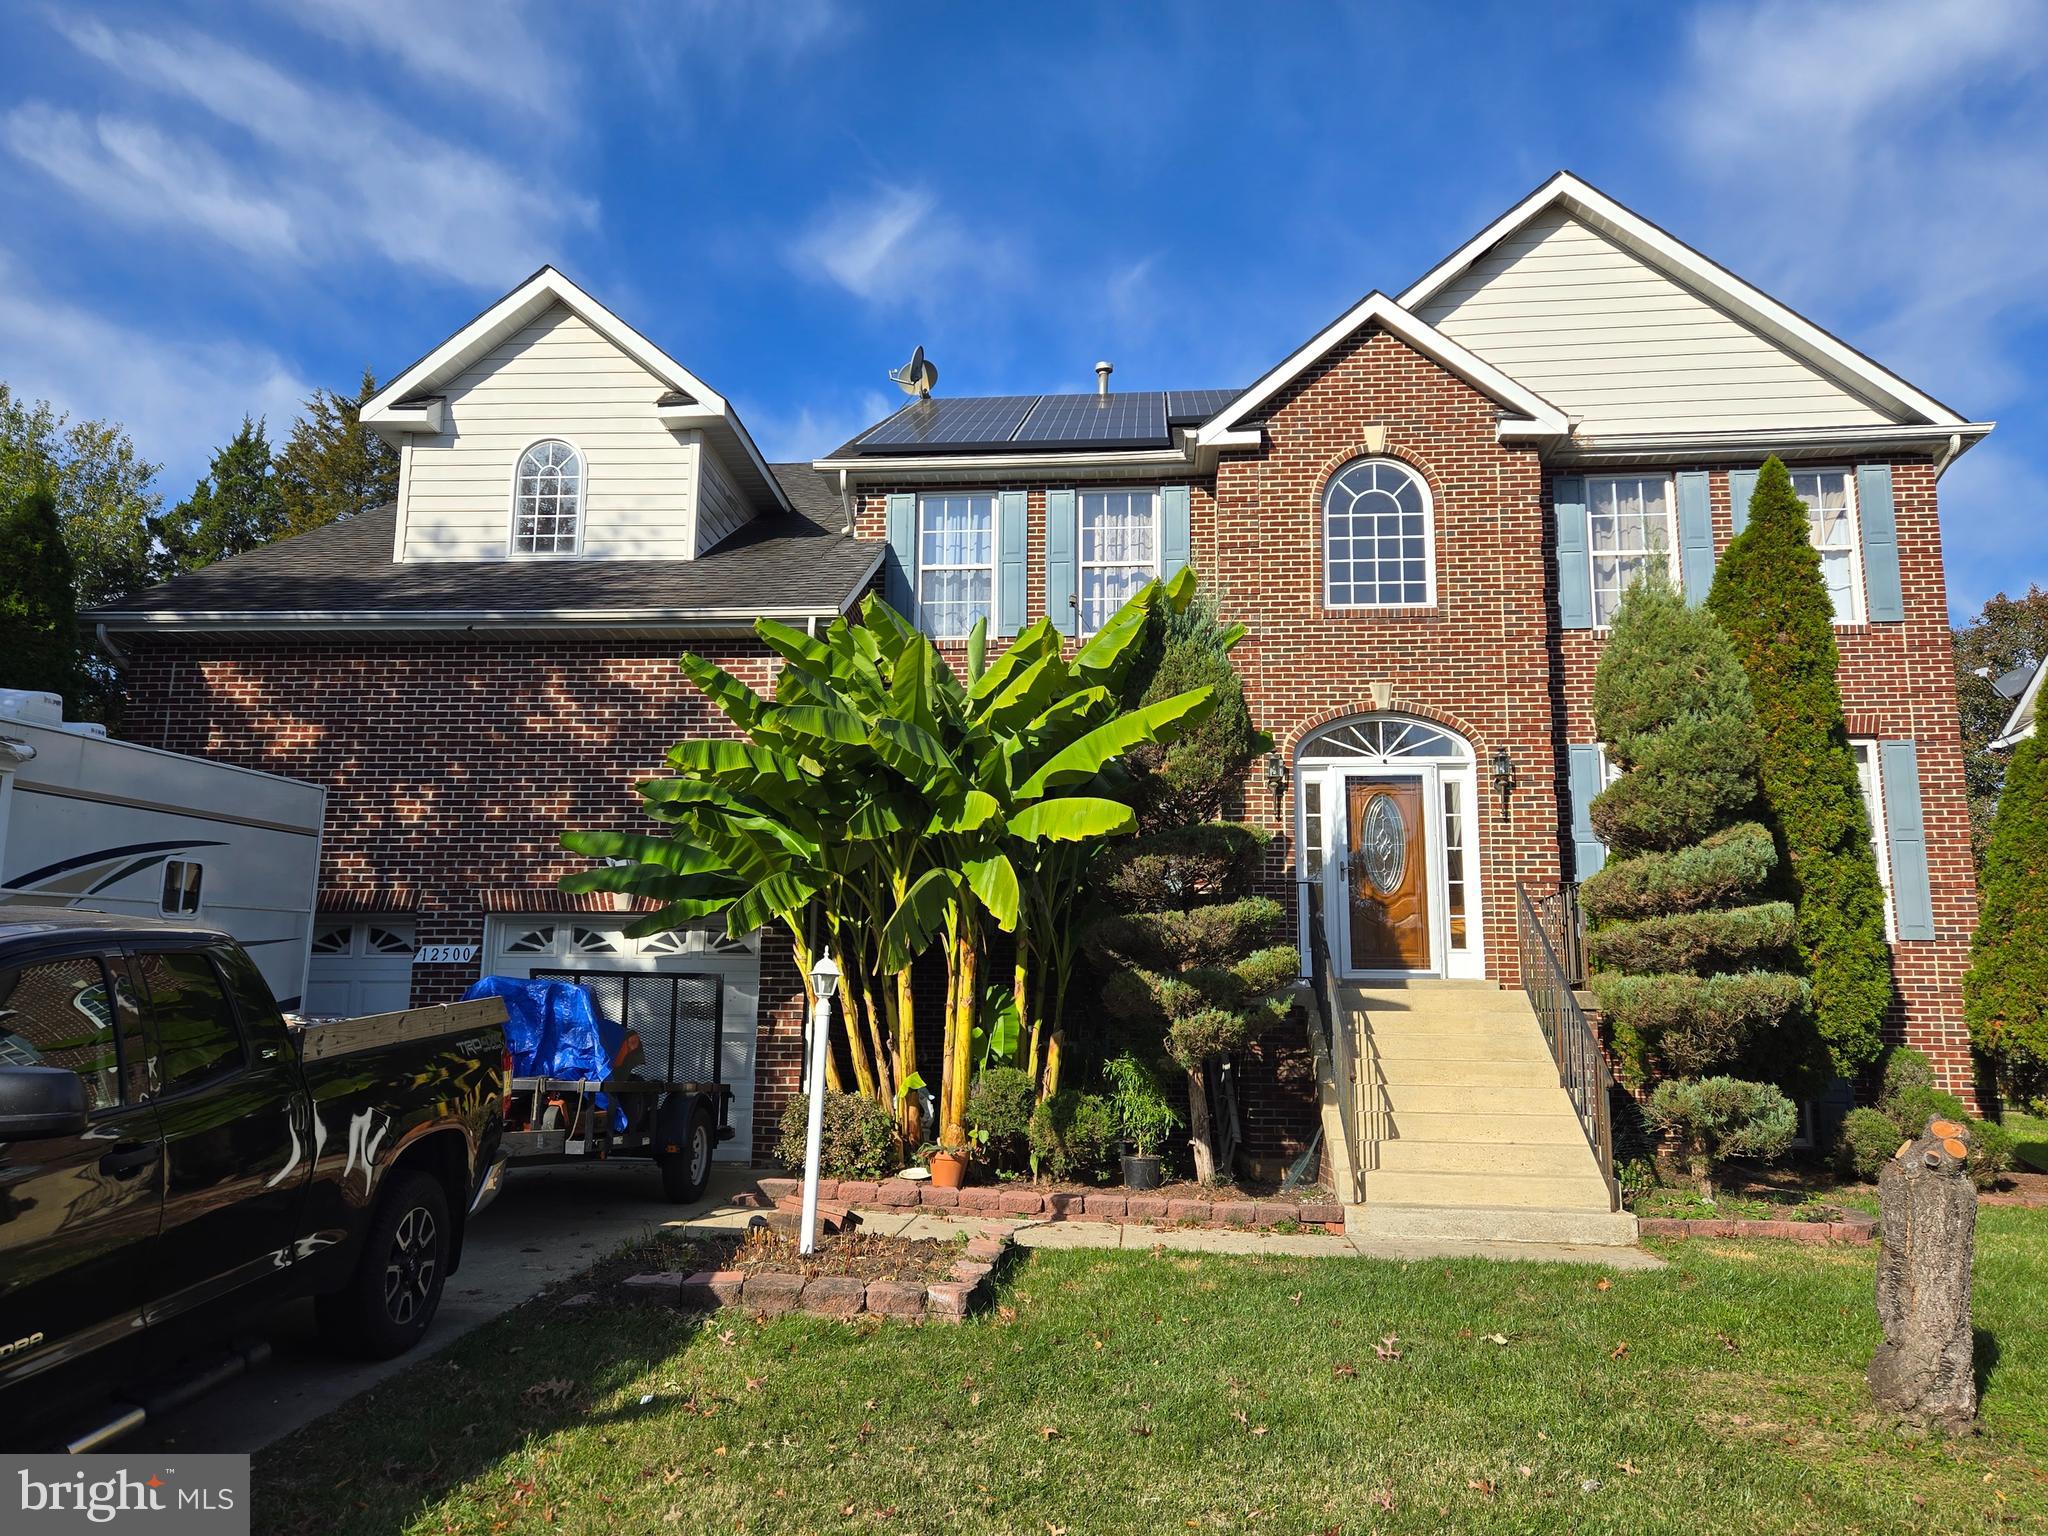
Welcome to this 6 Bedroom 3.5 Bathroom single family home located in a quiet Cul De Sac in Beltsville Md.  This home is very spacious and has a lot to offer.  The main floor offers an open family room with a beautiful sunroom with lots of natural light that leads into the kitchen, formal dining room and living room and office space.  Upstairs offers a large master bedroom with cathedral ceilings and a large walk-in closet.  Basement is fully finished with a walk out that leads you to an open backyard with space for activities.  The home is also equipped with solar panels to help with electric cost through out the year a large 2 car garage with 2 story ceilings.  Located near highways and shopping and restaurants.   Come see this home for yourself.
#MDPG2132444

BELTSVILLE

12500 EWELL COURT

6 Beds

3 Baths

3,266 Sq.Ft.

$750,000

MLS#: MDPG2132444
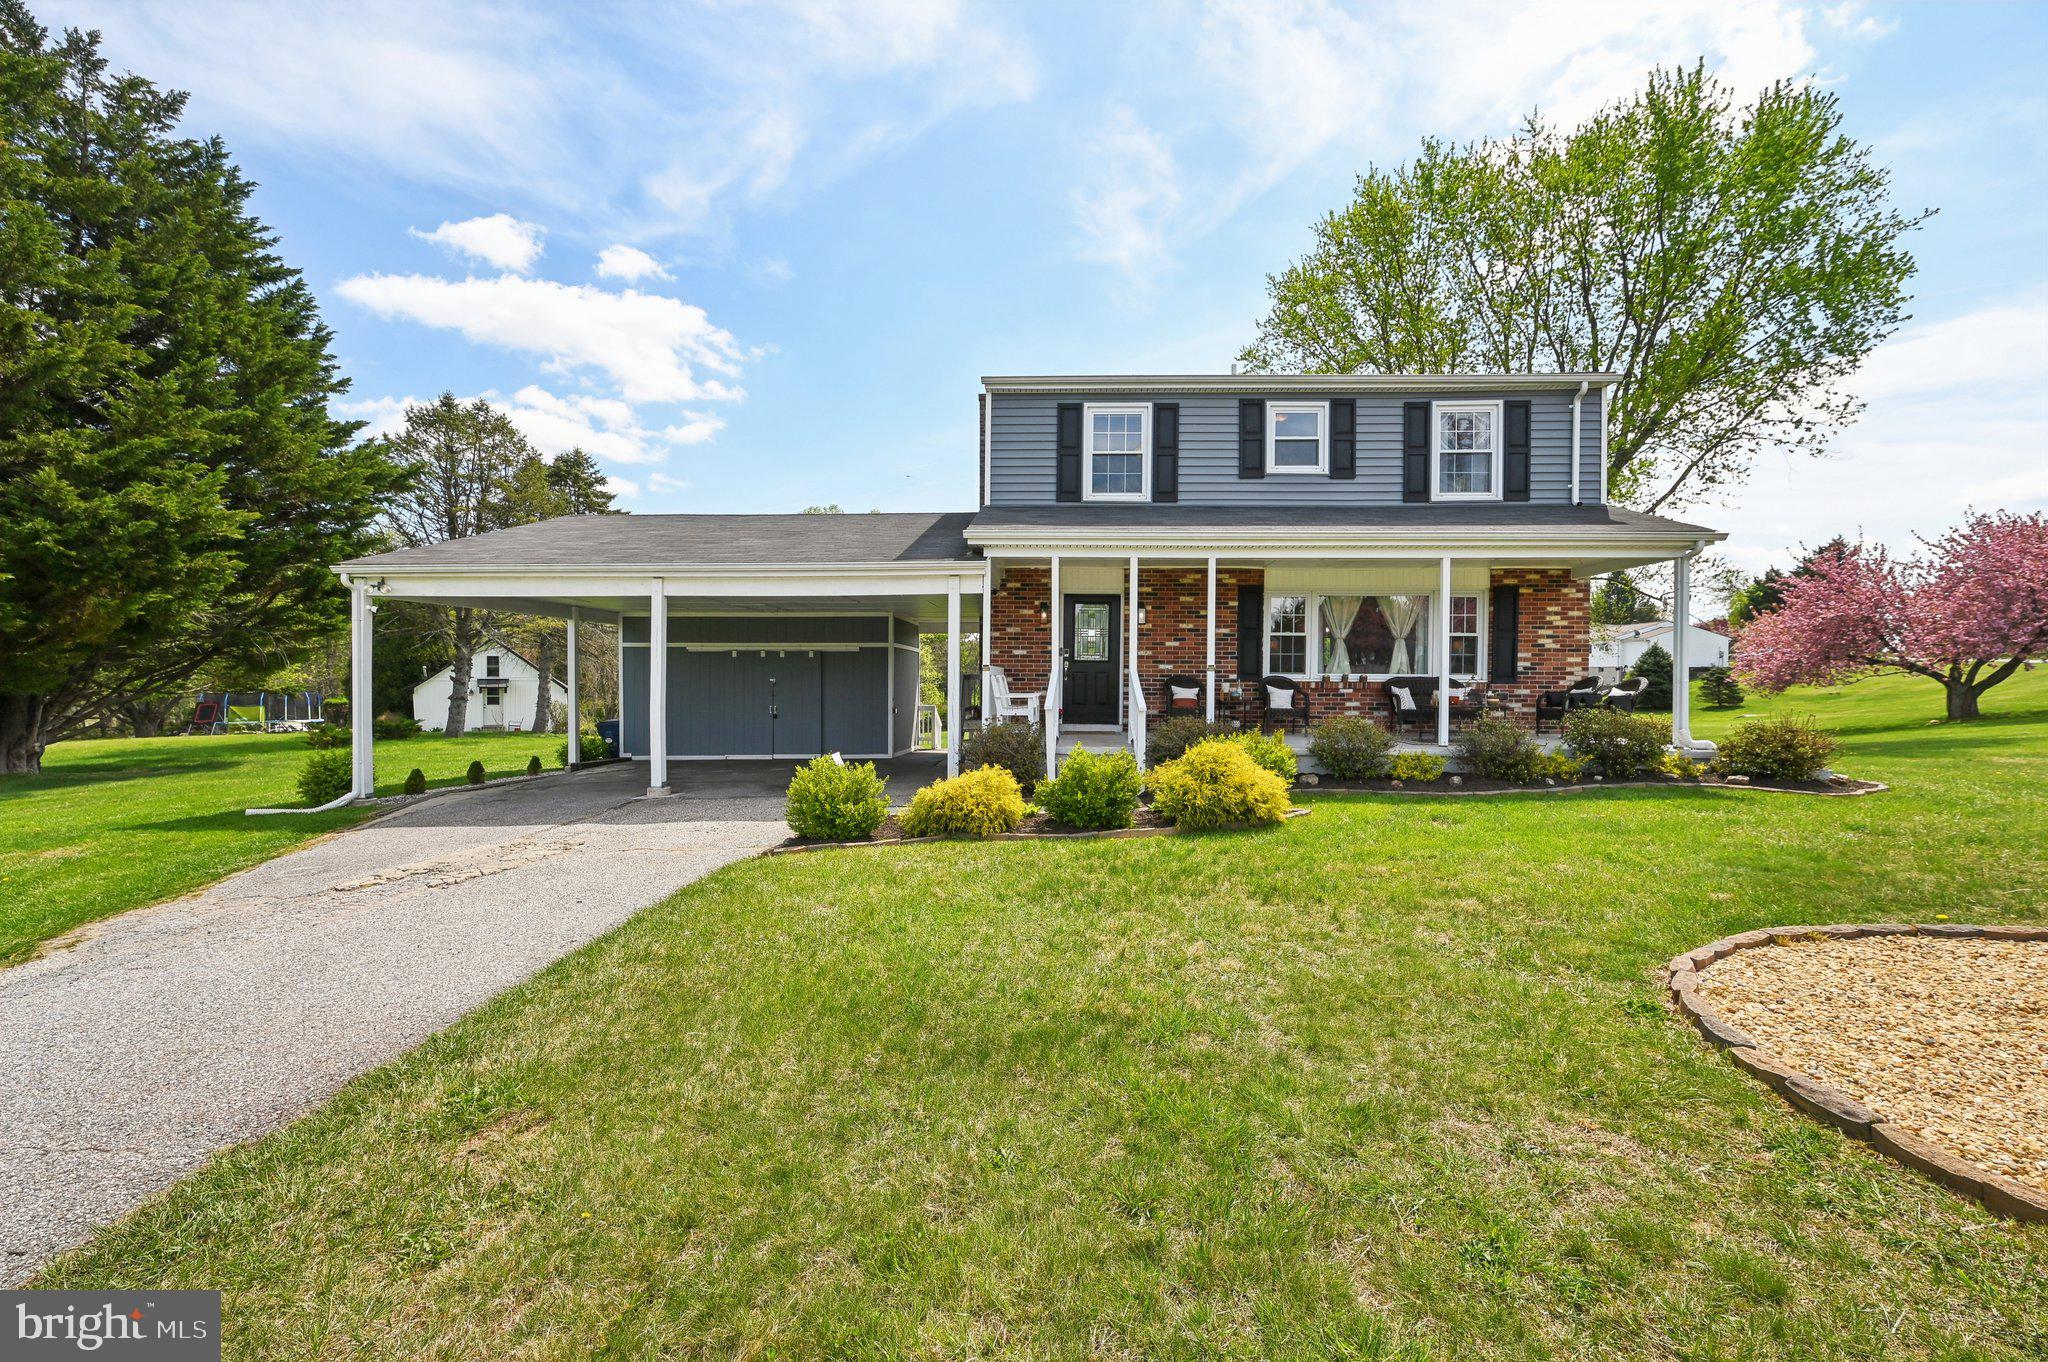
Tucked in a highly sought-after neighborhood, this spacious 4-bedroom, 2.5-bath single-home is the perfect blend of comfort, functionality, and convenience. From the moment you arrive, you’ll appreciate the ample curb appeal with a large front yard, 2-car carport, and extra driveway parking—plenty of room for guests. Inside, the home features a bright and well thought out layout, flooded with natural light, and easy-to-maintain flooring that makes everyday living a breeze. The heart of the home is a beautifully updated kitchen, complete with stainless steel appliances, plenty of cabinet space, and a window over the sink offering peaceful views of the backyard.

Whether you're hosting weekend BBQs or enjoying quiet evenings outdoors, the large Trex deck (installed in 2021) and expansive backyard offer the perfect space to unwind or entertain. You'll also enjoy peace of mind knowing that major updates have already been taken care of: a new HVAC system (2024), well pump and pressure tank (2025), new siding, new water heater, and a replaced radon fan.

With quick highway access for an easy commute and shopping, dining, and essentials just minutes away, this home offers everything you need and more. Schedule your tour today!
#MDCR2026776

FINKSBURG

2017 ARABIAN DRIVE

4 Beds

2 Baths

1,882 Sq.Ft.

$524,900

MLS#: MDCR2026776
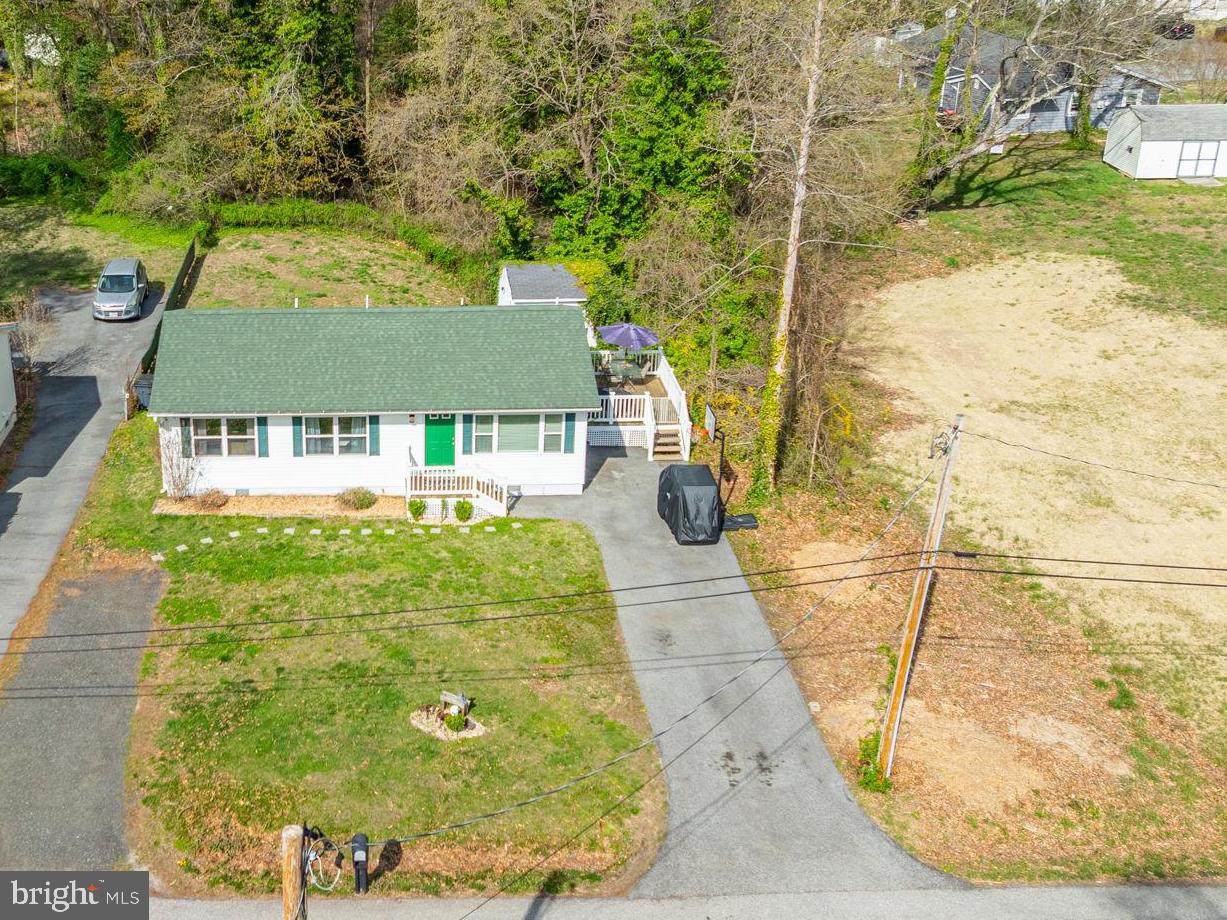
This beautiful rambler in well established  Hollywood Shores is the one that welcomes you HOME!
A private lot backs to woods for added privacy and double driveways insures lots of easy access parking. Once inside you will treasure that the large living room and kitchen give lots of living space and the bedrooms are quietly tucked down a modest hallway. The luxury interlocking maintenance free flooring covers all high traffic areas and the easy access laundry area makes cleaning a breeze! An open area, enclosed backyard is useful for entertaining, pets, or just a quiet evening taking in the serene sounds of nature. The spacious outdoor shed offers generous space for creating your own desired use. If dinners al fresco are a favorite, the lovely deck off of the kitchen is perfect. All this is yours pending the owners finding the home of their choosing but flexibility is key and as you will see, they will be there for you! Do not miss this well cared for, reasonably priced peace of Heaven in this close proximity to water yet quick access to major thoroughfares and shopping. This is for sure “The one where you got your dream come true”.
#MDSM2023228

HOLLYWOOD

43112 COLES DRIVE

3 Beds

1 Baths

960 Sq.Ft.

$339,900

MLS#: MDSM2023228
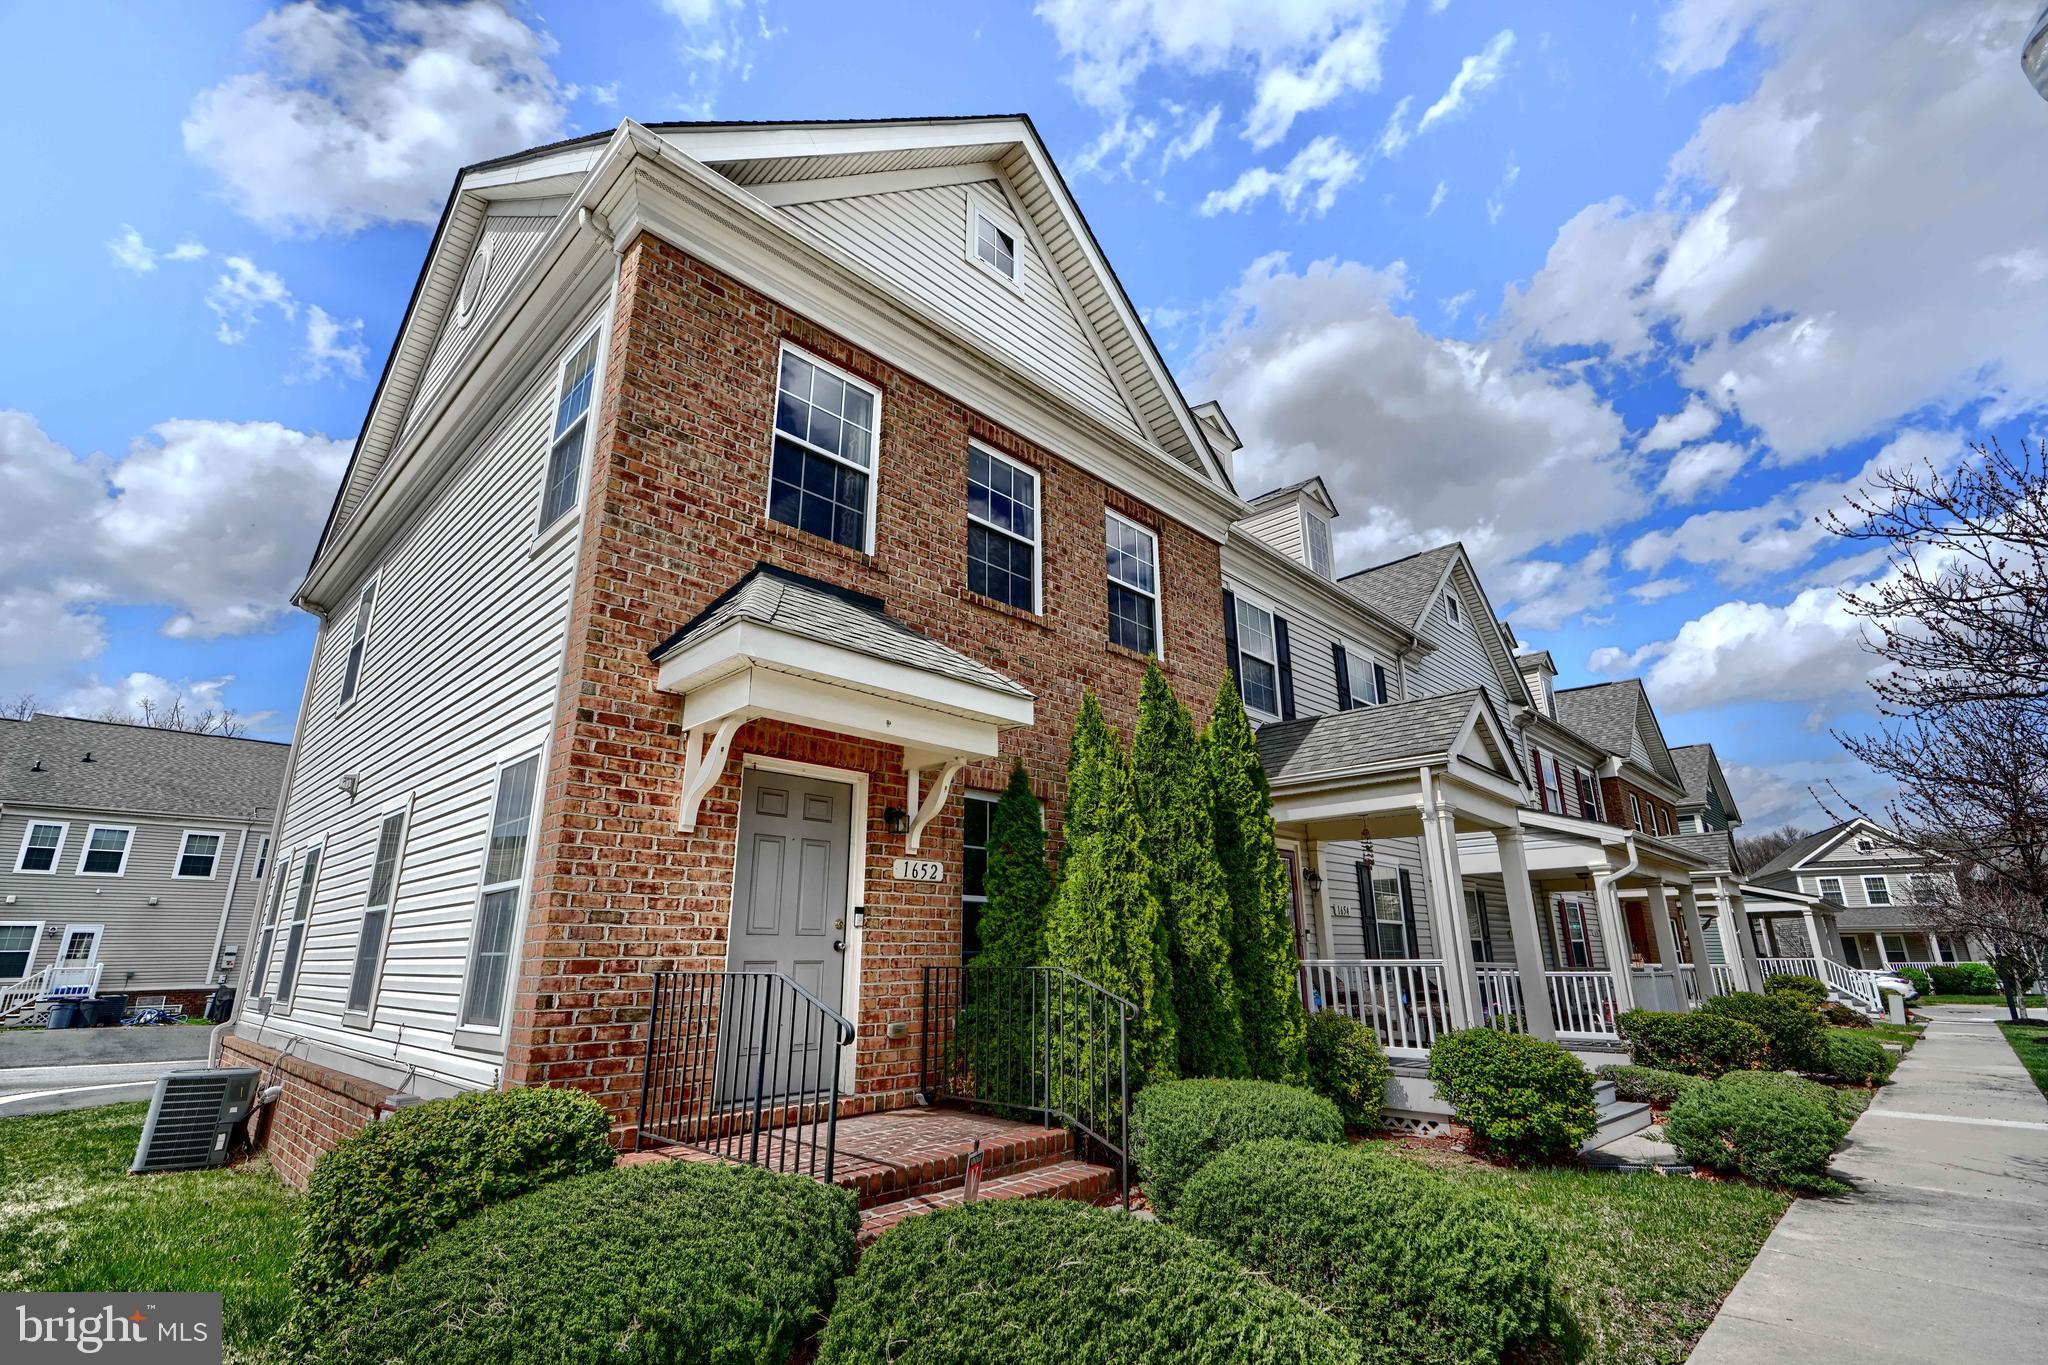
Welcome to 1652 Evergreen Way, a spacious end-of-group 4bd/3.5ba townhome with a garage in Essex! Offering a sprawling floorplan and ample sized rooms. The main level has a spacious living room with updated flooring that flows to the large kitchen. The kitchen provides large cabinets and tons of prep space and includes a tile backsplash and island. The main level also offers a powder room for convenience. Upstairs offers two guest bedrooms with large closets and a shared guest bathroom. The primary suite provides a large footprint, spacious closet and ensuite bathroom! The home is completed with a finished basement, which includes a rec room, bonus bedroom and third bathroom. Stop in today before it's gone!
#MDBC2123758

BALTIMORE

1652 EVERGREEN WAY

4 Beds

3 Baths

2,142 Sq.Ft.

$345,000

MLS#: MDBC2123758
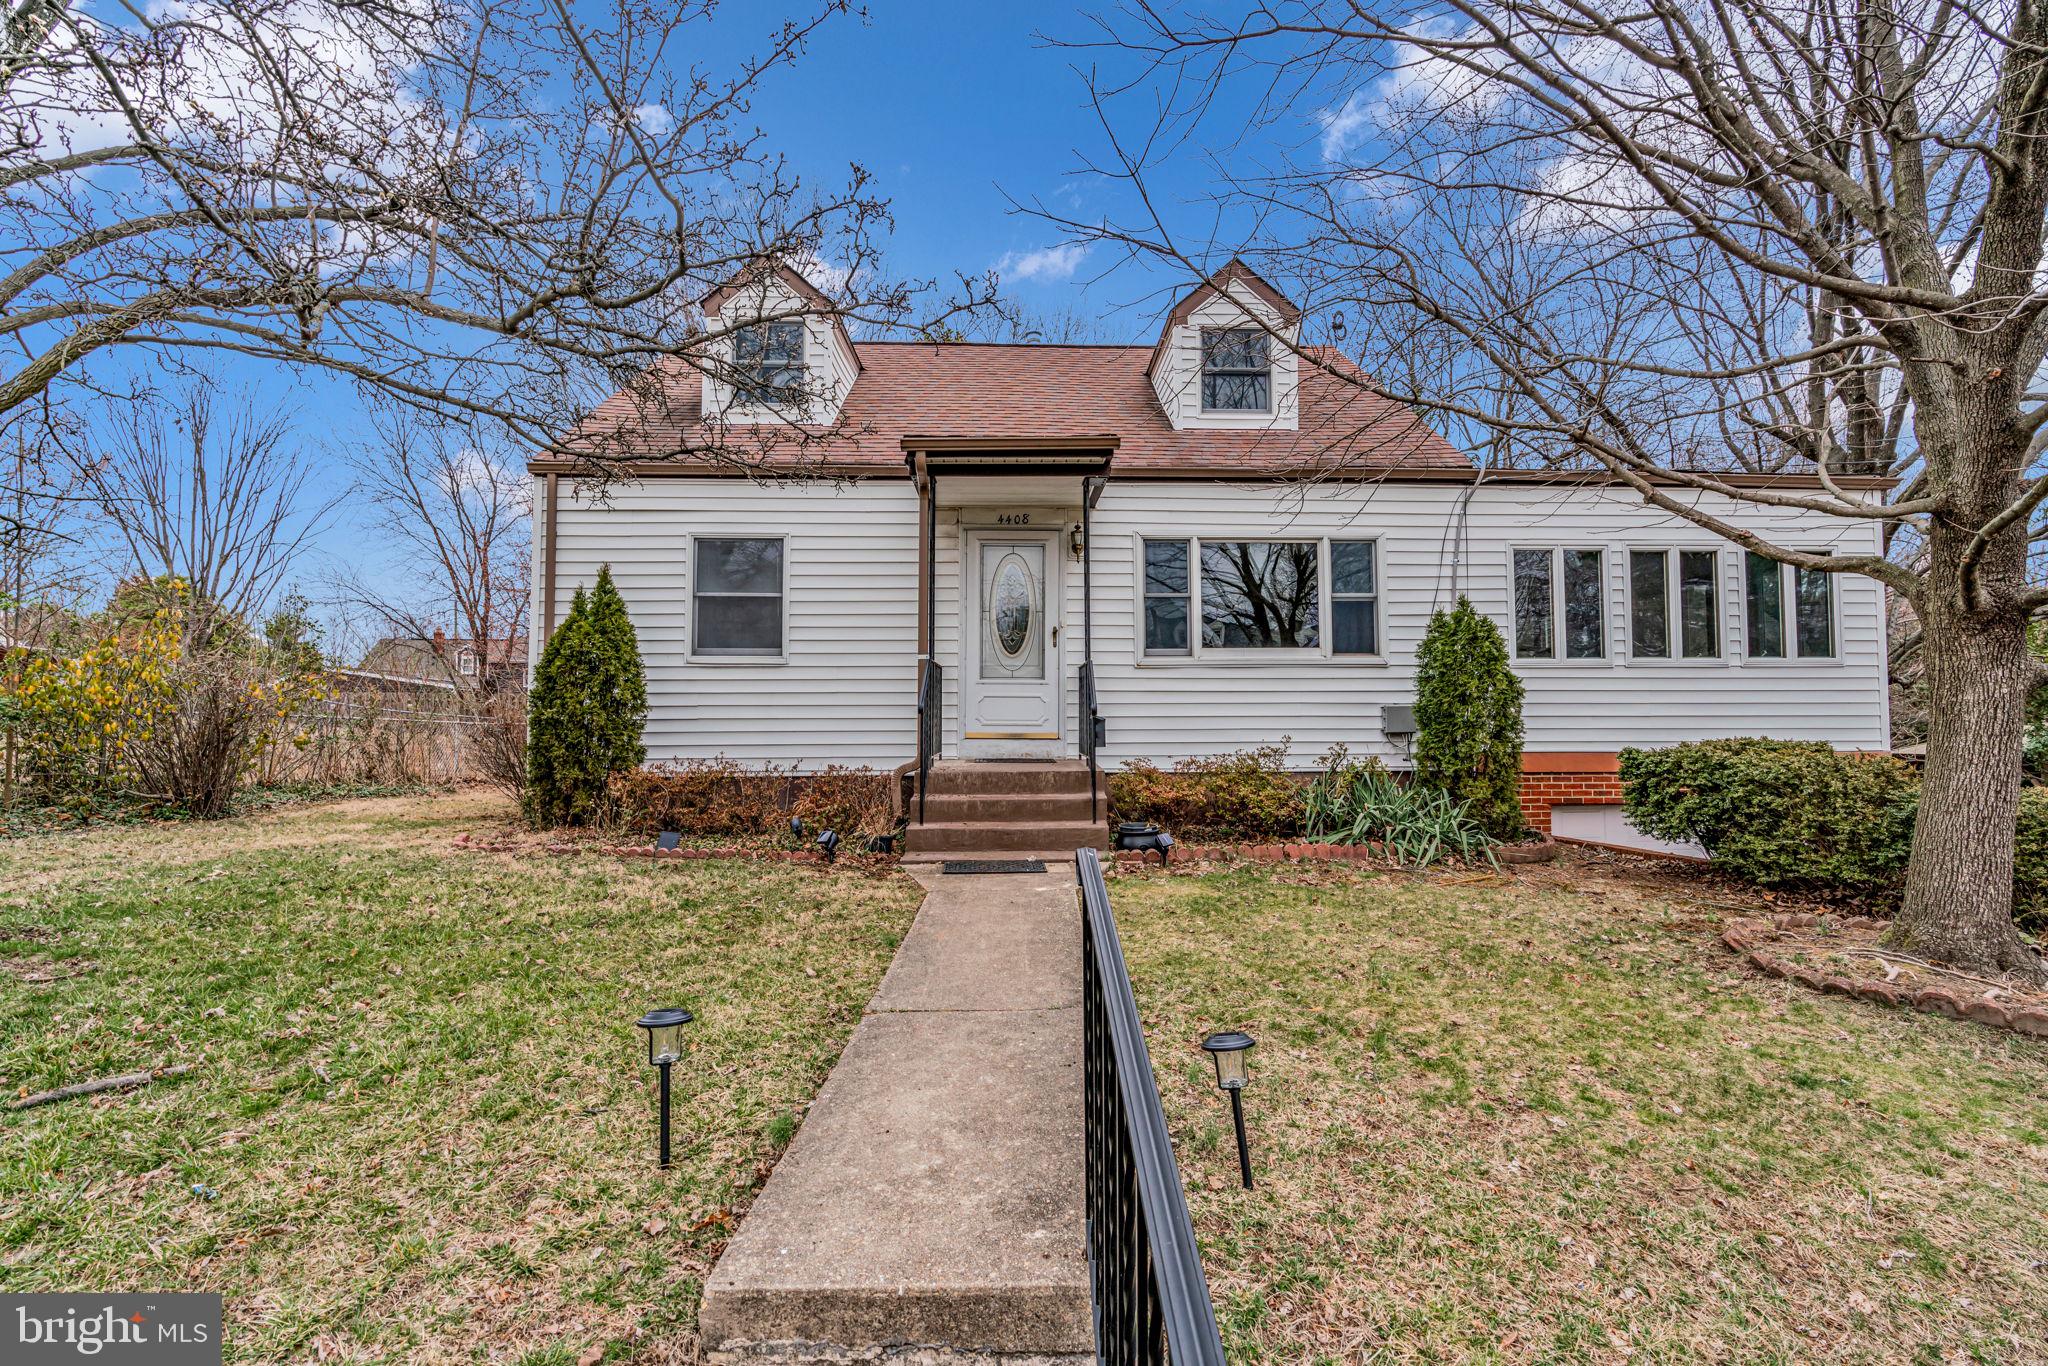
Wow! Gorgeous Hidden Gem in quiet neighborhood, near Route 1, 495. Shopping Conveniently located nearby. Recently renovated kitchen, baths, and floors. A Sunshine  - Drenched Sunroom with gorgeous floors. Must tour to appreciate all the exquisite details.
#MDPG2144914

BELTSVILLE

4408 USANGE STREET

4 Beds

3 Baths

1,395 Sq.Ft.

$489,000

MLS#: MDPG2144914
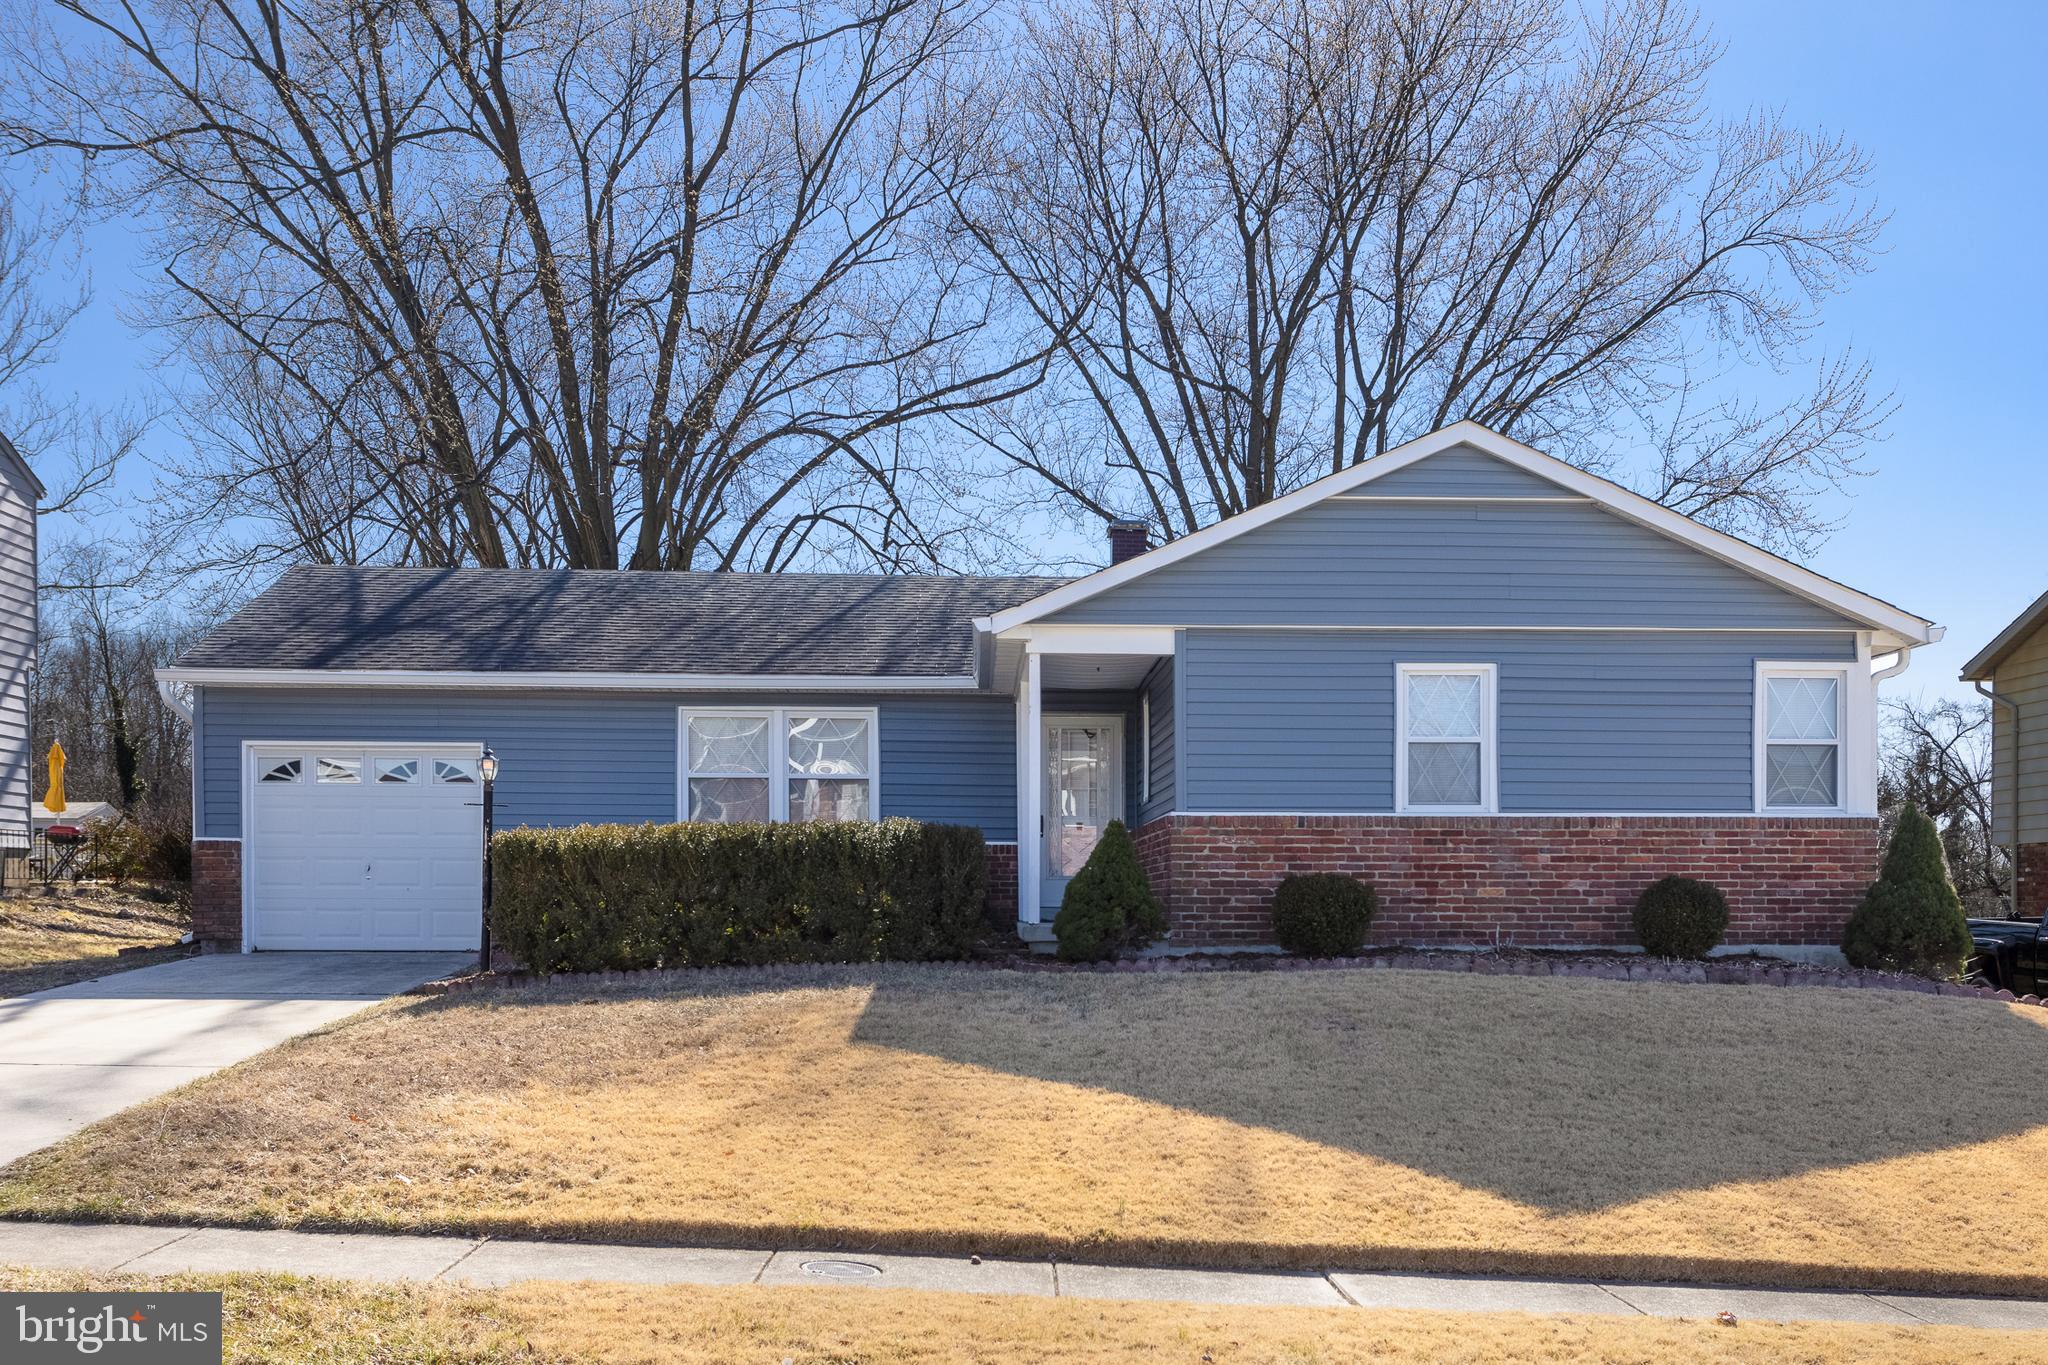
Welcome to 416 Latimer Road in Joppa—a beautifully updated L-shaped rancher single-family home that backs directly to Mariner Point Park. Set on a .25-acre lot with a covered front porch and a private concrete slab in the spacious backyard. Inside, you’ll find three spacious bedrooms, two full baths upstairs, and a half bath in the finished basement—all bathrooms fully renovated to reflect contemporary style and comfort. New flooring flows throughout, complemented by freshly painted interiors. The completely remodeled kitchen is a standout feature, boasting butcher block countertops, stainless steel appliances, and modern fixtures that make it a true chef’s delight. Additional updates include new siding, gutters and downspouts, and a new main panel. While the property backs directly to the park—with amenities like a boat launch, playgrounds, and walking trails—a tree line buffer between the home and the park preserves privacy.
#MDHR2040516

JOPPA

416 LATIMER ROAD

3 Beds

2 Baths

2,140 Sq.Ft.

$390,000

MLS#: MDHR2040516
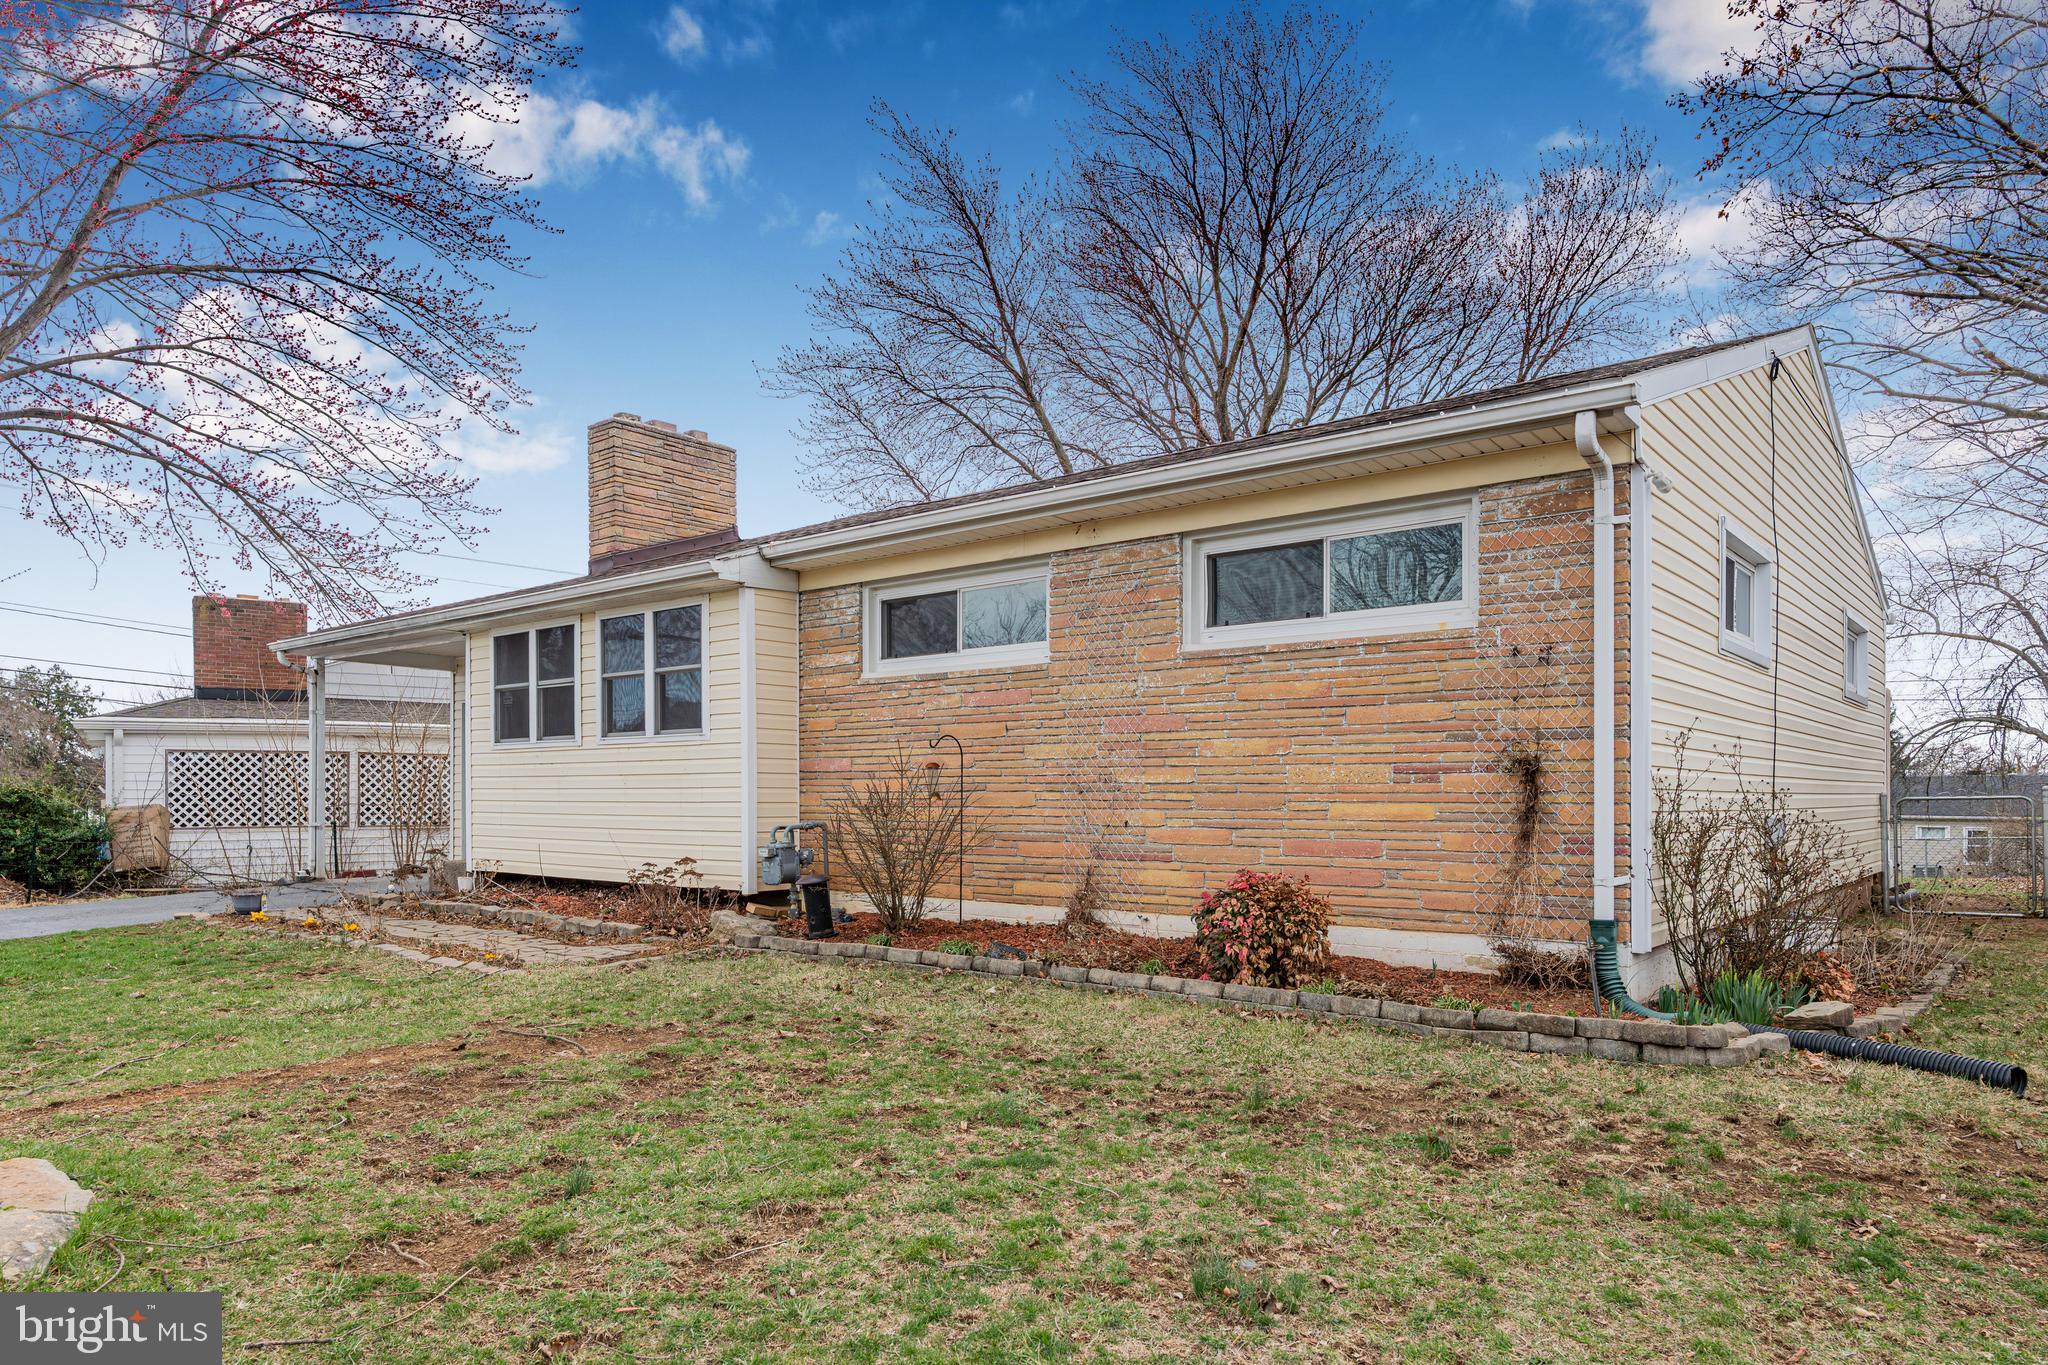
New Listing in Sought After Greenberry Hills, a Super Convenient Location within Minutes of the Valley Mall, Shopping, Dining, Interstate 81 and Interstate 70.  Spacious Rancher Style Home with One Car Attached Garage.  Fully Fenced Rear Yard with a Large 24 x 12  Private Deck. The deck was built to support a hot tub directly behind the master bedroom. 
Three large bedrooms on the main level, hand-hewn hickory hardwood flooring, and an updated hall bathroom with a sun tunnel for natural light, with hexagon tile. Large Living Room with lots of natural light from the large picture windows.  The updated kitchen has maple slow-close cabinets and Uba Tuba Granite countertops, a kitchen island with random seams, lots of cabinet space, and a large window over the kitchen sink.  Dining Area with French Doors with internal blinds  Leading to the Rear Deck and Yard. Great for plants!  The lower Level offers a partially finished basement with a family room with a dry bar, a large full bathroom, and a storage area with laundry.  This home has been updated over the last 10 years with a new roof (6 years), new windows, new deck, new siding with insulation, updated bathrooms, HVAC (3 Ton), Water pressure Booster, LED lighting, all newer windows.
#MDWA2025412

HAGERSTOWN

17629 YORK ROAD

3 Beds

2 Baths

1,548 Sq.Ft.

$299,900

MLS#: MDWA2025412

1 ... 289 290 291 292 293 ... 666
* Listings identified with the FMLS IDX logo come from FMLS and are held by brokerage firms other than the owner of this website. The listing brokerage is identified in any listing details. Information is deemed reliable but is not guaranteed. If you believe any FMLS listing contains material that infringes your copyrighted work please review our DMCA policy and learn how to submit a takedown request. © 2024. First Multiple Listing Service, Inc.

Send a message

Message successfully sent.

Your message

What is 3 + 4 ?

Reason for contacting?

I agree to receive email communication and understand I can unsubscribe at any time.

I agree to be contacted by Charis Realty Group - Christine Issler, Broker via call, email, and text for real estate services. To opt out, you can reply 'stop' at any time or reply 'help' for assistance. You can also click the unsubscribe link in the emails. Message and data rates may apply. Message frequency may vary. Privacy Policy

Sign Out

Virtual Assistant

Would you like to take the next step with this property? We can help you schedule a showing or virtual tour, or send you more details.

Yes, I would like more information.

Thank You for Your Reply, One of Our Agents will contact you as soon as possible

No, maybe later.

Thank you, you can always contact me via email, phone number or through the contact form.

Realhub AI

Lucy - Your AI-Powered Realtor

Update Your Temporary Password

Personalize your search

Enter your email and we'll notify you immediately when new listings match what you're looking for.

or enter email address

Already have an account ? Login here

Continue your home search

I agree to receive communications and understand I can unsubscribe at any time.

I agree to be contacted by Charis Realty Group - Christine Issler, Broker via call, email, and text for real estate services. To opt out, you can reply 'stop' at any time or reply 'help' for assistance. You can also click the unsubscribe link in the emails. Message and data rates may apply. Message frequency may vary. Privacy Policy

Already have an account ? Login here

We use cookies

We use cookies primarily for analytics to enhance your experience. By accepting, you agree to our use of these cookies. You can manage your preferences or learn more about our cookies policy.