Properties

Browse or get in touch to schedule a walkthrough.

  • Nearby me
Price range

Popular Features

Community Features

Association

Property Features

Waterfront

View

Exterior Features

Interior Features

Style

535928 properties match your criteria

Updated 1 minute ago

E-Alert name
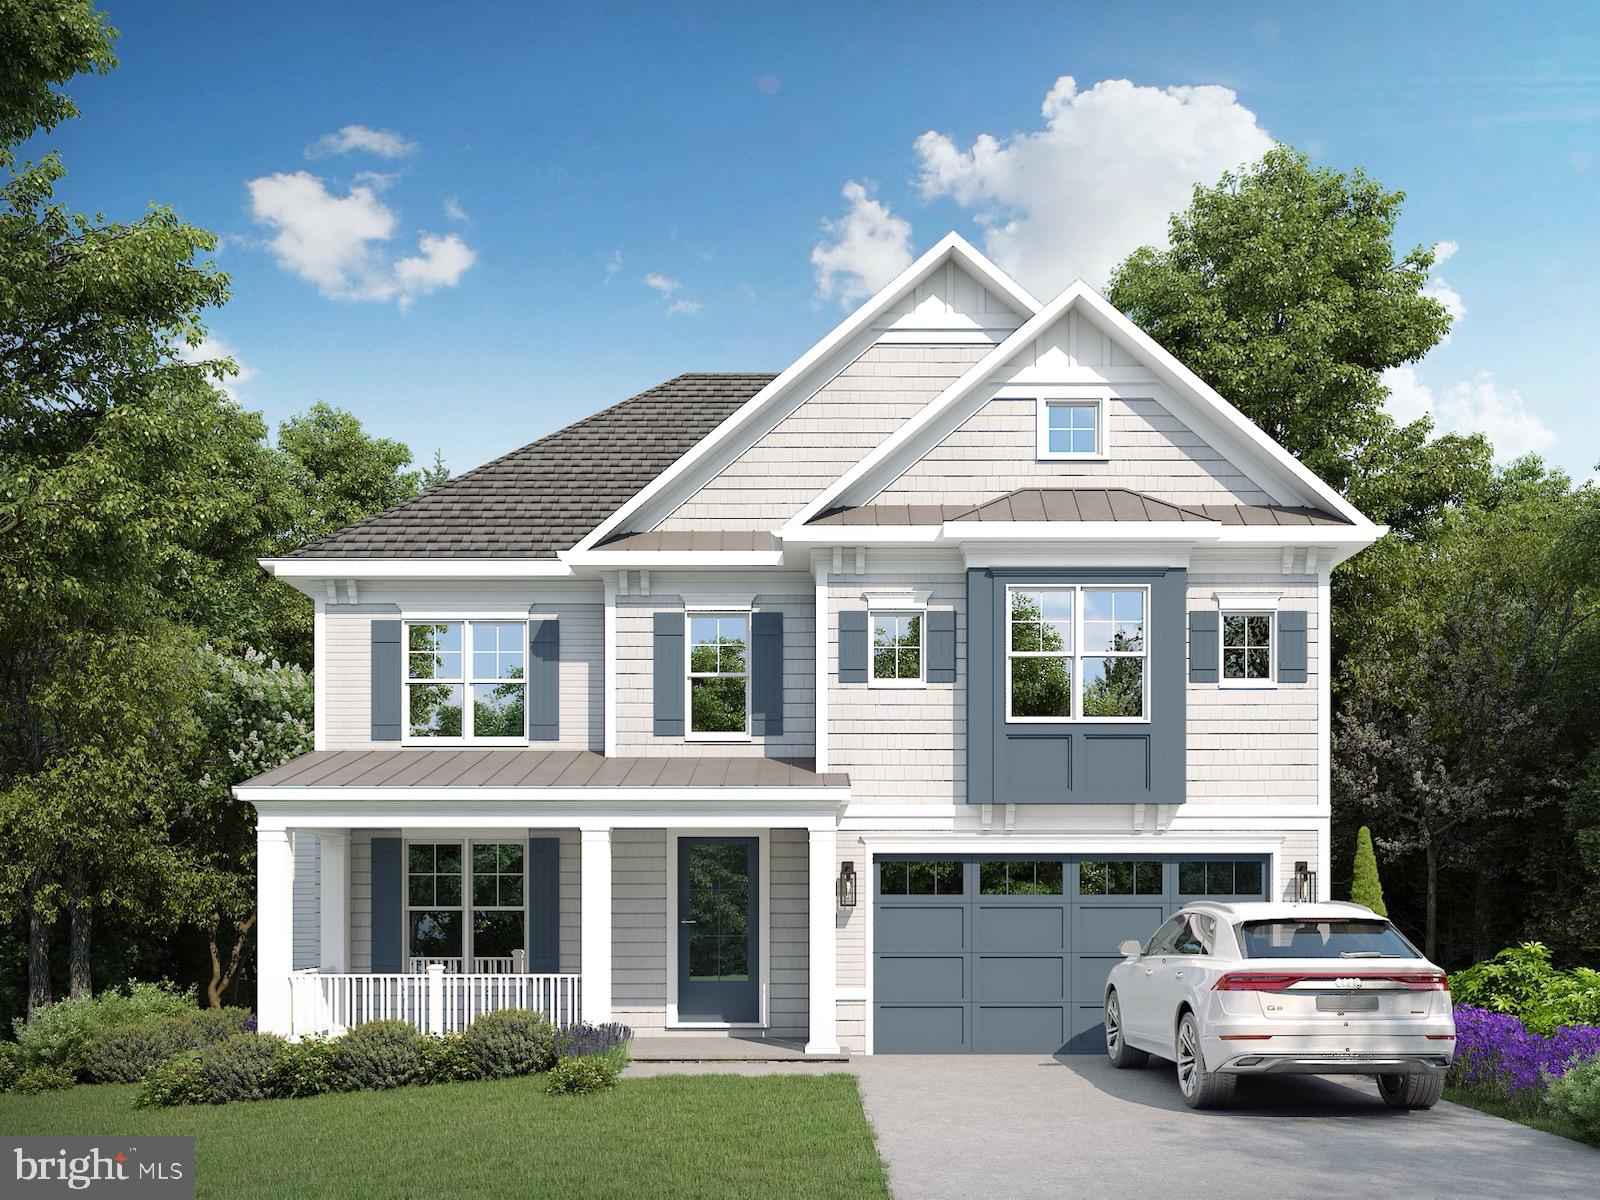
With 5 bedrooms and 4.5 baths set over 5,000 square feet of living space on three thoughtfully designed levels, this oasis is designed for comfortable living at its finest. Standout details throughout include gorgeous white oak wood flooring, a gas fireplace, built-ins, recessed lighting, a quartz chef kitchen, and Gourmet appliances. The home’s main level features  a den/office, a formal dining room with custom accent ceilings, and a professional-grade kitchen with a large center island, which opens out onto a sun-drenched family room with a gas fireplace. Also found on the main level is a powder room, generous mudroom, and pantry. Upstairs, you'll find 4 sunlit bedrooms , 3 full baths, walk-in closets as well as the convenience of an upper-level laundry room. Meanwhile, discover relaxation reimagined from the luxurious Primary Suite, where a spa-like bathroom and two large walk-in closets are yours to enjoy. 

The surprises continue back downstairs in the form of a finished lower level that acts as your new recreation room, game area, fitness center, and guest bedroom suite.  Last but not least: An electric vehicle ready 2-car garage, walk-out basement that leads to a fenced backyard round out the many notable amenities found on the property itself. And then there’s the location. Perched on a tree-lined street in the charming Village of North Chevy Chase this home combines residential allure with urban conveniences. Go for a bike ride, hike, or walk in nearby Rock Creek Park, or dine out with friends at nearby newly developed Chevy Chase Town Center. Easily reach the bustling entertainment centers of Bethesda/ Chevy Chase in minutes, and hop in your car to discover the sights and sounds of Downtown DC without hassle. An address that doesn’t compromise on location or luxury, 9009 Montgomery Ave is your chance to experience quality craftsmanship.
#MDMC2171536

CHEVY CHASE

9009 MONTGOMERY AVENUE

5 Beds

4 Baths

4,751 Sq.Ft.

$2,200,000

MLS#: MDMC2171536
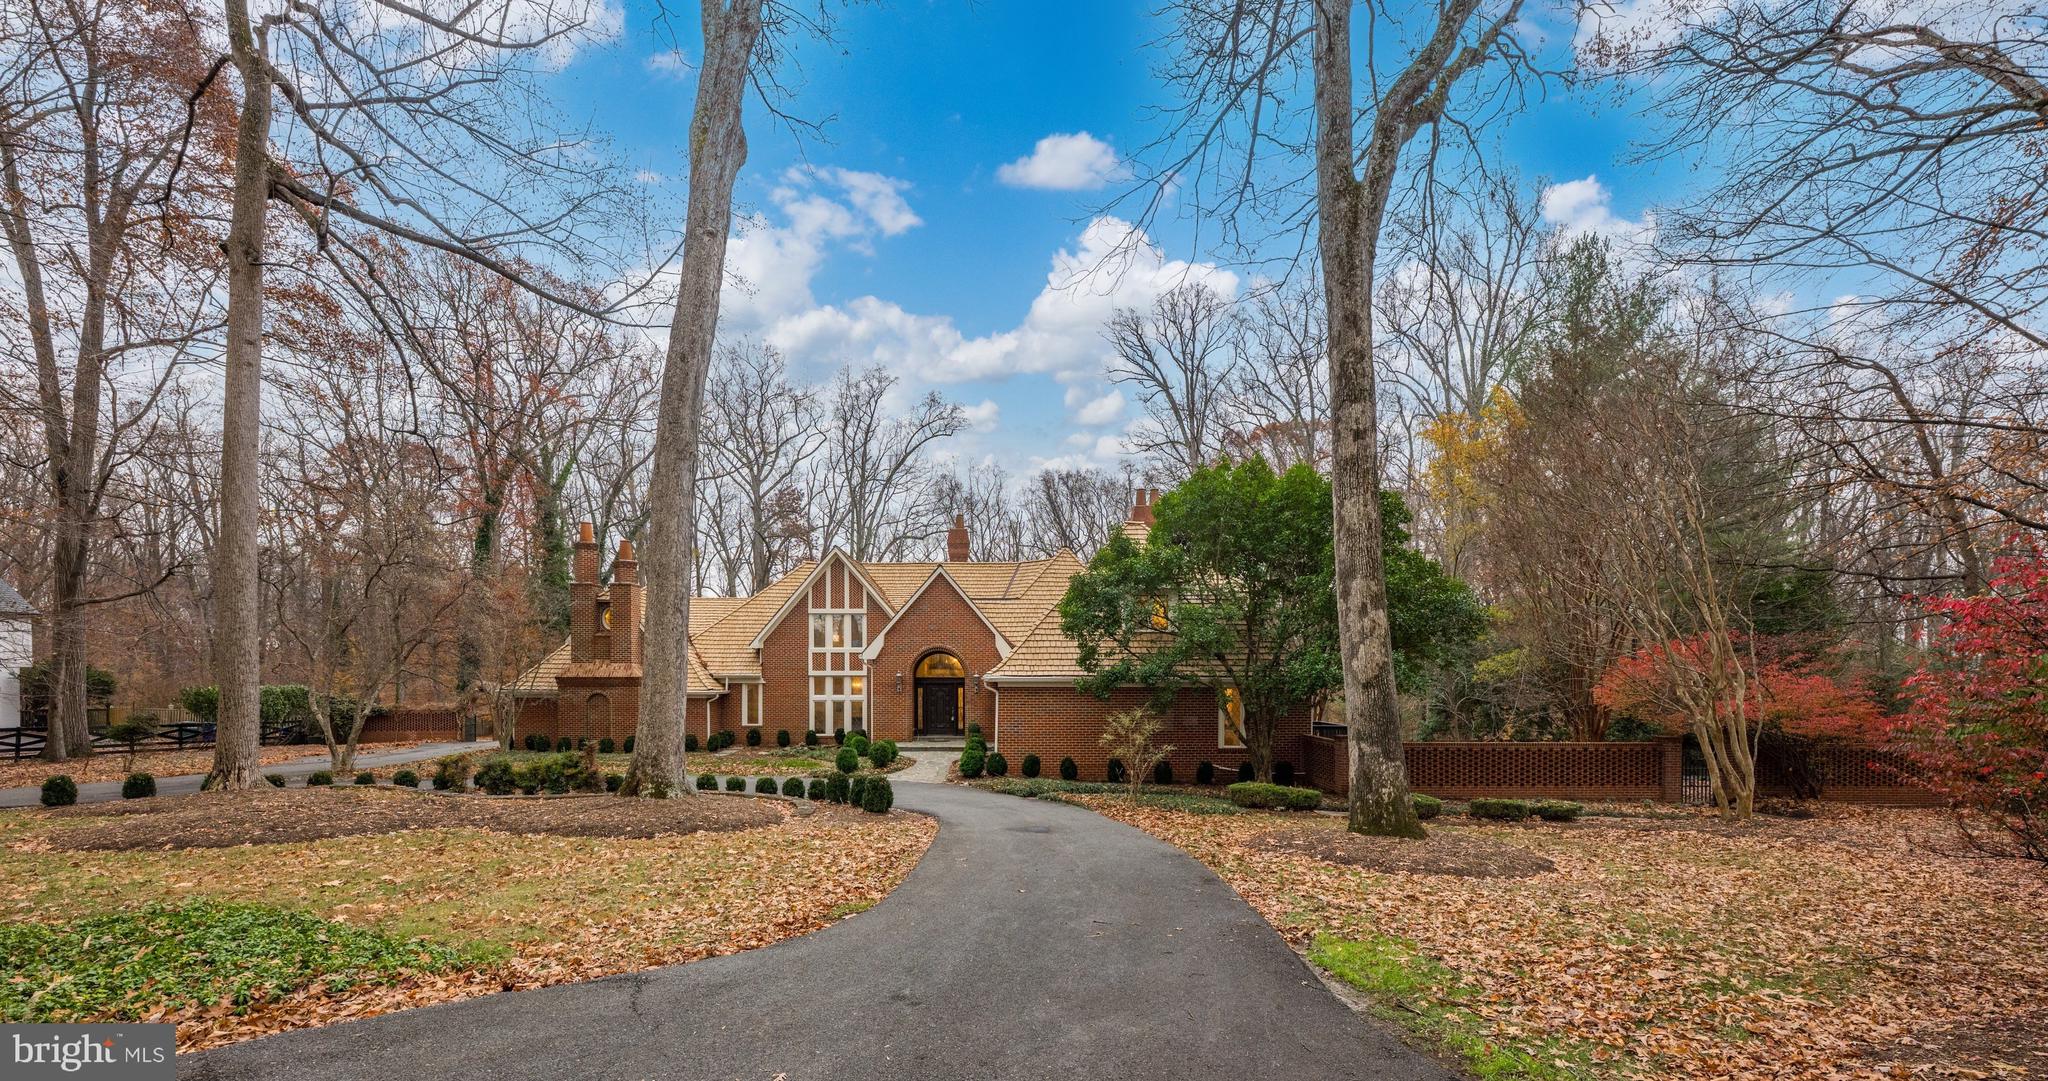
FIRST SHOWINGS this SUNDAY NOV 23rd--- OPEN 1-3! . This is absolutely one of Potomac's best buys in custom homes!  Welcome to 11552 Springridge Road an inviting country estate sited on a breathtaking 2 acres and offering all of the amenities of resort living along with a spectacular first floor primary bedroom suite.  This elegant home is landscaped to perfection and provides all the right outdoor spaces for additional entertaining including a swimming pool with spa, multiple waterfalls, a koi pond, a tennis court with viewing area, a main level three car garage with motor court and circular driveway. Three exciting and expansive levels are found within the residence.   A captivating grand foyer allows for access to all of the major rooms and views.  A wrap around deck adds to the entertaining spaces.  The formal dining room (14 by 19 feet), and formal living room (19 by 35 feet) with fireplace  are artfully designed for everyday living and more than spacious for formal entertaining.  The gourmet kitchen includes an island and separate breakfast room opening to a family room with fireplace.  Two powder rooms are located on the main level of the residence along with a large mud room/ laundry room. The surrounding decks on the main level overlooking the gardens bring the outside into almost every room. The sumptuous main level owners suite with sitting room, large bedroom with huge walk in double closets, and spacious master bath is worthy of a fine hotel, and overlooks the landscaped gardens.   On the second level of the home one will find an additional four bedrooms each with an ensuite bath, and one of these large enough to be a home office or studio.  The second level of the home provides an overlook to the living room and the outside of the home, similar to homes designed in California that overlook dramatic vistas. The daylight walkout lower level provides a huge recreation room with wetbar and fireplace and powder room #3,  pool table room, gym,  wine cellar, guest suite with sitting room, mini kitchen and bedroom and bath #6.  The lower level opens to the patio providing a large expansive outdoor bar perfect for outdoor activities.  This custom residence sited on a panoramic lot is waiting for you to call it home! The best buy in Potomac.  By appointment with 24 hour notice.  Please email for all appointments.
#MDMC2206270

POTOMAC

11552 SPRINGRIDGE ROAD

6 Beds

6 Baths

7,501 Sq.Ft.

$2,200,000

MLS#: MDMC2206270
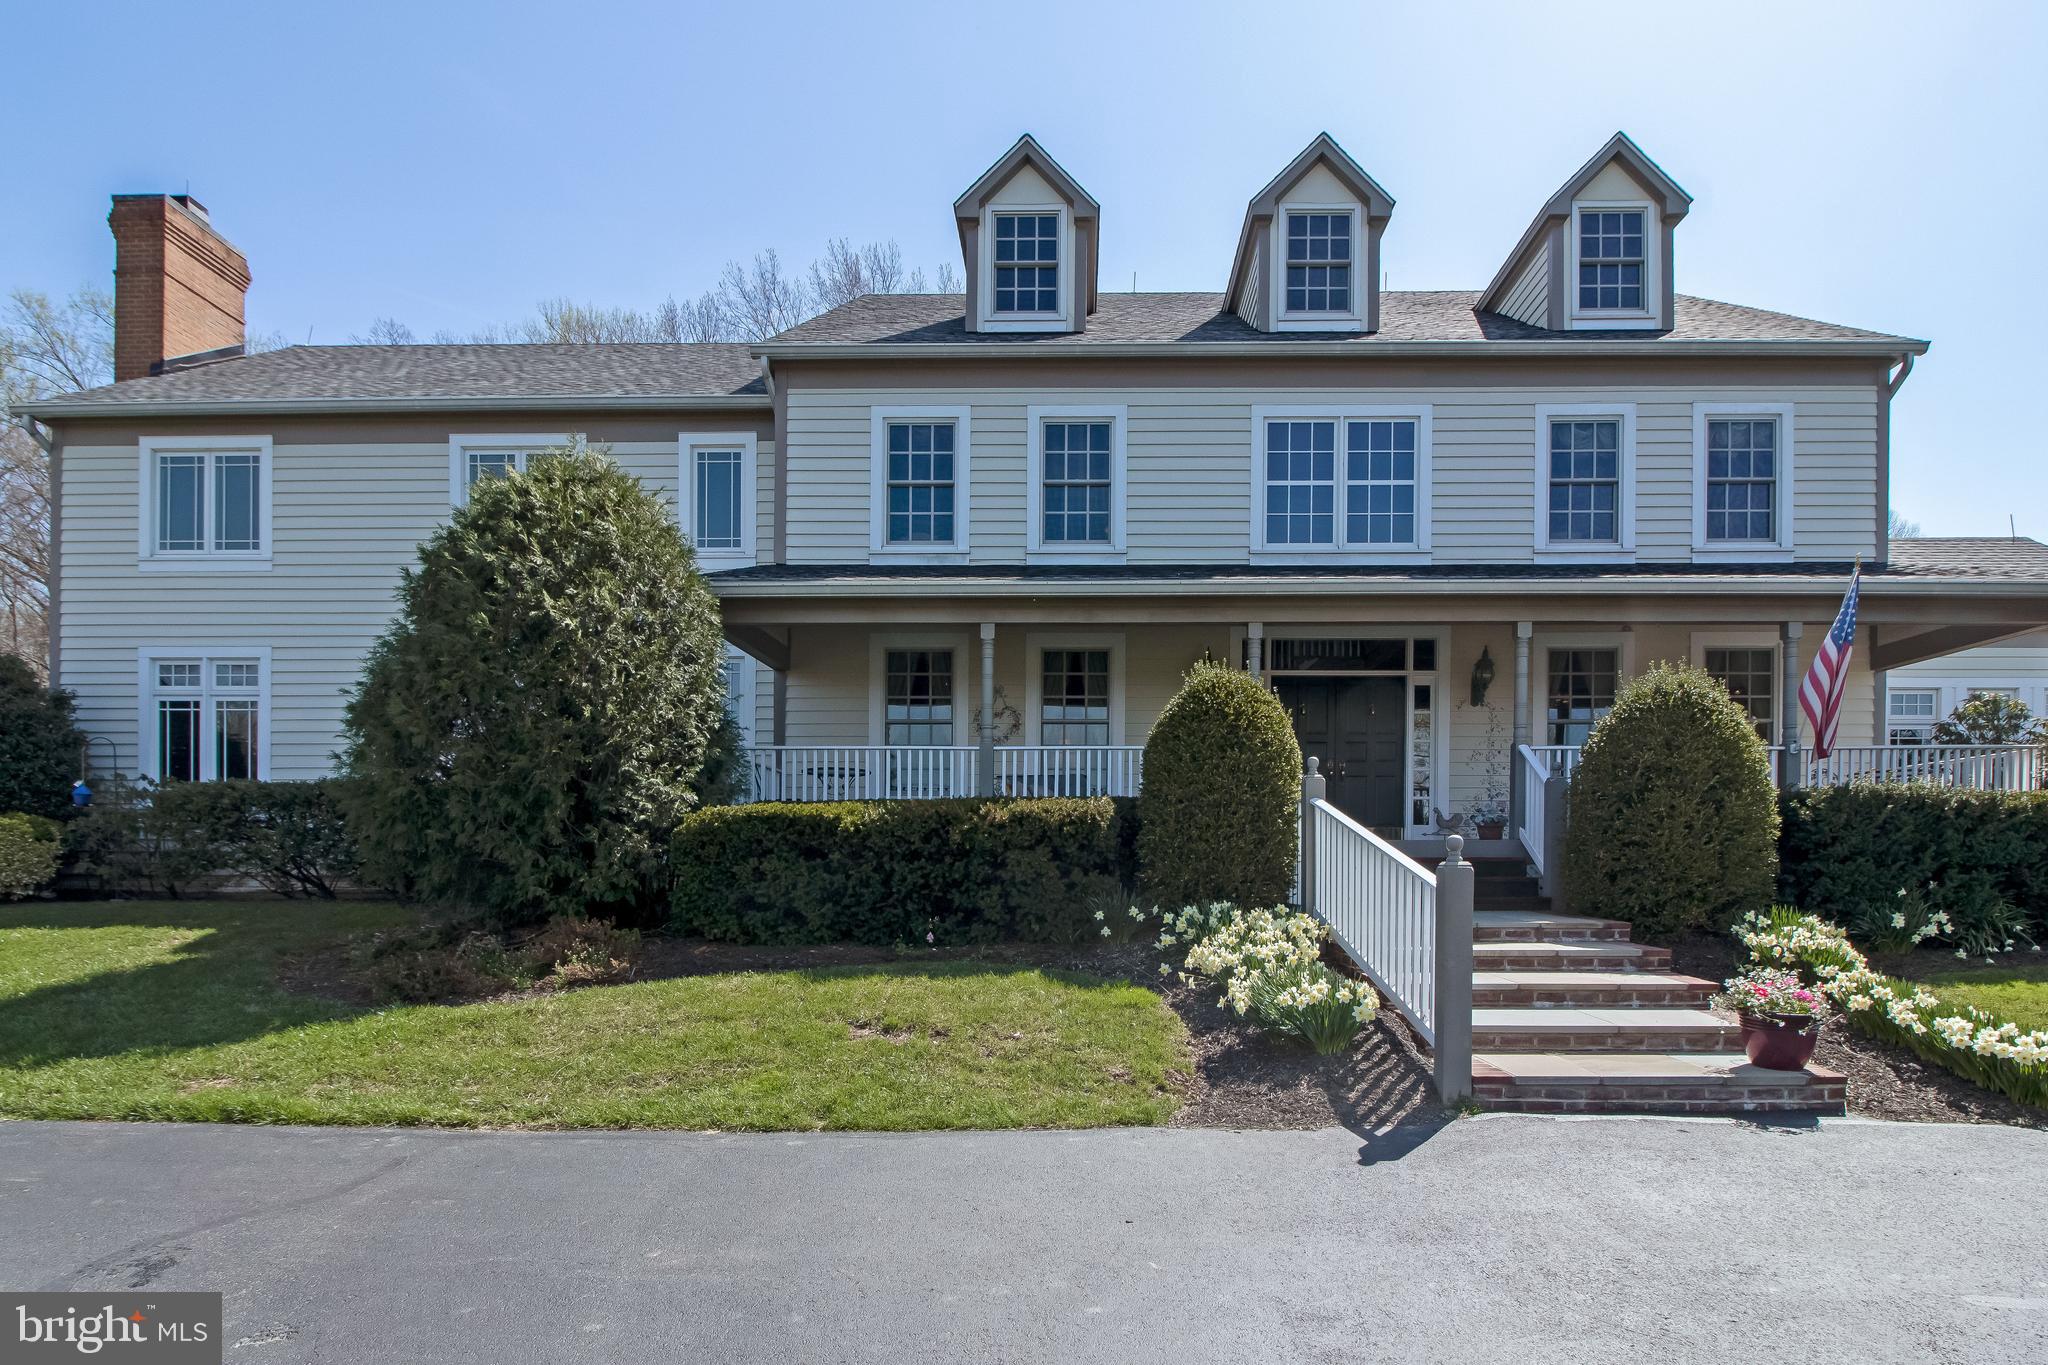
Welcome to Silver Lining Farm in the sought after Agricultural Reserve of Montgomery County. Look no further! Lifestyle and comfort take precedence here with this private estate. 49.5 acres with exceptional views of Sugarloaf Mountain, Catoctin and Blue Ridge Ranges.  Very Motivated Sellers say bring offers! Home is an impressive custom built 3-story timber frame construction.    Home features a 2-car side load attached garage. Welcoming front porch runs the full 42 ft. front of home. 4-5 bedrooms and 4 full and 1 half bath. Huge kitchen has double wall oven, gas cooktop w/drop down exterior vent, new microwave and dishwasher and refrigerator/freezer new in 2019.  2 fireplaces, one gas burning in kitchen and one in living room with woodstove insert. Second floor has 3 bedrooms, 3 full baths and laundry room on bedroom level as well as a loft overlooking family room. Master bedroom has in-suite bath w/sep. shower and tub, huge walk-in closet with vanity. 3rd floor has one large dormatory type bedroom that could be split into 2 - both with closets and 1 full bath.   Also a 50 x 20 ft. concrete swimming pool with pebble tech finish. Pool house with full bath including shower, and washer/dryer. Middle sitting area has small refrigerator and storage unit on other side. Pool features: deck mounted spouts and Polaris cleaner and fountain. Pool has electric controlled Coverstar vinyl cover and full Lublock winter cover which makes the pool child safe. Pool deck and rear patio approx. 3,000 sq. ft. of natural colored concrete pavers.  Professionally landscaped with many beautiful trees, crepe myrtles, Japanese red maple, magnolia and more. Also has outdoor accent lighting.     And that's not all! Bring your horses! The 7 stall barn is 8 years old, built by Lancaster Co. Amish barn builders. Each stall is 12 x 12 ft. with Dutch doors to outside. Plus a wash stall, bathroom and heated tack room. Approx. 13 acres of fenced horse pasture with two frost free water hydrant for (2) 100-gal. livestock tanks and (2) 12 x 24 ft.  horse run-ins.  Barn yard also has sep. 30 x 50 x 12 ft. storage building with electric. Property consists of 49.5 acres, referred to as "Lot 1 Hays Haven" (house and barn are 3.0 acres, 2 sep. treed areas are 14 acres and balance of 32.5 acres are pasture/hay fields) Farm is also traversed by year round stream and is completely fenced.   Located in the award winning Poolesville school district. Close proximity to Barnesville MARC Train Station with passenger service to Union Station, DC and other locations. Within easy commute to BWI, Reagan Washington National and Dulles Airports. Also close to Woodstock Equestrian Park and C&O Canal.
#MDMC751338

BARNESVILLE

18600 BARNESVILLE ROAD

4 Beds

4 Baths

5,319 Sq.Ft.

$2,200,000

MLS#: MDMC751338
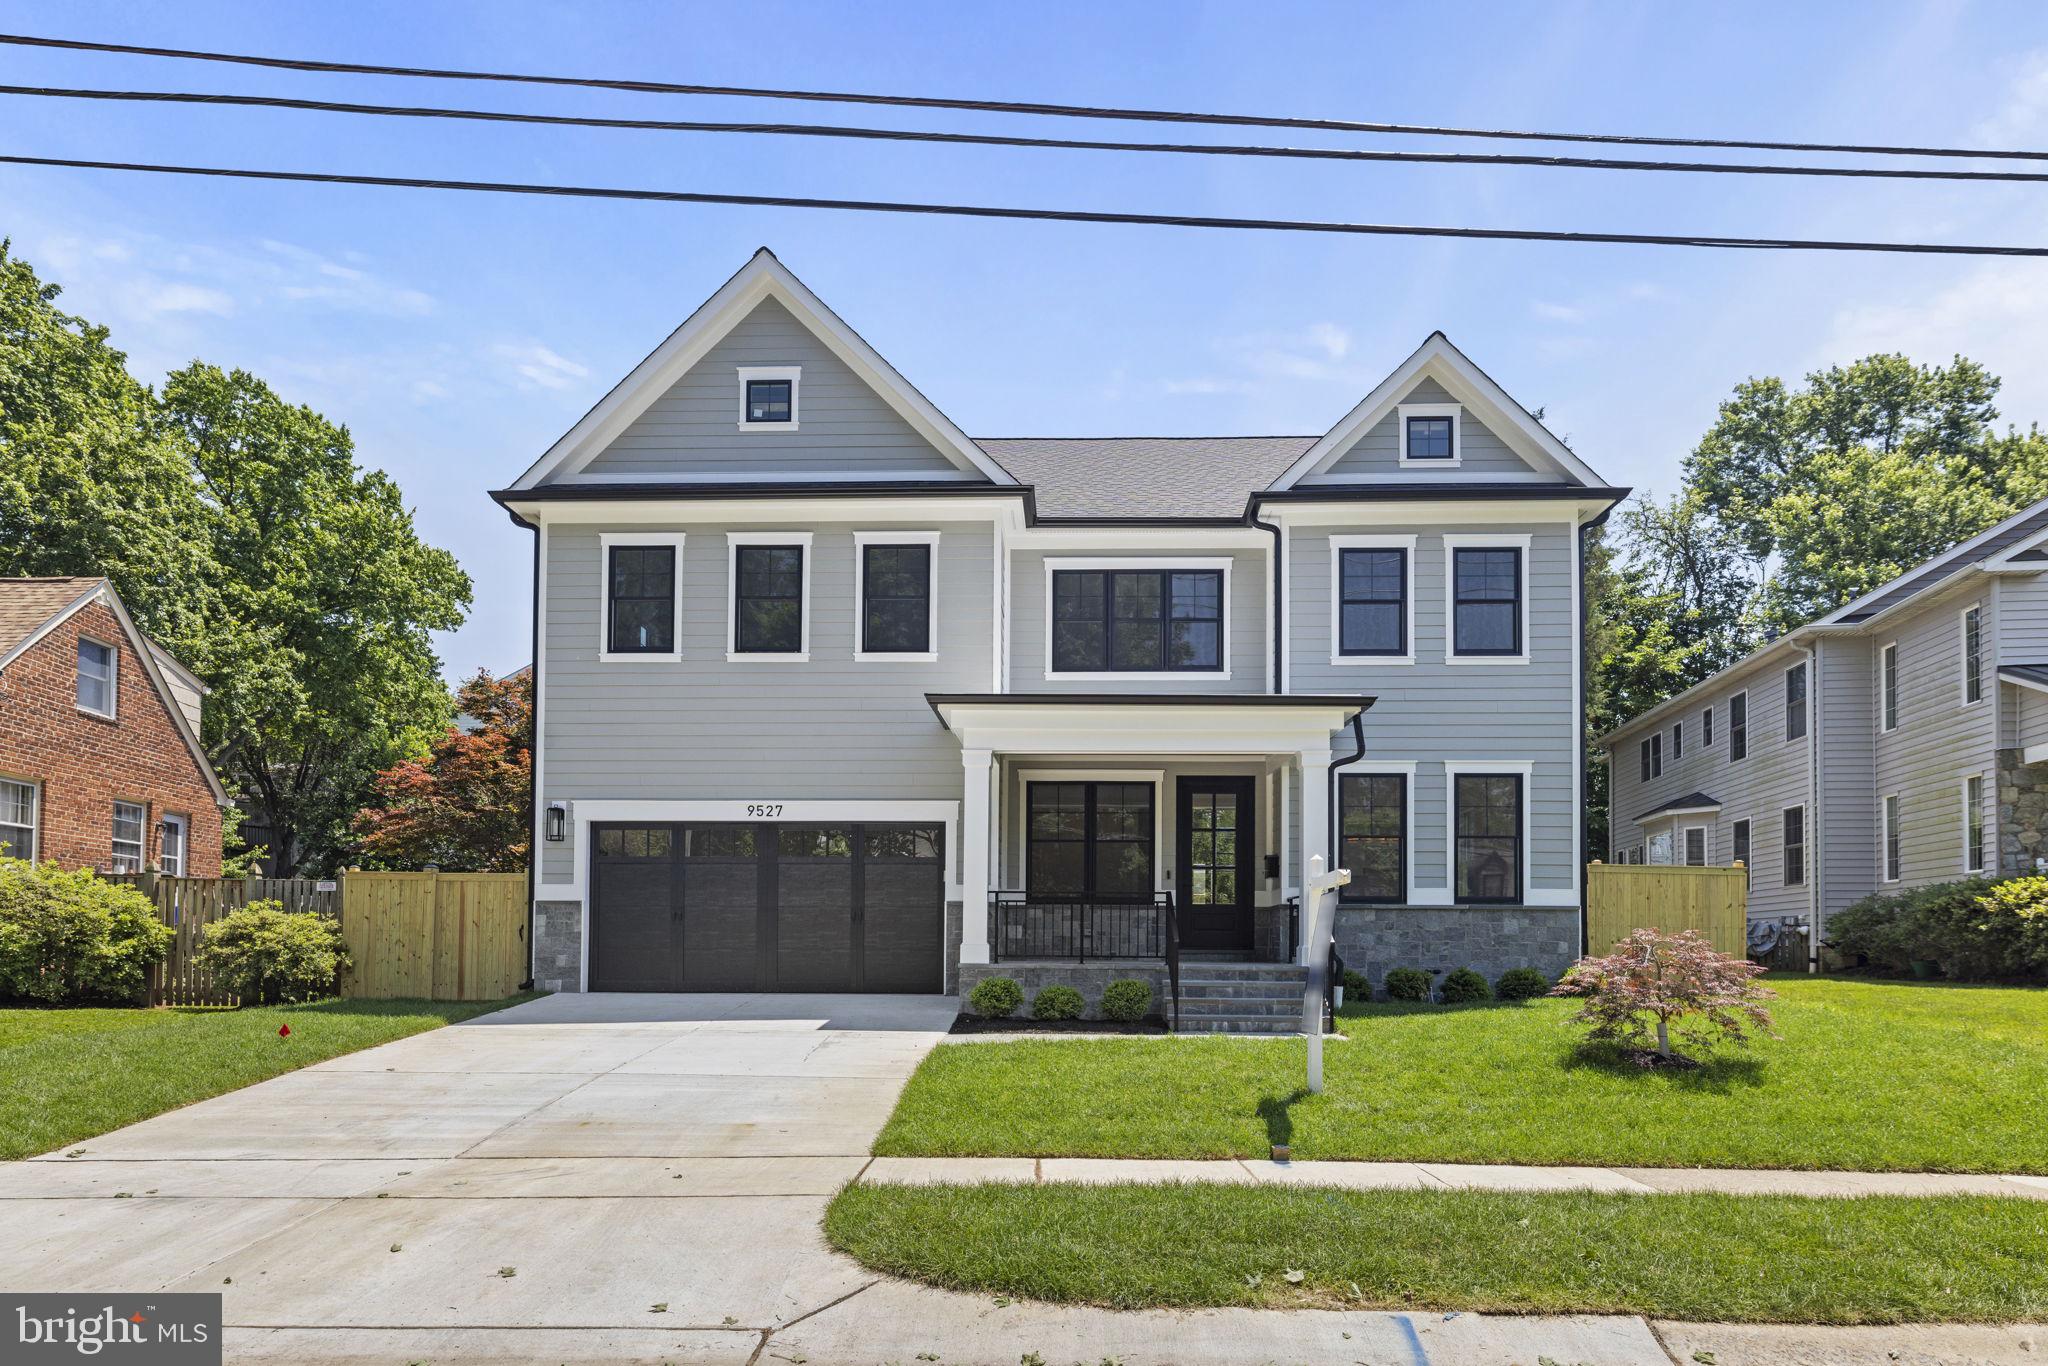
Another ERB farmhouse with fantastic finishes in highly desired Wyngate Subdivision!  1st floor bedroom and full bath! Fantastic Rear Fenced Lot!  Check out the Pics!
#MDMC2133478

BETHESDA

9527 EWING DRIVE

6 Beds

5 Baths

N/A

$2,200,000

MLS#: MDMC2133478
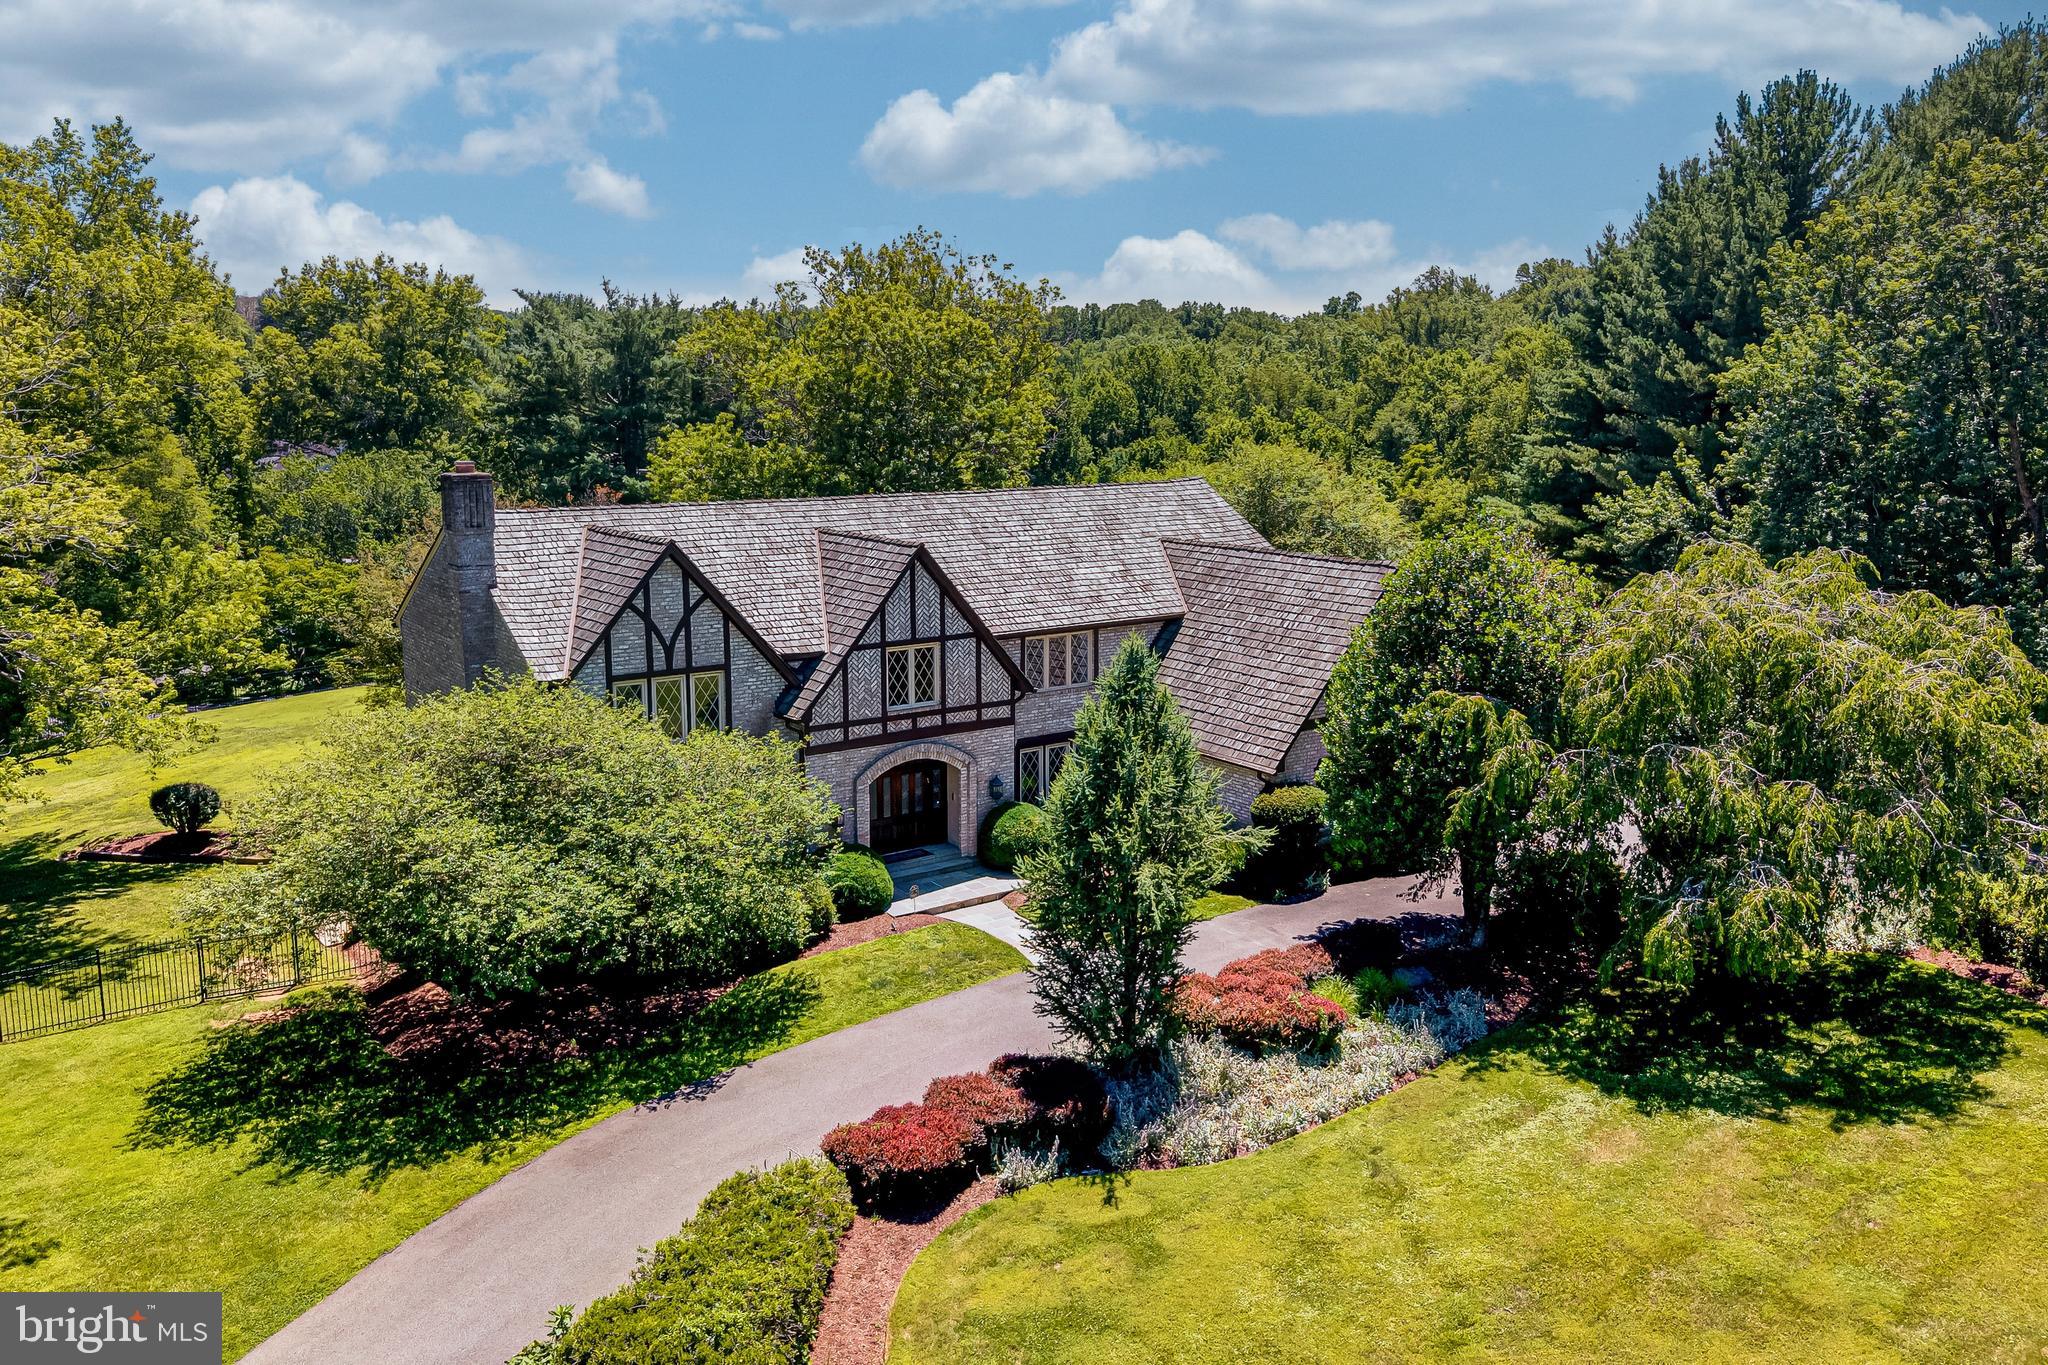
Welcome home to 11512 Big Piney Way—an exceptional, move-in ready estate nestled on a private two-acre lot at the end of a quiet cul-de-sac near Potomac Village. Meticulously maintained and thoughtfully updated throughout, this home offers a rare combination of luxury, comfort, and peace of mind—with virtually no work needed for its next owner.

Designed by an award-winning firm, the chef’s kitchen is truly an entertainer’s dream, featuring custom cabinetry, granite countertops, a Wolf gas cooktop with double ovens, a Sub-Zero refrigerator, a full-size Sub-Zero wine cooler, and two Miele dishwashers. The main level offers an ideal flow for both everyday living and entertaining, with a gracious living room with a wood-burning fireplace, a formal dining room, a private office with custom built-ins, and a dramatic two-story family room with a second wood-burning fireplace. A well-appointed mudroom/laundry room with custom cabinetry and a 2023 LG front-load washer and dryer, along with a stylish powder room, complete this level.

Upstairs, the expansive primary suite serves as a true retreat, featuring a large sitting room, two oversized custom walk-in closets, and a beautifully renovated spa-like bath with dual vanities, an oversized walk-in shower, jetted tub with massage jets and built in rubber pillow, and private water closet. This level also includes two additional bedrooms with elegantly renovated en-suite baths and custom closets, as well as a fourth bedroom with a custom closet and a fully elegantly renovated hall bath.

The lower level is equally impressive, offering a fully equipped home gym with professional-grade rubber flooring, full-body workout machine, sauna, and an elegantly renovated full bath. An additional family room, a fifth bedroom with en-suite bath featuring heated ceramic floors in the bedroom and bathroom.  The lower level also offers a direct walk-out access to the backyard, which adds versatility and comfort.

The outdoor space is a private oasis, complete with a beautifully landscaped and fenced yard, a stone patio, serene pond with serene waterfall, and outdoor lighting with timers—perfect for relaxing or entertaining. Gas Grill with gas hook up and all patio furniture will convey.

Additional premium features include a Tesla charger (compatible with all electric vehicles), Gladiator refrigerator and freezer in the garage, a large basement safe, gas grill, patio furniture, custom draperies, and eight televisions (several of which are brand new)—all of which convey. The home is also equipped with a security system, four outdoor cameras, structured cabling with hardwired WiFi extenders for superior connectivity ensuring seamless high-speed connectivity in every room, and a high-end multi-room sound system.

Major updates include a replaced roof (2014), interior and exterior painting (2021), and refinished hardwood floors (2014, refreshed in 2021), reflecting the exceptional care and maintenance of the property.

This is a rare opportunity to own a truly turnkey luxury home in an unbeatable location—simply move in and enjoy.
#MDMC2237964

POTOMAC

11512 BIG PINEY WAY

5 Beds

6 Baths

7,338 Sq.Ft.

$2,200,000

MLS#: MDMC2237964
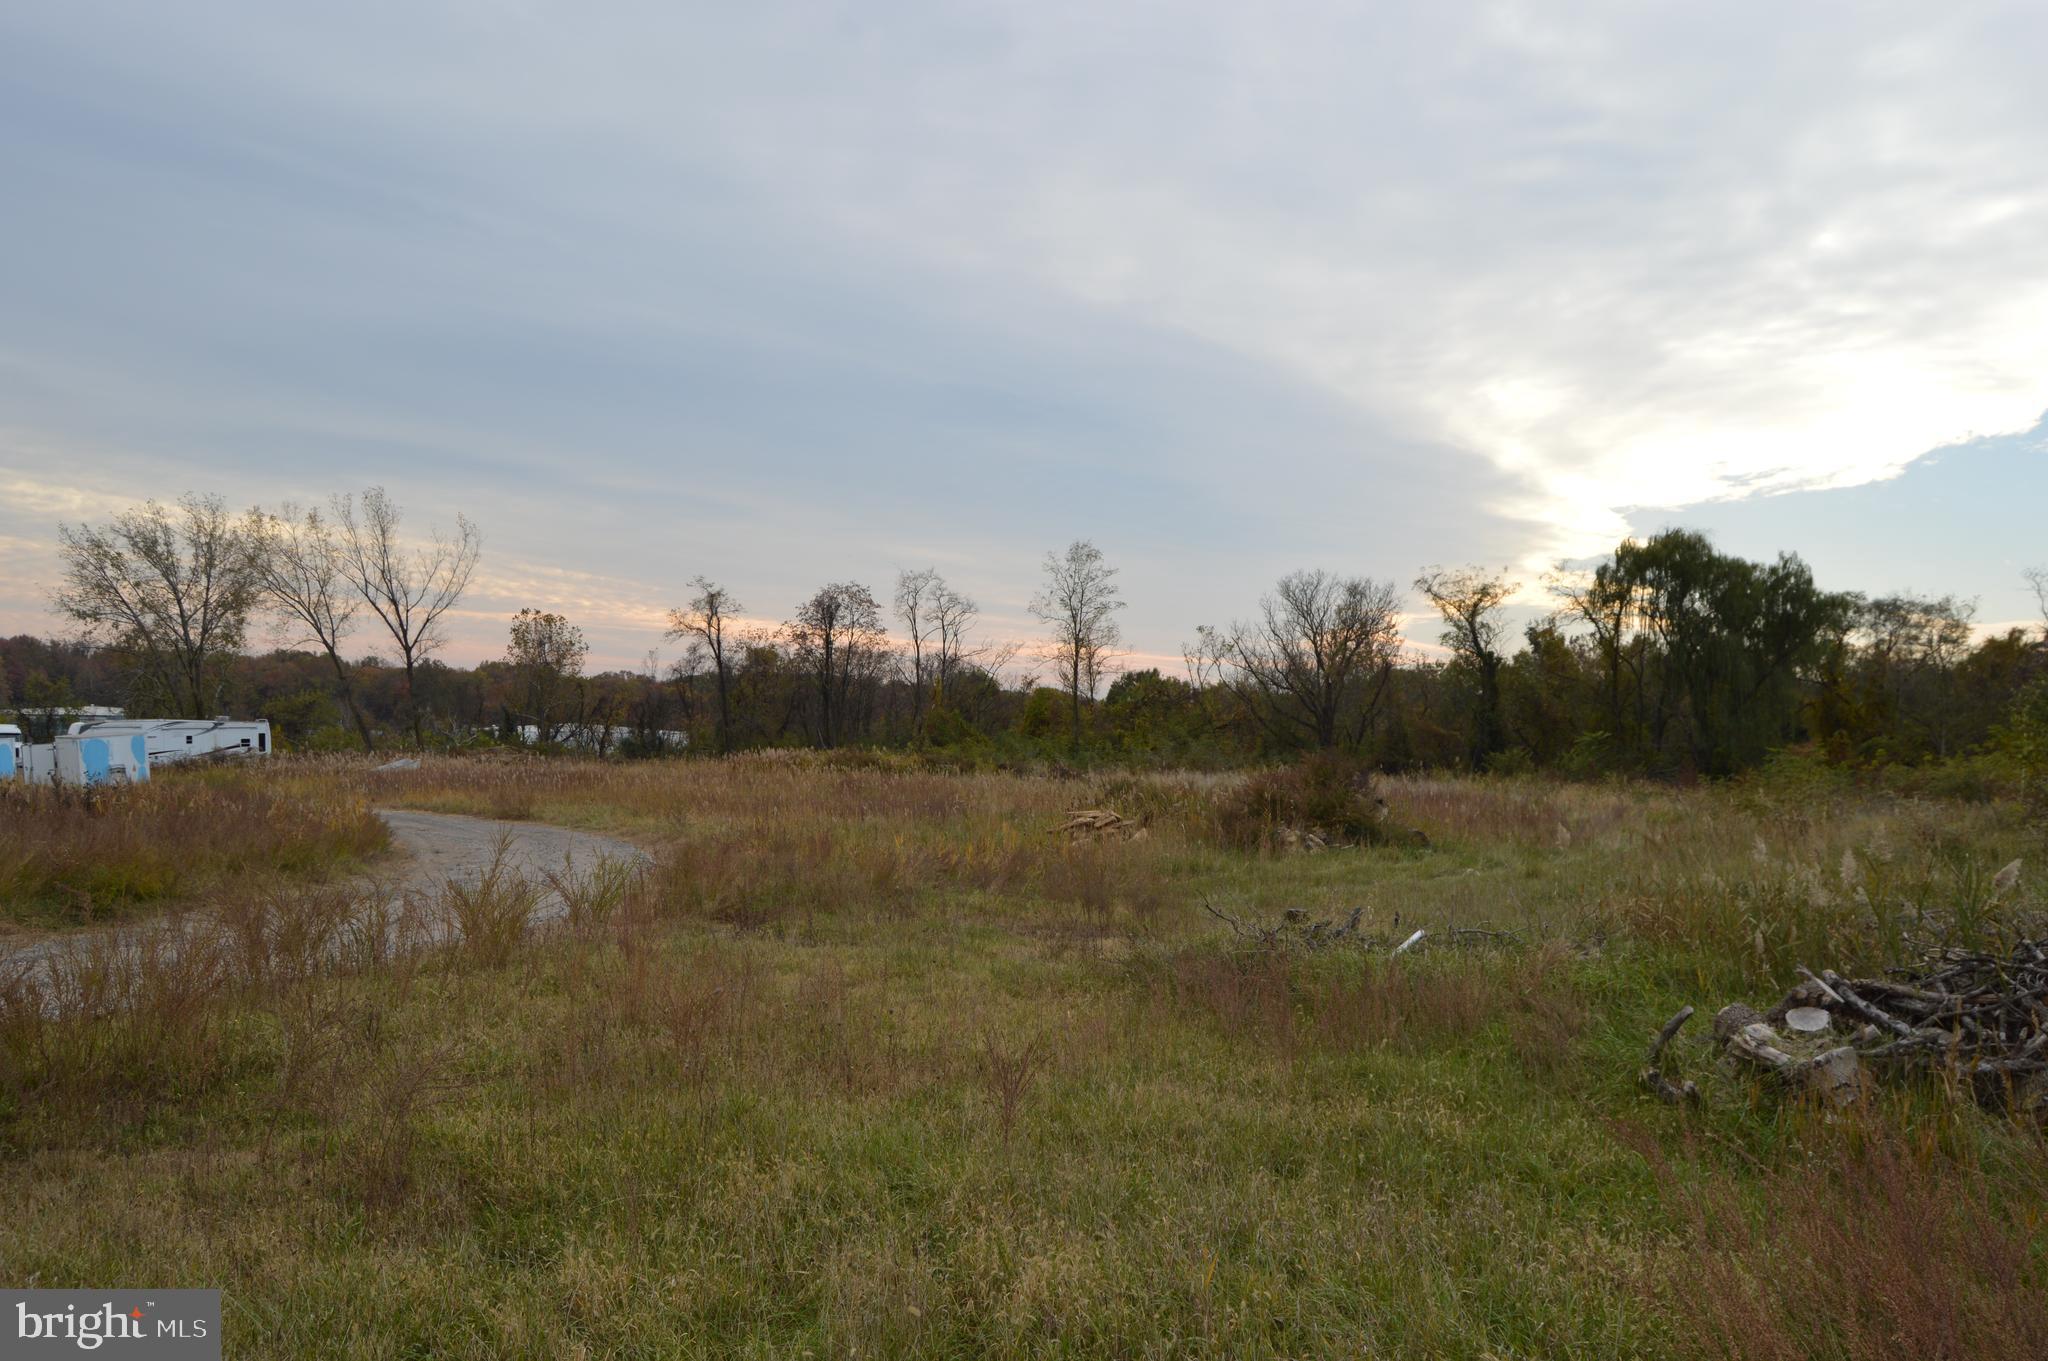
Fourteen Acres of W3 land, there is water to the site and fire hydrants. The access is gated with paved road and partially gravel Rd. This land is perfect for storage yards or any industrial use.
#MDAA2129700

BROOKLYN

1500 ARUNDEL

None Beds

None Baths

14.19 acres

$2,200,000

MLS#: MDAA2129700

NEW PRICE! Sellers offering $20,000 toward buyer closing costs with an acceptable offer!

Welcome to 12107 Glen Mill Road, an exceptional Potomac estate offering over 8,500 square feet of finished living space on 2.44 acres. With 7 bedrooms, 7 full baths, and 1 half bath, this spacious residence offers an ideal combination of scale, versatility, modern updates, and indoor-outdoor living.

Nearly $300,000 in recent improvements have enhanced the home with thoughtful upgrades designed for today's lifestyle. All bathrooms have been completely renovated, while each generously sized bedroom features its own ensuite bath and custom built-in closet system—providing exceptional comfort and privacy throughout the home.

The main level makes an immediate impression with soaring 10-foot ceilings and a nearly 30-foot living room, creating an expansive setting for both everyday living and entertaining. The chef's kitchen is designed to be the heart of the home and features a double oven, 6-burner chef's range, dedicated reverse-osmosis water tap, and brand-new refrigerator.

Additional improvements include energy-efficient LED lighting, a new HVAC system, whole-home water softener, custom window treatments, and a brand-new washer and dryer. The garage features a durable epoxy floor.

The home's outdoor spaces provide multiple opportunities to relax, entertain, and enjoy the surrounding 2.44-acre property, with concrete pavers, an expansive deck, beautifully landscaped grounds, and an in-ground basketball hoop.

Located in highly sought-after Potomac and served by exceptional schools, this home offers convenient access to shopping, dining, parks, recreation, and major commuter routes throughout the Washington, DC region.

With its exceptional size, extensive recent renovations, ensuite bedrooms, impressive entertaining spaces, and 2.44-acre setting, this home offers a rare opportunity to enjoy the space and flexibility of a Potomac estate with the convenience of modern updates.

Schedule your private tour today and experience this remarkable home in person!
#MDMC2250778

POTOMAC

12107 GLEN MILL ROAD

7 Beds

7 Baths

8,503 Sq.Ft.

$2,199,999

MLS#: MDMC2250778
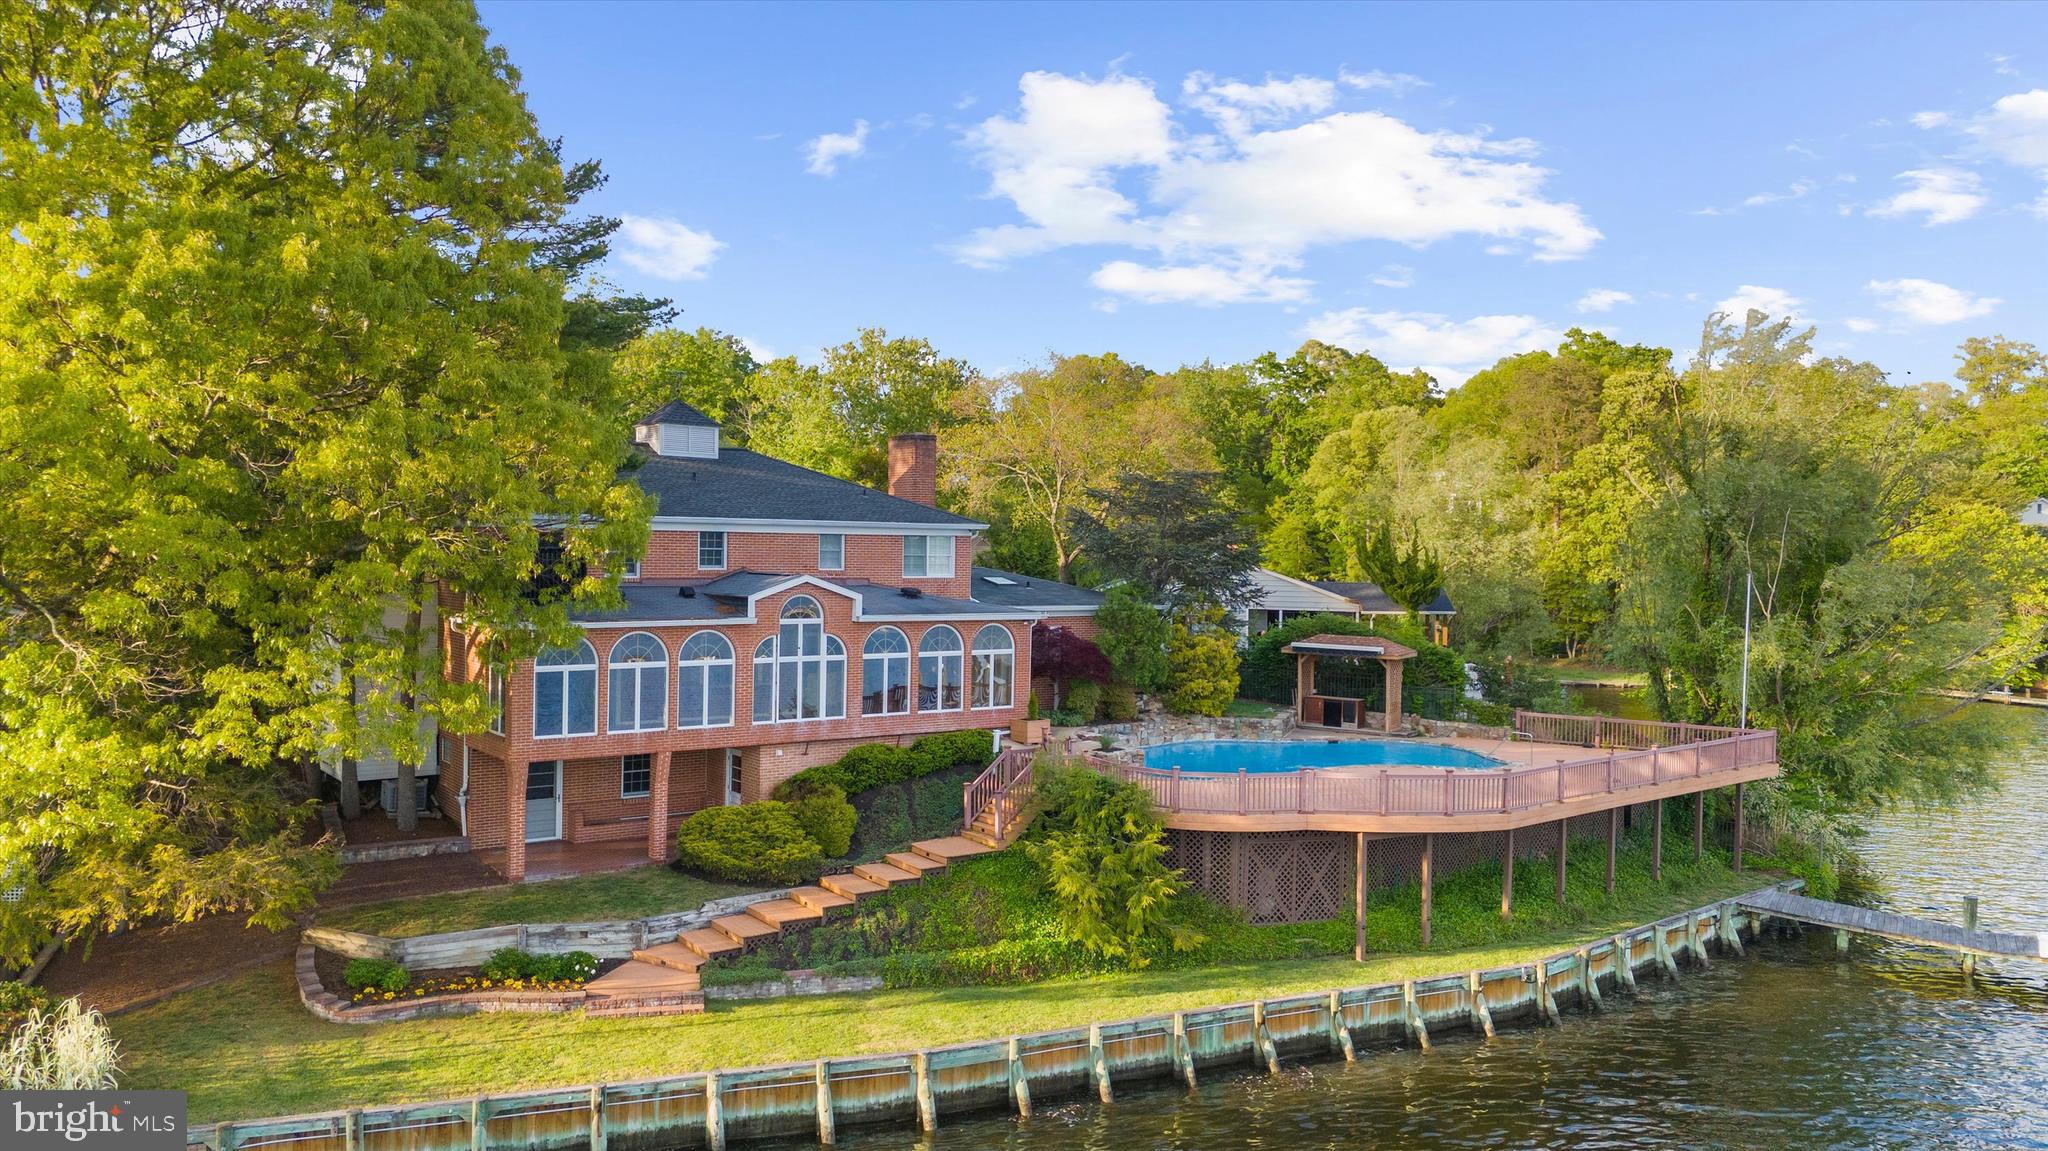
Stately waterfront residence on the Severn River offering breathtaking views and exceptional outdoor living. Enjoy a coveted private boathouse, waterfront pool, and quick access to the Chesapeake Bay, perfect for boating enthusiasts and those seeking a true waterfront lifestyle.
Located in the desirable West Severna Park community, this special property features 4 bedrooms and 3.5 baths, along with beautifully refinished hardwood floors throughout the first and second levels. The kitchen is equipped with natural gas cooking, a center island, and a cozy fireplace, creating an inviting space for everyday living and entertaining. Spacious bedrooms include a primary suite with private en suite bath.
Outdoor spaces are designed to maximize the stunning setting, with expansive water views and ample room to relax or entertain along the shoreline.
Community amenities include a beach, playground, and basketball court. Conveniently located near shopping, dining, and major commuter routes.
#MDAA2142152

SEVERNA PARK

508 ASHBERRY LANE

4 Beds

3 Baths

3,650 Sq.Ft.

$2,199,999

MLS#: MDAA2142152
Be sure to see VIRTUAL TOUR for a 3D tour of the home!
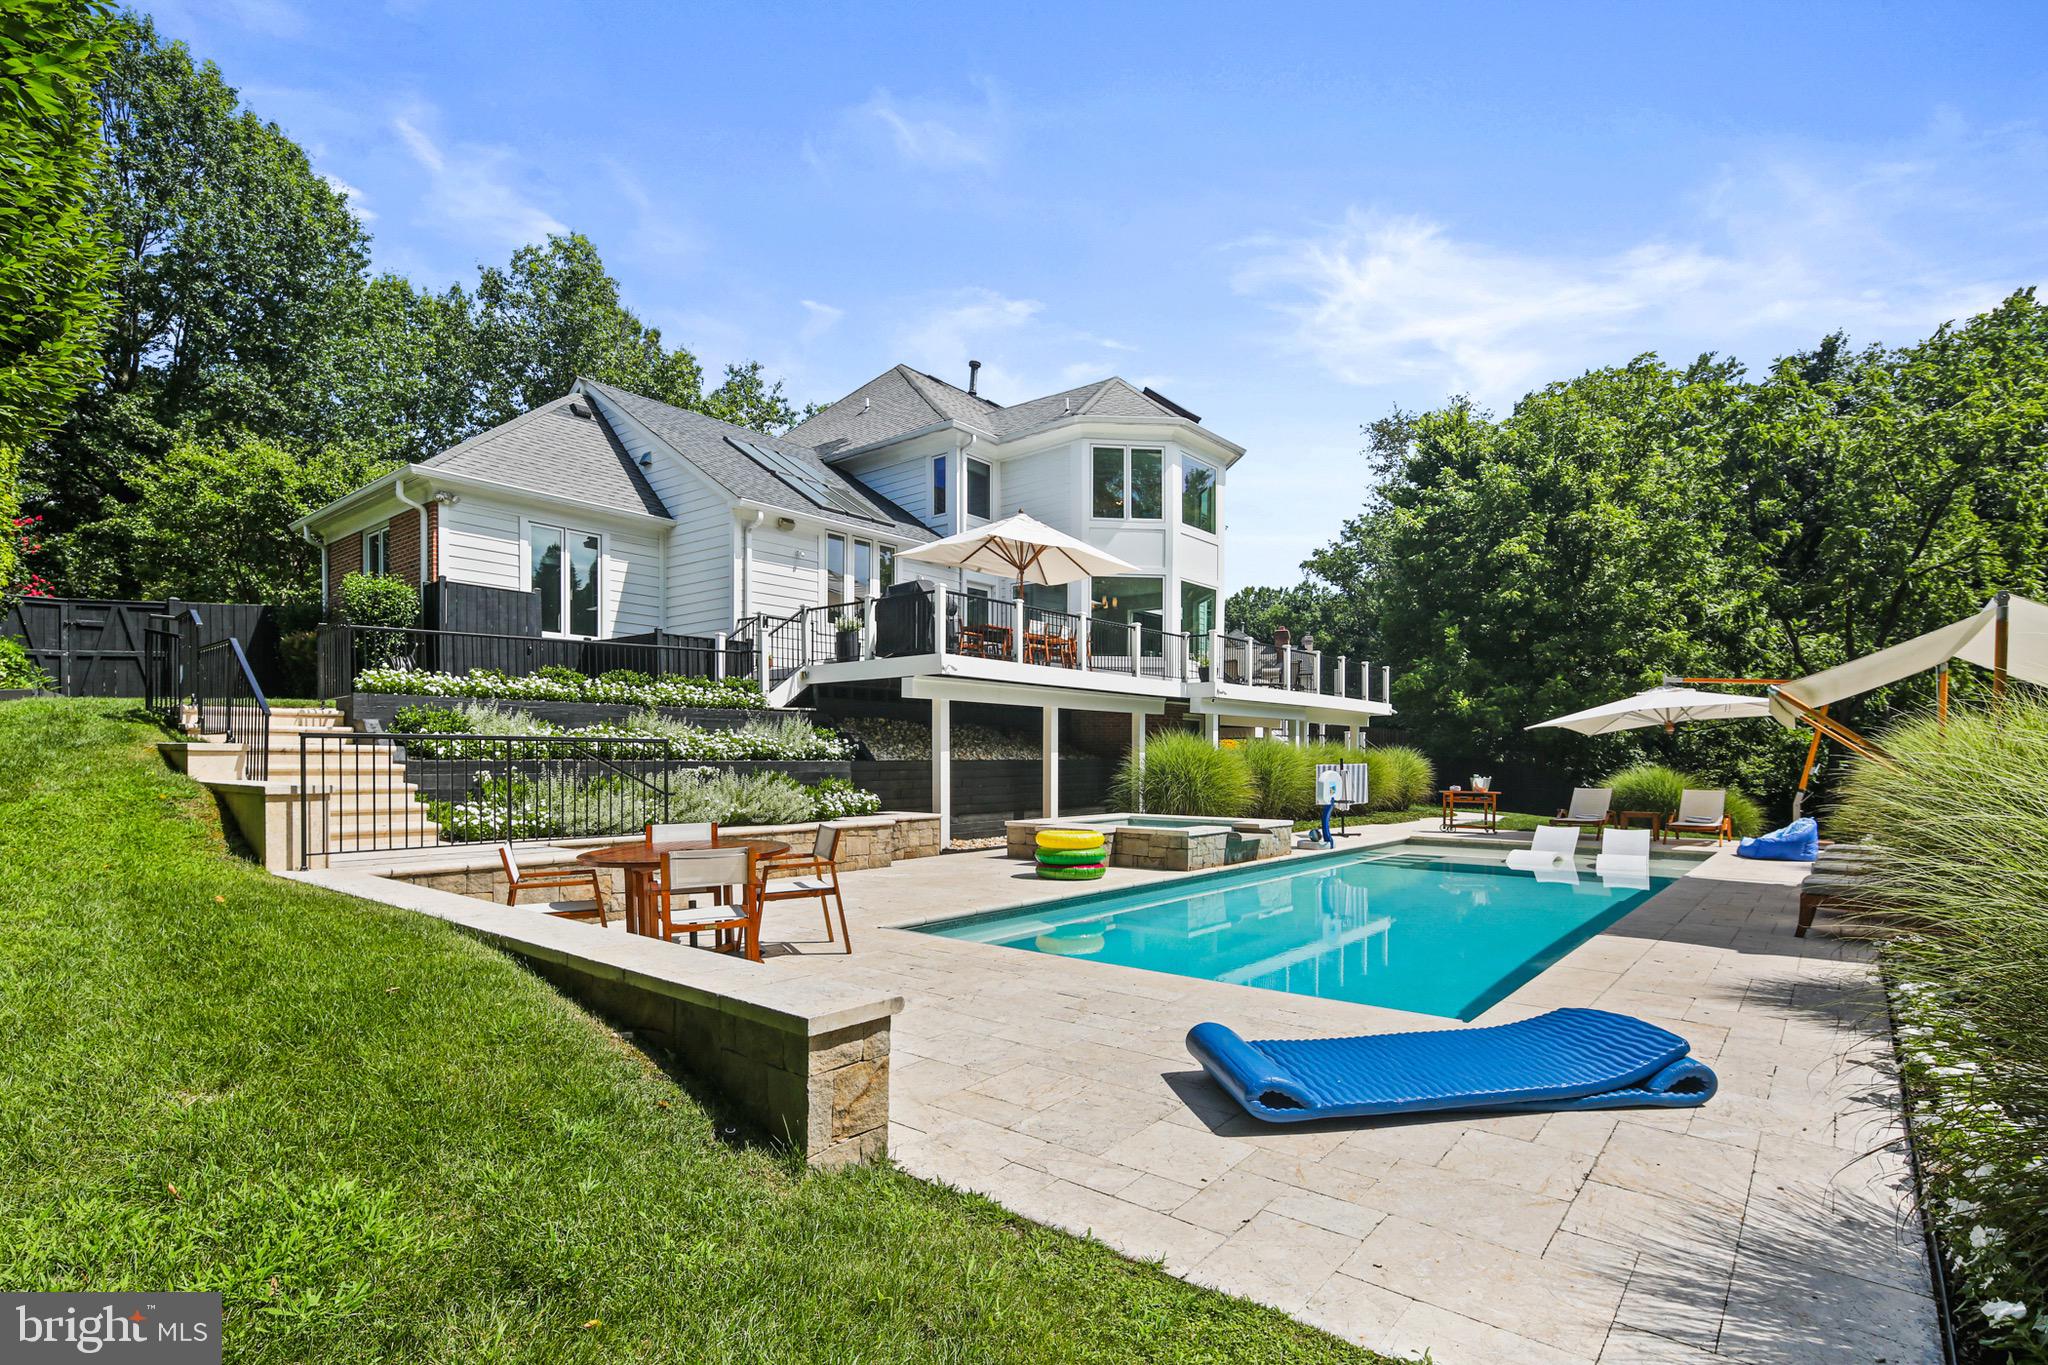
Discover resort-style living in this exceptional five-bedroom, four-and-a-half-bathroom home nestled in the prestigious Kentsdale Estate section of Potomac. This newly listed property offers an ideal blend of comfort and sophistication, perfect for families seeking both luxury and functionality in one of Maryland's most desirable neighborhoods.
Completely re-designed and renovated in 2015, this is a custom home with high end finishes similar to a resort. The thoughtfully designed layout features five spacious bedrooms, including a stunning primary bedroom that serves as a private retreat. Each of the four full bathrooms, as well as the half-bath, showcases quality finishes. The home's redesigned configuration creates an open floor plan from the kitchen, with 2 white Carrera marble islands, to the dining area and beyond to the family room. 
Step inside to experience the resort-style atmosphere that defines this remarkable property. The interior spaces are crafted with attention to detail, offering comfortable living areas that seamlessly blend relaxation with elegance. Large windows throughout the home invite natural light, creating bright and welcoming environments in every room. The step out to an expansive deck, with enough room for a 10-seat dining table. The expansive deck overlooks the pool, spa and gardens.
The location provides exceptional access to some of the area's finest recreational opportunities. Nature enthusiasts will appreciate the proximity to Locust Grove Nature Center, offering peaceful trails and educational programs just minutes away. Families can enjoy outdoor adventures at nearby Cabin John Regional Park, featuring playgrounds, sports facilities, and scenic walking paths. For those seeking more extensive outdoor experiences, the renowned Great Falls Park provides breathtaking waterfall views and challenging hiking trails.
The Potomac location offers the perfect balance of suburban tranquility and metropolitan convenience. Residents enjoy access to highly-rated schools, upscale shopping destinations, and diverse dining options. The community's tree-lined streets and well-maintained neighborhoods create an atmosphere of refined living while maintaining easy access to major commuting routes.
This property represents an outstanding opportunity to join one of the region's most sought-after communities. The combination of resort-style amenities, thoughtful design, and prime location creates an exceptional living experience. Whether you're looking for a peaceful retreat or an active lifestyle surrounded by natural beauty and cultural attractions, this custom re-designed home delivers on every level. The five-bedroom layout provides flexibility for growing families, home offices, or guest accommodations, ensuring the space adapts to your changing needs over time.
#MDMC2193028

POTOMAC

8628 SNOWHILL COURT

5 Beds

4 Baths

5,876 Sq.Ft.

$2,199,999

MLS#: MDMC2193028
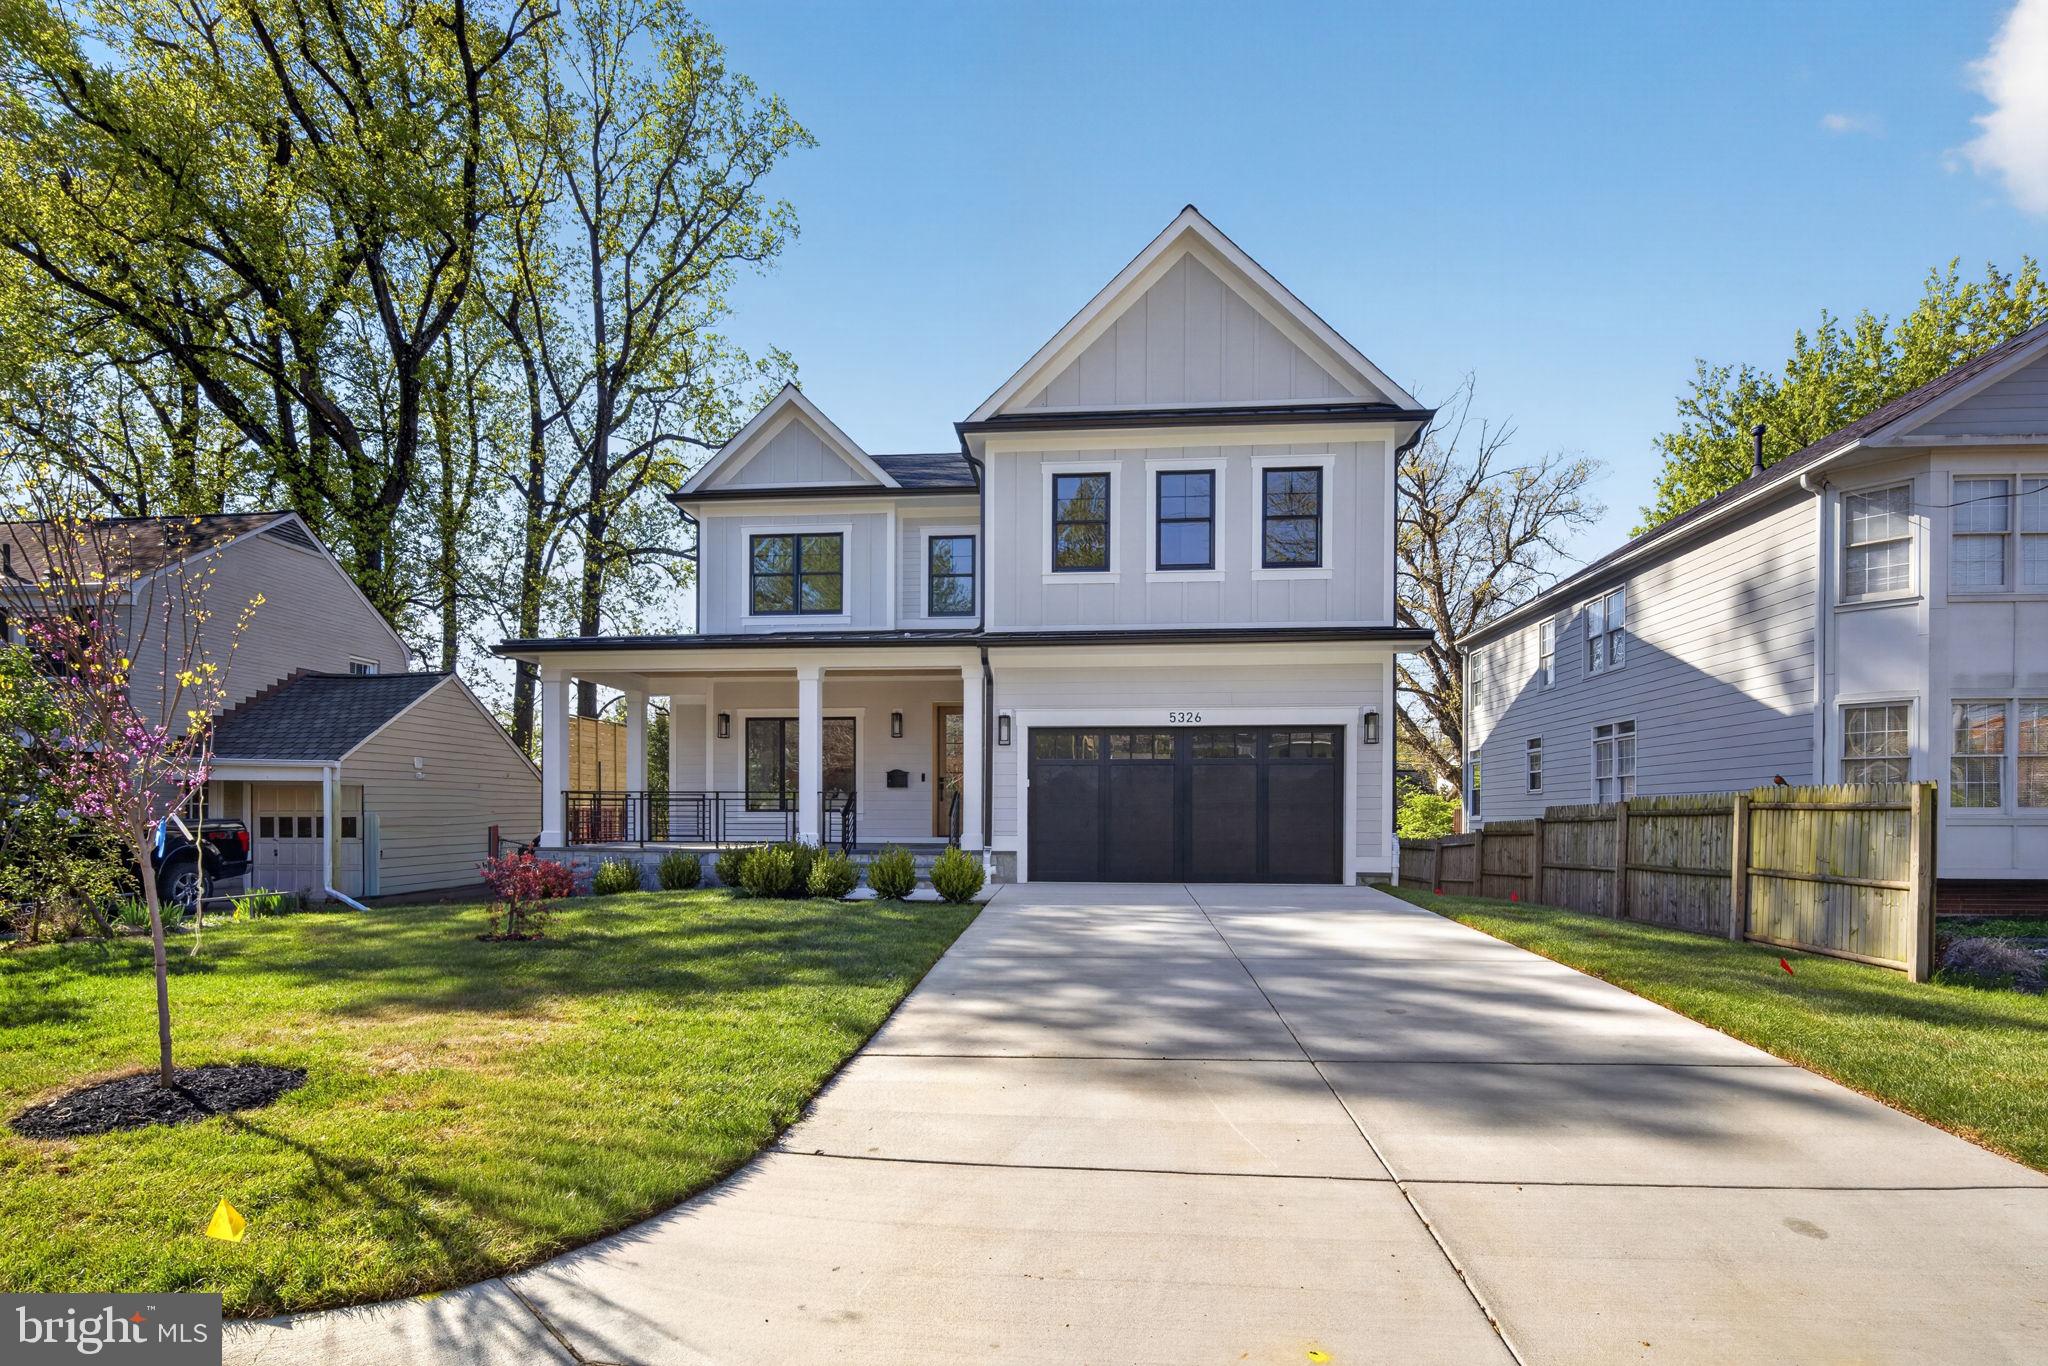
Set on a quiet street in Bethesda, 5326 McKinley Street is a thoughtfully designed new construction home with  showings available now. From the moment you arrive, the home presents a clean, modern take on classic architecture—wide front porch, crisp lines, and a presence that feels both substantial and welcoming. Inside, the layout was designed for how people actually live, with nearly 2,000 square feet on the main level alone .
The main level opens with a proper foyer flanked by a formal living and dining room, creating a natural sense of arrival before transitioning into the heart of the home. The kitchen, breakfast area, and family room flow seamlessly together, anchored by a large island and direct access to the rear deck. A mudroom and attached garage keep things practical without sacrificing design.
Upstairs, the second level offers four well-proportioned bedrooms, including a primary suite that feels tucked away and private. The suite is complemented by a spacious walk-in closet and a well-appointed bath, along with an additional sitting area that adds flexibility for a quiet workspace or retreat . Secondary bedrooms are thoughtfully laid out with access to private baths, and a dedicated laundry room adds convenience where it matters most.
The lower level extends the living space with a large recreation room, wet bar, additional bedroom, and a flexible area that can easily function as a gym, yoga studio, or media room . It’s the kind of space that adapts to whatever stage of life you’re in.
Every detail reflects a focus on longevity, livability, and clean design.
The location is just as compelling. Positioned minutes from the National Institutes of Health, Suburban Hospital, and Walter Reed National Military Medical Center, the home offers exceptional convenience for medical professionals and those seeking proximity to some of the region’s most important institutions. Downtown Bethesda is just moments away, placing you close to some of the area’s best dining, boutique shopping, and everyday conveniences, along with easy access to parks, trails, and major commuter routes.
A rare opportunity to secure a brand-new home in an established Bethesda neighborhood—without the wait.
#MDMC2212882

BETHESDA

5326 MCKINLEY STREET

5 Beds

5 Baths

5,027 Sq.Ft.

$2,199,999

MLS#: MDMC2212882
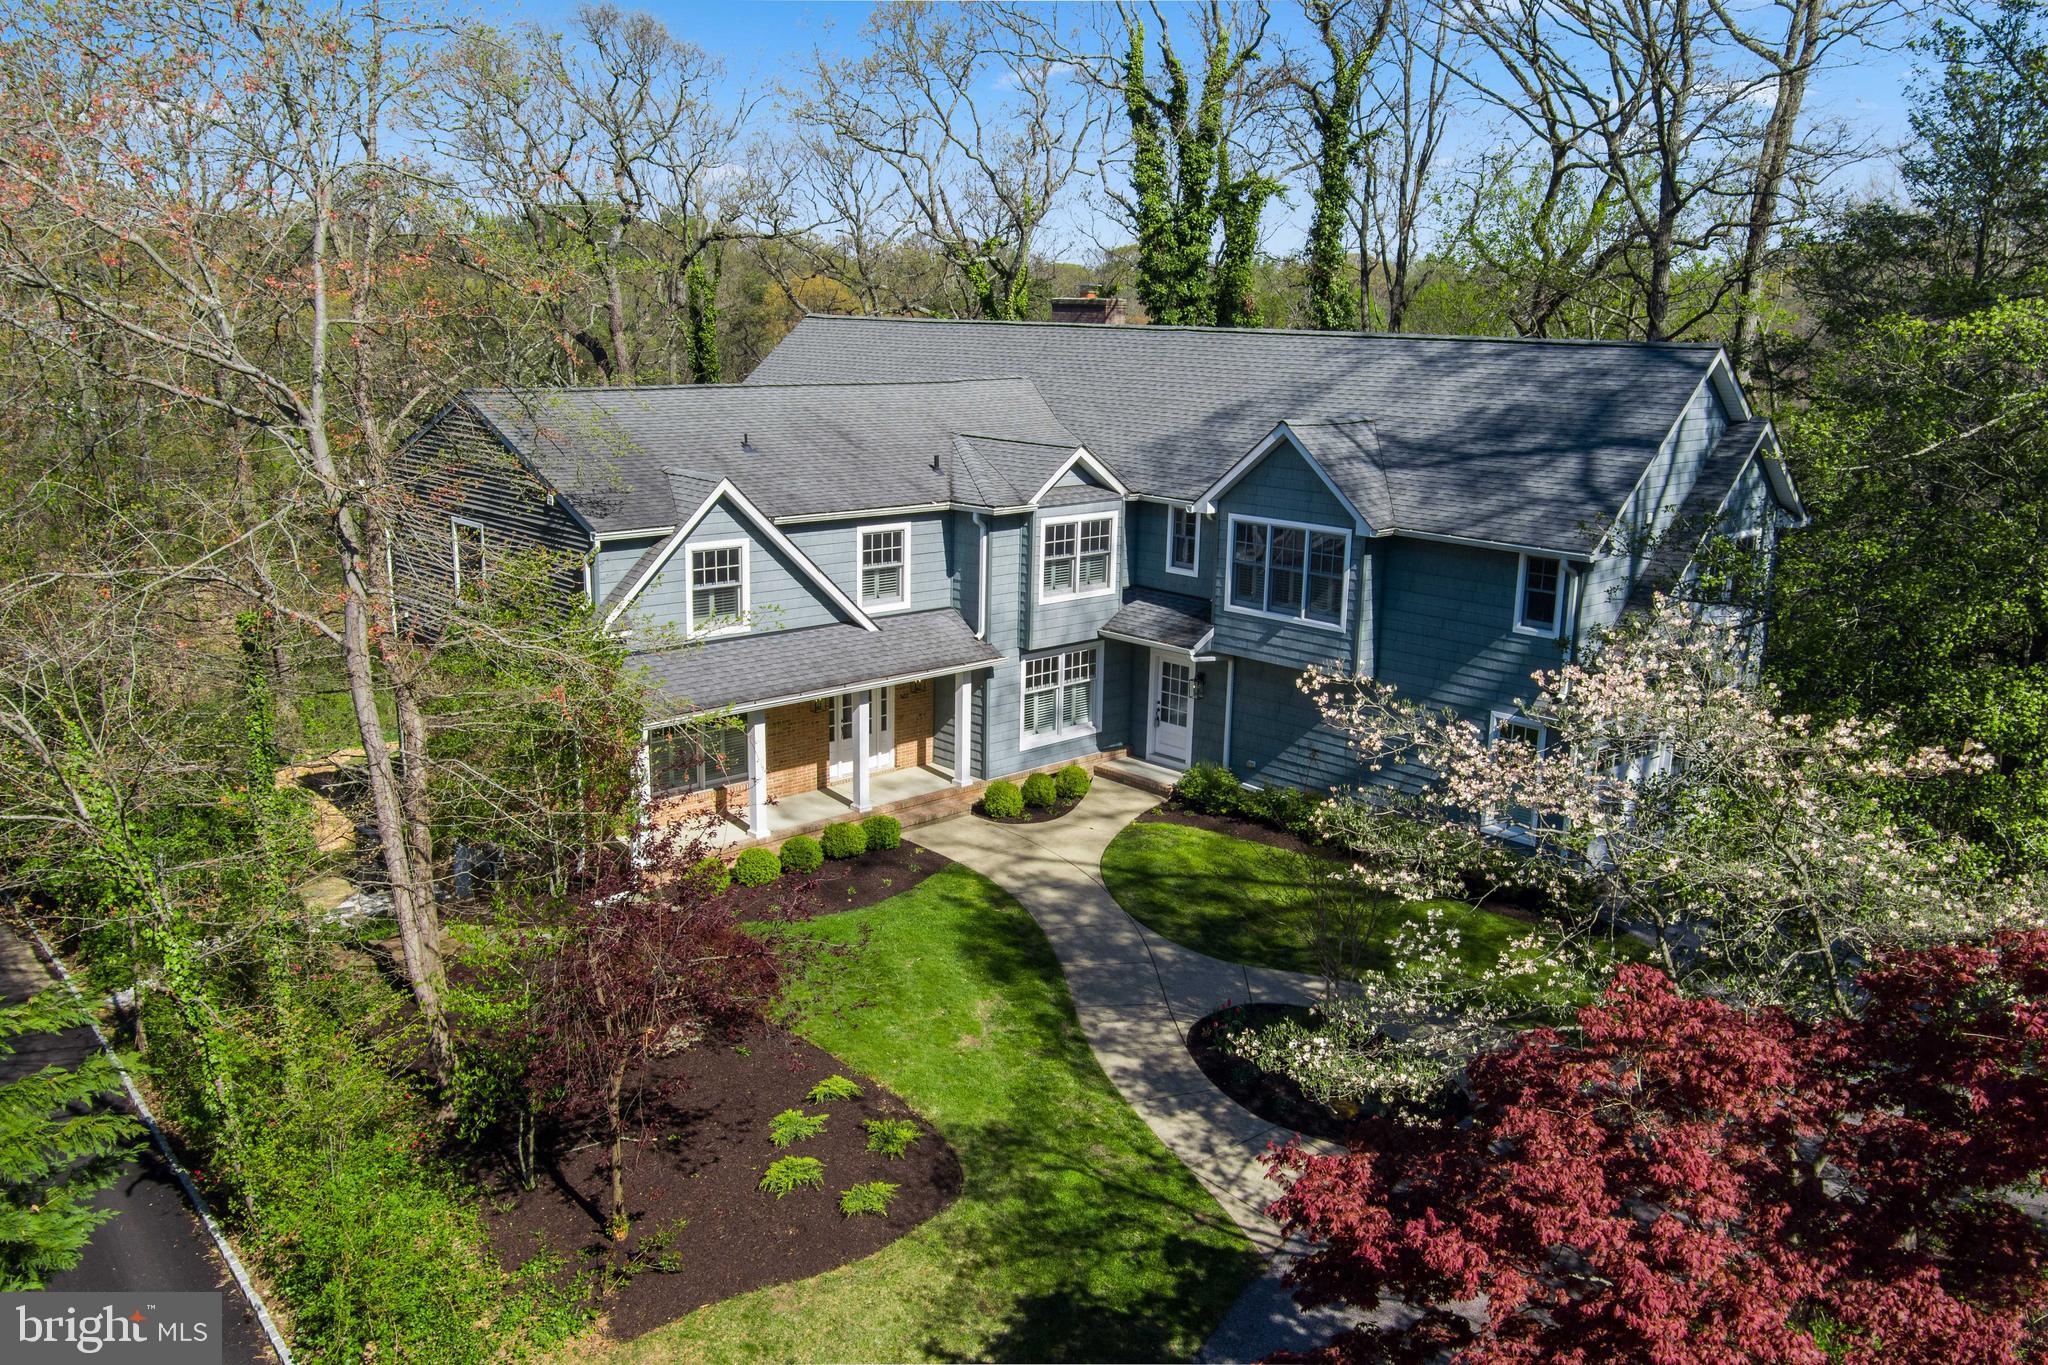
OPEN SUNDAY 1:00-3:00-OLDE SEVERNA PARK**Lovely Severn River Watefront located on Yantz Cove***Enjoy fishing, crabbing, sun bathing and docking your boat in the newly refurbished pier (shared with 3 neighbors).  Be apart of the Old Severna Park Improvement Association with  exclusive water privileged amenities available with membership.   407 Yantz offers 5,147 sq ft on top two floors .Home has so much to offer; 6 bedrooms, 7 1/2 bathrooms (3 Primary Suites),spectacular water views from within the residence, freshly painted interior, gorgeous kitchen with Sub Zero refrigerator and new stainless Jenn Air appliances. Additional features include Private in-law sep apartment, rought-in elevator, new flooring,  unbelievable Primary Suite w/ gas fireplace , sweeping views, extra large  walk-in closet , super bath with steam shower & jetted soaking tub.  There is a Private In-Law Suite with separate entrance and elevator shaft is already roughed in.  Newer landscaping with irrigated front yard.  You will enjoy taking in the views, wildlife and entertaining in your private oasis. Approved variance in hand & Documents are  attached  for screened porch  w/ 11.4 X 15.1 (171 sq ft) and 12.4 X 15.1 (186 sq ft) deck.  Drawings are displayed on kitchen counter.  Volunteer HOA for appprox $350.00 yearly provides membership to private beach club offering many amenities and great location for meeting and greeting in large covered pavilion, sandy beach, boat launching,moorings and newly constructed club house. Ideally located.  Convenient walk to Severn School, B&A Trail,  shops & restaurants. Home Inspections are welcome for informational purposes only.
#MDAA2031100

SEVERNA PARK

407 YANTZ

6 Beds

7 Baths

6,647 Sq.Ft.

$2,199,999

MLS#: MDAA2031100

AN EXTRAORDINARY ESTATE. AN EXCLUSIVE ADDRESS. A LEGACY FOR GENERATIONS.

Some homes are simply admired. Others are destined to become part of a family's legacy.

Rarely does a residence of this caliber become available. Gracefully situated on a premier corner lot within Oak Creek Club's prestigious gated golf community, this magnificent Toll Brothers estate is a breathtaking expression of architectural elegance, uncompromising craftsmanship, and refined luxury. Spanning three spectacularly finished levels, this extraordinary residence offers the ultimate combination of grandeur, privacy, security, and resort-inspired living.

AN UNFORGETTABLE ARRIVAL. Sweeping lawns, majestic mature trees, custom fencing, and a distinguished gated stone entrance create an unmistakable sense of exclusivity. Inside, a soaring foyer, magnificent dual curved staircases, exquisite architectural detailing, and designer finishes establish an atmosphere of timeless sophistication. A private elevator provides effortless access to all three levels.

A CULINARY MASTERPIECE. The spectacular gourmet kitchen features premium GE Monogram appliances, custom Cherry Java cabinetry, exquisite Carrara Gioia marble countertops and backsplash, and a dramatic marble island designed for gathering. Flowing seamlessly into a grand family room with a fireplace and soaring coffered ceiling, this exceptional space invites unforgettable celebrations and cherished everyday moments. An adjoining sunroom offers abundant natural light and peaceful views.

EXCEPTIONAL MULTIGENERATIONAL LIVING. Designed for family, hospitality, and independence, the estate offers multiple private suites. The impressive main-level suite features its own den, kitchenette, spa-inspired bath, dual walk-in closets, and sunroom. Additional ensuite bedrooms provide beautifully appointed personal retreats, while a separate lower-level guest suite offers exceptional privacy for extended family and overnight guests.

YOUR PRIVATE FIVE-STAR SANCTUARY. The extraordinary primary suite redefines personal luxury. Elegant columns introduce an expansive sitting area complemented by a private beverage station, three walk-in closets, a cedar closet, and an elegant dressing room. The magnificent spa-inspired bathroom showcases exquisite finishes and statement chandeliers, transforming everyday rituals into moments of indulgence.

YOUR OWN PRIVATE CLUB. The spectacular finished lower level is an entertainer's dream, featuring a state-of-the-art theater, sophisticated custom bar, dedicated fitness area, private study, inviting fireplace lounge, guest accommodations, and convenient walk-up access to the grounds. From intimate evenings to grand celebrations, every occasion becomes an unforgettable experience.

A PRIVATE RESORT-INSPIRED OASIS. Beyond the interiors awaits an enchanting outdoor sanctuary featuring professionally designed landscaping, ambient lighting, tranquil water features, an expansive Zuri deck, and a remarkable climate-controlled three-season pavilion. Protected natural surroundings and majestic mature trees provide exceptional privacy, creating the perfect backdrop for elegant outdoor dining, intimate gatherings, and peaceful relaxation.

OVER $700,000 IN EXCEPTIONAL UPGRADES. Every detail reflects a remarkable commitment to quality, sophistication, and timeless appeal. Oak Creek Club residents enjoy beautifully maintained surroundings, prestigious golf-community living, and the peace of mind of 24-hour staffed gated security.

MORE THAN A HOME. A LIFESTYLE. A LEGACY.

Imagine the holidays celebrated, milestones honored, generations welcomed, and treasured memories created within these magnificent walls. This is where extraordinary luxury meets the warmth of home, offering a rare opportunity to create a lasting family legacy.

Your forever home. Your private sanctuary. Your next chapter.

Experience the extraordinary. Schedule your exclusive private showing today.
#MDPG2198192

UPPER MARLBORO

14901 HOPEDALE COURT

7 Beds

6 Baths

11,415 Sq.Ft.

$2,199,999

MLS#: MDPG2198192
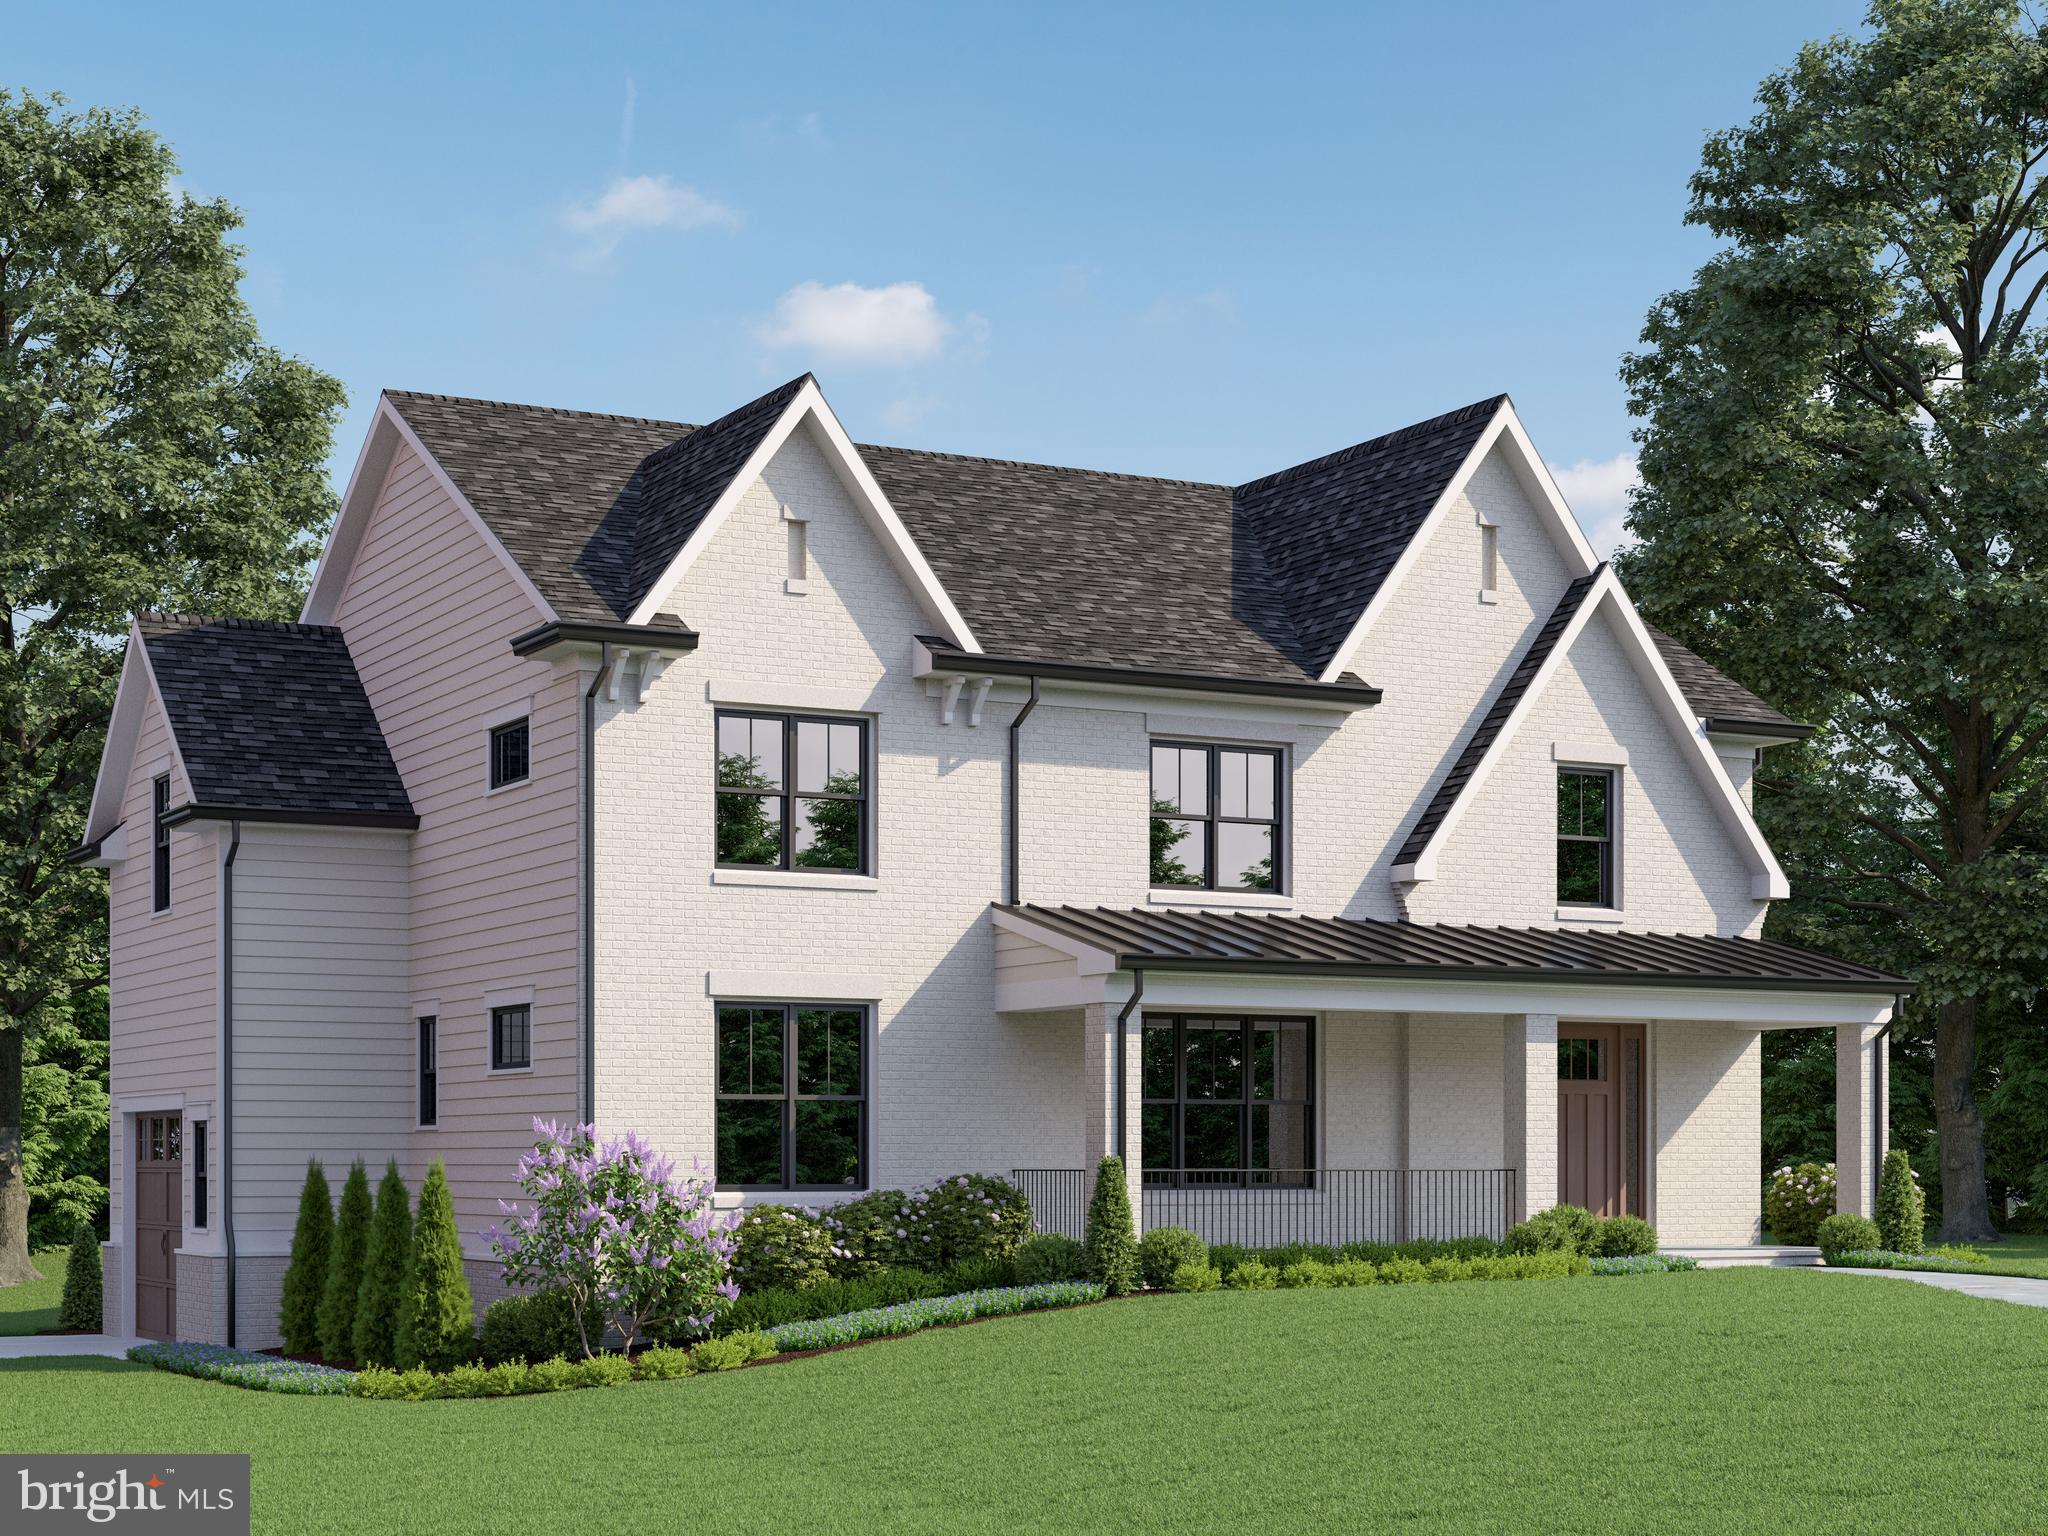
Completion expected September 2024. Introducing a thoughtfully conceived and exquisitely crafted masterpiece nestled in one of Bethesda's most coveted neighborhoods, by the esteemed builder, Wormald Homes. You’ll enjoy unparalleled convenience, boasting a prime location within walking distance to downtown Bethesda and the Metro, all on a generous 6502 square foot corner lot.

Spanning approximately 4,748 finished square feet with an impressive 5,495 square feet under the roof, this home is a testament to modern luxury and timeless elegance. Step inside to discover an inviting open floor plan, highlighted by a spacious great room seamlessly flowing into a gourmet kitchen, perfect for both casual family gatherings and elegant entertaining.

With six bedrooms, five and a half baths, this home effortlessly accommodates the needs of a growing family or those who love to host guests. The main level features a versatile home office/bedroom with an en-suite bath, while the upper level houses a grand owner's suite complete with tray ceilings, ample walk-in closets, and a luxurious spa-like bath featuring a free-standing soak tub, oversized glass-enclosed shower, and a quartz-topped double vanity. The lower level offers an expansive finished space, featuring a recreation/game area with a bar, exercise room, additional bedroom, bath, and ample storage. A garage with an adjacent mudroom adds convenience to everyday living.

Beyond its impeccable interior, this home boasts a distinctive exterior designed by Claude C. Lapp, featuring a painted brick front elevation, a large covered flagstone front porch, and a rear deck ideal for outdoor relaxation.

Elegantly appointed interiors showcase nine-foot ceilings on the main and second levels, wide plank oak hardwood flooring, designer lighting fixtures, and luxurious finishes throughout. The gourmet kitchen is a chef's dream, equipped with Thermador stainless steel appliances, painted maple cabinets, quartz countertops, and a walk-in pantry.

Furthermore, this home is equipped with energy-efficient features, safety enhancements, and modern technology, and a multi-year builder’s warranty ensuring comfort, security, and convenience for years to come. With a builder's commitment to excellence spanning over six decades, this home represents the epitome of sophisticated living in Bethesda.

Some customization is still possible. Contact agent for details.
#MDMC2124688

BETHESDA

4557 S CHELSEA LANE

6 Beds

5 Baths

4,748 Sq.Ft.

$2,199,900

MLS#: MDMC2124688
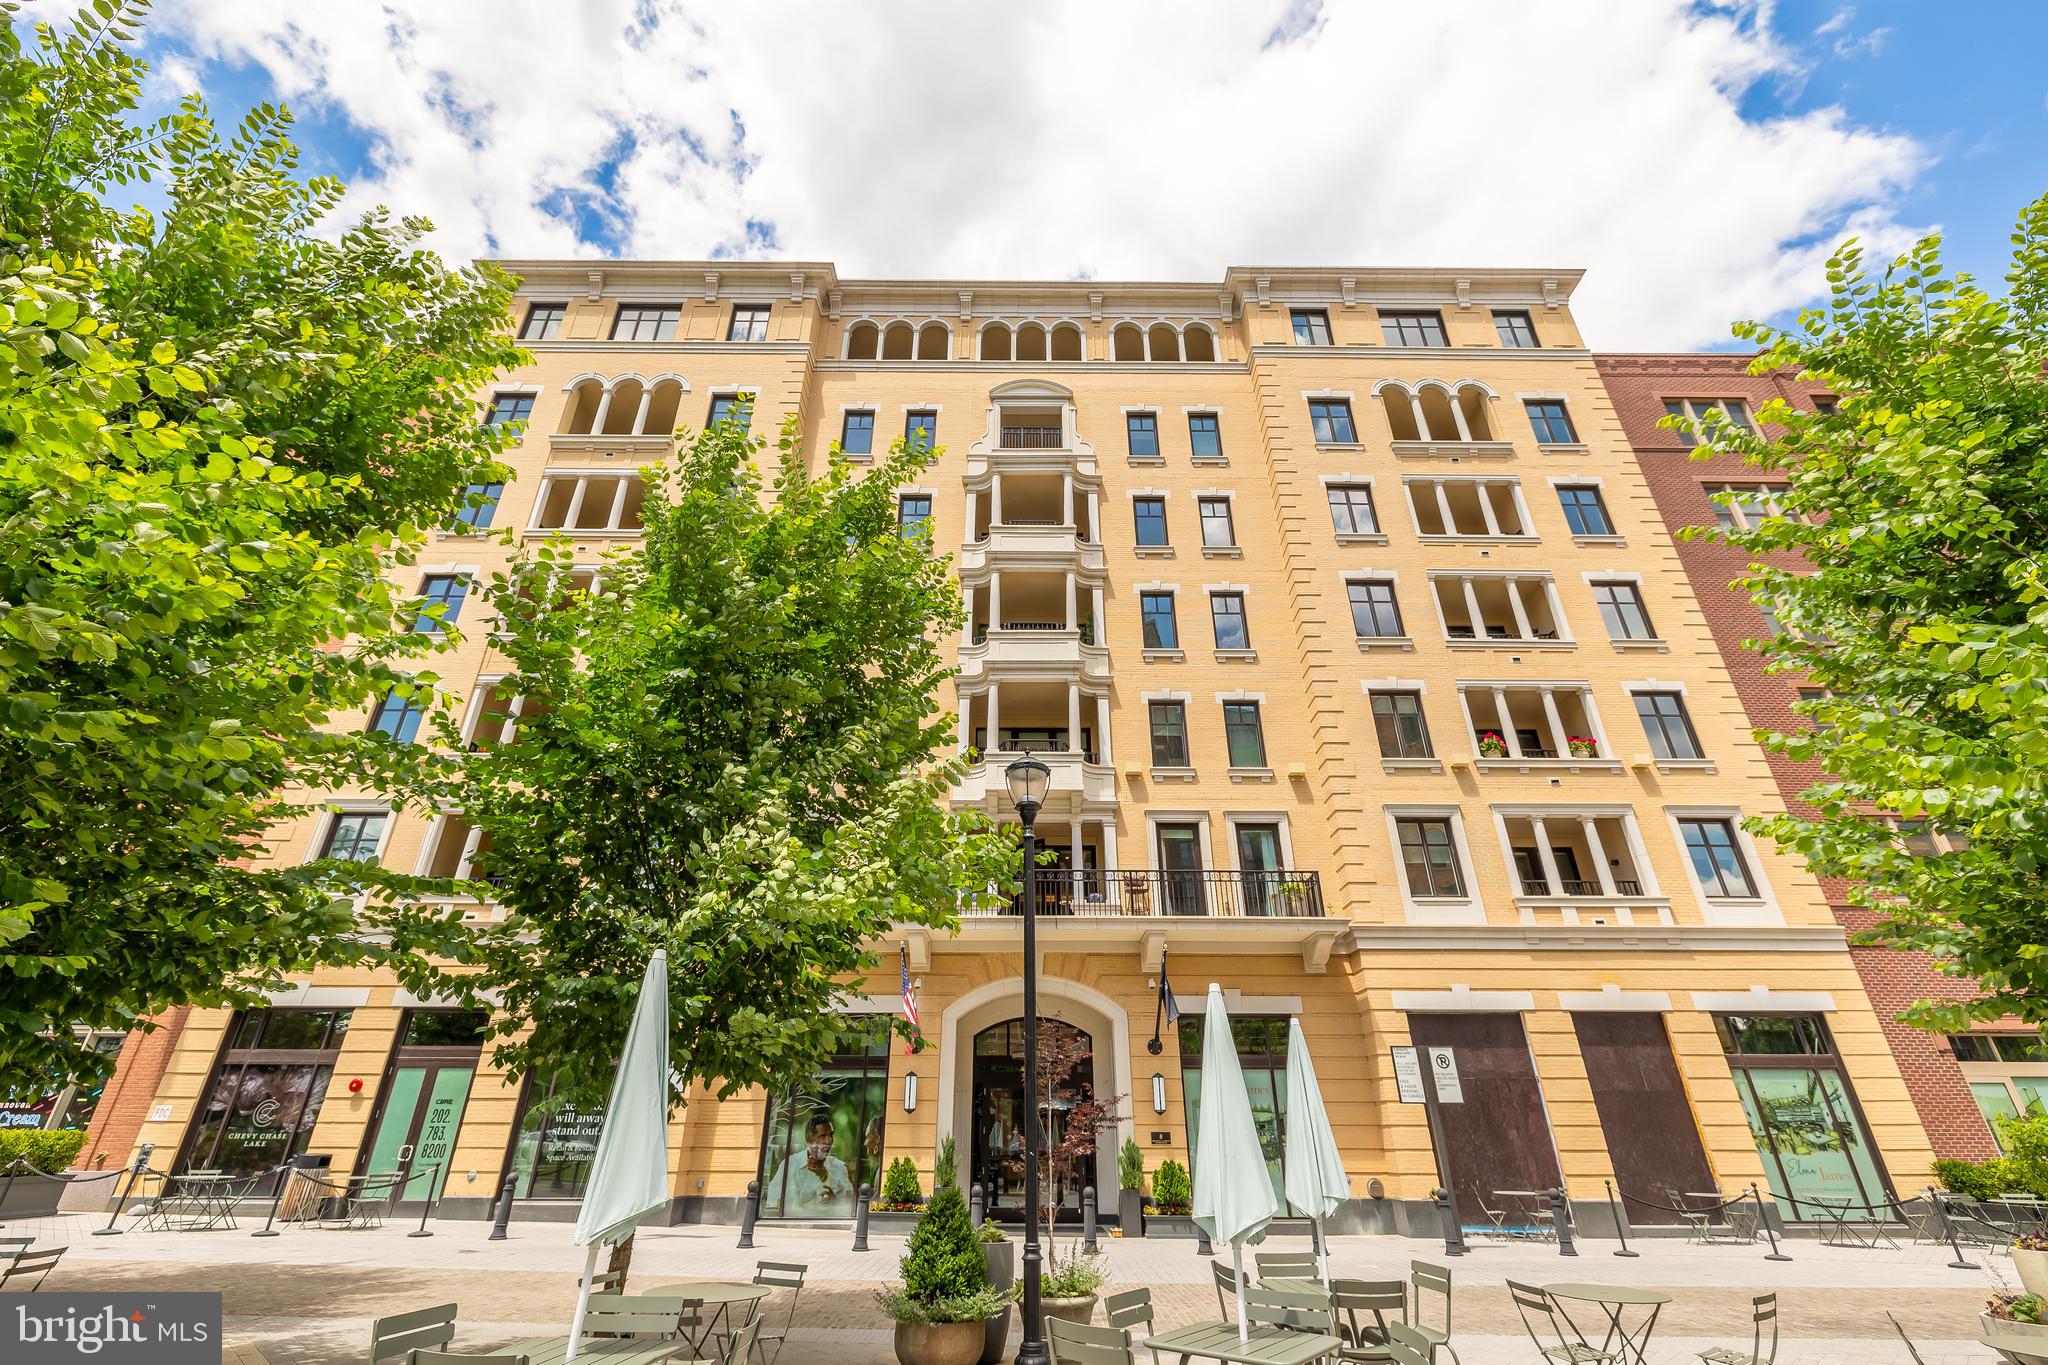
Offering exceptional service and peerless attention to detail, The Ritz-Carlton Residences, Chevy Chase embodies the same legendary standards of hospitality that guests expect from Ritz-Carlton hotels the world over.  Onsite services and amenities include Valet, Doorman, 24/7 Concierge, Porter Service, Onsite Management and Building Engineer, 12,000sf Amenitiy Space with Fitness center, multiple Club Rooms, Onsite Catering Kitchen and Outdoor Spaces with BBQ Grills, Fire pits, and free wifi throughout the building.  One Bedroom +Den to Three Bedroom homes spanning six floors, each serviced to the world-renowned Ritz-Carlton standards and set atop stylish, ground-level retail. Town Square retail to include grocer, pharmacy, restaurants, wine bar, and retail. Easy access to future Purple Line Metro and Capital Cresent Trail. This is a life, a space, a home created to celebrate what lightens you. Please contact the sales gallery for more information and to schedule a presentation!
#MDMC2135264

CHEVY CHASE

8551 CONNECTICUT AVENUE 208

3 Beds

3 Baths

1,980 Sq.Ft.

$2,199,900

MLS#: MDMC2135264
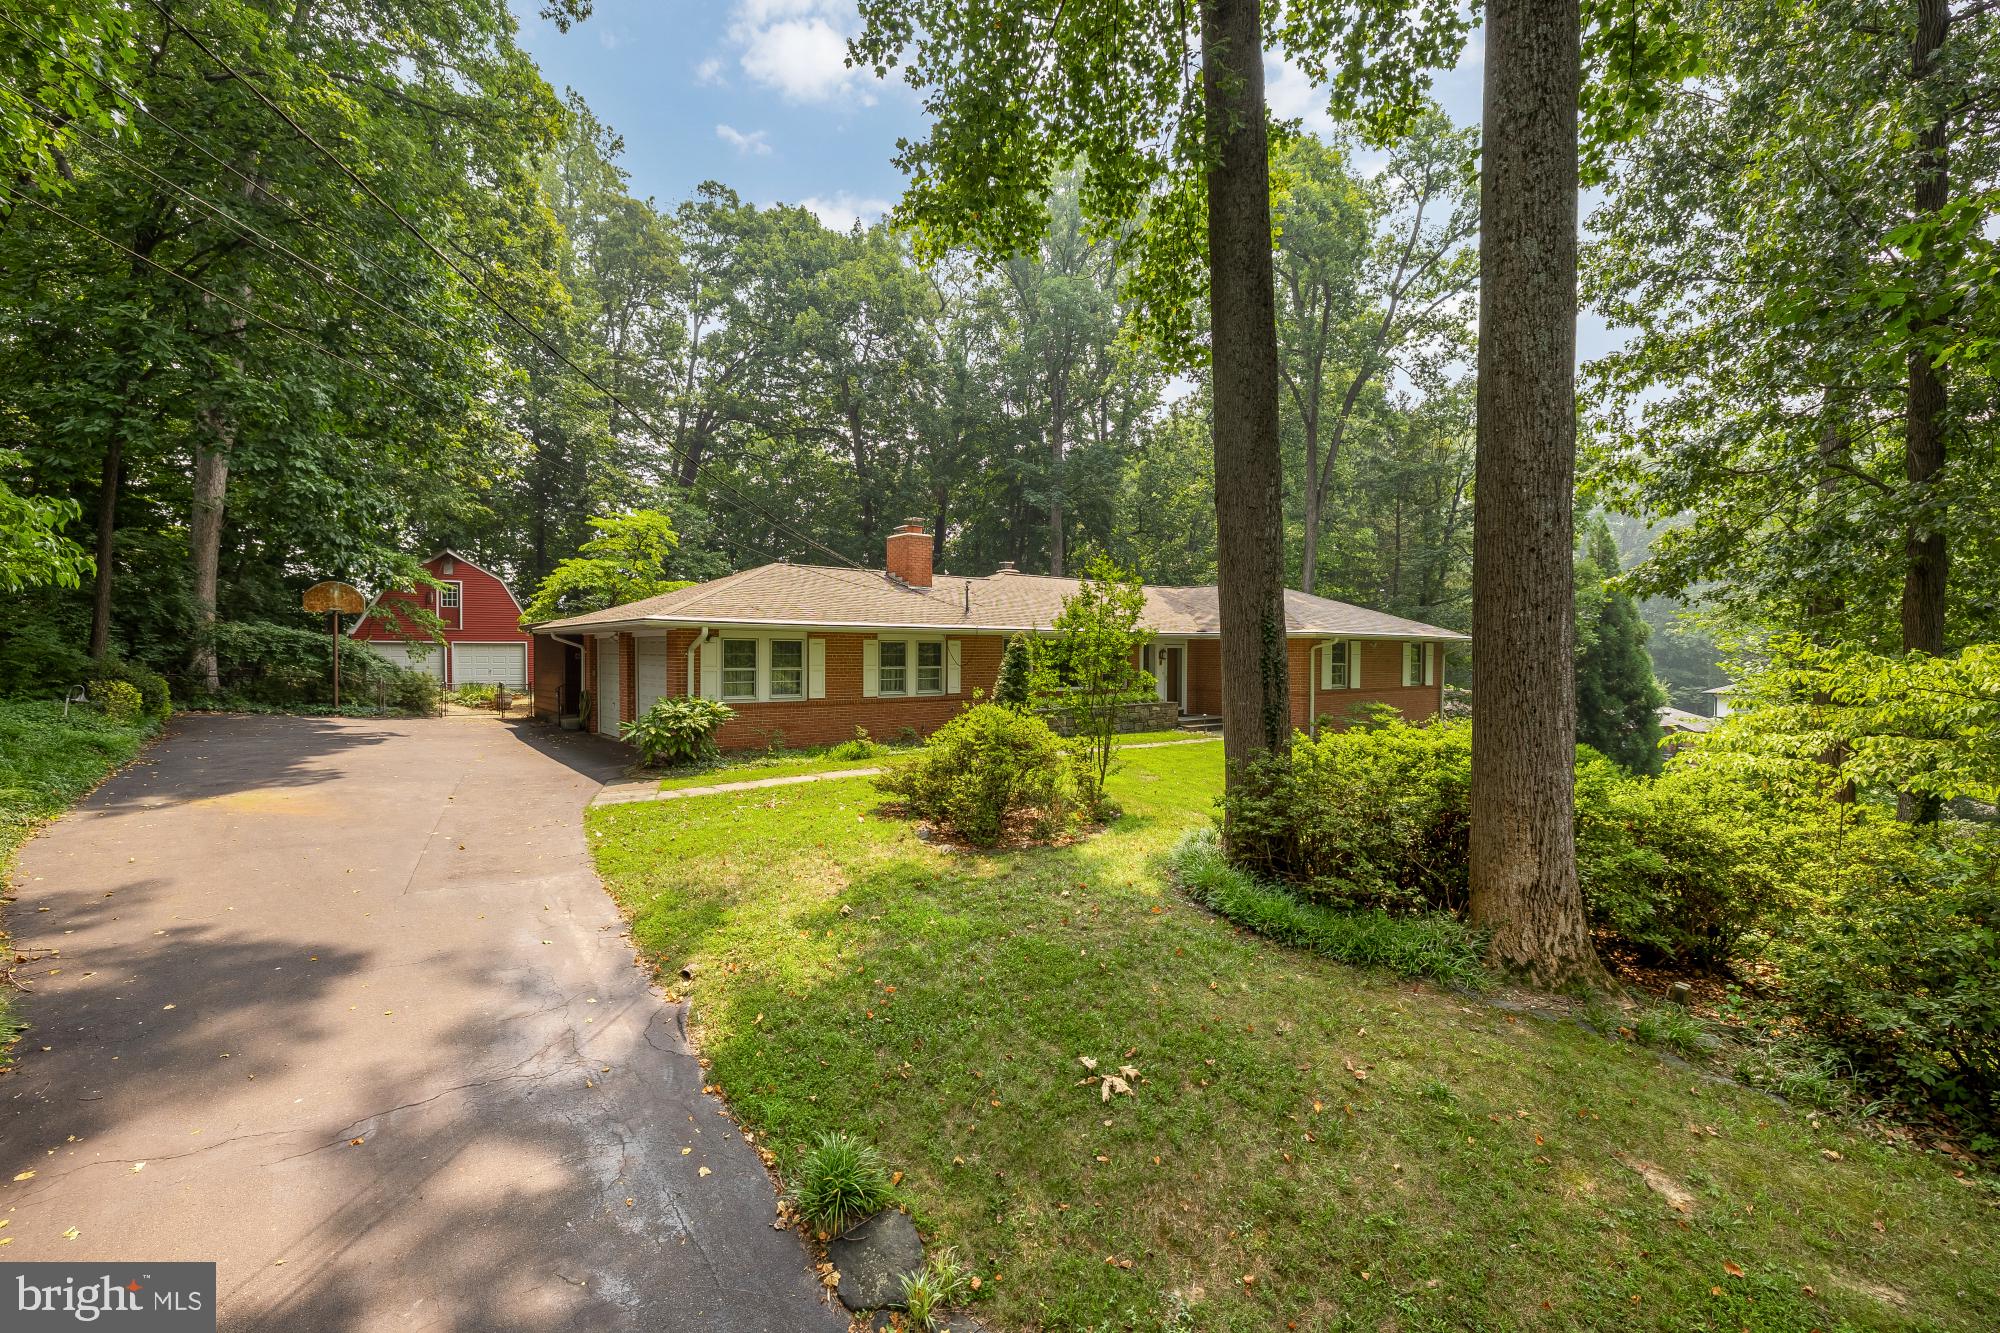
This exceptional estate presents a truly rare opportunity to acquire one of the largest residential parcels in the neighborhood. Set on an expansive 25,241 square foot lot, the property offers tremendous potential for redevelopment, expansion, or the creation of a custom luxury residence, making it an outstanding opportunity for builders, developers, investors, or end users seeking to establish a long-term estate. 

The existing residence provides an impressive footprint with a versatile layout spanning multiple finished levels. The main level features spacious formal living and dining rooms, a generously sized family room, an eat-in kitchen, dedicated office, multiple bedrooms, and a thoughtfully designed floor plan that offers flexibility for renovation or reconfiguration. Upstairs, a substantial attic provides additional expansion possibilities or abundant storage, while the expansive lower level includes multiple recreation rooms, workshop space, utility areas, storage rooms, additional bedrooms, and a wet bar, creating exceptional flexibility for future use.

Outside, the possibilities continue. In addition to the attached garage, the property features a detached garage and separate storage building, offering valuable infrastructure for construction staging, hobby space, vehicle storage, or future enhancements. The expansive grounds provide ample room for outdoor living, estate landscaping, pool design, accessory structures, or a complete reimagining of the property.

Properties of this size and caliber rarely become available, particularly in such an established and highly sought-after location. Whether restoring the existing home, undertaking a significant renovation, constructing a new luxury residence, or exploring future redevelopment opportunities, the generous lot dimensions and substantial existing improvements create a remarkable canvas with endless potential.

Held by the same family for many years, this is a true legacy property being introduced to the market for its next chapter. Opportunities to secure estate-sized parcels with this level of flexibility and upside are increasingly scarce.

Property is being sold strictly AS-IS. Buyers are responsible for conducting their own due diligence regarding zoning, subdivision, redevelopment, and all future land use possibilities.
#MDMC2242630

BETHESDA

7201 PYLE ROAD

8 Beds

4 Baths

5,015 Sq.Ft.

$2,199,900

MLS#: MDMC2242630

1 ... 295 296 297 298 299 ... 666
* Listings identified with the FMLS IDX logo come from FMLS and are held by brokerage firms other than the owner of this website. The listing brokerage is identified in any listing details. Information is deemed reliable but is not guaranteed. If you believe any FMLS listing contains material that infringes your copyrighted work please review our DMCA policy and learn how to submit a takedown request. © 2024. First Multiple Listing Service, Inc.

Send a message

Message successfully sent.

Your message

What is 3 + 4 ?

Reason for contacting?

I agree to receive email communication and understand I can unsubscribe at any time.

I agree to be contacted by Charis Realty Group - Christine Issler, Broker via call, email, and text for real estate services. To opt out, you can reply 'stop' at any time or reply 'help' for assistance. You can also click the unsubscribe link in the emails. Message and data rates may apply. Message frequency may vary. Privacy Policy

Sign Out

Virtual Assistant

Would you like to take the next step with this property? We can help you schedule a showing or virtual tour, or send you more details.

Yes, I would like more information.

Thank You for Your Reply, One of Our Agents will contact you as soon as possible

No, maybe later.

Thank you, you can always contact me via email, phone number or through the contact form.

Realhub AI

Lucy - Your AI-Powered Realtor

Update Your Temporary Password

Personalize your search

Enter your email and we'll notify you immediately when new listings match what you're looking for.

or enter email address

Already have an account ? Login here

Continue your home search

I agree to receive communications and understand I can unsubscribe at any time.

I agree to be contacted by Charis Realty Group - Christine Issler, Broker via call, email, and text for real estate services. To opt out, you can reply 'stop' at any time or reply 'help' for assistance. You can also click the unsubscribe link in the emails. Message and data rates may apply. Message frequency may vary. Privacy Policy

Already have an account ? Login here

We use cookies

We use cookies for analytics and to enhance your experience. By accepting, you agree to analytics and marketing cookies. Small functional cookies that count viewed properties and time on site are used regardless of your choice. You can manage your preferences or learn more about our cookies policy.