Properties

Browse or get in touch to schedule a walkthrough.

  • Nearby me
Price range

Popular Features

Community Features

Association

Property Features

Waterfront

View

Exterior Features

Interior Features

Style

535590 properties match your criteria

Updated 1 minute ago

E-Alert name
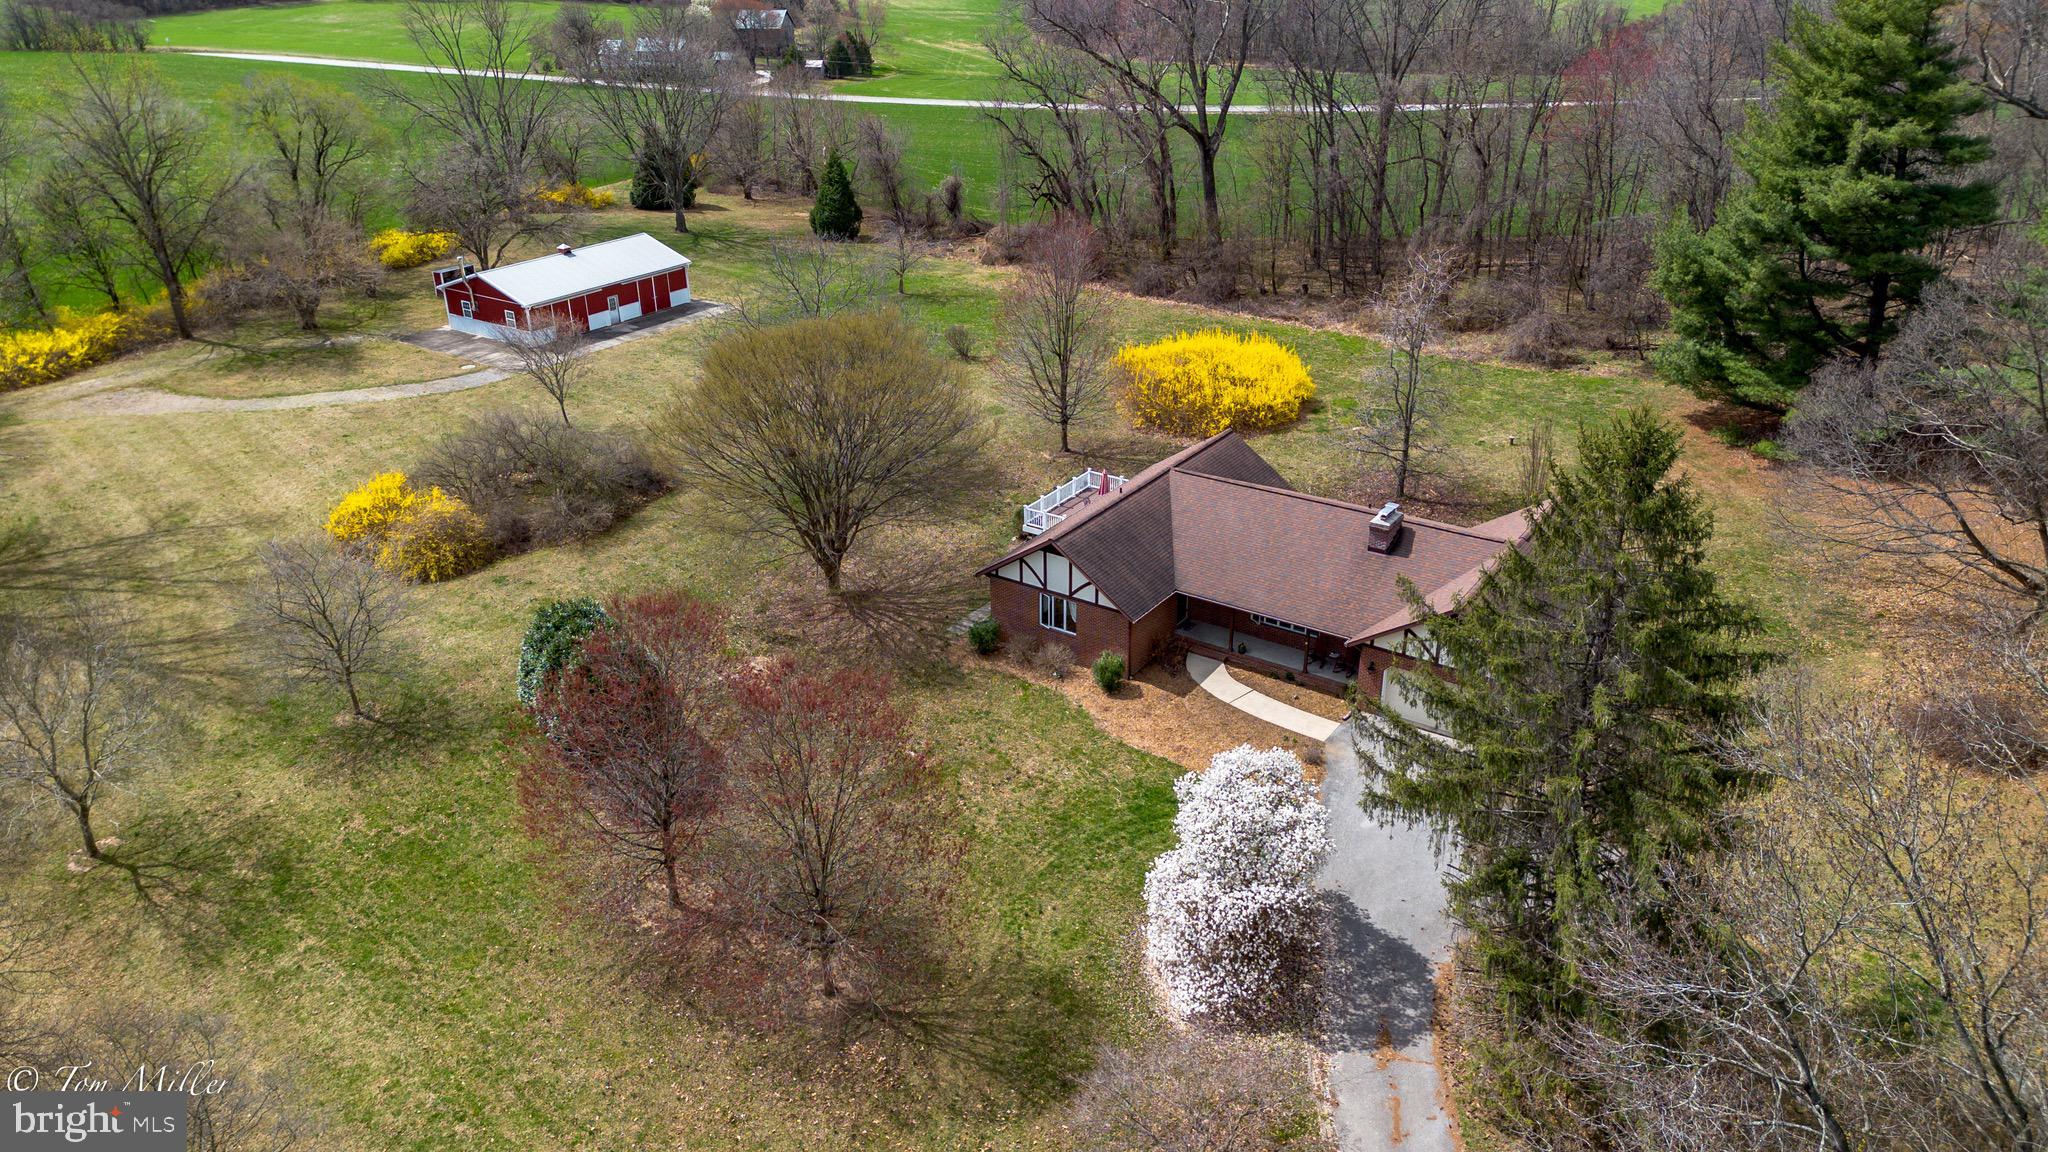
Welcome home to the privacy of your own park like setting in the heart of the Hereford Zone! This large brick rancher is nestled on just over 4 flat acres, surrounded by trees and beautiful gardens. Delight in the views from your back deck or front porch. Enjoy the serenity of country living and the convenience of close proximity to Hereford shopping & dining as well as Hunt Valley, Shrewsbury & Hampstead. Inside, cozy up to the lovely brick fireplace. Cook up delicious meals in the large Country kitchen. Entertaining is a breeze in this well thought out floor plan, whether you're hosting an intimate gathering or a large party! The property also includes a large 30 X 50 foot outbuilding with  electric & water. So many possibilities including a barn, party room, workshop, car or equipment storage, or put in a pool and make it a pool house! Don't miss this rare opportunity that checks all the boxes!!
#MDBC2119472

UPPERCO

17204 HUNTER GREEN ROAD

5 Beds

2 Baths

2,198 Sq.Ft.

$689,000

MLS#: MDBC2119472
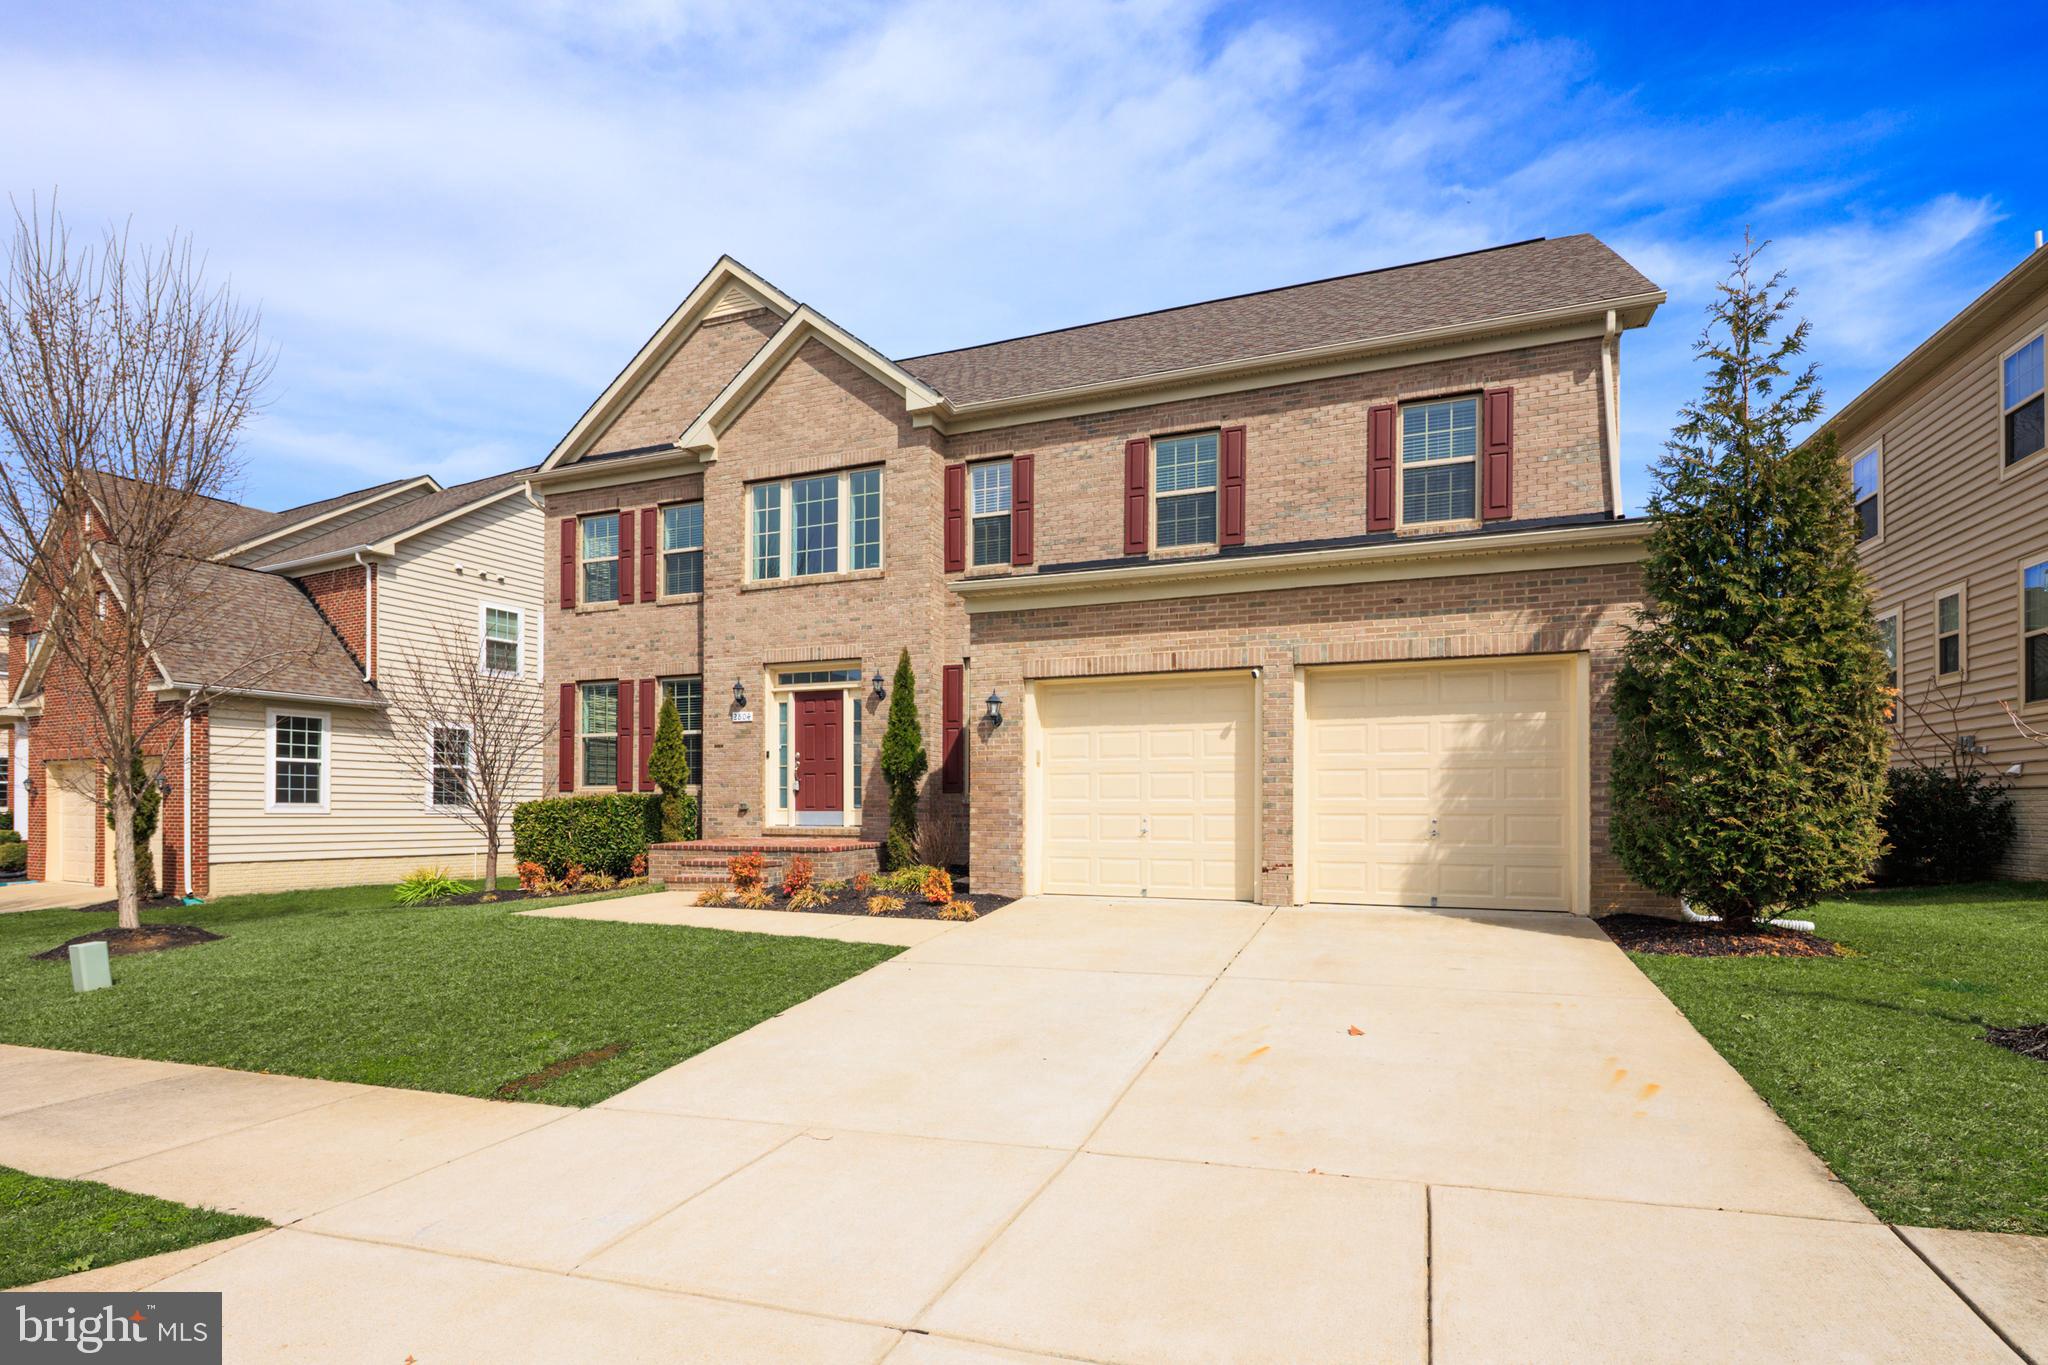
Several offers received! OFFER DEADLINE TUESDAY 4/22/2025 6pm!!
 am excited to share a fantastic new listing with you: 2804 George Hilleary Ter in the highly sought-after Beech Tree community of Upper Marlboro! This meticulously maintained 4BR 3.5BA single-family home is turnkey and ready for its new owners!
The main level offers a separate dining room, powder room, and a stunning open-concept eat-in gourmet kitchen and family room at the back of the house. The kitchen includes granite countertops, smart appliances that are less than two years old, soft close cabinets and a huge 12 foot center island perfect for all your entertainment needs.
Upstairs, you'll find three large secondary bedrooms with walk-in closets in each that share the hallway's full bathroom and laundry room. The spacious primary suite completes the upper level and includes two walk-in closets for ultimate storage. The primary bathroom was recently upgraded in 2024, providing a fresh, modern space to unwind. 
The lower level is an entertainer's dream, featuring a custom-made wet bar for all your gatherings and a custom theater area for watching the latest movies in complete surround sound.  The basement even features smart recessed lights, which can be voice-controlled and adjusted to multiple colors, setting the perfect ambiance for any occasion. It’s an entertainer’s dream and a cozy family retreat all in one. A full bathroom, a separate seating area, and an extra room with multiple uses complete the lower level.
Smart Home Features for Convenience and Savings:
This home is designed to keep you comfortable and save you money. With NEST smart thermostats, you can optimize your HVAC system for energy savings. The home is also EV ready with a Tesla charger and a second 240V outlet to conveniently charge two electric vehicles at once.
Spend your summers enjoying your home, not worrying about lawn care. The property is equipped with an irrigation system to keep your lawn lush and green all season long. This, combined with the recent HVAC system cleaning and inspection, ensures the home operates at peak performance year-round.
A Perfect Community for Active Lifestyles. The community is designed for those who enjoy an active lifestyle. With walking trails throughout the neighborhood and access to fantastic HOA amenities, including a community pool, gym, and basketball and tennis courts, you’ll never run out of things to do.
Move-In Ready!  This home has it all—comfort, convenience, style, and the perfect location. 
Don't miss out on this great home; you won't be disappointed!!
#MDPG2144896

UPPER MARLBORO

2804 GEORGE HILLEARY TERRACE

4 Beds

3 Baths

4,170 Sq.Ft.

$750,000

MLS#: MDPG2144896

Have you ever walked along Edgewater Avenue and thought how great it would be to own one of the few quintessential Ocean City homes that have stood the test of time? This is your opportunity to be the steward of a piece of Downtown OC history. Located steps from the bay and 4 blocks to the beach, enjoy  in-town living on the quiet bayside. Private fenced yard, off-street parking and views of the Isle of Wight Bay from every West facing window in the house. Original wood flooring and decorative ceilings throughout anchored by a stately brick fireplace in the front sitting room. Relax in the sunroom or on the South facing deck overlooking the yard. A unique feature is the guest cottage attached to the East end of the house with knotty pine interior walls and its own mini-split heat/air unit. You have to visit the property to experience the interior features and feel of this timeless home. Come take a look.
#MDWO2020196

OCEAN CITY

602 EDGEWATER AVENUE

3 Beds

2 Baths

2,360 Sq.Ft.

$575,000

MLS#: MDWO2020196

Looking for the perfect family home? Well look no further.  This 5 bedroom, 2 full bath, 2 half bath, on a finished basement is the perfect home for you. This home was recently renovated in 2019 to include hardwood floors throughout the main level, remodeled kitchen with granite countertops and stainless steel appliance, the bathrooms were remodeled to included new vanities, lighting, toilets and tile surround. This home is located on a large lot, with plenty of room for parking with the oversized two car garage and extended driveway. This amazing property is located in the sought after Fort Washington area with close proximity to the National Harbor, the Harbor Outlet Mall, tons of shopping and local parks and play grounds.
#MDPG2145162

FORT WASHINGTON

13118 GLASGOW WAY

5 Beds

2 Baths

3,644 Sq.Ft.

$559,900

MLS#: MDPG2145162
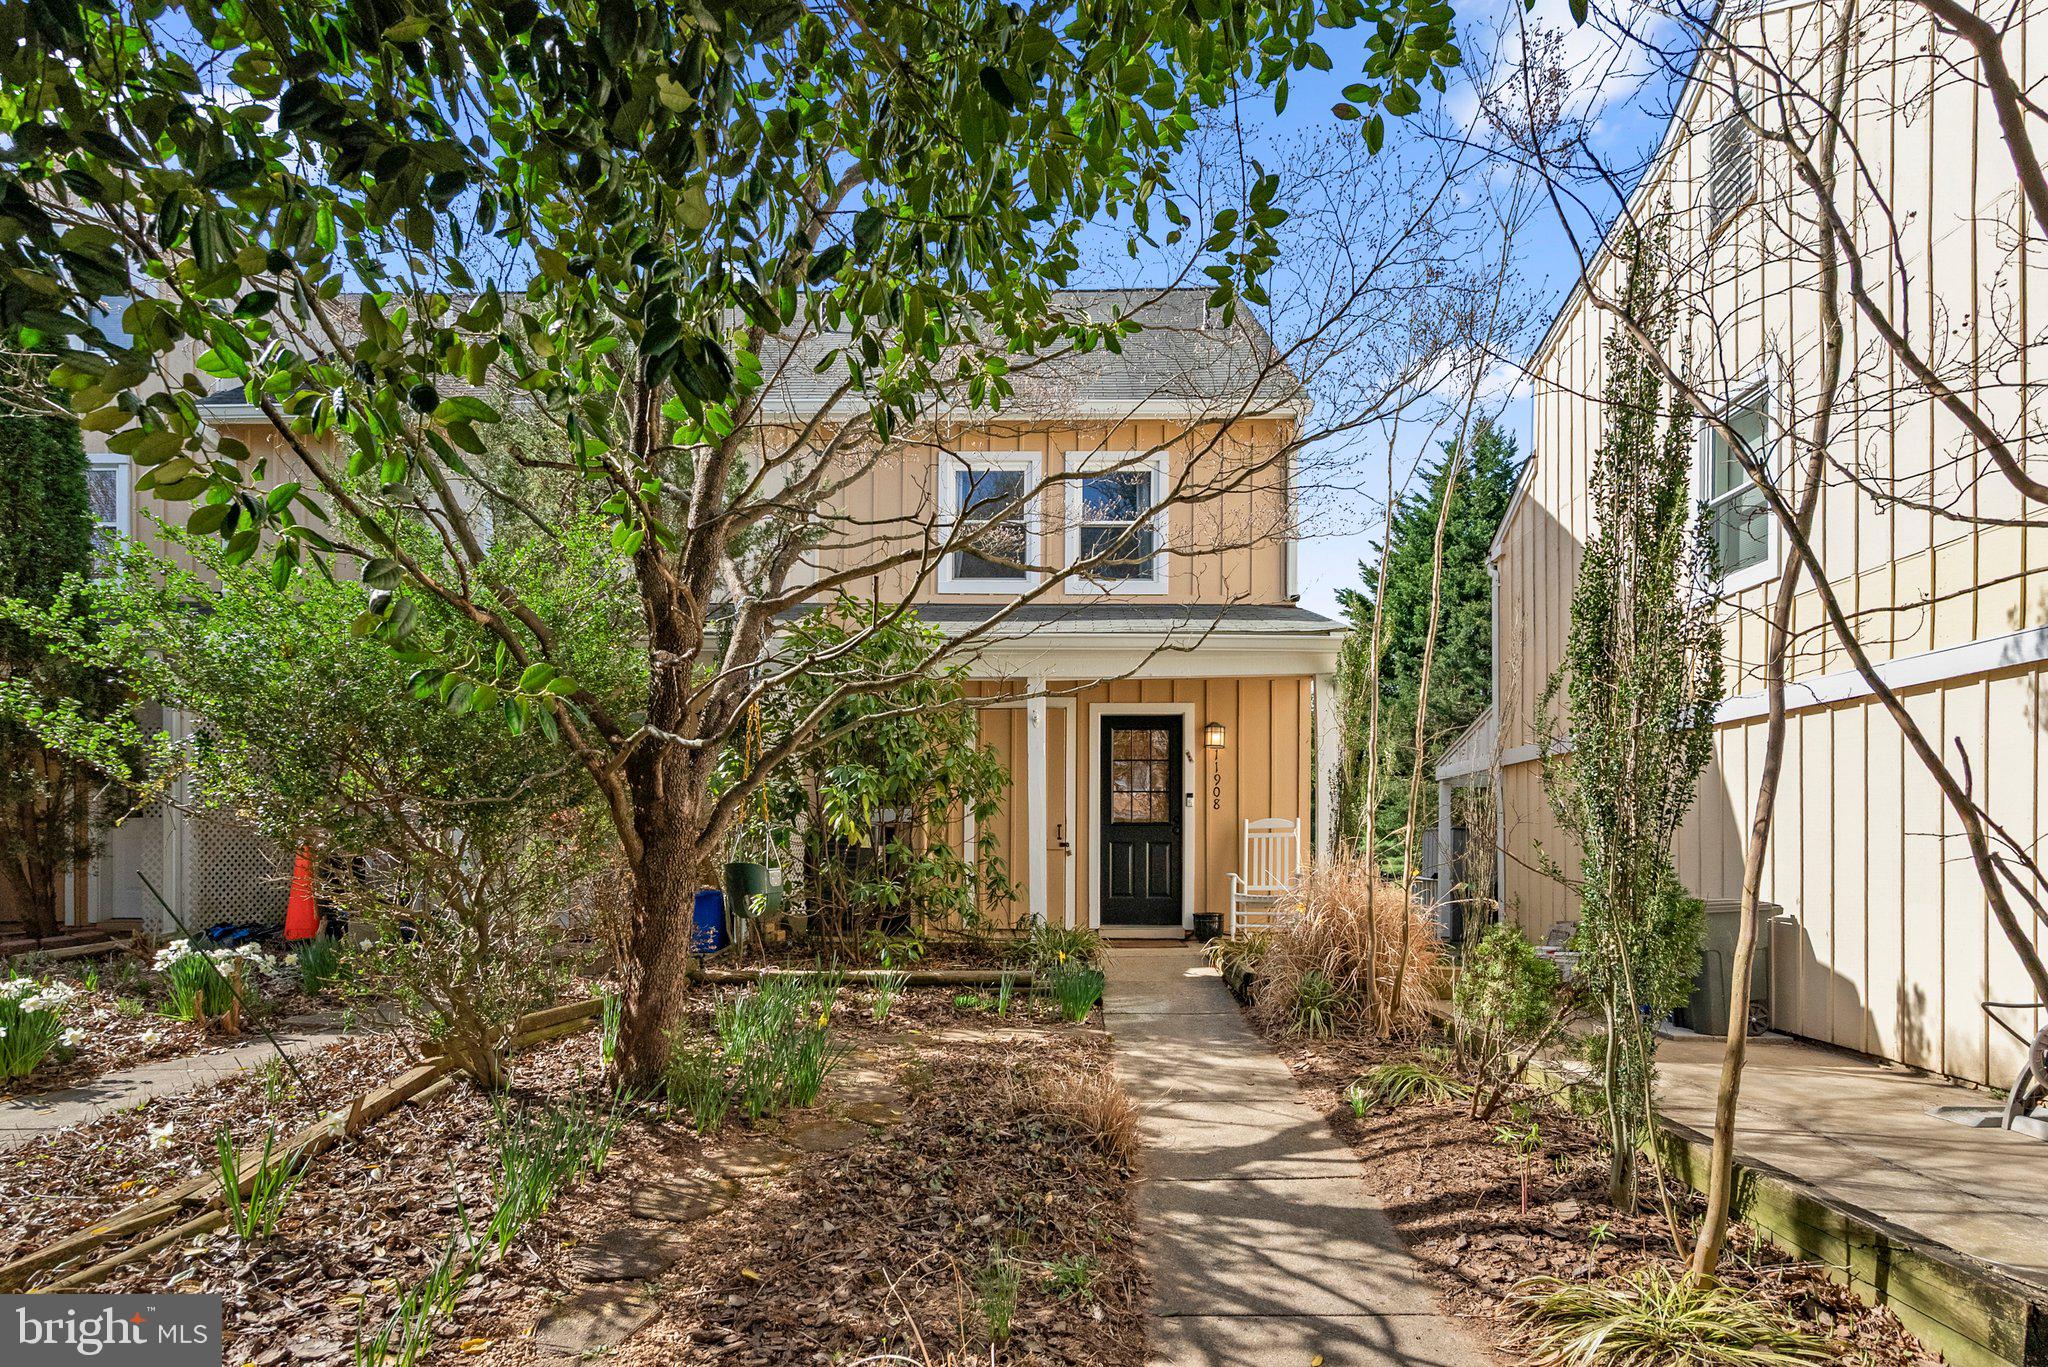
Nestled in the highly sought-after Wootton school cluster, this charming end-unit 3-bedroom, 2-bathroom, 3-level townhome is move-in ready and full of updates!

The updated kitchen features granite countertops along with new appliances, including a Whirlpool refrigerator (2025), Samsung oven (2024), and Whirlpool dishwasher (2024). The beautifully renovated bathrooms add a modern touch, while the open main level offers stunning views of lush green space.

Step outside to a private fenced patio and yard, newly added in summer 2024, perfect for relaxing or entertaining. Additional updates include a new washing machine (2024), HVAC and hot water heater. This home also comes with two assigned parking spaces!

With an unbeatable location, this home is a rare find! Don't miss this incredible opportunity!

OFFER DEADLINE IS MONDAY 4/14 AT 1PM.
#MDMC2164926

NORTH POTOMAC

11908 FILLY LANE

3 Beds

2 Baths

1,620 Sq.Ft.

$499,000

MLS#: MDMC2164926
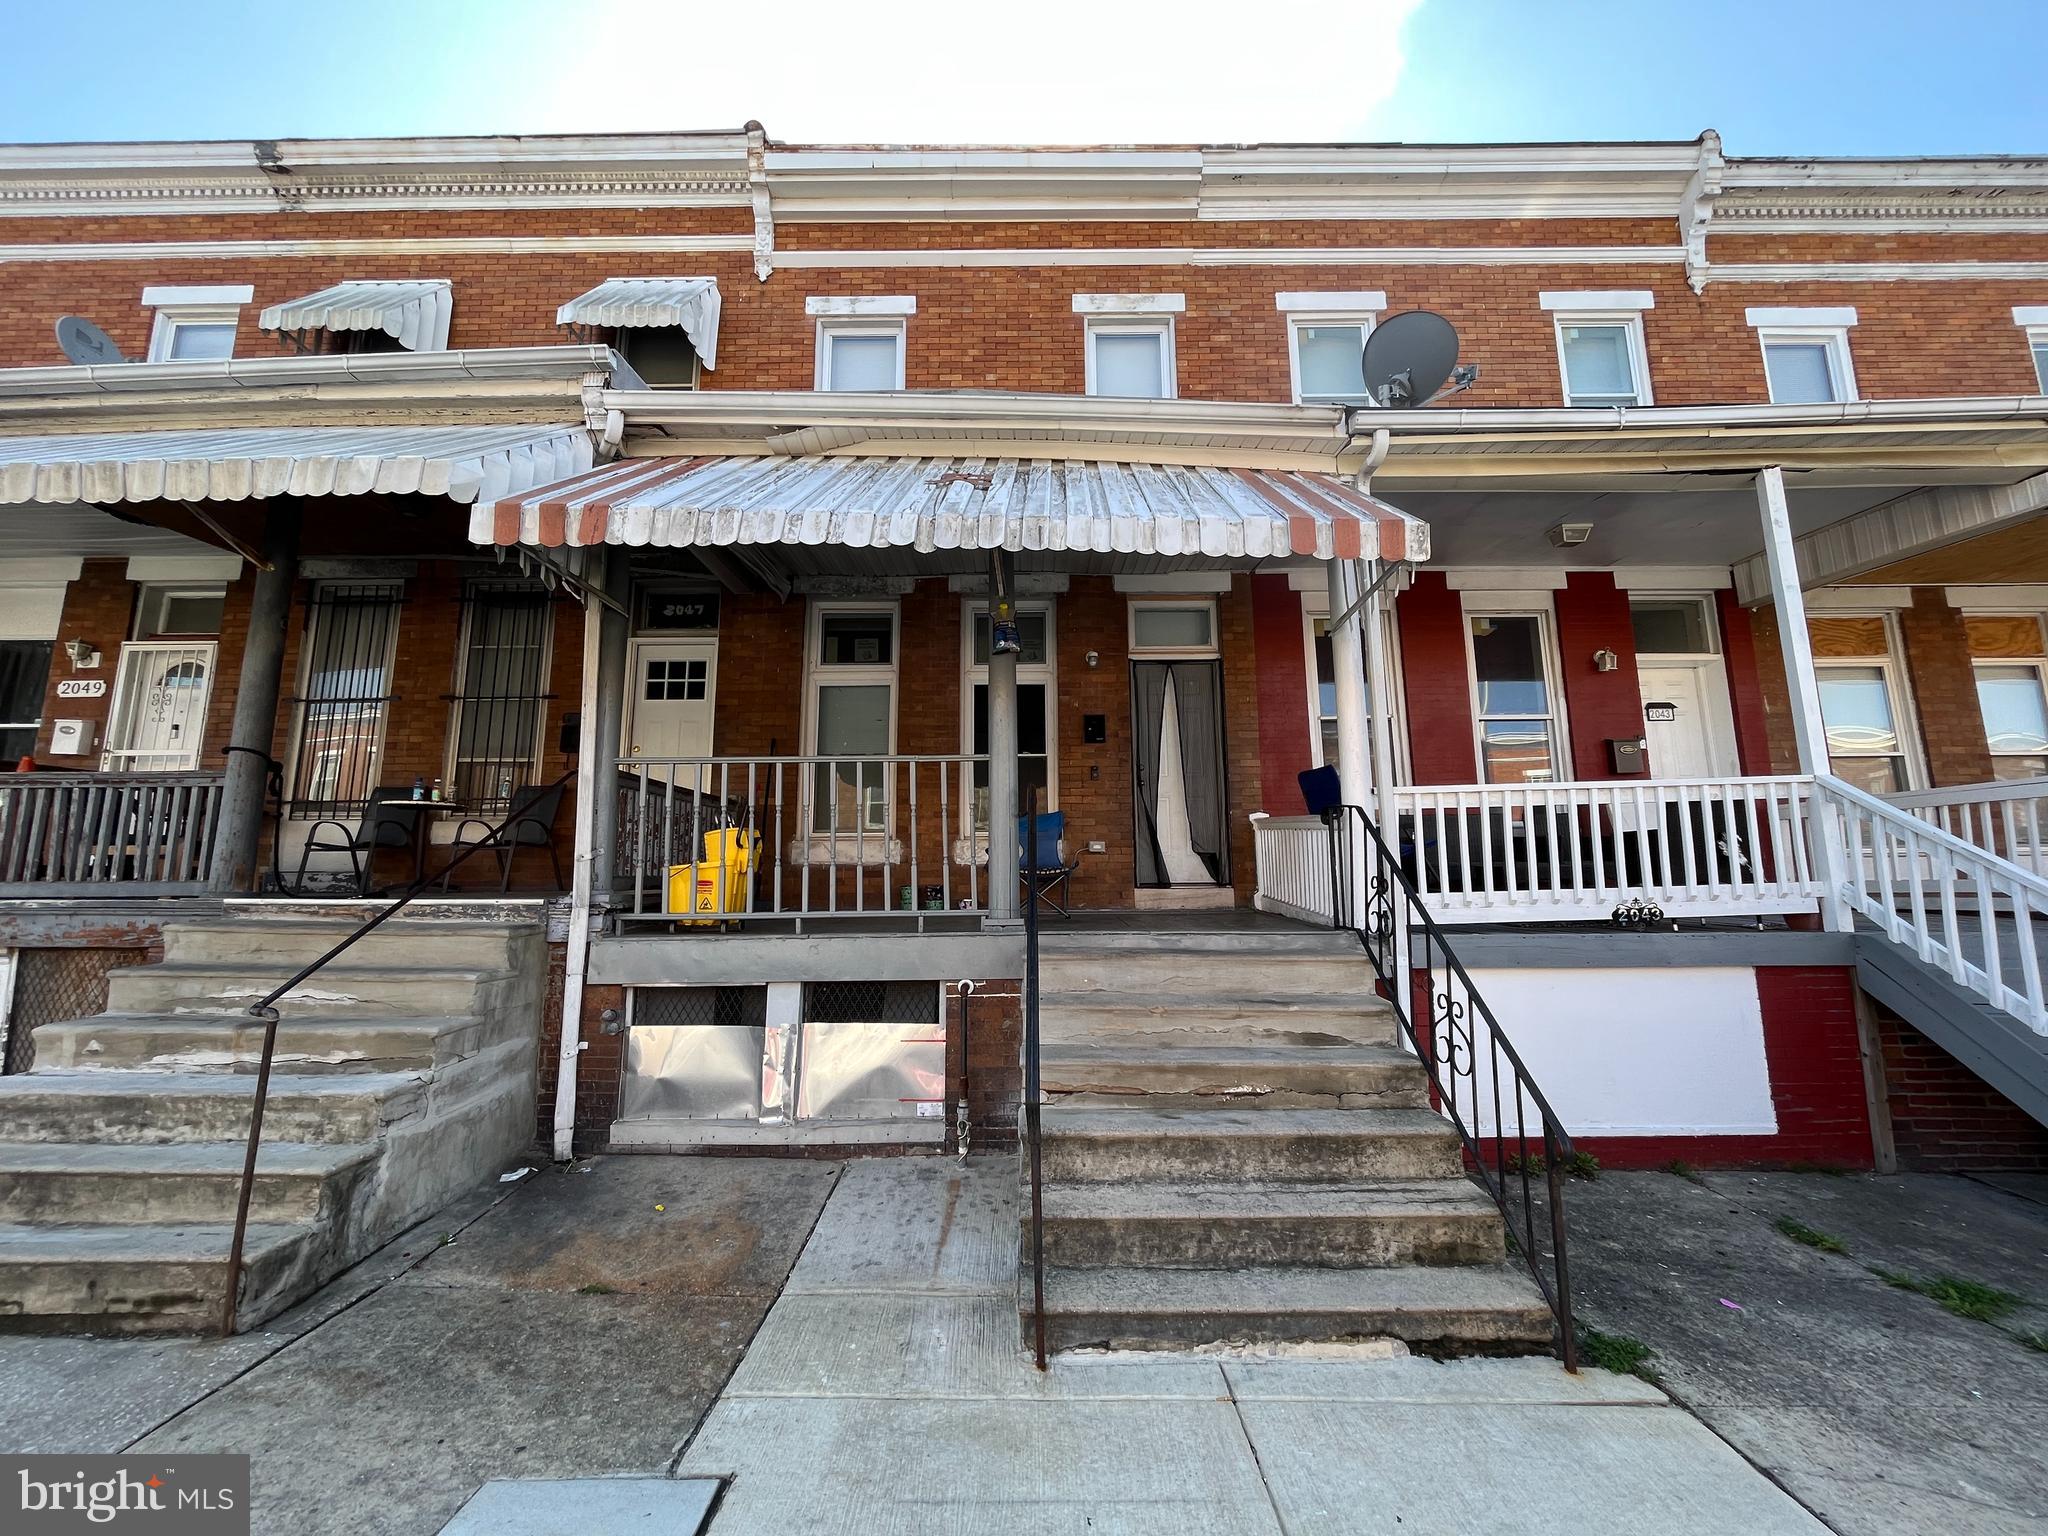
ONLINE AUCTION: Bidding begins 4/17/2025 @ 10:00 AM. Bidding ends 4/21/2025 @ 11:20 AM. List Price is Suggested Opening Bid. Deposit: $5,000. 2 Story Townhouse located in the East Baltimore Midway area. JUST MINUTES to Clifton Park. Easy access to major traffic artery E North Ave.
#MDBA2162832

BALTIMORE

2045 KENNEDY AVENUE

3 Beds

1 Baths

N/A

$15,000

MLS#: MDBA2162832
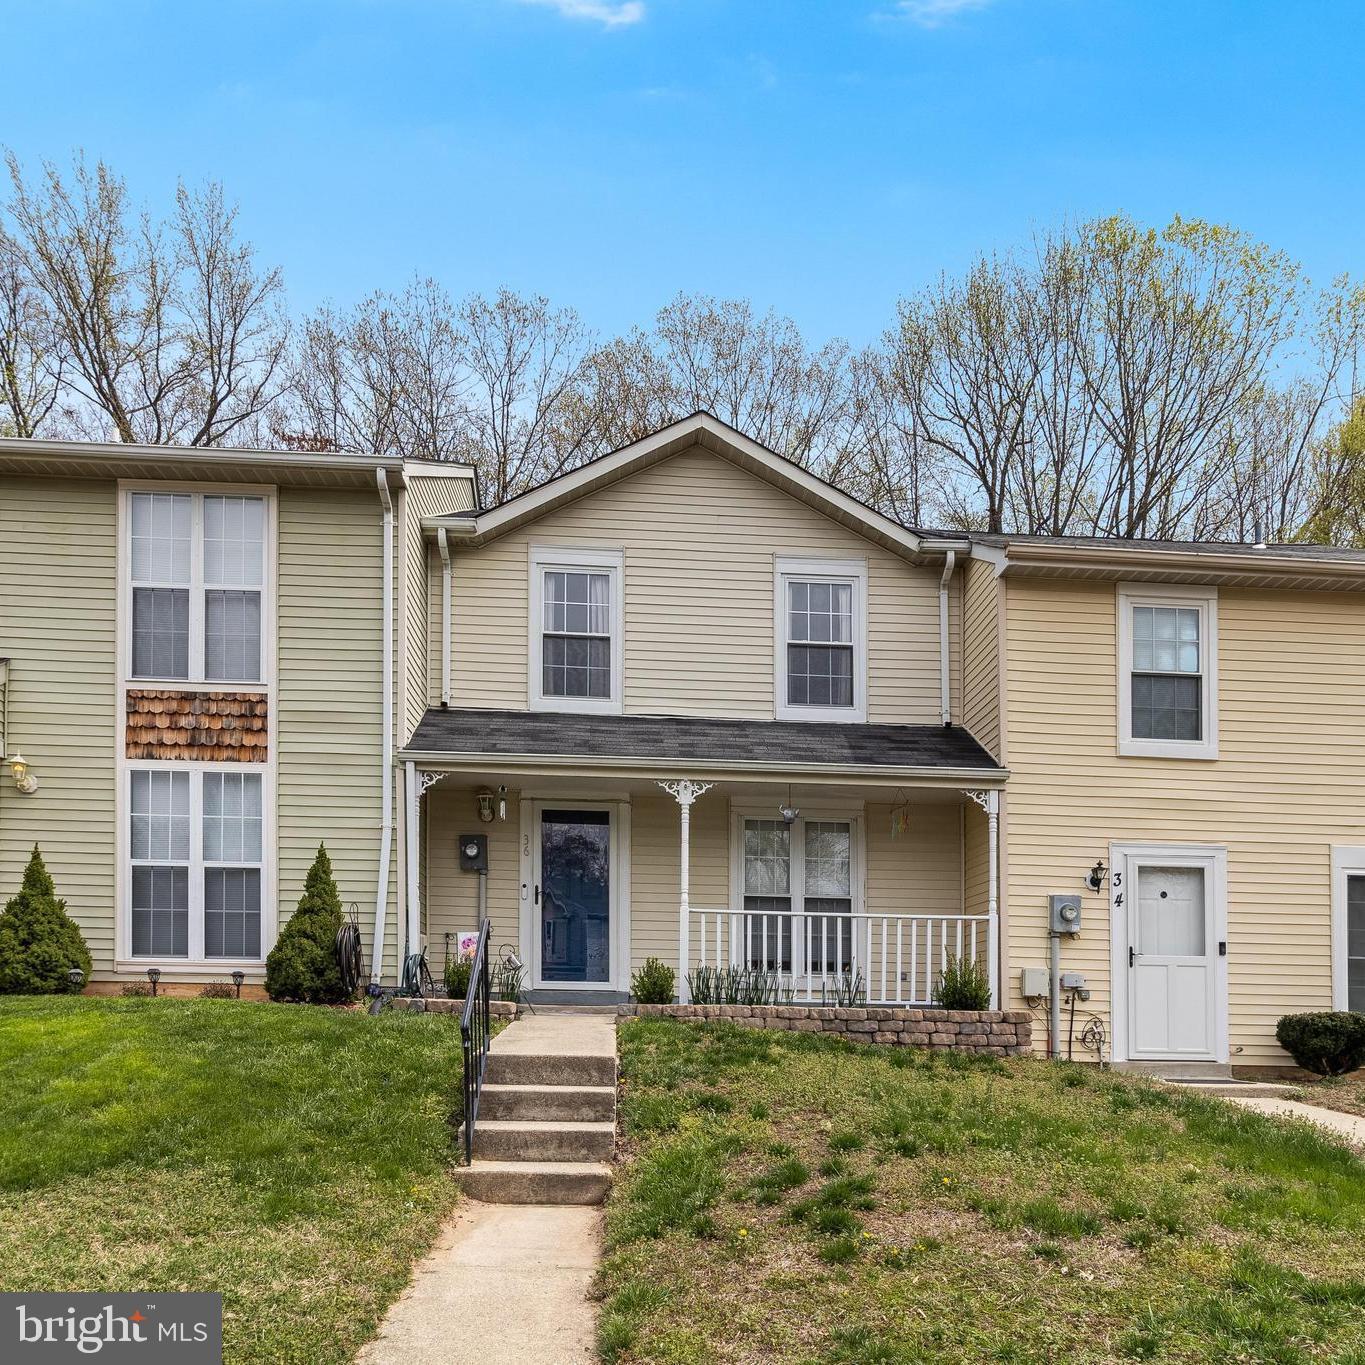
Beautiful townhome in Quailwood, one of La Plata's favorite communities. Enjoy the charming front porch and fenced in back yard. 2 bedrooms, 2.5 bath. New carpet just installed. New fridge (2025), Dryer (2020), Dishwasher & Stove (2020), Storm door (2021). 2 assigned parking spots. The location is perfect, enjoy the Town amenities without the town traffic. Minutes to all your favorite restaurants, coffee shops, boutiques & gyms. Easy commuter distance to DC, Joint Andrews Air Force Base, Indian Head Naval Base or Dahlgren Base. Property eligible for 100% financing, USDA Financing. Call today to schedule your private showing. Seller prefers the use of local title company such as Buyers Title, Lakeside, Trusted Title or Capitol Title
#MDCH2041314

LA PLATA

36 TEAL COURT

2 Beds

2 Baths

1,120 Sq.Ft.

$309,000

MLS#: MDCH2041314

Contract  for over 380k fell through! Great new price to sell quickly! Best deal around! Fully remodeled brick rancher in desirable Fountain Head. New kitchen with granite countertops and stainless steel appliances. Hardwood floors throughout, formal dining room, wood burning fireplace, large primary  bedroom suite with luxurious primary bath, laundry room on main level, oversize 1 car garage with storage, full unfinished basement, large private back yard. A true gem that will not last long. Seller is related to listing agent.
#MDWA2026470

HAGERSTOWN

18719 ROLLING ROAD

3 Beds

2 Baths

1,835 Sq.Ft.

$359,900

MLS#: MDWA2026470
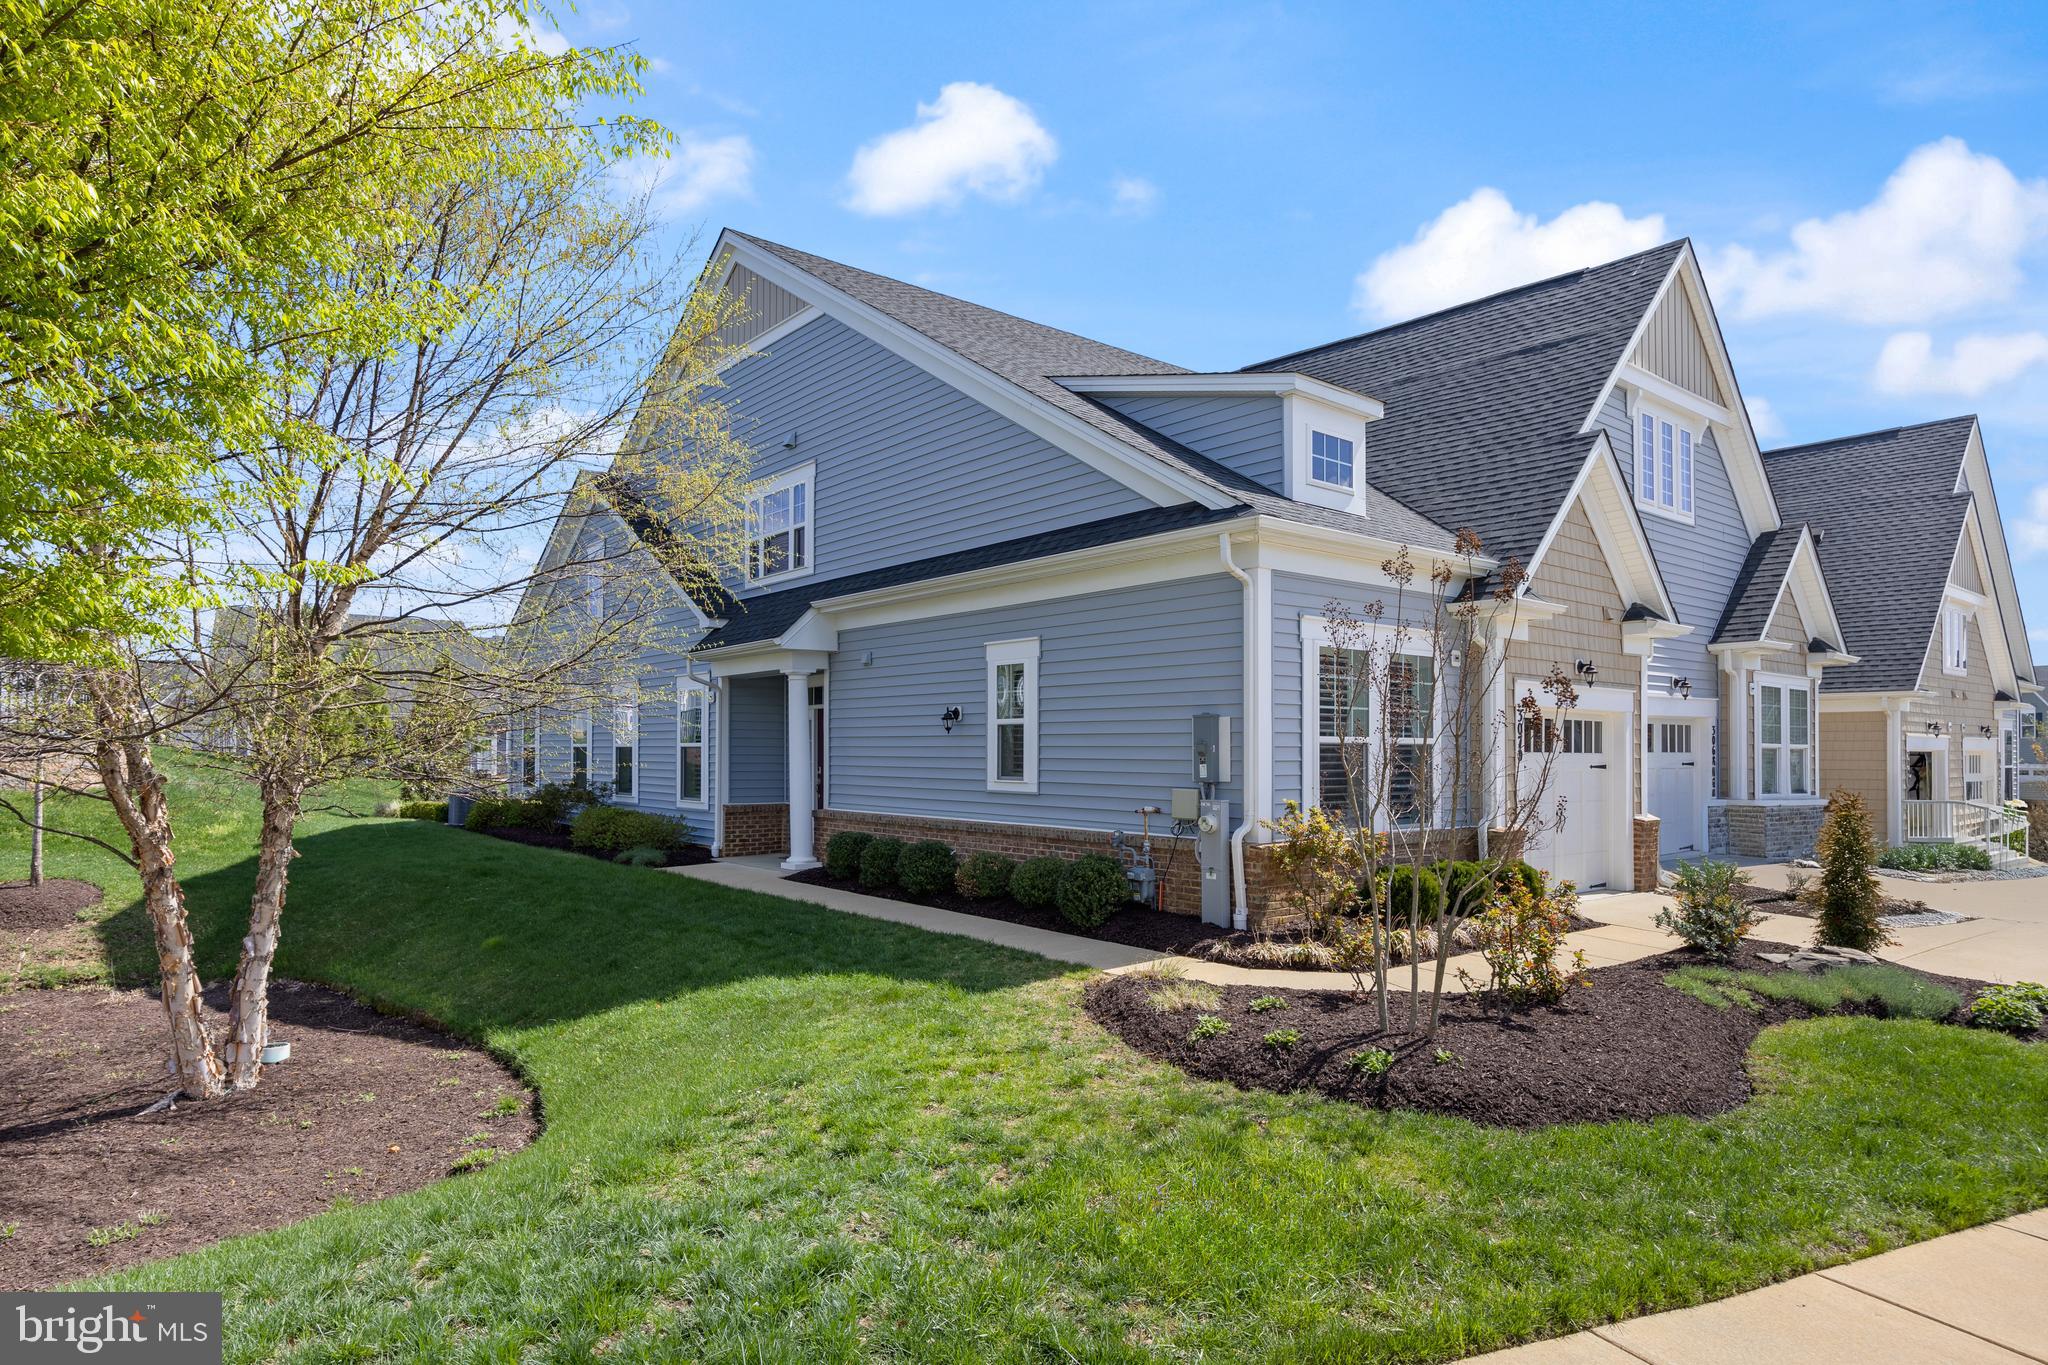
Welcome to this beautifully maintained villa-style home in the coveted 55+ community of Two Rivers. Immaculate and truly move-in ready, this home offers the perfect blend of comfort, style, and low-maintenance living. The main level features an open-concept layout with two spacious bedrooms and two full baths, including a serene primary suite with a walk-in closet and private bath. The gourmet kitchen is a showstopper, complete with quartz countertops, an island with breakfast bar seating, stainless steel appliances, and a ceramic farmhouse sink—perfect for both everyday living and entertaining. Upstairs, you’ll find a spacious den and a private home office or study, offering flexible space for your lifestyle needs. Step outside to a beautifully hardscaped paver patio that backs to a private common area, creating a peaceful outdoor retreat. Additional highlights include a one-car garage and a prime location with easy access to DC, Annapolis, Baltimore, Fort Meade, and NSA. As part of the vibrant Two Rivers community, you’ll enjoy a wealth of amenities including walking trails, indoor and outdoor pools, fitness center, tennis and pickleball courts, and a full calendar of social events. This is the lifestyle you’ve been waiting for—welcome home!
#MDAA2110844

ODENTON

3070 SPRING PEEPER COURT

2 Beds

2 Baths

1,886 Sq.Ft.

$579,900

MLS#: MDAA2110844
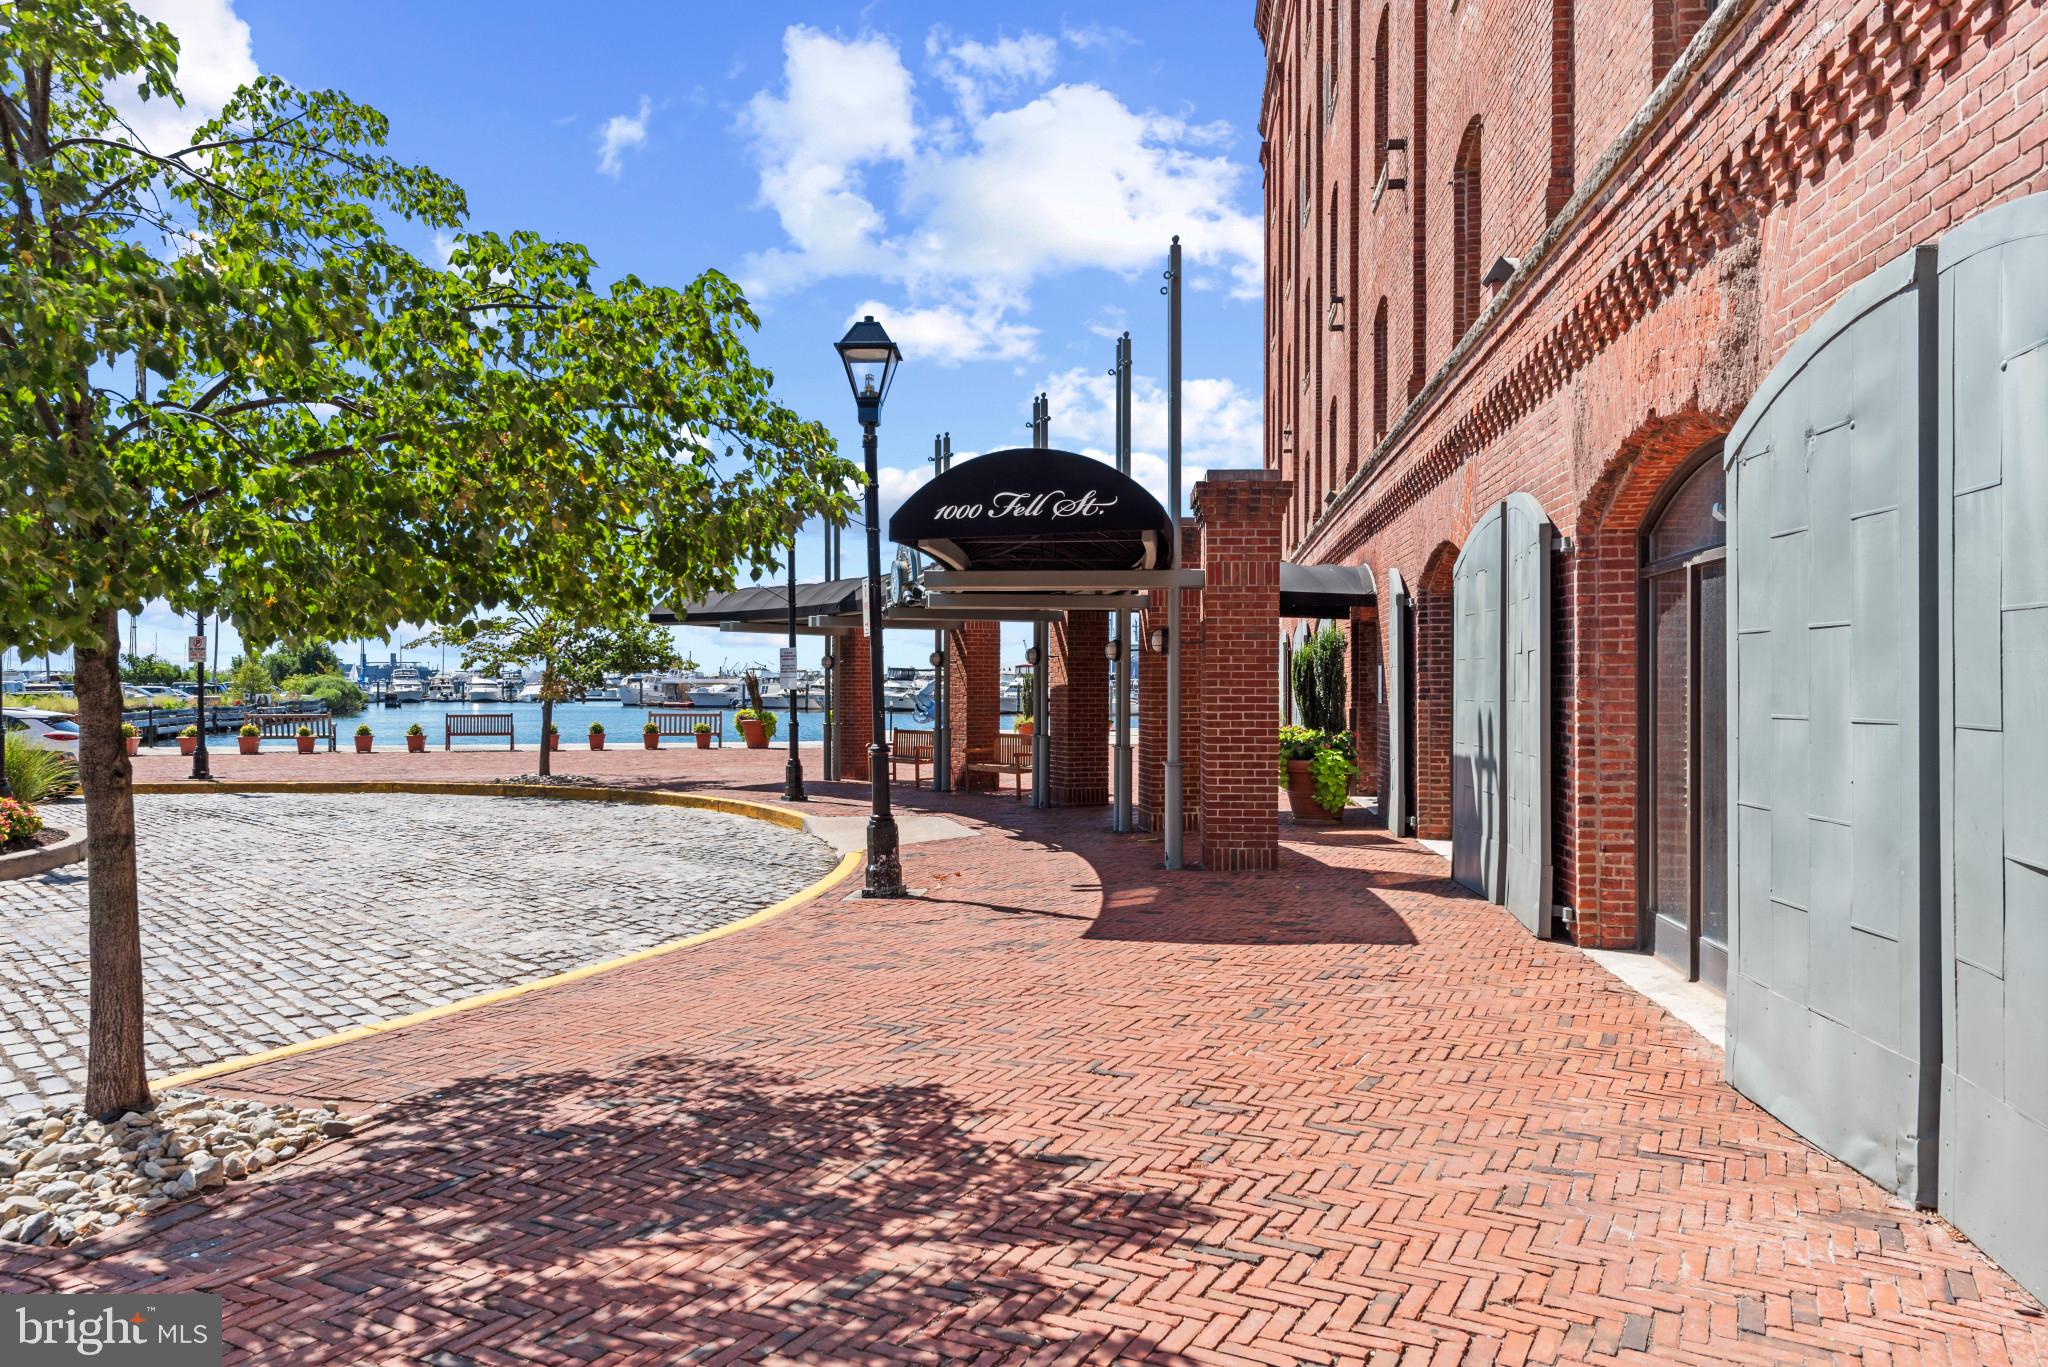
Nestled within the prestigious Henderson's Wharf in historic Fells Point on a cobblestone street, this unique one-bedroom, one-bathroom condo offers an open-concept living/dining area with floor to ceiling french door windows with juliett balcony overlooking the private courtyard, providing fresh air and beautiful natural light. The updated galley kitchen features white shaker cabinetry, neutral quartz counters, a mosaic tile backsplash, and stainless steel appliances. The lower-level owner's suite includes a large bedroom with French door windows, a Juliette balcony, and a fabulous courtyard view. The updated primary bathroom features tile flooring, a double sink vanity with a marble counter, and an in-unit laundry.
Park in the attached garage with one deeded parking space. Owners just installed a new HVAC system with a transferable warranty.
Living in Henderson's Wharf means immersing yourself in the vibrant culture and history of Fells Point. This iconic neighborhood is renowned for its cobblestone streets, charming boutiques, and an array of dining options, from cozy cafes to upscale restaurants. The lively waterfront offers endless opportunities for recreation, including sailing, kayaking, and scenic walks along the promenade. Enjoy the convenience of being just a short walk from the bustling Inner Harbor, with its world-class attractions, shopping, and entertainment. Commuters will appreciate easy access to major highways and public transportation, making exploring all Baltimore offers effortless.

Community amenities at Henderson's Wharf include 24-hour security, a fitness center, a private courtyard for a serene retreat, and one assigned parking space in the attached secured garage. This exceptional condo in Henderson's Wharf is more than just a home; it's a lifestyle. Don't miss your chance to experience the perfect blend of luxury, history, and modern living in one of Baltimore's most sought-after neighborhoods. Schedule your private tour today and envision the unparalleled lifestyle in Fells Point!
#MDBA2132204

BALTIMORE

1000 FELL STREET 513

1 Beds

1 Baths

782 Sq.Ft.

$219,900

MLS#: MDBA2132204

Owners relocating and hate to leave their fully updated home. Great home for 1st time buyers looking for a move-in ready home.  Located in AA Cnty/Pasadena area.  Lovely home with many upgrades, granite kitchen counters, beautiful kitchen cabinets and new Samsung appliances. Features a newer tankless hot water heater, ceramic tile in kitchen & bath. Very large shed (approx 27'x 14') with electric.  The shed offers plenty of storage space and doubles as as a hands on work shop.  Large patio with lots of room for grilling/entertaining or just relaxing.  New 3 car Concrete Driveway, newly installed Fenced surrounding the yard .   This home shows beautifully and won't last long. Every thing in the home including windows & flooring, roof, siding has been updated. Property is in a beautiful private location and backs to woods.  A must to see!
#MDAA2112672

BALTIMORE

7802 SHELBOURNE DRIVE

2 Beds

1 Baths

888 Sq.Ft.

$335,000

MLS#: MDAA2112672
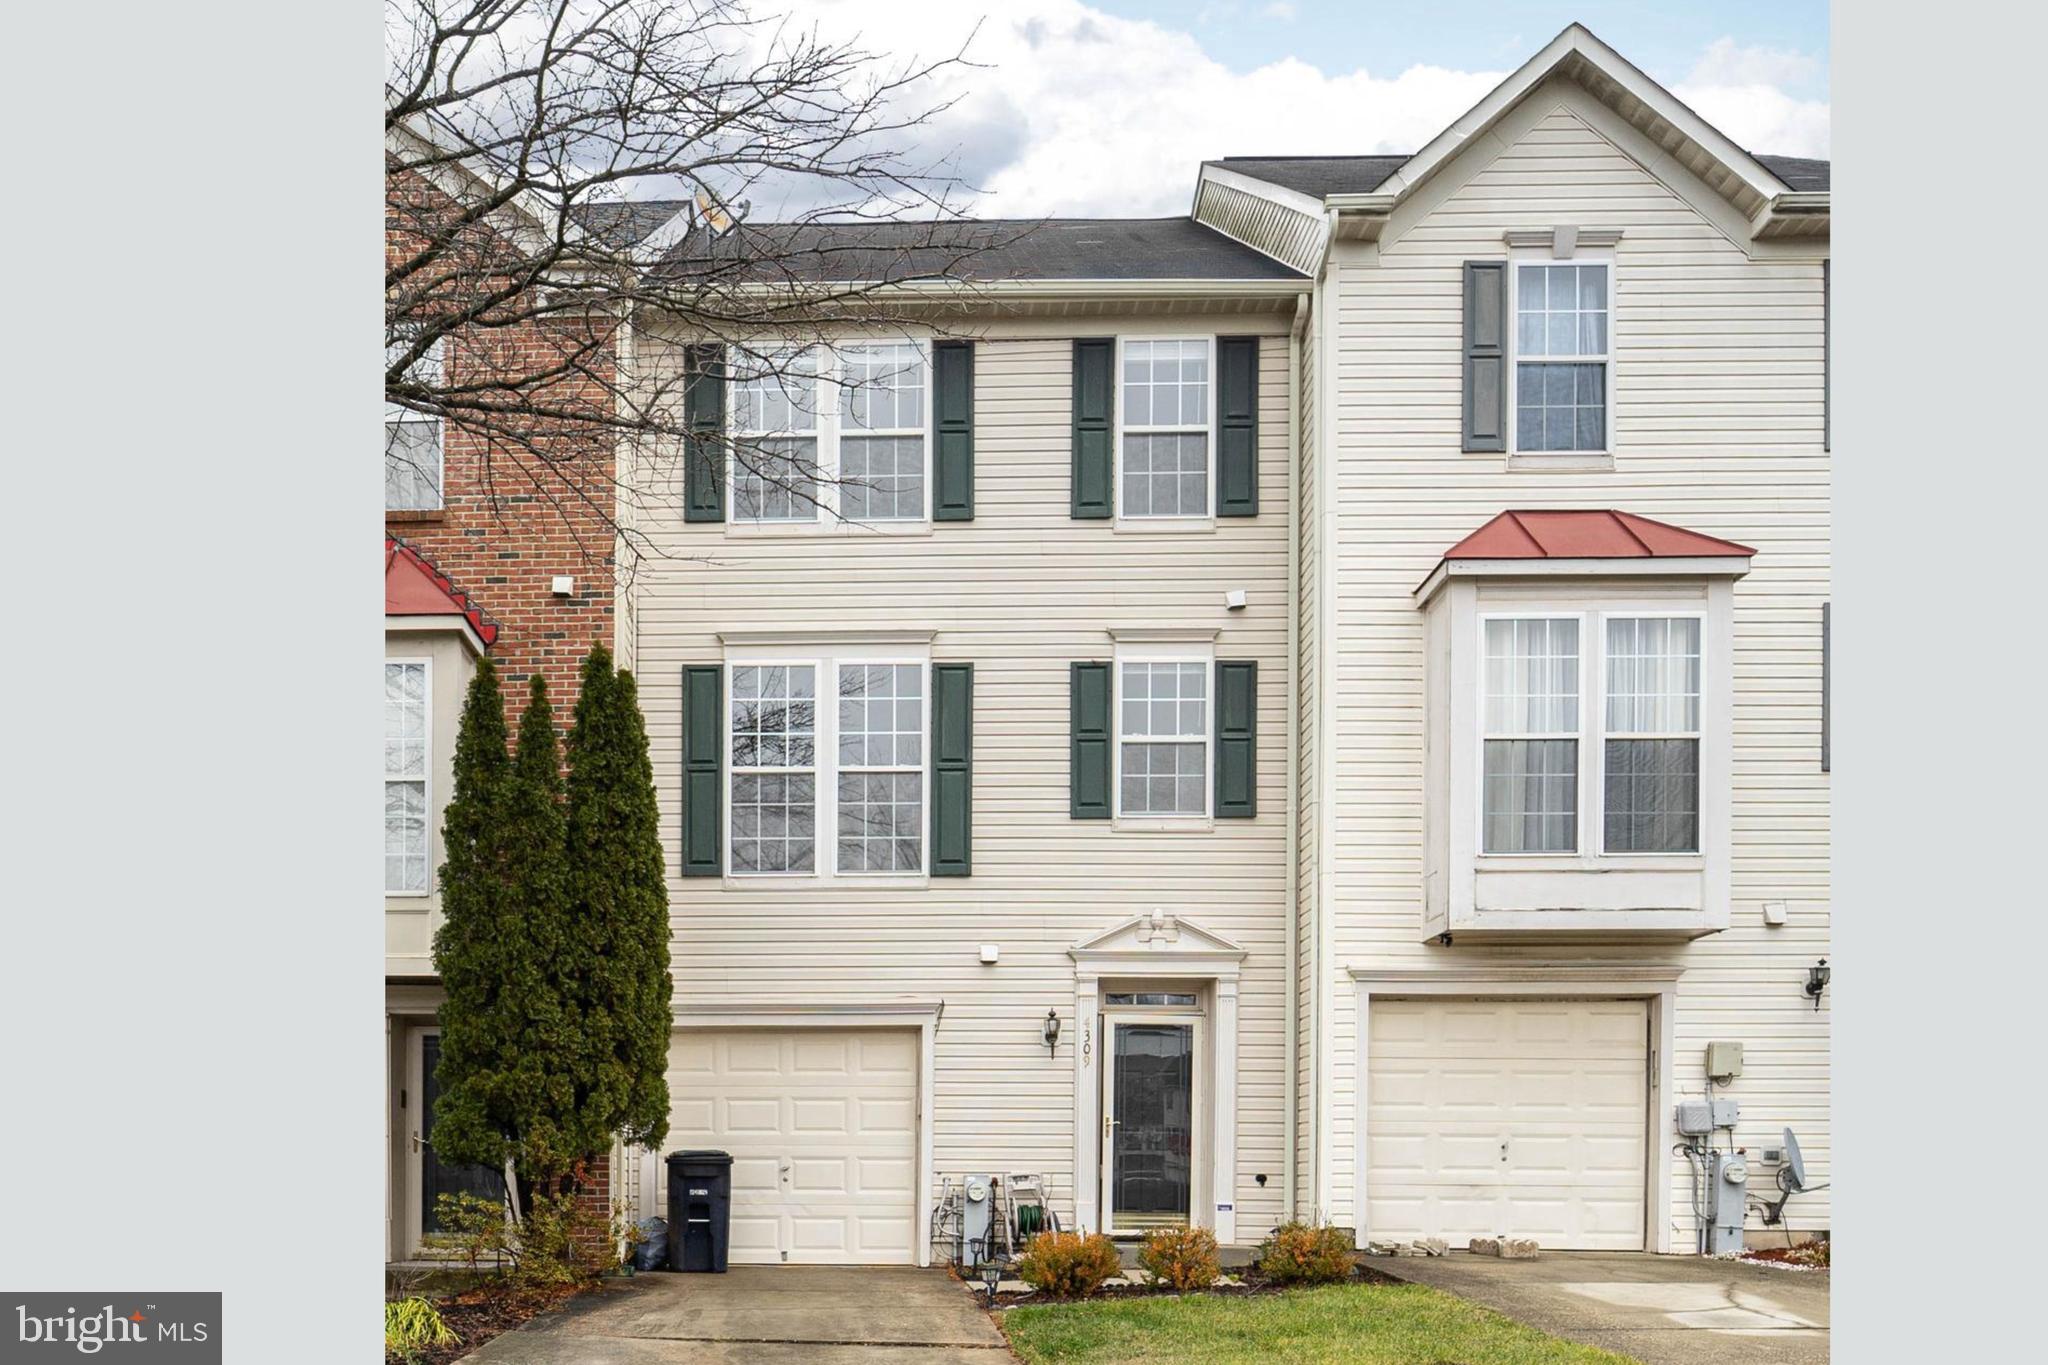
Modern Elegance Meets Everyday Convenience in Vista Gardens!

Welcome to this stylishly updated, three-level townhome in the sought-after Vista Gardens community—where comfort, convenience, and contemporary living come together effortlessly.

Step inside to discover brand-new luxury vinyl plank flooring and fresh, modern paint that set the tone for a bright and inviting space. The heart of the home, located on the second level, features an open-concept design that’s perfect for hosting, relaxing, and making memories. The spacious living area flows seamlessly into the dining space, while the gourmet-inspired kitchen shines with a sleek island, brand-new stainless steel appliances, and ample counter space for all your culinary creations. A stylish powder room rounds out this level—ideal for entertaining guests.

Upstairs, the serene primary suite is designed for both comfort and organization, featuring a custom walk-in closet and plenty of space to unwind. Two additional bedrooms offer flexibility—perfect for a home office, guest retreat, or creative space.

The entry level provides even more versatility with a generously sized rec room, a half-bath with elegant marble flooring, and a dedicated laundry room for ultimate convenience. Plus, the attached garage offers direct access and additional storage.

Step outside to your private deck and fenced backyard, perfect for morning coffee, weekend lounging, or summer BBQs. And with a gated community entrance and security booth, you’ll enjoy an added layer of peace of mind.

Location? Unbeatable. You’re just minutes from brand-new shopping, dining, and everyday essentials—putting everything you need right at your fingertips.

More than just a place to live, this townhome is an elevated lifestyle experience. As-Is.  Don’t miss out—schedule your private tour today!
#MDPG2145592

BOWIE

4309 WINDFLOWER WAY

3 Beds

2 Baths

1,584 Sq.Ft.

$440,000

MLS#: MDPG2145592
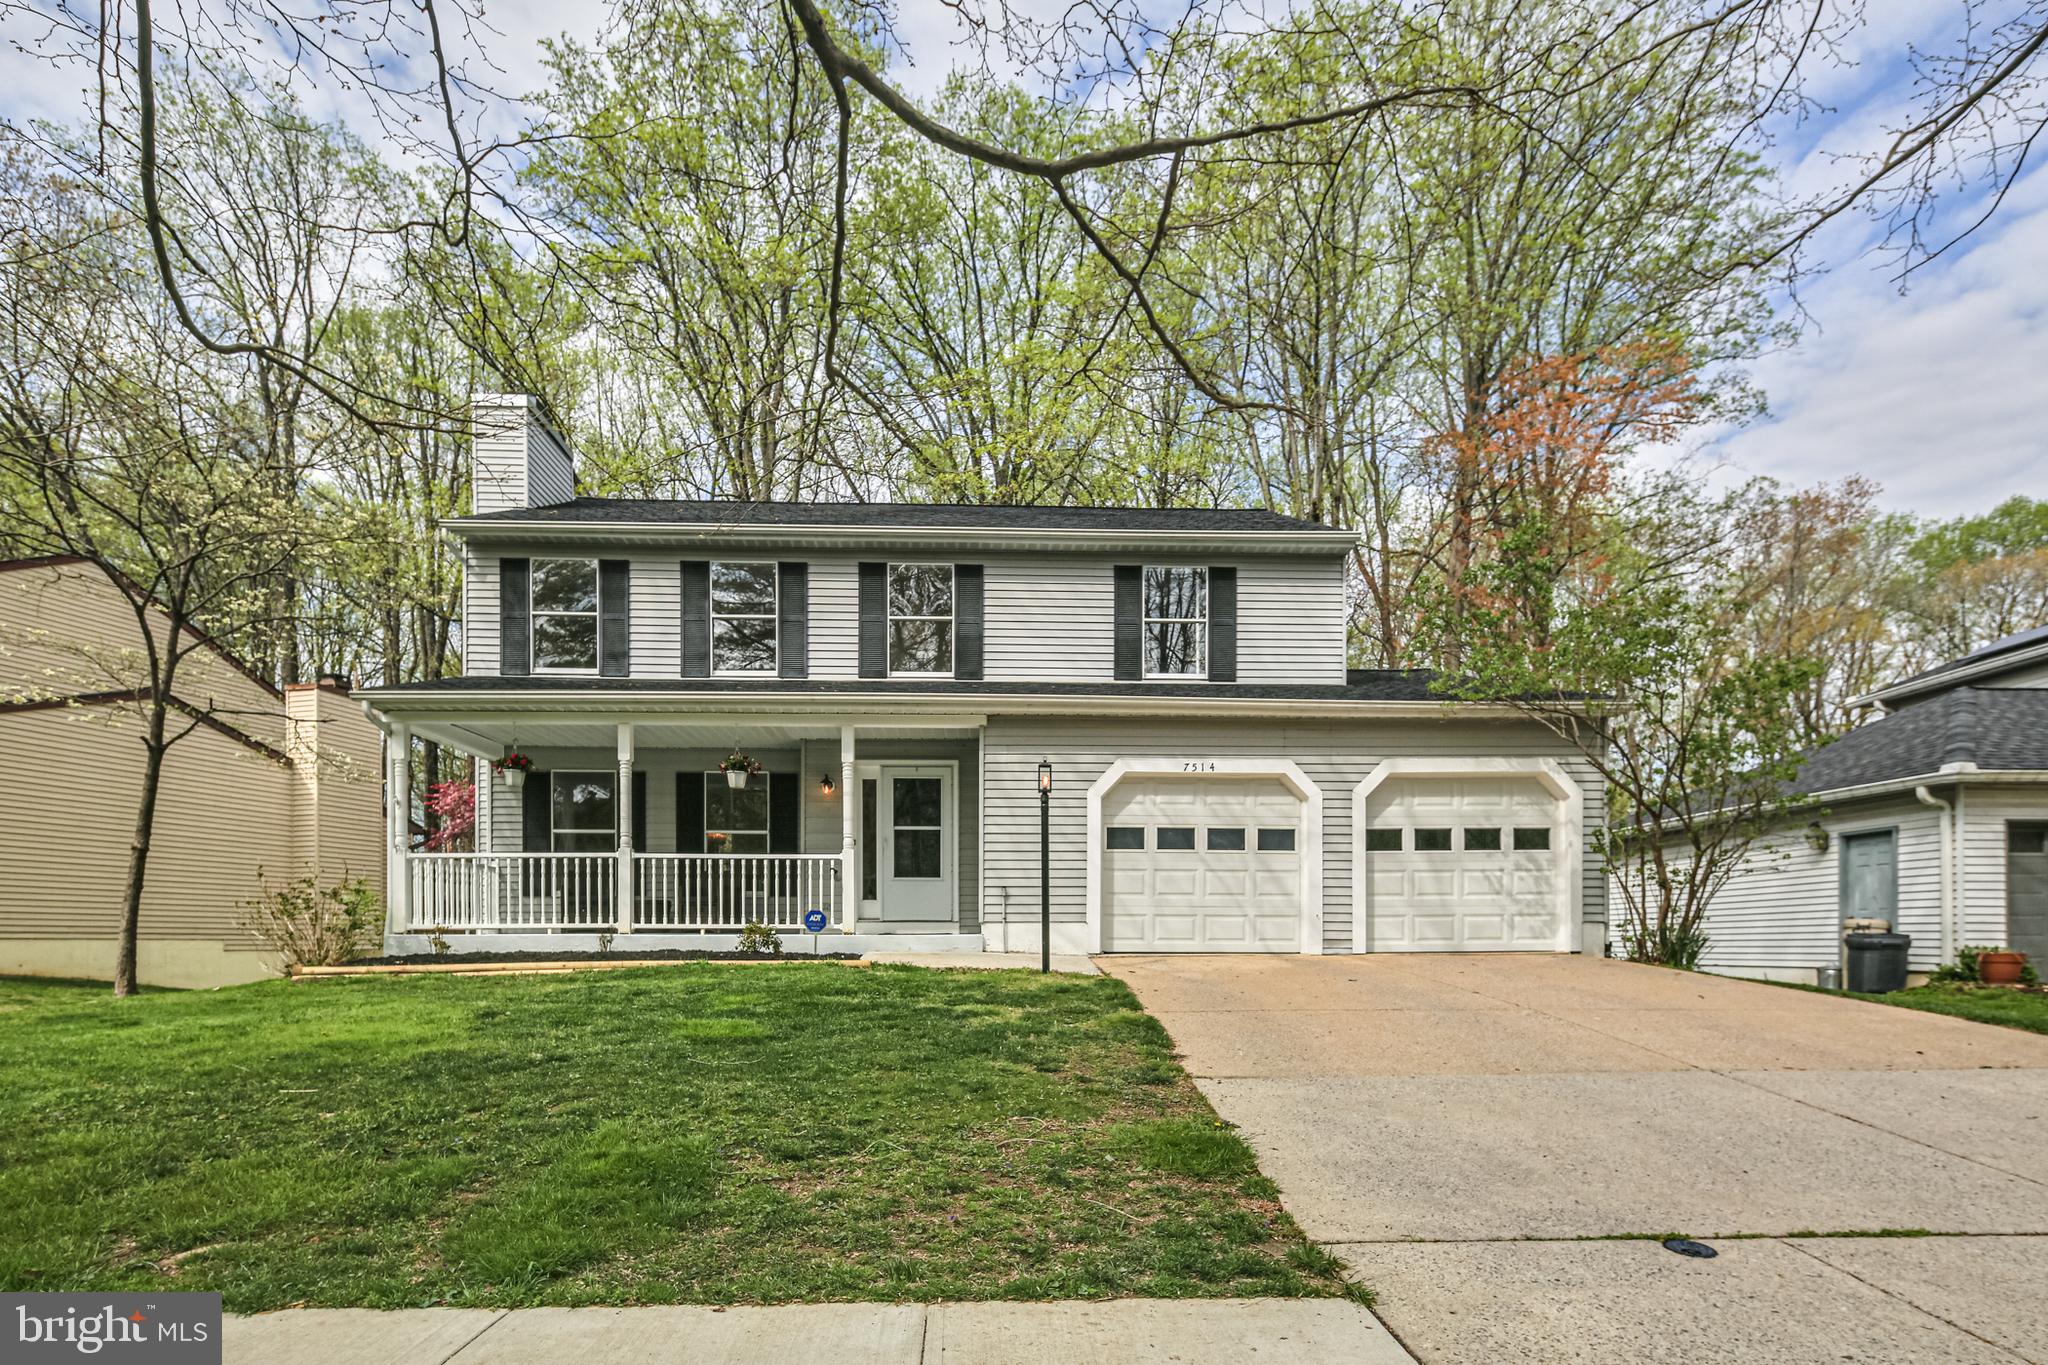
Welcome to 7514 Summer Leave Lane, a meticulously maintained and extensively updated 4-bedroom, 4-bathroom Colonial in the desirable Dickinson neighborhood of Columbia. Backing to serene woods and located on a quiet, tree-lined street, this home offers a peaceful retreat with modern amenities and elegant finishes throughout.
As you enter through the updated storm door and freshly painted black front door, you're welcomed by a bright, open foyer with new light fixtures and brand new flooring that continues throughout the main level. A newly installed custom iron and wood stair railing adds a stylish touch to the entry.
To the left, a spacious formal living room offers flexibility for a sitting area, library, or home office. Continue into the dining room, where crown molding and chair rail detailing complement the gleaming floors and modern chandelier.
The kitchen is designed for both function and entertaining, featuring granite countertops, and solid wood cabinetry. A window over the sink provides a view of the trees, and the adjacent eat-in area flows seamlessly to the family room and rear deck.
The basement features a stone surround fireplace and ample space for gatherings, a playroom, or a media setup. Recessed lighting, fresh paint, and new flooring continue throughout the lower level, which also includes a full bath and access to a large unfinished utility room with storage, laundry, and an additional refrigerator.
The upper level includes four generously sized bedrooms with brand new carpet and neutral paint throughout. The primary suite spans the full width of the house, with a large walk-in closet and a newly renovated en-suite bath boasting a marble-topped vanity with dual sinks, a frameless glass shower with rainfall head, and sleek contemporary fixtures.
Three additional bedrooms share a renovated hallway bath with classic tile, new vanity, and updated plumbing fixtures—providing comfort and modern convenience for family or guests.
Step outside to the composite deck, a true highlight of the home—offering views of your private backyard that feels like your own forest. With mature trees, flat grassy space, the setting is ideal for entertaining, grilling, or simply relaxing with nature as your backdrop.
The home also includes a two-car attached garage, wide driveway, new chimney cap, updated exterior light fixtures, and refreshed landscaping with mulch beds and edged borders.
Finally, the major components of the home have recently been updated with the roof being replaced in 2023 and the furnace and A/C replaced in February of 2025.
Located within the Columbia Association, residents enjoy access to over 95 miles of walking paths, lakes, tot lots, athletic courts, and more. The neighborhood is quiet  and filled with mature trees.  Just minutes from shopping, dining, parks, and commuter routes (Rt 32, I-95, US-29), the location is both peaceful and highly convenient.
This is a move-in ready home with over $50,000 in recent renovations—combining comfort, style, and location. Schedule your private tour today.
#MDHW2052170

COLUMBIA

7514 SUMMER LEAVE LANE

4 Beds

3 Baths

2,576 Sq.Ft.

$700,000

MLS#: MDHW2052170
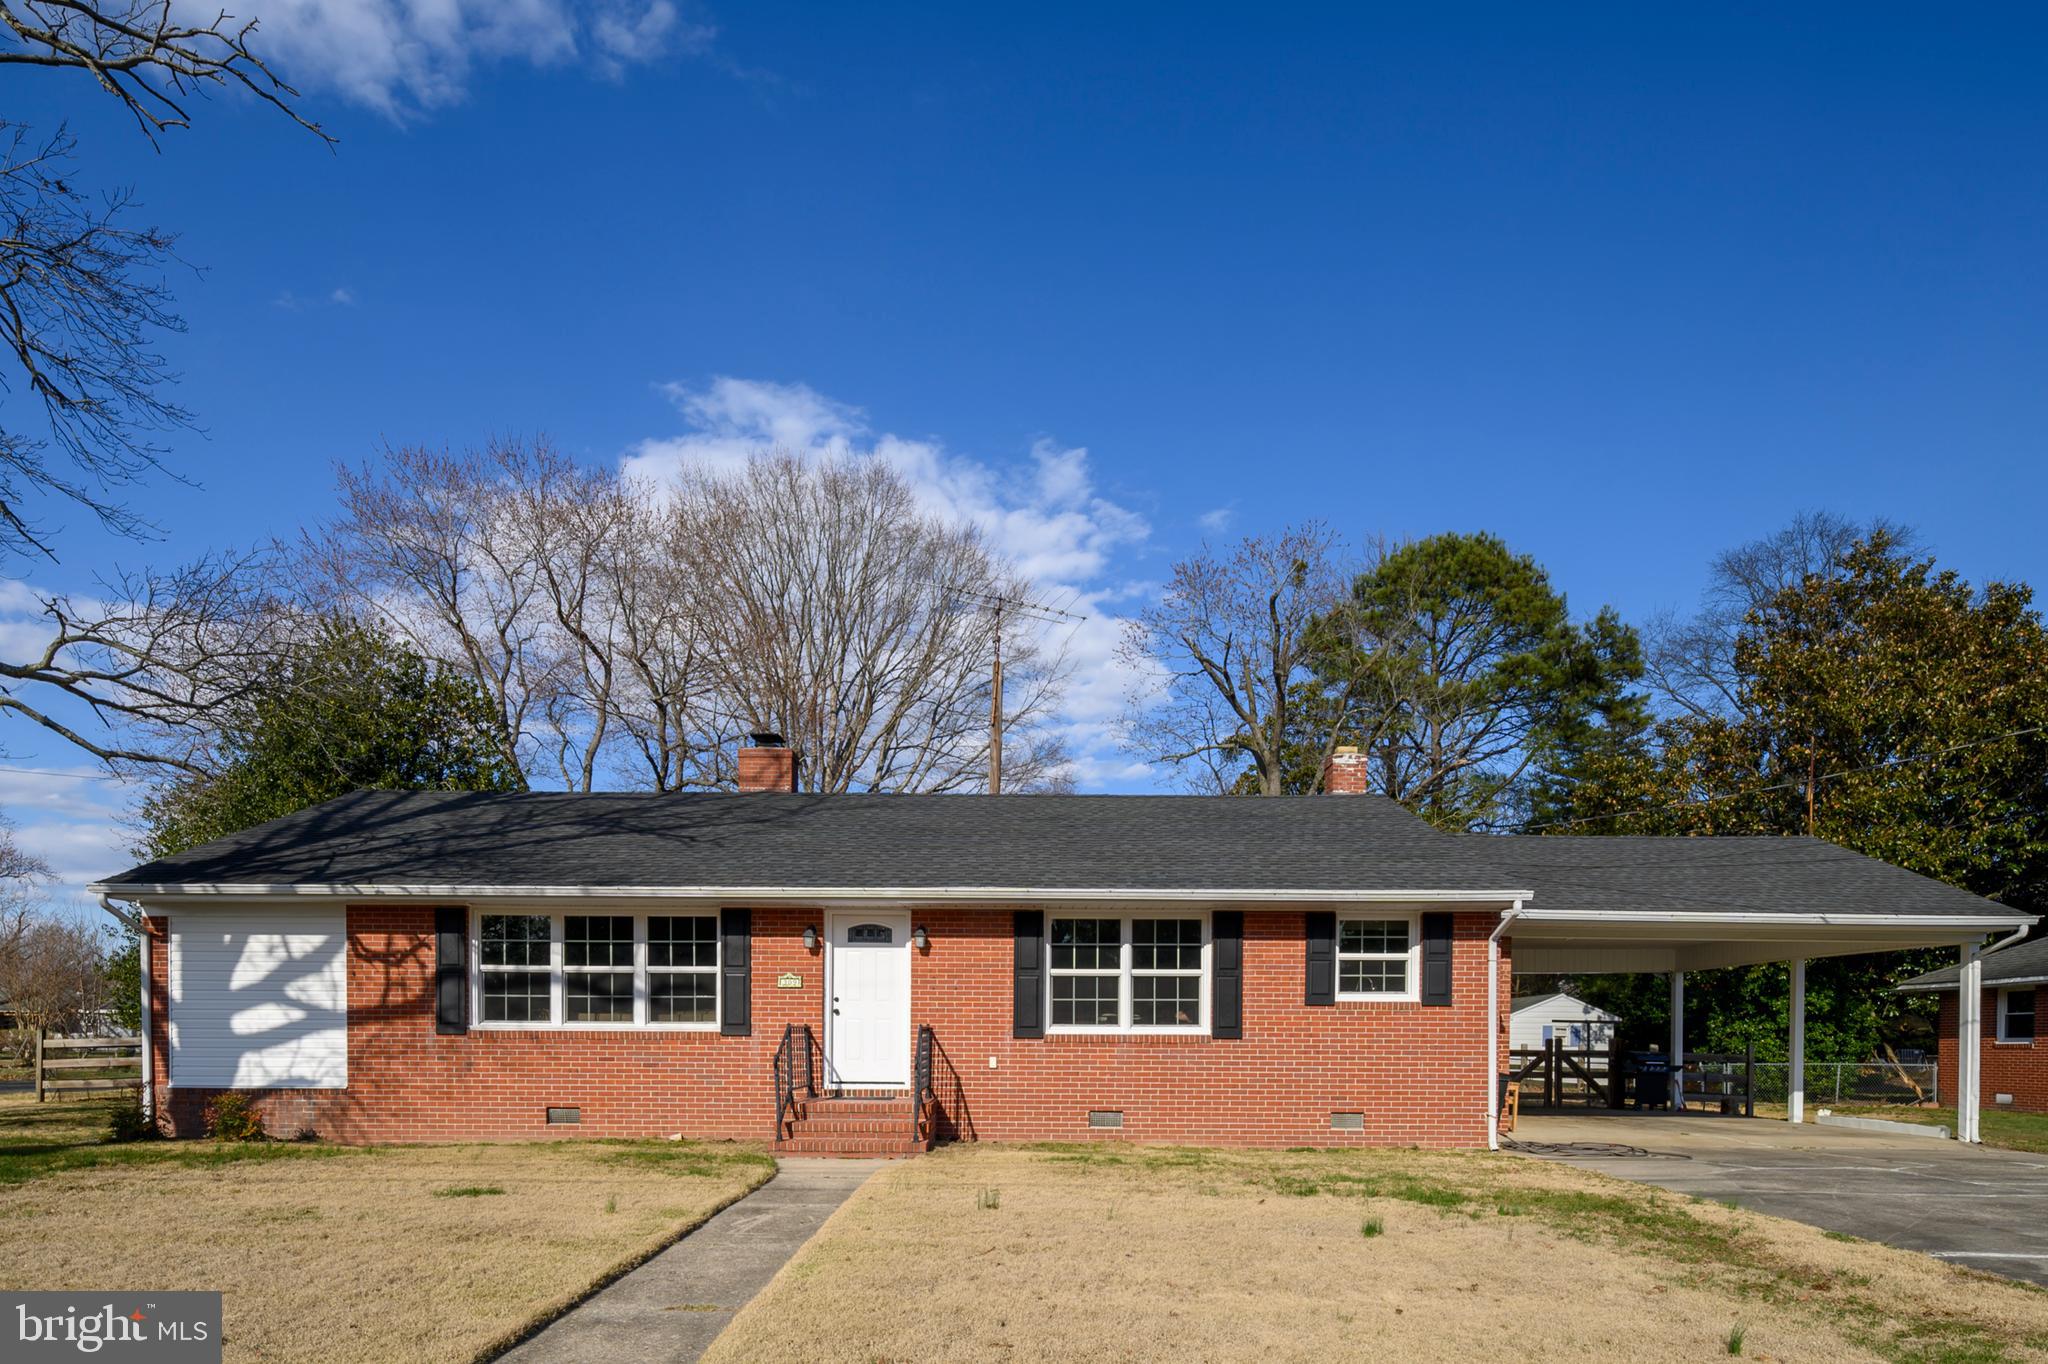
Welcome to this cheerful brick rancher, situated on a corner lot just under half an acre. Set on a quiet, tree-lined street, this well-maintained home offers one-level living with a practical floor plan and plenty of charm throughout.

Inside, the living room feels bright and welcoming, thanks to large, updated windows that let in plenty of natural light. A stone fireplace adds a cozy touch, and just off this space, a sliding barn door reveals a flexible bonus room—ideal for a home office, reading area, or small den.

The eat-in kitchen is cheerful and functional, featuring stainless steel appliances and room for a full-size dining table. Freshly painted walls and hardwood floors throughout the main living areas give the home an inviting feeling.

There are three comfortable bedrooms, all with easy access to the full bathroom. A newer roof and updated windows provide added value and peace of mind. 

Step outside to enjoy the fenced-in backyard with mature trees and plenty of space to relax or entertain. A shed with electricity and a built-in workbench adds extra functionality, perfect for hobbies or storage. The large carport can easily accommodate two vehicles, and the wide driveway provides even more parking space.

This lovely rancher offers comfort, charm, and is move-in ready. Come see it for yourself—and make this adorable home your own!
#MDDO2009264

HURLOCK

309 COLLINS AVENUE

3 Beds

1 Baths

1,532 Sq.Ft.

$249,900

MLS#: MDDO2009264
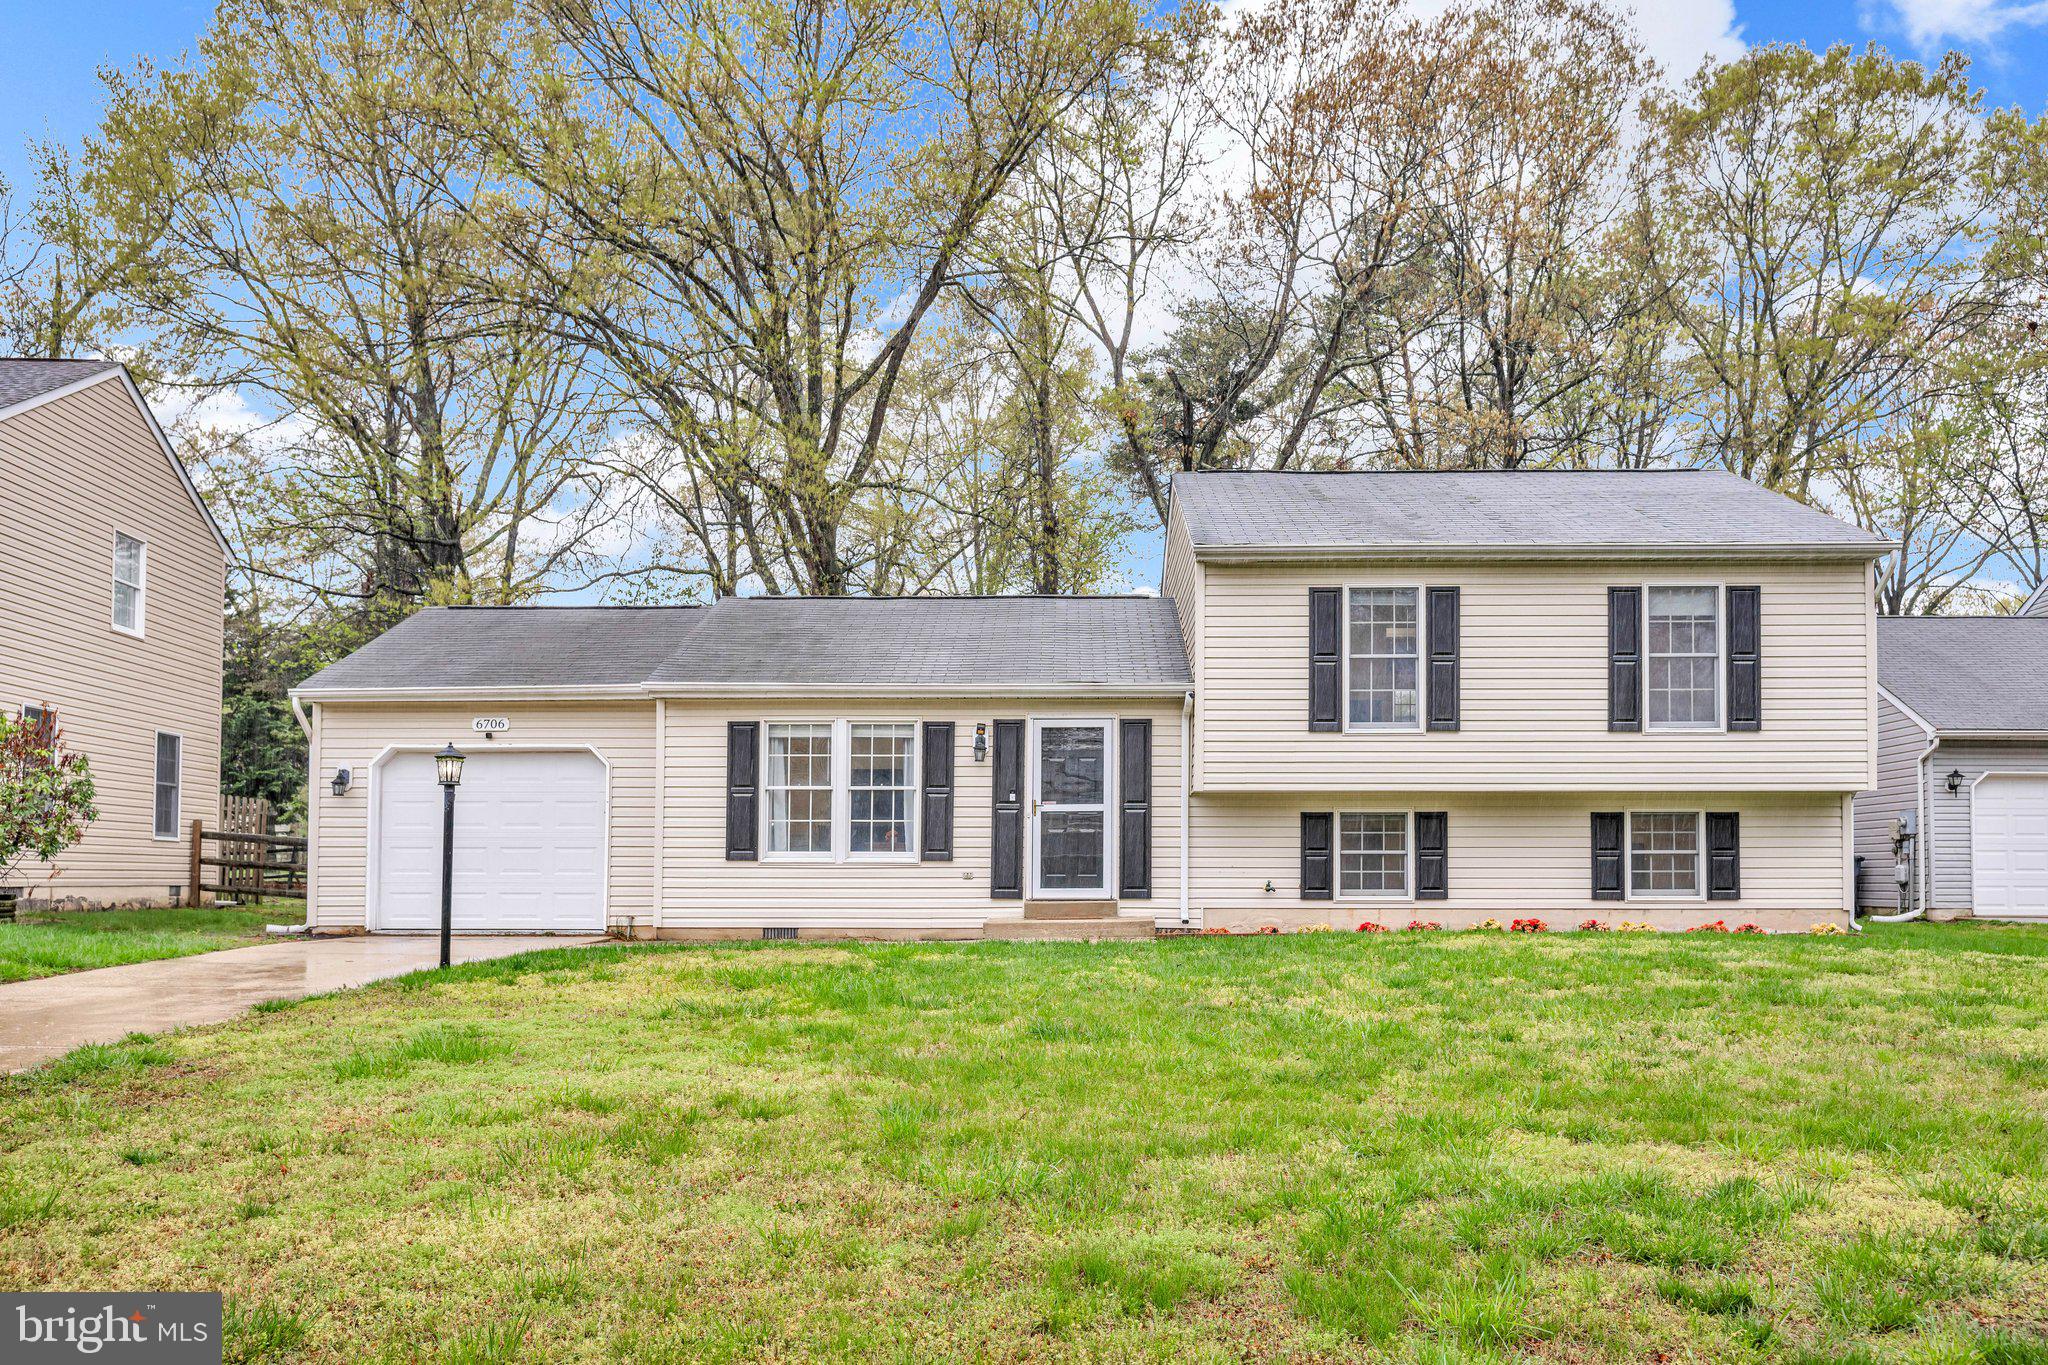
Well-maintained split foyer with 3 bedrooms, 2.5 bathrooms, and a number of recent upgrades throughout. Fresh paint and brand-new carpet give the interior a clean, updated feel, while the kitchen was improved in 2022 with new cabinets, backsplash, fresh paint, and refinished flooring. All bathrooms have been thoughtfully renovated, including a full remodel of the primary bath in 2024, offering a more modern and functional space. The HVAC system was replaced in 2023, providing efficient comfort year-round.

Outside, the home continues to impress with refreshed landscaping, a newly added flower bed (2024), a fire pit installed in 2023, and partially updated fencing. Located on a quiet cul-de-sac, this home offers a move-in ready opportunity with quality improvements already in place—schedule your showing and see the value for yourself.
#MDCH2041746

WALDORF

6706 MANATEE COURT

3 Beds

2 Baths

1,728 Sq.Ft.

$420,000

MLS#: MDCH2041746

1 ... 311 312 313 314 315 ... 666
* Listings identified with the FMLS IDX logo come from FMLS and are held by brokerage firms other than the owner of this website. The listing brokerage is identified in any listing details. Information is deemed reliable but is not guaranteed. If you believe any FMLS listing contains material that infringes your copyrighted work please review our DMCA policy and learn how to submit a takedown request. © 2024. First Multiple Listing Service, Inc.

Send a message

Message successfully sent.

Your message

What is 3 + 4 ?

Reason for contacting?

I agree to receive email communication and understand I can unsubscribe at any time.

I agree to be contacted by Charis Realty Group - Christine Issler, Broker via call, email, and text for real estate services. To opt out, you can reply 'stop' at any time or reply 'help' for assistance. You can also click the unsubscribe link in the emails. Message and data rates may apply. Message frequency may vary. Privacy Policy

Sign Out

Virtual Assistant

Would you like to take the next step with this property? We can help you schedule a showing or virtual tour, or send you more details.

Yes, I would like more information.

Thank You for Your Reply, One of Our Agents will contact you as soon as possible

No, maybe later.

Thank you, you can always contact me via email, phone number or through the contact form.

Realhub AI

Lucy - Your AI-Powered Realtor

Update Your Temporary Password

Personalize your search

Enter your email and we'll notify you immediately when new listings match what you're looking for.

or enter email address

Already have an account ? Login here

Continue your home search

I agree to receive communications and understand I can unsubscribe at any time.

I agree to be contacted by Charis Realty Group - Christine Issler, Broker via call, email, and text for real estate services. To opt out, you can reply 'stop' at any time or reply 'help' for assistance. You can also click the unsubscribe link in the emails. Message and data rates may apply. Message frequency may vary. Privacy Policy

Already have an account ? Login here

We use cookies

We use cookies primarily for analytics to enhance your experience. By accepting, you agree to our use of these cookies. You can manage your preferences or learn more about our cookies policy.