Properties

Browse or get in touch to schedule a walkthrough.

  • Nearby me
Price range

Popular Features

Community Features

Association

Property Features

Waterfront

View

Exterior Features

Interior Features

Style

535633 properties match your criteria

Updated 1 minute ago

E-Alert name
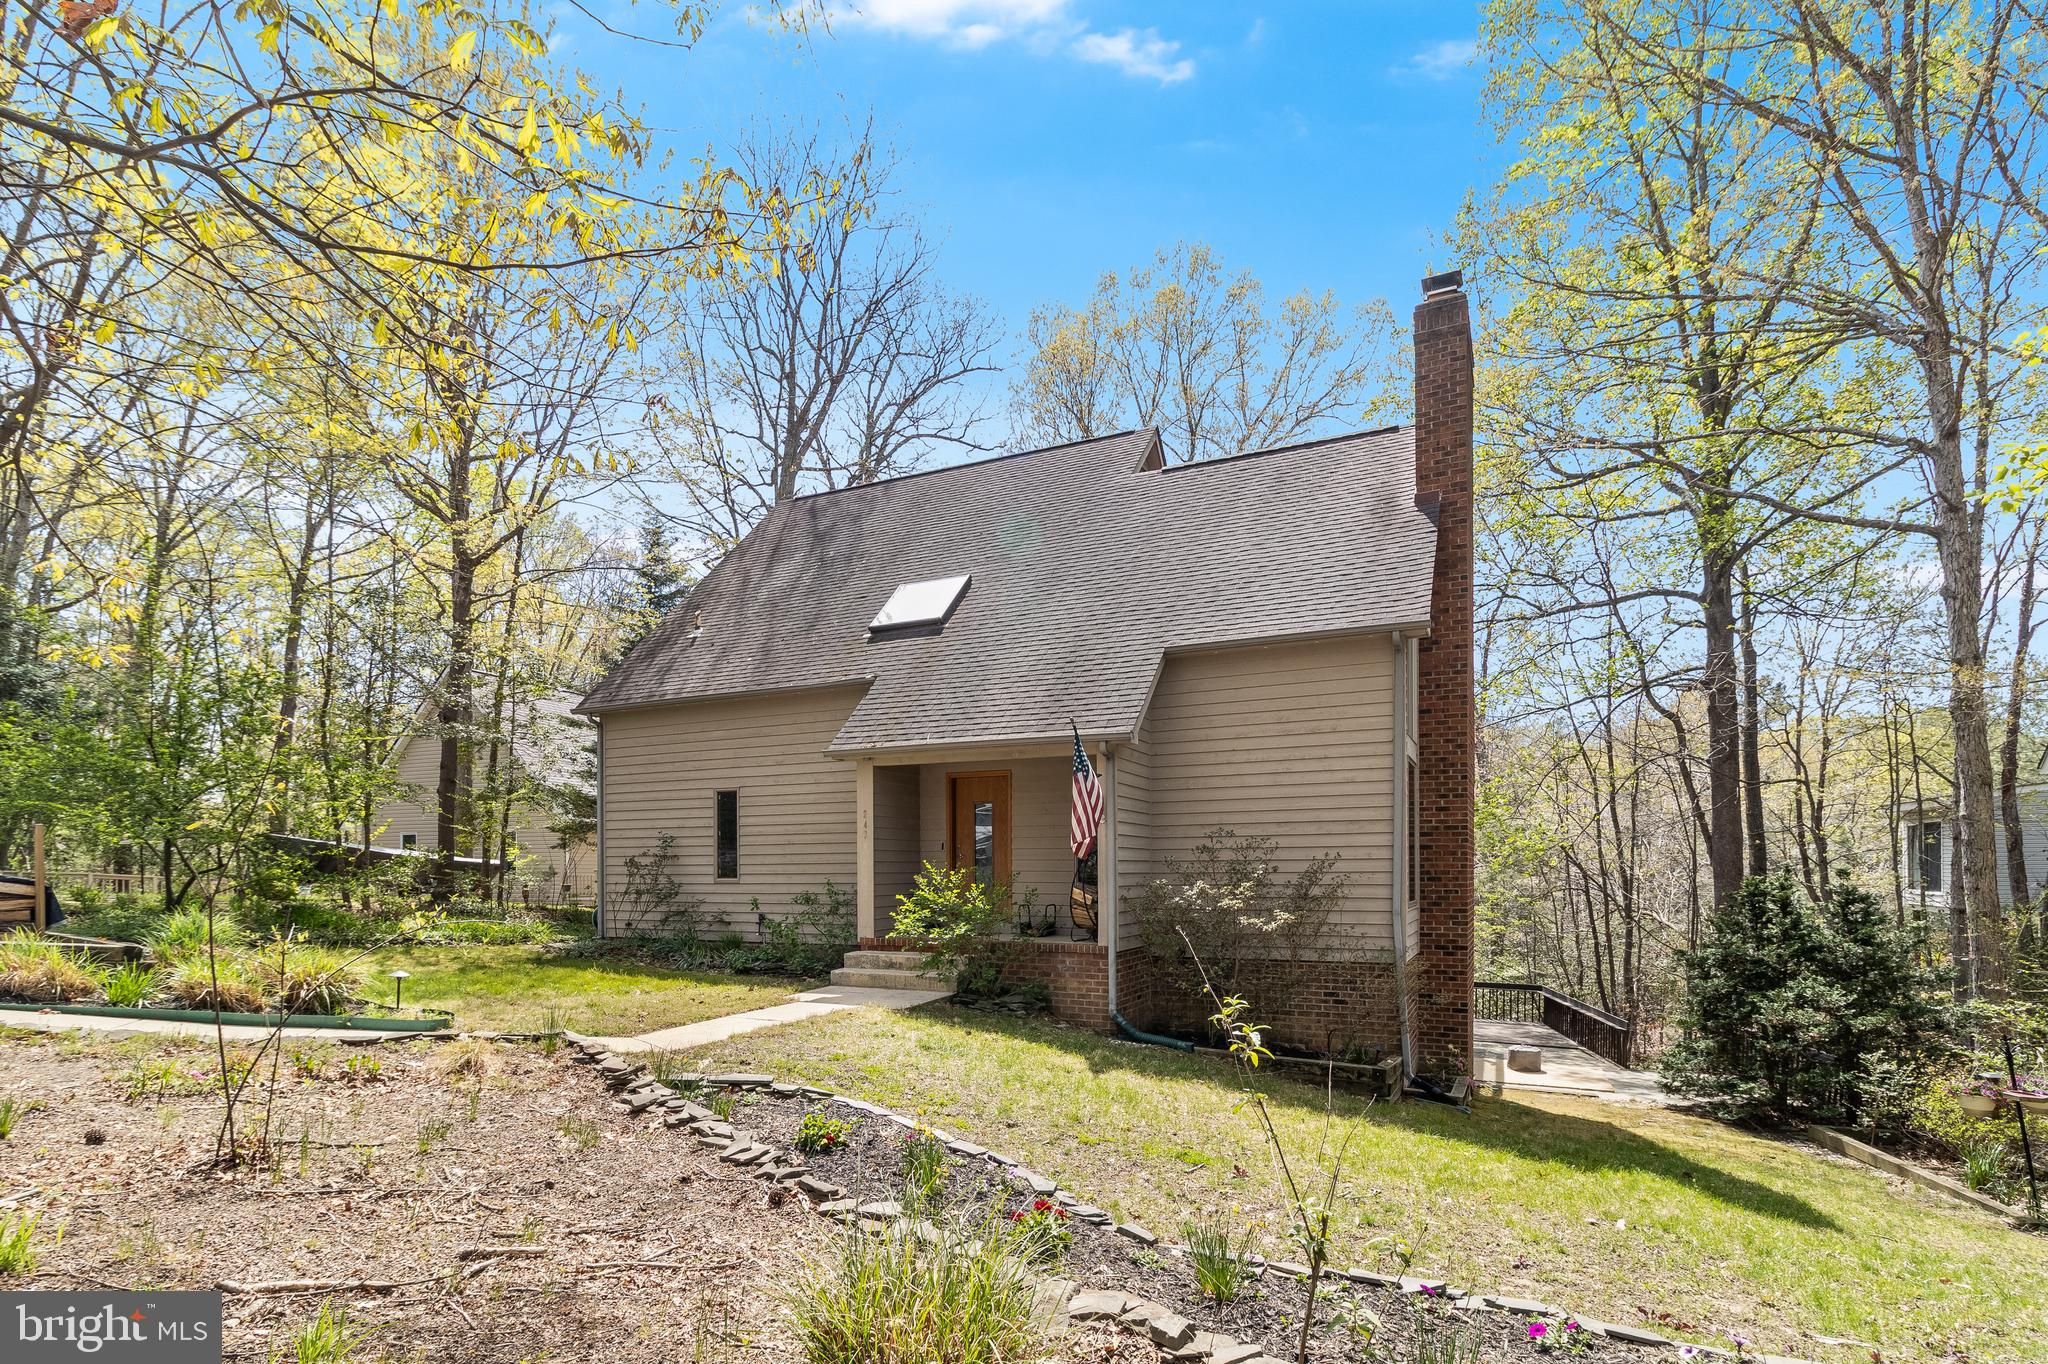
A home like something out of a novel.  A charming contemporary style house with views of Mill Creek glistening from each level. Even though this home comes with a private pier it's just walking distance from the local Marina! The centerpiece of the house is a stone covered two-story wood burning stove surrounded by large windows which makes for a warm welcome each time you step into your home. The main bedroom leads you out  back where you will find expansive multiple decks and outdoor seating areas that are perfect for entertaining!  More recent updates include a remodeled kitchen  with stainless steel appliances and wall ovens and bathrooms with ceramic tile flooring. The primary bathroom equipped with a walk-in tiled shower and overhead rain style shower head.

Head upstairs to your cozy loft lit with abundant natural lighting from the skylight above. The remaining bedrooms have large windows and a balcony for all to look out and enjoy the scenic views of the surrounding woods and water. 

In the walk-out level basement you will find an additional wood fire place. A separate bar with sink and  a large open area and the sliding glass door which leads you out to the beautiful stone patio sitting area and walk way down to the private pier!
#MDCA2020470

LUSBY

247 FRONTIER TRAIL

3 Beds

3 Baths

2,354 Sq.Ft.

$599,999

MLS#: MDCA2020470
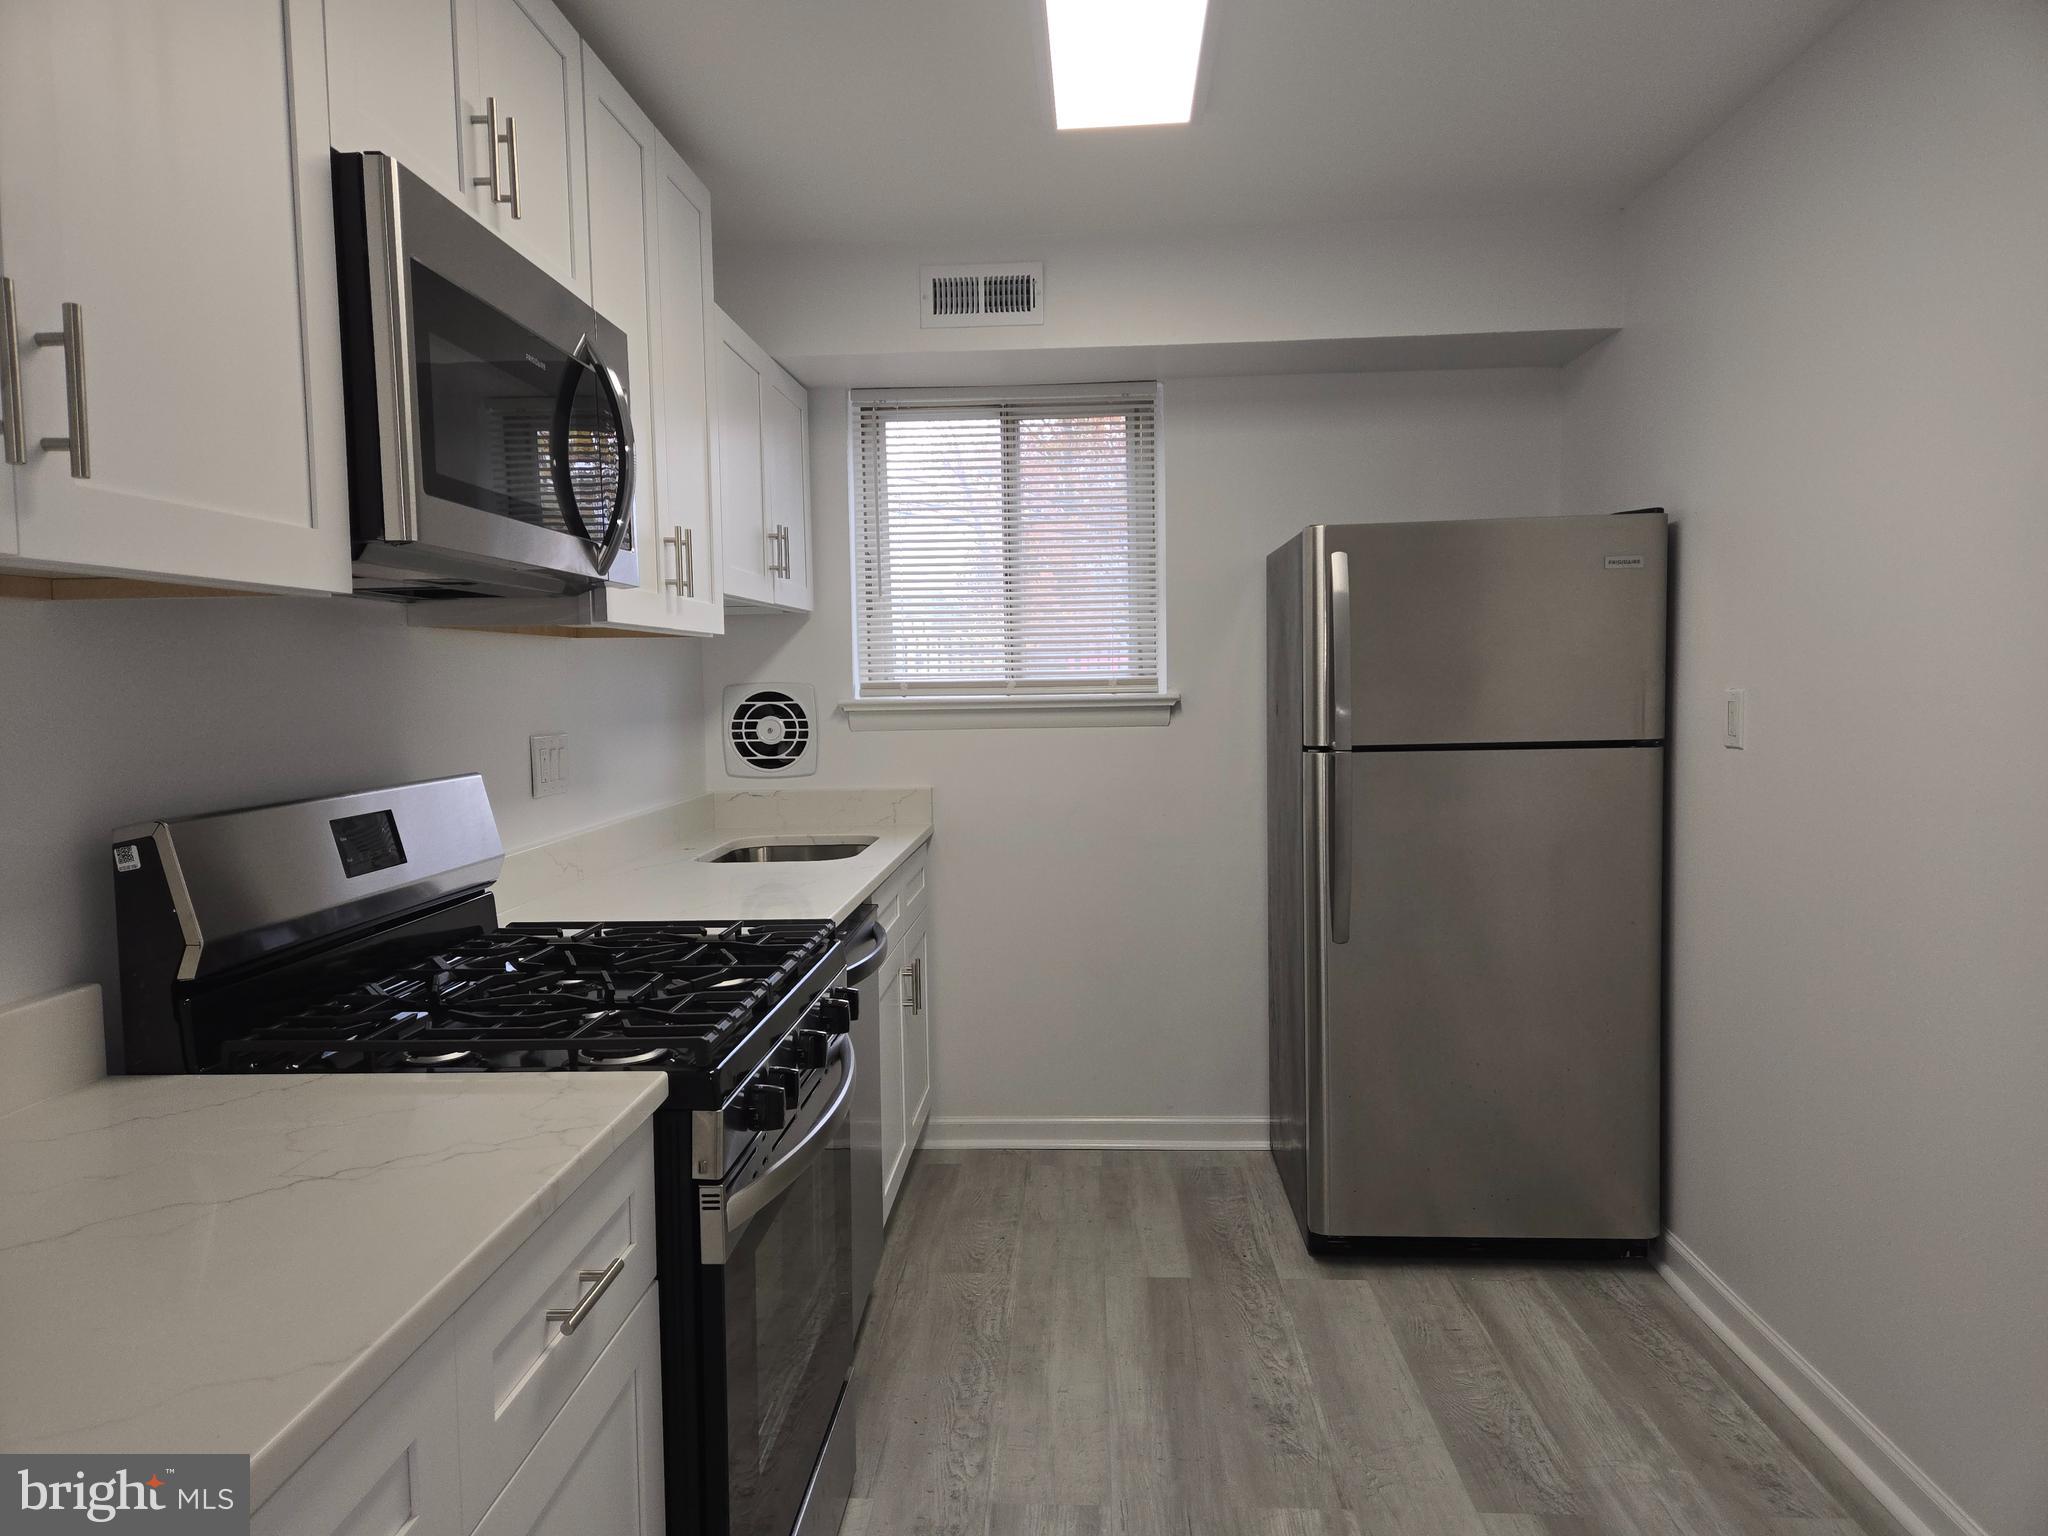
REMODELED AND MOVE IN READY.  Brand new Kitchen with all new appliances.  Two-bedroom condo.  Gound Floor.  Very convenient to all major commuter routes and transportation.
#MDPG2132908

BELTSVILLE

11326 CHERRY HILL ROAD 102

2 Beds

1 Baths

989 Sq.Ft.

$194,000

MLS#: MDPG2132908
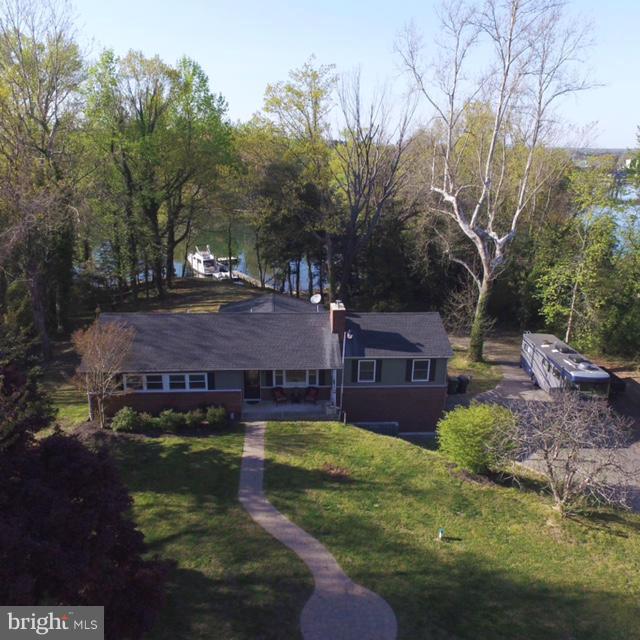
This Stunning Waterfront  home is in the heart of the St Mary's but tucked away for privacy.  This beautifully updated 3 bedroom, 3 bath home offers breathtaking water views and year round comfort.   Featuring three spacious living areas, including sunroom, this property sits on 2.62 acres along a protected creek with deep water access - perfect for boating enthusiasts!  The private pier is equipped with electric and a boat lift.

Seller upgraded roof, windows, well and septic system, ensuring peace of mind for years to come.  Additional highlights include a 2 car garage, and extended Amish built shed, and a relaxing hot tub.  Enjoy watching eagles and ducks in every season from your waterfront oasis.  There is a VA assumable loan as well as we are approved/perc for a 2000 sq foot house however, you will need to go through county for building permits.
#MDSM2023308

LEXINGTON PARK

45942 HARBOR LANE

3 Beds

3 Baths

3,360 Sq.Ft.

$865,000

MLS#: MDSM2023308
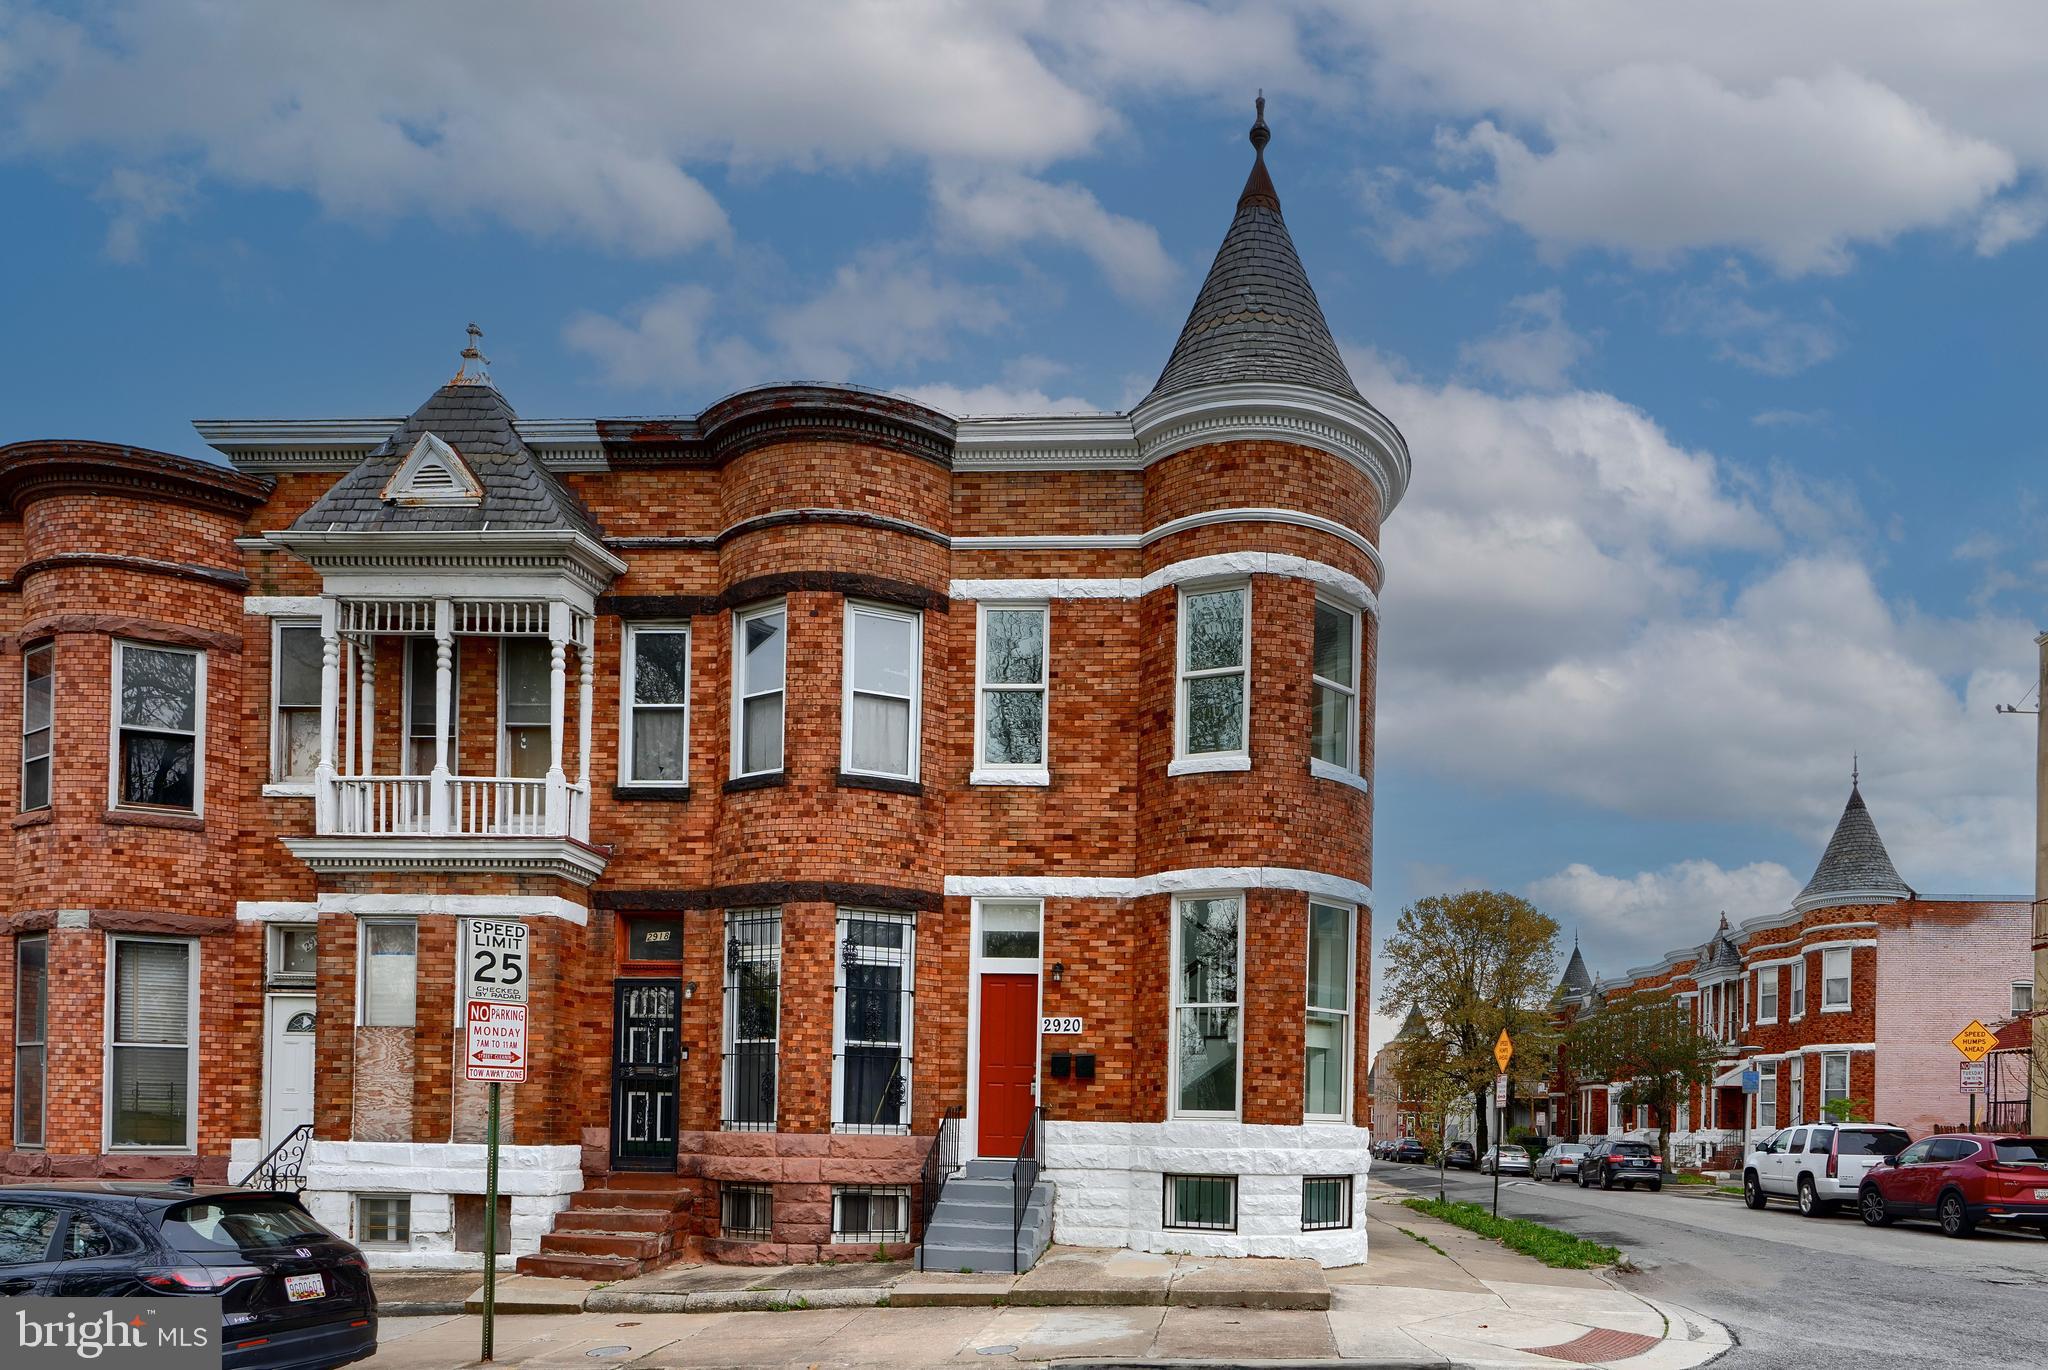
Welcome to this beautifully renovated multi-family end unit Victorian style row home, nestled in the heart of the charming Auchentoroly Terrace historic district. This approximately 2,700 total square foot property features two spacious 1-bedroom units (one with 1 bath, the other with 2 baths), perfect for investors or owner-occupants looking for a smart living solution. Enjoy modern living in a historically rich setting, with top-to-bottom renovations that have been fully permitted. Take advantage of the dual Income potential: Live in one unit and rent the other for approximately $1,500 per month, significantly offsetting your living expenses. Located directly across from the scenic Druid Hill Park, this home offers easy access to local conveniences, retail stores, and a variety of dining options. Quick access to the I-83 corridor and just minutes from downtown Baltimore, making commuting a breeze. Additional bonus basement living included with main floor unit boasts plentiful recreational space and another full bathroom. Property is ideal for anyone looking to combine the charm of historic living with modern amenities and financial opportunity. Don’t miss out on this unique chance to own a piece of this Baltimore vibrant community!
#MDBA2163766

BALTIMORE

2920 AUCHENTOROLY TERRACE

2 Beds

3 Baths

2,677 Sq.Ft.

$309,900

MLS#: MDBA2163766
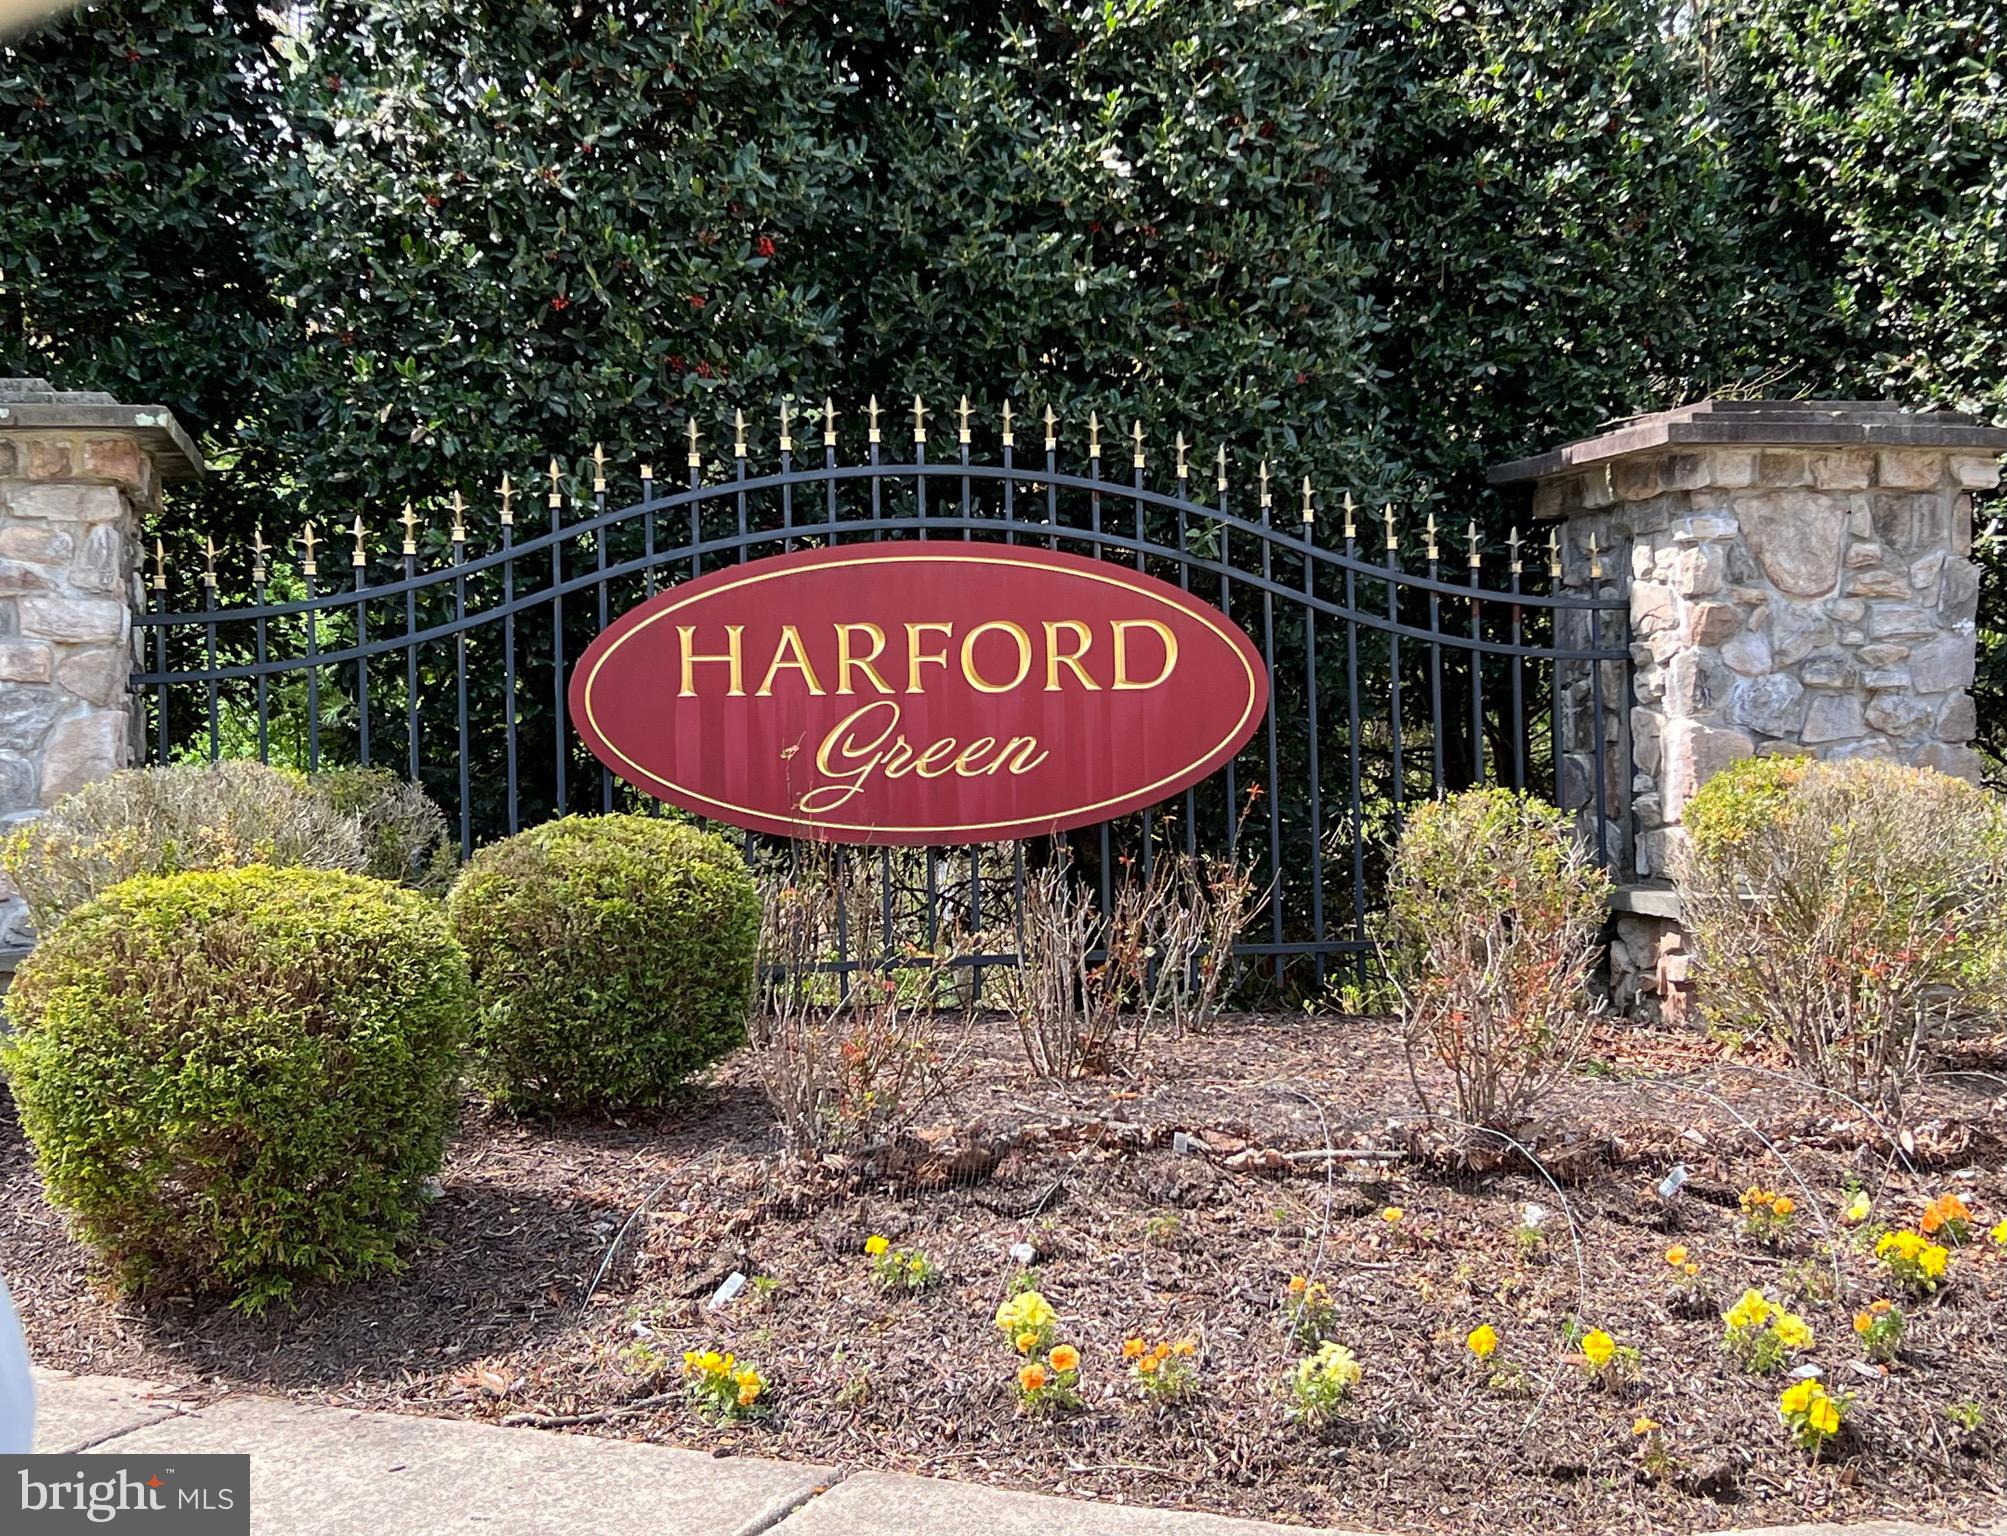
...ESTATE OWNED LAND to be sold via Online Auction...
Rare Opportunity in Sought-After Harford Green – End Lot with Scenic Wooded Backdrop
Bring your vision to life in the desirable Harford Green community! This end lot, once home to a single-family residence, offers a unique opportunity to build new in a well-established and beautifully maintained neighborhood.
This “corner” lot backs to a wooded backdrop filled with mature trees, offering a natural setting rarely found in residential developments. Whether you’re a builder looking for your next project or a buyer ready to design your dream home, this lot checks all the boxes: location, potential, and setting.
Property Highlights:
– Premium end lot in Harford Green
– Backs to mature trees and wooded area
– Utilities available at the street
– Just minutes to shopping, dining, parks, private golf course and I95. 

Opportunities like this don’t come along often—build something exceptional in one of the area’s premier communities.
#MDHR2042094

BEL AIR

2300 ARTHURS WOODS DRIVE

None Beds

None Baths

0.28 acres

$100,000

MLS#: MDHR2042094
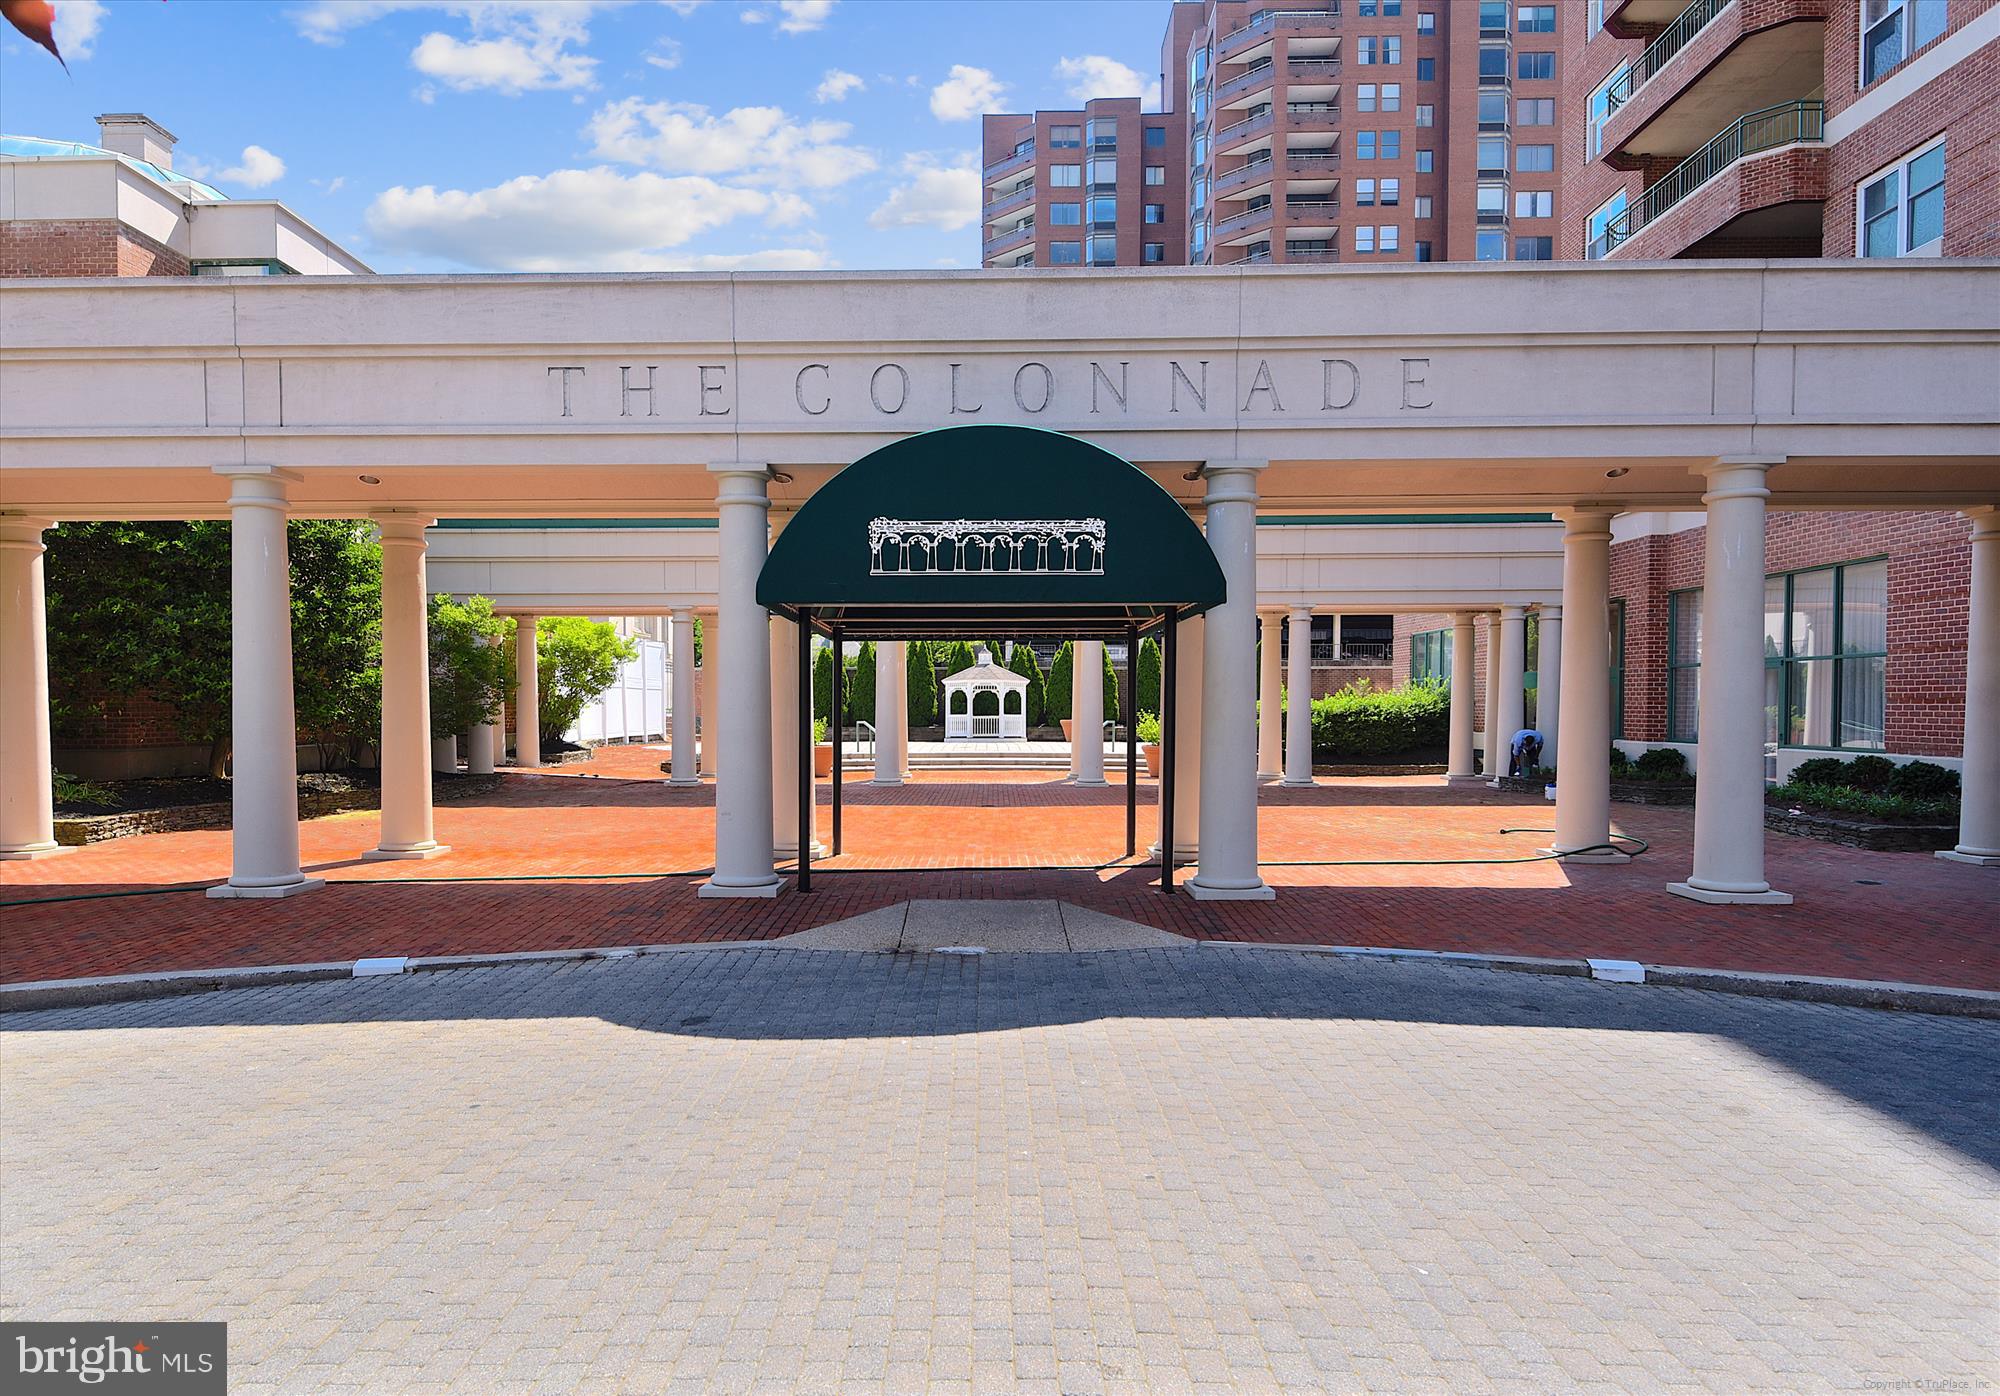
Beautiful, recently renovated 2-bedroom 2 full bath condo in the exclusive Colonnade.  Across from Johns Hopkins Univ.  Fully renovated.  Completely new kitchen, updated bathrooms.  All new wood floors except marble in bathrooms and foyer.  Full-service building.  Pet Friendly.  Includes two deeded garage parking spaces plus additional storage.
#MDBA2160764

BALTIMORE

3801 CANTERBURY ROAD 506

2 Beds

2 Baths

1,503 Sq.Ft.

$450,000

MLS#: MDBA2160764

Beautiful home with 4 BR's and 3 1/2 BA's has over 3,330 sq.ft. of finished space! There is an abundance of natural light throughout with the open Foyer and lots of tall double hung/tilt-in windows. Hardwood flooring in the Foyer, Living Room and Dining Room. 9', cathedral and 2-story ceilings are accented by multi-piece crown molding and chair rail throughout. Spacious open-concept Kitchen and Breakfast Room features 42" cathedral top painted cabinets and drawers with new oil rubbed bronze hardware, granite counter tops, recessed and pendant lighting, stainless steel appliances: Frigidaire 5-burner natural gas range, Whirlpool 4-door refrigerator with double door bottom freezer, Bosch dishwasher, LG microwave, Insinkerator disposal, dine-at island with 2 deep drawers, built-in pull out trash can and granite top, plus a 5-shelf pantry closet. Expansive Family Room features LVP flooring, a cathedral ceiling, recessed lighting, ceiling fan, a wall of 6 windows overlooking the treed backyard, natural gas fireplace with a detailed wood mantle and 2 more side windows. Main floor Laundry Room with 2 double door cabinets, a separate storage closet, a laundry tub and access to the 2-car garage. The 2nd floor includes a Primary Bedroom with a cathedral ceiling, ceiling fan, large walk-in closet with an awesome built-in organizer including a 4-stack of drawers, shelving and hang bars. Beautifully upgraded/remodeled Ensuite Full Bathroom (2025) features a 5' Jacuzzi soaking tub, NEW: ceramic tile flooring, tub and separate shower ceramic tile surround, glass shower door, double bowl vanity, mirrors, commode and brushed nickel faucets and light fixtures.  Bedrooms 2-4 are all good size with ceiling fans. Also beautifully upgraded/remodeled Full Hall Bathroom (2025) includes a double vanity, medicine cabinet, NEW: quartz vanity top and sink, mirror, ceramic tile flooring, tub/shower ceramic tile surround, commode, brushed nickel faucets and light fixtures. The Basement includes: a huge L-shaped Rec Room with recessed lighting, a storage closet, Full Bathroom with ceramic tile flooring, vanity and separate shower, a separate wet bar area/room with ceramic tile flooring, sink, countertop, cabinet and a space for a mini-fridge, an areaway exit to the backyard AND a Secret Closet-a fun and unique hideaway, reading nook, castle, spaceship-a portal to imagination! The Utility/Storage Room houses the natural gas  Lennox HVAC (2022) and natural gas State Select water heater (2013). The .36ac lot is landscaped with lovely mature trees, bushes and perennials. The level backyard and patio (24' x 16') make a great place to play and entertain! The architectural shingled roof was replaced in approximately 2014. Enjoy the community tot lots, gazebo, 23+ acres of community open space along with the convenience of nearby restaurants, coffee shops, grocery stores, schools, the Eldersburg Library, Piney Run Park and more!
#MDCR2026398

SYKESVILLE

802 KITTERY DRIVE

4 Beds

3 Baths

3,326 Sq.Ft.

$759,900

MLS#: MDCR2026398

Beautiful 2-level bungalow offering 1,080 square feet of living space, featuring 4 bedrooms and 1 full bath in charming Brookview. This home boasts numerous upgrades, including updated lighting, hardware, and switches throughout, as well as refreshed gutters, window shutters, replaced mailbox, and carbon monoxide detectors. Step inside the open-concept main level, where gleaming floors flow seamlessly from the spacious living room into the adjacent eat-in kitchen. The kitchen shines with upgraded granite countertops, sleek black appliances, and a convenient breakfast bar. Just off the kitchen, a laundry room provides exterior access. Down the hall, find two generously sized, sunlit bedrooms and a full bathroom with an updated vanity. The upper level offers two expansive bedrooms with vaulted ceilings and ample closet space, perfect for sleeping quarters or additional lounge and entertainment areas. Outside, a large, flat fenced yard features a storage shed that can convert to a bar with a freshly painted attached deck, and a detached garage.
#MDBC2122660

BALTIMORE

1530 LESLIE ROAD

4 Beds

1 Baths

1,080 Sq.Ft.

$260,000

MLS#: MDBC2122660
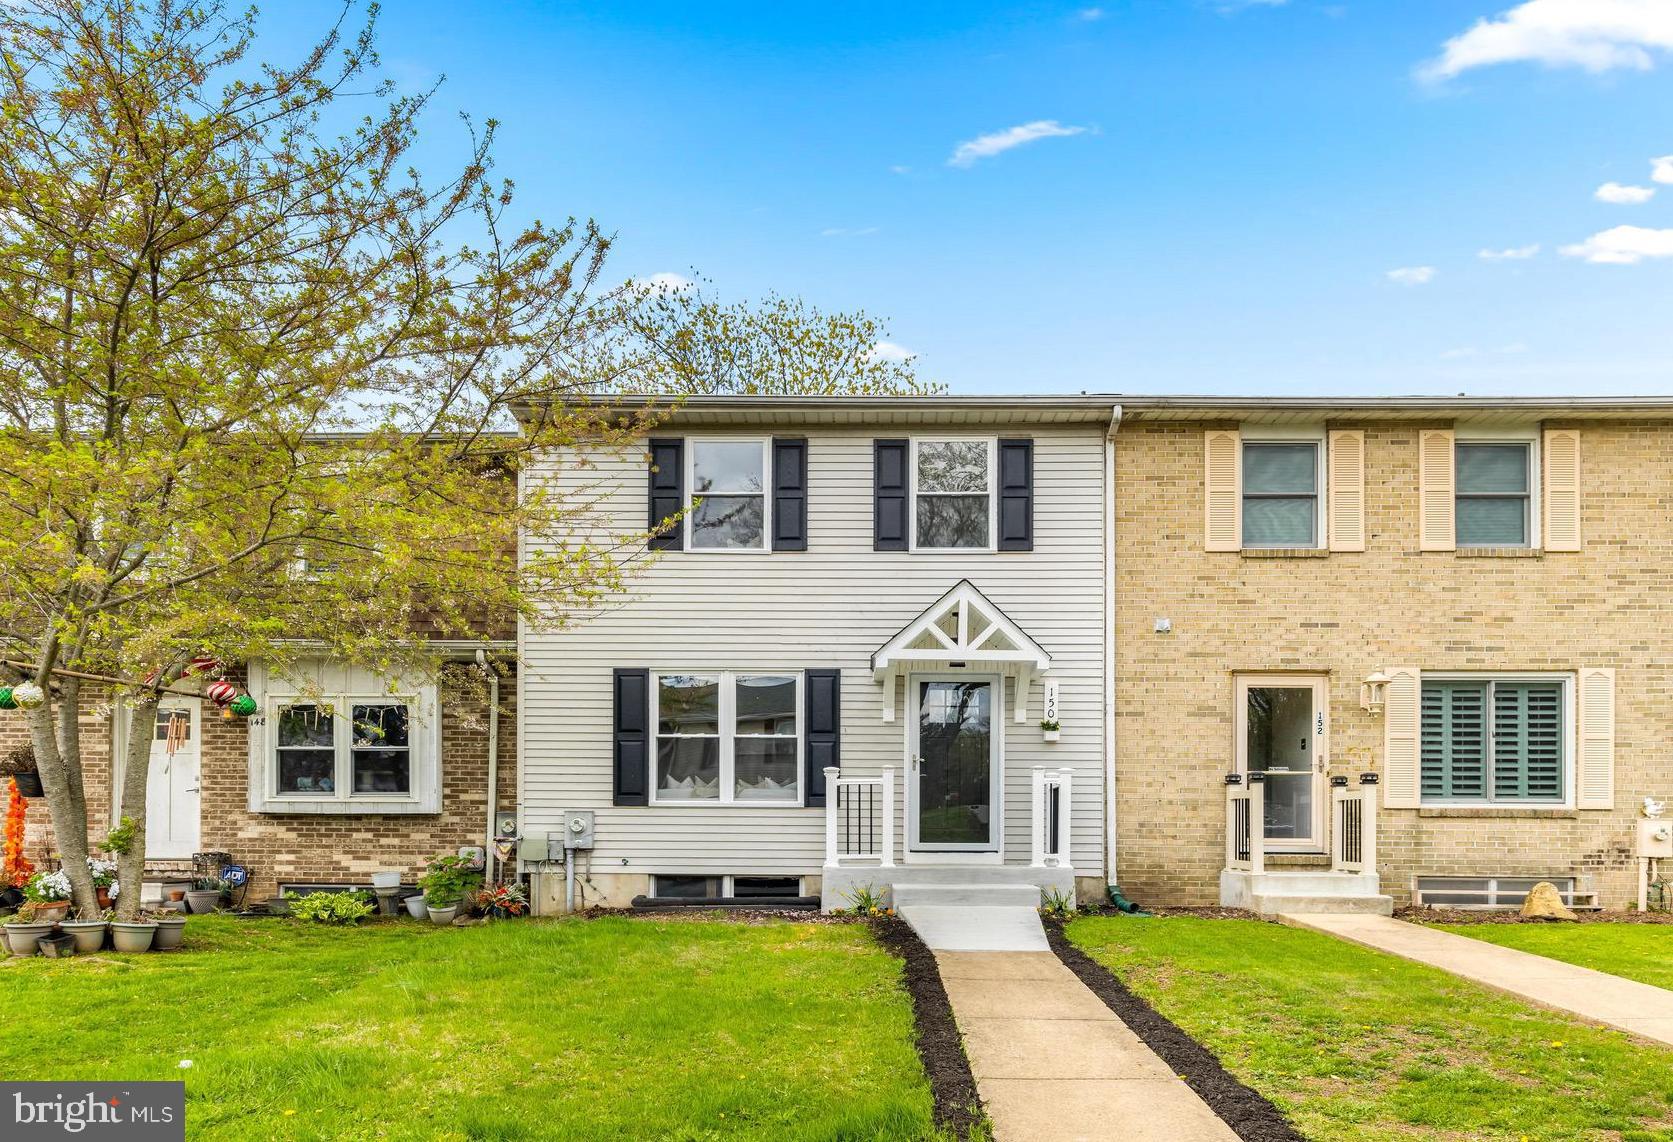
Welcome to 150 Farm Road, a beautifully updated townhome offering 3 bedrooms and 2.5 bathrooms. The first thing you will notice is the excellent curb appeal and brand-new portico covering the front porch, adding both charm and functionality. Inside, you'll find a cozy living room featuring a built-in electric fireplace and ceiling fan, perfect for relaxing. The updated kitchen boasts white cabinetry, new appliances, and resin countertops, offering a modern, fresh look and increased functionality. Wood accents throughout the home were repurposed from the original wood paneling in the dining room. The dining area leads to a new deck and a flat, fenced backyard, complete with 2-car rear parking. There is an updated half bathroom off the kitchen for convenience. Upstairs, there are 3 bedrooms and 2 full bathrooms, with the spacious primary suite featuring a brand-new private bathroom. Each bedroom is equipped with a new ceiling fan. The partially finished basement offers versatile space, ideal for a family room, workout area, or additional storage. Recent updates over the past few months include a new roof, windows, water heater, front porch portico, back deck, kitchen and bathroom updates, new flooring, fresh paint, ceiling fans throughout, new light fixtures, and more. This home is located in a quiet community with no HOA. Welcome home!
#MDHR2041662

ABERDEEN

150 FARM ROAD

3 Beds

2 Baths

1,640 Sq.Ft.

$280,000

MLS#: MDHR2041662
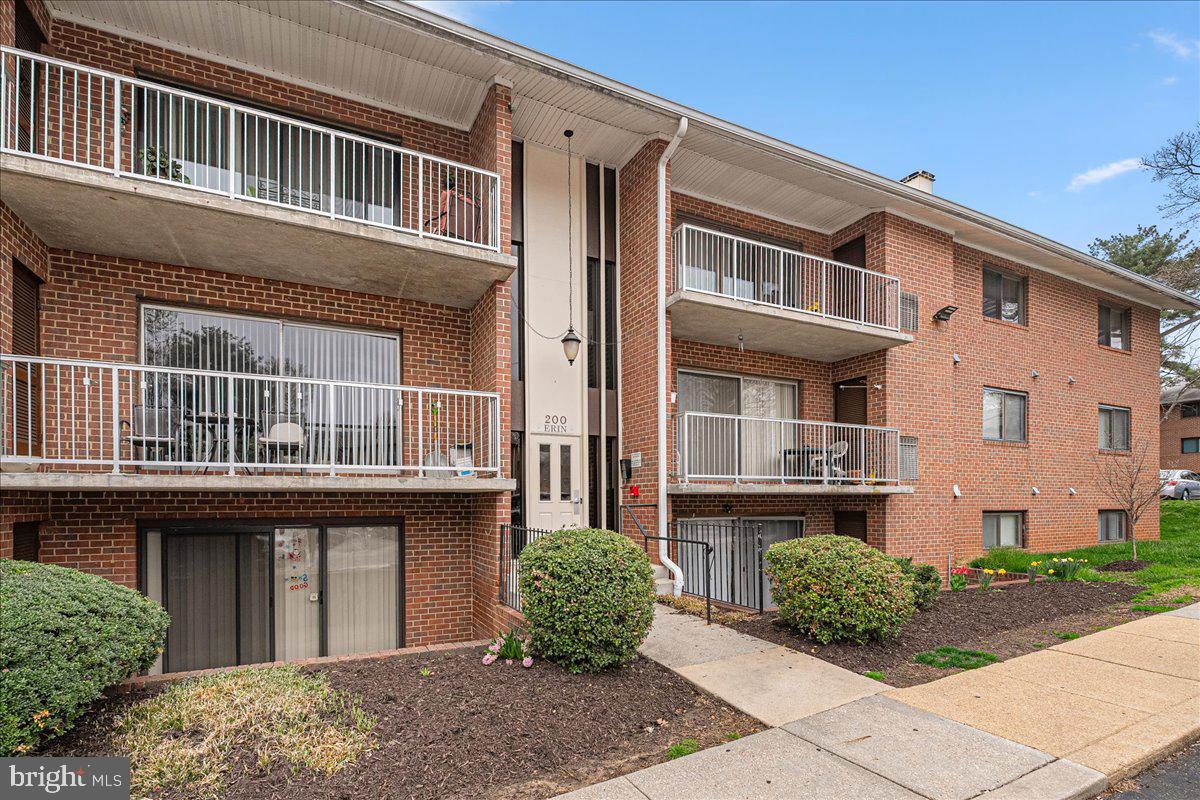
Priced To Sell Fast! Hot Updated 1st Floor Condo, Spacious Kitchen with QUARTZ Counters, Stainless Steel Appliances, Modern Tile Backsplash, Spacious Bedrooms, New Custom Paint, Updated Bathrooms, New Flooring, New Lighting, Walk in Closets, Washer and Dryer in Unit, Balcony, 1 Assigned Parking Space #118, Water Included in COA Fee, Much More!! Close to Schools, Shopping, and Commuter Routes. This Will Not Last!
#MDBC2123374

REISTERSTOWN

200 ERIN WAY 103

2 Beds

2 Baths

987 Sq.Ft.

$154,900

MLS#: MDBC2123374
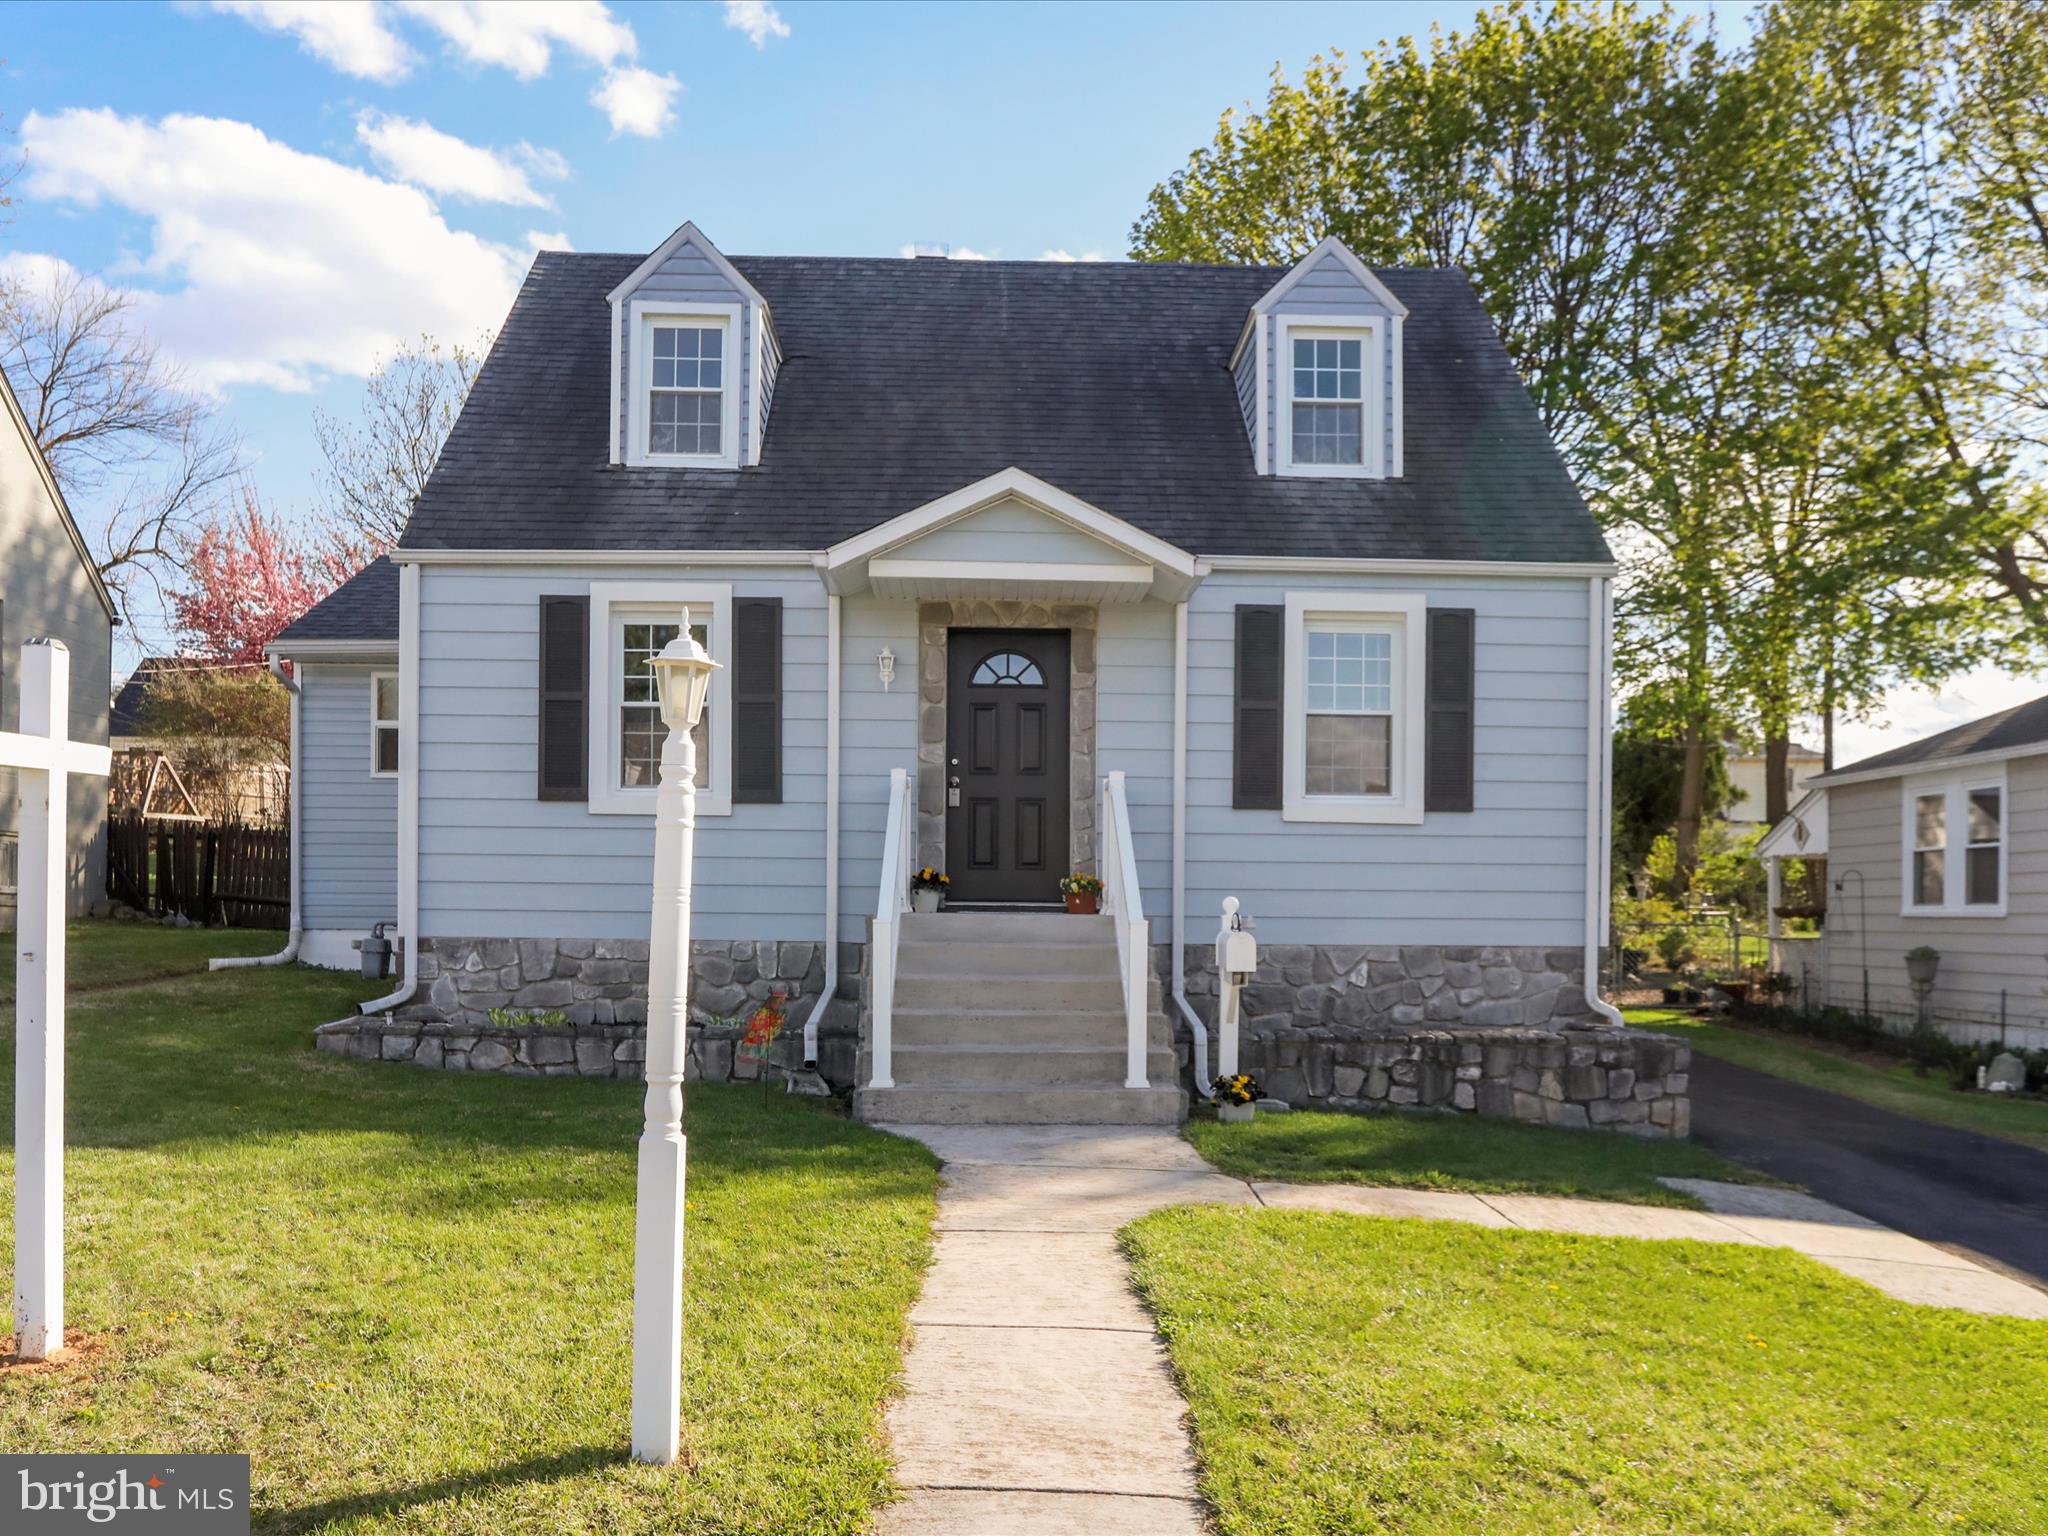
Move In Ready Cape Cod with numerous RECENT UPDATES .  New Luxury Vinyl in Kitchen and totally updated  main level full bath. Hardwood floors in living room and main level bedrooms. Upstairs  Primary Bedroom  including sitting room & updated with luxury vinyl & updated half bath. Recently repainted throughout. Garage includes an UPPER LEVEL WORKSHOP with electric &  new composite decking stairs. There is also a shed and an open area shed that would be perfect as a garden shed.  Deck off back of house has new composite decking. Basement has new luxury vinyl on the finished side. GAS hot water replaced last month.
#MDWA2028200

HAGERSTOWN

1045 COLUMBIA ROAD

3 Beds

1 Baths

1,439 Sq.Ft.

$262,900

MLS#: MDWA2028200

One level living in the village of Royal Oak. Roomy raised rancher provides nice open spaces that flow nicely together and allow for privacy and function. Enter through a wonderful covered front porch with nice space for seating and relaxing. Large living room opens to dining room , comfortable family room and modern kitchen with access to the back yard. There is a fabulous walk in pantry and deluxe mud / wash room with sink and great storage and attached work space with shelving as well. Primary bedroom overlooks the horse pasture and adjoins a private bath, two additional bedrooms and generously sized hall bath. Super convenient location between Easton and Saint Michaels. Serviced by County sewer, private well water and  road maintenance agreement in place.
#MDTA2010054

EASTON

6982 LINDSAY LANE

3 Beds

2 Baths

1,736 Sq.Ft.

$415,000

MLS#: MDTA2010054
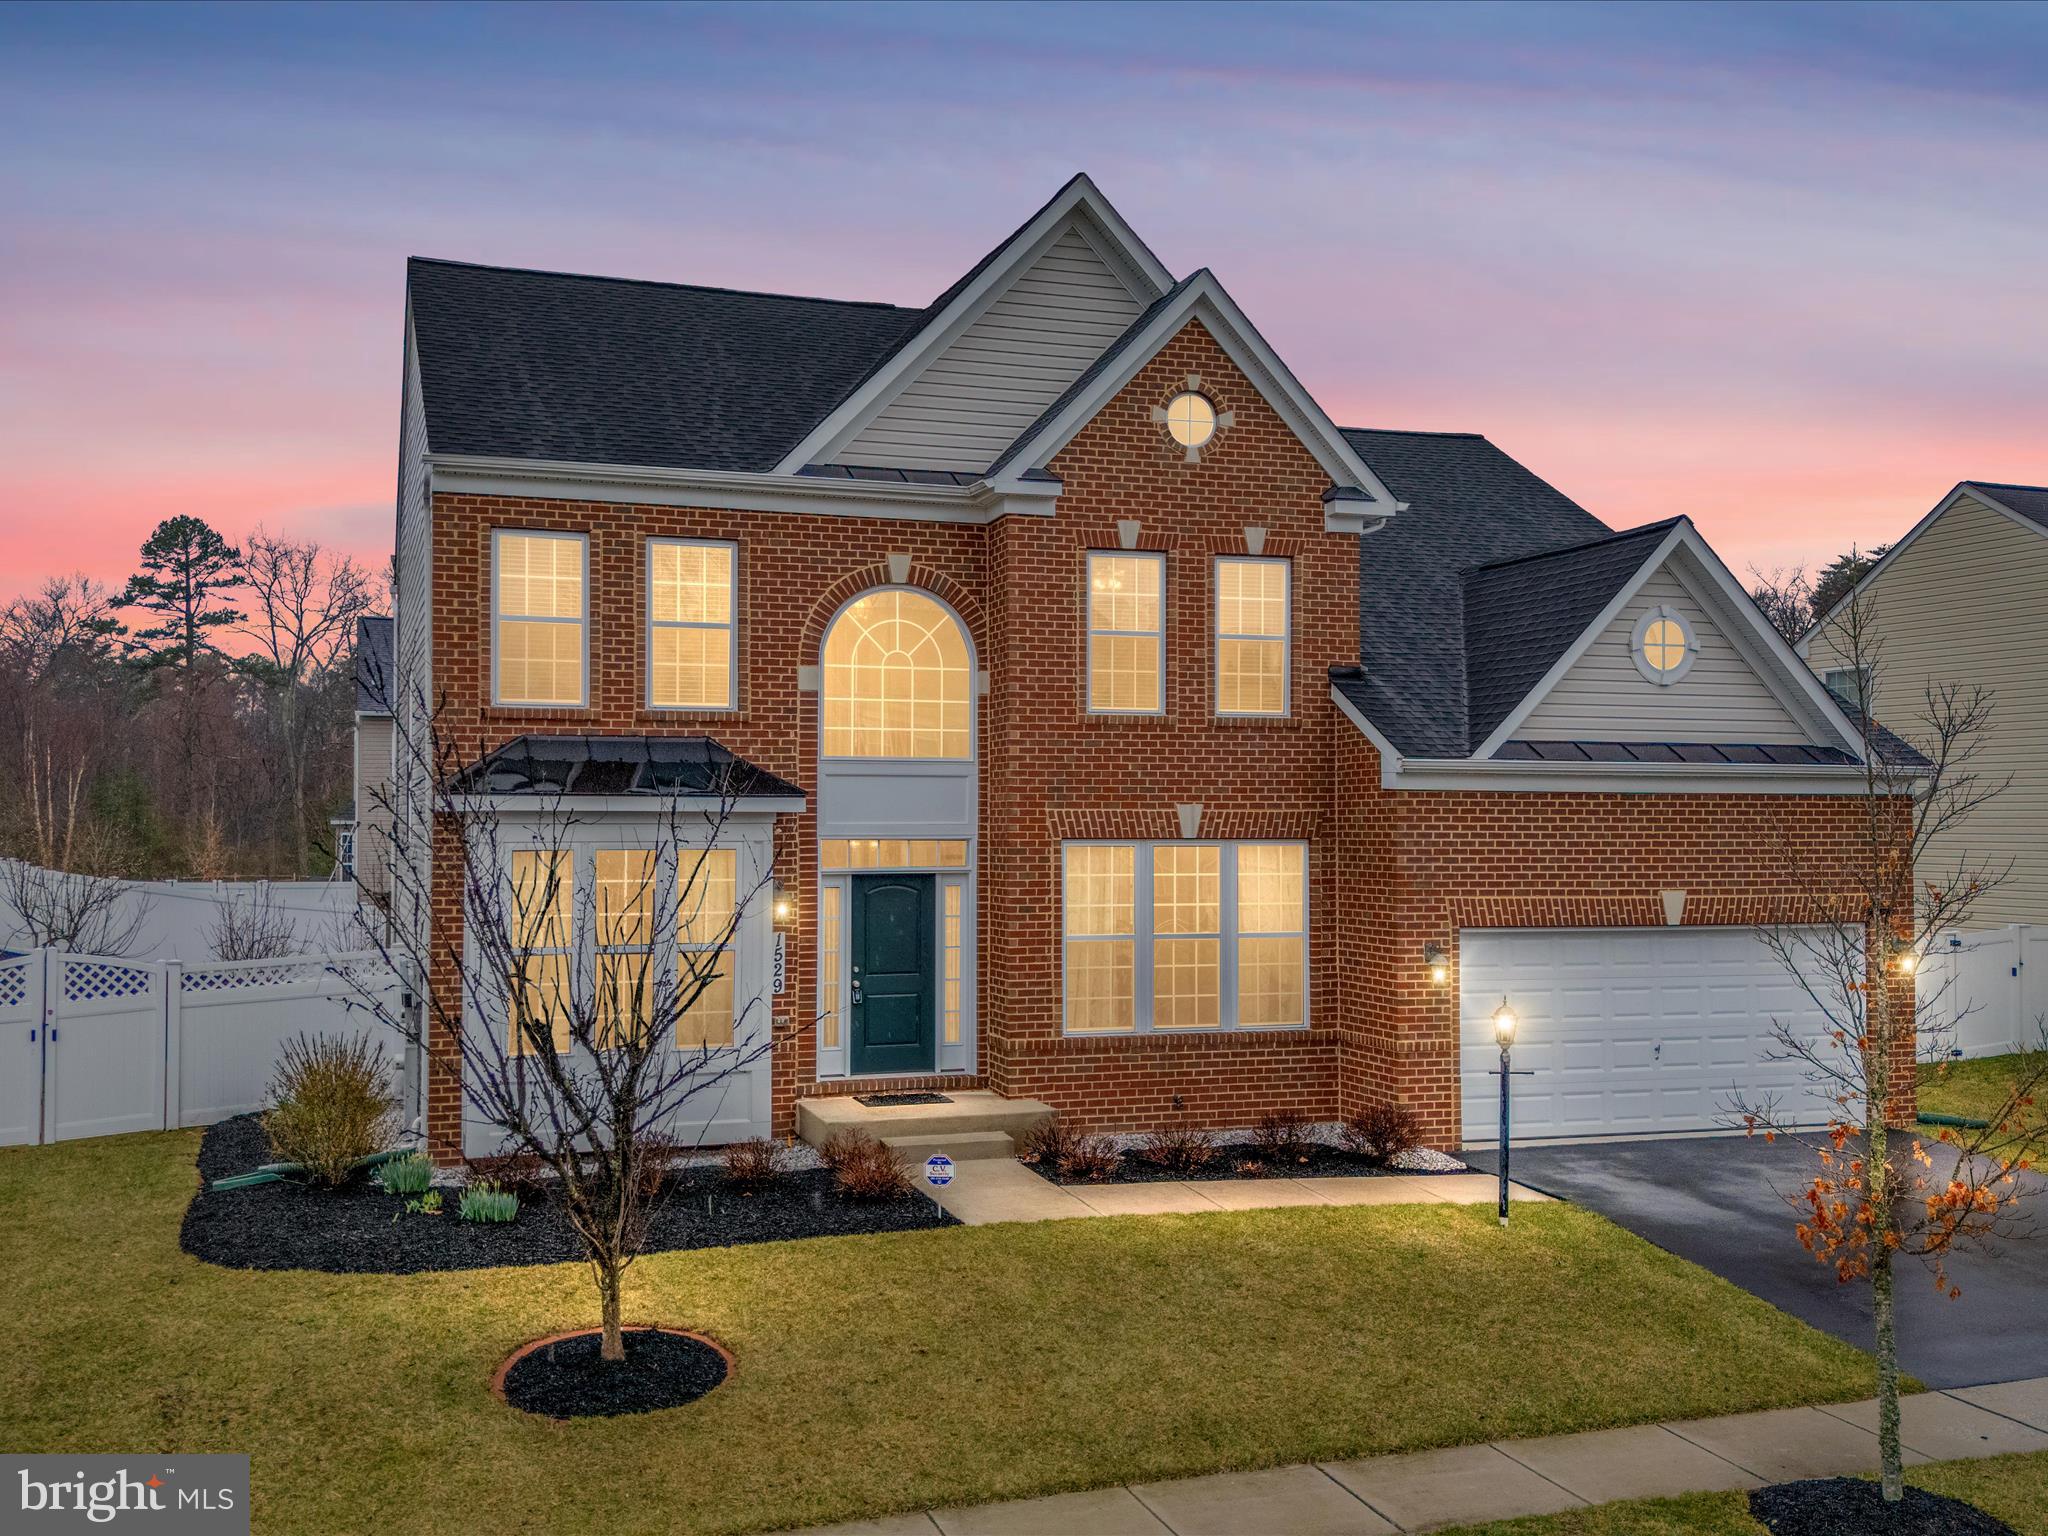
Welcome to 1529 Coldwater Reserve Xing, a stunning brick colonial nestled in the highly sought-after Coldwater Reserve neighborhood. This is the home you’ve been waiting for—don’t let it pass you by! One of the largest lots in the community with SOOOO much more to offer!!!

Meticulously maintained, the exterior boasts freshly mulched landscaping, fruit trees, and vibrant perennial plants and flowers that will bring beauty and enjoyment for years to come. Step inside to an impressive two-story foyer, setting the tone for elegance throughout.

You’ll love the dedicated formal living and dining rooms, perfect for entertaining and special occasions. You will be pleased with the main level office/study with the potential to be a main level bedroom. At the heart of the home an open floor plan awaits you. The entertainment space is massive which connects to the gourmet kitchen, which is a chef’s dream, featuring granite countertops, a spacious island, new high-end appliances, and plenty of cabinetry space—ideal for both meal prep and hosting. Adjacent to the kitchen is an oversized sunlit breakfast room offering the perfect spot to start your day. A conveniently located main level laundry room provides easy access to the attached two-car garage.

Upstairs, you will find 4 bedrooms and 3 full bathrooms!!! The expansive primary suite is a true retreat, boasting vaulted ceilings, HUGE walk-in closet, and a spa-like ensuite with dual vanities and a soaking tub. Three additional generously sized bedrooms and one oversized hall baths complete the upper level. To add, the 2nd of the 4 bedrooms is a larger layout requested by the owners during the build which offers its own amazing en-suite, a must see! 

The lower level has endless possibilities—design the ultimate entertainment space, a private home gym, a cozy media room, or even a stylish guest suite. Let your imagination run wild and bring your dream space to life!

***Make sure that you get an owners update hand out. New Roof 2024 (50 Shingle Year Warranty), Solar System Owned (minimal electric bills with annual SREC benefits), Fully Fenced in Back Yard (with warranty), New High-End Appliances, New Kitchen Floors, Owned Propane Tank, Owner Paid for the remaining Time of the Front Foot Benefit and so much more!!!

Wait till you see the backyard oasis and gardens!!!

Don’t miss this incredible opportunity to make 1529 Coldwater Reserve Xing your forever home. Schedule your showing today!
#MDAA2108584

SEVERN

1529 COLDWATER RESERVE CROSSING

4 Beds

3 Baths

3,086 Sq.Ft.

$814,999

MLS#: MDAA2108584
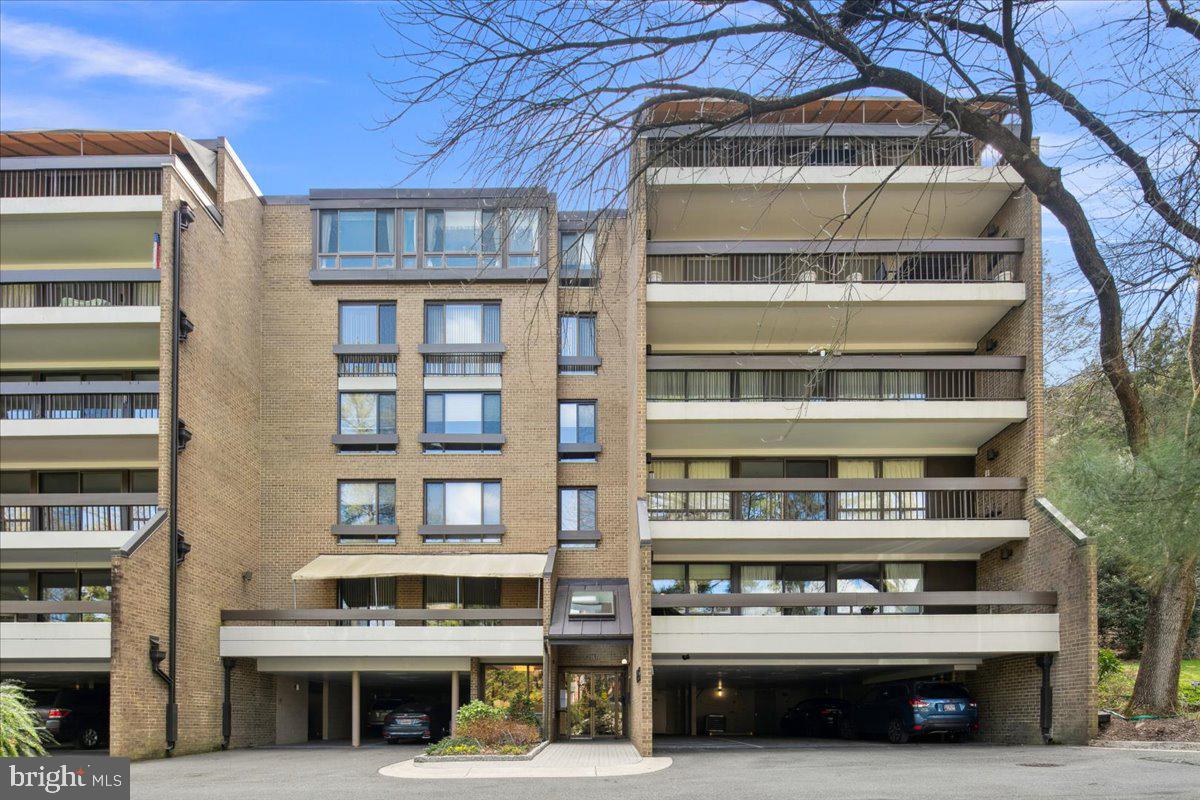
OPEN HOUSE HAS BEEN CANCELLED.  UNDER CONTRACT.  Welcome to luxury living at its finest in sought after Sumner Village in the heart of Bethesda. Spanning almost 2,200 square feet, this exquisite residence boasts two spacious bedrooms, a den with custom built-ins and two and a half bathrooms, meticulously renovated to provide a sophisticated living experience.

Step inside to discover beautiful hardwood floors that seamlessly flow throughout the open-concept living areas. The centerpiece living room features a wood-burning fireplace with a stunning marble surround, perfect for cozy evenings. The modern eat-in kitchen is a chef's dream, equipped with high-end Bosch appliances, including an induction cooktop, and abundant custom cabinetry, catering to both culinary enthusiasts and those who love to entertain. The large dining room is the perfect space to entertain guests. A lovely balcony overlooking the tree-line is the perfect space to enjoy the warm spring evenings. 

A large den with custom built-in desk and shelving functions as an office or could be a third bedroom. A half bath room is tucked just beyond the main entryway. A large laundry room offers additional storage, while two hall closets function as storage and a coat closet. At the end of the hall is a full marbled bathroom, just off the second bedroom. The large ensuite bedroom offers a dressing room area with three large closets and an ensuite bath featuring double sinks and marbled shower. The ample closets are all custom fitted with Elfa closet systems. This home comes with two covered parking spaces (tandem) and a large storage room. 

Sumner Village offers a suite of premium amenities: unwind in the sauna or take a dip in the pool; maintain your fitness regime in the well-equipped gym; or challenge friends at the tennis court. For your convenience, the building also offers elevator access.

Conveniently located next to The Shops of Sumner Village offering easy access to shopping, restaurants and Safeway. Just beyond Sumner Village are the Capital Crest and Little Falls Stream trails providing a tranquil environment just outside your door. Easy access to all that Downtown Bethesda and DC have to offer.
#MDMC2171678

BETHESDA

4986 SENTINEL DRIVE 15-401

2 Beds

2 Baths

2,170 Sq.Ft.

$1,075,000

MLS#: MDMC2171678

3-bedroom, 1-bathroom townhouse at 3930 Pennington Ave, Baltimore, MD 21226. Built in 1920, 1,701 sq ft home. Recently updated with new paint, carpet, flooring, cabinets, and appliances. Within 20 minutes of Pigtown, Federal Hill, Canton, and Mount Vernon! Access to multiple bus lines: CityLink SILVER, 67, 164, and 29. Nearby green spaces such as Curtis Bay Park, Curtis Bay Playground, and Bay Brook Park. Less than 10 miles from the airport and has easy access to major highways. Excellent opportunity for homeownership or investment.
#MDBA2146482

BALTIMORE CITY

3930 PENNINGTON

3 Beds

1 Baths

1,701 Sq.Ft.

$119,900

MLS#: MDBA2146482

1 ... 317 318 319 320 321 ... 666
* Listings identified with the FMLS IDX logo come from FMLS and are held by brokerage firms other than the owner of this website. The listing brokerage is identified in any listing details. Information is deemed reliable but is not guaranteed. If you believe any FMLS listing contains material that infringes your copyrighted work please review our DMCA policy and learn how to submit a takedown request. © 2024. First Multiple Listing Service, Inc.

Send a message

Message successfully sent.

Your message

What is 3 + 4 ?

Reason for contacting?

I agree to receive email communication and understand I can unsubscribe at any time.

I agree to be contacted by Charis Realty Group - Christine Issler, Broker via call, email, and text for real estate services. To opt out, you can reply 'stop' at any time or reply 'help' for assistance. You can also click the unsubscribe link in the emails. Message and data rates may apply. Message frequency may vary. Privacy Policy

Sign Out

Virtual Assistant

Would you like to take the next step with this property? We can help you schedule a showing or virtual tour, or send you more details.

Yes, I would like more information.

Thank You for Your Reply, One of Our Agents will contact you as soon as possible

No, maybe later.

Thank you, you can always contact me via email, phone number or through the contact form.

Realhub AI

Lucy - Your AI-Powered Realtor

Update Your Temporary Password

Personalize your search

Enter your email and we'll notify you immediately when new listings match what you're looking for.

or enter email address

Already have an account ? Login here

Continue your home search

I agree to receive communications and understand I can unsubscribe at any time.

I agree to be contacted by Charis Realty Group - Christine Issler, Broker via call, email, and text for real estate services. To opt out, you can reply 'stop' at any time or reply 'help' for assistance. You can also click the unsubscribe link in the emails. Message and data rates may apply. Message frequency may vary. Privacy Policy

Already have an account ? Login here

We use cookies

We use cookies primarily for analytics to enhance your experience. By accepting, you agree to our use of these cookies. You can manage your preferences or learn more about our cookies policy.