Properties

Browse or get in touch to schedule a walkthrough.

  • Nearby me
Price range

Popular Features

Community Features

Association

Property Features

Waterfront

View

Exterior Features

Interior Features

Style

535651 properties match your criteria

Updated 1 minute ago

E-Alert name
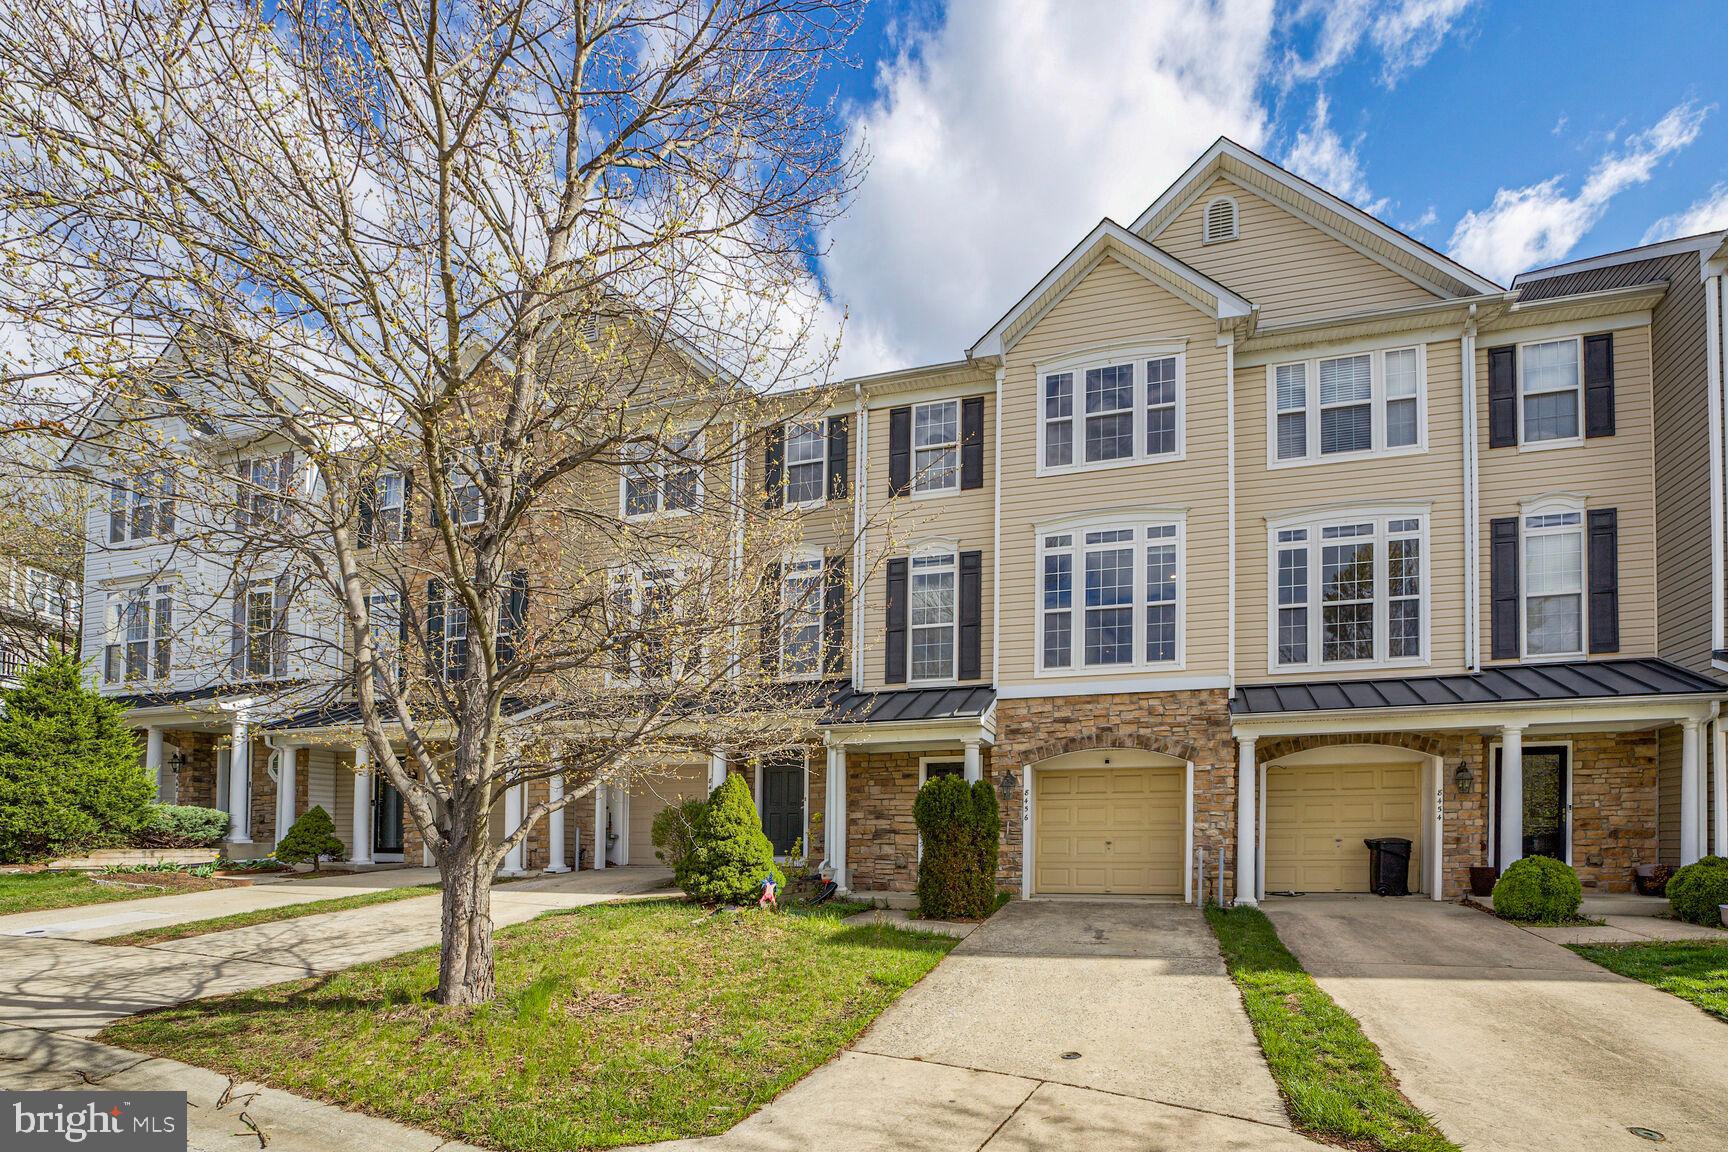
In sought-after Emerson! New flooring in basement and main floor. New Carpet with high quality. Clean, bright, spacious, ready to move-in! 9-ft ceiling, LR DR combo, SS appliance, breakfast bar, morning RM, tons of cabinets. Master suite with luxury bath & walk-in closet. All BR w/ vaulted ceilings. Finished LL boasted a gas fireplace. Convenient to 95,32,29, &216. Playground, pool, park, trail! Library 5min's away.
#MDHW2052254

LAUREL

8456 CHARMED DAYS

3 Beds

2 Baths

2,173 Sq.Ft.

$560,000

MLS#: MDHW2052254
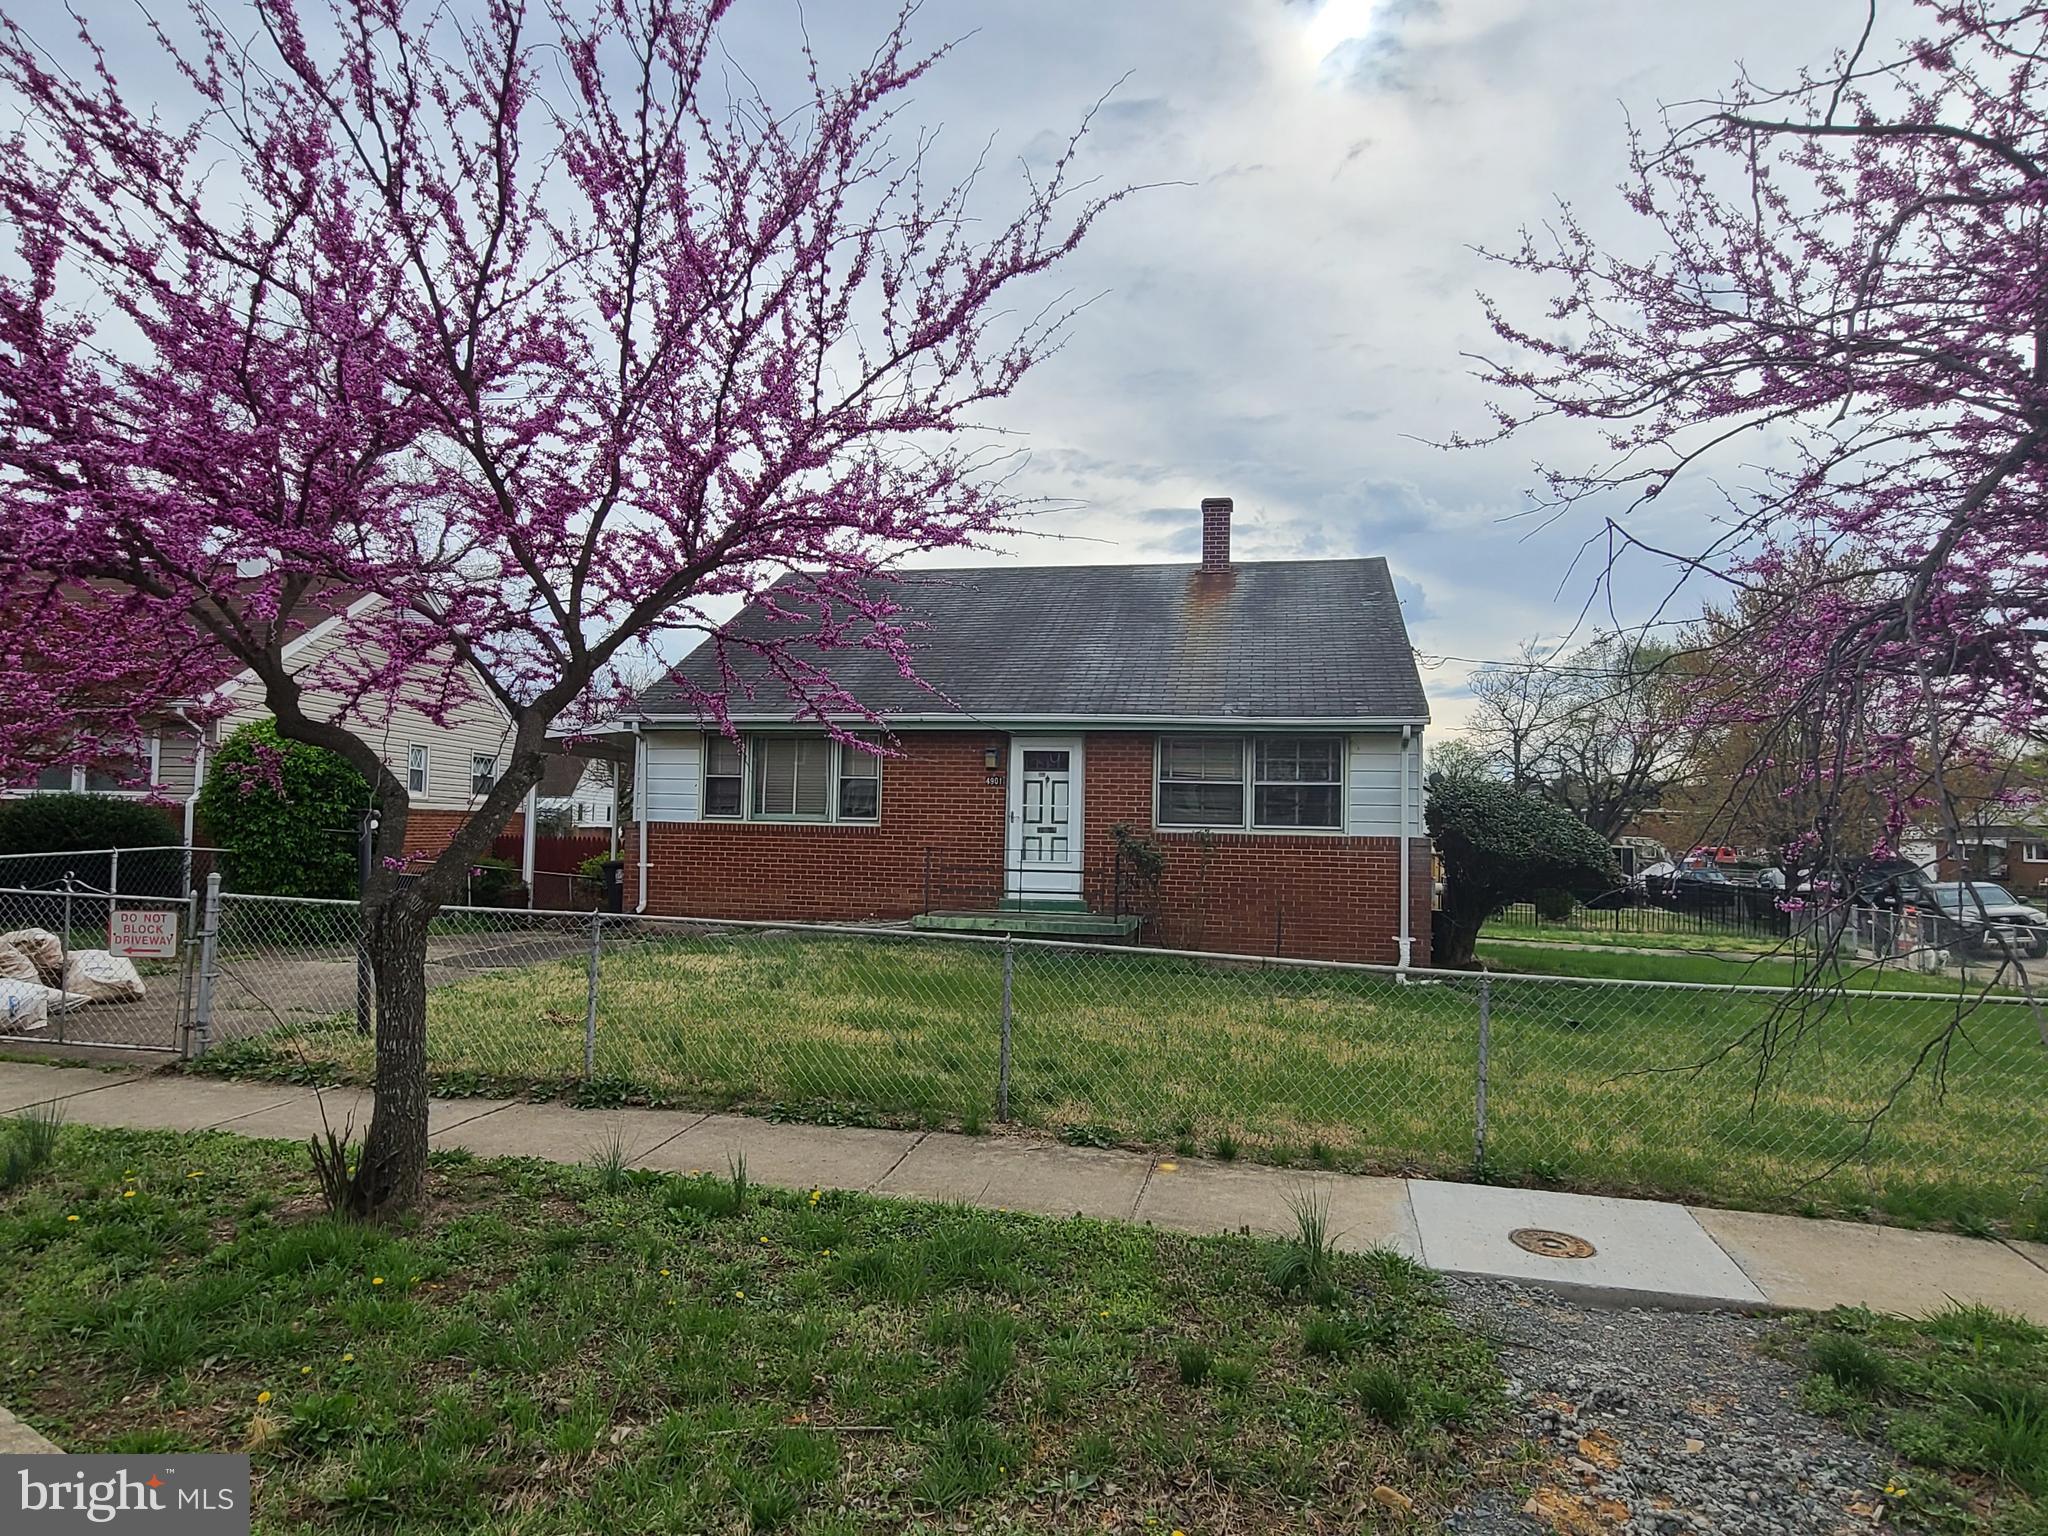
Investors delight! 3 bedrooms 11/2 baths. Needs work , Has great bones! Outside exit from basement, carport and much more. Call agent eith questions.
#MDPG2147512

OXON HILL

4901 MAURY PLACE

3 Beds

1 Baths

1,683 Sq.Ft.

$320,000

MLS#: MDPG2147512
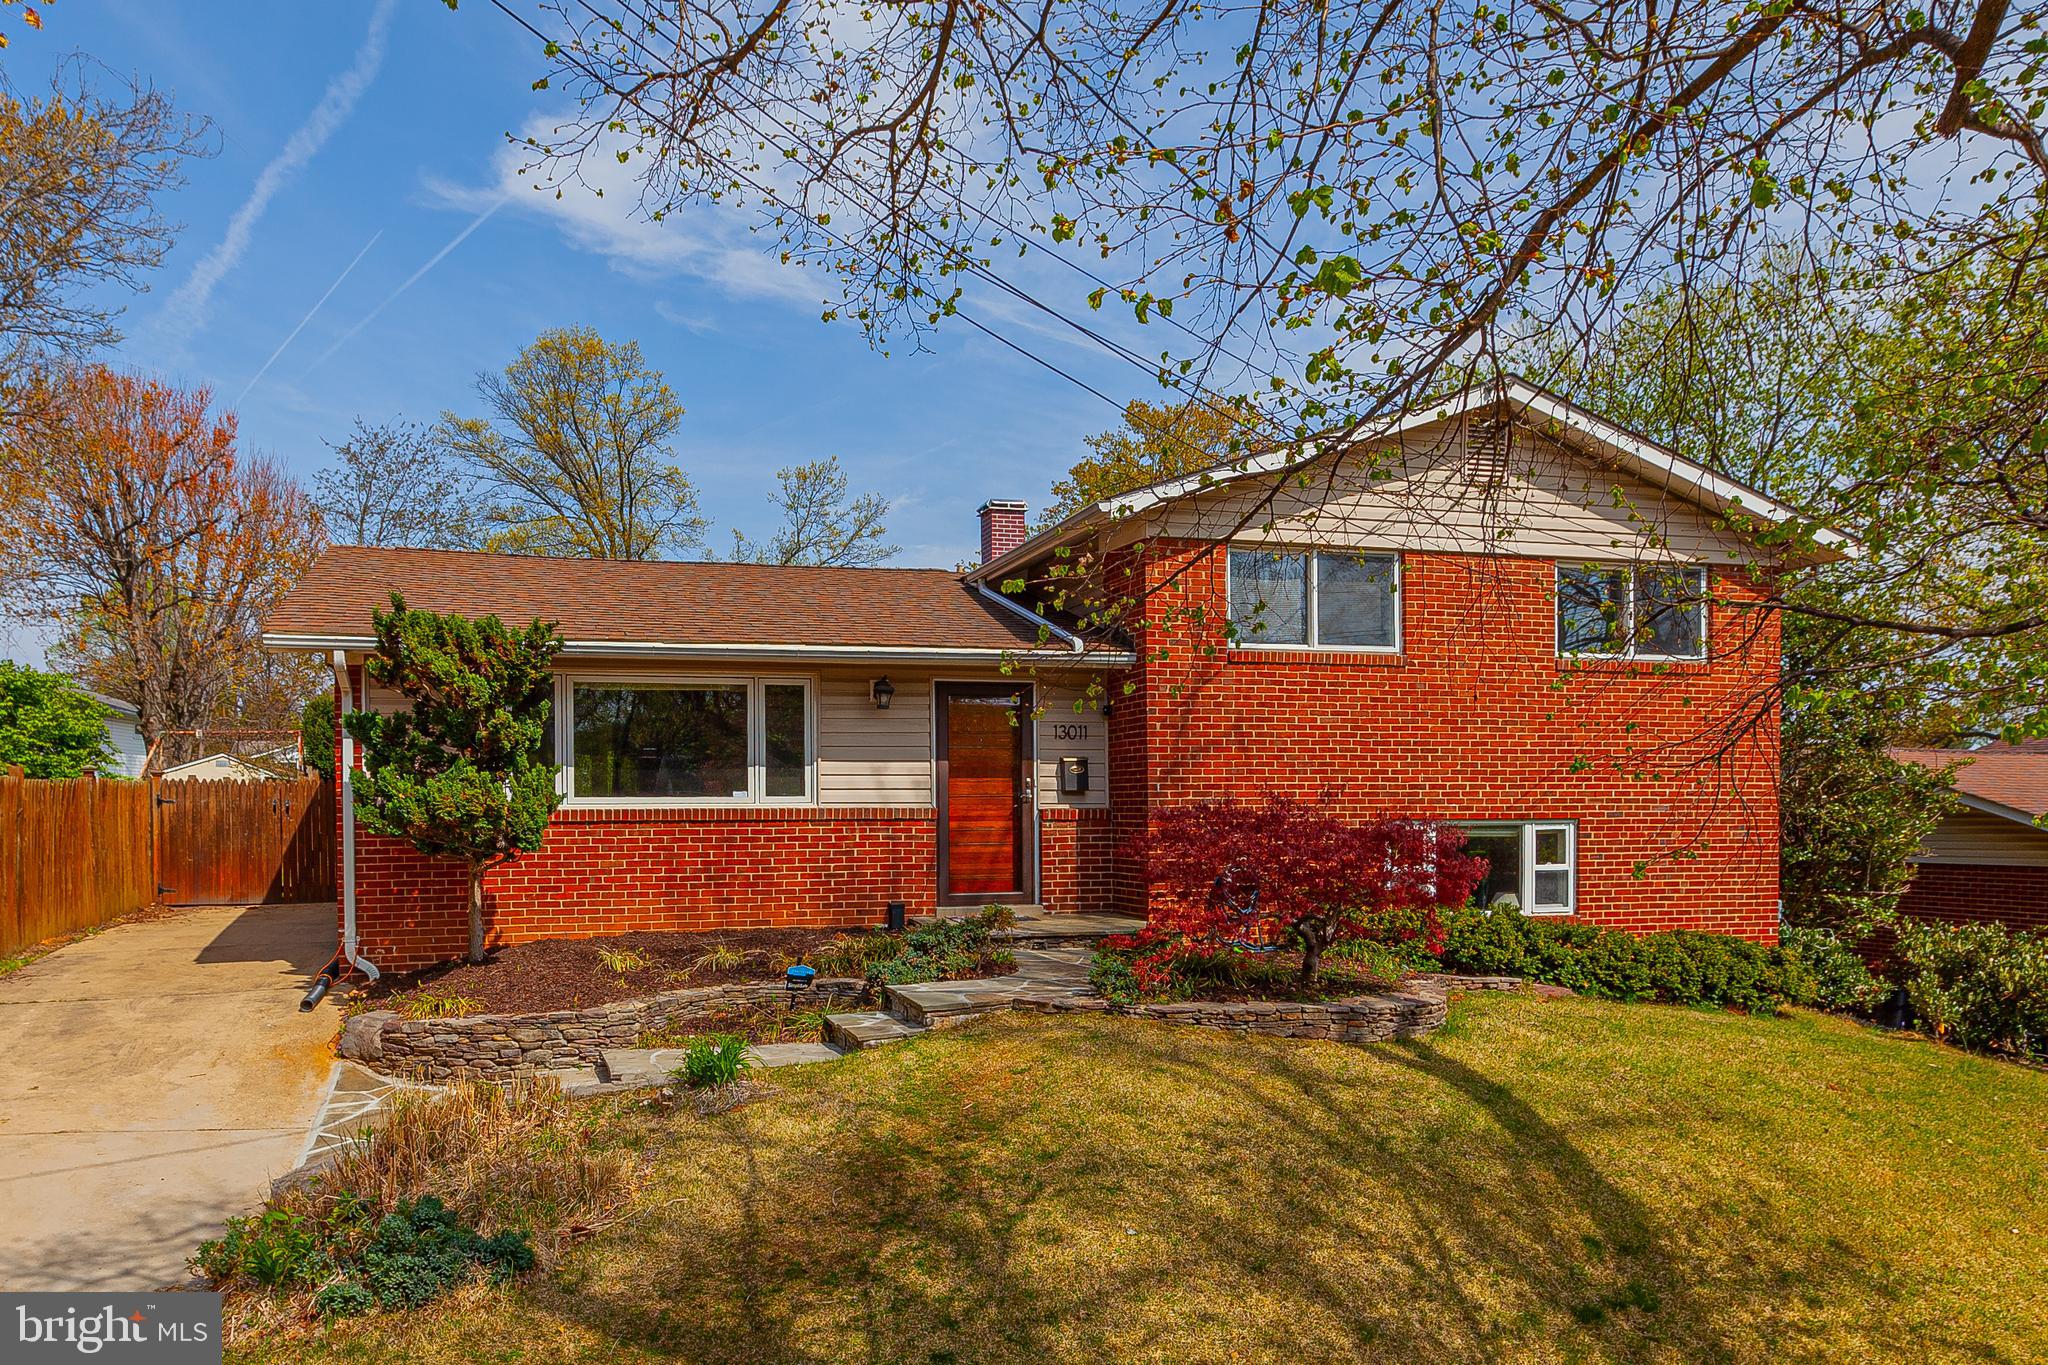
Open House Saturday April 19th (1-3pm) - Exceptional value in Rockville's sought after community of Aspen Hill Park! This gorgeous split level home features an open concept and bright main level that holds a living room with vaulted ceilings, a spacious dining area with access to the backyard, and a tastefully updated gourmet kitchen! A sizable upper level holds two large guest rooms, a hall bathroom, and a primary bedroom with a beautifully updated en-suite bathroom! A finished lower level holds a family room, laundry room, and an additional guest  room or office with walk-out entry to the side yard! A sensational, screened in porch creates an unbelievable environment for entertainment and relaxation and offers a tremendous views of a fully fenced and pristine backyard complete with playground and storage shed! Enjoy off-street parking for multiple vehicles, an attractive flagstone walk-way, and many other wonderful updates! Close proximity to Red Line Metro, area schools, local shopping, and major commuter routes makes this location impeccable! Come quickly!
#MDMC2161792

ROCKVILLE

13011 MARGOT DRIVE

4 Beds

2 Baths

1,461 Sq.Ft.

$599,000

MLS#: MDMC2161792
**Offer deadline on  Monday 4/21 by or before 5:00 PM. Sellers reserve the right to accept an offer prior to the deadline. 

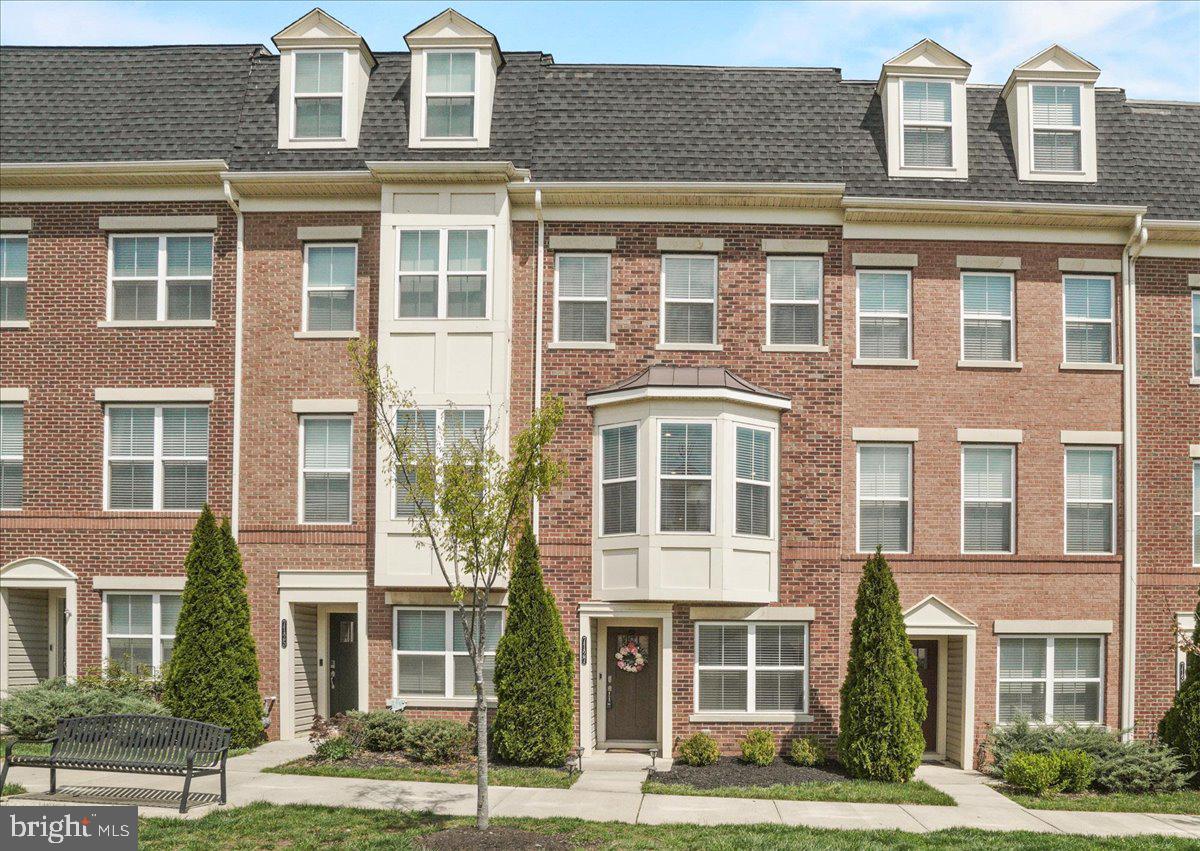
Rarely available in the highly sought-after Westview South community, this beautifully maintained 3-bedroom, 3.5-bath Lennar 2017 built Vienna model townhome with a one-car garage offers scenic views of green space and the community pool all just steps from the 24-hour fitness center and clubhouse.

Special features include a charming brick front exterior,  dishwasher (2025) , washing machine (2023), a composite deck with vinyl railings, fresh paint, luxury vinyl plank (LVP) flooring on the main level, a pantry, smart home technology, and an oversized kitchen island with stainless steel appliances.

The upper level features two spacious bedrooms, each with its own private en suite bath. The primary suite includes a double vanity, a separate shower, and a generous closet space. The second bedroom offers its own ensuite with a soaking tub/shower combo.

The main level is ideal for entertaining, with a bright, open layout and direct access to the private deck just off the kitchen. A convenient half bath, and pantry with ample storage space. 

The fully finished walkout lower level offers incredible flexibility with a third bedroom or office space, a full bath, full-size laundry, and direct access to the garage. 

This location is not just a home and a whole community! The HOA includes a fitness center with yoga/cycle studio, showers, and locker rooms, club house (office space, meeting rooms, game rooms) are available as well for private rental. Outdoor fitness park, in ground pool, 2 playgrounds, community children's library, direct access to Ballenger creek trail. 

This location is a gem! In addition to the community you are minutes away from parks, Downtown Frederick, Westview South shopping center (restaurants, movie theater, coffee shops,retail shopping, grocery stores, etc.) and all major commuter routes to D. C. , V. A.  

Schedule your showing today!
#MDFR2062386

FREDERICK

7127 JUDICIAL MEWS

3 Beds

3 Baths

1,626 Sq.Ft.

$425,000

MLS#: MDFR2062386
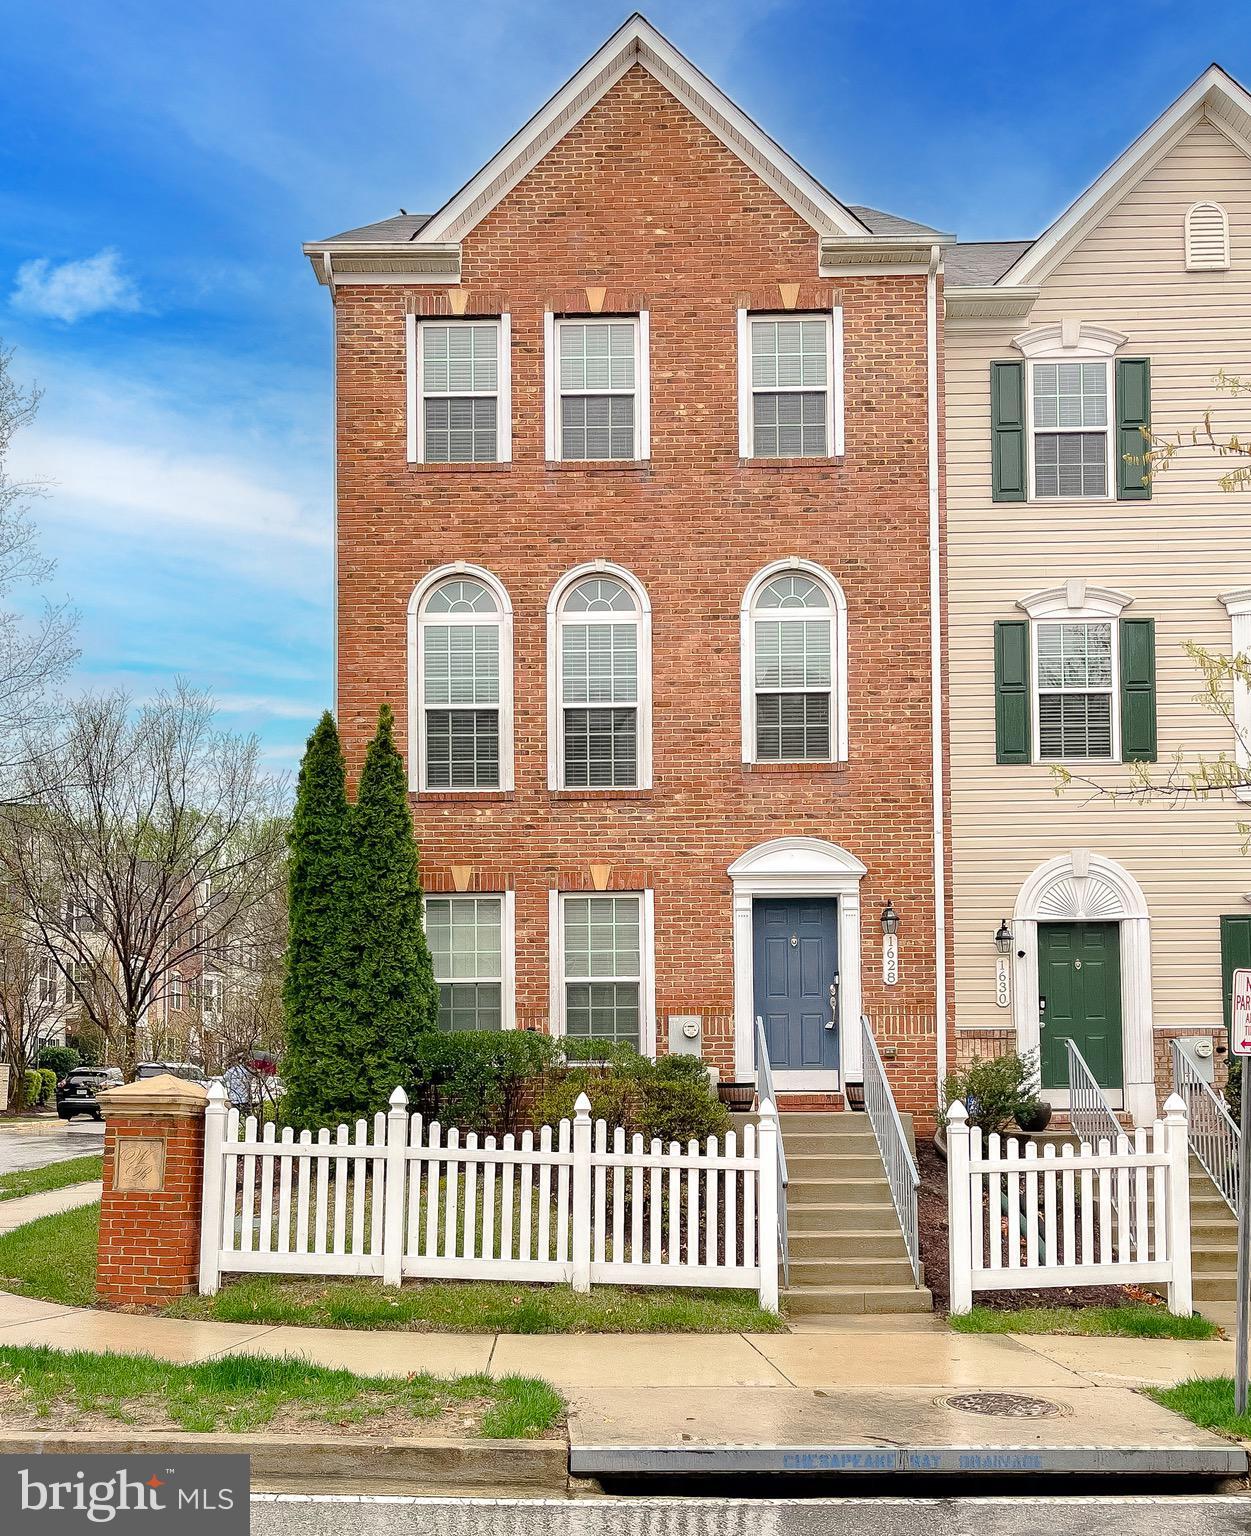
Very nice end unit townhome in Westphalia Row neighborhood.  Community fitness center and clubhouse.  Granite countertops, stainless steel appliances, wood  and ceramic floors.  Deck off kitchen.  Nice primary bedroom with dual vanities, soaking tub and separate shower.  Nice sized secondary bedrooms.  Close to shopping and many restaurants.  Professional photos coming soon.
#MDPG2144434

UPPER MARLBORO

1628 FERNWOOD DRIVE

4 Beds

2 Baths

2,280 Sq.Ft.

$449,500

MLS#: MDPG2144434
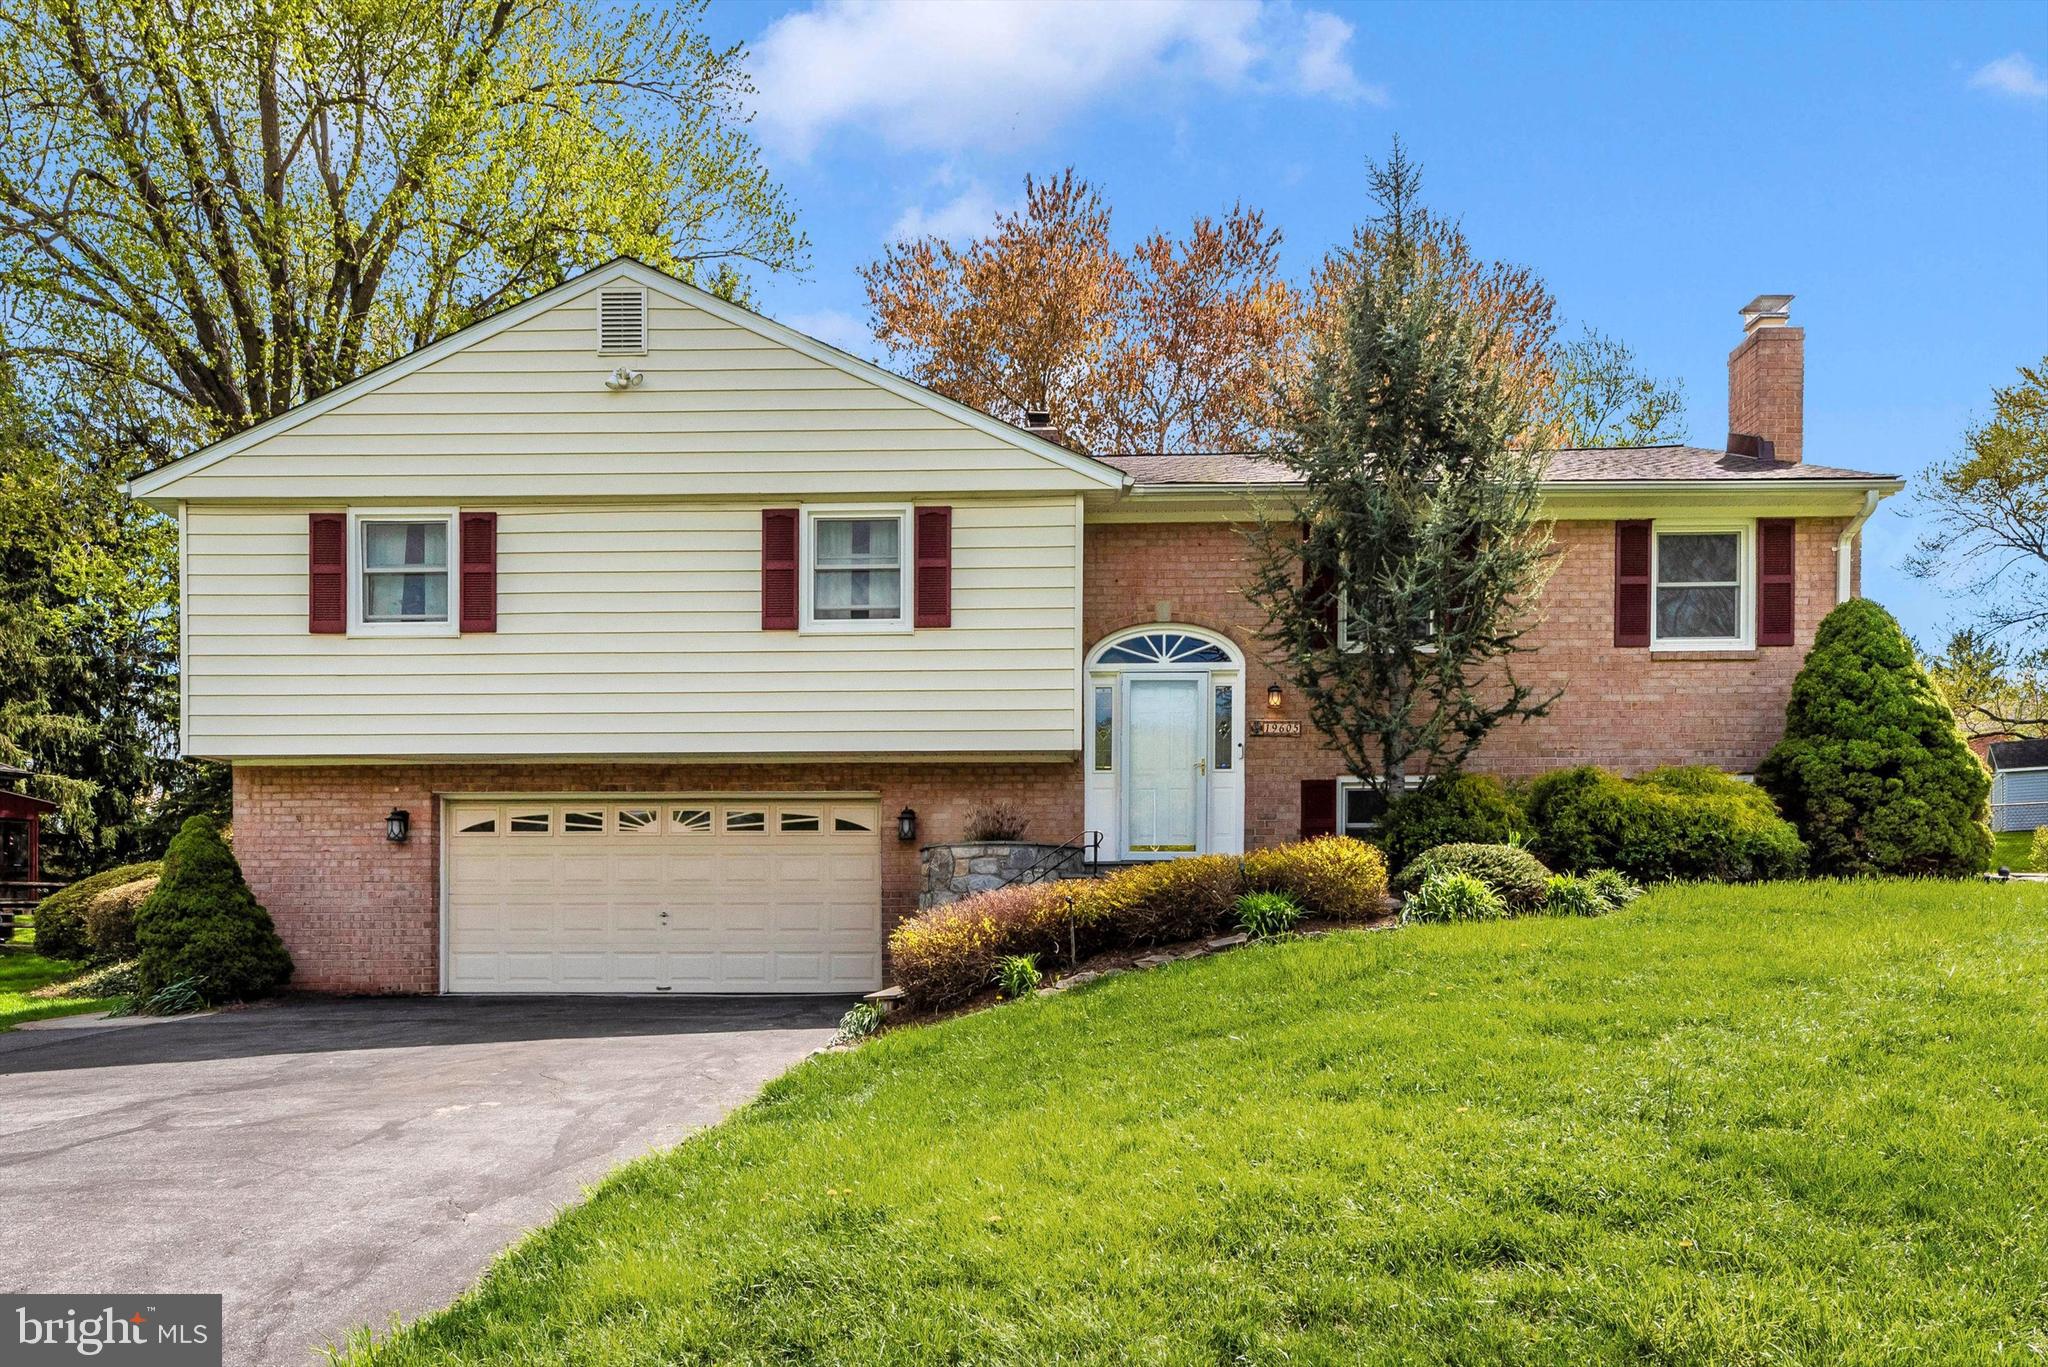
**Offer deadline  Tuesday 4/22 by or before 11:00 AM sellers reserve the right to accept an offer prior to the deadline. 

Nestled in the highly sought-after Olney Mill neighborhood, this beautifully maintained 4-bedroom, 2.5-bath home with a two-car garage offers scenic park views and peaceful backyard oasis.

Updates include:
2013
-HVAC
-fireplace in basement (stone, tile, & fire glass)
-basement light fixtures
-gables & insulation 
-basement renovation & laundry room 
2016
-composite deck
-patio
2017
-Thompson Creek windows 
-basement carpet
2023
-architectural shingle roof 
-sealed driveway
-basement carpet
-garbage disposal 
2024
-hot water heater 

Upstairs, the 4 generous sized bedrooms are conveniently located on the same level. The primary suite includes an ensuite bath with a walk-in shower, while the second full bathroom has been tastefully updated and features a soaking tub/shower combo.

The fully finished lower level adds versatile living space, with a cozy gas fireplace, flex area that can be partially converted into a bonus room, full-size laundry area, and direct access to the garage.

Step into your fenced-in backyard retreat, complete with mature trees, a hammock stand, intentional landscaping, and a storage shed creating the perfect backdrop for outdoor gatherings or quiet afternoons.

This location is incredible as this beautiful home is directly across from Olney Mill Park with tennis courts, pickleball courts, pavilions, tot lots, and basketball courts, and just minutes from local parks and Olney Village Center, home to restaurants, TJ Maxx, HomeGoods, coffee shops, grocery stores, and more. Plus, easy access to major commuter routes into D.C. and Virginia.  

Schedule your showing today!
#MDMC2175368

OLNEY

19605 CHARLINE MANOR ROAD

4 Beds

2 Baths

2,507 Sq.Ft.

$765,000

MLS#: MDMC2175368
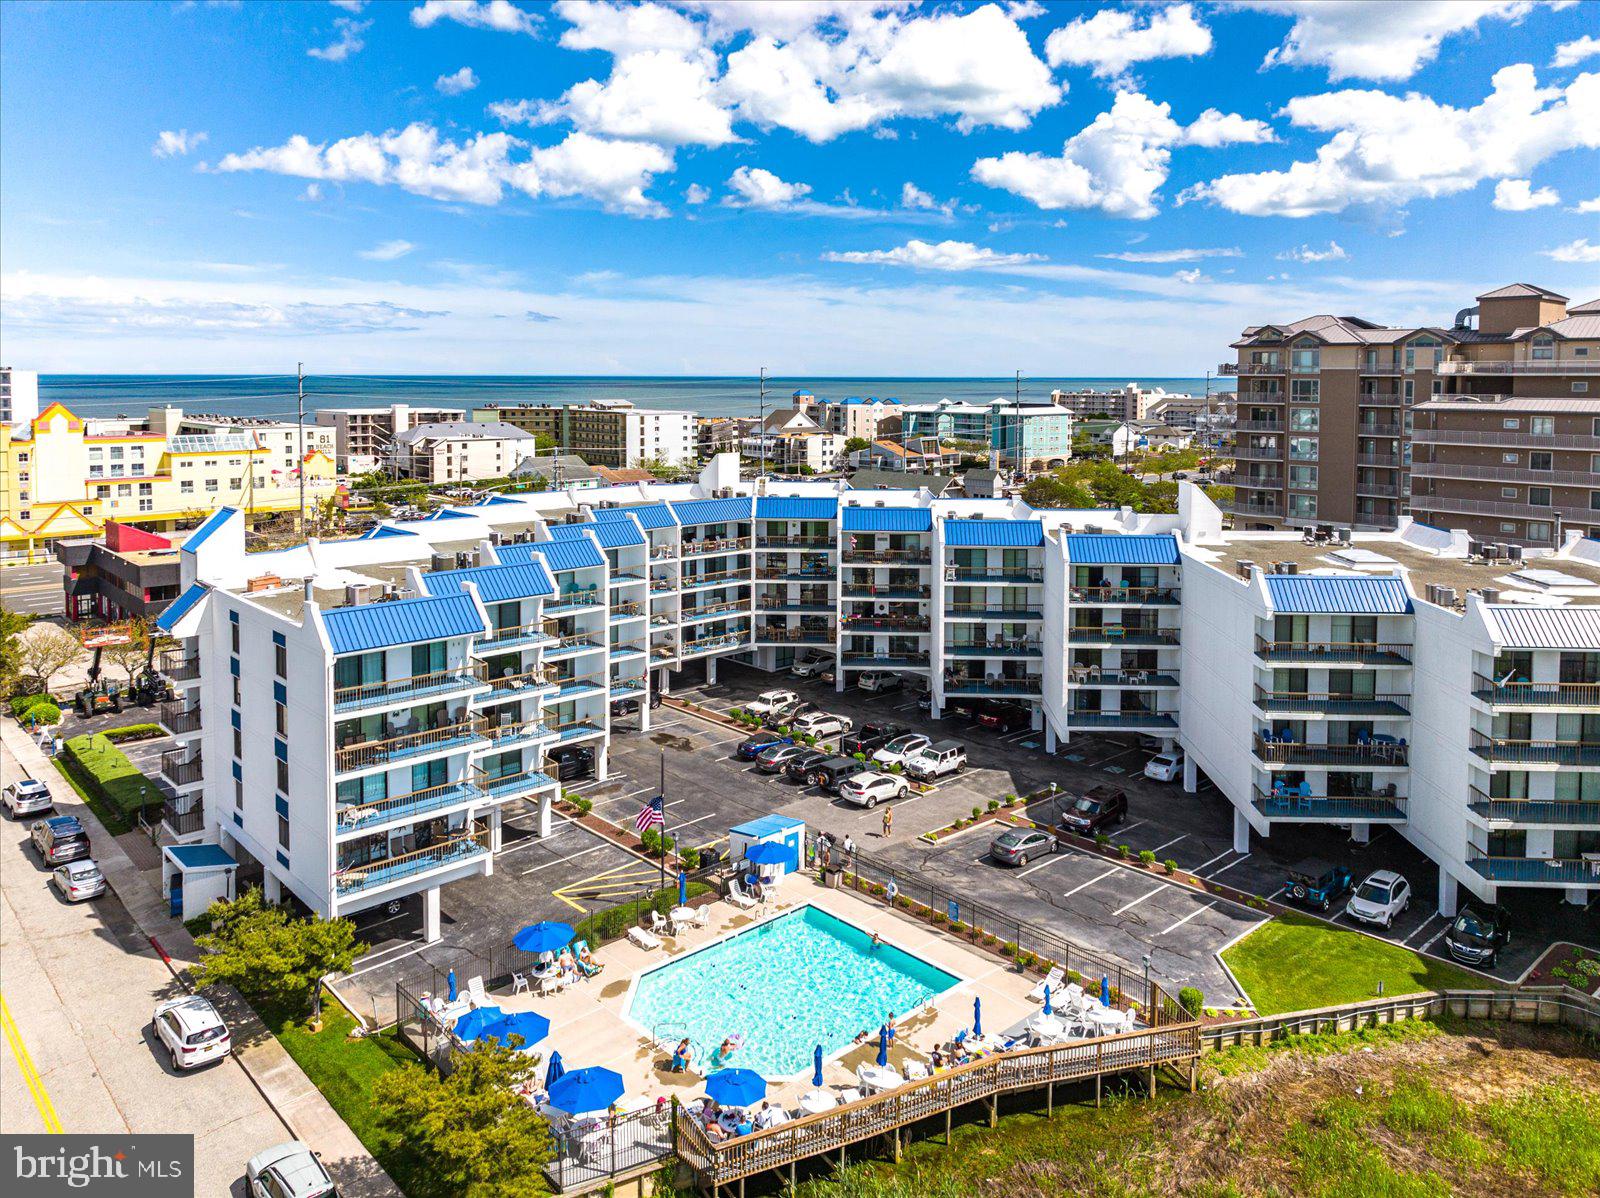
MAJOR PRICE REDUCTION! BEAUTIFULLY APPOINTED 2 BEDROOM, 2 BATH BAY SIDE CONDO W/STUNNING SUNSET VIEWS! UNIT HAS GENERATED OVER $20,000 IN RENTAL INCOME! WITH A POTENTIAL OF MUCH MORE! Tiled Interior Throughout Makes Clean Up A Breeze After A Day At The Beach. NEW Furnishings, Lighting, Sliders, HVAC & Appliances Gives Luxury To Coastal Living! Full Size Washer/Dryer Makes Washing Beach Towels A Breeze! In Ground Outdoor Pool Is Heated & Stays Open Late For An Evening Swim ! 
Enjoy Nightly Sunsets While Your Preparing Dinner or Sitting On The Spacious Balcony Taking In The Warm Summer Breeze. Building Has Been Meticulously Maintained Boasting A New Roof, Exterior Paint & Caulking! The Perfect Mid Town Location Allows Walking To Restaurants, Shopping & Nightly Entertainment. Just A Short Stroll For A Day At The Beach & Then Unwind At The Bayfront Pool. Reserve Study Has Been Completed. Easy To Show! Assessment will be paid by July 2025 for building updates.
#MDWO2023372

OCEAN CITY

110 81ST STREET 117

2 Beds

2 Baths

1,098 Sq.Ft.

$439,000

MLS#: MDWO2023372
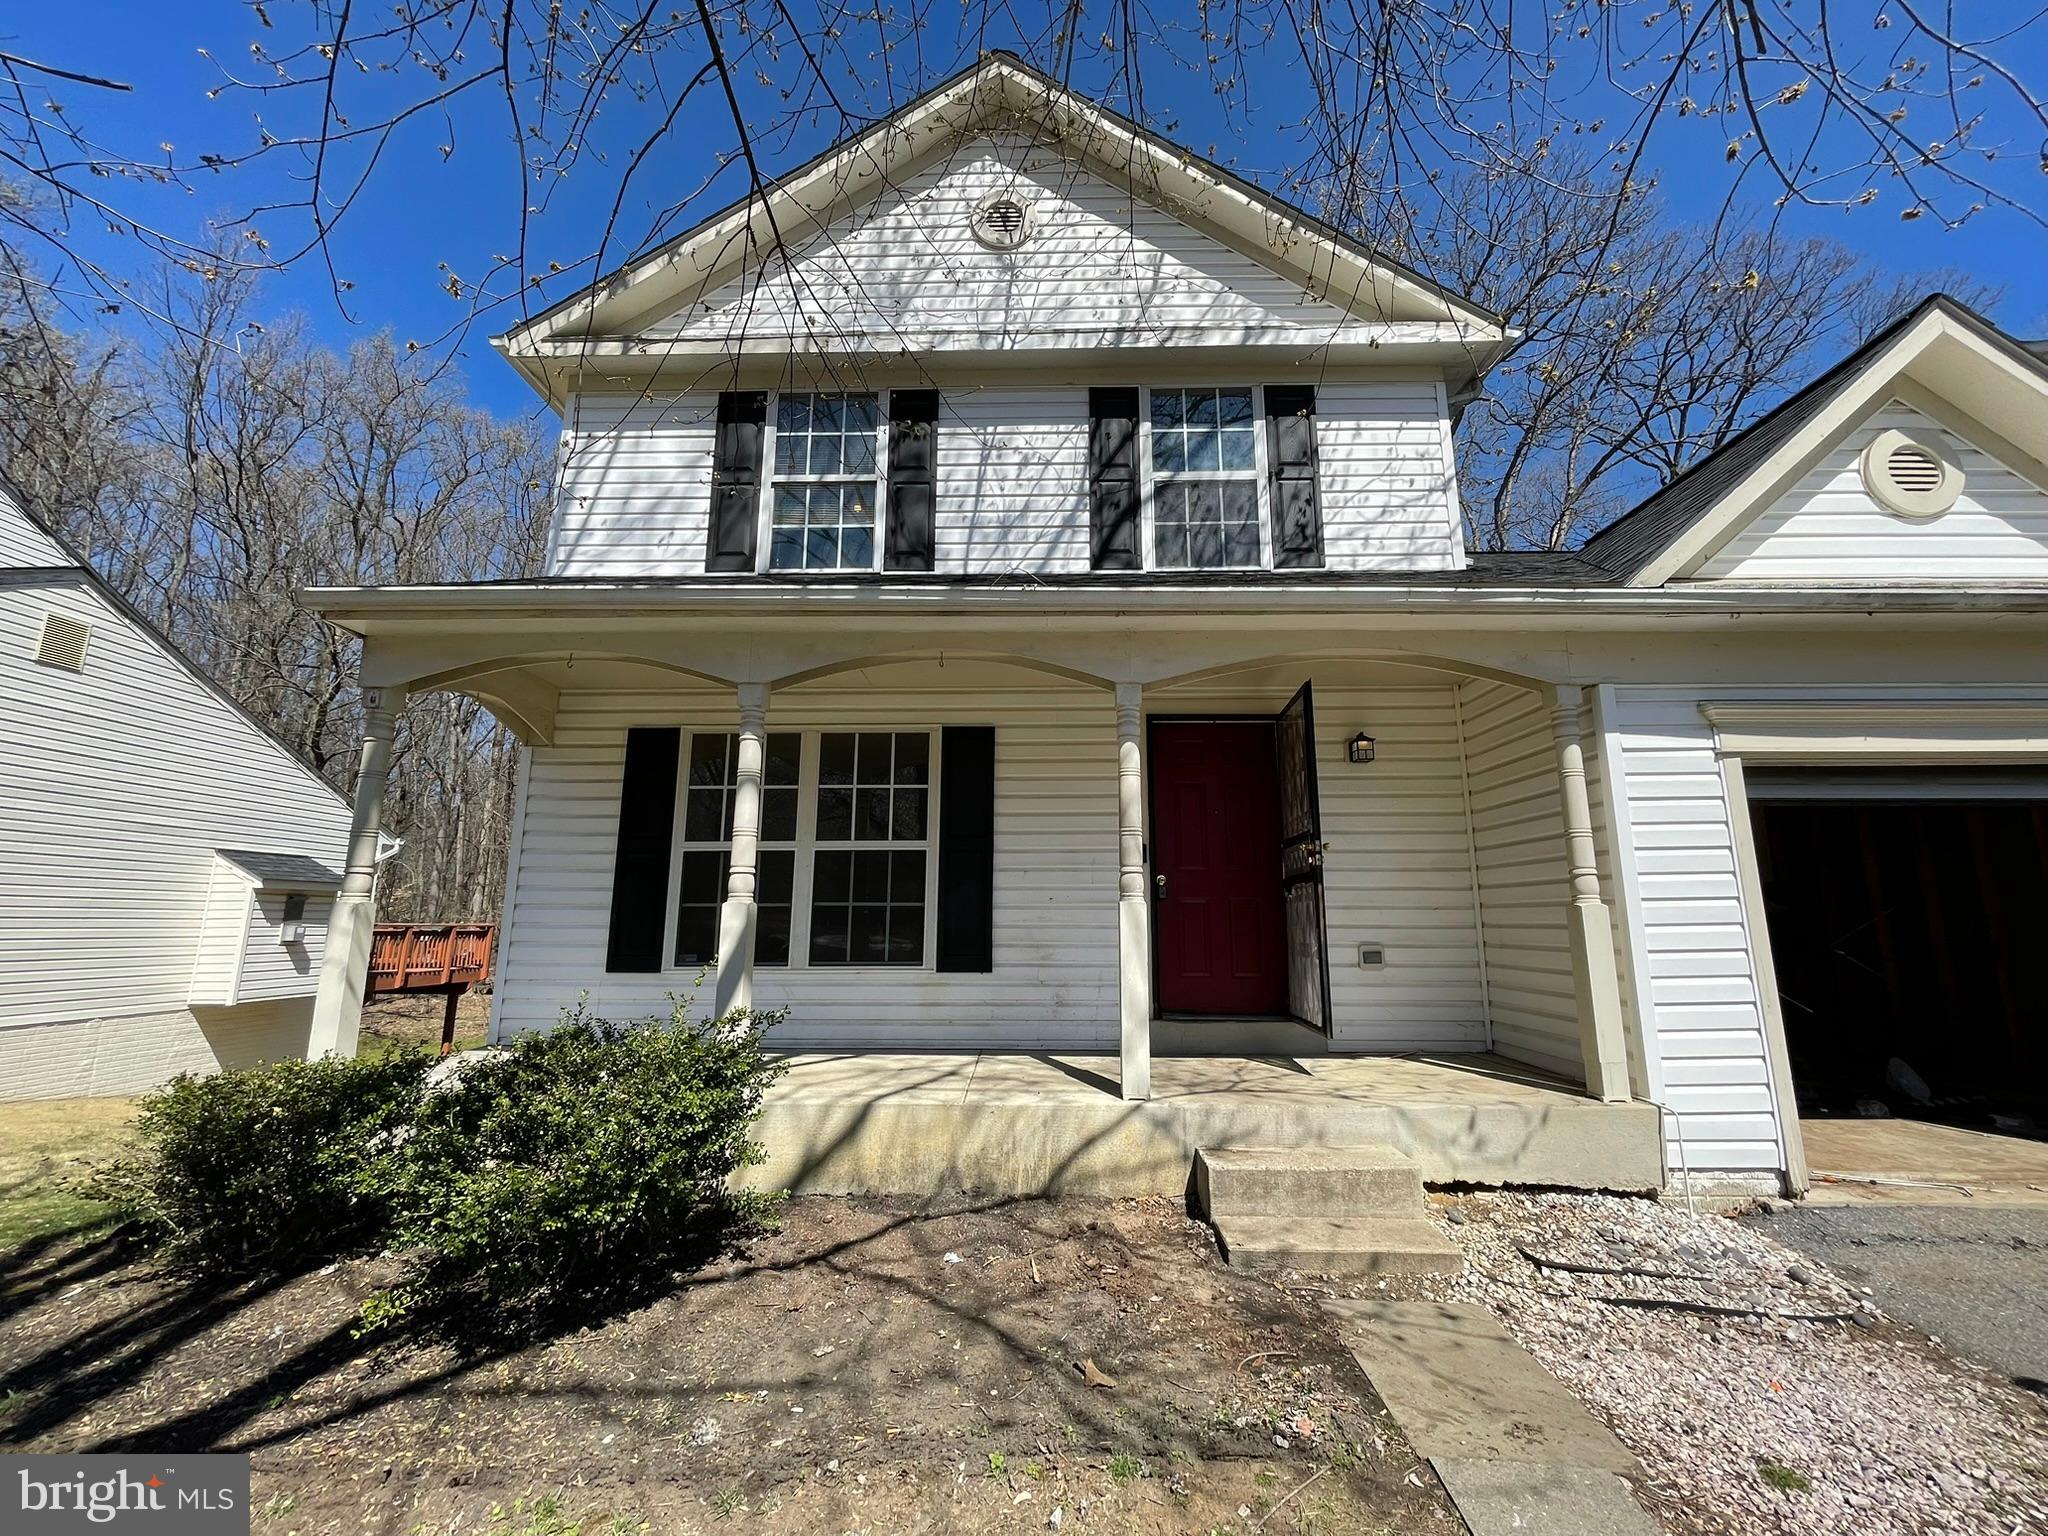
Priced To Sell Fast! HOT 3 Level Colonial with 1 Car Garage, Spacious Kitchen with Tile Backsplash, Spacious Bedrooms, Hardwood Floors, Fireplace, Walk in Closets, Deck, Fenced Backyard, Much More!!  Just Waiting For Your Personal Cosmetics to Make it Shine. Close to Schools, Shopping, Metro and Commuter Routes.  This Will Not Last! Sold As-Is.
#MDPG2145942

SUITLAND

6002 WESSON DRIVE

3 Beds

2 Baths

1,500 Sq.Ft.

$374,900

MLS#: MDPG2145942
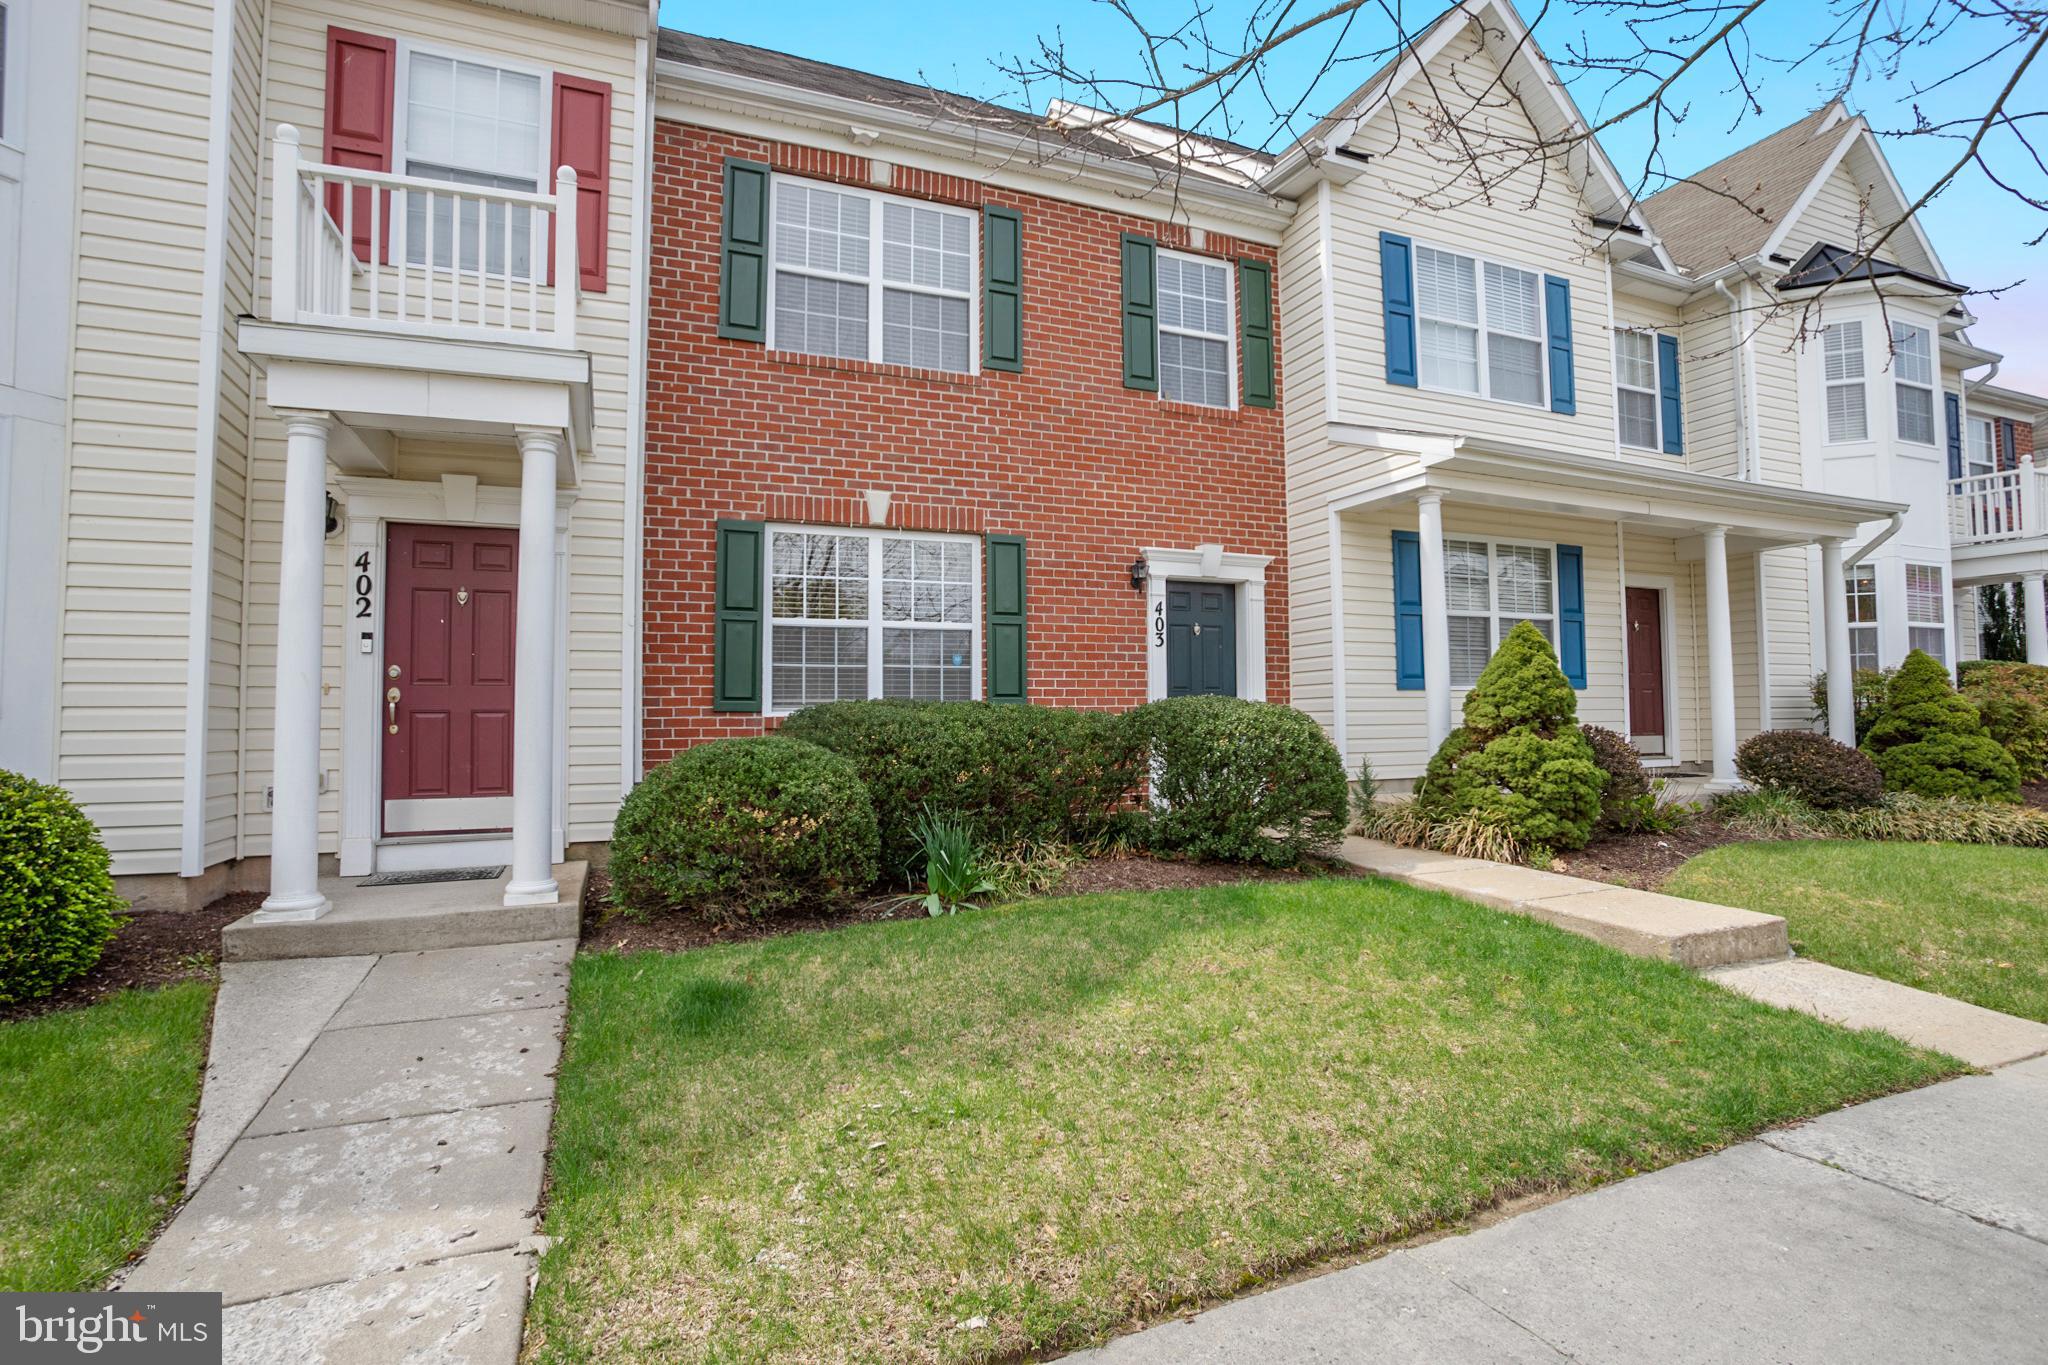
Spacious townhouse in the beautiful town of Easton. This home has three bedrooms and two-and-a-half bathrooms. The extra-large primary suite is a true retreat featuring a walk-in closet and an en-suite bathroom with a luxurious soaking tub, double vanity, a separate shower and two windows providing tons of natural light. The stairway and some rooms on the second level have been freshly painted. New carpeting has been installed on the second floor. The main floor features hardwood flooring, a huge family room, kitchen with dining area and a utility room. Recent upgrades include HVAC system, refrigerator and hot water heater. In the back of the townhouse your will find a patio, a one-car garage and concrete driveway with additional parking. A community park is right across the street from the townhouse. Located in a vibrant neighborhood in Easton, the townhouse is within walking distance to local shops, restaurants, schools, parks, the hospital and YMCA. Easy access to major highways ensures a quick commute to nearby cities and attractions. Don’t miss the opportunity to own a great townhouse!
#MDTA2010420

EASTON

403 BETHUNE DRIVE

3 Beds

2 Baths

1,565 Sq.Ft.

$315,000

MLS#: MDTA2010420
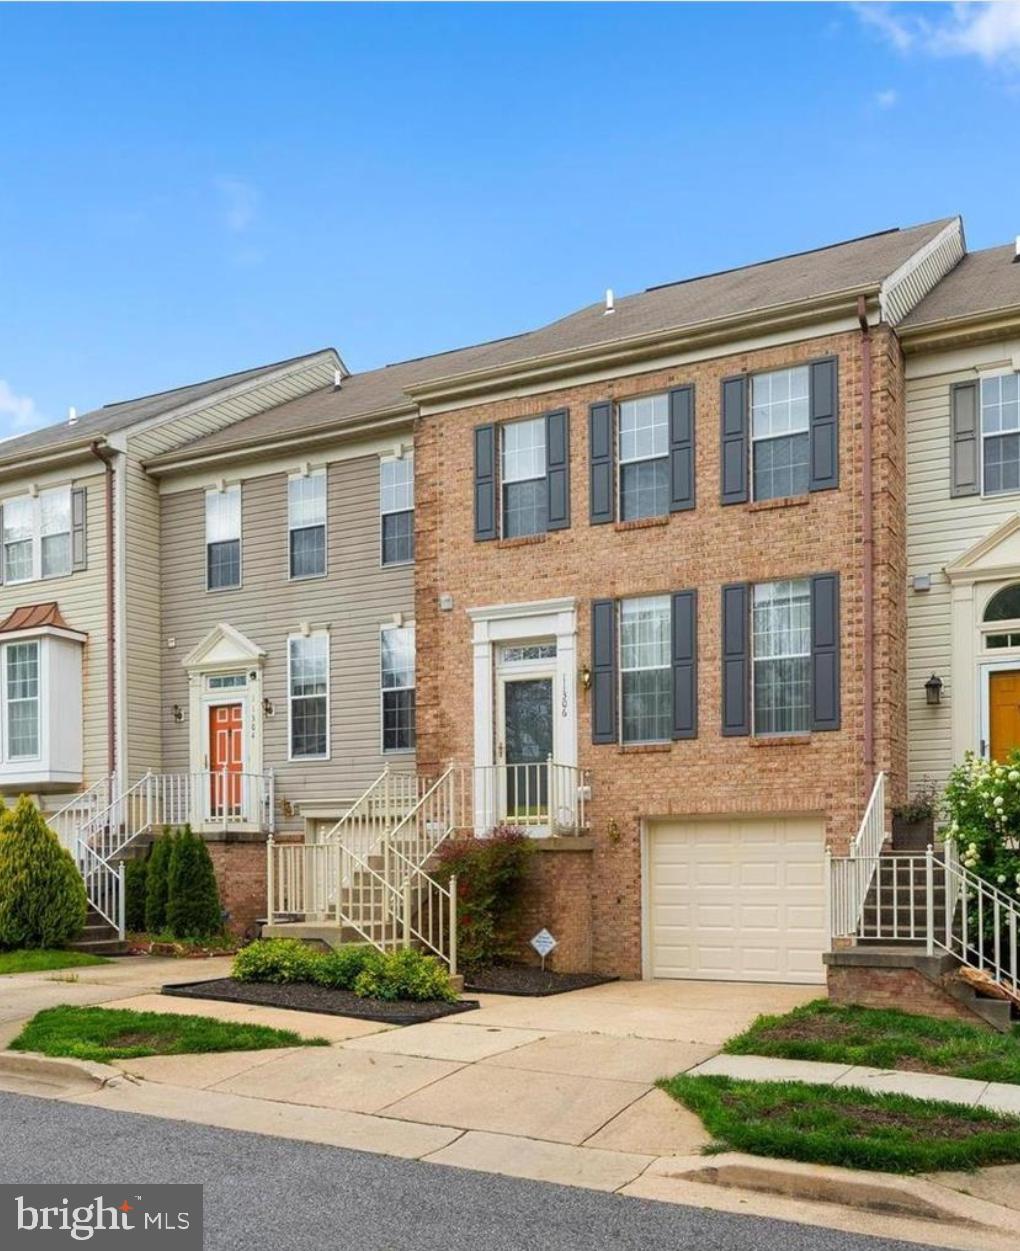
OFFER RECEIVED, SETTLEMENT ON 4/18/2025! Welcome to this stunning, 3-level, brickfront sensation of a home which boasts almost 2000sf! As you enter this timeless beauty on the main level, you will be immediately captivated by the spacious living room beaming with natural light, an adjoining dining room leading to a beautiful deck which overlooks a shaded backyard and a lovely, table-space kitchen.   Transform everyday cooking into a delicious adventure in this kitchen with beautiful granite countertops along with deep, dual stainless-steel sinks. There is also a sunny breakfast nook and pantry - all awaiting your personal touch!  Walking upstairs, you will be amazed by the beautiful floating stairwell leading you to the main master suite which showcases tall cathedral ceilings and two closets. Opposite from the master suite, is the second bedroom with a separate full bath for added comfort and privacy. The lower level is very spacious offering space for a third bedroom (with a door added) "OR" an additional room for entertainment with natural light beaming from the exterior entrance which leads to the partially fenced backyard and garden beds. There is also a full bath along with closet space for added convenience.  

This home keeps on giving as it is situated in the highly coveted Southlake community which offers a clubhouse, community pool, tennis courts and trails around the beautiful Northampton Lake. All this is perfectly positioned close to major highways - 495 and Route 50- to DC, BWI Airport and Annapolis making your commute easy to these destinations. Adding even further convenience, Largo Plaza is just 7 minutes away with a Shoppers, Lowe's and several restaurants. Hurry, this will not last long!
#MDPG2144780

BOWIE

11306 SOUTHLAKES DRIVE

3 Beds

3 Baths

1,360 Sq.Ft.

$425,000

MLS#: MDPG2144780
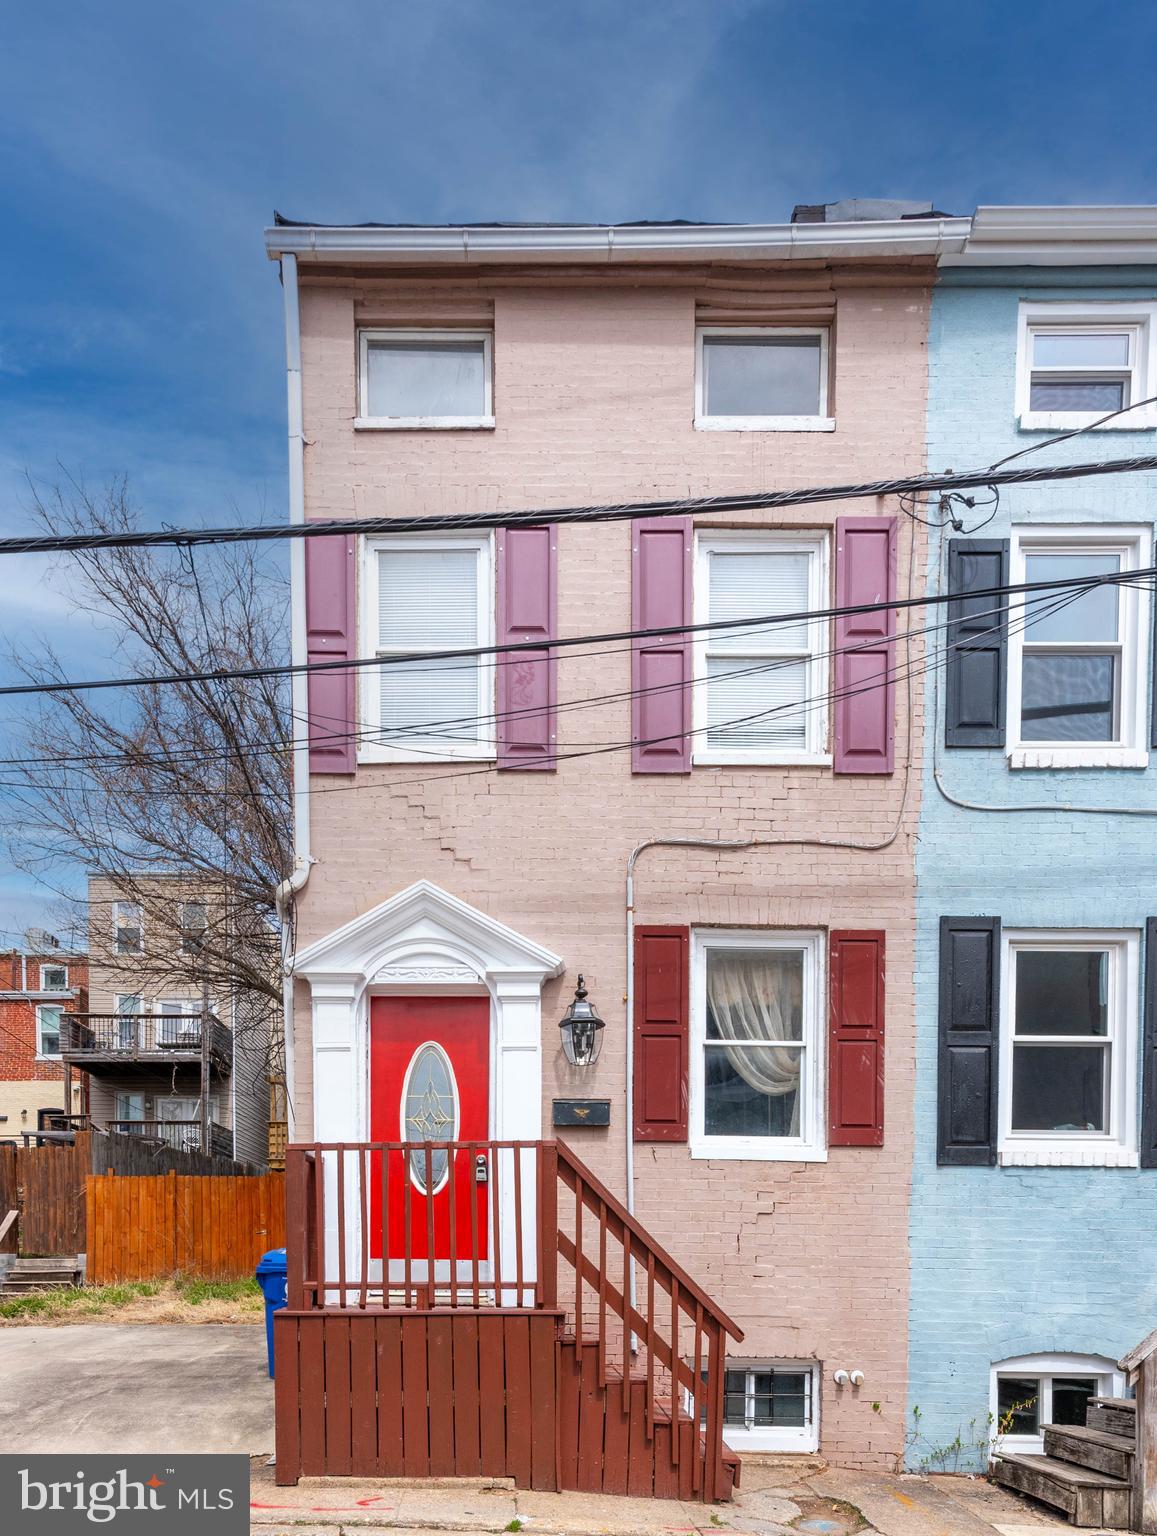
List price is Opening Bid at the Online auction to be conducted on Auctioneers website. Bidding begins Wednesday, April 16th & ends Monday, April 21st, 2025 at 12:00pm. Updated Semi-Detached Single-Family Home in Baltimore City's "Hollins Market" Neighborhood, Ideal For Homeowner Or Rent Ready! The main level features a spacious living room and a functional kitchen, both with laminate wood flooring. The second level includes bedroom and a full bathroom. The third level offers a flexible open area, perfect for a study or additional living space, along with an additional bedroom. The lower level includes a full, unfinished basement, offering ample storage or potential for customization. It is equipped with gas and electric meters, an electric panel, a gas water heater, and a forced hot air system. Exterior highlights include a fenced backyard for added privacy, and a newly constructed rear deck platform.
#MDBA2162806

BALTIMORE

864 LEMMON STREET

2 Beds

1 Baths

1,014 Sq.Ft.

$25,000

MLS#: MDBA2162806

Located on the beautiful Magothy River, Magothy Marina puts you in touch with a water world of cruising, racing, exploring, fishing, crabbing, and enjoyment of the Magothy River and numerous adjoining creeks and the Chesapeake Bay.

Situated near the quiet residential area of Manhattan Beach, your marina is less than one mile from four-lane Ritchie Highway (MD Rt. 2) a half-hour away from metropolitan Baltimore, 15 minutes from historic Annapolis, and 45 minutes from Washington, D.C.

On the water, within cruising range are many fine day visits and overnights-Annapolis and Baltimore Harbors St. Michaels, Oxford, and the many coves of the eastern and western shores of the Bay.

Slip 17 J is 34' long and 13' 8" wide and has a finger pier that allows for easy embarking and disembarking of your boat.  The slip is located on the main fairway in the marina, making maneuverability during docking easy.   
As a slip owner, you would have access to all the amenities of the marina which include a well-maintained bathhouse, swimming pool, boat ramp, picnic tables, and grills.  There is also storage for dinghies, paddleboards, and kayaks, as well as a launching space.  Water and electricity are included as part of the quarterly condominium fees.
#MDAA2102948

SEVERNA PARK

Magothy Rd MAGOTHY 360 17J

None Beds

None Baths

0.01 acres

$37,000

MLS#: MDAA2102948
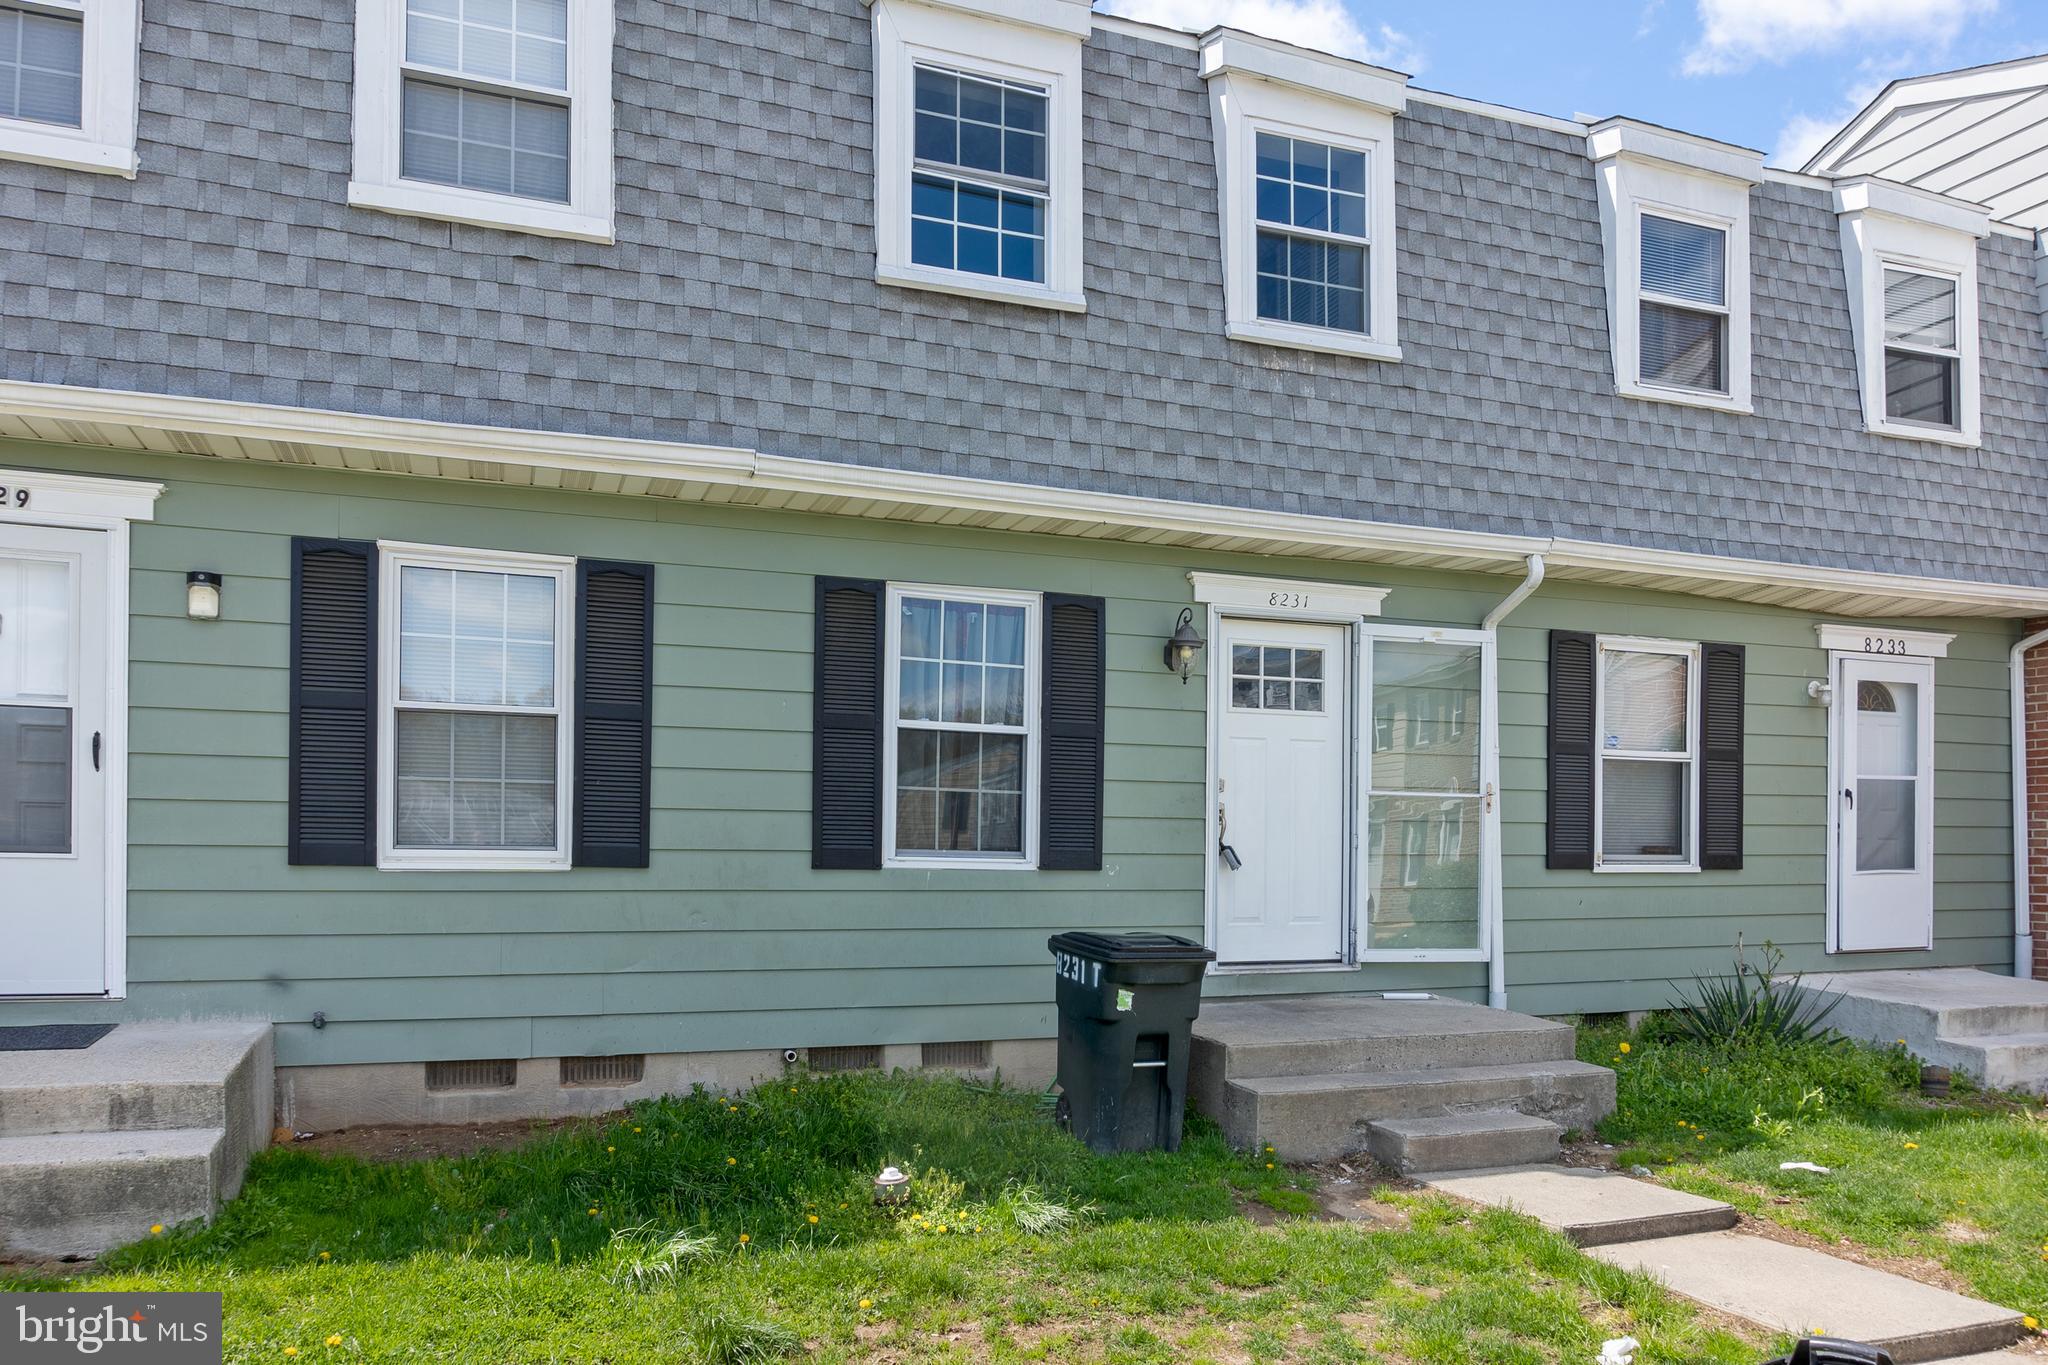
Welcome to 8231 Tomlinson Ct Townhome in Severn.  This unit has 4 bedrooms, 1.5 baths, a bright living room with luxury plank flooring, and a kitchen with stainless appliances and granite countertops. The upper level includes three bedrooms and a full bath, while the finished lower level offers another bedroom and a half bath. Move-in ready and in an excellent location.
#MDAA2111526

SEVERN

8231 TOMLINSON COURT

4 Beds

1 Baths

1,307 Sq.Ft.

$295,000

MLS#: MDAA2111526
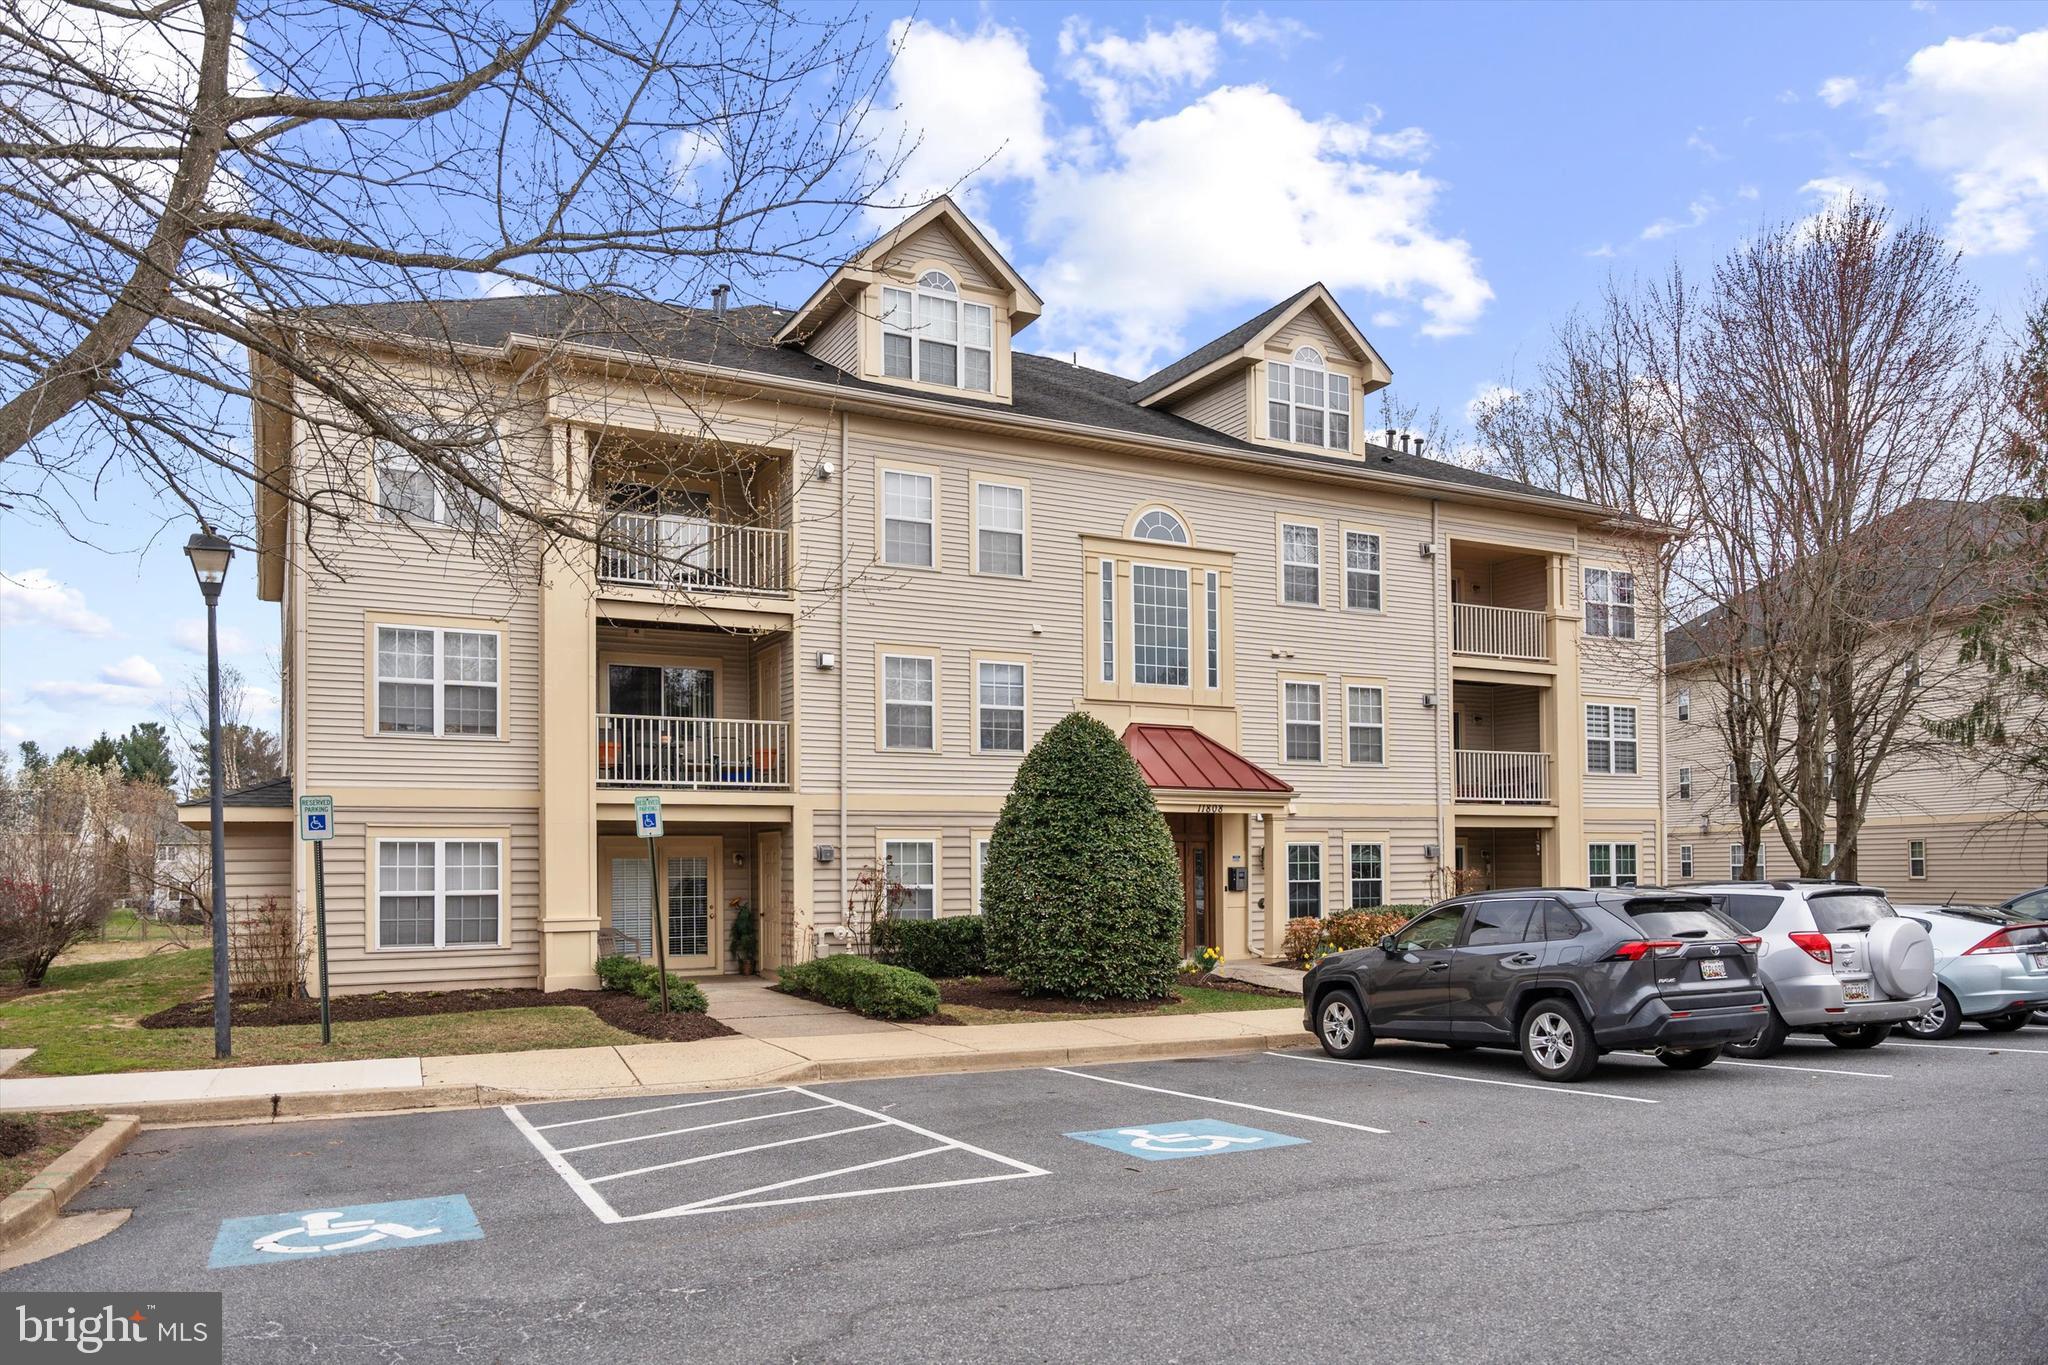
Welcome to Unit 304 at 20876 Eton Manor Dr—one of the largest models in the community and perfectly positioned on the top floor with a spacious loft! Flooded with natural light, this stunning two-level condo offers an open floor plan, vaulted ceilings, and a cozy gas fireplace. The entryway includes a coat closet and a rare oversized storage closet. The kitchen features newer appliances and ample cabinet space. The spacious primary suite includes a large closet and en-suite bath, while the second bedroom has direct access to the hall bath. Upstairs, the versatile loft includes beautiful views, a half bath, laundry area, and another storage closet. Enjoy outdoor living on your private deck. Conveniently located near Milestone Shopping Center, I-270, and everything Germantown has to offer!
#MDMC2172960

GERMANTOWN

11808 ETON MANOR DRIVE 304

3 Beds

2 Baths

1,773 Sq.Ft.

$350,000

MLS#: MDMC2172960
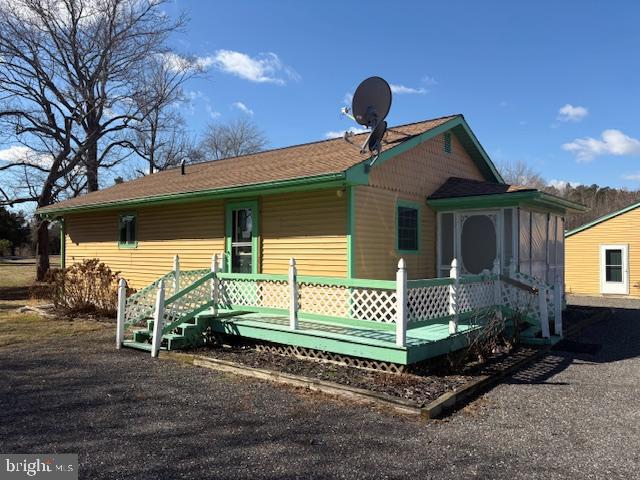
Cute bungalow minutes from Easton and Preston.  This nearly 2+/- acre parcel has a well maintained 1 bedroom house offers privacy.  Many outbuildings include a detached garage, workshop, green house and sheds.
#MDCM2005342

BETHLEHEM

4928 BETHLEHEM ROAD

1 Beds

1 Baths

864 Sq.Ft.

$239,000

MLS#: MDCM2005342

1 ... 324 325 326 327 328 ... 666
* Listings identified with the FMLS IDX logo come from FMLS and are held by brokerage firms other than the owner of this website. The listing brokerage is identified in any listing details. Information is deemed reliable but is not guaranteed. If you believe any FMLS listing contains material that infringes your copyrighted work please review our DMCA policy and learn how to submit a takedown request. © 2024. First Multiple Listing Service, Inc.

Send a message

Message successfully sent.

Your message

What is 3 + 4 ?

Reason for contacting?

I agree to receive email communication and understand I can unsubscribe at any time.

I agree to be contacted by Charis Realty Group - Christine Issler, Broker via call, email, and text for real estate services. To opt out, you can reply 'stop' at any time or reply 'help' for assistance. You can also click the unsubscribe link in the emails. Message and data rates may apply. Message frequency may vary. Privacy Policy

Sign Out

Virtual Assistant

Would you like to take the next step with this property? We can help you schedule a showing or virtual tour, or send you more details.

Yes, I would like more information.

Thank You for Your Reply, One of Our Agents will contact you as soon as possible

No, maybe later.

Thank you, you can always contact me via email, phone number or through the contact form.

Realhub AI

Lucy - Your AI-Powered Realtor

Update Your Temporary Password

Personalize your search

Enter your email and we'll notify you immediately when new listings match what you're looking for.

or enter email address

Already have an account ? Login here

Continue your home search

I agree to receive communications and understand I can unsubscribe at any time.

I agree to be contacted by Charis Realty Group - Christine Issler, Broker via call, email, and text for real estate services. To opt out, you can reply 'stop' at any time or reply 'help' for assistance. You can also click the unsubscribe link in the emails. Message and data rates may apply. Message frequency may vary. Privacy Policy

Already have an account ? Login here

We use cookies

We use cookies primarily for analytics to enhance your experience. By accepting, you agree to our use of these cookies. You can manage your preferences or learn more about our cookies policy.