Properties

Browse or get in touch to schedule a walkthrough.

  • Nearby me
Price range

Popular Features

Community Features

Association

Property Features

Waterfront

View

Exterior Features

Interior Features

Style

535707 properties match your criteria

Updated 1 minute ago

E-Alert name
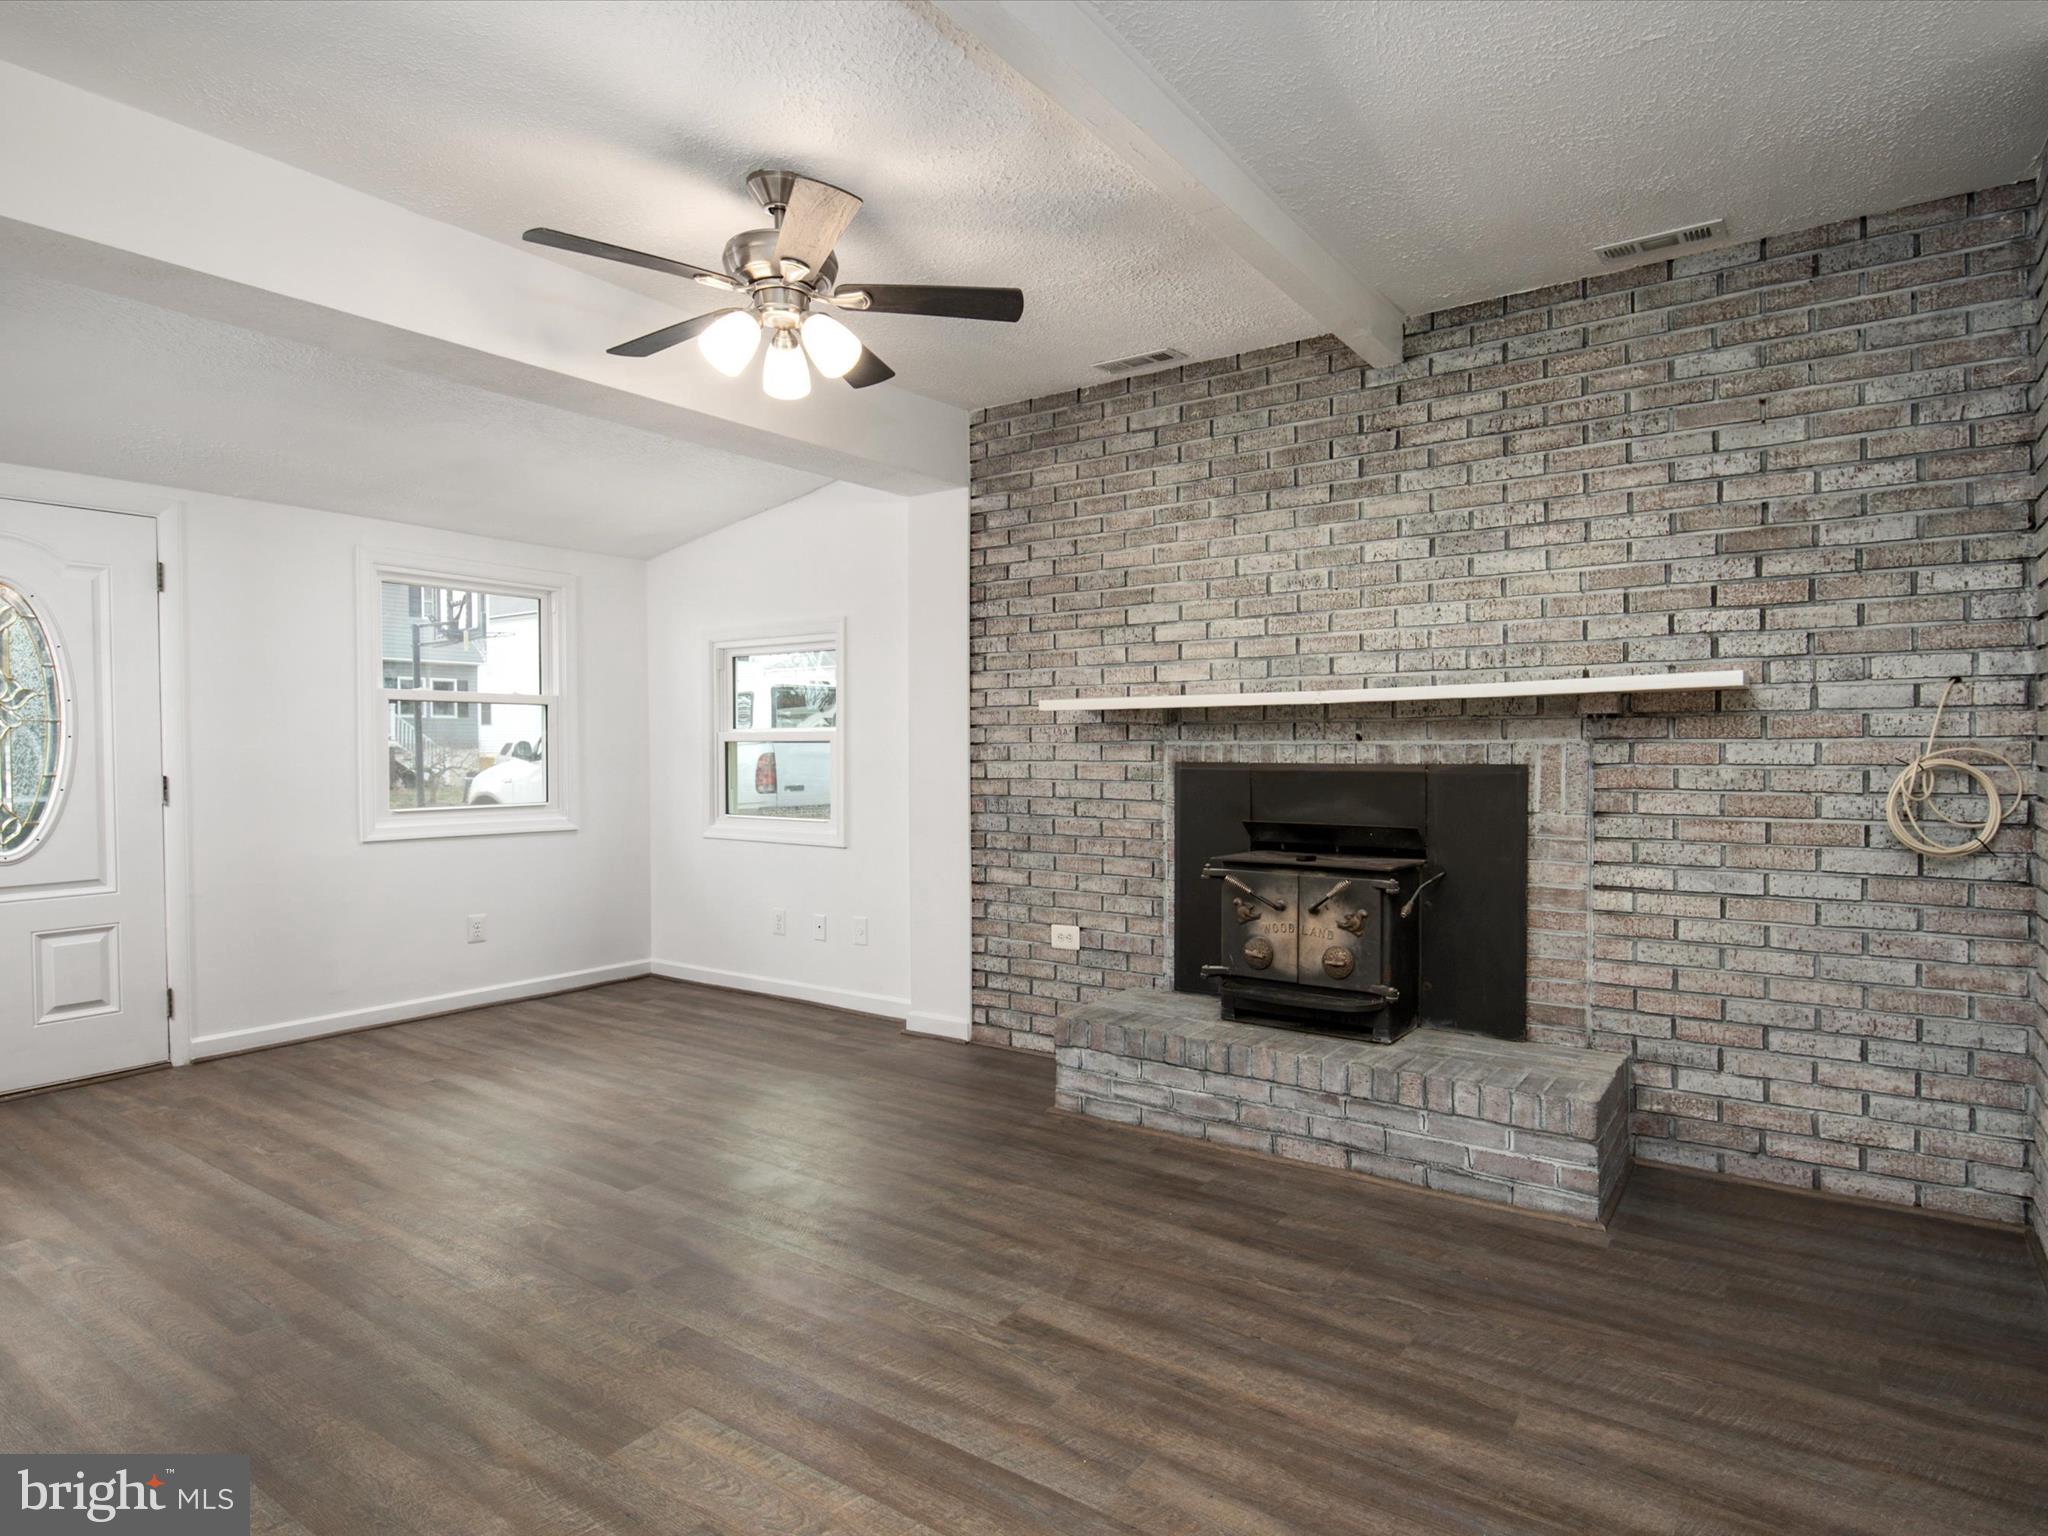
She packs a punch! Freshly painted and move-in ready! No heavy lifting here with all the major projects complete. Roof, siding, windows, gutters and HVAC have been replaced within the last 5 or less years. Wide open floor plan and much larger than it appears from the outside! Spacious great room flows into the large eat in kitchen. Granite counters and Luxury vinyl planked floors and just a few of the upgrades. Water conditioning system with UV light and upgraded electrical everywhere. Walk to the community sandy beaches & community piers. Move just in time for summer and dont forget your kayak and paddle board! Just 5 minutes to Annapolis, walk to restaurants and shopping.
#MDAA2105882

EDGEWATER

1636 SHADY SIDE DRIVE

3 Beds

2 Baths

1,276 Sq.Ft.

$399,990

MLS#: MDAA2105882

***Open house cancelled, home went under contract*** Absolutely stunning!  No expense spared in the gorgeous totally renovated 2 bedroom, 2 full bathroom condo in Cortland Manor!  Rare 2 car garage!  Renovated in 2019 by Conrad Homes and in excellent condition. This home sells fully furnished at no additional cost or without existing furniture if desired.  Beautiful high-end luxury vinal plank flooring throughout, solid hardwood doors, crown molding, recessed lighting and much more.  As you enter you're greeted by an open floorplan, first stepping into the spacious living room with adjoining bedroom that could make a great den or home office.  The heart of the home is the stunning kitchen, featuring custom cabinetry with soft closeting doors and drawers, granite countertops, a breakfast bar, floor-to-ceiling cabinets, a pantry, a deep stainless-steel sink, and stainless-steel appliances.  The kitchen seamlessly connects to the dining area and family room, creating a spacious open-concept layout.  The covered porch was enclosed and  finished making it an excellent home office or 3rd bedroom.  A convenient full bathroom is located in the hallway off of the living room.  The primary suite includes a tray ceiling, ceiling fan, double closest and a bathroom with granite countertops and soaking tub.  The mudroom/laundry room complete this wonderful home.   The HVAC has been replaced.  The 2 car garage has an epoxied floor and utility room.  Enjoy low maintenance living at Cortland Manor!  The condo association covers the roof, exterior, lawn maintenance, snow removal, trash pickup and more!  Very convenient location to shopping, restaurants, banks, schools and not far from I-70 and I-81.  Don't miss the opportunity make the amazing home yours!
#MDWA2027182

HAGERSTOWN

13143 LITTLE HAYDEN CIRCLE 101

2 Beds

2 Baths

N/A

$329,900

MLS#: MDWA2027182

<b> OFFER DEADLINE - MONDAY, APRIL 21ST at 10 AM.</b><br><br>
  
Welcome to this stunning brick-front colonial, perfectly situated on a quiet cul-de-sac and a picturesque .72-acre lot. Enjoy serene views of mature trees and wooded surroundings from the spacious stamped concrete patio or unwind in the screened-in porch, complete with a ceiling fan and overlooking the private backyard with firepit. A charming walkway leads you to the front entrance, framed by lush landscaping and an expansive front yard. Step into the inviting foyer with classic hardwood floors, and you'll immediately feel at home. The elegant living room and formal dining room showcase beautiful crown molding, chair rail detailing, updated light fixture, and rich hardwood flooring. The updated kitchen is a true delight, featuring quartz countertops, stylish gray cabinetry, stainless steel appliances, recessed lighting, and ceramic tile flooring. Sliding glass doors open to the screened porch, creating a seamless flow for indoor-outdoor living. The kitchen connects effortlessly to the cozy family room, highlighted by a wood-burning brick fireplace with mantel and hardwood floors. Upstairs, the spacious owner’s suite offers a large walk-in closet and brand-new neutral carpeting. The beautifully remodeled en-suite bathroom boasts a quartz-topped vanity, walk-in shower, luxury vinyl plank flooring, and updated lighting. Three additional generously sized bedrooms also feature new neutral carpeting and ceiling fans. The updated hall bath includes a modern white vanity, fresh paint, new lighting, and a tub-shower combination with tile surround. The finished lower level offers added flexibility with a walk-out sliding glass door to the backyard.  Enjoy winter nights in the warm and inviting recreation room, with a wood stove and mantel custom wood paneling, and neutral carpeting. This level also offers a third full bathroom with walk-in shower, and a storage room with laundry.  Significant updates include a new roof with architectural shingles (2018) and the HVAC system (2013).  A spacious two-car side-entry garage adds extra convenience. Located in a sought-after neighborhood with easy access to local dining and shops, and a stunning lot that will take your breath away!
#MDCR2025164

SYKESVILLE

712 COVINGTON COURT

4 Beds

3 Baths

2,472 Sq.Ft.

$580,000

MLS#: MDCR2025164
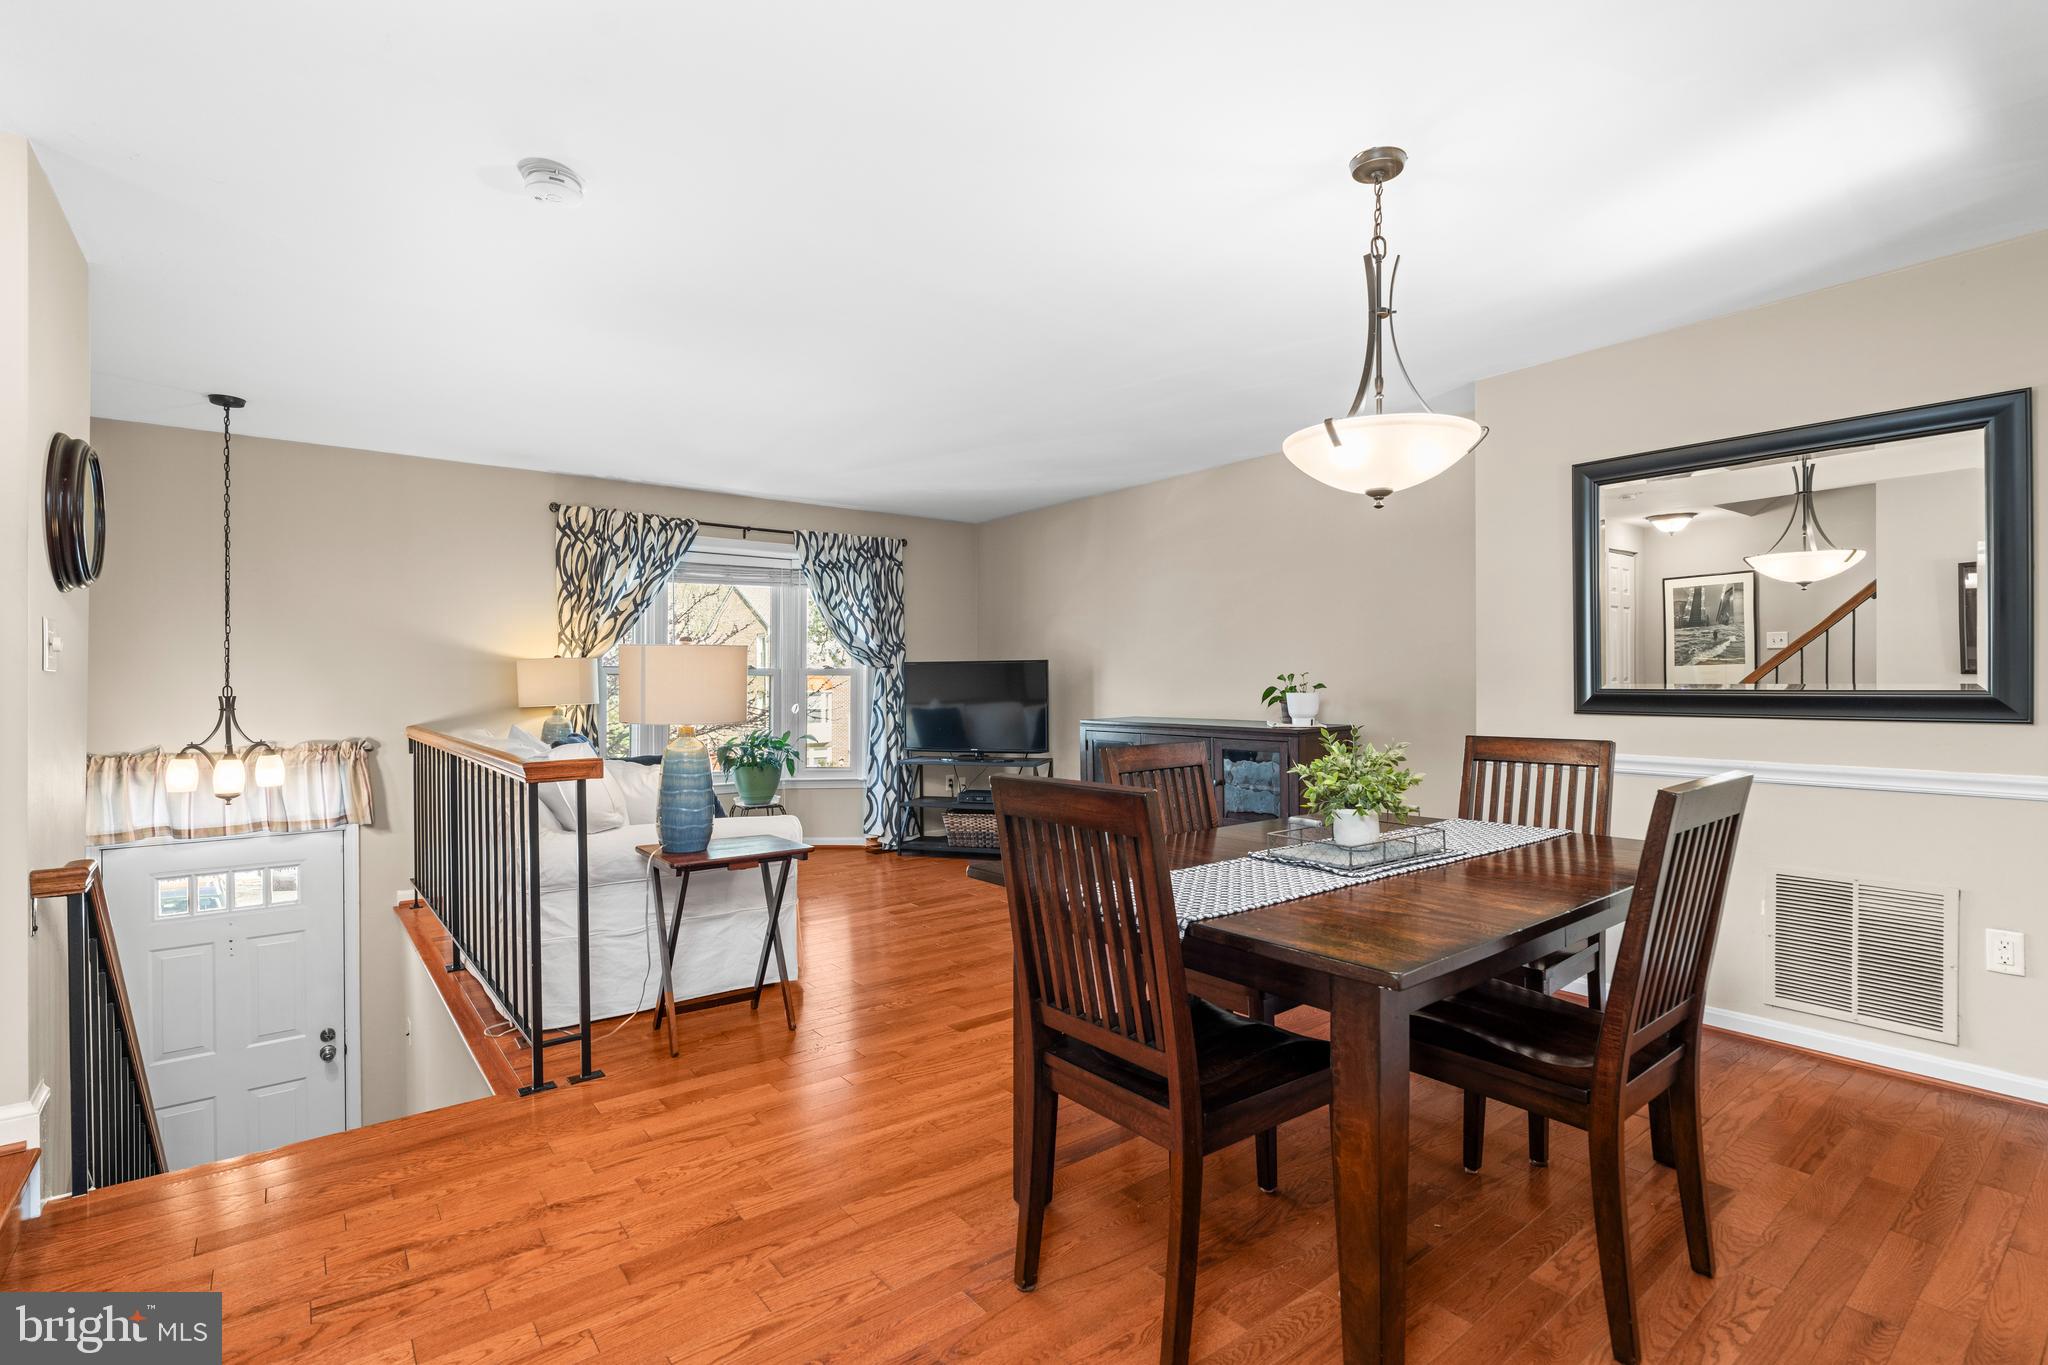
Hard to find 4 bedroom 3.5 bath townhome in Crofton  for under $500k!  This home has been lovingly cared for and thoughtfully updated over the years.  You'll find this model is versatile and will fit many buyers needs housing 3 bedrooms and 2 full baths on the upper level and another true bedroom and full bath on the lower level.
 The main level has gleaming hardwood in the living/dining area through to the kitchen space.  The kitchen features granite countertops, backsplash, quality cabinets and a walk in pantry.  Off the kitchen is a freshly painted deck space overlooking a fully fenced yard.
Upstairs you'll find brand new carpets through all three bedrooms.  The primary bedroom is well sized and features an en suite bathroom and walk in closet. Baths have been tastefully updated.
On the lower level there is an additional living space with many potential uses with a wood burning fireplace anchoring the space and brand new carpet.  The 4th bedroom and bath along with a laundry room is conveniently located there well.  Walk out to a private backyard space from the laundry room.  
This home has a great location for commuters and is walkable to the blue ribbon winning elementary school.   It also feeds to the newer, sought after Crofton High  School.
#MDAA2103990

CROFTON

1625 HOWARD CHAPEL COURT

4 Beds

3 Baths

1,834 Sq.Ft.

$475,000

MLS#: MDAA2103990
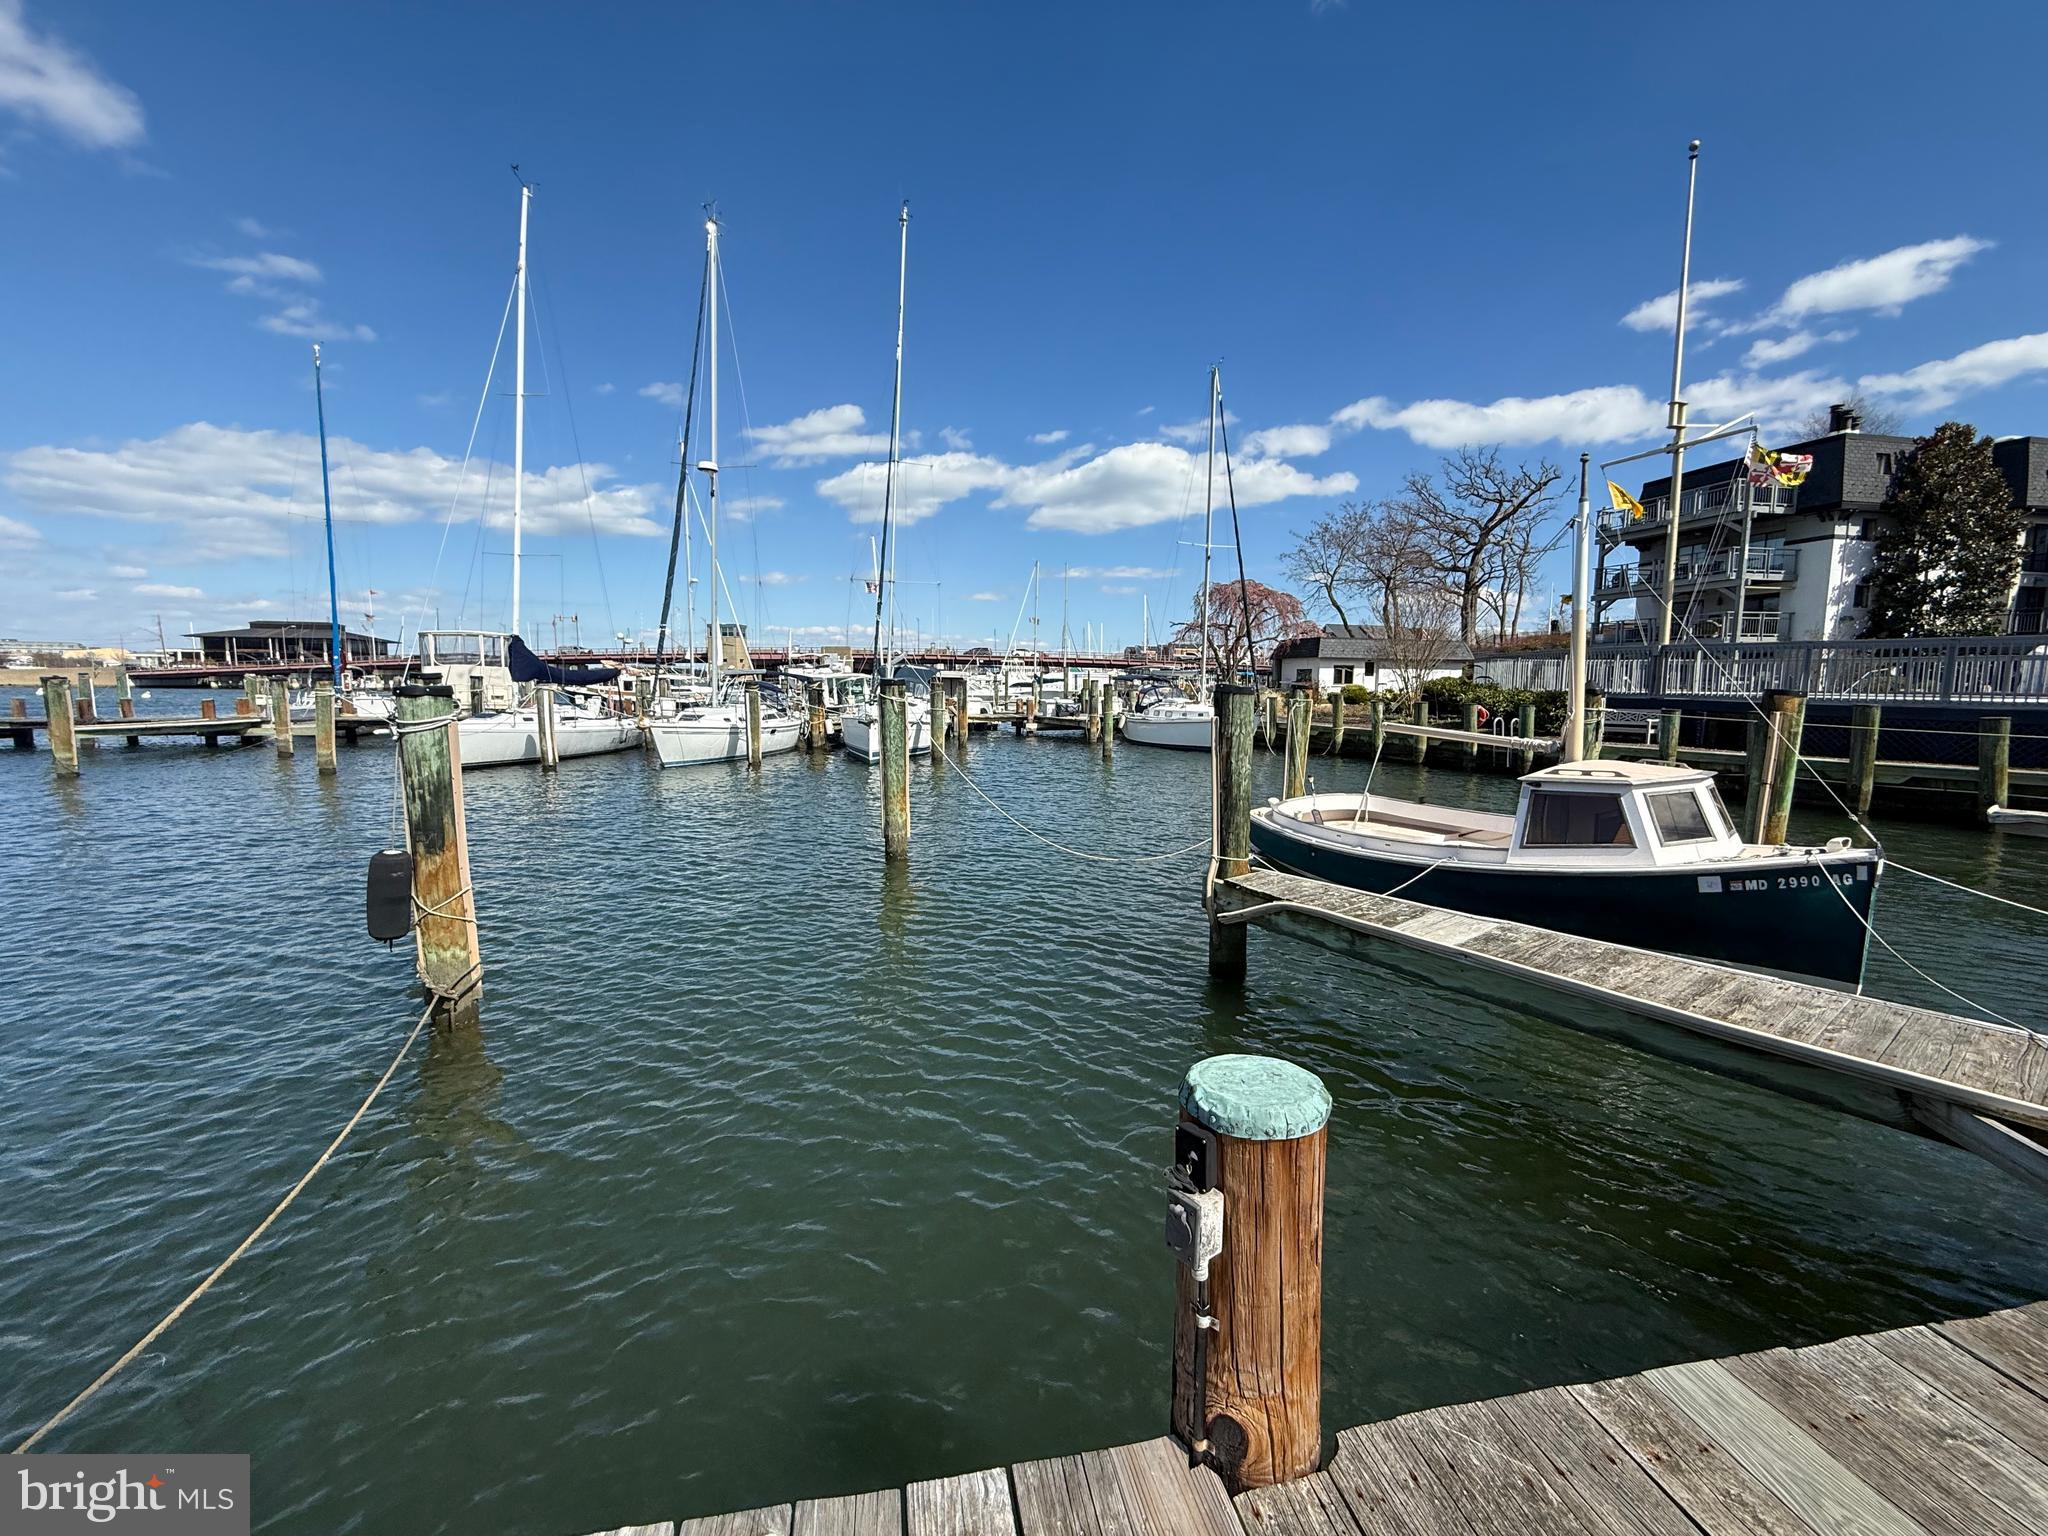
Are you ready to enjoy the Annapolis boating community? Welcome to Eastport and Spa Creek Marina where you can own a boat slip in the heart of everything. 300 Burnside SLIP #21 is a 34' slip with water at site and electricity available. 34' is inclusive of all overhangs, pulpits, engines, and swim platforms (34 foot LOA or less). Live-aboards are welcome in this marina (extra fees may apply). The purchase of this slip also includes access to resort-style condo association amenities: outdoor pool overlooking the marina, clubhouse, game room, outdoor picnic and grill area, parking, showers, sauna, and fitness center, plus 2 parking spots.  Conveniently and securely dock at the gated marina and enjoy views of the Spa Creek Bridge, St. Mary's, and the Annapolis Yacht Club. Take a short stroll to Downtown Annapolis, grab coffee at Rise Up, and explore the Naval Academy. Or enjoy Eastport's waterfront dining, breweries, shopping, and yacht clubs. Easy boating access in from Spa Creek. The Annapolis boating lifestyle awaits! 

This listing is for Boat SLIP #21 only.
#MDAA2109918

ANNAPOLIS

300 BURNSIDE STREET SLIP #21

None Beds

None Baths

N/A

$65,000

MLS#: MDAA2109918
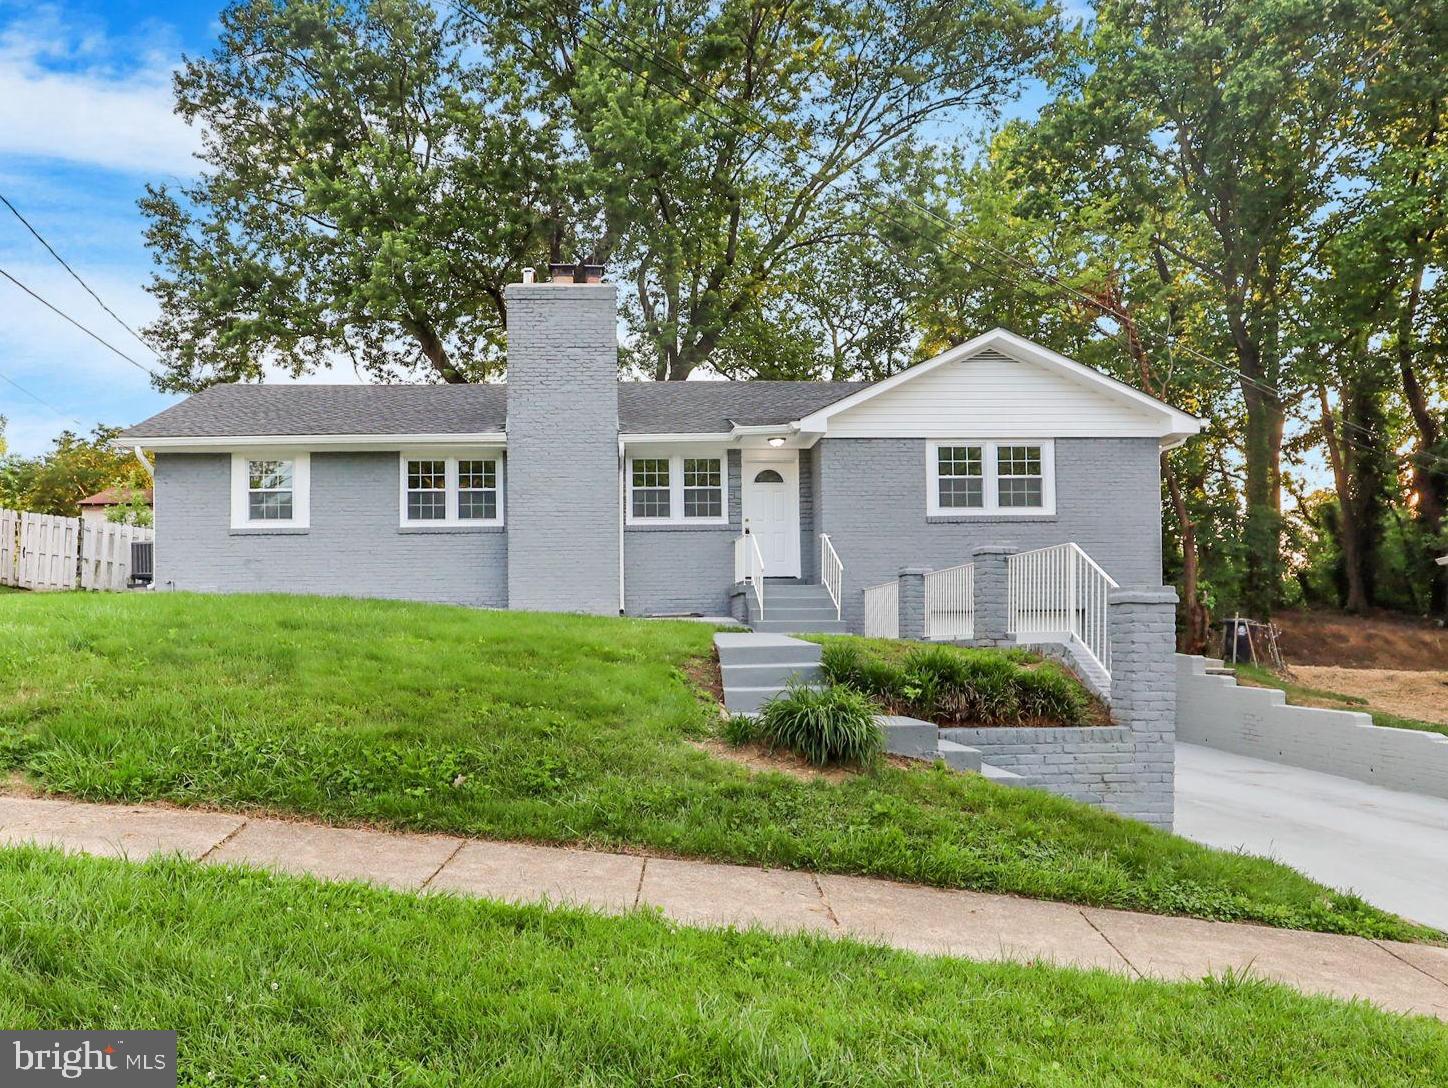
Walk into your beautiful turn-key completely updated 5 bedroom, 3 bath home! The main level features elegant hardwood flooring and recessed lighting, a large living area with cozy fireplace, separate dining room, and a gorgeous new kitchen featuring stainless steel appliances, gleaming quartz countertops, and custom made cabinetry, in addition to 4 bedrooms and 2 full bathrooms.  The lower level boasts a gorgeous kitchenette also with quartz countertops, a separate bedroom, full bathroom, and spacious living area with fireplace, all perfect for independent living or entertaining!  Home has virtually NEW everything including a new roof, plumbing and electrical systems, water heater, HVAC unit, appliances, washer/dryer, bathrooms, lower level flooring, carpet, and fresh paint throughout.  The spacious 2 car garage has ample storage space and extra parking space on the driveway. Enjoy the backyard and patio for gatherings and bbq's. Quiet quaint neighborhood and no HOA!  Close proximity to everything including 3 metro stations, I-95, shopping, dining, National Harbor, and only minutes to DC or VA.  A commuter's dream!  This won't last!
#MDPG2148256

TEMPLE HILLS

3407 29TH AVENUE

5 Beds

3 Baths

3,218 Sq.Ft.

$500,000

MLS#: MDPG2148256
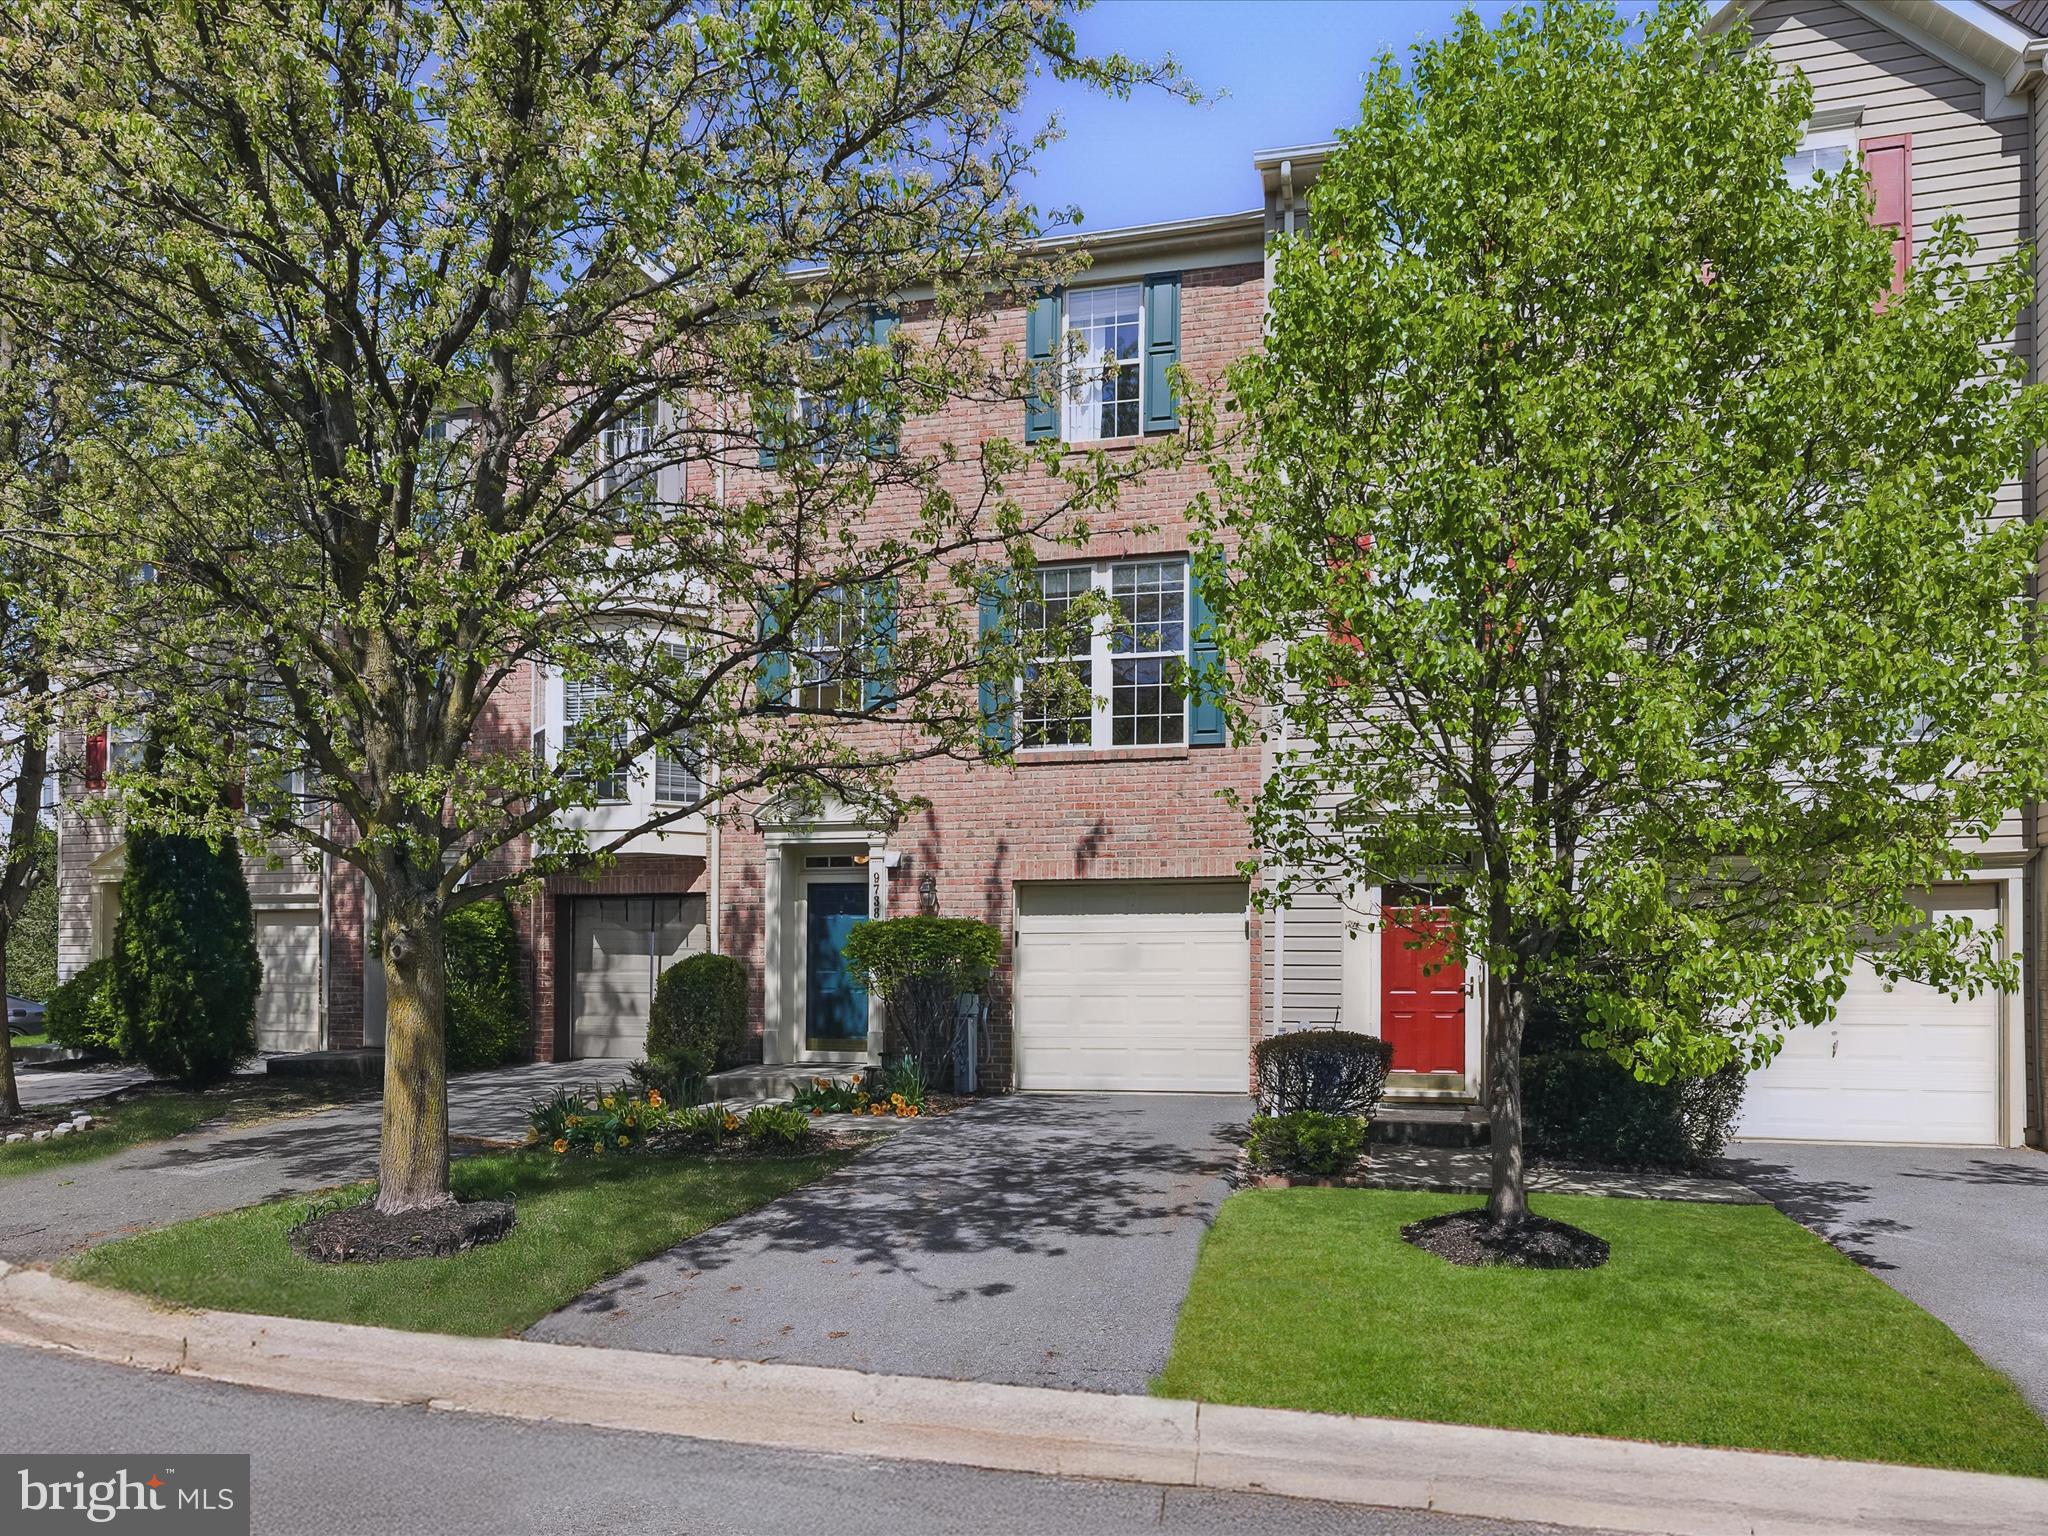
Step into your next chapter with this 3-bedroom, 2.5-bath contemporary townhome, offering a thoughtful open layout and modern conveniences. The entry-level features a family room, powder room, laundry/storage room, and garage access, making everyday tasks—like unloading groceries—effortless. Ascending to the main living level, you'll find a sun-drenched living room that flows seamlessly into the open eat-in kitchen. This inviting space boasts sleek, coordinating appliances, gas cooking, a decorative backsplash, 42” cabinetry, and a pantry providing ample storage. A kitchen island breakfast bar extends into a bright breakfast area, beautifully enhanced with custom box wainscoting and crown molding. Step outside to the custom brick patio, an ideal spot for grilling and outdoor entertaining.  Upstairs the tranquil sleeping quarters include a primary suite with a soaring vaulted ceiling, ceiling fan, walk-in closet, and ensuite bath. The spa-like bathroom features a double-sink vanity, a luxurious soaking tub, and a frameless glass walk-in shower. Two additional versatile bedrooms offer flexibility, with a pocket door between them, allowing for an easy conversion back to a second primary suite if desired. A full hall bath completes this level.  Updates include new roof (2018), water heater (2023) and 240V/EV charger in garage (2024).  With these updates plus its prime location near I-95, I-695, and the many amenities of Honeygo, White Marsh, and Baltimore, this home offers both convenience and comfort—the perfect place to call home.
Note:  Select interior photos have been virtually staged.
#MDBC2118768

PERRY HALL

9738 MORNINGVIEW CIRCLE 9738

3 Beds

2 Baths

2,178 Sq.Ft.

$400,000

MLS#: MDBC2118768
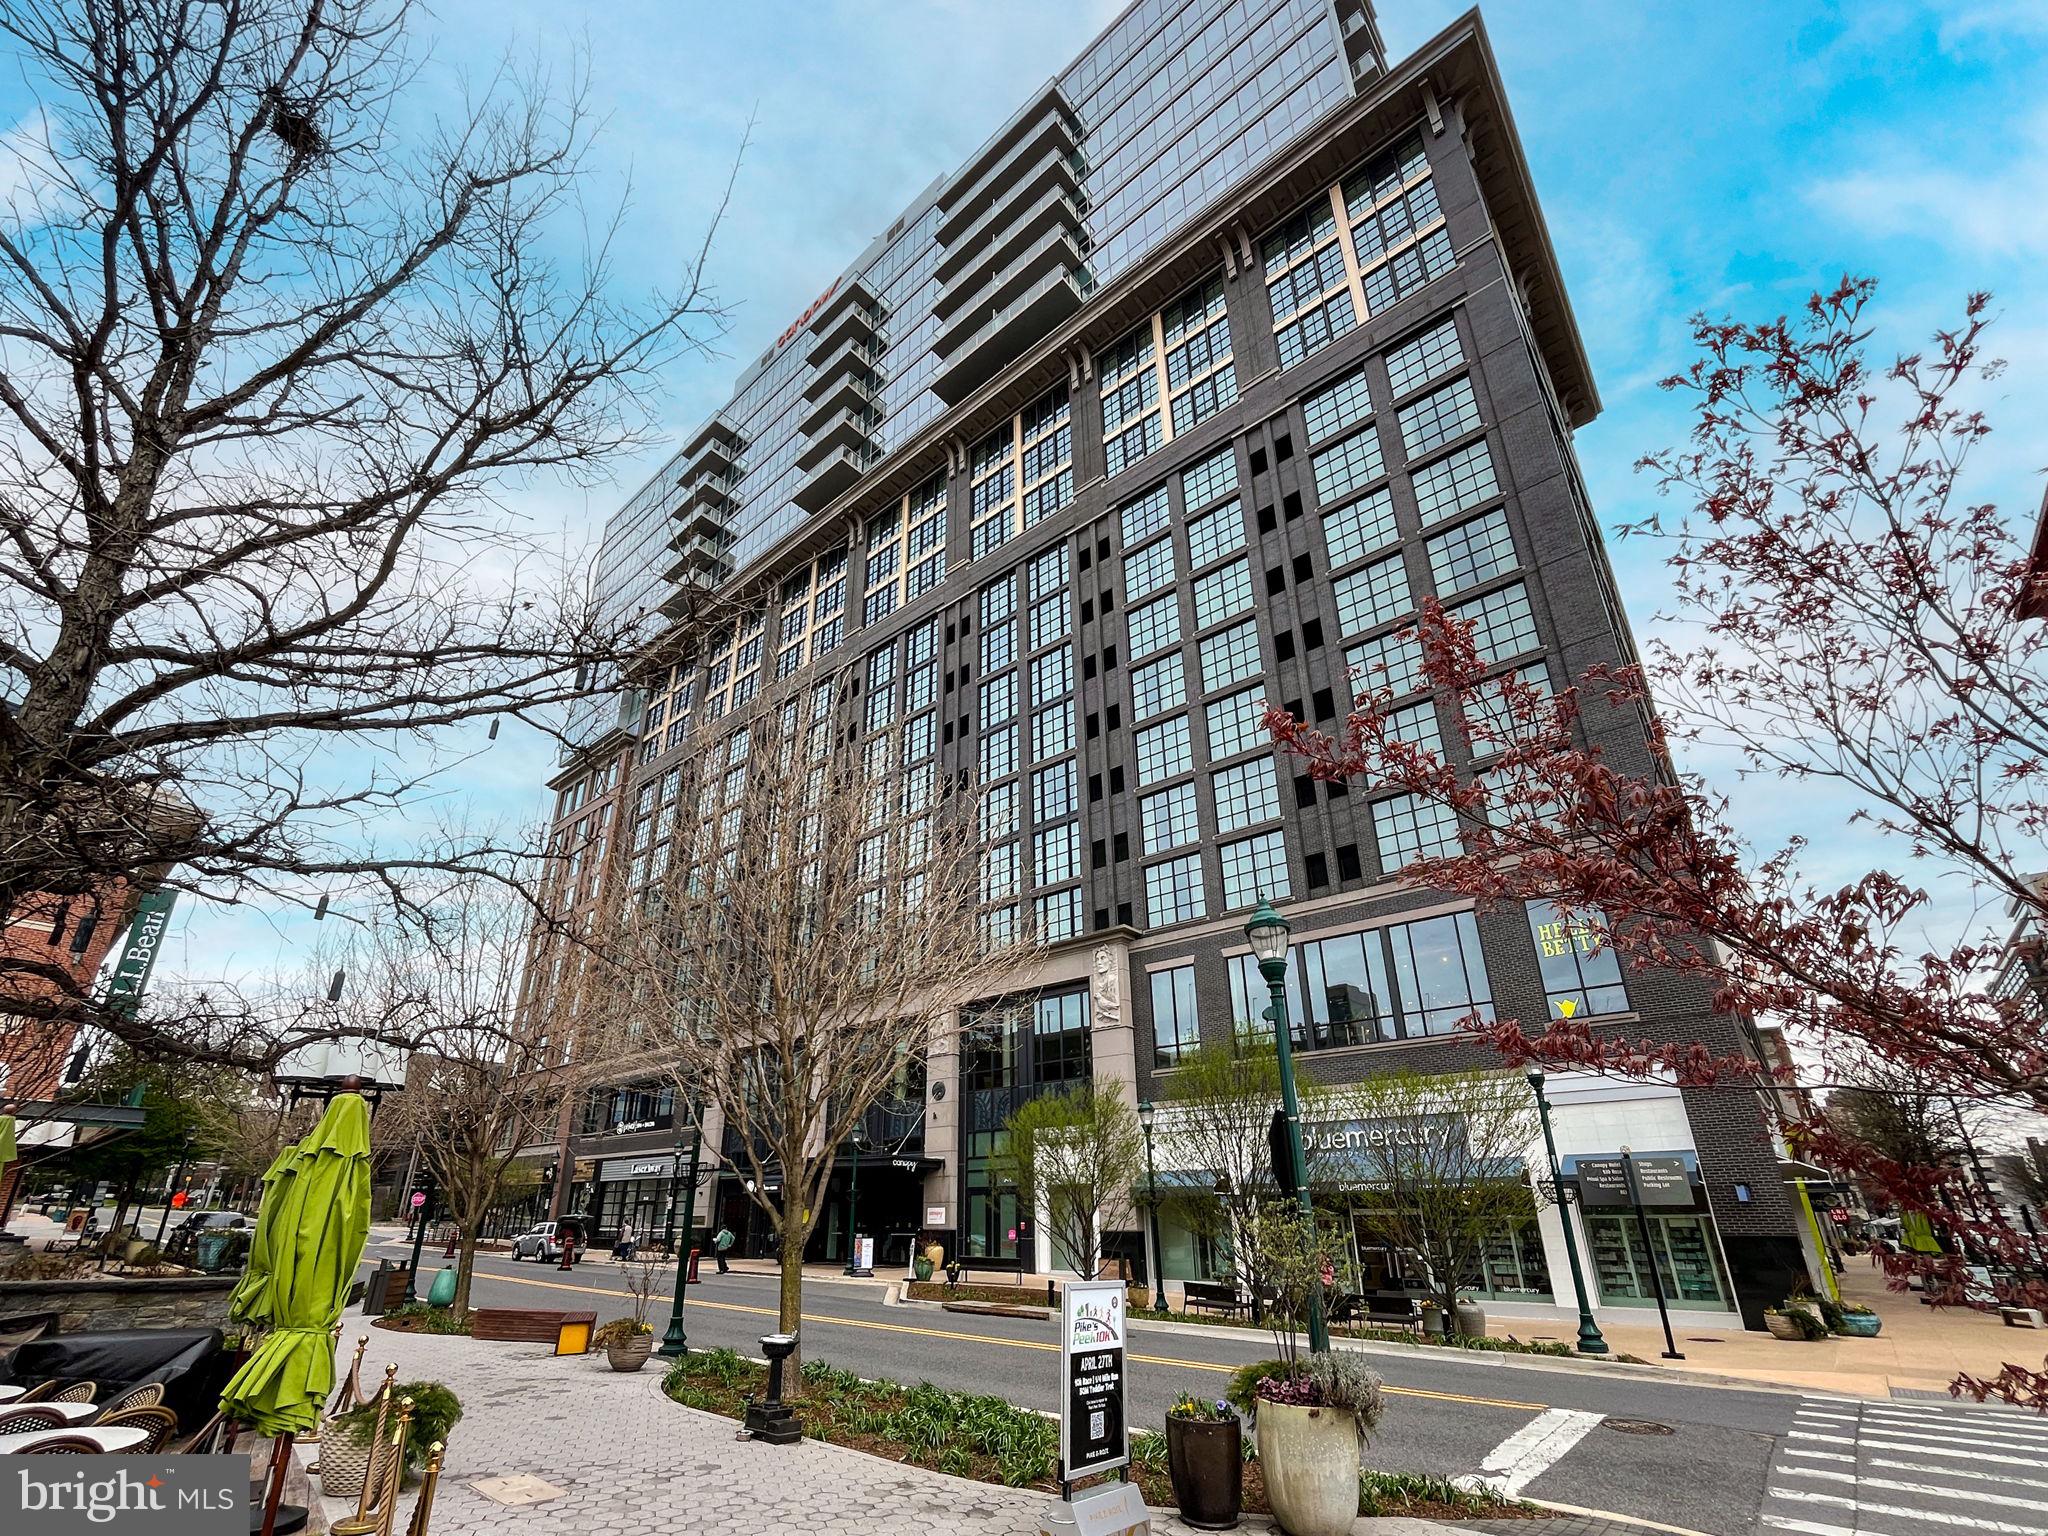
Luxury Living at Pike & Rose! Welcome to Unit 1701 at 930 Rose Avenue, a stunning 2-bedroom, 2-bathroom corner residence in the heart of North Bethesda. This modern high-rise condo boasts floor-to-ceiling windows that flood the space in natural light while offering breathtaking city views.

The open-concept design features wide-plank hardwood flooring and a chef’s kitchen complete with a cascading quartz island with bar seating and sleek stainless steel appliances, perfect for cooking and entertaining.

The primary suite offers a spa-like bathroom with dual sinks and a generous walk-in closet, while the second bedroom provides flexibility for guests or a home office. Additional highlights include an in-unit washer and dryer for ultimate convenience. This unit also has a storage unit in basement and one assigned parking space in parking garage. 

Enjoy top-tier amenities, including a rooftop lounge, fitness center, and 24-hour concierge. Just steps from dining, shopping, and entertainment at Pike & Rose and minutes from Metro, this is urban living at its finest. Don’t miss this rare opportunity!
#MDMC2167636

ROCKVILLE

930 ROSE AVENUE 1701

2 Beds

2 Baths

1,122 Sq.Ft.

$675,000

MLS#: MDMC2167636

Suburban Living at Its Best!

Welcome to this spacious 5-bedroom, 3.5-bath gem with an attached 2-car garage (approx. 3,480 sq ft), tucked away on a peaceful cul-de-sac in the highly desirable High Bridge Estates of Bowie.   This beautifully maintained home offers the perfect blend of comfort, style, and functionality in a prime suburban setting.
The main level features gleaming wood floors, ceramic tile and a bright, open layout with a formal living room, dining room, home office, and a well-appointed kitchen with a center island and pantry. The cozy family room with a fireplace creates the perfect spot to unwind, and  opens to a serene, tree-lined backyard—ideal for relaxing or entertaining.Upstairs, the expansive primary suite includes a walk-in closet, soaking tub, separate shower, and a double sink vanity. Three additional bedrooms, two full baths, and a laundry area all on the same level add to the home's convenient layout.  The finished basement offers even more living space with a large rec room, full bath, storage area, and walkout access to the backyard—perfect for enjoying peaceful mornings surrounded by nature. Conveniently located for commuters, this home provides easy access to DC, Annapolis, and Baltimore.   Nearby amenities include Bowie State University, the MARC train, NASA Goddard, Bowie Golf Course, and scenic Highbridge Park.   Plus, a commuter bus stop at Highbridge Road and Route 450 is just about a mile away.  Surrounded by parks, trails, and popular dining options, this is suburban living at its finest. Don’t miss the opportunity to call this Bowie beauty your next home!
#MDPG2146508

BOWIE

6414 GALLERY STREET

5 Beds

3 Baths

3,481 Sq.Ft.

$670,000

MLS#: MDPG2146508

Nestled on a serene 1.93-acre lot backing to lush trees, 878 Backbone Court offers the perfect blend of elegance and privacy. This stunning colonial is designed for both relaxation and entertaining, featuring a tiered deck, a custom slate patio, a tranquil water feature, and a fenced backyard—ideal for outdoor gatherings. Step inside to a grand two-story foyer flanked by formal living and dining rooms adorned with classic moldings. The beautifully renovated eat-in kitchen boasts Quartz countertops, decorative backsplash, center island with a breakfast bar, soft-close cabinetry, display cabinetry, a pantry, and a sunlit breakfast room with direct access to the deck and backyard. Adjacent to the kitchen, the inviting family room is anchored by a cozy stacked stone fireplace, creating a warm and welcoming atmosphere. A powder room and a mud/laundry room complete the main level. Upstairs, the luxurious primary suite offers a private retreat with a spacious sitting room, a walk-in closet, and a renovated en-suite bath featuring dual vanities and a glass-enclosed shower. Three additional bedrooms and a full bath complete the upper level. The lower level expands the living space with a game room featuring built-ins and access to the slate patio, a media room, a powder room, and ample storage. Recent updates include a new hot water heater (2024), gas furnace, central air, well head replacement (2021), and more!
#MDCR2023232

WESTMINSTER

878 BACKBONE COURT

4 Beds

2 Baths

3,083 Sq.Ft.

$725,000

MLS#: MDCR2023232

This lovely, WELL-MAINTAINED  home is move-in ready  and offers MODERN UPGRADES, ENERGY SAVINGS,  and a fantastic location in a BEAUTIFUL COMMUNITY of high-end homes—an incredible value you won’t want to miss!  ***  The freshly painted FIRST-FLOOR PRIMARY BEDROOM SUITE  is a private retreat, featuring 9’ ceilings, a sliding glass door to the deck, a spacious WALK-IN CLOSET and a newly REMODELED SPA-LIKE BATHROOM with double vanities, a soaking tub, and a walk-in shower.  ***  The great room also boasts fresh paint,  gleaming HARDWOOD FLOORS, sliding door to the deck,  a SOARING VAULTED CEILING  and a striking FIELDSTONE FIREPLACE!   ***   The well-equipped kitchen has TALL CEILINGS, GRANITE COUNTERTOPS, snack bar,  black stainless -steel refrigerator and a new dishwasher,  and is open to the adjacent informal dining area—perfect for casual dining.   ***   Upstairs, the elegant BALCONY overlooks and spans the length of  the Great Room,  enhancing the home’s OPEN AND AIRY FEEL.  This level also includes THREE ADDITIONAL BEDROOMS (two of which have walk-in closets) , a shared bath with double vanity, and a LAUNDRY ROOM with utility sink. One bedroom is currently set up as a FUN THEATER ROOM, complete with a  "stadium-seat" riser, which can be easily removed if desired.   ***   Step outside to a FENCED-IN BACKYARD MADE FOR ENTERTAINING—featuring a raised deck with a charming modern-style GAZEBO , another OPEN DECK, and a BRICK PATIO WITH BUILT-IN FIRE-PIT.  Best of all, this outdoor paradise is completely LOW-MAINTENANCE, with composite decking and railings, and NO LAWN TO MOW!!  $$$  Enjoy incredible energy savings with FULLY-OWNED SOLAR PANELS AND TWO SOLAR POWER WALLS with battery storage—NO LEASES - JUST LOWER POWER BILLS  $$$   VETERANS – Take advantage of an ASSUMABLE VA LOAN at an incredible 2.7% interest rate!  $$$  Located just minutes from shopping, dining, and entertainment, this home offers the perfect balance of convenience and value.   ***   Don’t miss out—schedule your showing today!
#MDCH2040680

WHITE PLAINS

10355 STEWARDS CHANCE LANE

4 Beds

2 Baths

2,287 Sq.Ft.

$515,000

MLS#: MDCH2040680

Welcome to this charming semi-detached home nestled in the sought after Lake Evesham neighborhood. The main level offers a spacious living room centered around a cozy fireplace, perfect for relaxing or entertaining. The gourmet kitchen features sleek granite countertops, stainless steel appliances, a breakfast bar, and an adjoining dining area for easy gatherings. Sliding glass doors open to a large deck, ideal for outdoor dining and summer evenings. A bright and airy four season sunroom adds additional living space year round. Upstairs, you’ll find a serene primary suite with a private bath, along with two additional bedrooms and a full hall bath. The fenced rear yard provides privacy and space to play or garden, and the home includes two convenient off street parking spaces at the back. A short walk from the retail, dining and entertainment at Belvedere Square!
#MDBA2163514

BALTIMORE

435 KENNETH SQUARE

3 Beds

2 Baths

1,740 Sq.Ft.

$399,900

MLS#: MDBA2163514

Stunning Renovated Condo with Modern Upgrades & Abundant Natural Light!

Welcome to this beautifully renovated condo, where contemporary design meets everyday convenience and affordability. Flooded with natural light from updated windows, this home offers a bright and inviting atmosphere from the moment you step inside.

Enjoy the elegance of LVP flooring throughout, providing durability and style. The modern stainless steel appliance package in the kitchen pairs perfectly with updated finishes, making cooking and entertaining a breeze.
Parking is never an issue with plenty of available spaces, ensuring both convenience and peace of mind. Whether you're relaxing in the spacious living area or enjoying the comfort of an updated home, this condo has everything you need.

Don’t miss out on this move-in-ready gem! Schedule your showing today!
#MDBC2120858

REISTERSTOWN

11923 TARRAGON ROAD F F

1 Beds

1 Baths

659 Sq.Ft.

$130,000

MLS#: MDBC2120858
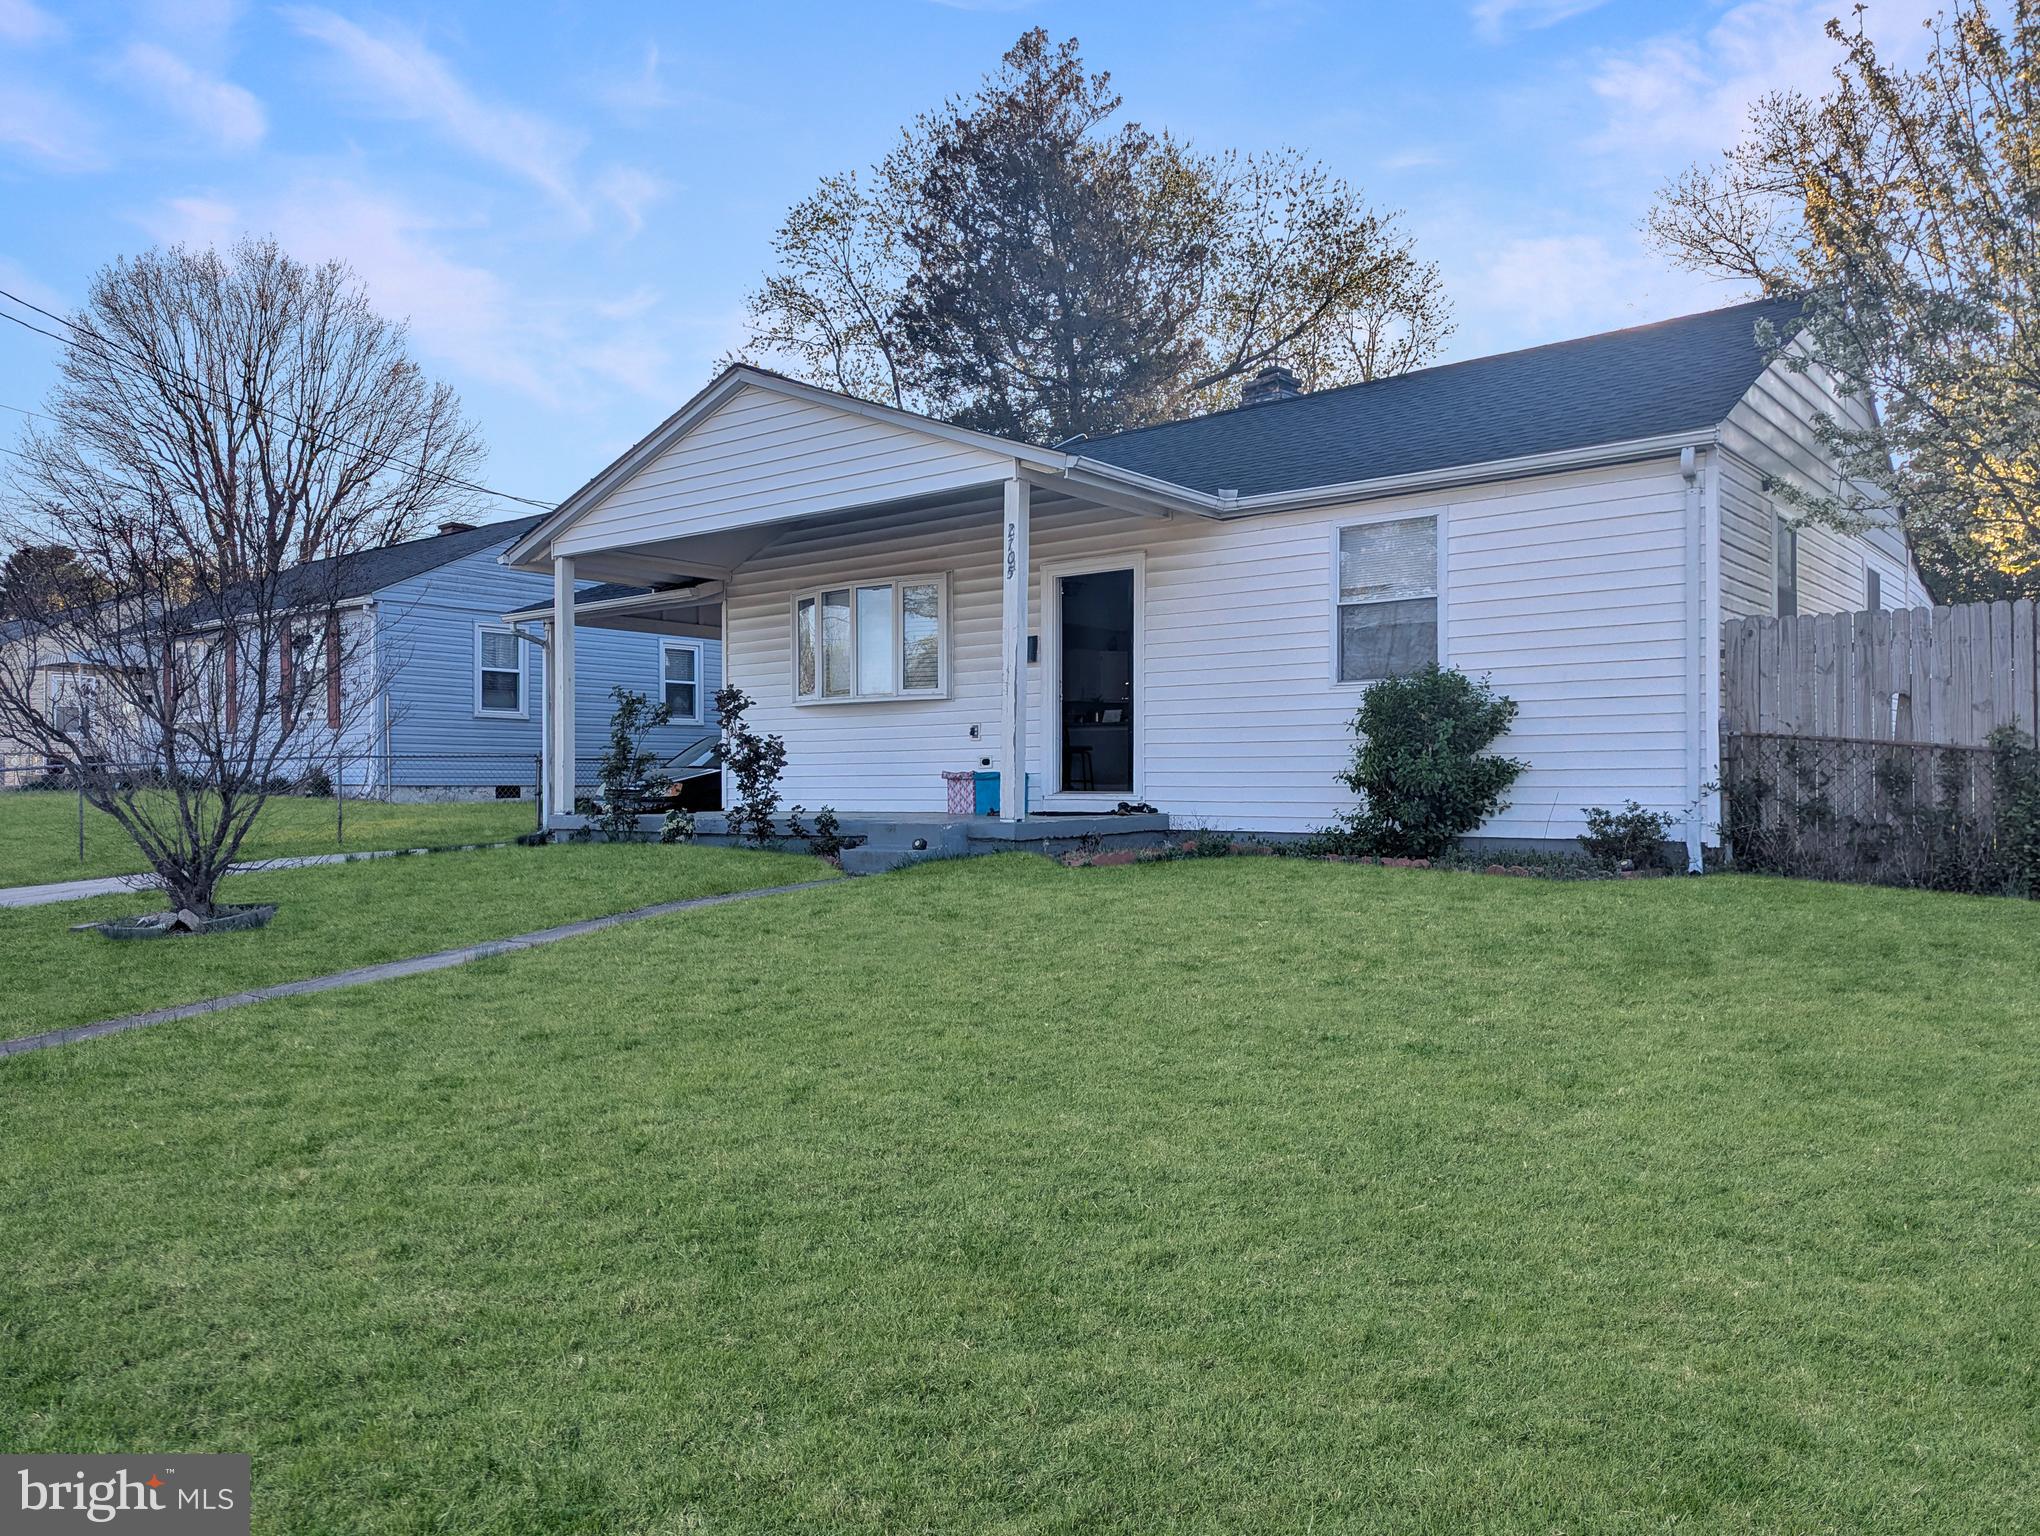
Charming home in the desirable Forestville area! Nestled in a quiet residential neighborhood, yet conveniently close to shopping, dining, and public transportation. This home features a spacious front and back yard, fully fenced for privacy, along with a patio and cozy fire pit—perfect for relaxing or entertaining. Recent upgrades include a new roof (including carport and shed) with warranty, installed two years ago, and a beautifully remodeled open-concept kitchen. Many additional updates throughout.
#MDPG2147538

DISTRICT HEIGHTS

2705 JUDITH AVENUE

4 Beds

2 Baths

1,100 Sq.Ft.

$365,000

MLS#: MDPG2147538
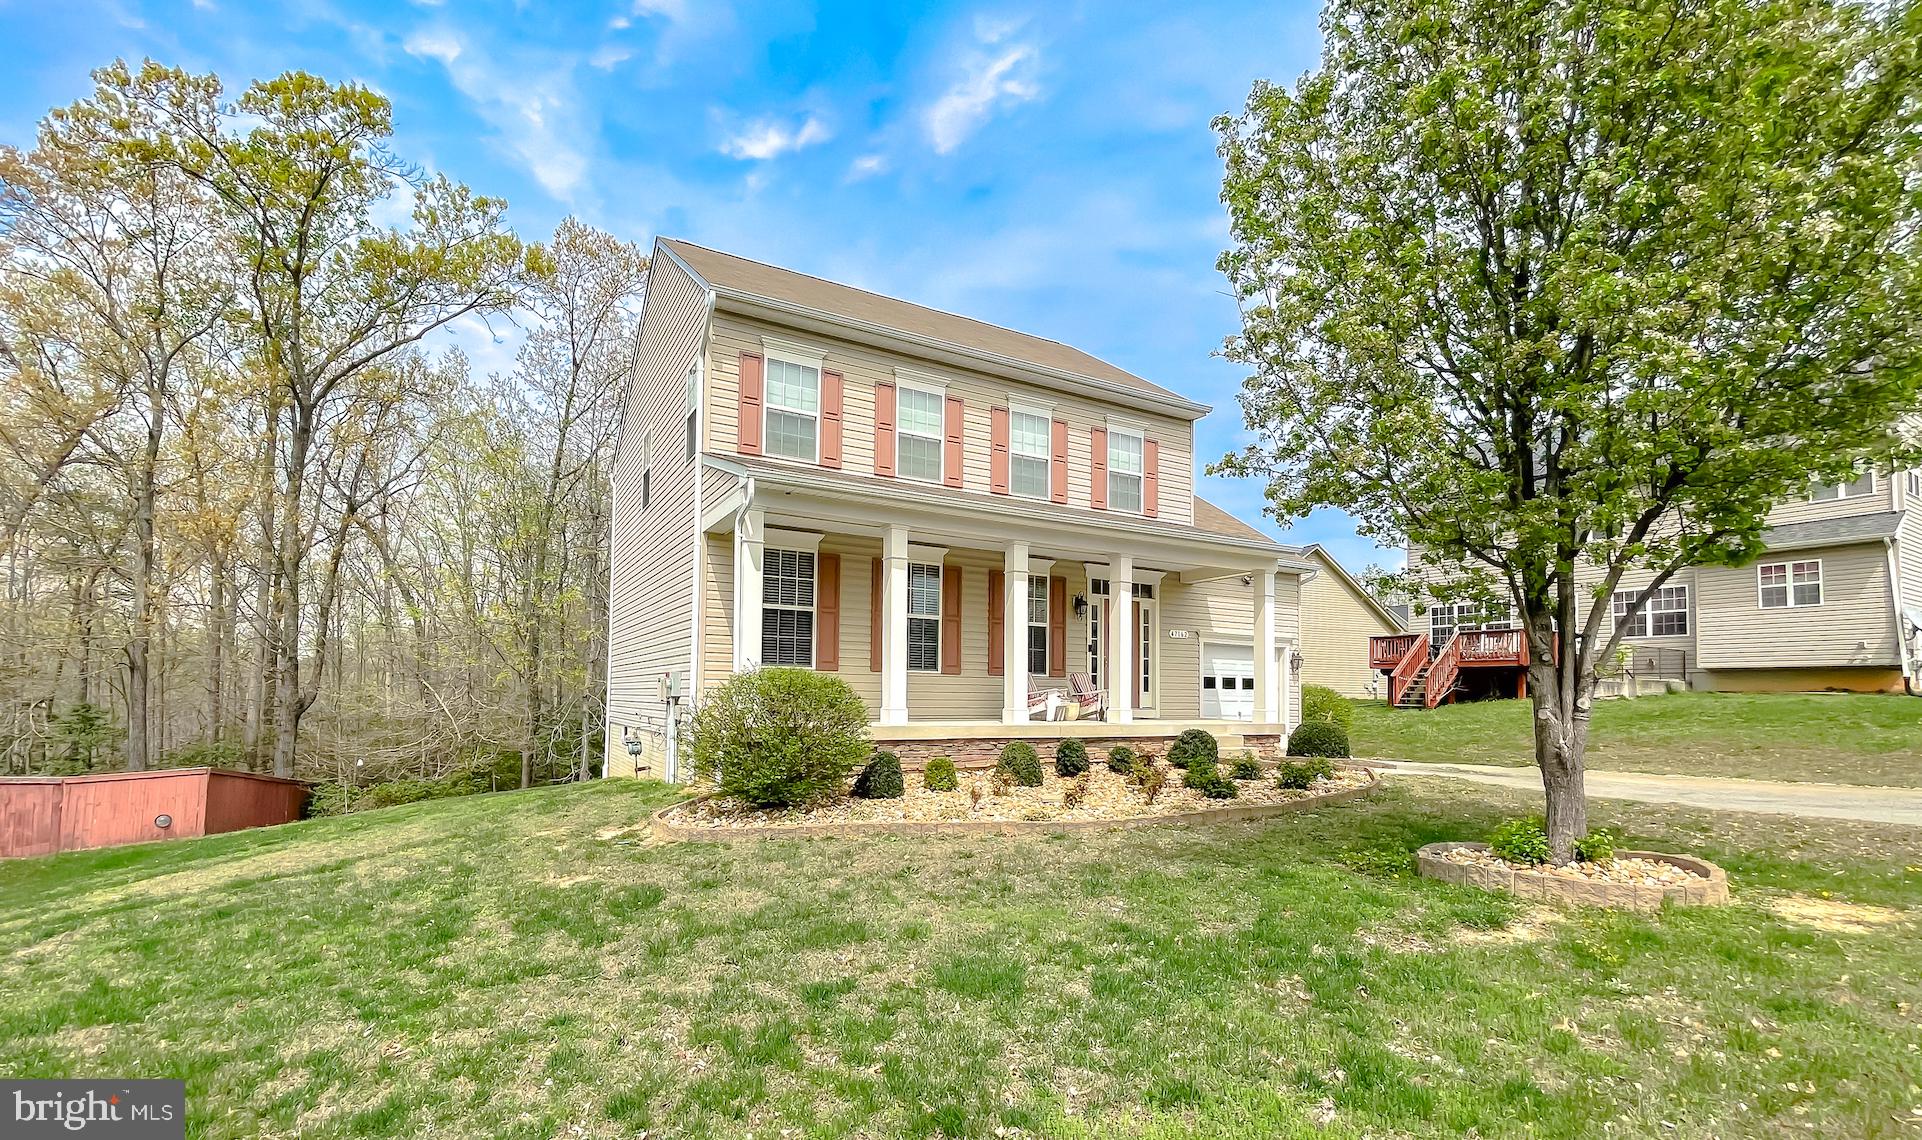
One owner, move in ready, classic colonial.   This home has been very well maintained and is ready for it's new owner.   Main level boasts 9' ceilings,  hardwood flooring in the foyer and family room, large, open  kitchen with 42" cabinets, granite counters, island with room for seating, and ample dining space.  Upstairs features 3 nice sized bedrooms and 2 full baths.    Unfinished basement is ready for you to finish off your way,  with a rough in for a full bath and walk out stairs.   Only minutes to Pax River NAVAIR.   This home will not disappoint.
#MDSM2023506

LEXINGTON PARK

47162 POWHATAN COURT

3 Beds

2 Baths

1,800 Sq.Ft.

$399,900

MLS#: MDSM2023506

1 ... 329 330 331 332 333 ... 666
* Listings identified with the FMLS IDX logo come from FMLS and are held by brokerage firms other than the owner of this website. The listing brokerage is identified in any listing details. Information is deemed reliable but is not guaranteed. If you believe any FMLS listing contains material that infringes your copyrighted work please review our DMCA policy and learn how to submit a takedown request. © 2024. First Multiple Listing Service, Inc.

Send a message

Message successfully sent.

Your message

What is 3 + 4 ?

Reason for contacting?

I agree to receive email communication and understand I can unsubscribe at any time.

I agree to be contacted by Charis Realty Group - Christine Issler, Broker via call, email, and text for real estate services. To opt out, you can reply 'stop' at any time or reply 'help' for assistance. You can also click the unsubscribe link in the emails. Message and data rates may apply. Message frequency may vary. Privacy Policy

Sign Out

Virtual Assistant

Would you like to take the next step with this property? We can help you schedule a showing or virtual tour, or send you more details.

Yes, I would like more information.

Thank You for Your Reply, One of Our Agents will contact you as soon as possible

No, maybe later.

Thank you, you can always contact me via email, phone number or through the contact form.

Realhub AI

Lucy - Your AI-Powered Realtor

Update Your Temporary Password

Personalize your search

Enter your email and we'll notify you immediately when new listings match what you're looking for.

or enter email address

Already have an account ? Login here

Continue your home search

I agree to receive communications and understand I can unsubscribe at any time.

I agree to be contacted by Charis Realty Group - Christine Issler, Broker via call, email, and text for real estate services. To opt out, you can reply 'stop' at any time or reply 'help' for assistance. You can also click the unsubscribe link in the emails. Message and data rates may apply. Message frequency may vary. Privacy Policy

Already have an account ? Login here

We use cookies

We use cookies primarily for analytics to enhance your experience. By accepting, you agree to our use of these cookies. You can manage your preferences or learn more about our cookies policy.