Properties

Browse or get in touch to schedule a walkthrough.

  • Nearby me
Price range

Popular Features

Community Features

Association

Property Features

Waterfront

View

Exterior Features

Interior Features

Style

535633 properties match your criteria

Updated 1 minute ago

E-Alert name
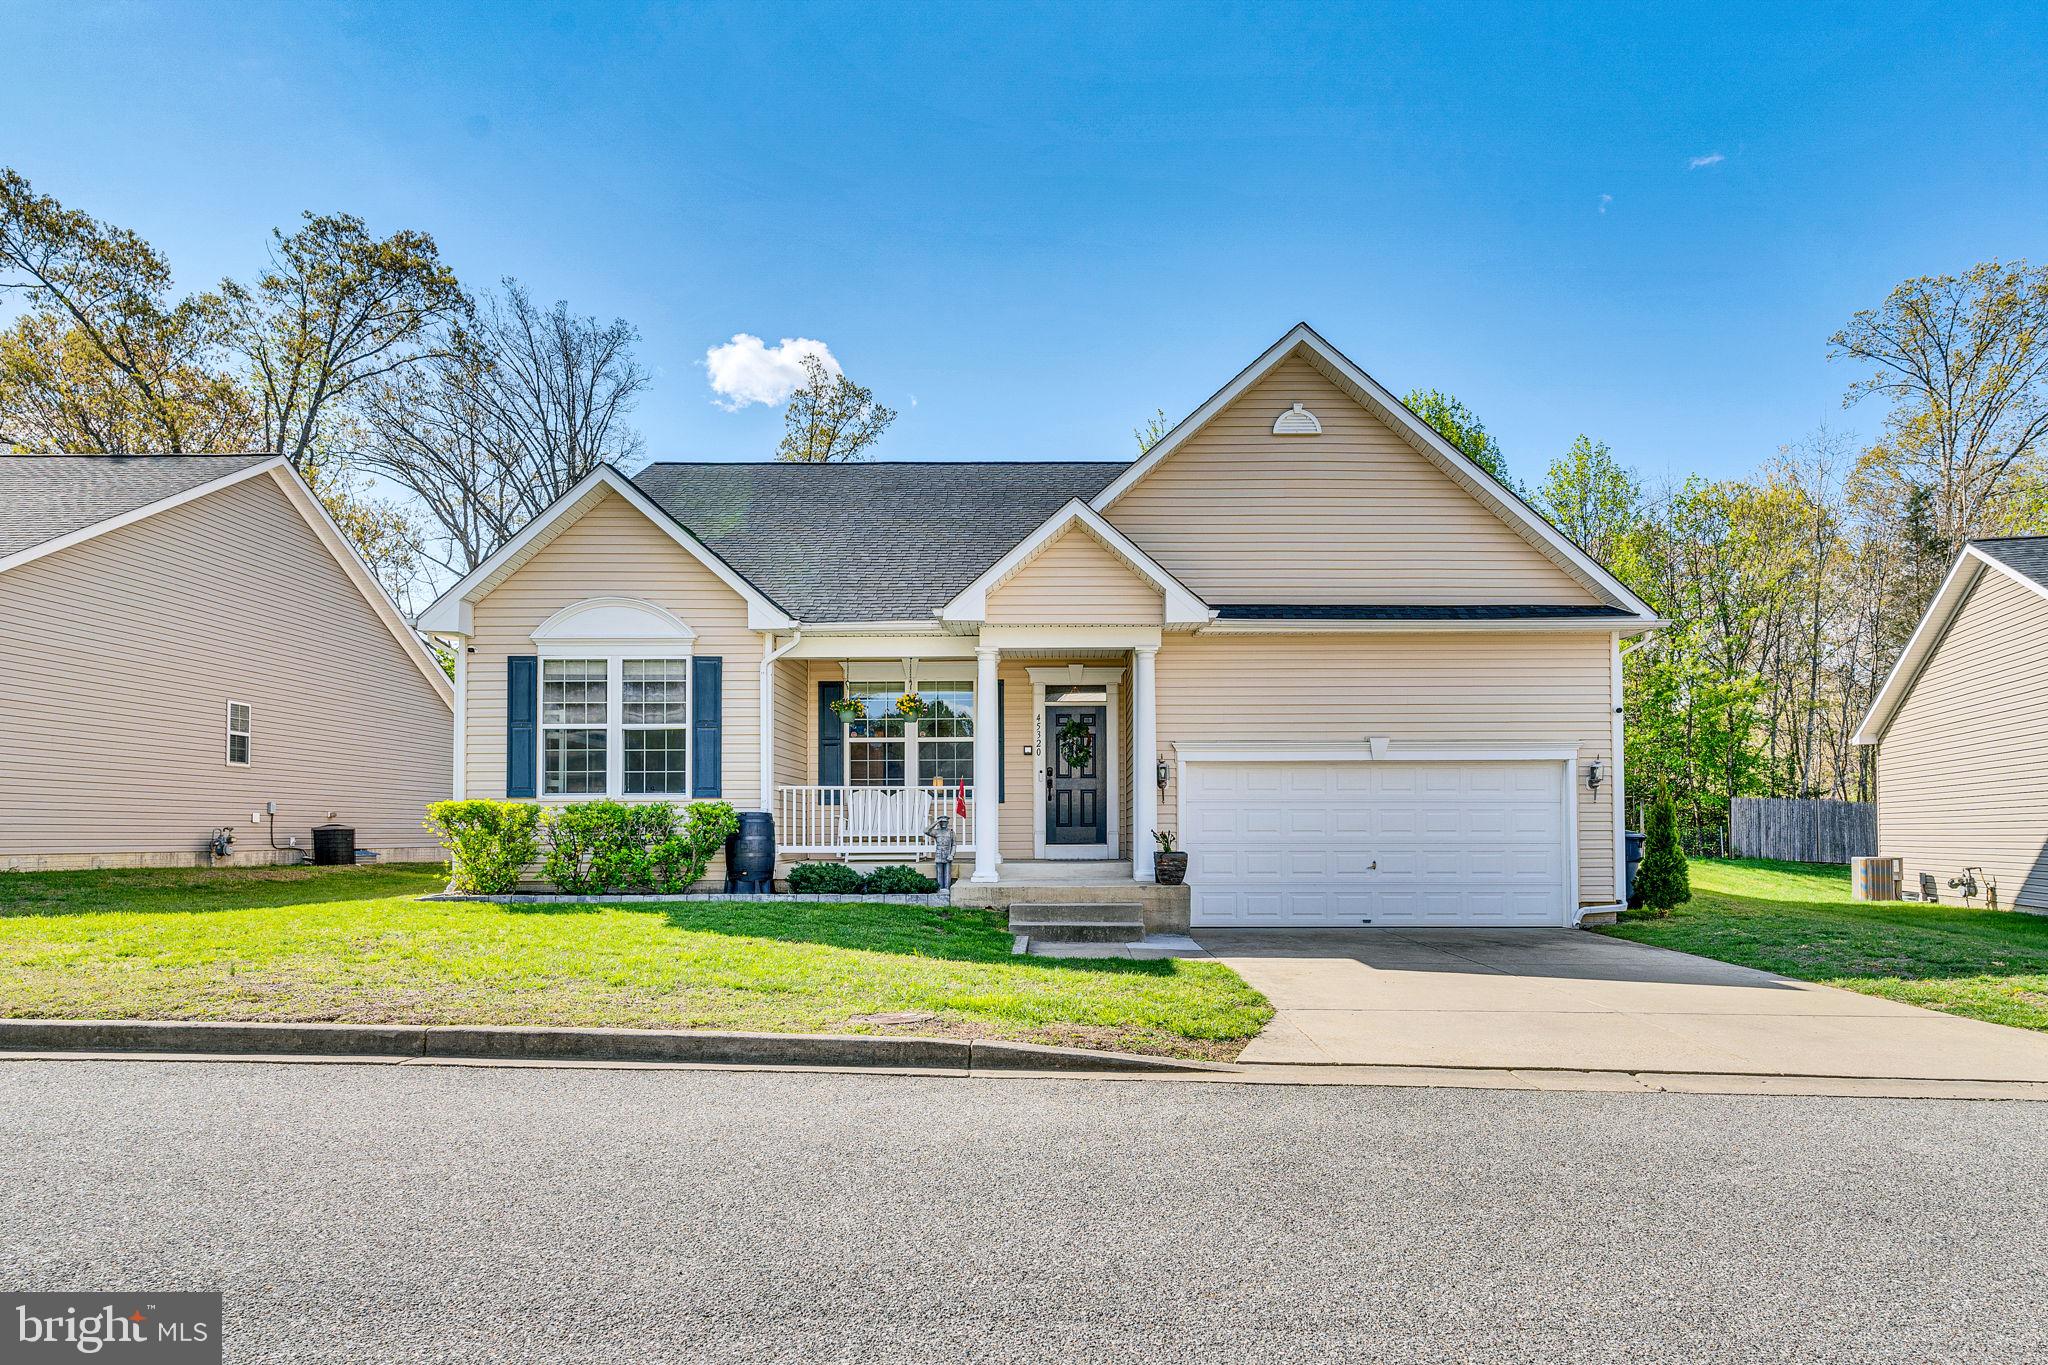
Offer deadline for 5pm 4/19/2025. Located in the heart of California, this spacious 3-bedroom, 2 bath home with an unfinished basement offers endless potential to make it your own. Inside, you'll find a generous eat-in kitchen, a spacious private suite, and soaring 9-foot ceilings throughout. The convenient main-level laundry simplifies daily tasks, while the inviting primary bedroom features a relaxing soaking tub. Step outside to enjoy a well-sized backyard complete with a storage shed.  New roof and water heater!  Plus, this home is equipped with an ADT security system for added peace of mind. With shopping and dining just minutes away and easy access to Solomons, PAX River NAS, and Leonardtown, this home is in a prime location. Don’t wait—schedule your showing today!
#MDSM2023380

CALIFORNIA

45320 MONTEREY LANE

3 Beds

2 Baths

1,815 Sq.Ft.

$403,000

MLS#: MDSM2023380
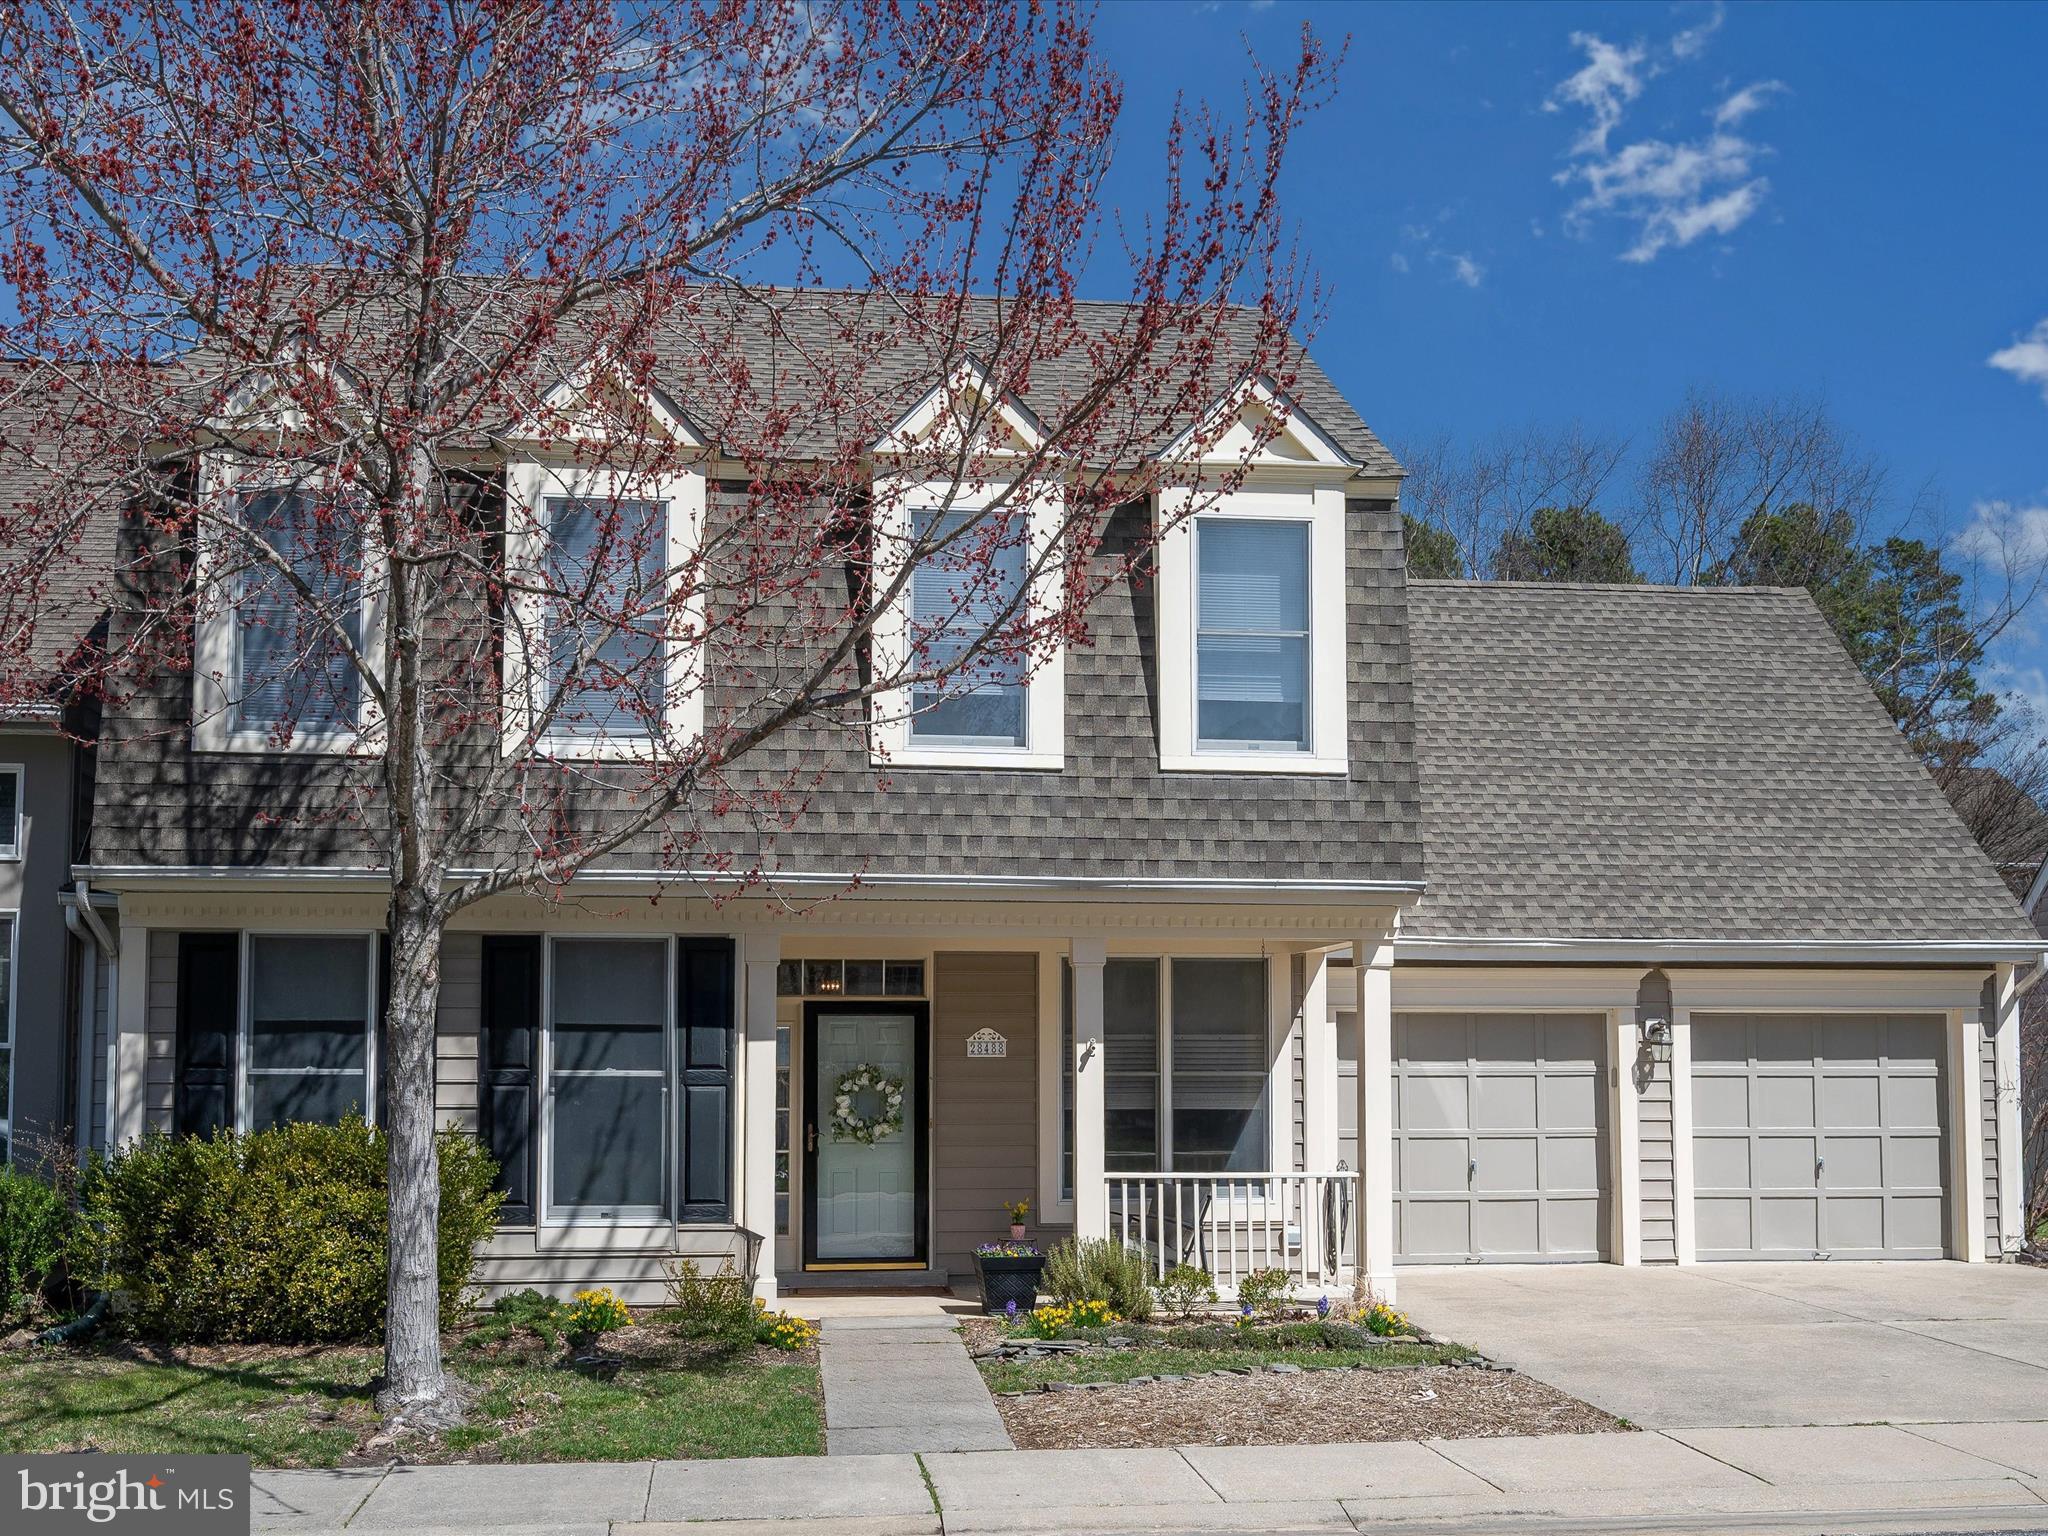
Nestled in the sought-after Easton Club community, this beautifully updated home offers a perfect blend of comfort, style, and convenience. Enjoy access to exceptional neighborhood amenities, including a swimming pool and pickleball courts, while being just minutes from downtown Easton’s vibrant shops, dining, the YMCA, Idlewild Park, and more. With easy access to U.S. Route 50, commuting to surrounding areas is effortless.
A covered front porch and colorful landscaping create a warm welcome. Step inside to an inviting interior where luxury vinyl plank flooring flows throughout much of the main level. Stylish light fixtures, lofty windows, and crown molding add sophistication, while the open layout is designed for both daily living and entertaining. Just off the foyer, the living and dining area offers a refined space, with the living room featuring custom interior shutters. Opposite, a versatile room is ideal for a home office or study.
The remodeled kitchen is a showpiece, featuring crisp white upper cabinets and contrasting lower cabinets—some with roll-out shelves and custom storage. Quartz countertops, a herringbone-patterned backsplash, and stainless steel appliances enhance the space, while a breakfast bar and casual dining area with a sliding glass door offer easy access to outdoor dining on the patio. Adjacent, the bright and inviting family room is anchored by a cozy fireplace flanked by built-ins, with a second sliding glass door leading to the backyard retreat. Upstairs, a loft provides additional flexible living space. The private primary suite boasts two walk-in closets and an en-suite bath with a double vanity, soaking tub, and tiled shower. Two additional generously sized bedrooms, a full bath, and a convenient laundry room with built-in cabinetry complete the upper level.
Outside, the fenced backyard is a peaceful oasis with a paver patio, retractable awning, and a lush perennial garden filled with native plants. The two-car garage offers ample storage and convenience.
With recent updates including a new roof, kitchen remodel, updated light fixtures, fresh interior paint, refreshed landscaping, and re-painted exterior trim, this home is move-in ready and waiting to be enjoyed.  Recent upgrades include Architectural Asphalt Roof 2021, Stainless steel  GE Kitchen appliances 2021, Washer and dryer 2024,First floor LVP 2024, Kitchen remodel 2022.  Include Anderson WIndows throughout the home as well.  Experience the best of Easton Club living in this exceptional property!
#MDTA2010130

EASTON

28488 WOODS DRIVE

3 Beds

2 Baths

2,355 Sq.Ft.

$449,000

MLS#: MDTA2010130
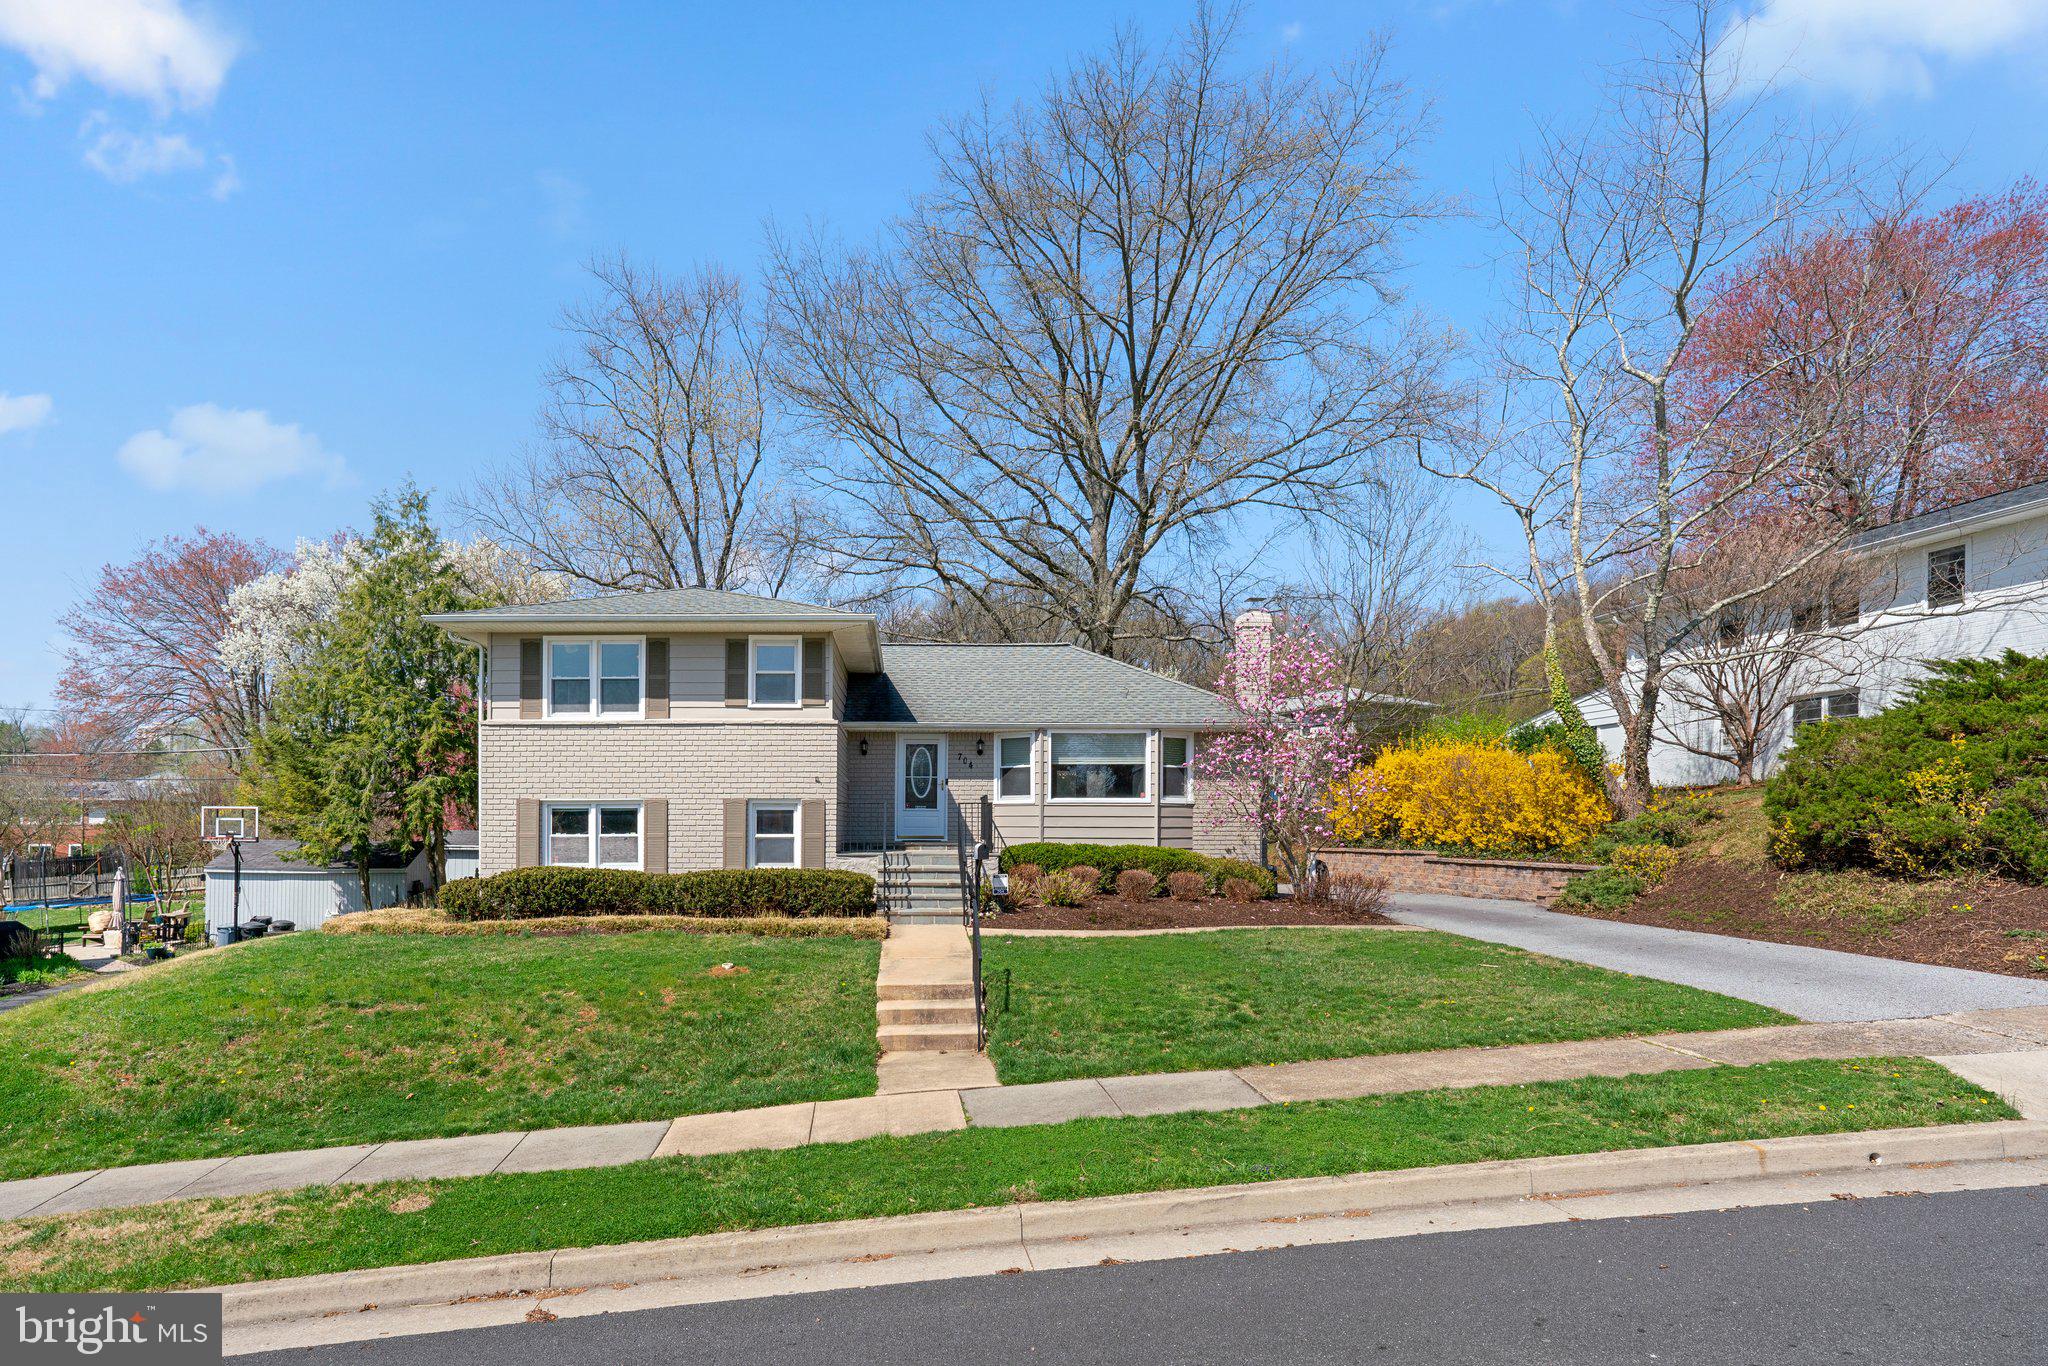
Nestled in the highly sought-after Campus Hills neighborhood of Towson, this exceptional 5-bedroom, 3-bath home is a true showpiece. Offering Four levels of living space, the home has been beautifully done and been well kept over the years with attention to every detail, blending modern luxury with timeless charm. The exterior of the home has been thoughtfully redone, featuring professional landscaping and quality craftsmanship that stands out in the neighborhood. Inside, you’ll find a large, modern kitchen that’s perfect for both everyday living and entertaining, complete with a stainless steel exhaust hood vented to the exterior, high-end fixtures, and premium finishes throughout. Each room has been thoughtfully done, with nice flooring, stylish wall treatments, and unique touches that elevate the entire home. This is a space that’s not just about living—it’s about living well. Located just minutes from Goucher College, Towson University, Towson Shopping, Towson Town Center and super easy access to I-695, this home offers the perfect balance of tranquility and convenience. This is a property that demands your attention—a home for those who appreciate quality in every corner. Don’t miss it!
#MDBC2123630

TOWSON

704 SHELLEY ROAD

5 Beds

3 Baths

2,636 Sq.Ft.

$519,500

MLS#: MDBC2123630

SELLER FINISHING UP TOUCHES .  FRESHLY PAINTED,  NEW KITCHEN, NEW FURANCE, NEW PLUMBING, NEW SUMP , NEW LAUNDRY TUB AND PLUMBING.  BEAUTIFUL SUNROOM WITH CEILING FAN, ONE CAR ATTACHED GARAGE, HARDWOOD FLOORS AND FINISHED FAMILY ROOM IN LL, FENCED YARD.  ALL OF THIS CAN BE YOURS.   NO HOA.   EASY ACCESS TO SHOPPING AND ALL MAJOR ROADS  AND I-95  WEATHER TO COLD FOR SELLER TO REPAINT OUTSIDE STEPS,   SNOOZE AND YOU LOSE.
#MDHR2039828

EDGEWOOD

626 BOXELDER DRIVE

3 Beds

1 Baths

1,446 Sq.Ft.

$319,500

MLS#: MDHR2039828

This charming 3-bedroom, 2-bath ranch-style home offers comfort, convenience, and tasteful updates throughout. It features an open floor plan, front porch, deck, beautifully updated kitchen, updated main-level bathroom, recessed lighting, and a fresh coat of paint. The finished lower level includes a rec room, bathroom, storage rooms, a room that can potentially be converted into a bedroom, and a walkout to the fully fenced backyard. The backyard offers plenty of space for gardening and recreation, with a flat, square layout that backs up to the woods. Convenience is key with close proximity to the Metro, schools, shopping, and easy access to public transportation and major commuter routes (Rt 200, Georgia Ave, Connecticut Ave).
#MDMC2173222

ROCKVILLE

4110 SOUTHEND ROAD

3 Beds

2 Baths

1,827 Sq.Ft.

$590,000

MLS#: MDMC2173222

Open House Saturday!!
Welcome to this one-of-a-kind brick beauty, nestled in the heart of the highly desirable Garrett Park Estates. This meticulously maintained home offers the perfect blend of classic charm and modern sophistication, featuring an expansive addition and a rare detached workshop with a loft—an ideal space for an artist’s studio, private office, or creative retreat. Step inside to discover a warm and inviting living room, complete with recessed lighting, elegant crown molding, gleaming refinished oak hardwood floors, built-in bookshelves, and a striking gas fireplace with a crisp white tiled mantle. The main level boasts three generously sized bedrooms, each adorned with refinished floors, contemporary light fixtures, and brand-new windows, ensuring abundant natural light throughout. A gorgeously renovated bathroom with designer finishes adds to the home’s timeless appeal. The chef’s kitchen is a true showstopper, featuring bold black cabinetry, shimmering granite countertops, top-of-the-line stainless steel appliances (including a 2023 dishwasher), recessed lighting, a pantry, and stylish LVP flooring. Flowing seamlessly from the kitchen, the sun-drenched dining and family room addition offers a perfect gathering space with expansive updated windows, recessed lighting, and durable LVP flooring.The lower level is equally impressive, offering a versatile layout with an exercise room, recreation space, and a private office, all boasting fresh drywall ceilings, sleek LVP flooring, and modern recessed lighting. A fully renovated bathroom, mudroom with a 2023 washer/dryer, and a utility room with a 2023 water heater complete this level. Step outside to your private backyard oasis—a sprawling, level, fenced-in retreat, professionally landscaped and featuring a raised garden bed, perfect for growing fresh herbs and flowers. A three-car driveway leads directly to the back entrance, offering convenient access for unloading groceries. The crown jewel of this home is the detached workshop with an upper-level loft—a truly rare find! Outfitted with a skylight, new windows, separate internet service, in-wall heating insulation, and a ceiling fan, this space is primed for endless possibilities, from a creative studio to a home office or guest retreat. Recent updates include a 2017 exterior paint refresh, a new roof, and updated gutters with guards, ensuring both style and durability. Location is everything, and this home delivers! Ideally situated near I-495 and I-270, Grosvenor Metro, MARC Train, Strathmore Music Hall, Rock Creek Park, Pike & Rose, and NoBe’s premier shopping and dining, this home offers the perfect combination of convenience, luxury, and charm. Don’t miss the opportunity to make this exceptional property your forever home!
#MDMC2170486

KENSINGTON

4910 CUSHING DRIVE

3 Beds

2 Baths

1,780 Sq.Ft.

$887,500

MLS#: MDMC2170486
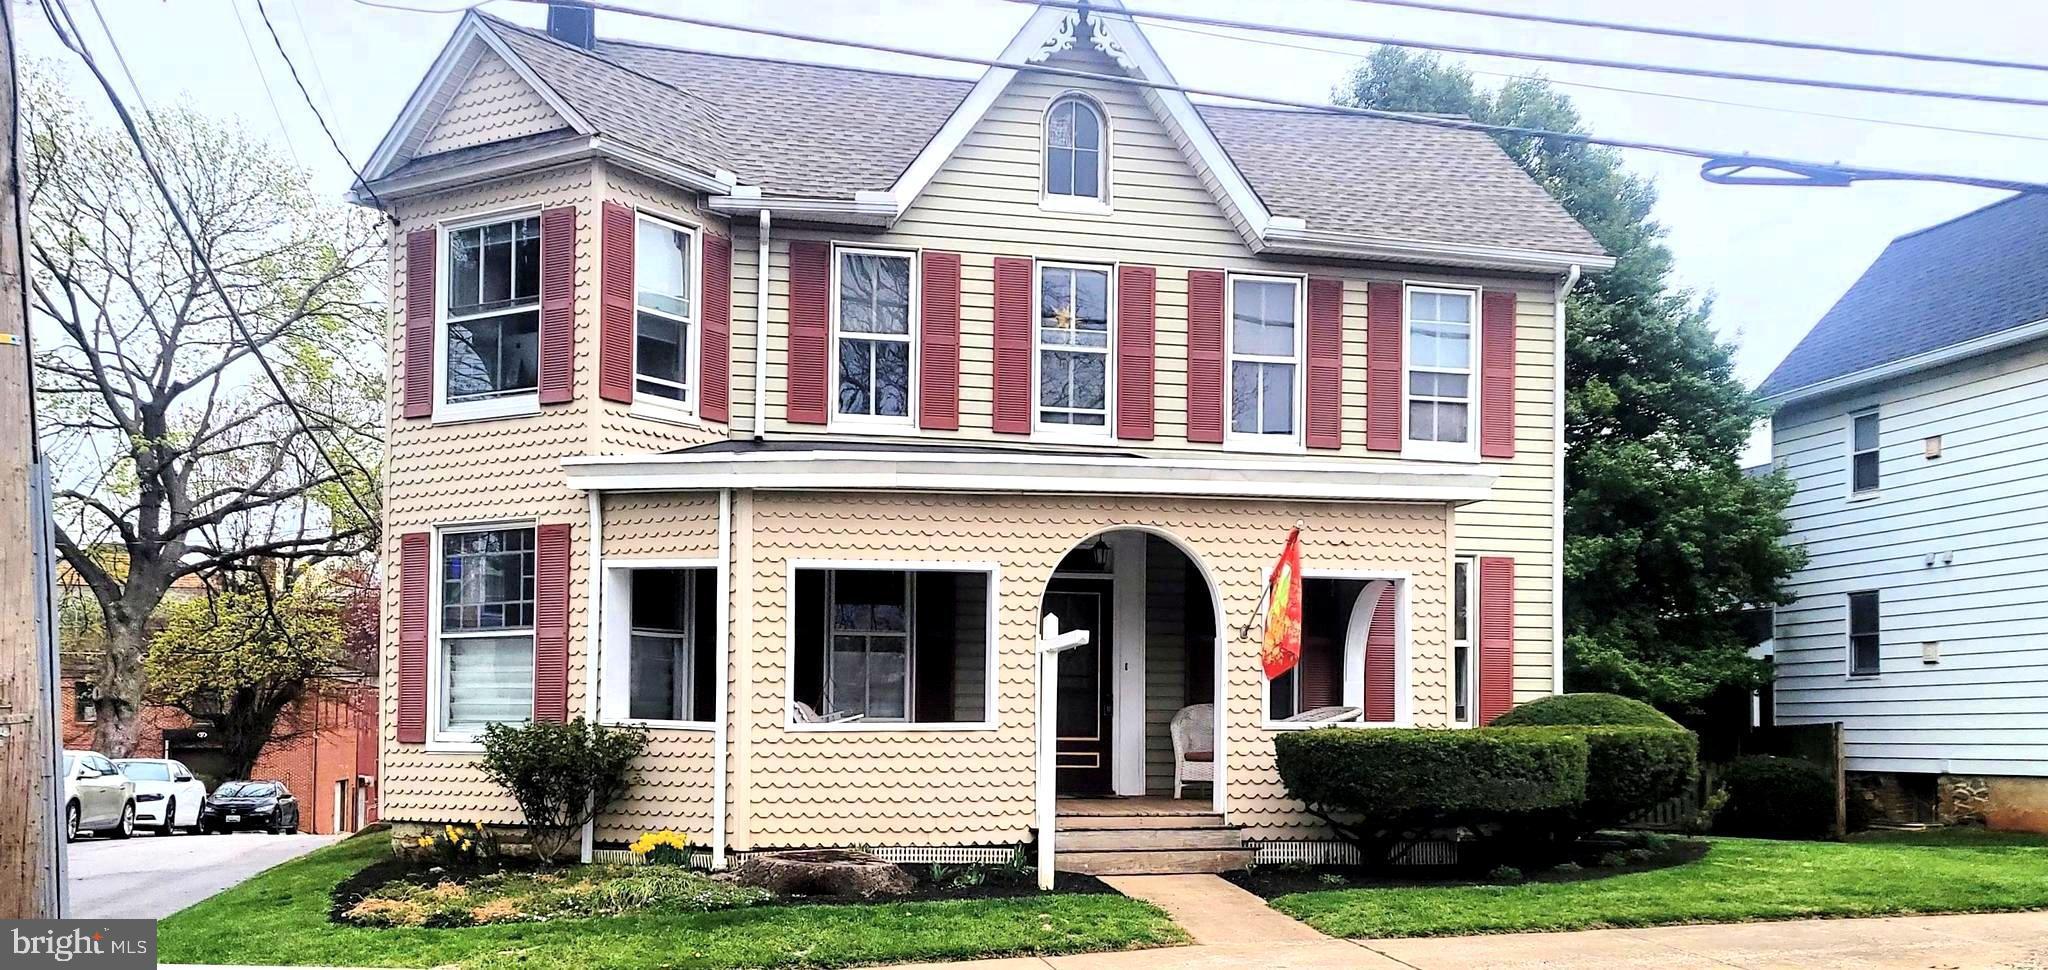
Take a step back in time in this spacious Victorian located 2 blocks off Main St in historic Westminster.  Only a few blocks to shops, bakeries, library, multiple cafes, restaurants, pubs, and occasional parades and festivals.   While this home may have been built more than a century ago it has been well maintained and has some of today's modern amenities, like granite countertops, stainless-steel appliances and modern light fixtures.  Plus, there's hardwood flooring throughout and updated interior doors.  The 2 bonus spaces on the 2nd level make working from home an easy option.   One is currently used as an office, (could be a bedroom) and the other a den or small family room.   For storage, there's plenty of space in the attic.    If you like to sit outside, you have several options on where to do so, on the large covered front porch, or on one of the 2nd floor balconies.   The back yard has a picket fence to help contain dogs or small kids.  If you have kids or grandkids, the city playground is only a short walk.
#MDCR2025586

WESTMINSTER

143 E GREEN STREET

4 Beds

2 Baths

2,284 Sq.Ft.

$440,000

MLS#: MDCR2025586
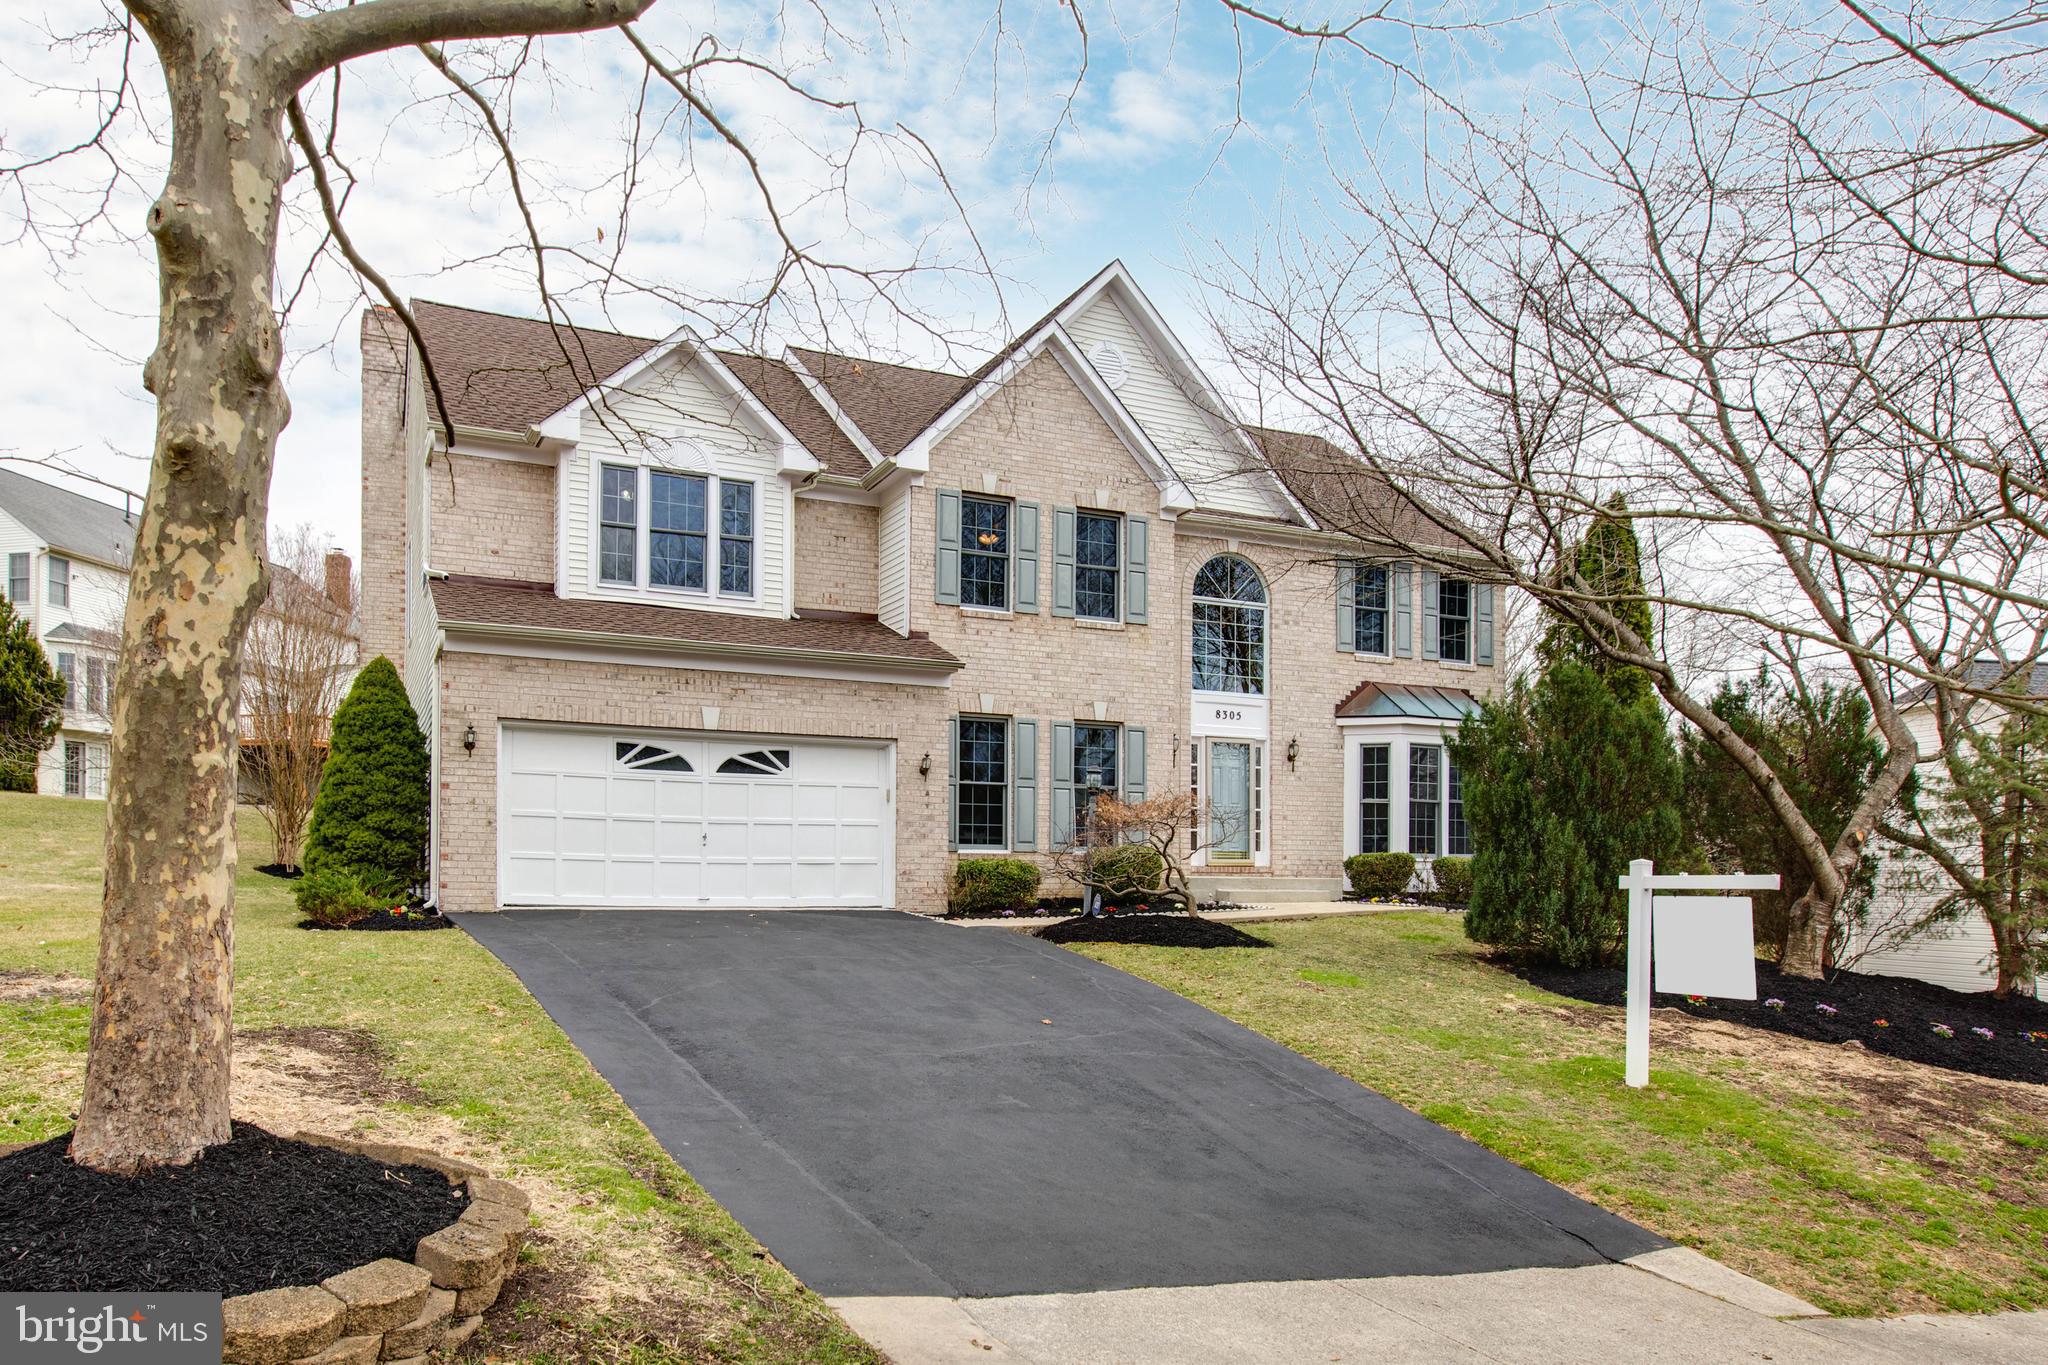
Welcome to this stunning home in the highly sought-after Governor’s Run community! Nestled on a beautiful, level lot, this exquisite residence features a 2-car garage and offers the perfect blend of luxury, comfort, and convenience. Step into the grand foyer, where elegance meets functionality. The formal living room and separate dining room provide the perfect setting for refined entertaining. The gourmet kitchen boasts stainless steel appliances, granite countertops, a spacious island, and ample cabinetry, seamlessly flowing into a sunlit breakfast room—perfect for enjoying morning coffee with serene backyard views.
The inviting family room features a cozy wood-burning fireplace, creating a warm and welcoming atmosphere. Step outside onto the low-maintenance Trex deck, overlooking the private backyard—ideal for relaxing or entertaining. Upstairs, generously sized bedrooms offer ample closet space. The luxurious primary suite is a retreat of its own, featuring a cathedral ceiling, walk-in closets, and a spa-like en-suite bathroom with a soaking tub and separate shower. The finished lower level expands your living space, complete with a private bedroom, full bathroom, and endless possibilities for customization.This exceptional home is a rare find in a top-rated community. Don’t miss this incredible opportunity—schedule your private tour today!

UPGRADE LIST: WATER HEATER(2025), NEW PAINT(2025), HVAC SYSTEM/BOTH UNIT(2025), NEW CEILING FANS(2025), NEW RECESSED LIGHTS(2025), ROOF(2019), DECK( 2021)
#MDHW2049186

ELLICOTT CITY

8305 GOVERNOR KENT TERRACE

5 Beds

4 Baths

5,136 Sq.Ft.

$930,000

MLS#: MDHW2049186

**Much Larger Than It Appears!! **Welcome home to this renovated cottage-style home features 4 bedrooms and 2 bathrooms, offering both charm and functionality. Recent updates include brand new flooring throughout, an updated bath and  a beautifully modernized eat-in kitchen with ample storage. The fully finished basement offers additional living space. Off the kitchen, the  sunroom provides a perfect spot to relax, while the spacious 15,000 SF level lot boasts a fenced backyard ideal for outdoor activities, plus a convenient shed for extra storage.  Don’t miss out on this perfect blend of cozy living and ample space!
#MDAA2109742

GLEN BURNIE

208 BENMERE ROAD

4 Beds

2 Baths

2,044 Sq.Ft.

$435,000

MLS#: MDAA2109742

Welcome to this stunning brick-front colonial offering over 4,600 finished square feet of beautifully designed living space, nestled on a one acre cul-de-sac lot in desirable Northern Calvert County.  Inside, this home boasts a gourmet kitchen that features a large breakfast bar, granite countertops, sleek appliances, an abundance of cabinet space and a pantry, opening into a spacious family room with a cozy gas fireplace.  The main level also includes a formal living and dining room as well as a professional office.   Step outside from the bright and airy morning room, to your private backyard oasis, complete with an inground swimming pool, elegant paver patios and walkways and a lush, meticulously maintained yard enhanced by professional landscaping.  Upstairs you will find an owner's suite with vaulted ceilings, a sitting area, a walk-in closet and a luxury bathroom with a walk-in shower and separate soaking tub.  Additionally, three more secondary bedrooms share a well appointed hall bathroom, providing plenty of space for family and guests.  The fully finished basement offers a spacious recreation room with a wet bar, an exercise room or den and a full bathroom - perfect for both entertaining and everyday living.  Located in highly rated school districts, this home combines luxury, comfort and convenience for the ideal family lifestyle.
#MDCA2020436

HUNTINGTOWN

2600 LADY ANNES WAY

4 Beds

3 Baths

4,442 Sq.Ft.

$815,000

MLS#: MDCA2020436
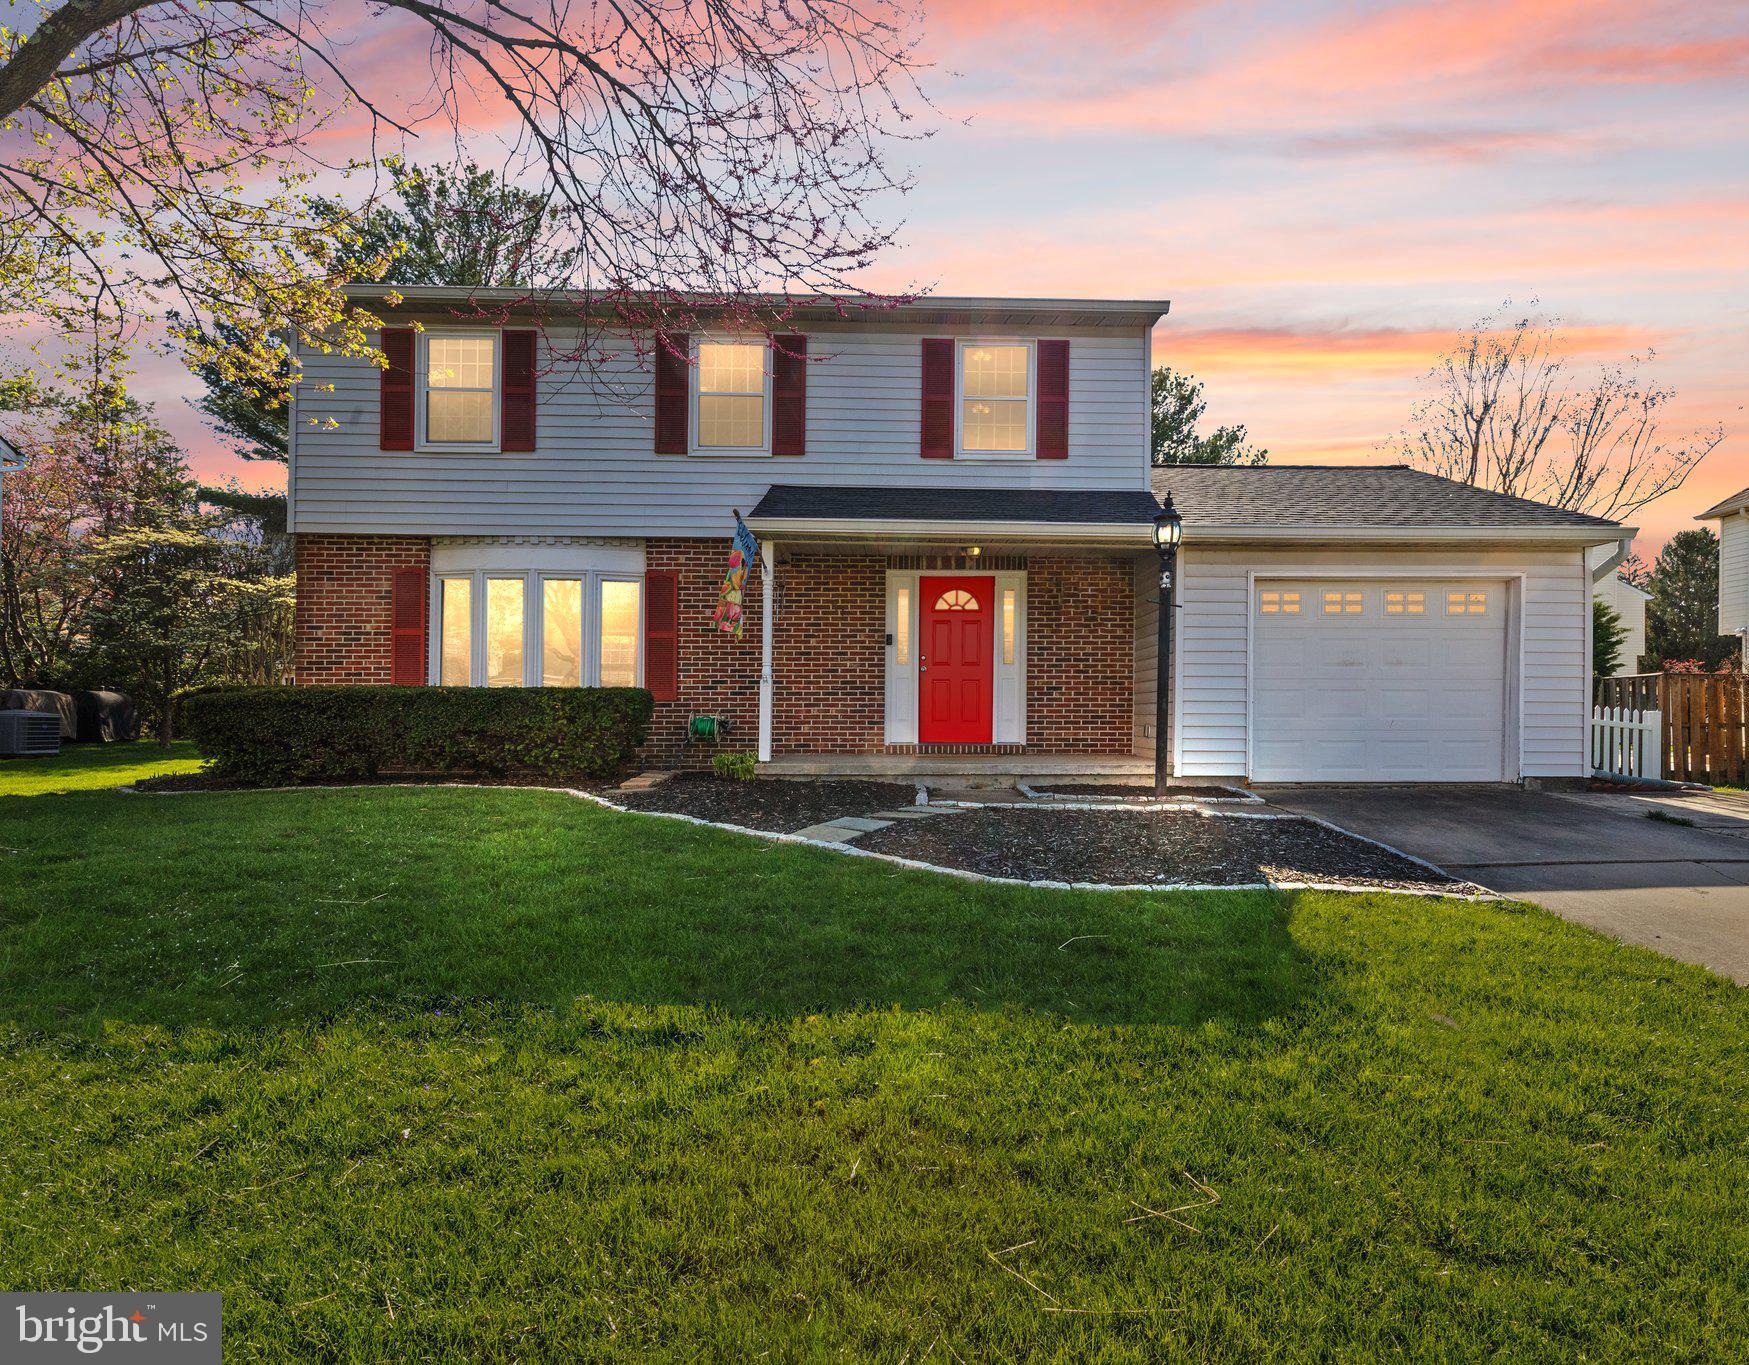
Nestled in the highly desirable Major’s Choice neighborhood, this home is just a stone’s throw away
from everything Downtown Bel Air has to offer. It comes with new gutters and a new roof installed in 2020, featuring premium Timberline® High-Definition® Shingles with a Lifetime Transferrable Warranty. The new windows, upgraded in 2020, are from the Simonton Windows - Reflections 5500 Collection, are AMMA Gold Certified with Lap-Lok® technology, for high energy efficiency and lasting peace of mind. The basement was professionally waterproofed in 2025, and comes with a full Transferrable Warranty. Enjoy the large,  composite deck that overlooks a lush, green, flat backyard, beautifully framed by a white-picket fence. An Amish-built Chalet-Style Shed with shutters, constructed in 2017, adds charm and utility to the property. The backyard features dual stadium lighting, allowing for extended night-time activities and great for hosting!

The home boasts crisp, fresh professional paint (2025). There is an upgraded fireplace with brick surround, installed by Courtland  Hardware ($5,500 see brochure information). The attic features ample added storage, great for stowing away holiday items. Easy access with a pull down ladder and lighting.
#MDHR2041828

BEL AIR

910 N SHAMROCK ROAD

4 Beds

2 Baths

1,856 Sq.Ft.

$459,900

MLS#: MDHR2041828
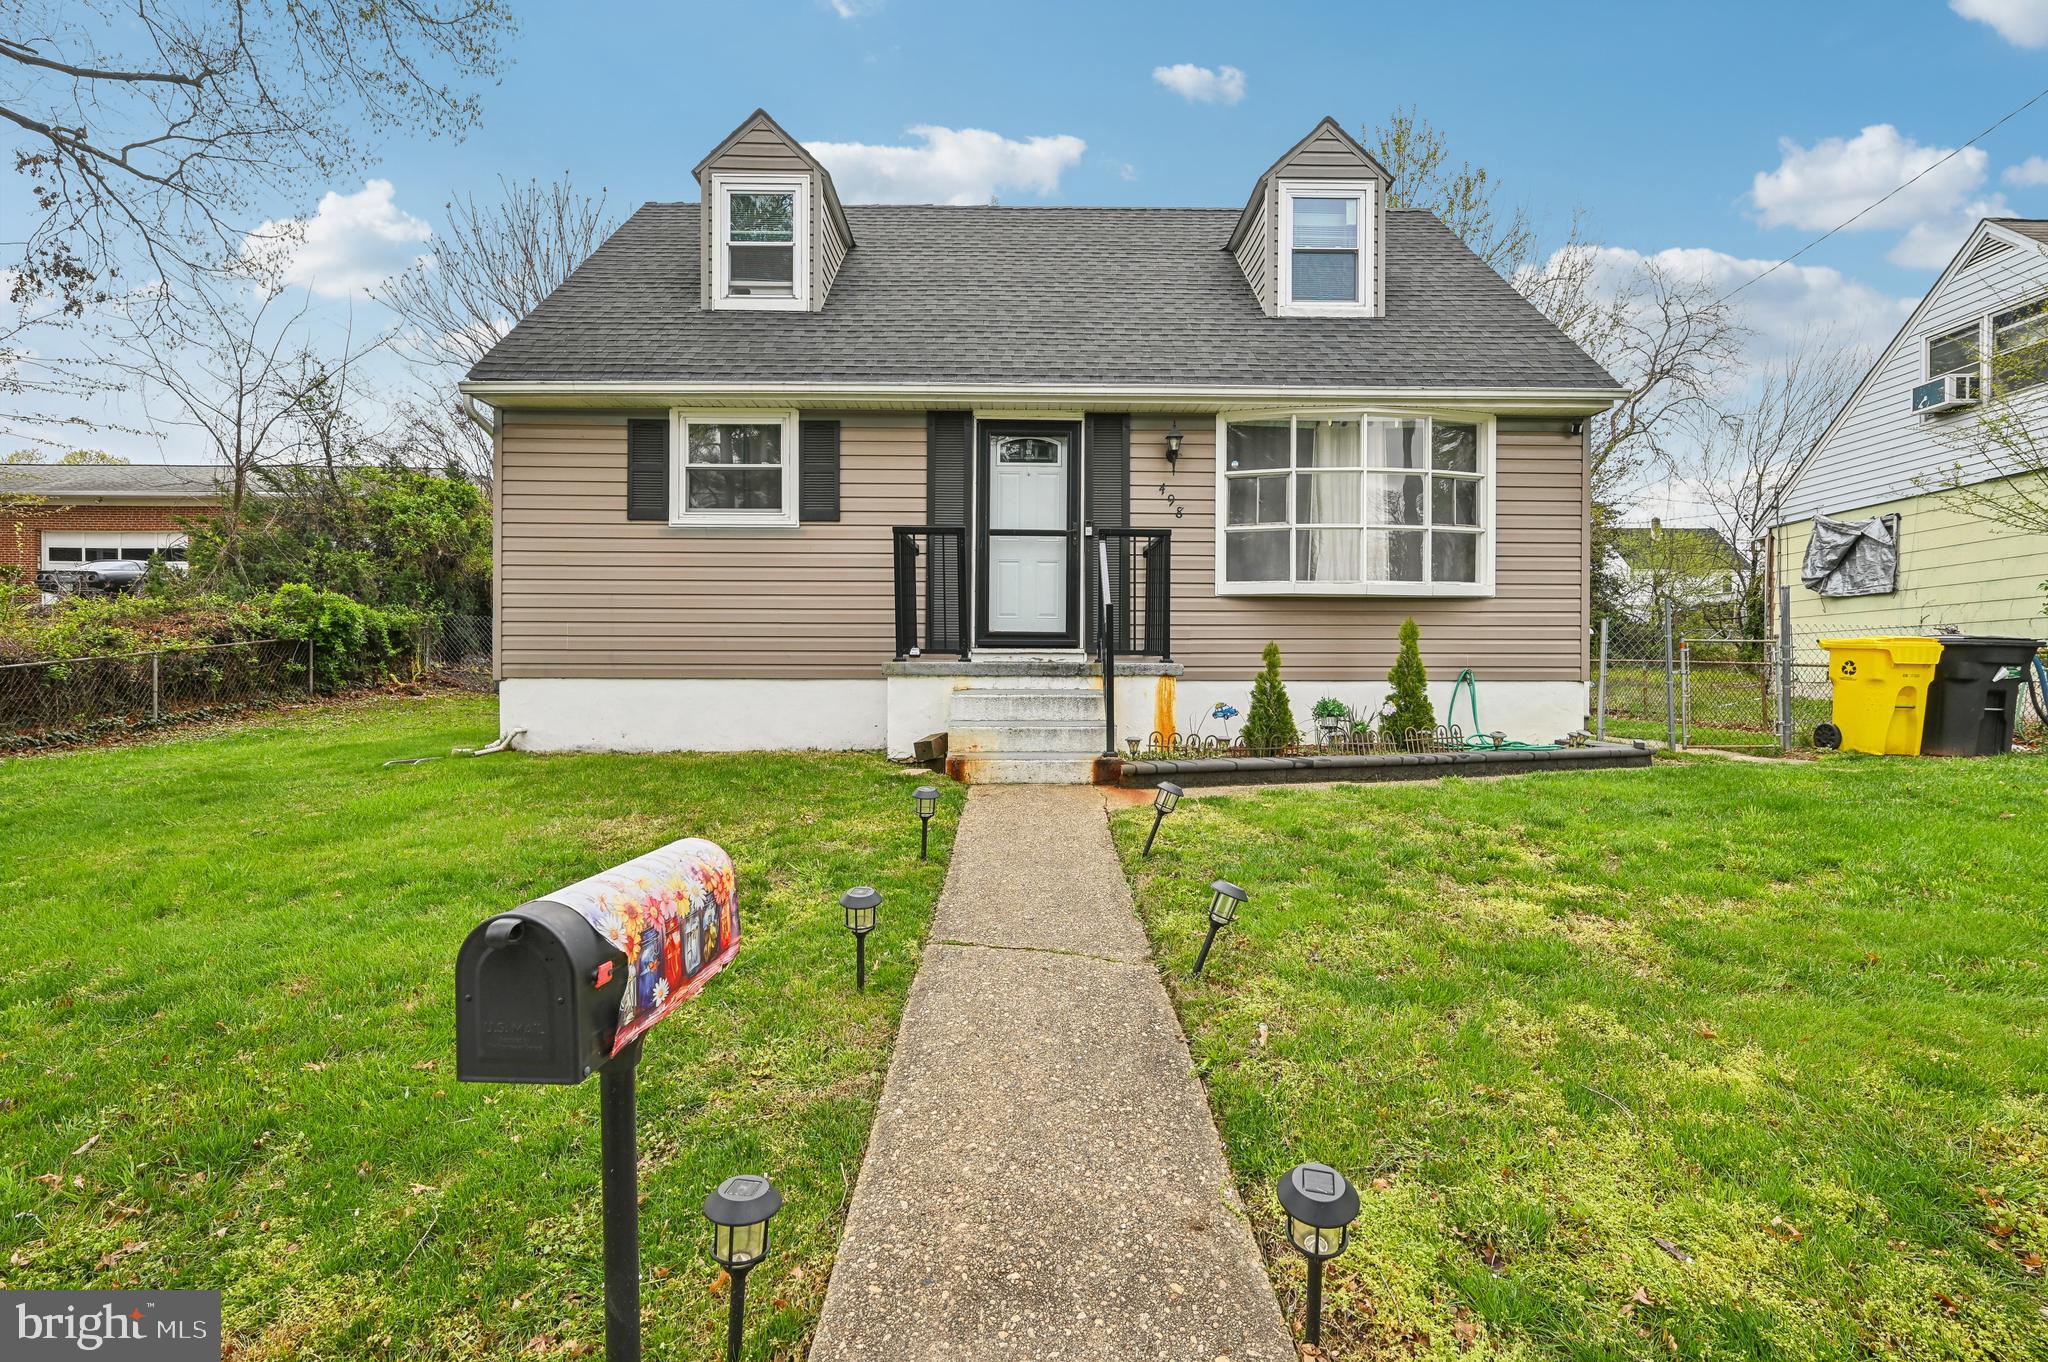
Welcome to 498 Matthews Ave in Brooklyn, MD! This charming Cape Cod home offers 4 bedrooms and 2 full baths with an inviting open floor plan on the main level. The kitchen was beautifully remodeled in 2024, featuring quartz countertops, new cabinets, a new refrigerator, and stainless steel appliances. Additional recent upgrades include a Ring doorbell (2024) and freshly repaired and painted siding (2025). The home was fully remodeled in 2018, blending modern updates with timeless charm. The lower level includes a spacious family room, a full bath, and a dedicated laundry room, providing great functionality and extra living space. Sitting on a 0.19-acre lot (8,060 sq ft), you'll enjoy plenty of outdoor space with a deck and patio—perfect for relaxing or entertaining. Don’t miss this move-in ready gem!
#MDAA2112054

BALTIMORE

498 MATTHEWS AVENUE

4 Beds

2 Baths

1,766 Sq.Ft.

$370,000

MLS#: MDAA2112054
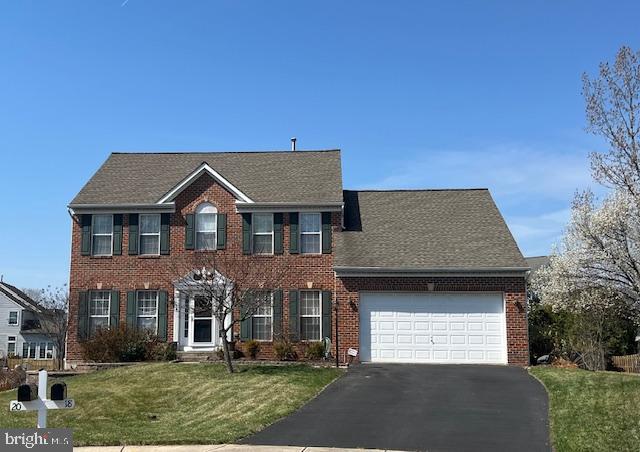
Welcome to your future Colonial home, tucked away at the end of a peaceful Cul-De-Sac! Featuring 4 spacious bedrooms and 3.5 bathrooms, this home offers ample living space for your family.  The partially finished basement provides additional room for entertaining, relaxation, or storage.  Step outside to your oversized backyard, perfect for family gatherings and cookouts, with a large composite deck and concrete patio.  Enjoy outdoor living at its best!  The location is unbeatable, with easy access to nearby shopping center, restaurants, library, and the natural beauty of Gunpowder State Park, all within walking distance.  Don’t miss the opportunity to make this home your own!
#MDBC2122828

PERRY HALL

18 CHAPEL MANOR COURT

4 Beds

3 Baths

2,752 Sq.Ft.

$609,900

MLS#: MDBC2122828
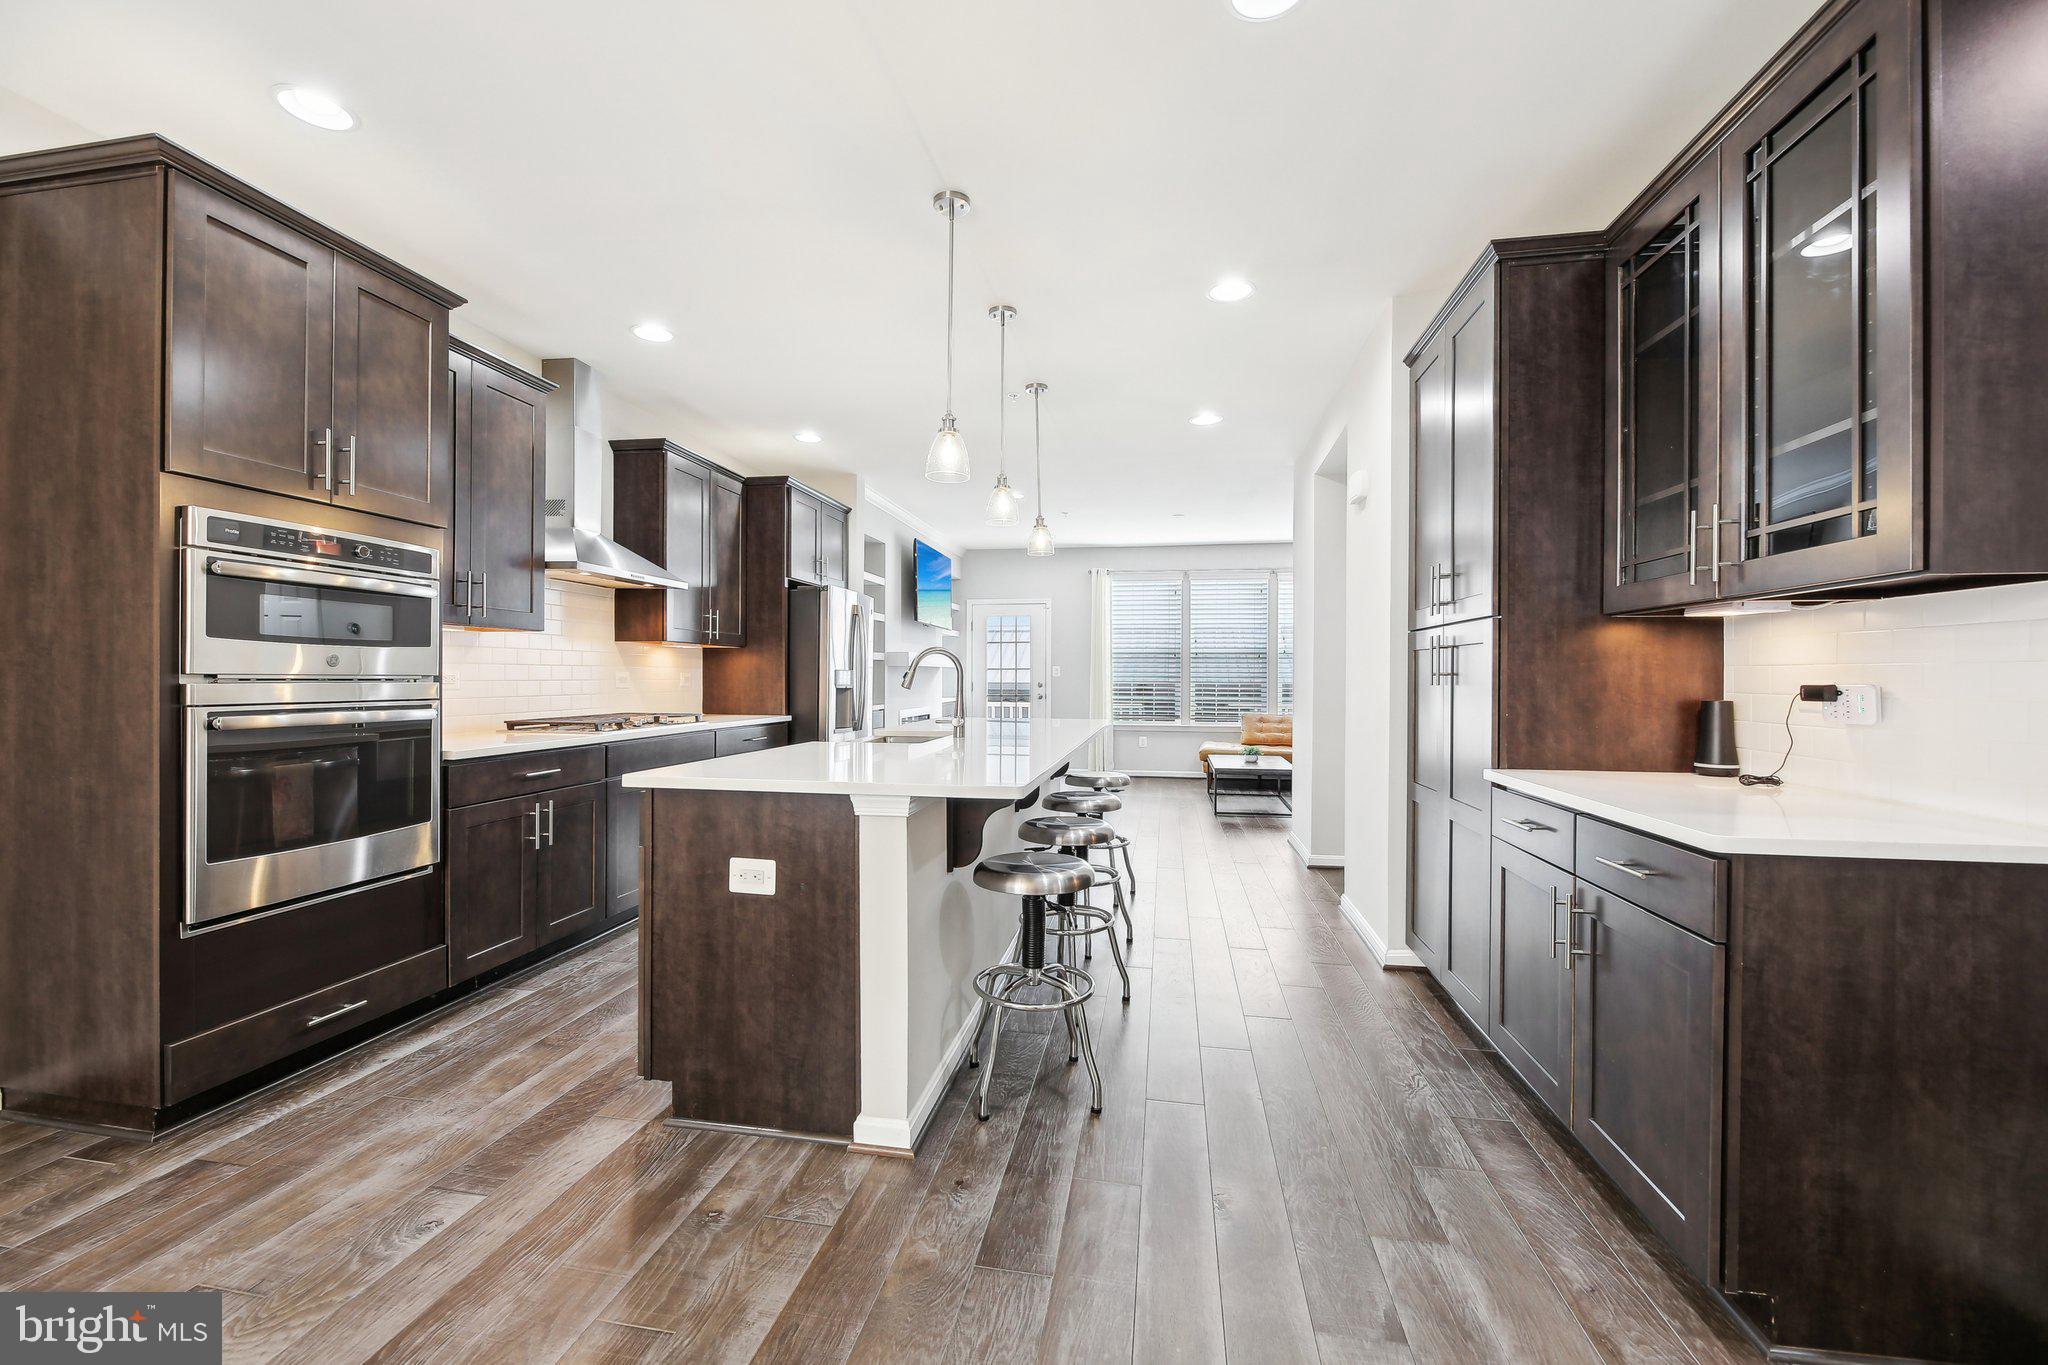
Here’s your chance to own this Impressive, rarely available 4 LEVEL townhome with a Prime Location in the sought-after Hampden neighborhood. Features 4 bedrooms, 3.5 baths, open layout, recessed lighting, Gourmet Kitchen with upgraded stainless steel appliances, built-in oven and cooktop, extra large range hood, double deep farm sink, tile backsplash, plenty of cabinetry and aa huge center island with breakfast bar. The open concept floorplan is great for entertaining! The living room features a beautiful accent wall with built in gas fireplace and custom shelving. The trex deck off of the living room is the perfect spot to unwind after a long day. The main level bedroom and adjacent bathroom is perfect for guest and privacy. The upper level boasts 3 spacious bedrooms including the primary suite with private bathroom. Head up to the 4th level where you’ll find a Bonus Loft space that leads out to the Expansive Wrap Around Rooftop Deck! Enjoy amazing city views including the downtown Baltimore 4th of July fireworks display. Parking is a breeze with your 2 car garage Plus 2 car parking pad! This convenient location is close to all of the Hampden restaurants and shops! Nothing to do here but move in and enjoy. Welcome home!
#MDBA2141958

BALTIMORE

1211 BERRY STREET

4 Beds

3 Baths

2,375 Sq.Ft.

$535,995

MLS#: MDBA2141958
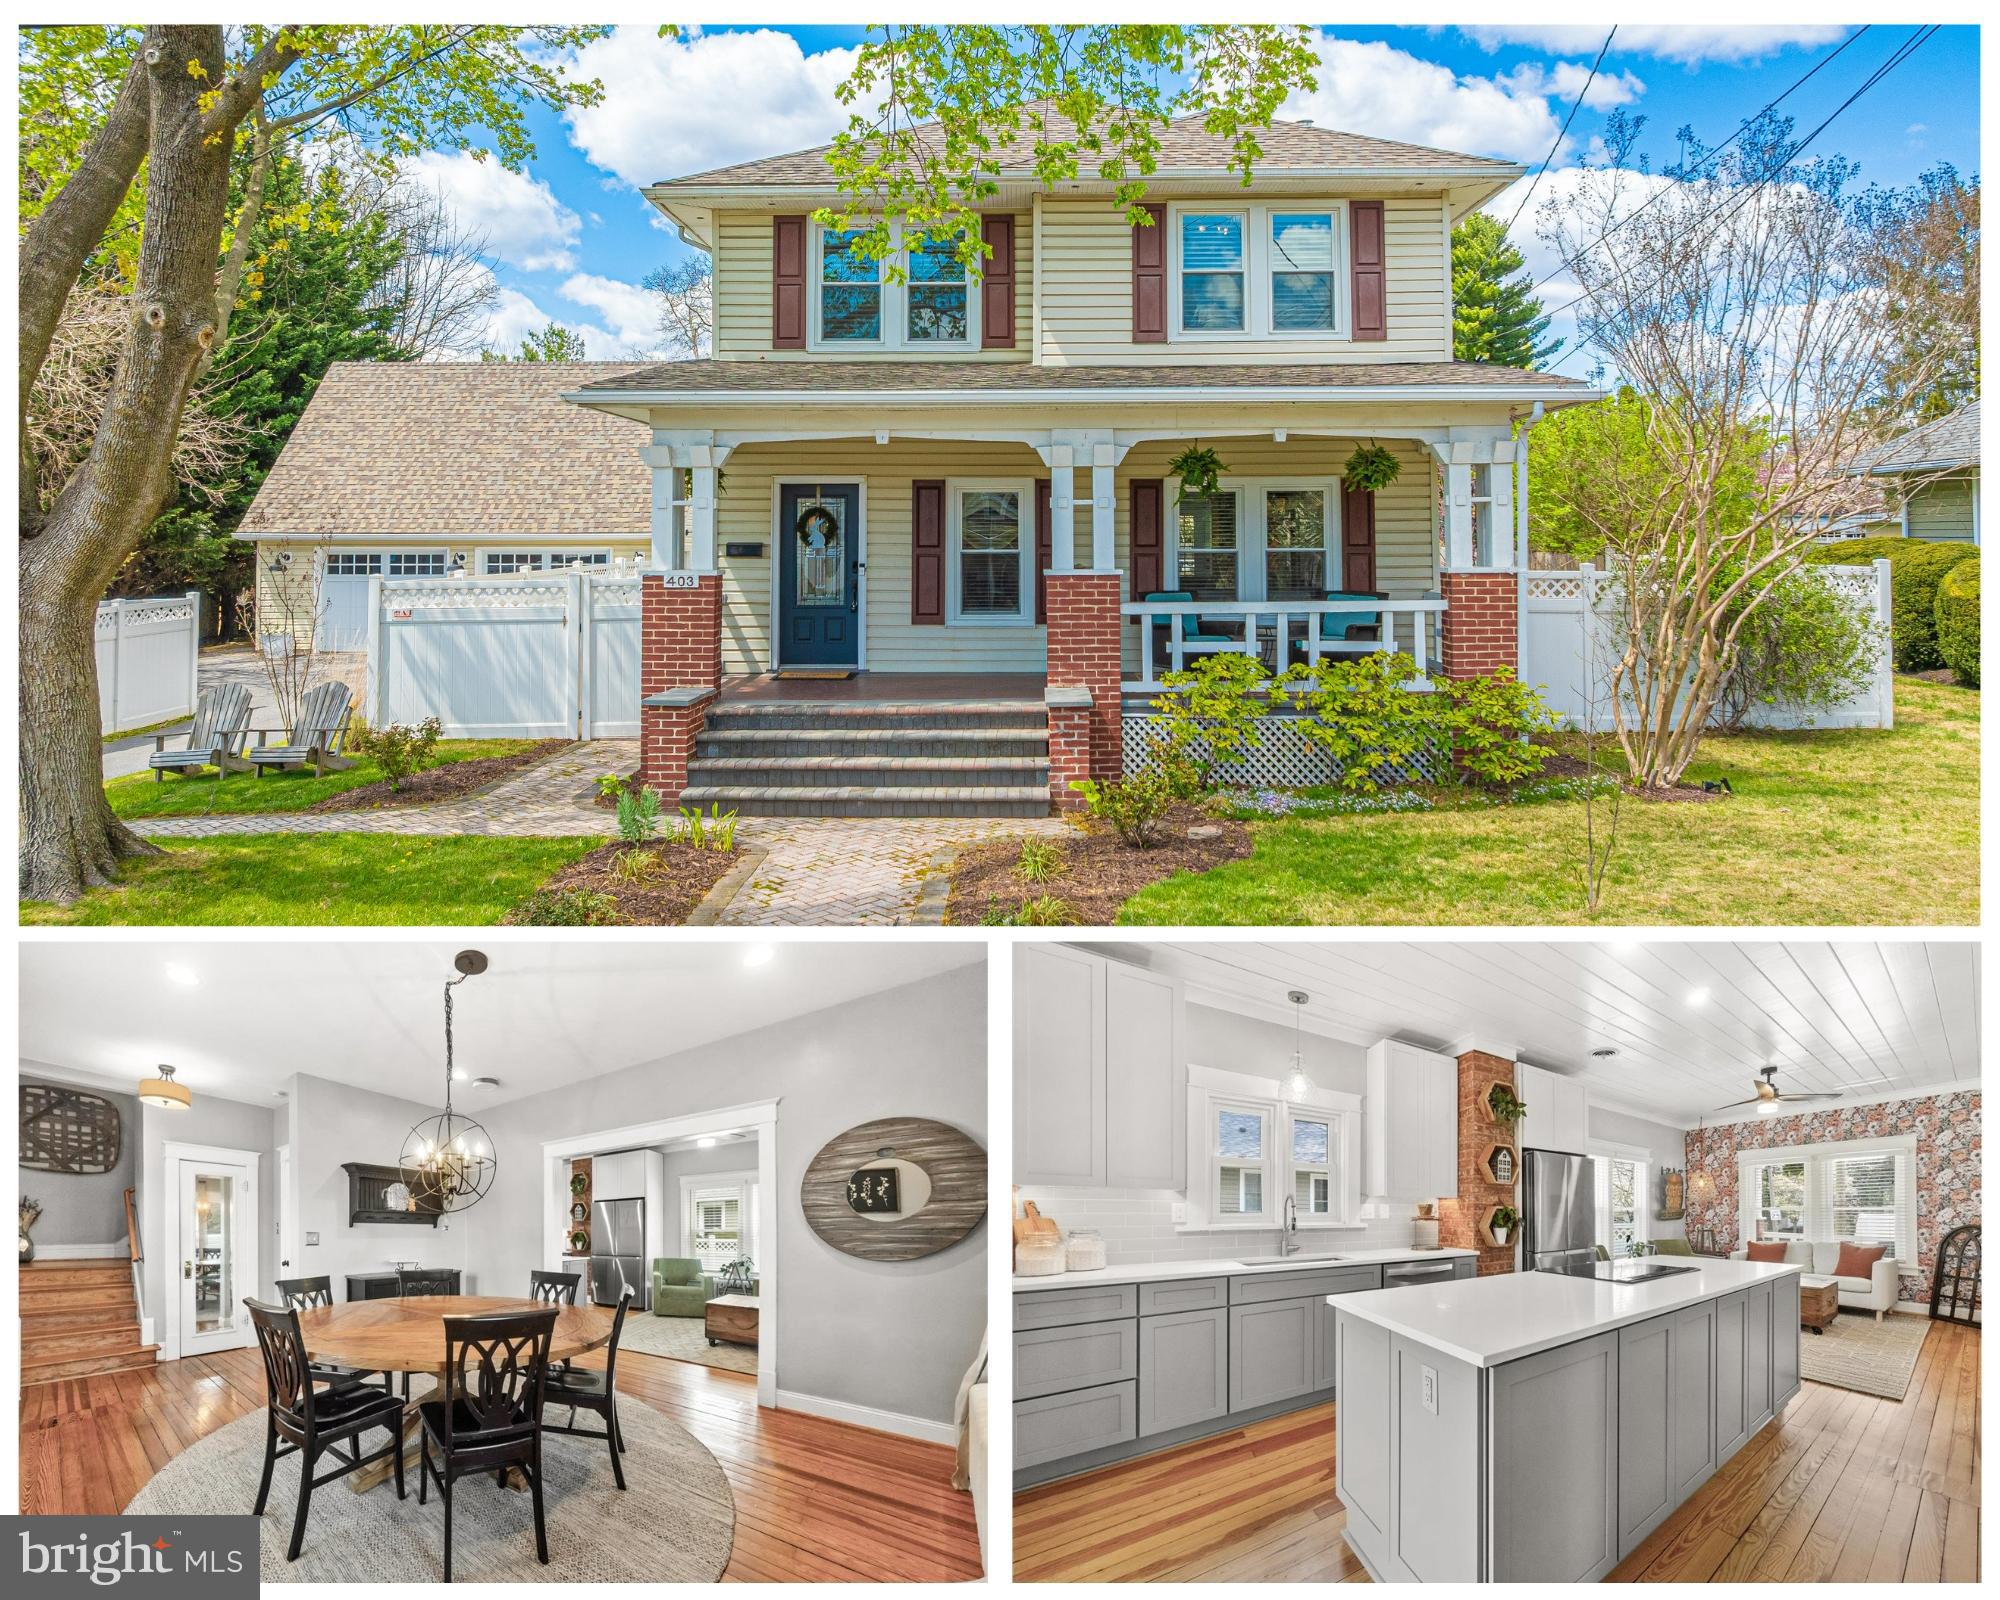
You will fall in love with this charming 1923, craftsman style home, which has been beautifully preserved and thoughtfully updated. Nestled on a generous 0.45-acre fenced lot just minutes from downtown Frederick, this one-of-a-kind property blends timeless character with modern comfort and upgrades throughout. The main level showcases hardwood floors, a large dining room, living room, and a fully updated kitchen featuring stunning quartz countertops, a warm wood-paneled ceiling, and sleek finishes. Just off the kitchen, a light-filled sunroom with built-in shelving offers the perfect space for your morning cup of coffee, reading or relaxing. Step outside from the sunroom onto a spacious deck—ideal for entertaining or enjoying peaceful mornings in your private backyard oasis. Upstairs, you'll find three generous bedrooms and a beautifully appointed full bathroom, complete with heated floors for cozy comfort. The upstairs also offers a separate office space or flex room. Every space is filled with vintage charm and thoughtful updates—including new windows and a new roof installed in 2018. The fully finished lower level includes a third full bathroom and offers flexible space ideal for entertaining, guest quarters, or a home theater. Outside, enjoy warm summer days in the cowboy pool, hanging by the firepit, tinkering in the large shed, or making the most of the detached two-car garage with a huge bonus room above—perfect for a home gym or a studio, or office. With a huge fenced yard, and prime location just minutes to shopping, commuter routes, and the heart of downtown Frederick, this rare gem offers the perfect blend of history, style, and convenience.
#MDFR2062462

FREDERICK

403 WILSON PLACE

3 Beds

3 Baths

2,160 Sq.Ft.

$600,000

MLS#: MDFR2062462

1 ... 348 349 350 351 352 ... 666
* Listings identified with the FMLS IDX logo come from FMLS and are held by brokerage firms other than the owner of this website. The listing brokerage is identified in any listing details. Information is deemed reliable but is not guaranteed. If you believe any FMLS listing contains material that infringes your copyrighted work please review our DMCA policy and learn how to submit a takedown request. © 2024. First Multiple Listing Service, Inc.

Send a message

Message successfully sent.

Your message

What is 3 + 4 ?

Reason for contacting?

I agree to receive email communication and understand I can unsubscribe at any time.

I agree to be contacted by Charis Realty Group - Christine Issler, Broker via call, email, and text for real estate services. To opt out, you can reply 'stop' at any time or reply 'help' for assistance. You can also click the unsubscribe link in the emails. Message and data rates may apply. Message frequency may vary. Privacy Policy

Sign Out

Virtual Assistant

Would you like to take the next step with this property? We can help you schedule a showing or virtual tour, or send you more details.

Yes, I would like more information.

Thank You for Your Reply, One of Our Agents will contact you as soon as possible

No, maybe later.

Thank you, you can always contact me via email, phone number or through the contact form.

Realhub AI

Lucy - Your AI-Powered Realtor

Update Your Temporary Password

Personalize your search

Enter your email and we'll notify you immediately when new listings match what you're looking for.

or enter email address

Already have an account ? Login here

Continue your home search

I agree to receive communications and understand I can unsubscribe at any time.

I agree to be contacted by Charis Realty Group - Christine Issler, Broker via call, email, and text for real estate services. To opt out, you can reply 'stop' at any time or reply 'help' for assistance. You can also click the unsubscribe link in the emails. Message and data rates may apply. Message frequency may vary. Privacy Policy

Already have an account ? Login here

We use cookies

We use cookies primarily for analytics to enhance your experience. By accepting, you agree to our use of these cookies. You can manage your preferences or learn more about our cookies policy.