Properties

Browse or get in touch to schedule a walkthrough.

  • Nearby me
Price range

Popular Features

Community Features

Association

Property Features

Waterfront

View

Exterior Features

Interior Features

Style

535566 properties match your criteria

Updated 1 minute ago

E-Alert name
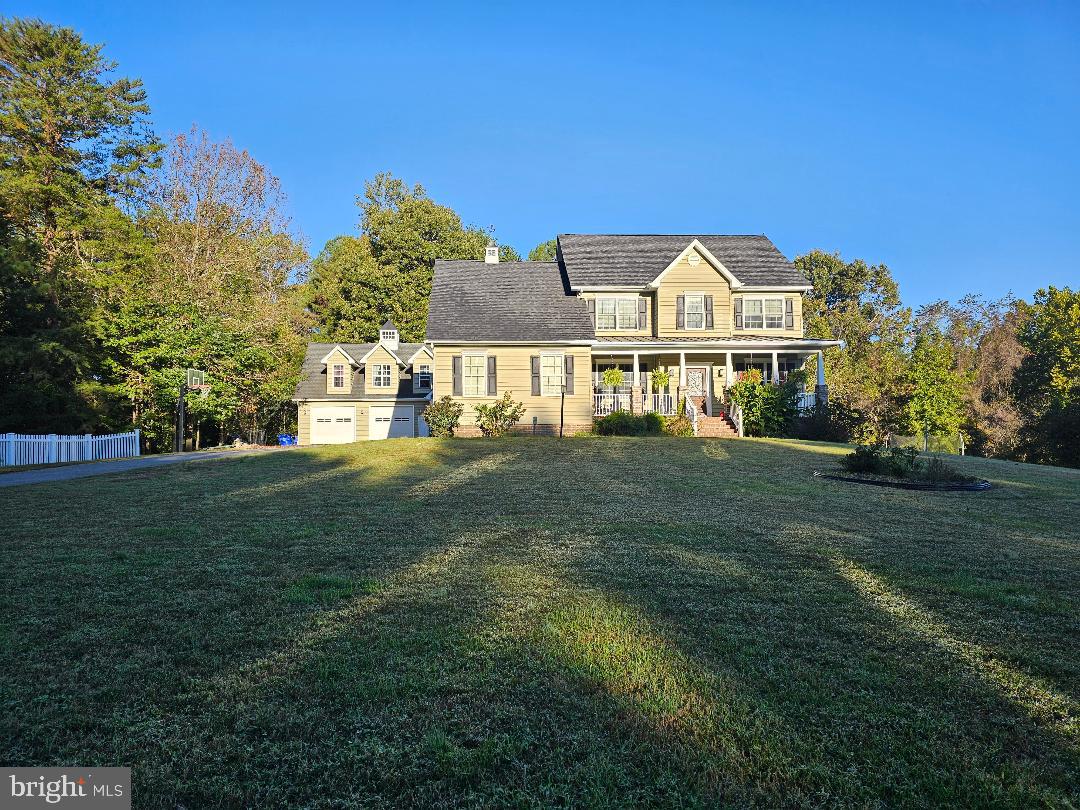
Welcome to this beautiful, custom-built Craftsman Colonial style home. The original homeowners have taken great pride in this home and have added many upgrades. 
There is an adorable Cape Cod style detached two story, two car garage with oversized bays that boasts a one bedroom/one bath apartment on the upper level.  The apartment has a well-appointed kitchen with a farmhouse sink that is situated beneath the kitchen window to provide a view of the property. The laundry room is located downstairs. There is a private entrance with a new entry door and a stairway that leads to the upper-level apartment. The apartment is on its own separate septic and electric meter. There is no HOA. This space would be ideal for multi-generational living, guests, as a rental or as a private retreat.
The main house has a beautiful front porch with brick columns and a lovely entry door. There are mature flowering bushes such as hydrangeas, butterfly bush, lilac, rhododendrons and berry bushes along with other flowering perennials. The property would be perfect for homesteading, mini-farming, gardening or just relaxing and enjoying the privacy.  Welchs Acres Pl is a private drive with only two other properties. Located 3 miles from and facing the Patuxent river allows for taking in the most amazing sunrises from the front porch swing.  The side load garage has access to a large mud room/laundry room with washer and dryer, built in cabinets and a stationary tub. Adjacent to the laundry room is a huge walk-in pantry with wrap-around shelving. There is also a full bath. The gourmet eat-in kitchen has custom Amish built Hickory kitchen cabinets, Absolute Black granite countertops, brand new (never been used) Samsung stove and Samsung Bespoke refrigerator. There is a large granite top kitchen island with pendant lighting making this the perfect space for food preparation or entertaining. Just steps away from the kitchen is the 14 x 35ft low maintenance Trex deck perfect for outdoor gatherings or peaceful relaxation. Adjacent to the kitchen is the spacious family room with a cozy propane fireplace. There are freshly finished wide plank, heart pine floors throughout the main level. The upper level has four bedrooms and four baths. The owner's suite has an impressive tray ceiling, ensuite bath with pocket doors, a soaking tub with jets, a large walk-in shower with double shower heads and a double vanity with custom Amish built cabinets and a spacious walk-in closet with shelving. There are three secondary bedrooms. One of the secondary bedrooms has an ensuite bath and a walk-in closet. The other two secondary bedrooms share a Jack and Jill bath and both have ample closet space. 
There is custom trim throughout the home. New wall-to-wall carpet and fresh paint throughout. Whole house water filter with water softener. New exterior doors for basement and kitchen. Walkout basement with 12 foot ceilings and full-sized windows to let in plenty of light. The basement has a full bath rough in. The home has a newer roof - replaced in October 2020. A newer 10 x 16ft pool shed with painted interior and potential to be finished into a she-shed or poolside hangout.  Fully fenced backyard with above ground pool. There is so much to see and appreciate at 6935 Welchs Acres! Schedule your showing today! Professional photos will be uploaded soon.
#MDCH2040114

HUGHESVILLE

6935 WELCHS ACRES PLACE

5 Beds

5 Baths

4,324 Sq.Ft.

$799,000

MLS#: MDCH2040114
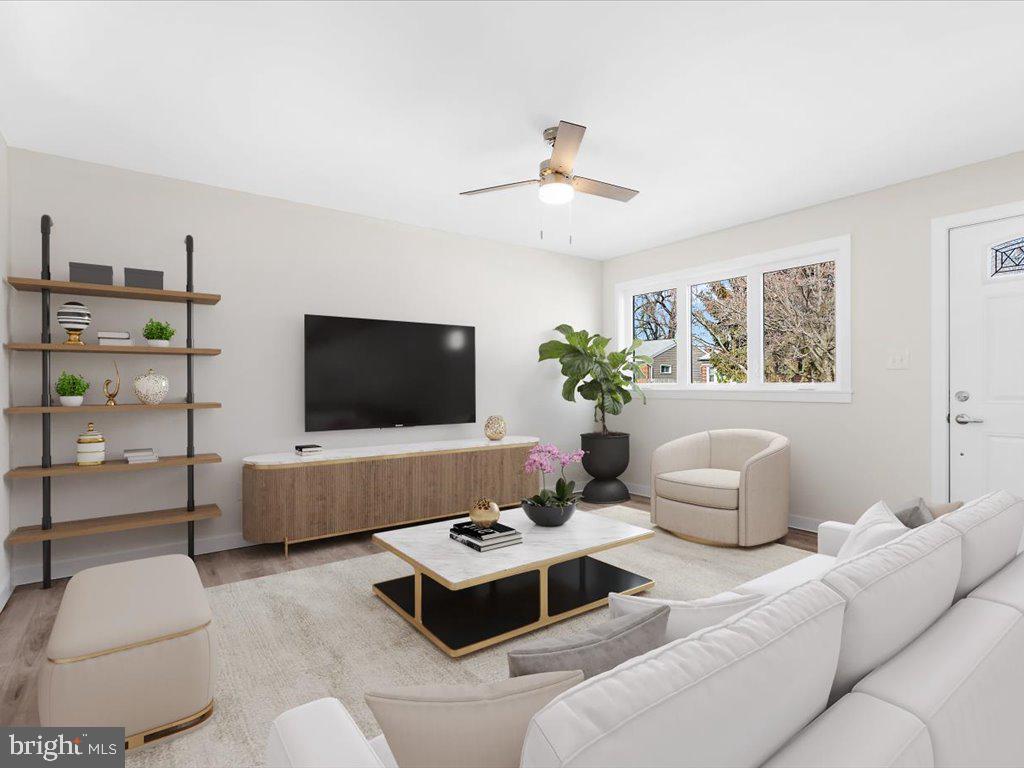
Tastefully updated three-bedroom rancher.   The brand-new kitchen with a spacious open layout - quartz countertops, 42” cabinets with soft-close doors, and pantry cabinets. New Stainless steel side by side refrigerator with ice maker, gas range, dishwasher, and over the counter microwave.  Gorgeous new modern bathroom with custom built-in shelving.  Freshly painted interior, mostly new windows, new LVP flooring, and fixtures. The full basement offers both interior and exterior access, showcasing an open-concept design.  Clean dry basement can can easily be used as a family room or finished off for extra living space.  All appliances convey, including a brand-new washer and dryer, along with a bonus utility sink.  New gas furnace and central AC.  New roof with architectural shingles and new vinyl siding out back.  Beautifully landscaped front and rear yards, large concrete slab—ideal for outdoor entertaining and BBQ grilling.  Take advantage of this slow winter market and jump on this home before spring comes.
#MDAA2103384

BROOKLYN

113 CEDAR HILL ROAD

3 Beds

1 Baths

1,245 Sq.Ft.

$349,900

MLS#: MDAA2103384
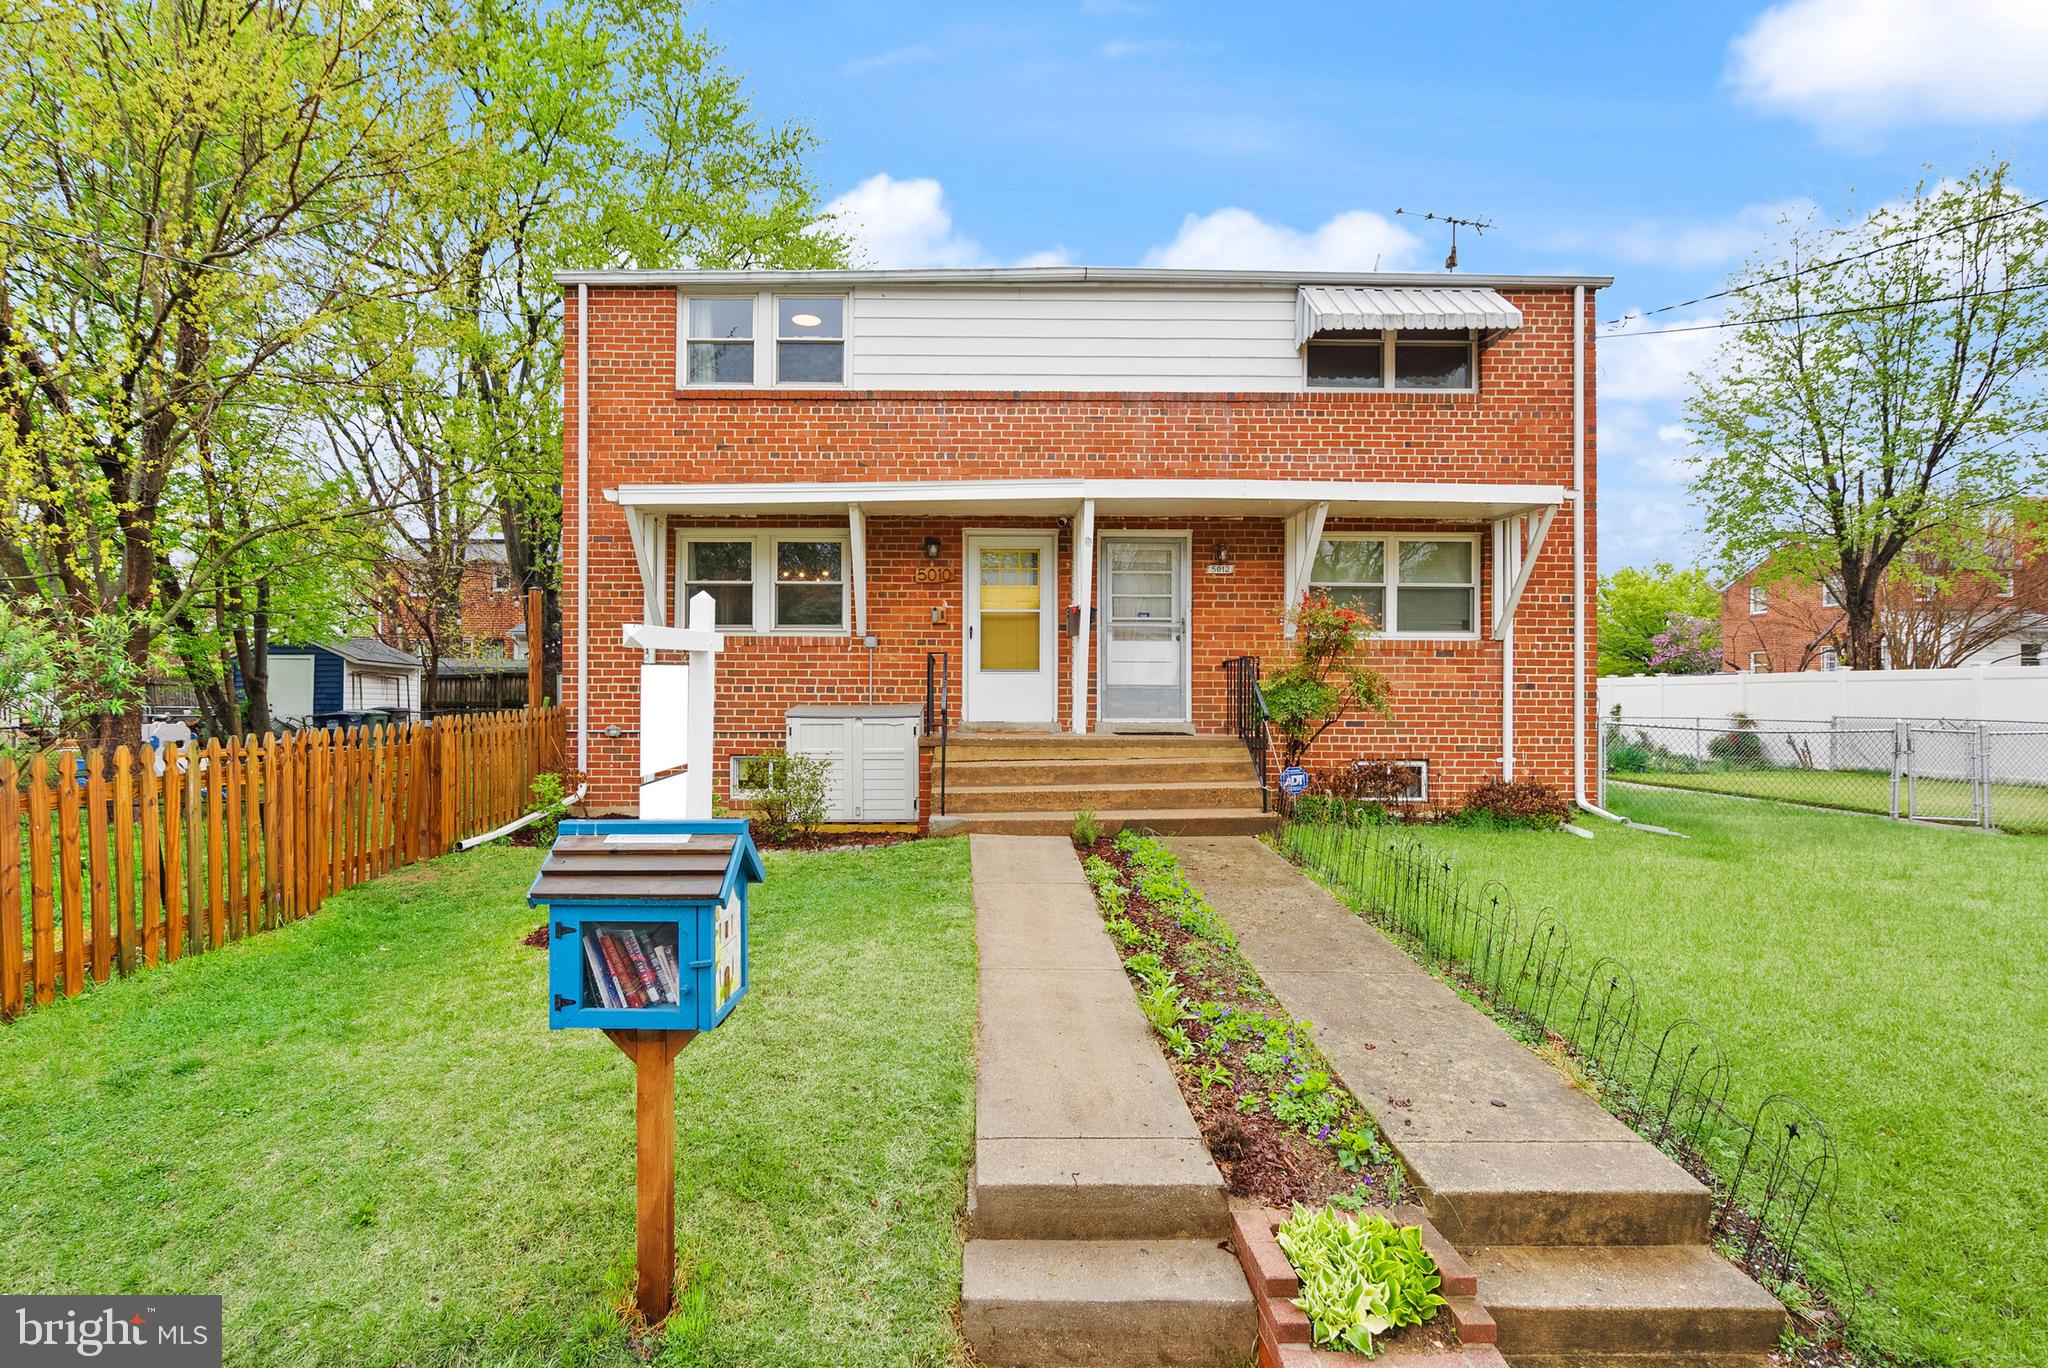
Just Listed!  Open Saturday 4/12, 1-3pm.
Welcome to 5010 37th Avenue, Hyattsville, MD—a charming corner unit that perfectly blends modern amenities with cozy comfort. As you step inside this 2-bedroom, 2-bathroom home, you're greeted by an inviting open floor plan that seamlessly connects the living room to the dining area and the fully remodeled kitchen. The kitchen is a chef's delight, featuring stainless steel appliances and gas cooking, making meal prep a breeze.

Enjoy the natural light that floods through this home, highlighting the gorgeous hardwood floors throughout. Need a bit more space? The back extension offers a versatile area perfect for an office or an extra living space—whatever suits your lifestyle!

The full finished basement provides ample storage or potential for additional recreational space, and includes a full bathroom. Step outside to a fully fenced yard, ideal for outdoor gatherings and relaxation.

Location is everything, and you're just a 5-minute drive or a leisurely 20-minute walk to the West Hyattsville Metro, making commuting a breeze. Enjoy being close to the vibrant heart of downtown Hyattsville and just moments away from shopping at Aldi and Lidl.

With its proximity to D.C., this home is the perfect blend of convenience and comfort. Don’t miss your chance to make this delightful property your own!
#MDPG2147312

HYATTSVILLE

5010 37TH AVENUE

2 Beds

2 Baths

1,035 Sq.Ft.

$375,000

MLS#: MDPG2147312
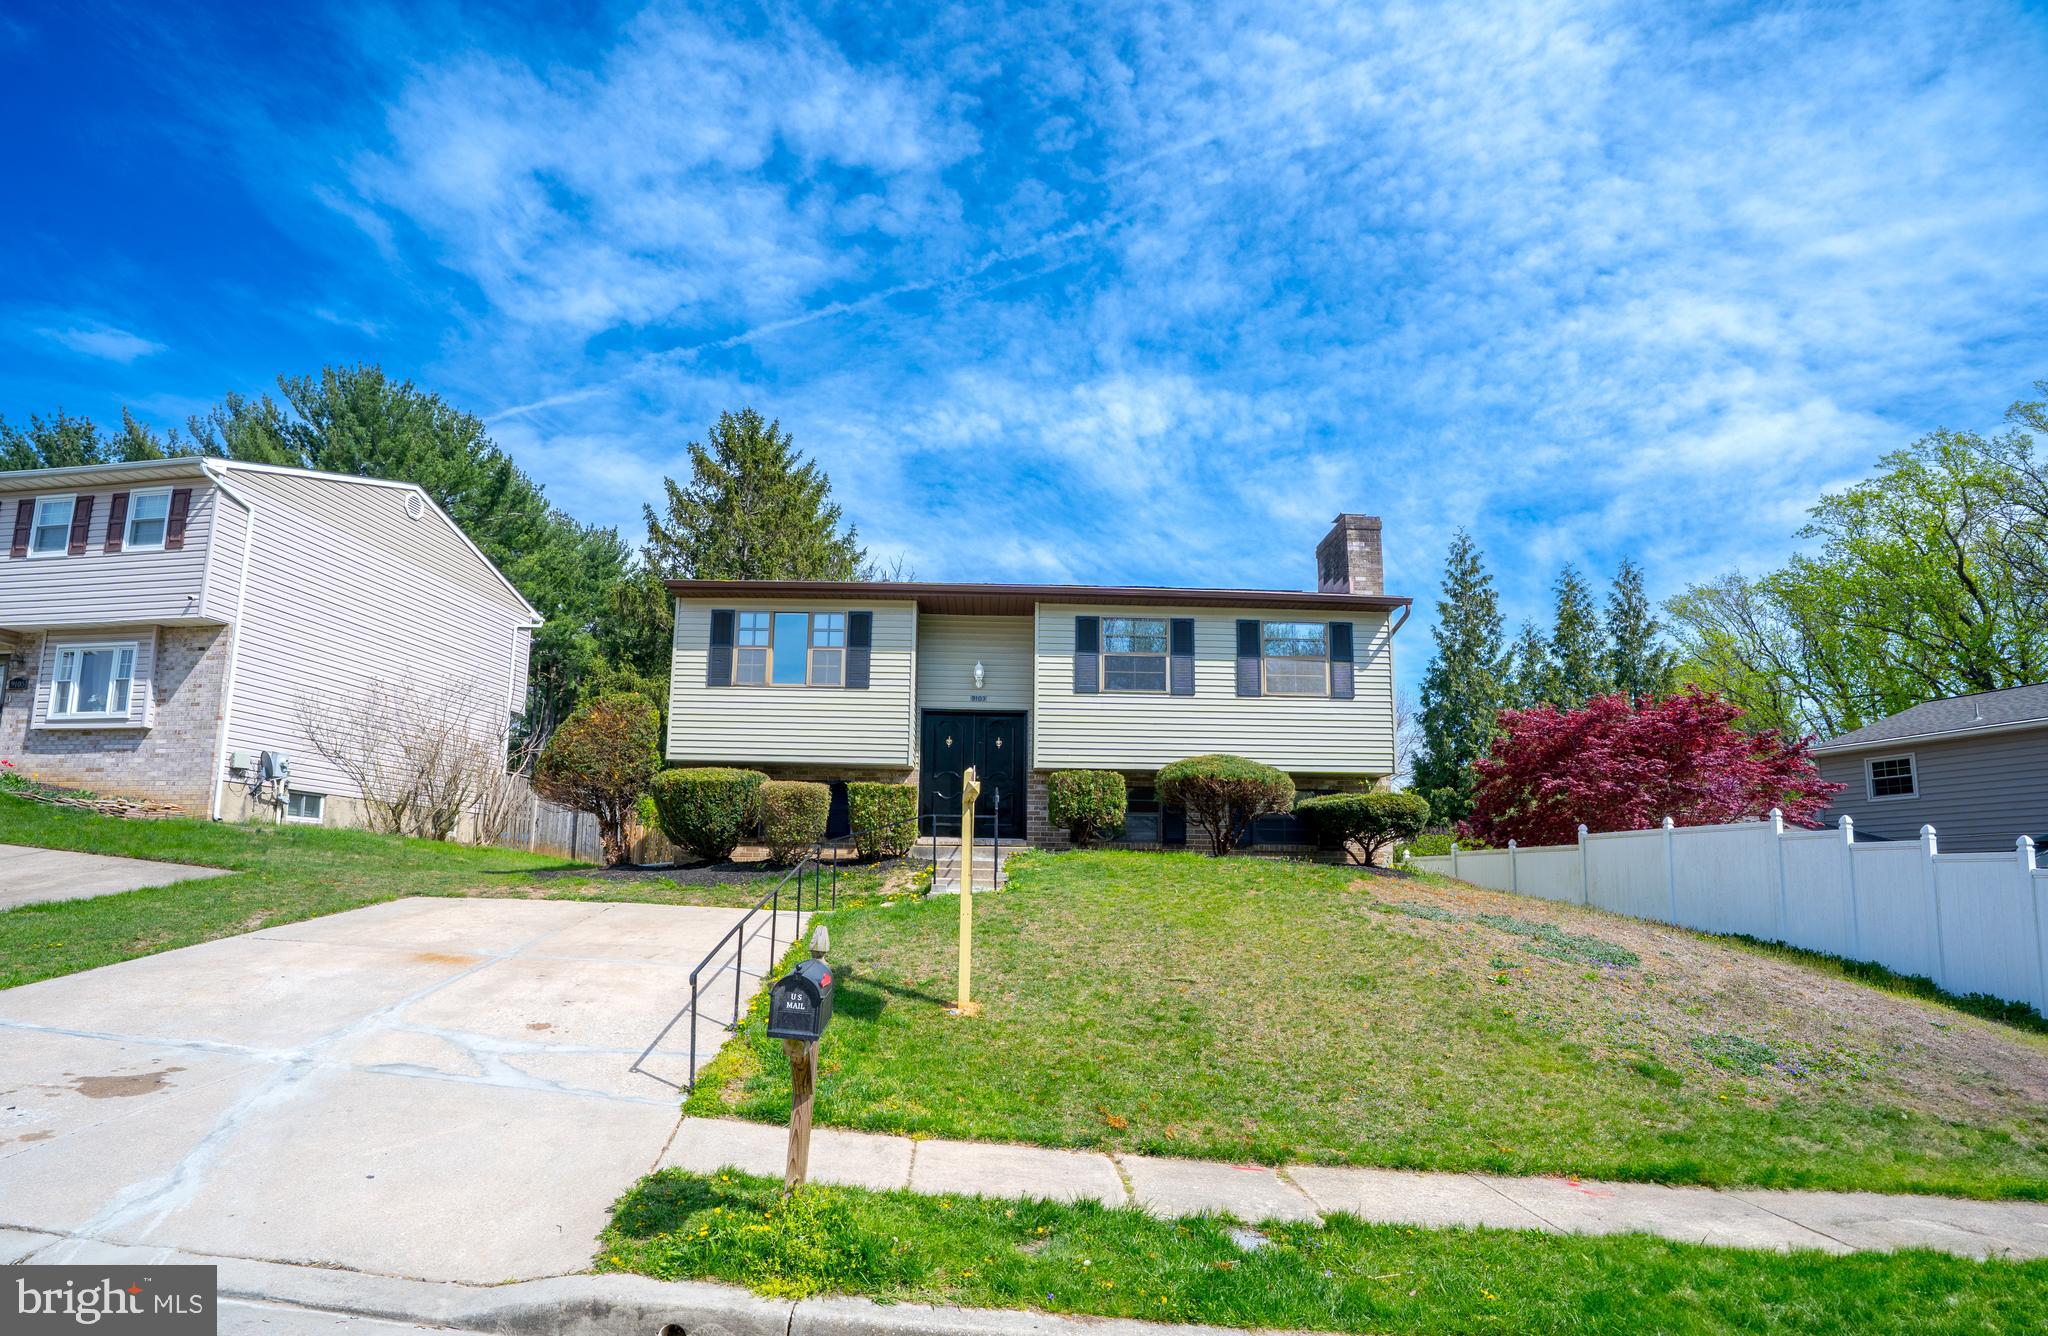
None
#MDBC2125032

BALTIMORE

9103 SUMMER PARK DRIVE

6 Beds

2 Baths

1,923 Sq.Ft.

$400,000

MLS#: MDBC2125032
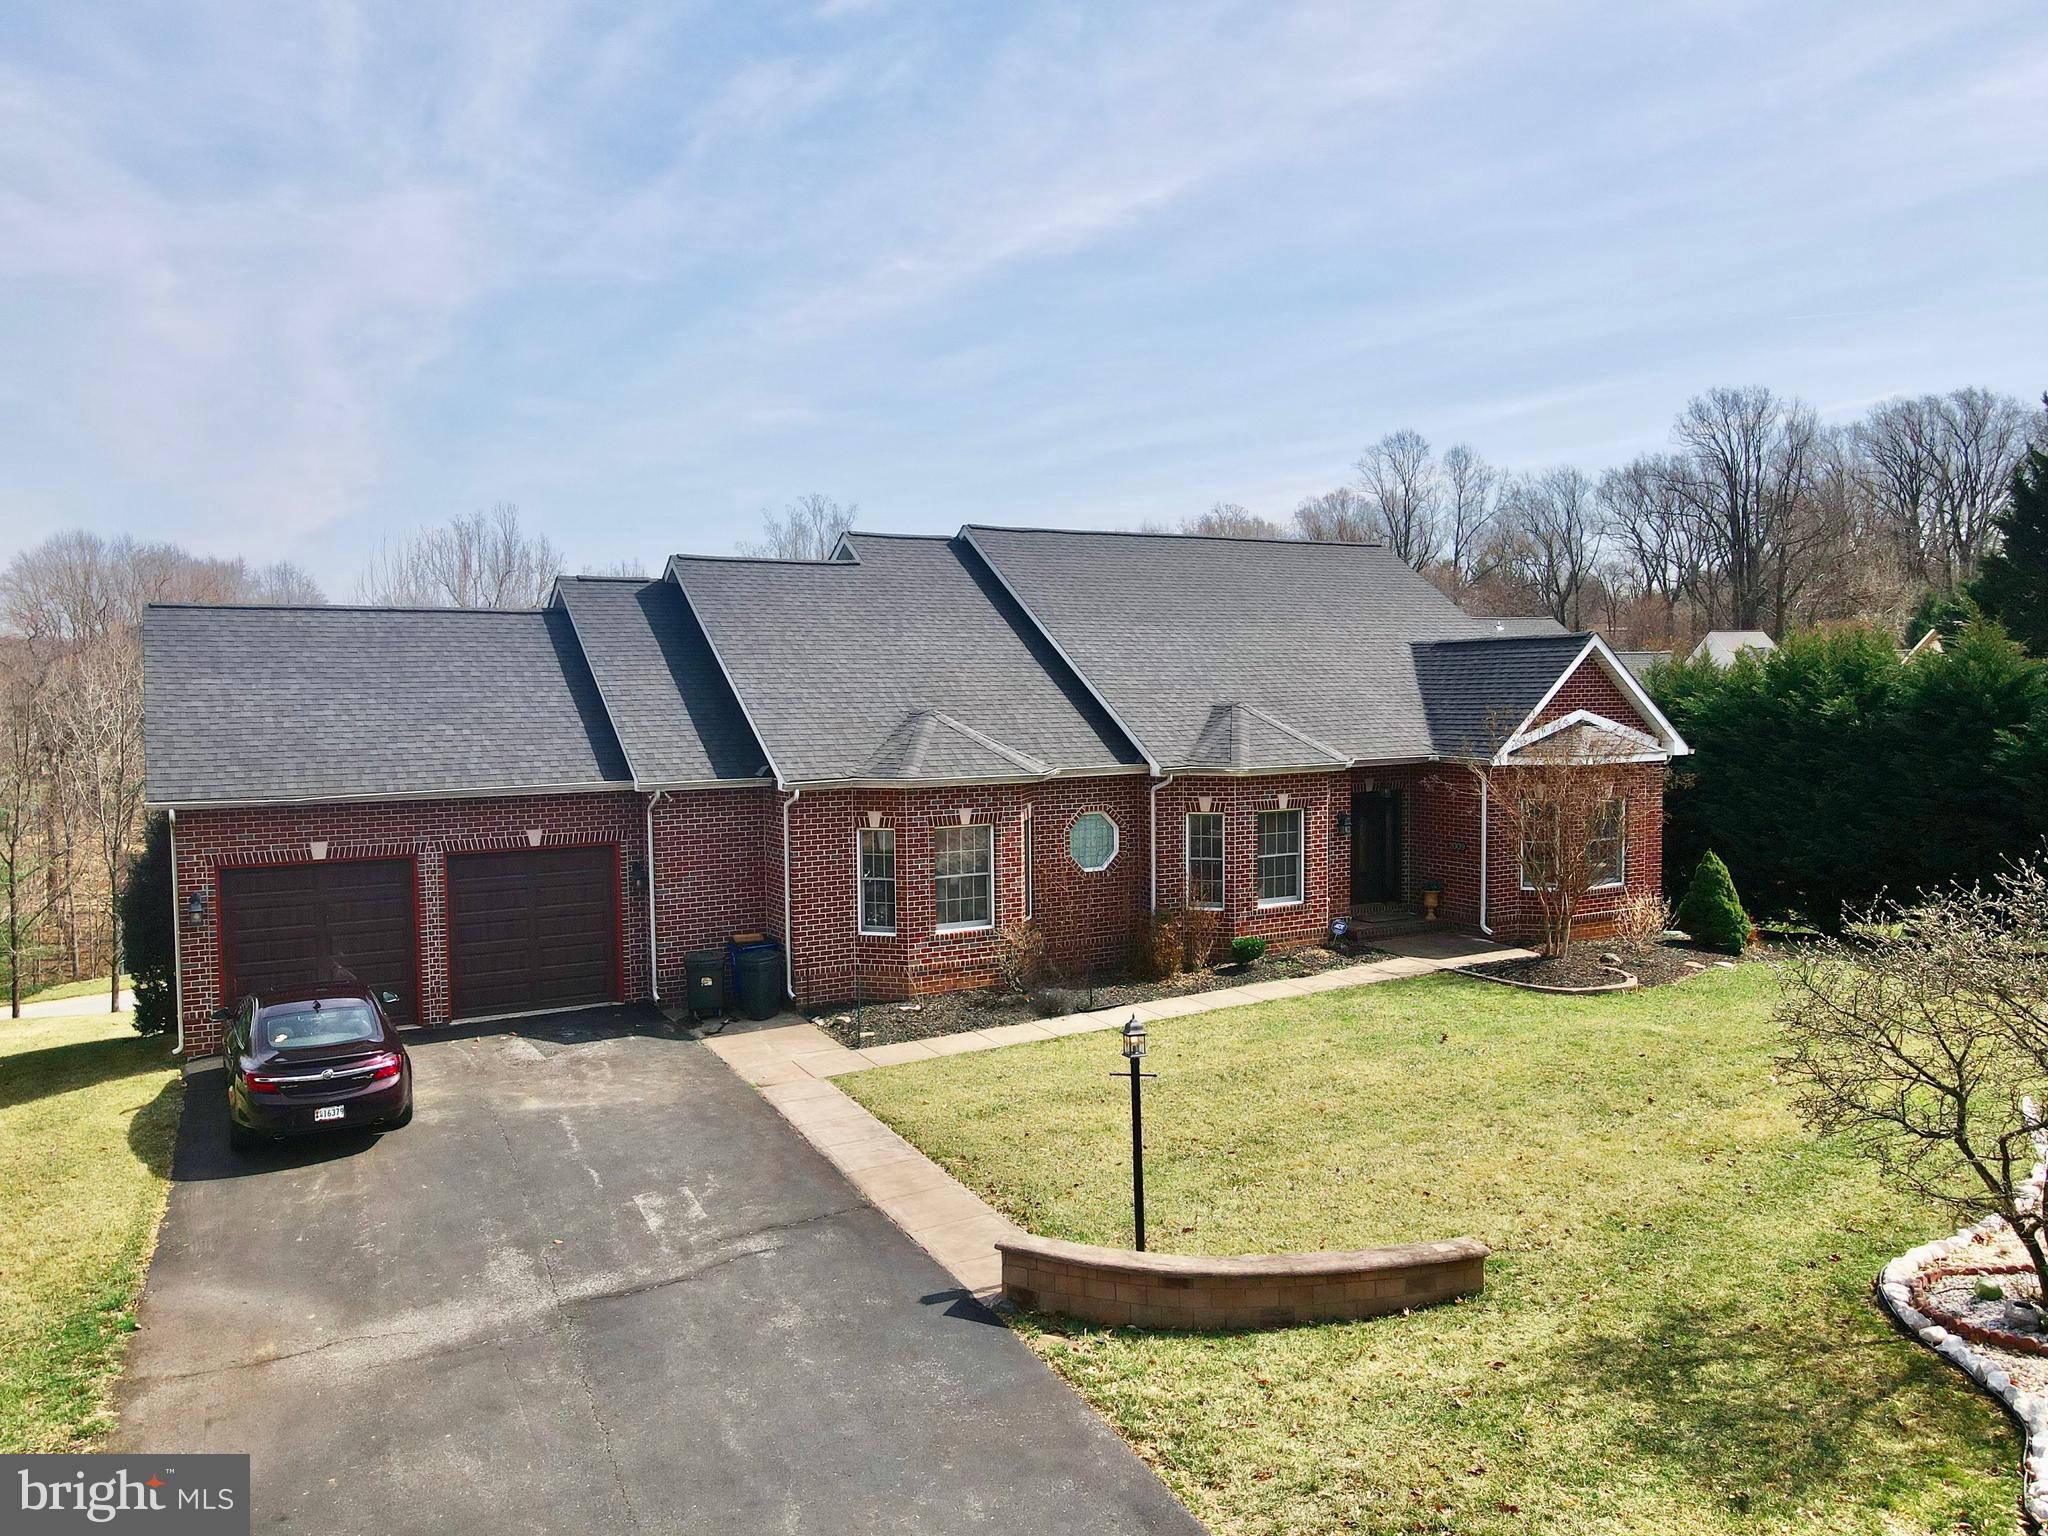
Nestled on a private cul-de-sac in one of Ellicott City's most desirable neighborhoods, this elegant brick-front rancher offers an exquisite blend of timeless charm and modern comfort. Boasting over 4,000 square feet of thoughtfully designed living space, this home welcomes you with an open-concept layout, seamlessly connecting the living room, family room, and formal dining area. The chef’s kitchen is a culinary delight, featuring a built-in countertop range, double wall oven, dishwasher, and refrigerator—perfect for both everyday living and entertaining. The private primary suite is a true retreat, offering direct walk-out access to the expansive rear deck, dual walk-in closets, and a spa-like bath complete with a soaking tub, walk-in shower, and double vanity. Two additional generously sized bedrooms, a full bath, and a powder room complete the main level. A conveniently located mudroom with laundry connects directly to the oversized two-car garage for effortless functionality. The lower level extends the living space with a versatile layout, featuring a spacious bedroom, a potential second bedroom or home office with custom built-ins, a full bath, and an entertainment area with a built-in bar—ideal for hosting gatherings. Ample storage is provided by multiple storage rooms with built-in shelving. Step outside to the large rear deck, perfect for enjoying morning coffee or evening relaxation. Situated on a quiet cul-de-sac, this home offers privacy and tranquility while being just moments from Routes 29 and 70 for easy commuting. Don’t miss the opportunity to own this stunning residence in an exceptional location! Recent updates: Roof 2022, Hot water heater 2023, Garage doors 2024
#MDHW2050030

ELLICOTT CITY

2009 DIANE LANE

4 Beds

3 Baths

3,116 Sq.Ft.

$825,000

MLS#: MDHW2050030
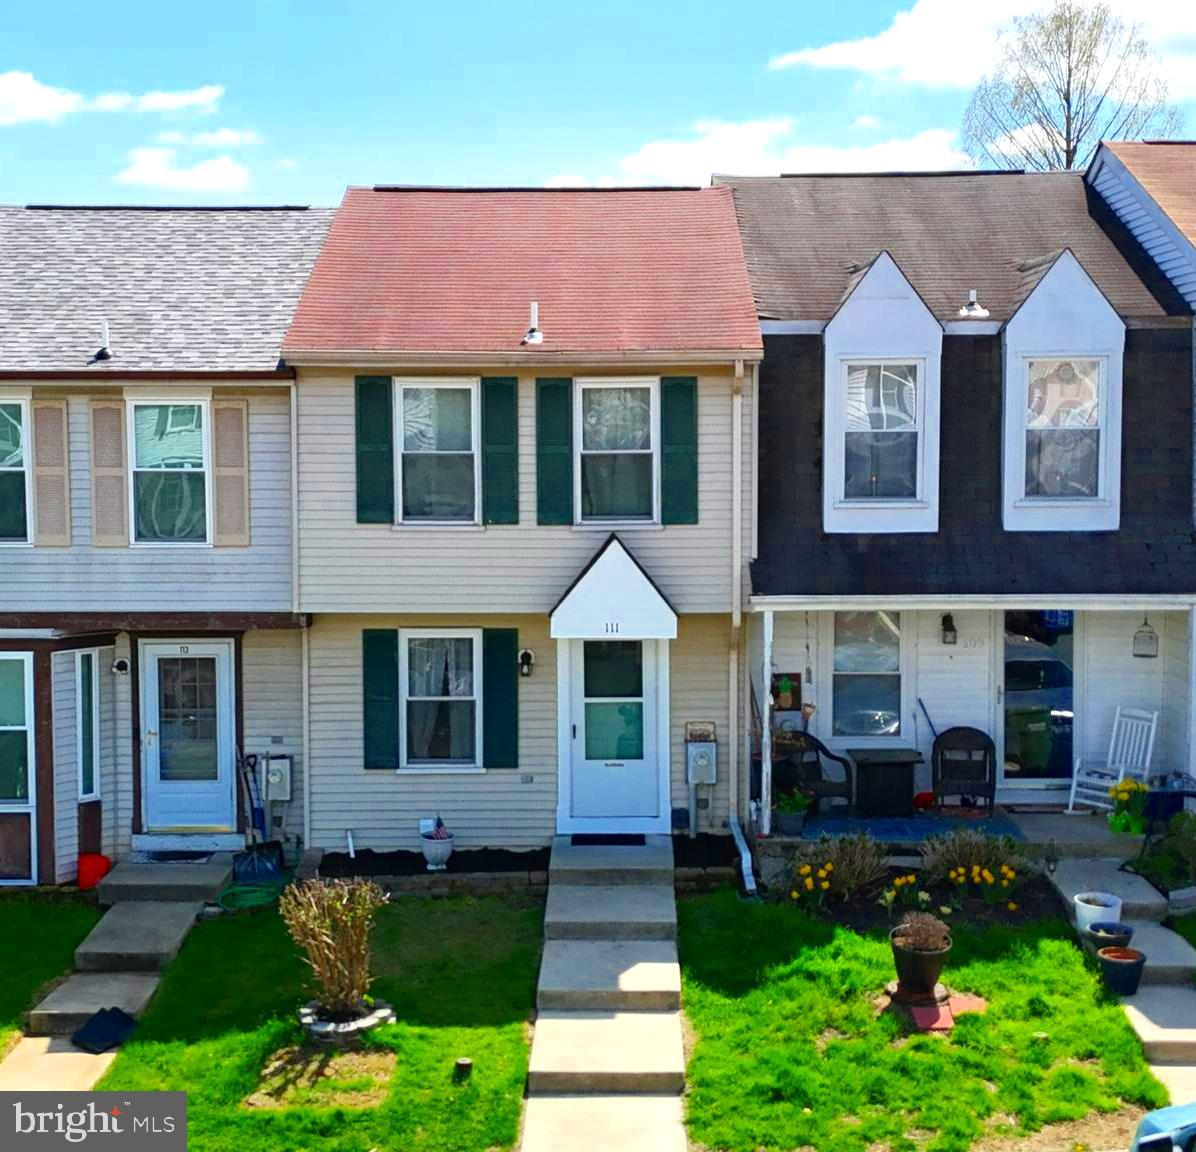
Welcome to 111 Laurel Valley Ct, a beautifully maintained townhome nestled on a quiet court in the heart of Abingdon, Maryland. This move-in ready home offers 3 spacious bedrooms, 1.5 baths, and a finished basement that adds extra living space for relaxing, entertaining, or working from home. The main level features a bright and open living room with updated flooring and neutral tones, leading into a large eat-in kitchen with ample cabinet space and sliding glass doors that open to a private deck—perfect for summer barbecues or quiet evenings outdoors.

Upstairs, you'll find three generously sized bedrooms and a full bath, offering plenty of room for family or guests. The fully finished lower level includes a cozy family room, a convenient half bath, and walk-out access to a fully fenced backyard—ideal for pets, play, or gardening. This home is located in the sought-after Patterson Mill School District, making it a great choice for families looking for top-rated schools.

With easy access to I-95, nearby shopping, dining, and parks, this home combines location, value, and comfort. Don’t miss your chance to own this gem in one of Abingdon’s most desirable communities—schedule your private tour today!
#MDHR2042072

ABINGDON

111 LAUREL VALLEY COURT

2 Beds

1 Baths

1,100 Sq.Ft.

$255,000

MLS#: MDHR2042072
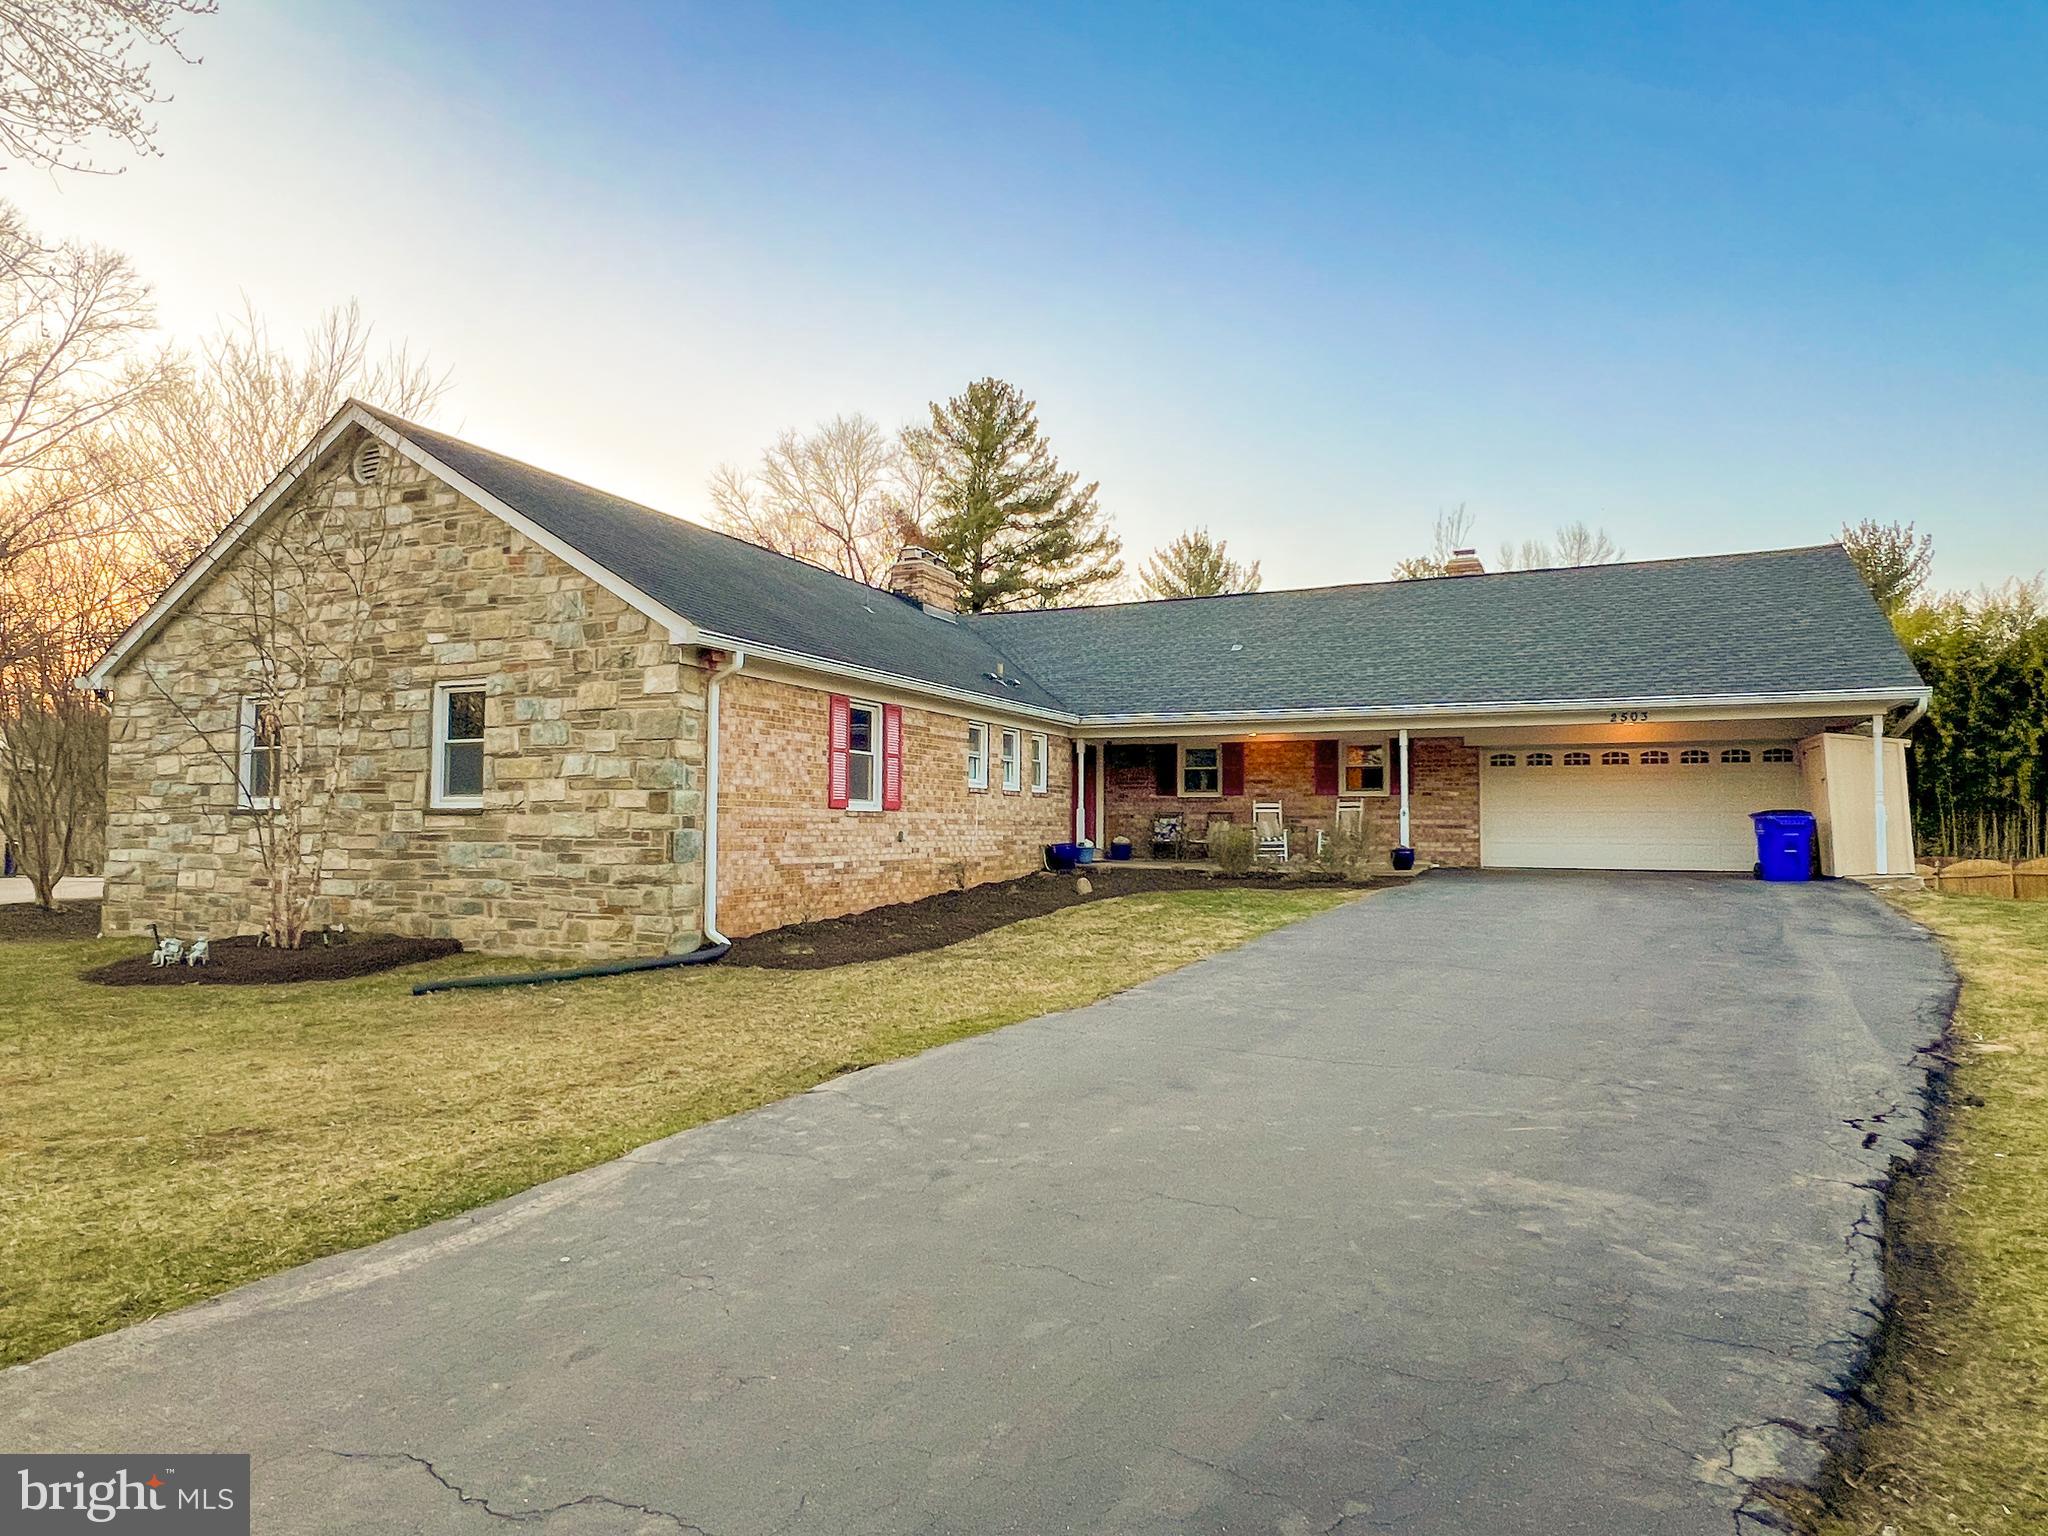
One Level Living at its finest. Rarely available custom rambler on a cul-de-sac with nearly 5,000 square feet on two levels.  Huge kitchen has a sitting area with a fireplace and indoor grill. Dining and Living Rooms have vaulted ceilings with an open feel, perfect for entertaining,  and tons of sunlight, with a wall of windows and sliding doors to a huge deck overlooking large backyard. Full walkout basement has a ton of potential.  The lower level living  space has its own fireplace and is loaded with windows and natural light. With a full bathroom and bedroom with a separate entrance, this may be perfect for an in-law suite or isolated office space. Updated windows, doors, roof, siding, HVAC and extensive solar array on west-facing roof slashes electricity bills. Amazing location is convenient to all points Montgomery County. 2 miles to Glenmont Metro & ICC/US200, less than a mile to shopping, dining, and parks.
#MDMC2168472

SILVER SPRING

2503 NORTH GATE TERRACE

5 Beds

3 Baths

3,076 Sq.Ft.

$835,000

MLS#: MDMC2168472
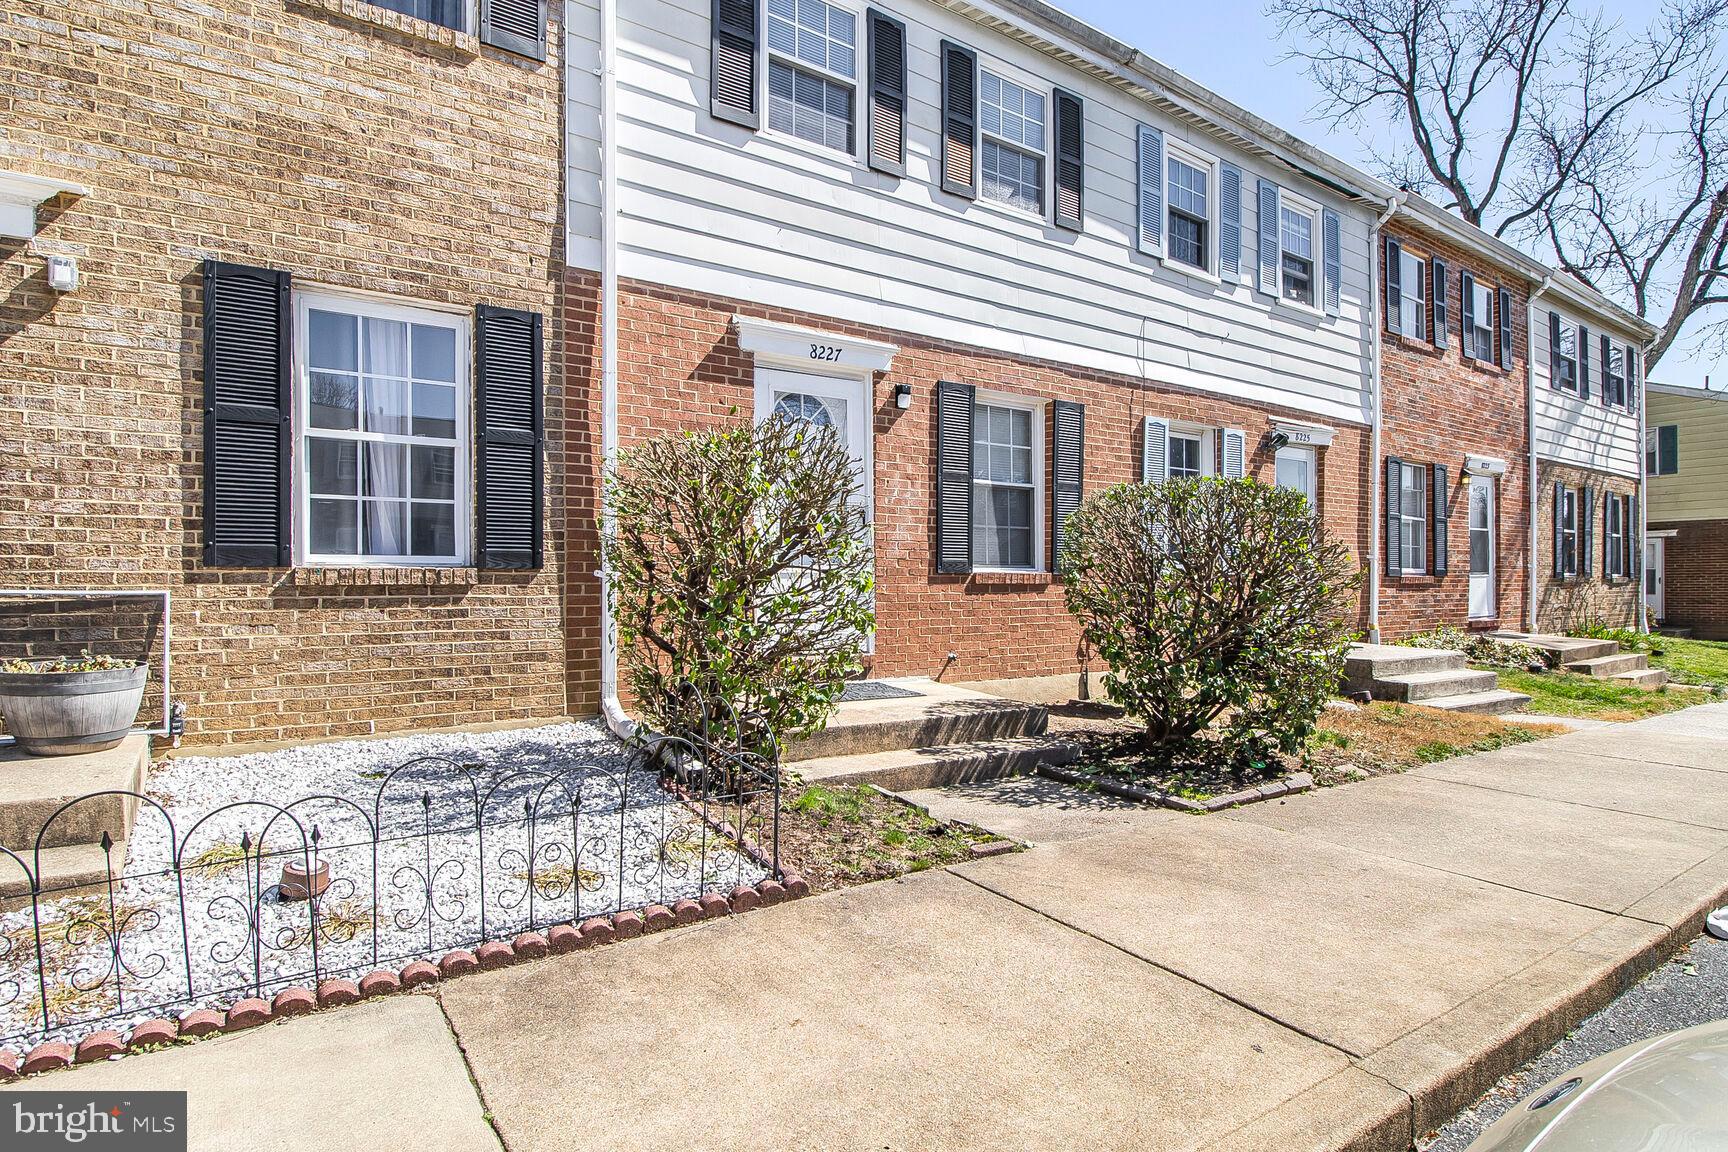
Spacious & Modern 3-Bedroom Townhouse/Condo with Over 1,500 Sq. Ft.

Welcome to this beautifully updated 3-bedroom, 2-bathroom townhouse/condo, offering over 1,500 sq. ft. of stylish and comfortable living space across three levels. Featuring an open and bright floorplan, this home has been freshly painted and boasts brand-new carpet for a fresh, move-in-ready feel.

The updated kitchen is a standout, showcasing sleek quartz countertops, stainless steel appliances, and ceramic tile flooring, perfect for cooking and entertaining. The bathrooms have also been tastefully renovated, adding modern touches throughout.
Multiple Offers. Best and Final due by 3/24 noon. Thank you
Enjoy outdoor living on the spacious deck overlooking a fenced-in rear yard, ideal for relaxing or hosting gatherings.
#MDAA2108948

SEVERN

8227 STEWARTON COURT

3 Beds

2 Baths

1,806 Sq.Ft.

$275,000

MLS#: MDAA2108948
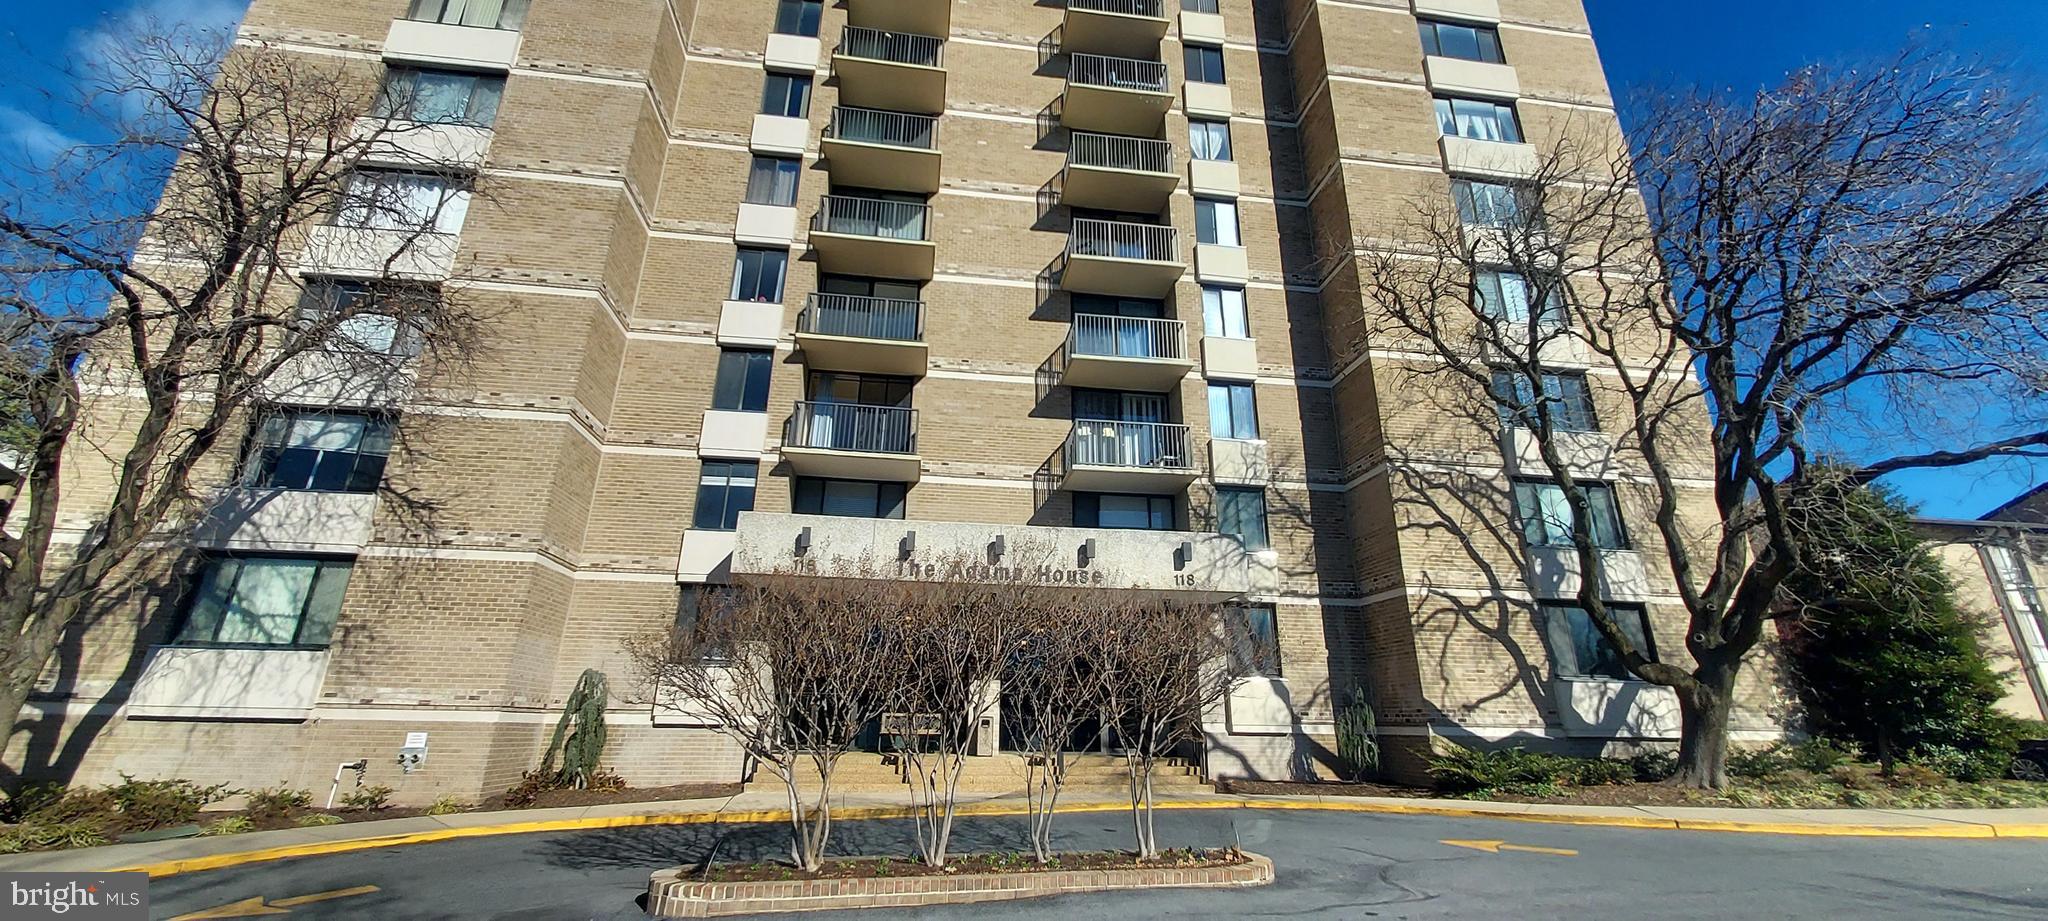
****HUGE PRICE REDUCTION, lowest price in the building ***** Welcome to 118 Monroe Street Unit 1309. 1 spacious bedroom and 1 full bath with granite vanity top, large living room walkout to balcony view city of Rockville, dining room off of kitchen and living area, kitchen with kitchen table space, all utilities included to condo fee, 1 assigned parking space, walking distance to all shops, stores, movie theater, metro, employment center, schools. The building comes with a 24-hour secure building. Great value, it will not last, within walking distance to everything in the city of Rockville.
#MDMC2158366

ROCKVILLE

118 MONROE STREET 1309

1 Beds

1 Baths

870 Sq.Ft.

$112,000

MLS#: MDMC2158366
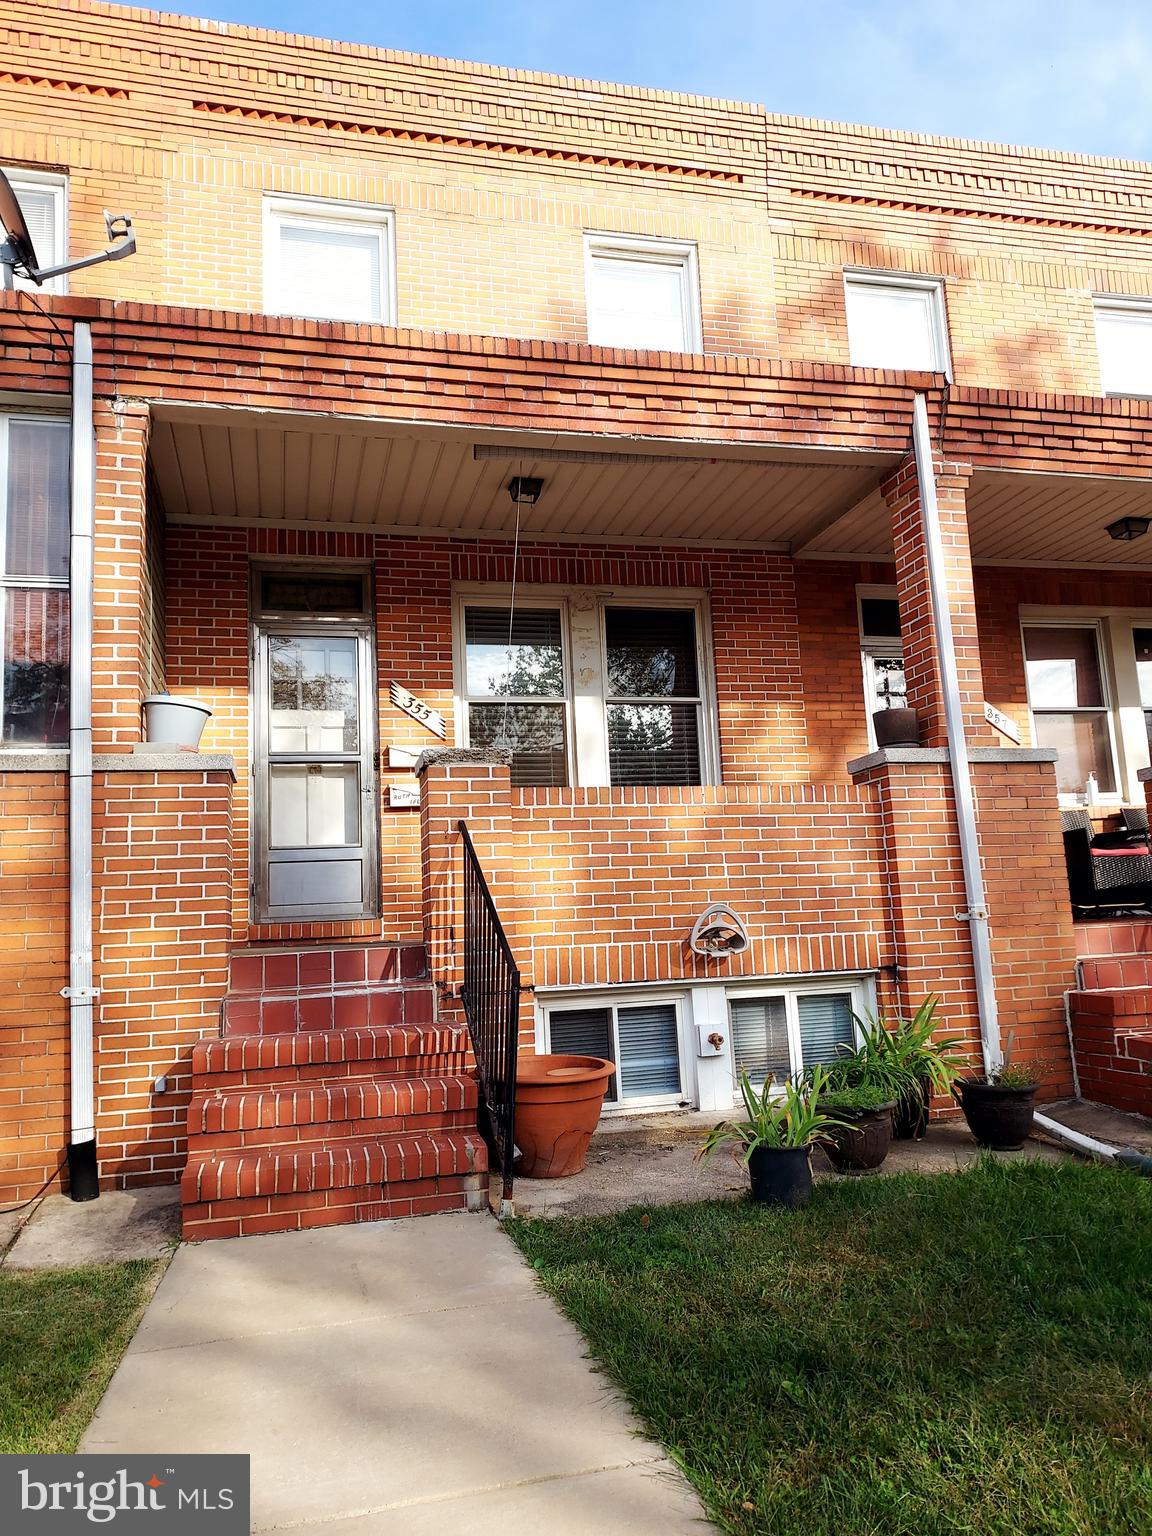
Introducing a stellar opportunity in the heart of Baltimore — a charming multi-family townhome perfect for investors or owner-occupants seeking a smart pathway to homeownership through rental income. This licensed 2-unit property offers endless possibilities that could truly bend the cost of a mortgage in your favor!
Step into the first unit, spanning the lower and main levels. Three well-appointed rooms on the main floor boast hardwood floors, elegant French doors, and ample windows, ensuring a flood of natural light, not to mention easy access to the rear yard. All-natural woodwork never painted! These rooms can be used to adapt to your needs. Downstairs, discover a spacious eat-in kitchen plus an additional room that can serve as a cozy bedroom or a family room.  A full bath and separate yard access cap off this space.
No need to haul laundry up and down stairs; each unit features its own kitchen appliances, washer, and dryer, as well as individual water heaters. There is shared hot water radiator gas heat. Each unit has window air conditioners.
Located on a quiet street with permit parking, this residence also features a welcoming front porch. Plus, you’re never too far from life’s necessities — public transportation, shopping, and the Johns Hopkins Bayview Hospital campus are all within easy reach.
Whether you’re looking to invest or nest, this property promises comfort and convenience in spades. Why just read about it when you could live it? Come see why this isn't just a place to live, but a place to thrive!
#MDBA2156704

BALTIMORE

355 DREW STREET

3 Beds

None Baths

1,980 Sq.Ft.

$229,000

MLS#: MDBA2156704
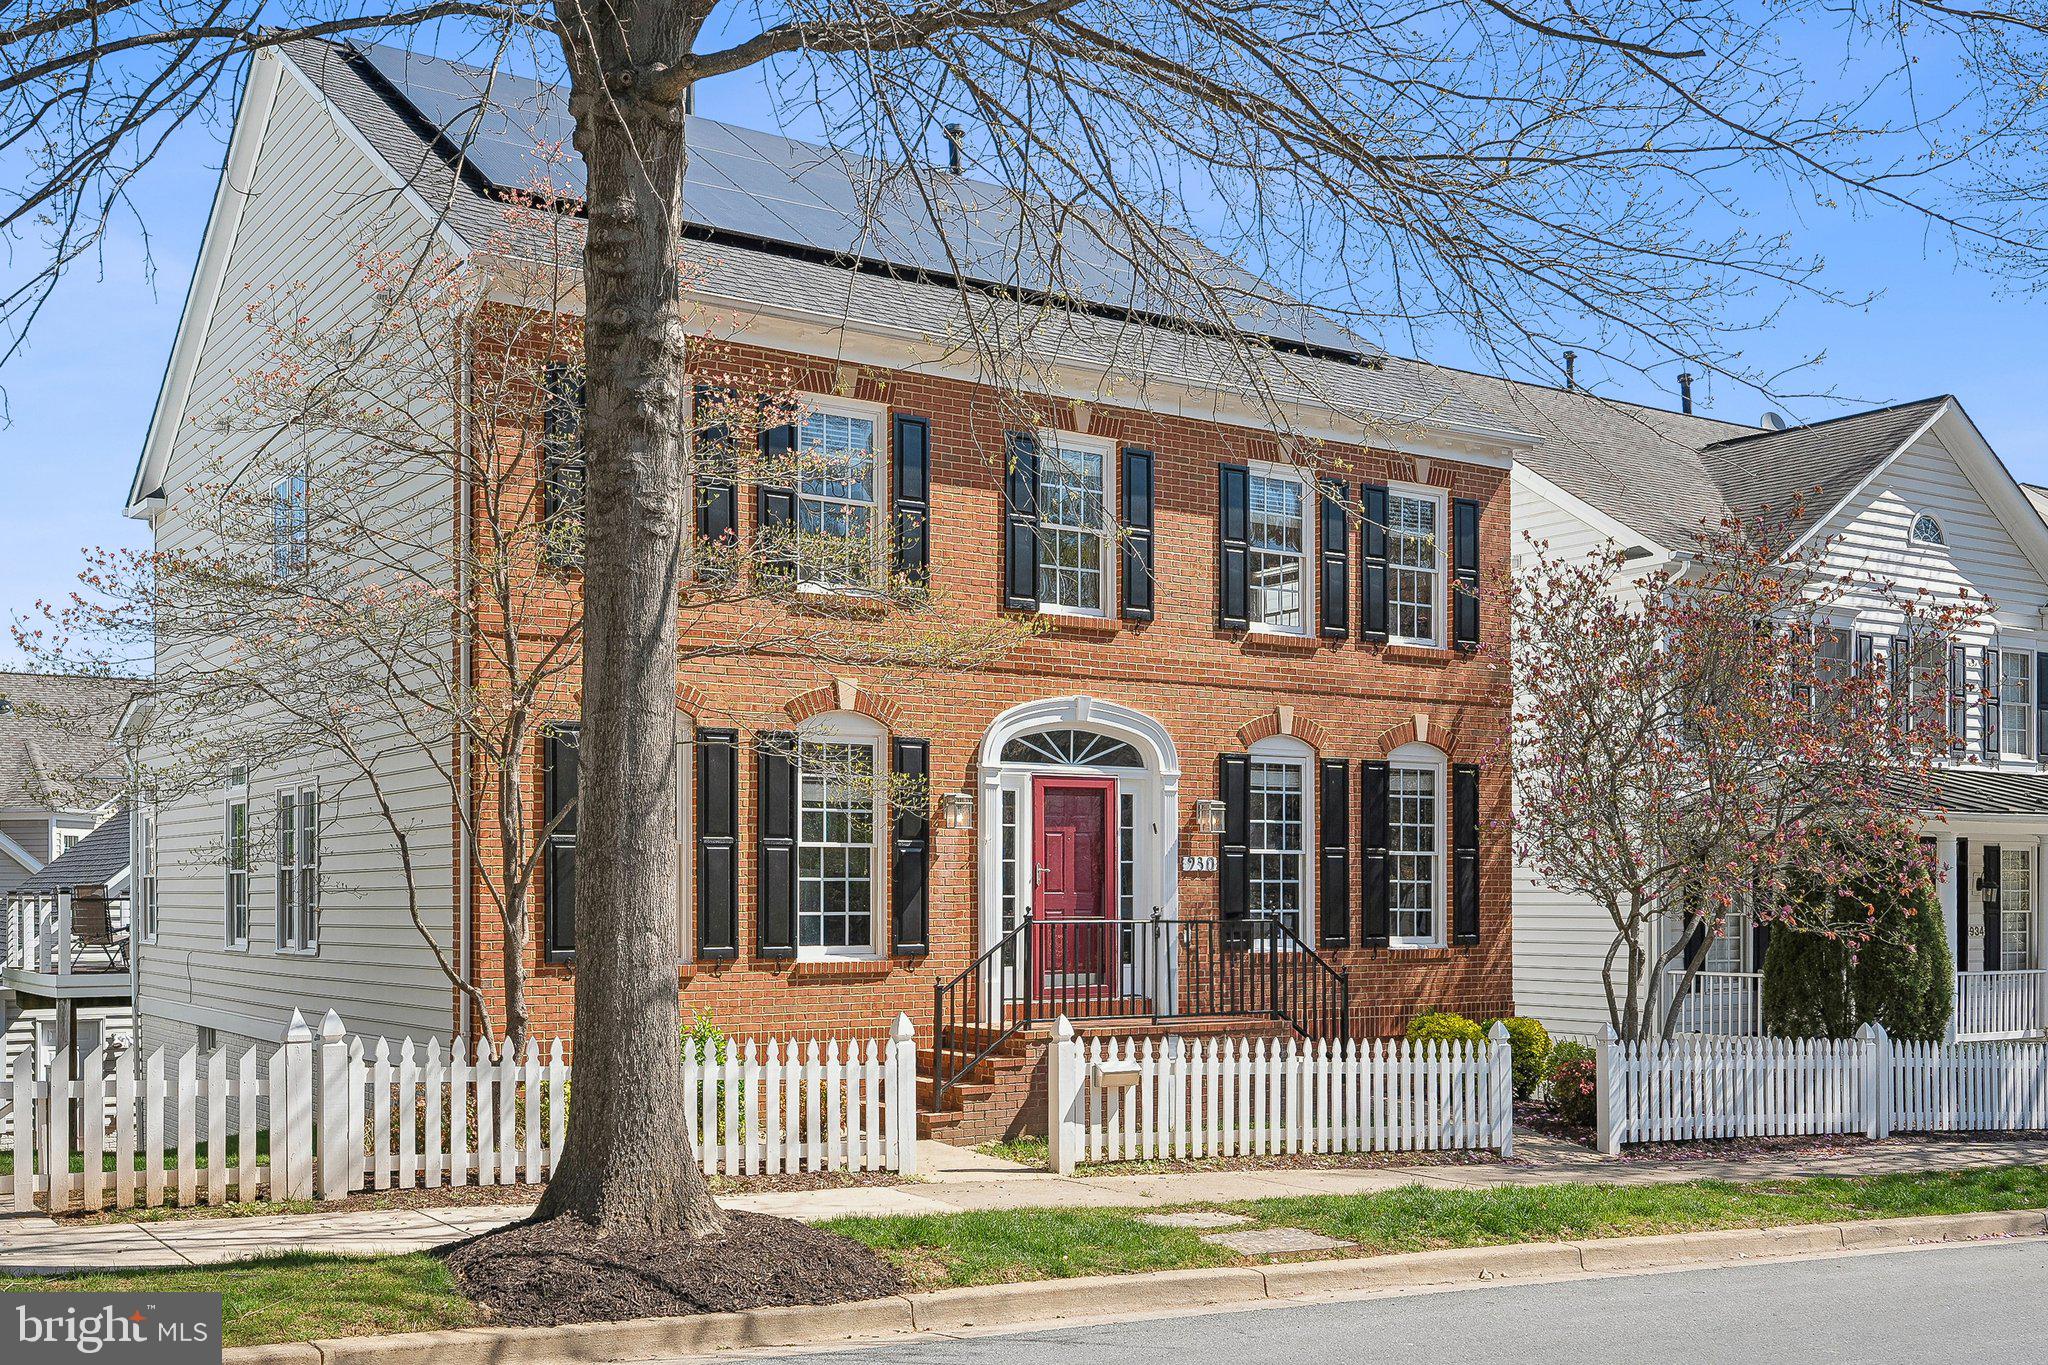
Welcome to your dream home in the highly sought-after Lakelands community! This completely remodeled single-family residence exudes modern elegance and comfort. The upgraded kitchen features stainless appliances, custom cabinetry, a large center island and upgraded countertops, and opens gracefully to the  family room creating a warm and inviting atmosphere for relaxation and socializing. Enjoy formal dining and living room spaces that add a touch of sophistication, along with a private office that makes remote work a breeze. Gleaming hardwood floors seamlessly flow throughout the main level and the walls of windows bring the natural light in. On the upper level, you will find four generously sized bedrooms accompanied by two full bathrooms. The large owner suite is a luxurious retreat featuring a large walk in closet and a beautifully renovated spa bathroom with a soaking tub and a spacious walk-in shower, designed for relaxation and comfort. The large laundry room, conveniently located on the bedroom level, offers effortless access. The walk out lower level features a spacious rec room that serves as a versatile entertainment hub for family and friends and an additional full bathroom. The artfully designed basement bar, built in 2021, is ideal for hosting memorable evenings. 

Step outside to the deck located off of the kitchen, perfect for outdoor entertaining, grilling or simply enjoying your morning coffee. The detached two-car garage provides extra storage and parking space. Enjoy a lifestyle of convenience with a location steps away from the Muddy Branch Trail and is within walking distance to the restaurants, shops, schools, pool, playgrounds, sports courts and so much more! Don’t miss this opportunity to own a beautifully remodeled home in a desirable neighborhood, where luxury meets comfort! New Roof (2021), Solar Panels (2021), EV Charger (2022), New Deck Railing (2024), New Wood Floors (2017), New Carpet (2023), Upgraded Kitchen (2017), Freshly Painted (2022), Basement Bar (2021), Bathroom Remodel (2021 & 2017), New Hot Water Heater (2025), New HVAC (2018), New Garage Opener (2022).
#MDMC2174658

GAITHERSBURG

930 ROCKBORN STREET

4 Beds

3 Baths

3,898 Sq.Ft.

$1,350,000

MLS#: MDMC2174658
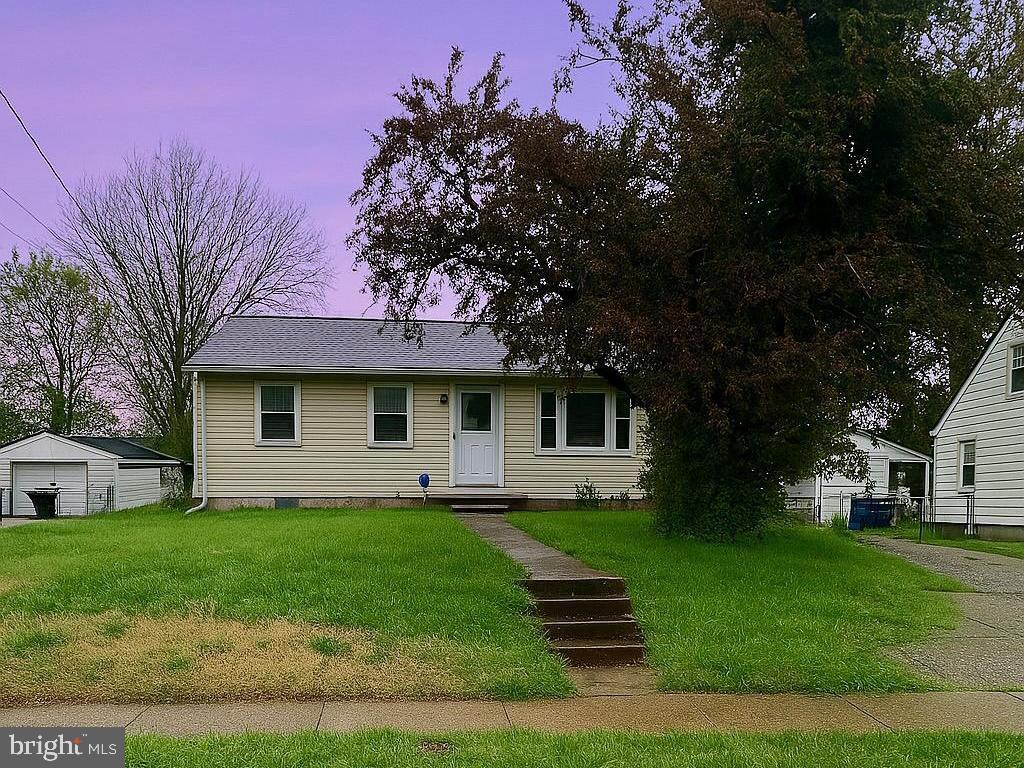
Welcome to 719 Carson Avenue in Oxon Hill, MD—a charming single-family home that seamlessly blends comfort and convenience. This residence features a spacious two-car garage, providing ample space for vehicles, storage, or even a personal workshop. Inside, you'll find a thoughtfully designed layout with generous living spaces, perfect for both relaxation and entertaining. Located in a friendly neighborhood, this property is just minutes away from local amenities, schools, and parks, making it an ideal choice for families and professionals alike. Don't miss the opportunity to own this delightful home in a sought-after area.
#MDPG2148482

OXON HILL

719 CARSON AVENUE

3 Beds

2 Baths

1,872 Sq.Ft.

$315,000

MLS#: MDPG2148482
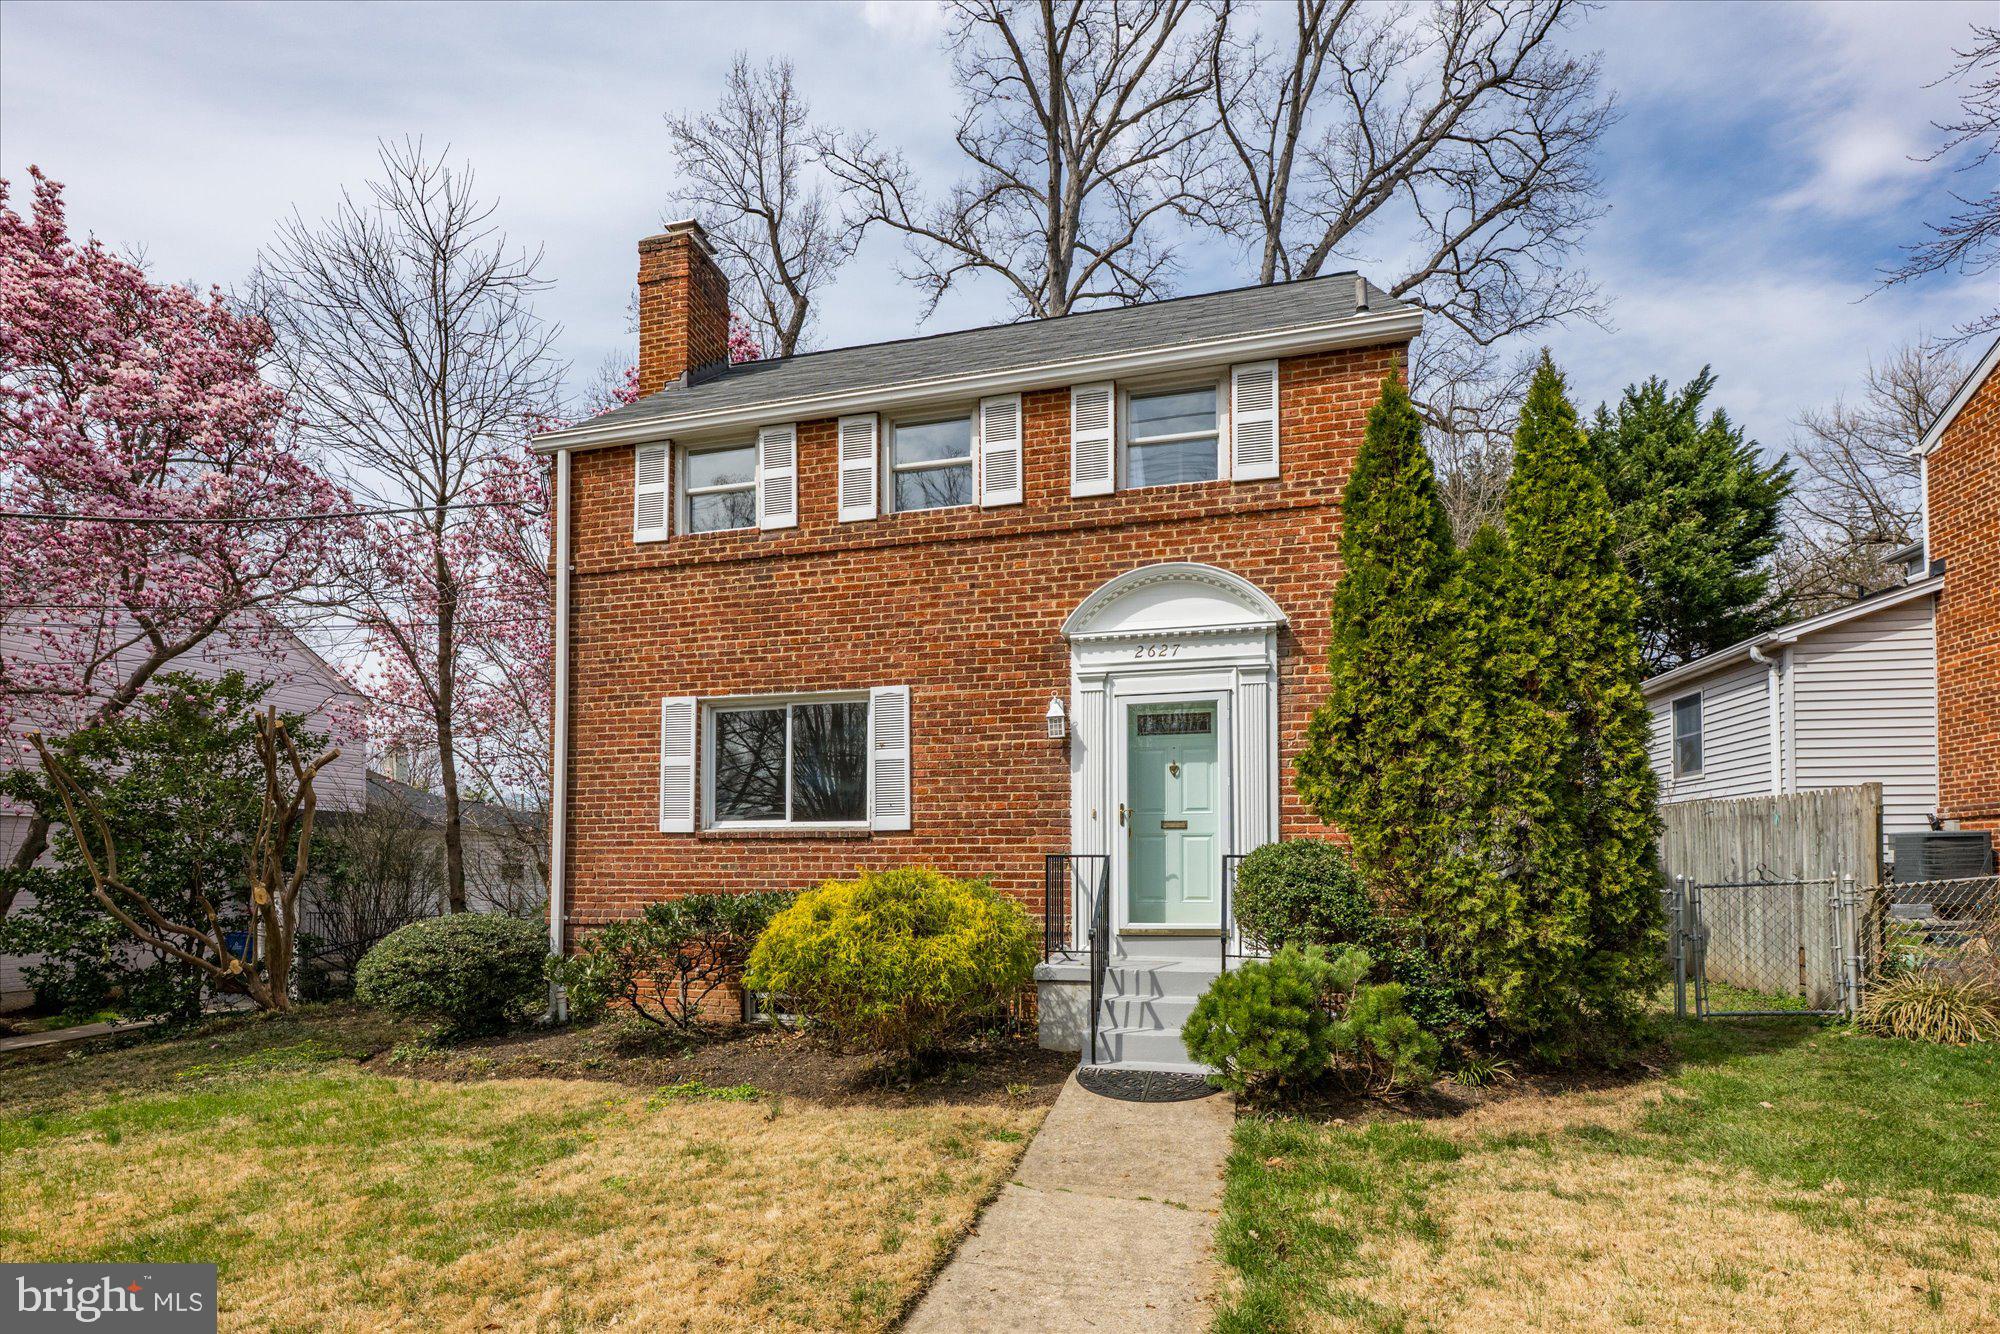
OPEN HOUSE CANCELLED UNDER CONTRACT. EXCEPTIONAL HOME AND VALUE IN B-CC CLUSTER!  This lovely home sits on the service road buffered from East West Highway and is just as cute as it gets! Sited on a beautiful fenced lot,  in one of the area’s most sought after locations, this one is move-in ready, with a renovated Kitchen and Sun Room addition and with a lower level ready to be made your own and in the Rock Creek Forest ES, Silver Creek MS and BCC HS cluster! 

Main Level Features:
Hardwood floors throughout; gracious Living Room with wood burning fireplace; open Dining Room with wall of windows overlooking large deck; open, renovated Kitchen with white cabinetry, stainless steel appliances and white granite countertops; charming, light filled Sunroom addition with ceiling fan and windows on 3 sides 

Upper-Level Features:
Hardwood floors throughout; renovated full bath with beadboard detail and tub; Large Bedroom #1 with ceiling fan; Bedroom #2 with ceiling fan; Bedroom #3 with ceiling fan
Lower-Level Features:
Unfinished space with half bath and laundry area

Other Features: 
Fenced, large rear yard; large, freshly painted deck; walking distance to Metro,(Red Line), places of worship,  Rock Creek Park, Meadowbrook Stables, Capital Crescent Trail, future Purple Line, and Rock Creek Forest Shopping Center (fine and casual dining, gym, grocery).  Quick drive to Chevy Chase Lakes (Amazon Grocery, fine and casual dining, Starbucks), downtown Bethesda, downtown Silver Spring and easy access to 495 and DC
#MDMC2169858

CHEVY CHASE

2627 E WEST HIGHWAY

3 Beds

1 Baths

1,625 Sq.Ft.

$799,000

MLS#: MDMC2169858
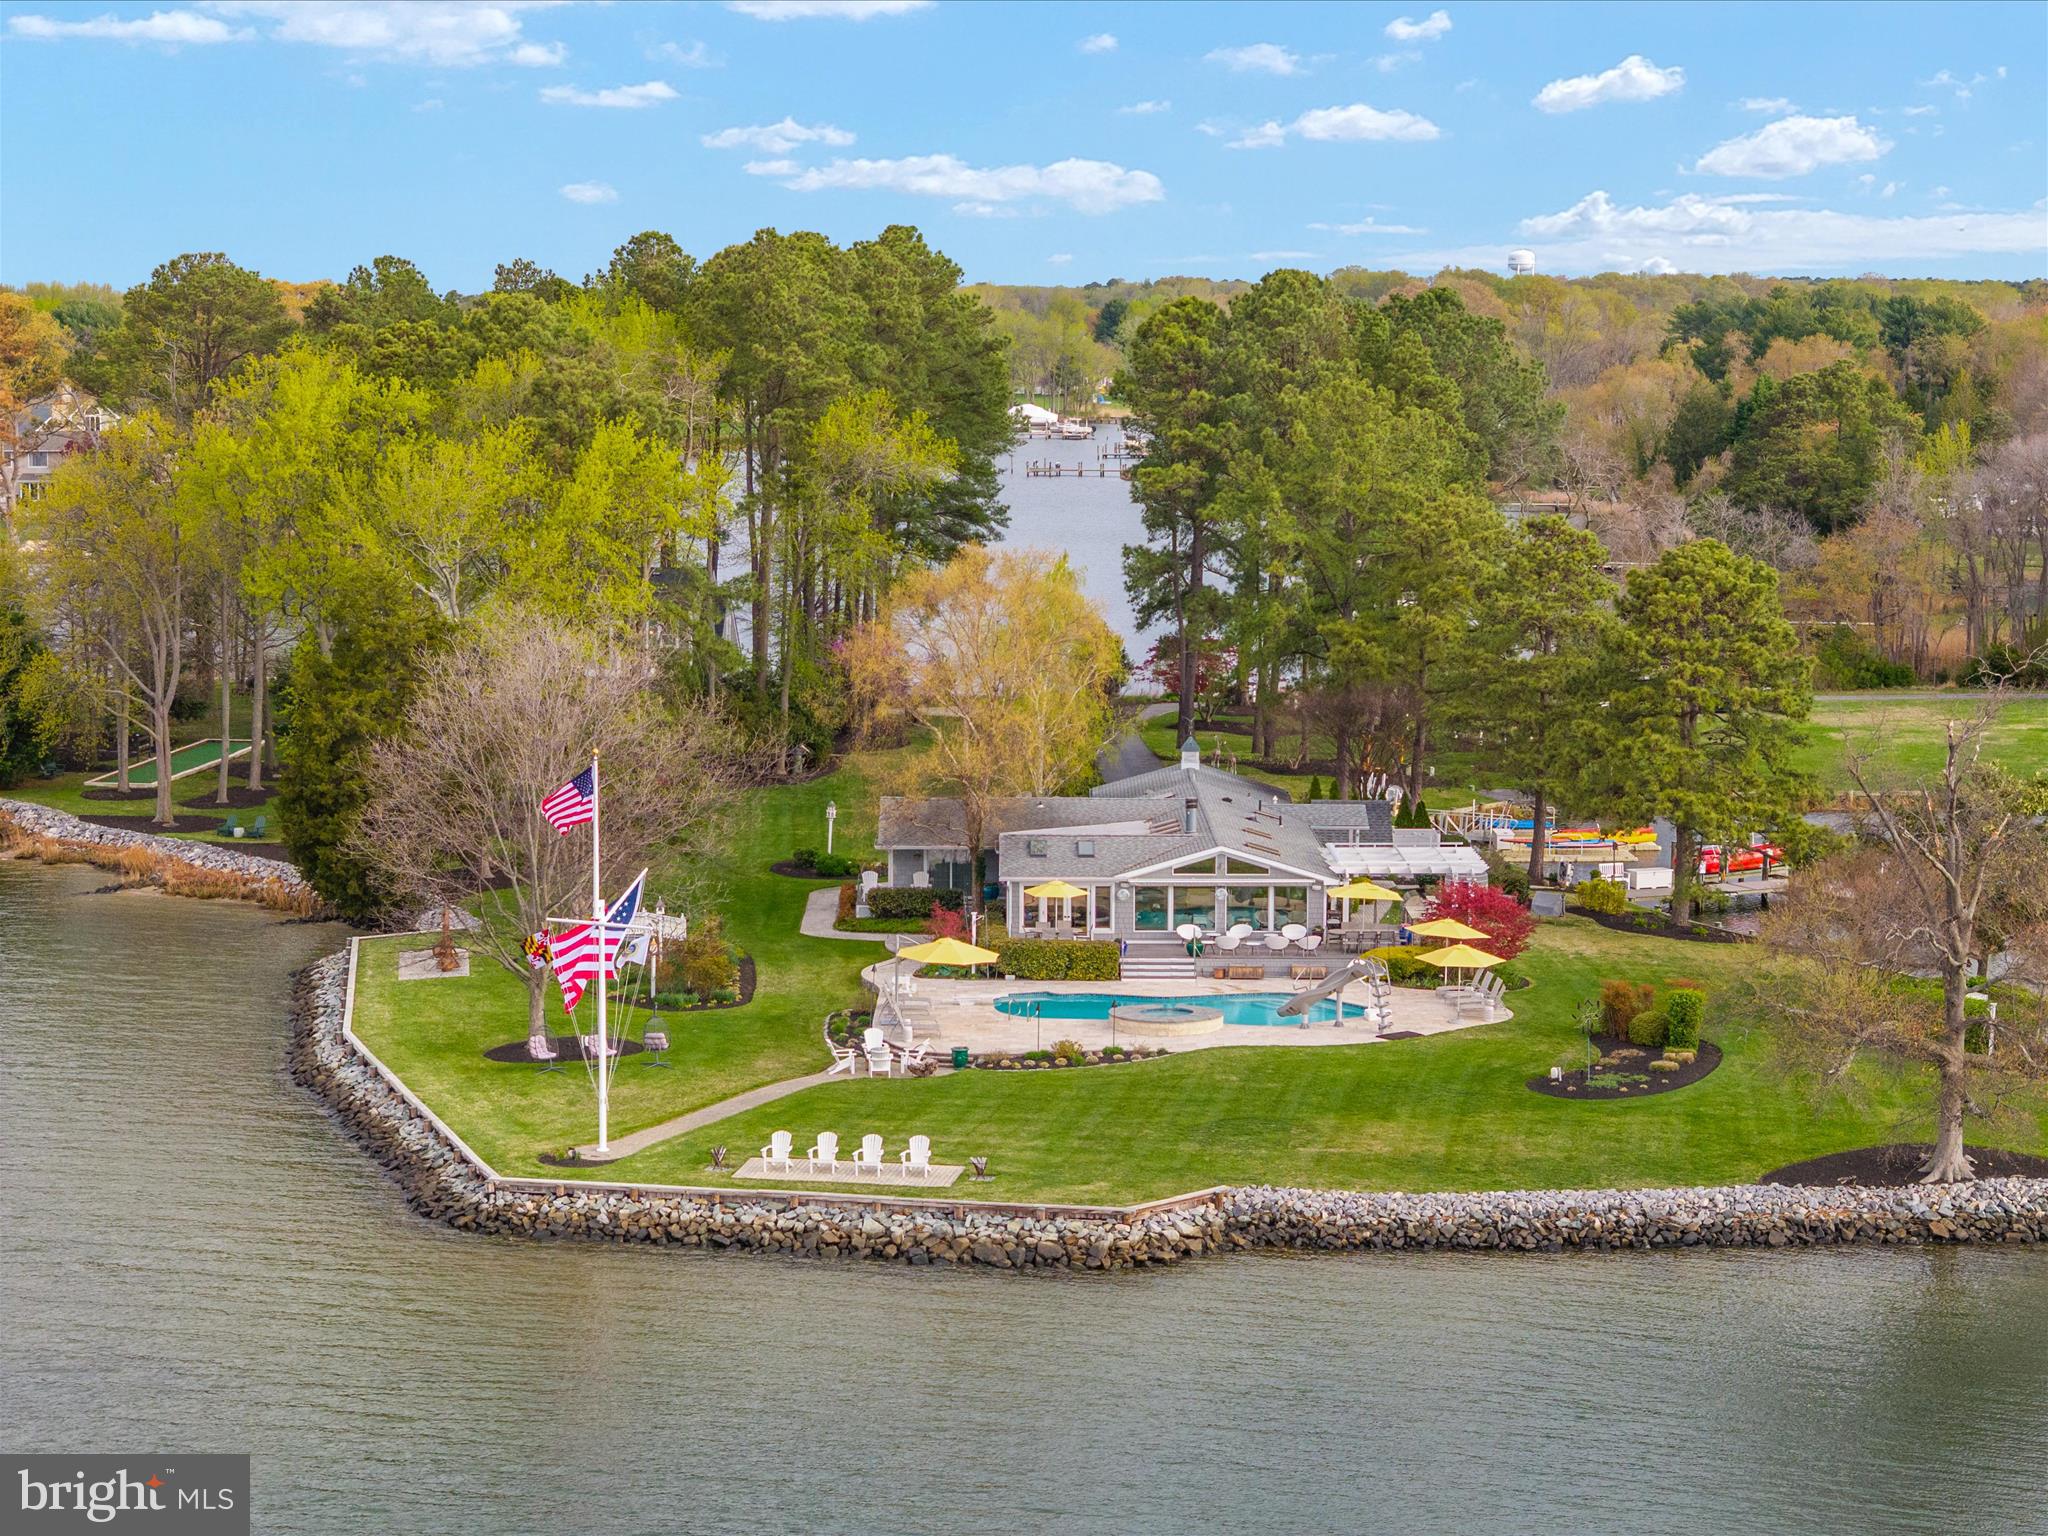
Welcome to 111 Murphy Lane!   Presenting an extraordinary waterfront estate that offers a truly exceptional living experience!  Almost an island connected only by the driveway, every single  room has a direct water view. With a host of luxurious features and amenities, this estate is truly a one of a kind waterfront property. 

The newly decorated Main House, exudes elegance and sophistication, and is the start of a property designed for warmth and also entertainment !  
With three bedrooms and three bathrooms, this residence offers a spacious and comfortable living environment. The open floor plan creates a seamless flow between the living spaces, enhancing the sense of togetherness and making it perfect for entertaining guests. The main house also features a double-sided gas fireplace, providing warmth and ambiance on cooler evenings.

Step inside the main house and discover a conditioned sunroom, inviting you to relax and enjoy the panoramic views in complete comfort. Outside, the huge ipe wood deck , offers a stunning retreat where you can bask in the sun or entertain guests. Misting fans surrounding the deck provide a refreshing breeze on hot summer days. The House also has a **** Pool/Spa that stares right at the bay which is right there at the point of the property.

Indulge your culinary desires in the outdoor kitchen, equipped with top-of-the-line appliances and amenities. Additionally, the main house boasts a massive commercial size pizza oven that can be fueled by propane or wood.  For added convenience, an outdoor shower is available, providing a refreshing oasis after a day spent on the water.

The Guest House, , offers a separate and private living space. With four bedrooms and three bathrooms, this residence provides ample room for guests or extended family members. The high ceilings create an airy and spacious atmosphere, while the guest house's own septic system ensures independence and privacy.

Both houses are equipped with Generac whole house generators, ensuring uninterrupted power supply. The property features an irrigation system, LED landscape lighting enhances the beauty of the surroundings, creating a captivating ambiance during evening hours.

For boating enthusiasts, the property includes a dock with two boat lifts and open slip, additional floating pier for jet skis and kayaks and a private boat ramp, providing convenient access to the water that is tucked away in a cove to protect your boat from storms with 5 foot MLW. Additionally, a separate floating dock offers even more flexibility for water activities. A boat ramp is also available, making it easy to launch watercraft at your leisure.

The estate which is landscaped like a small resort even features a bocce court, perfect for friendly competitions and outdoor entertainment. With meticulous attention to detail and an array of exceptional amenities, this waterfront estate offers a truly remarkable living experience.

Immerse yourself in the beauty of this property, surrounded by nature and serenity. Contact us today to arrange a private tour and discover the endless possibilities that await you at this extraordinary waterfront estate.
#MDQA2012832

GRASONVILLE

111 MURPHY LANE

6 Beds

6 Baths

4,662 Sq.Ft.

$3,100,000

MLS#: MDQA2012832
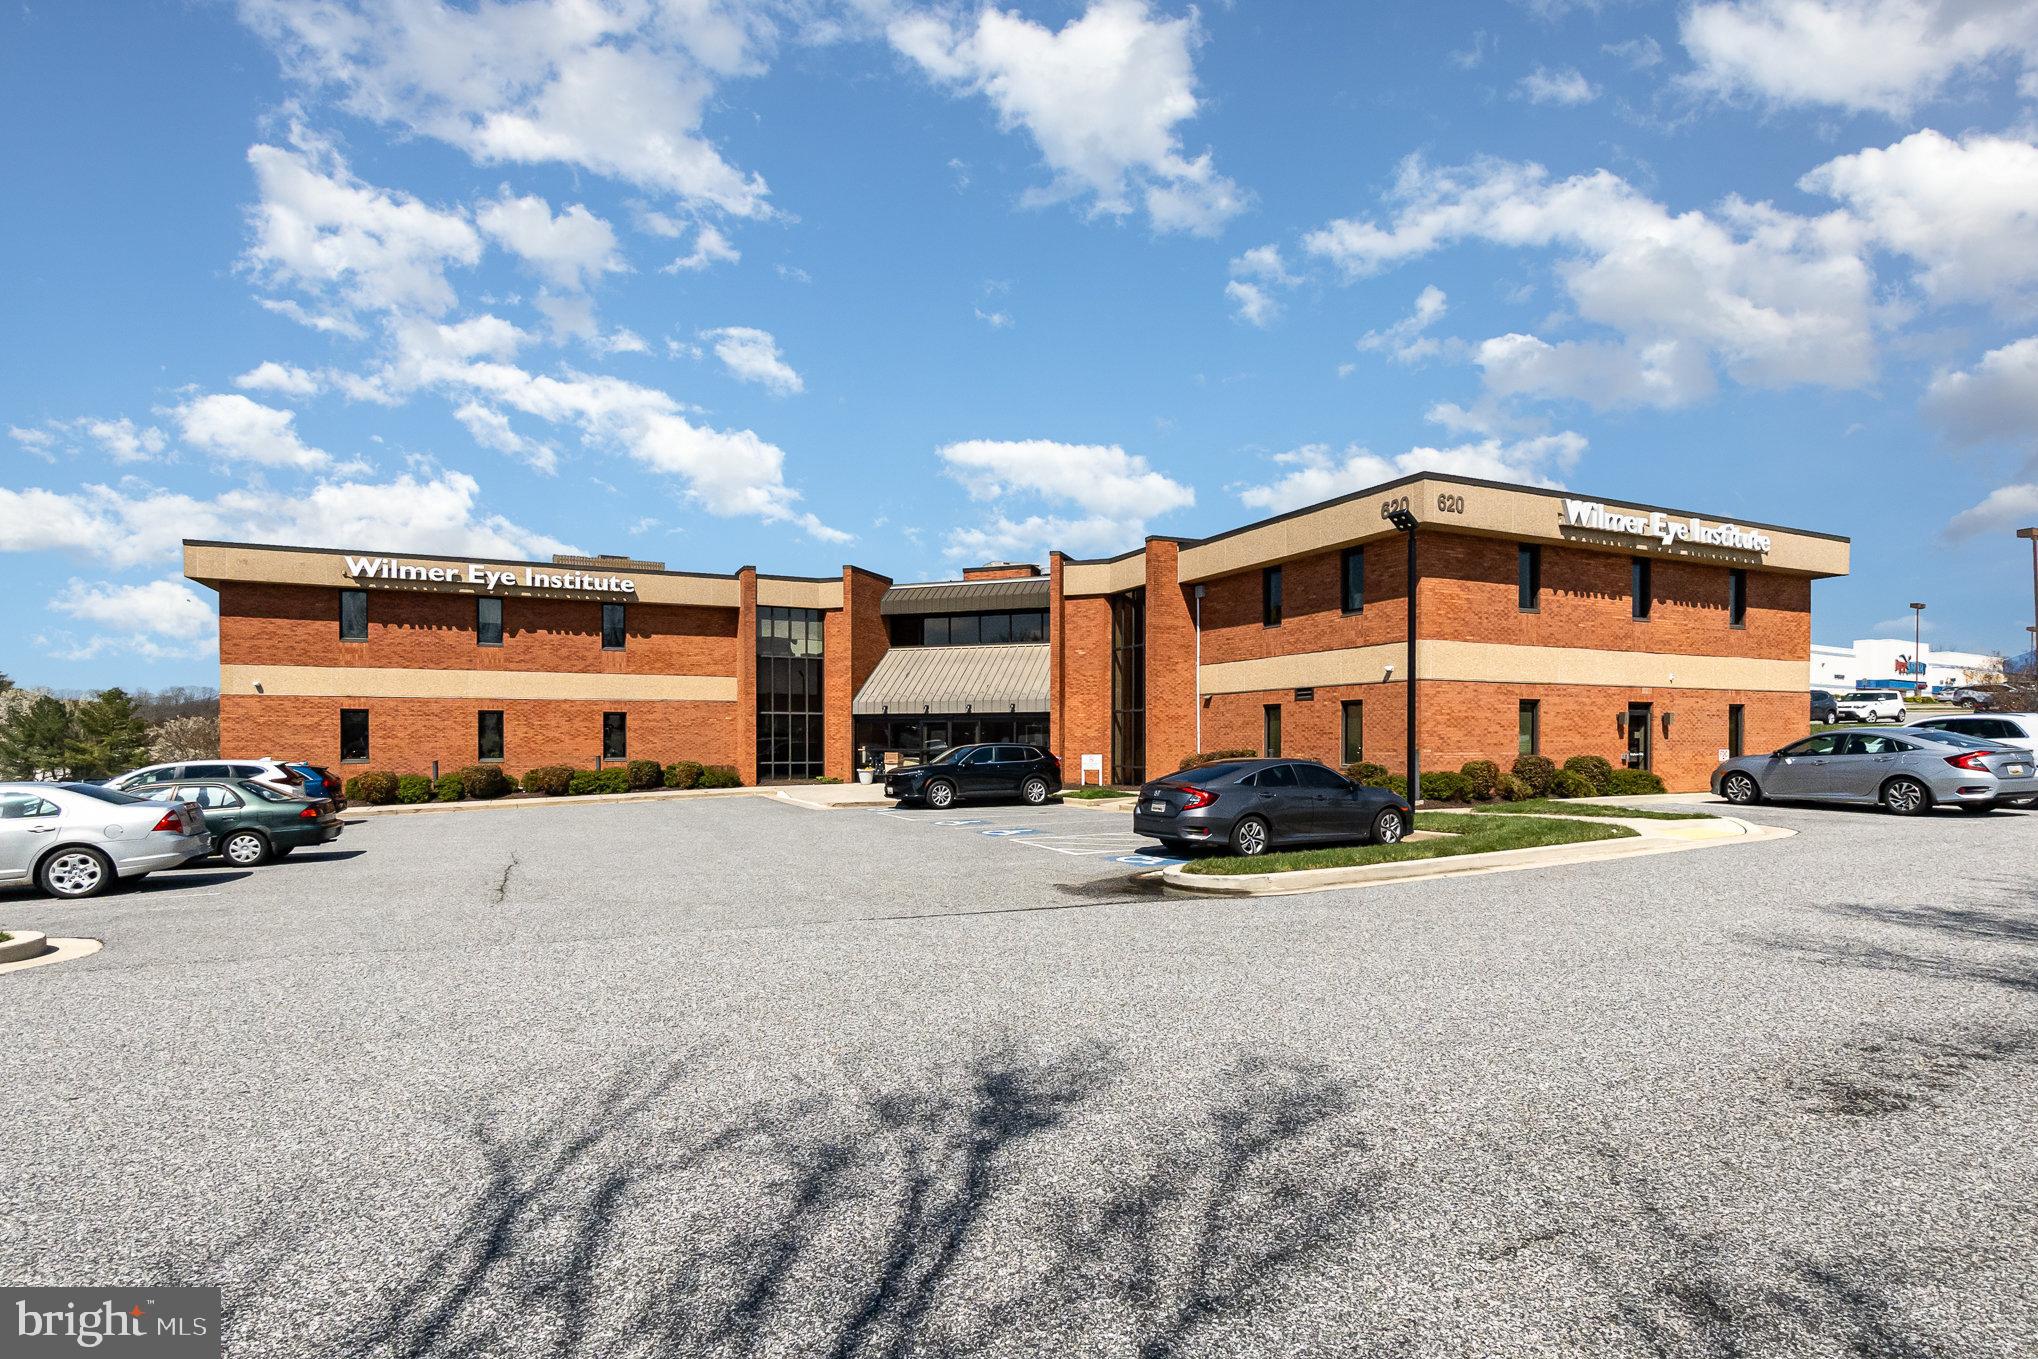
Rare Legacy Medical Property for Sale or Lease in Bel Air, Maryland.  The current Medical Tenant has leased this building since 2012.  Their lease runs through 4/30/2025.  The all-brick construction building is comprised of 15,000sf of clinic area plus a 5,000sf Ambulatory Surgical Center. The parking lot has 70 spaces with an additional 30 spaces available in the rear lot behind the building.  Many improvements have been made to the building since 2015. There are 13,000 CPD on Boulton St just off of Rt 24 with 42,000 CPD.  Located in the heart of Bel Air and surrounded by national retailers, the Harford Mall, new developments, redevelopments, countless professional buildings, and the University of MD Upper Chesapeake Medical Center.  This Property is in an amazing location, in turnkey condition, and has a proven track record of Medical success.  It would be a great fit for any end-user looking to break into the Bel Air market.  Owner Financing is Available!
#MDHR2030564

BEL AIR

620 BOULTON STREET

None Beds

None Baths

21,008 Sq.Ft.

$4,150,000

MLS#: MDHR2030564

1 ... 359 360 361 362 363 ... 666
* Listings identified with the FMLS IDX logo come from FMLS and are held by brokerage firms other than the owner of this website. The listing brokerage is identified in any listing details. Information is deemed reliable but is not guaranteed. If you believe any FMLS listing contains material that infringes your copyrighted work please review our DMCA policy and learn how to submit a takedown request. © 2024. First Multiple Listing Service, Inc.

Send a message

Message successfully sent.

Your message

What is 3 + 4 ?

Reason for contacting?

I agree to receive email communication and understand I can unsubscribe at any time.

I agree to be contacted by Charis Realty Group - Christine Issler, Broker via call, email, and text for real estate services. To opt out, you can reply 'stop' at any time or reply 'help' for assistance. You can also click the unsubscribe link in the emails. Message and data rates may apply. Message frequency may vary. Privacy Policy

Sign Out

Virtual Assistant

Would you like to take the next step with this property? We can help you schedule a showing or virtual tour, or send you more details.

Yes, I would like more information.

Thank You for Your Reply, One of Our Agents will contact you as soon as possible

No, maybe later.

Thank you, you can always contact me via email, phone number or through the contact form.

Realhub AI

Lucy - Your AI-Powered Realtor

Update Your Temporary Password

Personalize your search

Enter your email and we'll notify you immediately when new listings match what you're looking for.

or enter email address

Already have an account ? Login here

Continue your home search

I agree to receive communications and understand I can unsubscribe at any time.

I agree to be contacted by Charis Realty Group - Christine Issler, Broker via call, email, and text for real estate services. To opt out, you can reply 'stop' at any time or reply 'help' for assistance. You can also click the unsubscribe link in the emails. Message and data rates may apply. Message frequency may vary. Privacy Policy

Already have an account ? Login here

We use cookies

We use cookies primarily for analytics to enhance your experience. By accepting, you agree to our use of these cookies. You can manage your preferences or learn more about our cookies policy.