Properties

Browse or get in touch to schedule a walkthrough.

  • Nearby me
Price range

Popular Features

Community Features

Association

Property Features

Waterfront

View

Exterior Features

Interior Features

Style

535604 properties match your criteria

Updated 1 minute ago

E-Alert name
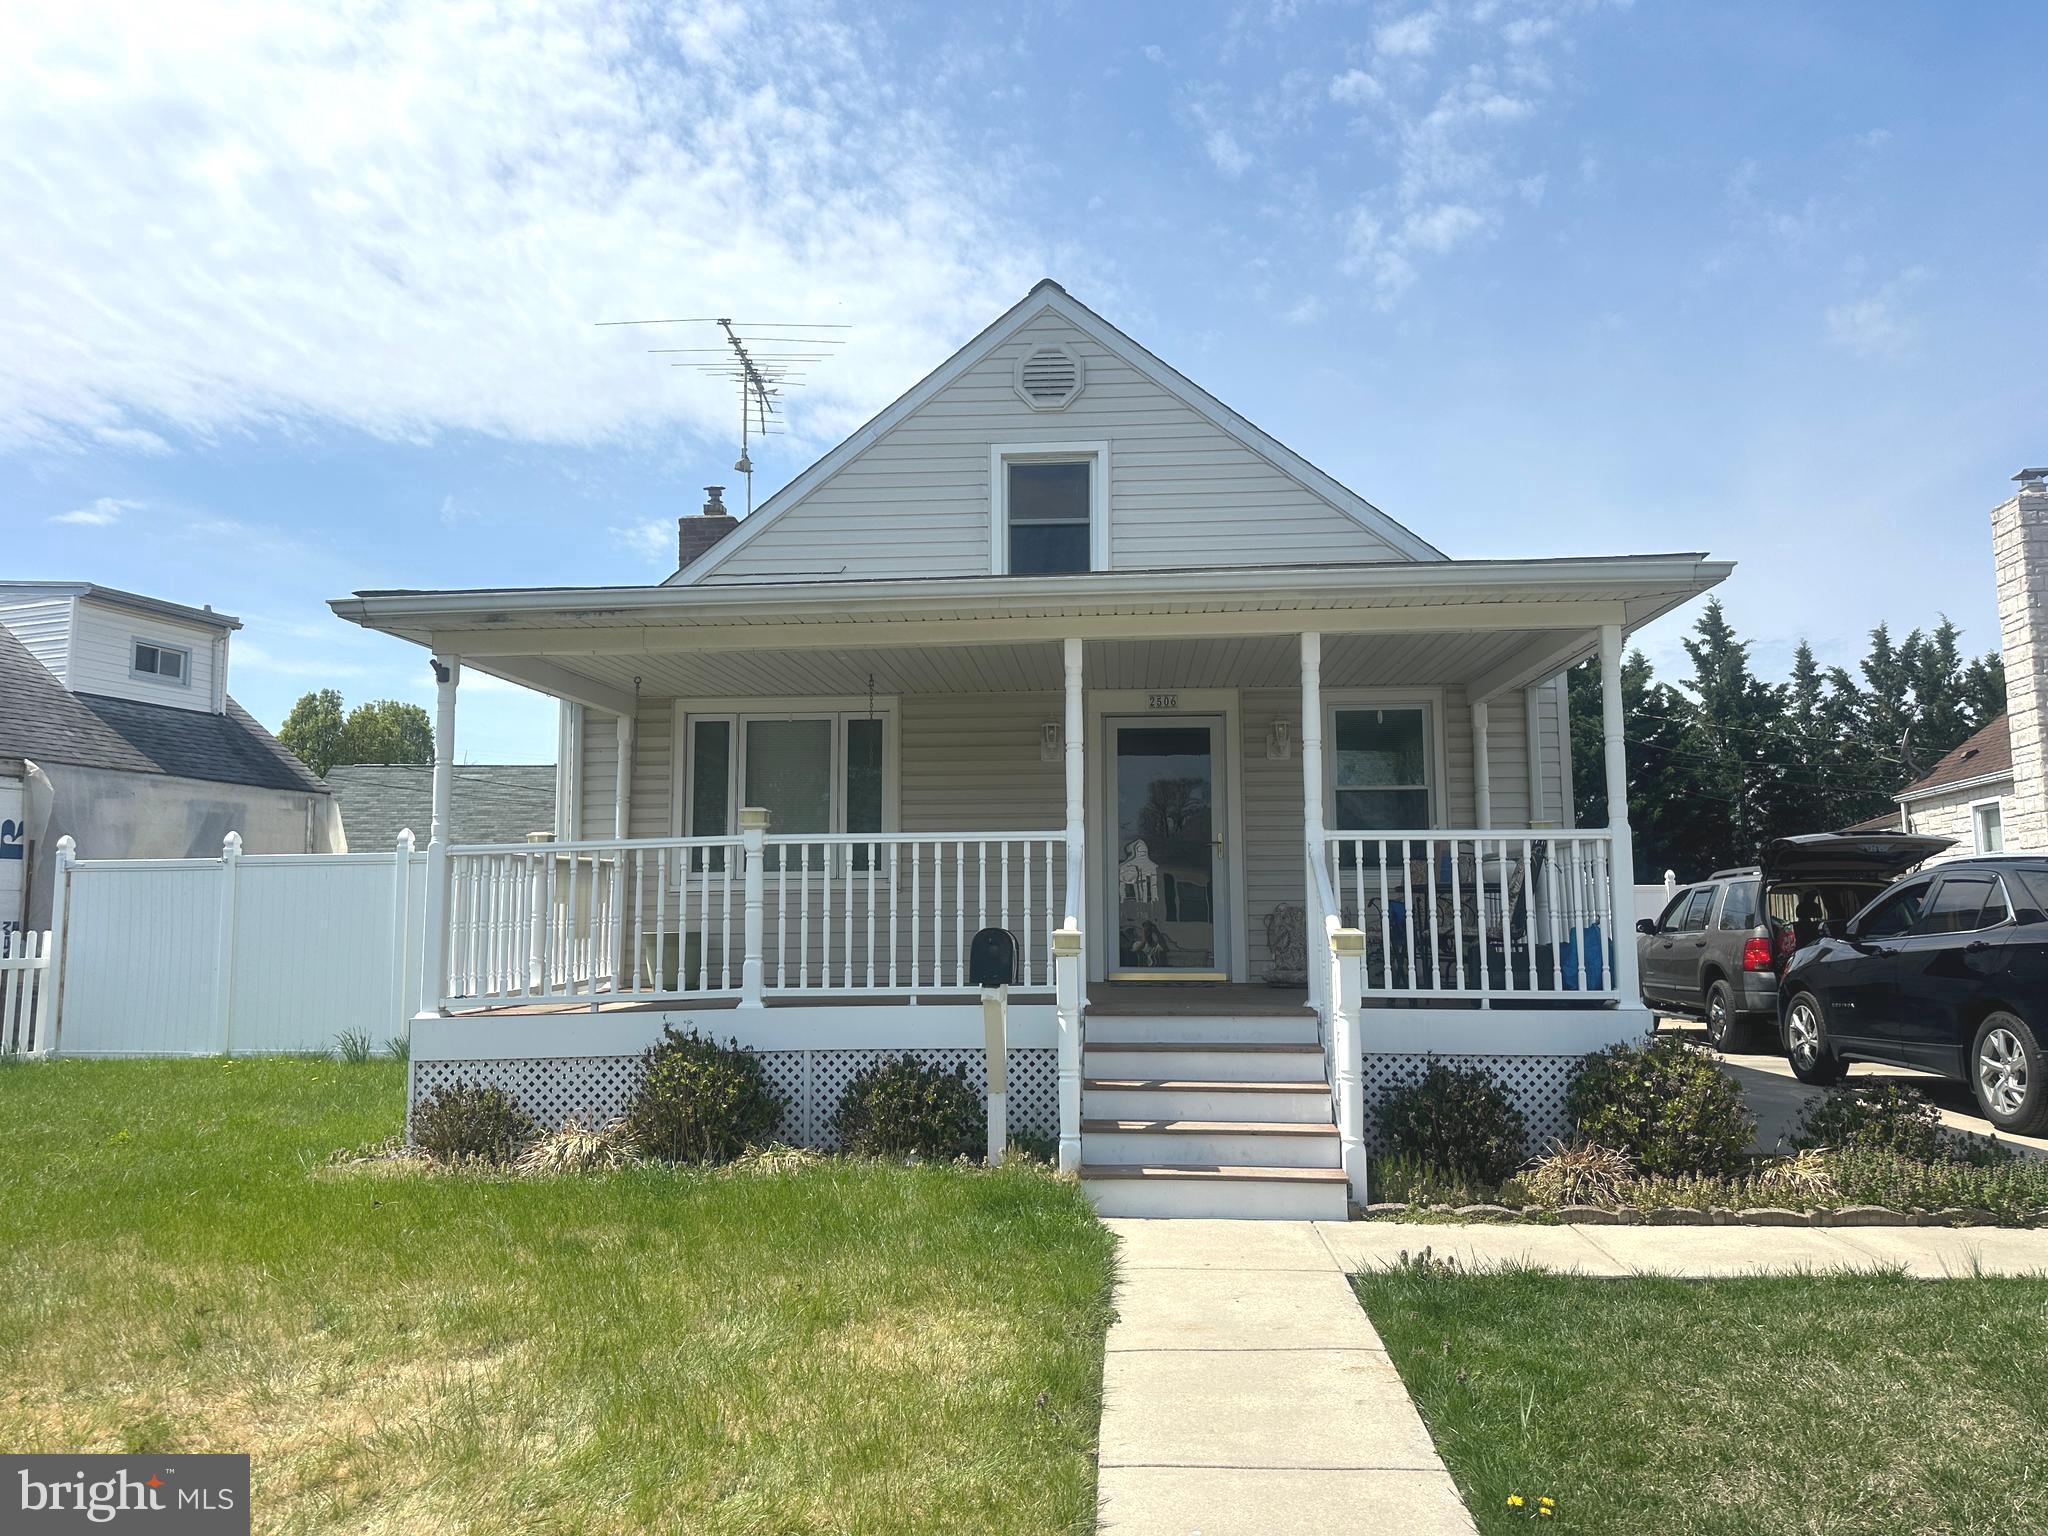
**Multiple Offers ** Offer deadline is Friday 04/18/2025 at 7pm

No showings Saturday or Sunday, No exceptions. 

Investor Special or Handy Homeowner Opportunity!

Welcome to 2506 Ambler Court—a cozy 4-bedroom, 2-bathroom home with good bones and endless potential. Whether you're an experienced investor searching for your next renovation project or a buyer ready to roll up your sleeves and earn some serious sweat equity, this property is a must-see.

The home offers a functional layout, solid structure, and is situated in a convenient Dundalk location. With the right vision and updates, this diamond in the rough can truly shine again.

Please Note:

This property is being sold strictly AS-IS—the seller will make no repairs.

All inspections are for informational purposes only.

Buyers and agents enter at their own risk. There are building materials and debris throughout the home, so use caution during showings.

Agents must accompany their buyers at all times.

Don't miss out on this value-packed opportunity to bring a home back to life and create something special!
#MDBC2116674

DUNDALK

2506 AMBLER COURT

4 Beds

2 Baths

1,600 Sq.Ft.

$226,000

MLS#: MDBC2116674
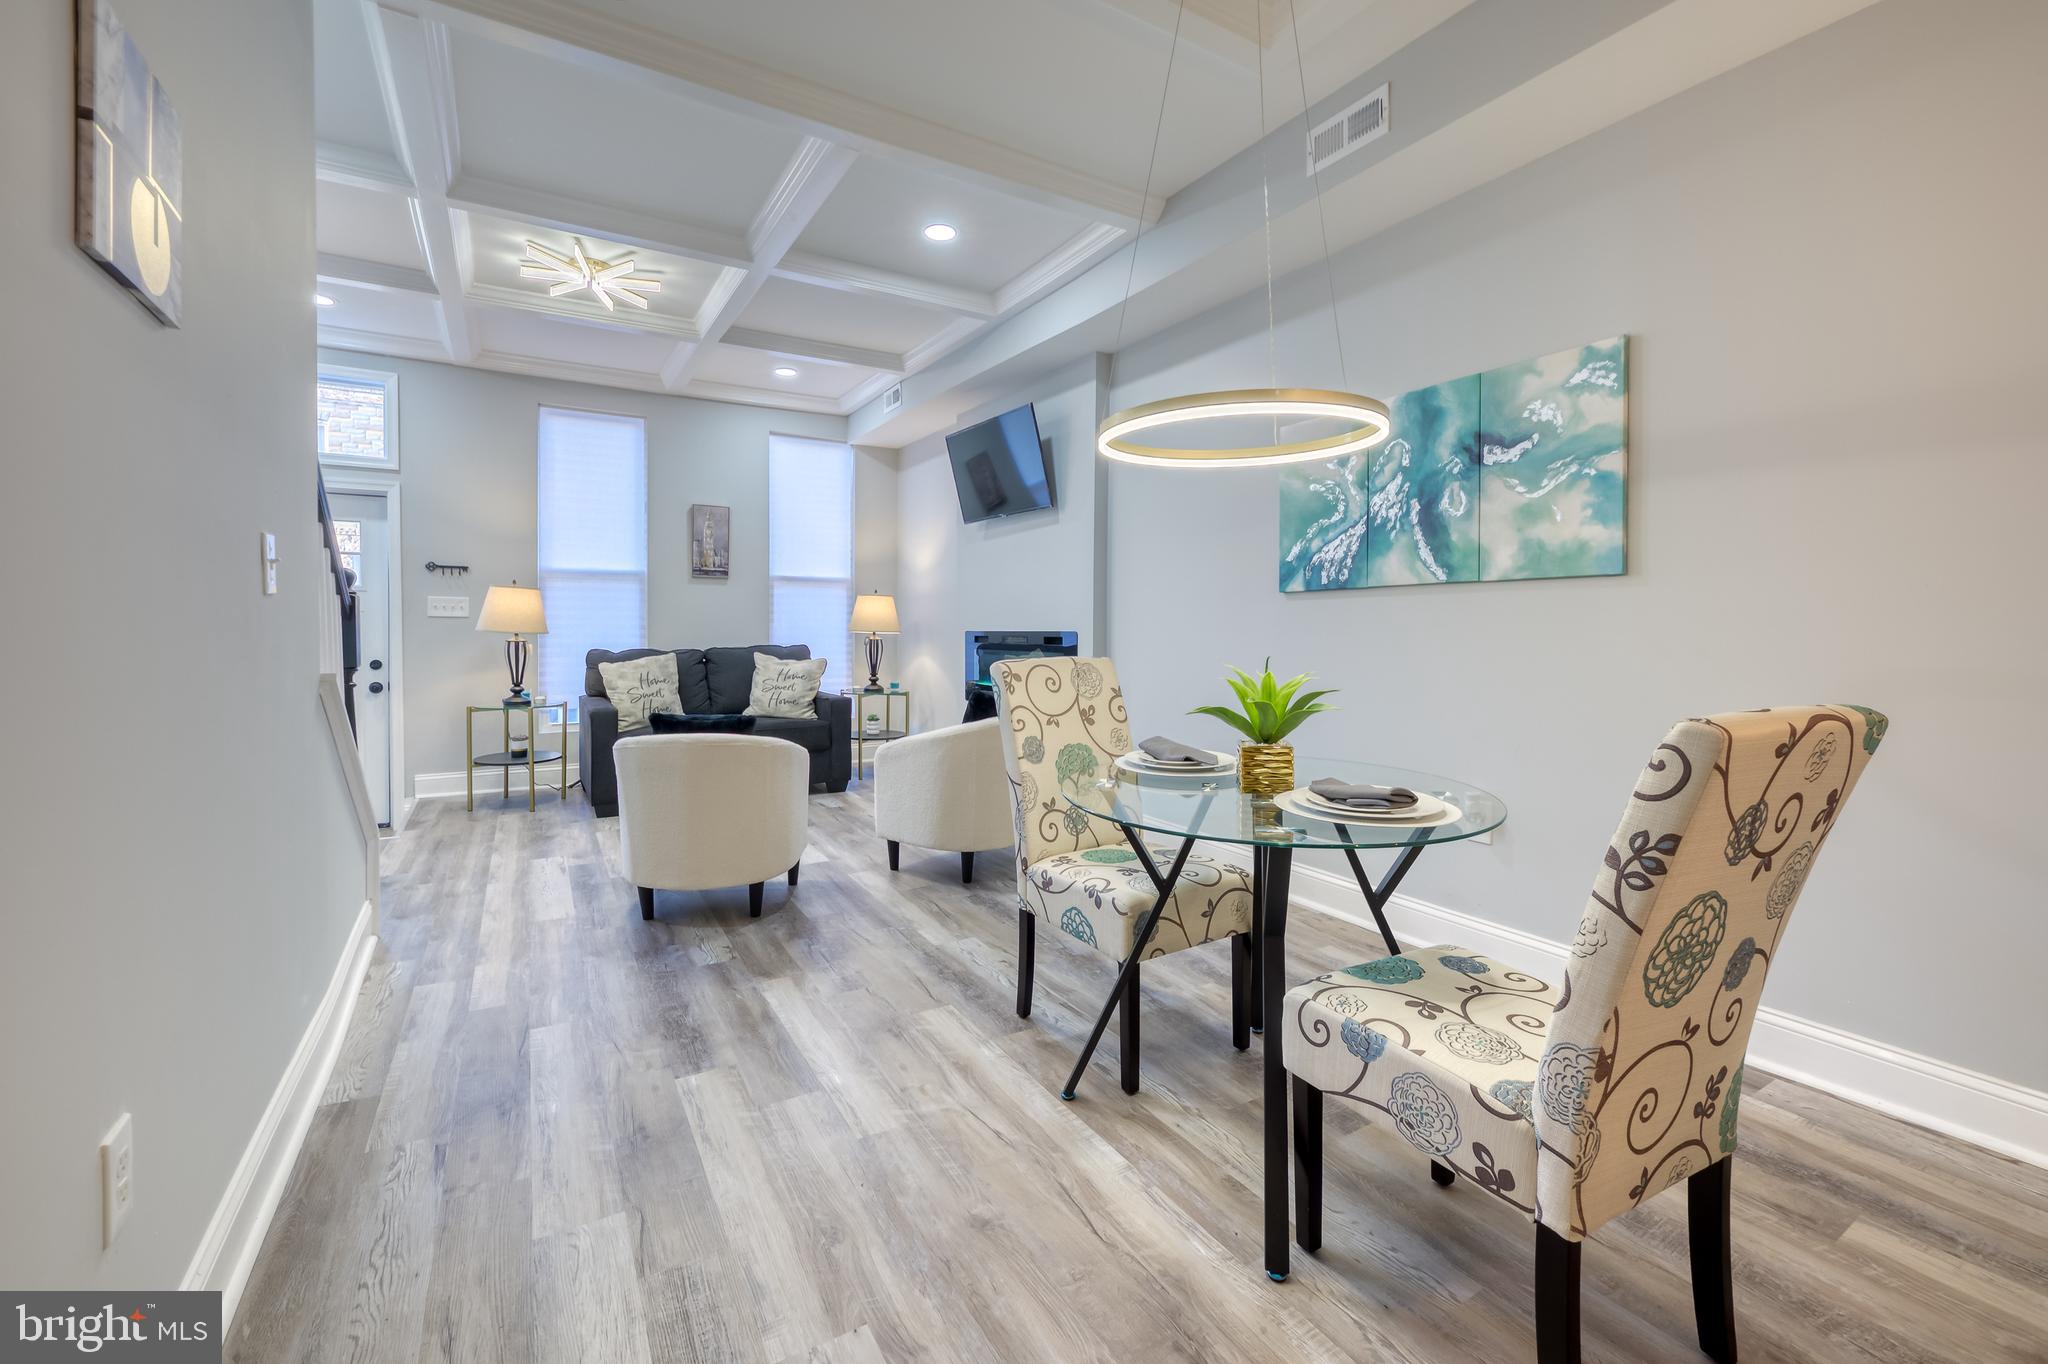
Amazing opportunity to own three levels of modern beauty in this affordable home located in the sought after community of East Baltimore. This beautiful move-in ready home has been updated with 5-bedrooms, 3.5-bathrooms, and offers a host of upgrades and features. This residence seamlessly blends contemporary living with classic charm across three thoughtfully designed levels. Come enjoy all the serenity and comfort this home has to offer. 

Upon entry to the main level, prepare to be amazed by the charm and open concept that promotes an abundance of natural light and neutral colors that will match your chosen decor. As you walk through this large home that features luxury vinyl plank flooring throughout the first level, notice the spacious living room with custom coffered ceilings and fireplace with several heat and light levels that promote the obiance for relaxation. Connected is your dining area with a beautifully designed custom ceiling and gorgeous lighting. Adjoining, is the kitchen with new soft close custom cabinetry with gold arm handles, large pantry cabinet, designer kitchen lighting, quartz countertops, and peninsula with quartz waterfall countertop, pendant lighting and extra seating. The upgraded stainless steel appliance package includes a five burner range, side-by-side refrigerator, dish washer, and built-in microwave. 

Enjoy your first floor powder room that features a stylish floating vanity with LED mirror and gold faucet finishes with black toilet. Just beyond the powder room is the first floor laundry located just before you step into the spacious first floor bedroom or office. Step outside onto your rear porch area with space for seating and eating.  Just travel down a few steps to enjoy the rear patio with privacy fence and plenty of space for outdoor entertainment and barbecues with family and friends.

Journey upstairs on hardwood steps with a view of designer lighting.  The second level has three large bedrooms with ample space and storage. The owner’s suite facing the front of the house features recess lighting, designer “smart” ceiling fan, large closet, fireplace and sitting area. Walk into the owner’s suite's spacious bathroom which features a shower with designer ceramic floor to ceiling tile, large niche and skylight. There is a large double vanity and LED mirror with built-in lighting and anti-fog features. Step into the hallway and then into the second bedroom with ceiling fan and remote. Further down the hallway, relax in your spa-like bathroom with a bathtub/shower combination, designer tile with niche, modern vanity, and designer mirror and light. There is also an additional huge third rear bedroom with another ceiling fan with remote.

The finished basement introduces a fifth bedroom, a stylish full bathroom, and flexible space for an office or recreation room and additional storage space under the steps. Enjoy three levels of contemporary living with classic charm in your new residence. 

Ask how you may qualify for multiple grant programs and down payment or closing help including, but not limited to $10,000 vacant to value (V2V), $5,000 Buying into Baltimore , $20,000 Baltimore City Grant (Community developer block grant) and more!

This home is conveniently located close to Johns Hopkins Hospital, Johns Hopkins University, University of Maryland, Wilmer Eye Institute, Kennedy Krieger Institute, downtown Baltimore City, Inner Harbor & fine restaurants. 

This is luxury living at affordable pricing! Come enjoy all the serenity and comfort this home has to offer. Schedule your showing today!
#MDBA2159934

BALTIMORE

1727 E OLIVER STREET

5 Beds

3 Baths

2,210 Sq.Ft.

$275,000

MLS#: MDBA2159934
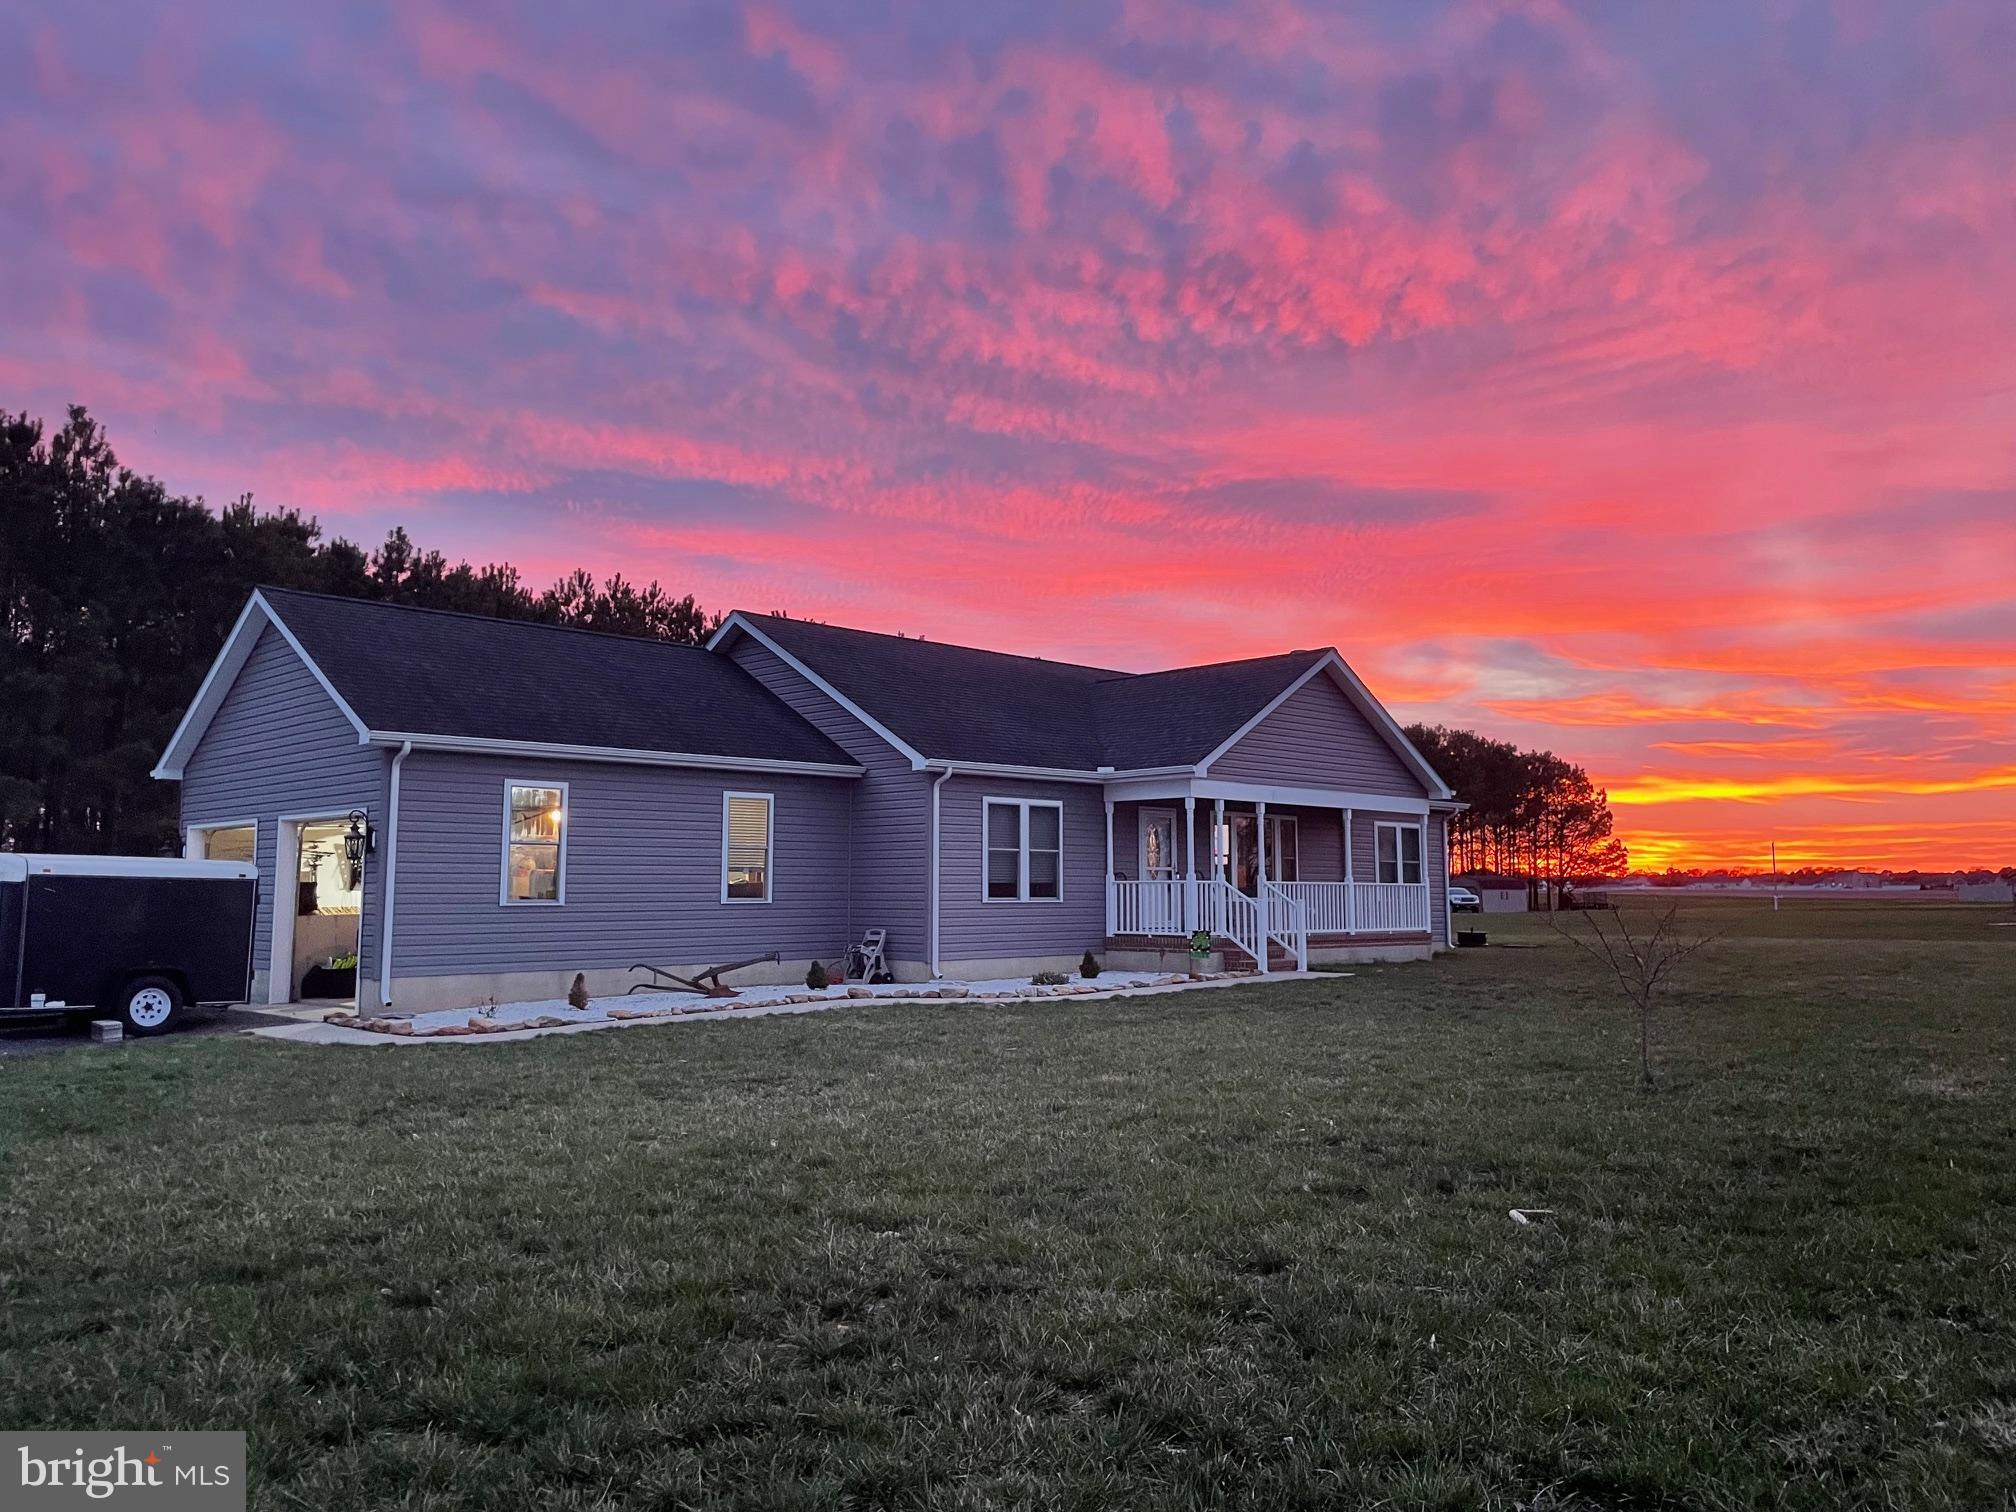
Motivated Sellers have found home of choice!! Pastoral views are what you will find at this 3-bedroom, 2-bath home.  Open floor plan and split bedroom locations.  Located on over an acre of land so plenty of room for that garden, pool or just sit on the back deck and enjoy the wildlife.  Easy access to major highway for easy commuting to beaches or Annapolis area.  Wood burning stove to keep you warm on those cold winter days.  Call today for your showing on this beautiful home.  Sellers have found home of choice and are very motivated.  Possible seller closing help with reasonable offer.
#MDCM2005406

RIDGELY

24905 HOLSINGER LANE

3 Beds

2 Baths

1,500 Sq.Ft.

$414,900

MLS#: MDCM2005406
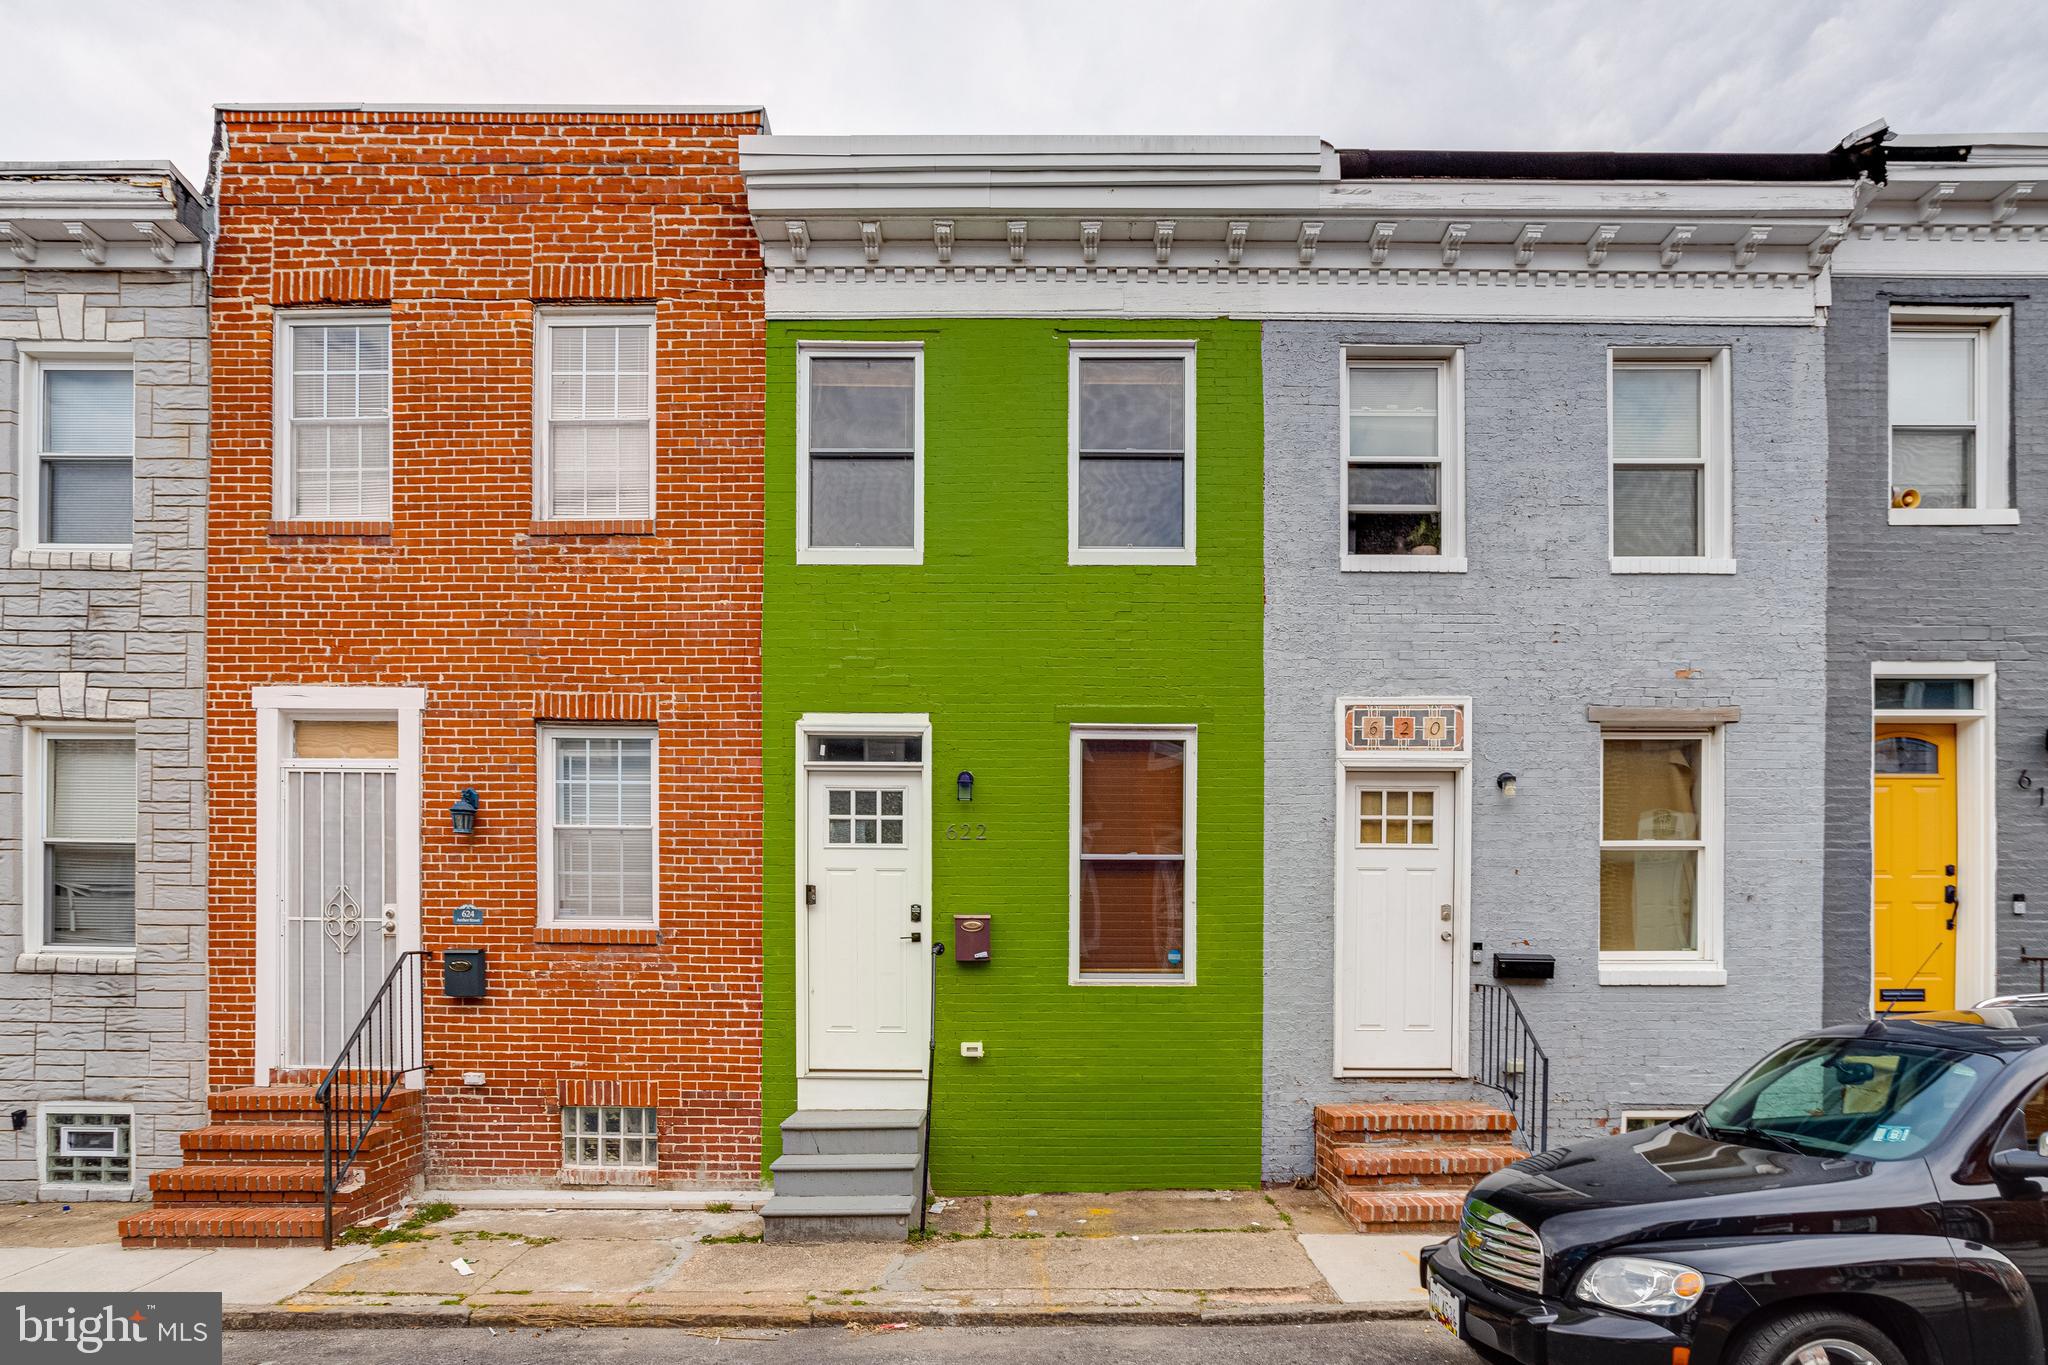
OPEN HOUSE THIS SUNDAY! Nestled in a charming Baltimore City neighborhood, this gorgeous 2-bedroom, 1-bath home is a perfect blend of modern luxury and timeless charm. Fully renovated just four years ago, every detail has been thoughtfully updated—from the sleek stainless steel appliances and granite countertops to the upgraded electrical, plumbing, and HVAC.. The open-concept design creates an inviting flow, accentuated by beautiful flooring that adds warmth and elegance. Enjoy the best of city living with downtown, stadiums, top-rated restaurants, and vibrant nightlife just moments away, plus easy access to I-95 for effortless commuting. This is more than a home—it’s a lifestyle. Don’t miss this incredible opportunity!
#MDBA2161988

BALTIMORE

622 ARCHER STREET

2 Beds

1 Baths

1,001 Sq.Ft.

$184,900

MLS#: MDBA2161988
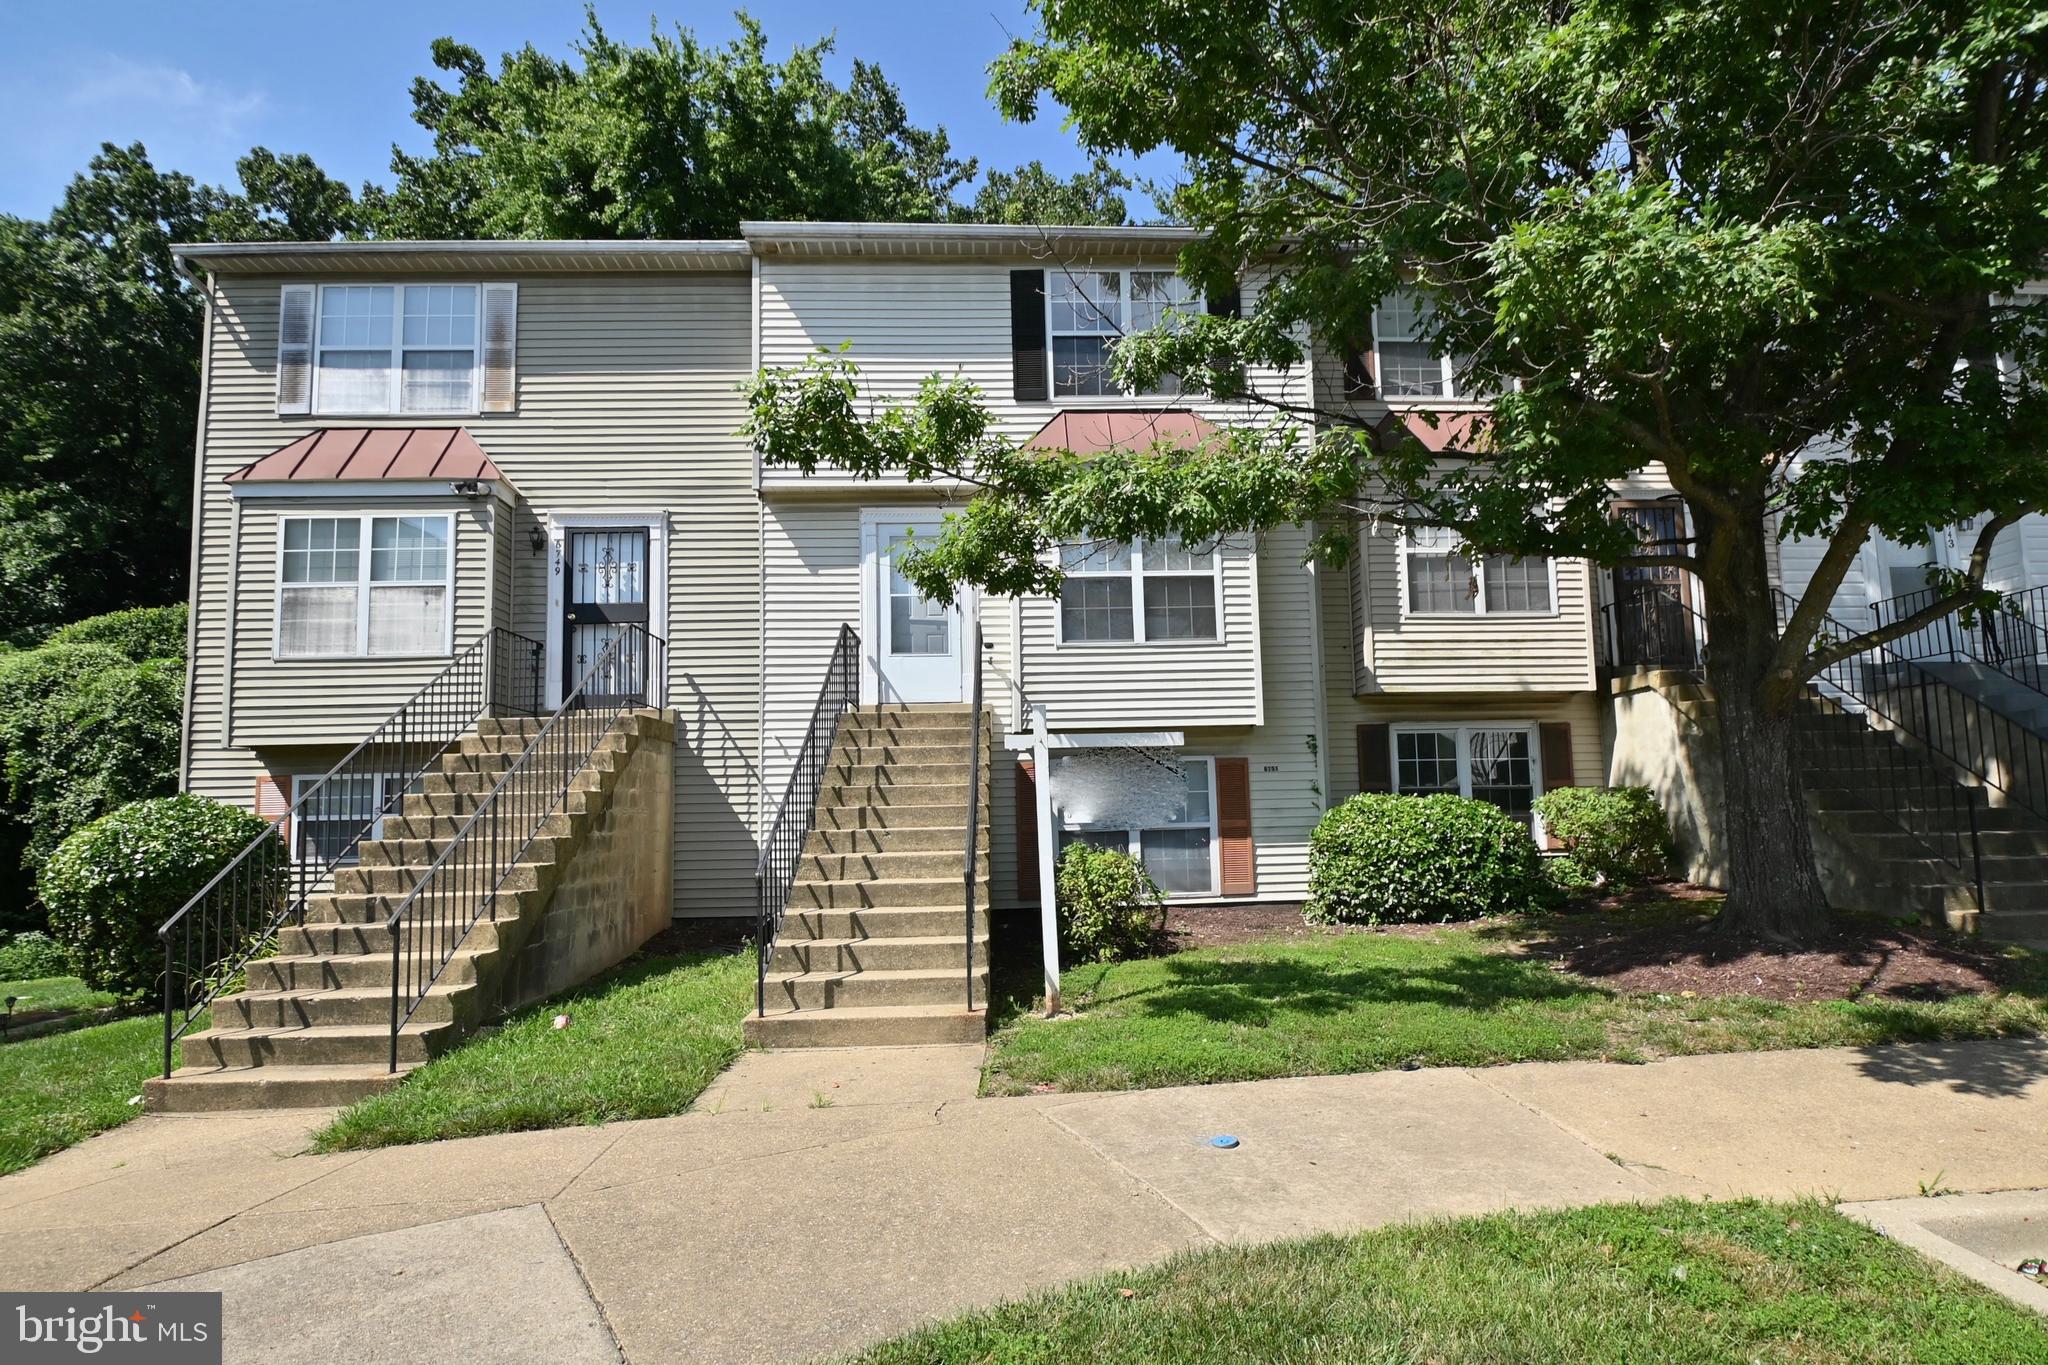
Amazing opportunity to own this freshly painted, neutral decor, two level, 3 bedroom, 1.5 bath condo in move in condition - ideal for investors or homeowners. The main level has a center galley kitchen with a separate dining and living area, and a powder room for convenience.  The upper level houses a sizeable primary bedroom, 2 additional bedrooms and a hall bath.  The spacious deck that faces a treed conservation area has space for 3 season entertainment and bbq's. There is reserved parking and ample visitor parking options.  This property is close to the beltway, Metrobus and rail, shopping, AAFB, Washington DC and more. Don’t wait.  Schedule a showing today.  “Sold As Is” but shows well.
#MDPG2144926

DISTRICT HEIGHTS

6747 MILLTOWN COURT

3 Beds

1 Baths

1,099 Sq.Ft.

$239,990

MLS#: MDPG2144926
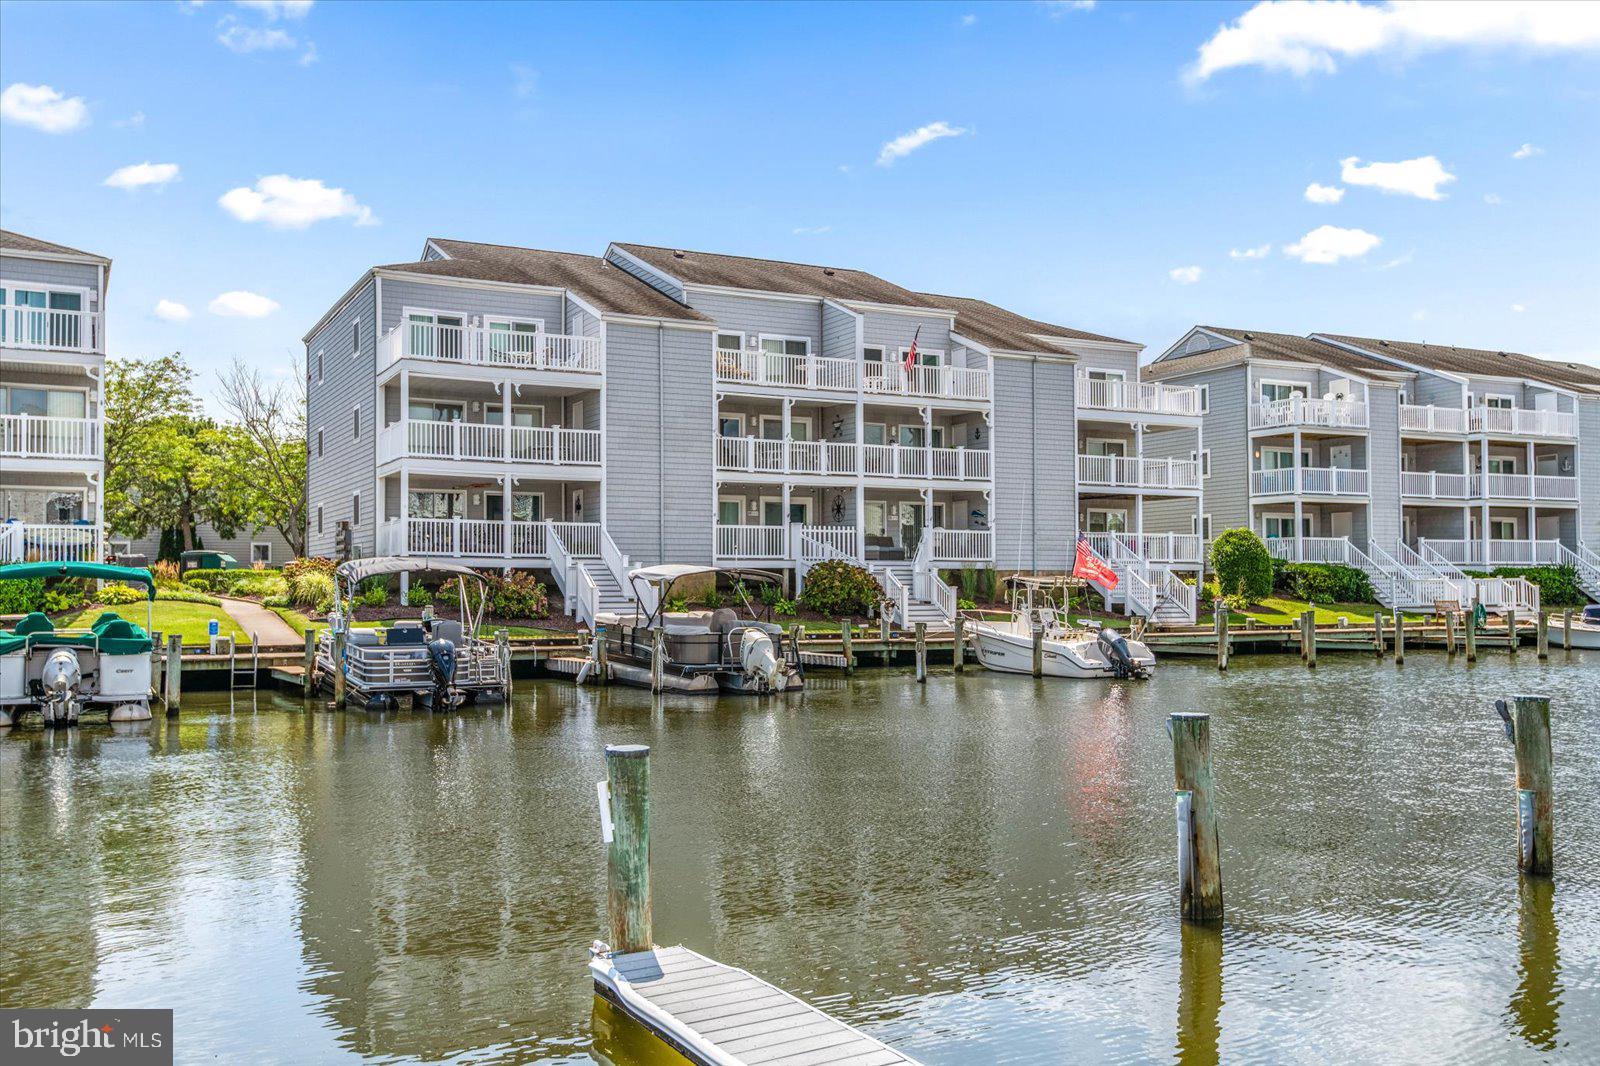
AMAZING OPPORTUNITY to own a 2 bedroom 2 bath CANAL FRONT END UNIT condo with a BOAT SLIP in the EXCEPTIONAL COMMUNITY  of HIDDEN HARBOUR. This 900+ sq. ft. residence is located on the top floor (3rd), has an open floor plan and a wonderful waterfront balcony that offers canal views and a great view of the fireworks at Northside Park!  The balcony also offers a storage closet for all your beach gear.  Amenities include an outdoor pool, 2 assigned parking spots and assigned boat slip #29. Hidden Harbour is located in North Ocean City off 123rd St which is only 1 block from Northside Park and is also convenient to the beach, many restaurants, shopping, grocery store, miniature golf, movie theater and much more. Hidden Harbour I allows for short term rentals and there are no special assessments! The original owners have taken great care of the property, but it's now time for a new owner to make this special condo all their own!
#MDWO2022804

OCEAN CITY

12301 JAMAICA AVENUE E31805

2 Beds

2 Baths

966 Sq.Ft.

$464,900

MLS#: MDWO2022804
Come and see this magnificent sunset view from the Wraparound Balcony.
Originally, a 2 Bedroom plus Study which can be converted into a 3 Bedroom (see Floor Plan).
Exquisitely renovated with top-brand appliances and bathroom facilities.
Bronz mirrored walls in Living Room and Primary Bedroom.
Living Room has built-in rosewood Roche Babois library wall unit.
Dining Room has rosewood Roche Babois buffet.
A huge Primary Bedroom with built-in pale pink Roche Babois lacquered closet and dresser.
Primary Bathroom has a tub, separate shower and two wash basins.
The apartment has several walk-in closets with ample storage and Laundry Room with full-sized washer and dryer. 
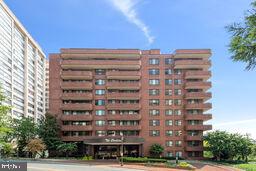
The Carleton stands distinct with its red brick architecture of 12 floors of residents, a short walk to
 Friendship Heights Metro, Whole Foods Market, Bloomingdale's, and the boutiques and restaurants of Chevy Chase.
It offers a Heated Swimming Pool with a Sun Deck in the green and tree-lined courtyard garden, an up-to-date Gym, Sauna, Card room, and a Party Room with an attached full kitchen.
A doorman with valet service and the around-the-clock concierge are at your service.
#MDMC2155982

CHEVY CHASE

4550 NORTH PARK AVENUE 810

2 Beds

2 Baths

2,096 Sq.Ft.

$1,375,000

MLS#: MDMC2155982
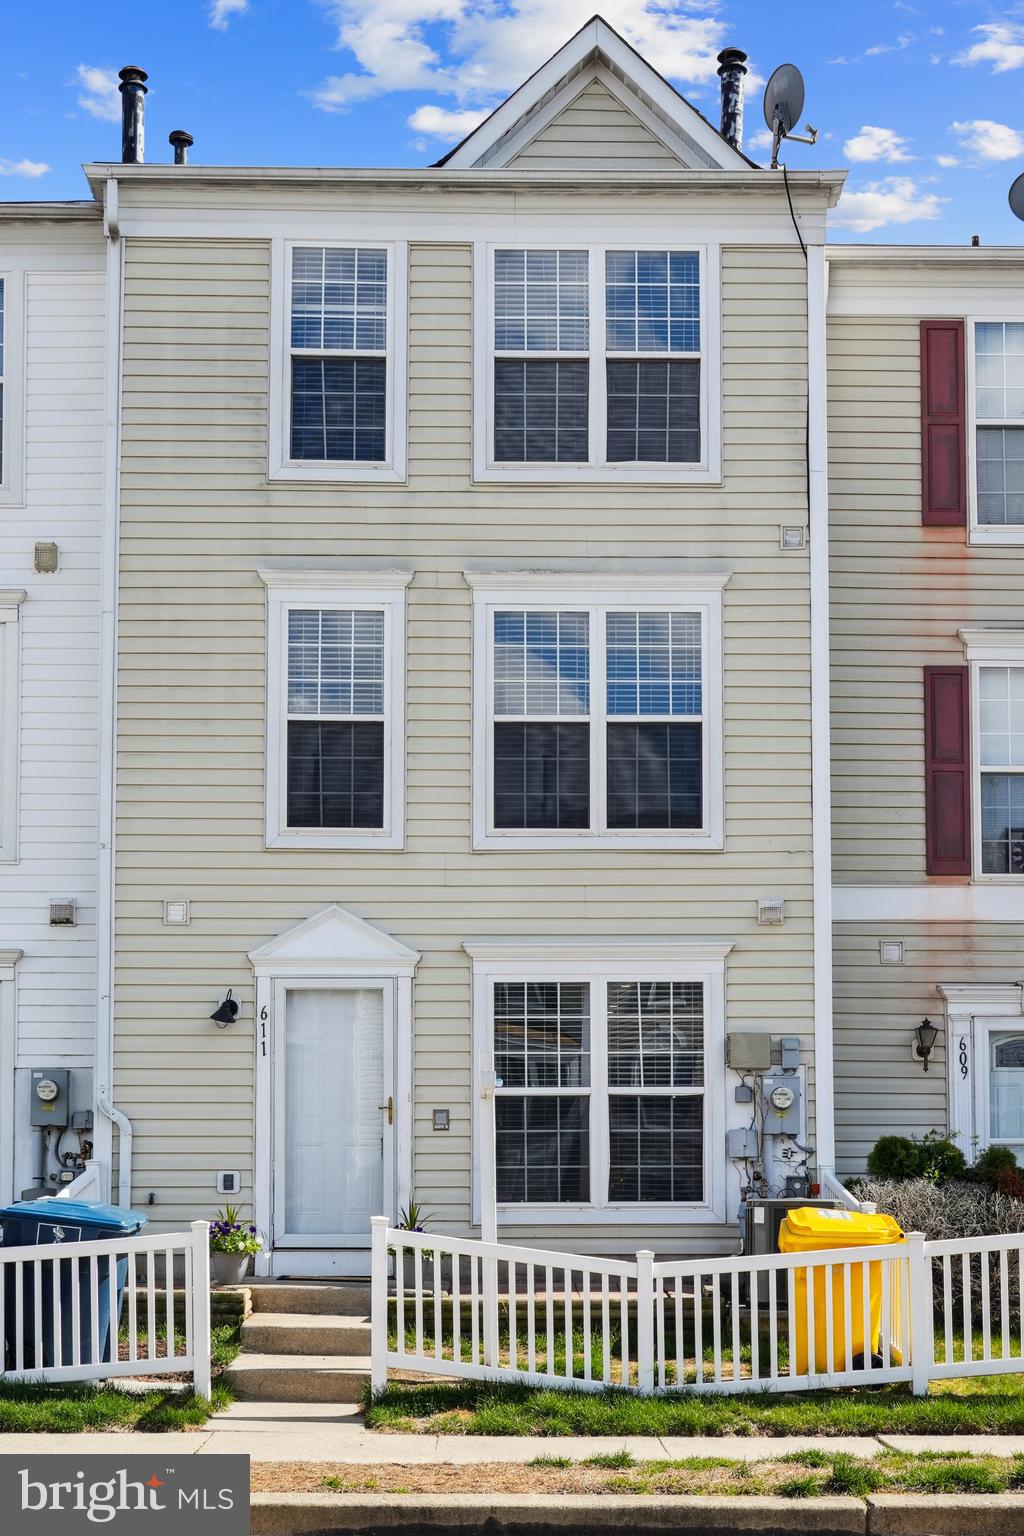
WELCOME HOME!!! 611 Sprite Way in Glen Burnie, MD, is an ideal choice for first-time homebuyers seeking a move-in-ready, turnkey home in a family-oriented community. This charming townhouse, built in 1999, offers three spacious bedrooms, two and a half bathrooms, and over 1,450 square feet of well-designed living space. Freshly painted!! The primary suite serves as a peaceful retreat with a gas fireplace and ample closet space. Come and put the final touches on your new home!!!

The home also features 2 assigned parking spaces, a newer roof, and HVAC system, making it hassle-free for years to come. The property is located in a family-friendly neighborhood, perfect for those looking to build lasting memories. It is also in close proximity to highly regarded schools, including Glen Burnie Park Elementary, Old Mill Middle South, and Old Mill High School. Whether you're hosting family gatherings or enjoying quiet evenings, this home is the perfect place to start your next chapter!
#MDAA2111164

GLEN BURNIE

611 SPRITE WAY

3 Beds

2 Baths

1,458 Sq.Ft.

$339,990

MLS#: MDAA2111164

End of group with over 2000 square feet of space.  Front Kitchen with Bay window, Open Living room with vaulted ceilings & fireplace.  Dining Rm with built-ins, & Main Floor Primary Bedroom with En-suite Bath.
Upper level has 2 Bedrooms & Full Bath while Lower Level boast a huge Familty Rm , Half Bath, big Storage Rm with shelving, and the Utility Rm.  Big Backyard perfect for Summer Cookouts.
#MDHR2041846

BELCAMP

1300 FOXGLOVE SQUARE

3 Beds

3 Baths

2,026 Sq.Ft.

$275,000

MLS#: MDHR2041846

COMING SOON!! - LOTS OF NEW!! 3 Bed 2.5 Bath - Seldom Available… Lots to LOVE!! So close to everything.
#MDAA2112036

ANNAPOLIS

1112 COMMANDERS WAY S

3 Beds

2 Baths

1,280 Sq.Ft.

$394,000

MLS#: MDAA2112036
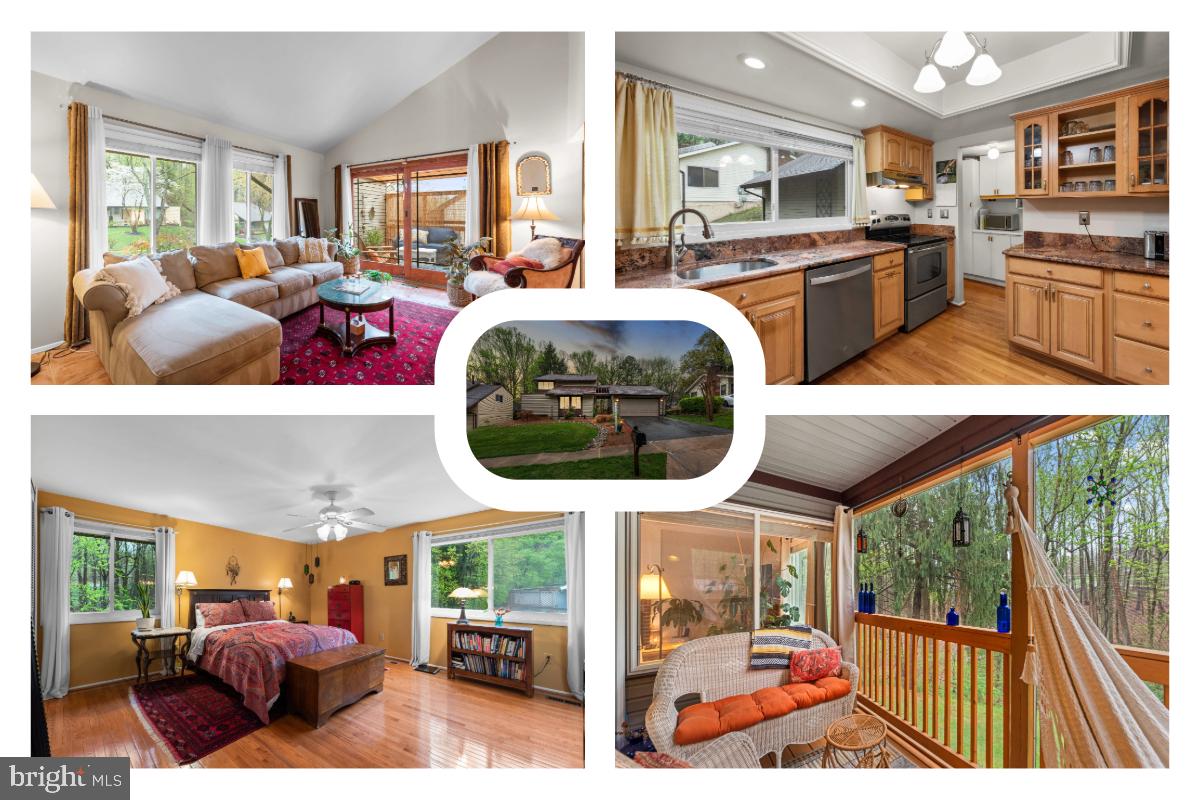
Tucked into the Marlton community of Upper Marlboro, 12117 Wheeling Ave offers a California Contemporary style with a layout designed for both comfort and flexibility. This detached home features a thoughtful flow across three finished levels, surrounded by natural views and convenient neighborhood amenities.

On the main floor, a spacious living room greets you with vaulted ceilings and natural light. The dining room is accented with crown molding and sits just off the kitchen and family room, both of which feature hardwood floors. The kitchen includes space for a table and connects seamlessly to the family room, where sliding doors lead to a screened-in, covered balcony—ideal for enjoying the outdoors in any season. A half bath completes the main level.

Upstairs, you’ll find four bedrooms, including a primary suite with an attached bath, as well as a hall bath serving the remaining bedrooms. The layout provides options for shared living, guest space, or home office use.

The walk-out lower level is open and versatile, with a utility and laundry area, access to a second covered deck, and a rough-in for a future bathroom—offering the potential to expand finished living space. The backyard includes hardscaping and mature trees, creating a peaceful setting for outdoor gatherings or quiet moments. A detached two-car garage sits just steps away, connected by a covered walkway.

Marlton is a well-established community offering a range of amenities, including a swimming pool, tennis courts, playgrounds, walking trails, and a clubhouse. Residents enjoy a balance of green space and convenience, with nearby parks such as Rosaryville State Park and Watkins Regional Park, along with local attractions like the Prince George’s Equestrian Center and the Show Place Arena.

Commuters benefit from easy access to Route 301, Route 4, and the Capital Beltway, providing options for travel into Washington, DC, Joint Base Andrews, and other employment centers. Major area employers include MedStar Southern Maryland Hospital and various federal agencies. Shopping, dining, and entertainment options are plentiful at Marlton Plaza, Brandywine Crossing, and the Shops at Waldorf Center, with additional destinations in National Harbor and Alexandria just a short drive away.
#MDPG2147480

UPPER MARLBORO

12117 WHEELING AVENUE

4 Beds

2 Baths

2,853 Sq.Ft.

$475,000

MLS#: MDPG2147480
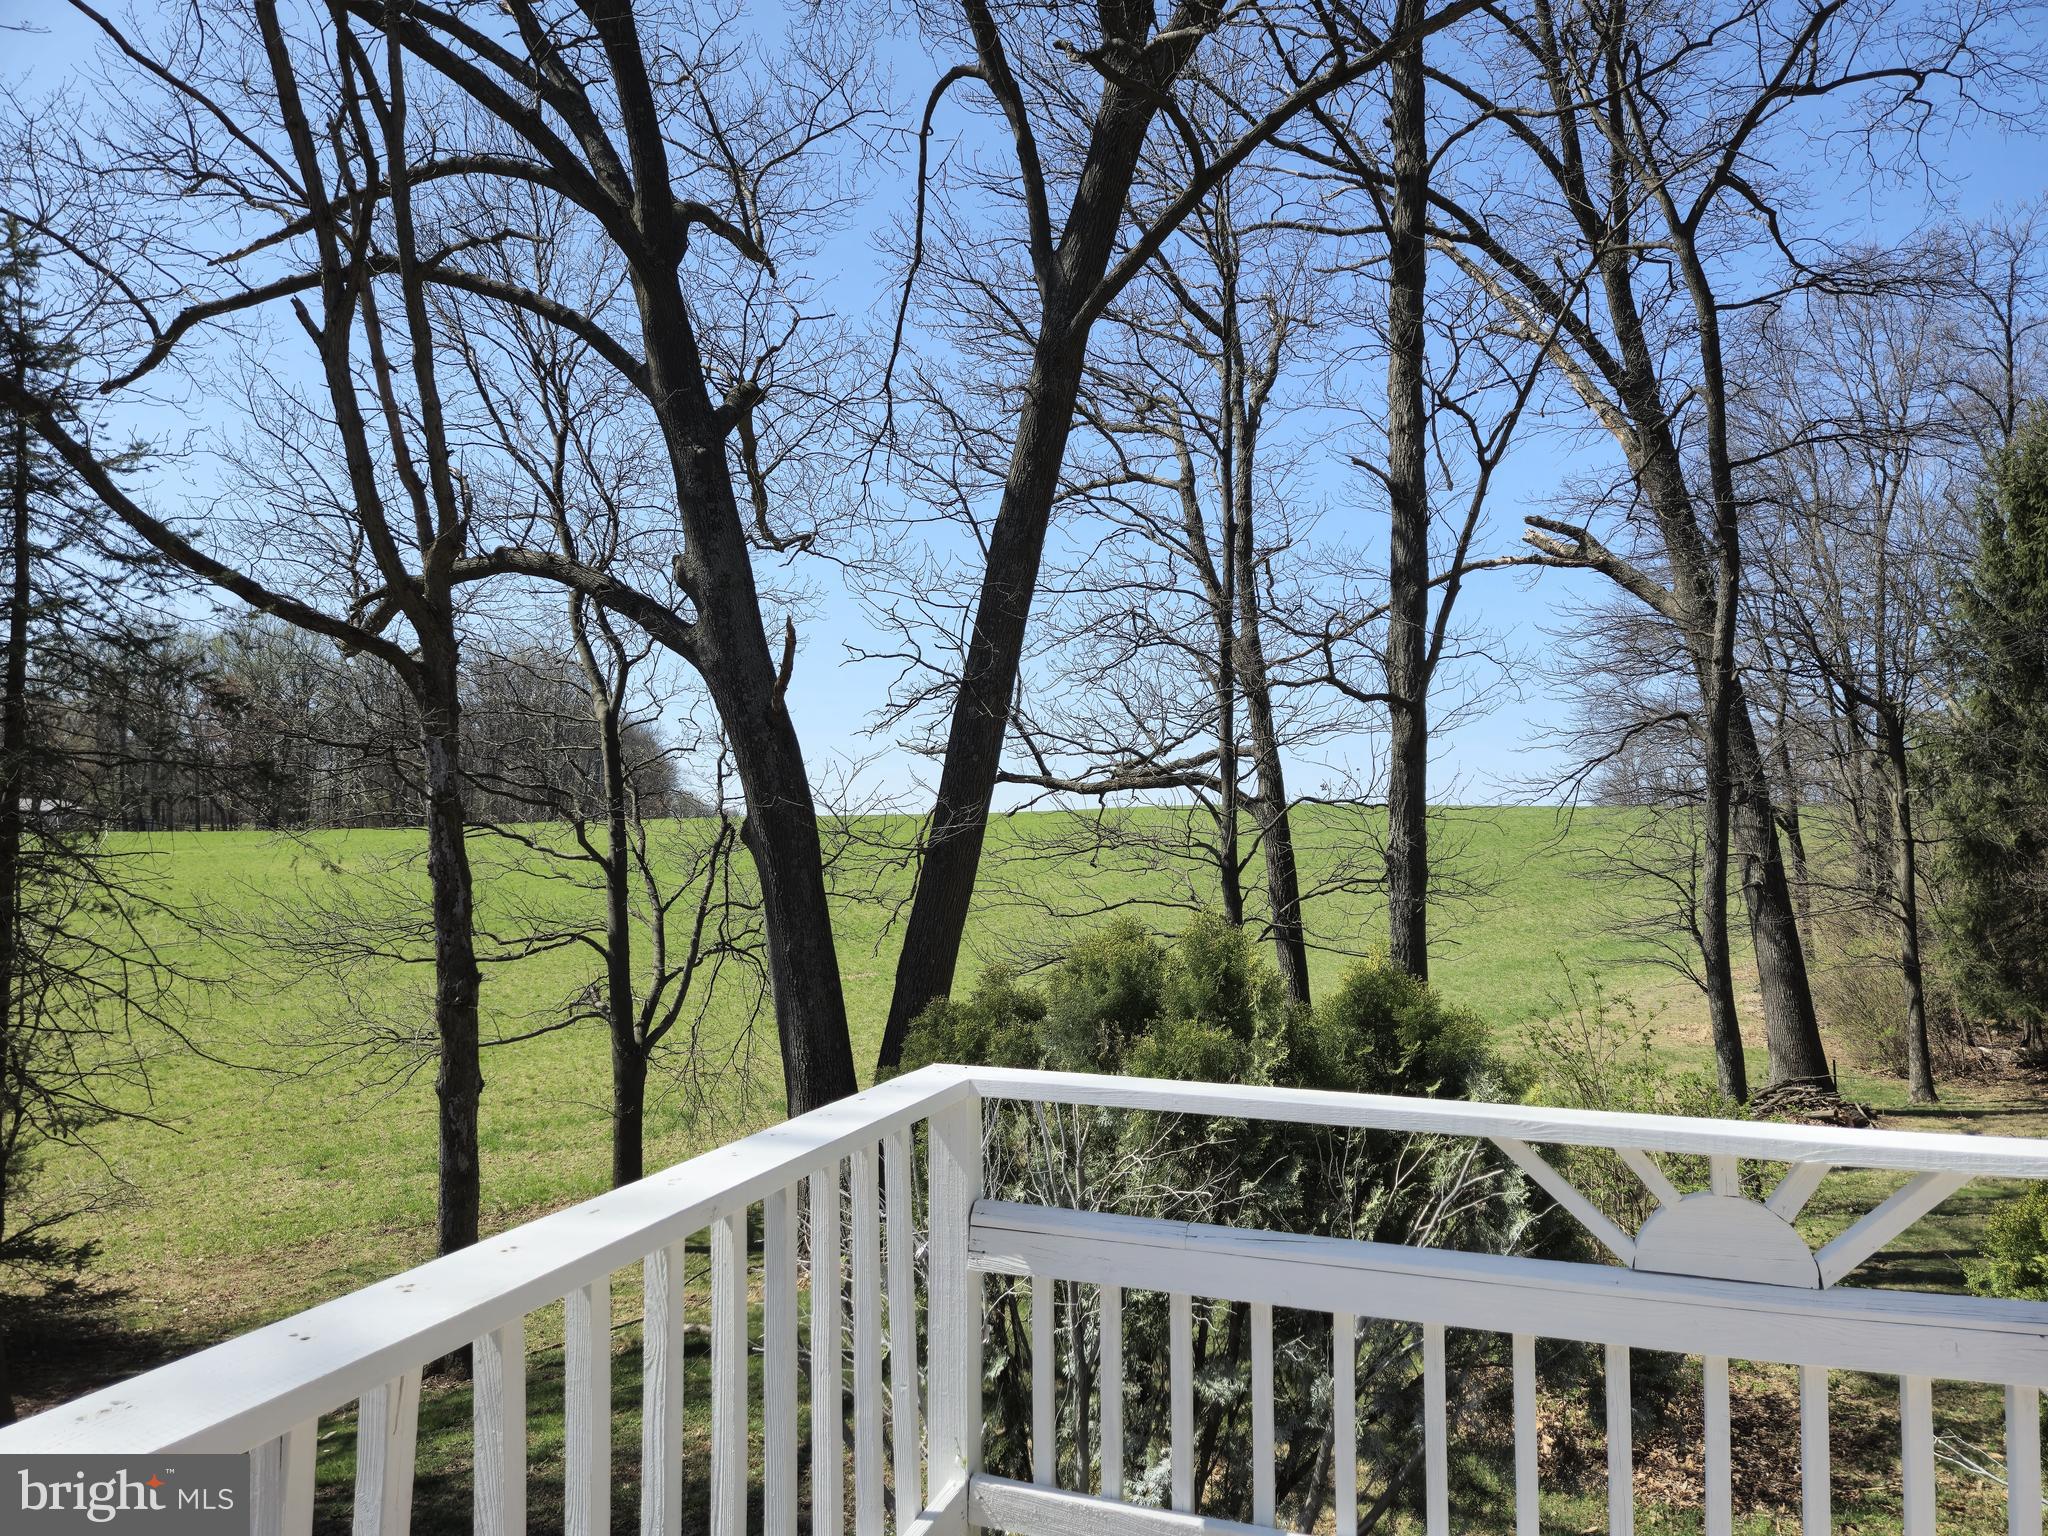
Step out of the kitchen onto a deck to enjoy scenic farmland views.  This home has been completely updated to included new HVAC, electric, plumbing, hot water heater and beautiful designer details throughout.. The primary bath boasts a gleaming tiled walk in shower and free standing tub.
Hardwood  floors flow throughout main level, and low maintenance durable LVP covers the lower level.  All baths have beautiful ceramic floors and surrounds.
A gorgeous exposed beam opens rooms between  the kitchen and family room,. 
The finished basement is full of possibilities with a  large rec room area, laundry area, walk out entrance, and owners choice separate room. This gem won't last long!
#MDCR2026208

NEW WINDSOR

2038 DENNINGS

3 Beds

3 Baths

2,296 Sq.Ft.

$469,900

MLS#: MDCR2026208
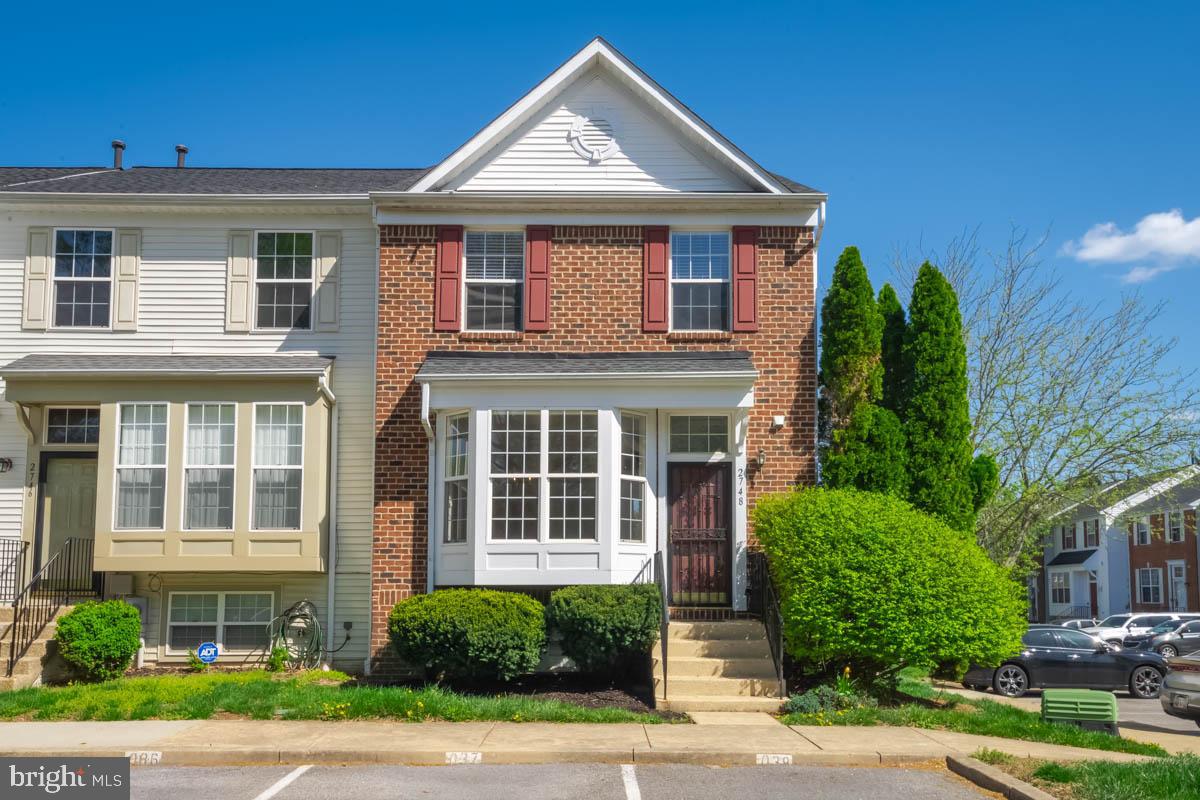
Welcome to 2748 Albermarle Place, an impressive end-unit townhome located in the heart of Waldorf, MD. This spacious home offers 4 bedrooms, 3.5 bathrooms, and a thoughtfully designed layout across three finished levels. The upper level features three generously sized bedrooms, including a primary suite with its own private full bathroom. The main floor is warm and inviting with wood floors throughout, elegant crown molding, a convenient half bath, and a well-appointed kitchen. The kitchen includes granite countertops, stainless steel appliances, a gas stove, pantry, and plenty of space for a dining table or breakfast nook. Glass sliding doors off the kitchen lead to a deck that overlooks a beautifully landscaped, fully fenced backyard complete with a storage shed—perfect for relaxing or entertaining.

The fully finished basement adds even more living space with a large open recreation room featuring luxury vinyl plank flooring and a cozy wood-burning fireplace. This level also includes the fourth bedroom, which has an adjoining full bathroom with a stand-up shower, as well as a laundry area and recessed lighting throughout. The home has been freshly painted and offers central heating and air conditioning for year-round comfort. The roof is just 4 years old, offering peace of mind for years to come. Two assigned parking spaces are included for added convenience. Located close to shopping, dining, and major commuter routes, this home is move-in ready and a fantastic opportunity in Charles County.
#MDCH2041400

WALDORF

2748 ALBERMARLE PLACE

4 Beds

3 Baths

1,886 Sq.Ft.

$370,000

MLS#: MDCH2041400
OFFER DEADLINE: Wednesday, April 16th at 12pm!
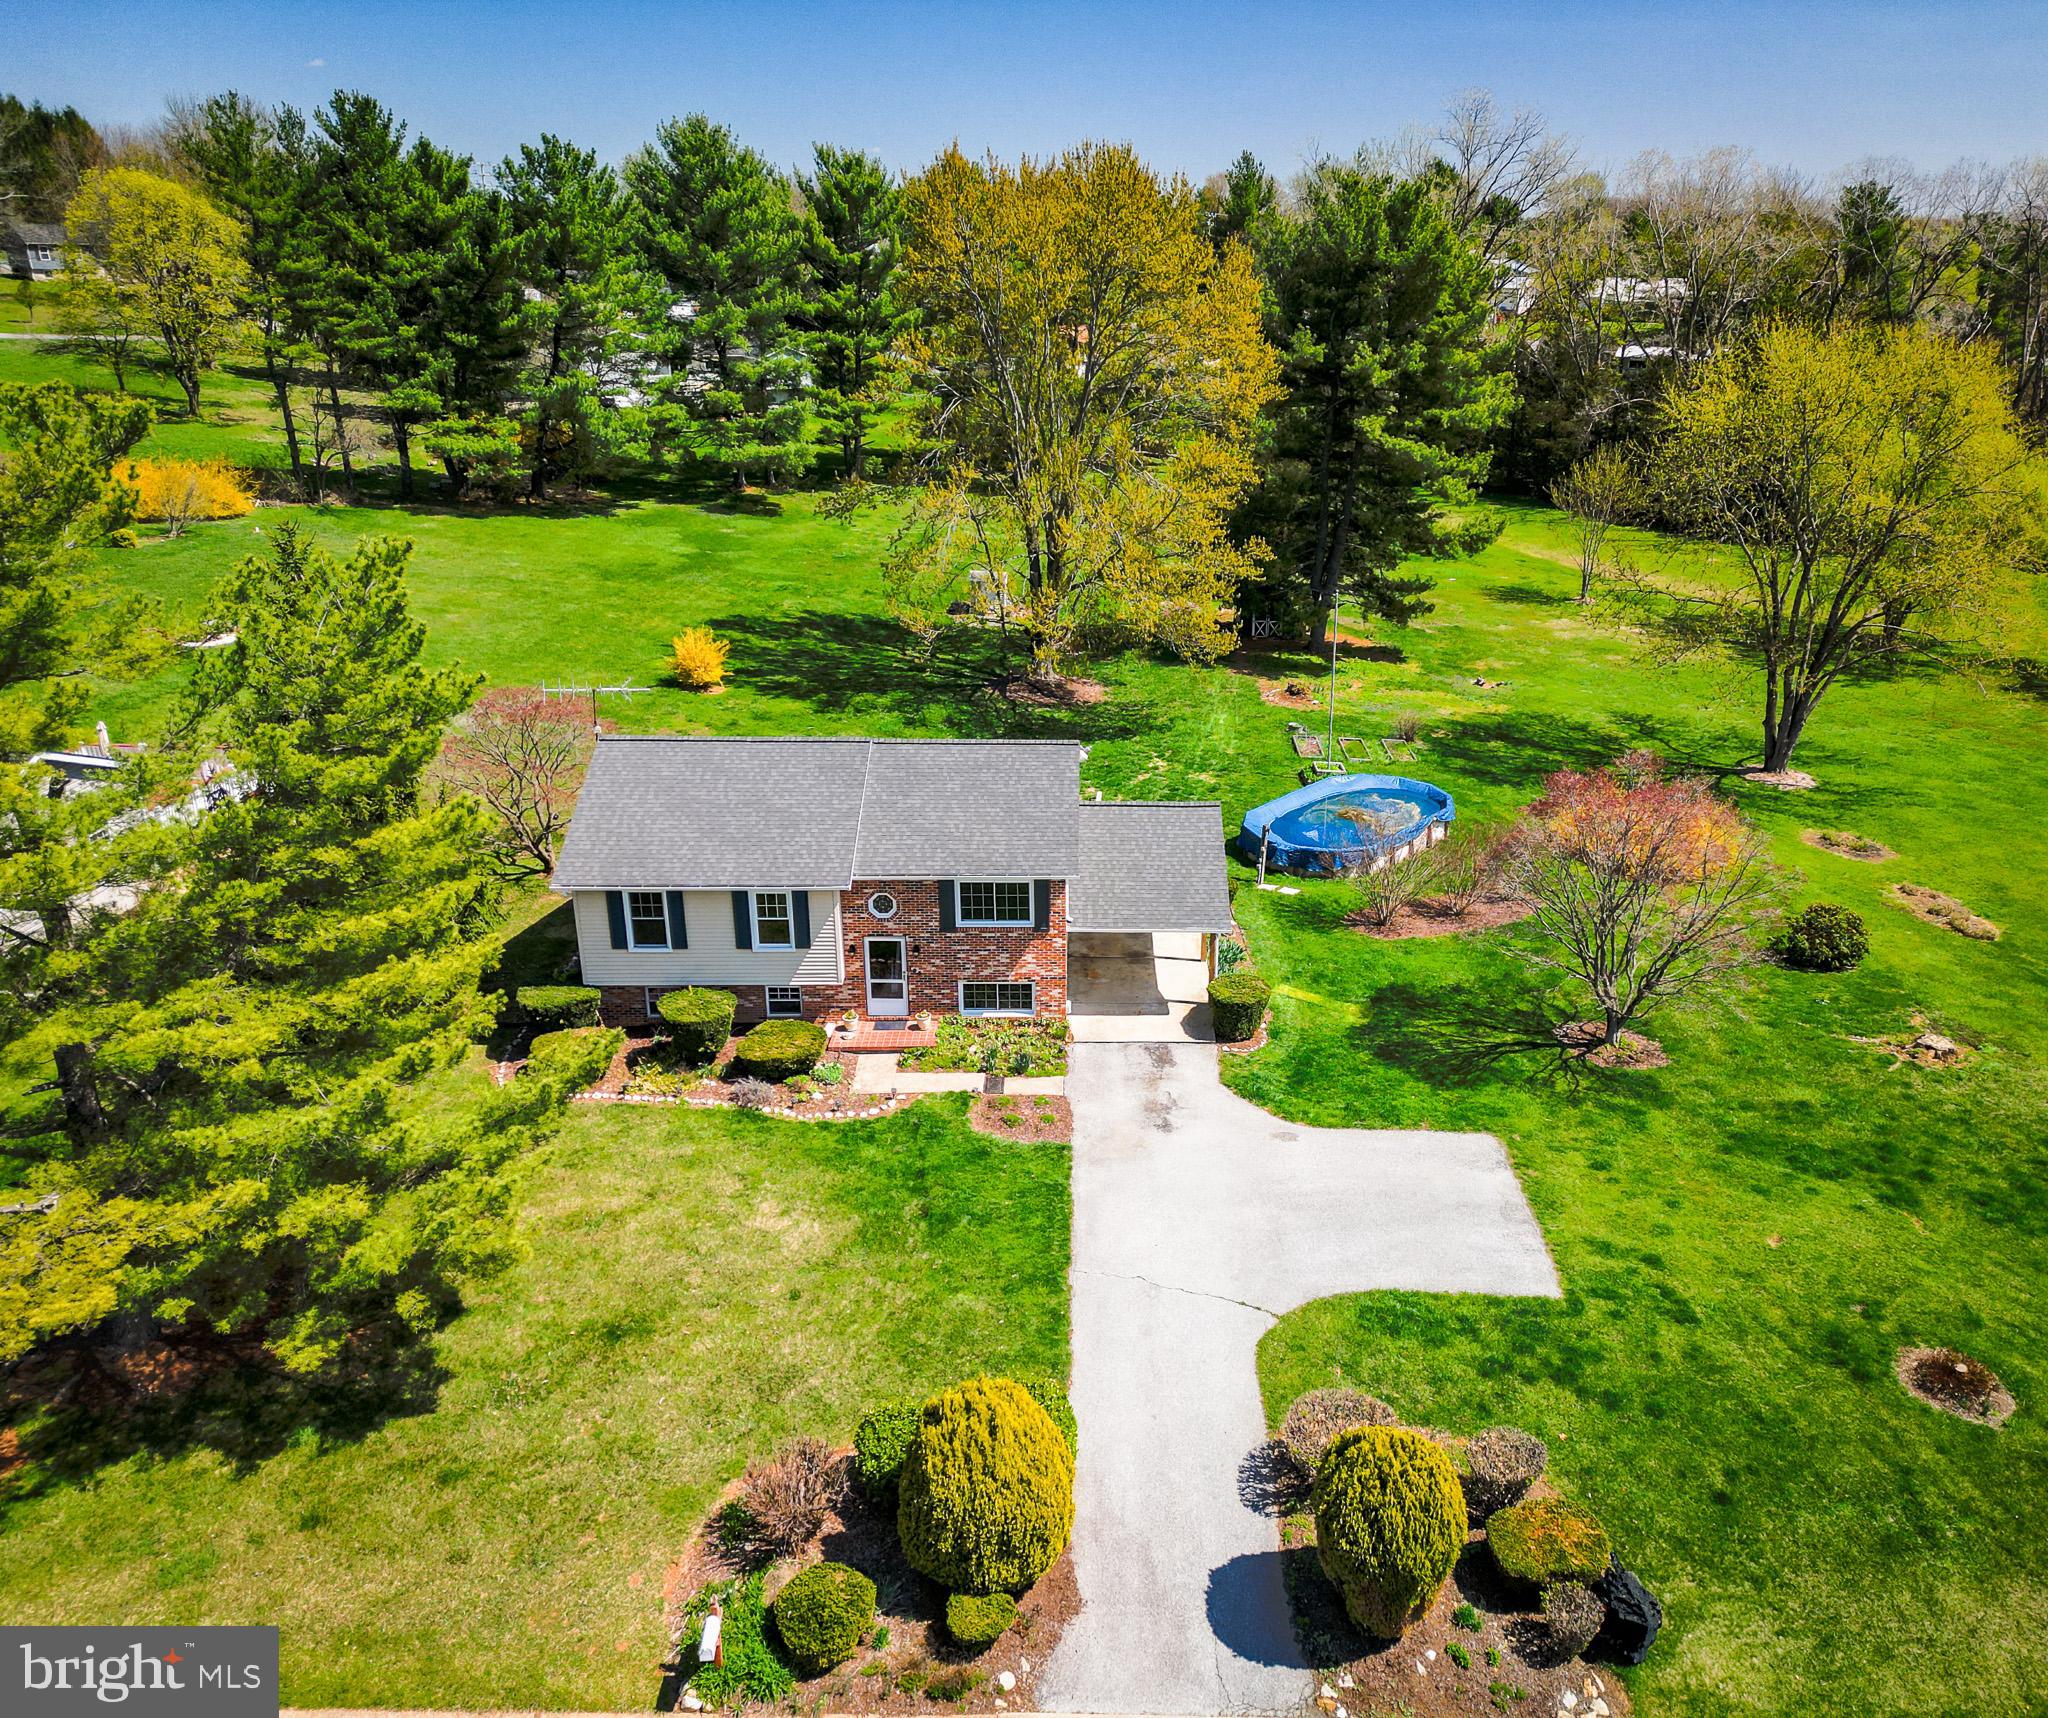
Welcome to 195 Phillips Drive, located in the desirable Wolf Hill neighborhood. This beautifully maintained home features three spacious bedrooms upstairs, plus a versatile lower-level room that can serve as a fourth bedroom, home office, or playroom—perfect for today’s flexible living needs. The upper level boasts new carpeting, recent luxury vinyl plank flooring in the kitchen, and stunning quartz countertops that bring a fresh, modern touch to the space. Downstairs, you’ll find a cozy family room, a convenient laundry area, abundant storage, & an additional powder room. Enjoy the nearly 1.5 acres of outdoor space from the patio or the rear deck overlooking the above-ground pool ideal for relaxing or entertaining. The property also includes an attached carport, an additional parking pad, 2 sheds, a new roof, and recently replaced windows for added comfort and peace of mind. Don’t miss your chance to own this move-in-ready gem in one of the area’s most charming neighborhoods
#MDCR2025302

HAMPSTEAD

195 PHILLIPS DRIVE

3 Beds

1 Baths

1,374 Sq.Ft.

$400,000

MLS#: MDCR2025302
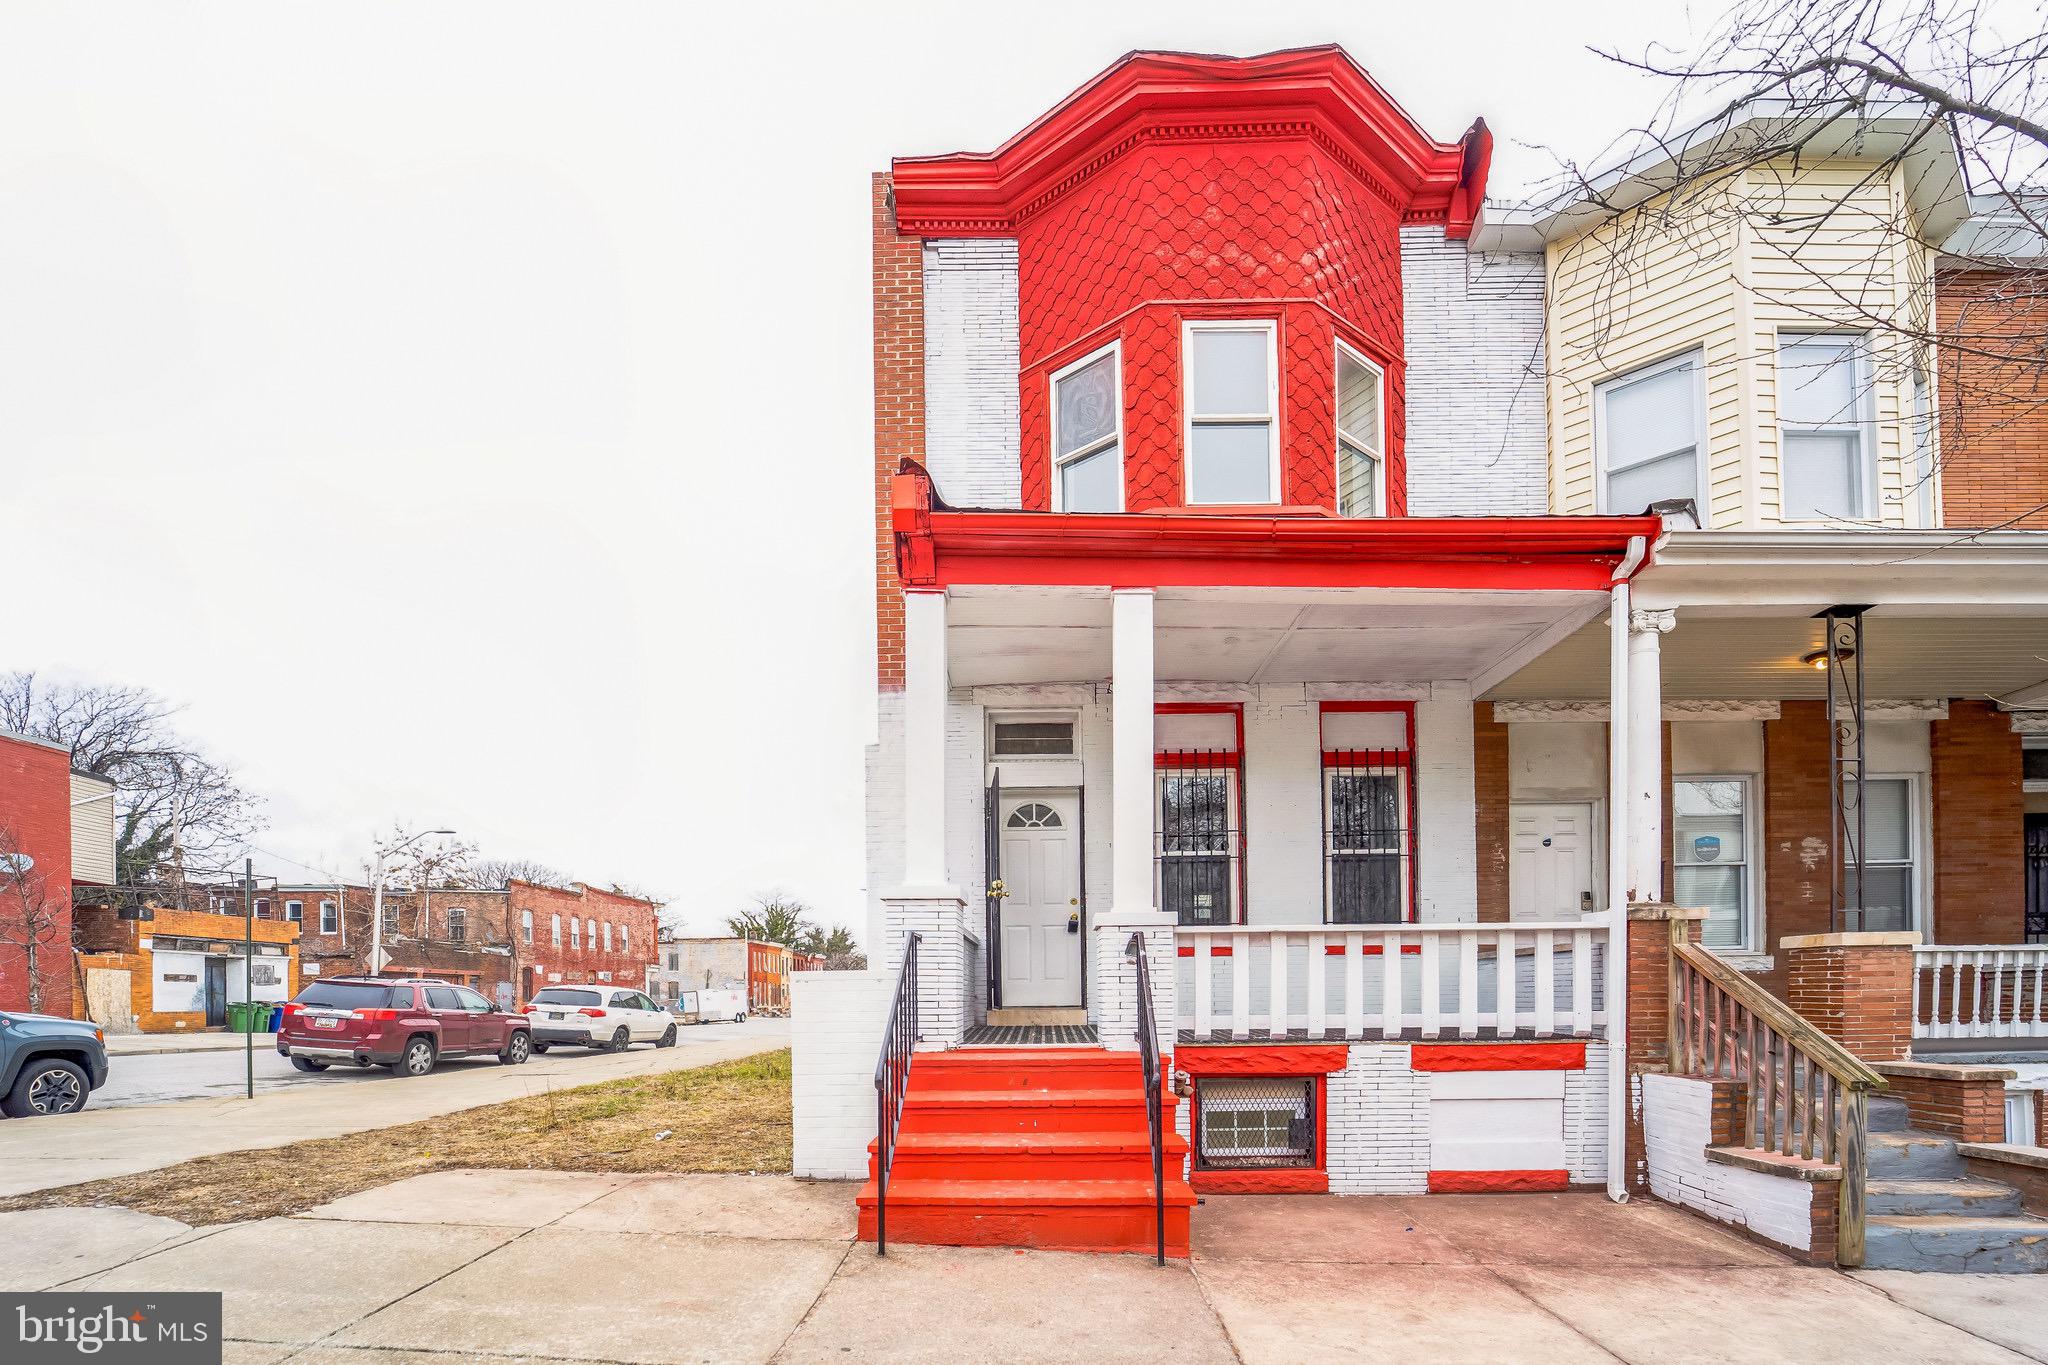
***Bring me an Offer!!** Exquisite 3 level townhome completely renovated and Redone !  New flooring and Paint throughout this lovely home. It also has new Appliances with everything completely new! The first floor is an open concept and  has a beautiful spacious living room, Dining room, Kitchen as well as a half bath. The top floor has three spacious bedrooms, spacious closets  a lounge and a full bathroom. The  basement has one bedroom and one full bathroom and a small lounge area!  Also has a back deck and gated backyard. Make this your new home!

Seller prefers Elevated Title ,LLC. If Buyer agrees they will reissue discount on title insurance policy and a credit for closing from Title company.
#MDBA2155544

BALTIMORE

1653 APPLETON STREET

4 Beds

3 Baths

N/A

$230,000

MLS#: MDBA2155544

1 ... 361 362 363 364 365 ... 666
* Listings identified with the FMLS IDX logo come from FMLS and are held by brokerage firms other than the owner of this website. The listing brokerage is identified in any listing details. Information is deemed reliable but is not guaranteed. If you believe any FMLS listing contains material that infringes your copyrighted work please review our DMCA policy and learn how to submit a takedown request. © 2024. First Multiple Listing Service, Inc.

Send a message

Message successfully sent.

Your message

What is 3 + 4 ?

Reason for contacting?

I agree to receive email communication and understand I can unsubscribe at any time.

I agree to be contacted by Charis Realty Group - Christine Issler, Broker via call, email, and text for real estate services. To opt out, you can reply 'stop' at any time or reply 'help' for assistance. You can also click the unsubscribe link in the emails. Message and data rates may apply. Message frequency may vary. Privacy Policy

Sign Out

Virtual Assistant

Would you like to take the next step with this property? We can help you schedule a showing or virtual tour, or send you more details.

Yes, I would like more information.

Thank You for Your Reply, One of Our Agents will contact you as soon as possible

No, maybe later.

Thank you, you can always contact me via email, phone number or through the contact form.

Realhub AI

Lucy - Your AI-Powered Realtor

Update Your Temporary Password

Personalize your search

Enter your email and we'll notify you immediately when new listings match what you're looking for.

or enter email address

Already have an account ? Login here

Continue your home search

I agree to receive communications and understand I can unsubscribe at any time.

I agree to be contacted by Charis Realty Group - Christine Issler, Broker via call, email, and text for real estate services. To opt out, you can reply 'stop' at any time or reply 'help' for assistance. You can also click the unsubscribe link in the emails. Message and data rates may apply. Message frequency may vary. Privacy Policy

Already have an account ? Login here

We use cookies

We use cookies primarily for analytics to enhance your experience. By accepting, you agree to our use of these cookies. You can manage your preferences or learn more about our cookies policy.