Properties

Browse or get in touch to schedule a walkthrough.

  • Nearby me
Price range

Popular Features

Community Features

Association

Property Features

Waterfront

View

Exterior Features

Interior Features

Style

535491 properties match your criteria

Updated 1 minute ago

E-Alert name
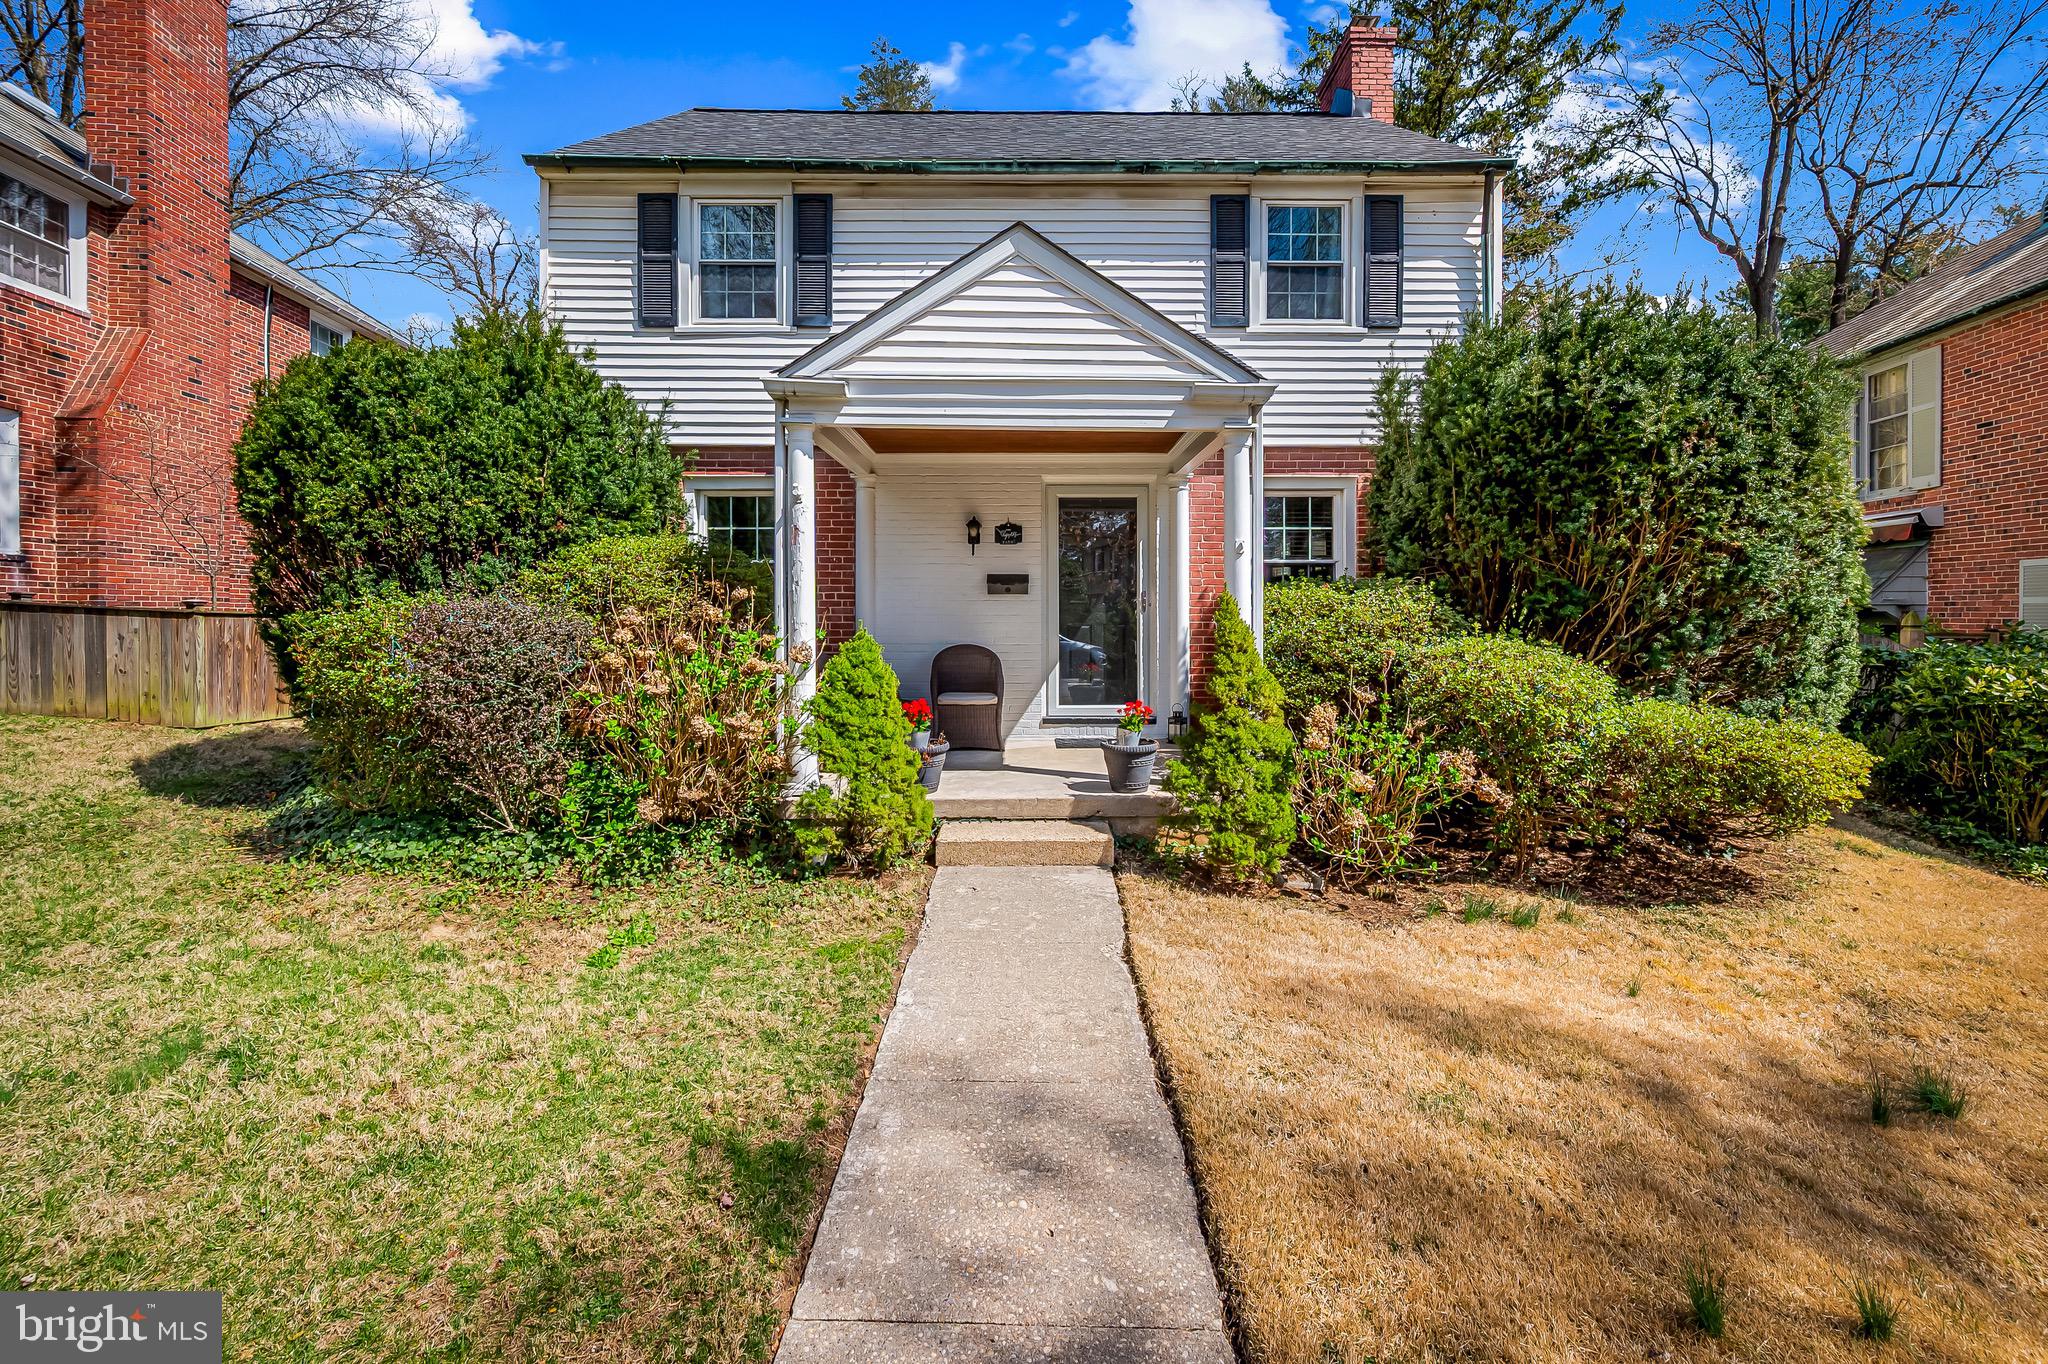
Welcome to this charming Stoneleigh home! This super sweet classic colonial on Oxford Road gets you into the Stoneleigh Pool (with community membership) and walking distance to the local schools. No double-yellow-lined streets need be crossed to reach Stoneleigh Elementary. Great layout with circular flow on the main level. Every room has functional spaces. Relax in the sunroom, a perfect spot for morning coffee or evening unwinding. Three bedrooms (the primary bedroom has great closet space for a home of this vintage) and a large full bath complement the second level. The finished basement offers additional living space and a half bath, while the level yard is ideal for outdoor activities. With a garage providing ample storage, this property is a rare find in a desirable neighborhood. Don't miss the opportunity to own a piece of Stoneleigh with all these wonderful amenities! Discover the charm of this Stoneleigh gem. Recent improvements; new roof, new windows, new sewer line, and more.
#MDBC2117500

BALTIMORE

7209 OXFORD ROAD

3 Beds

1 Baths

2,122 Sq.Ft.

$575,000

MLS#: MDBC2117500
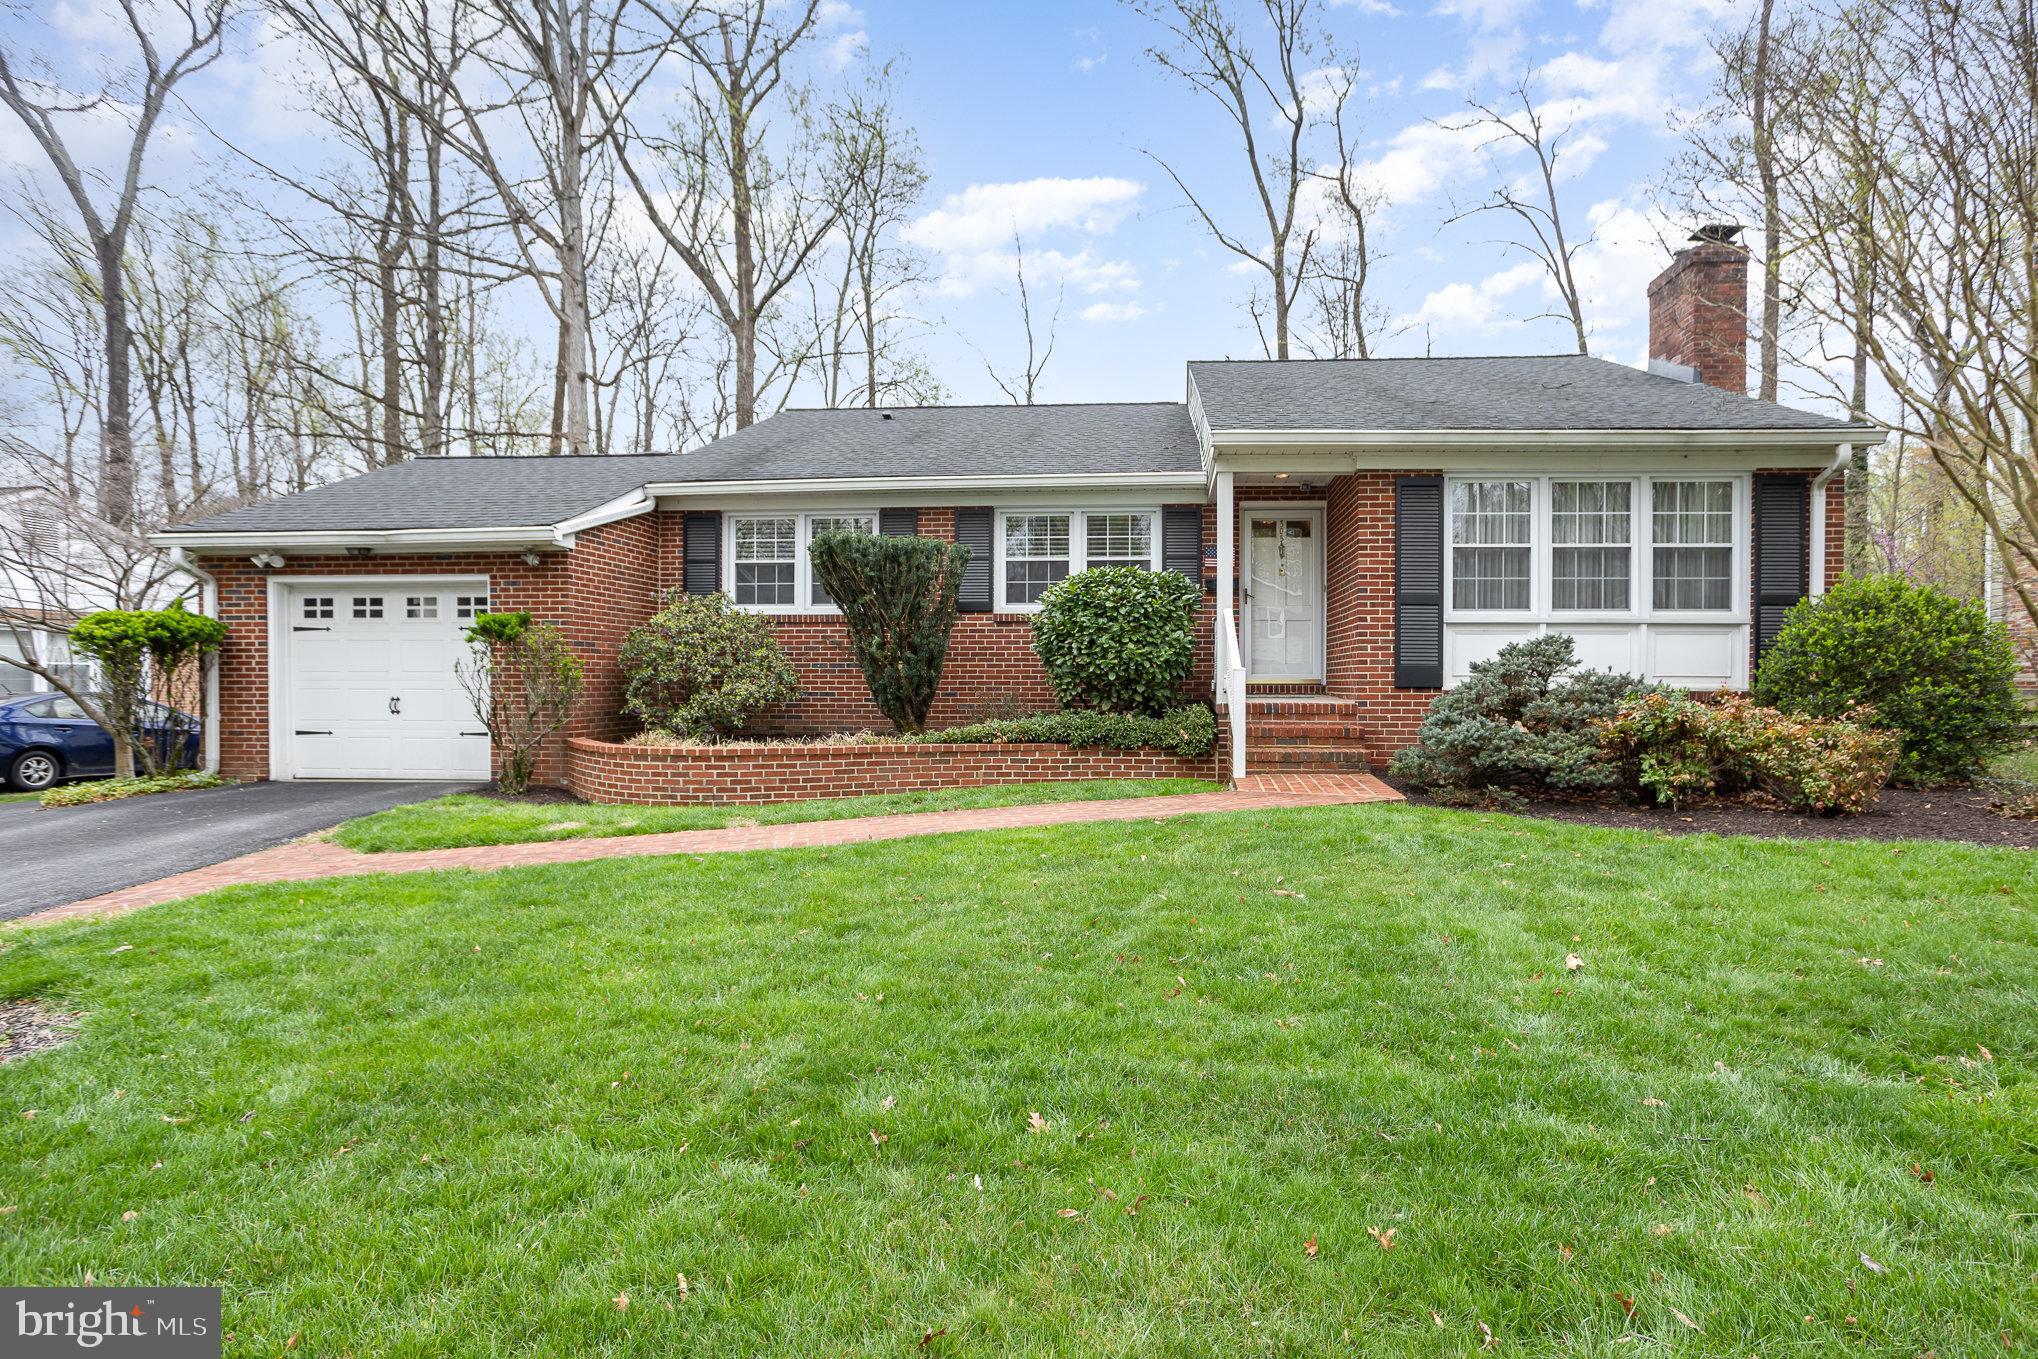
Welcome to 305 Jody Way—nestled in the sought-after Pine Valley/Valleywood community of Timonium, known for its welcoming vibe and active neighborhood involvement! 

This well-maintained 3-bedroom, 2.5-bath brick rancher offers classic charm, comfortable living, and endless potential. Step inside to find hardwood floors, crown molding in the living room, and a cozy (and convenient) gas fireplace—perfect for relaxing evenings at home.

Enjoy seasonal entertaining or just relaxing in the spacious 20’x14’ sunroom, and discover the versatility of a full basement with both finished and unfinished areas—ideal for storage, a workshop, or future living space. A rare 20’x7’ cedar closet is a standout feature you won’t want to miss.

The one-car garage adds convenience, and while the home could benefit from some modern updates, it's been lovingly cared for and is full of promise.

Don’t miss your chance to join this close-knit community in one of Timonium’s most desirable neighborhoods. Come see the potential at 305 Jody Way—it may be just what you’ve been looking for!
#MDBC2122320

LUTHERVILLE TIMONIUM

305 JODY WAY

3 Beds

2 Baths

2,232 Sq.Ft.

$499,000

MLS#: MDBC2122320
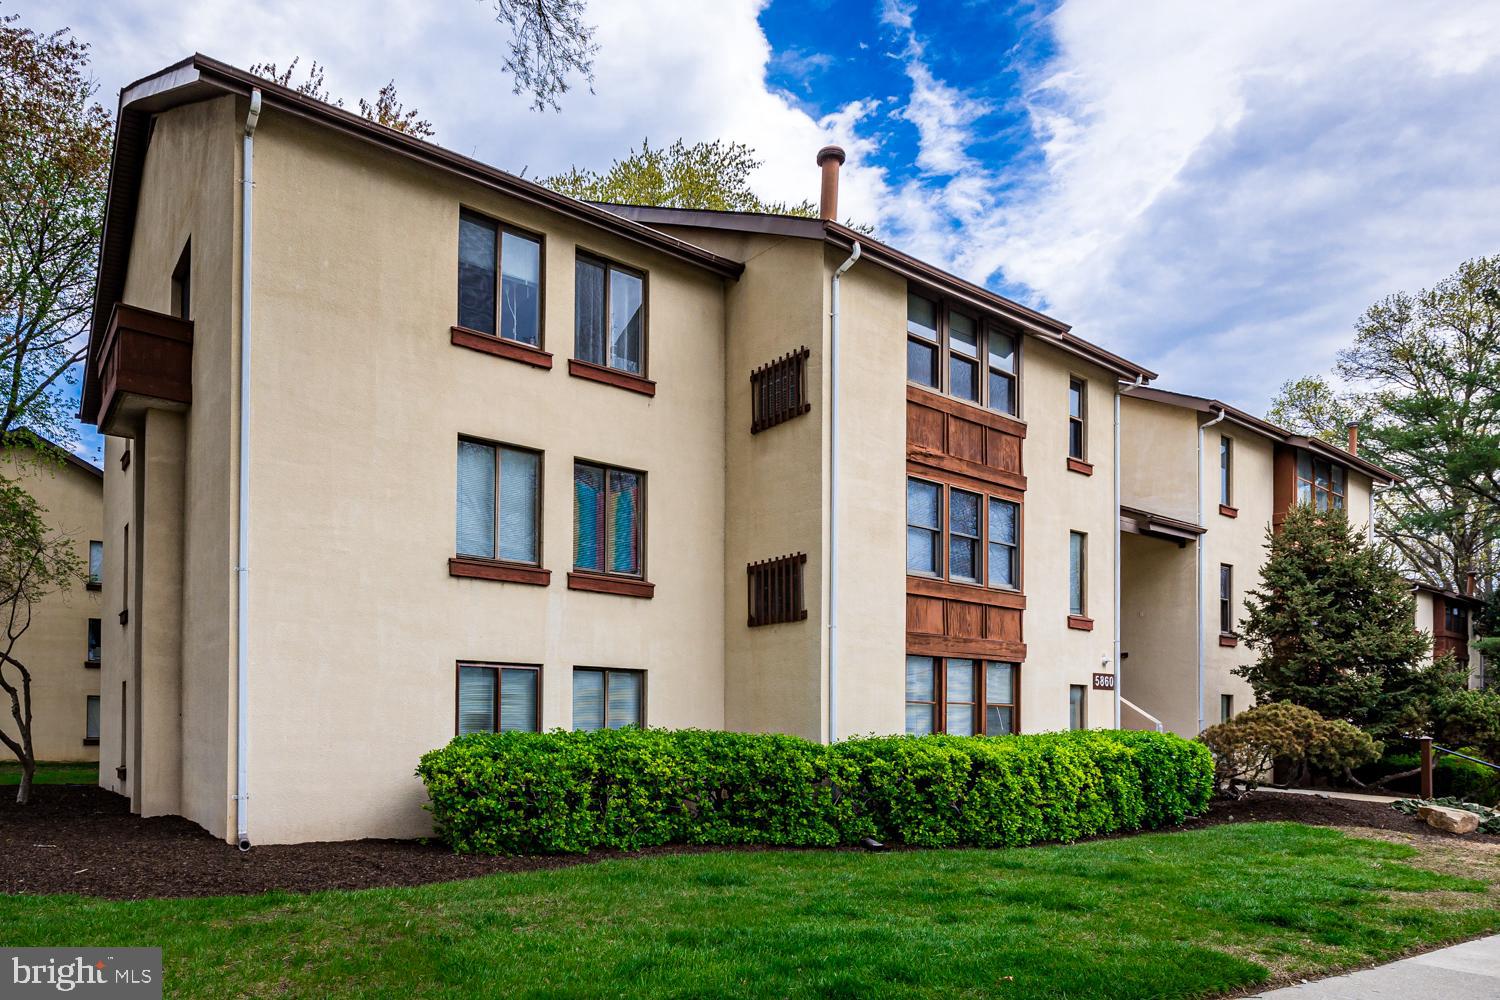
Welcome home! This spacious and bright two bedroom condo is ready for you to move in. Enter the front door, step onto the NEW carpet, and be greeted by the roomy, welcoming living room. The adjacent dining area is only steps away from the cozy kitchen where everything is within easy reach. Down the hallway you will pass the 2nd bedroom, a large closet/storage room, and the first of two half baths. The unit features an unusual take on "jack and jill" bathrooms with two half baths connected by a shower/tub in the middle. At the end of the hall is the primary bedroom which features a walk-in closet and private access to the second half bath.  A storage unit is included just outside the front door of the unit. NEW carpet throughout! Located in the heart of Columbia, within easy walking distance to shopping, restaurants, Blandair Park, and directly across the street from Oakland Mills High and Middle schools!
#MDHW2050794

COLUMBIA

5860 THUNDER HILL ROAD C-3

2 Beds

1 Baths

953 Sq.Ft.

$230,000

MLS#: MDHW2050794
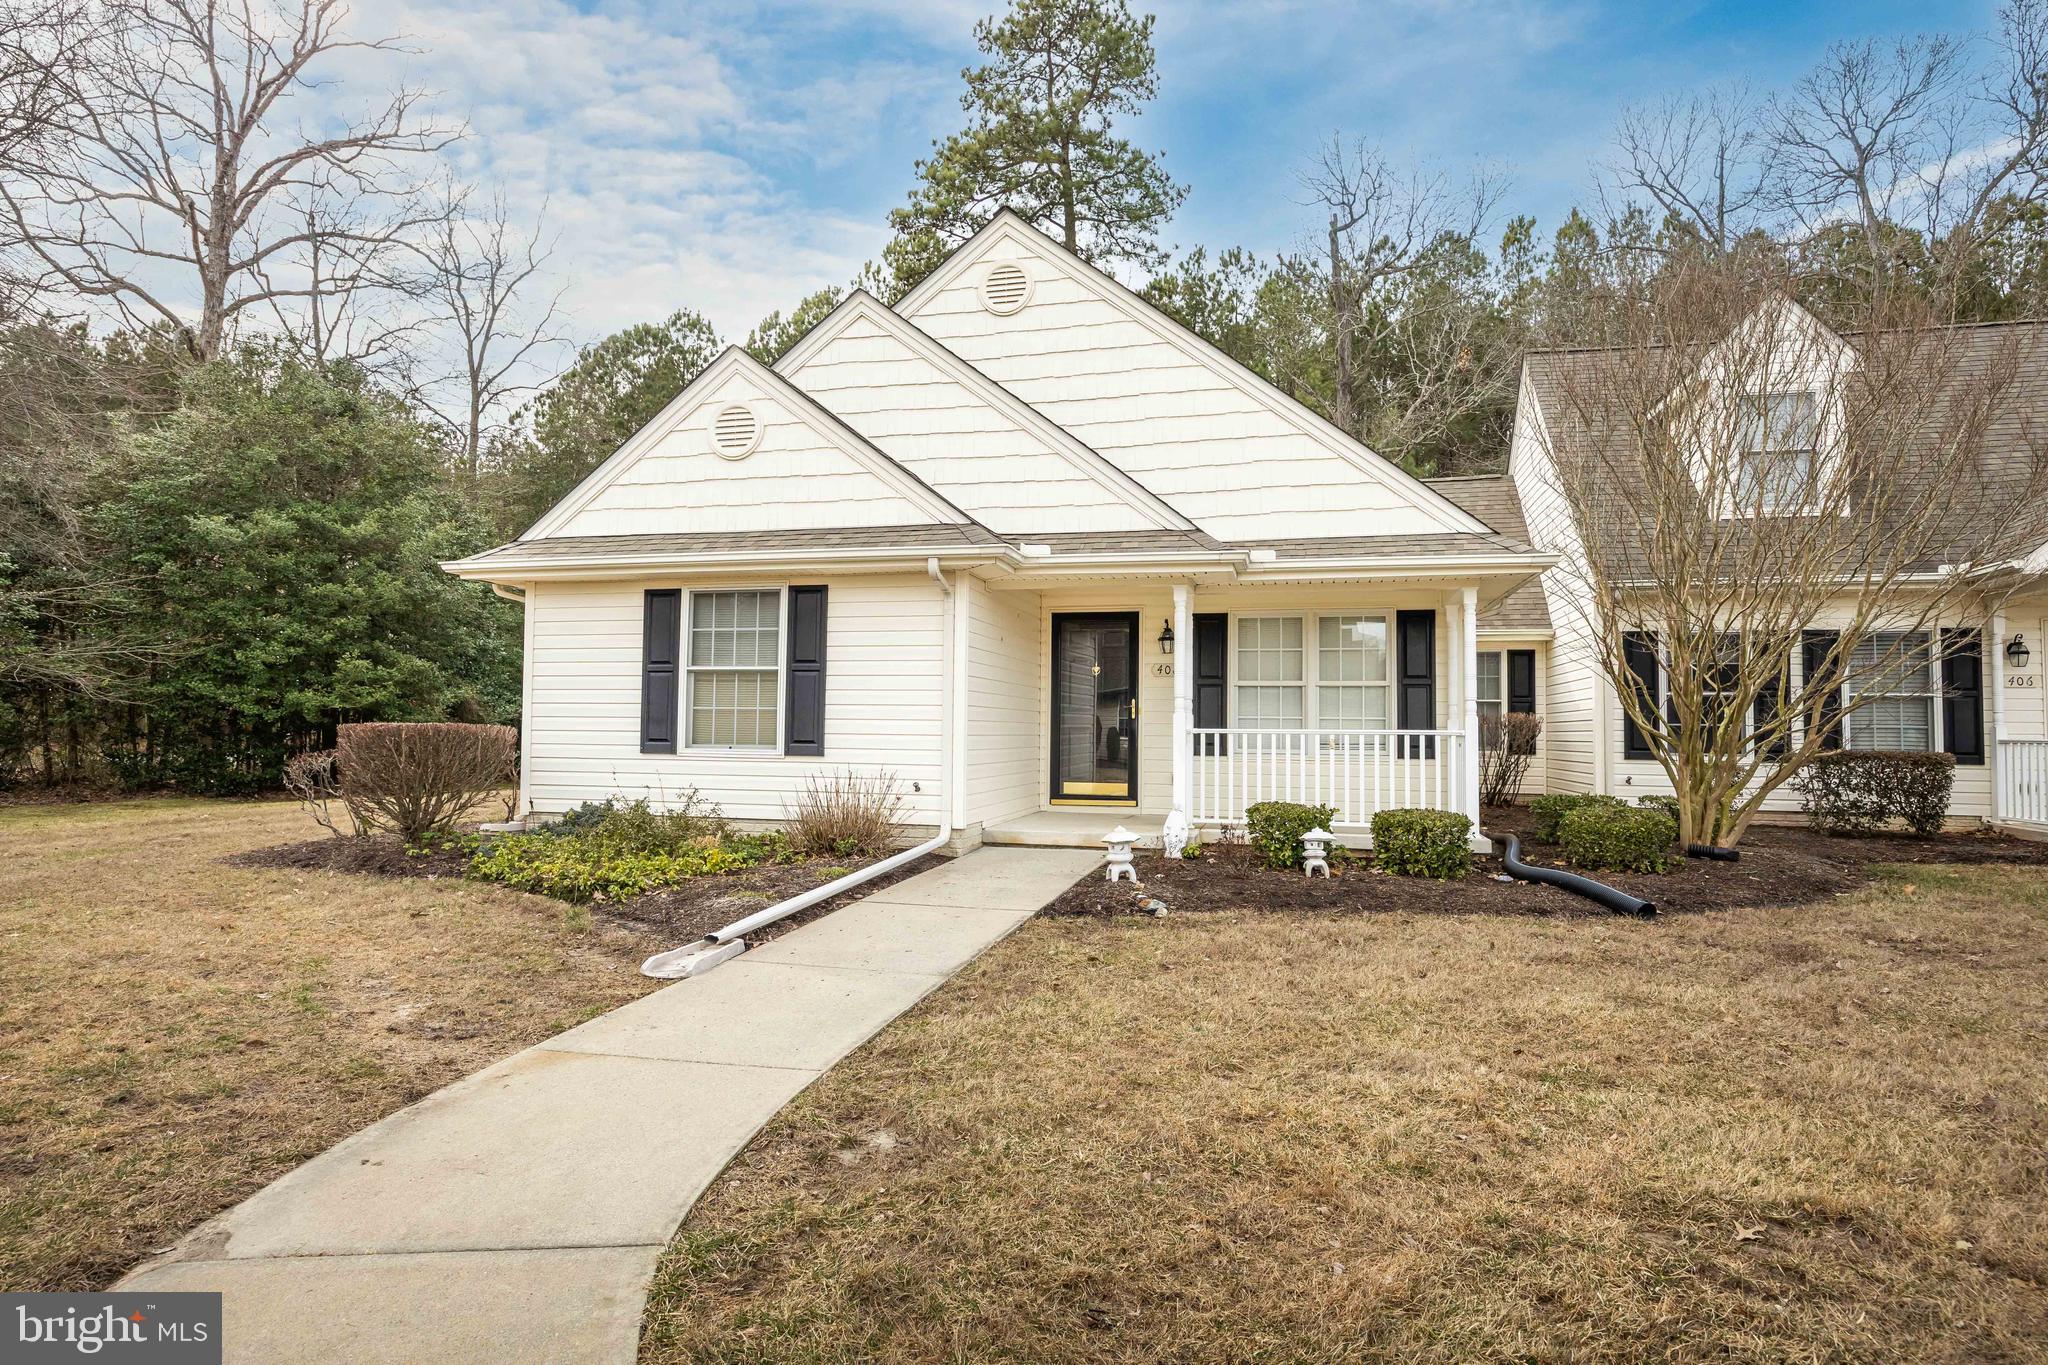
Maintenance-Free Living in the Village of Parsons Lake – Salisbury, MD! Discover the ease of one-story living in this charming end-unit townhouse, offering 1,247 sq. ft., 3 bedrooms, and 2 full bathrooms. Step inside to a spacious living room featuring cathedral ceilings and recently updated LVP flooring. The open layout flows seamlessly into the kitchen and dining area, complete with beautiful tile flooring and a rear sliding door leading to your private concrete patio—perfect for relaxing or entertaining. Enjoy the privacy of a backyard that backs to trees, all while being just 5-10 minutes from local shopping and markets. Don't miss out—schedule your private showing today!
#MDWC2016982

SALISBURY

408 LINDENHURST COURT

3 Beds

2 Baths

1,274 Sq.Ft.

$250,000

MLS#: MDWC2016982
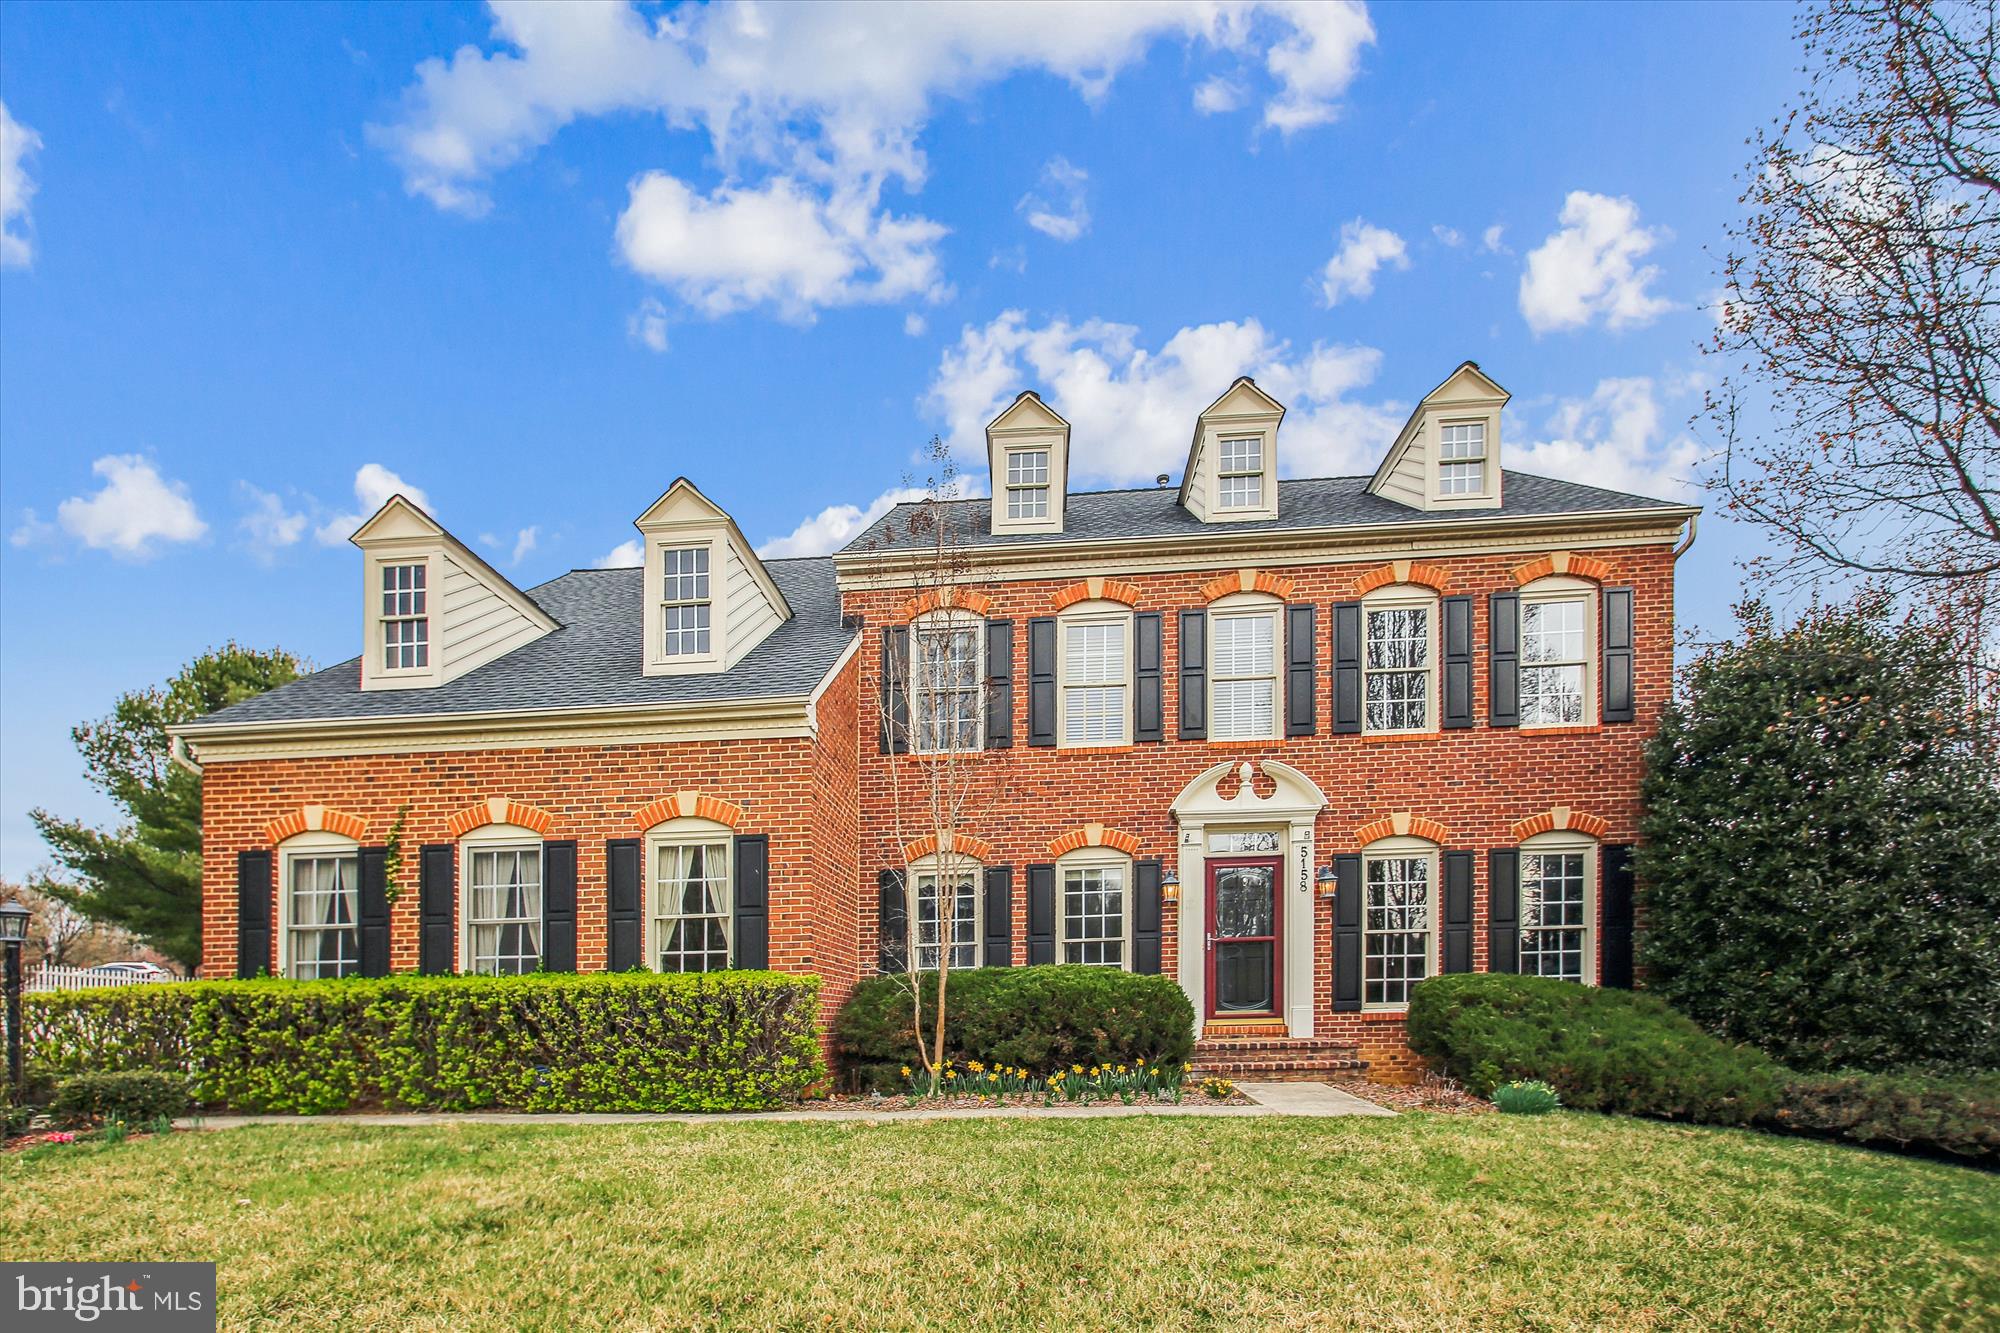
Nestled on a spacious corner lot in the highly coveted Crestwood community, this exquisite brick-front colonial offers an abundance of living space, elegant upgrades, and timeless charm. Step inside the lovely foyer, where two stories of windows flood the space with natural light. Newly refinished hardwood flooring enhances the foyer’s grandeur, seamlessly extending into the living and dining room areas. Freshly painted, both rooms exude sophistication with custom crown molding and chair rail accents. The gourmet kitchen is designed to impress, boasting updated appliances in last 5 years, custom-painted wood and glass front cabinetry, a stylish tile backsplash, granite countertops and island, double wall oven, and gleaming hardwood floors. Thoughtfully placed recessed and pendant lighting enhances the warm and inviting ambiance. The adjoining breakfast area leads to the bi-level deck, ideal for outdoor dining and entertaining, and connects to the sunken family room, where a cozy fireplace with classic mantel and marble surround, wraparound windows adorned with custom shutter treatments, and brand-new neutral carpeting create a perfect gathering space. Ascend the beautiful split staircase with hardwood to the upper level, where a charming sitting area with built-in shelving and cabinetry awaits. The luxurious primary suite features gleaming hardwood floors, a grand double-door entry, a ceiling fan with lighting, and a spacious walk-in closet. The freshly painted en-suite bath offers a walk-in shower, a corner soaking tub, dual vanities, and vaulted ceiling. Three additional generously sized bedrooms with hardwood flooring, and a well-appointed second full bath, all freshly painted, complete this level. The walkout lower level extends the home’s incredible living space, featuring a recreation room with brand-new neutral carpeting and French doors leading to the beautifully enclosed yard with classic white picket fencing. A stylish third full bath on this level showcases wainscoting, fresh paint, and a tub/shower combination. A side-entry 2 car garage with windows enhances both functionality and curb appeal. Additional amenities include the architectural shingle roof (2020), and a dual-zoned HVAC system.
#MDHW2050108

ELLICOTT CITY

5158 BRITTEN LANE

4 Beds

3 Baths

3,570 Sq.Ft.

$909,900

MLS#: MDHW2050108
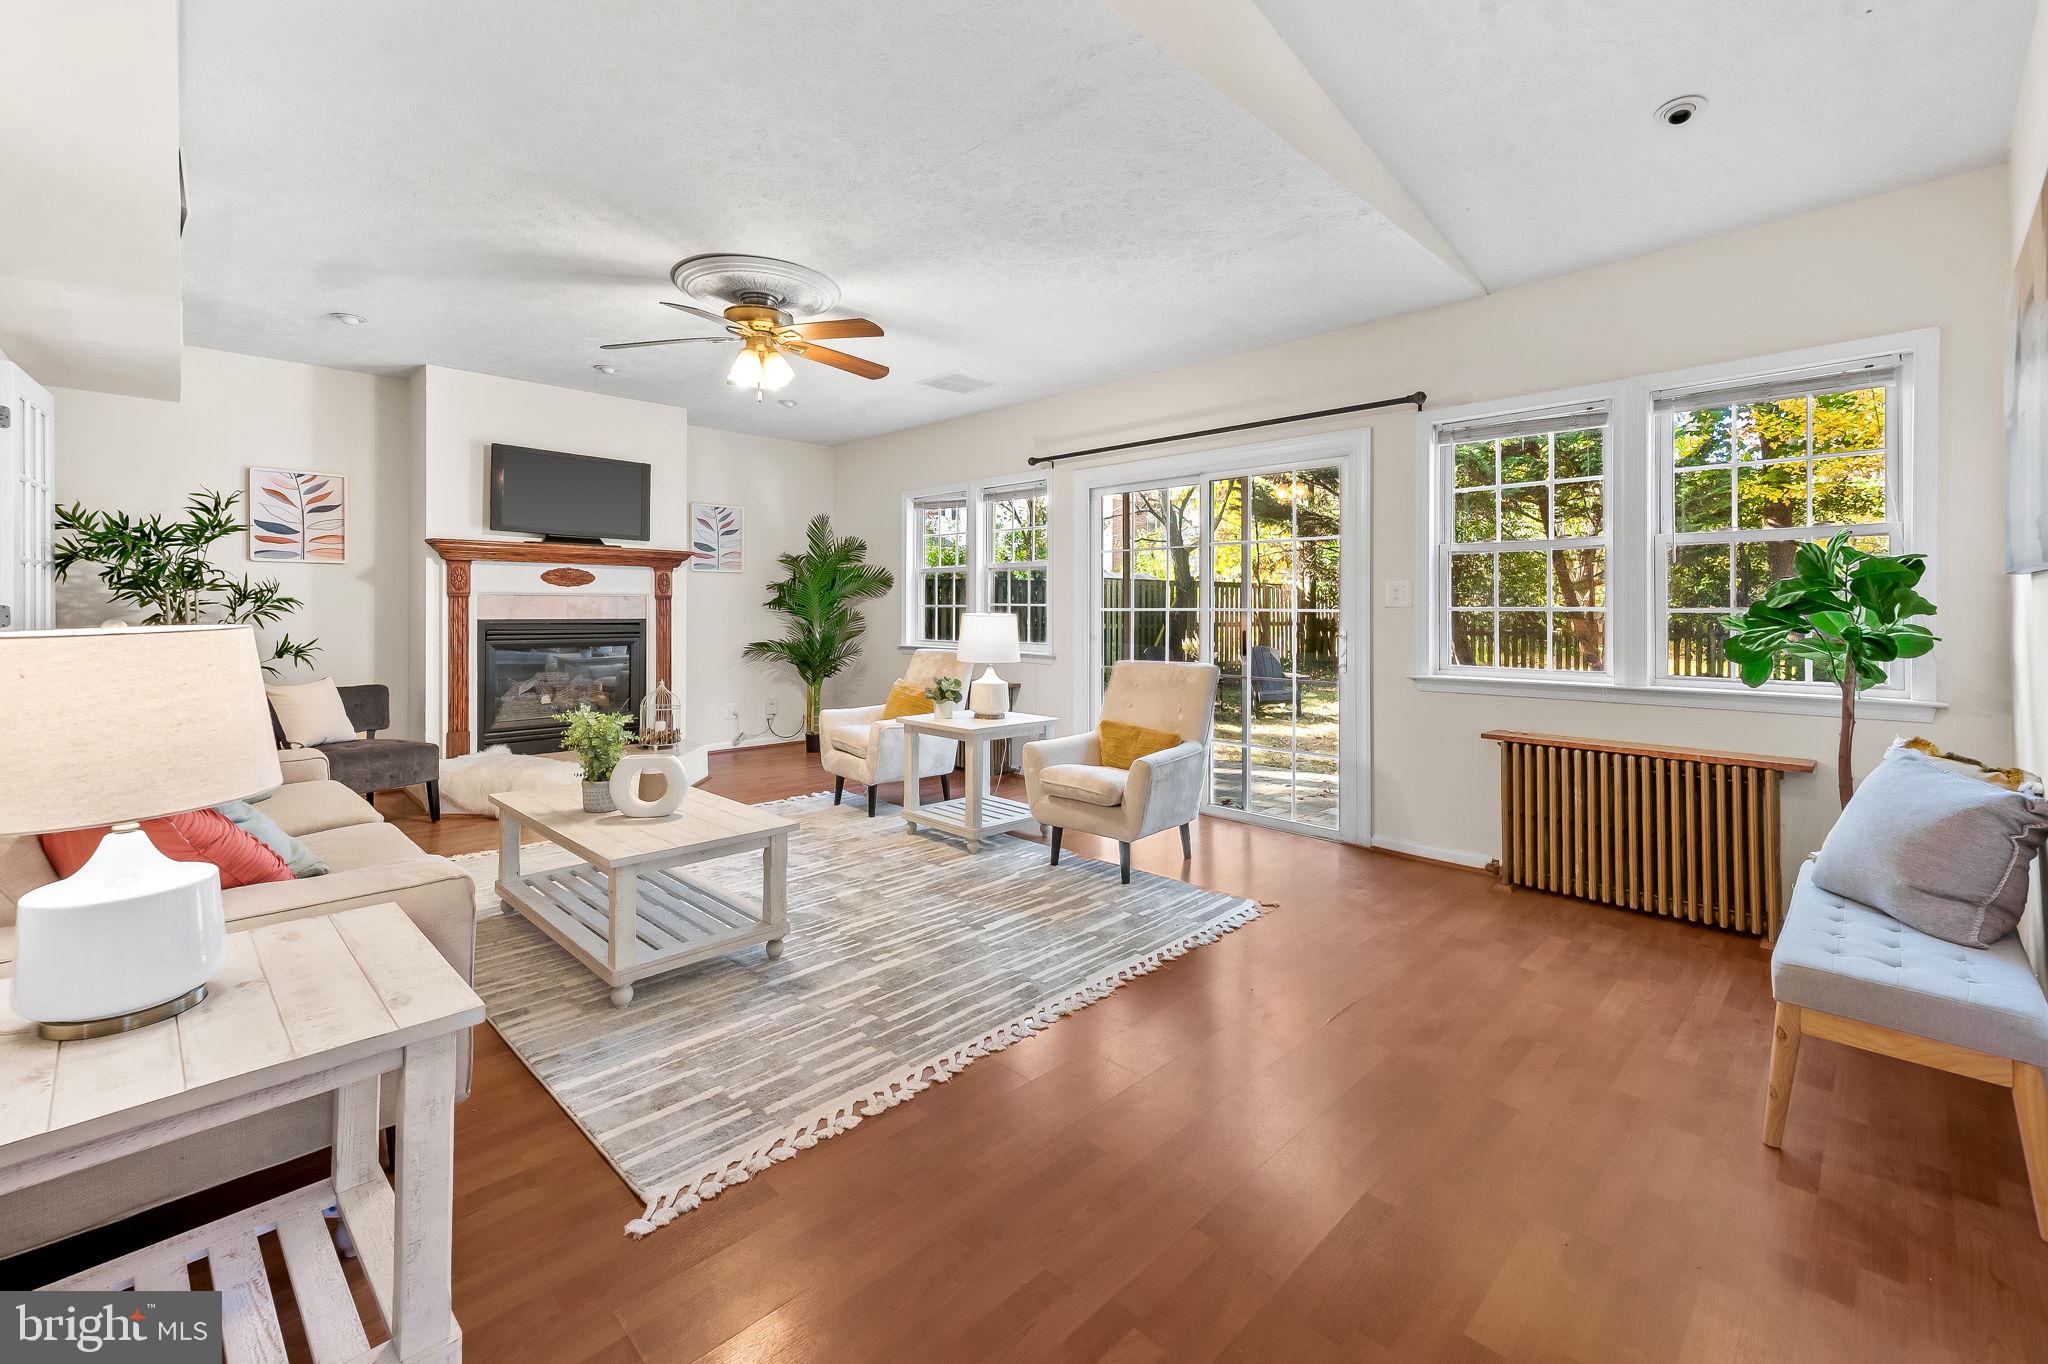
Located in one of Stoneleigh's best locations, 7016 Kenleigh Rd is waiting for you to move in. Brand new kitchen with new appliances, Quartz counters, new cabinets, new breakfast bar, and more!  This five bedroom, three full bath stucco colonial awaits its new owners. So much space. The huge living room leads to a family room addition with vaulted ceilings and sliding door to the patio and fenced yard. There is plenty of room for a sectional, breakfast table, and homework station.  Off the family room is a full bath which leads to a fifth bedroom or secluded home office for seeing clients or patients. And it has a door from the driveway, making it an ideal in-law suite.  The family room also leads to the kitchen, which features tons of brand new cabinets and storage and is open to the family room with a new breakfast bar. There are a total of five large bedrooms, four upstairs and one at the first floor. Upstairs there are two full baths The primary suite is light and bright, with a vaulted ceiling, NEW good closet space, and a full bath. The other three bedrooms share the hall bath. And, surprise! There is a walk up attic that has storage galore and could be finished for an art studio, playroom, or home office. The central air conditioning system is brand new from August 2024. Gas heat radiators heat the home.  Rear roof and gutters replaced 2023. The lower level is finished with a  newly improved family room and half bath. With so much space on the two main levels, you may never need this room. Walk to Stoneleigh Elementary, Dumbarton Middle and Towson High School, as well as to the community pool, shops, restaurants, and banks.
#MDBC2121198

BALTIMORE

7016 KENLEIGH ROAD

5 Beds

3 Baths

3,052 Sq.Ft.

$825,000

MLS#: MDBC2121198
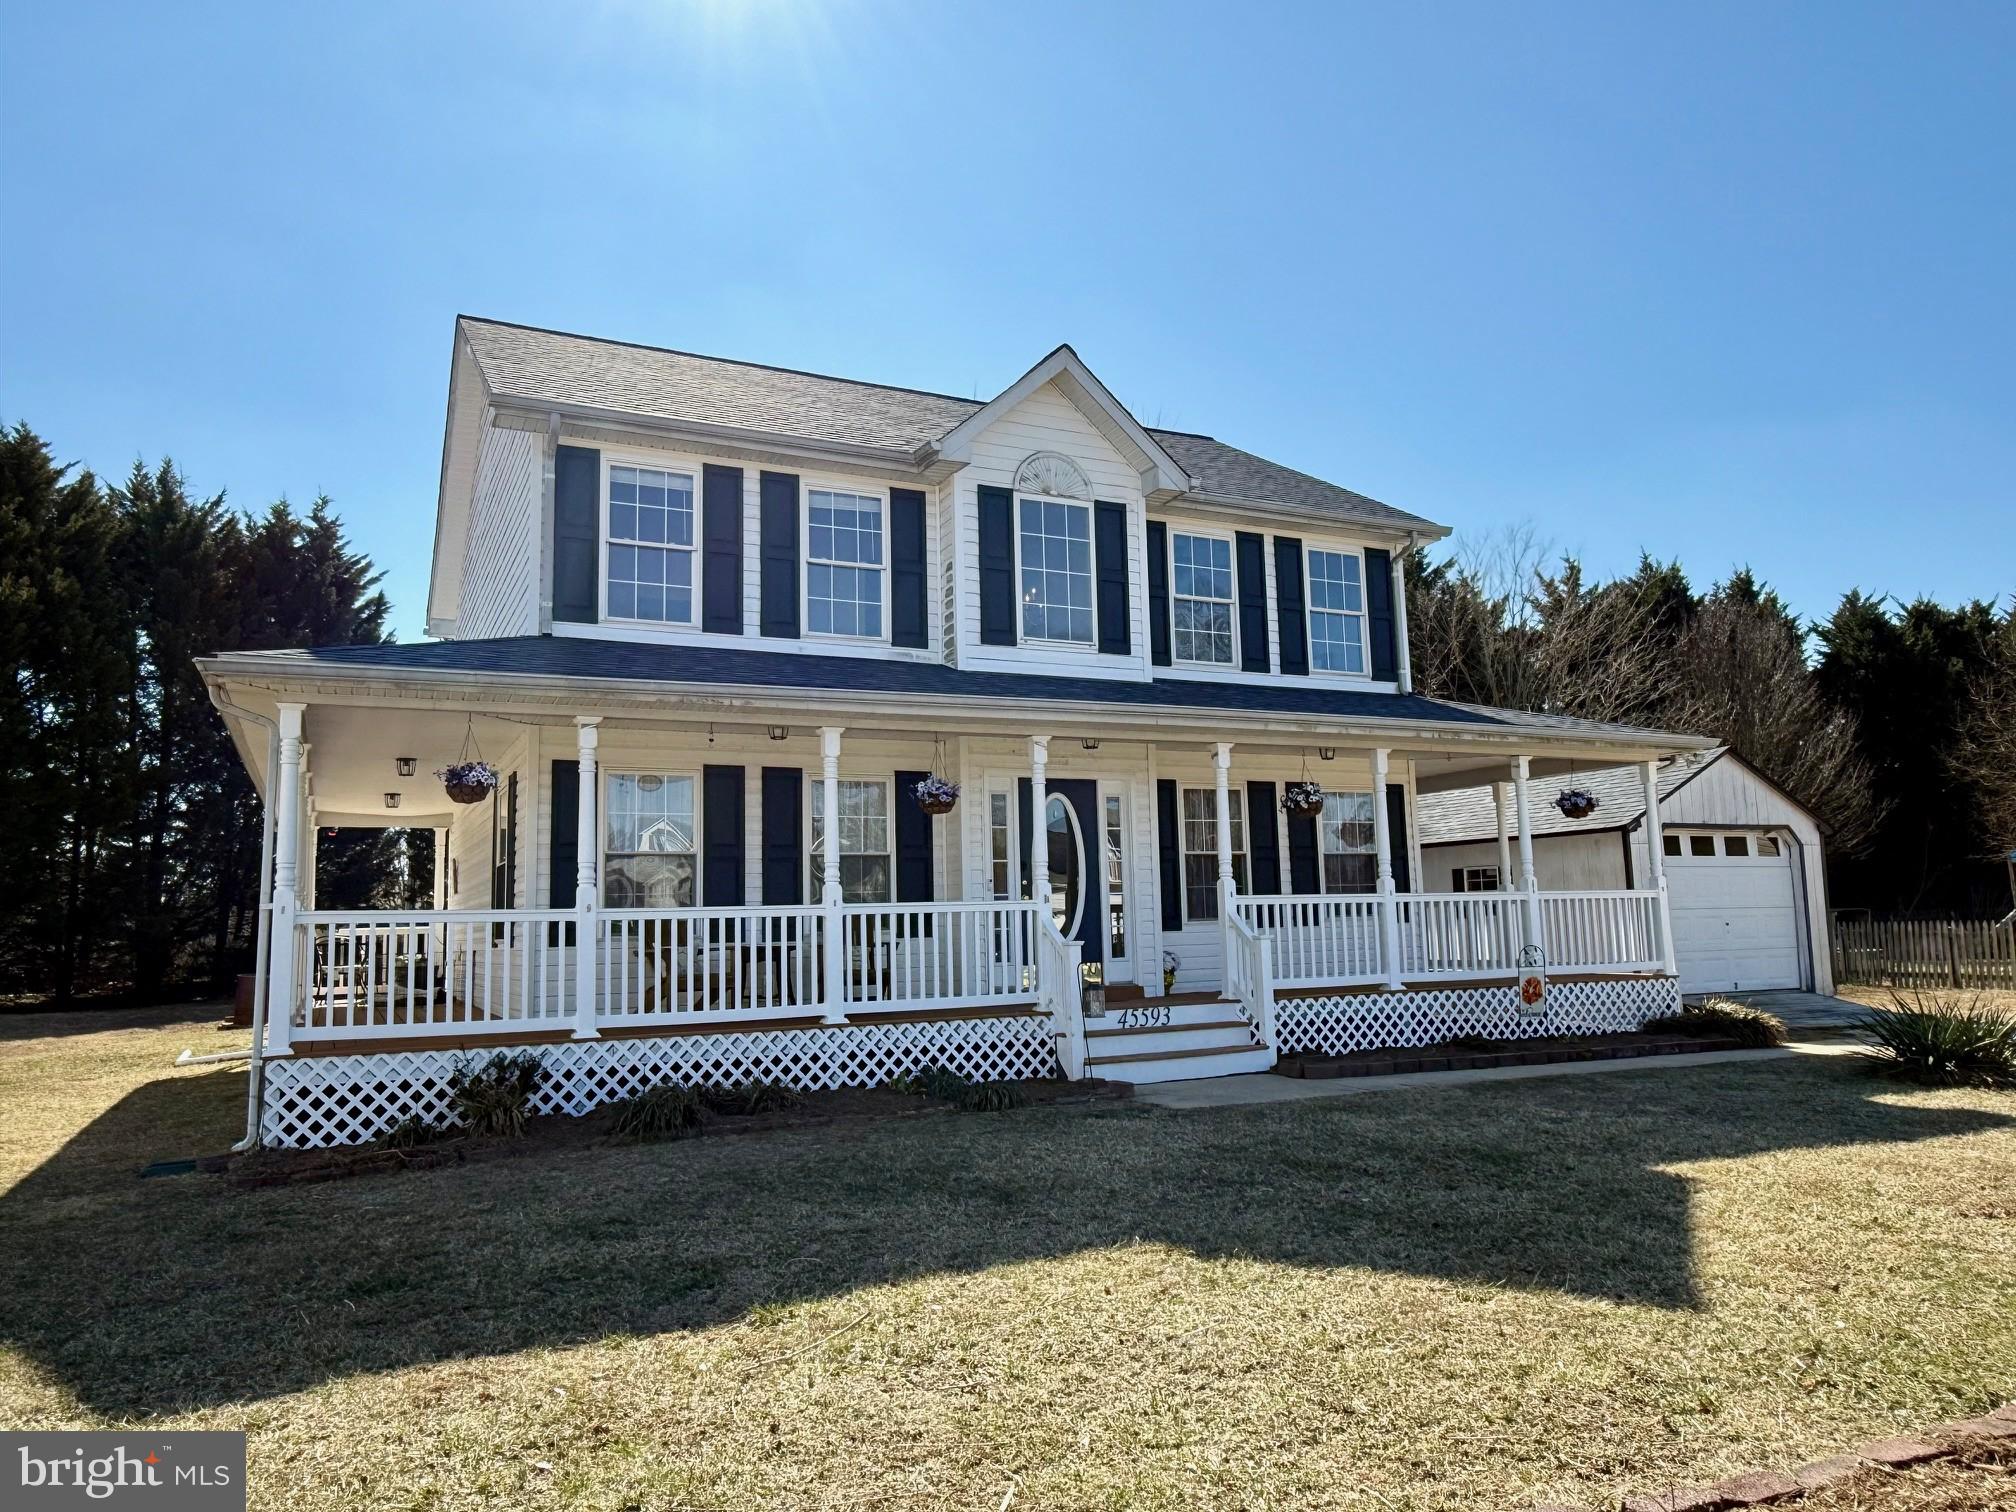
Charming Colonial on Expansive Cul-De-Sac Lot
Nestled on one of the largest lots in the neighborhood, this well-maintained two-story colonial offers the perfect blend of traditional charm and modern updates. The highlight of this home is the beautiful 3-sided wraparound porch, perfect for relaxing or grilling, with convenient access from the kitchen.

Interior Features:
Main Level: Spacious living areas including a bright breakfast room, separate dining room, living room, and family room, all perfect for both everyday living and entertaining.
Upper Level: Three generously sized bedrooms and two bathrooms provide plenty of room for family and guests.
Basement: Enjoy leisure time in the media room or game room, offering versatile spaces for all kinds of activities.
Recent Updates:

Roof replaced in 2021
New appliances and flooring on the main level (within the past 5 years)
Solar panels (owned) for energy efficiency
New gas hot water heater and metal roof on the gazebo in 2025
7-year-old Lenox HVAC system
Outdoor Features:

The private backyard offers ample space for a playground or pool, with a gazebo, fire pit, and large shed for extra storage.
This home combines classic colonial charm with modern upgrades and is ready for you to move in and enjoy!
#MDSM2022740

GREAT MILLS

45593 SUNFLOWER STREET

3 Beds

2 Baths

2,505 Sq.Ft.

$409,900

MLS#: MDSM2022740
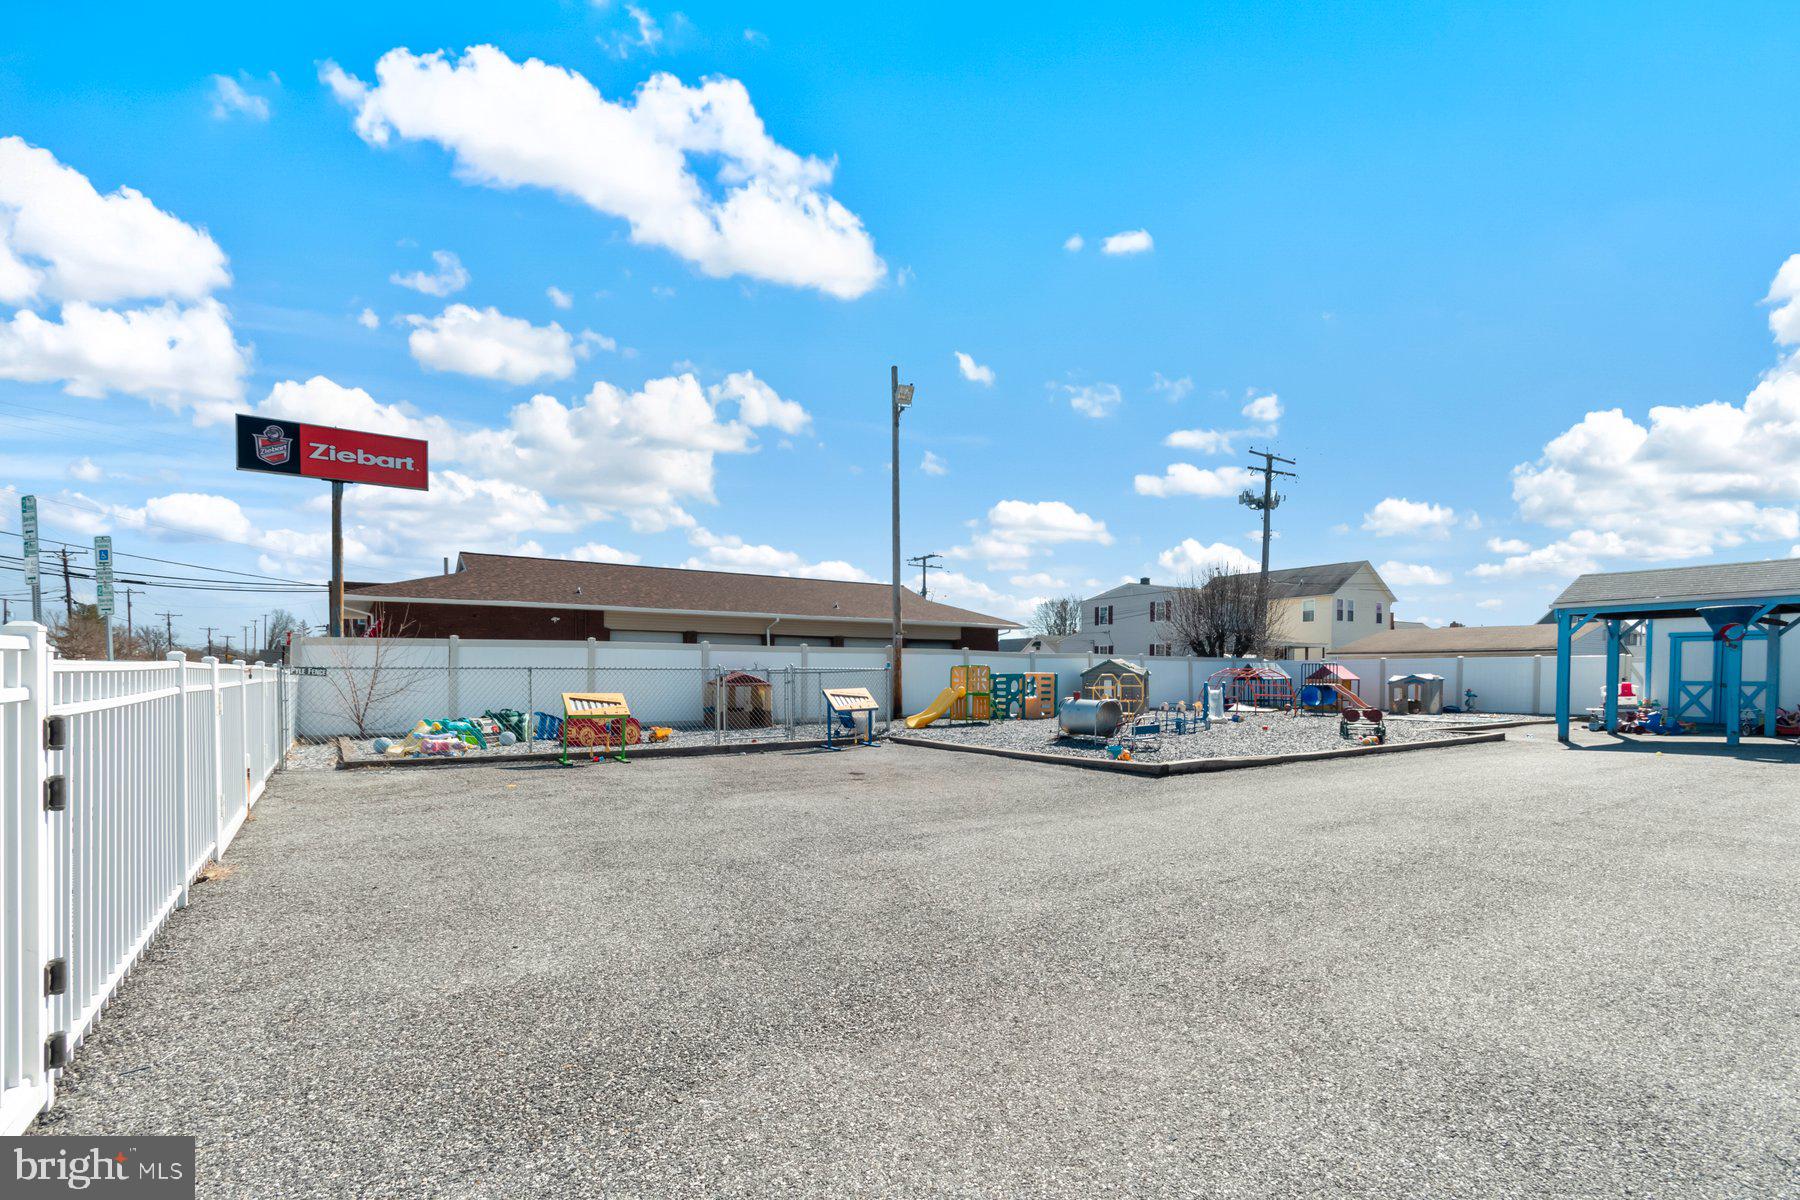
PRICE IMPROVEMENT..... Amazing opportunity to own your own child care facility.  This property is already approved to hold infants, 2 year old, 3 year old and pre-school children.  There is a 73 person capacity, divided classrooms but still with an open concept feel.  Security system, furniture, equipment, etc all can be included in the sale.  The sellers can also walk you through the whole process as they are amazingly helpful for any future facility owner.  The large playground area is amazing with separate doors for separate classrooms.  Come view this opportunity today.
#MDBC2121000

BALTIMORE

211 WISE

None Beds

None Baths

3,800 Sq.Ft.

$600,000

MLS#: MDBC2121000
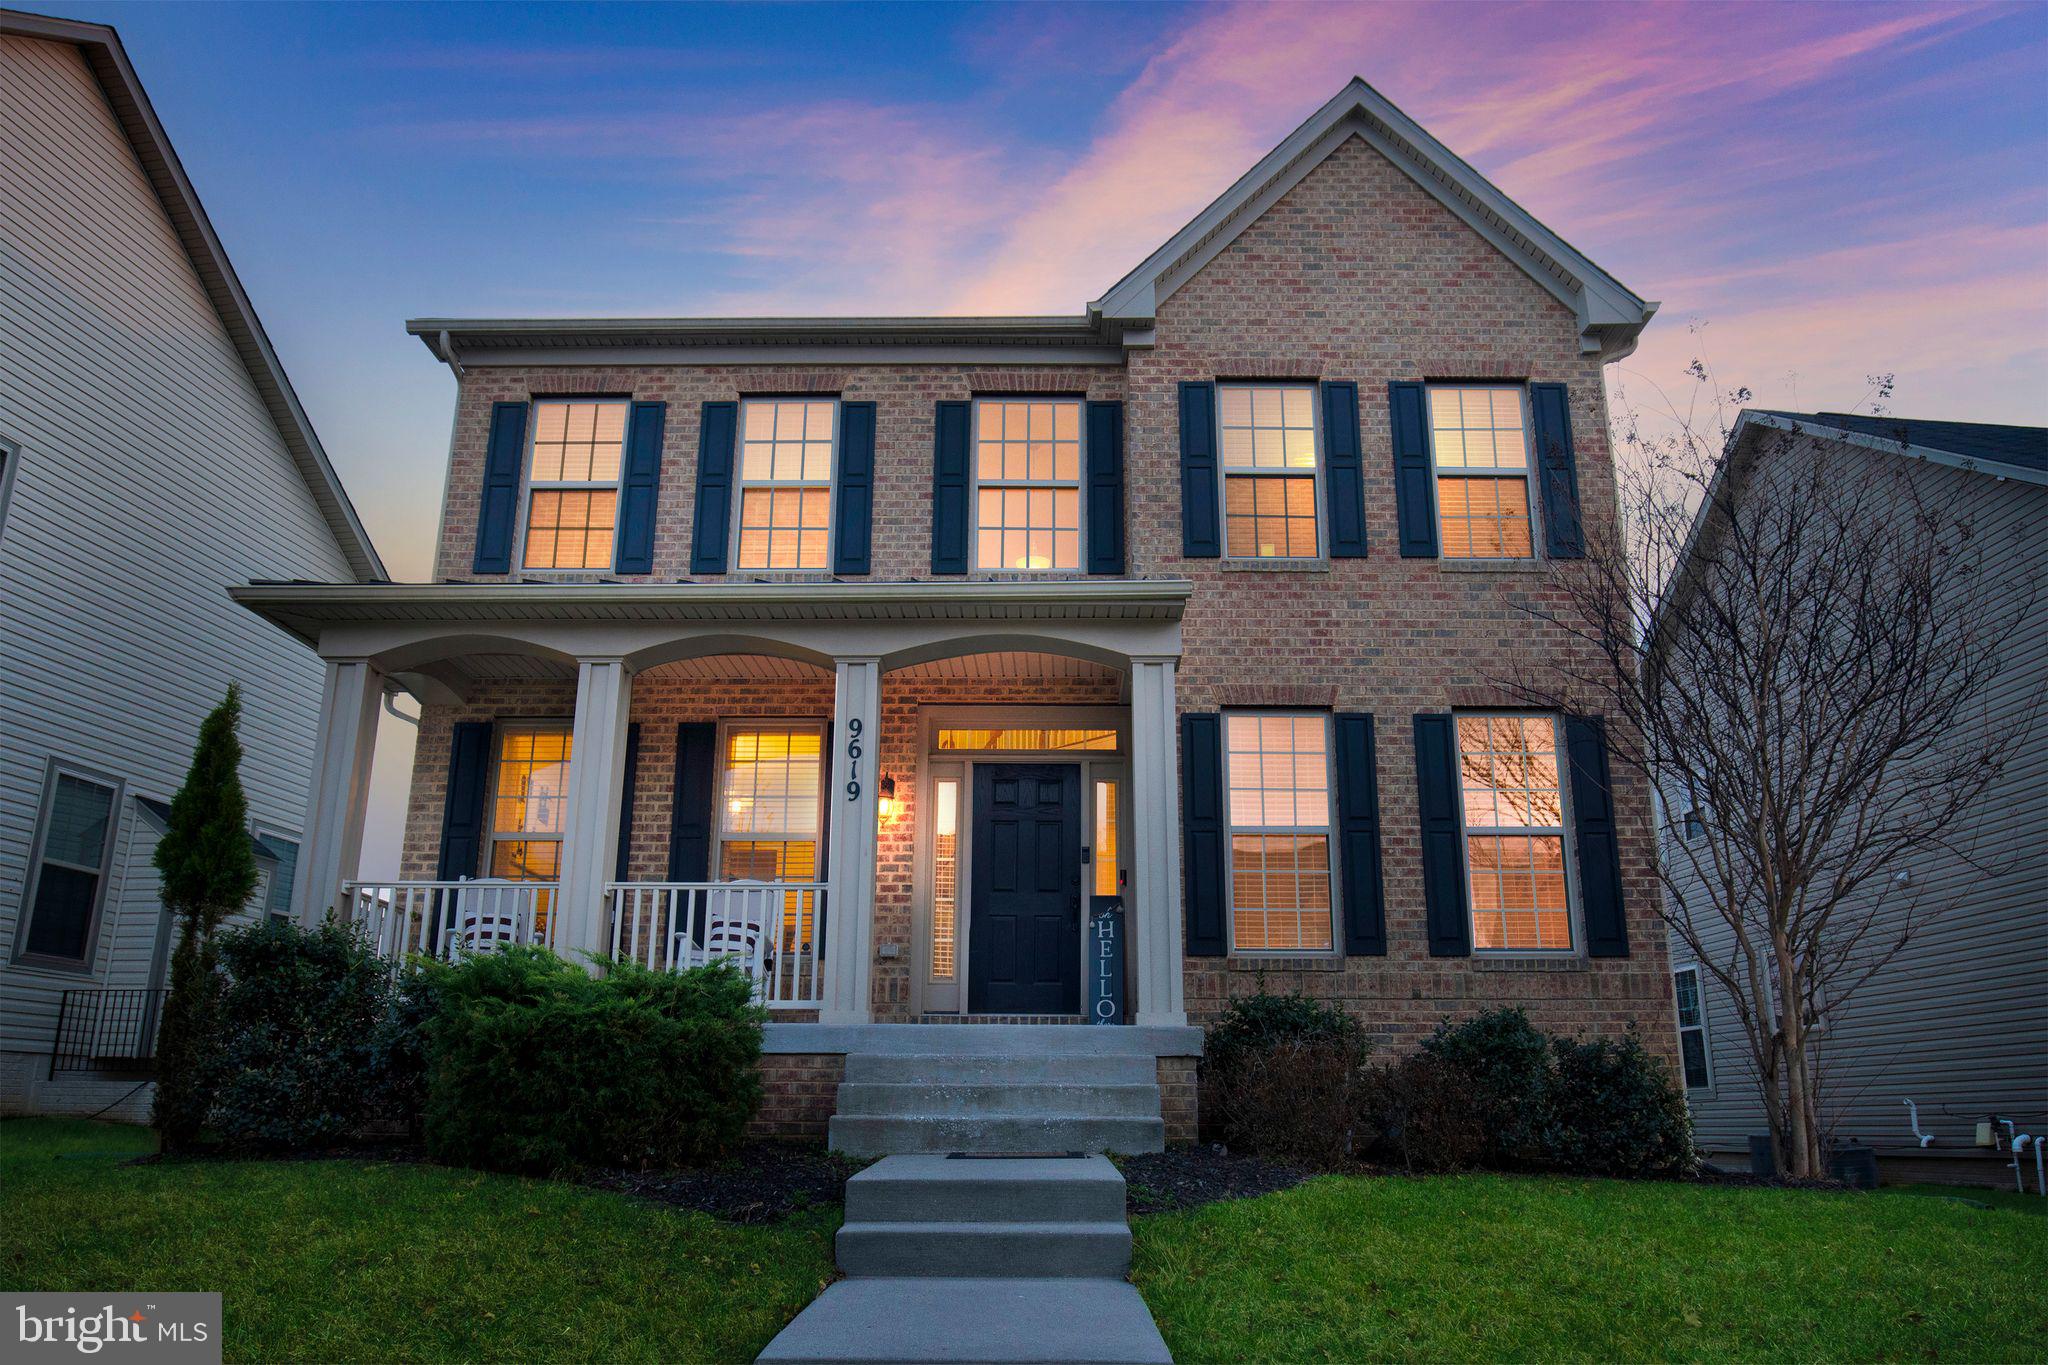
PRIME LOCATION! DON'T MISS OUT ON THIS STUNNING 9-YEAR-OLD DR HORTON FILLMORE MODEL HOME! Freshly painted areas and offering an impressive 4,083 sq. ft. of living space, this home includes 1,395 sq. ft. of fully finished basement living—complete with a large bedroom, dual-entrance full bath, and a versatile bonus room. Located in the desirable Balk Hill Village community, this home is MOVE-IN READY! As you step inside, you’re welcomed by a two-story foyer, sitting room, and formal dining room w leading to your office/library, family room, and spacious eat-in kitchen with an island.  For the outdoor lovers, enjoy your favorite beverage as you relax on your front porch! With 5 bedrooms, 3.5 bathrooms, and a bonus room, this home offers endless possibilities! The bonus room can be easily transformed into a theater, gym, sewing room, guest bedroom, or anything you envision. At the end of the day, retreat upstairs to your luxurious owner’s suite, complete with a soaking tub and shower. The suite also boasts two walk-in closets, one of which features custom shelving. For added convenience, this home is just a short walk from Woodmore Commons and Woodmore Towne Centre. Enjoy easy access to Wegmans, Costco, Nordstrom’s Rack, Best Buy, Nike Store, Copper Canyon, At Home, Sola Hair Salon, PNC Bank, Navy Federal Bank, Bank of America, Chase Bank, Children's Hospital, Banfield Pet Hospital, Lidl Grocery Store (coming soon), Royal Farms, Banfield Pet Hospital, and more! Dining, shopping, and top-tier amenities are right at your doorstep. This is more than just a home—it’s a thriving community with wonderful neighbors! Don’t miss your chance to make this gorgeous Balk Hill Village property yours!
#MDPG2144466

MITCHELLVILLE

9619 BYWARD BOULEVARD

5 Beds

3 Baths

4,083 Sq.Ft.

$699,999

MLS#: MDPG2144466
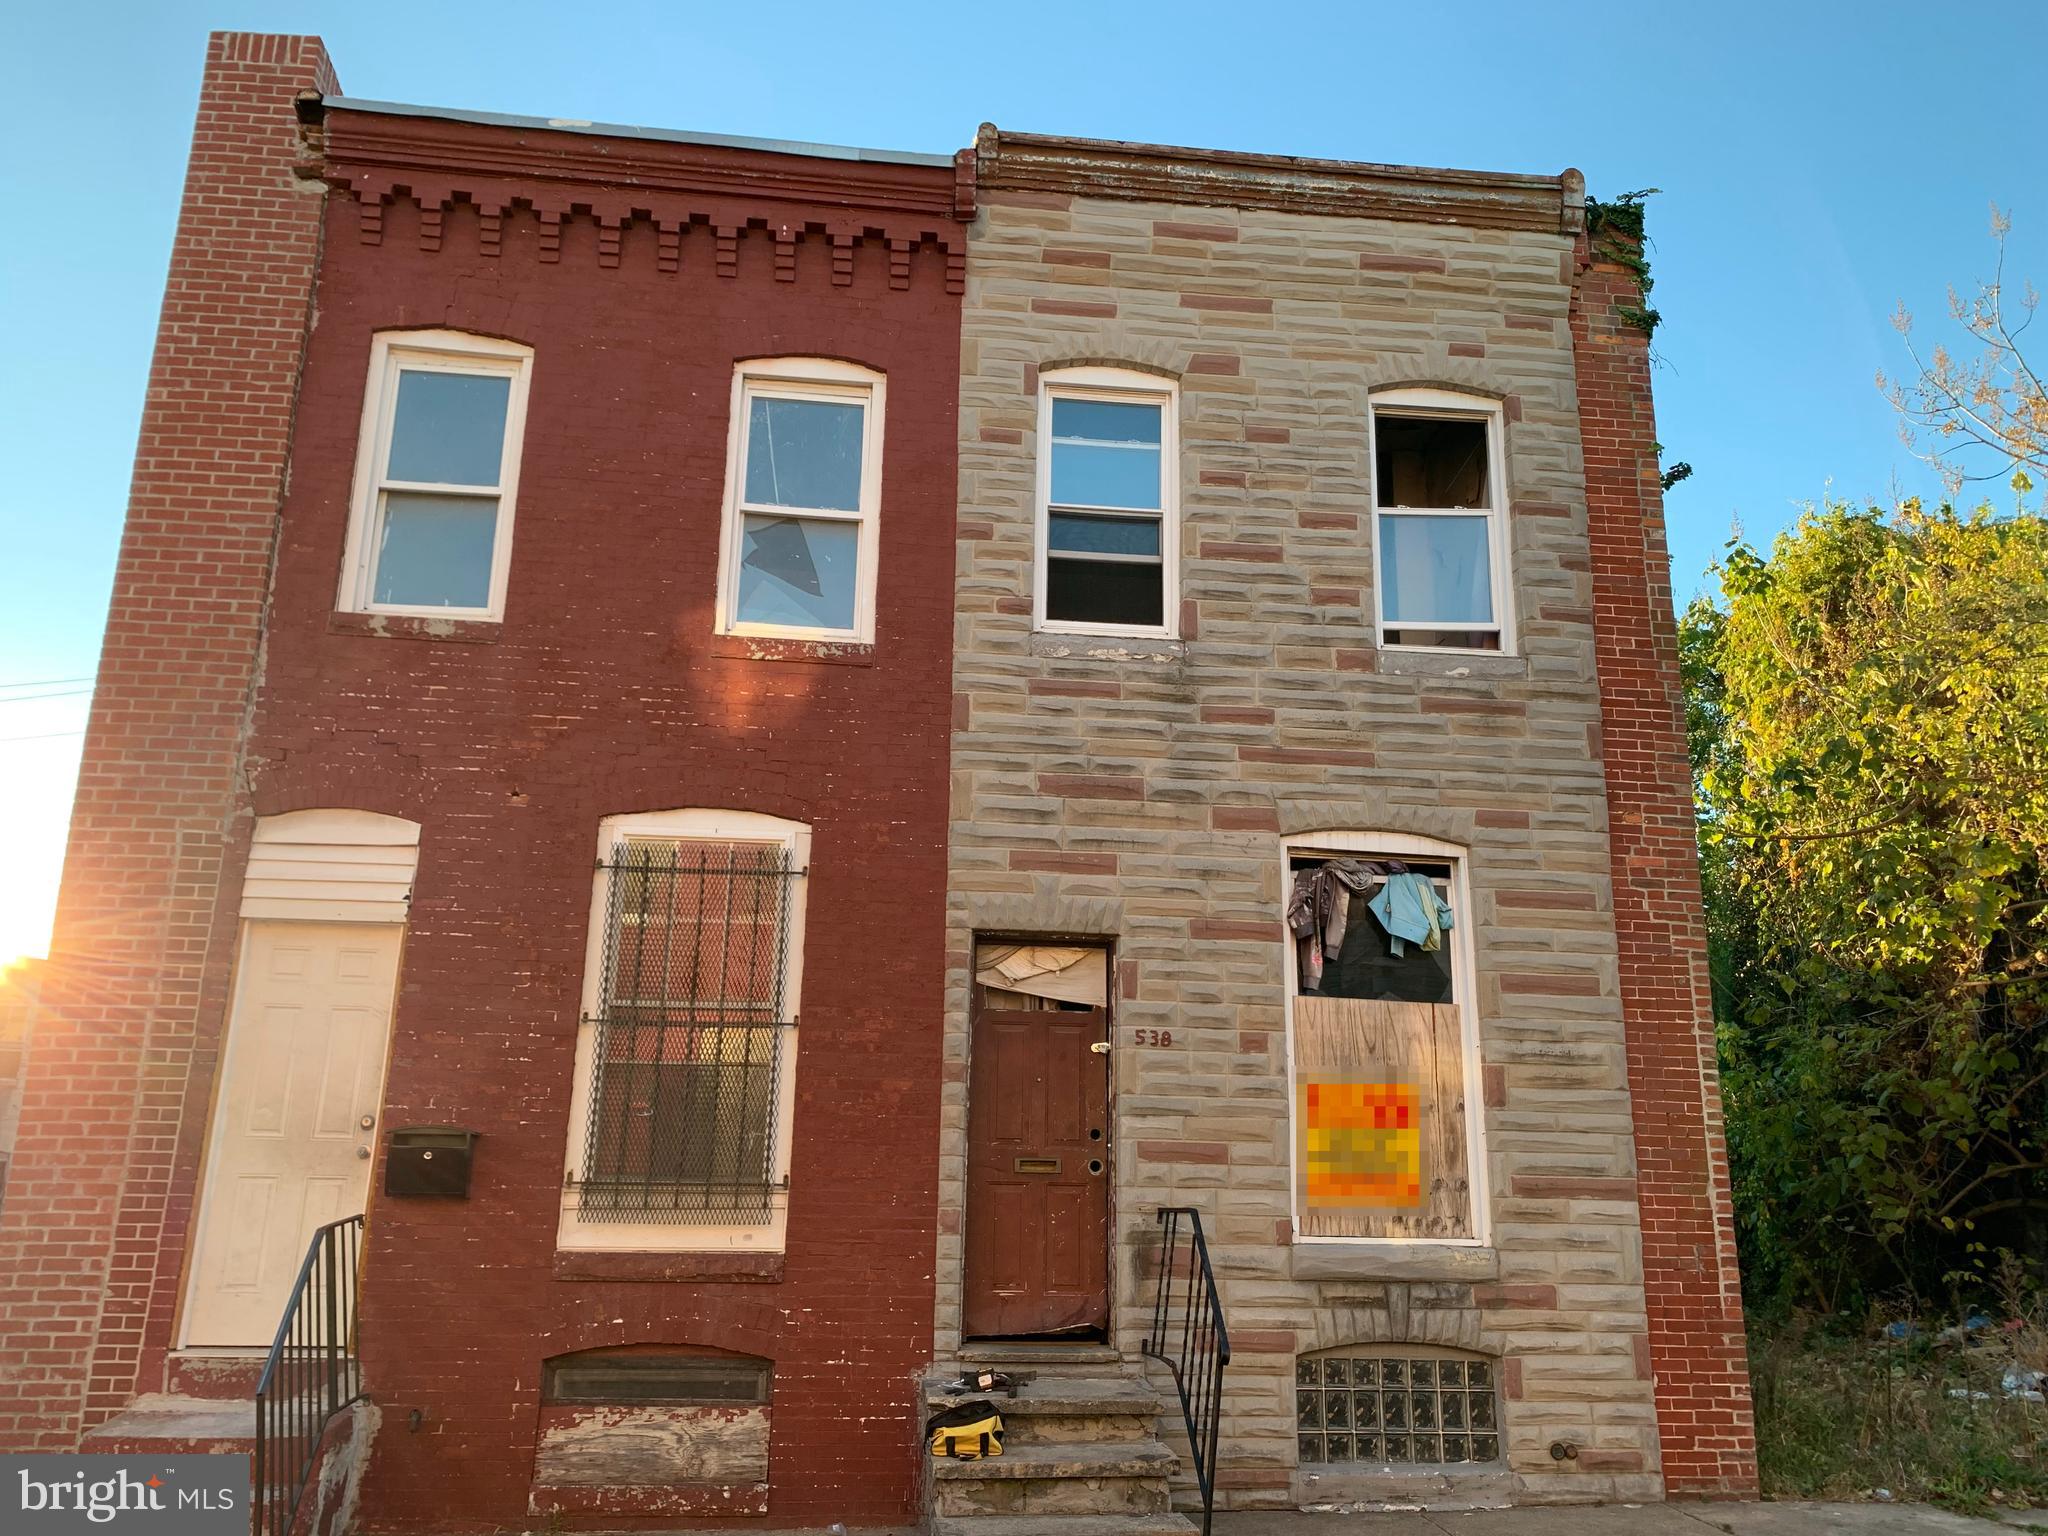
POST AUCTION: MAKE AN OFFER! Deposit: $5,000.

This 2-story semi-detached townhouse is situated in the Midtown-Edmondson area, conveniently located just minutes from Grace Medical Center and Westside Shopping Center. The property provides easy access to N Monroe St., a major traffic artery, enhancing connectivity to surrounding areas.
#MDBA2147472

BALTIMORE

538 N BRICE STREET

3 Beds

1 Baths

N/A

$10,000

MLS#: MDBA2147472
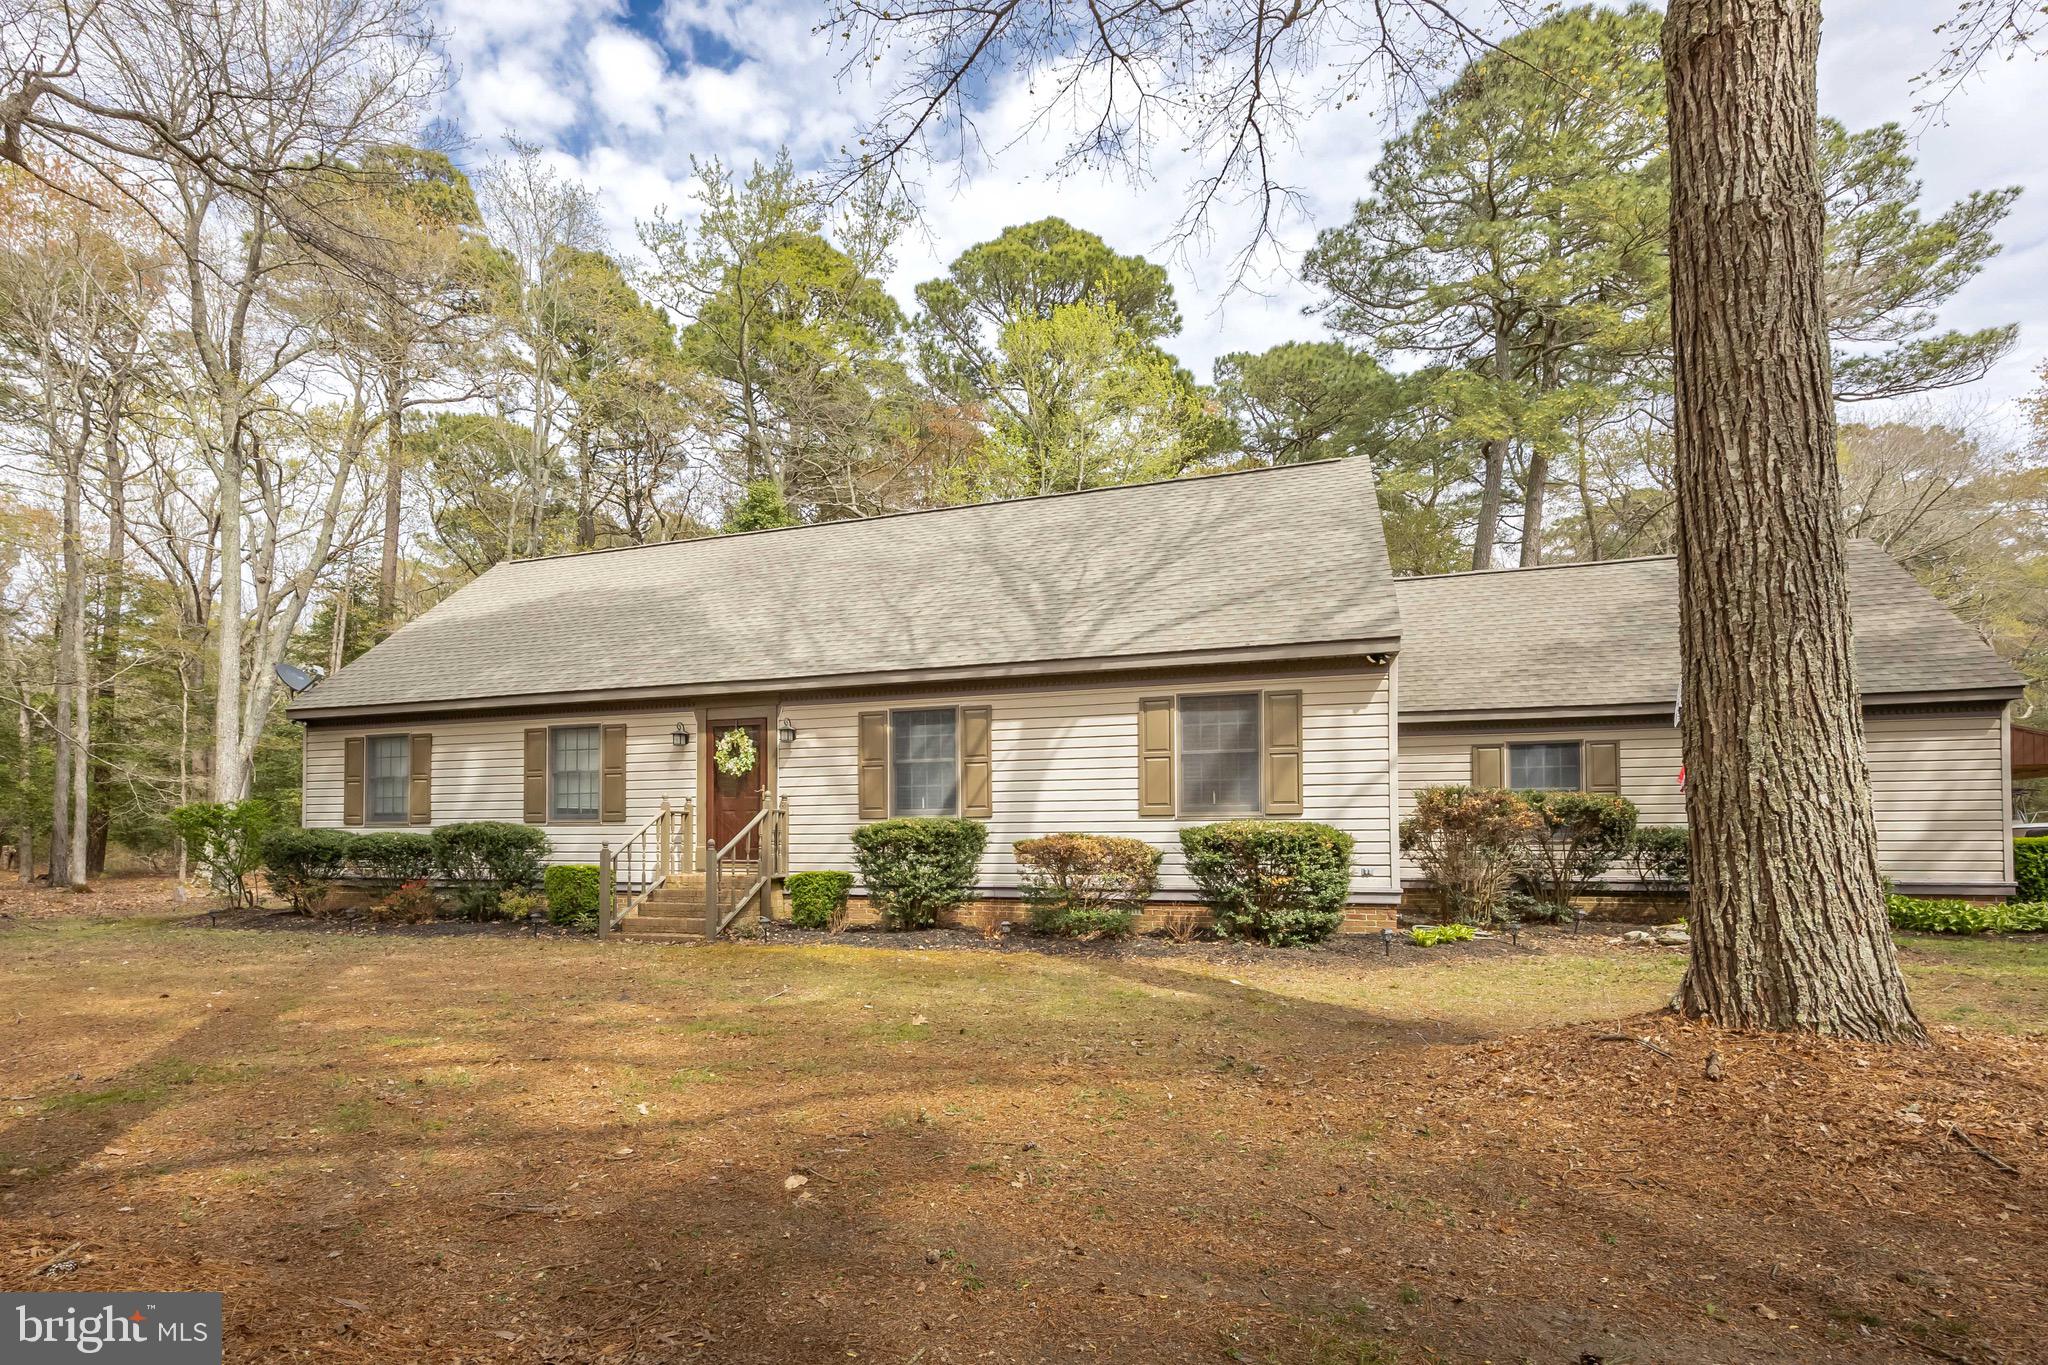
Welcome to 3889 Kingsbury! This 4 Bedroom 2 Bath gem sits on a wooded 2-acre lot! At nearly 2300 SF this home has plenty of elbow room for all! The spacious living room is great for entertaining or start the gas logs in the fireplace for a cozy feel. The open kitchen/ dining area makes serving group gatherings a whiz! Utilize the SS Appliances, Center Island, and upgraded lighting as you serve up the cuisine of your choice. The existing hardwoods are well maintained and new LVP is is the additional downstairs areas and bathroom. There are two first floor bedrooms for your convenience and a full bath as well. Upstairs you'll find two additional bedrooms with plush carpeting and a second bathroom for guest lodging or a family on the "grow"! Walk out onto the oversized screened back porch for some peace and quiet or take a stroll around the wooded tree line to take the edge off.  The spacious garage and outbuildings make for great storage or a place to do those special projects. The Open Shed is tall and wide enough to store both a camper and a boat under!!! The roof is also less than 3 years old! Book your showing today!!!
#MDSO2005750

MARION STATION

3889 KINGSBURY DRIVE

4 Beds

2 Baths

2,268 Sq.Ft.

$385,500

MLS#: MDSO2005750
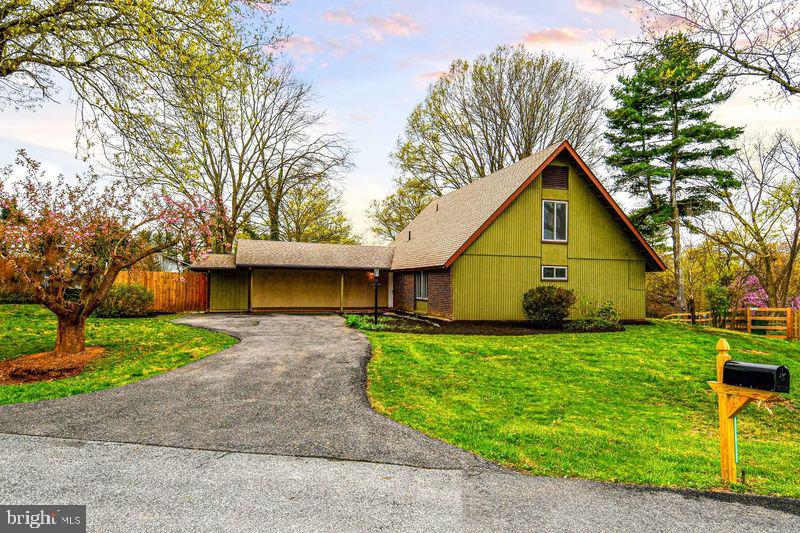
Don't Miss out on this lovely, sun filled Mid-century Modern A-frame home featuring 4 bedrooms and 2.5 bathrooms. The home has so much to offer, Fresh Paint 2025, Windows and Sliding Glass Doors replaced in 2021, Roof, Gutters and Downspouts 2021,  New Electrical Panel 2021, Hot Water Heater 2021, Upstairs bathroom remolded 2022, HVAC 2020, Roof 2020, large addition off the kitchen,  a spacious living room with a glass door opening to the yard, separate dining room, perfect for family and holiday dinners, updated kitchen with white cabinets, granite counter tops and stainless-steel appliances. The upper level offers and additional Family/Bonus Room with ample storage, 2nd Owners Suite with walk-in closet and beautifully renovated bathroom! This Contemporary home offers amazing spaces, along with a front porch featuring brick flooring and driveway for multiple cars, storage shed, additional exterior storage and a fabulous yard. The community offers many amenities, a large pool with lap lanes and dive well, very active swim and dive teams, horseshoes, cornhole, volleyball with sand courts, baby pool with covered awning, snack bar, covered pavilion with picnic tables, tennis courts, walking paths and so much more! Minutes to the local Recreation Center, Olney Library, restaurants, shopping, the ICC and Metro, this home is a rare find.
#MDMC2172074

BROOKEVILLE

3020 QUAIL HOLLOW TERRACE

4 Beds

2 Baths

1,794 Sq.Ft.

$629,900

MLS#: MDMC2172074
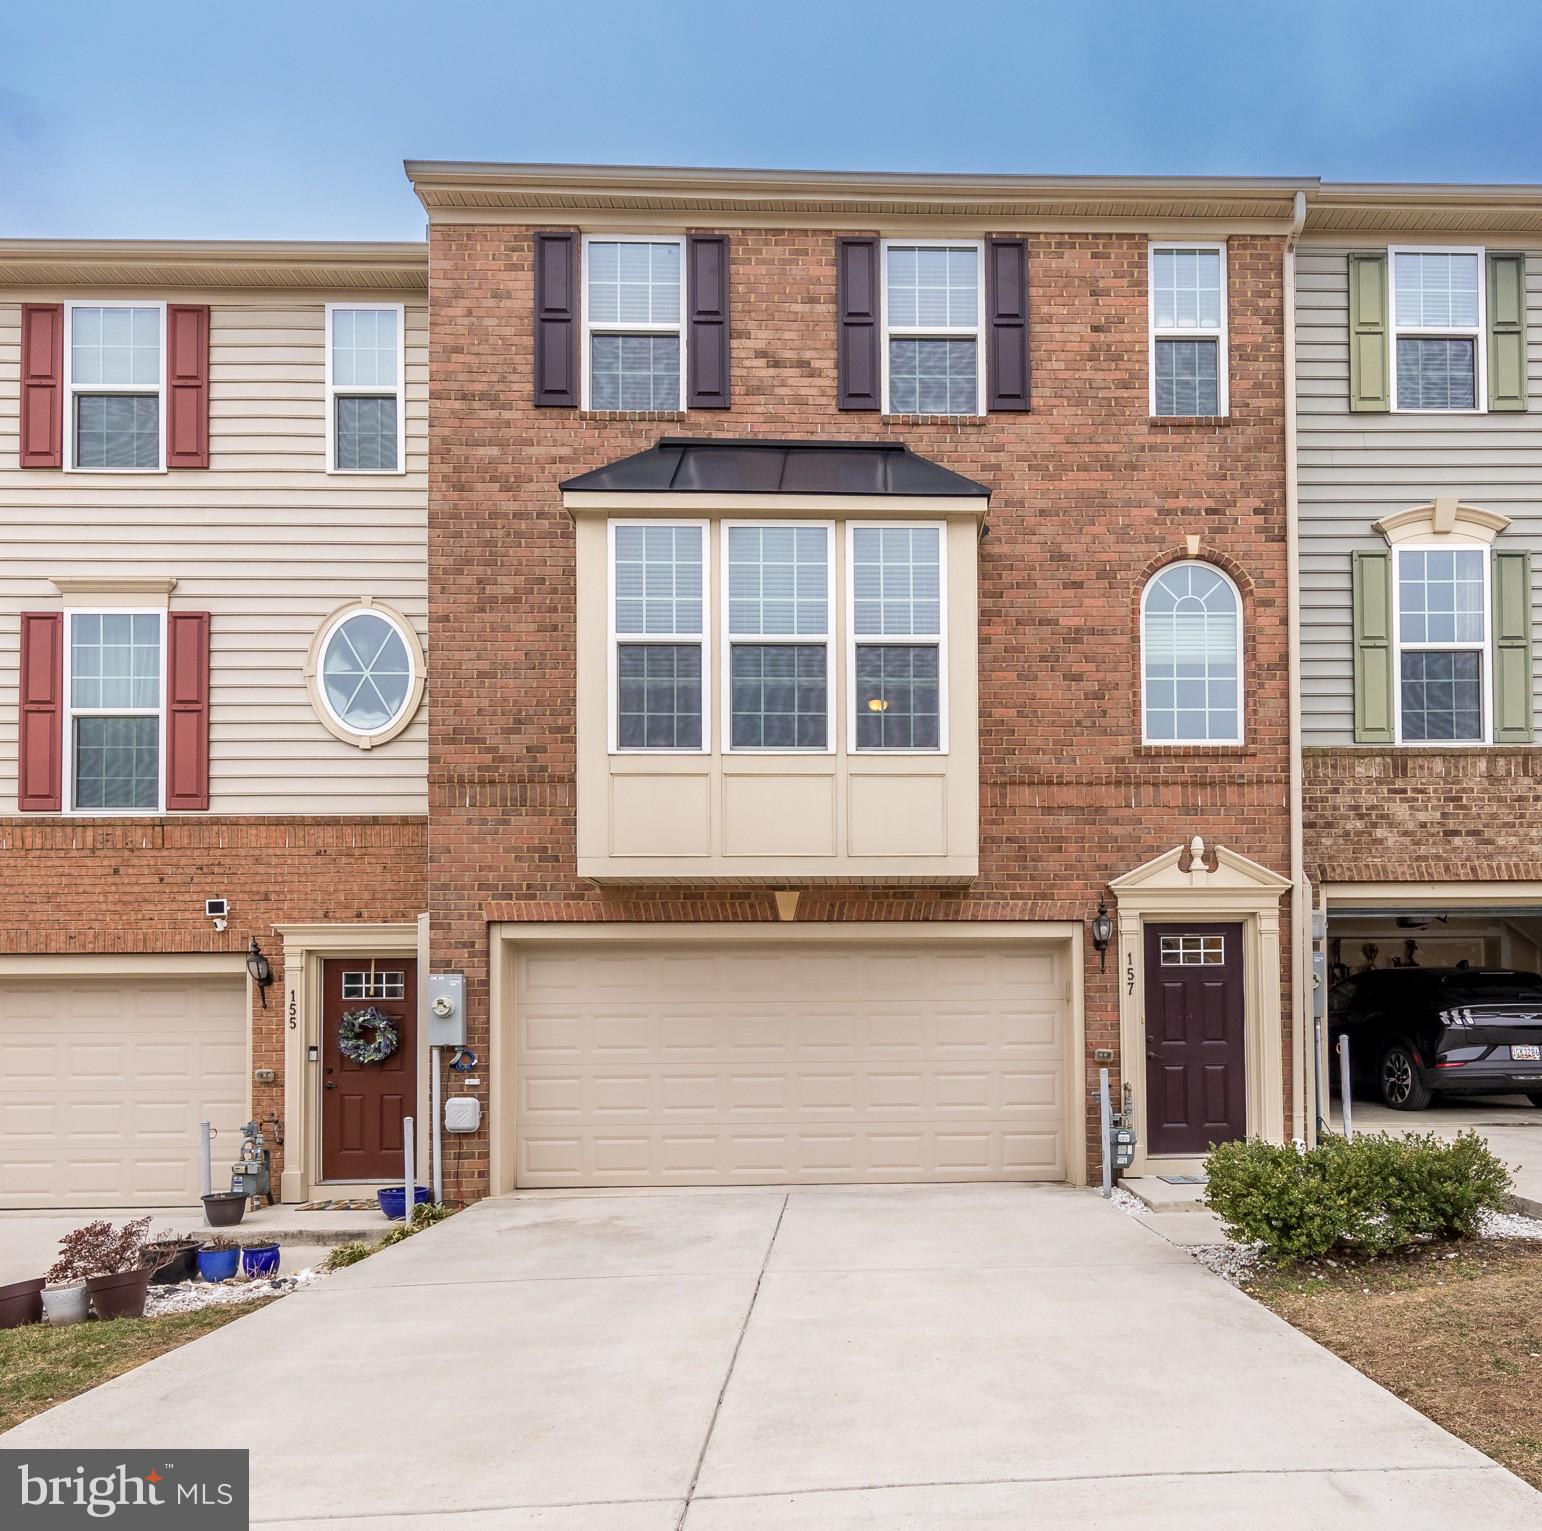
Price Adjusted!  Amazing three-bedroom town home in sought after Greenway Farms Community boasting rich hardwood floors, lofty sun-drenched windows, and designer details throughout. Seller has had home freshly painted and installed new carpet.  Kitchen boasts granite counters, stainless steel appliances, central vacuum, under counter lighting, and entertainer's island with breakfast bar seating. Host causal or formal dinners in the separate dining area with walk out access to the rear deck. Retreat to the owner's suite complete with tray ceiling and large walk-in closet. En-suite bath with soaking tub, double vanity, and separate shower. Upper level sleeping quarters with two additional bedrooms, full bath, and laundry. Finished lower-level recreation complete with walk out level to the fenced-in rear yard.  Front-loading two car garage plus additional driveway space makes parking easy and worry free.  Move in intime to enjoy Community Swimming Pool and tennis courts for this Summer.
#MDHR2040938

HAVRE DE GRACE

157 SACHEM STREET

3 Beds

2 Baths

2,248 Sq.Ft.

$400,000

MLS#: MDHR2040938
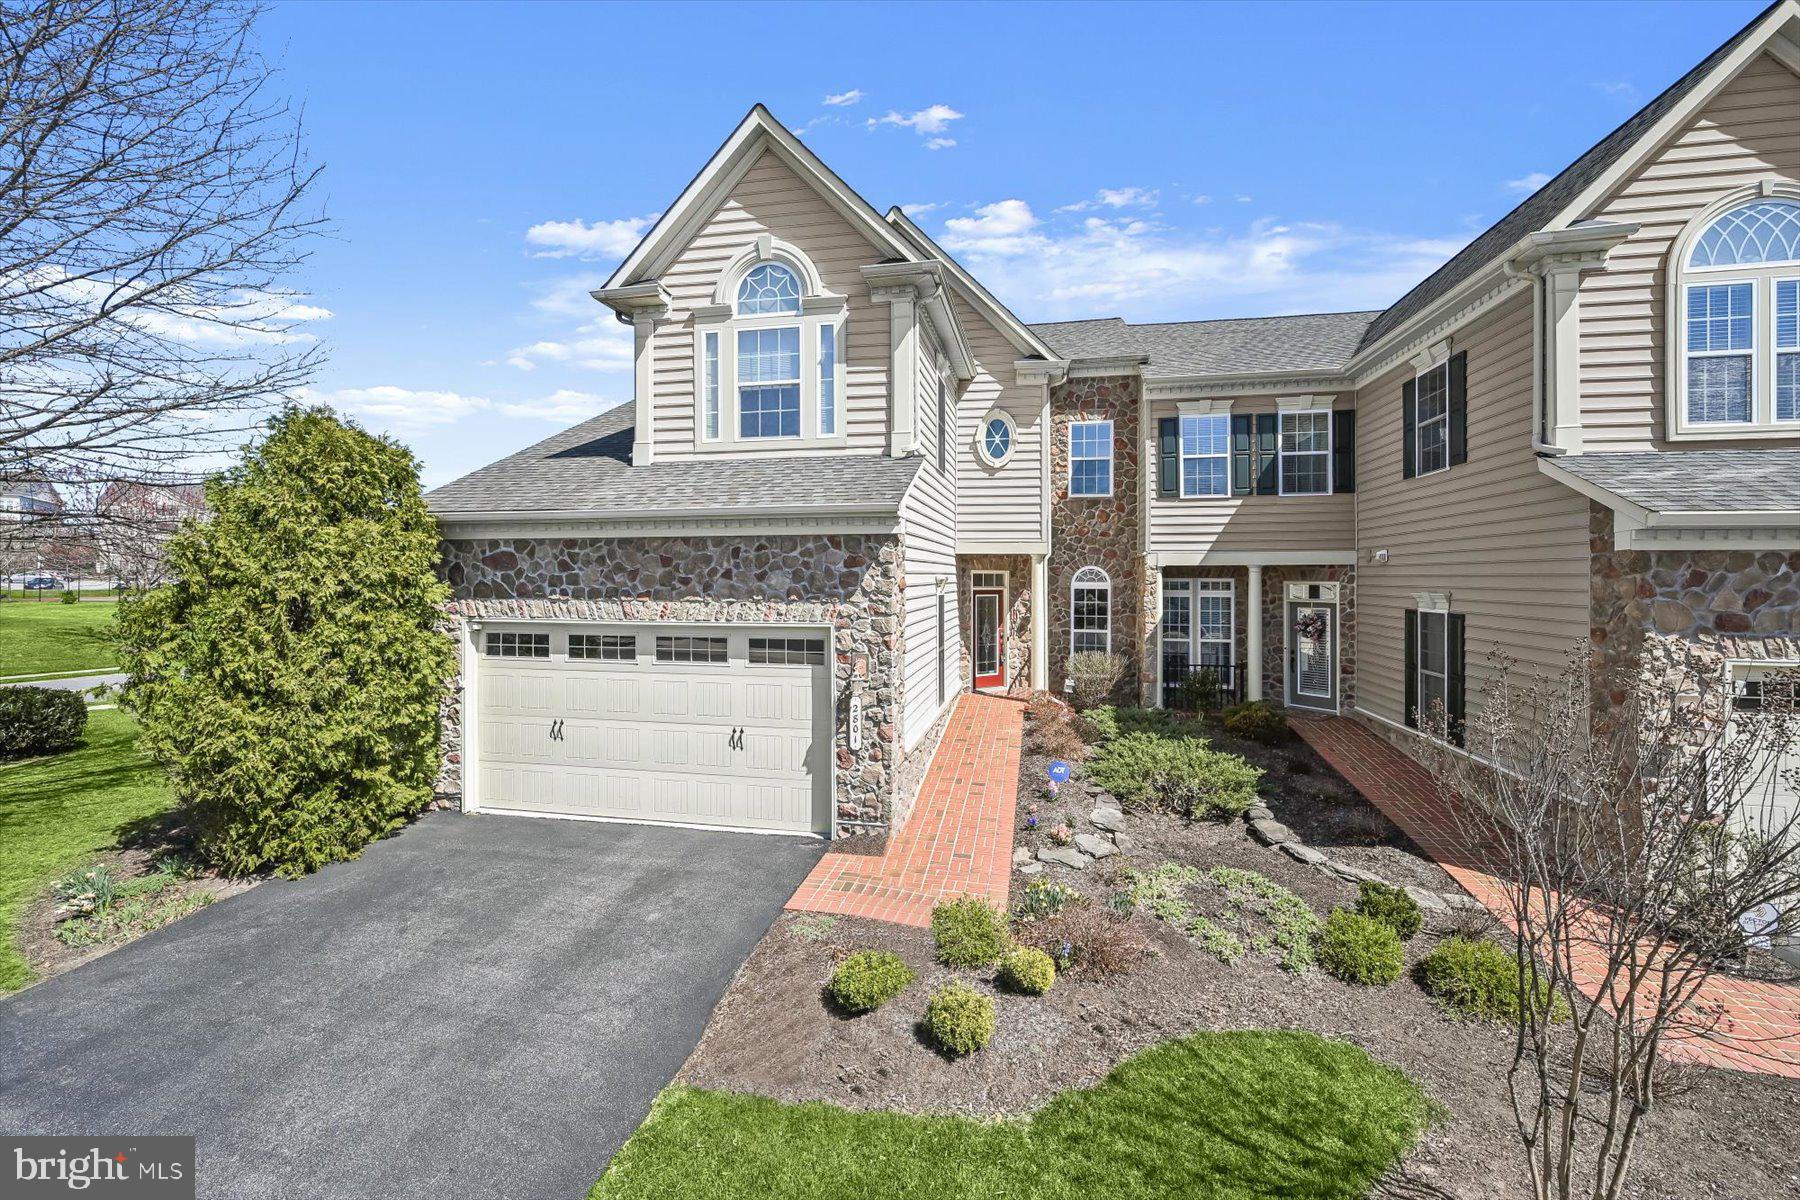
This luxury end unit townhome is nestled in an exceptional active-adult golf course community. Offering a vibrant lifestyle for over 55, the community features an array of amenities, including a sparkling pool, pickleball and tennis courts, a championship golf course, and a welcoming clubhouse. 

Inside, natural light streams into a beautifully appointed interior, with fresh paint and new carpet throughout. The spacious kitchen is a chef’s delight, showcasing granite countertops, 42-inch cabinetry, a walk-in pantry, a center island, and space for a breakfast table in front of the window. Adjacent, is an open plan dining and  family room area that unfolds into a bright and cheerful sunroom with a slider door to access the deck for afternoon tea and serene moments. 

Dramatic vaulted ceilings define the open family room that invites effortless entertaining or cozy evenings with loved ones. A private study off the entry foyer is perfect for working at home on special projects and hobbies. The main level primary suite is convenient as well as a true retreat featuring a tray ceiling with crown molding, and a generous walk-in closet.  Indulge and enjoy a spa-like bath, dual vanities, and oversized glass-enclosed shower. Upstairs, two inviting bedrooms, each with a walk-in closet, share a dual-entry bath. A loft area overlooking the family room offers added charm and versatility for guests. 

Fresh neutral paint pairs with luxury vinyl tile for low maintenance in the expansive fully finished lower level. Enjoy endless entertaining possibilities and flexible living in a spacious recreation area with a walk-out slider door, full daylight windows, and a wet bar. A bonus fourth bedroom and attached dual entry bathroom can offer guests comfort and privacy, making it perfect for multi-generational living or additional recreational needs. 

Come home to four bedrooms and 3.5 baths, all freshly painted, with plush new carpet, and thoughtful design. Don’t miss your chance to live and thrive in an end unit in this beautiful golf community at the Courtyards at Waverly Woods.
#MDHW2048482

WOODSTOCK

2801 ENGLISH BOND COURT 93

4 Beds

3 Baths

3,738 Sq.Ft.

$700,000

MLS#: MDHW2048482
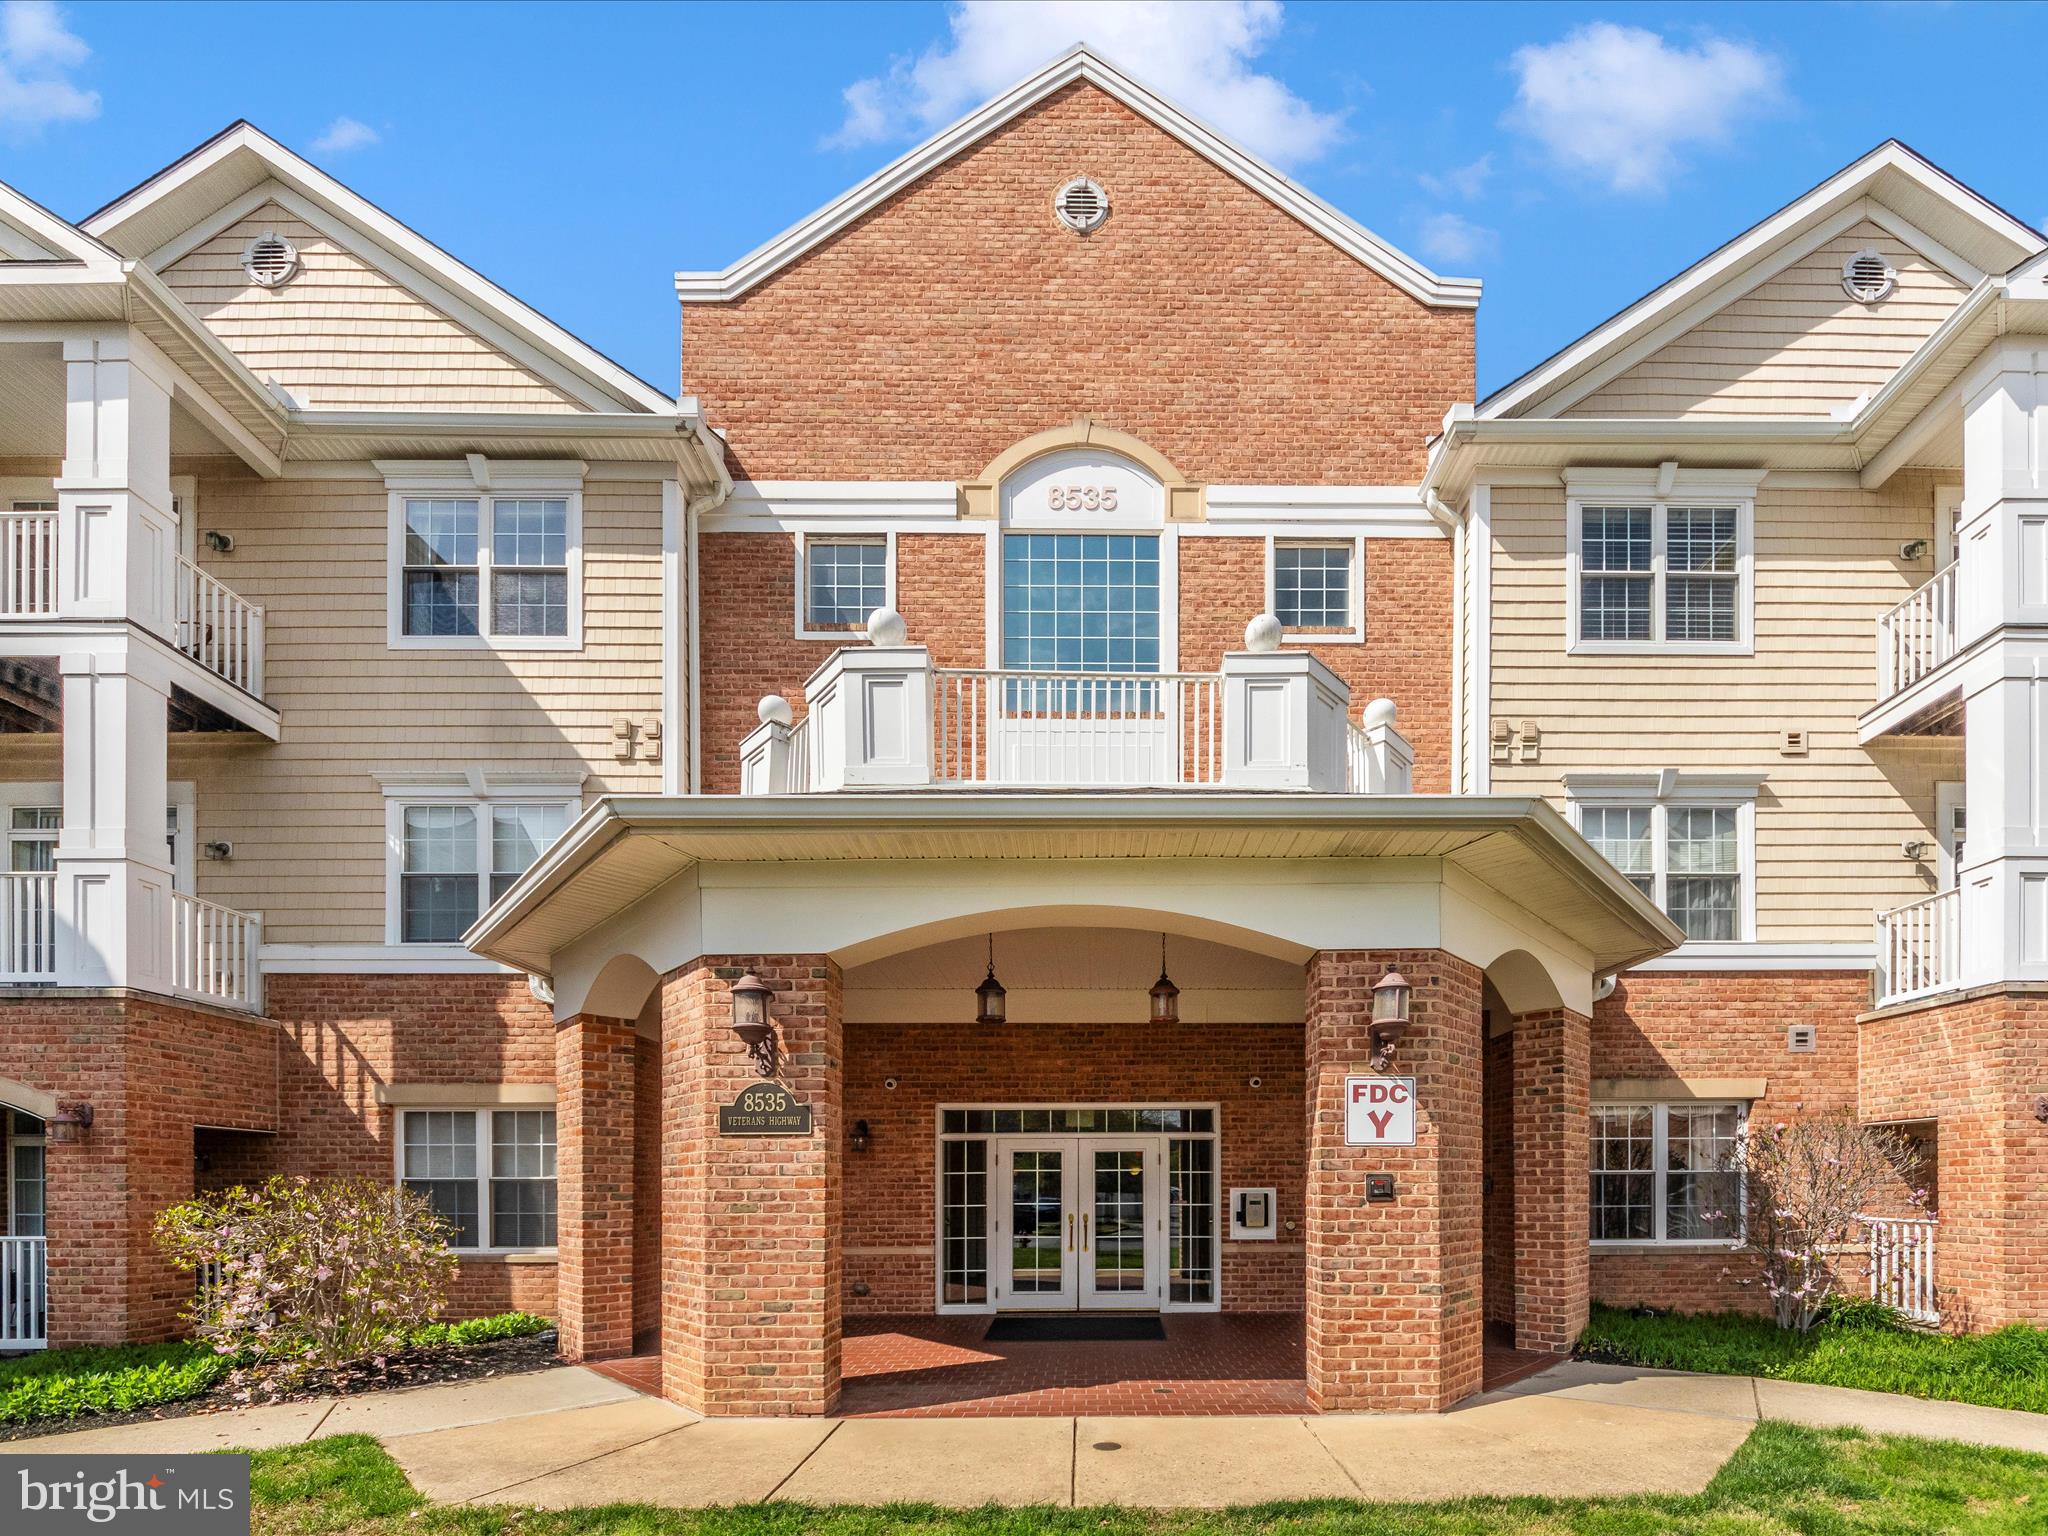
OFFER received, sight unseen during Coming Soon listing period. 

You can call this beauty HOME! 
Welcome to this fantastic 2 bedroom plus den/office and 2 full bathroom condominium in a sought-after Millersville location! This is one of the largest 2 Bedroom floor plans available at the end of the building as a corner unit.
This non-age-restricted community offers comfortable and convenient living for all ages in a great area to call home. This layout offers more of a dual Primary suite with each bedroom featuring an en-suite bath 
and set up on opposite sides of the floor plan. The den off the living room provides flexible space perfect for a home office, media room, or guest area and has French doors for privacy and lots of natural lighting with windows on two adjacent walls. 
Enjoy the nice open and inviting floor plan laid out over warm medium brown hardwood flooring, ideal for both relaxing and entertaining. The living and dining area offers ample open space, plus access to the front balcony overlooking the courtyard, and the kitchen welcomes with new stainless appliances and quartz countertops. There is even plenty of dining space right in this large eat-in kitchen setup with table space aplenty under the large windows in the kitchen and even a breakfast bar at the new countertop in place.
The primary bedroom suite includes a private bathroom and a very large walk-in closet. The second bedroom is also spacious and bright, with easy access to the second full bathroom and another walk-in closet. 
This condo offers the ease of low-maintenance living. The community takes care of exterior maintenance, landscaping, and common areas, giving you more time to enjoy your life.
You can walk to many great shops and restaurants right from this desirable Severna Park Gateway Village anchor site. Take a left out of the community and Benfield Blvd will take you to the heart of the Severna Park area, plus you can benefit from this prime location in Millersville, with very easy access to all major commuter routes (like I-97, Rt 100, and I-295 and 695), shopping centers, restaurants, and local amenities. The airport is just 10 miles away and this very accessible locale puts all right at your fingertips. 
Come and see this one before it's GONE!
#MDAA2112046

MILLERSVILLE

8535 VETERANS HIGHWAY 218

2 Beds

2 Baths

1,464 Sq.Ft.

$348,500

MLS#: MDAA2112046

1 ... 367 368 369 370 371 ... 666
* Listings identified with the FMLS IDX logo come from FMLS and are held by brokerage firms other than the owner of this website. The listing brokerage is identified in any listing details. Information is deemed reliable but is not guaranteed. If you believe any FMLS listing contains material that infringes your copyrighted work please review our DMCA policy and learn how to submit a takedown request. © 2024. First Multiple Listing Service, Inc.

Send a message

Message successfully sent.

Your message

What is 3 + 4 ?

Reason for contacting?

I agree to receive email communication and understand I can unsubscribe at any time.

I agree to be contacted by Charis Realty Group - Christine Issler, Broker via call, email, and text for real estate services. To opt out, you can reply 'stop' at any time or reply 'help' for assistance. You can also click the unsubscribe link in the emails. Message and data rates may apply. Message frequency may vary. Privacy Policy

Sign Out

Virtual Assistant

Would you like to take the next step with this property? We can help you schedule a showing or virtual tour, or send you more details.

Yes, I would like more information.

Thank You for Your Reply, One of Our Agents will contact you as soon as possible

No, maybe later.

Thank you, you can always contact me via email, phone number or through the contact form.

Realhub AI

Lucy - Your AI-Powered Realtor

Update Your Temporary Password

Personalize your search

Enter your email and we'll notify you immediately when new listings match what you're looking for.

or enter email address

Already have an account ? Login here

Continue your home search

I agree to receive communications and understand I can unsubscribe at any time.

I agree to be contacted by Charis Realty Group - Christine Issler, Broker via call, email, and text for real estate services. To opt out, you can reply 'stop' at any time or reply 'help' for assistance. You can also click the unsubscribe link in the emails. Message and data rates may apply. Message frequency may vary. Privacy Policy

Already have an account ? Login here

We use cookies

We use cookies primarily for analytics to enhance your experience. By accepting, you agree to our use of these cookies. You can manage your preferences or learn more about our cookies policy.