Properties

Browse or get in touch to schedule a walkthrough.

  • Nearby me
Price range

Popular Features

Community Features

Association

Property Features

Waterfront

View

Exterior Features

Interior Features

Style

535481 properties match your criteria

Updated 1 minute ago

E-Alert name
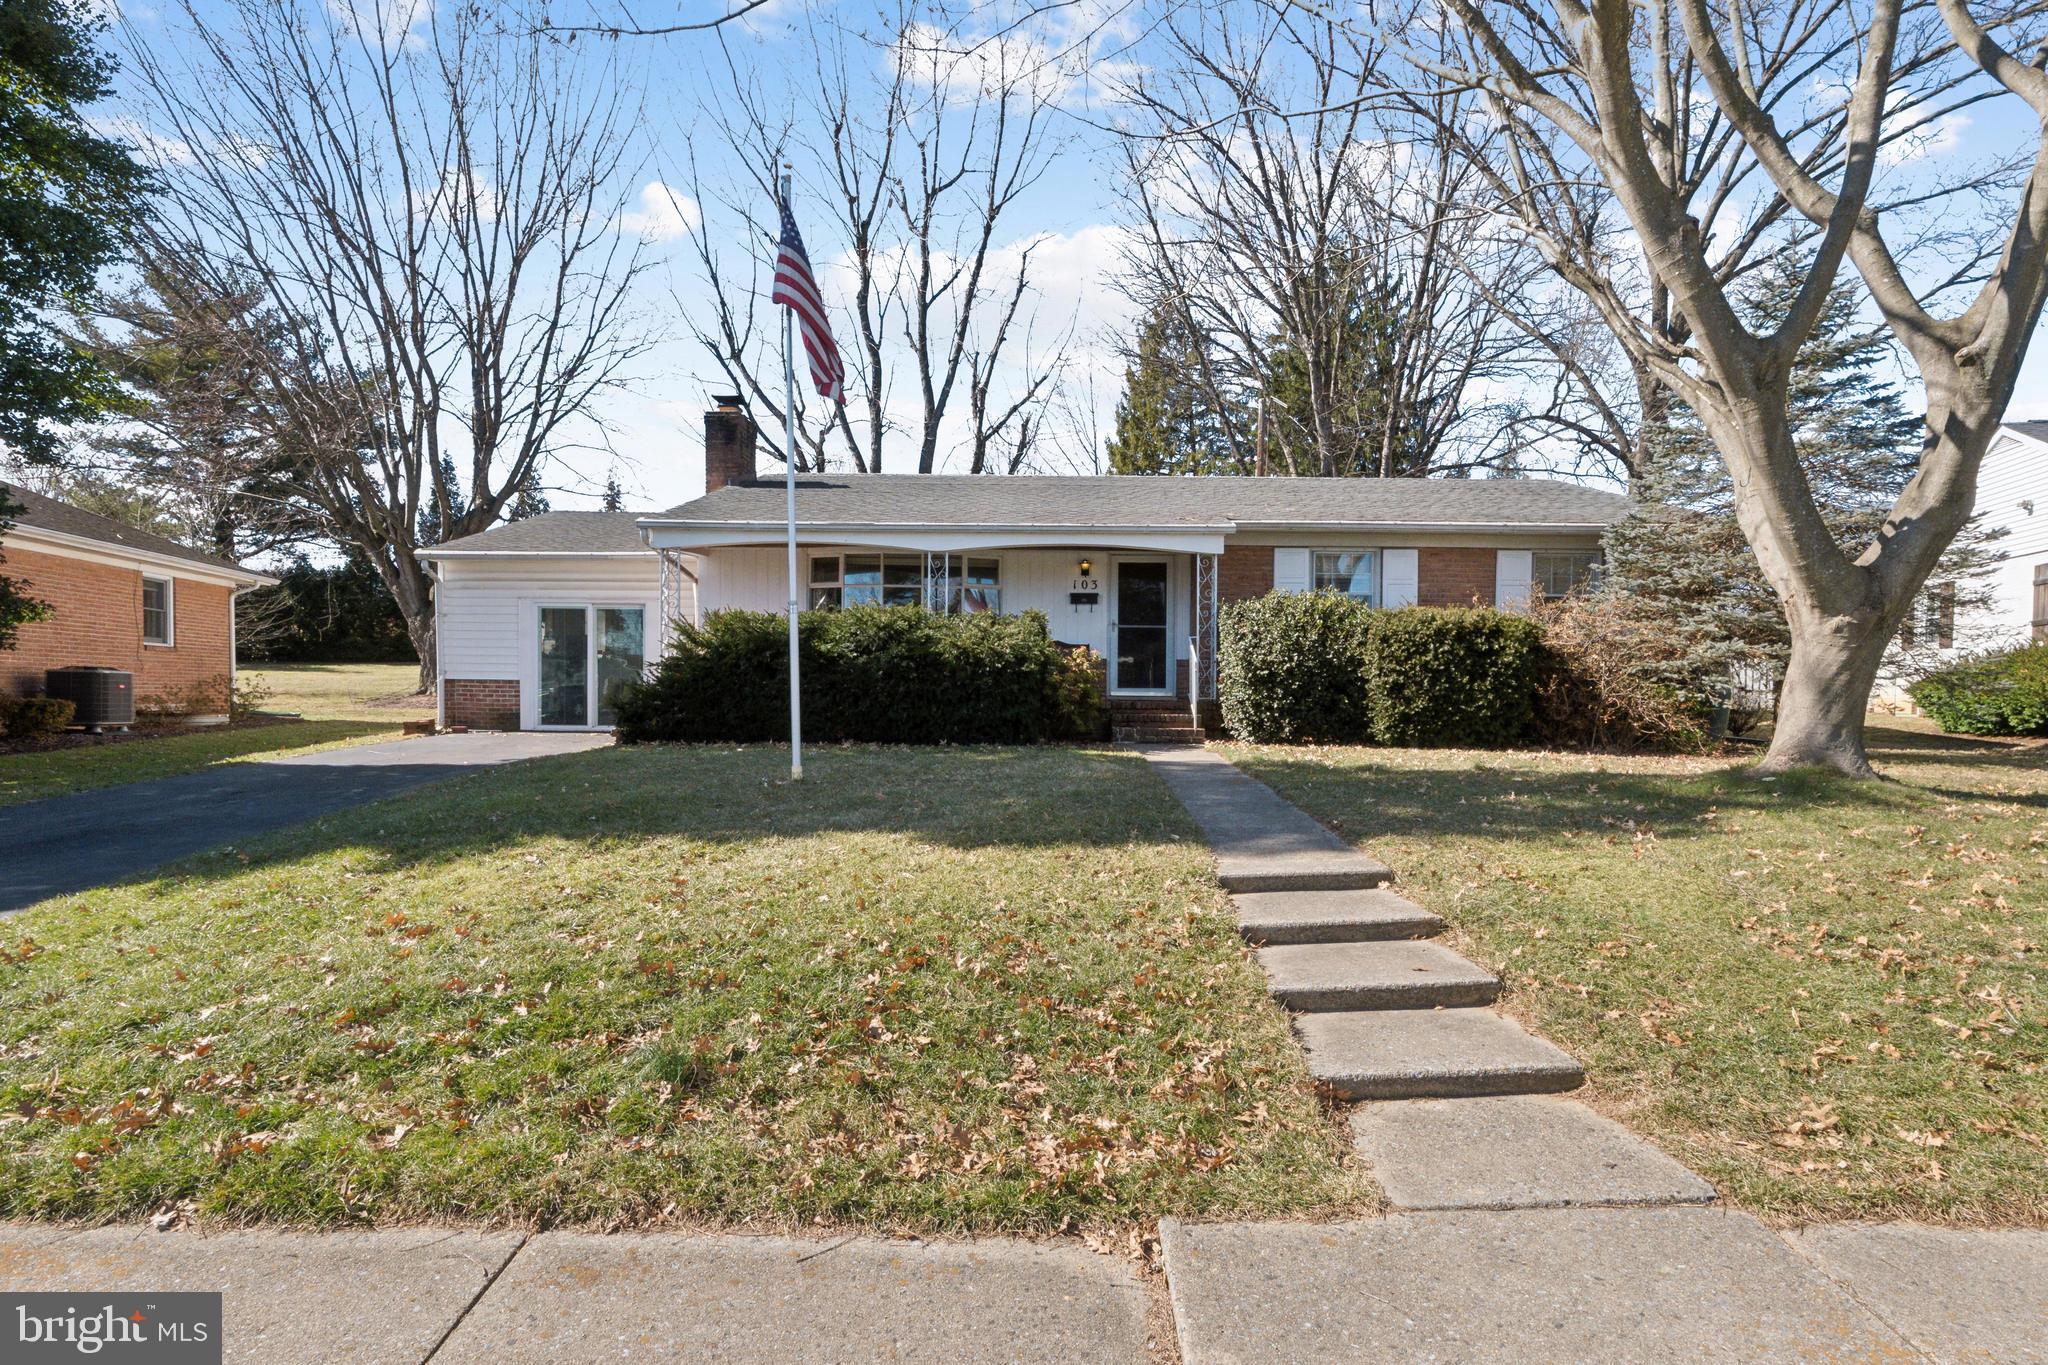
Motivated Seller. Come see this rancher with 4 bedrooms and 2.5 bathrooms located on Fairview Avenue which sits on a 1/3 acre. Close to Baker Park, Frederick High School and downtown Frederick.   Turn this home into your dream home by bringing your ideas to update the home already in a great location! 1,315 above grade finished sq ft plus 875 finished sq ft in basement.  Main floor has 3 bedrooms all with hardwood flooring.  Kitchen needs to be updated but plenty of room to make it your dream kitchen.  Hardwood flooring in foyer and dining room.  Kitchen is tile.  Living room is carpet.  Basement is fully finished with bedroom with LVP flooring, full bathroom and large rec room with carpet.  Enjoy the nice backyard with patio that is fully fenced. Garage has been converted to an office but does not have heat or air conditioning in it. House is being sold AS IS.
#MDFR2059620

FREDERICK

103 FAIRVIEW AVENUE

3 Beds

2 Baths

2,190 Sq.Ft.

$474,900

MLS#: MDFR2059620
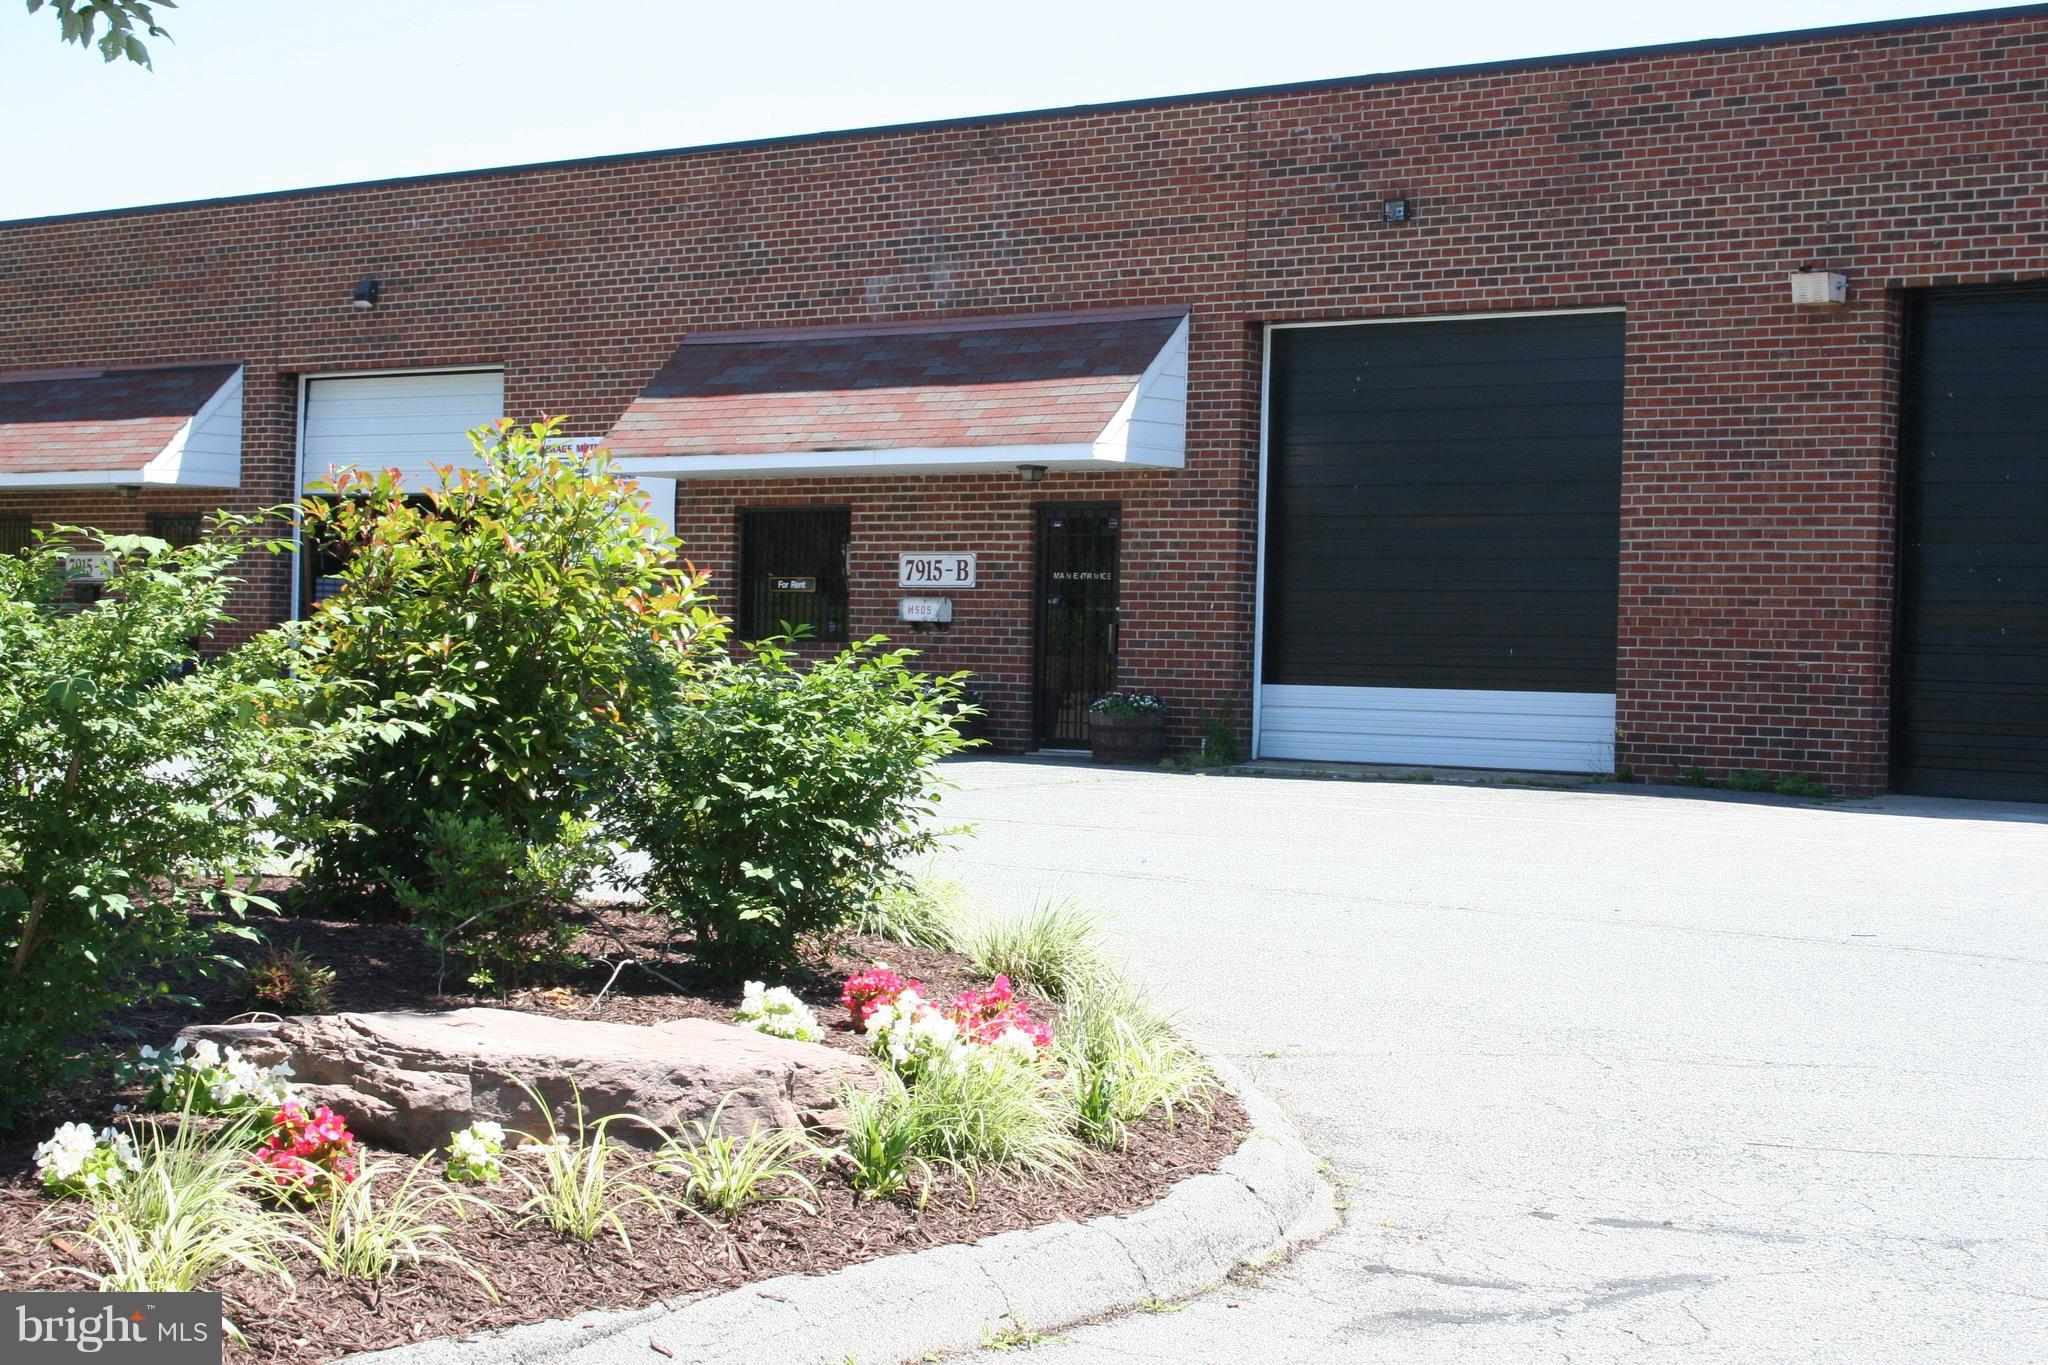
Electricity included in rent! Photos from previous tenant.  Warehouse/Office--4,900 square-feet.  Private, fenced parking; seconds from the Beltway.   Convenient to other arteries.  Loading dock door and other upgrades to property.  Front drive door; two (2) offices; two (2) bathrooms. Signage space; great location.
#MDPG2141672

UPPER MARLBORO

7915 PENN RANDALL PLACE B

None Beds

None Baths

N/A

$3,800

MLS#: MDPG2141672
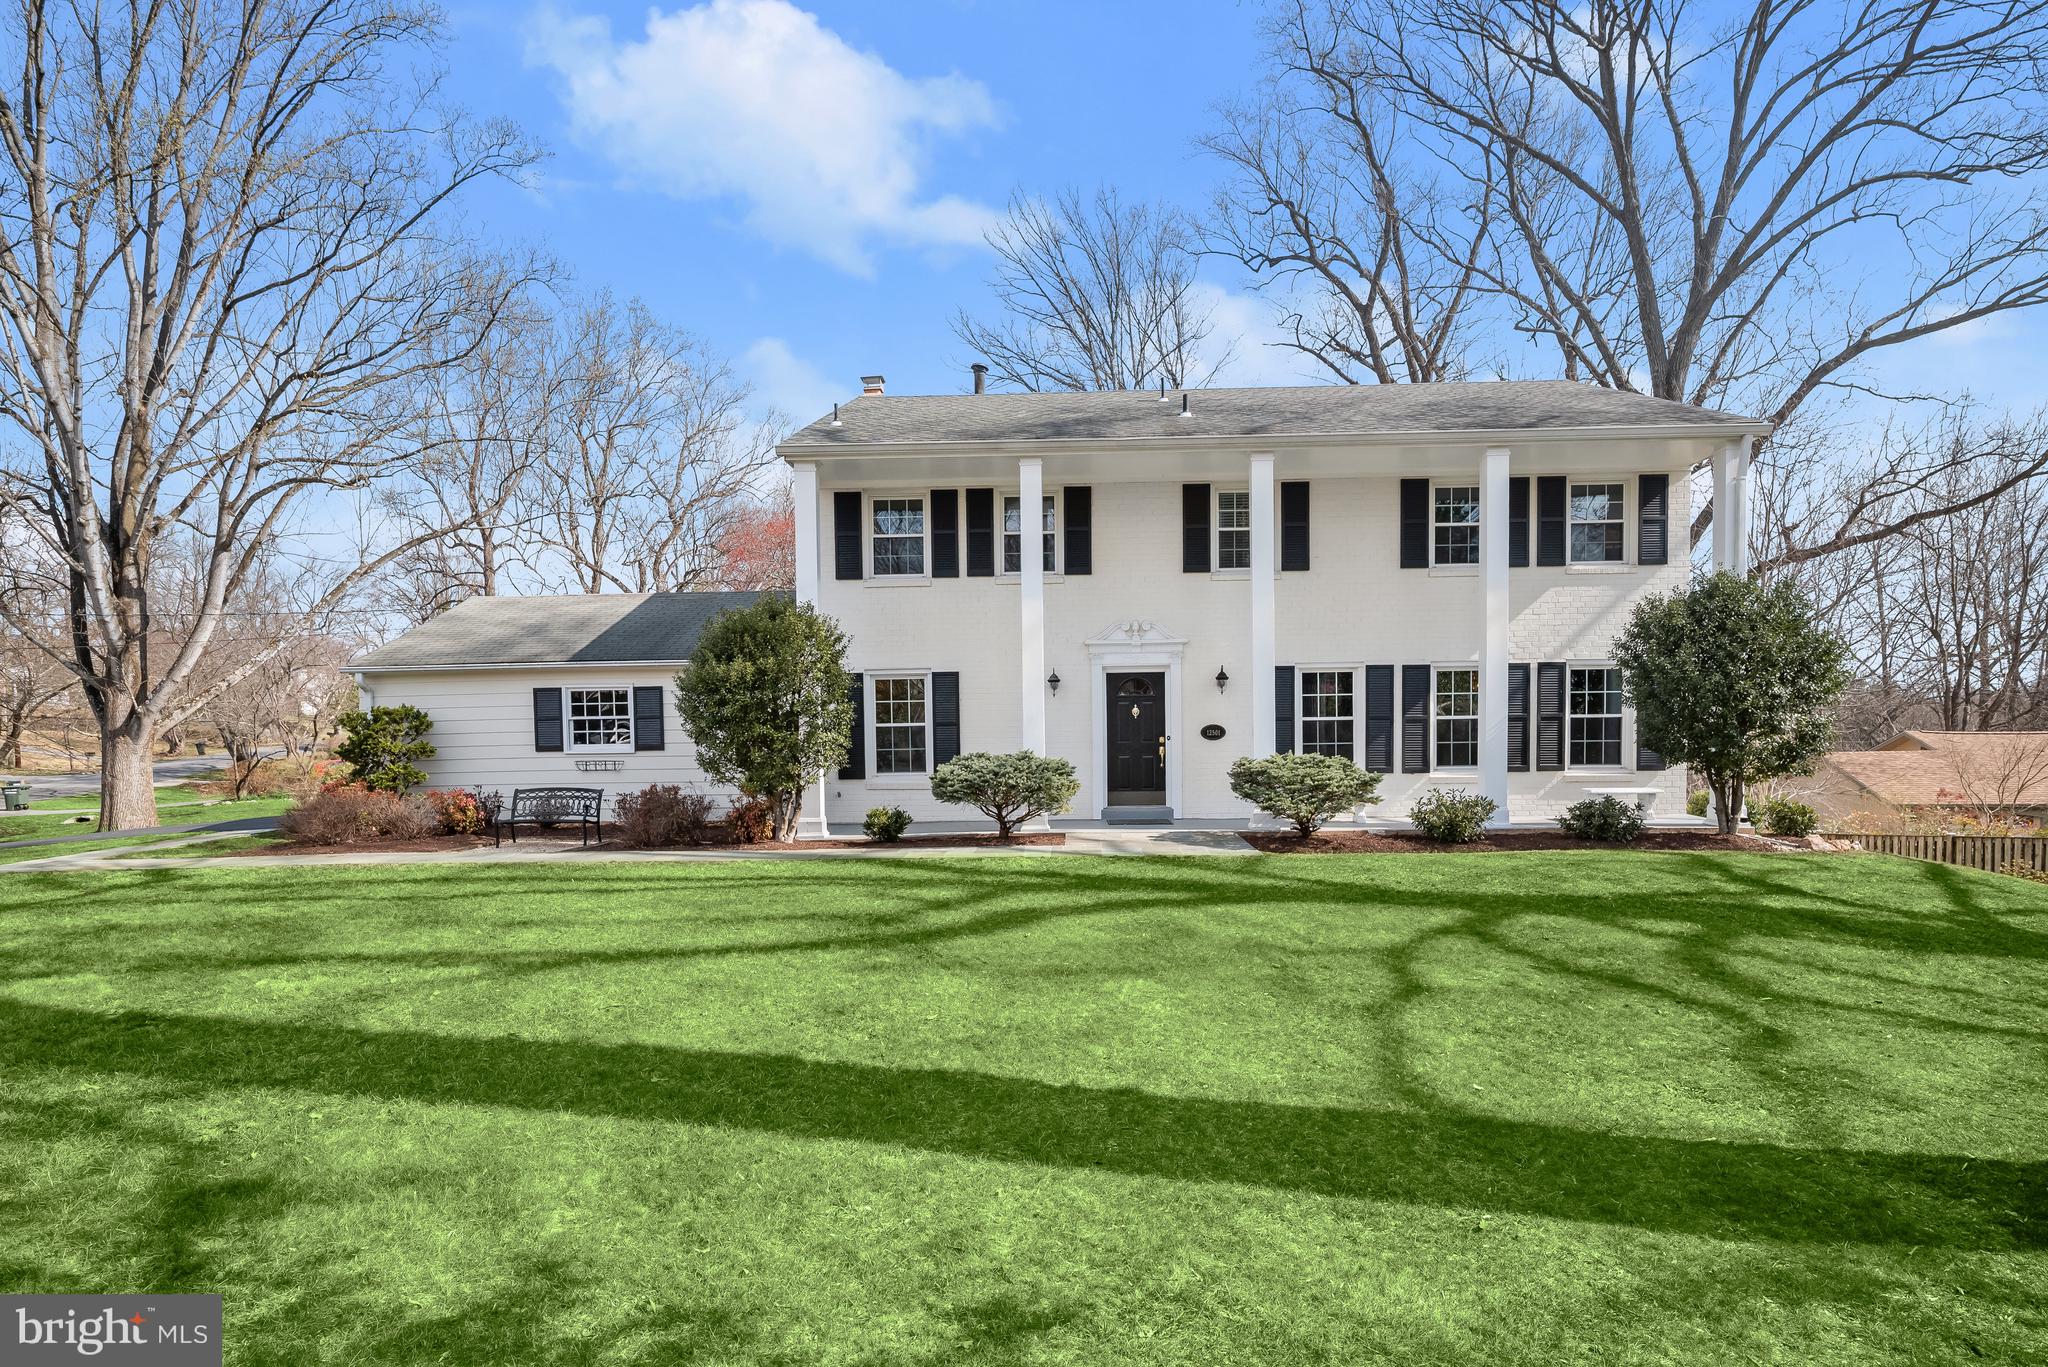
**NEWLY PRICED!**Exquisitely sited on a lovely, tree-lined street in the friendly Glen Park neighborhood, 12501 Knightsbridge Court can’t be missed, showcasing incredible curb appeal that is matched with classic and elegant interior design details. This stately Colonial offers 5 Bedrooms, 2 Full Baths and 2 Half Baths across 3 gracefully crafted levels and 3,780 square feet of pristine living space, boasting hardwood floors, recessed lighting, newer windows, freshly painted rooms, crown molding, chair railings and wainscoting. 

The expansive Front Yard features a charming slate walkway guiding residents to the covered Front Porch, lined with manicured landscaping and pillars. The spacious Entry Foyer welcomes both residents and guests to the elegant Dining Room, boasting 2 crystal chandeliers and Front Yard views; host at ease in this elevated space. The adjacent Living Room overlooking the Rear Yard is perfect for spending quality time with loved ones. The Island Kitchen, open to the Family Room, showcases granite counters, tiled backsplash, a Jennair cooktop with downdraft vent, a breakfast bar, double ovens and a wall of windows, providing picturesque views of the Rear Yard greenery. Make yourself at home in the Family Room and enjoy the wood-burning fireplace, flanked by bookshelves, with brick surround, a brick wall, and a wood mantle, and a sliding glass door that offers easy access to the Upper Level Deck. The Main Level’s offerings are complete with the Powder Room with vanity, a framed mirror and sconce and the Laundry Room, including a pantry closet, washer and dryer, utility sink and Garage access. The side-load Garage offers two-car parking and a freshly refinished floor.

Ascending the hardwood stairs to the Upper Level the Primary Bedroom awaits, offering a ceiling fan and an en-suite Full Bath with pocket door entry and an outfitted walk-in closet with recessed lighting. The renovated, Primary Full Bath presents tile flooring, 2 vanities, recessed lighting and a stall shower with tile flooring and surround; enjoy peaceful relaxation in this spa-like oasis. The Upper Level includes 4 additional Bedrooms; the Third Bedroom offering beadboard wainscoting, a lighted ceiling fan and a walk-in closet with built-ins; the Fourth Bedroom offering a metal chandelier; and the Fifth Bedroom offering a modern chandelier, picture frame molding and a closet with built-ins. A Linen Closet and the Full Hall Bath, presenting tile flooring, a double vanity, vanity lighting, beadboard wainscotting and tub/shower with tile surround, complete the Upper Level’s offerings. 

The walk-out Lower Level is a 10! The bright and spacious Recreation Room boasts engineered hardwood floors and a walk-behind wet bar, featuring glass pendant lights, 2 windows, a sliding glass door to the Lower Level Deck and a recessed refrigerator; host intimate and larger gatherings alike in this room designed for entertaining! The Office/Den/Guest Room is complete with a closet and a Powder Room with tiled flooring, a wood vanity with a vessel sink and wall sconce. An iron gated door catches the eye and leads residents and guests to the Wine Storage Room, complete with track lighting, an inset wine refrigerator, access to the Utility Room, and a door to the Rear Yard.

Enjoy the gorgeous spring weather from the Upper or Lower Level Rear Decks, overlooking the expansive and grassy Rear Yard!

In close proximity to Glen Hills Park, Watts Branch Stream Valley Park, Trailridge Park and Fallsmead Elementary School, 12501 Knightsbridge Court offers the beauty and serenity of nature in a welcoming residential community famous for its cherry tree lined streets!
#MDMC2172076

ROCKVILLE

12501 KNIGHTSBRIDGE COURT

5 Beds

2 Baths

2,520 Sq.Ft.

$1,075,000

MLS#: MDMC2172076
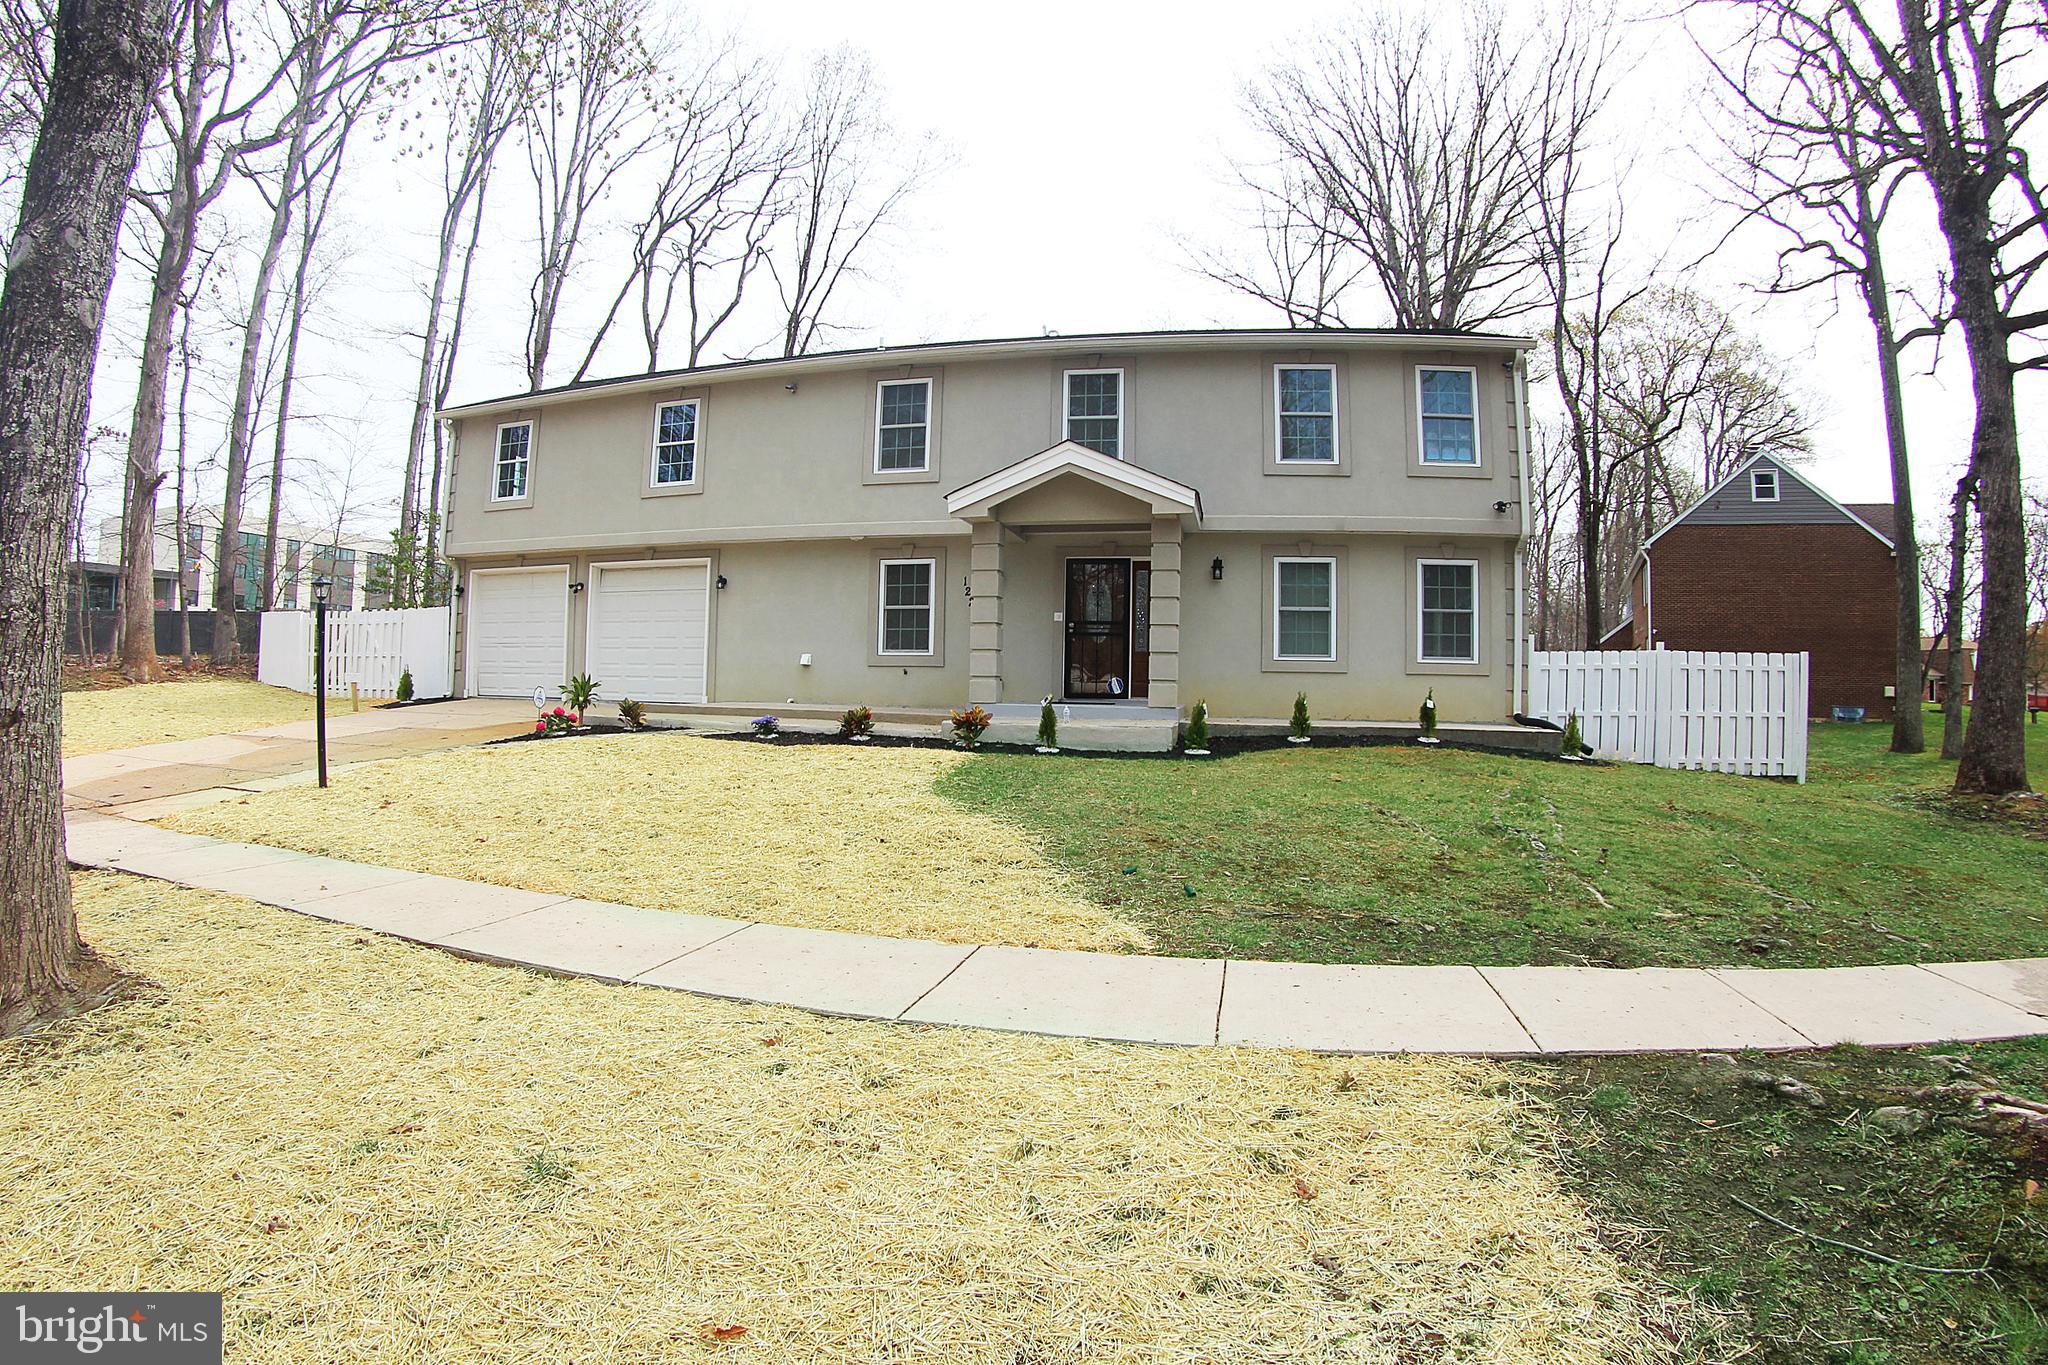
STUNNING CUSTOM FINISHES!! MUST SEE, 4 BEDROOMS Plus a Bonus Room and Office with Large Walk-In Closets and 3 Oversized Bathrooms and a Half BATH home. MUST SEE!
#MDPG2147630

FORT WASHINGTON

12208 FORT WASHINGTON ROAD

4 Beds

3 Baths

3,470 Sq.Ft.

$655,000

MLS#: MDPG2147630
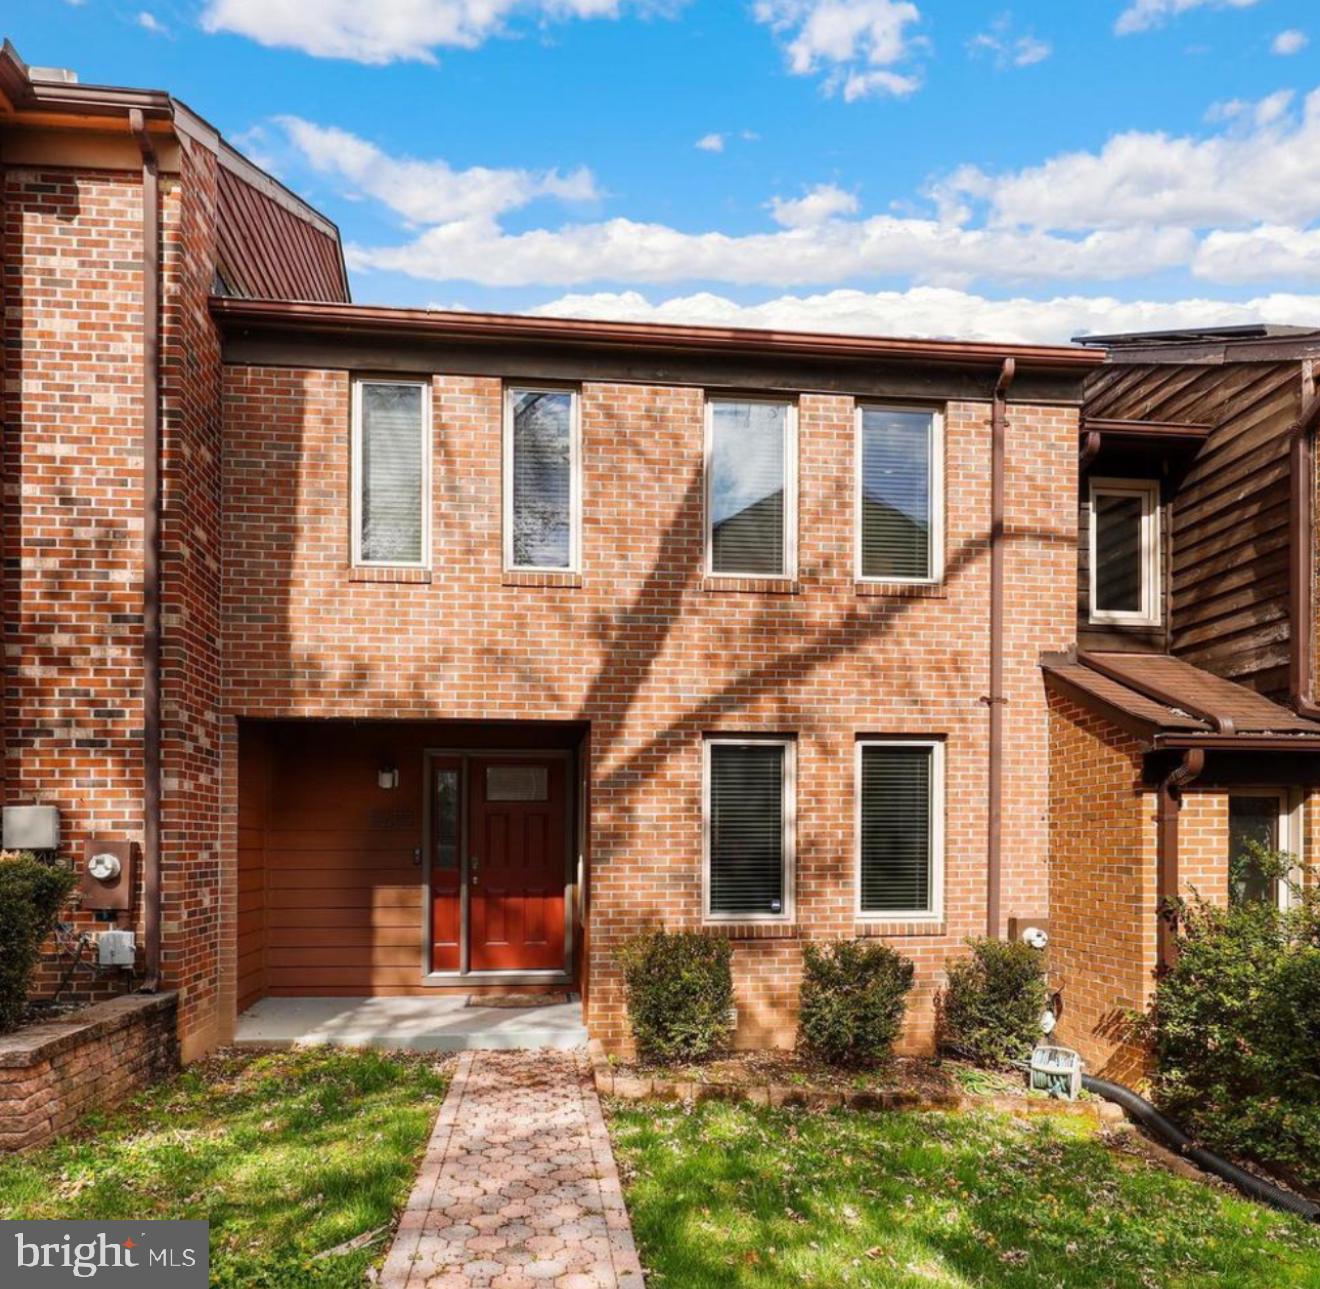
Beautiful Townhouse in a Prime Columbia Location!

This stunning 3-bedroom, 3.5-bathroom townhouse offers everything you need for modern living. The spacious living room is perfect for relaxing or entertaining, while the fully renovated kitchen features premium cabinets and top-tier appliances.

Upstairs, you'll find three comfortable bedrooms and two full bathrooms, providing plenty of space for your family. The finished basement adds incredible versatility with a kitchenette and a full bathroom, ideal for guests or extra living space.

Step outside to the expansive deck, perfect for outdoor gatherings, with a convenient connection to the lower level. Situated in Columbia, in one of Maryland’s best counties to live in, this home offers top-rated schools, great amenities, and a fantastic community.

Don't miss out—schedule your showing today!
#MDHW2051398

COLUMBIA

9475 CLOCKTOWER LANE

3 Beds

3 Baths

1,777 Sq.Ft.

$449,900

MLS#: MDHW2051398
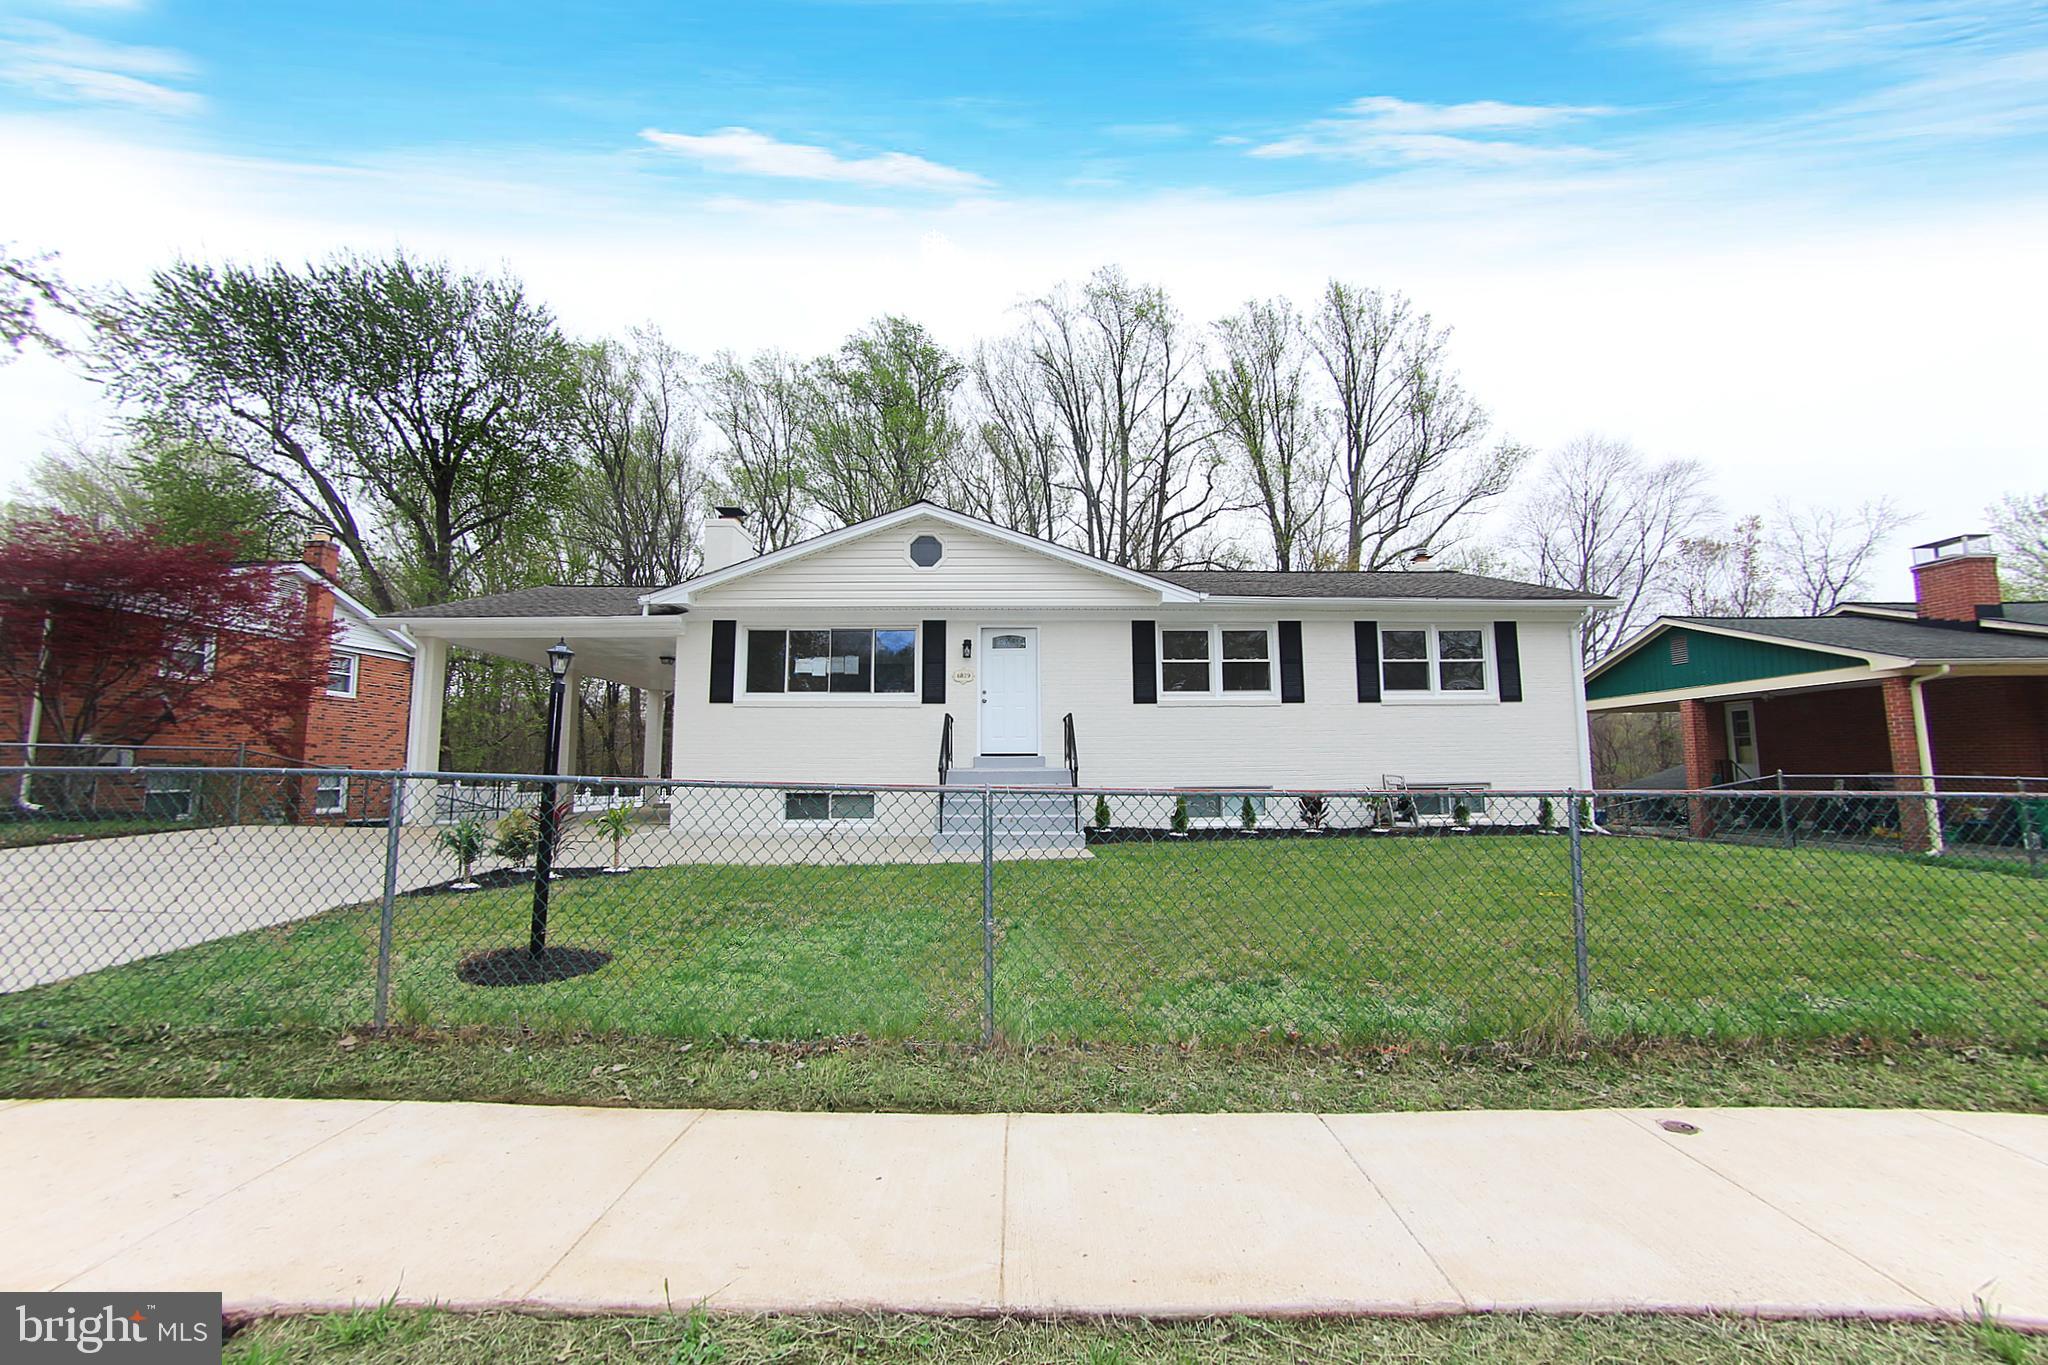
STUNNING CUSTOM FINISHES!! ALMOST 2300 Livable Finished Square Feet,  Brick HOME with Huge Fenced Landscaped Lot!
#MDPG2147878

CLINTON

6819 GROVETON DRIVE

4 Beds

3 Baths

1,125 Sq.Ft.

$465,900

MLS#: MDPG2147878
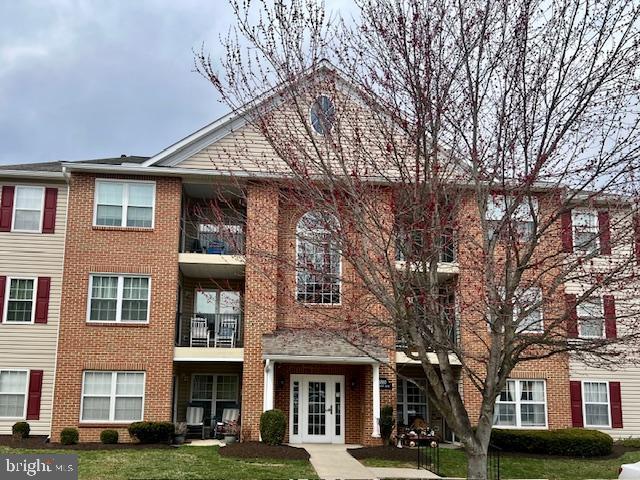
Carefree living awaits in this move-in-ready condo! This bright and inviting home features 2 bedrooms and 2 baths, with a spacious living and dining room combination. The kitchen offers a cozy dining nook with sliders that lead to a private balcony- perfect for relaxing. Located on the 3rd. floor with a convenient elevator access. Security front door with intercom. Freshly painted and well maintained, with recent updates including a new roof (2022), hot water heater (2023), and a brand-new dishwasher (2025). All furnishings are available if buyer is interested. A wonderful place to call home! Lock box on outside railing.
***New microwave being installed on Monday***
#MDCR2025938

HAMPSTEAD

3810 NORMANDY DRIVE 3B

2 Beds

2 Baths

N/A

$249,900

MLS#: MDCR2025938
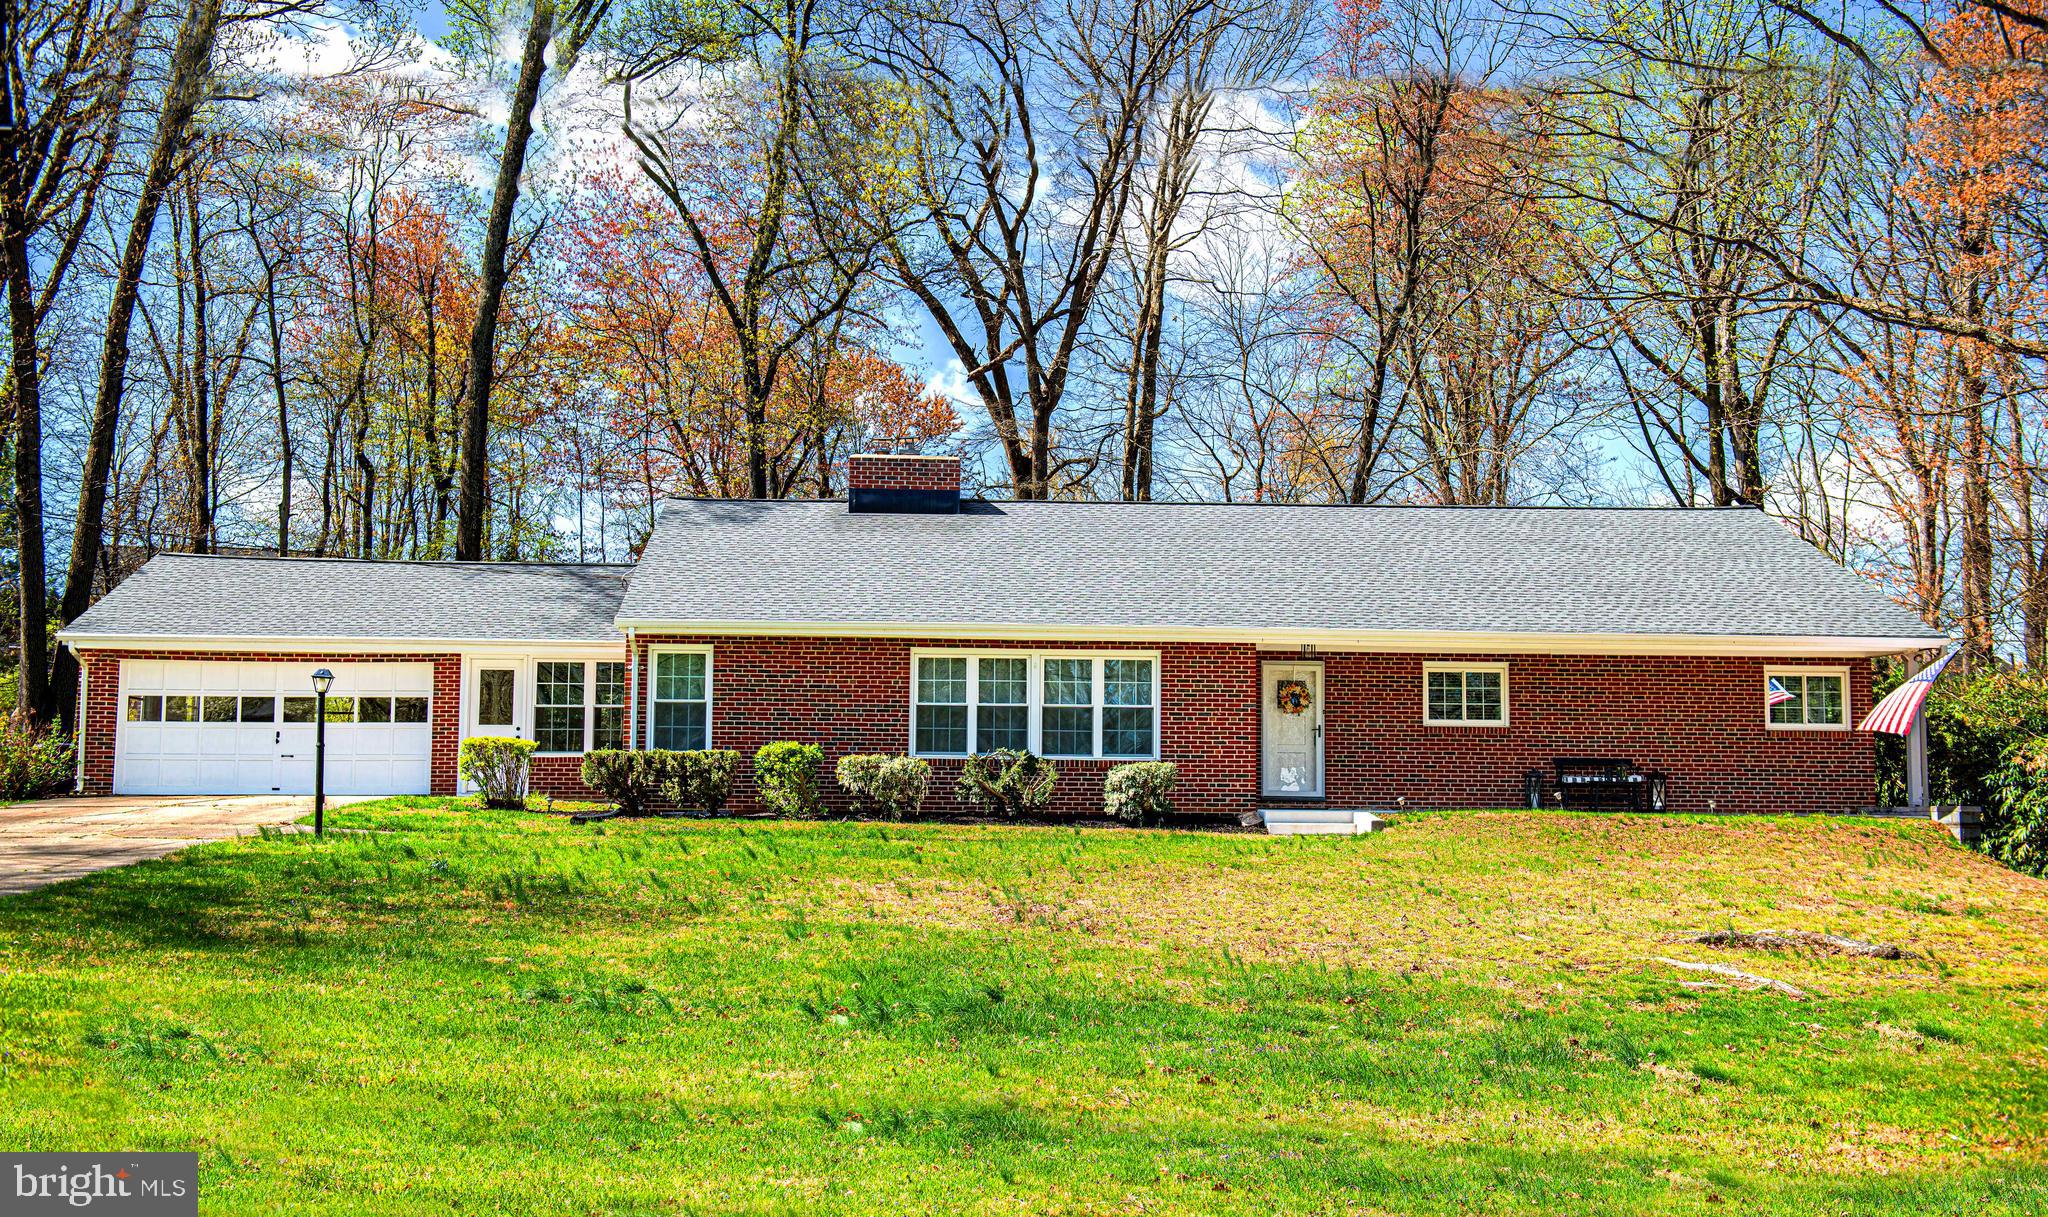
Don't miss this sprawling brick rancher on a lovely 1.43 acre lot backing to trees! The covered front porch (rebuilt 2022) welcomes you in, showcasing original hardwood floors throughout most of the almost 2200 sqft of living space on the main level. Enjoy entertaining in the huge living room with bright windows and a wood burning stove insert (2016 - new chimney liner and exterior chimney rebuilt then, too); and the kitchen and formal dining room that feature views of the beautiful treed lot and brick patio. Convenient "breezeway" off kitchen makes easy access to the 2-car garage, driveway, and backyard. The great layout continues with three large bedrooms, all with hardwood floors and ceiling fans. Find the completely updated hall bathroom, and the ensuite primary bathroom with original vintage tiles. The huge, clean, unfinished basement is ready for your fun - with plenty of natural light and large windows. Bring your finishing touches as the "big" projects have already been completed - new basement windows (2025), updated plumbing and electrical breaker panel (2023), architectural shingle roof (2021),  main level windows (2021),  incoming electric feed line (2021), chimney rebuilt & liner installer (2016), central air system (2016), boiler and water heater (2016).
#MDBC2123782

PERRY HALL

28 BANGERT AVENUE

3 Beds

2 Baths

2,153 Sq.Ft.

$560,000

MLS#: MDBC2123782
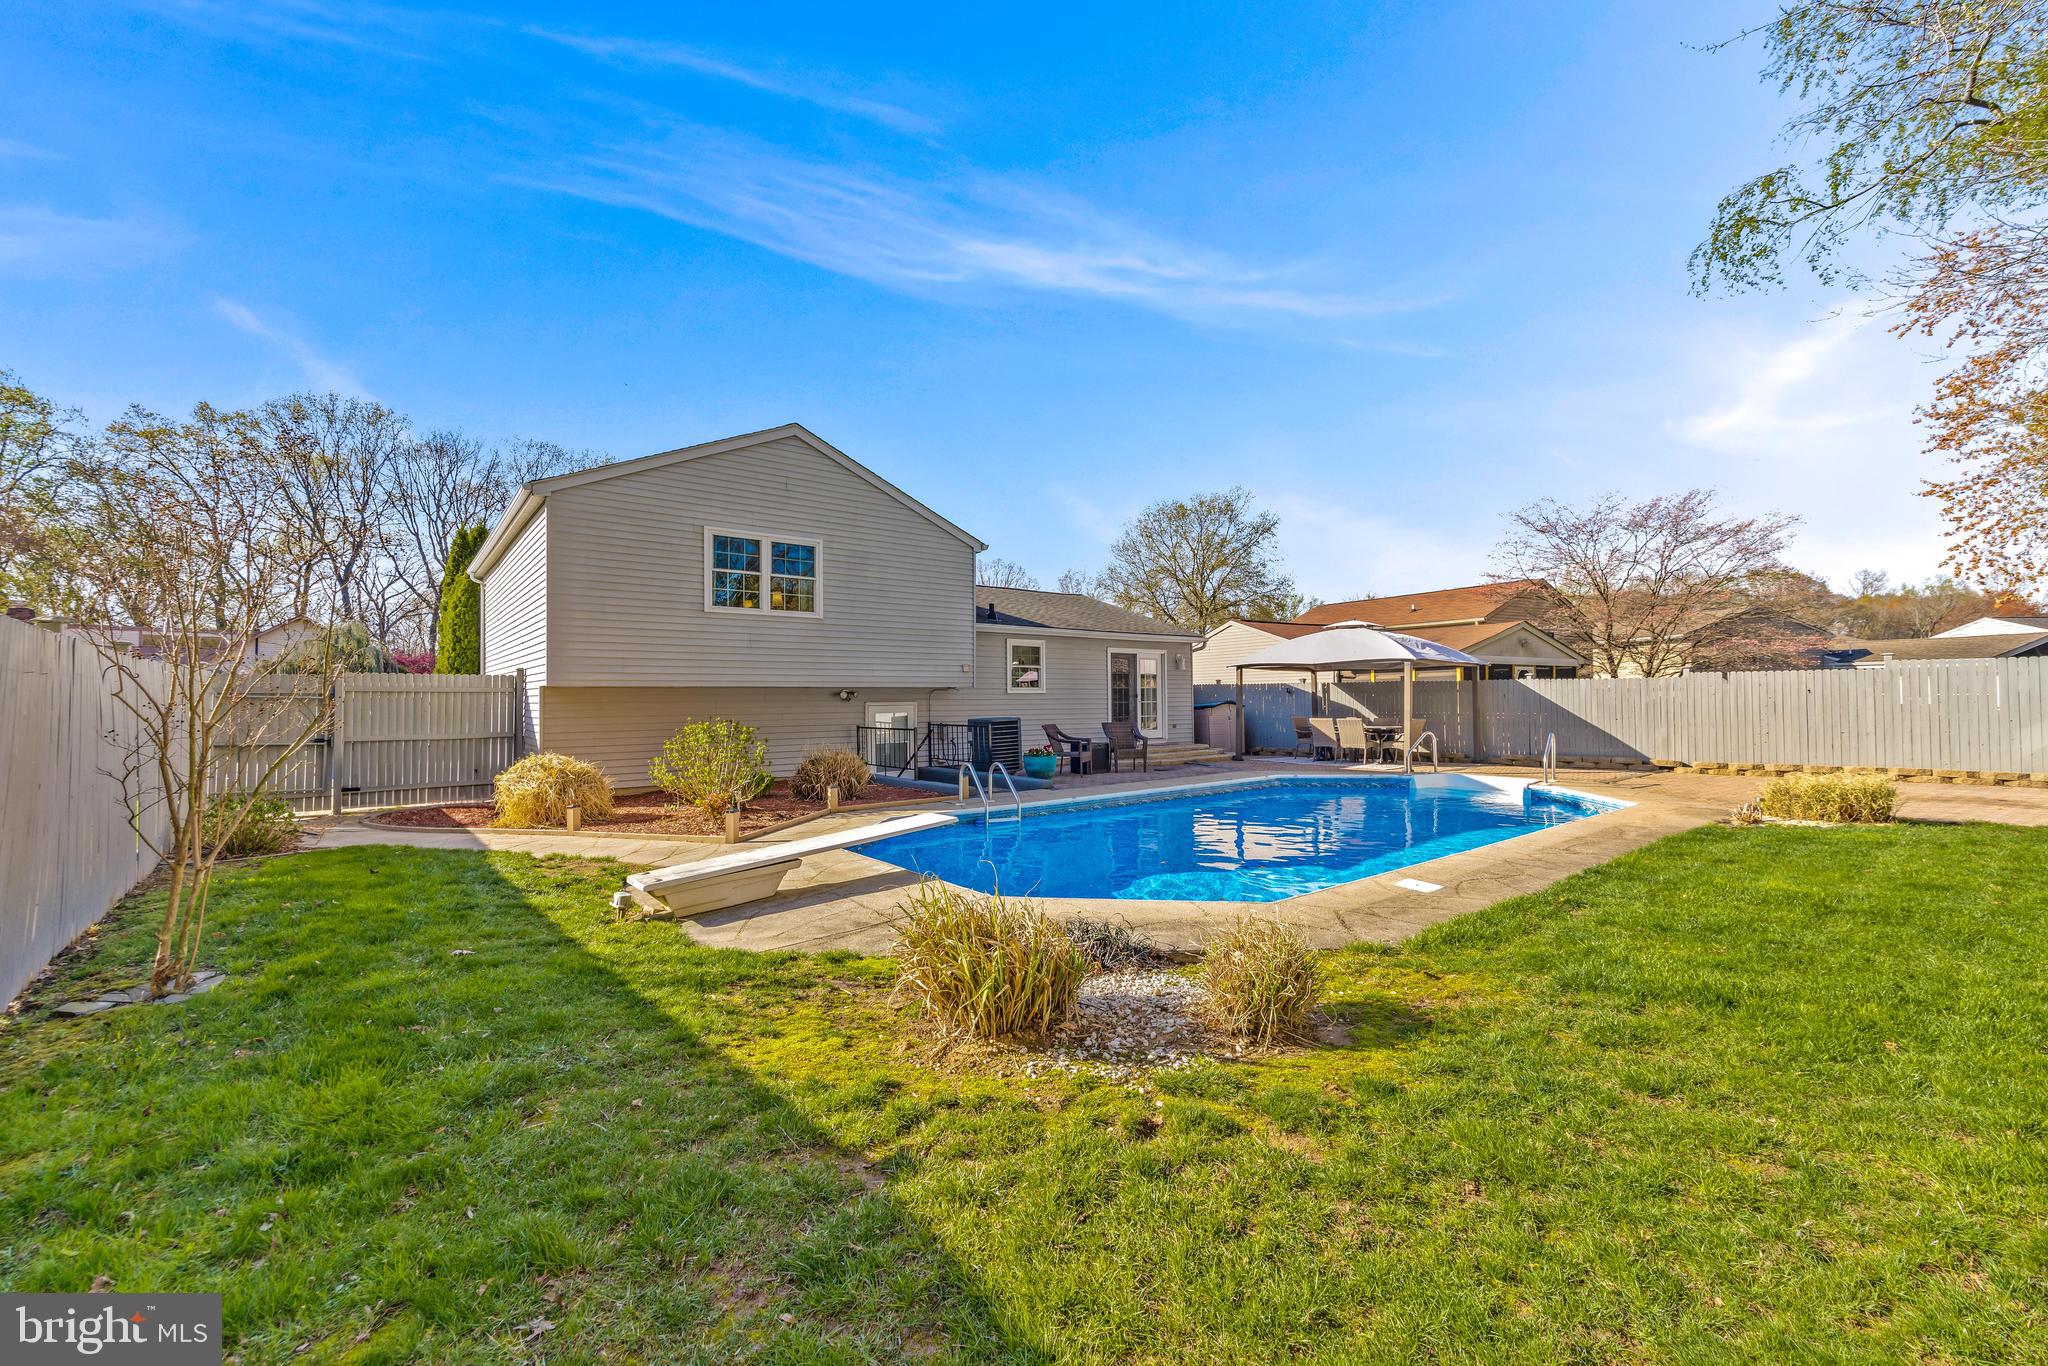
Step into this custom updated single-family home that truly checks all the boxes! Located in a warm, family-friendly neighborhood, this home is as inviting as it is functional—perfect for those who love to entertain and enjoy life to the fullest. The heart of the home features an updated kitchen with modern finishes, a marble backsplash, stainless steel appliances, and plenty of counter space, ideal for home-cooked meals or hosting lively gatherings. Just beyond, step out into a stunning backyard oasis—complete with an in-ground pool, lush landscaping, and ample patio space for summer BBQs or evening hangouts under the stars. Downstairs, the second living room feeds into another level featuring a finished basement that's a game day haven, featuring a custom bar area perfect for hosting friends and family. The list of updates this home features is massive including updated windows with a transferable lifetime warranty (2018), pool pump/filter/cover/liner (2020-2024), full bathroom on lower level (2021), Mohawk flooring on master bedroom level (2021), Roof is only 12 years old and so much more! Reach out to the listing agent for an itemized breakdown of custom finishes/updates and schedule your showing today! This stunning home won't be on the market for long.
#MDBC2122798

BALTIMORE

15 YEW ROAD

3 Beds

3 Baths

1,804 Sq.Ft.

$400,000

MLS#: MDBC2122798
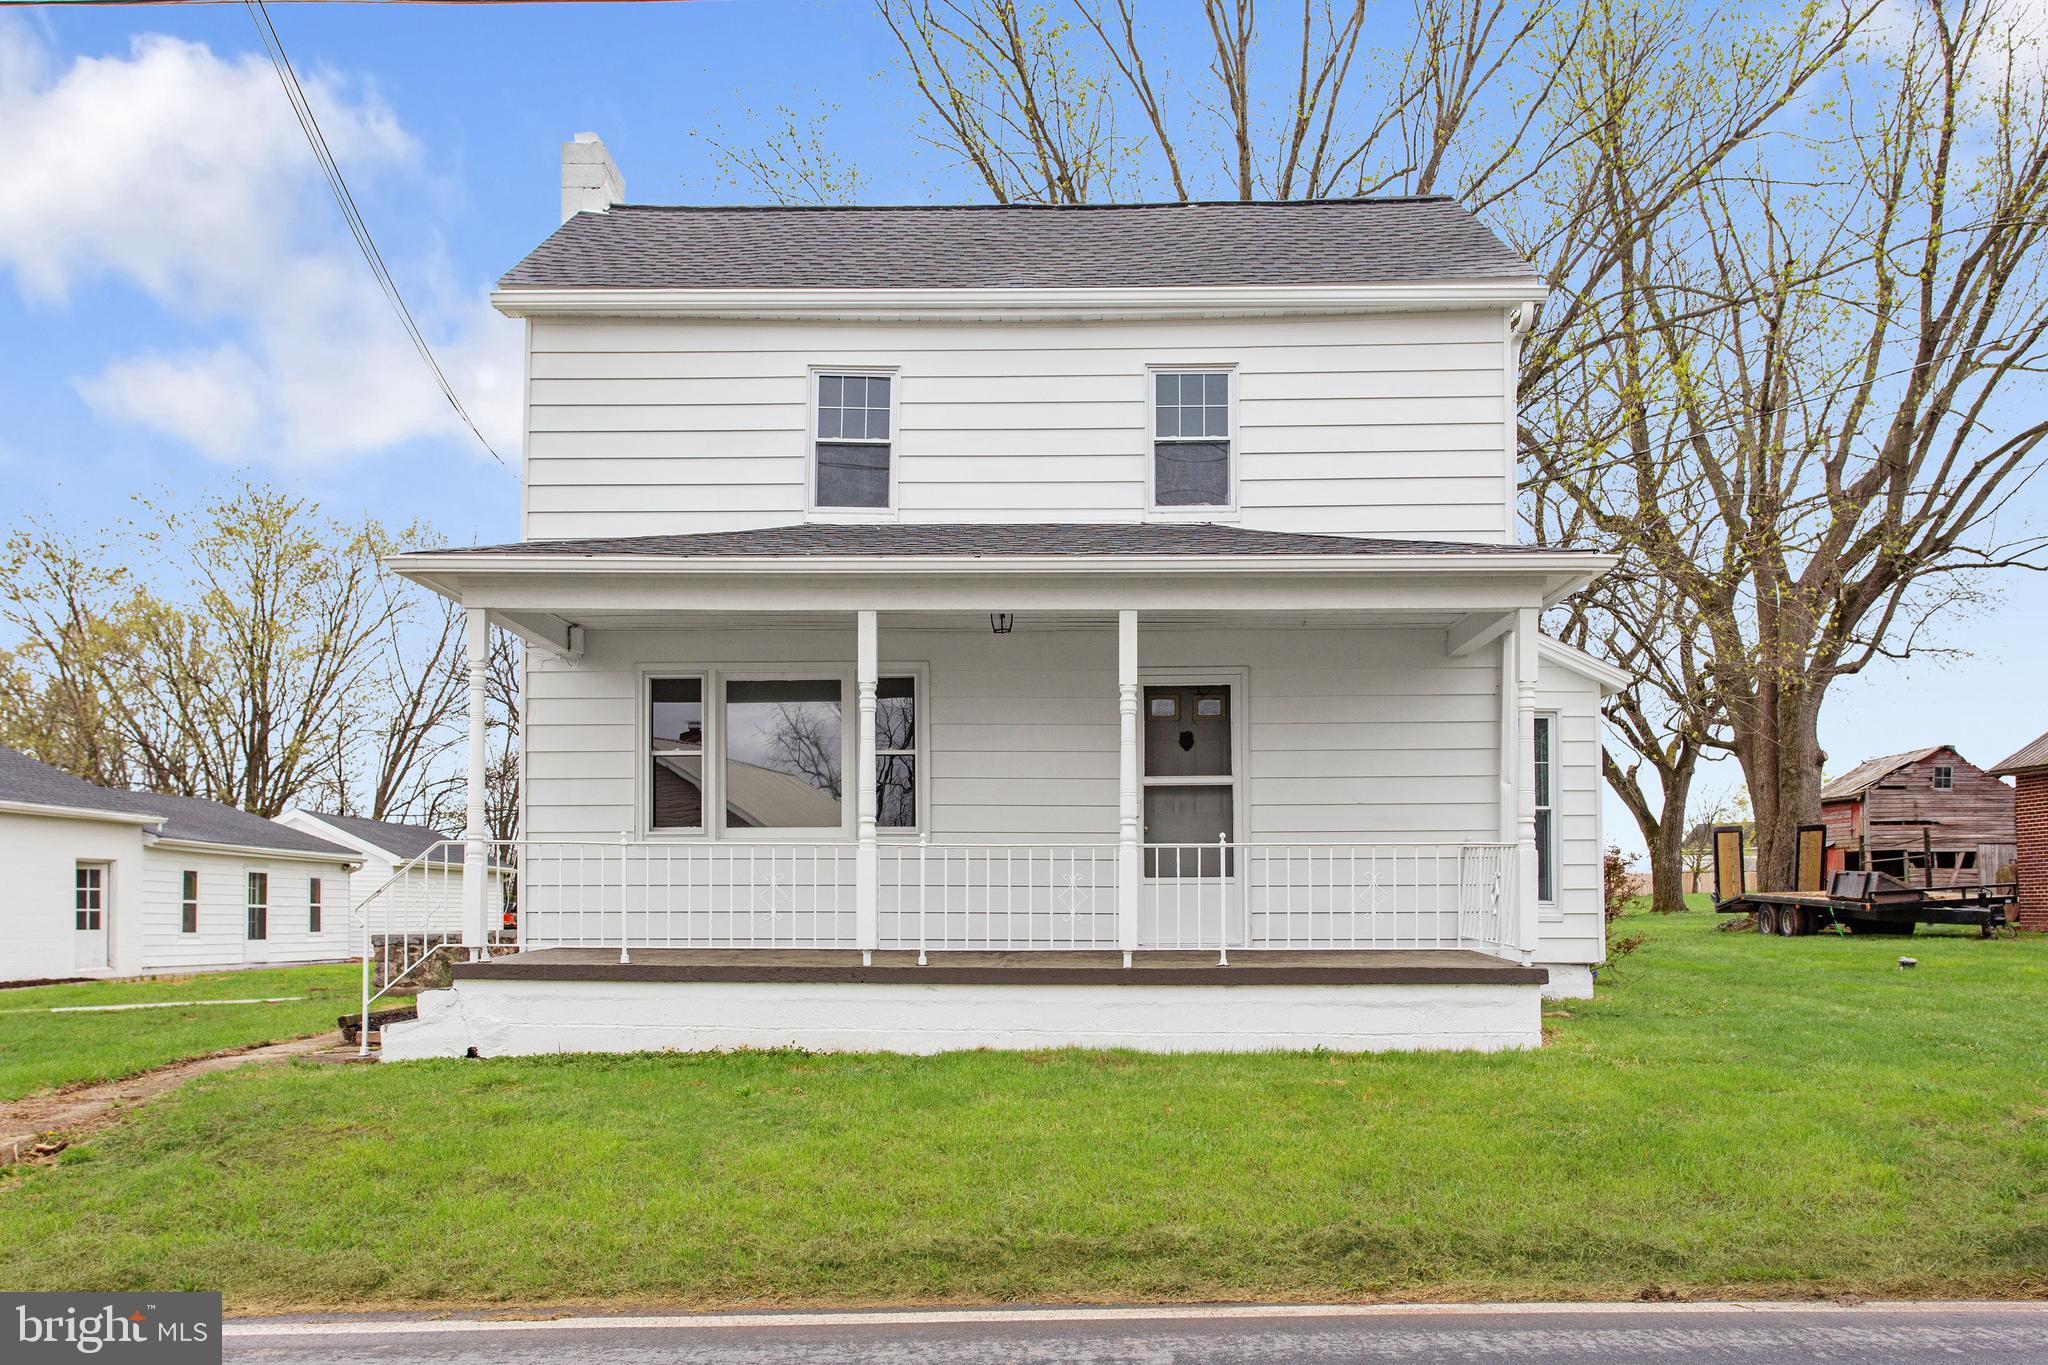
Welcome to 5115 Harney Rd – beautifully renovated and move-in ready! Nestled on a spacious .75-acre lot, this charming home offers a perfect blend of modern updates and peaceful country living. Step inside to discover brand-new flooring, fresh paint throughout, and upgraded appliances that make the kitchen shine. Enjoy peace of mind with a new roof, new heating and cooling systems, and an updated exterior that enhances both curb appeal and durability. The property features a large two-car garage with extended storage space, plus additional driveway parking—perfect for extra vehicles, a trailer, or recreational gear. With thoughtful upgrades inside and out, this home is ready to impress. Don’t miss your chance to own this turn-key gem in Taneytown!
#MDCR2026440

TANEYTOWN

5115 HARNEY ROAD

3 Beds

2 Baths

1,484 Sq.Ft.

$349,900

MLS#: MDCR2026440
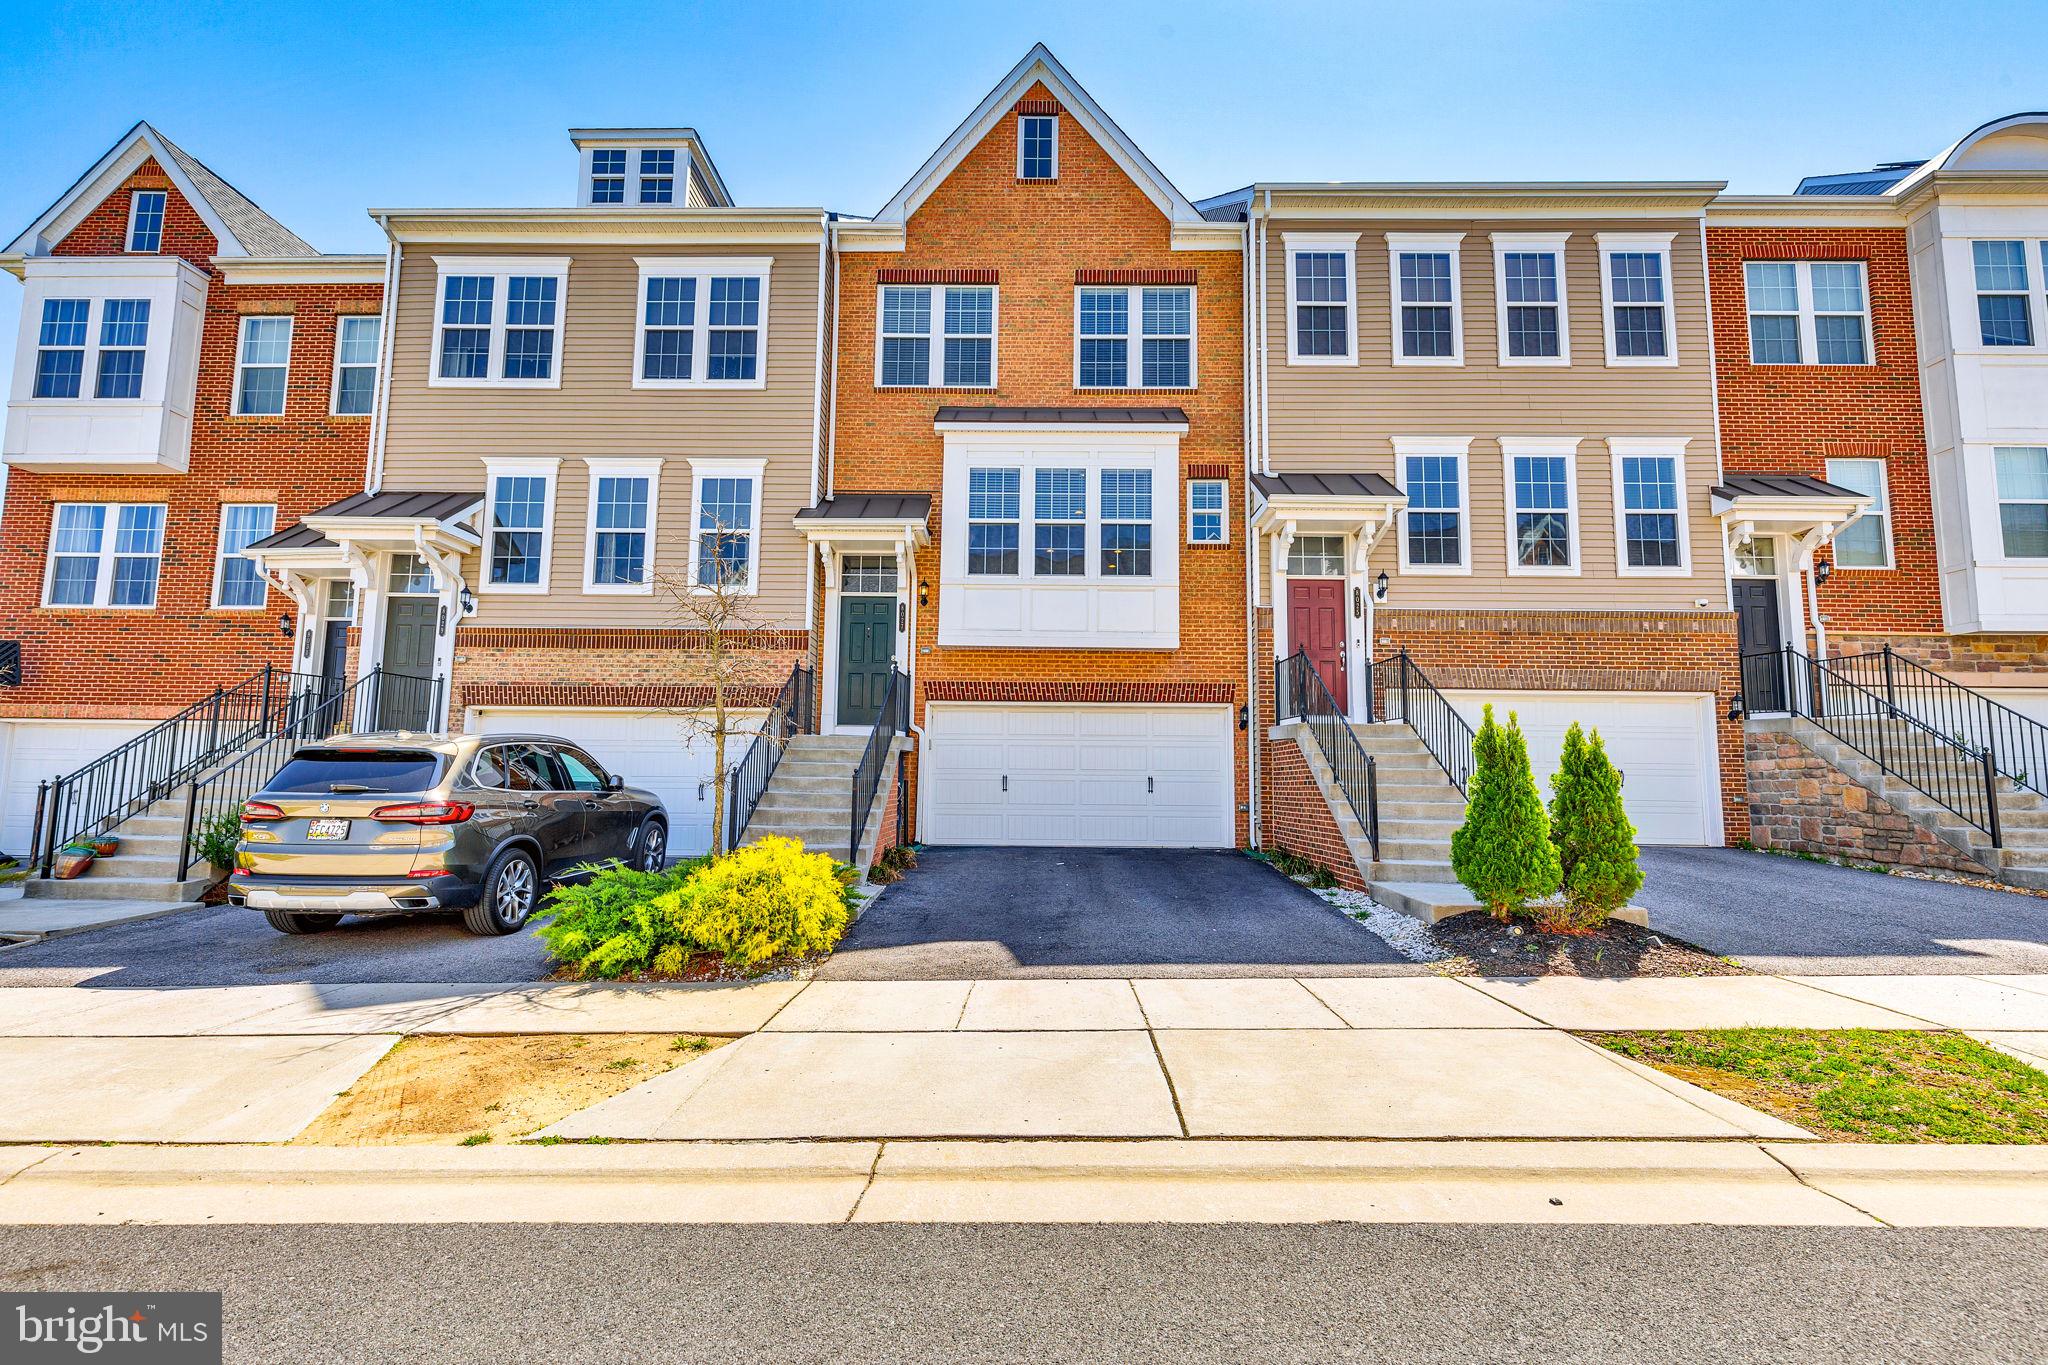
Welcome to 8027 Clovis Way, a luxurious and modern townhome in the vibrant community of Hanover, MD. Built in 2017, this meticulously maintained residence features 3 bedrooms and 2.5 bathrooms across 2,140 sq ft of living space. The gourmet kitchen is a chef’s dream, boasting stainless steel appliances, a central island, and exotic Snow White Quartz countertops paired with elegant Ash cabinetry. The open floor plan seamlessly connects the living, dining, and kitchen areas, making it perfect for both daily living and entertaining. Rich hardwood flooring throughout the main level and stairs adds warmth and sophistication, while the expansive primary suite includes a walk-in closet with custom organizers for ample storage and a touch of luxury. Residents of this community enjoy exceptional amenities, including a clubhouse with three pools—a baby pool, wading pool, and lap pool—a soccer field, dog park, tot lots, and community garden plots, with plans for a future clubhouse to enhance recreational offerings. Ideally situated between Baltimore and Annapolis, Hanover, MD, offers the perfect blend of suburban tranquility and urban convenience.
#MDAA2110856

HANOVER

8027 CLOVIS WAY

3 Beds

2 Baths

2,590 Sq.Ft.

$600,000

MLS#: MDAA2110856
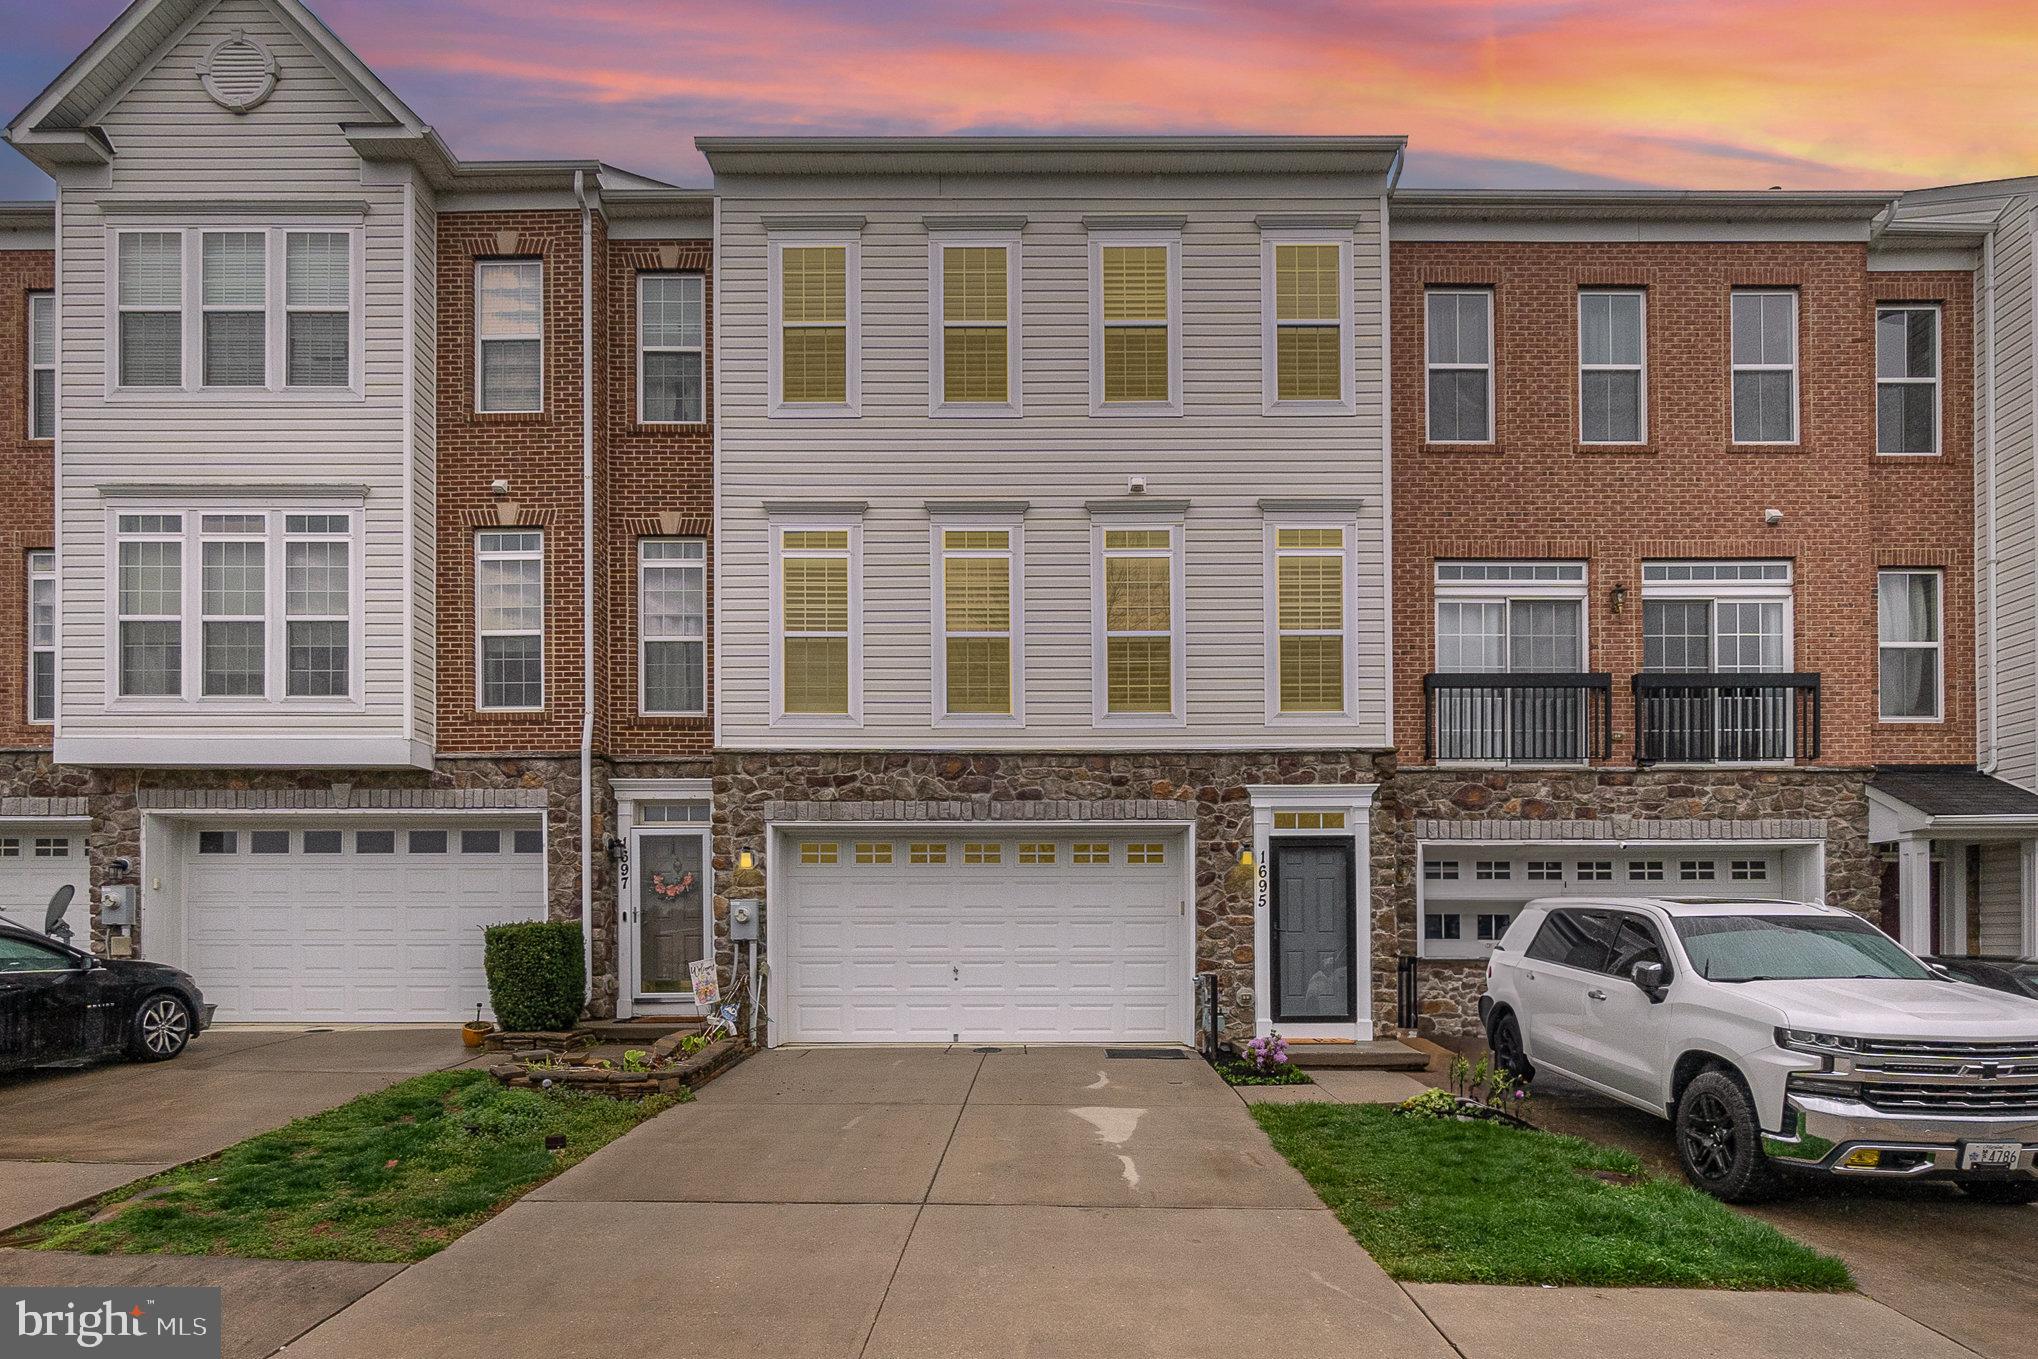
DREAM BIG! Welcome to Greenway Farms!  One of the most sought after communities in Havre De Grace.  Just minutes from 95 and Aberdeen Proving Grounds and seconds from rt 40, Greenway is tucked away in a spectacular community with community center and pool.  This 3 tiered , 2 car garage townhome boasts 3 bedrooms, 3.5 baths with one of the most lavish entertainment areas on the first floor that you'll ever see!  From the built-in shelving to the awesome layout, it flows right out the sliding glass doors to the newly sodded rear fenced-in  yard with patio.  Jumping up to the main level of the home, the professionally custom designed kitchen is to die for!  With a gas fire place, 9 ft ceilings, 42 inch cabinets, marble counter tops with large breakfast bar island, this kitchen has more to offer than most in the community.  The home also offers a beautiful TREK deck so you can take your hosting outdoors!!
Don't miss out on this one!!
#MDHR2041454

HAVRE DE GRACE

1695 MOHEGAN DRIVE

3 Beds

3 Baths

2,808 Sq.Ft.

$424,900

MLS#: MDHR2041454
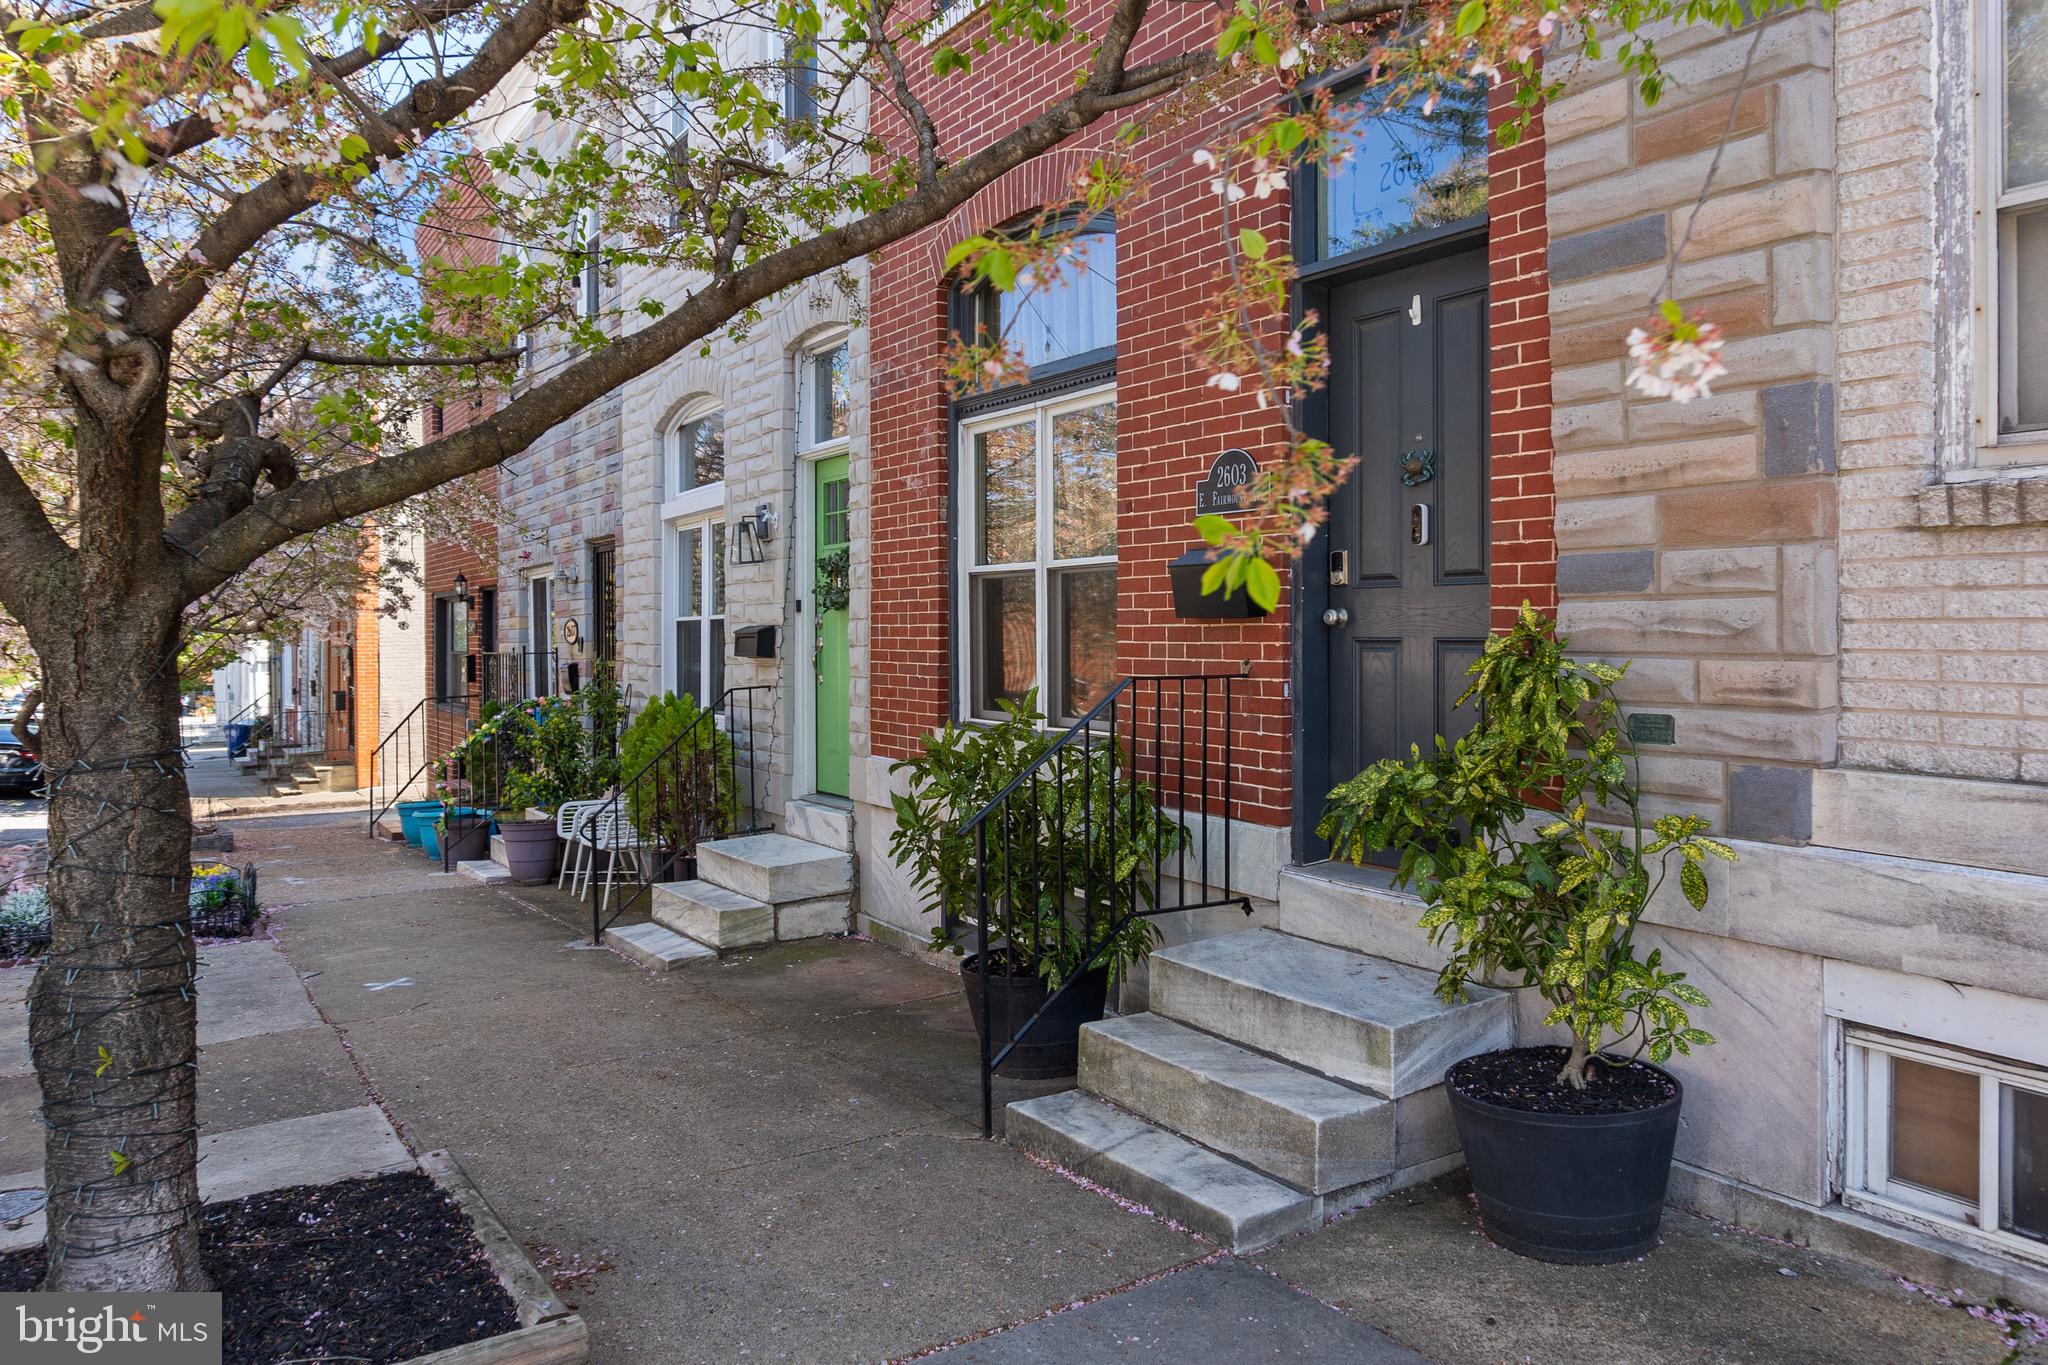
BEAUTIFUL BRIGHT AND SUNNY, STRIKING HOME 1 BLOCK FROM PATTERSON PARK.  THIS HOME HAS A  CHARMING -CLASSIC FEEL WITH MODERN TOUCHES WHERE YOU NEED THEM. WIDE AND PLEASING FLOOR PLAN  OFFERS AN  OPENNESS THAT IS UNIQUE .  MODERN KITCHEN WITH ISLAND, STAINLESS APPLIANCES, SILESTONE AND BUTCHER BLOCK COUNTERTOPS,  TILE BACKSPLASH AND TILE FLOORING.  UPPER LEVEL WITH SPACIOUS PRIMARY BEDROOM AND LARGE CLOSET, SECOND BEDROOM AND OPEN DEN ALL WITH WOOD FLOORS.  BASEMENT OFFERS TONS OF SPACE FOR STORAGE. BACKYARD IS DELIGHTFUL AND PRIVATE WITH ACCESS TO UNIQUE SECURE GATED ALLEY.
#MDBA2163424

BALTIMORE

2603 E FAIRMOUNT AVENUE

2 Beds

1 Baths

1,344 Sq.Ft.

$259,000

MLS#: MDBA2163424
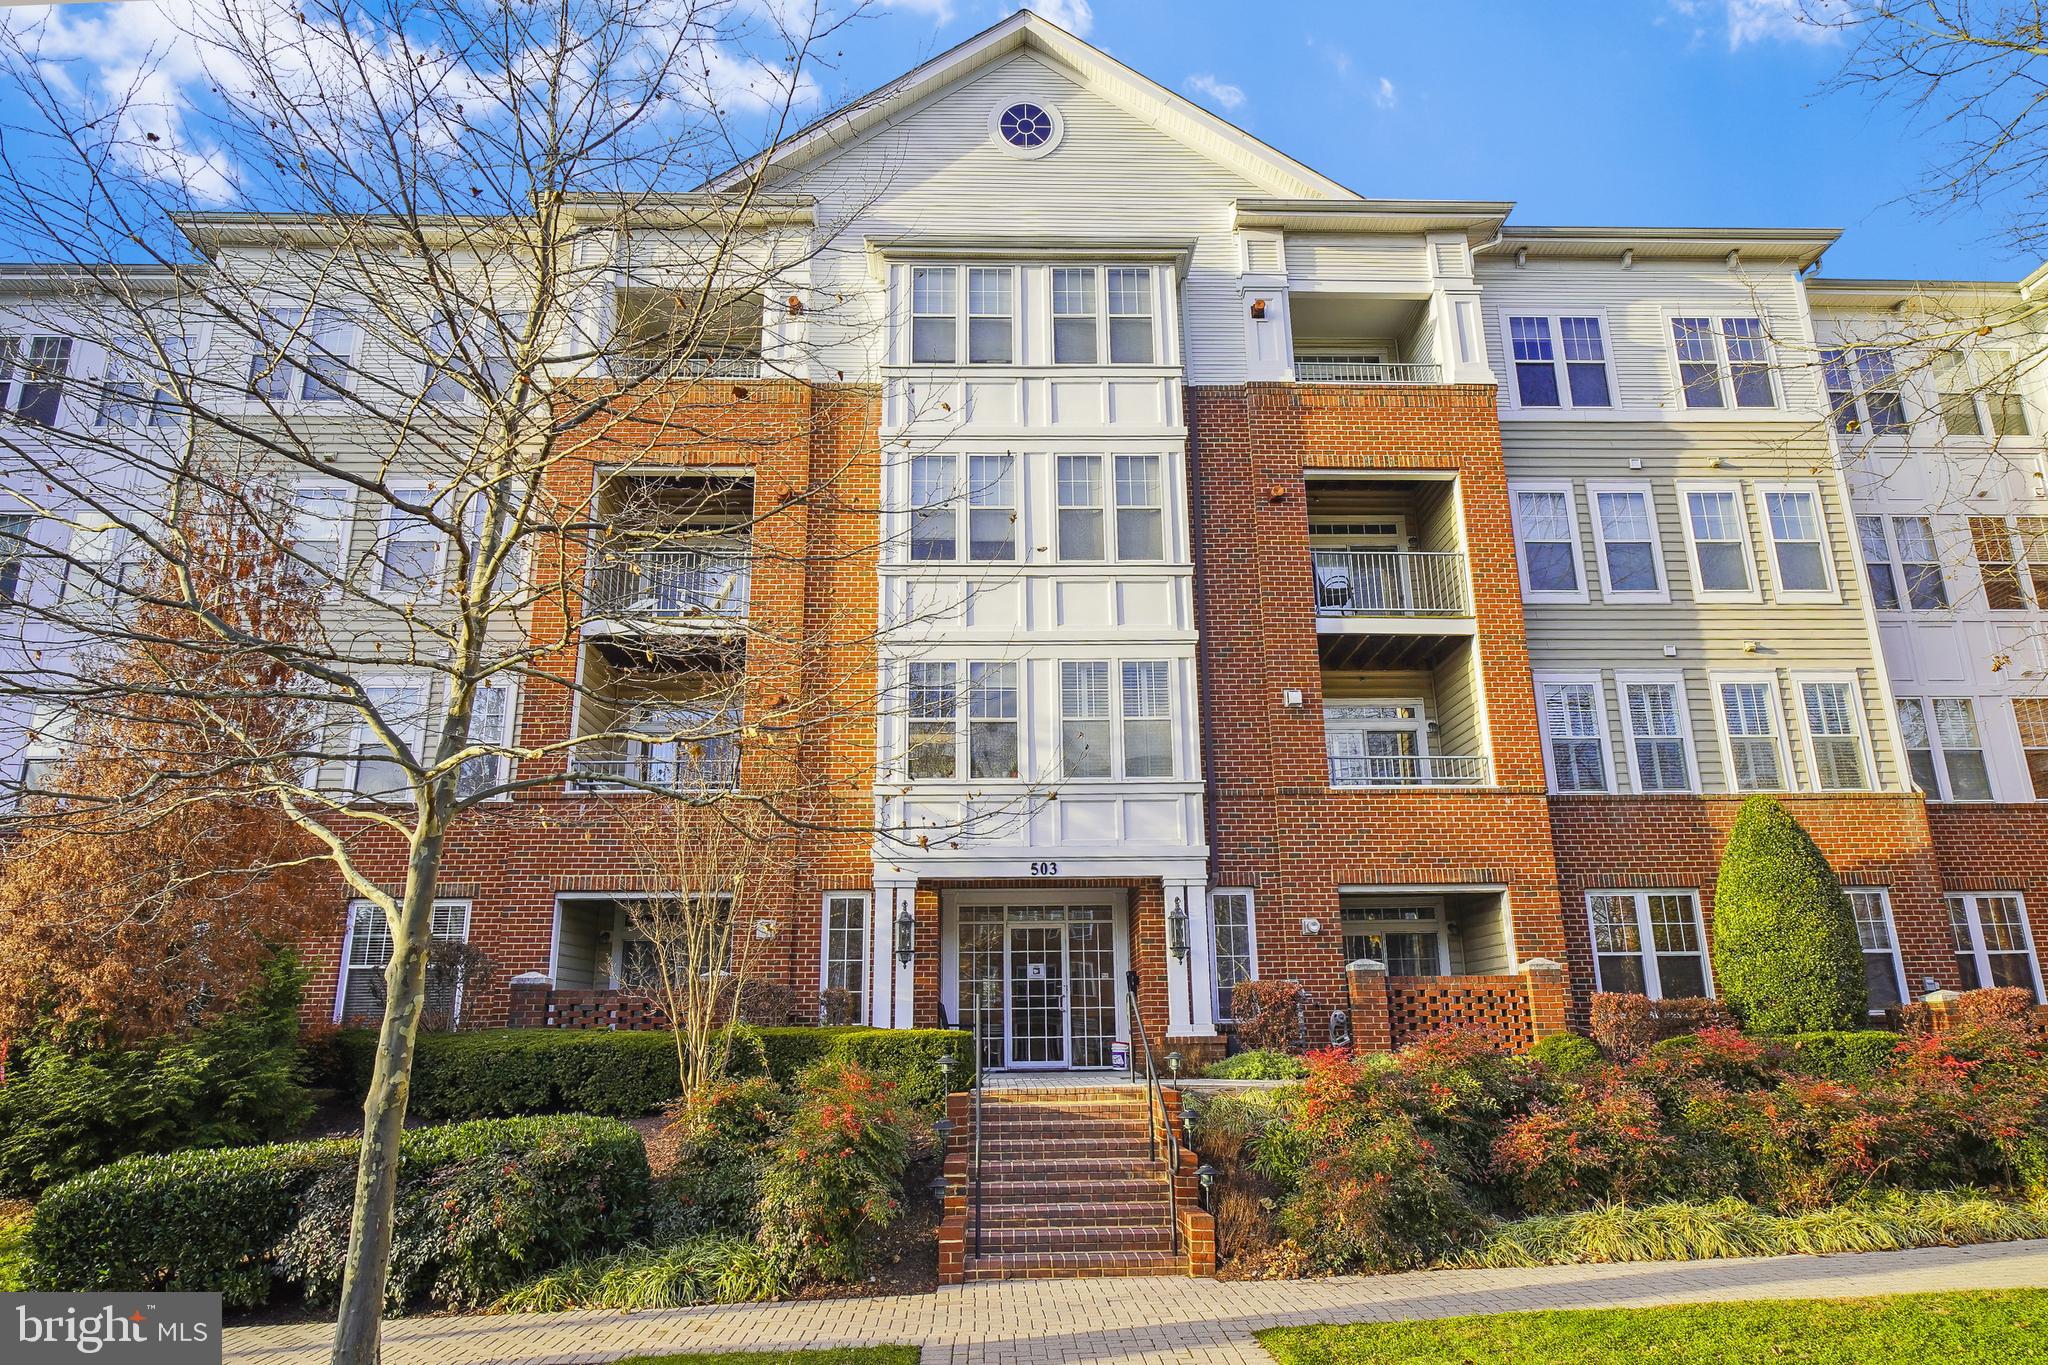
Nestled in King Farm, this spacious 2-bedroom, 2-bath condo offers over 1,400 square feet of beautifully updated living space. Located on the 3rd floor next to the elevator, this unit has been freshly painted and features new flooring throughout. The gourmet kitchen, the heart of the home, boasts granite countertops, stainless steel appliances, gas cooking, and a cozy breakfast room perfect for morning meals. Enjoy the sun-filled living room with access to a private balcony, ideal for relaxation, and a formal dining room for entertaining. Condo also offers plenty of storage and additionally being sold with a separate onsite storage unit #6. 2 Priority parking spots in private lot. Set within an amenity-rich community, you're just steps from shopping, dining, gyms, parks, and moments away from the ICC and I-270 for easy commuting. Don't miss out on this prime King Farm living experience!
#MDMC2171796

ROCKVILLE

503 KING FARM BOULEVARD 307

2 Beds

2 Baths

1,436 Sq.Ft.

$459,900

MLS#: MDMC2171796
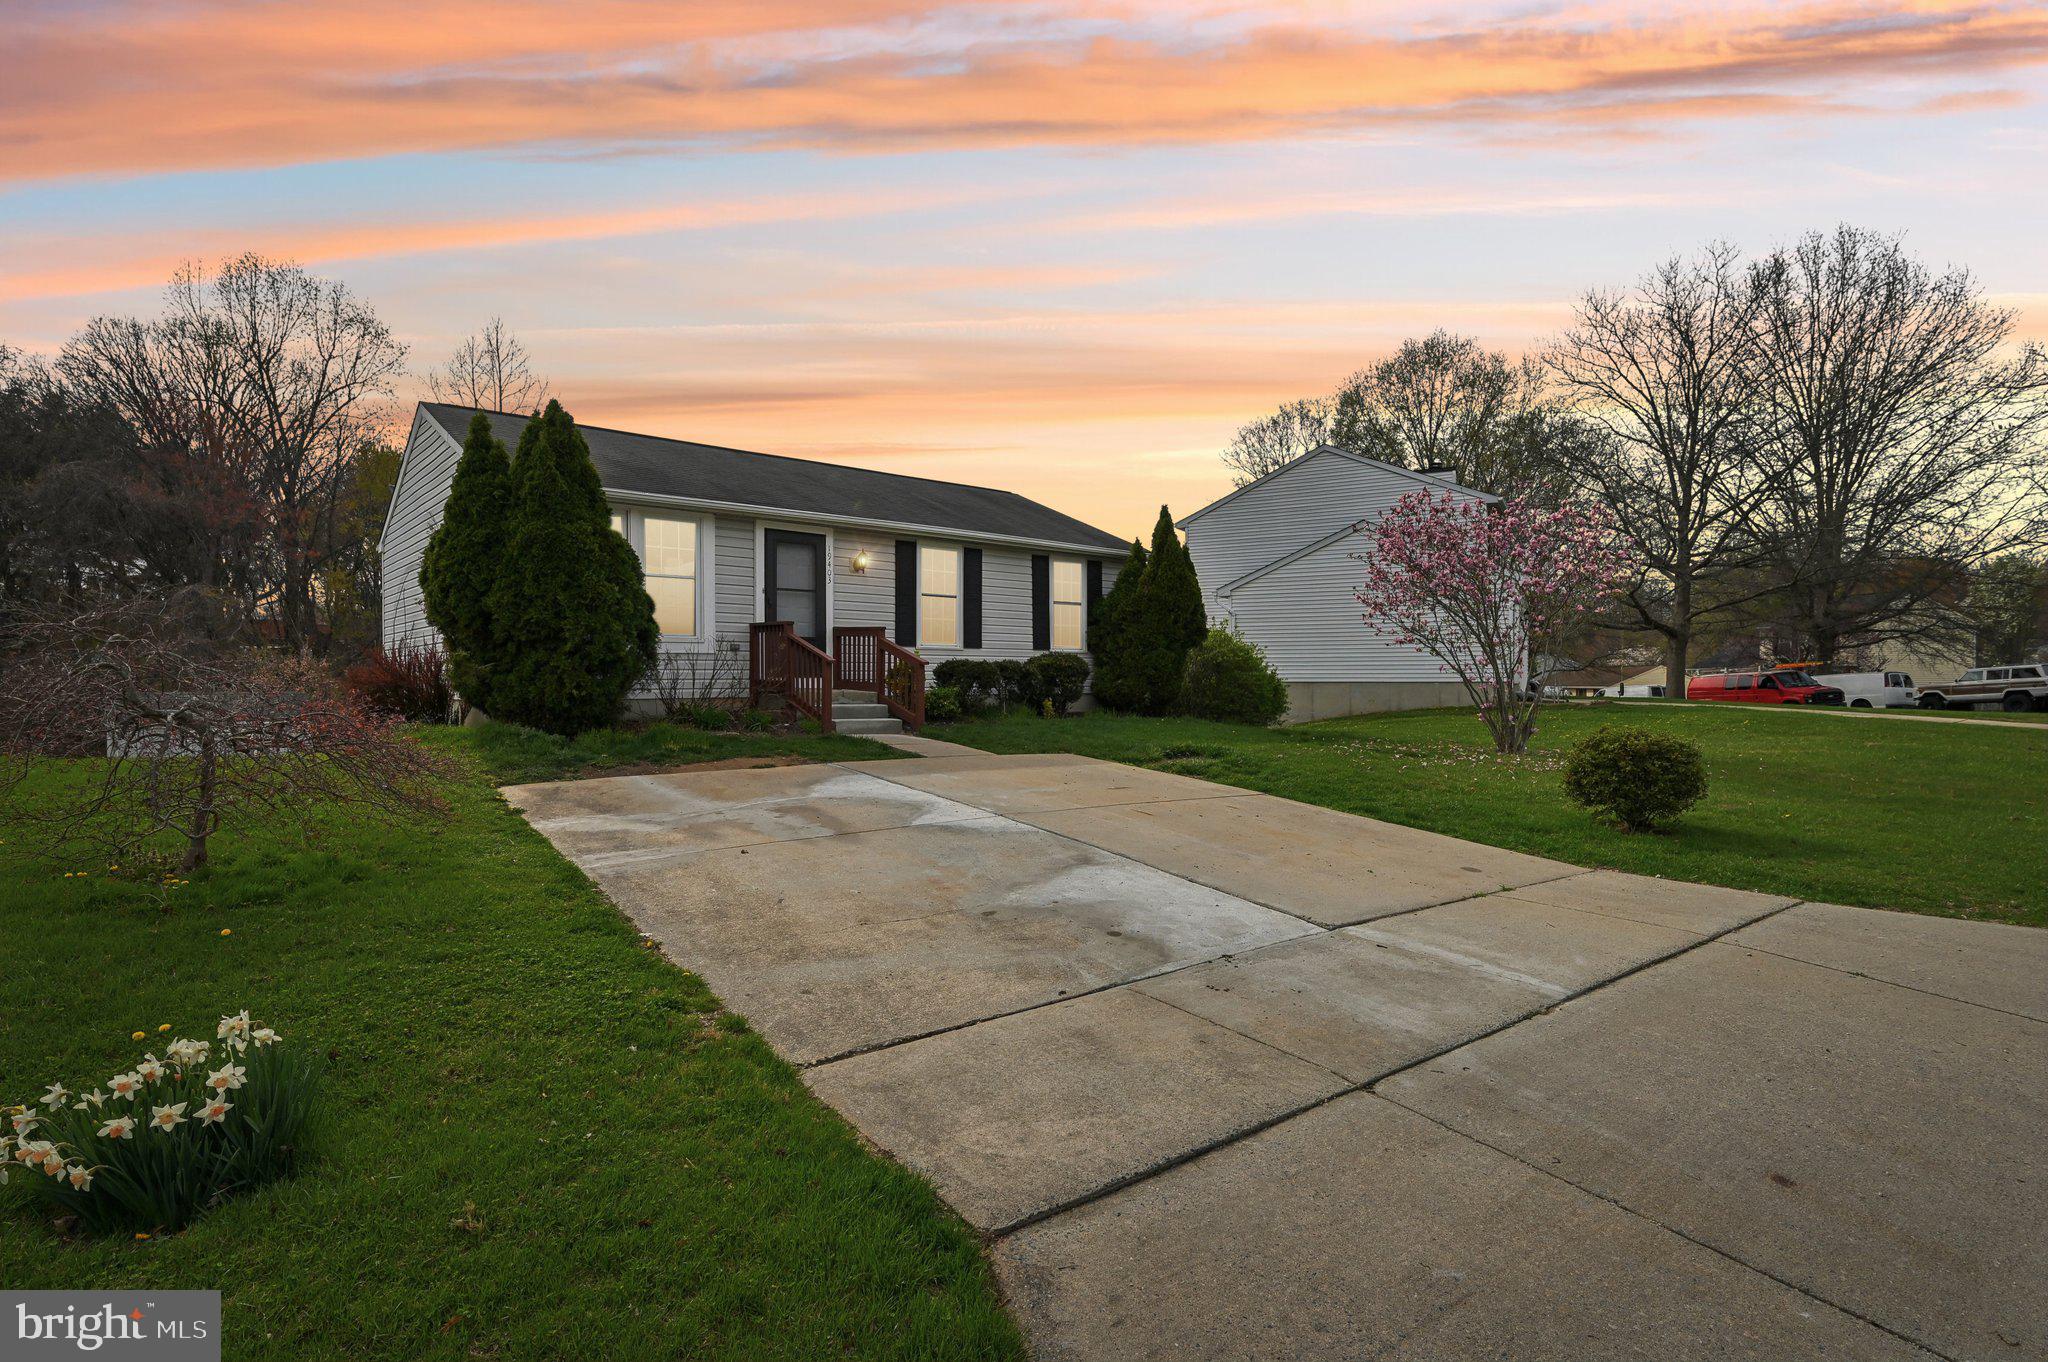
Welcome to your dream home at 19403 Kildonan Drive, Gaithersburg! This beautifully remodeled 3-bedroom, 2-bathroom home offers the perfect blend of modern updates and timeless charm, making it an excellent choice for those looking for a great starter home. As you enter, you'll be greeted by bright and airy living spaces enhanced by brand new flooring throughout both levels. The spacious kitchen is a highlight, featuring updated appliances, an abundance of cabinets, and generous counter space that's ideal for meal preparation or showcasing your favorite kitchen gadgets.
The attention to detail extends to the bathrooms, which boast custom tile work, adding a touch of elegance to your daily routine. With a brand new furnace and HVAC system installed, you're assured year-round comfort and efficiency. The property also features a large driveway with space for up to four cars, providing ample parking for you and your guests. Outside you'll find a very spacious backyard that backs onto private land, offering privacy and tranquility. This outdoor sanctuary is perfect for entertaining, gardening, or simply relaxing in nature's embrace. At 19403 Kildonan Drive, every aspect of this home has been carefully crafted to deliver comfort, style, and convenience. Don't miss out on making this exceptional property your first or next home!
#MDMC2173828

GAITHERSBURG

19403 KILDONAN DRIVE

3 Beds

2 Baths

1,728 Sq.Ft.

$469,950

MLS#: MDMC2173828

1 ... 416 417 418 419 420 ... 666
* Listings identified with the FMLS IDX logo come from FMLS and are held by brokerage firms other than the owner of this website. The listing brokerage is identified in any listing details. Information is deemed reliable but is not guaranteed. If you believe any FMLS listing contains material that infringes your copyrighted work please review our DMCA policy and learn how to submit a takedown request. © 2024. First Multiple Listing Service, Inc.

Send a message

Message successfully sent.

Your message

What is 3 + 4 ?

Reason for contacting?

I agree to receive email communication and understand I can unsubscribe at any time.

I agree to be contacted by Charis Realty Group - Christine Issler, Broker via call, email, and text for real estate services. To opt out, you can reply 'stop' at any time or reply 'help' for assistance. You can also click the unsubscribe link in the emails. Message and data rates may apply. Message frequency may vary. Privacy Policy

Sign Out

Virtual Assistant

Would you like to take the next step with this property? We can help you schedule a showing or virtual tour, or send you more details.

Yes, I would like more information.

Thank You for Your Reply, One of Our Agents will contact you as soon as possible

No, maybe later.

Thank you, you can always contact me via email, phone number or through the contact form.

Realhub AI

Lucy - Your AI-Powered Realtor

Update Your Temporary Password

Personalize your search

Enter your email and we'll notify you immediately when new listings match what you're looking for.

or enter email address

Already have an account ? Login here

Continue your home search

I agree to receive communications and understand I can unsubscribe at any time.

I agree to be contacted by Charis Realty Group - Christine Issler, Broker via call, email, and text for real estate services. To opt out, you can reply 'stop' at any time or reply 'help' for assistance. You can also click the unsubscribe link in the emails. Message and data rates may apply. Message frequency may vary. Privacy Policy

Already have an account ? Login here

We use cookies

We use cookies primarily for analytics to enhance your experience. By accepting, you agree to our use of these cookies. You can manage your preferences or learn more about our cookies policy.