Properties

Browse or get in touch to schedule a walkthrough.

  • Nearby me
Price range

Popular Features

Community Features

Association

Property Features

Waterfront

View

Exterior Features

Interior Features

Style

534904 properties match your criteria

Updated 1 minute ago

E-Alert name
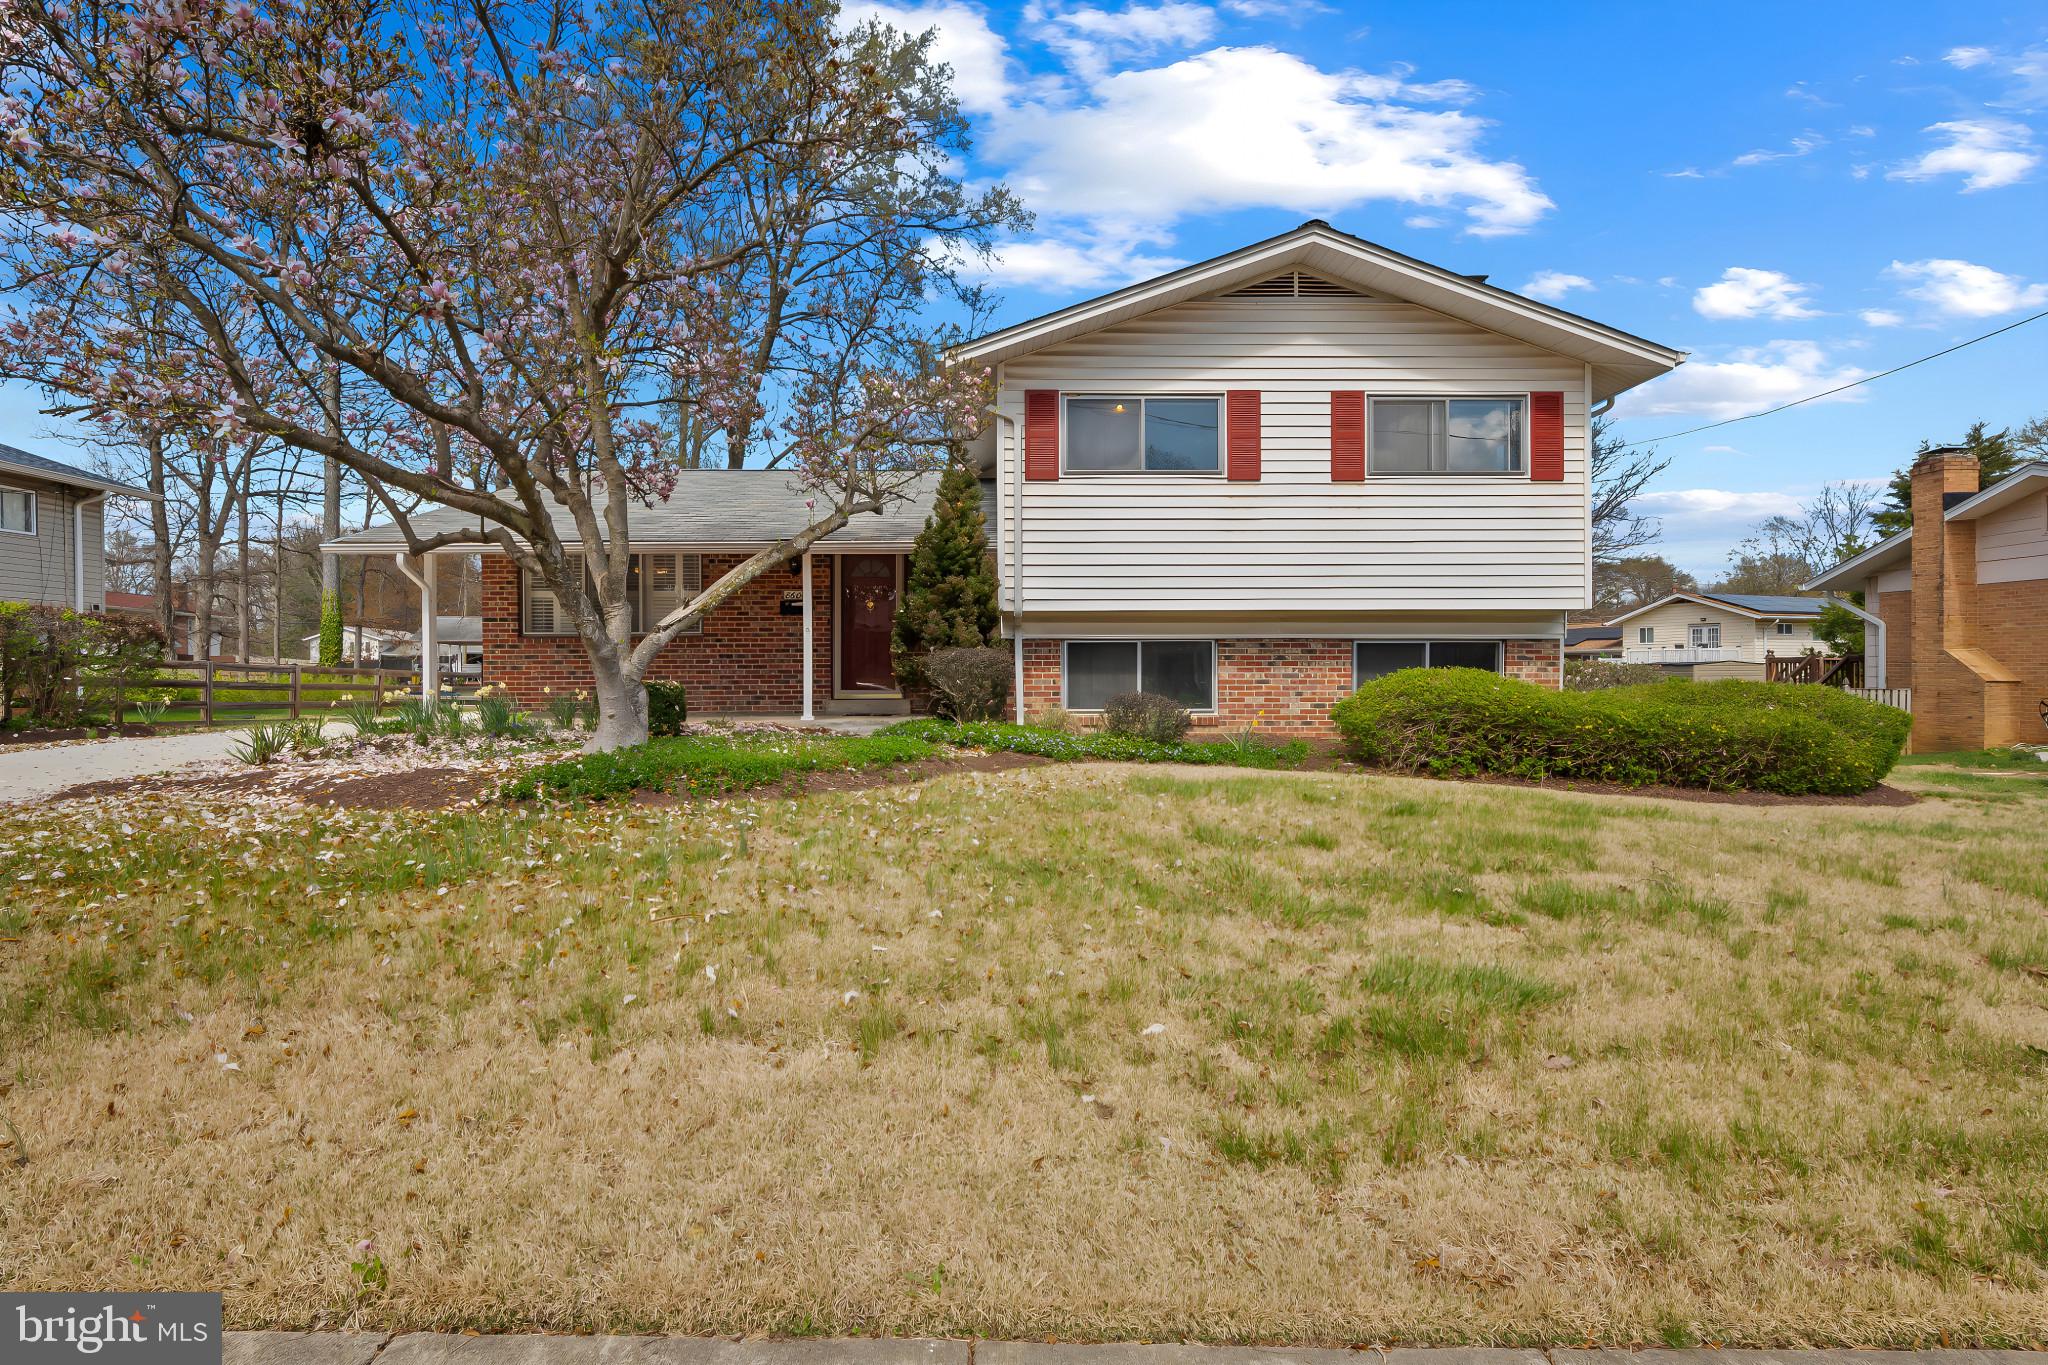
**Multiple offers received - offer deadline Sunday, April 6 at 2pm. Please submit offers by then. ** This meticulously maintained home in an incredible location could be the one you've been waiting for! Walk in the front door and a roomy foyer area leads into a living room perfect for entertaining. The living room flows into an elegant dining room, which looks out of French doors to the serene backyard. Also on the main floor is the kitchen, which offers plenty of space, storage, ceramic tile flooring, and upgraded formica countertops. An island was also added for additional counter and storage space. The beautiful luxury vinyl plank flooring, installed in 2025, runs throughout most of the home and ties everything together. Upstairs you will find four bedrooms, including a primary bedroom with a full en-suite bathroom. Three other bedrooms share a hallway full bath. Downstairs is a large family room with a stately fireplace. The fireplace is wood-burning but currently has an electric insert since that made more sense for the sellers. Off the family room is a half bathroom and a utility room that includes the laundry, as well as extra space for storage. The sellers have owned the home for decades and have carefully maintained it over the years. The driveway was resurfaced in 2023, along with the steps into the side of the home. The roof was last replaced in 2014, and the HVAC was replaced in 2018. The exterior HVAC compressor was replaced in 2022. The HVAC has also been serviced regularly under a service contract, to keep it clean and in perfect working order. The washing machine was replaced in 2019, the dryer in 2024, and the water heater in 2021. The beautiful backyard is partially fenced and features beautiful landscaping and meticulously maintained grounds, including raised beds for growing produce or flowers. Also in the back is a large storage shed for lawn tools or general storage. Only a mile from the NASA Goddard Space Flight Center, six miles from the University of Maryland, and 14 miles from downtown Washington DC, this location is ideal! It's outside of the beltway, in a peaceful, quiet neighborhood. Schedule your showing today!
#MDPG2146244

LANHAM

8604 CHERVIL ROAD

4 Beds

2 Baths

2,137 Sq.Ft.

$450,000

MLS#: MDPG2146244
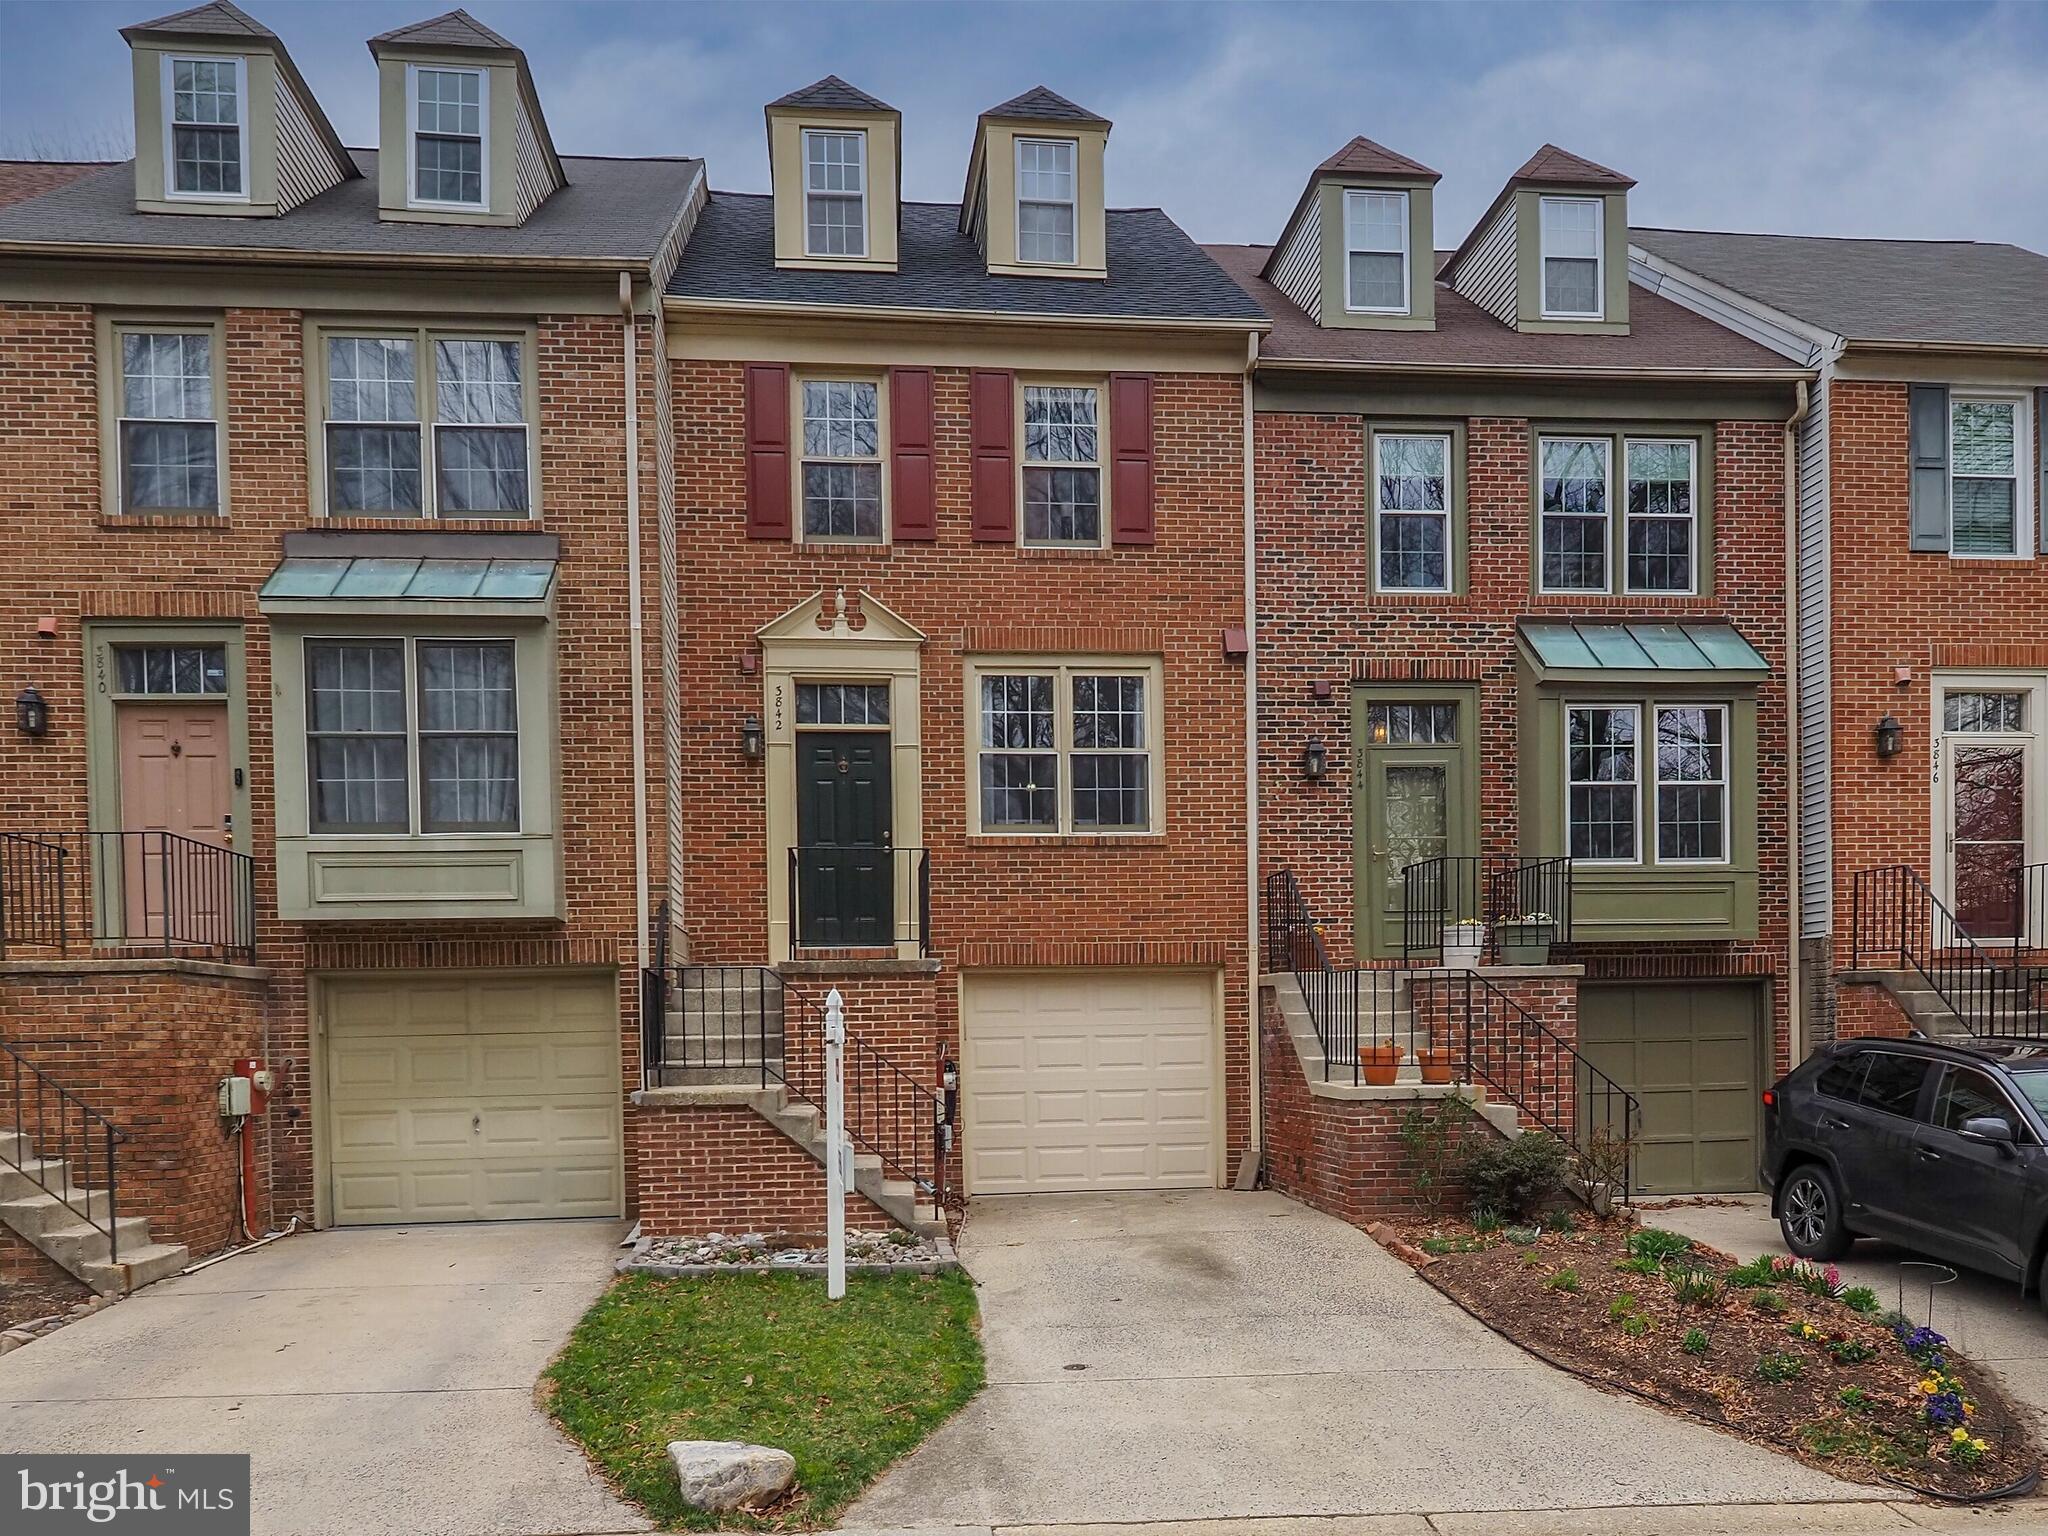
This gorgeous townhome in Greencastle Lakes has been lovingly updated over the past several years and it is a MUST SEE! The current owners have updated the kitchen (2023) to include upgraded, soft close cabinetry, Quartz countertops, beautiful tile backsplash, under cabinet lighting, stainless steel appliances, and tile plank flooring. Warm and welcoming laminate wood plank flooring flows throughout the home. The living room boasts a wood burning fireplace and sliding doors to the beautiful deck which was rebuilt in 2022 with TimberTech composite decking. The owners also added stairs to the beautifully landscaped fenced in rear yard and stone paver patio. An underlayment was thoughtfully added to the deck prior to building so that the patio below can be enjoyed even in inclement weather. Just out the rear gate you will find access to the community trails and just a three-minute stroll to the community pool and playground. The upper level offers two spacious bedrooms. The primary suite features stairs to the fourth level with a second wood burning fireplace. This area is currently being used as a home office but could also transition into a private sitting area. Both full baths on the bedroom level have been completely remodeled in 2023 including plumbing and electrical, fixtures, cabinetry with quartz countertops, drywall and tile flooring. The primary suite's bath offers a dual sink vanity and custom tiled shower that feels like a vacation retreat when you step inside. The hall bath is made more spacious by a pocket door that was thoughtfully added during the remodel.  The lower level features a family room that can also double as a third bedroom with a walk-in closet and access to the back patio and yard thru the sliding door. The 3rd full bath is also located on the lowest level of the home as well as the laundry. In the garage you will find the owner's private home gym and plenty of storage as well as an upgraded, insulated garage door (2021). The electric panel, which is also in the garage, was upgraded in 2024 to a 200amp service and is set up to accommodate an EV charger.  The roof was replaced in 2021, the HVAC and Nest thermostat were updated in 2019 and the Hot Water Heater in 2023. This gorgeous home faces the community's open space and trees. The community is just across the street from Fairland Recreational Park where you can take advantage of the playground, soccer field, baseball diamond, tennis courts and lots of trails for hiking and biking! The owners have thoughtfully and lovingly updated this house and it's the perfect space to call your next home, Welcome Home!
#MDMC2168384

BURTONSVILLE

3842 ANGELTON COURT

3 Beds

3 Baths

1,836 Sq.Ft.

$475,000

MLS#: MDMC2168384
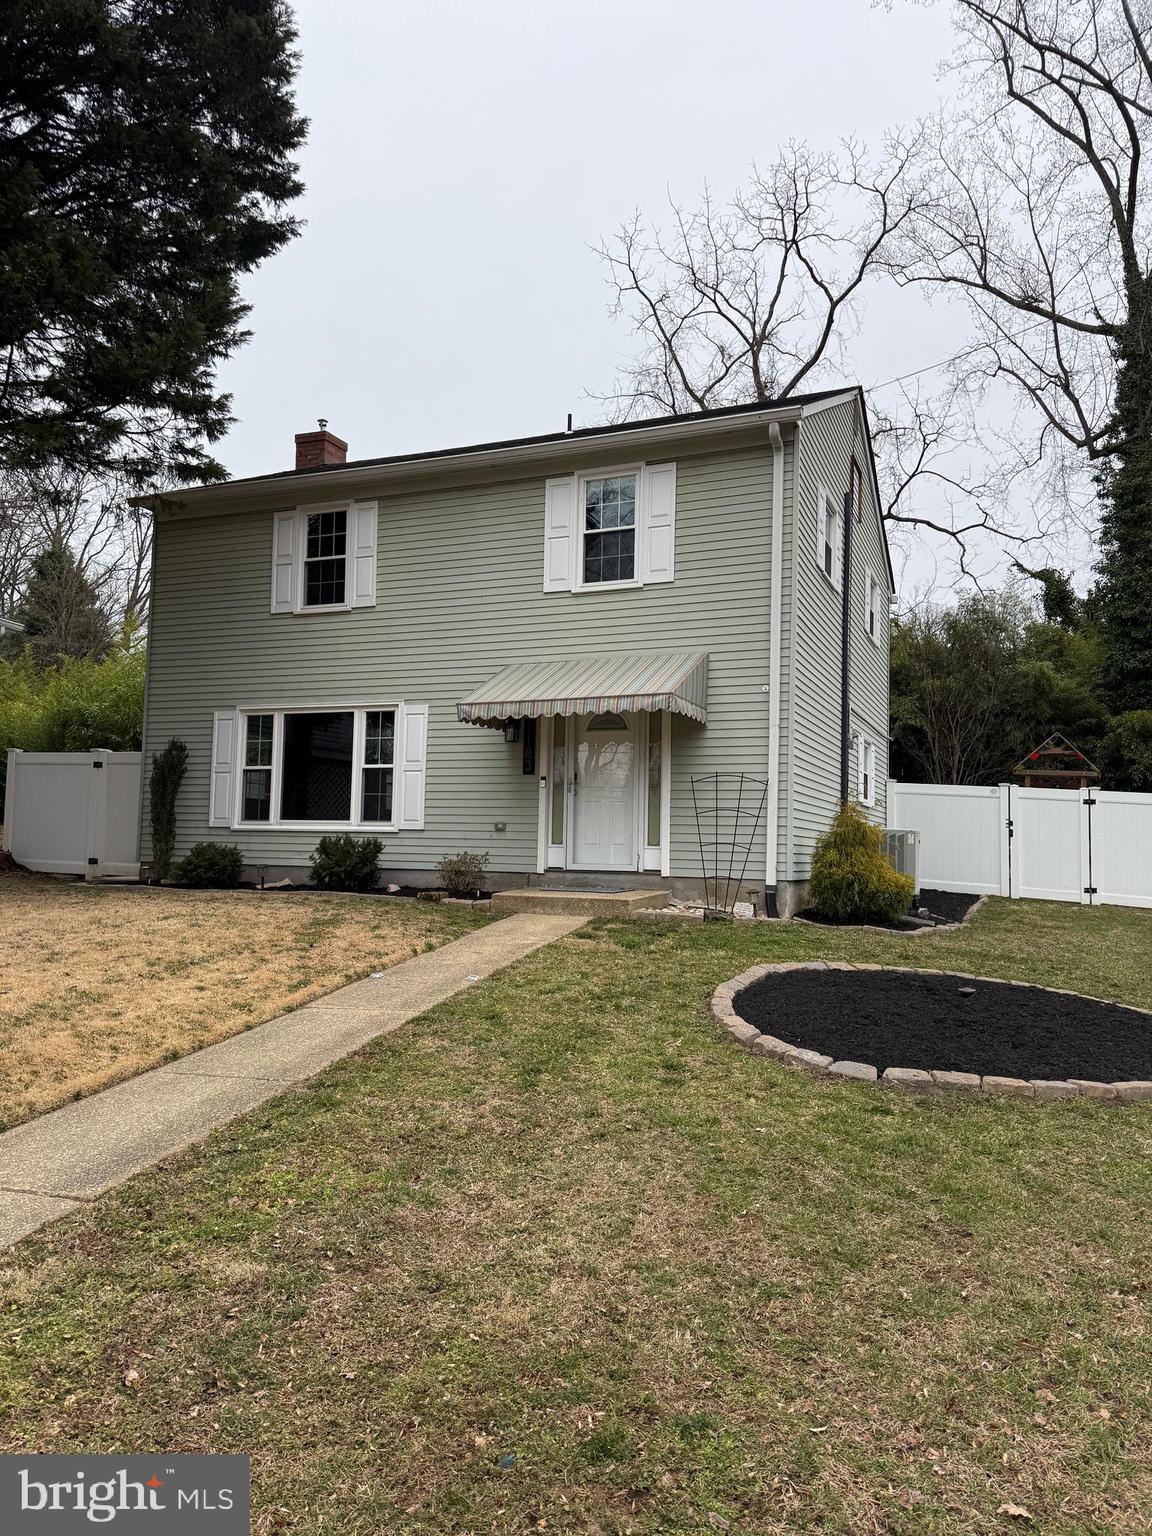
Welcome home to this lovely 3 bedroom, 1.5 bath home in Cape St Claire.  This home has an added Florida room off the back of the house, that is only 3 years old.  Enjoy this large kitchen with space for a small table and chairs, an island, or whatever you desire, making this a fabulous space to enjoy countless hours of entertaining.  It has granite counters, stainless appliances and plenty of cupboards for loads of storage!  This truly is a fabulous kitchen.   The main level also has a pellet fireplace, situated between the dining room and living room areas.  A roomy powder room houses the attached washer and dryer, plus storage closet.  The upper living level has 3 bedrooms, which 2 of them are truly grande!!!  Plenty of space to make your own.  The primary bedroom has a private door to the full bath upstairs.   This HVAC in this home is in the attic.   This freshly manicured corner lot includes 2 sheds, a privacy fence in the backyard, a patio for grilling and entertaining, a play structure for kids, spacious parking pad out front, etc.  The time has come for new owners to make this their home.  Call Listing Agent for more information.
#MDAA2105820

ANNAPOLIS

1183 GATEWAY DRIVE

3 Beds

1 Baths

1,720 Sq.Ft.

$524,900

MLS#: MDAA2105820
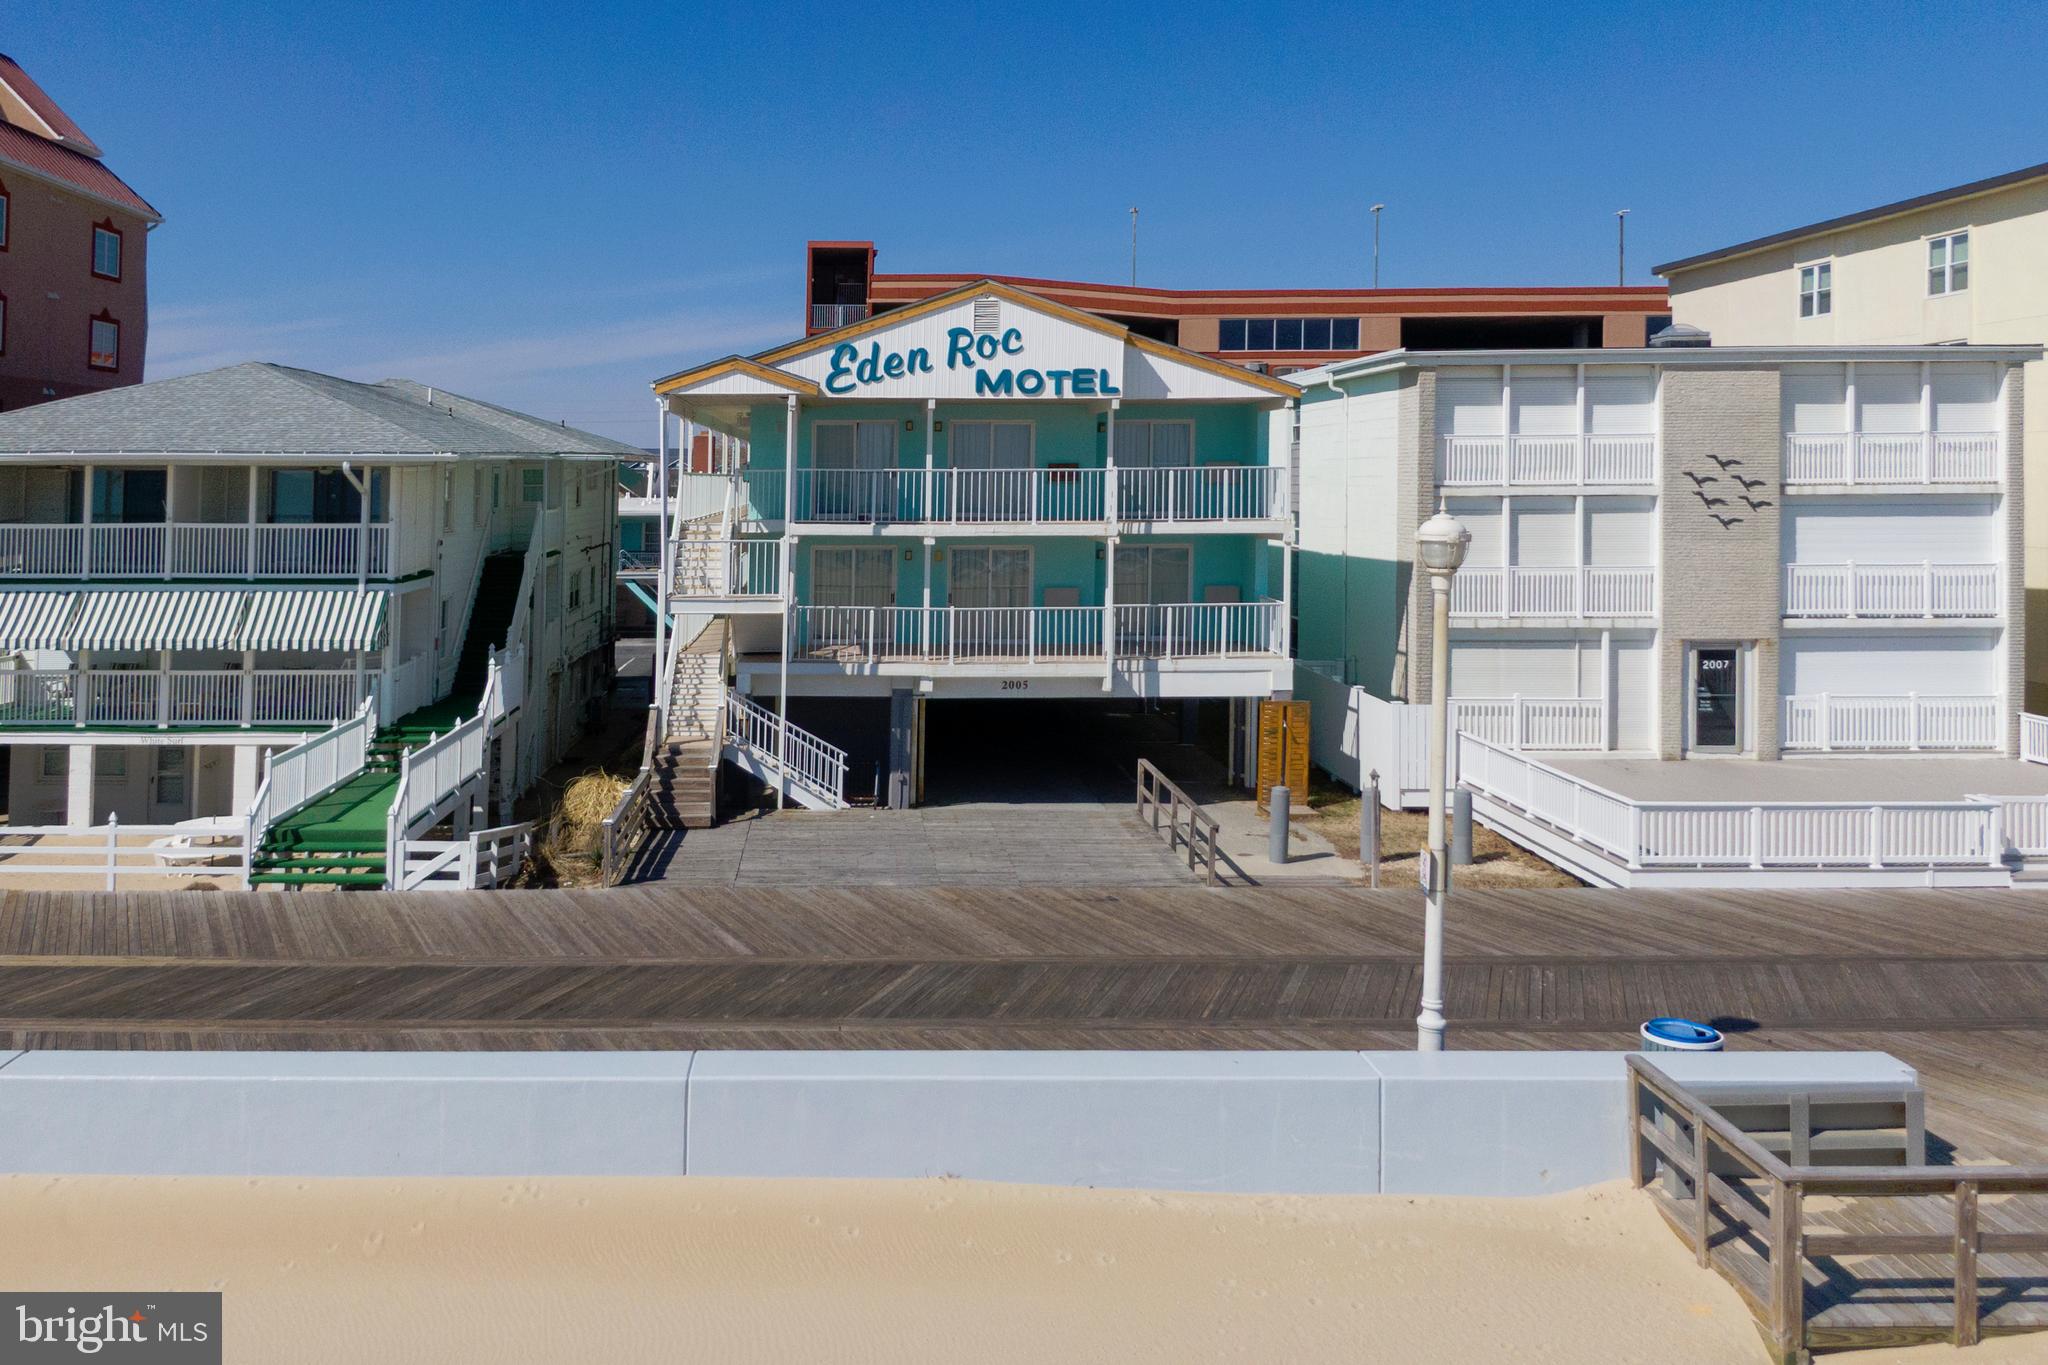
What an amazing opportunity. Direct OceanFront on the World famous Ocean City Boardwalk. 12 very large fully equipped/full kitchen efficiencies. Ample parking. Fully furnished. Turn key ready to live in or rent. Building consists of 12 total units 15 parking spaces. 6 units are direct Ocean Front  the other 6 units are considered Ocean block but of course in the same building. ON THE BOARDWALK. This will not last. There are several excluded buyers. Call listing agent for details.
#MDWO2029374

OCEAN CITY

2005 ATLANTIC AVENUE

None Beds

None Baths

5,784 Sq.Ft.

$3,300,000

MLS#: MDWO2029374
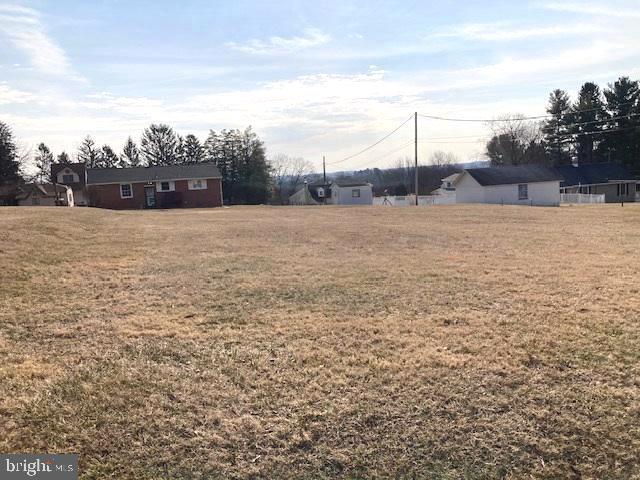
Great location for your next home! This is a gently rolling lot with public water & sewer hookup available.  Its location makes it convenient for out-of-county commuters, shopping, schools and recreational activities. It's just a short walk to restaurants and shops in historic Sykesville. There are 3 additional lots available within close proximity to this one.
#MDCR2025862

SYKESVILLE

LOT 31 2ND AVENUE

None Beds

None Baths

0.25 acres

$115,000

MLS#: MDCR2025862
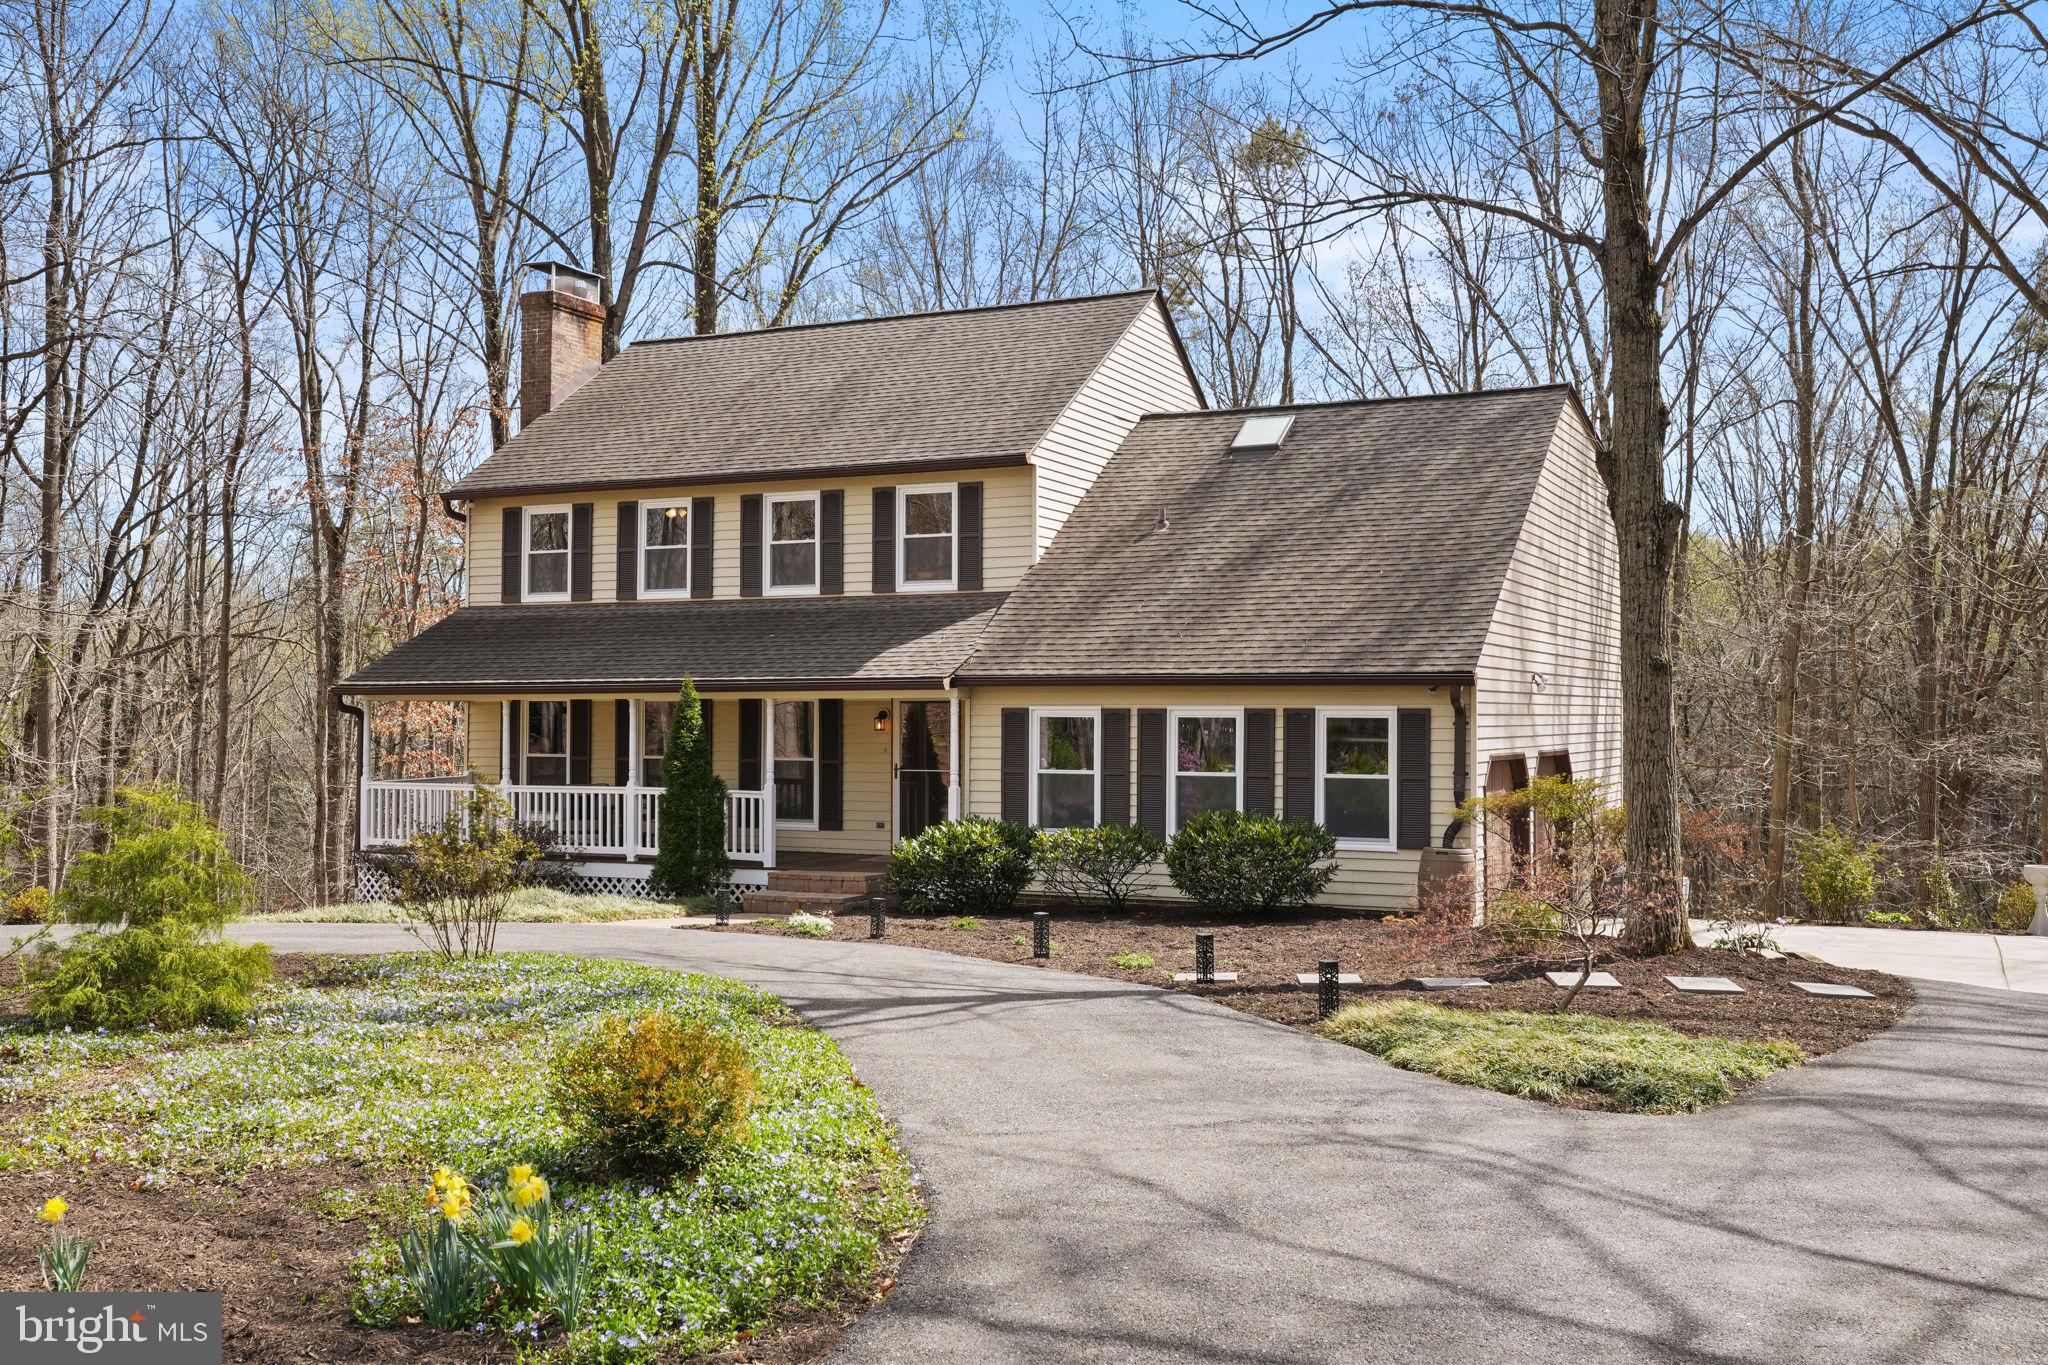
Beautiful home on more than 3 peaceful, tree-lined acres! Step onto the idyllic front porch, the perfect spot to savor your morning coffee and the beauty of the nature that surrounds you. Gleaming hardwood floors greet you at the front entrance and lead you into the living room, where you’ll enjoy getting cozy by the brick fireplace. It opens directly into the light-filled dining room, featuring a stunning bay window and elegant crown and picture frame molding. The spacious eat-in kitchen boasts an abundance of wooden cabinets with a two-tone island, sleek granite countertops, and stainless steel appliances. Enjoy casual meals in the breakfast nook, surrounded by a wide picture window flooding the space with natural light. Opening into the family room, the home is great for entertaining and hosting large family gatherings. Upstairs, the primary bedroom suite boasts a dramatic vaulted ceiling and massive walk-in closet, plus your own  private balcony! The handsome en suite bathroom features a wide vanity, soothing soaking tub, and step-in shower with built-in seat. Three additional bedrooms all include large closets and plush carpeting, with shared access to the second full bath in the hall. Bedroom level laundry is provided for the height of convenience! On the lower level of the home, the expansive recreation room offers a huge additional living space with wood floors and recessed lighting. With the built-in bar, this will be a great space for watching the big game and hanging out with friends. Walk outside to play or relax in your large backyard and patio, surrounded by mature trees for peace and privacy. Stairs connect to the expansive deck off of the main floor, making this outdoor space ideal for backyard bbqs! On the front of the home, the 2-car garage and long circular driveway provide you with plenty of space for storage and parking. In addition to the beautiful lush scenery, the community of Bretton Woods offers tennis courts, a picnic pavilion, and playground. Situated conveniently between Downtown Baltimore and Washington D.C., you’ll be just minutes to Giant, Wegmans,  Arundel Mills, Waugh Chapel Towne Centre, Merriweather Post Pavilion, Maryland Live!, Historic Annapolis, Fort Meade, and  BWI Airport. 
Quick access to Patuxent Freeway, Crain Highway, Governor Ritchie Highway, I-97, and the B-W Parkway. Schedule a private tour of your beautiful new home today! Seller requests all offers by 4/5 @7pm.
#MDAA2110310

GAMBRILLS

226 PEGASUS COURT

4 Beds

2 Baths

2,929 Sq.Ft.

$750,000

MLS#: MDAA2110310
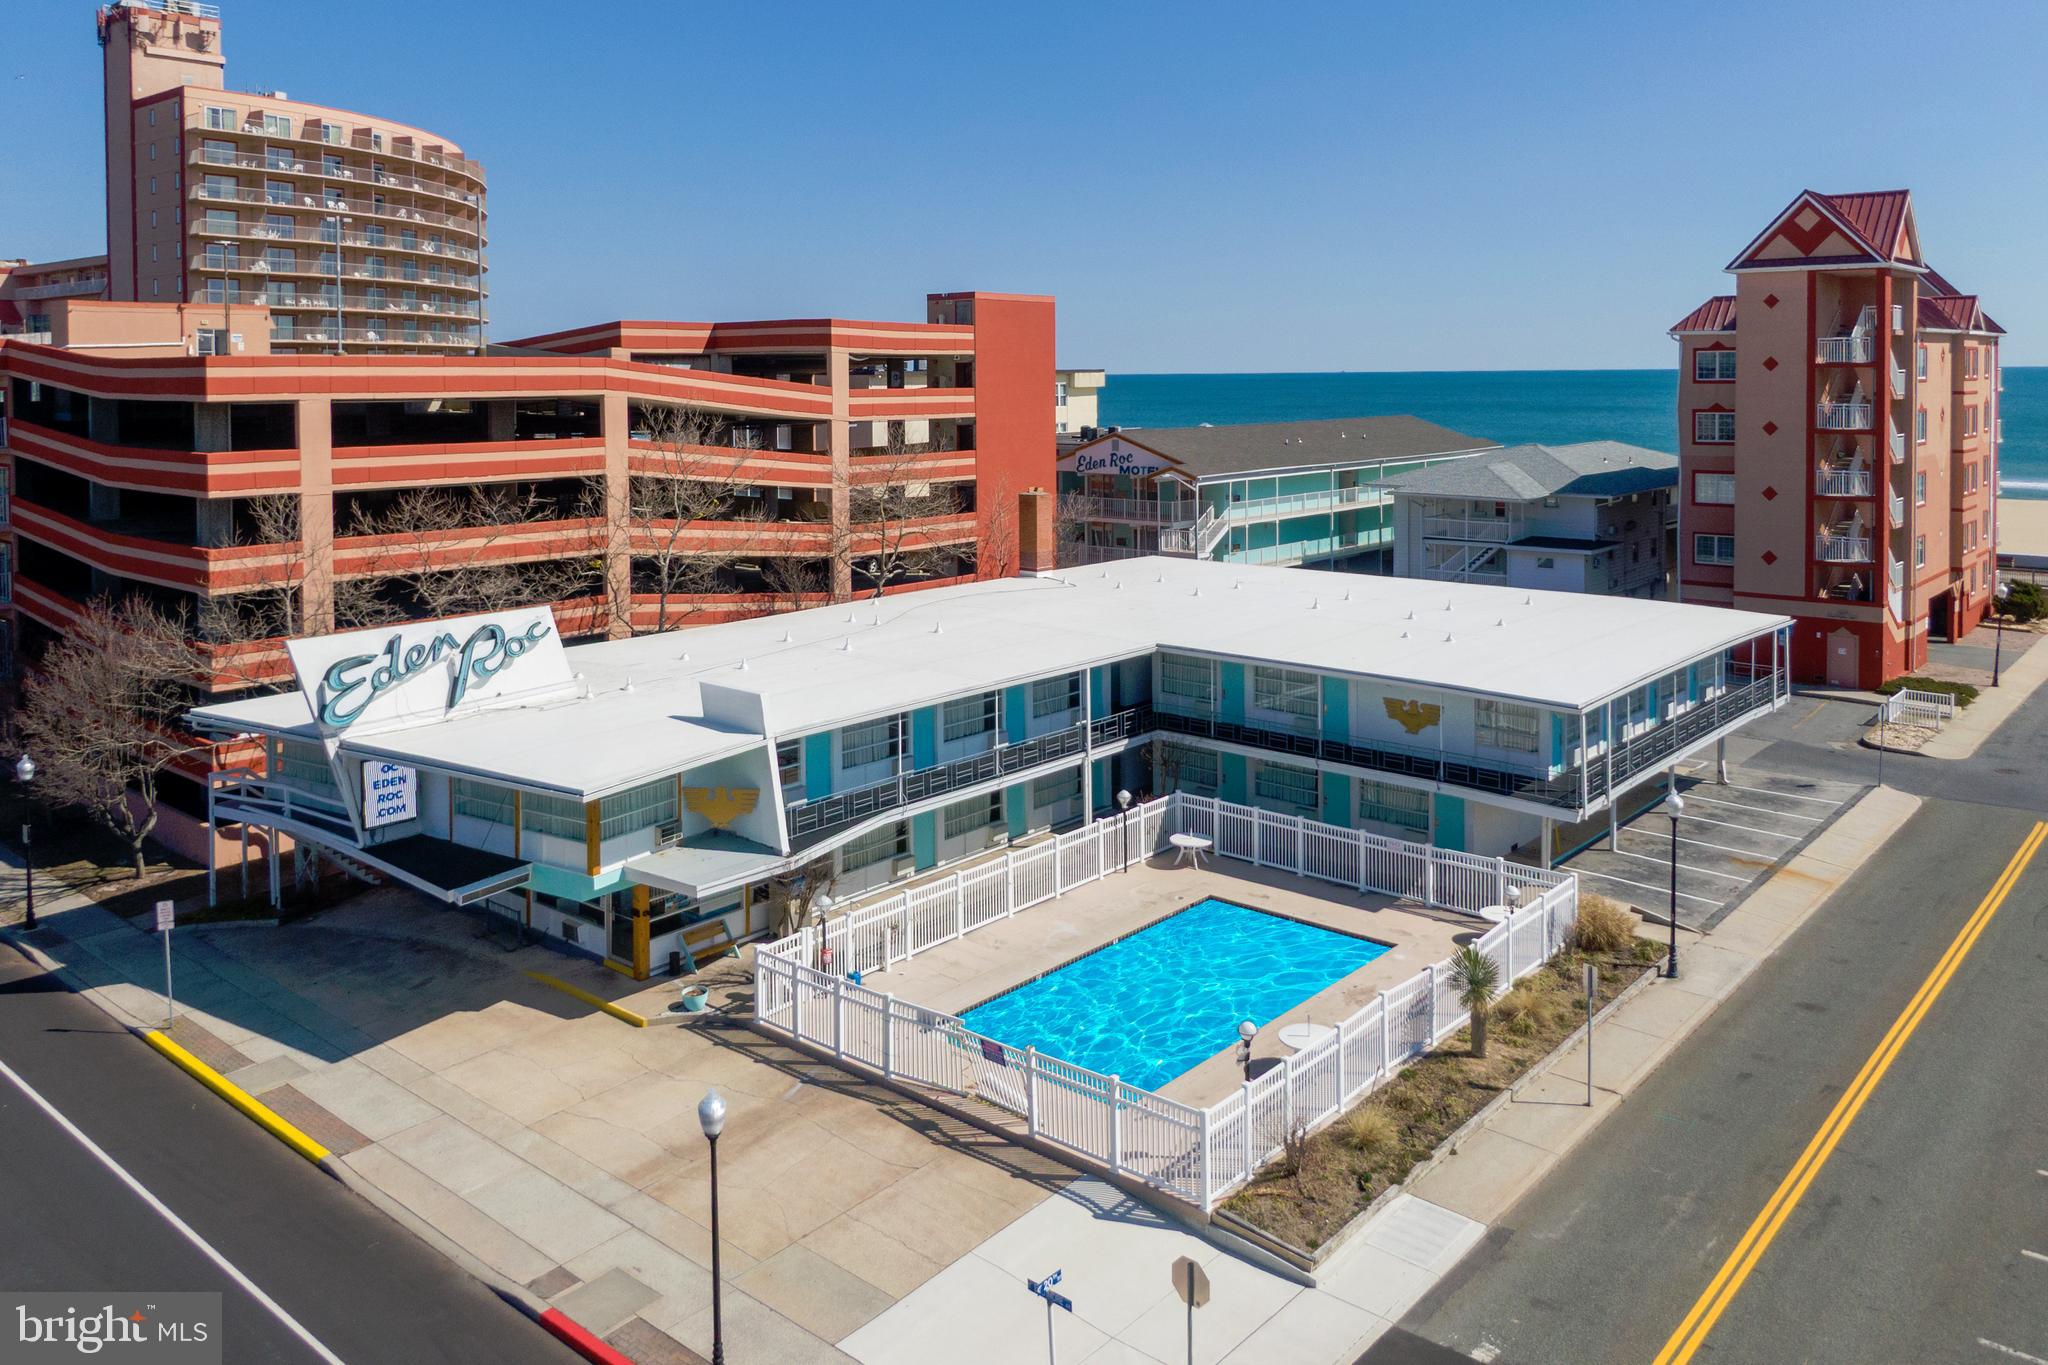
What the Ocean City Hotel/Motel community was built on. One of Ocean Cities Iconic locations. 20th street & Baltimore Avenue. Located 75 feet from our world famous boardwalk. 36 rooms, pool, parking, many rooms have been updated/upgraded over the last couple of years. Large office. Also includes a 2 unit apartment building across the street which would also serve as additional parking if needed. Very cool location. Please, only qualified purchasers. There are also several excluded buyers. Please call listing agent for details.
#MDWO2029368

OCEAN CITY

2000 N BALTIMORE AVENUE

None Beds

None Baths

10,894 Sq.Ft.

$4,700,000

MLS#: MDWO2029368
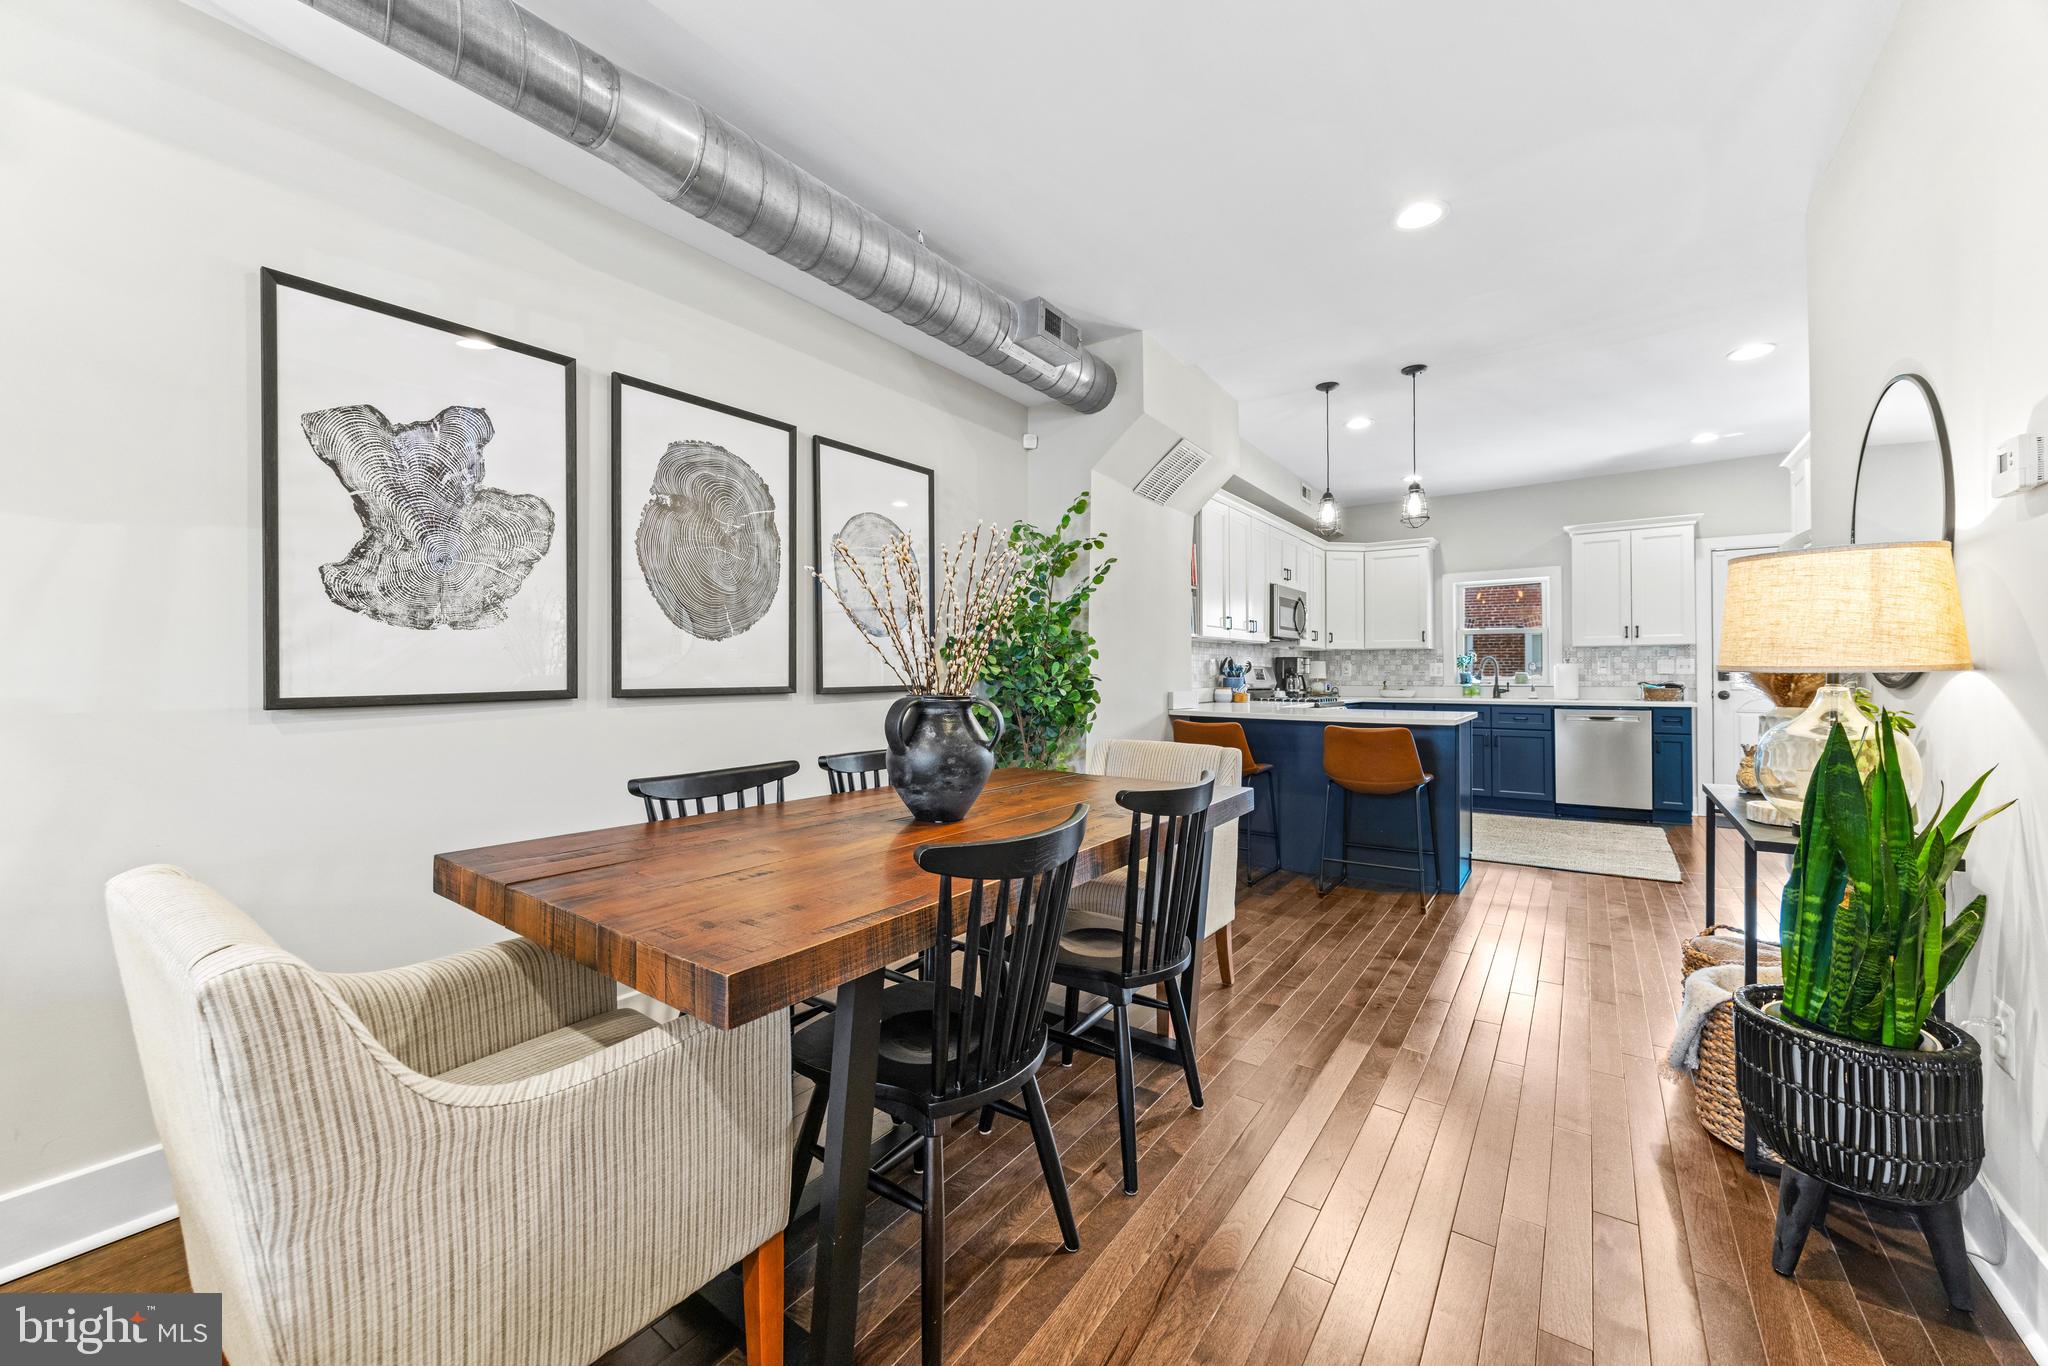
Welcome to 3725 Foster Ave, a luxuriously renovated townhome located in Brewer’s Hill! This well maintained home features 3 bedrooms, 3 full bathrooms, a parking pad and a rooftop deck. At over 1600 square feet of thoughtfully curated living space, this home provides the size and amenities of a suburban townhome while being nestled in a vibrant, urban neighborhood with parks, restaurants, coffee shops, breweries and more. Highlights of the main floor include expose brick walls, hardwood floors, quartz countertops, stainless steel appliances, upgraded cabinets and uniquely exposed industrial ductwork. Upstairs features 2 sizable bedrooms, with the primary suite featuring a beautifully updated ensuite bath and walk-in closet. The rooftop deck will take your breath away with sweeping 360 views of the city. The basement also includes a third bedroom and third full bath, with a fourth bonus room that serves as a secondary living/play space or converts to a fourth bedroom by utilizing the oversized sliding barn door for privacy. Conveniently located near all that Canton has to offer and all major commuting routes!
#MDBA2158092

BALTIMORE

3725 FOSTER AVENUE

4 Beds

3 Baths

1,655 Sq.Ft.

$479,900

MLS#: MDBA2158092
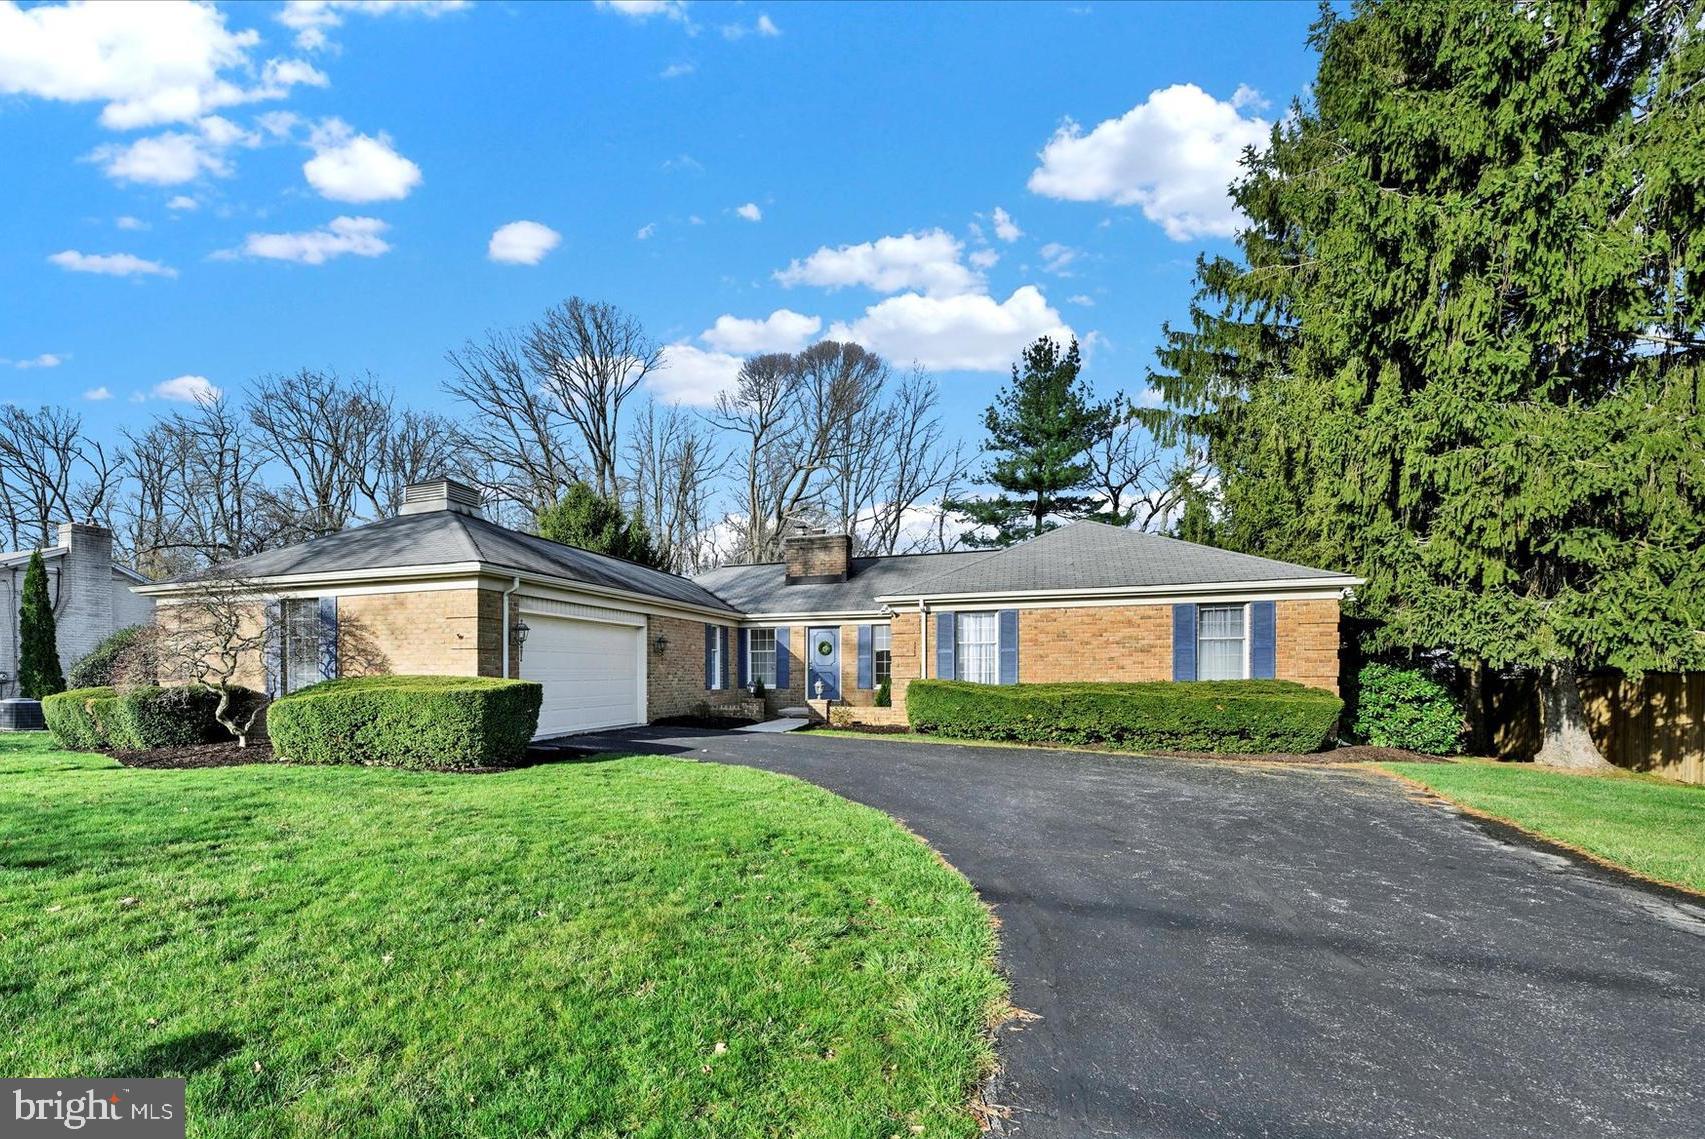
It's a wonderful life! Great design and quality construction create a home that lives bigger than expected. Whether you're scaling up or scaling down you will love this turnkey home in a super convenient Hampstead location. From the moment you enter the foyer, it will be obvious how meticulously cared for this home has been with its warm and inviting design aesthetic, neutral paint, beautiful hardwood and pine flooring, and replacement lighting and fixtures. You'll also appreciate the effortless flow of this ranch-style home. The living room with its wood-burning fireplace is open to the dining room. Continue through to the spacious kitchen where you’ll find tons of cabinetry, modern appliances, a pantry, and a breakfast bar with seating that opens to the family room. Don’t miss the bright, airy sunroom that brings in the outdoors and beckons you to curl up with a good book. It overlooks the private backyard with its mature trees, a shed, and a patio that’s perfect for your summer BBQs. In the bedroom wing of the house you’ll find three bedrooms and two newly spruced-up bathrooms, including a roomy primary suite with adjoining bath and walk-in closet. The versatile den/office could double as a fourth bedroom. There’s more finished living space in the lower level, which features a spacious recreation room, freshly painted with new carpeting and a cozy wood stove, a laundry room, and powder room. You’ll be impressed with the space offered in the storage/mechanical room with its built-in shelving for ultimate organizational bliss! The recent mechanical updates—including the HVAC (2017), water heater (2025), resealed driveway (2022), garage opener (2019), and pressure tank (2012)—will provide peace of mind for years to come. A two-car garage offers easy access to the house for everyday living. This great home in a highly desirable location, conveniently located near shopping and amenities in Hampstead, could be part of your wonderful life, so don't miss the opportunity!
#MDCR2025714

HAMPSTEAD

1612 SAINT PAUL STREET

4 Beds

2 Baths

3,353 Sq.Ft.

$470,000

MLS#: MDCR2025714
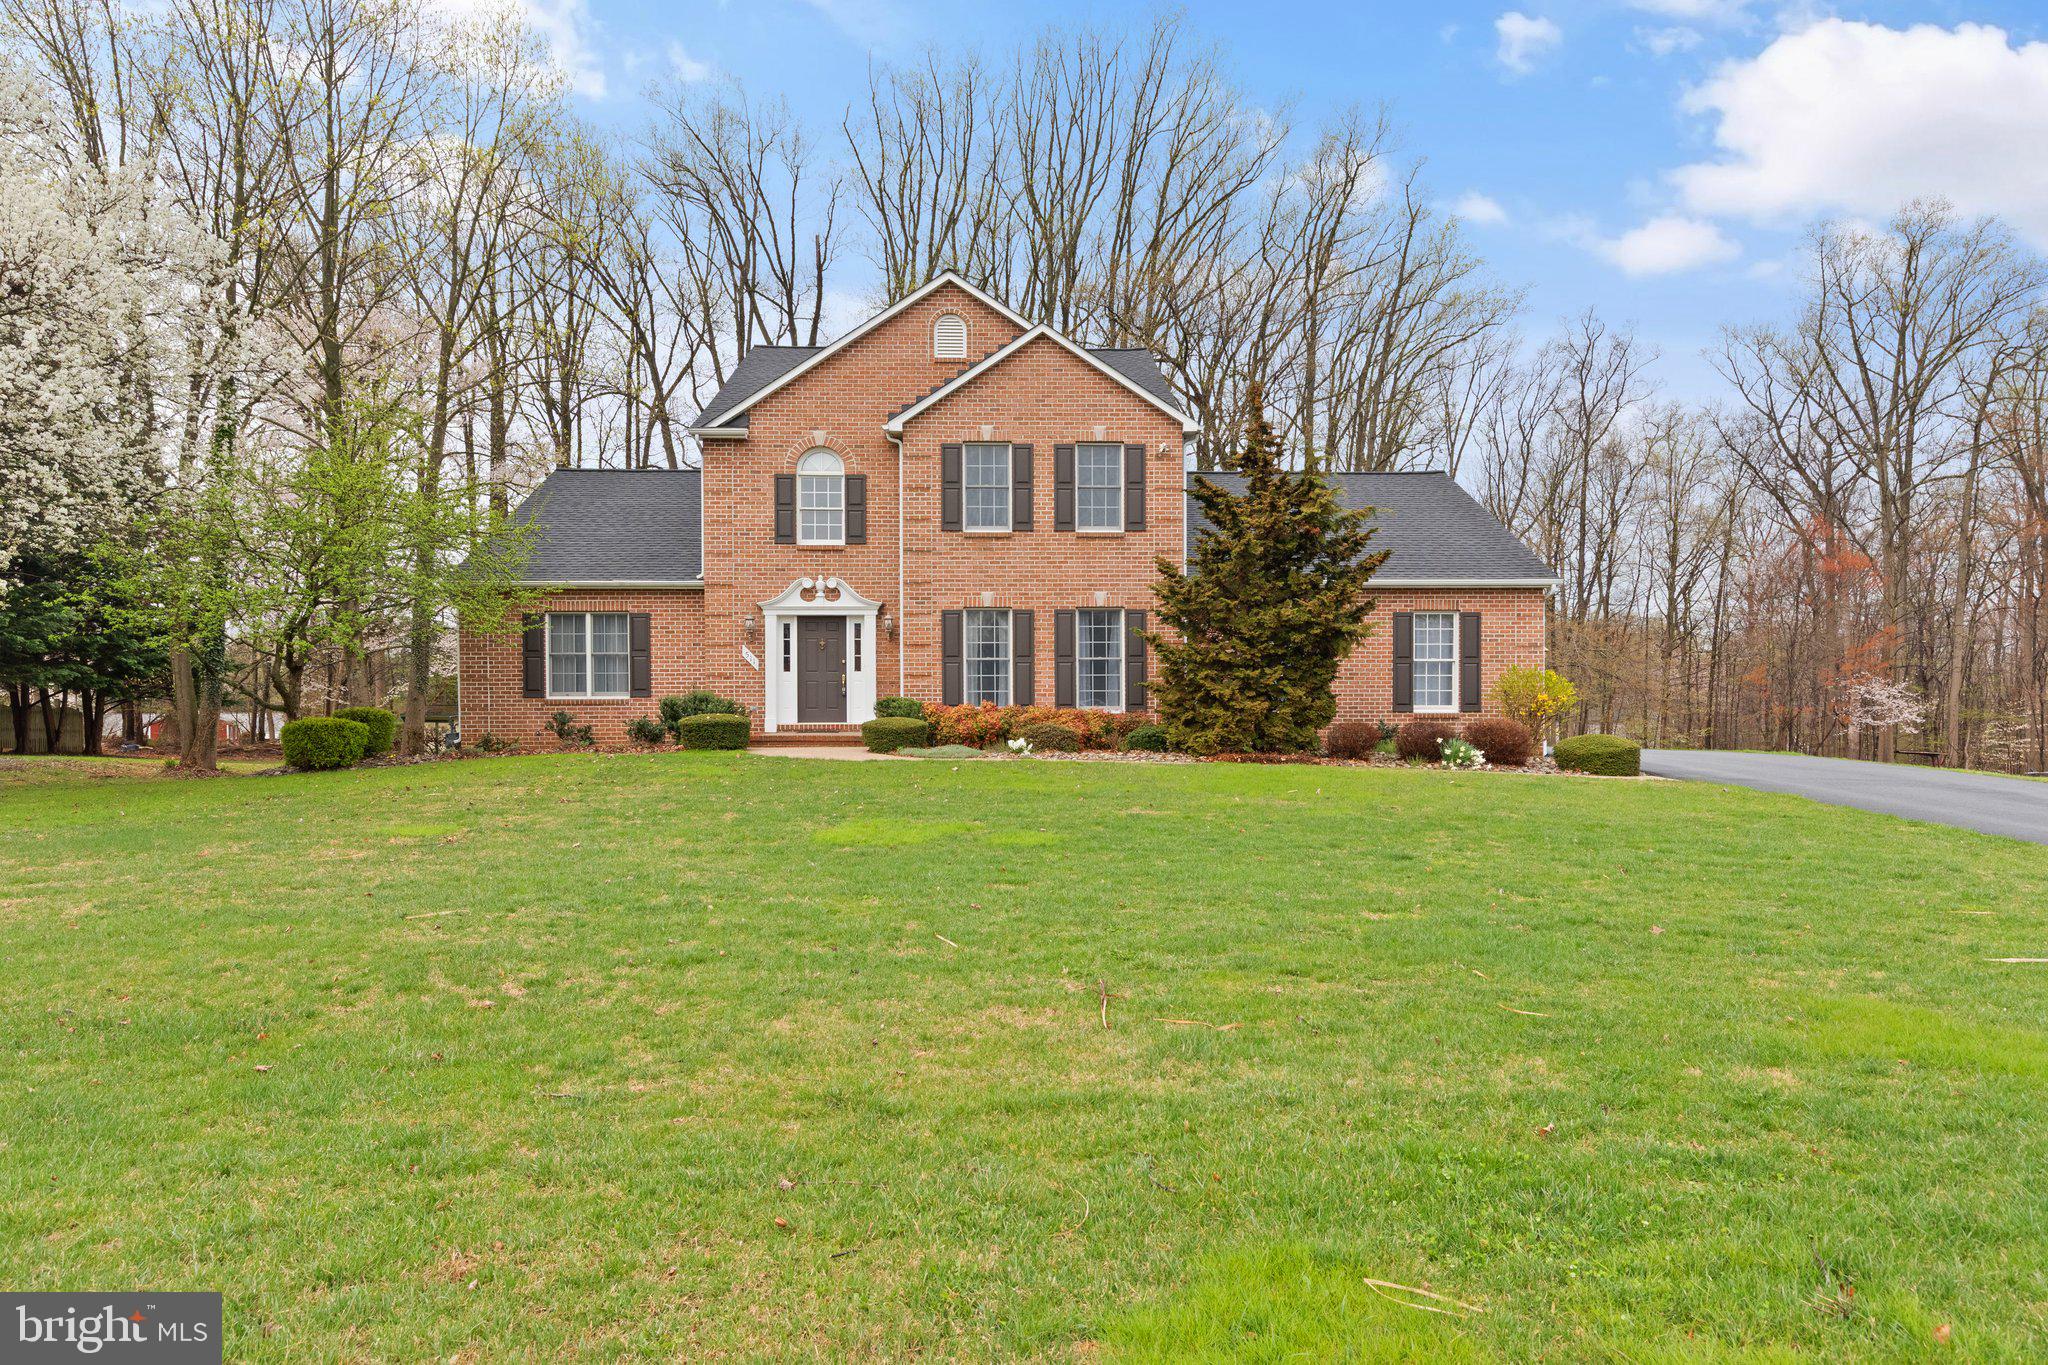
Welcome Home to Woodcrest! This beautifully maintained brick front colonial has so much to offer and is move in ready. The main floor boasts original hardwood floors throughout the dining room, family room, and first floor primary suite. The expansive primary suite has abundant natural light accompanied by a large bathroom with double vanities, a walk in shower, jetted tub and large walk in closet. The eat in kitchen gleams with natural light, a sliding glass door to a large deck, and sunroom. Off the kitchen you will find a large walk in pantry, first floor laundry and home office! Upstairs there are three bedrooms with ceiling fans, walk in closets, a large hall bath and an extra storage closet. The basement is waiting to be personalized and includes another expansive storage area and office space. The backyard has a serene wooded view with access to the deck and sunroom. Come make this home yours!
#MDHR2040010

FALLSTON

511 COPELAND ROAD

4 Beds

3 Baths

3,326 Sq.Ft.

$750,000

MLS#: MDHR2040010
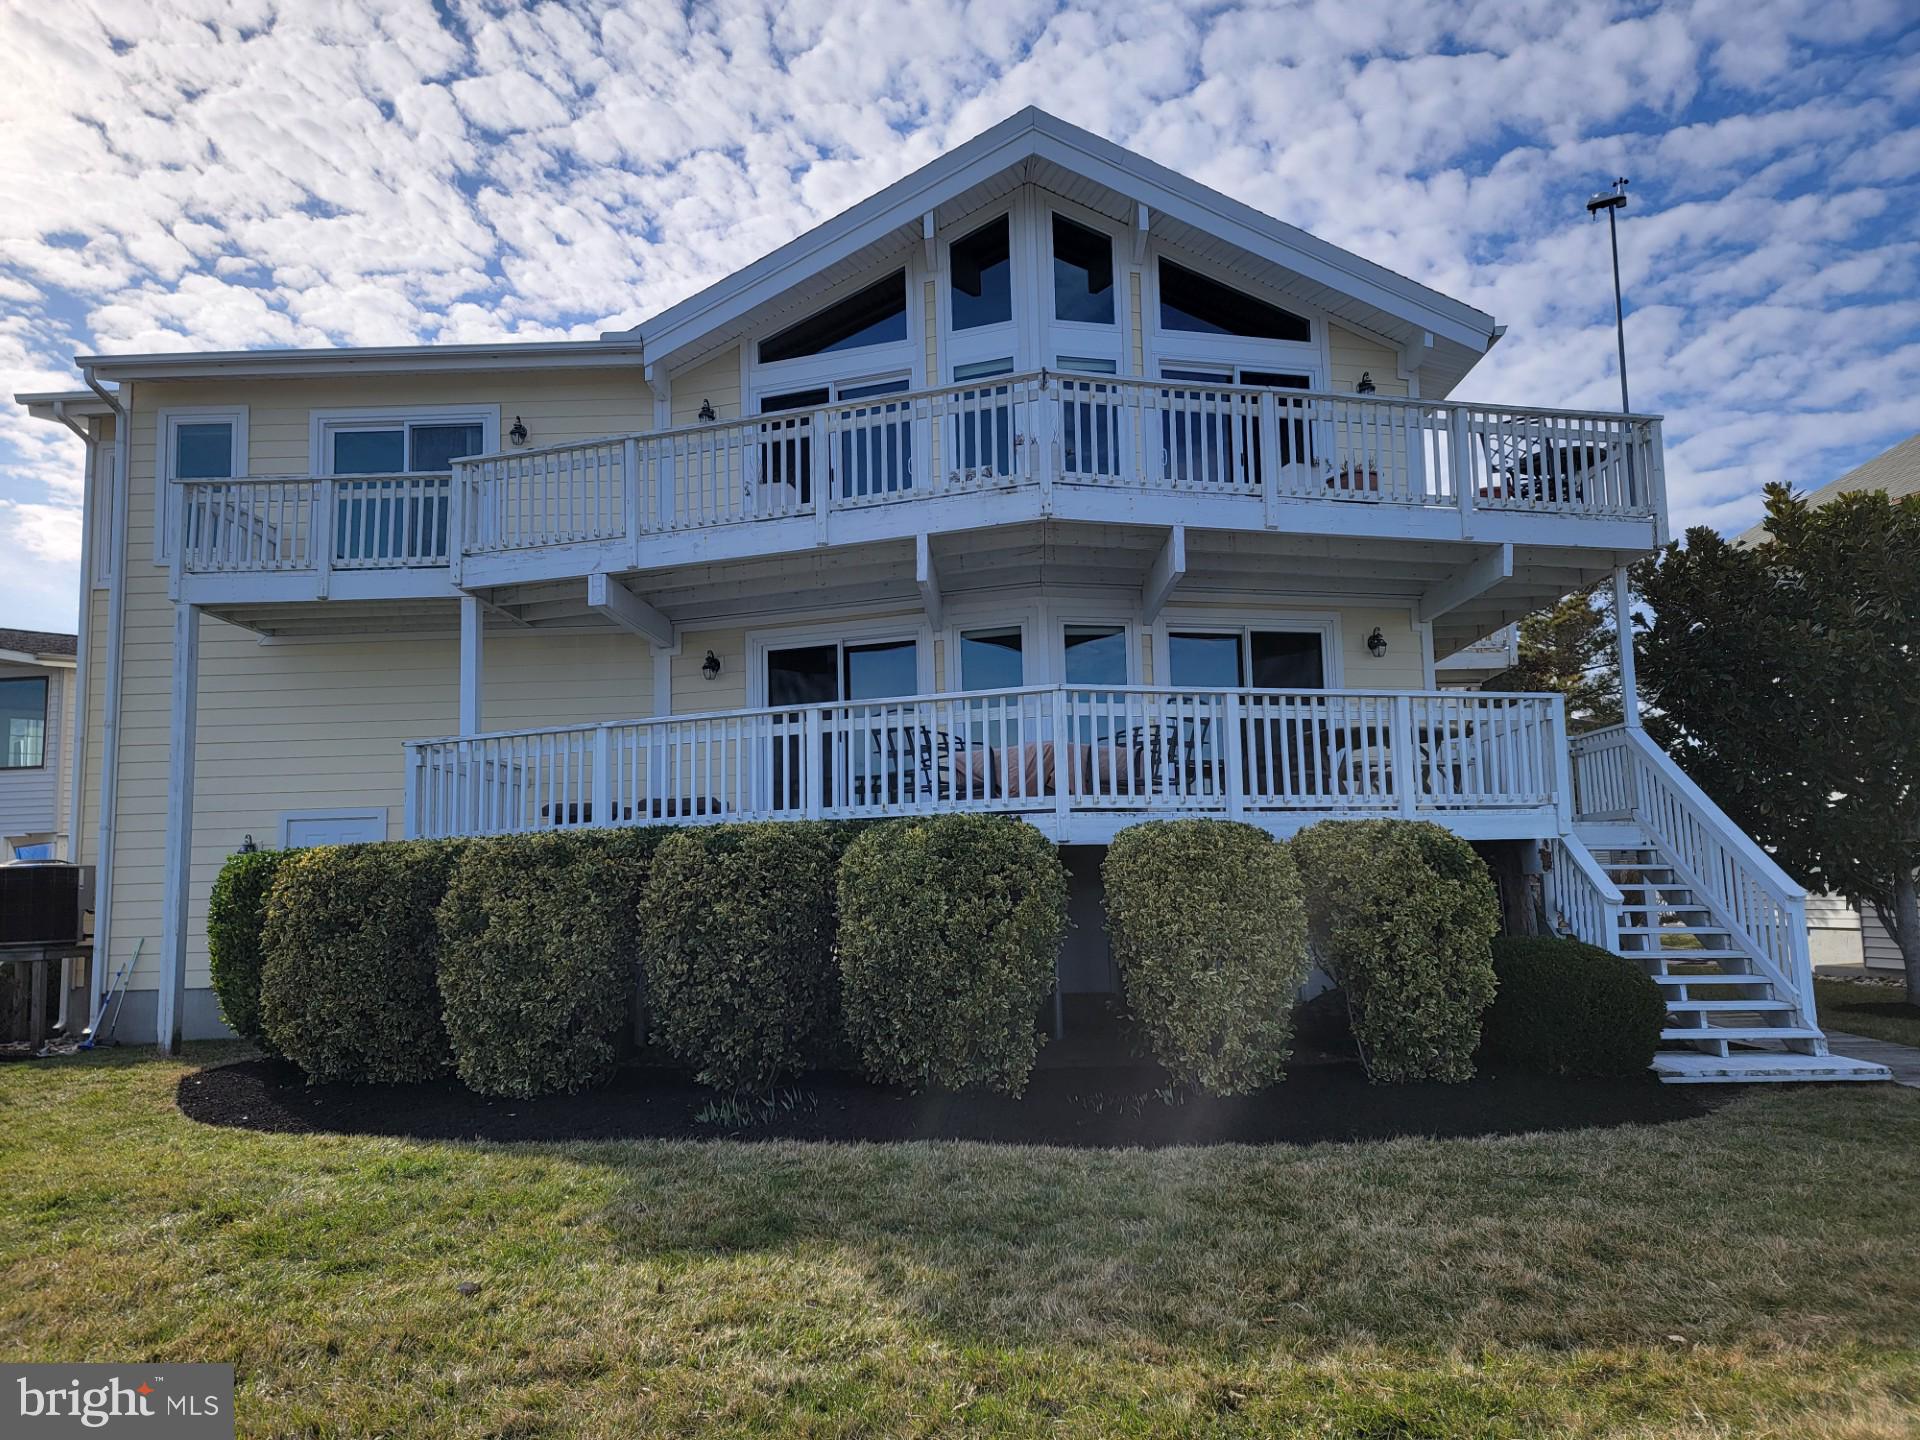
Welcome to 3 Clubhouse Drive, a stunning property located in the highly sought-after Ocean Pines community. Completely redesigned and rebuilt in 2012, this exceptional home is situated at the end of Clubhouse Drive, offering water views on two sides. Designed and meticulously maintained by its owner, a professional engineer, the property showcases a range of unique features and thoughtful details.

The breathtaking Primary Bedroom, located on the second level, boasts panoramic views of the St. Martin River, extending out to Assawoman Bay and the coastal skyline of Ocean City. The luxurious Primary Bathroom features a walk-in shower with a built-in seat and niches, perfect for relaxation. The second-level Great Room, gourmet kitchen with a gas stove and stainless-steel appliances, and dining area all feature soaring cathedral ceilings. 2-sliding doors open to a deck, and a TV over the gas fireplace conveys with the property. Additionally, you'll find another bedroom and a laundry room on this level.

The main entry level includes a door to the garage, two additional bedrooms, and a bathroom, along with an entertainment area complete with a wet bar, beverage refrigerator, and 2-sliding  doors leading to the lower deck. The home comes partially furnished, and all appliances are included, allowing you to begin enjoying it immediately with friends and family.

Recent upgrades include complete remodels of two out of three bathrooms over the past three years, newly installed carpeting, and fresh paint throughout most rooms in 2025. The oversized garage on the first level offers ample storage space, and a commercial-grade hydraulic elevator provides access to all three levels. Additional features include an unlimited tankless gas water heater, no-maintenance hurricane-resistant siding made of thick, PVC-based engineered material, Low-E, argon-filled windows and sliding doors, and a reverse osmosis system providing pure water in the kitchen, including an instant hot water system,

The home boasts one of the best views in Ocean Pines, with nearly every room offering water vistas. From the Primary Bedroom, you feel truly surrounded by water, while the upper deck offers a perfect vantage point to enjoy boat watching throughout the season. Located at the mouth of the primary canal leading into Ocean Pines North, you can relax in the shade while taking in the view.

Major upgrades were completed in 2024 to ensure the home complies with current FEMA flood regulations. The commercial-grade elevator has been professionally maintained, re-inspected, and certified to meet Ocean City’s commercial elevator codes. Additionally, a new foundation system was installed in late 2024, complete with a lifetime transferable stabilization warranty.

Live the "salt life" directly on the St. Martin River, with no bridges between you and the bays/ocean. Enjoy crabbing and fishing right from your bulkhead, recently replaced pier, along with a custom-designed, heavy-duty boat lift that previously supported a 32' power catamaran (11,000 lbs). Bulkhead maintenance is handled by the HOA, offering you peace of mind. Don’t miss the chance to own this truly one-of-a-kind property with spectacular water views and unparalleled upgrades.

The Ocean Pines Community offers a multitude of amenities throughout, including two golf courses, parks, and many restaurants.
#MDWO2028938

OCEAN PINES

3 CLUBHOUSE DRIVE

4 Beds

3 Baths

2,652 Sq.Ft.

$1,275,000

MLS#: MDWO2028938
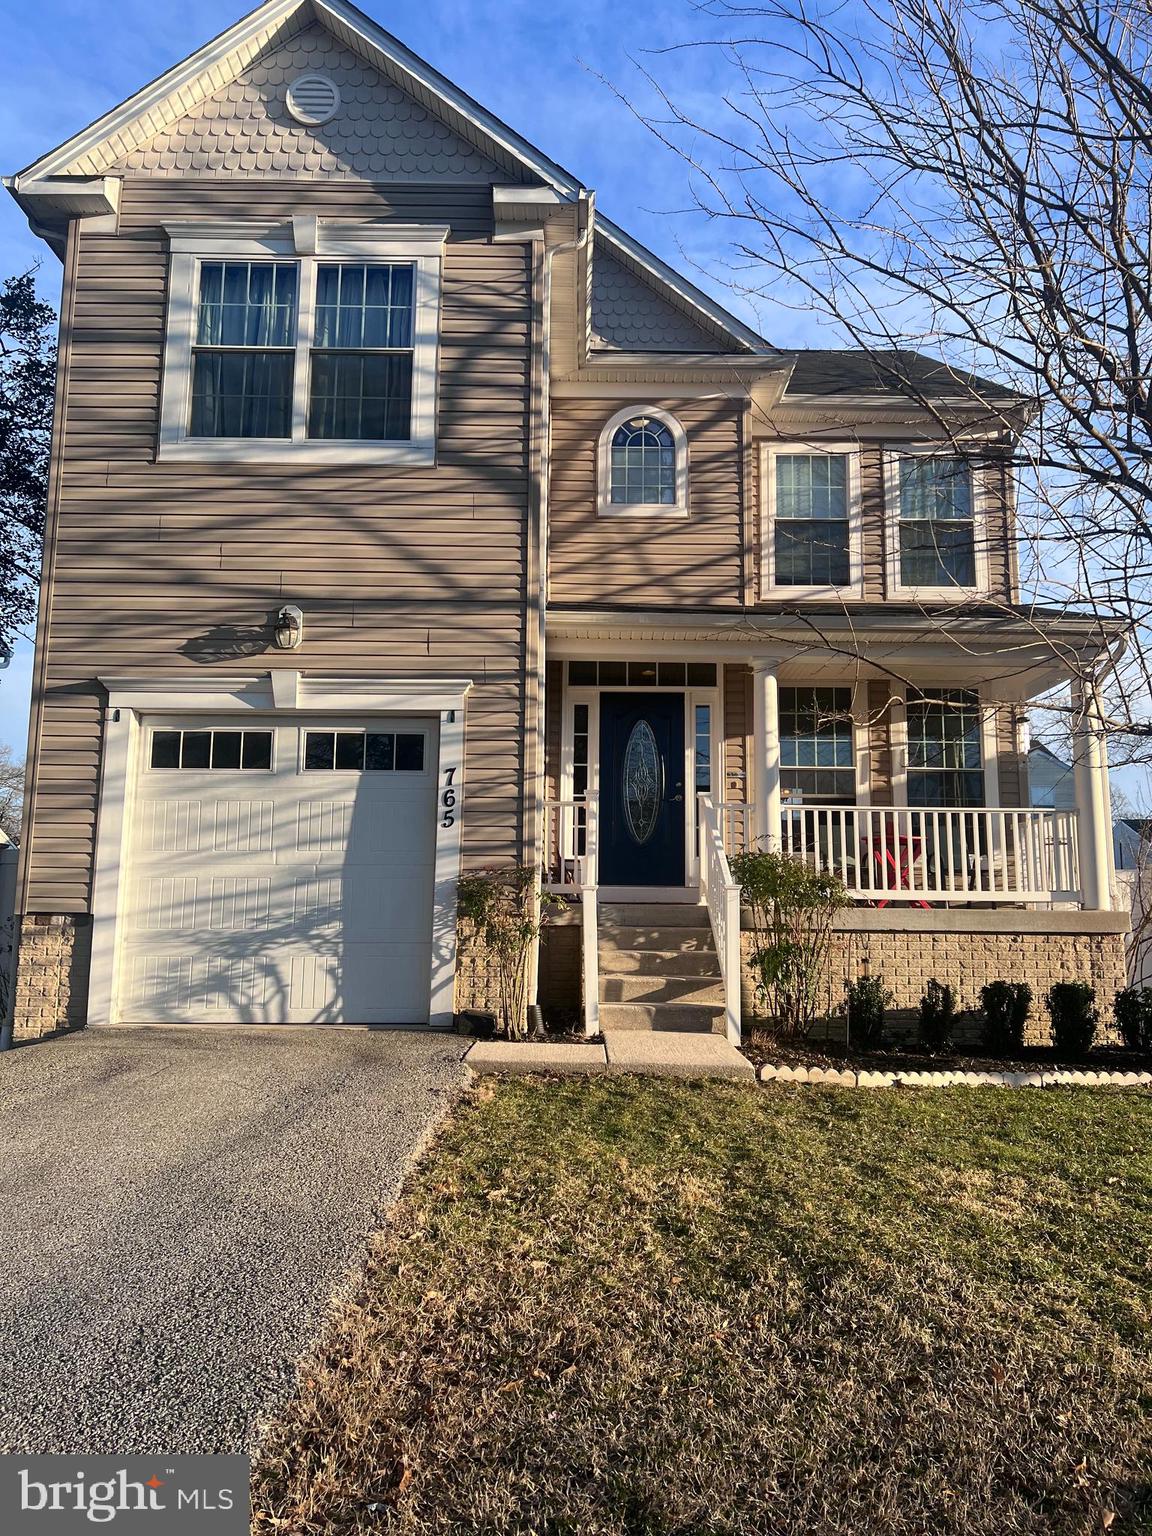
Now available for its new owners, a beautiful colonial in the heart of Pasadena boasts an open floor plan with numerous amenities and upgrades throughout. As you enter the home, you will be greeted with a two-story foyer that opens to the formal living room and dining room. The kitchen is well-appointed with updated appliances, 42” cabinets, and a center island. The family room offers a cozy gas fireplace with soaring cathedral ceilings and a slider to the paver patio in the fully fenced yard. The upper level offers four bedrooms with two full baths, including a huge master with a custom-built closet system as well as an en-suite spa-type bathroom with a Jacuzzi-style tub and separate tiled shower. The lower level is ready to be finished off with drywall, as it has been framed and electrically equipped. This space can be finished off to include a theater room, workout room, additional bedroom, or in-home office. There is a rough-in for a full bath and a walkout to the backyard.
#MDAA2109396

PASADENA

765 209TH STREET

4 Beds

2 Baths

2,012 Sq.Ft.

$529,000

MLS#: MDAA2109396
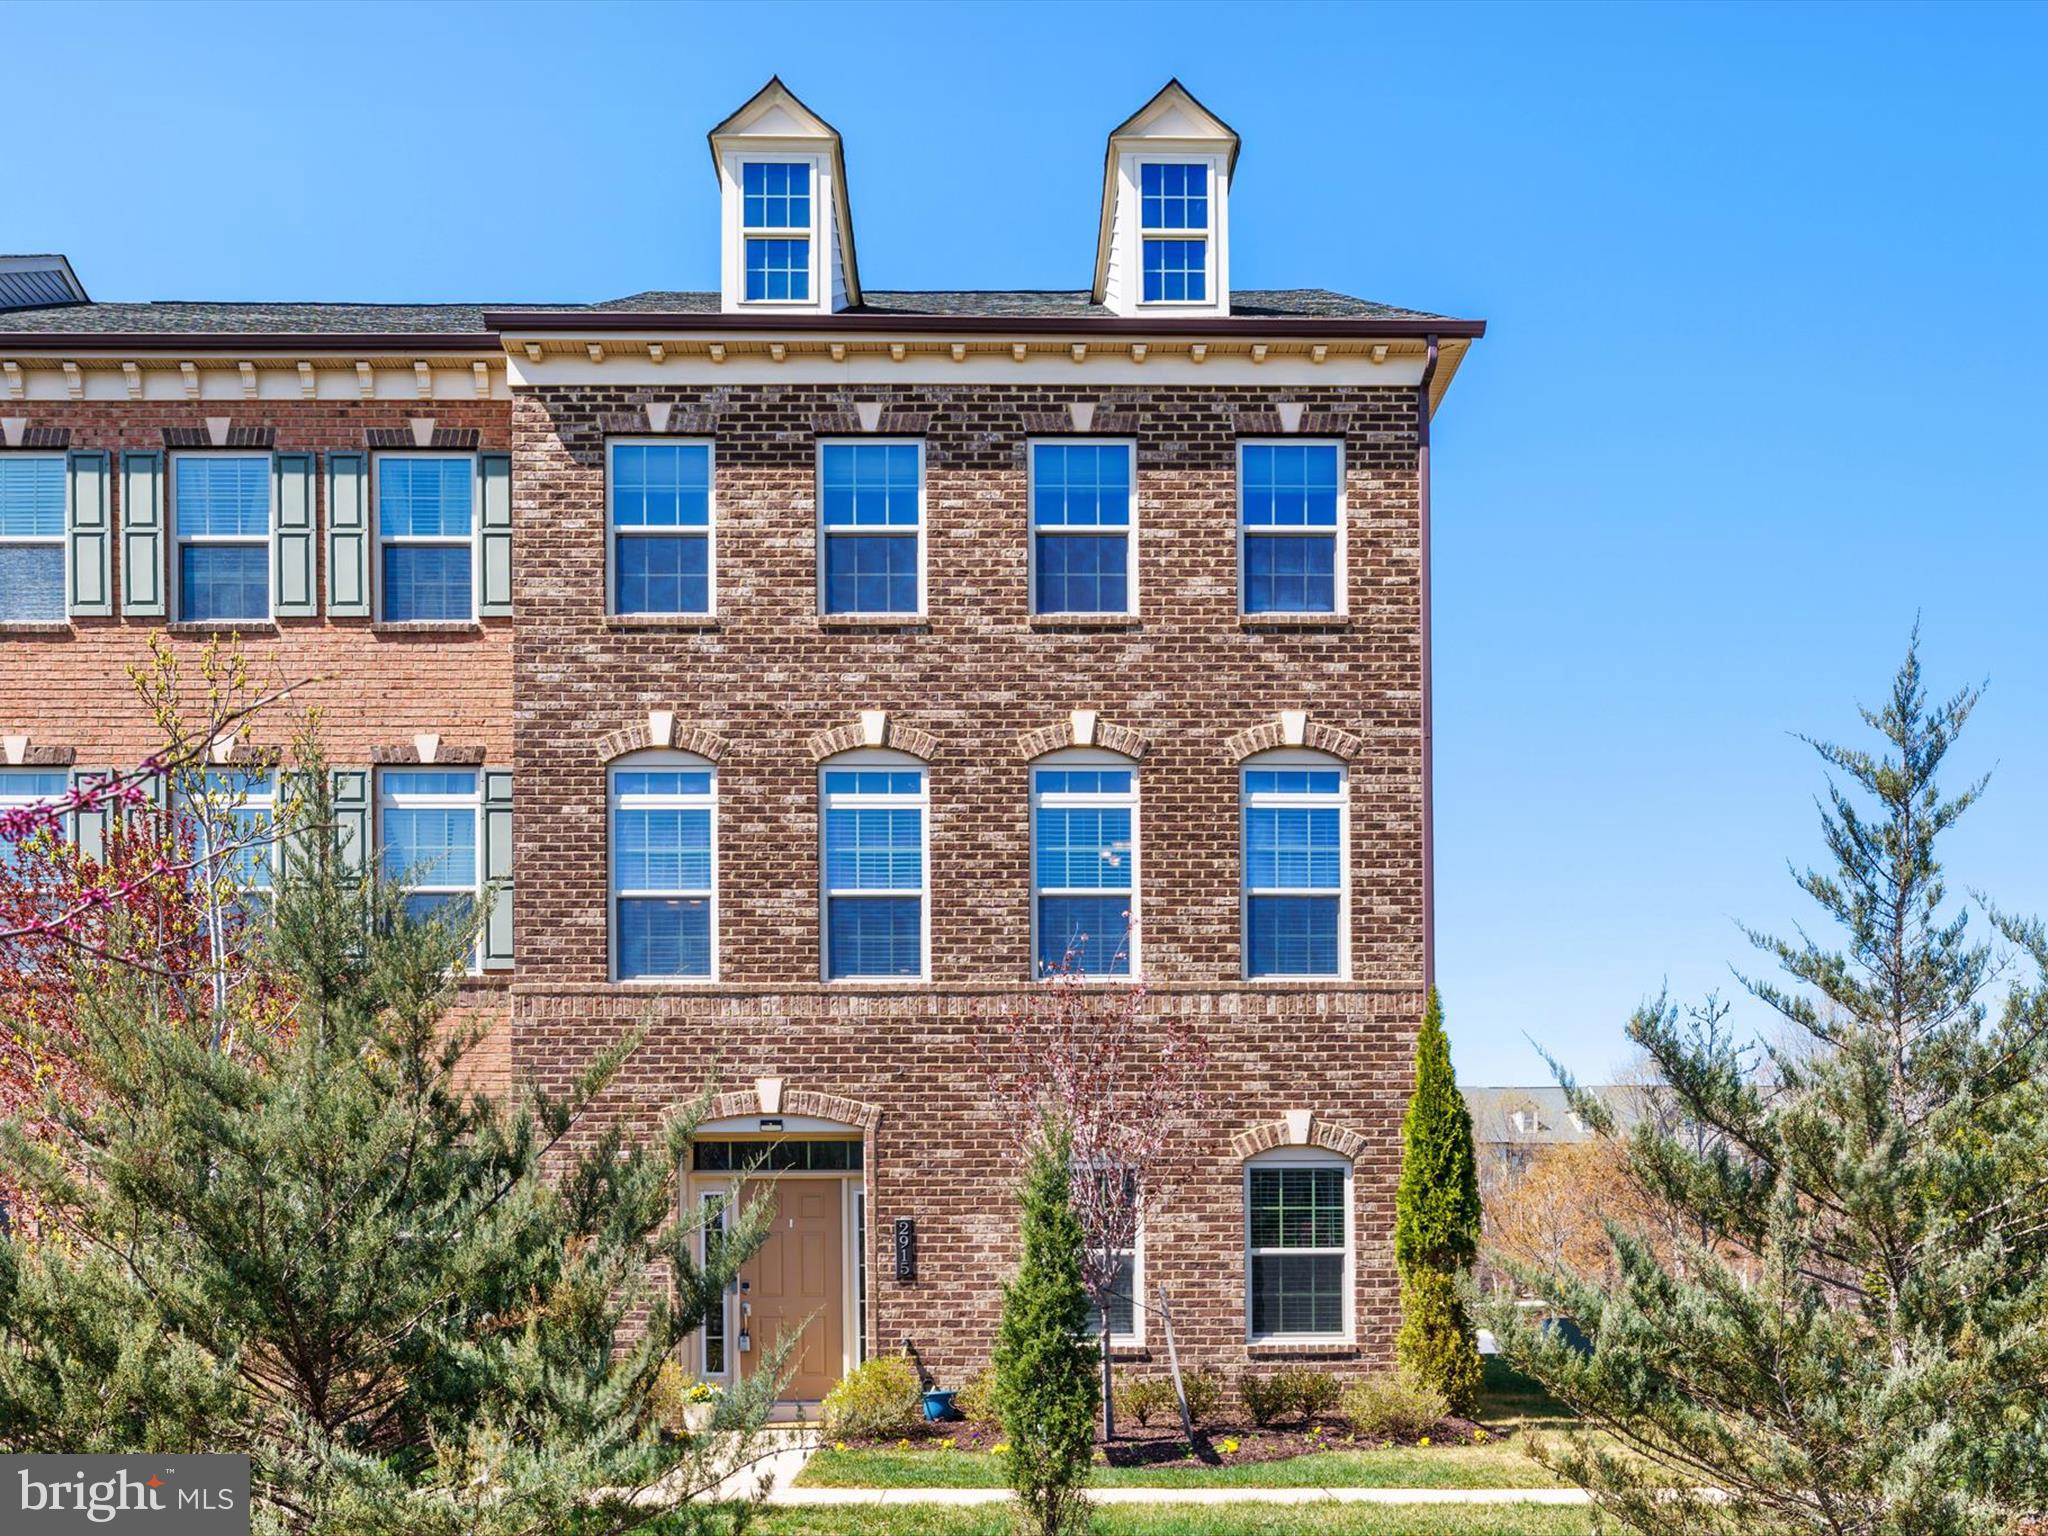
This stunning brick front "Executive townhome" is one of only four sought after end units in Parkside that offer the rare combination of four levels, two decks, and a two-car garage. Thoughtfully upgraded and impeccably maintained, this home boasts a brand-new kitchen refresh and new luxury vinyl plank (LVP) flooring on the main level.

Step into the welcoming entry foyer, which opens to a spacious family room.  Extra storage with two entry-level closets, a convenient powder room (featuring plumbing rough-ins and space for an optional tub), and direct access to both the two-car garage and two-car driveway.  The garage offers built-in storage, and an electric car charger!  

The main level showcases style and functionality, highlighted by a beautiful kitchen with newly transformed 42" cabinetry and premium appliance upgrades, including a five-burner gas cooktop, the expansive center island, along with a walk-in pantry. The living room features custom built-ins, a gas wall-mounted fireplace, and a live-edge barn wood mantle.  Sliding glass doors lead to the low-maintenance composite deck with vinyl railings.  Opposite the kitchen, the formal dining room offers space for a large table, and easy access to a powder room.

The bedroom level boasts a primary suite complete with a luxury en-suite bathroom and a customized walk-in closet by California Closets. Two additional nicely sized secondary bedrooms share a full, hallway bathroom.

A rare and highly desirable fourth level offers a versatile two-tiered space—ideal as a bedroom, home office, or recreation area—along with a private full bathroom, a generous walk-in closet, and direct access to the private rooftop terrace, perfect for relaxation or entertaining.

Additional highlights include fresh paint, brand-new HVAC systems for both zones, a tankless water heater, newer entry-level carpet, and upgraded main-level flooring.  Don't miss the opportunity to tour this one-of-a-kind gem in Parkside.
#MDAA2108638

HANOVER

2915 MIDDLEHAM COURT

4 Beds

3 Baths

2,822 Sq.Ft.

$675,000

MLS#: MDAA2108638
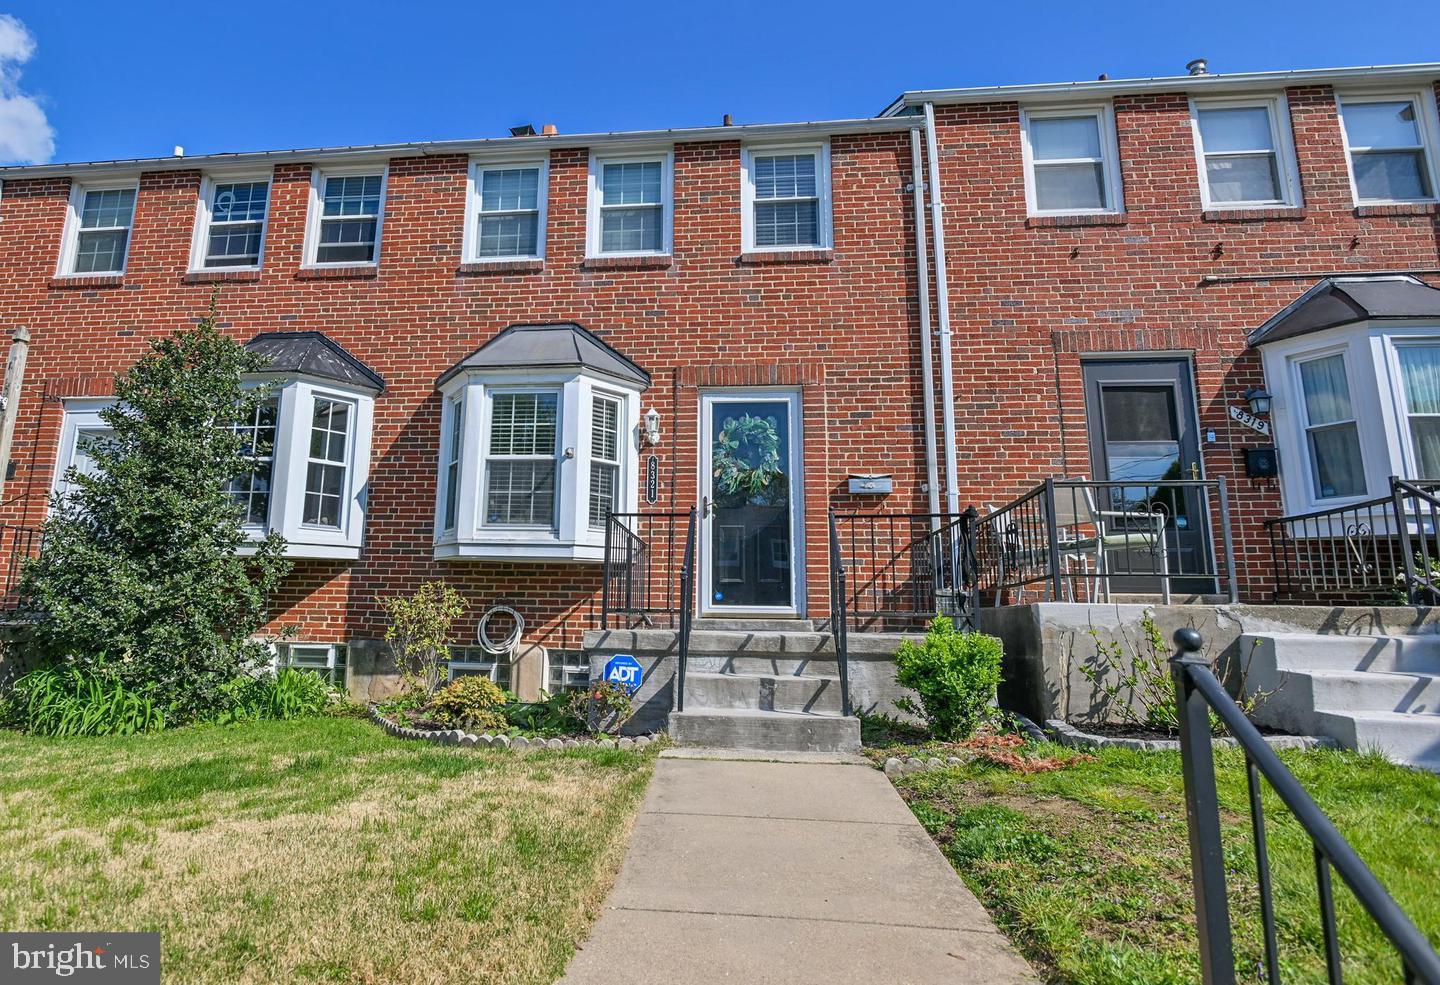
Welcome to 8321 Byington Rd, a charming and well-maintained 3-bedroom, 2-full bath residence that epitomizes comfortable and modern living. This cozy home is a testament to care and attention, ensuring a delightful experience for its future residents.

Nestled on the quiet street of Byington, this home offers a sense of tranquility and community. The property boasts a fully fenced-in rear yard, providing a private oasis for outdoor activities, relaxation, and gatherings.

Inside, the home is thoughtfully updated, featuring contemporary amenities and a layout designed for both functionality and style. The three bedrooms offer ample space, perfect for families or individuals looking for room to grow. The two full bathrooms are not only convenient but also showcase a commitment to modern living. A fully finished basement is available for recreational space or even another bedroom. 

One of the standout features of this property is its convenient location. Situated just a short drive from the 695 beltway, residents enjoy easy access to the surrounding areas. Uptown Towson, with its array of shops, restaurants, and amenities, is less than a 5-minute drive away. Whether you're seeking entertainment, dining options, or daily essentials, Towson has it all.

Don't miss the opportunity to make 8321 Byington Rd your next home. Experience the perfect blend of comfort, convenience, and community in this meticulously cared-for property.
#MDBC2119754

TOWSON

8321 BYINGTON ROAD

3 Beds

2 Baths

1,320 Sq.Ft.

$325,000

MLS#: MDBC2119754
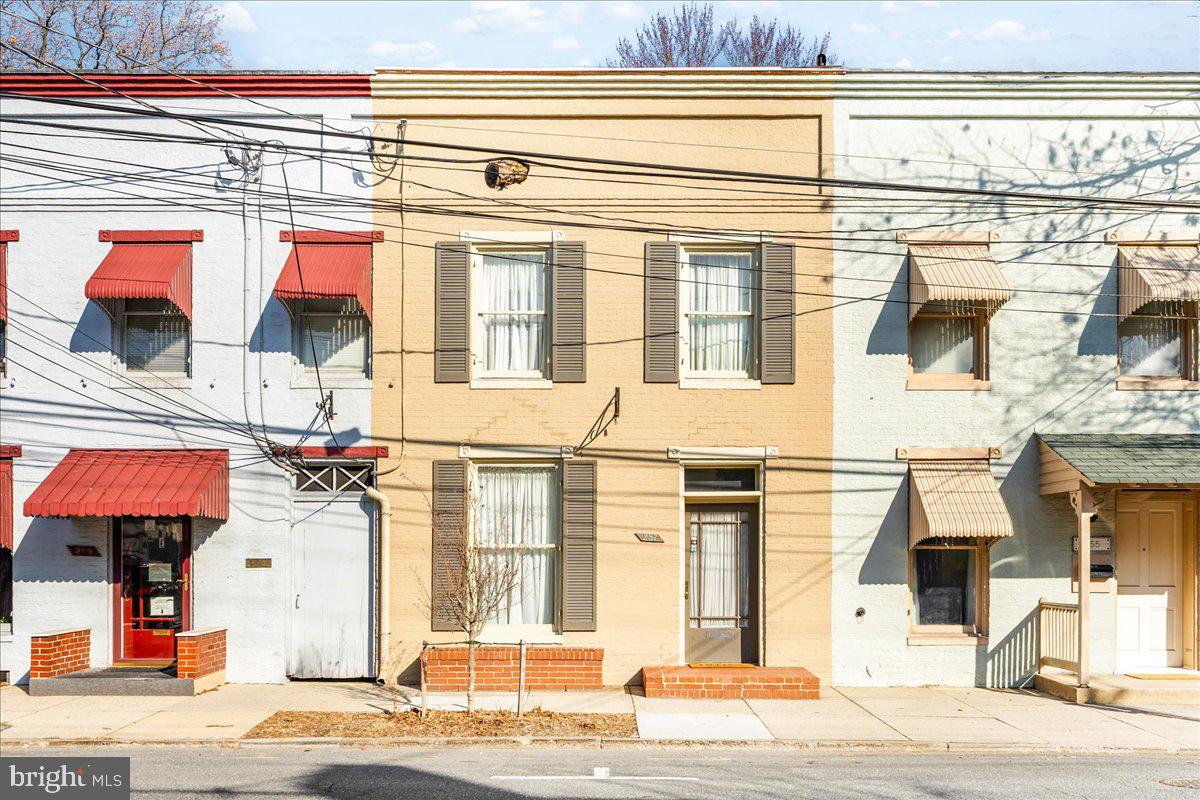
This charming 1,494 sq ft row home in downtown Frederick offers the perfect blend of historic character and modern updates, with zoning for either residential or business use. Freshly updated and move-in ready, the home features a spacious kitchen, three bedrooms, and one and a half baths. Enjoy outdoor living with a covered second-floor porch overlooking the partially fenced backyard. Parking is never an issue with four dedicated spaces in the rear. It is a rare opportunity to own a versatile property in a prime location, just steps from downtown Frederick.  You can even watch the fireworks at Baker Park from your back porch!
#MDFR2060314

FREDERICK

257 W PATRICK STREET

None Beds

None Baths

1,494 Sq.Ft.

$425,000

MLS#: MDFR2060314

1 ... 491 492 493 494 495 ... 666
* Listings identified with the FMLS IDX logo come from FMLS and are held by brokerage firms other than the owner of this website. The listing brokerage is identified in any listing details. Information is deemed reliable but is not guaranteed. If you believe any FMLS listing contains material that infringes your copyrighted work please review our DMCA policy and learn how to submit a takedown request. © 2024. First Multiple Listing Service, Inc.

Send a message

Message successfully sent.

Your message

What is 3 + 4 ?

Reason for contacting?

I agree to receive email communication and understand I can unsubscribe at any time.

I agree to be contacted by Charis Realty Group - Christine Issler, Broker via call, email, and text for real estate services. To opt out, you can reply 'stop' at any time or reply 'help' for assistance. You can also click the unsubscribe link in the emails. Message and data rates may apply. Message frequency may vary. Privacy Policy

Sign Out

Virtual Assistant

Would you like to take the next step with this property? We can help you schedule a showing or virtual tour, or send you more details.

Yes, I would like more information.

Thank You for Your Reply, One of Our Agents will contact you as soon as possible

No, maybe later.

Thank you, you can always contact me via email, phone number or through the contact form.

Realhub AI

Lucy - Your AI-Powered Realtor

Update Your Temporary Password

Personalize your search

Enter your email and we'll notify you immediately when new listings match what you're looking for.

or enter email address

Already have an account ? Login here

Continue your home search

I agree to receive communications and understand I can unsubscribe at any time.

I agree to be contacted by Charis Realty Group - Christine Issler, Broker via call, email, and text for real estate services. To opt out, you can reply 'stop' at any time or reply 'help' for assistance. You can also click the unsubscribe link in the emails. Message and data rates may apply. Message frequency may vary. Privacy Policy

Already have an account ? Login here

We use cookies

We use cookies primarily for analytics to enhance your experience. By accepting, you agree to our use of these cookies. You can manage your preferences or learn more about our cookies policy.
