Properties

Browse or get in touch to schedule a walkthrough.

  • Nearby me
Price range

Popular Features

Community Features

Association

Property Features

Waterfront

View

Exterior Features

Interior Features

Style

534883 properties match your criteria

Updated 1 minute ago

E-Alert name
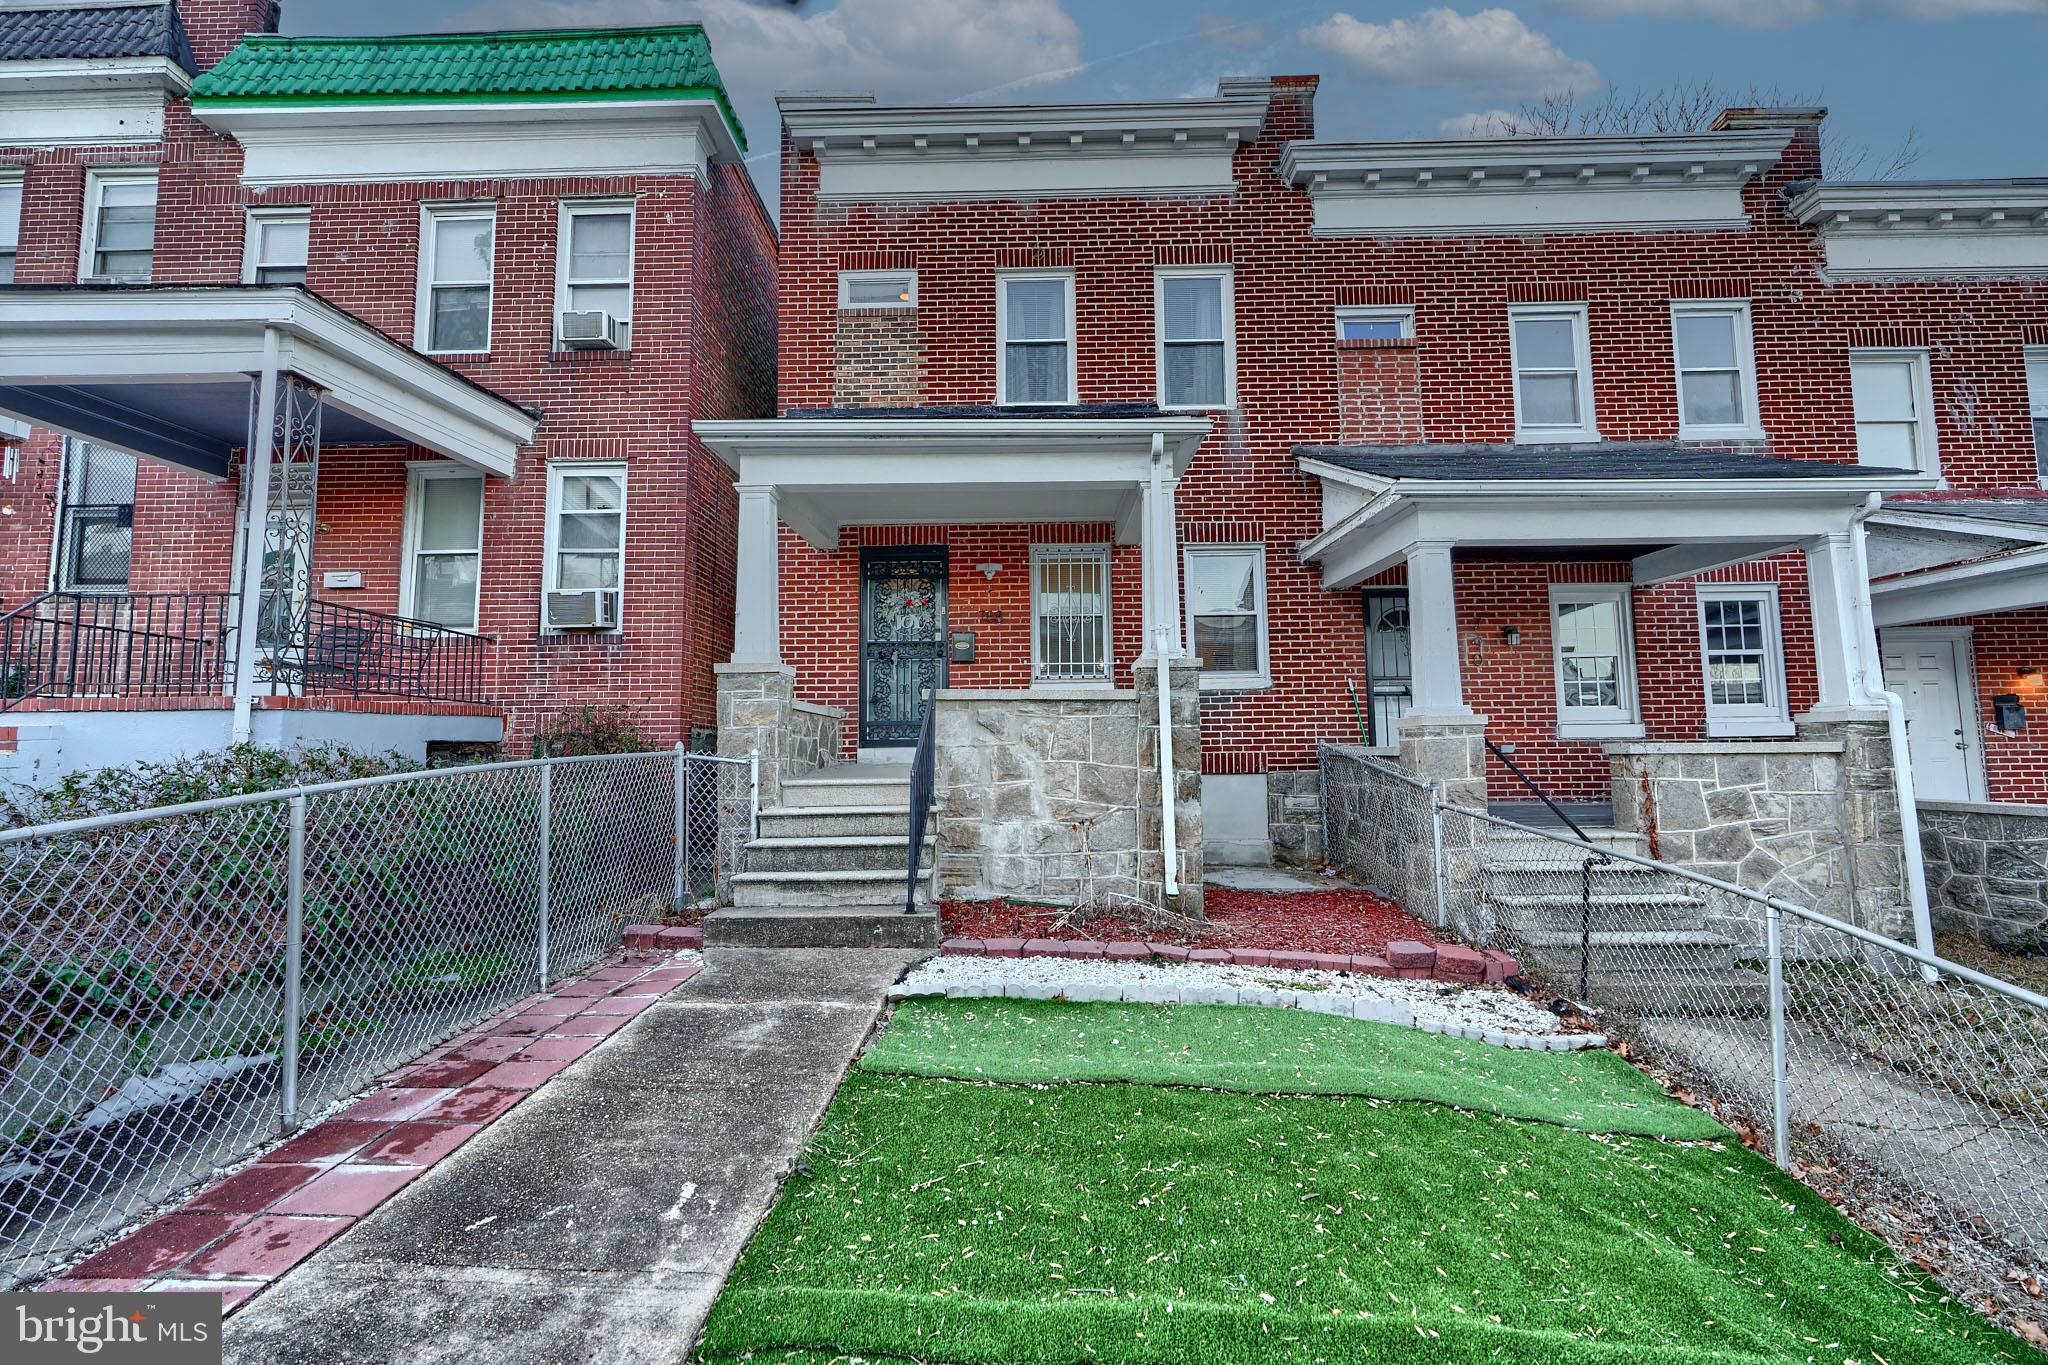
Lovely 3 bedroom 2 bath townhome with front porch and 2 car parking pad in rear. Natural hardwood flooring throughout main level great room, kitchen and 3 bedrooms on upper level. Finished lower level is carpeted. Kitchen has an island with granite countertop. 1 full bath on main level and 1 full bath on upper level. Must See!!!
#MDBA2153878

BALTIMORE

788 LINNARD STREET

3 Beds

2 Baths

1,304 Sq.Ft.

$194,900

MLS#: MDBA2153878
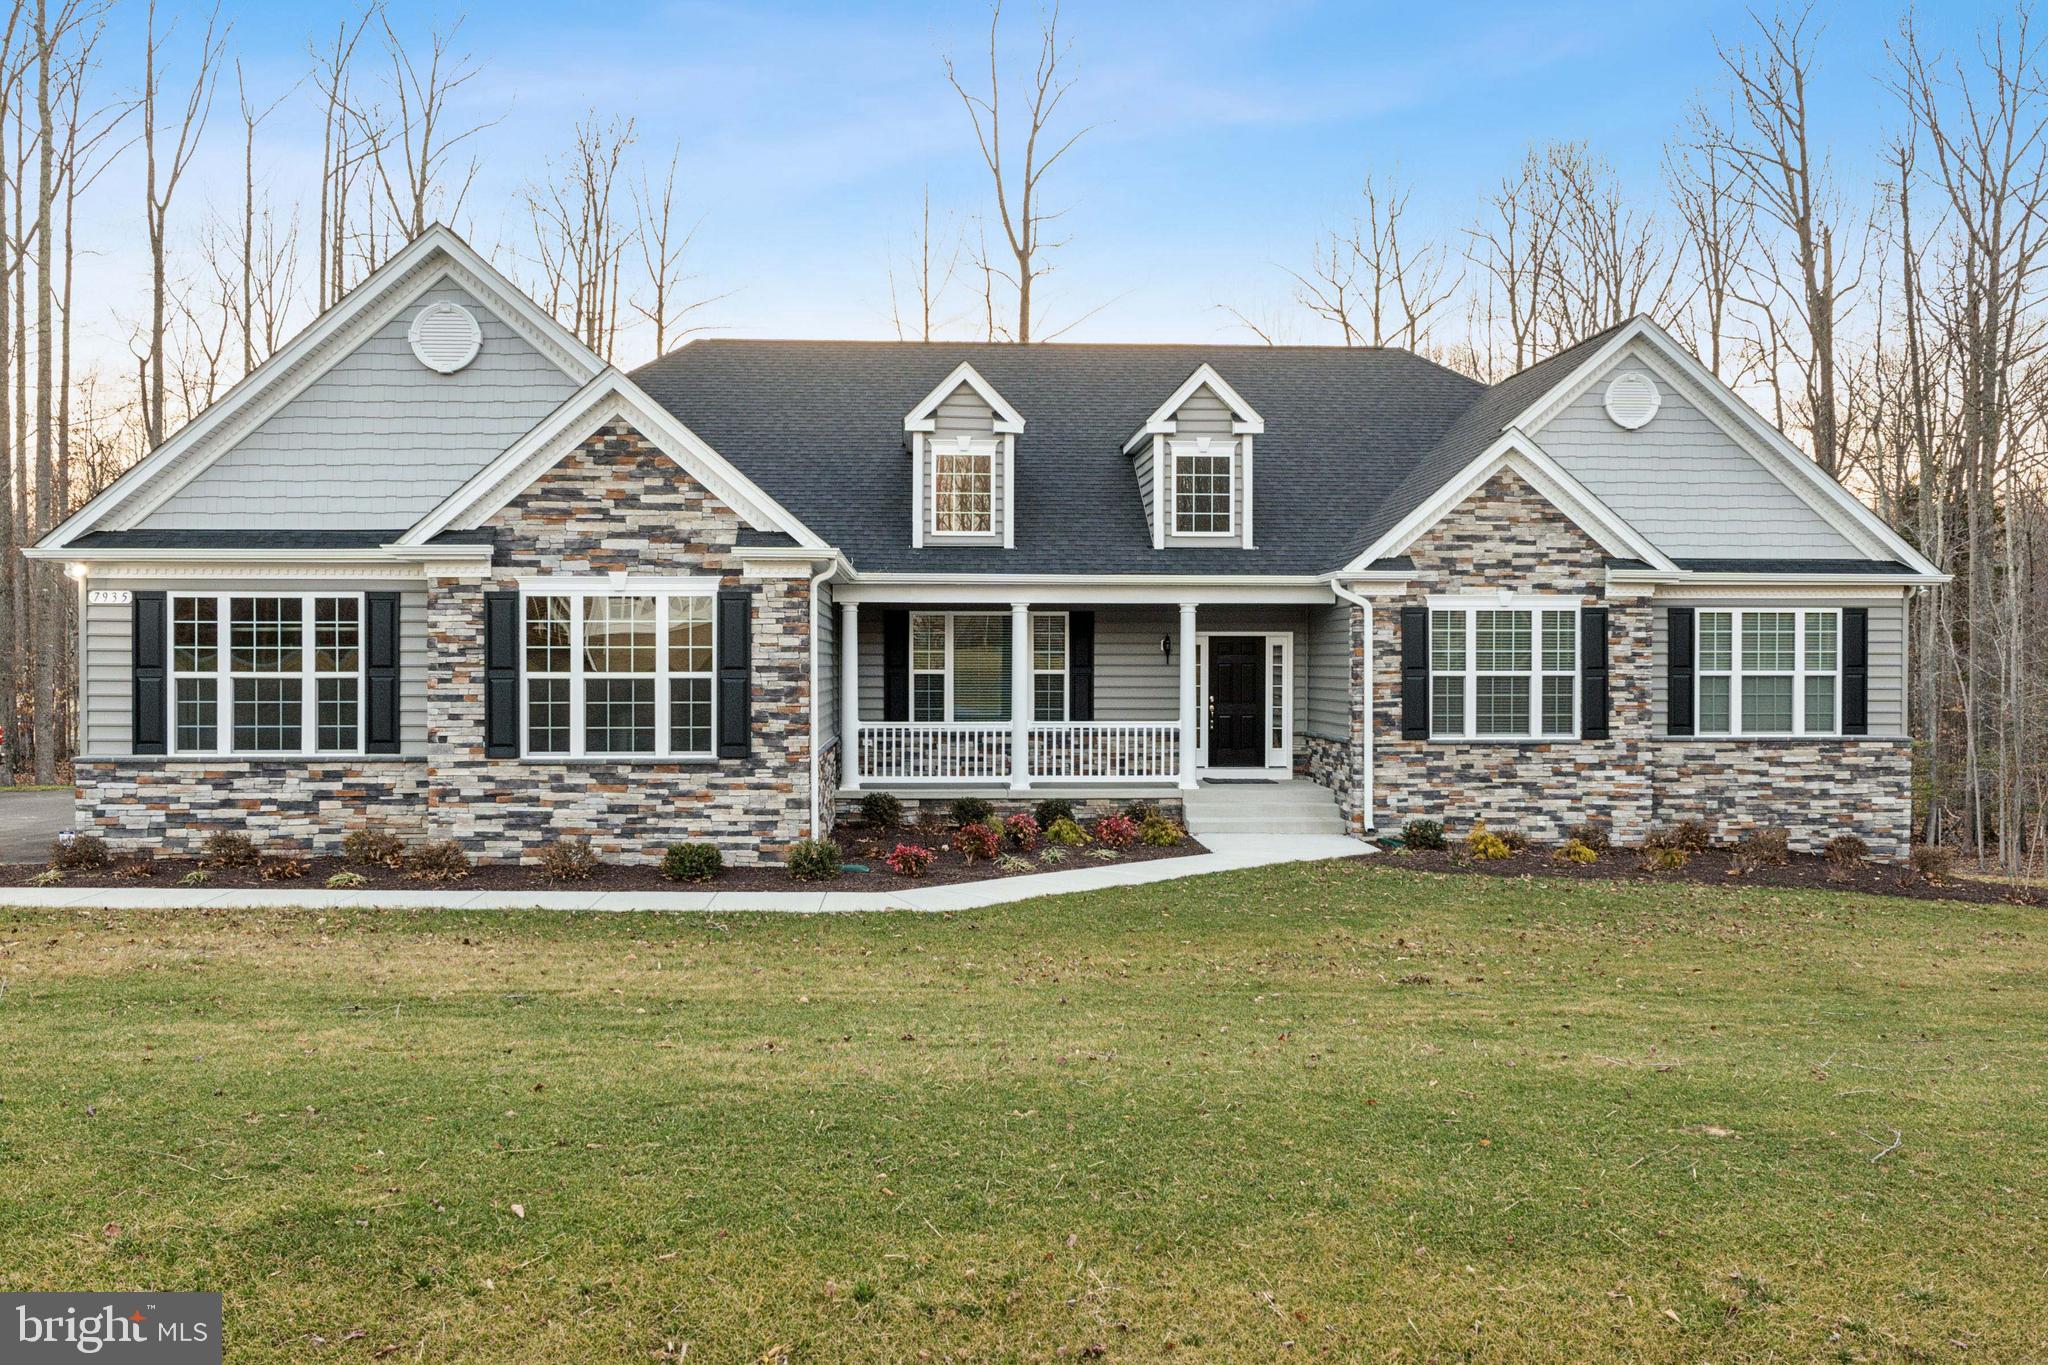
Why wait for new construction when this home was just completed in October of 2024. This gorgeous stone front Winchester model was built by Quality Built Homes.  This home features a 3-car side load garage, mudroom, cathedral ceiling in owner's bedroom with full bathroom, including the deluxe shower, separate vanities and soak in tub. Added rear extension for larger rooms, closets and pantry. Gas fireplace upgraded kitchen with Island and breakfast bar with kitchen table space and a formal dining room. The basement is unfinished for future plans and storage. Contact me today with any questions or to schedule a showing.
#MDCH2040122

LA PLATA

7935 JUSTICE CHASE CT

4 Beds

2 Baths

2,532 Sq.Ft.

$775,000

MLS#: MDCH2040122
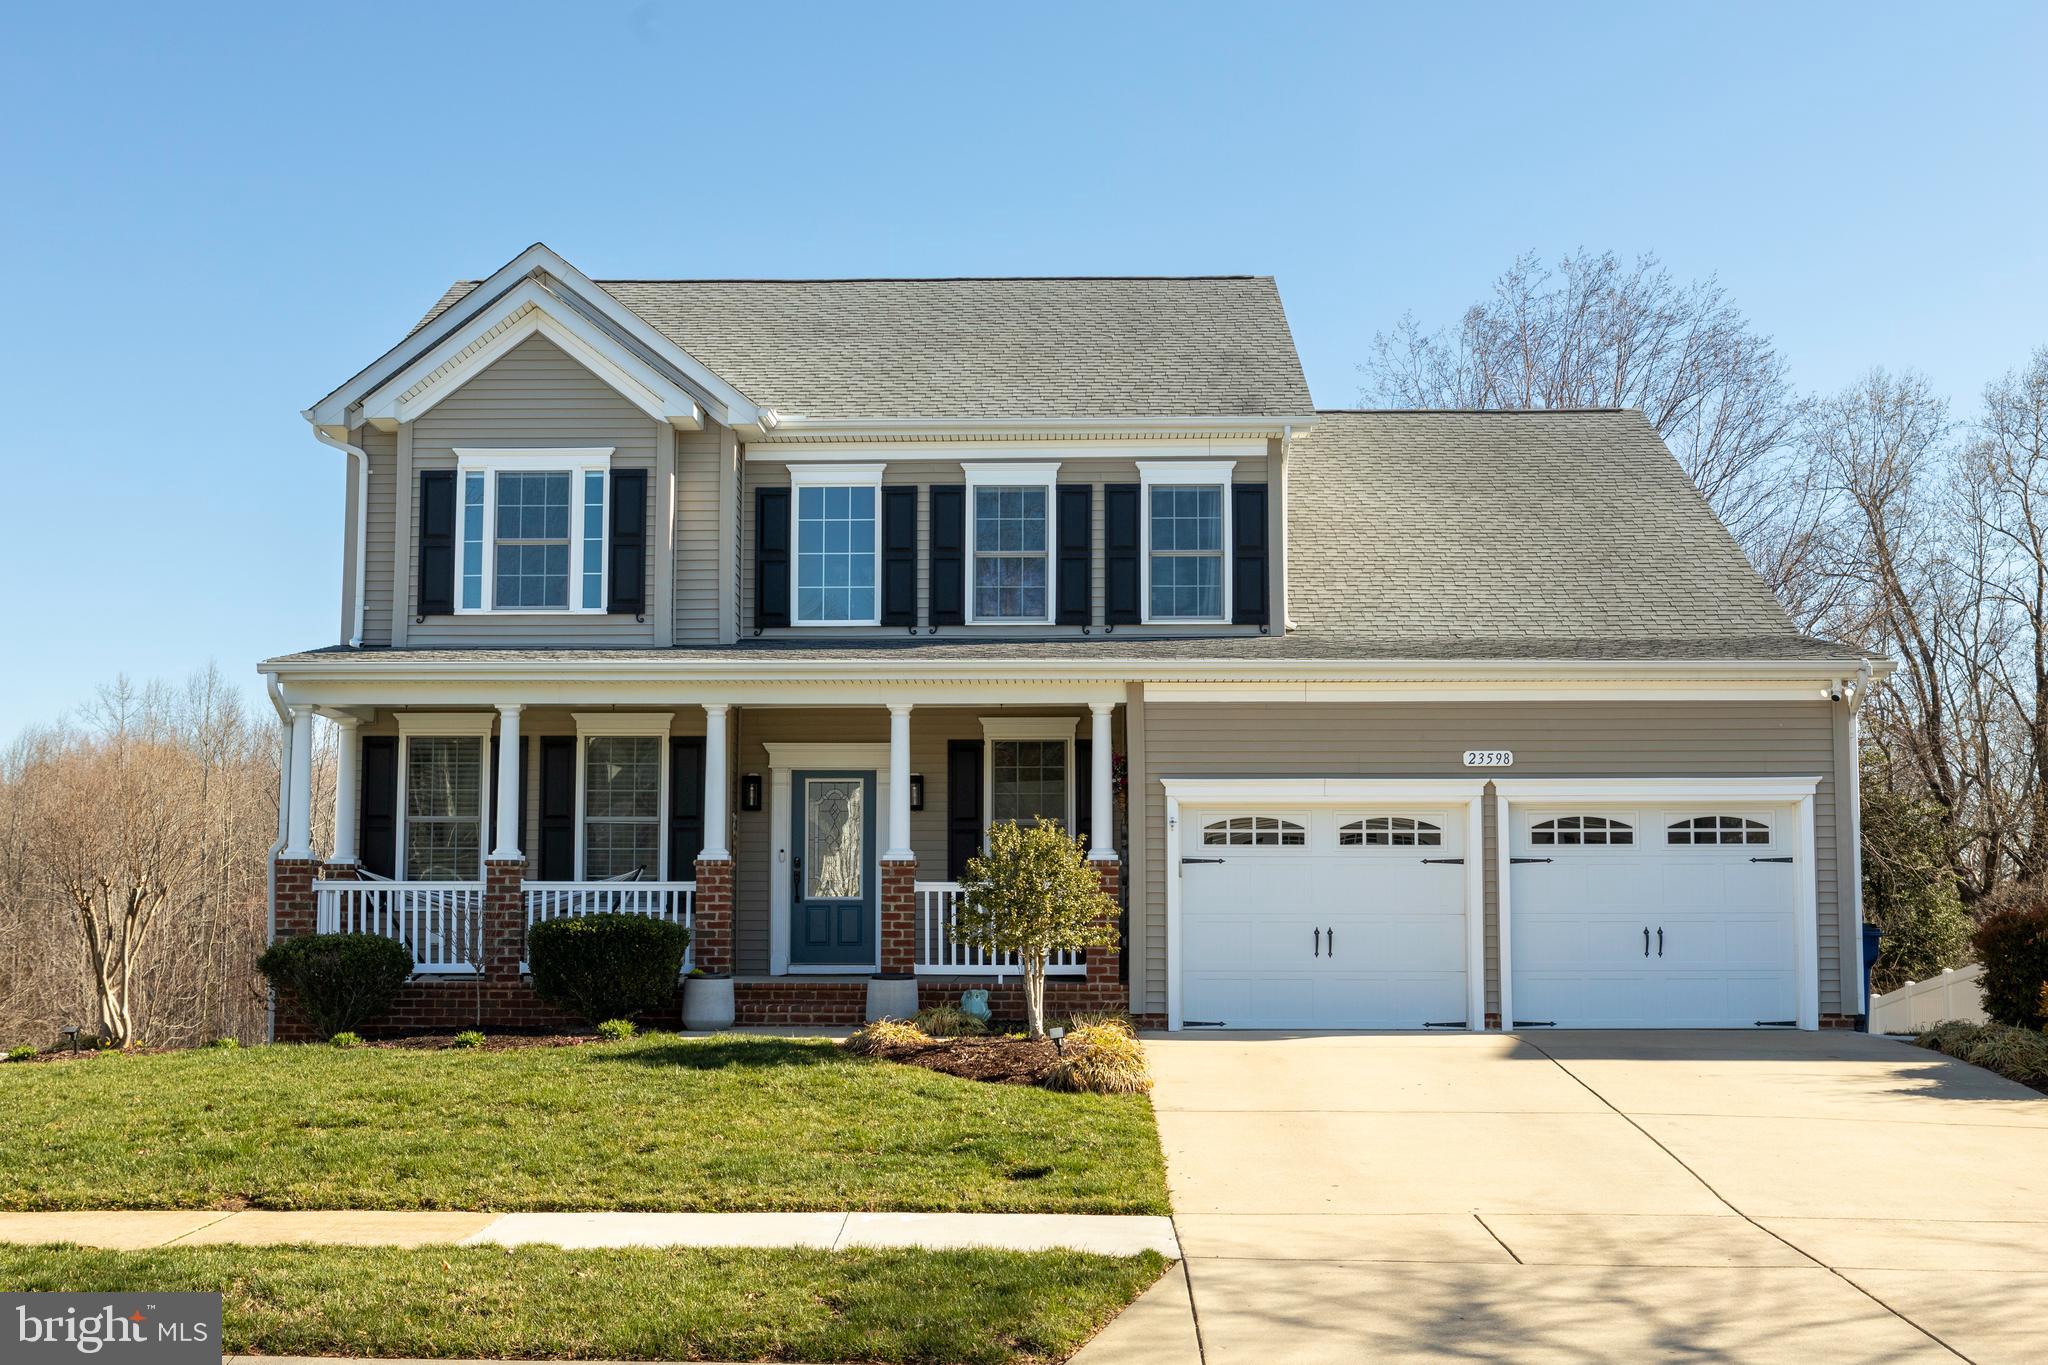
Welcome to this beautifully upgraded 5-bedroom, 3.5-bathroom home, perfectly situated on one of the best lots in the neighborhood! Backing to trees for added privacy, this home offers both elegance and functionality.

Step inside to find refinished hardwood floors throughout the main level, adding warmth and sophistication. The gourmet kitchen features sleek quartz countertops, a new backsplash, and an open-concept layout that flows seamlessly into the great room—perfect for entertaining. A large dining room provides ample space for gatherings.

Upstairs, the primary suite is a true retreat with an oversized bedroom, huge walk-in closet, and a spa-like ensuite featuring dual vanities, a corner soaking tub, and a large shower. Four additional bedrooms offer plenty of space for family, guests, or a home office.

The finished basement is built for entertainment, complete with a wet bar, built-in features, and plenty of space to host guests. Step outside to enjoy the composite deck, which leads down to a custom patio with a fire pit and built-in cocktail table—ideal for relaxing evenings.

Don’t miss this opportunity to own a home in Leonard’s Grant with incredible outdoor space, premium upgrades, and newly refinished wood floors!
#MDSM2023240

LEONARDTOWN

23598 BELMAR DRIVE

5 Beds

3 Baths

3,758 Sq.Ft.

$660,000

MLS#: MDSM2023240
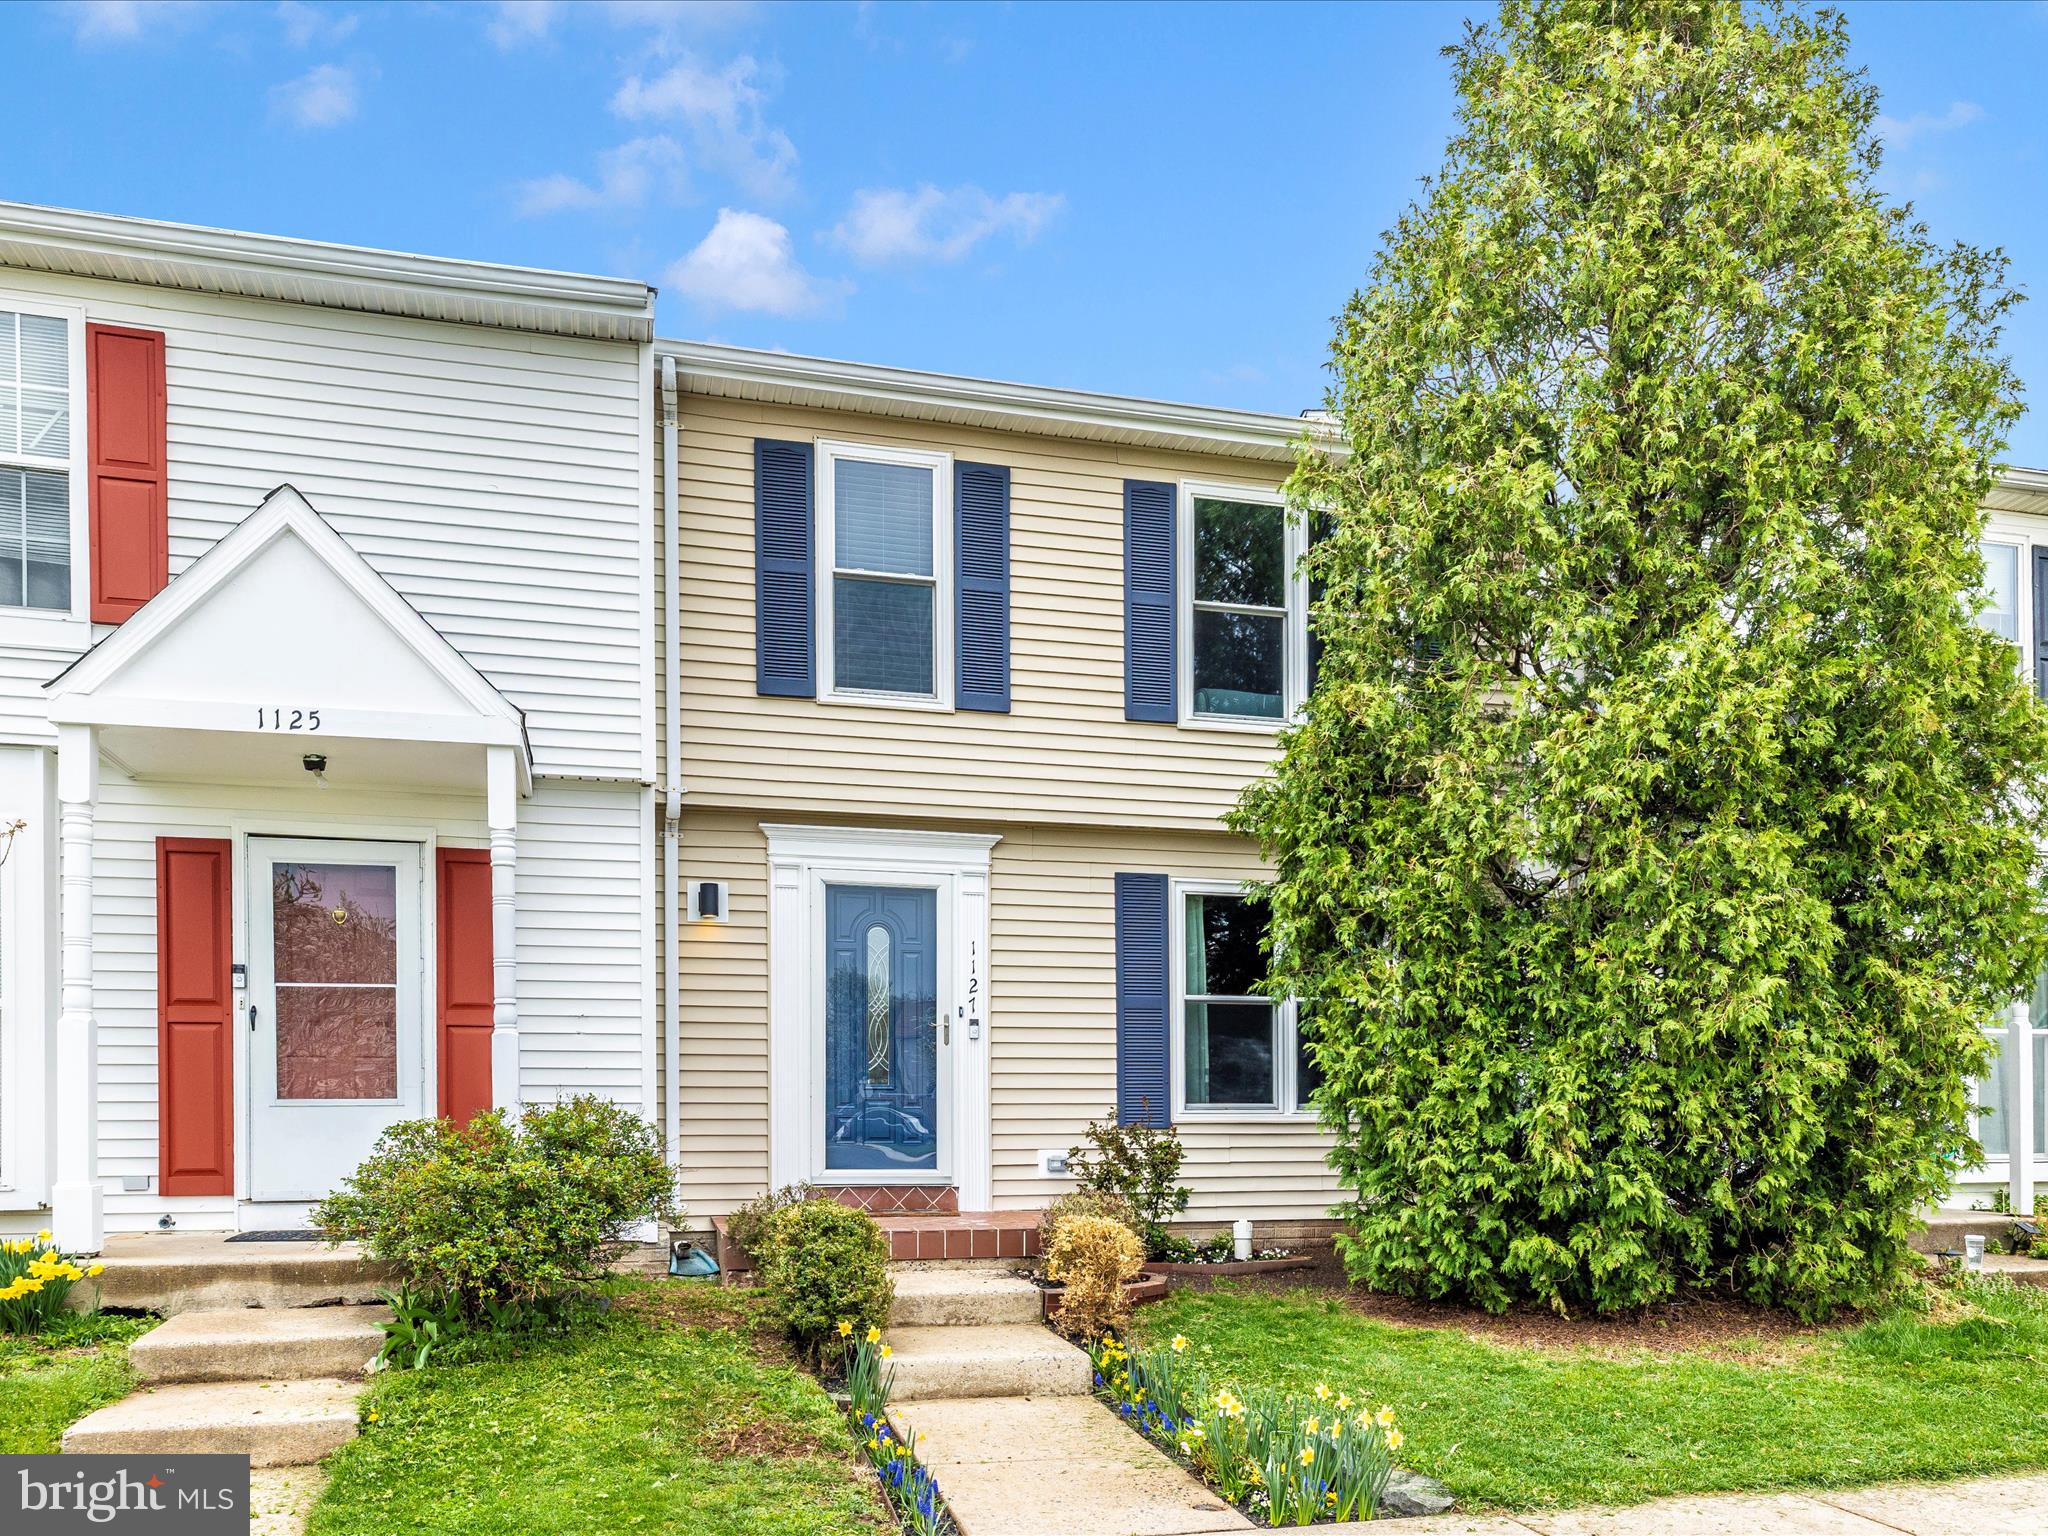
Welcome home to 1127 Daffodil Dr.! This townhouse has been tastefully updated by its current owners. The main level welcomes you with a stylish kitchen featuring stainless steel appliances, a handy 1/2 bath, a dining space, and a spacious great room—perfect for cozy nights or fun gatherings. Upstairs, two inviting bedrooms await, along with modern, renovated full baths. The finished lower-level shines with a rec room, another 1/2 bath, and a flexible space ready to become your home office or gym, plus extra storage in the laundry room. Outside, the large rear deck and beautifully landscaped yard create a lovely spot for relaxing or entertaining. This is a great location just minutes from Downtown Frederick, with all the entertainment, shopping, and dining options, while commuters benefit from quick access to all major routes. Set up your showing fast!
#MDFR2061968

FREDERICK

1127 DAFFODIL DRIVE

2 Beds

2 Baths

1,100 Sq.Ft.

$339,999

MLS#: MDFR2061968
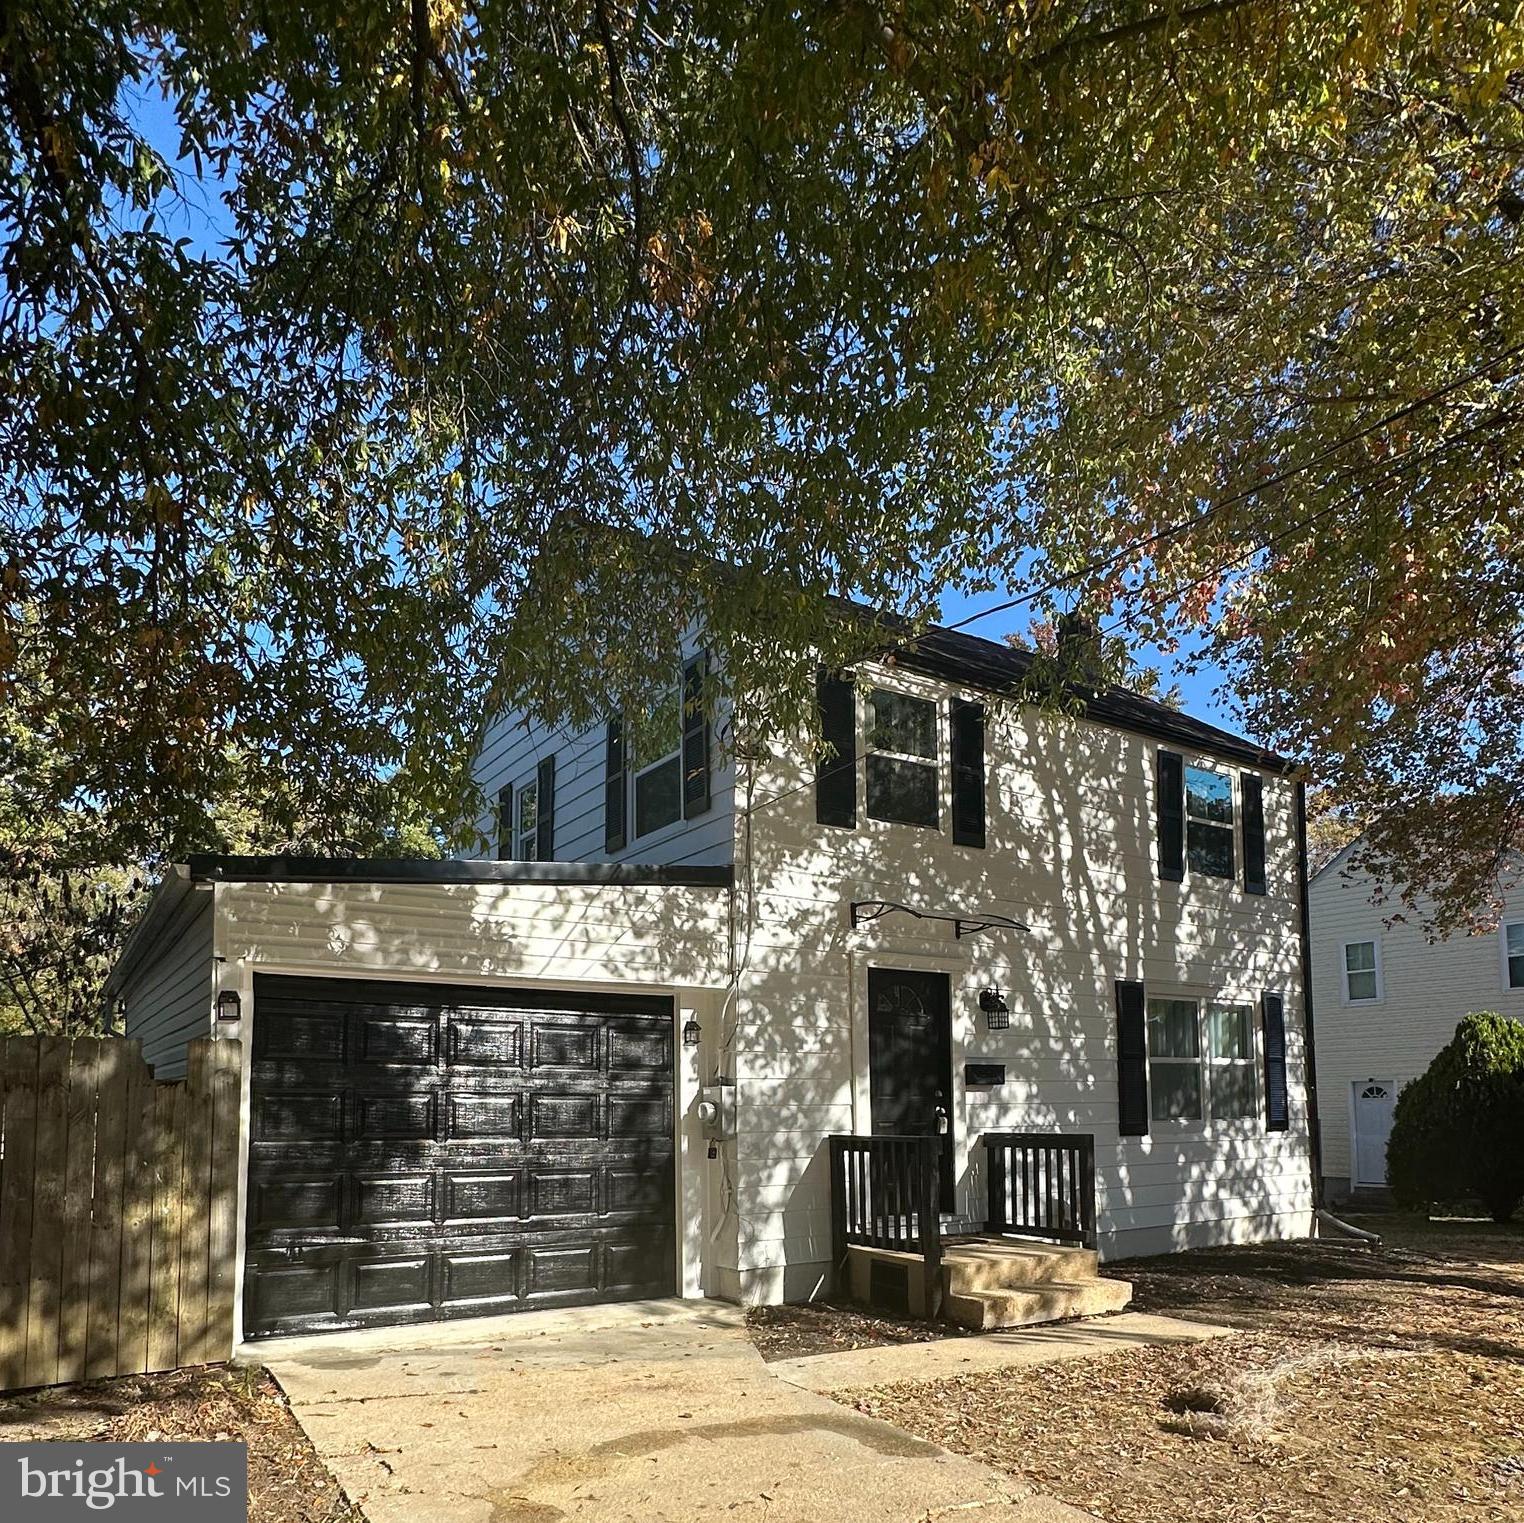
OFFER DEADLINE FRIDAY 3/28 @5:00pm...Seller can accept an offer anytime!!REDUCED FOR QUICK CLOSE ON OR BEFORE 4/24- NO RECENT SALES EVEN COME CLOSE TO THIS HOME!!! If you want NEW....this one is for you!!!!BIG BACK YARD!! FULLY FENCED-SUPER QUIET STREET!!!  OWN YOUR SLICE OF THE EARTH!! why rent?? NOT YOUR TYPICAL RENOVATION!!!  This home has been completely rebuilt from the wall studs to the subfloor.  This Cozy home is ready for a new owner!!!! Home inspected by a local home inspector, and all repairs completed!  Don't miss this great opportunity!! Upgrades include a newly poured concrete  garage floor, full glass door leading to  the deck, and spacious backyard....mostly finished basement with LED recessed lights!  3 level 3bed/2 bath Colonial on a quiet street! Minutes away from PAX River Gate 2  Located on  a cul de sac, no thru street. Fully renovated interior, with all new windows, 6 panel interior doors, new hardware, low maintenance, luxury plank vinyl flooring, LED recessed lighting,  fully renovated bathrooms, all NEW White kitchen cabinetry, with soft close drawers, white shimmering countertops, stainless steel appliances, range hood exhaust, open kitchen /dining with deck access.  Newer HVAC. You will enjoy the spacious entertaining no maintenance Trex deck, and massive fully fenced back yard, with a storage shed for all outdoor and lawn maintenance items…  Garage and driveway parking!
#MDSM2022214

LEXINGTON PARK

21722 CABOT PLACE

3 Beds

2 Baths

1,100 Sq.Ft.

$250,000

MLS#: MDSM2022214
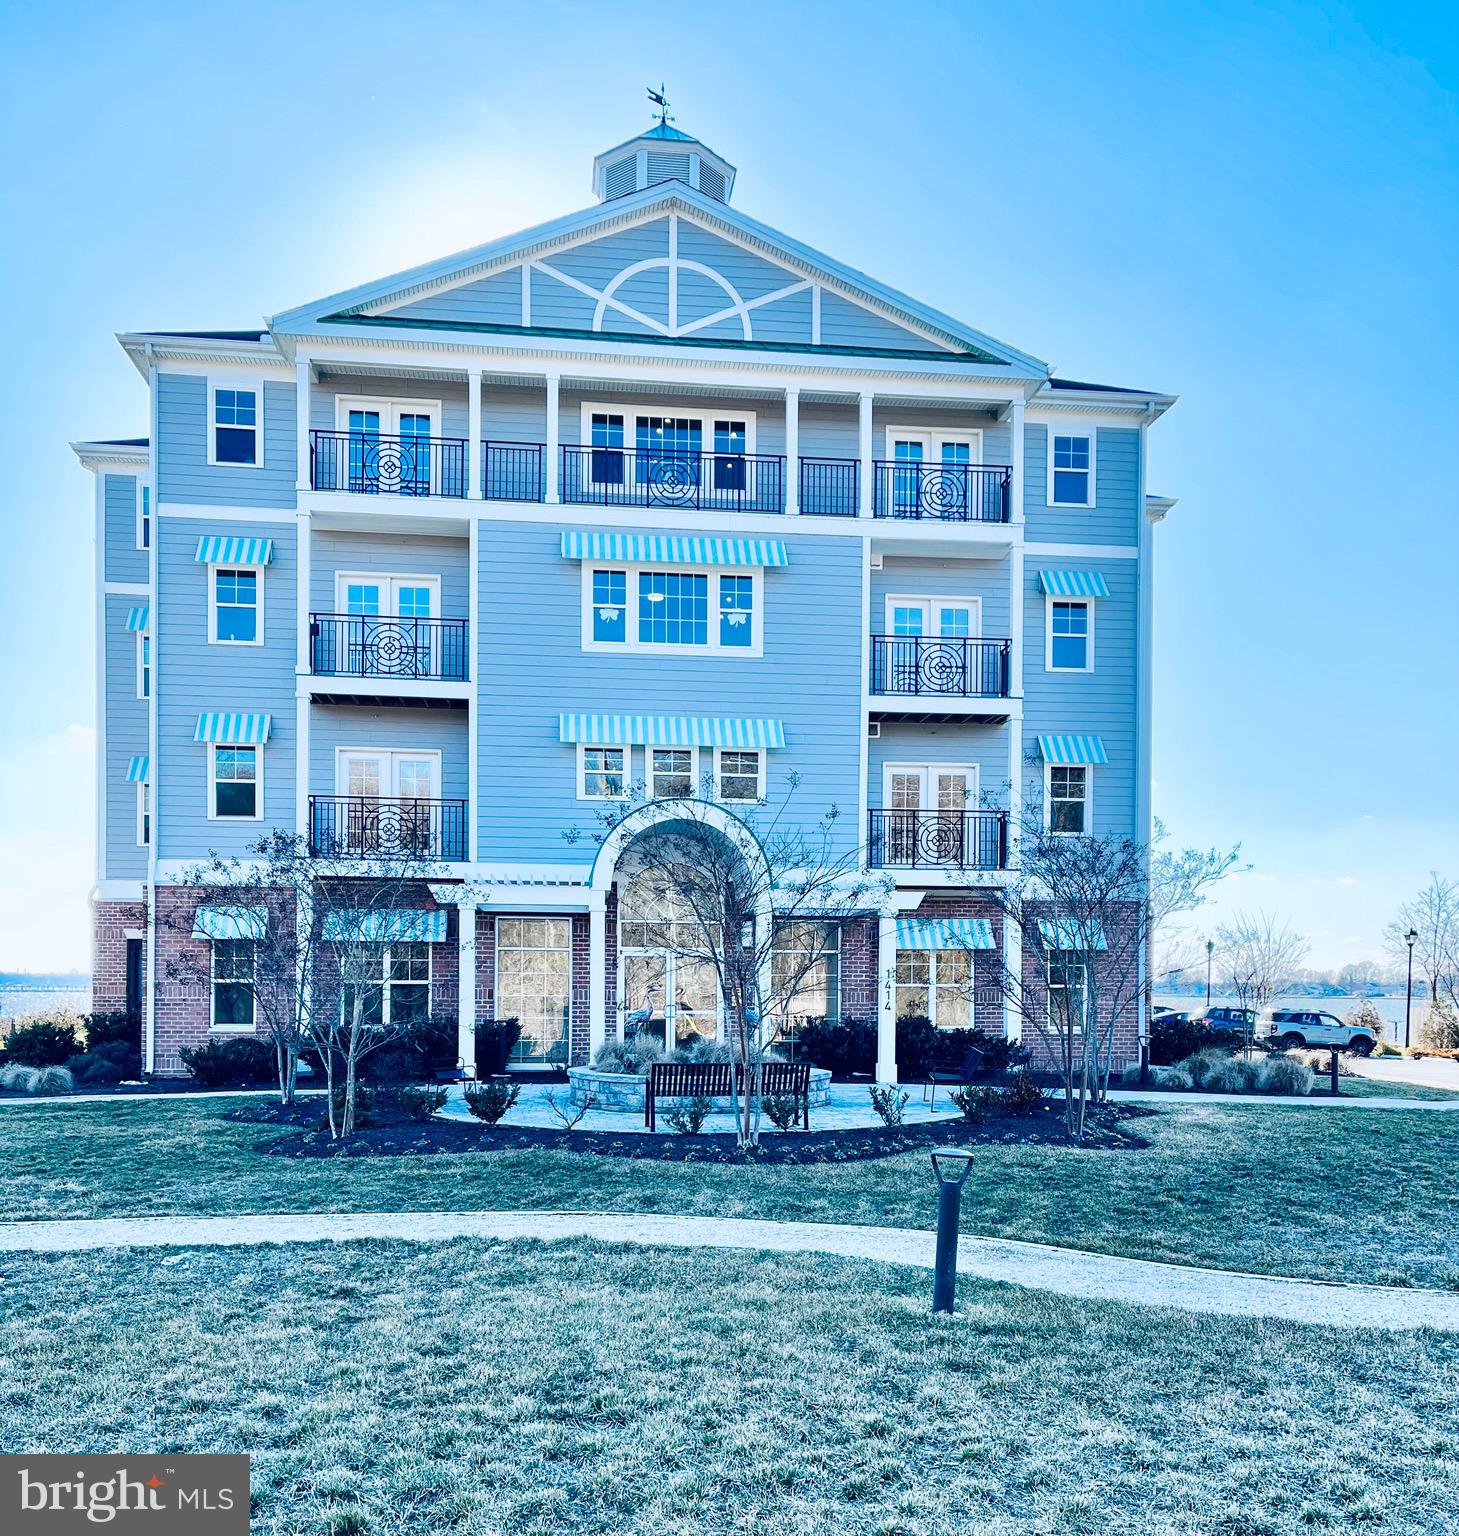
WOW is the only way to describe these nearly new condo units.  Only three years old and this unit has been barely lived in. Many builder upgrades make this large two bedroom and two full bath condo with water views from all windows a delight to live in. The comfortable deck has a great view of the water and overlooks the community's  private beach area. This unit includes a dock on the community pier and it has a 12,500lb lift. You will also get a dedicated parking spot and an extra storage closet located in the covered and secure parking garage.  Additional parking is located on the property but is not assigned. Back inside this beautiful condo you have vaulted ceilings as this unit is on the top floor, giving you a bright and open feeling as soon as you walk in! The well equiped kitchen has granite counters and stainless steel appliances along with a wonderful breakfast area with water views. The living area is open and has a nice dining area for more formal meals. There is a seperate laundry room with extra cabinets for additional storage. The primary bedroom has an additional seating area , a walk-in closet and a bath that includes a large shower area with a bench. The second bedroom is a great size and has a walk-in closet. 
These condos are very rare for the Middle River area and even more rare that they come on the market!
If you are looking for maintenance free living in a water oriented community, with water views in a barely used condo, I would not wait any longer! You will not be dissapointed!
#MDBC2120970

MIDDLE RIVER

1414 BURKE ROAD 304

2 Beds

2 Baths

1,782 Sq.Ft.

$614,900

MLS#: MDBC2120970
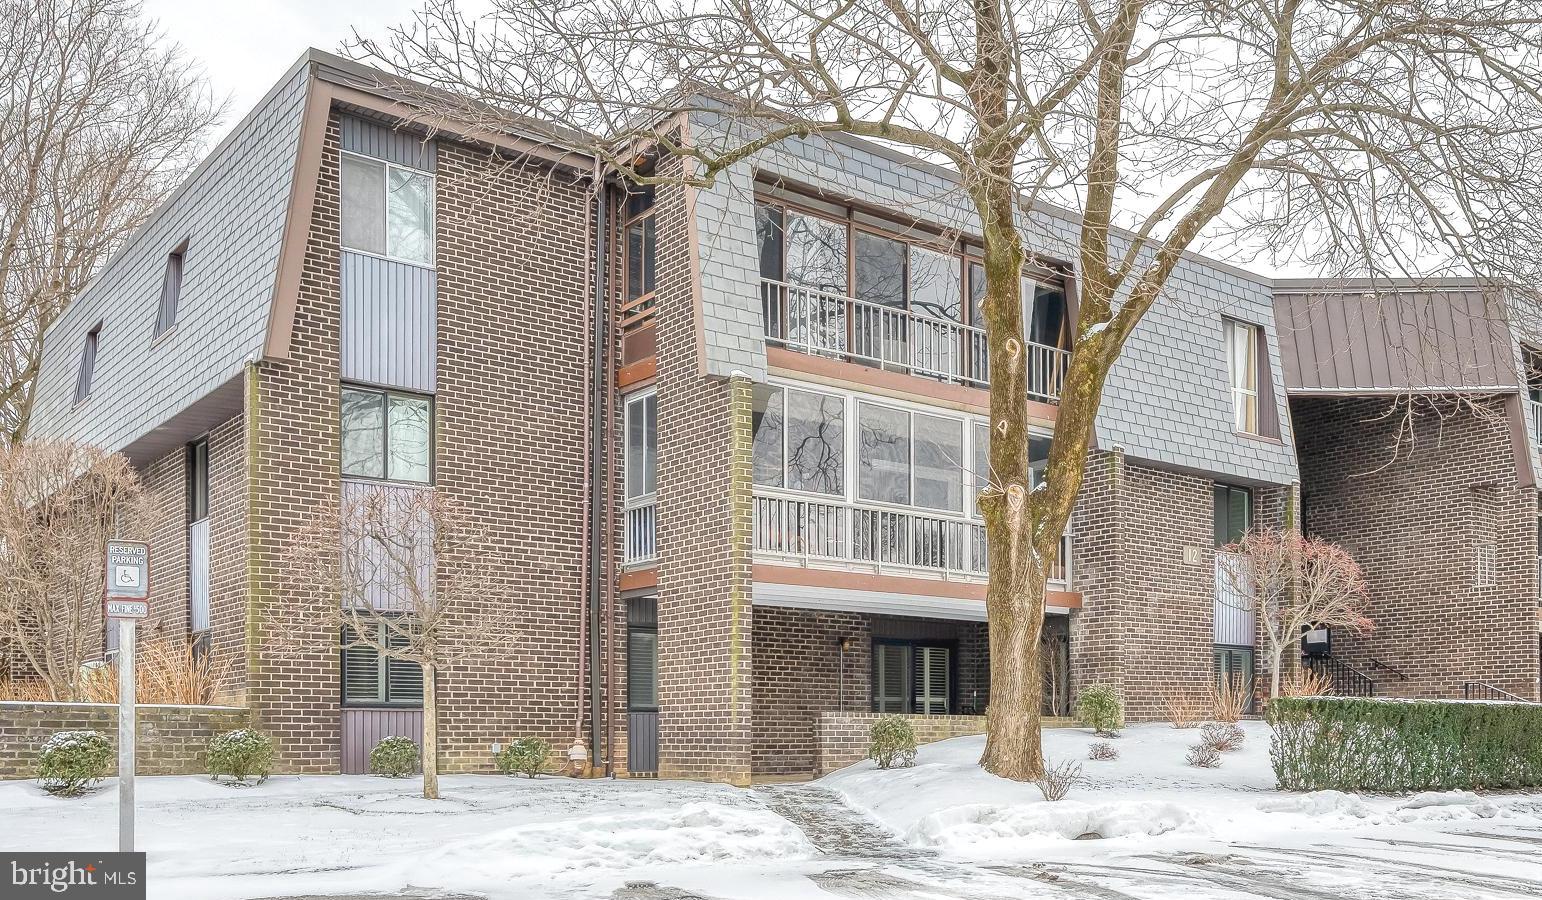
Welcome to 12 Stonehenge Court, Unit #1 – a beautifully maintained 2-bedroom, 2-bathroom home that offers the perfect combination of comfort, convenience, and style. This move-in ready gem features a NO STEP ENTRY, making accessibility a breeze. The spacious layout and well-appointed living areas are designed for easy living, with modern finishes throughout. Located in an excellent neighborhood, this home provides easy access to everything you need while maintaining a peaceful and serene atmosphere. Don’t miss out on the opportunity to call this lovely unit your new home!
#MDBC2115260

PIKESVILLE

12 STONEHENGE CIRCLE 12-1

2 Beds

2 Baths

1,238 Sq.Ft.

$213,500

MLS#: MDBC2115260
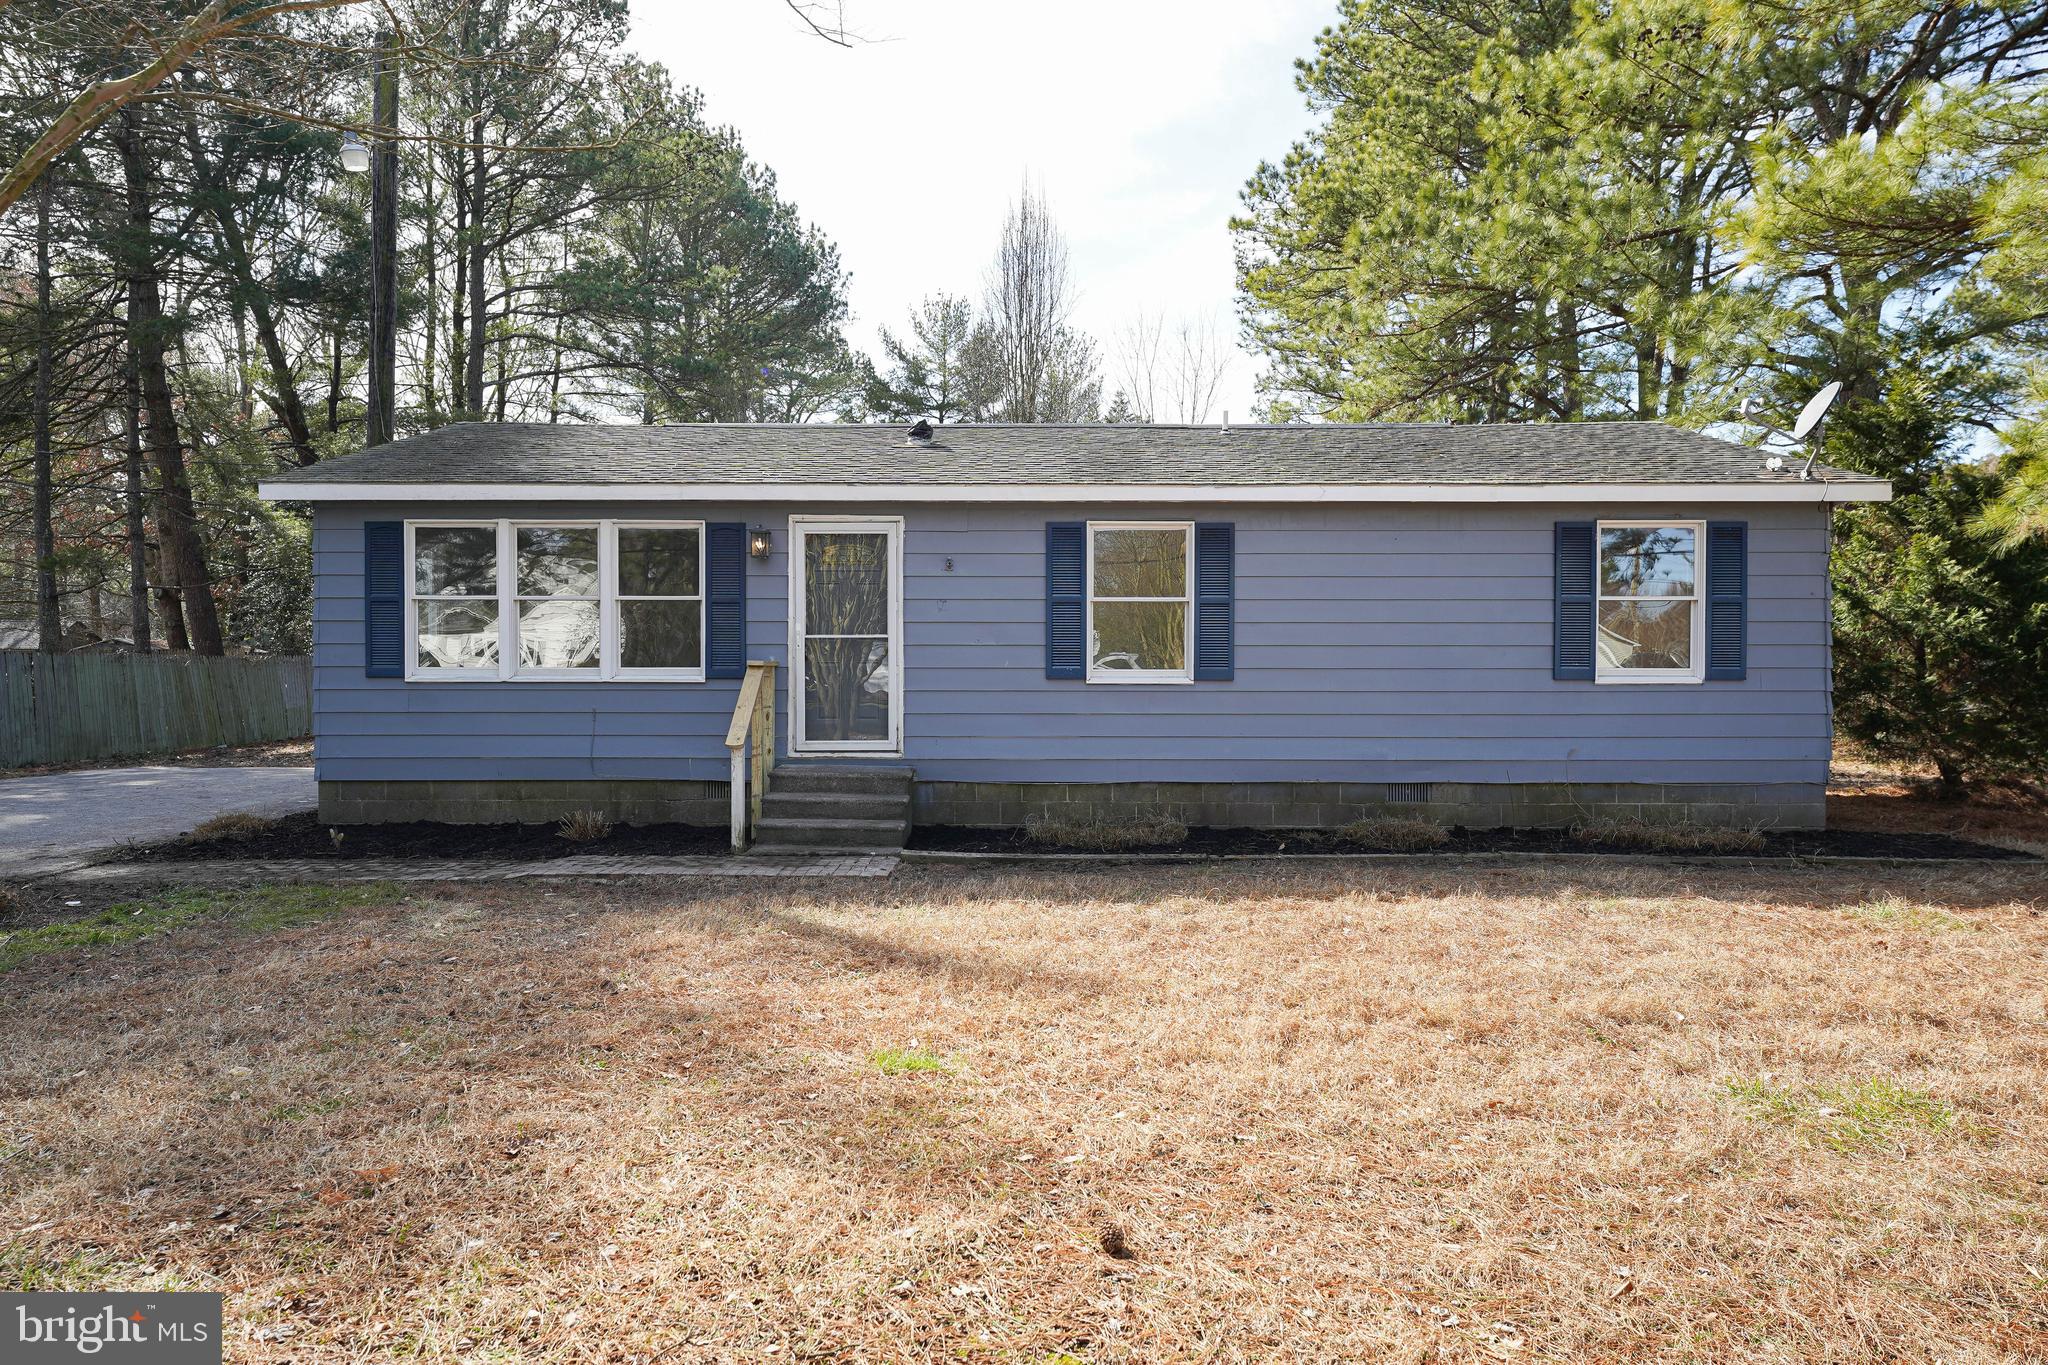
Charming & Updated 3-Bedroom Home in Princess Anne, MD!
Welcome to 12064 Crisfield Lane, a beautifully updated 3-bedroom, 2-bathroom home situated on nearly half an acre in the heart of Princess Anne, MD. With 1,056 sq. ft. of comfortable living space, this home boasts newly replaced floors, fresh paint throughout, and a brand-new Baseboard heating—offering move-in-ready convenience!
Enjoy the long asphalt driveway, providing ample parking, and a spacious backyard perfect for outdoor entertaining, gardening, or simply relaxing. Located on public utilities, this home combines the ease of modern living with a peaceful, suburban feel.
Don’t miss this fantastic opportunity—schedule your showing today! 🏡✨
#MDSO2005578

PRINCESS ANNE

12064 CRISFIELD LANE

3 Beds

2 Baths

1,056 Sq.Ft.

$229,900

MLS#: MDSO2005578
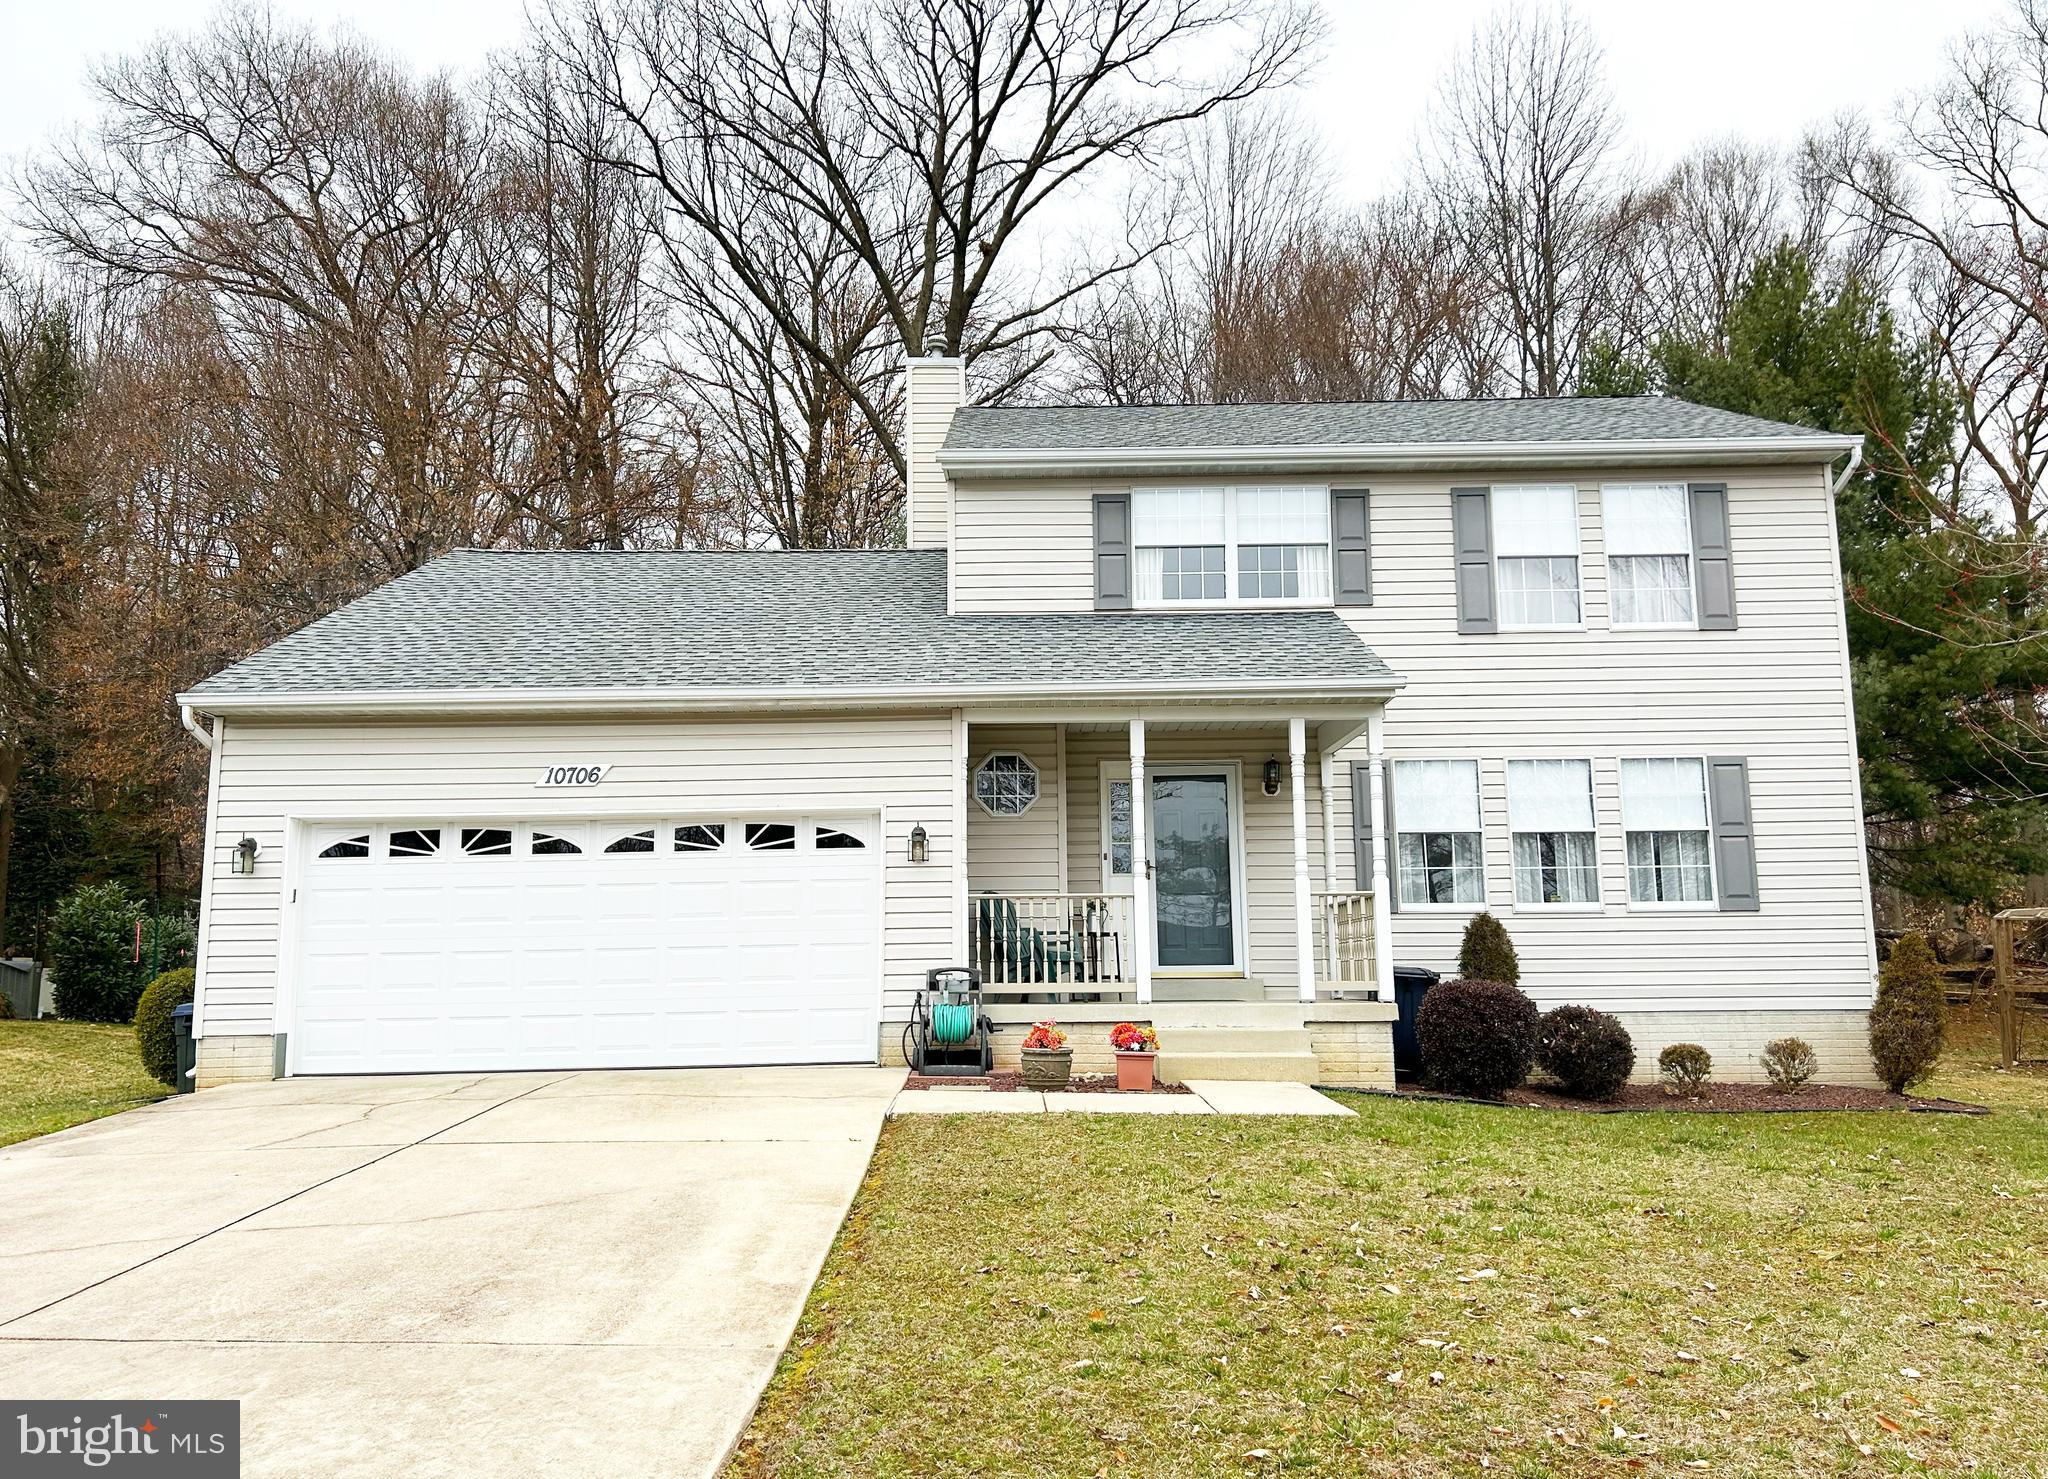
Welcome to this delightful three-level beauty on a quiet cul-de-sac. Comfortable living is yours in this exceptionally maintained home by original owners. As you enter through the front door you’ll smile, seeing the perfect floor plan with amazing kitchen with table space, positioned to view the private back yard. Perfect placement of appliances and a window letting in extra natural light. The fully composite 12 x 16 screened porch off the breakfast area where you can sit, relax and enjoy the outdoors.  Family room has full view of the kitchen, creating a great entertaining space. The living room connects to the formal dining room where the kitchen is a step away. Three bedrooms are on the upper floor along with two full bathrooms.  Half bath is on the main level.  Staircase to lower level leads you to a versatile finished room, could be a den or an office, a study, or option for another bedroom. There’s another full bathroom on this level. Large utility and storage areas in basement offers functionality with huge laundry area. Two car attached garage has insulated door and ample space for workshop area and additional storage.  Installed Hardwired alarm system, new dishwasher, furnace and air conditioning system added in 2022. Gas water heater added in 2020. There are two sheds, both with electric – one 10x12 and one 8x10. Excellent location walkable to shopping, restaurants, and bus stops and easy access to Greenbelt Metro Station, major routes 495 and I-95.
#MDPG2144692

BELTSVILLE

10706 WORCESTER AVENUE

3 Beds

3 Baths

1,826 Sq.Ft.

$560,000

MLS#: MDPG2144692
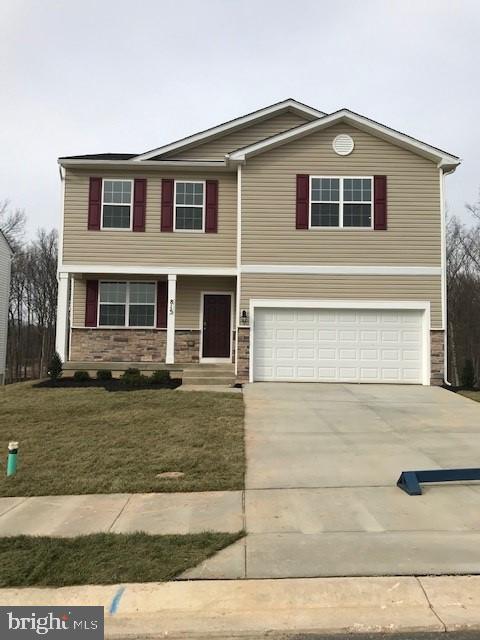
MOVE IN THIS APRIL!!! THIS HOUSE IS MOVE IN READY!! 
SPECIAL FINANCING AND CLOSING COST ASSISTANCE!
This inviting home site backs to protected forestry and has open green space and additional parking in the front!!
Ridgely’s Reserve is Harford County’s most sought after premier single-family community. Ridgley’s Reserve sits high over peaceful Harford County and provides breathtaking views of the tree lined community. Once inside the spacious, airy, greenery filled neighborhood its immediately evident that the developer put a lot of thought into the details. The Brick monuments, beautiful landscaping, large lots, playground, widened streets, pocket parks, walking trails, extra parking and more all come together to provide the community members a quiet, comfortable place to call home.
The Eastover floor plan by D.R.Horton is a one of our most popular three-story, finished basement,  floor plans. Sitting at 2479 square feet, it features a large two car garage, sun-drenched front porch, 4 spacious bedrooms, plus 2 and a half baths. Upon entering the home form the front door, you will be greeted with a flex space that would be a perfect office, sitting room, playroom or anything that fits your needs. The Eastover has a charming kitchen with a 5-foot stone island, perfect for entertaining. The home includes all the stainless-steel appliances , granite countertops, expansive walk-in pantry and plenty of cabinets and countertop space ready for entertaining family & friends. The kitchen flows effortlessly into the great room where you can enjoy your morning coffee in the cozy sunlight room. The stairs are politely tucked in to the middle of the house and offer a wide staircase that makes moving up and down simple. The owner’s suite is expansive and has large windows that allow for a bright warm space with tons of natural light, the room features a large walk -in closet, bathroom suite with elevated double vanities, granite countertops, private water closet and a classic tile shower. In addition, the second floor offers the conveniently located laundry room with a huge storage area that makes for an amazing organizational space! In addition, the upstairs has three spacious bedrooms that share a full bathroom. Continue the party in the finished lower-level Rec Room which will surely impress your guests. The finished basement has additional space that could be finished in the future to make a fifth bedroom and full bathroom suite. Every Eastover home includes D.R. Horton's Home is Connected® package, an industry leading security smart home product that keeps homeowners connected with the people and place they value the most. The technology allows homeowners to monitor and control their home from the couch or across the globe. You will also enjoy the community walking trail, gazebo, park benches, tot lot and much more… Come see why Ridgely's reserve is the place to be!
#MDHR2041134

JOPPA

831 PARSNIP COURT

4 Beds

2 Baths

2,469 Sq.Ft.

$545,990

MLS#: MDHR2041134
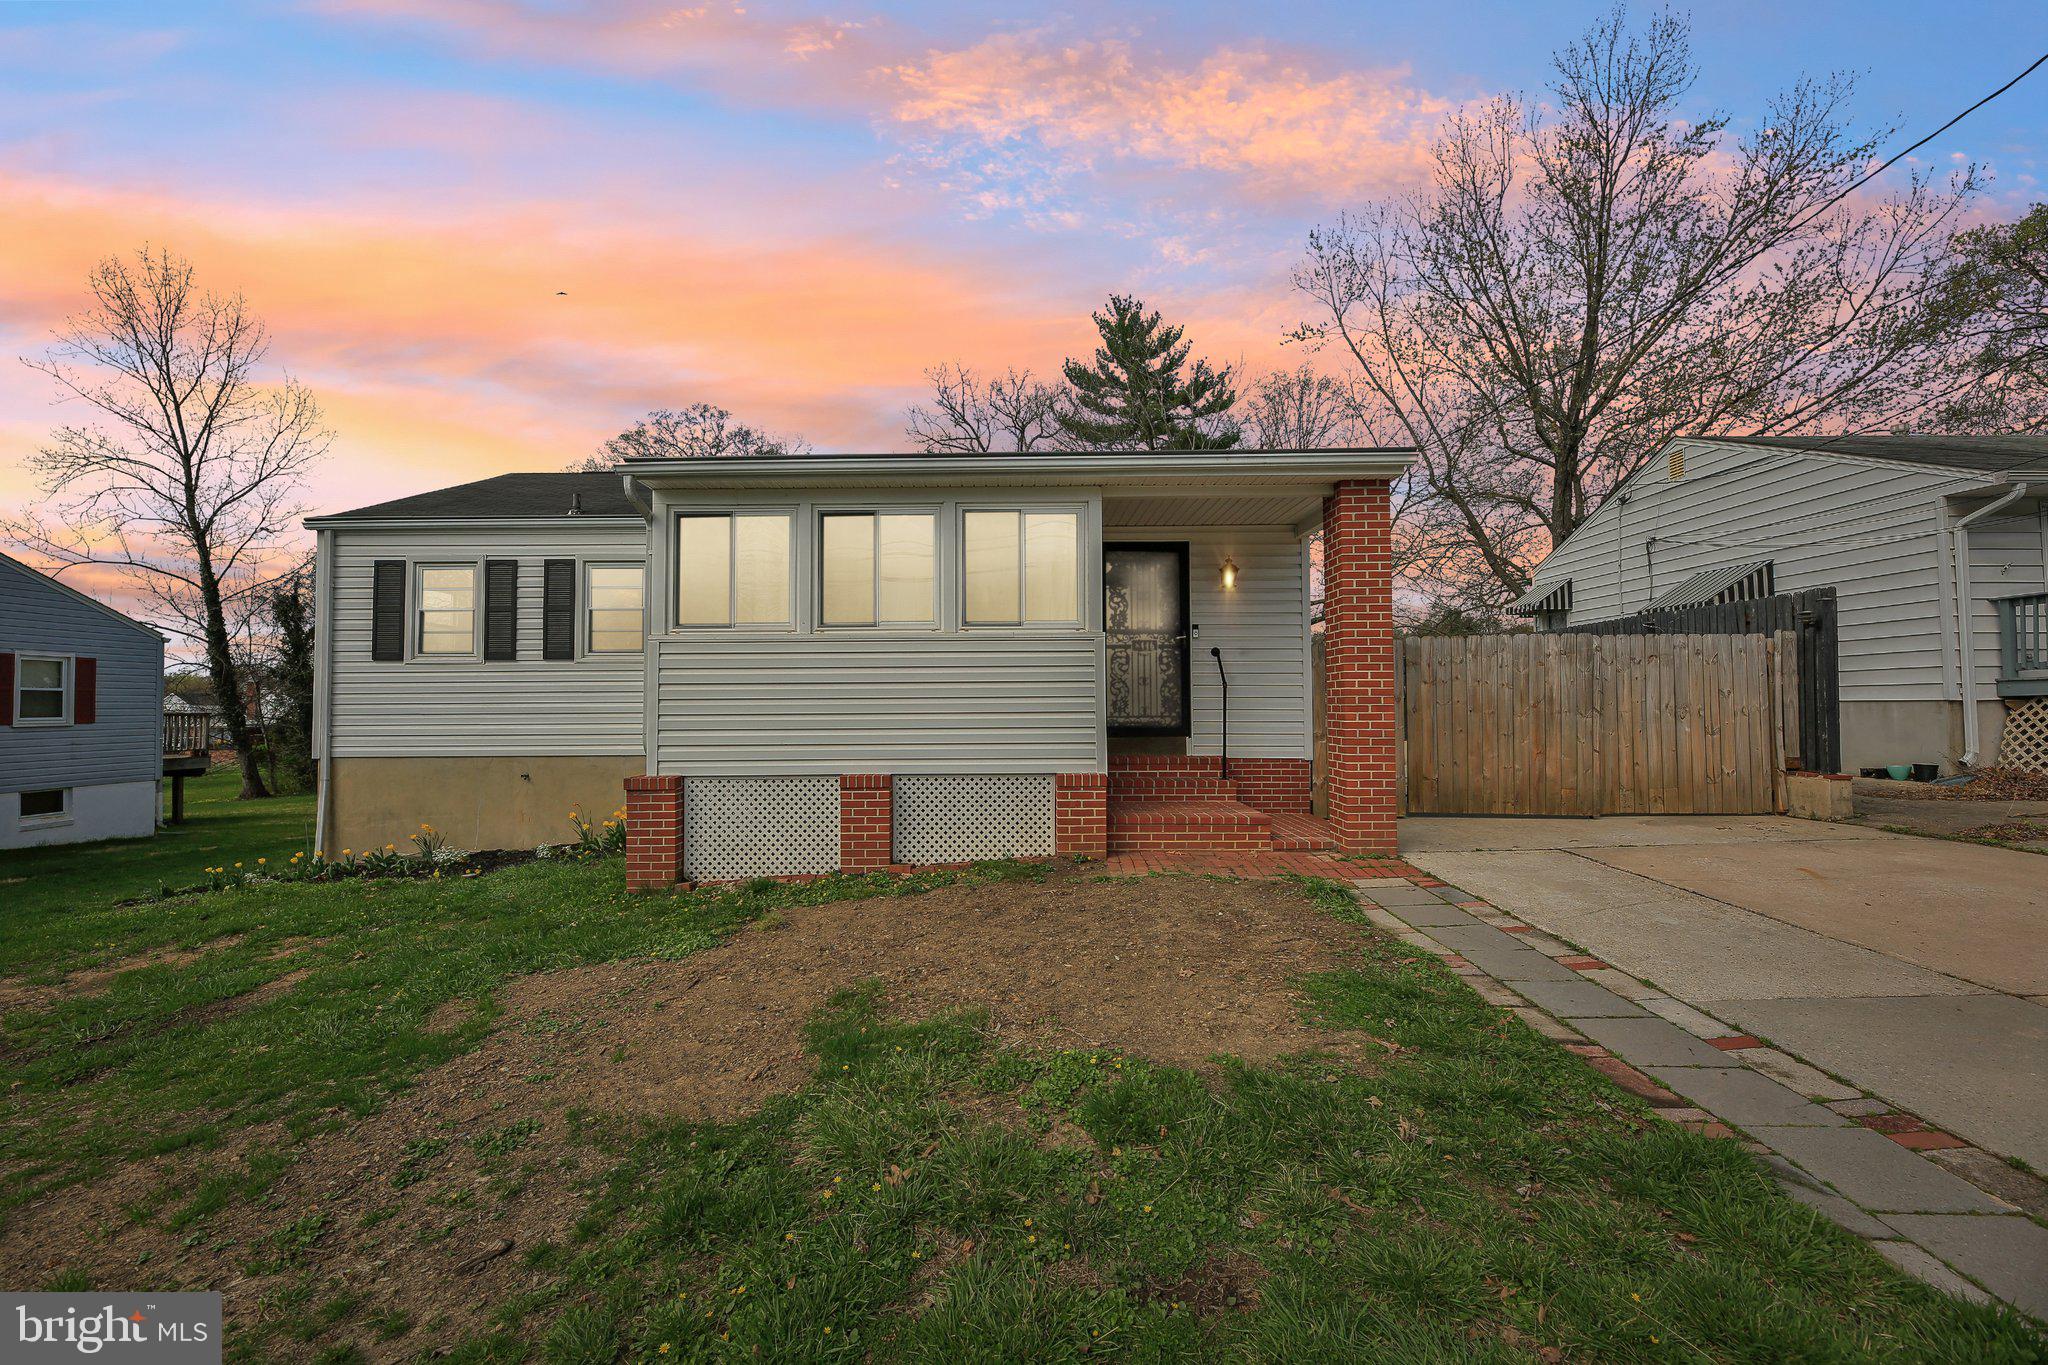
Welcome to this beautifully remodeled home in the heart of Savage, MD!  

The backyard is spacious with two storage sheds. One of these sheds has been specially designed as a workshop. The large backyard also offers plenty of space for outdoor activities.

Conveniently located near shopping, restaurants, major highways, including Route 1 and Route 32, and the iconic Savage Mill.

Don't miss the opportunity to own this gorgeous, move-in-ready home.
#MDHW2050534

SAVAGE

8446 WOODWARD STREET

3 Beds

2 Baths

1,538 Sq.Ft.

$450,000

MLS#: MDHW2050534
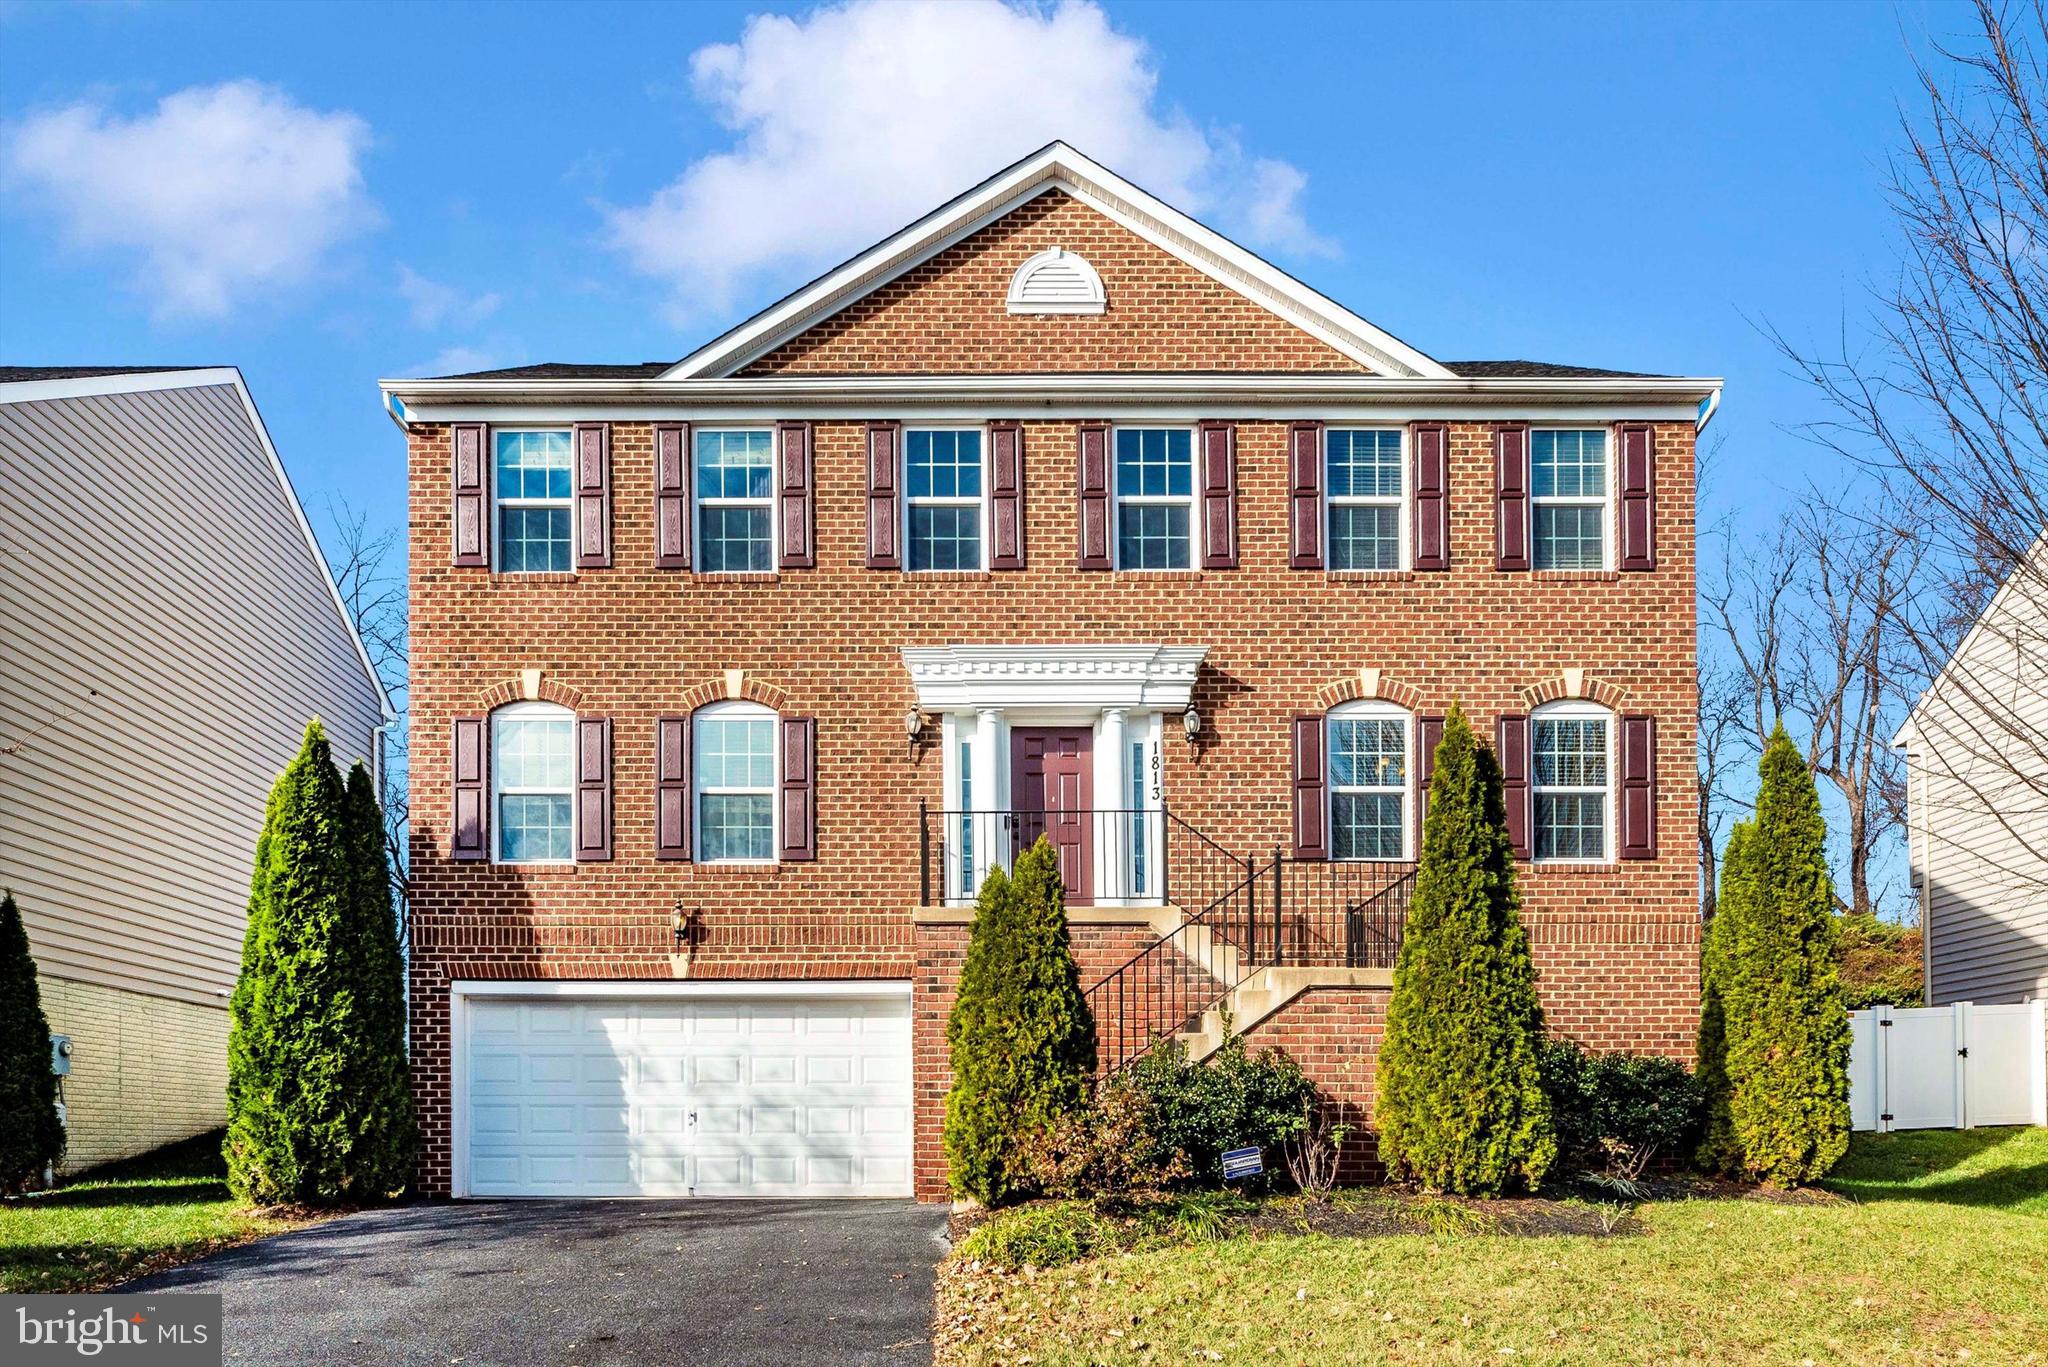
Welcome to 1813 Regiment Way, a stunning southeast-facing 4-bedroom, 3.5-bathroom home with over 3,400 square feet of space, packed with incredible features. Nestled in the highly desired Cannon Bluff community, this home offers both elegance and convenience. The main level boasts gleaming oak hardwood floors, elegant crown molding, and wainscoting. Enjoy a private office with French doors, a formal dining or living room, and a 2-story foyer. The gourmet kitchen is a chef’s dream with granite countertops, a large island, double wall oven, stainless steel appliances, and a gas cooktop, all open to the spacious great room with a modern gas fireplace. Step outside to a private fenced yard with a large stone patio, perfect for entertaining. The second level features a stunning primary suite with a sitting area, two walk-in closets, and a spa-like en suite bathroom with a soaking tub and tiled shower. Three additional large bedrooms complete the upstairs layout. The fully finished basement includes a media room plus a full bathroom. Plenty of space for a fifth bedroom and direct access to the oversized garage. Solar panels convey with the home, offering major utility savings—potentially even refunds! Conveniently located near top-rated schools, shopping, dining, downtown Frederick, Fort Detrick, and major highways, this home has everything you need.
#MDFR2057416

FREDERICK

1813 REGIMENT WAY

5 Beds

3 Baths

3,424 Sq.Ft.

$649,900

MLS#: MDFR2057416
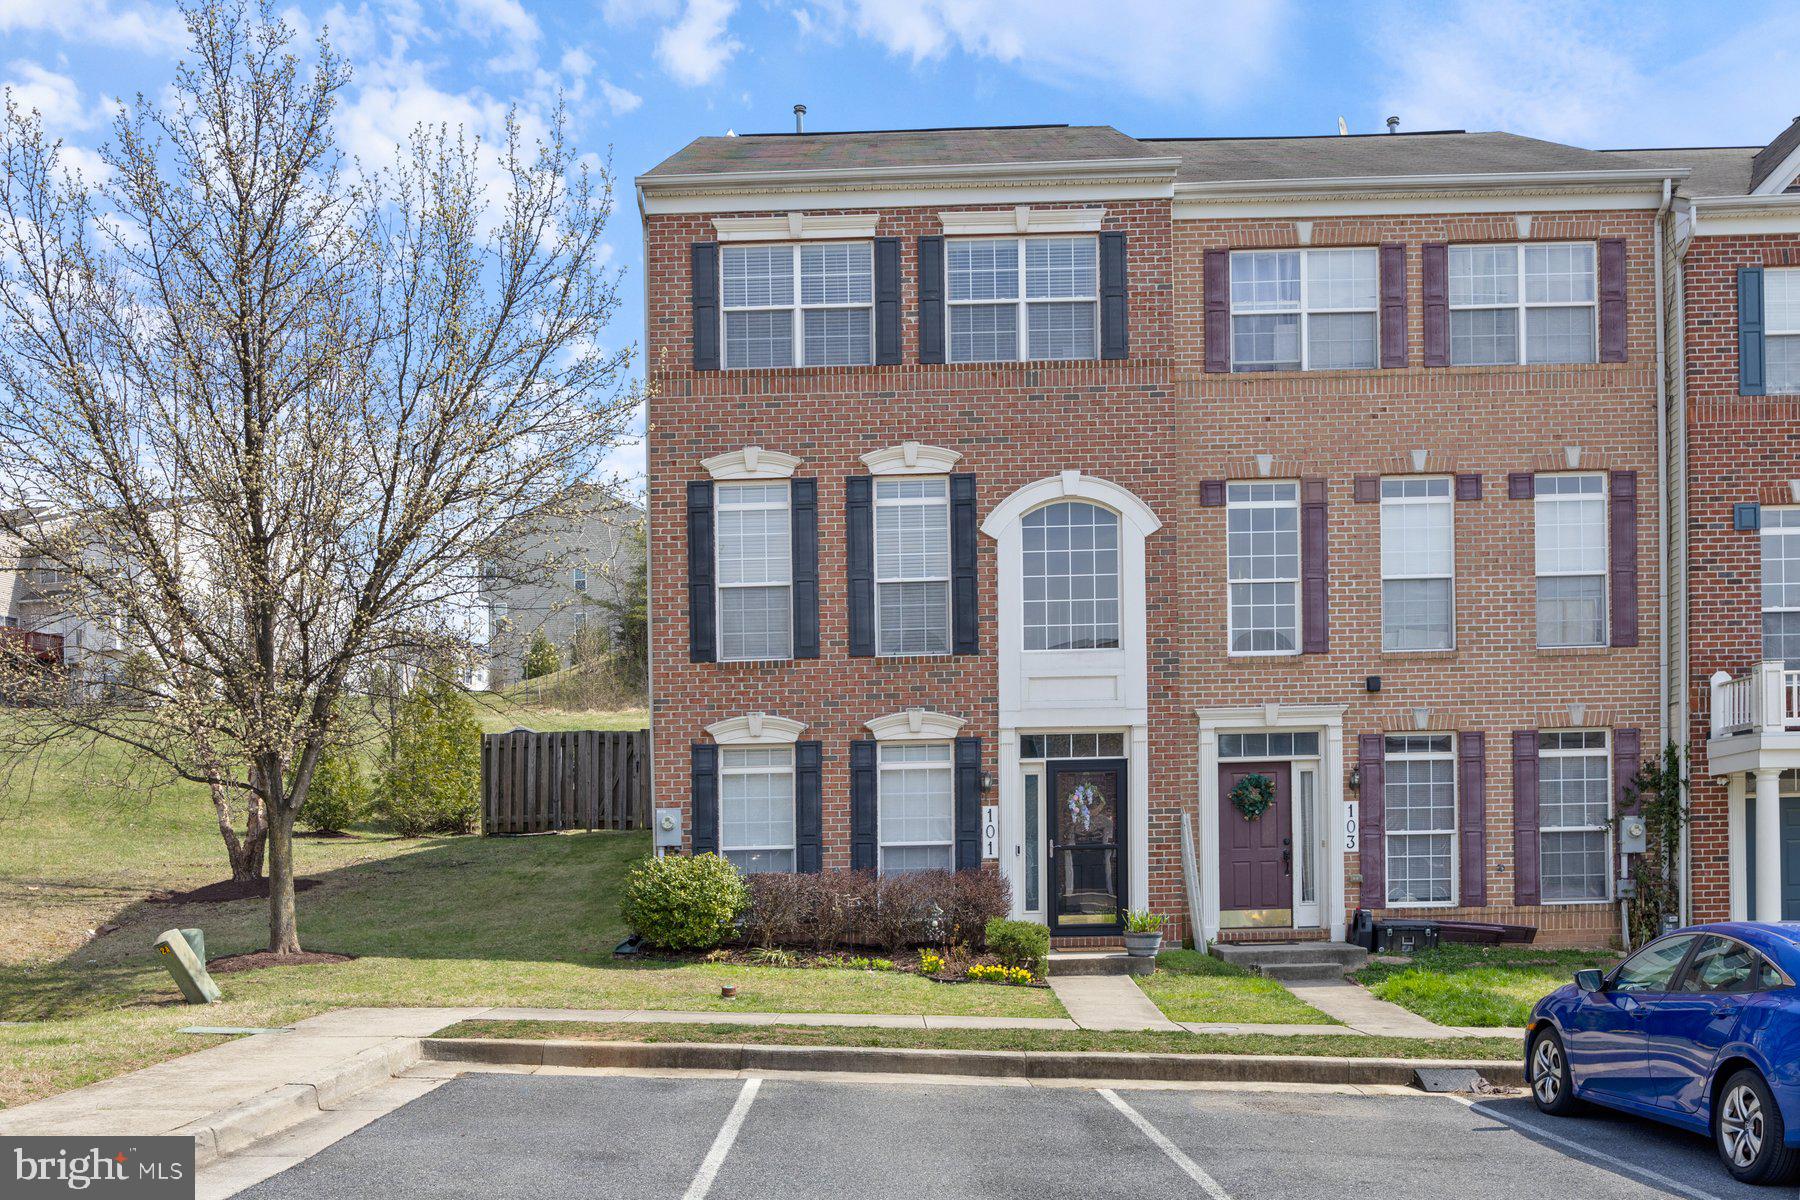
!!Multiple Offers Received! Seller will be reviewing offers on 4/5 at 5PM.!!!  Pristinely maintained and move-in ready 3R/3.5BA end of row brick Townhome located in the quiet neighborhood of Deerborne.  Parking is just steps from the door into your new home offering three floors of living space.  Step into the ground floor with a two story entry offering a view of the main floor and plenty of natural light.  On the ground floor is a home office or possibly a fourth bedroom with a walk-in closet, a full bath and a spacious family room. The main floor offers plenty of living space with an open floor plan featuring a spacious dining room, a home office or child's play space, a large living room with a gas fireplace feature, a half bath, a breakfast room, and a beautiful kitchen.  The kitchen boasts plenty of wood cabinets finished with crown moldings, a separate pantry closet, plenty of counter space, a decorative tiled backsplash, stainless steel appliance including a double wall oven and a gas cooktop, and a double porcelain sink set into the island with a raised breakfast bar offering seating for three or more. On the last floor you will find two spacious secondary bedrooms, a full bath, and a grand primary suite. The primary boasts a large walk-in closet and a private en suite featuring a double sink vanity, a walk-in shower, and a deep soaking tub.  From the main floor step outside to a large fenced yard with tons of green space and possibilities.  This home is ideal for any new homeowner and features hardwood floors, easy care vinyl floors, recessed lighting, and so much more.  Imagine all this and located in close proximity to shopping, restaurants, and commuter routes.
#MDBC2117836

BALTIMORE

101 BUTTONWOOD COURT

4 Beds

3 Baths

2,320 Sq.Ft.

$350,000

MLS#: MDBC2117836
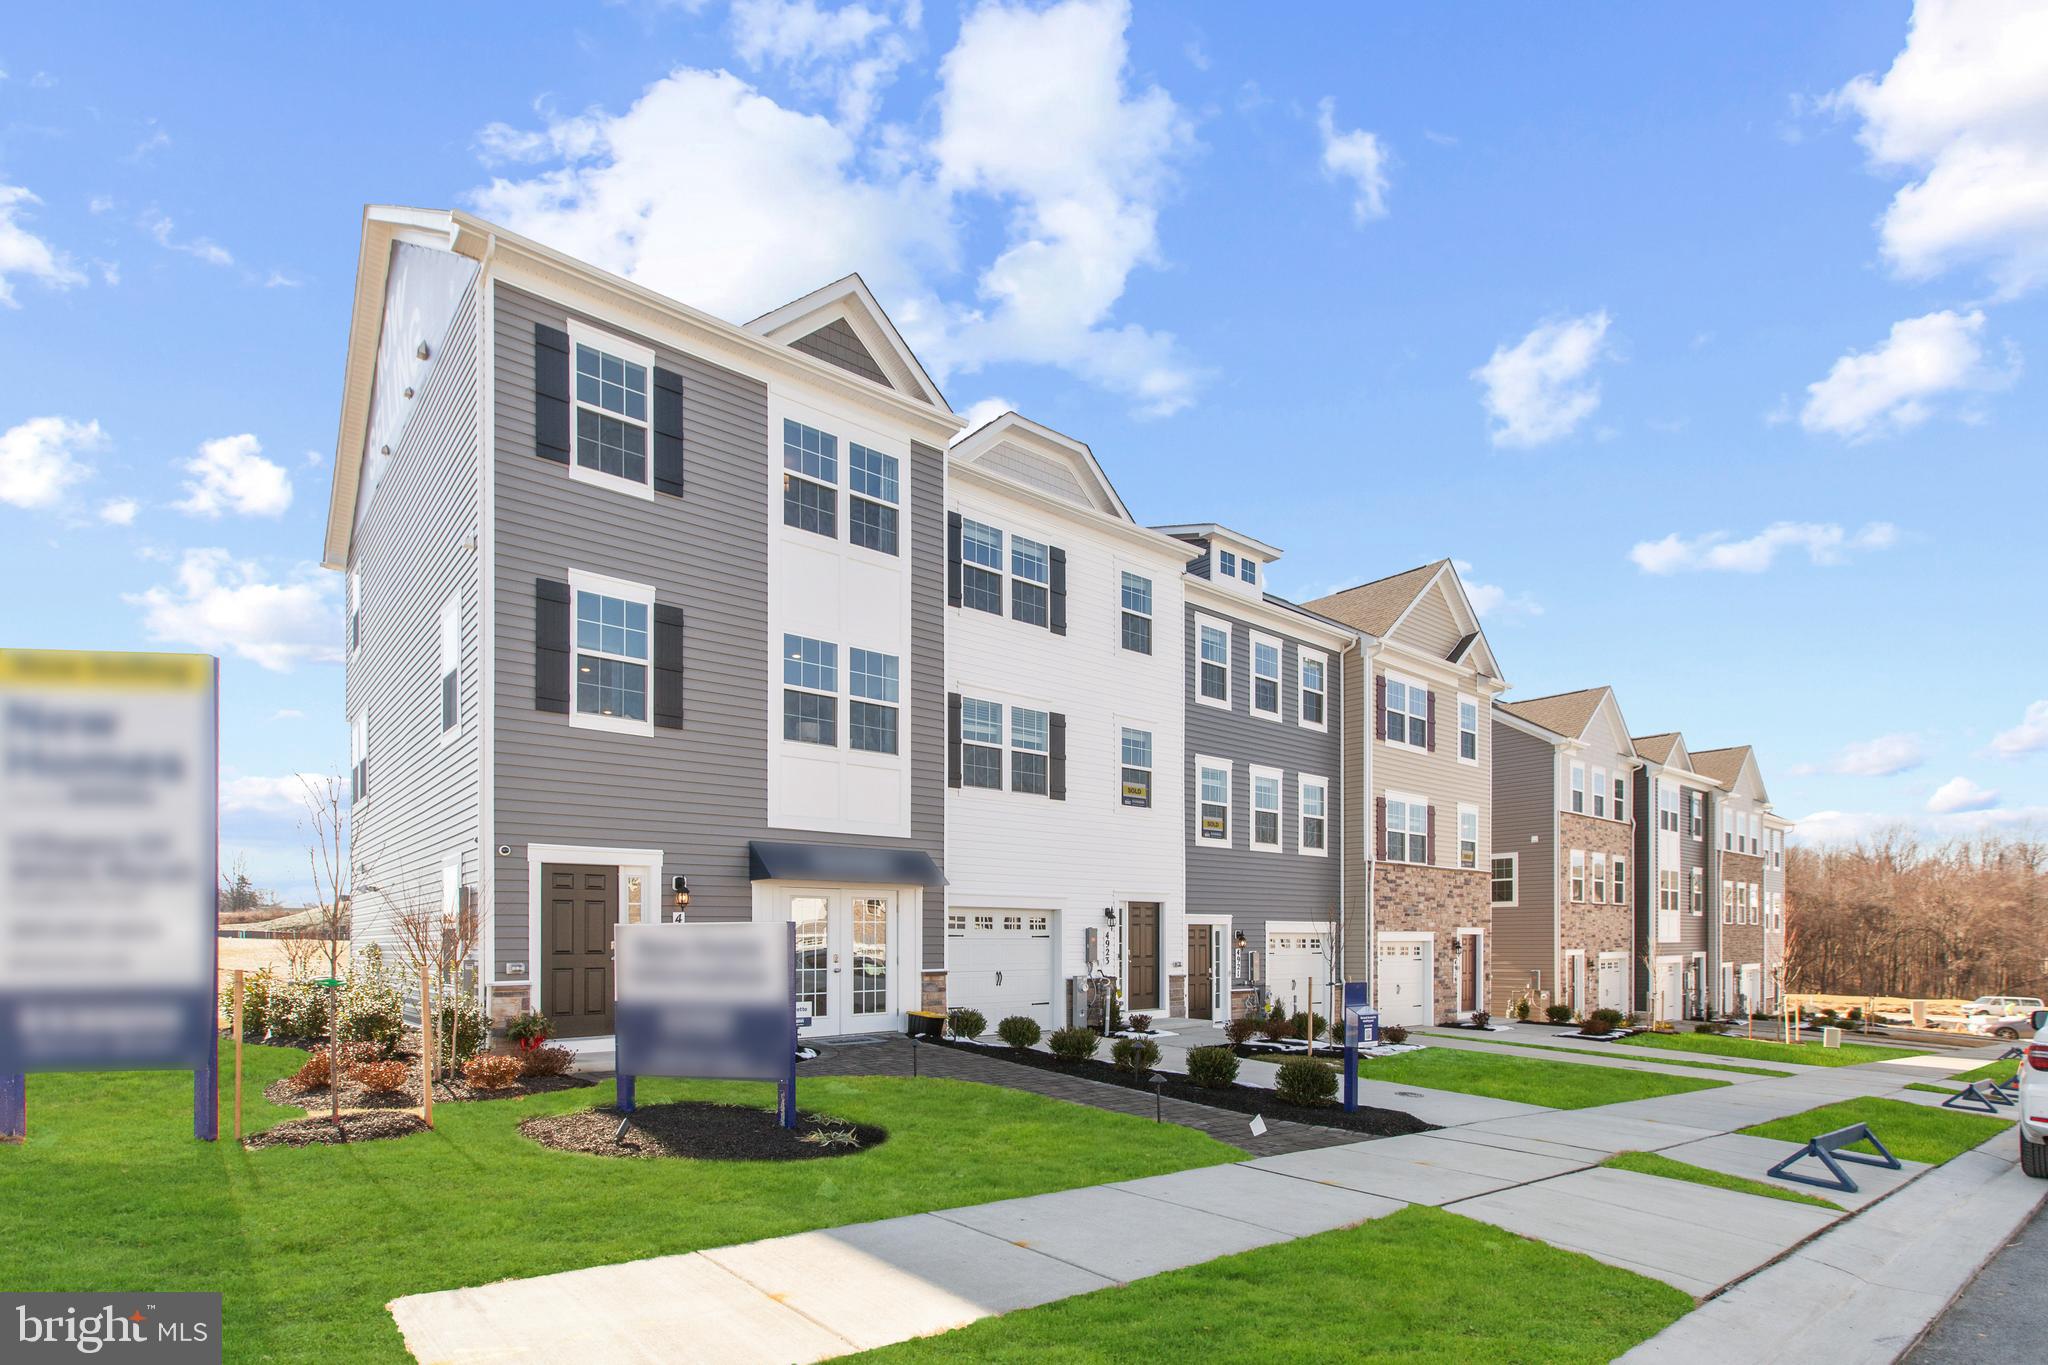
New Building Released, Private Homesites, at the Villages of White Marsh. Filled with amenities. Community Pool now open! New Construction. If you are looking for a townhome that offers 3 bedrooms, 3.5 baths, 1 car garage with remote control, the Villages of White Marsh is for you. Your friends and family will be greeted by an open foyer and finished lower level and bath. Main level floor plan with 9 ceilings and crown molding. The kitchen is a dream! The modern cabinetry enhance the stainless-steel appliances, large center kitchen island, granite or quartz countertops, accessible pantry, recessed lighting. Your guest will have easy access to powder room on the main level. You can continue the party outside on your 10 by 12 rear deck. Guest will be equally impressed with the washer and dryer hook up included on the second floor. Two generous bedrooms with a hall bath and linen closet. The separate Owner's suite features a walk in closet and spa like bath with elevated dual vanities and granite tops. The 12 by 12 ceramic floor and wall tile will top off your morning routine. The Lafayette at White Marsh makes living the good life easy. Closing help included with use of preferred lender!  Call us today to schedule an appointment.
#MDBC2121022

ROSEDALE

8302 DIETER DRIVE

4 Beds

3 Baths

1,969 Sq.Ft.

$479,290

MLS#: MDBC2121022
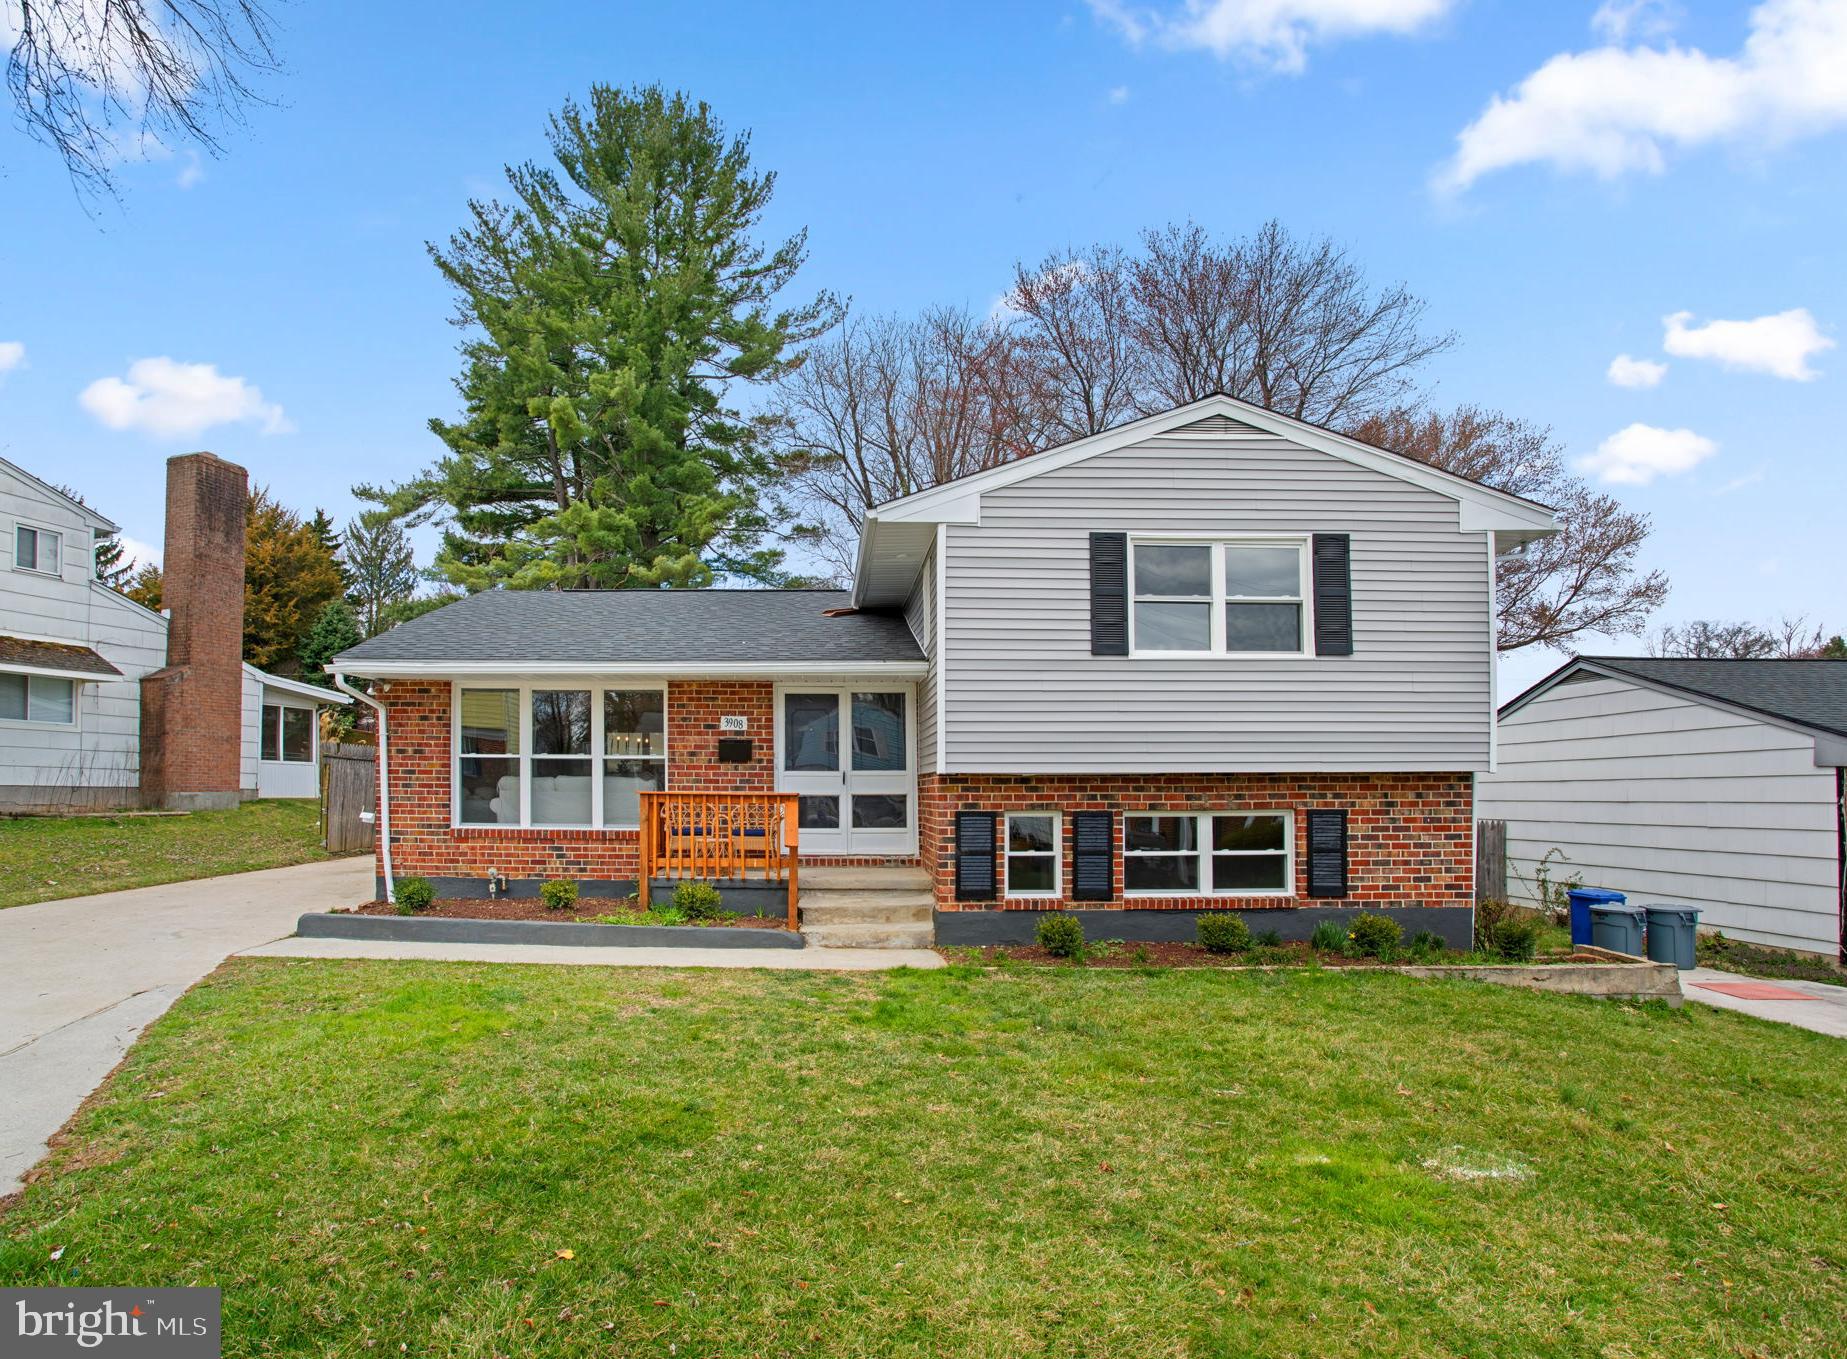
Fully renovated and beautifully designed, this single-family residence in The Woodlands offers 2,706 square feet of thoughtfully updated living space with 5 bedrooms and 3 full baths. Step inside to a stunning open-concept main level, where abundant natural light highlights gleaming floors and elegant recessed lighting. The welcoming foyer flows seamlessly into the spacious living room, accentuated by a striking blue accent wall with wainscoting details that continues into the adjacent dining area illuminated by a timeless chandelier. Adjacent, the impressive eat-in kitchen boasts a stylish island breakfast bar, crisp white cabinetry, stainless steel appliances, ample counter space, a herringbone tile backsplash, and access to an enclosed patio with panoramic windows, ideal for year-round enjoyment. The upper level  also includes three  well-appointed bedrooms , a full bathroom and primary bedroom with full bathroom while the lower  level features two additional bedrooms, including a full bathroom . The fully finished lower level expands the living space with a large open recreation room. Outside, the expansive, fully fenced backyard offers endless possibilities for outdoor entertaining.
#MDBC2122298

RANDALLSTOWN

3908 RAYTON ROAD

5 Beds

3 Baths

2,706 Sq.Ft.

$490,000

MLS#: MDBC2122298

1 ... 492 493 494 495 496 ... 666
* Listings identified with the FMLS IDX logo come from FMLS and are held by brokerage firms other than the owner of this website. The listing brokerage is identified in any listing details. Information is deemed reliable but is not guaranteed. If you believe any FMLS listing contains material that infringes your copyrighted work please review our DMCA policy and learn how to submit a takedown request. © 2024. First Multiple Listing Service, Inc.

Send a message

Message successfully sent.

Your message

What is 3 + 4 ?

Reason for contacting?

I agree to receive email communication and understand I can unsubscribe at any time.

I agree to be contacted by Charis Realty Group - Christine Issler, Broker via call, email, and text for real estate services. To opt out, you can reply 'stop' at any time or reply 'help' for assistance. You can also click the unsubscribe link in the emails. Message and data rates may apply. Message frequency may vary. Privacy Policy

Sign Out

Virtual Assistant

Would you like to take the next step with this property? We can help you schedule a showing or virtual tour, or send you more details.

Yes, I would like more information.

Thank You for Your Reply, One of Our Agents will contact you as soon as possible

No, maybe later.

Thank you, you can always contact me via email, phone number or through the contact form.

Realhub AI

Lucy - Your AI-Powered Realtor

Update Your Temporary Password

Personalize your search

Enter your email and we'll notify you immediately when new listings match what you're looking for.

or enter email address

Already have an account ? Login here

Continue your home search

I agree to receive communications and understand I can unsubscribe at any time.

I agree to be contacted by Charis Realty Group - Christine Issler, Broker via call, email, and text for real estate services. To opt out, you can reply 'stop' at any time or reply 'help' for assistance. You can also click the unsubscribe link in the emails. Message and data rates may apply. Message frequency may vary. Privacy Policy

Already have an account ? Login here

We use cookies

We use cookies primarily for analytics to enhance your experience. By accepting, you agree to our use of these cookies. You can manage your preferences or learn more about our cookies policy.
