Properties

Browse or get in touch to schedule a walkthrough.

  • Nearby me
Price range

Popular Features

Community Features

Association

Property Features

Waterfront

View

Exterior Features

Interior Features

Style

534801 properties match your criteria

Updated 1 minute ago

E-Alert name
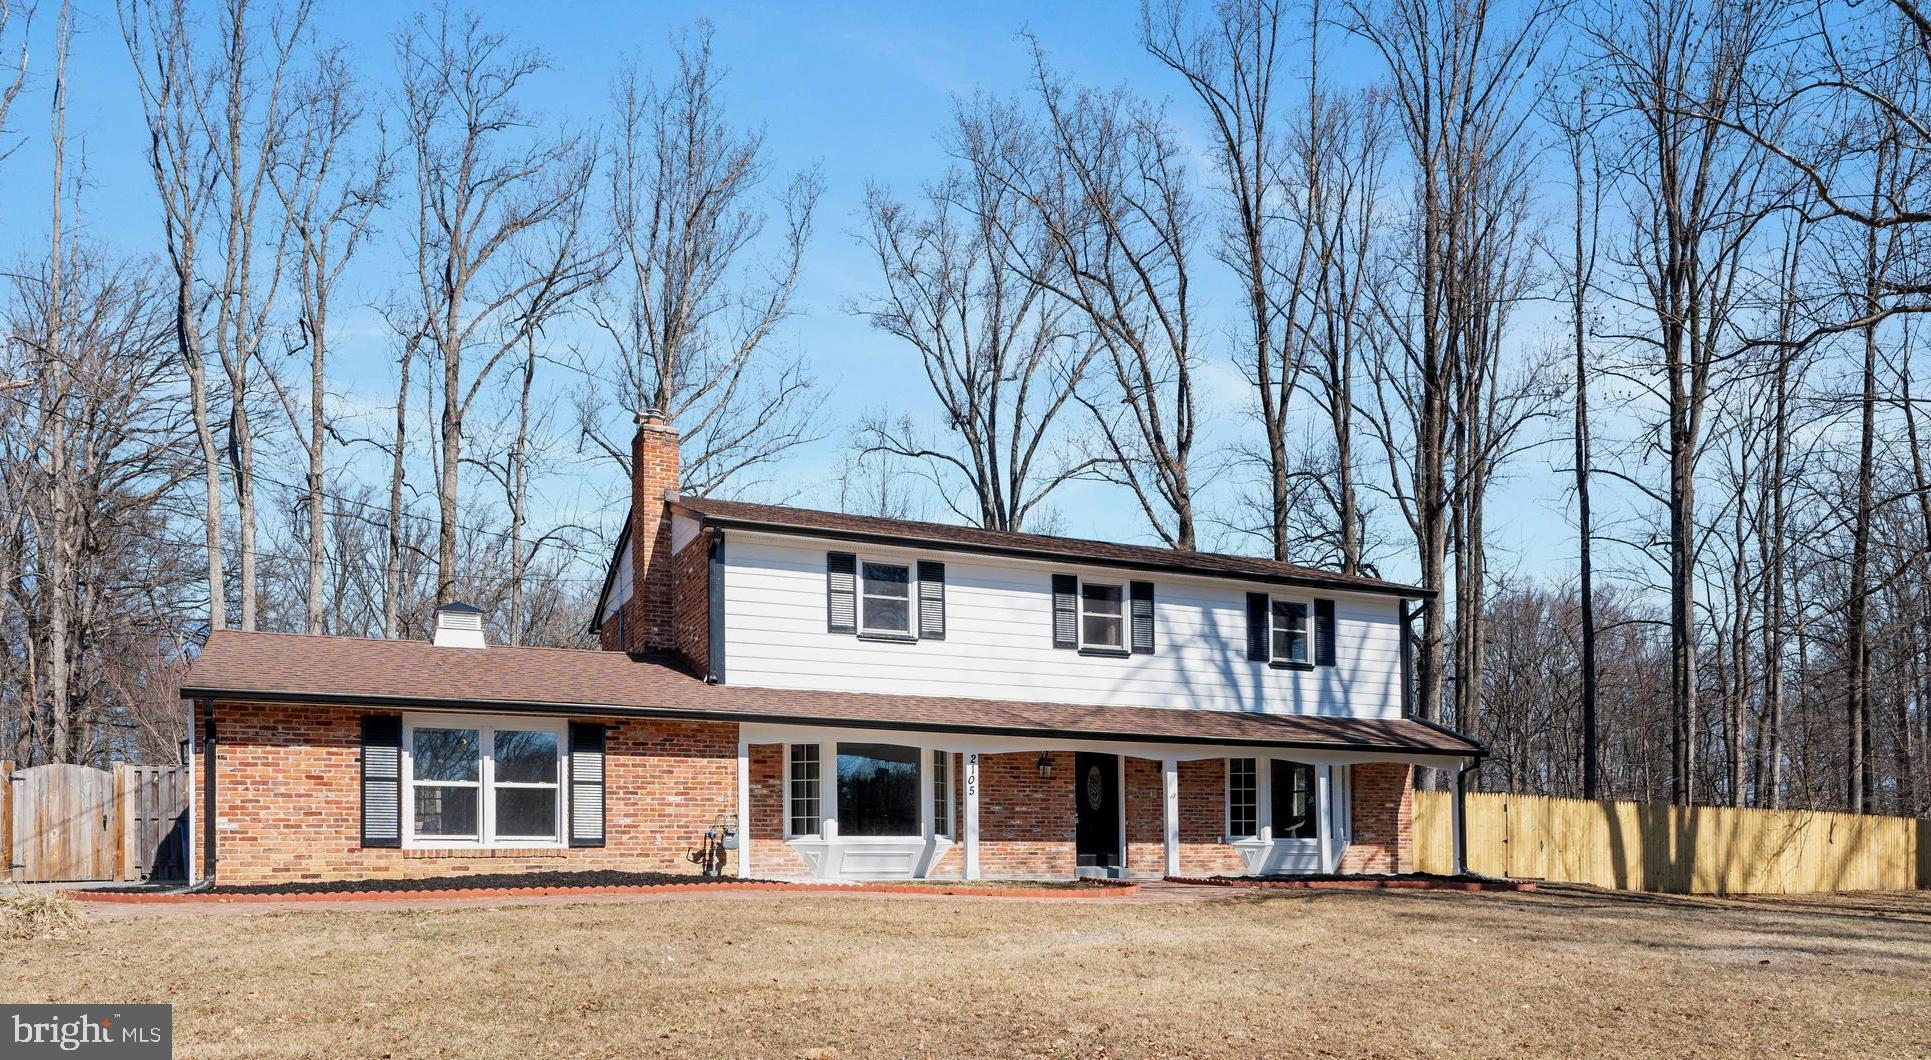
PRICE IMPROVED!!!! FOR A QUICK CLOSE!!!Stop Hovering!! or you may miss this Awesome opportunity!!NO HOA!! Fabulous neighbors! Rarely available in the sought after Allanwood Community, minutes to Northwest Golf Course and the Grill on the Green!!! This super fabulous 5 bedroom 3 and 1/2 bath colonial set back on a .83 acre lot has been updated with charm and elegance! From the top, the NEW owner's ensuite bathroom has a double vanity, sky light, spa shower with glass surround, center rainfall, and multiple body sprays, custom porcelain tile, matte black hardware, bluetooth combination exhaust fan/light/speaker, vanity touch fogless mirror. The large owner's suite has window views to the front and side yard, 2 large closets. Upstairs you will also find 3 spacious bedrooms, extra large double reach-in closets, a large hallway linen closet , and a nicely updated full bathroom with a double vanity. The main level has a beautiful and bright kitchen with gorgeous cabinetry, soft-close drawers, new quartz counters, custom octagon beveled glass backsplash, stainless steel appliances, a large peninsula perfect for entertaining, or for your buffet! And lot's of space for an island if you so choose. The owner is willing to customize!The  double french doors will draw you straight out to the spacious deck and patio area.... follow the steps right up to your private oasis... Experience the "pool life" in the burbs with a beautiful in-ground Gunite fresh water pool, and serene spacious fully fenced backyard, featuring lots of space to garden, BBQ and entertain! With only 5 Days 12 hours 40 minutes and 56 seconds until spring, this is your chance to live out your DREAM SUMMER STAYCATION!! But for now there are plenty of chilly nights to cozy up to the wood-burning fireplace in the family room, or head down stairs to your own fitness room, game room, or bring your pool table or BIG SCREEN!! This fully finished and large basement features beautiful porcelain plank wood look plank tile, recessed lights, beautiful full bathroom with an EXTRA large shower, built-in bench and custom niches... Enjoy your very own wet bar, and beverage refrigerator! Walk up and out to the pool area, the custom stone covered stairwell is stunning!!! As you tour this property, there are so many beautiful finishes, one of a kind porcelain fireplace surround, the staircase balusters are original and stately!! Beautiful crown molding, chair railing, and decorative wall trim, designer lighting, LED recessed lights throughout, NEW natural 3/4" hardwood floors on the main level, all new door hardware... even the hinges are updated!! It is all about the details!! The stunning exterior, hardscape, new custom designed concrete/brick and stone walkways and mature landscape... all of this will bare its real beauty very soon! And will be ready for your summer flowers!!! Don't miss this amazing home!!! Contact me for more details!
#MDMC2166560

SILVER SPRING

2105 DRURY ROAD

5 Beds

3 Baths

3,696 Sq.Ft.

$894,900

MLS#: MDMC2166560
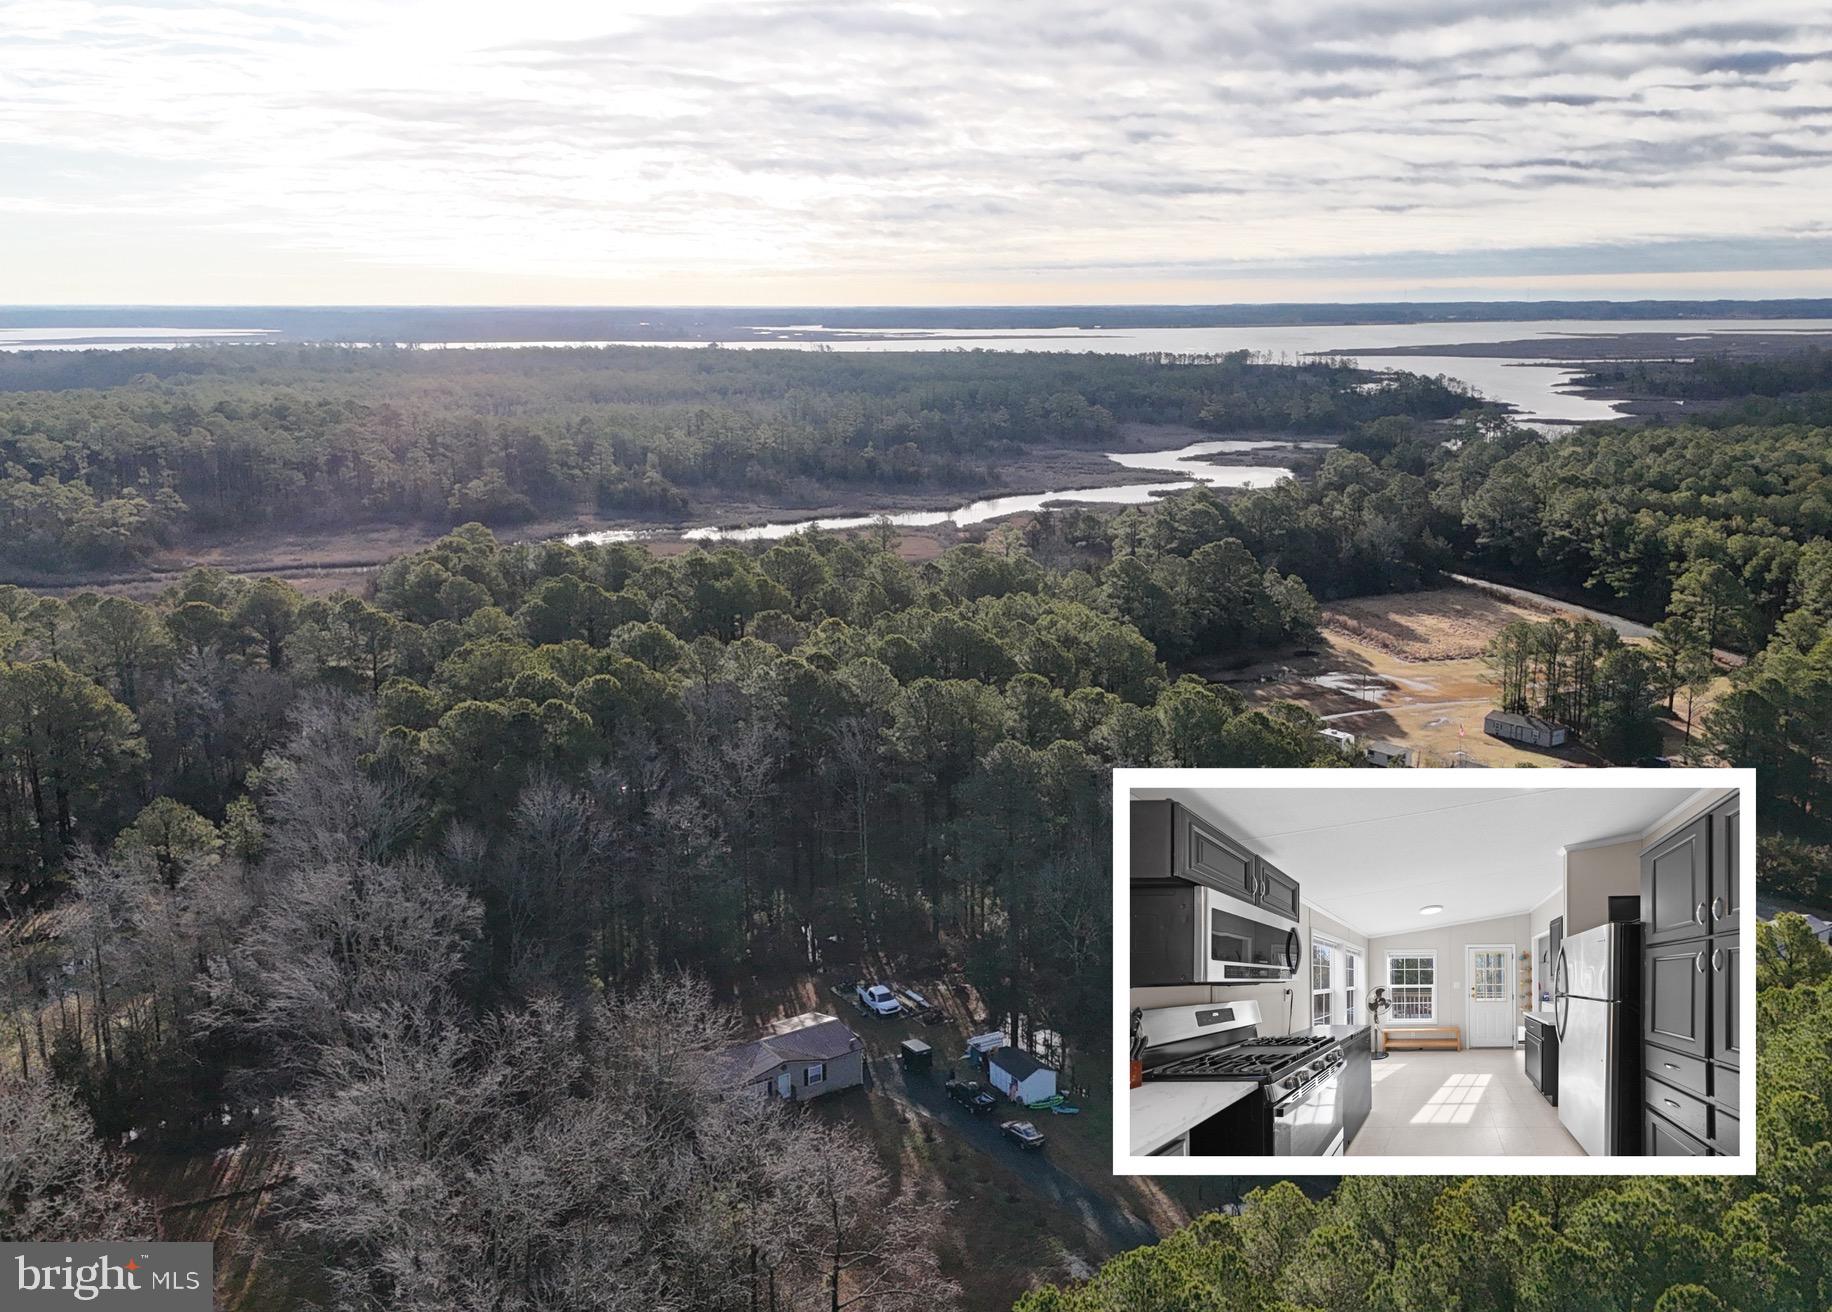
**Back on Market - Due to Buyer Losing Financing**  Discover the charm of coastal country living in this fully renovated 3-bed, 2-bath home on 1.6 private acres. Nestled near the water and backing to serene woods and Halls Creek, this property offers the perfect blend of tranquility and adventure. The open floor plan is filled with natural light, featuring luxury vinyl plank flooring, a stunning ceramic tile shower, and a recently updated kitchen with abundant cabinet space.

Enjoy the outdoors with a solar shower, a well-maintained storage shed, and a 16x32 concrete slab ready for a future garage. Upgrades include a new metal roof, subfloor, plumbing, gas stove, and cleaned ducts. Located on public water & sewer, with low property taxes and most furniture negotiable, this home is move-in ready and waiting for you!

Located close to marinas, docks, public boat ramps, and prime hunting grounds, this home is just a short ride from Pit & Pub in Fairmount - a breathtaking tiki bar. Embrace the best of Eastern Shore living—privacy, convenient water access, and endless outdoor adventures. Don’t miss this rare opportunity!
#MDSO2005488

UPPER FAIRMOUNT

7929 HALLS CREEK ROAD

3 Beds

2 Baths

1,344 Sq.Ft.

$185,000

MLS#: MDSO2005488
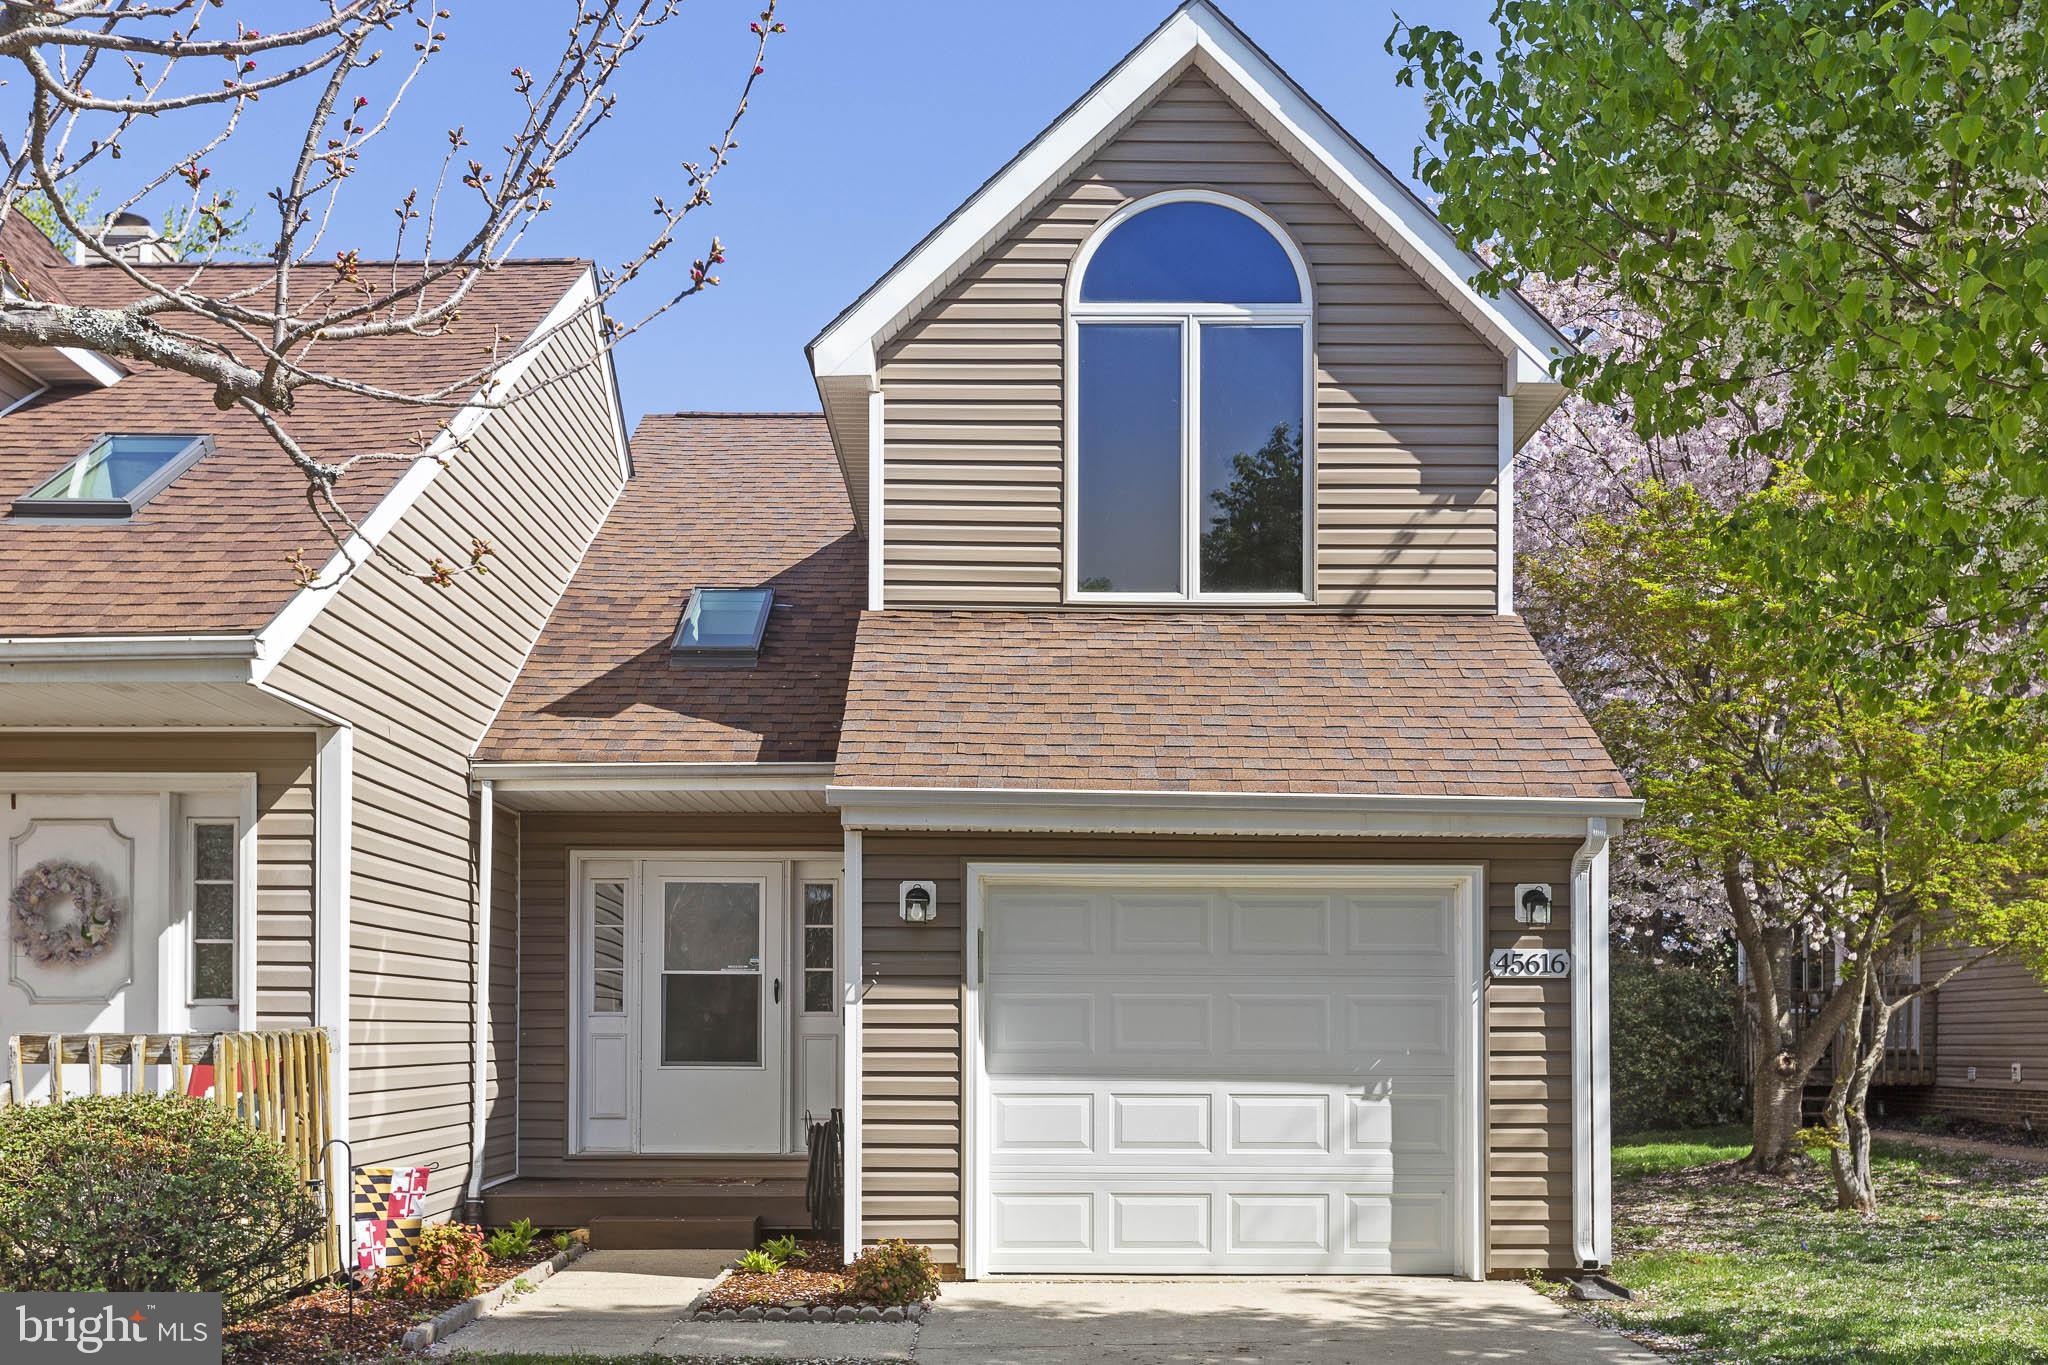
Affordable End-Unit Townhouse now available!  This home is move-in ready!  Some features include vaulted ceilings in the master bedroom, new flooring throughout main living area, a fully fenced in backyard, new front and back porch, 1 car garage, a fireplace, and an unfinished basement ready to make your own which includes a rough-in for an additional bath.  This townhouse is situated in a small community that is close to EVERYTHING!  Schedule your showing today!!!
#MDSM2023422

GREAT MILLS

45616 LONGFIELDS VILLAGE DRIVE

2 Beds

1 Baths

1,166 Sq.Ft.

$265,000

MLS#: MDSM2023422
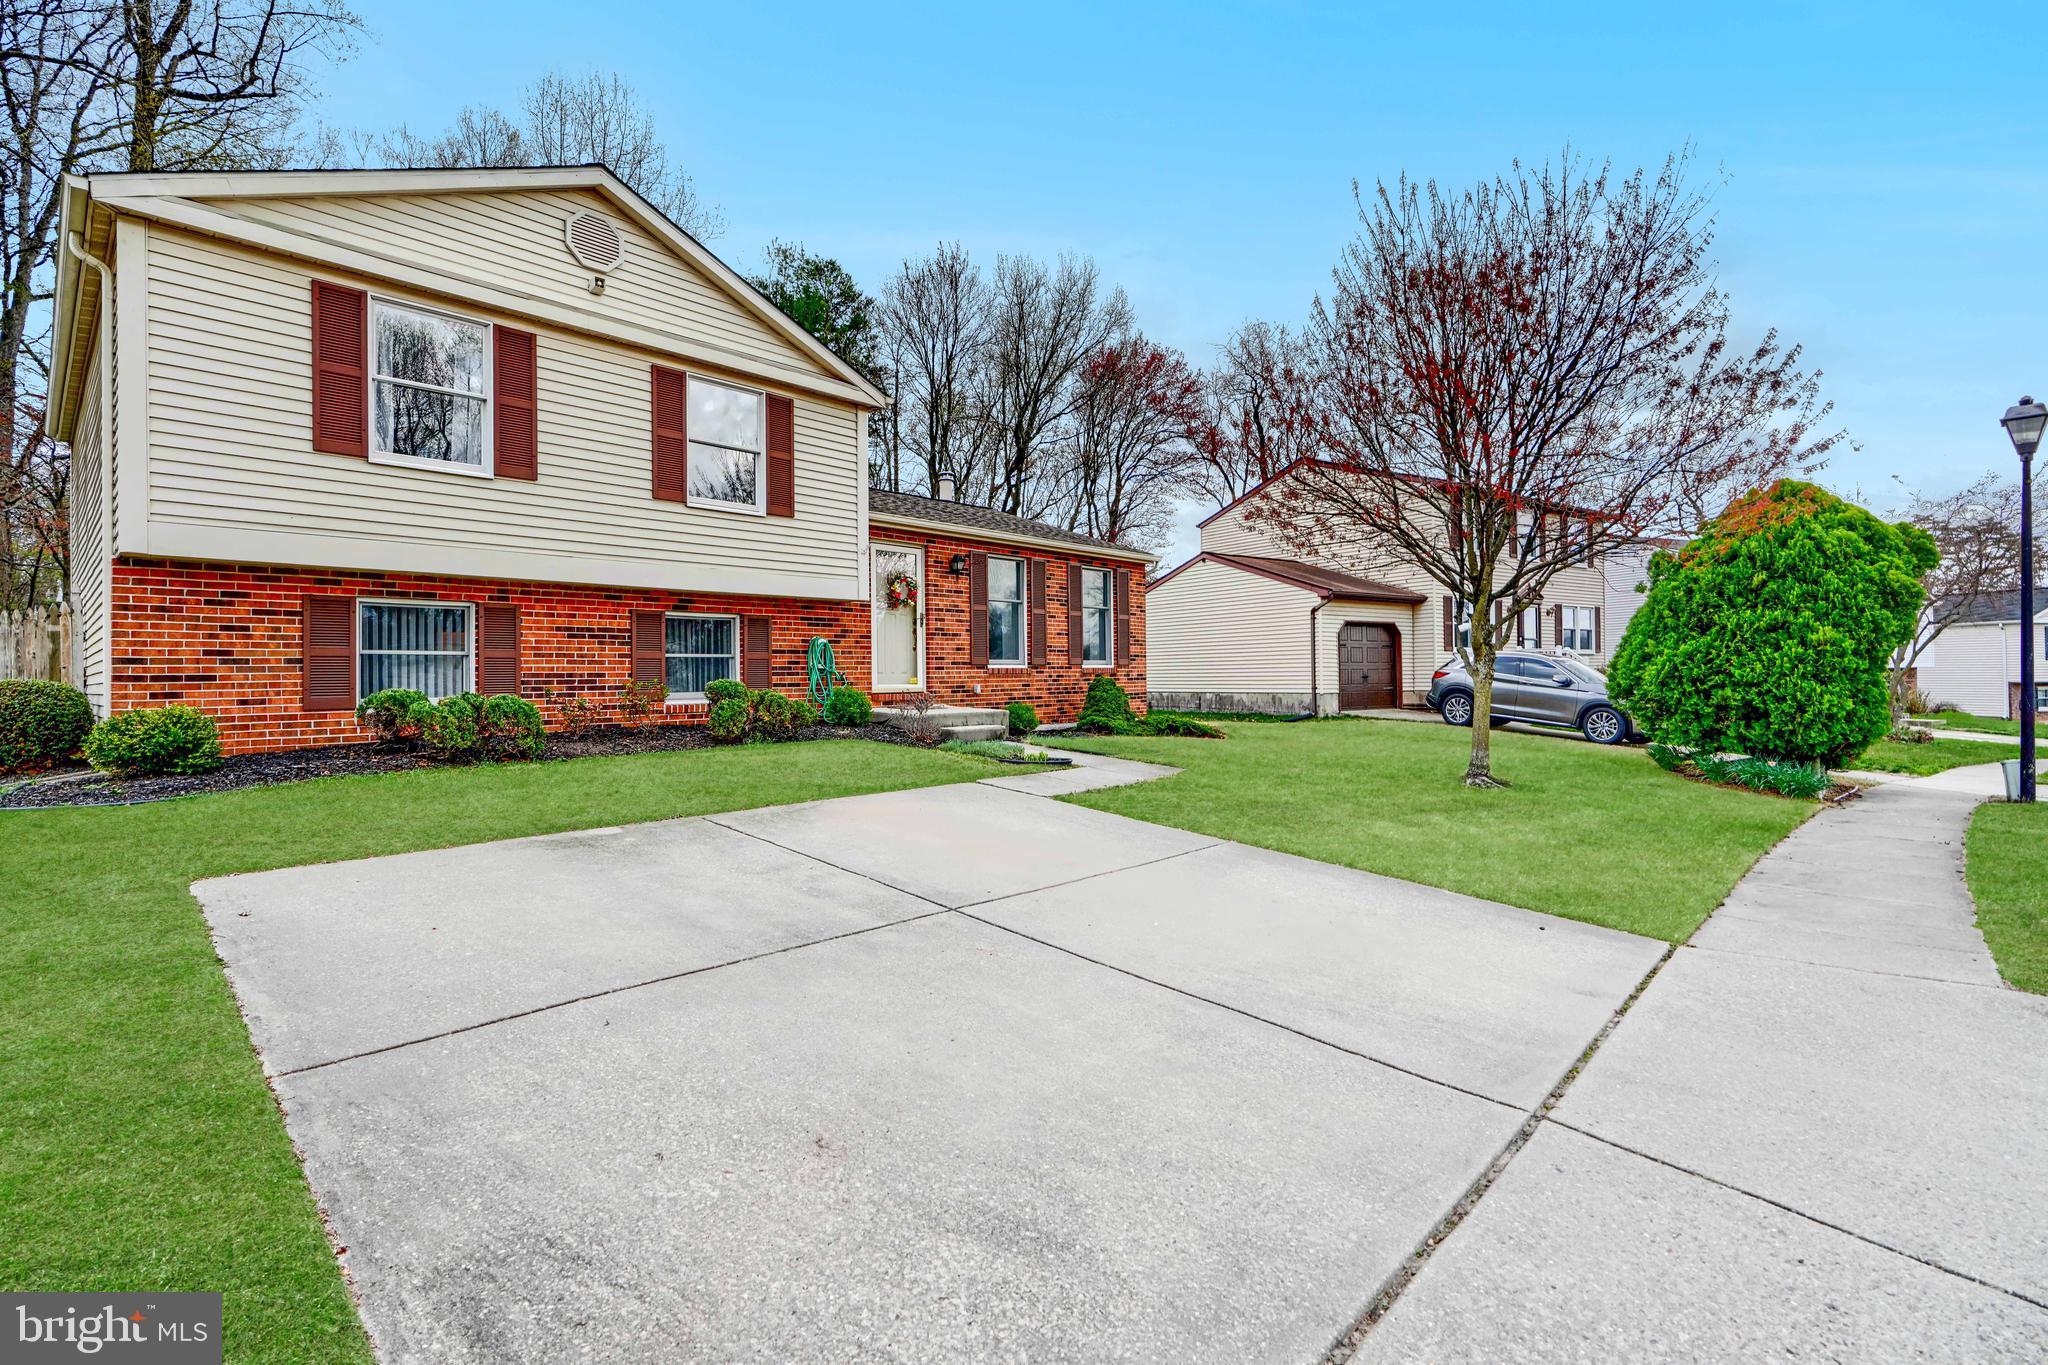
Discover your dream home at 19 Yew Rd, Baltimore, MD 21221! This spacious 4-bedroom, 3-bath, 4-level split home offers a perfect blend of comfort and style. The upgraded white kitchen cabinetry and eat-in kitchen provide a bright and welcoming space to gather. Enjoy the open-concept living room/dining room combination with cathedral ceilings, adding to the home’s airy feel.
Step outside to your private oasis featuring a pool with a double deck, all enclosed by a privacy fence and backing to serene wooded views. The lower levels offer plenty of space with a family room and bonus room, perfect for a home office, gym, or playroom. Don't miss this incredible opportunity to own a well-appointed home in a fantastic location!
#MDBC2122440

BALTIMORE

19 YEW ROAD

4 Beds

3 Baths

2,376 Sq.Ft.

$399,999

MLS#: MDBC2122440
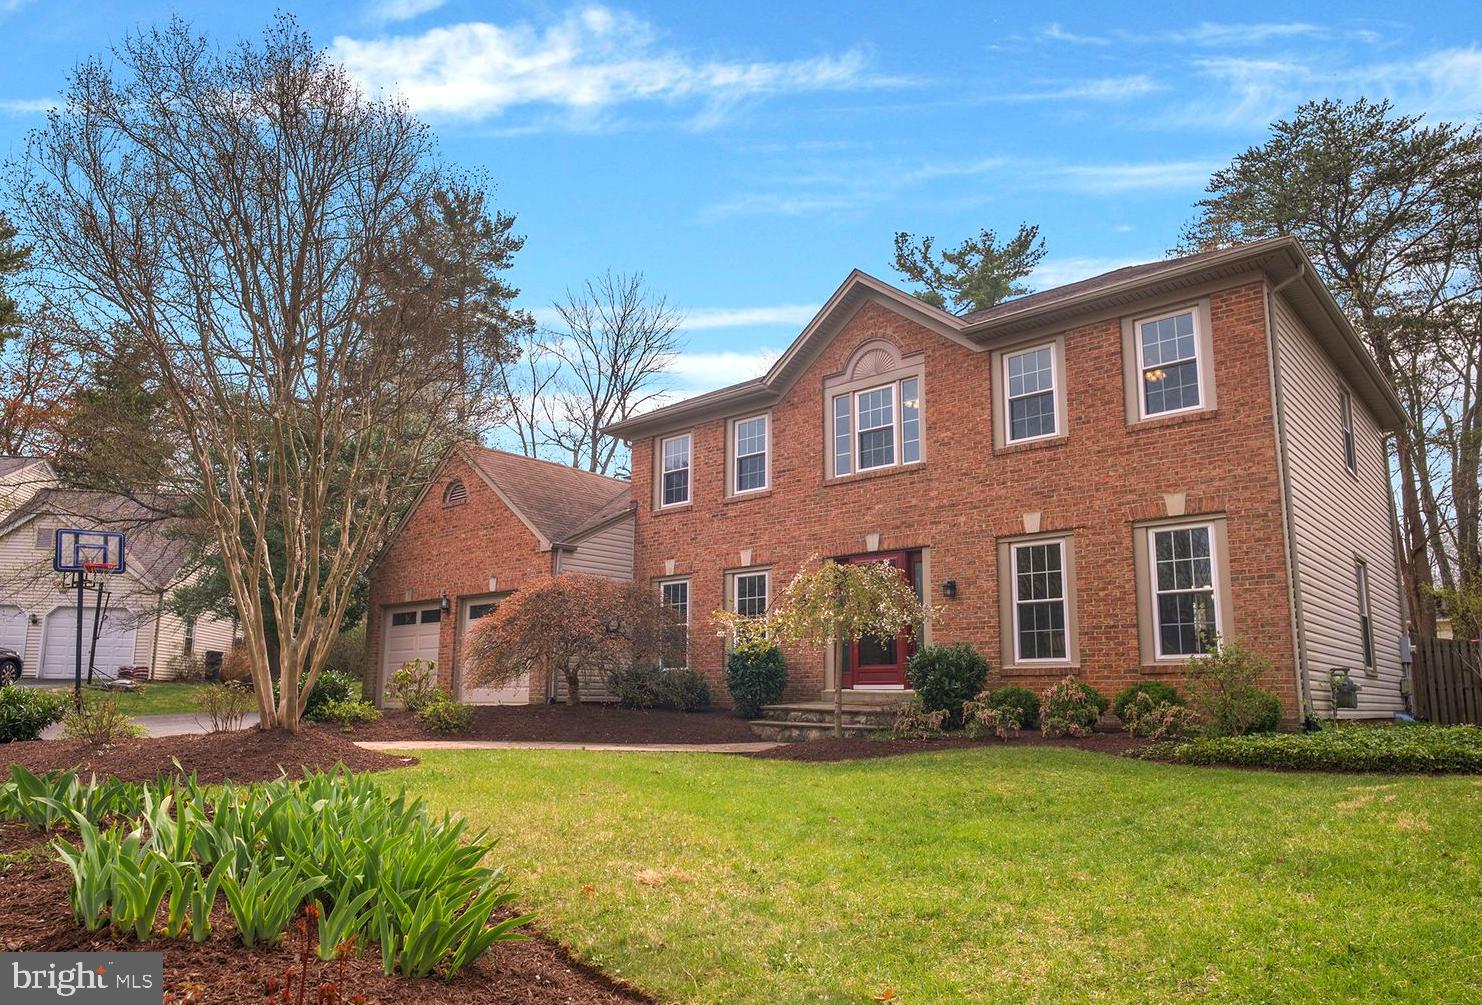
Welcome to 10108 Chariot Court, a spacious and luxurious Colonial style home in the sought after Hunting Hills Woods neighborhood. This 4 bed, 3.5 bath home has all the space and flexibility you could want, within a quiet, tree-lined neighborhood setting. Situated on a serene cul de sac, the first thing you notice is the magnificent landscaping, including an elegant Japanese maple in the front yard. The home sits on an expansive lot (over a third of an acre), one of the largest in the neighborhood. Upon entry, you will step into a gracious entry foyer with a dramatic staircase, perfect for welcoming guests and family. Juxtaposed with that, you will find a convenient main floor library and office, affording you all the privacy you need for work, study, or curling up with a good book. The flow of the main floor brings you effortlessly through the living and dining room spaces, punctuated by large windows, making the spaces feel bright and airy. Next, we pass through the refreshed eat-in kitchen kitchen which boasts brand new flooring, a new backsplash, and new stainless steel appliances. Finally, we round out the main floor with a cavernous and comfortable family room with recessed lighting and fireplace, which opens out onto the rear patio, revealing the expanse of the fully-fenced yard, perfect for relaxing with guests on those breezy Spring evenings and letting your pets roam and play. As we traverse the grand staircase to the upper level, we are greeted by a spacious landing, 4 sizeable bedrooms, and two full baths. The grand primary suite contains a walk-in closet and upgraded bathroom. New carpet and light fixtures outfit the whole second floor. Descending to the basement we find a comfortable and quiet recreation space, perfect for watching the big game or a movie on Saturday night. There’s another full bathroom in the basement as well as a bonus room - ideal for short term guests or visitors, or perhaps to be used as a craft room. Finally, the well-lit utility room is where you will find your like-new washer and dryer replaced in 2023, and your HVAC replaced in 2021. Finally, you will find a two-car garage with plenty of storage space, and a long driveway that was resurfaced in 2021. Other upgrades to the property include: new windows and front door (2018; new garage doors (2019); new landscaping, hardscaping, and trees (2023). There is so much to love about this house! Schedule your appointment today or join us for an Open House and discover your new home.
#MDMC2171330

ROCKVILLE

10108 CHARIOT COURT

4 Beds

3 Baths

2,296 Sq.Ft.

$999,000

MLS#: MDMC2171330
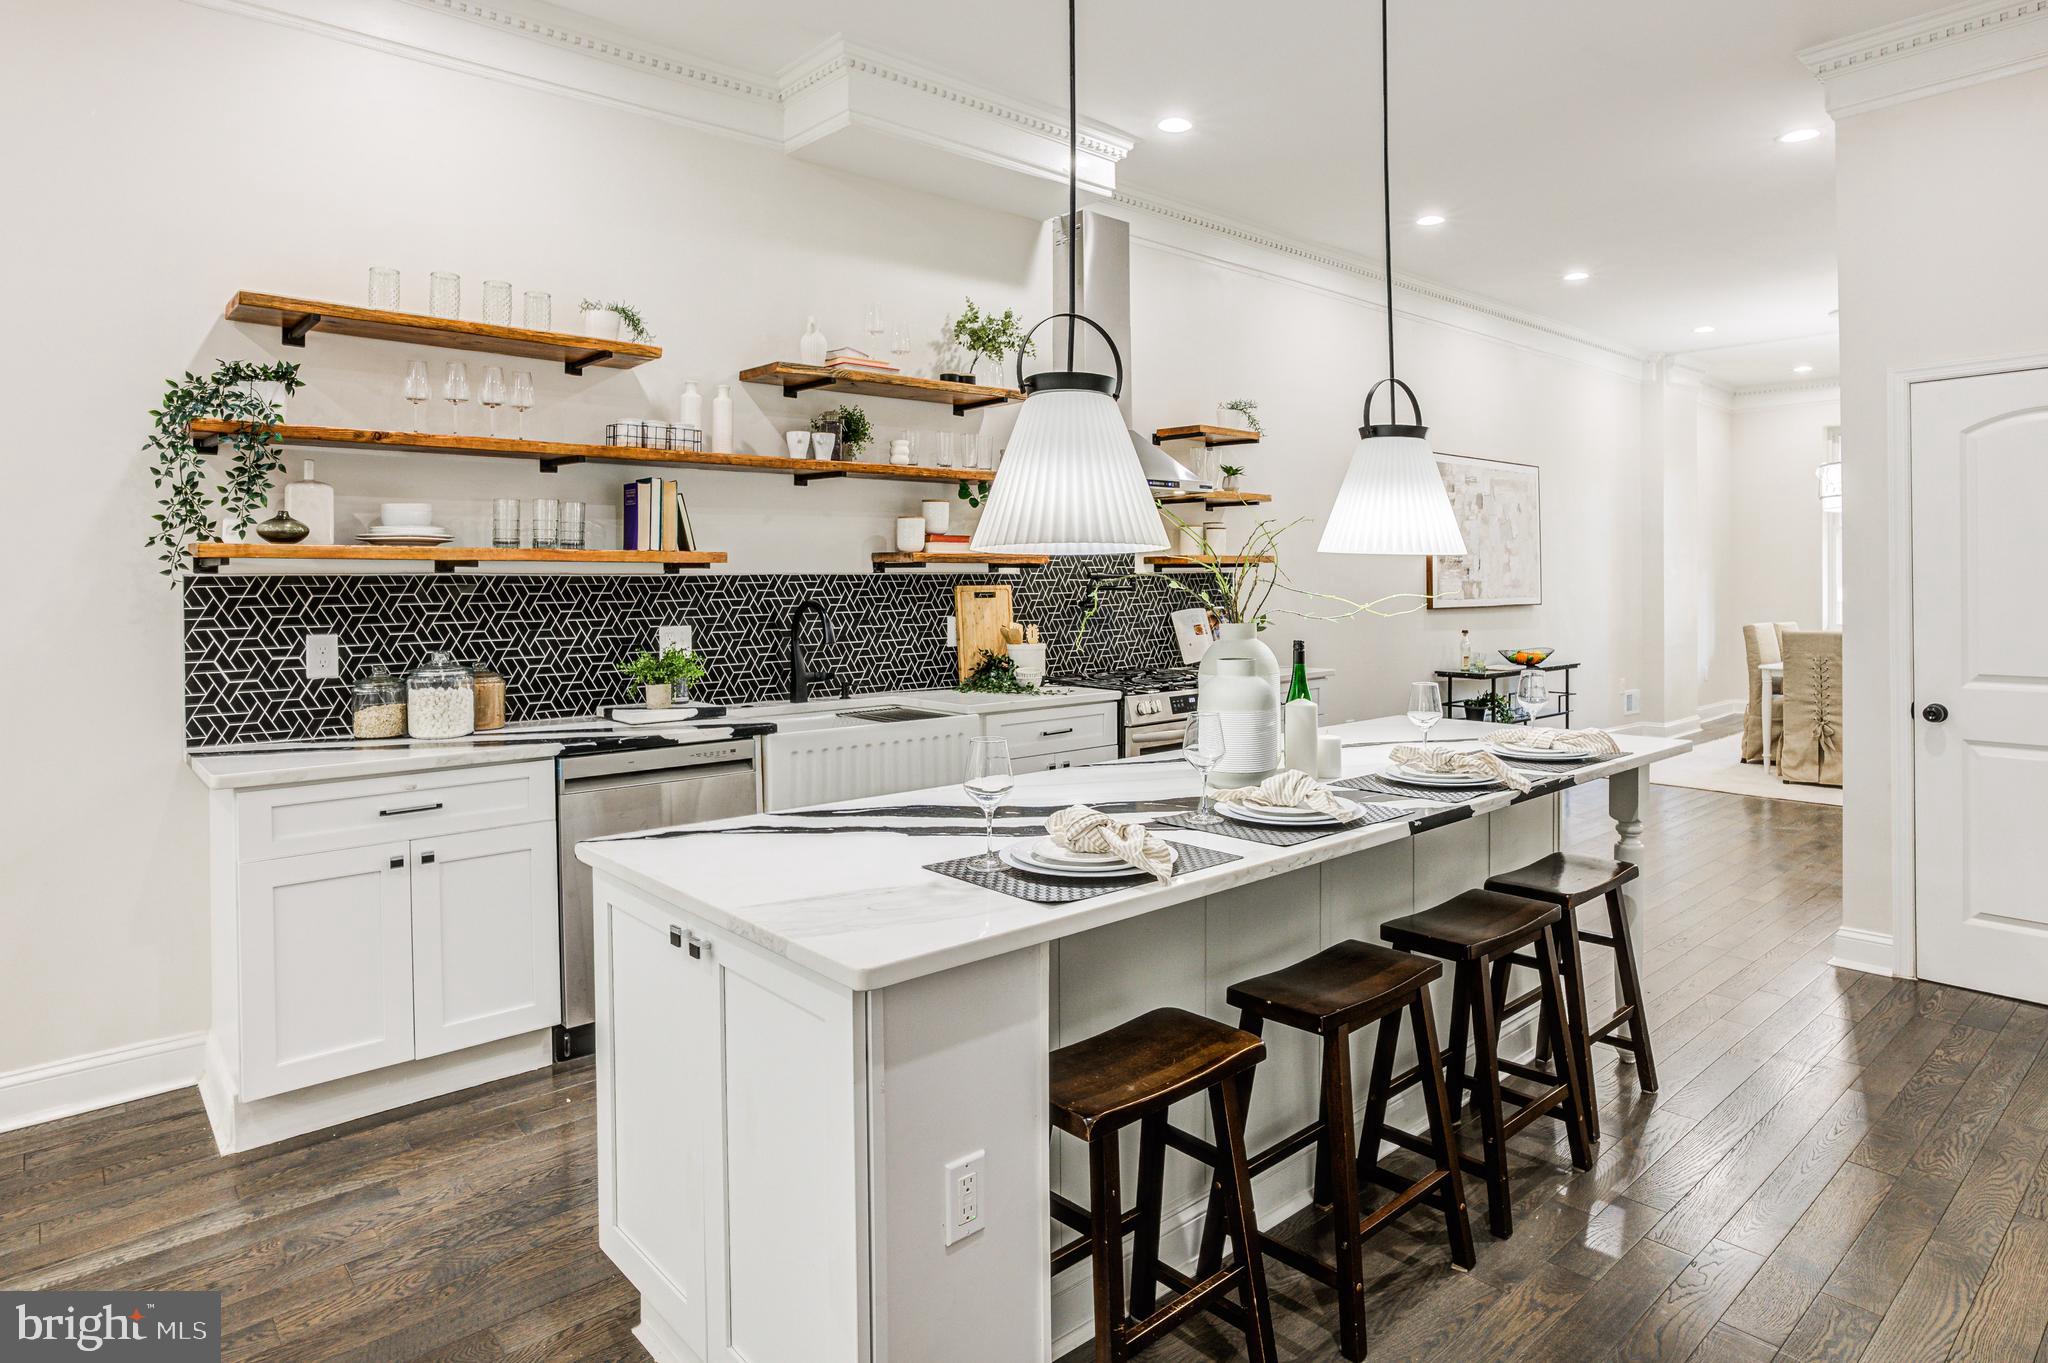
Spectacular Renovation with all building permits.  House gutted to the studs with everything new: plumbing, electrical, HVAC with duck, framing insulation, roof etc..  Top of the line kitchen and baths with high-end fixtures. 11+ feet ceiling, and custom crown molding. All wood floor, NO carpet.
A fully finished basement with a bedroom, bathroom, and a 2nd kitchen can be rented to offset the mortgage or function as an in-law suite.  A Two-tiered deck of the master bedroom and off the kitchen. The master bath has a giant walk-in custom closet, a stand-up shower, a tub, and a double vanity. Office of the master bedroom. Very spacious bedrooms overall. rear deck, parking pad and fenced yard, Everything is new, easy to show.
#MDBA2158736

BALTIMORE

2313 CALLOW AVENUE

6 Beds

4 Baths

4,532 Sq.Ft.

$559,000

MLS#: MDBA2158736
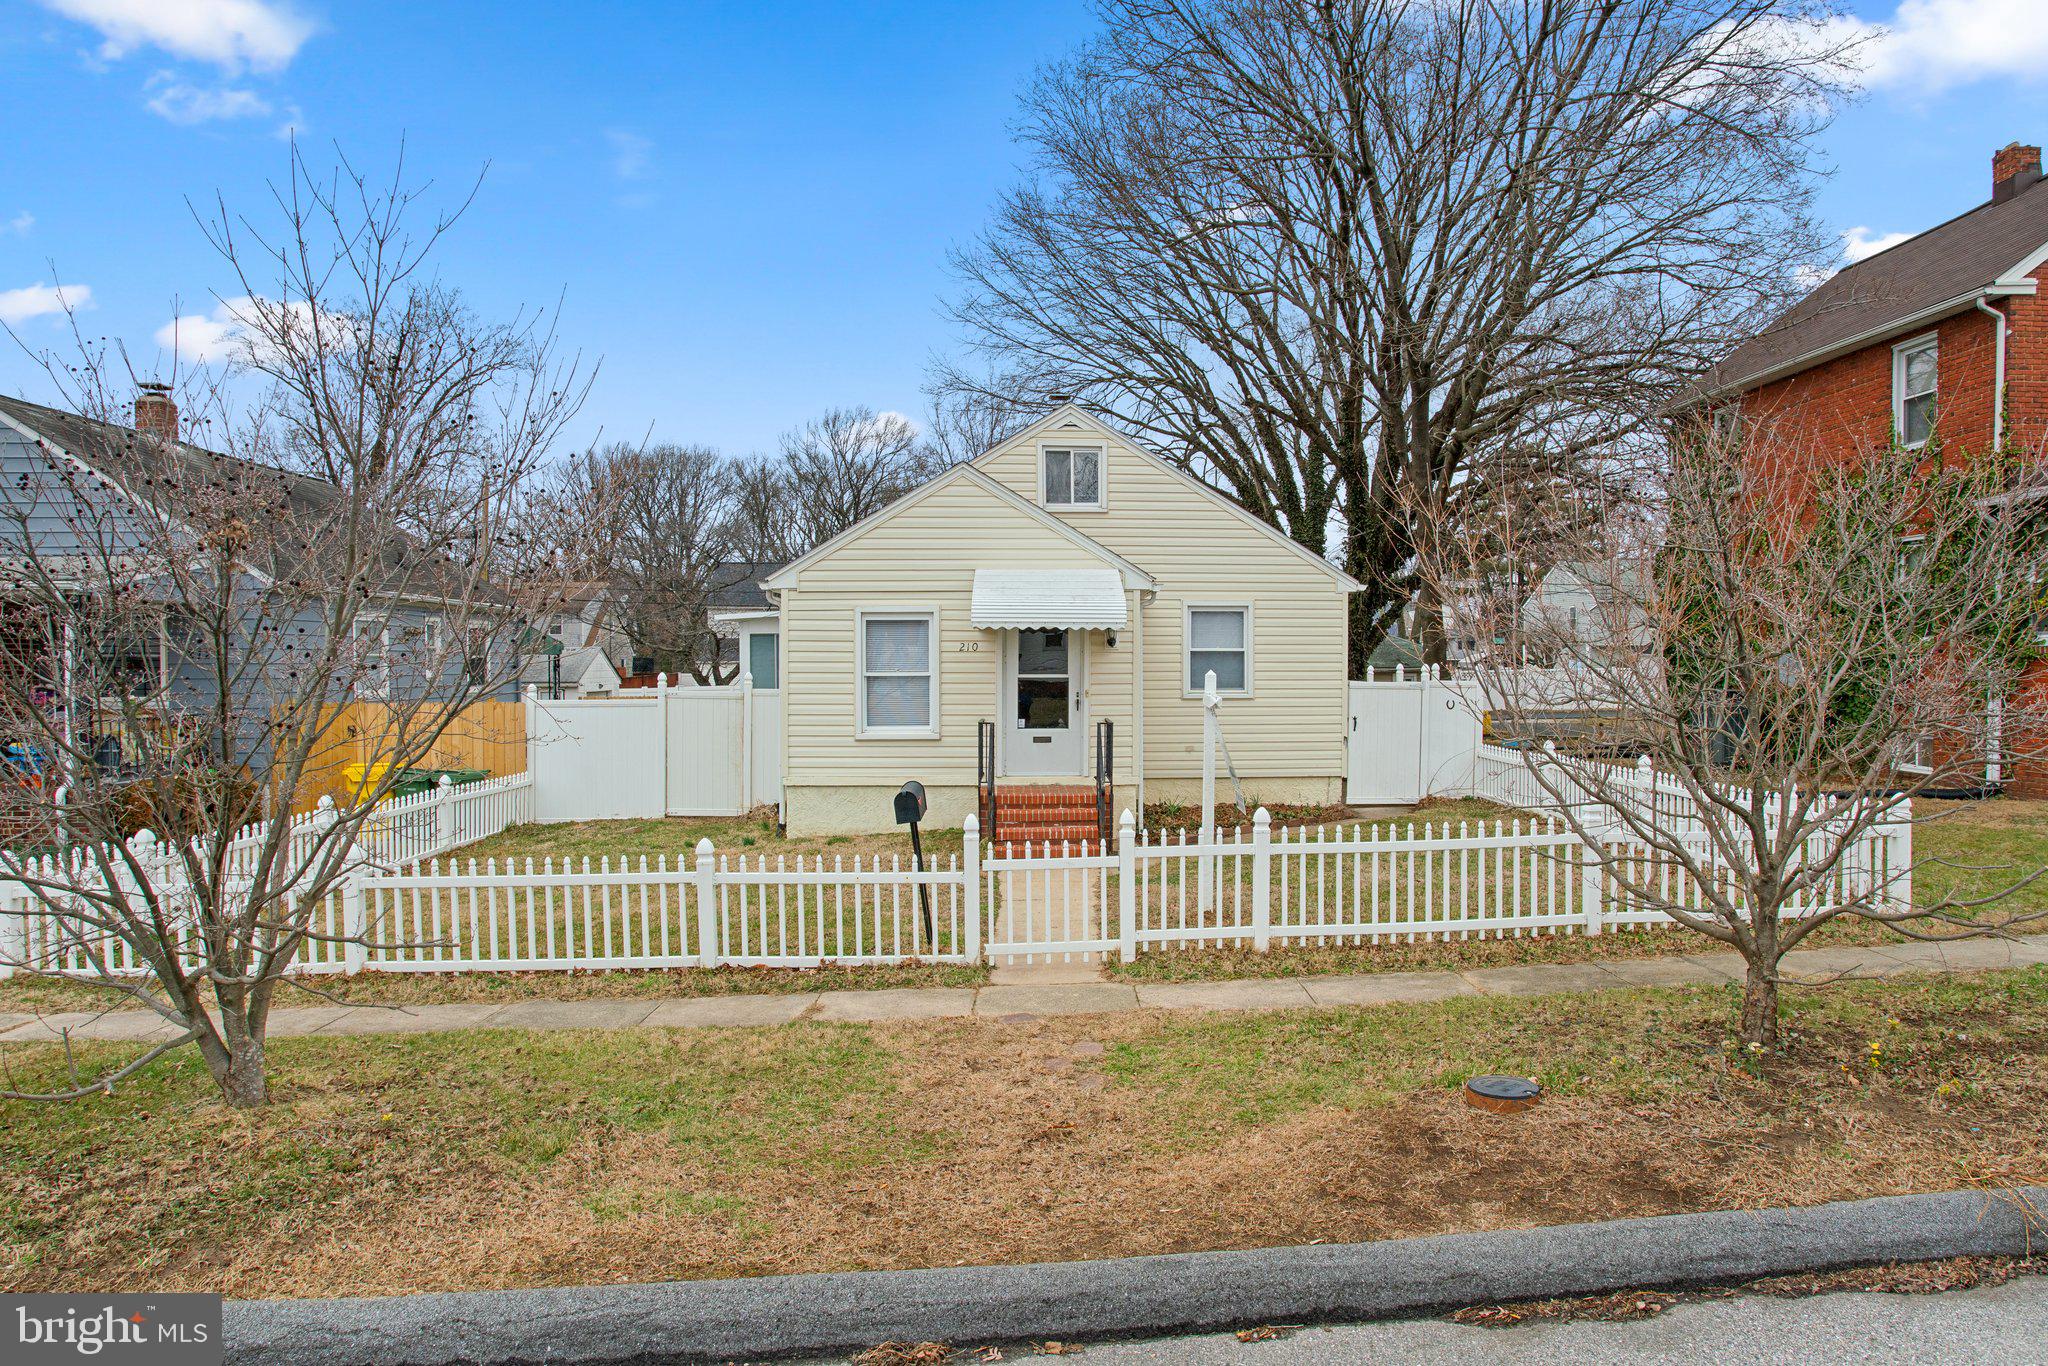
Welcome to 210 W. 11th Ave in Brooklyn Park Anne Arundel County. This home has been well maintained over the years and is ready for the next chapter. Step inside to discover brand-new flooring throughout, offering a fresh and stylish foundation to create your ideal living space. The main level has everything needed to live comfortably. Highlights include a true primary suite with attached full bathroom, an open living room space that is large enough for a living room and dining room, and a very spacious kitchen. A second bedroom and bathroom are also located on the main level along with a three season sun room off of the kitchen. On the top floor you will find a large room that could be a third bedroom, an office or another living room space. The basement is unfinished with a workshop area and plenty of storage. The yard is flat and fully fenced in and ready for gardening or gatherings. At the rear of the lot is where the large garage and driveway are located. The garage also has a large space that is perfect for a workshop or storage. This home has everything you need and ready for the next owner to make it their own.  This is an estate sale.
#MDAA2103208

BALTIMORE

210 W 11TH AVENUE

3 Beds

2 Baths

1,272 Sq.Ft.

$315,000

MLS#: MDAA2103208
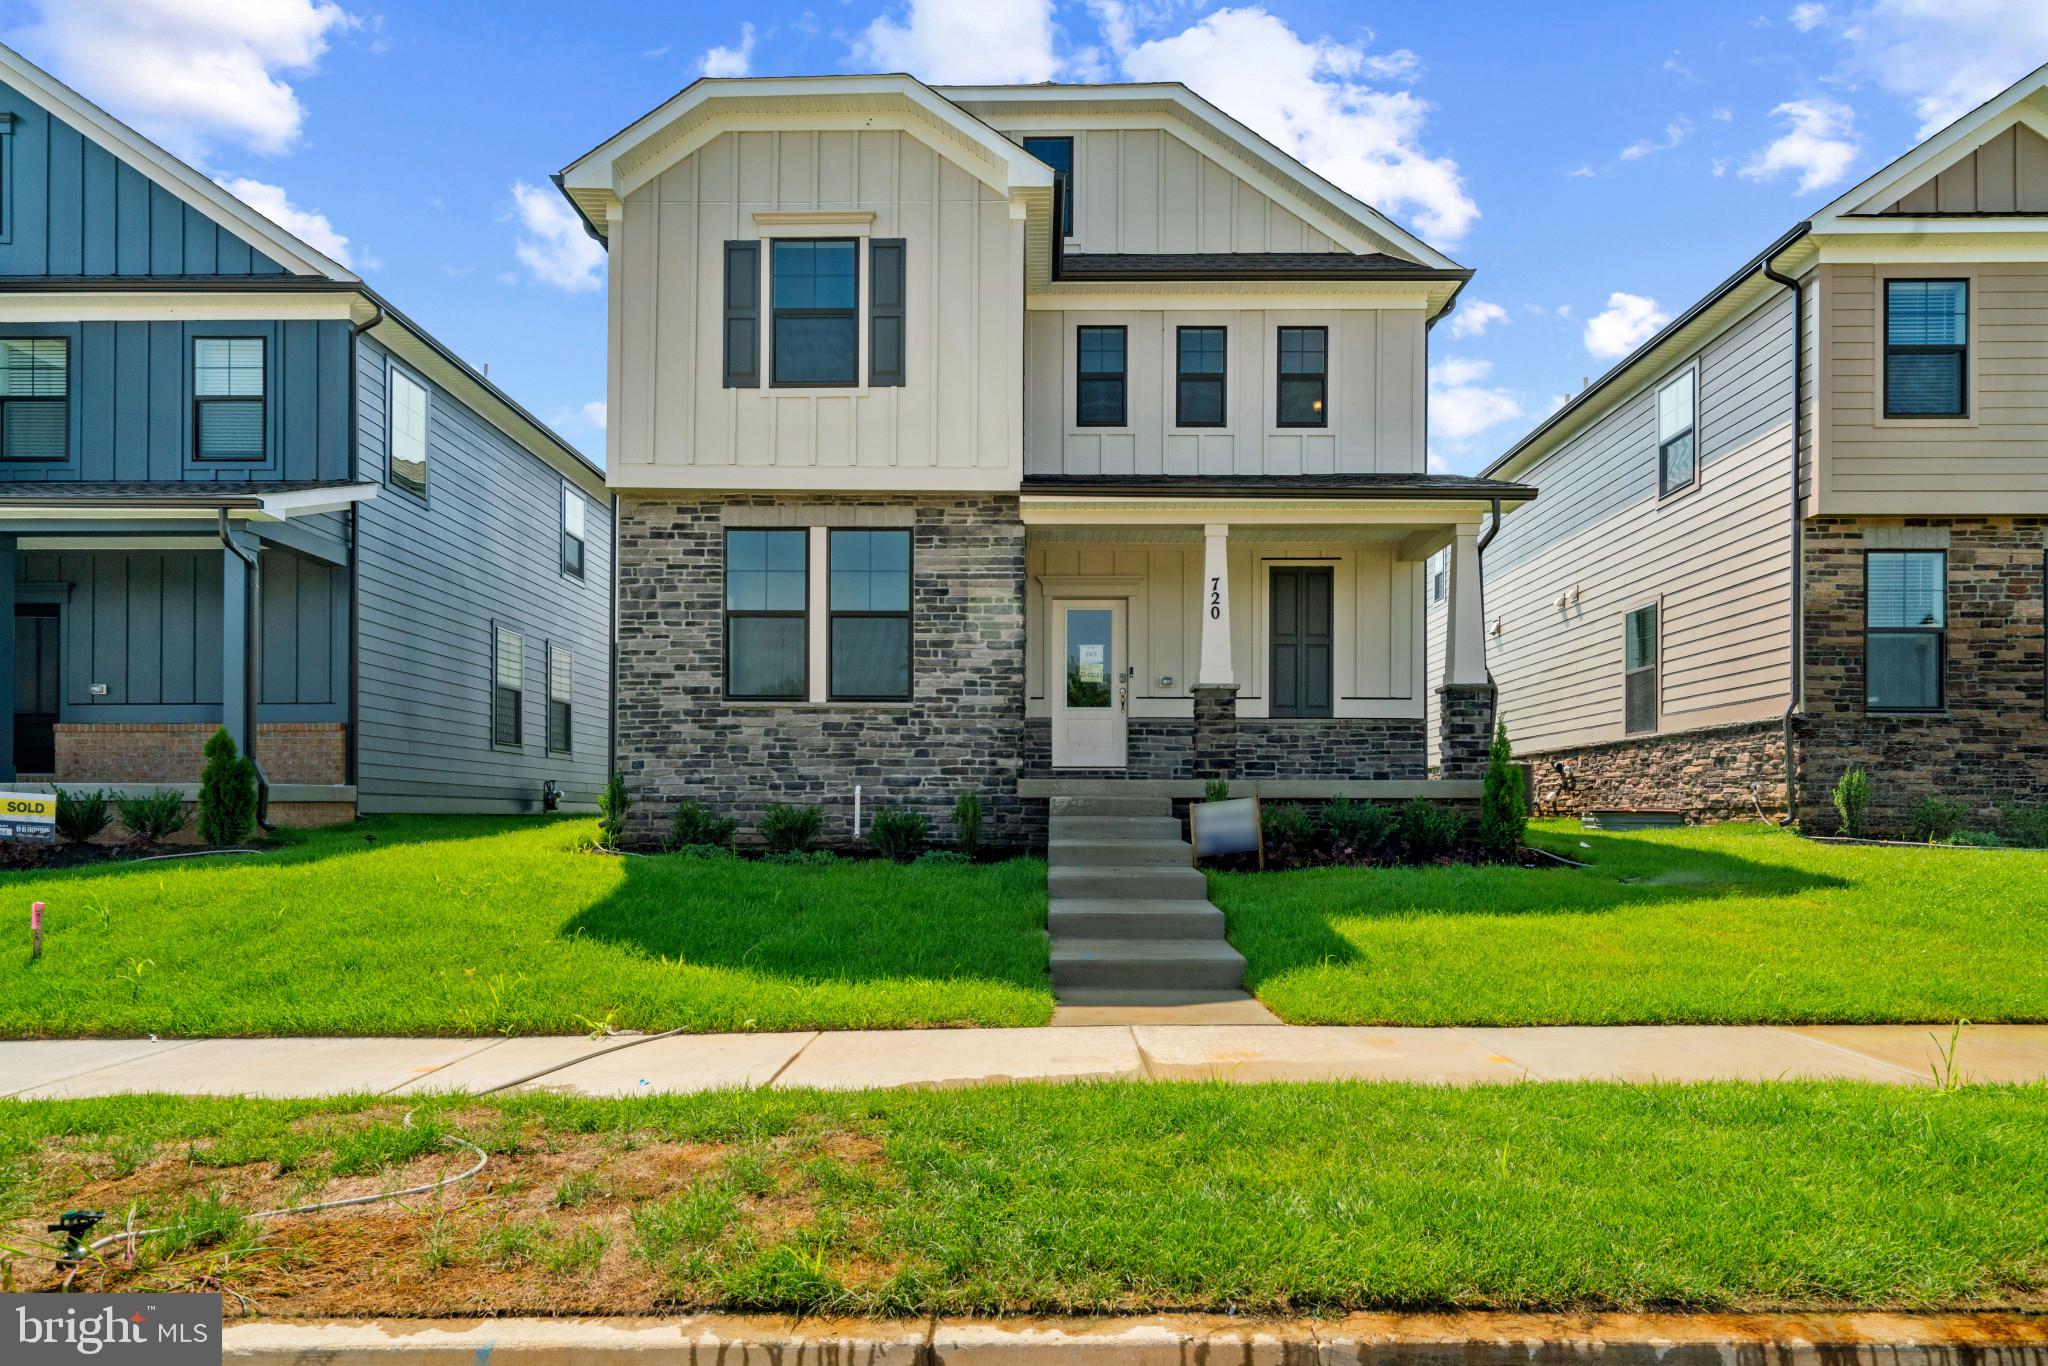
Dreaming of your perfect home with a white picket fence? Look no further than this home! An on trend modern farmhouse exterior, complete with front porch, black trim windows, and useable side yard, this home and its curb appeal gives you all the feels! But, it does not stop there! The inside is breathtaking and a showstopper than leaves nothing to be desired. The front level is complete will wall to wall luxury plank floors; an entertainer’s dream Gourmet kitchen accentuated with stainless steel appliances, a built-in wall oven and microwave, quartz countertops, and a trendy herringbone, mosaic glass backsplash. The owner’s suite oozes luxury with a modern European on-suite bathroom fit for a spa. oversized walk in closet has a private entrance to the upstairs laundry. Two more spacious bedrooms with private on-suites and walk in closets round out the second level. The basement is finished with an oversized rec room, larger basement bedroom and full bathroom. Complete with a private front covered porch, it is the perfect place for spring evenings and cocktails. This home cannot be overlooked! Contact us today to schedule a showing and to ask about our amazing incentives!
#MDFR2056784

FREDERICK

476 HERRINGBONE WAY

5 Beds

5 Baths

3,213 Sq.Ft.

$729,990

MLS#: MDFR2056784
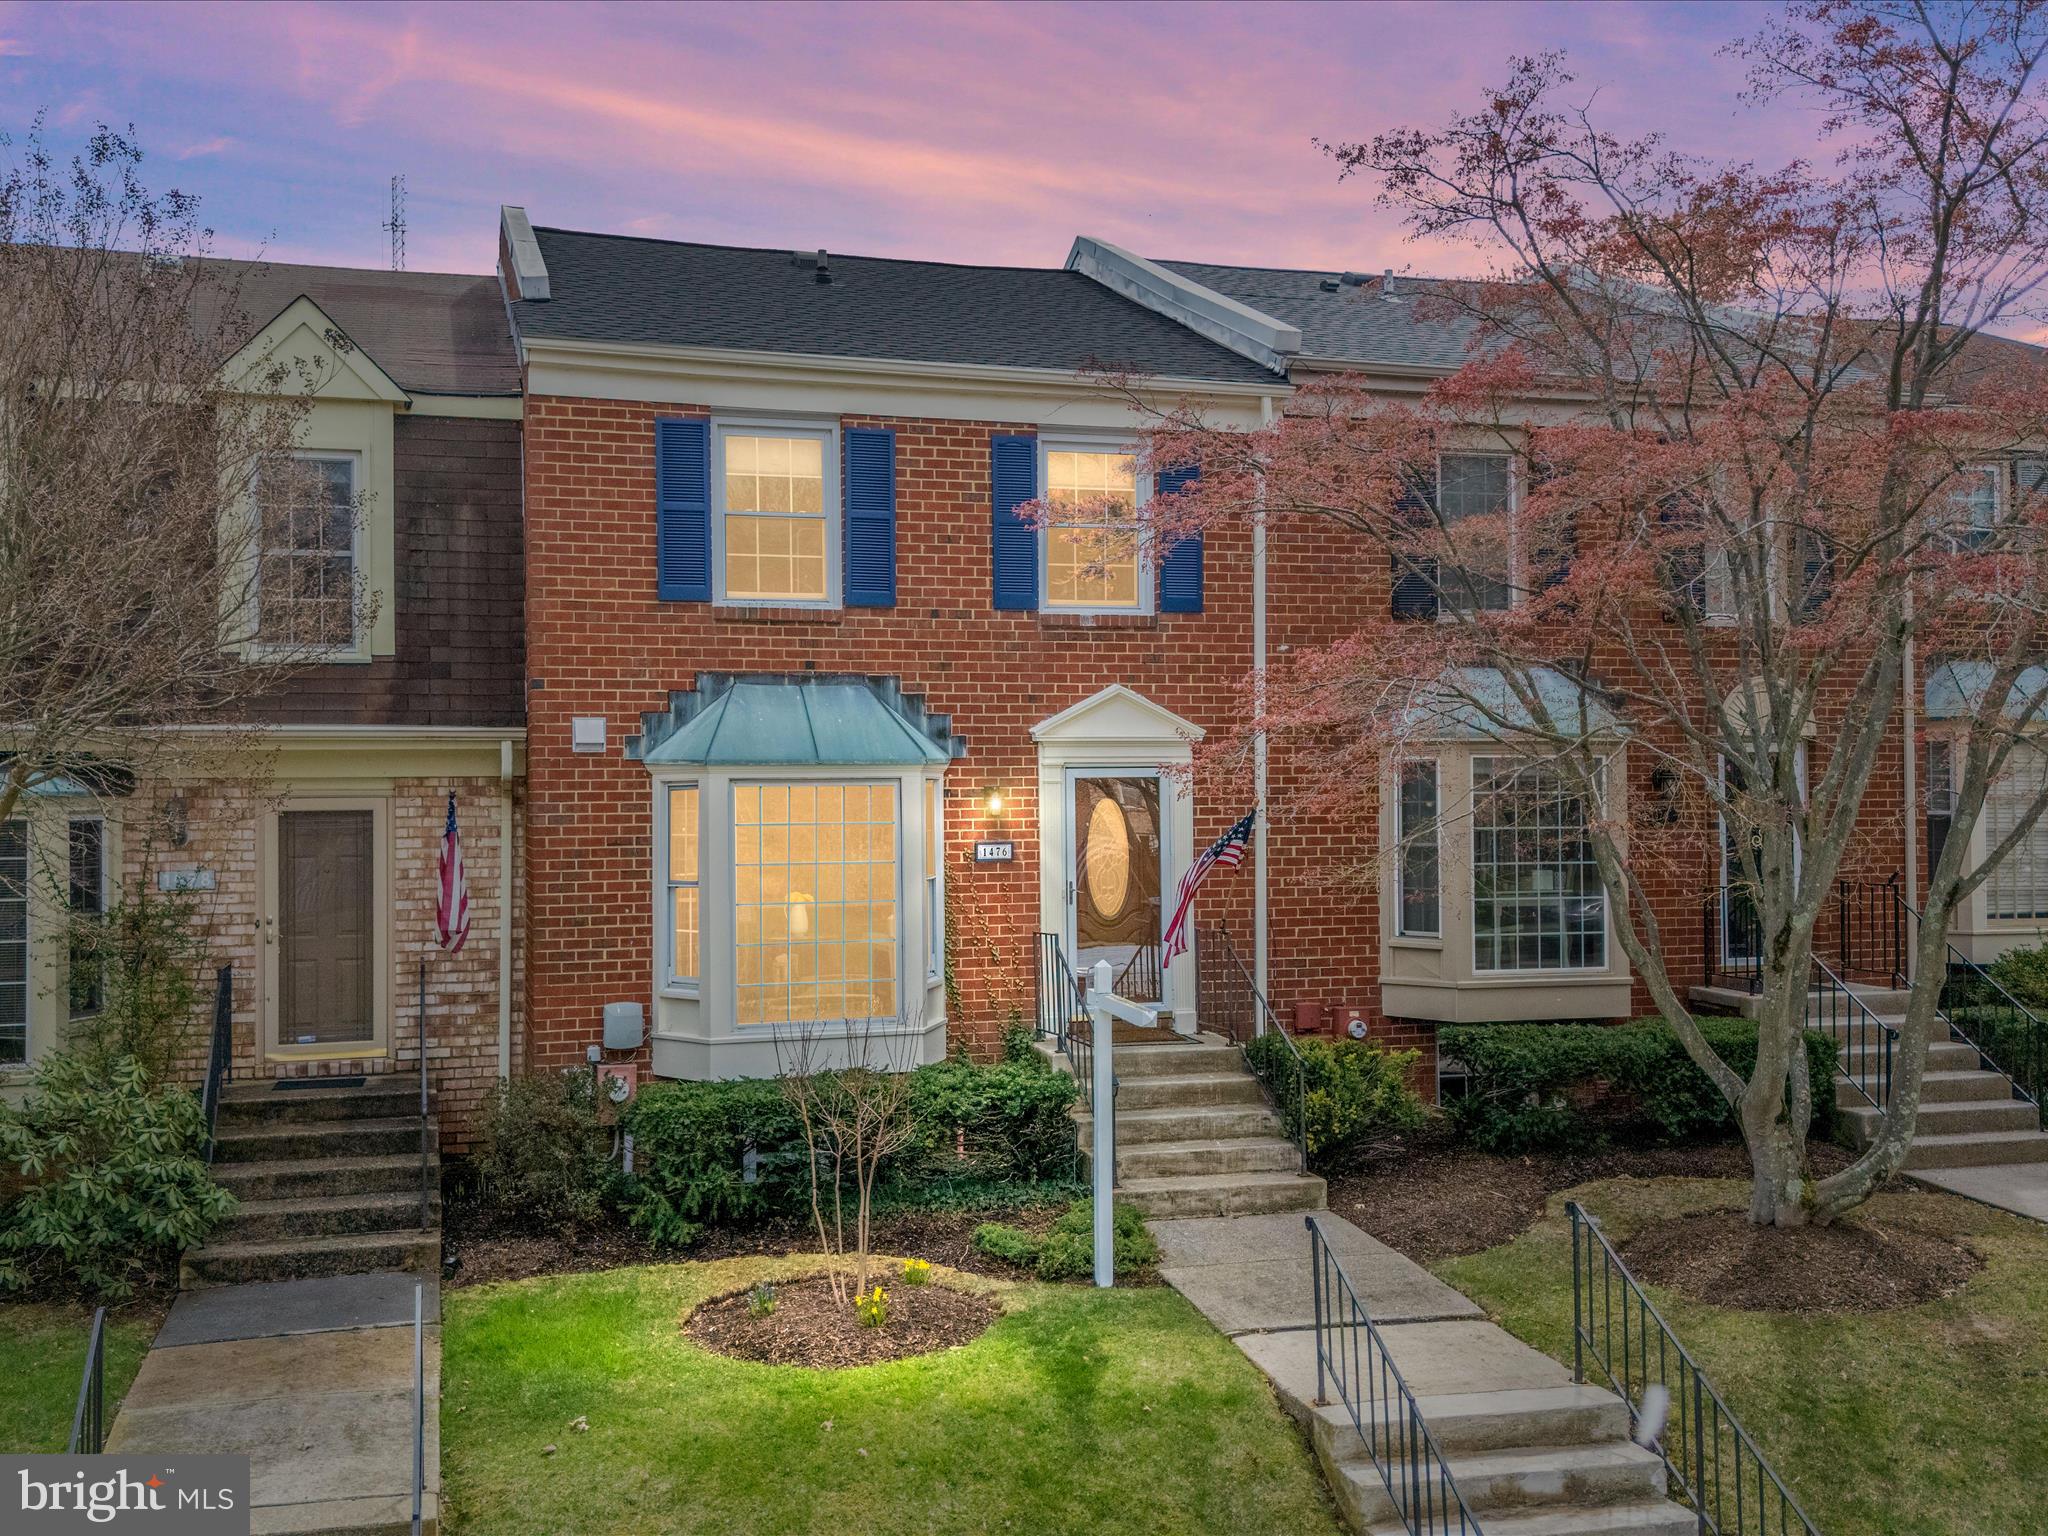
Offer Deadline - 5pm Sunday  April 6th.
Beautifully updated townhome nestled in the coveted Bay Hills Community! Offering the perfect blend of style, comfort, and convenience. With three fully finished levels, this home provides ample space for everyday living and entertaining.

Step inside to find a stunning updated kitchen featuring stainless steel appliances (2023 LG), elegant Carrara marble countertops complete with a gorgeous marble backsplash, and a cozy breakfast nook — ideal for your morning coffee and bird watching. The entryway boasts gorgeous tile, while hardwood floors flow seamlessly throughout the main and upper level. 

Enjoy meals in the separate dining area, and relax in the spacious living room with a wood-burning fireplace. 

Your backyard offers a large deck and fully fenced backyard, perfect for gatherings or quiet evenings outdoors. A convenient powder room rounds out the main level.

Upstairs, you’ll find three bedrooms and two fully updated bathrooms, including a private primary suite with its own gorgeous bathroom. 

The finished lower level offers endless versatility — use it as a recreation room, 4th bedroom, or even an in-law or au pair suite thanks to the wet bar, separate entrance and your 3rd Full Bathroom! The lower level also includes the laundry room and additional storage space.

Enjoy peace of mind with newer systems (HVAC goodman 2023) including a 2019 roof. This home is truly turn-key and ready for you to make it your own.

All of this, in a prime location in the Broadneck School District, walkable to shopping and restaurants-  just minutes from commuter routes, Naval Academy and  Annapolis. Don’t let this one get away- The Chesapeake Lifestyle is waiting for you!
#MDAA2110252

ARNOLD

1476 BAY GREEN DRIVE

4 Beds

3 Baths

1,814 Sq.Ft.

$450,000

MLS#: MDAA2110252
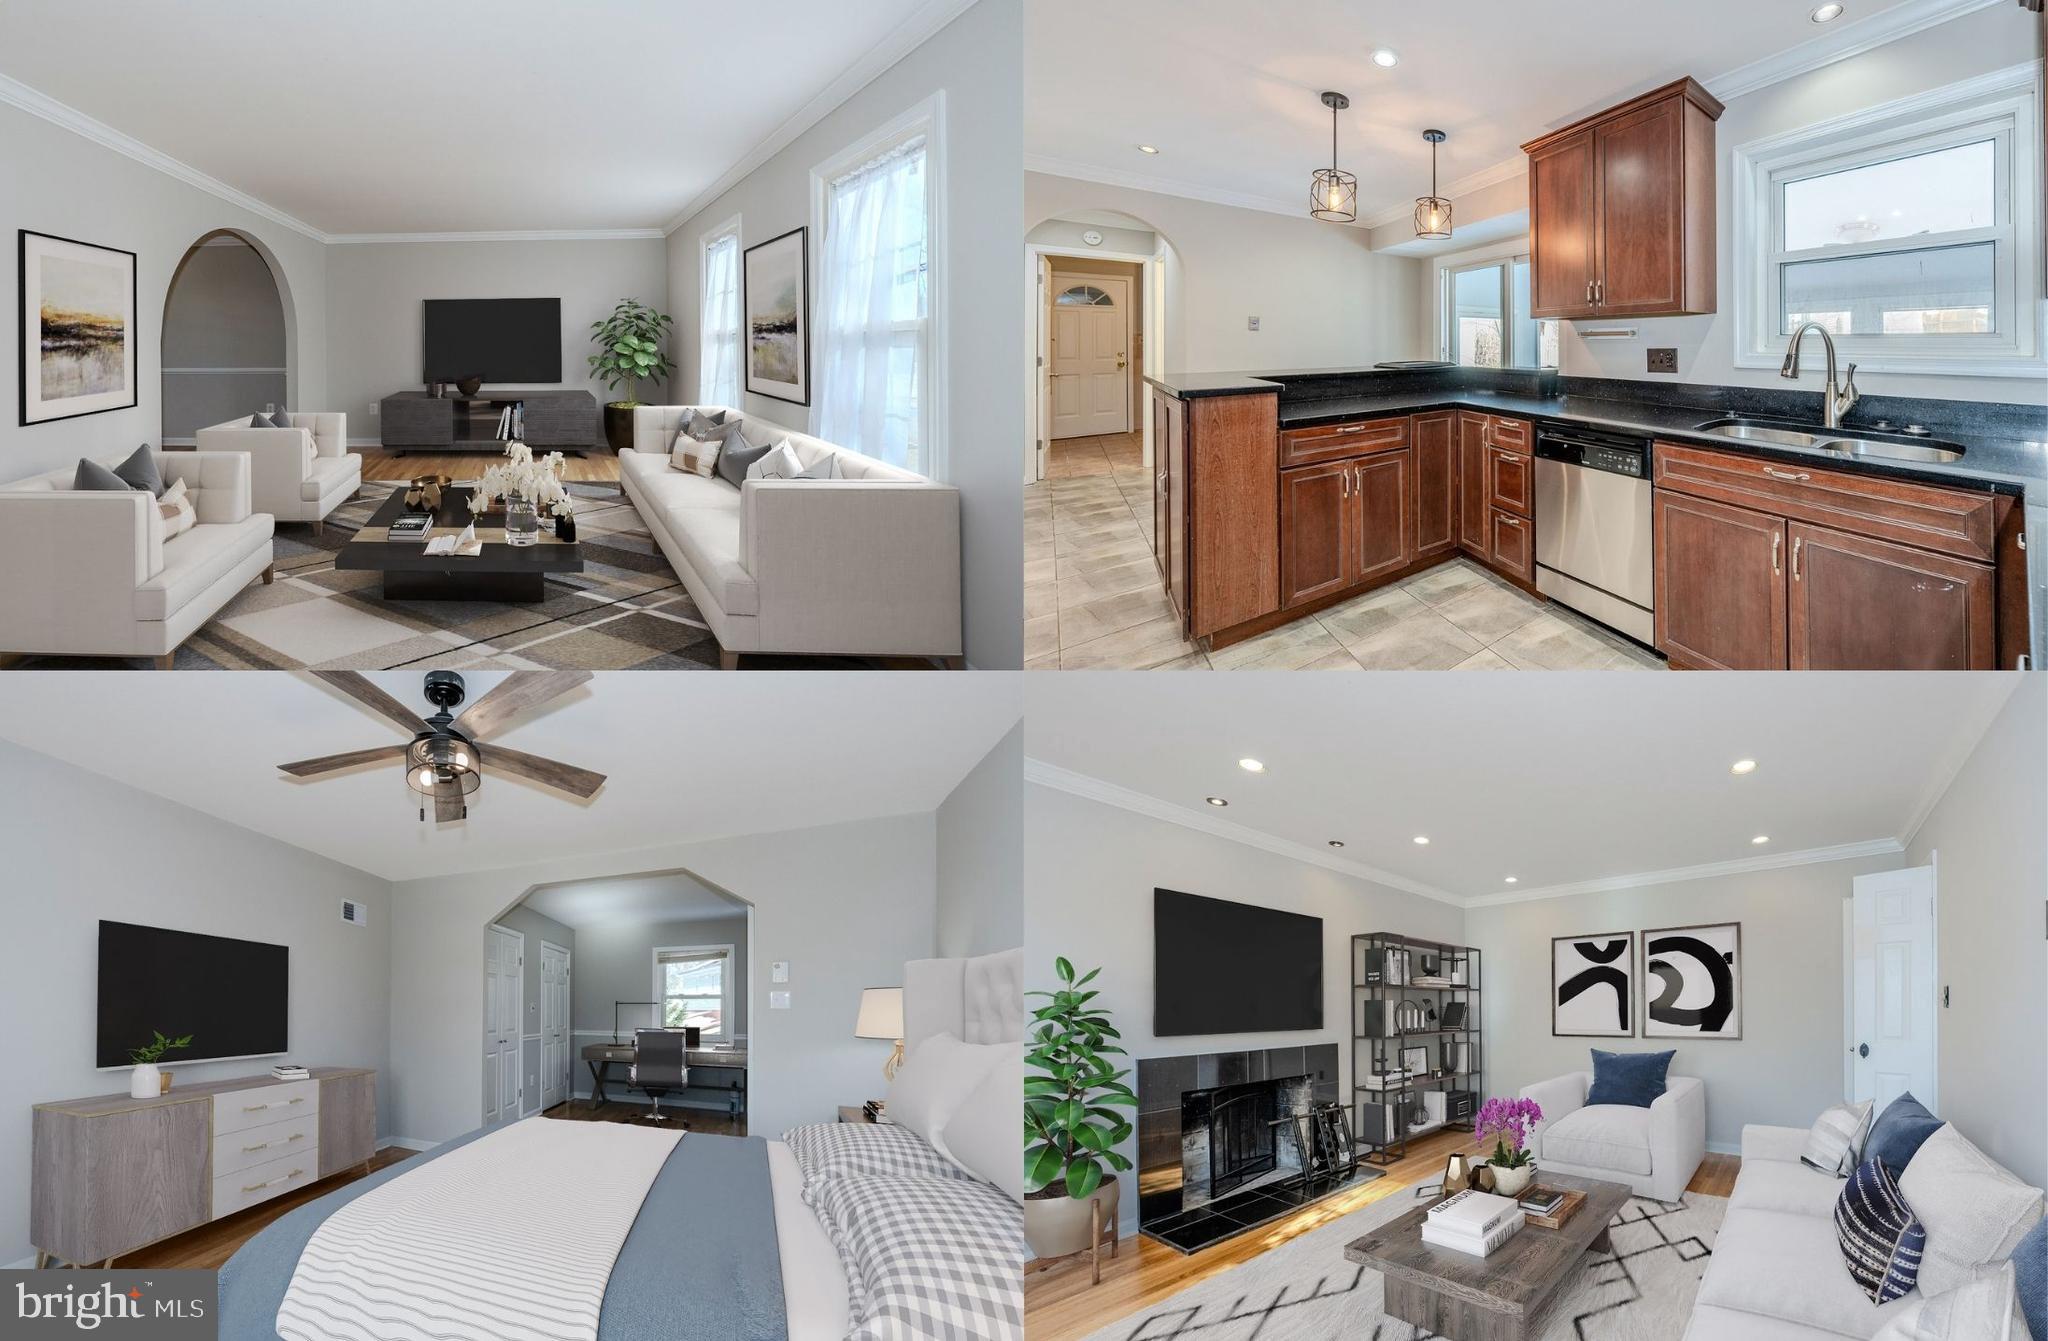
This exquisite three-level, single-family home is situated on a premium corner lot on a quiet residential street with no HOA fees. The expansive Dutch Colonial is infused with countless upgrades and designer finishes making it a true gem! A tailored exterior with 2-car garage, enclosed porch, large fenced yard with shed, fresh neutral designer paint throughout, decorative moldings, chic upgraded lighting, gorgeous refinished hardwood flooring, a renovated kitchen, updated baths, and more create instant move-in appeal. Features including a high-efficiency gas furnace with a humidifier and air cleaner, central air conditioning, and an attic fan provide year-round comfort. ****** An open foyer welcomes you home, to the right the formal living room features twin windows, rich hardwood flooring, soft neutral paint, and crisp crown molding. An arched doorway introduces the dining room accented by chair rail and a designer fusion chandelier adding stylish flair. The renovated kitchen is sure to please the modern chef with gleaming granite countertops, upgraded 42” cabinetry and stainless steel appliances. A tiered peninsula provides bar seating or step out sliding glass doors to the enclosed sun porch with walls of windows overlooking the fenced backyard, perfect indoor and outdoor entertaining. Back inside, the family room invites you to relax in front of a cozy woodburning fireplace. A sleek powder room and a laundry room with cabinetry and front loading machines rounds out the main level. ****** Hardwood floors continue upstairs and into the primary suite boasting a contemporary lighted ceiling fan, a sitting room, and an ensuite bath with a glass enclosed shower, creating your own private retreat! Three additional bedrooms, each with hardwood flooring and sleek lighted ceiling fans, share access to the upgraded hall bath with granite topped vanity, tub/shower, and spa toned tile. The expansive lower level recreation room with recessed lighting provides plenty of space for games, media, exercise, and relaxation, while a 3rd full bath with a jetted tub and lots of storage space completes the comfort and luxury of this delightful home. ****** All this in a peaceful residential setting with no HOA, just minutes to major routes and an abundance of shopping, dining, schools, and parklands. If you’re looking for a quality built home with enduring value that is the perfect blend of style, luxury and functionality, this is it!
#MDPG2137386

LAUREL

12001 MONTAGUE DRIVE

4 Beds

3 Baths

3,216 Sq.Ft.

$575,000

MLS#: MDPG2137386
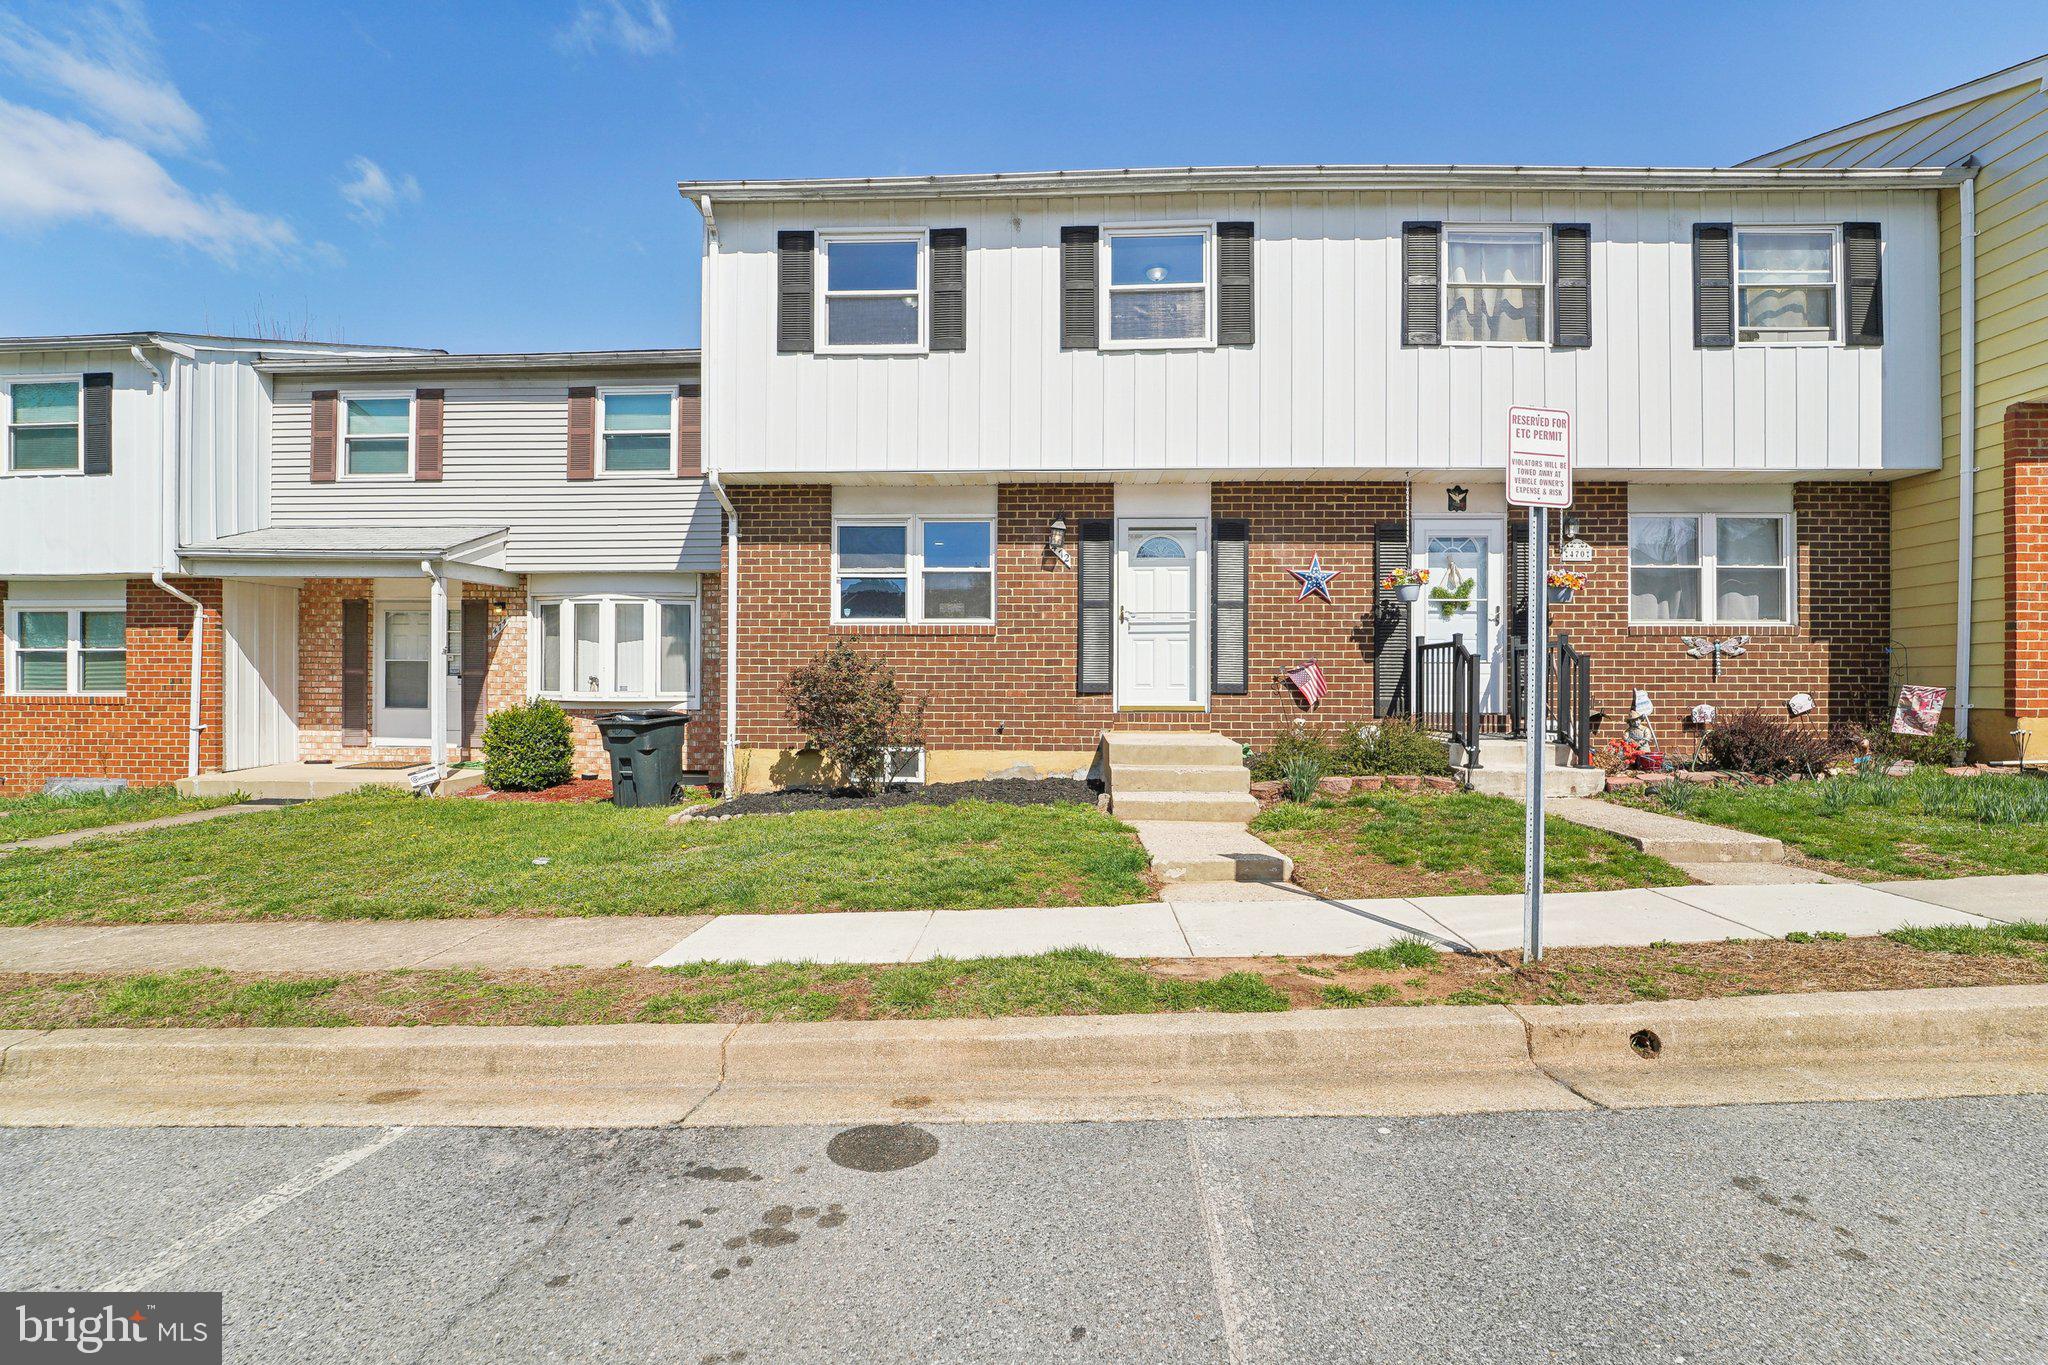
Wonderfully renovated 3 Bedroom 2.5 Bath home in sought after Elvaton Towne Condo!  Brand new kitchen including 42" White Shaker cabinets, stainless steel appliances, quartz countertops and luxury vinyl plank flooring.  Enjoy an effortless commute with easy access to I-97, while being conveniently located near shopping, dining, and top-rated schools. Don’t miss this opportunity—schedule your showing today!
#MDAA2110260

GLEN BURNIE

472 MAINVIEW COURT

3 Beds

2 Baths

1,636 Sq.Ft.

$295,000

MLS#: MDAA2110260
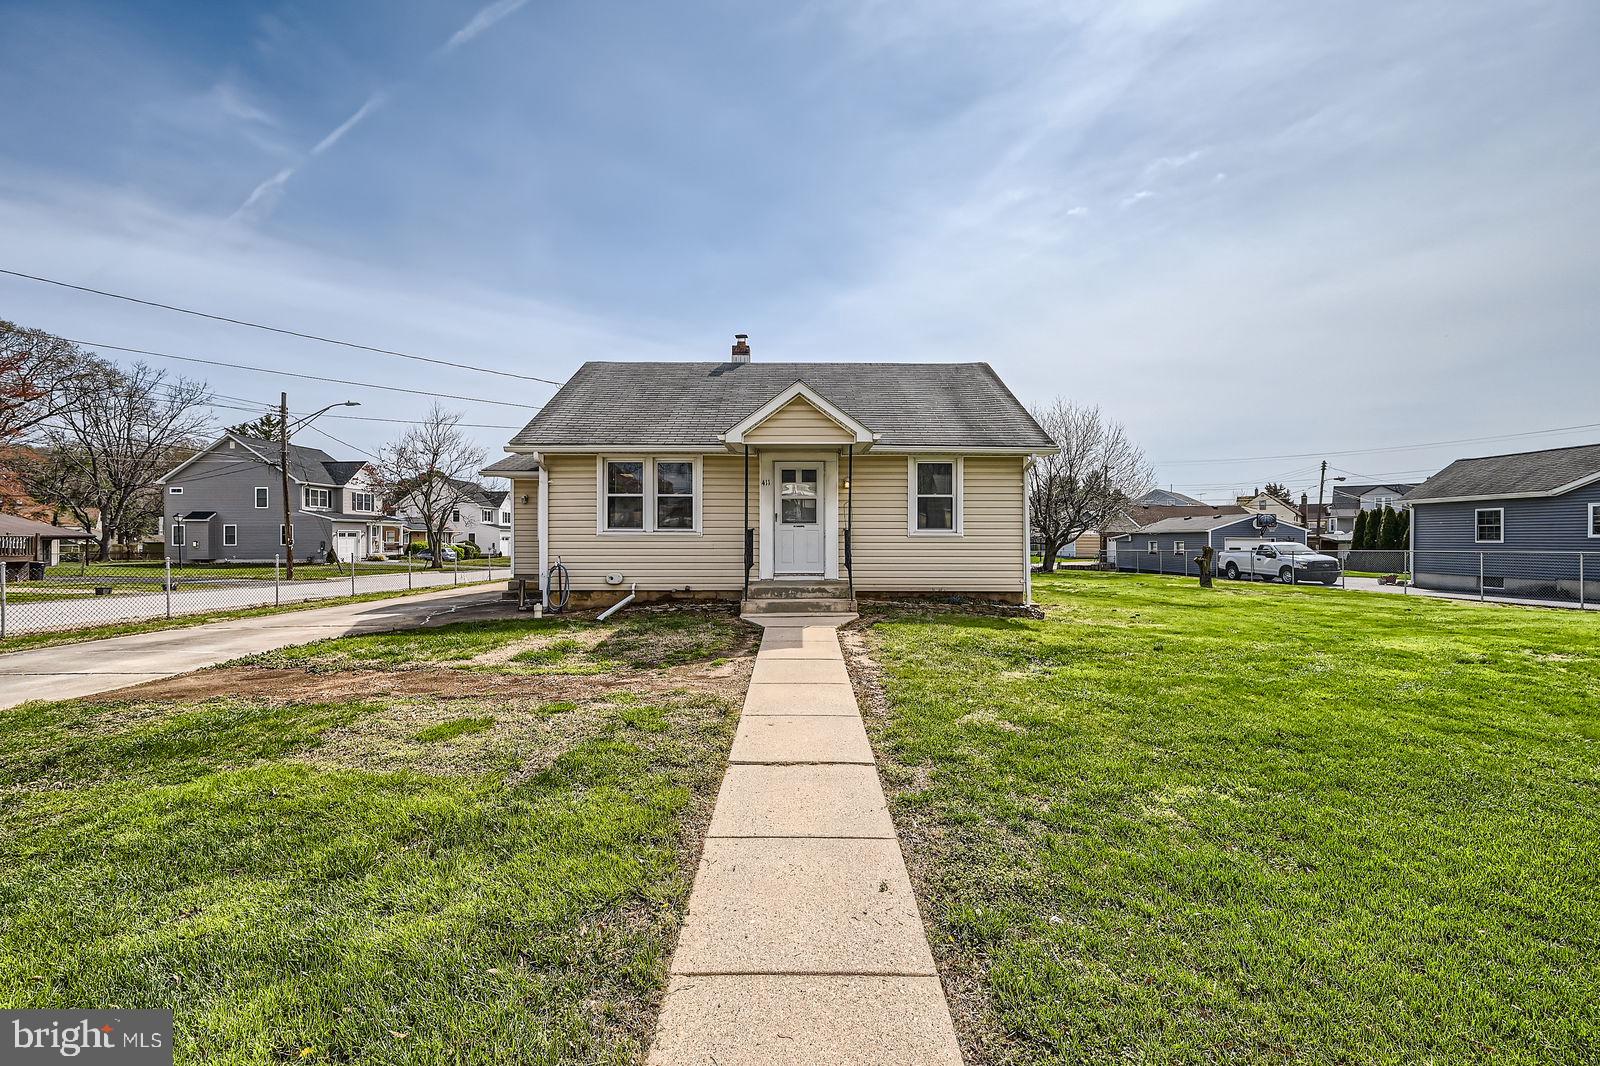
Professional Photos coming soon! Charming Bungalow with Endless Potential. Discover the possibilities in this 3-bedroom, 1-bath bungalow offering convenient one-level living on a spacious fenced lot in Essex, MD. Featuring original hardwood flooring, a spacious living room, and an abundance of natural light, this home has timeless charm and a solid foundation. The large eat-in kitchen is ready for your personal touch, while the unfinished basement provides ample storage or potential for additional living space. Enjoy outdoor living on the Trex deck, and take advantage of the detached 2-car garage for parking and extra storage. This property is in need of TLC and presents an excellent opportunity for investors or buyers looking to customize their dream home. With good bones and endless potential, this is a fantastic chance to bring your vision to life. Property is being sold "as is". Schedule your private tour today!
#MDBC2123488

BALTIMORE

411 N WOODWARD DRIVE

3 Beds

1 Baths

920 Sq.Ft.

$255,000

MLS#: MDBC2123488
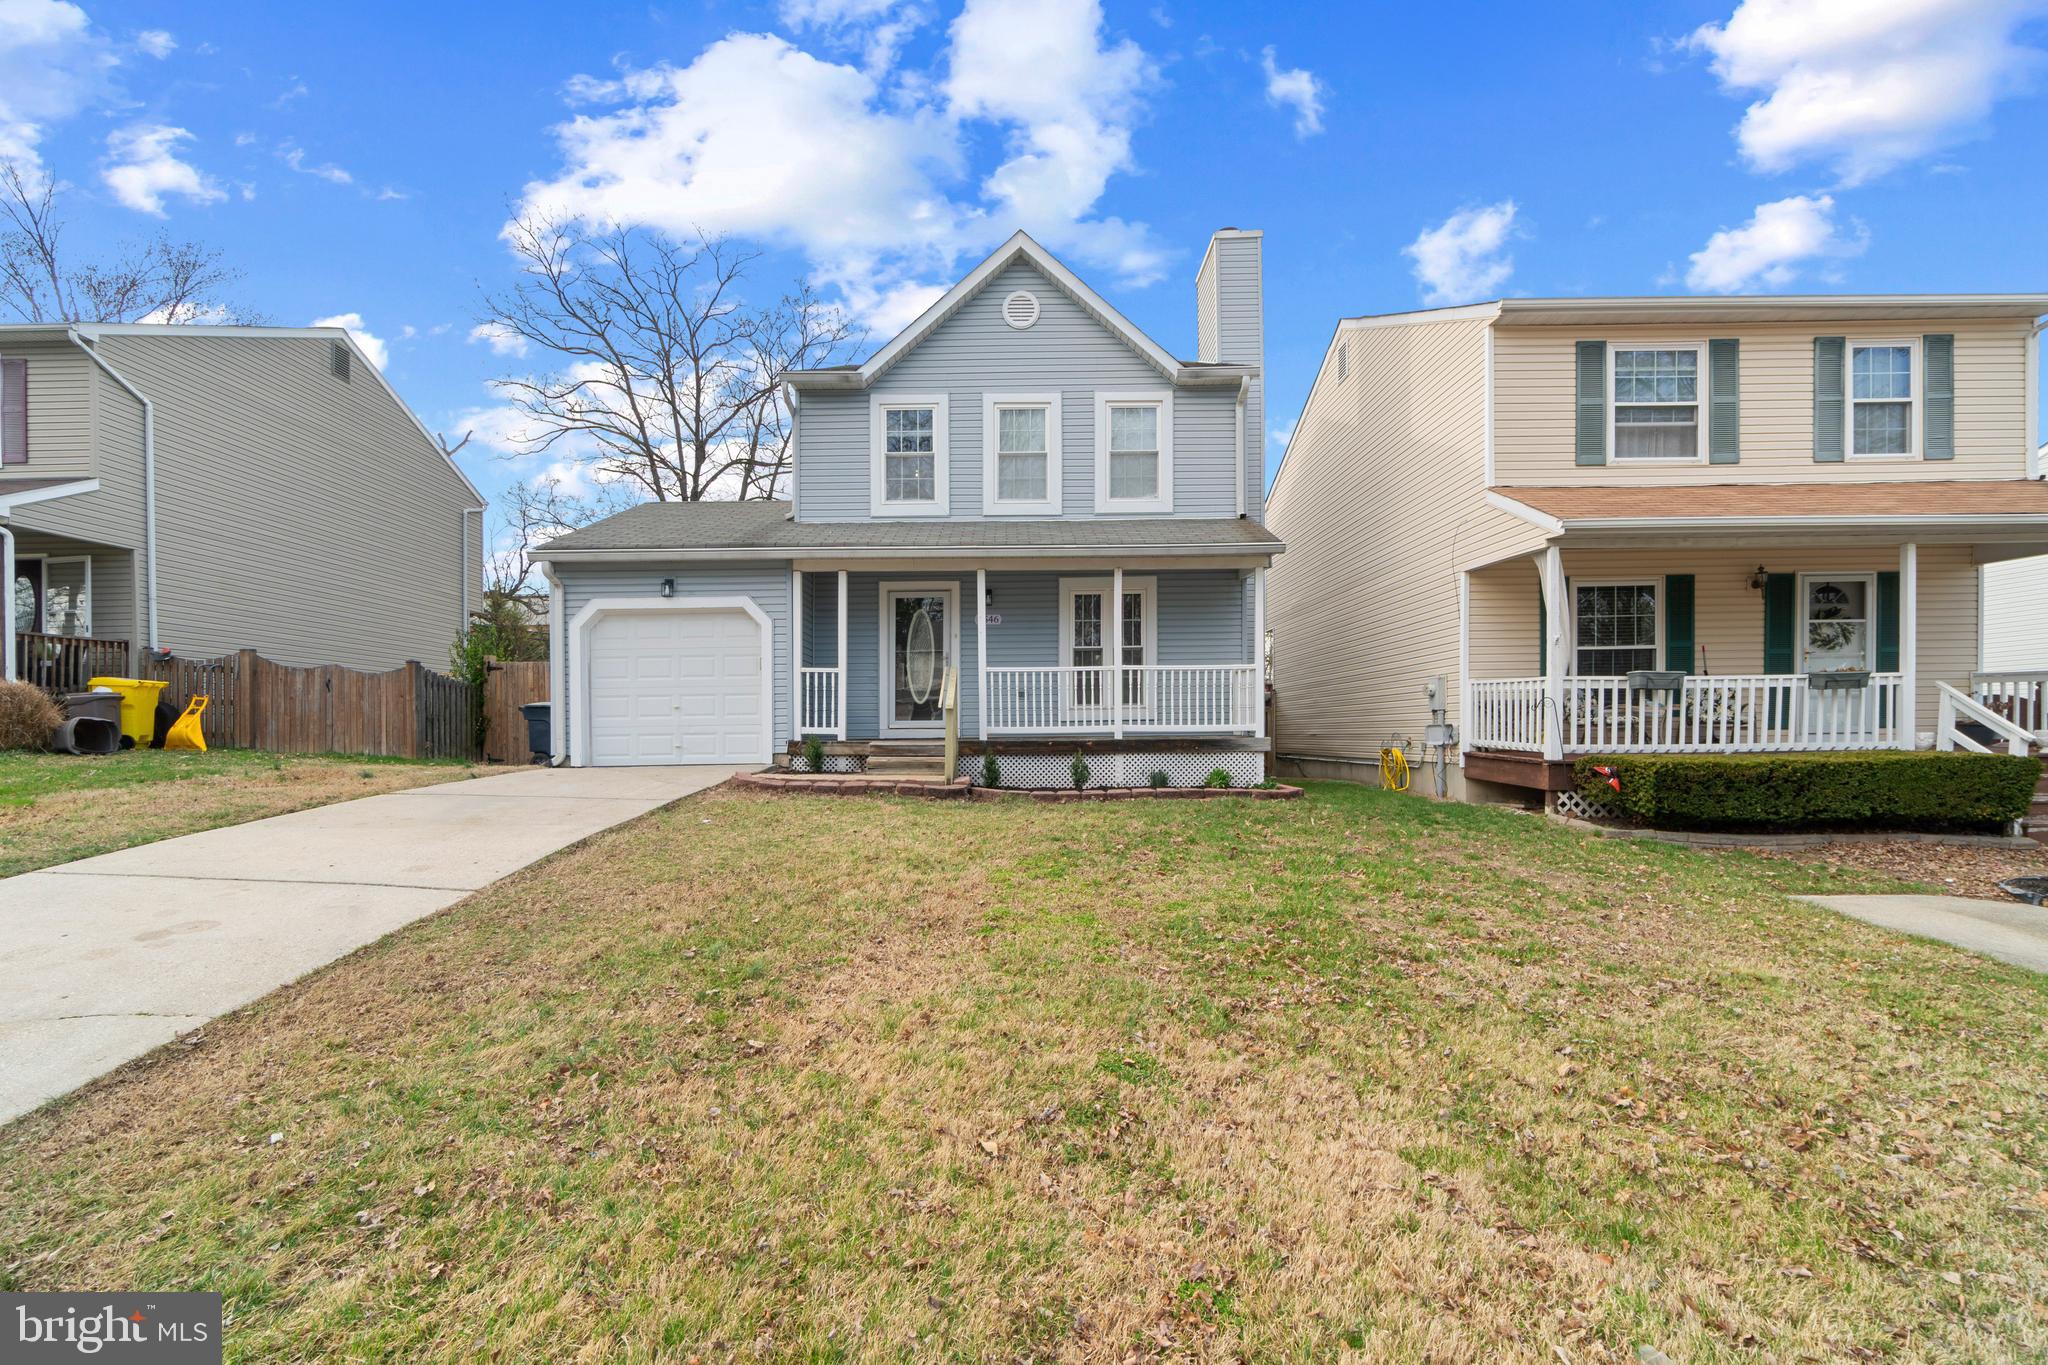
Welcome to 8546 Skipjack Place, a beautifully renovated 3-bedroom, 3-bathroom home nestled in the heart of Pasadena, MD. Completely renovated from top to bottom, this home offers modern style and thoughtful upgrades throughout. Step inside to a spacious open-concept living area, where a cozy fireplace sets the perfect ambiance for relaxing or entertaining. The brand-new kitchen features quartz countertops, stainless steel appliances, and ample cabinet space. The kitchen/dining combination seamlessly flows into a covered porch, perfect for enjoying morning coffee or evening gatherings.
Upstairs, you’ll find three generously sized bedrooms, including a private en suite in the primary bedroom. An additional hallway bath ensures convenience for all. The fully finished basement offers even more space to spread out, complete with a recreation room, a full bathroom, and a washer/dryer. Outside, enjoy the privacy of a fenced-in backyard with a storage shed for all your outdoor essentials. The attached garage provides secure parking and extra storage. Conveniently located near shopping, dining, schools and major highways, this home is the perfect blend of modern updates and timeless charm. This beautifully updated home won't last long! Schedule your showing today.
#MDAA2109064

PASADENA

8546 SKIPJACK PLACE

3 Beds

3 Baths

1,726 Sq.Ft.

$459,000

MLS#: MDAA2109064
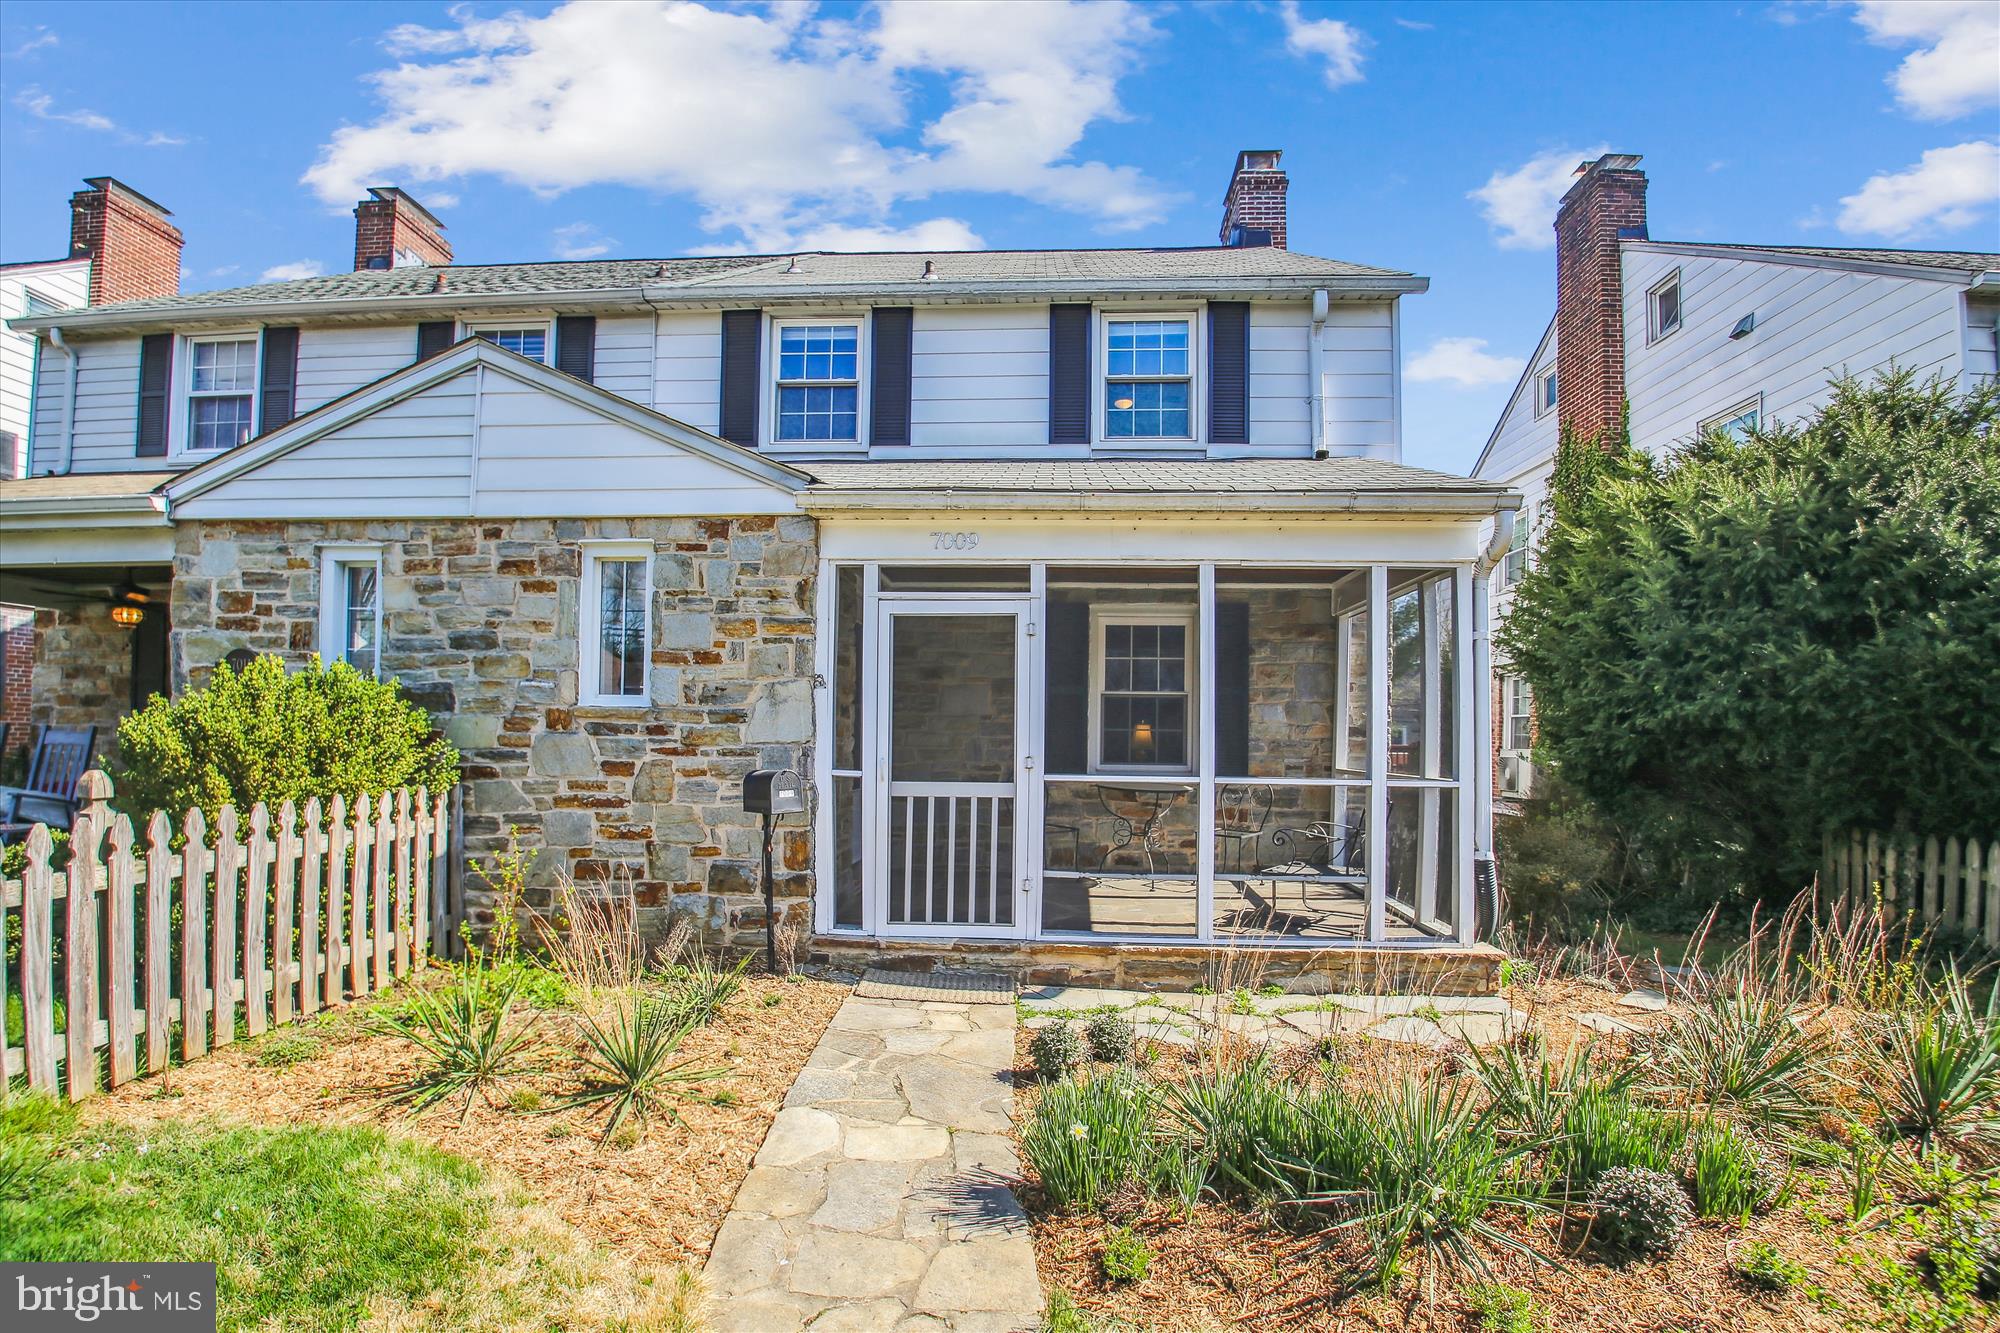
Fronting the coveted Armagh Village, this charming semi-detached home is truly more than meets the eye. From the moment you approach, you're greeted by a welcoming screened-in porch, the perfect spot to relax and enjoy the surroundings.
Step inside to discover a spacious living room featuring a cozy wood-burning fireplace and beautiful hardwood floors that flow seamlessly throughout. The generous formal dining room provides ample space for family gatherings and entertaining. The updated galley kitchen is both functional and charming, with a cute-as-a-button breakfast nook to start your mornings off right.
The second level boasts three generously sized bedrooms, offering plenty of space for rest and relaxation. And, yes, count them—two full bathrooms, ensuring convenience and comfort for everyone.
The third level is a versatile bonus space, ideal for a 4th bedroom or home office. With a newly installed, separate HVAC system dedicated to this level, you'll enjoy a perfect temperature year-round.
The lower level provides even more options with a recreation room (or home gym) along with a utility & laundry room and another bathroom  (great setup for a dog wash!) The attached garage offers space for one car - or perfect for additional storage, while the driveway provides easy access to the home.
This home is situated in a wonderful neighborhood where properties like this are rarely available. Don’t miss your chance to own this exceptional home!
#MDBC2123370

BALTIMORE

7009 BELLONA AVENUE

4 Beds

3 Baths

1,842 Sq.Ft.

$455,000

MLS#: MDBC2123370
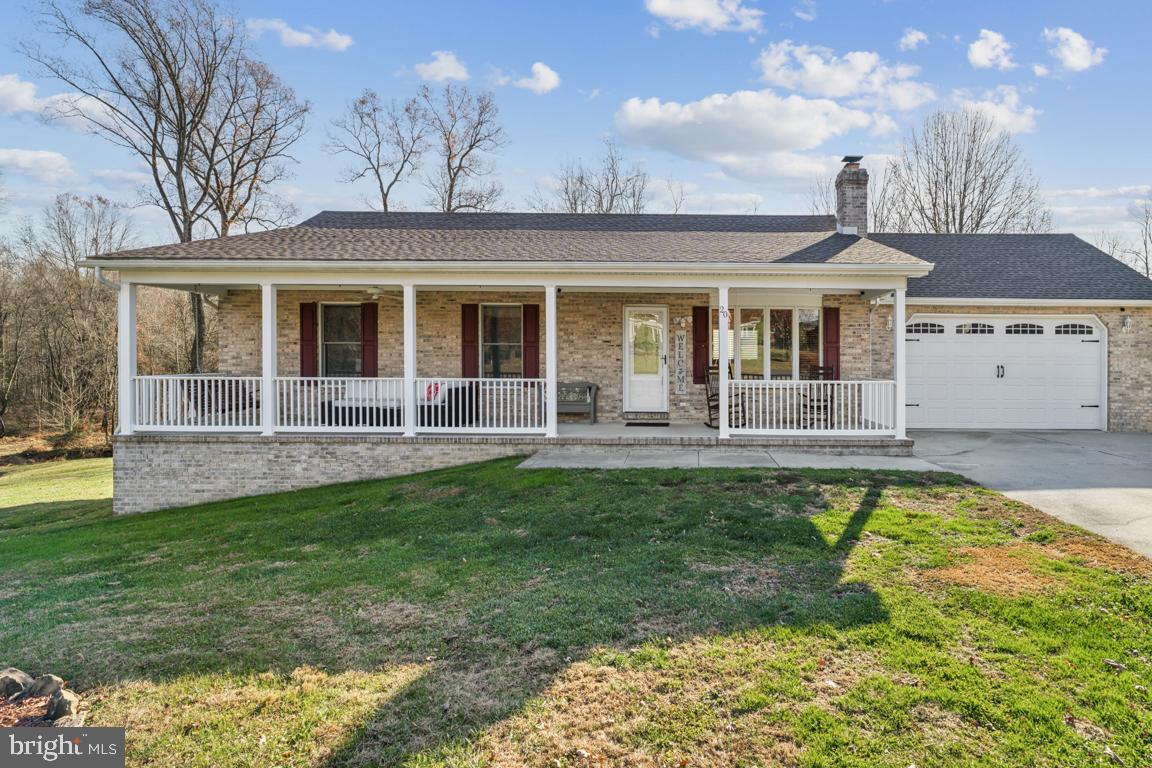
Back on the Market!  Charming Rancher with Expansive Acreage, Hunting Opportunities & Forest Stewardship in Colora, Maryland!

Discover your perfect balance of modern comfort, outdoor adventure, and responsible land management in this beautifully updated 3-bedroom, 2.5-bath rancher.  Located on just under 9 acres in scenic Cecil County, this property offers not only a serene rural lifestyle but also the benefits of being located near major roadways such as 95 and Route 1. There is also opportunity for horse enthusiasts with this much property.

The home boasts a thoughtfully designed open floor plan with updates throughout. A spacious living area, warmed by two pellet stoves, (one insert, one chimney) provides a cozy gathering space year-round. The modern kitchen features soft-close cabinets, ample counter space, and contemporary appliances, making it a chef’s dream. A washer and dryer installed just last year add convenience, while the water heater (installed in 2021) ensures efficient performance. The primary suite includes a private en-suite bath, and the additional bedrooms offer versatility for family, guests, or work-from-home needs. Oversized 2 car garage is attached with direct access inside the home.

The stunning Trex deck out back is the perfect spot to relax and take in the peaceful views of your private, forested sanctuary.  The large front porch borders the entire front of the house, perfect for relaxing evenings.  All of this is protected by roof that was installed 2021!

The nearly 9-acre property is a wildlife haven, teeming with deer, turkey, and small game, making it ideal for hunting enthusiasts. Enrolled in a Forest Stewardship program, the property is managed for sustainability, improving forest health while offering tax benefits and supporting local ecosystems. This unique feature enhances the land’s value and appeal, making it a dream for conservation-minded owners who want to enjoy nature while giving back to it. 

Whether you're exploring potential hunting spots, hiking through nature trails, or watching birds in their natural habitat, this land offers endless opportunities for outdoor enthusiasts.  A large outbuilding provides ample space for storing hunting gear, ATVs, or equipment, while the acreage offers endless possibilities for hobby farming or creating your own outdoor haven.

With its combination of modern amenities, outdoor adventure, and sustainable land stewardship, this property is a rare find. Whether you’re looking to hunt, relax, or manage a piece of Maryland’s natural beauty responsibly, this rancher is ready to welcome you.  Schedule your showing today!
#MDCC2015122

COLORA

20 COX ROAD

3 Beds

2 Baths

1,932 Sq.Ft.

$579,000

MLS#: MDCC2015122

1 ... 495 496 497 498 499 ... 666
* Listings identified with the FMLS IDX logo come from FMLS and are held by brokerage firms other than the owner of this website. The listing brokerage is identified in any listing details. Information is deemed reliable but is not guaranteed. If you believe any FMLS listing contains material that infringes your copyrighted work please review our DMCA policy and learn how to submit a takedown request. © 2024. First Multiple Listing Service, Inc.

Send a message

Message successfully sent.

Your message

What is 3 + 4 ?

Reason for contacting?

I agree to receive email communication and understand I can unsubscribe at any time.

I agree to be contacted by Charis Realty Group - Christine Issler, Broker via call, email, and text for real estate services. To opt out, you can reply 'stop' at any time or reply 'help' for assistance. You can also click the unsubscribe link in the emails. Message and data rates may apply. Message frequency may vary. Privacy Policy

Sign Out

Virtual Assistant

Would you like to take the next step with this property? We can help you schedule a showing or virtual tour, or send you more details.

Yes, I would like more information.

Thank You for Your Reply, One of Our Agents will contact you as soon as possible

No, maybe later.

Thank you, you can always contact me via email, phone number or through the contact form.

Realhub AI

Lucy - Your AI-Powered Realtor

Update Your Temporary Password

Personalize your search

Enter your email and we'll notify you immediately when new listings match what you're looking for.

or enter email address

Already have an account ? Login here

Continue your home search

I agree to receive communications and understand I can unsubscribe at any time.

I agree to be contacted by Charis Realty Group - Christine Issler, Broker via call, email, and text for real estate services. To opt out, you can reply 'stop' at any time or reply 'help' for assistance. You can also click the unsubscribe link in the emails. Message and data rates may apply. Message frequency may vary. Privacy Policy

Already have an account ? Login here

We use cookies

We use cookies primarily for analytics to enhance your experience. By accepting, you agree to our use of these cookies. You can manage your preferences or learn more about our cookies policy.
