Properties

Browse or get in touch to schedule a walkthrough.

  • Nearby me
Price range

Popular Features

Community Features

Association

Property Features

Waterfront

View

Exterior Features

Interior Features

Style

534804 properties match your criteria

Updated 1 minute ago

E-Alert name
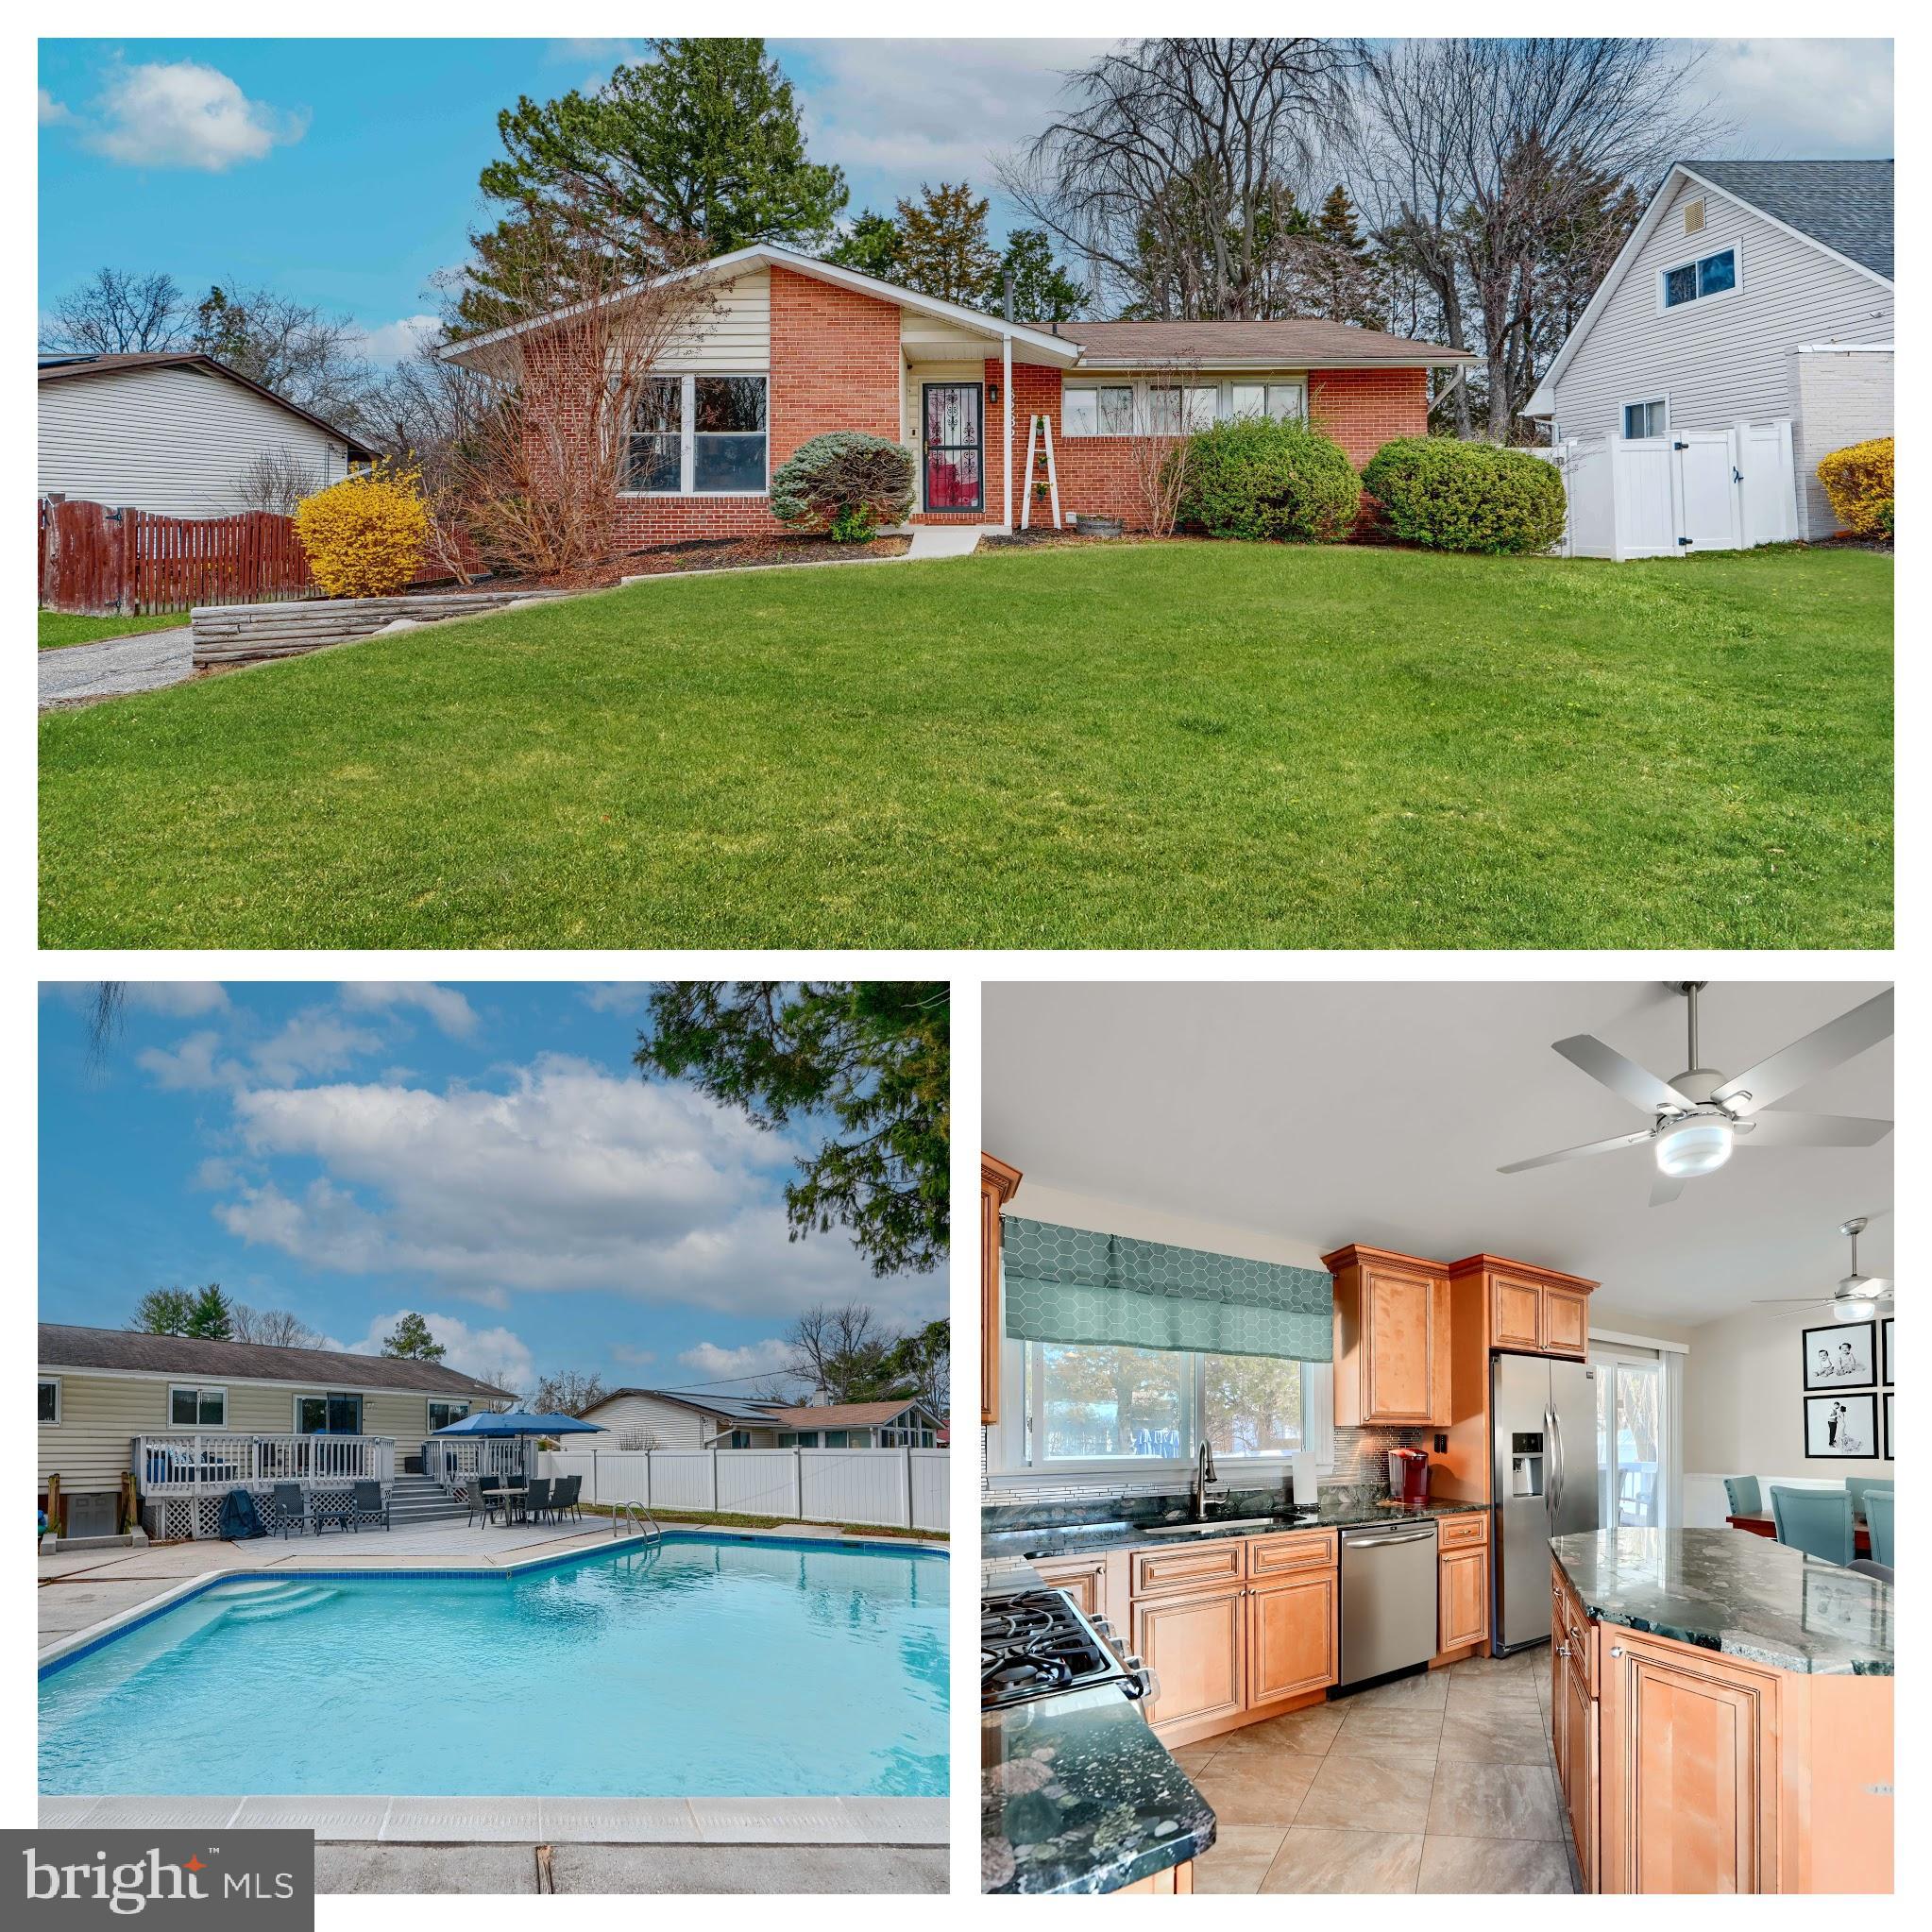
A Stunning 3 BR,3 BA rancher plus 2 Bonus Bedrooms/Offices located in the Basement sounds like a fantastic property! With its open floor plan leading to a spacious deck and an impressive in-ground pool, it’s ideal for both relaxation and entertaining.   The convenience of a primary ensuite bathroom adds a nice touch, enhancing comfort and privacy. The fully finished basement with 2 additional bedrooms/offices, a full bathroom, and a large family room (over 600 sq. ft.) provides versatile living space that can cater to various needs. Being located in a community with easy access to schools, playgrounds, stores, and entertainment makes it even more appealing. The recent updates, including a new HVAC system (2023), washer and dryer (2024), a fenced yard for privacy($10K), and custom pool Cover($4K) show that this home has been well-maintained. Plus, the added AHS Shield Plus Home Warranty with pool equipment coverage gives potential buyers extra peace of mind. This move-in-ready home truly seems like a backyard paradise!
#MDBC2121652

BALTIMORE

8232 SCOTTS LEVEL ROAD

3 Beds

3 Baths

2,277 Sq.Ft.

$419,000

MLS#: MDBC2121652
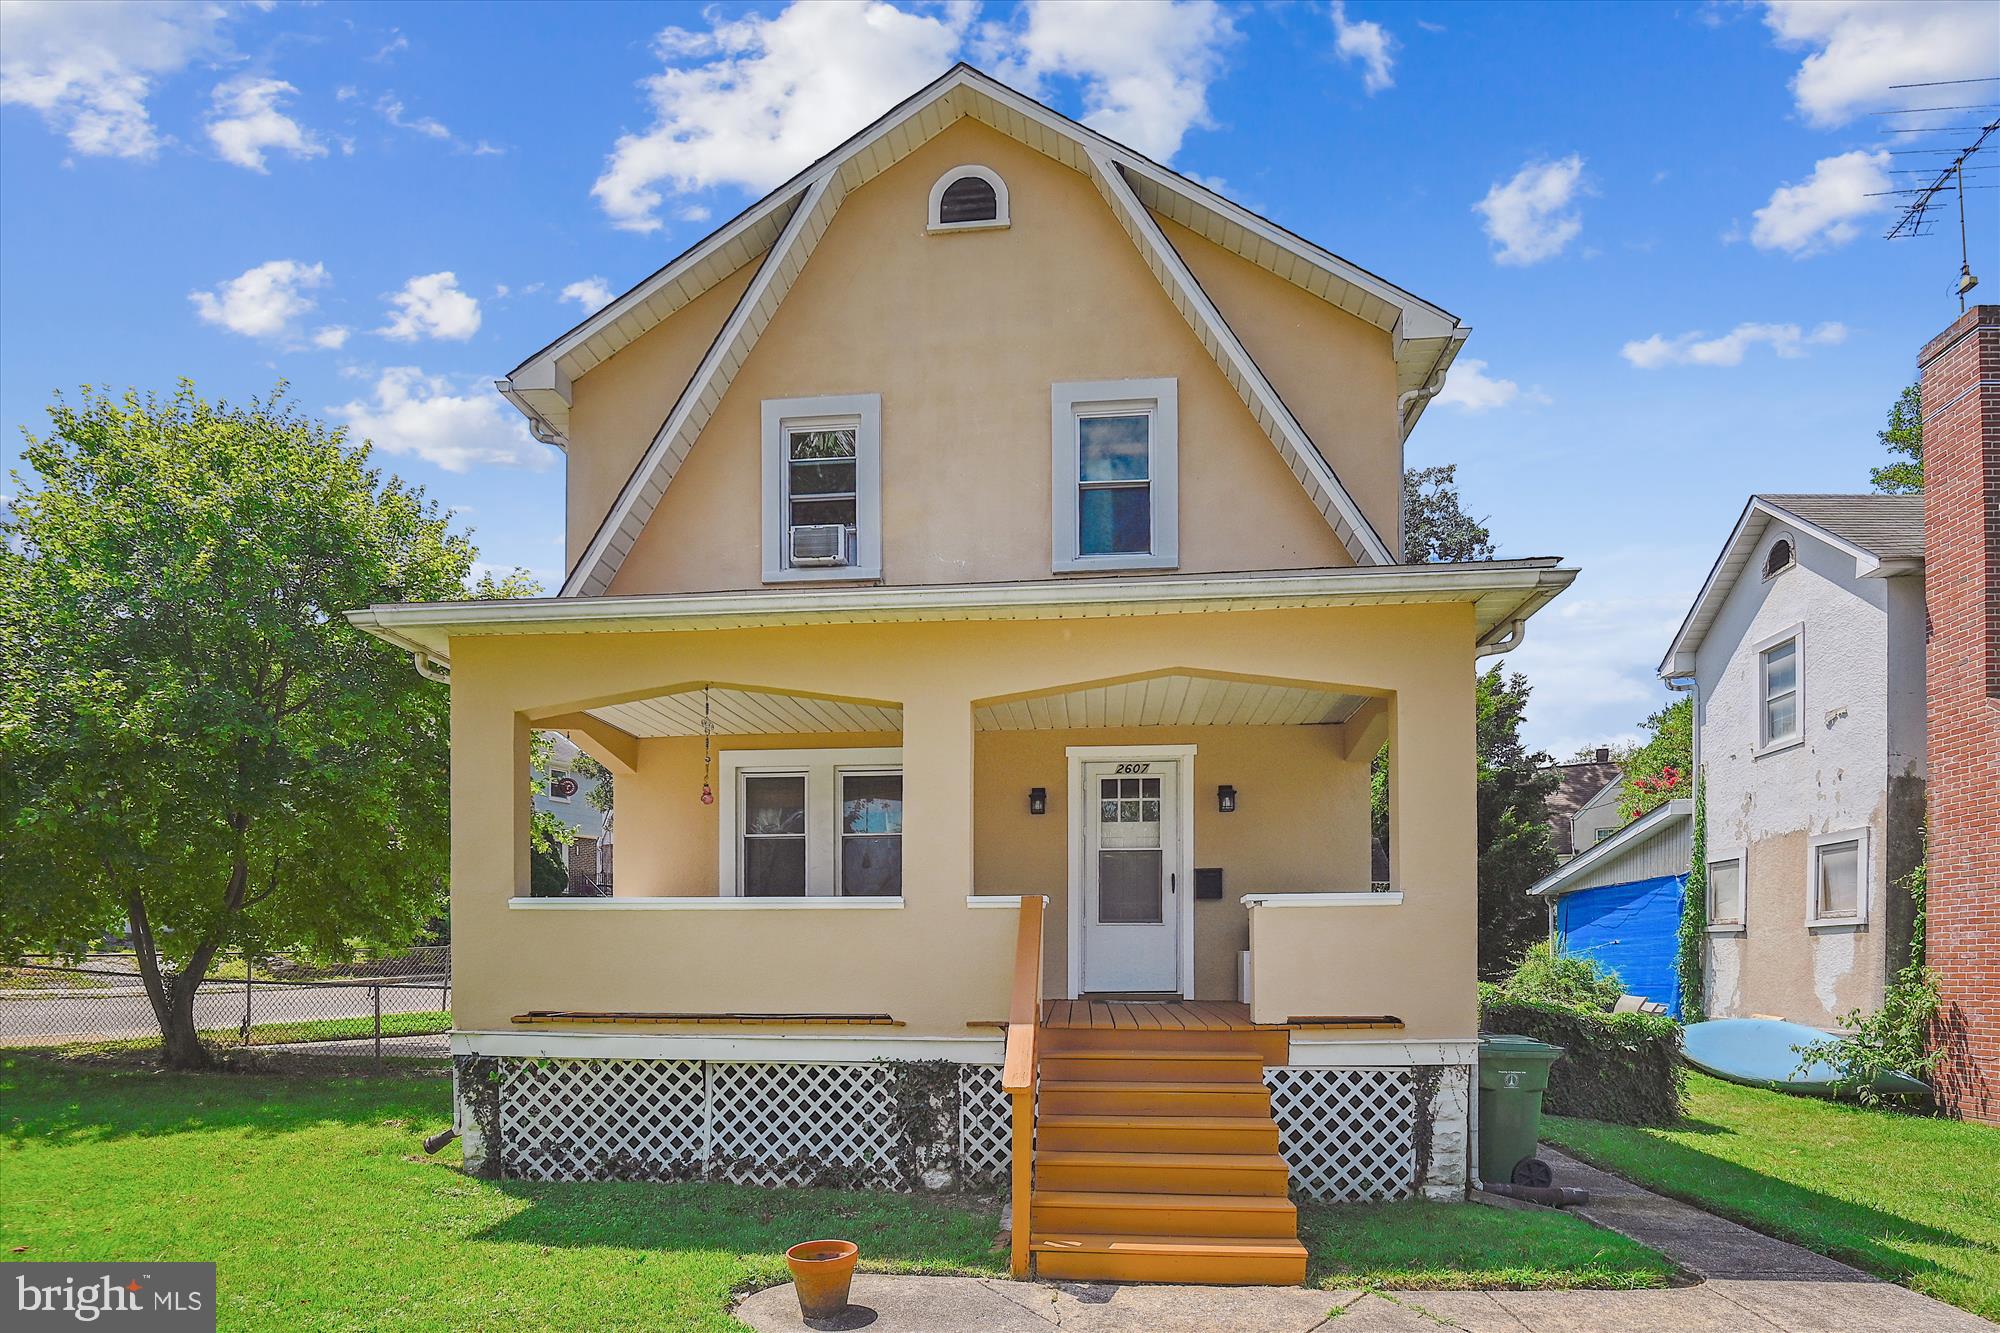
Welcome to this stunning corner-lot single-family home featuring 3 spacious bedrooms and 2 beautifully updated full baths. The main level showcases hardwood floors, a cozy living room with a wood-burning fireplace, a generous dining area, and a gourmet kitchen complete with stainless steel appliances and a wine fridge—perfect for entertaining. Upstairs, you'll find three comfortable bedrooms and a recently renovated full bath with a stylish vanity and classic subway tile. The fully finished basement offers additional living space with modern laminate flooring and a sleek new full bathroom. Step outside and enjoy the warmer months on the inviting front porch, expansive deck, and fully fenced backyard. Ideally located—this home is truly a must-see!
#MDBA2161660

BALTIMORE

2607 CREIGHTON AVENUE

3 Beds

2 Baths

1,180 Sq.Ft.

$250,000

MLS#: MDBA2161660
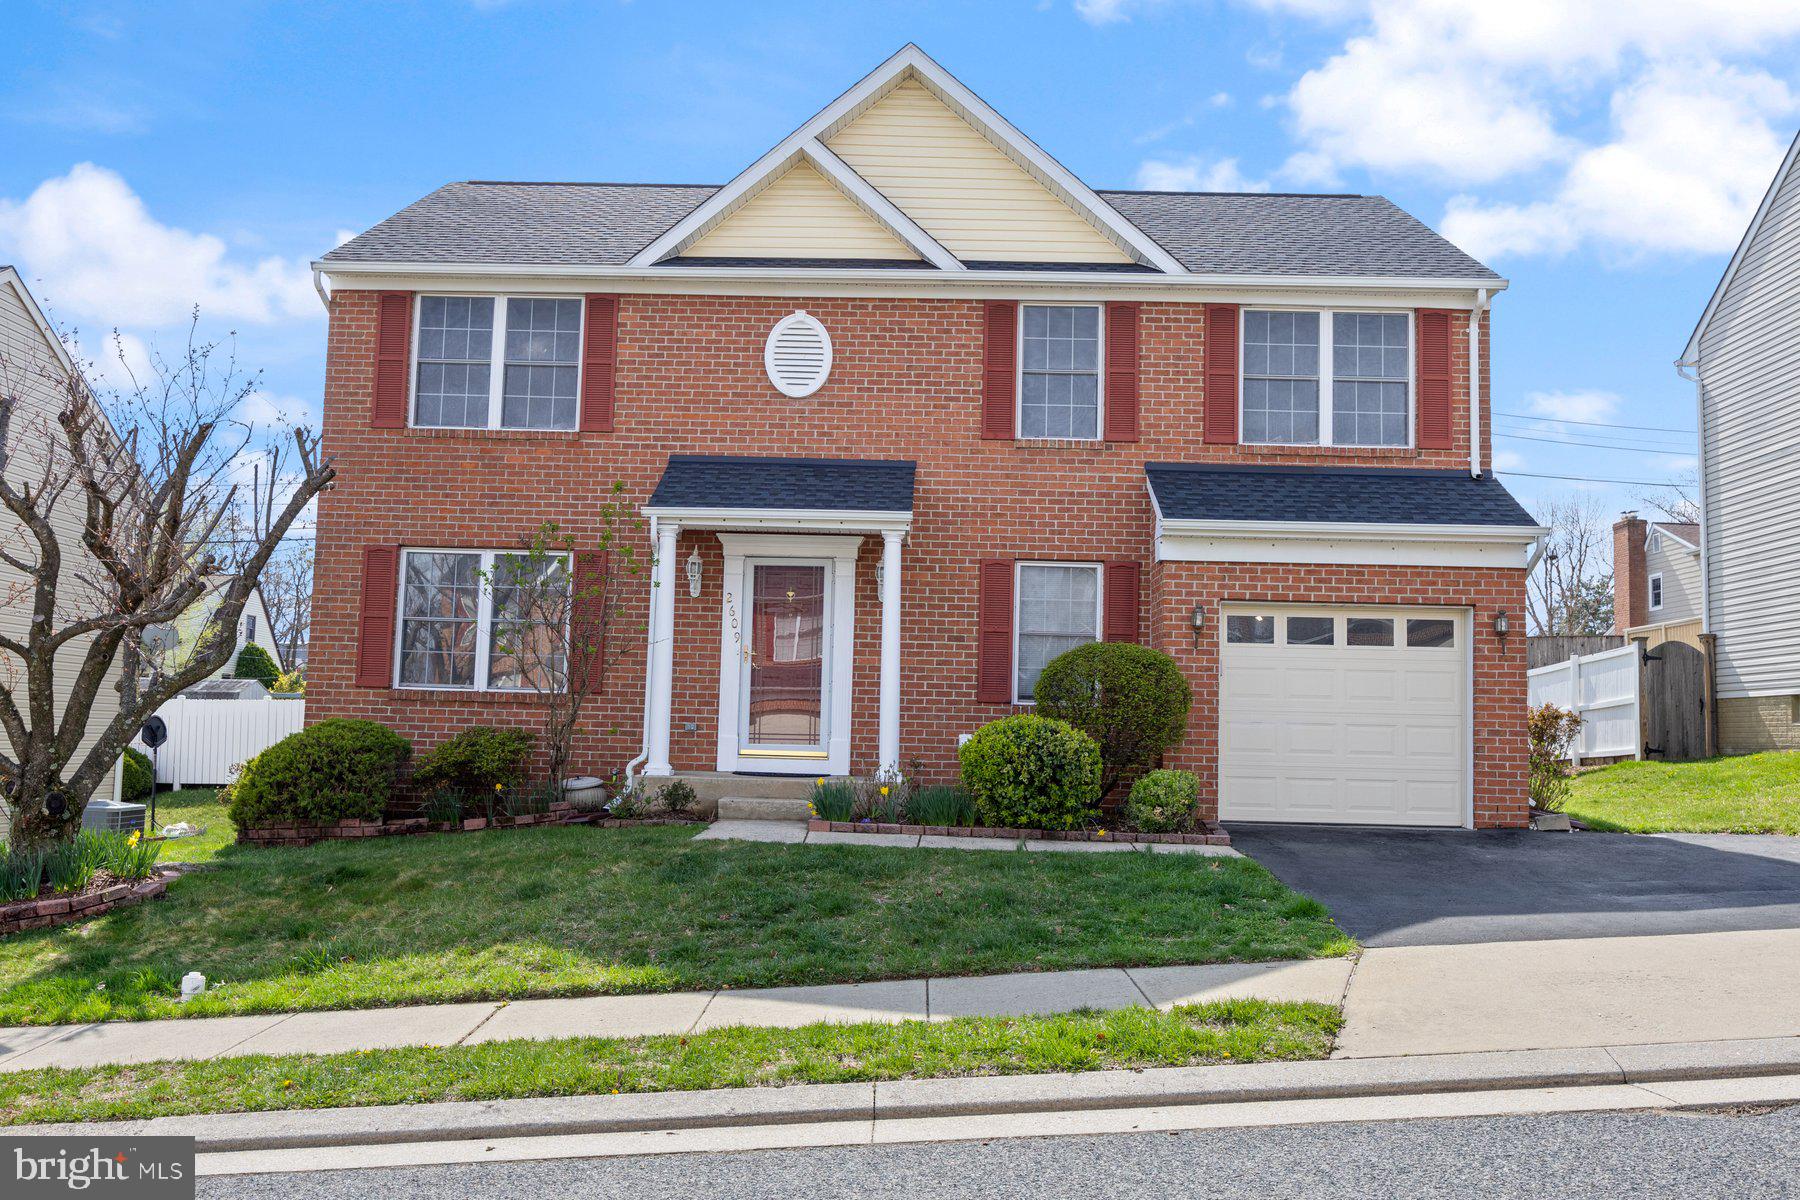
Welcome to this impeccably maintained single-family home in the desirable Parkville community. The charming exterior boasts beautiful brickwork, exuding a timeless appeal, and is complemented by a brand-new roof (2022). The one-car garage features newly installed cabinetry (2024) for added storage and a freshly painted floor (2024). Conveniently access the home through the garage, where you’ll find the main-level laundry room and a well-appointed powder room.

Upon entering through the front door, you’ll be greeted by soaring foyer ceilings, a grand staircase, and a spacious formal living room with gleaming hardwood floors. The open-concept design allows for effortless flow throughout the main level. The dining room, adorned with a stunning chandelier, is bathed in natural light, creating the perfect setting for gatherings.

The chef’s kitchen is a true standout, featuring expansive new quartz countertops (2025) and a modern backsplash (2025). Abundant cabinetry offers plenty of storage, and the oversized stainless-steel refrigerator adds a touch of luxury. Adjacent to the kitchen, the family room boasts new carpeting (2025), elegant lighting, and bay windows that fill the space with warmth and natural light. Access the backyard through the kitchen, where you'll find a beautifully landscaped oasis. The large gazebo (2024), smooth patio, and lush greenery provide an ideal setting for outdoor entertaining.

Upstairs, you'll discover three generously sized bedrooms, a full bathroom, and the serene primary bedroom suite. The entire upper level features brand-new carpeting (2025). The primary suite is flooded with natural light and features a remote-controlled ceiling fan, ample closet space, and an en-suite bathroom (2021) designed for relaxation. The bathroom showcases luxurious quartz countertops, a walk-in shower with dual shower heads and a bench, and additional storage for convenience.

The fully finished basement boasts new flooring and fresh paint (2024) and includes a full bathroom, making it an ideal space for guests, a playroom, fitness area, or entertainment room—the possibilities are endless.

Additional upgrades include a new HVAC system (2022), water heater (2021), and new stairwell drain, pipes, and sump pump (2024). The entire home has been freshly painted (2025).

This home truly has it all—schedule your showing today and make it yours!
#MDBC2123458

PARKVILLE

2609 LUISS DEANE DRIVE

4 Beds

3 Baths

2,496 Sq.Ft.

$499,900

MLS#: MDBC2123458
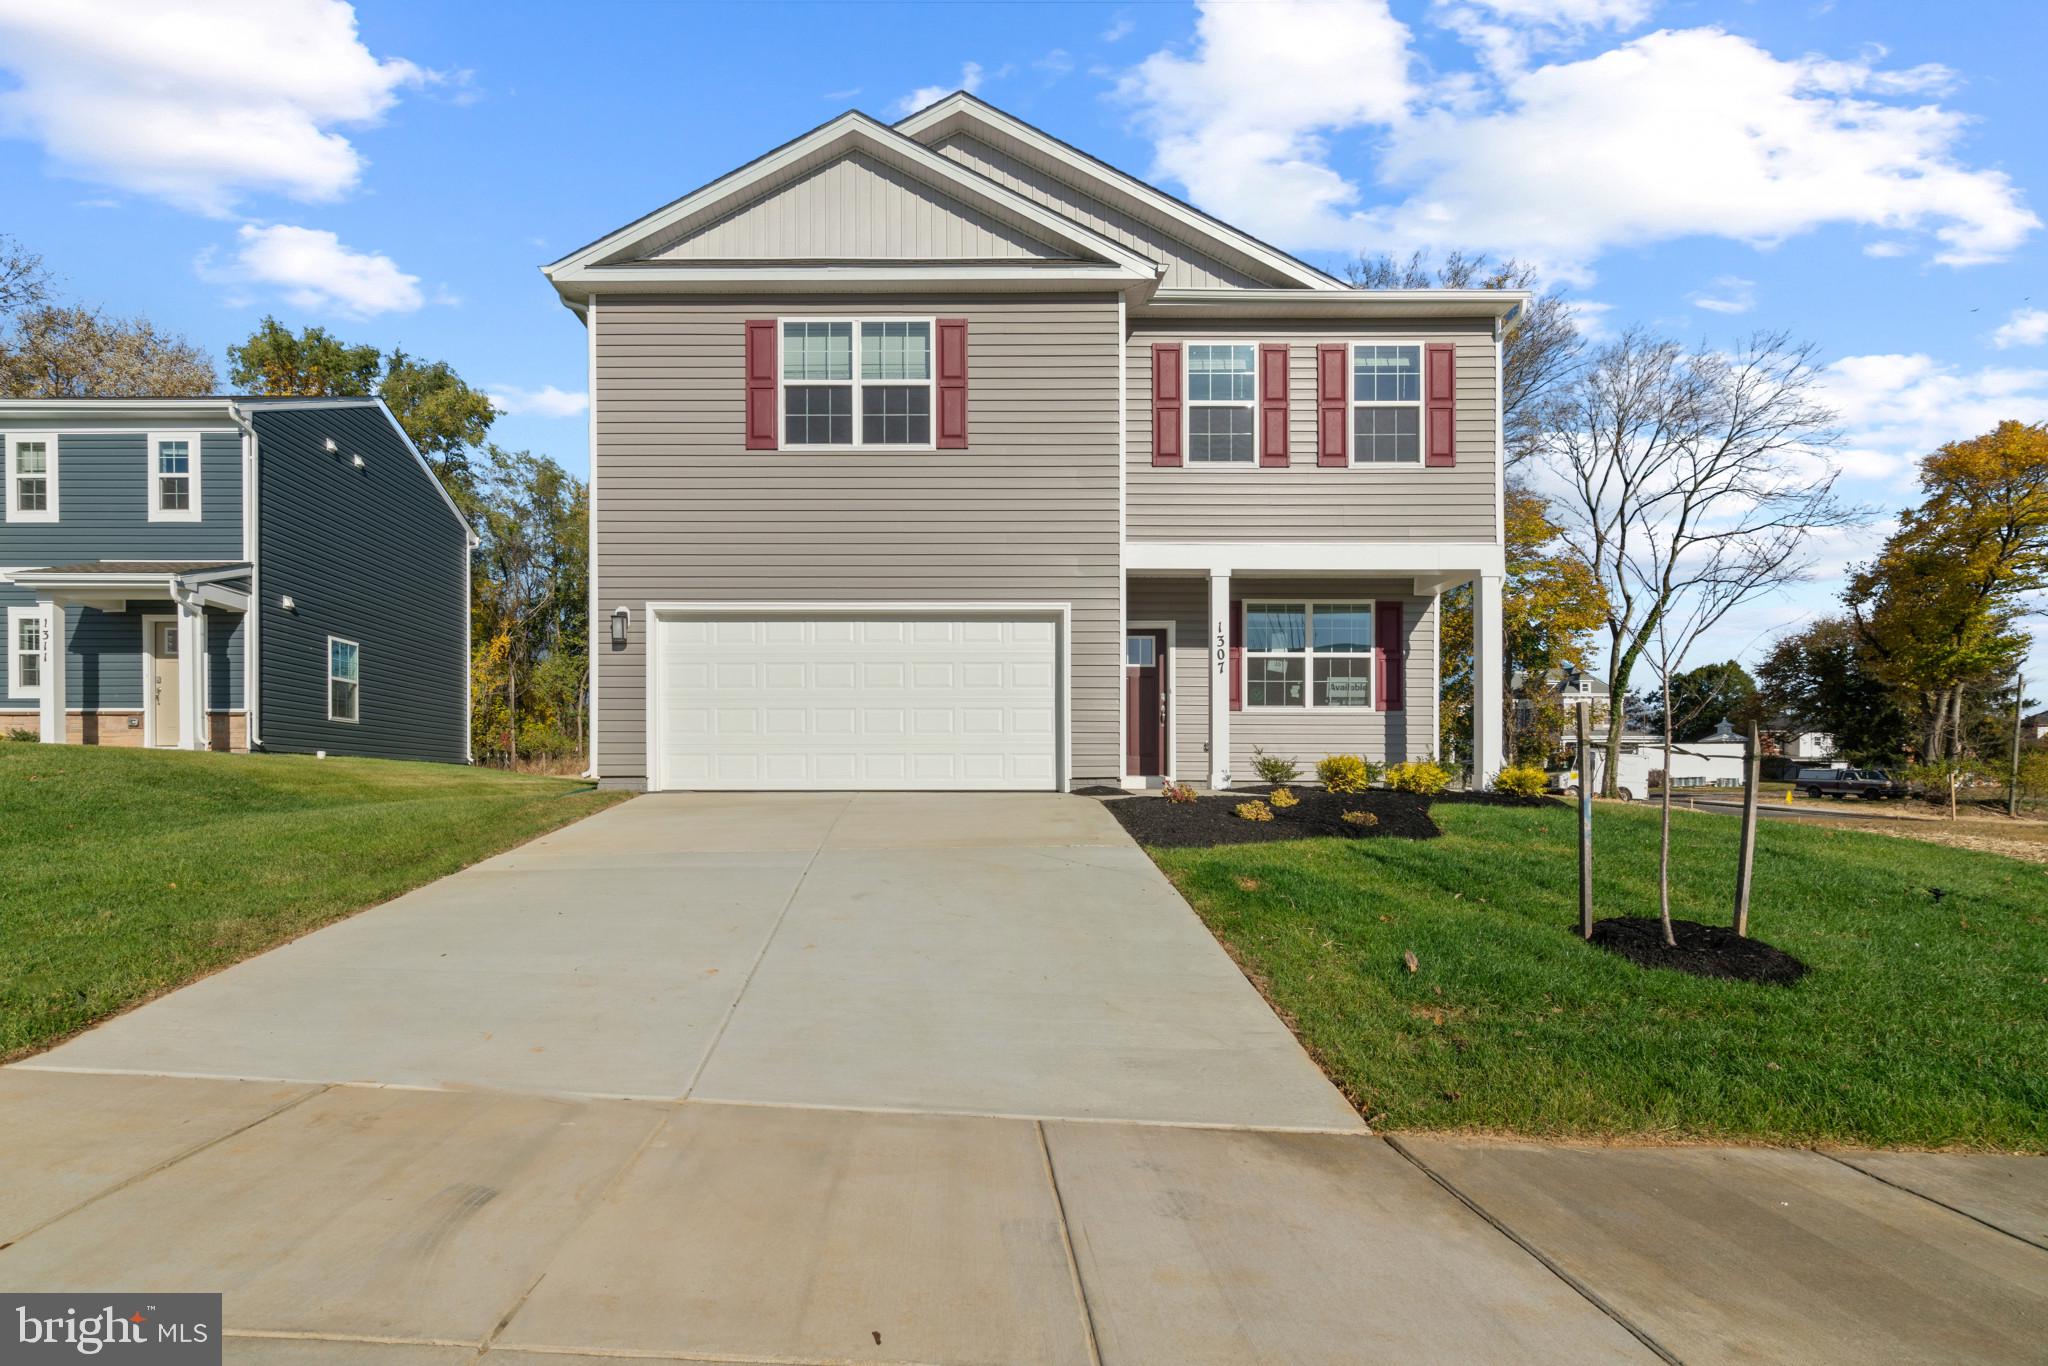
This charming 2-story, 2148 square foot home is designed for both style and functionality. With four bedrooms and 2.5 baths, it provides plenty of space for comfortable living and entertaining. On the main floor, luxurious vinyl plank (LVP) flooring extends through the open living areas blending durability with a modern look. The kitchen is a highlight, featuring sleek quartz countertops and stainless-steel appliances that bring a contemporary touch to the space. Ample cabinetry provides plenty of storage, and the kitchen flows seamlessly into the living area, making it easy to cook, dine and entertain. Upstairs, you'll find all four bedrooms, including a spacious owners suite with an en-suite bathroom. The additional three bedrooms share a second full bathroom, while a convenient half bath is located on the main floor for guests. One of the homes unique features is that the lot comes partially fenced, with the back lot line having a 6' White Vinyl Privacy Fence. Whether you're enjoying the view from the living room or stepping out back, the fence adds a sense of privacy, creating an ideal setting for outdoor relaxation or gatherings...and cost savings on a full fence after moving in! This home offers a perfect blend of modern amenities, comfortable living spaces, and outdoor space for all of your activities.
#MDWA2027478

HAGERSTOWN

1223 MOLLER AVENUE

4 Beds

2 Baths

2,148 Sq.Ft.

$449,990

MLS#: MDWA2027478
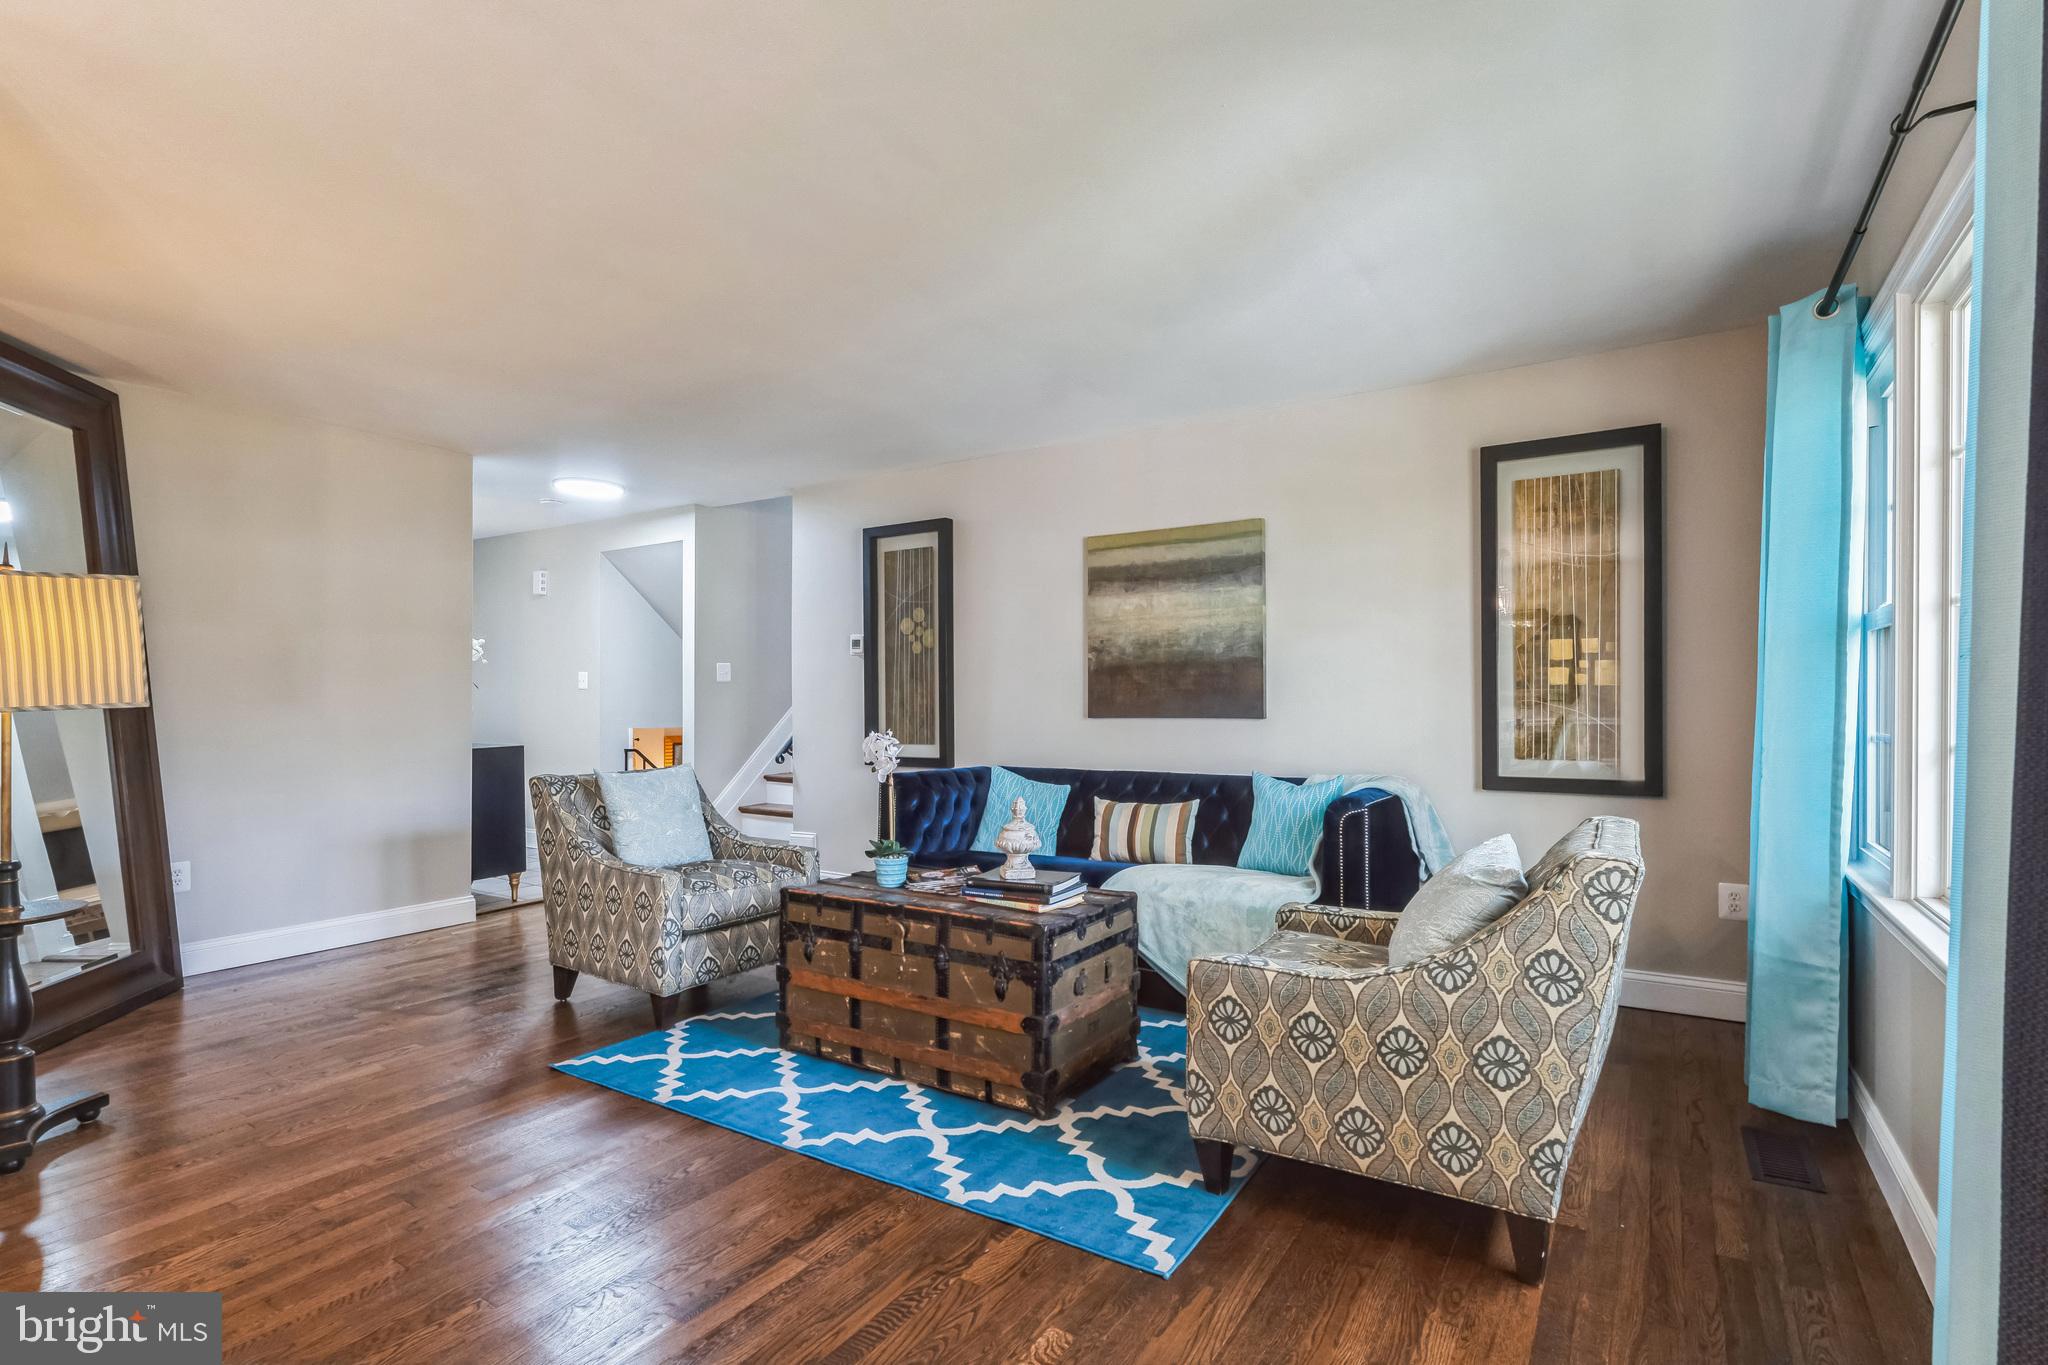
Welcome Home to Your Dream 4-Level Split home in Sought-After West Riding!

This beautifully updated home has it all—fresh paint throughout, fully renovated bathrooms, refinished hardwood floors on the upper 2 levels, and brand-new LVP flooring on the lower 2 levels. The kitchen shines with polished tile, stunning new Quartz countertops, and sleek white cabinetry.

Step through the stylish new front door to find a bright and spacious eat-in kitchen, perfect for entertaining or morning coffee. The main level also boasts a generous living and dining area that flows effortlessly onto the back deck and yard—ideal for outdoor gatherings or dinner on the patio.

Upstairs, you'll find three spacious bedrooms, two updated bathrooms, and gorgeous hardwood flooring throughout. The primary suite features dual closets for added convenience.

The first lower level offers a cozy brick fireplace, a large rec room, a fourth bedroom, a full bathroom, and laundry room with walk-out access. Need extra space? The second lower level is a versatile bonus area—perfect for a home office, gym, playroom, or craft space—all with stylish and durable LVP flooring.

This prime location offers easy access to Diamond Elementary, Diamond Farm Park, and scenic trails at Seneca Creek Park. Enjoy shopping and entertainment just minutes away at Kentlands, Downtown Crown, and Rio Lakefront. Plus, commuting is a breeze with Shady Grove Metro and the MARC Train nearby.

Close to NIST, AstraZeneca, Novavax, and more, this home won’t last long! Schedule your tour today and make it yours!
#MDMC2171438

GAITHERSBURG

764 TIFFANY DRIVE

4 Beds

3 Baths

2,816 Sq.Ft.

$745,000

MLS#: MDMC2171438
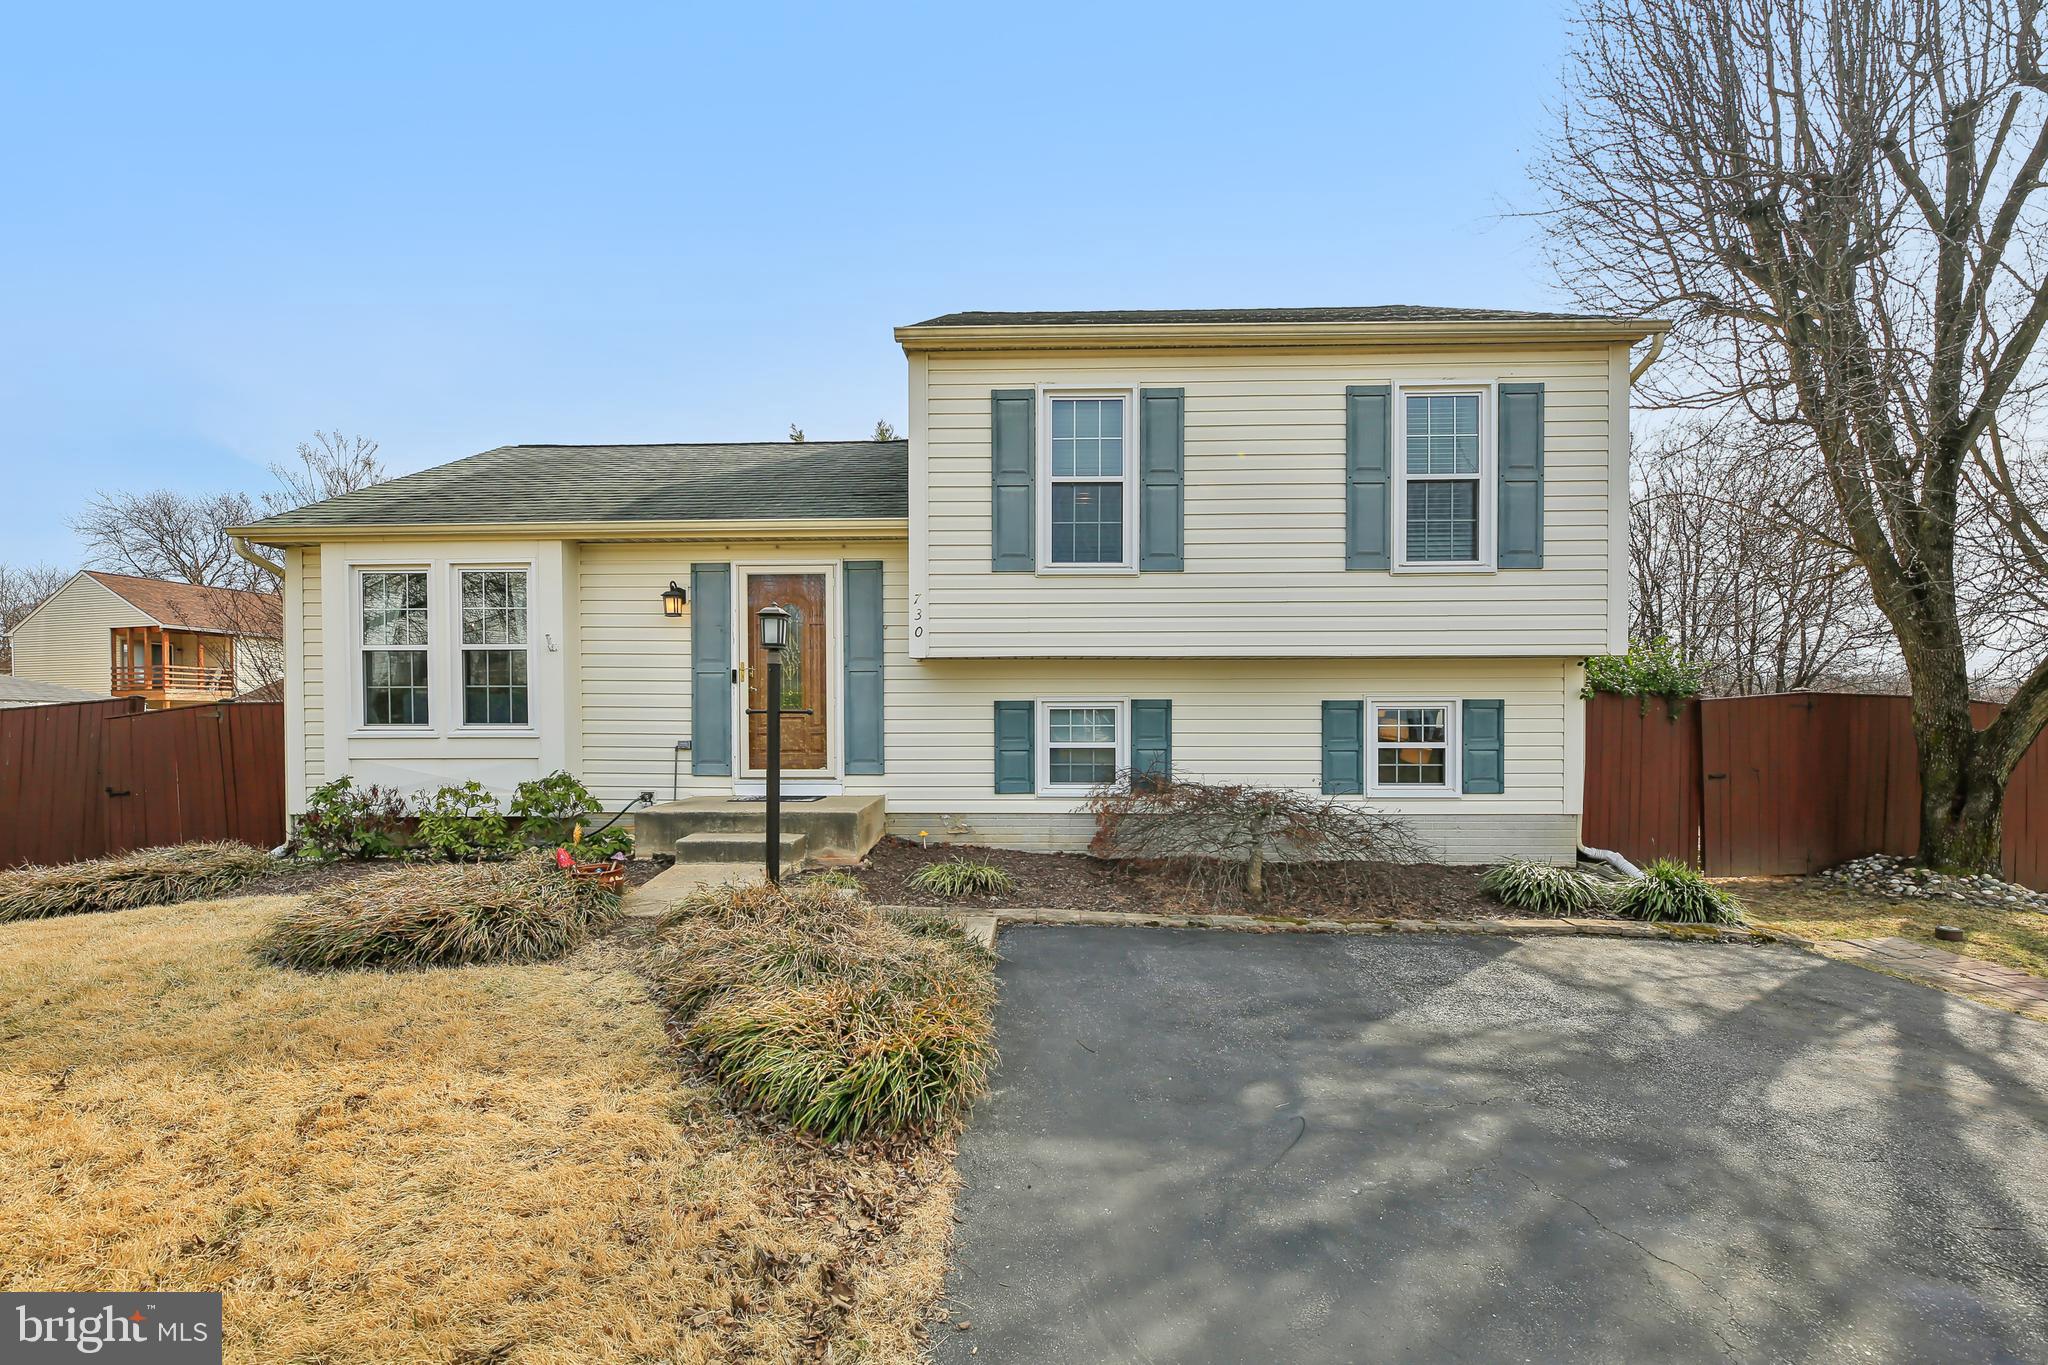
This beautifully maintained 4-level split home is move-in ready and offers plenty of space for all your needs. The first floor features a spacious kitchen with stainless steel appliances and custom built-in table,  perfect for cooking and entertaining. The dining room leads to a large screened porch, ideal for enjoying the outdoors. The primary bedroom includes a private full bath for added comfort and privacy.
The first lower level offers a cozy family room, a convenient half bath, and a laundry room. The next lower level provides a large recreation room that could also be a fourth bedroom, offering flexibility to fit your lifestyle.
Outside, enjoy a fenced backyard, providing a great space for pets, gardening, or relaxation. New LVP floors in lower levels. Additionally, this home features a brand-new HVAC system, ensuring comfort year-round. Don’t miss out on this well-maintained, move-in-ready home!
#MDAA2105320

BALTIMORE

730 SUNNYFIELD LANE

3 Beds

2 Baths

2,007 Sq.Ft.

$425,000

MLS#: MDAA2105320
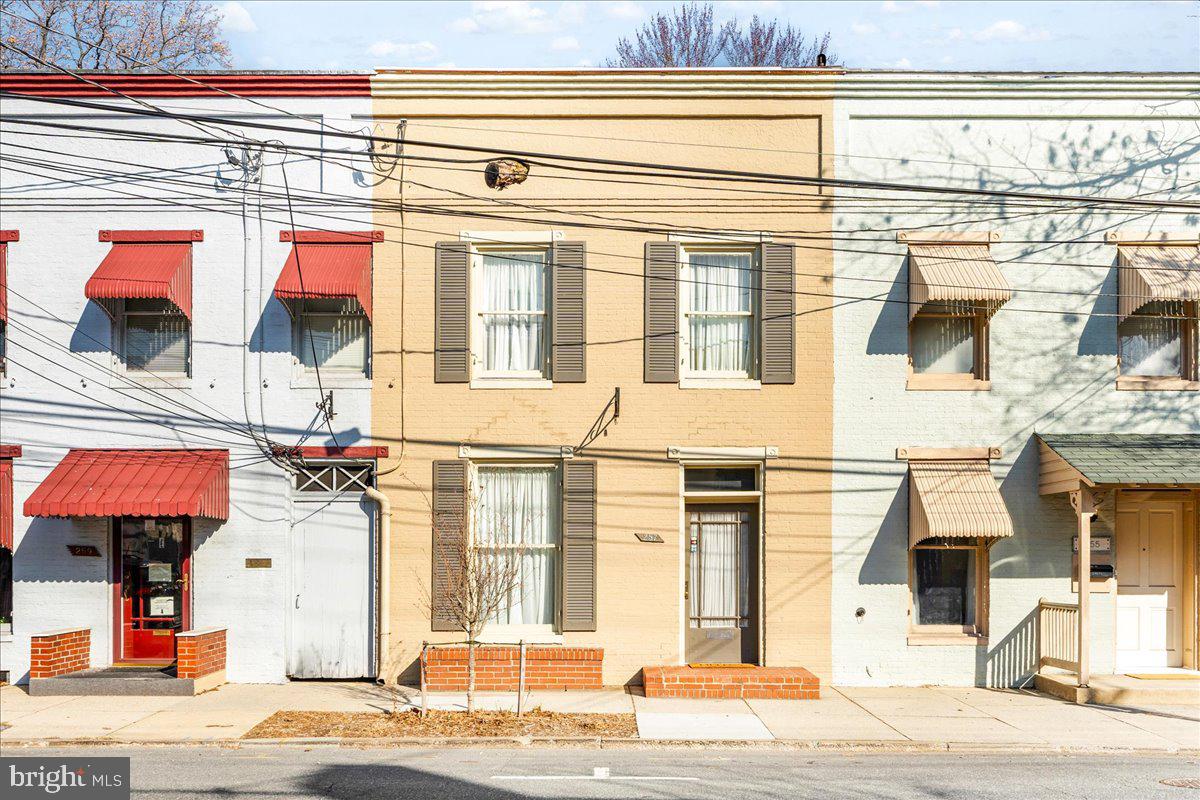
This charming 1,494 sq ft row home in downtown Frederick offers the perfect blend of historic character and modern updates, with zoning for either residential or business use. Freshly updated and move-in ready, the home features a spacious kitchen, three bedrooms, and one and a half baths. Enjoy outdoor living with a covered second-floor porch overlooking the partially fenced backyard. Parking is never an issue with four dedicated spaces in the rear. It is a rare opportunity to own a versatile property in a prime location, just steps from downtown Frederick.  You can even watch the fireworks at Baker Park from your back porch!
#MDFR2060000

FREDERICK

257 W PATRICK STREET

3 Beds

1 Baths

1,494 Sq.Ft.

$425,000

MLS#: MDFR2060000
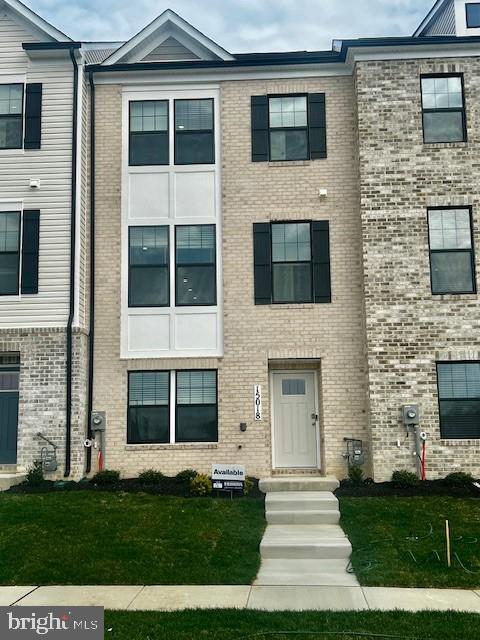
MOVE IN READY! This 3-story open and contemporary middle unit floorplan encompasses 4 bedrooms, 3.5 baths, and a 2-car rear load garage. Thoughtful design and modern luxury are uniquely embodied in this townhome plan, which features 1,763 sq ft of living space. This home offers a spacious main level eat-in kitchen with upgraded white cabinets, quartz countertops and stainless-steel Whirlpool appliances. Recessed lighting and blinds are provided throughout the home as well. The upper level boasts a private laundry closet and stylish primary bedroom, complete with a walk-in closet and dual vanities. Two spacious additional bedrooms are also included on the upper level. The lower level features a finished recreation room that can double as a 4th guest suite, along with a full bath.  NO CARPET in this home provides a more luxury feel, not found in most townhomes.   Black windows, gutters and garage door presents this home with stunning curb appeal to boast an urban and modern feel that is sure to stand out.  Conveniently located across the street from tons of shopping and entertainment options. Incredible rates and closing incentive options available with the use of DHI Mortgage.
#MDPG2131352

BRANDYWINE

15018 GENERAL LAFAYETTE BOULEVARD

4 Beds

3 Baths

1,763 Sq.Ft.

$425,990

MLS#: MDPG2131352
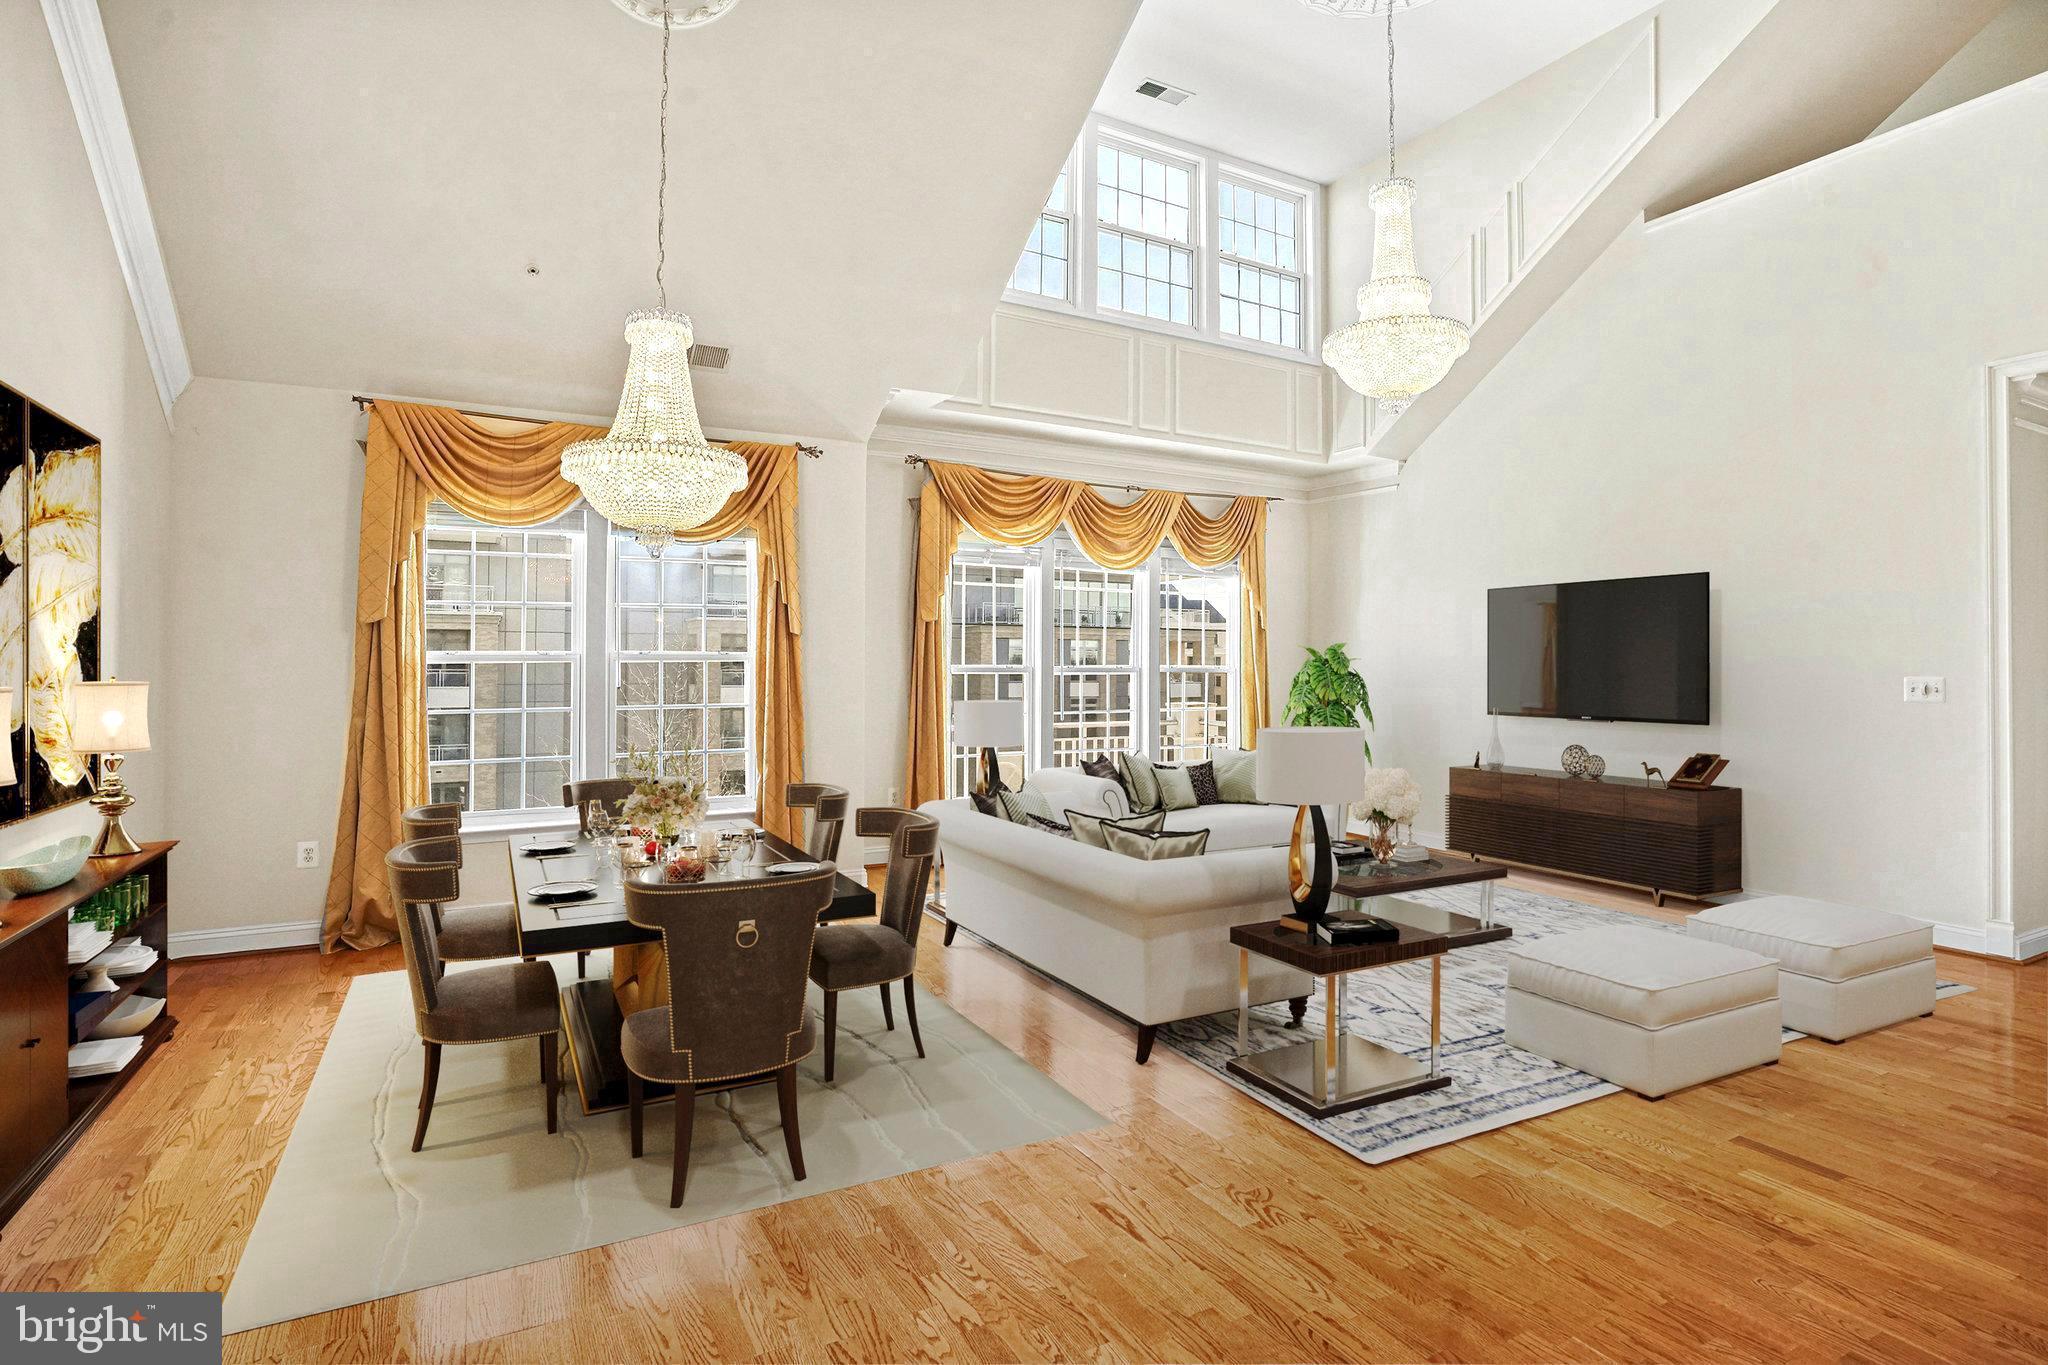
Rarely available 3BR/3BA Penthouse 2-story condo in sought after King Farm neighborhood. Magnificent dining/living room combo with 18 ft soaring high ceiling and windows galore leading up to a charming loft with full bath. Gourmet kitchen with generous cabinets, granite island, SS appliances. Master ensuite with huge walk-in closet, separate shower & soaking tub, plus two other good-sized bedrooms on the main level. Water heater & HVAC replaced in 2020. Secured building with elevator lobby and direct access to your own private garage (C) with built-in shelves plus driveway pad for a second car. King Farm amenities and weekday free shuttle service to Metro are all included in the condo fee. Easy access to I-270 & ICC, minutes to Downtown Crown, Rio, and Rockville Town Center. Seller prefers Evergreen Settlement Company.
#MDMC2168892

ROCKVILLE

1625 PICCARD DRIVE 404

3 Beds

3 Baths

1,958 Sq.Ft.

$635,000

MLS#: MDMC2168892
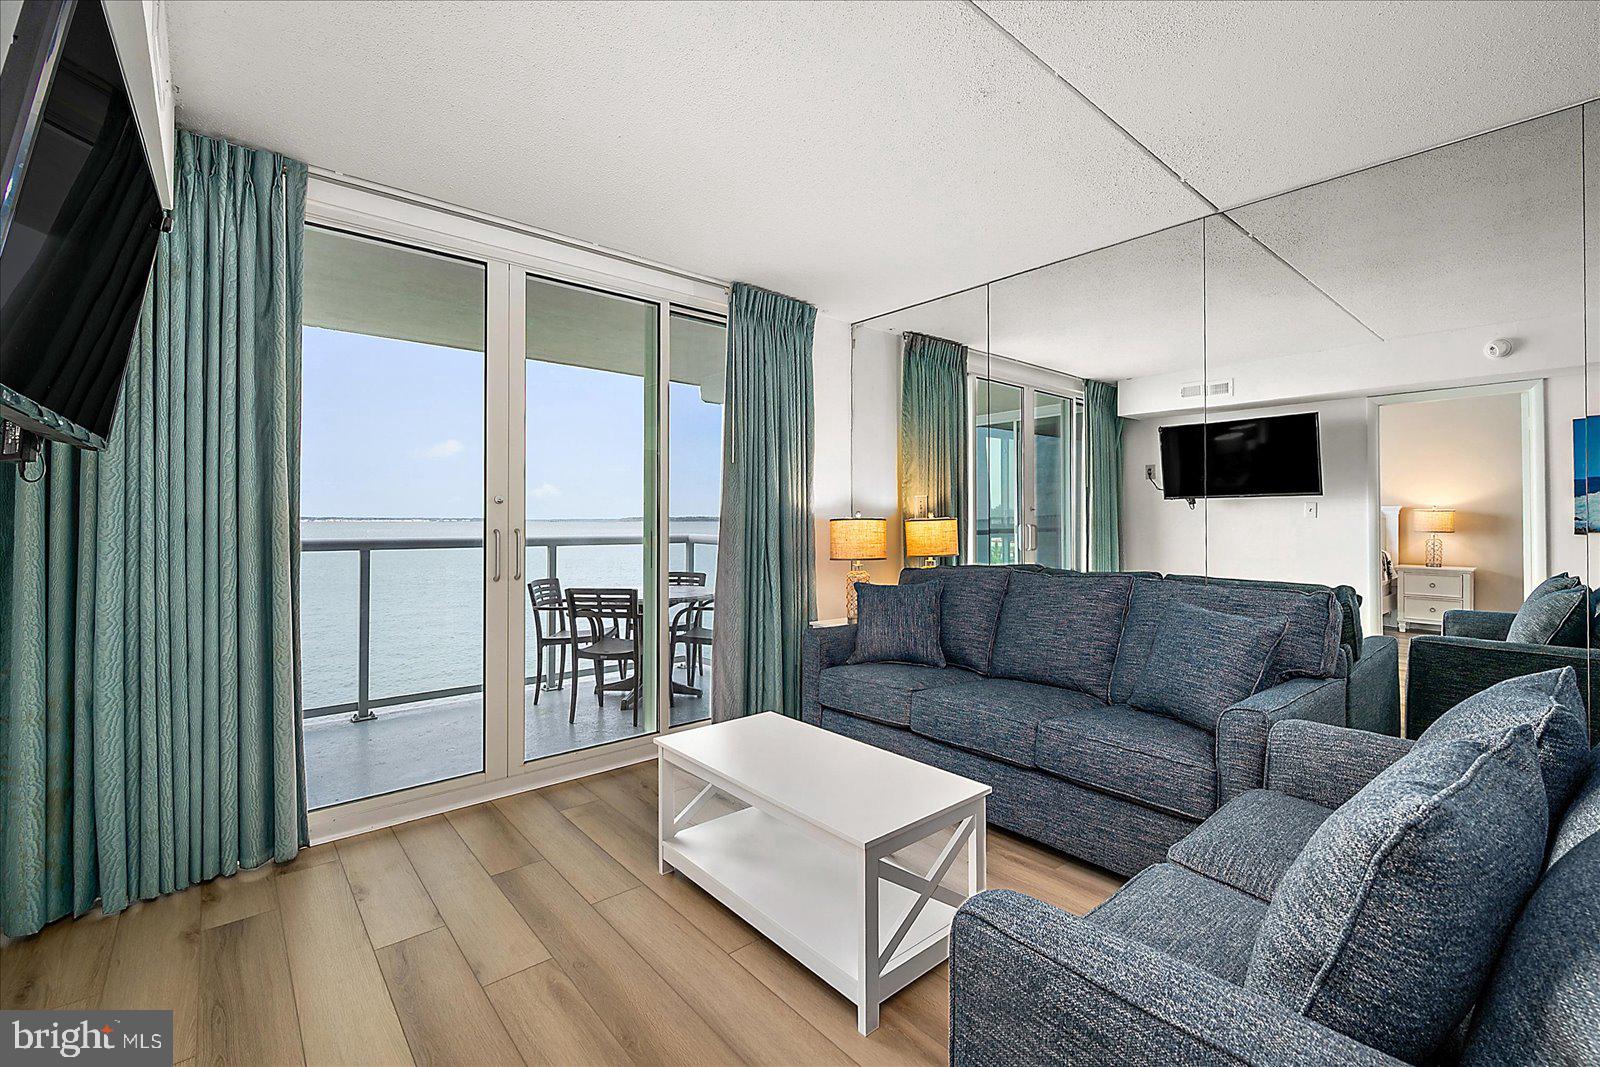
Welcome to your dream coastal retreat! This stunning 3 bedroom, 3 bath condo offers the ultimate in Bayfront living.  Step inside to discover a kitchen boasting solid wood cabinets and sleek granite countertops. The perfect space to cook up your favorite meals with ease.  Featuring a delightful mix of tile and new Luxury Vinyl Plank  flooring, this condo exudes comfort.  Plus, with a full-size washer and dryer conveniently located in-unit, laundry day is a breeze!  The primary bedroom is a true sanctuary, complete with corner windows that flood the room with natural light overlooking the Bay. Open the sliding door and step out onto the balcony to indulge in breathtaking bay views. Imagine waking up to cruise-like vistas and enjoying breakfast in bed. Pure bliss! But that's not all! The building offers an array of amenities including a year-round indoor heated pool for relaxation anytime, and two parking spaces for peace of mind.  With on-site professional management and maintenance, you can rest easy knowing that everything is taken care of. Included in the condo fees are water, sewer,  cable, and internet.  
And let's not forget the recent renovations! New windows and sliding balcony doors, the lobby, exterior of the building, and the balconies have all been beautifully redone. Don't miss out on the opportunity to experience Bayfront living.  Schedule your viewing today! Waiting on professional pictures.
#MDWO2027418

OCEAN CITY

302 32ND STREET 201

3 Beds

3 Baths

1,185 Sq.Ft.

$419,899

MLS#: MDWO2027418
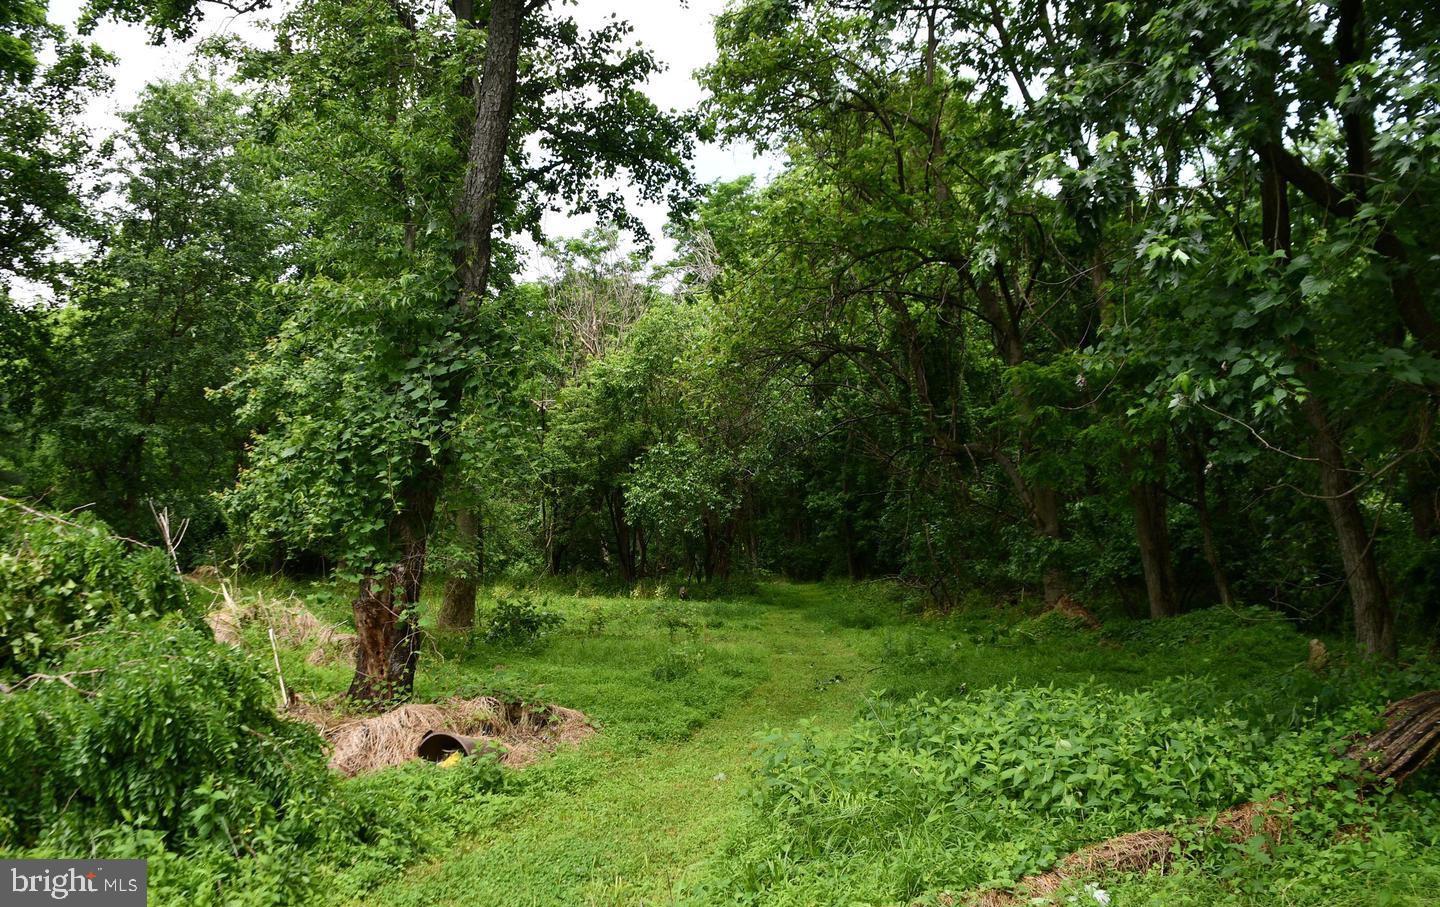
Exceptional 2.13-Acre Buildable Lot in Sought after Darnestown!

Discover the perfect opportunity to build your dream home on this prime 2.13-acre lot, tucked away on a private pipestem for added seclusion. Conveniently located between 14520 and 14524 Jones Lane, this expansive property has been percolation tested (results available in documents) and offers access to public water.

Surrounded by homes valued between $800,000 and $2,200,000, this lot is situated in the desirable Darnestown/North Potomac area. Zoned R200, the property provides excellent potential for a custom build in a well-established community. Don't miss this rare chance to create your ideal home in a prime location!

For more details or to schedule a visit, contact us today.
#MDMC2169562

DARNESTOWN

14522 JONES LANE

None Beds

None Baths

2.13 acres

$375,000

MLS#: MDMC2169562
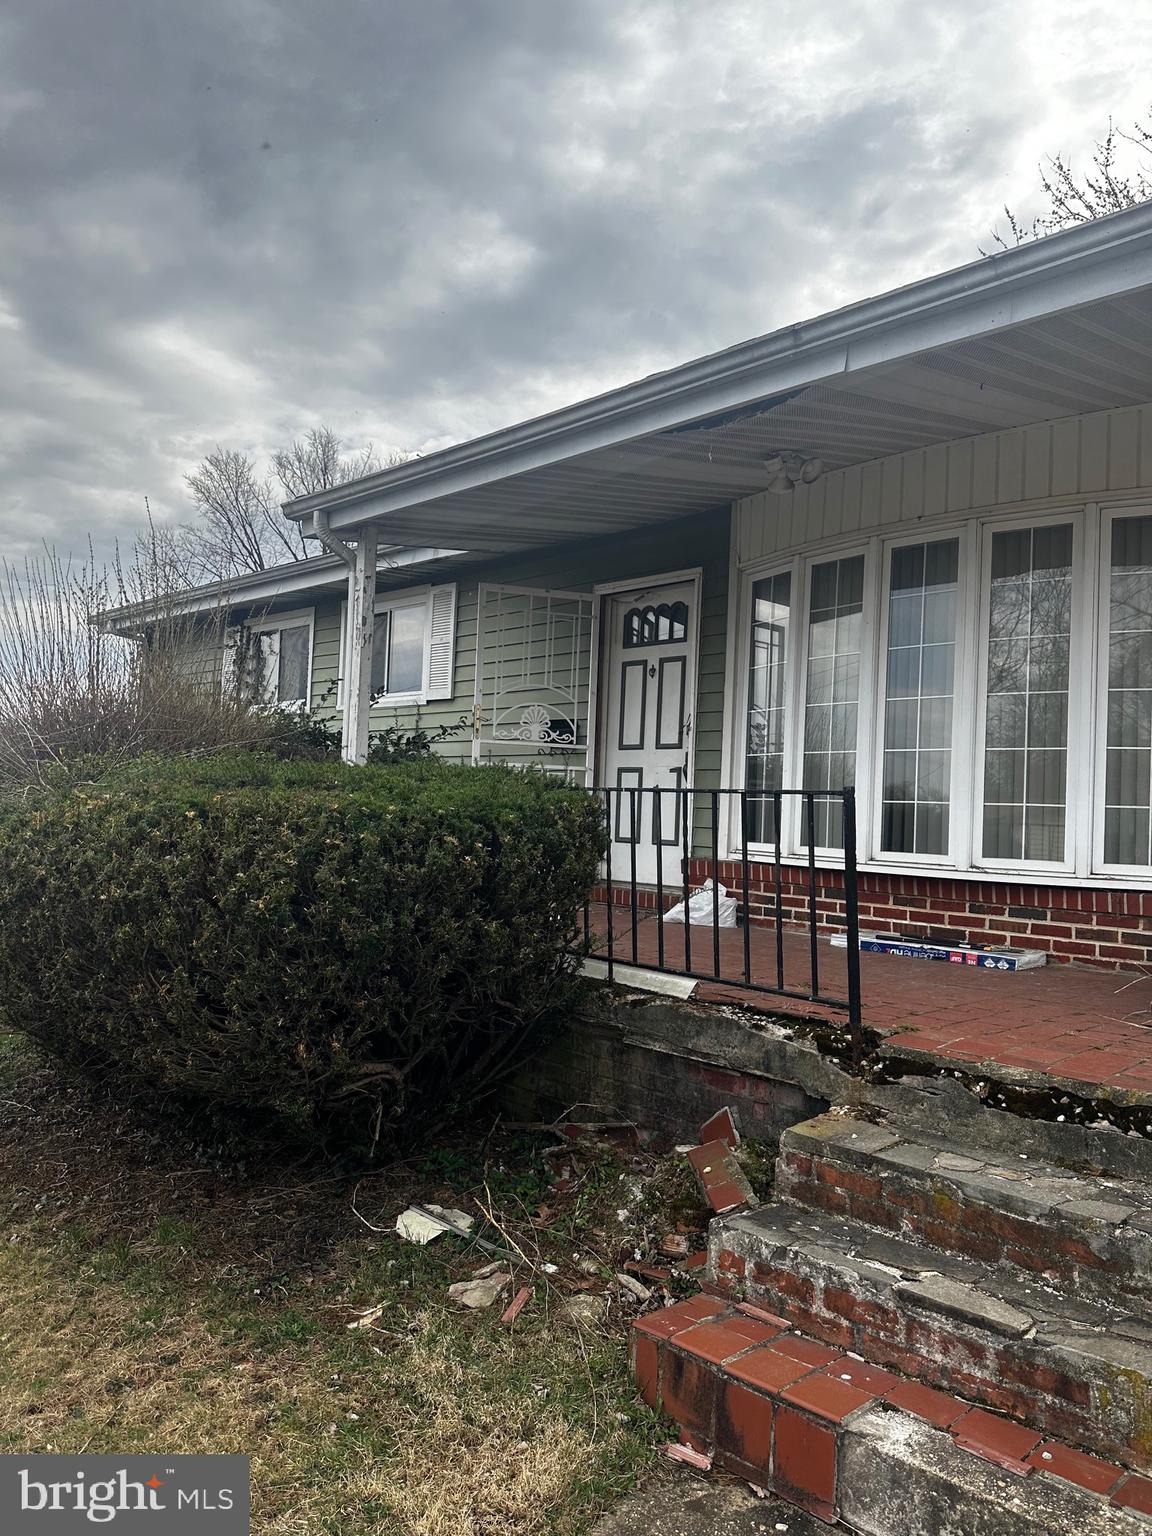
Estate sale. As-Is. Seller will make no repairs. Split Level detached home with 3 Bedrooms, 1 Full Bath and 1 Half Bath located in Robin Hills subdivision. Spacious living area, outside entrance basement, driveway parking, rear deck and fence backyard. Close to Powhatan Park, Powder Mill Park, Gwynn Oak Park, Gwynn Oak Park Volleyball Court, Hillsdale Park and Forest Park Golf Course.
#MDBC2123280

BALTIMORE

6110 TALLES ROAD

3 Beds

1 Baths

1,792 Sq.Ft.

$250,000

MLS#: MDBC2123280
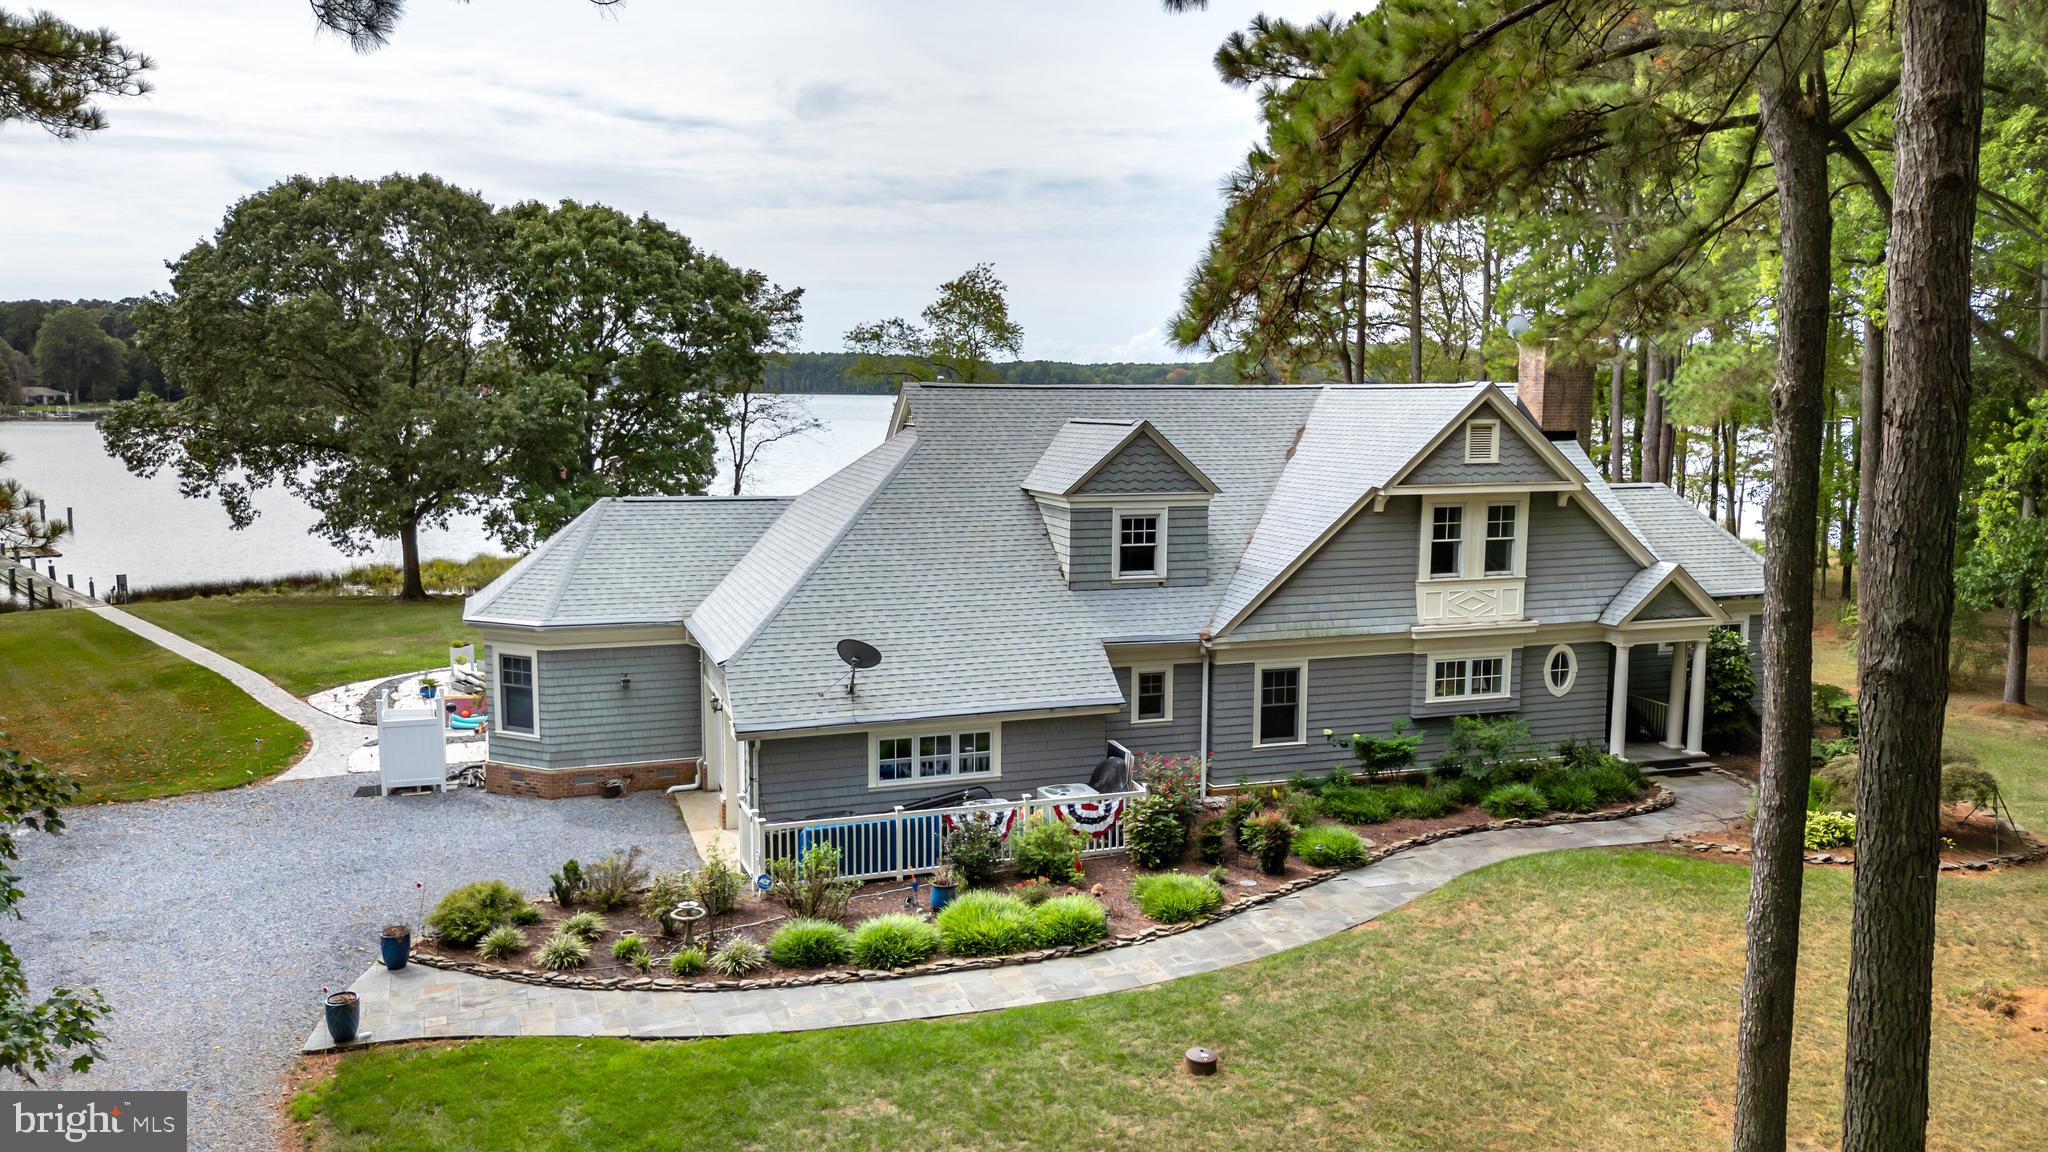
You'll feel like you're on a continuous vacation in this spectacular 4-bedroom, 4.5 bath coastal style home that features breathtaking, panoramic views of Broad Creek and only 2.5 miles from charming historic St. Michaels. A setting that is truly "vacation like" with a stunning waterside pool/spa complex, outdoor fireplace, outdoor room with automatic screens, a large hardscaped patio, 300 feet of living shoreline, a dock with 5' MLW and boat lift. The open floor plan offers exceptional water views from all rooms and exquisite finishes including hardwood floors throughout, luxurious spa like bathrooms and custom built-in features. The main living area features a double-sided fireplace and a game room that could also serve as a dining area. The beautiful kitchen offers a built-in banquette breakfast area, dining counter and stainless appliances and is adjacent to the owner’s yoga room that includes built-in wine storage which could also serve as a studio or office. The main level primary bedroom captures the beautiful views of Broad Creek and has a primary bath that is unparalleled. Upstairs, you'll appreciate the design quality of the three ensuite guest bedrooms with beautiful spa bathrooms and exercise room. This fully renovated and updated home has all the features that one would want to serve as their primary or vacation home and also features a 2-car garage and storage shed. You won’t want to leave the stunning, private setting but only for the charm of quaint St. Michaels. ** Please click on the movie camera icon to enjoy the virtual tour,
#MDTA2008486

SAINT MICHAELS

23686 MOUNT PLEASANT LANDING CIRCLE

4 Beds

4 Baths

4,090 Sq.Ft.

$3,595,000

MLS#: MDTA2008486
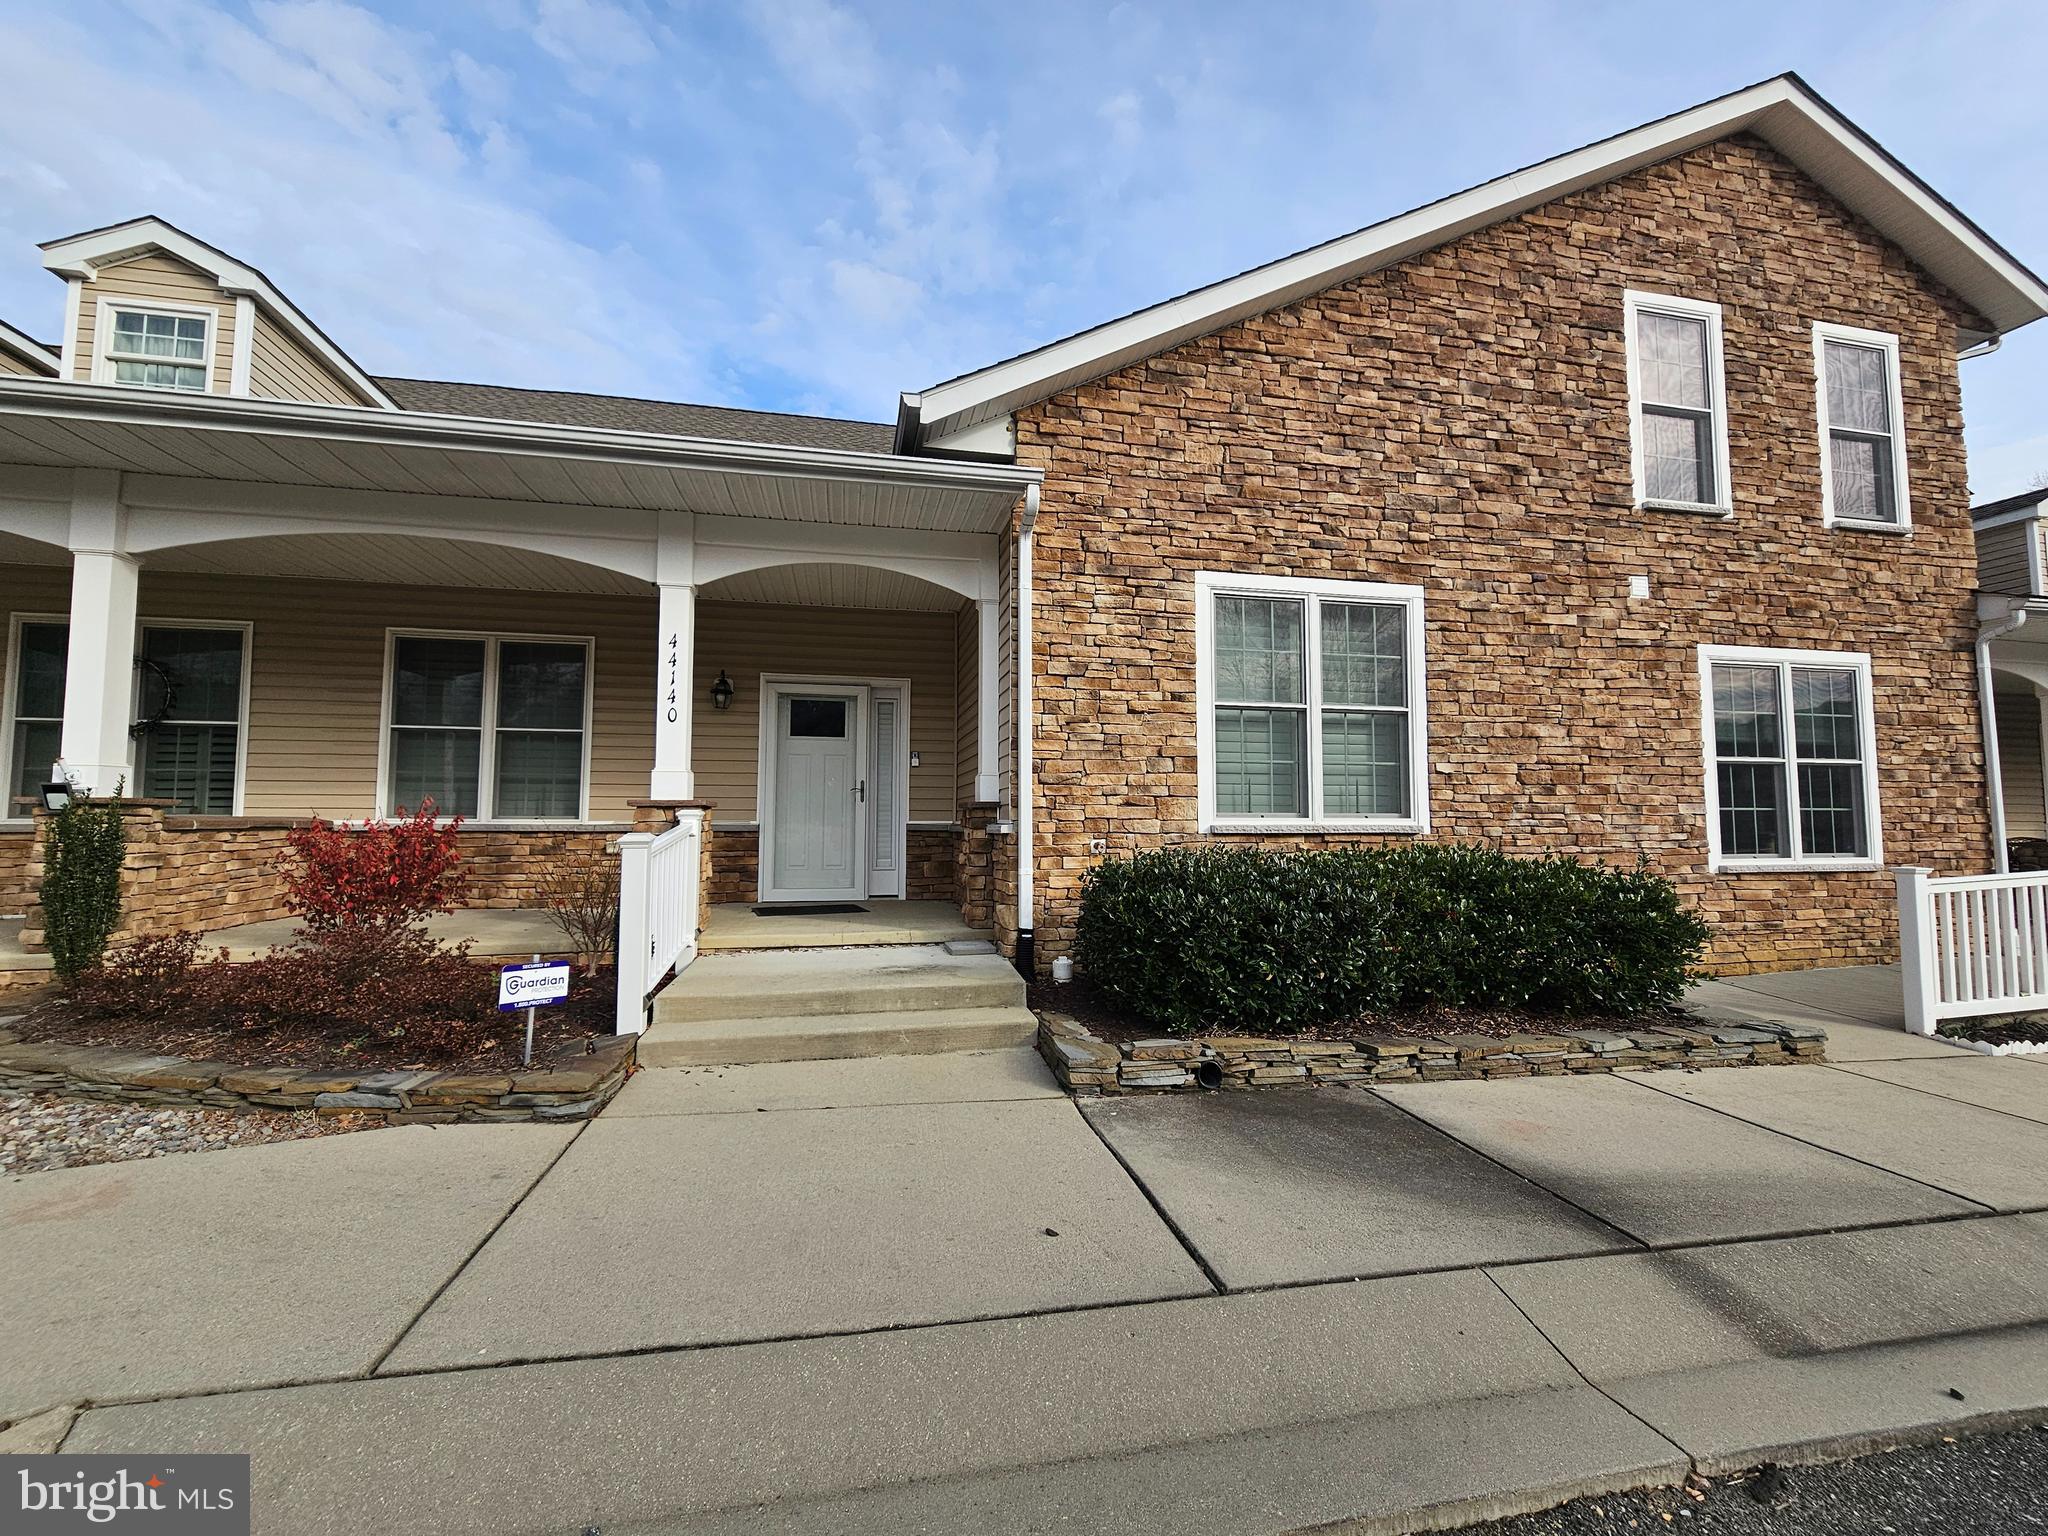
Welcome to your effortlessly elegant home in the serene Villages of Wildewood community, where convenience meets comfort in this charming one-story townhouse. With a generous 1,645 square feet of open living space, this residence invites you to imagine your life unfolding in style .Step inside to discover recent upgrades including pristine new wood flooring that offers both beauty and durability. The kitchen is a chef’s delight with sleek granite countertops and plentiful cabinets. The seamless open floor plan leads you into a cozy living area, perfect for entertaining guests or enjoying quiet evenings.Retreat to the spacious bedroom, featuring new wall-to-wall carpet and a walk-in closet large enough to store your aspirations and attire alike. The attached bathroom includes a handicap accessible shower, ensuring comfort and accessibility for all needs , additional 1/2 bath available. Every window in this abode is adorned with elegant plantation shutters, merging privacy with a touch of sophistication. Additionally, the oversized one-car garage provides ample space for storage or your vehicle. Living here means more than just enjoying a beautiful home; it means experiencing a community.  Located a short drive from essentials for your shopping needs and leisure spots, everything you need is within easy reach. This townhouse isn’t just a place to live; it's a framework for a life well-lived, complete with a security system for peace of mind. Make this haven your home and anchor your life in comfort and style. Why just settle down when you can settle splendidly?
#MDSM2021856

CALIFORNIA

44140 OUTRIGGER WAY

1 Beds

1 Baths

1,645 Sq.Ft.

$314,900

MLS#: MDSM2021856
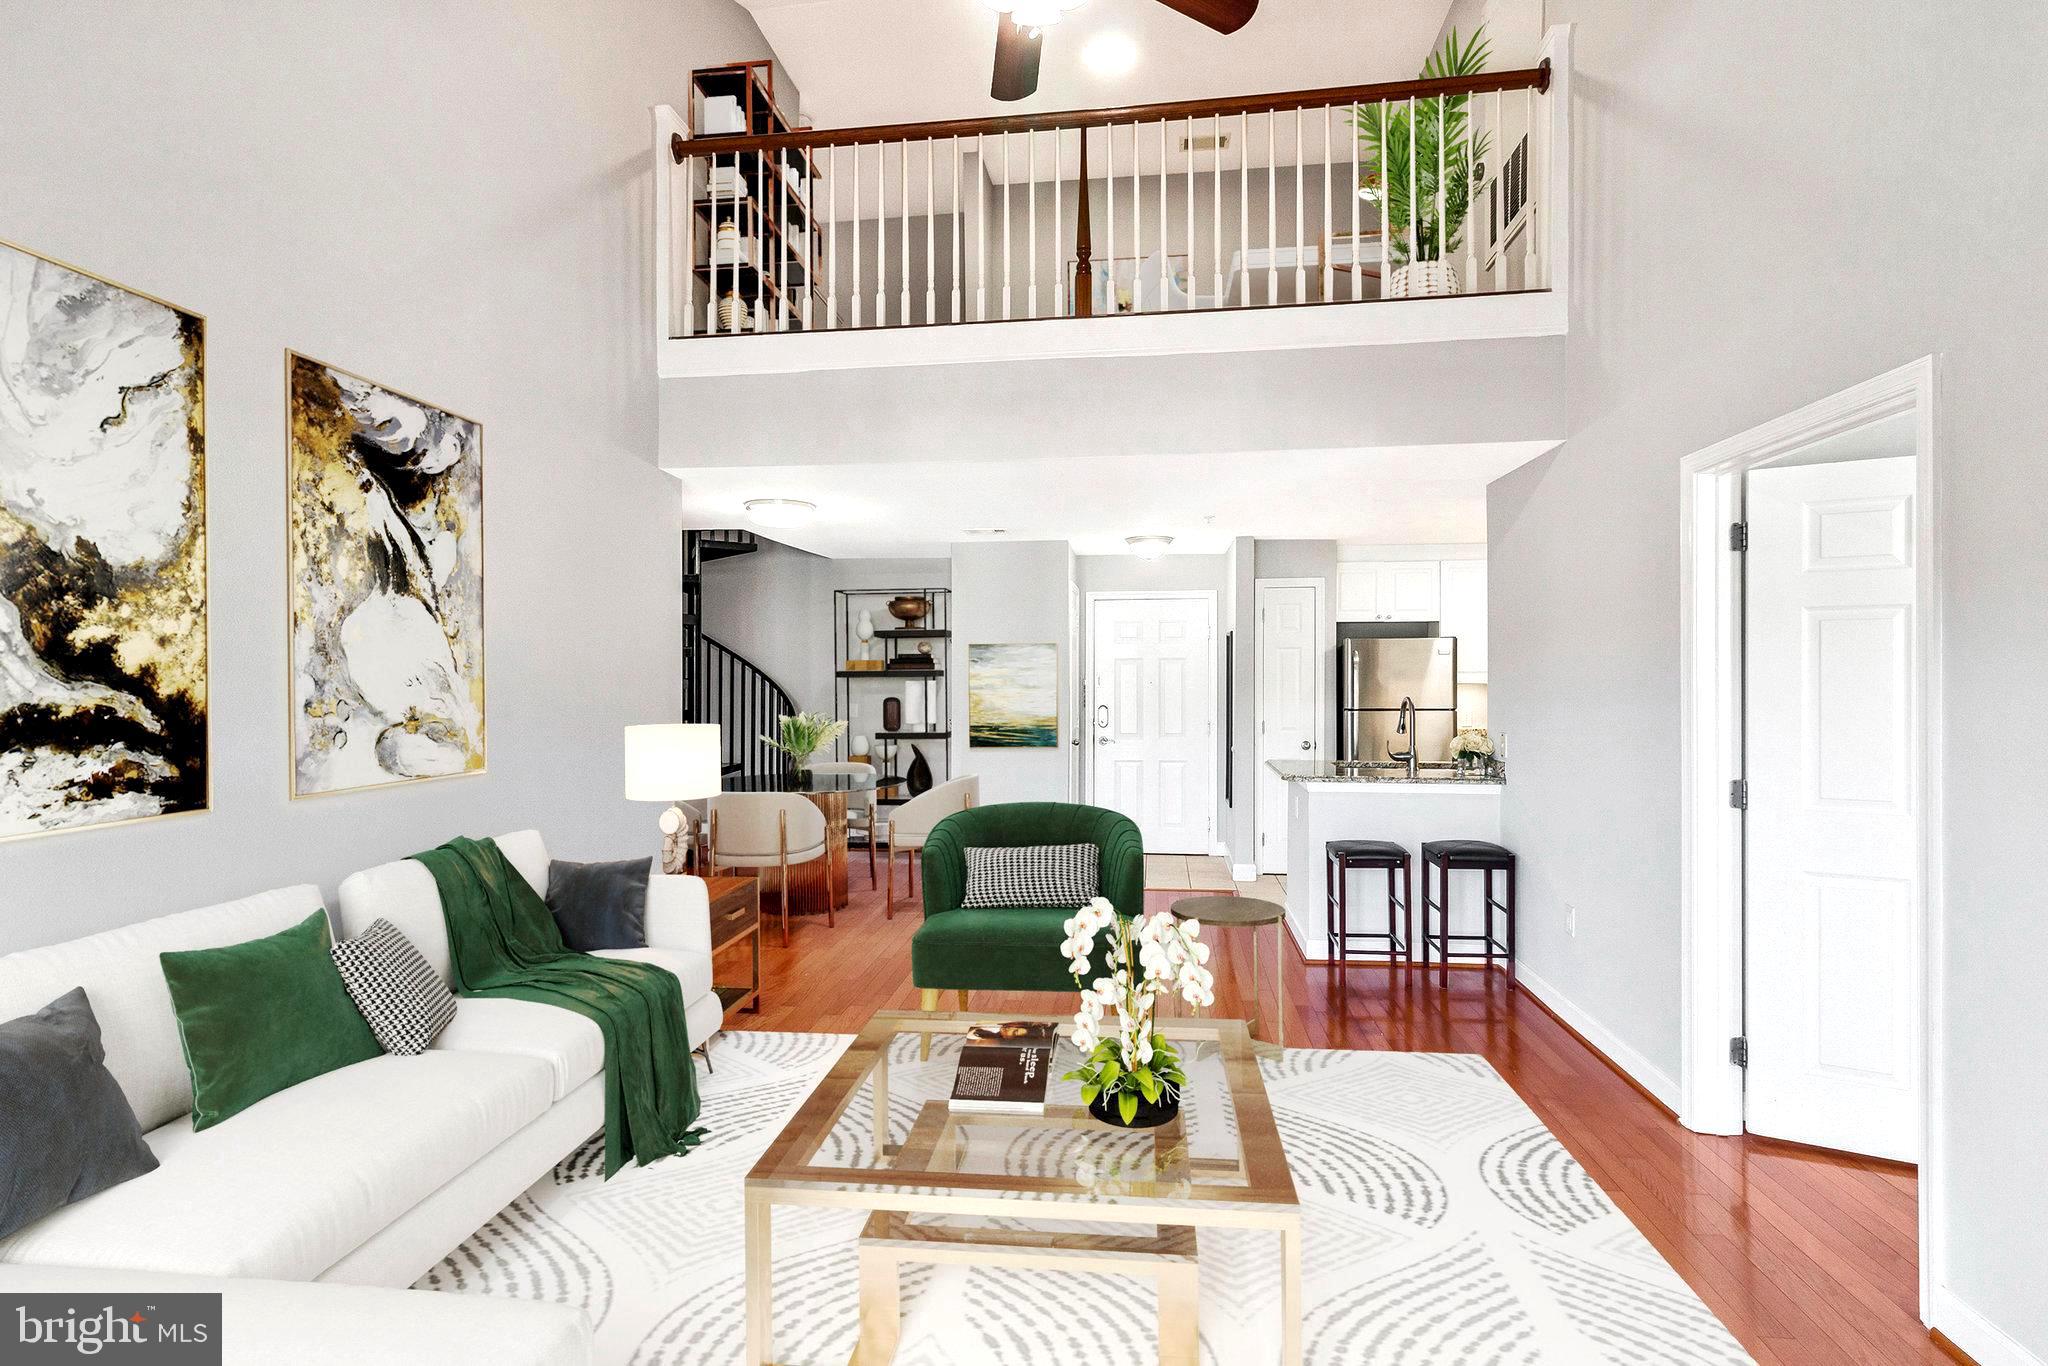
Gorgeous Top Floor unit w/Cathedral high ceiling at the popular Fitz at Rockville Town Center. Dual master suites w/ample walk-in closet space plus a Loft overlooking living room ideal for home office or guest bedroom. Separate laundry room w/full size washer & dryer & additional storage. Large balcony looking out to tranquil Courtyard. Amazing amenities including Outdoor Pool, Gym, Theater Room, Cyber Café, Party Room w/pool table, ping pong, and kitchenette. FiOS TV & Internet are included in the condo fee. Two (2) assigned garage spaces. Walk to Metro & Rockville town center, grocery stores, shops, restaurants, movie theater, library, weekend farmer's market. Easy commute to NIH or DC, minutes to I-270.
#MDMC2169990

ROCKVILLE

501 HUNGERFORD DRIVE 436

2 Beds

2 Baths

1,326 Sq.Ft.

$419,000

MLS#: MDMC2169990

1 ... 497 498 499 500 501 ... 666
* Listings identified with the FMLS IDX logo come from FMLS and are held by brokerage firms other than the owner of this website. The listing brokerage is identified in any listing details. Information is deemed reliable but is not guaranteed. If you believe any FMLS listing contains material that infringes your copyrighted work please review our DMCA policy and learn how to submit a takedown request. © 2024. First Multiple Listing Service, Inc.

Send a message

Message successfully sent.

Your message

What is 3 + 4 ?

Reason for contacting?

I agree to receive email communication and understand I can unsubscribe at any time.

I agree to be contacted by Charis Realty Group - Christine Issler, Broker via call, email, and text for real estate services. To opt out, you can reply 'stop' at any time or reply 'help' for assistance. You can also click the unsubscribe link in the emails. Message and data rates may apply. Message frequency may vary. Privacy Policy

Sign Out

Virtual Assistant

Would you like to take the next step with this property? We can help you schedule a showing or virtual tour, or send you more details.

Yes, I would like more information.

Thank You for Your Reply, One of Our Agents will contact you as soon as possible

No, maybe later.

Thank you, you can always contact me via email, phone number or through the contact form.

Realhub AI

Lucy - Your AI-Powered Realtor

Update Your Temporary Password

Personalize your search

Enter your email and we'll notify you immediately when new listings match what you're looking for.

or enter email address

Already have an account ? Login here

Continue your home search

I agree to receive communications and understand I can unsubscribe at any time.

I agree to be contacted by Charis Realty Group - Christine Issler, Broker via call, email, and text for real estate services. To opt out, you can reply 'stop' at any time or reply 'help' for assistance. You can also click the unsubscribe link in the emails. Message and data rates may apply. Message frequency may vary. Privacy Policy

Already have an account ? Login here

We use cookies

We use cookies primarily for analytics to enhance your experience. By accepting, you agree to our use of these cookies. You can manage your preferences or learn more about our cookies policy.
