Properties

Browse or get in touch to schedule a walkthrough.

  • Nearby me
Price range

Popular Features

Community Features

Association

Property Features

Waterfront

View

Exterior Features

Interior Features

Style

534786 properties match your criteria

Updated 1 minute ago

E-Alert name
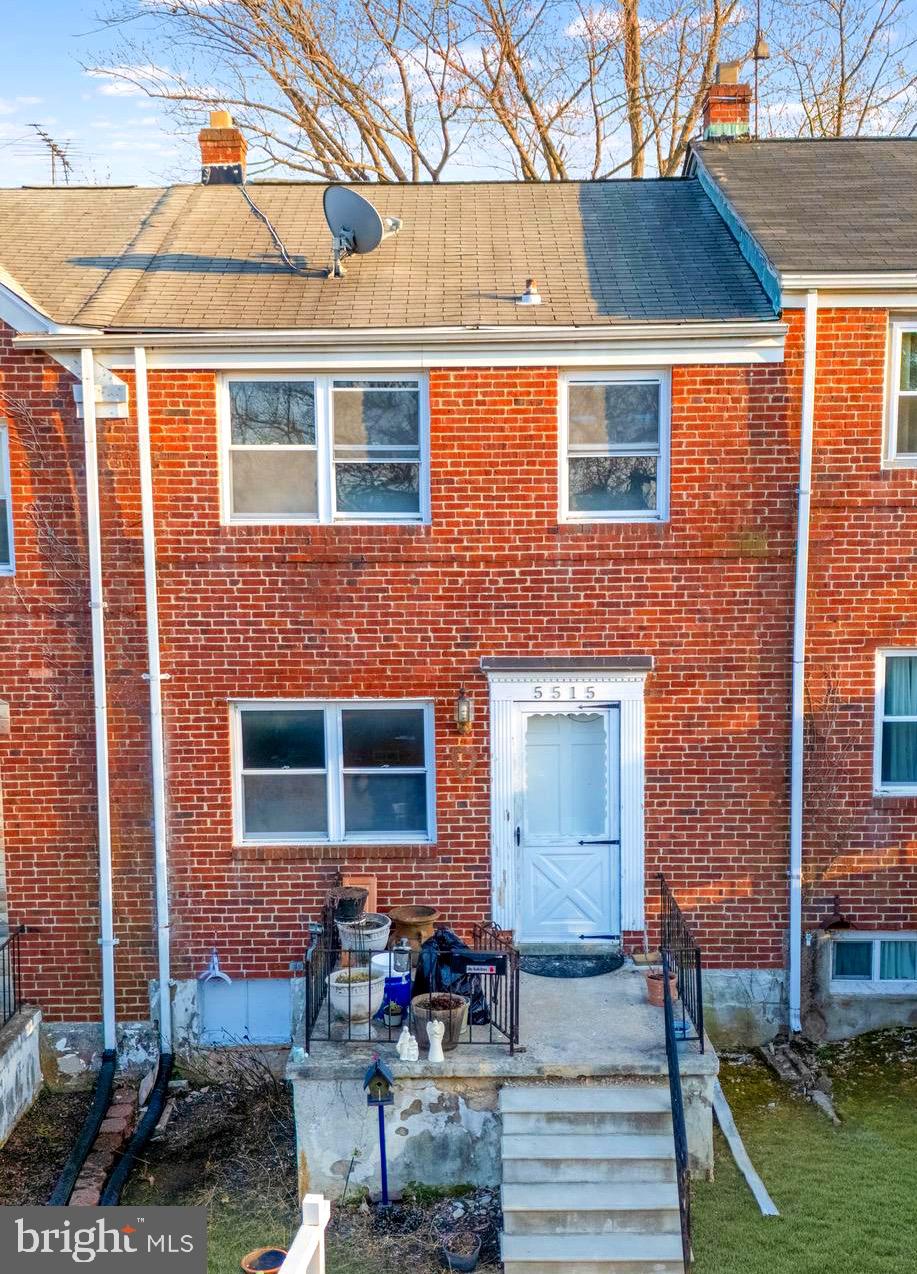
LOCATION.! Great for a first time Home Buyer or a Long term investor looking to add quality to its portfolio. This 3-bedroom, 1-bathroom townhouse is nestled in a prime location and offers an incredible opportunity for comfortable living and future potential.  Located close to schools, shopping, and major routes— Don’t miss this fantastic opportunity—schedule your showing and make this lovely property your new home! **Reach out listing agent with any inquiries**
#MDBC2118874

BALTIMORE

5515 CHANNING ROAD

3 Beds

1 Baths

1,080 Sq.Ft.

$209,500

MLS#: MDBC2118874
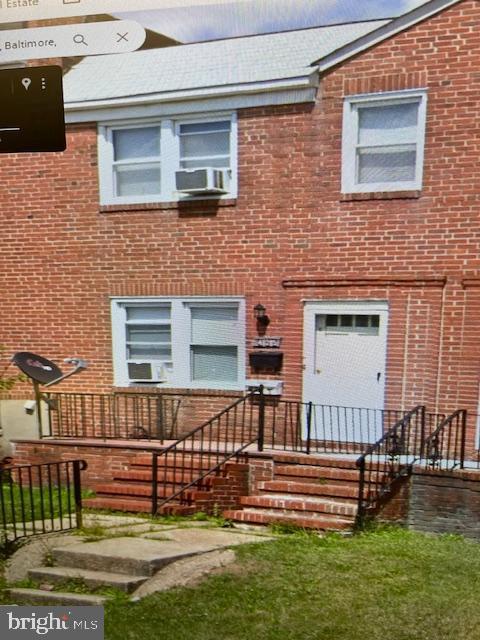
!!DUE TO THE PROPERTY BEING OCCUPIED BY ONE RENTER, A 24 HOUR NOTICE IS REQUIRED FOR APPOINTMENT SHOWINGS.  PLEASE MAKE AN APPOINTMENT IN SHOWING TIME!!! THANK YOU.

LOCKBOX IS ON FRONT DOOR.  ONE KEY IS FOR THE MAIN DOOR.  ONE KEY IS FOR THE 1ST FLOOR APARTMENT (APARTMENT 1) – WHICH IS CURRENTLY UNOCCUPIED.  PLEASE DO NOT ASK THE TENANT TO SEE THE UPSTAIRS APARTMENT WITHOUT APPROVAL FROM THE AGENT!!

Great opportunity to add to your investment portfolio or for multi-generational living in the desirable Bayview Community! Currently set up and registered as two apartments with shared meter. The upper unit (Apt 2) is tenant occupied with a month-to-month lease. Apt 2 features a kitchen, living room, bedroom, and bathroom. The first floor/basement (Apt 1) is not currently occupied. This apartment includes the main floor and lower level. The first floor offers a living room and two additional rooms. The large eat-in kitchen, full bath, and laundry for this apartment is located in the lower level. Lower level has a rear walkout. Convenience is a key feature of this location – Bayview Hospital, schools, and shopping centers are easily accessible. Roof replaced within the last 9 years. **Being sold As-Is for ease of transaction.**
#MDBA2159160

BALTIMORE

425 GUSRYAN STREET

3 Beds

2 Baths

1,224 Sq.Ft.

$224,900

MLS#: MDBA2159160
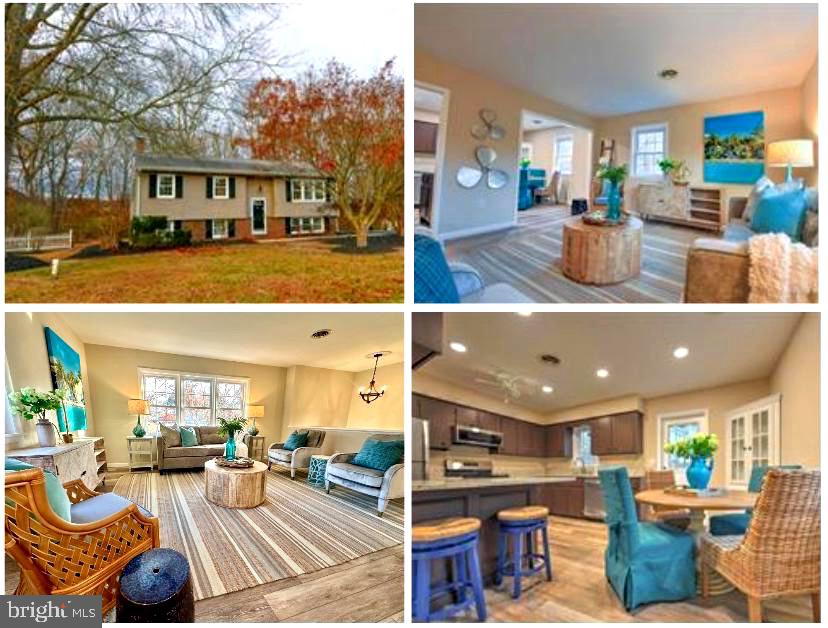
This home has been beautifully updated with loving care!   
1648 SQUARE FEET  of  recently updated finished space! Plus a large utility room for hobbies, crafts, or work-outs. Large composite deck overlooking  landscaped lawn, woods and stream backing to farmland. Oversized, Detached garage too!    
Wonderful kitchen with all brand  new stainless appliances, separate island and granite counter tops.  Updated full bath.  Luxury Vinyl Plank Floors  throughout all living areas on both floors.  The lower level family room is HUGE!!- so many possibilities with walkout to rear of the property! There is also a laundry room / flex room for hobbies or a gym.  Just outside of town limits,  a quick, 3-4 minute drive to  Doc's Riverside Restaurant and Centreville/ Corsica River boat ramp, boardwalk, Corsica River pavilions and park playgroumd.  Close to schools, restaurants and shopping. (No water bill and No Town Tax)
#MDQA2011826

CENTREVILLE

121 STANFORD ROAD

3 Beds

1 Baths

1,648 Sq.Ft.

$399,000

MLS#: MDQA2011826
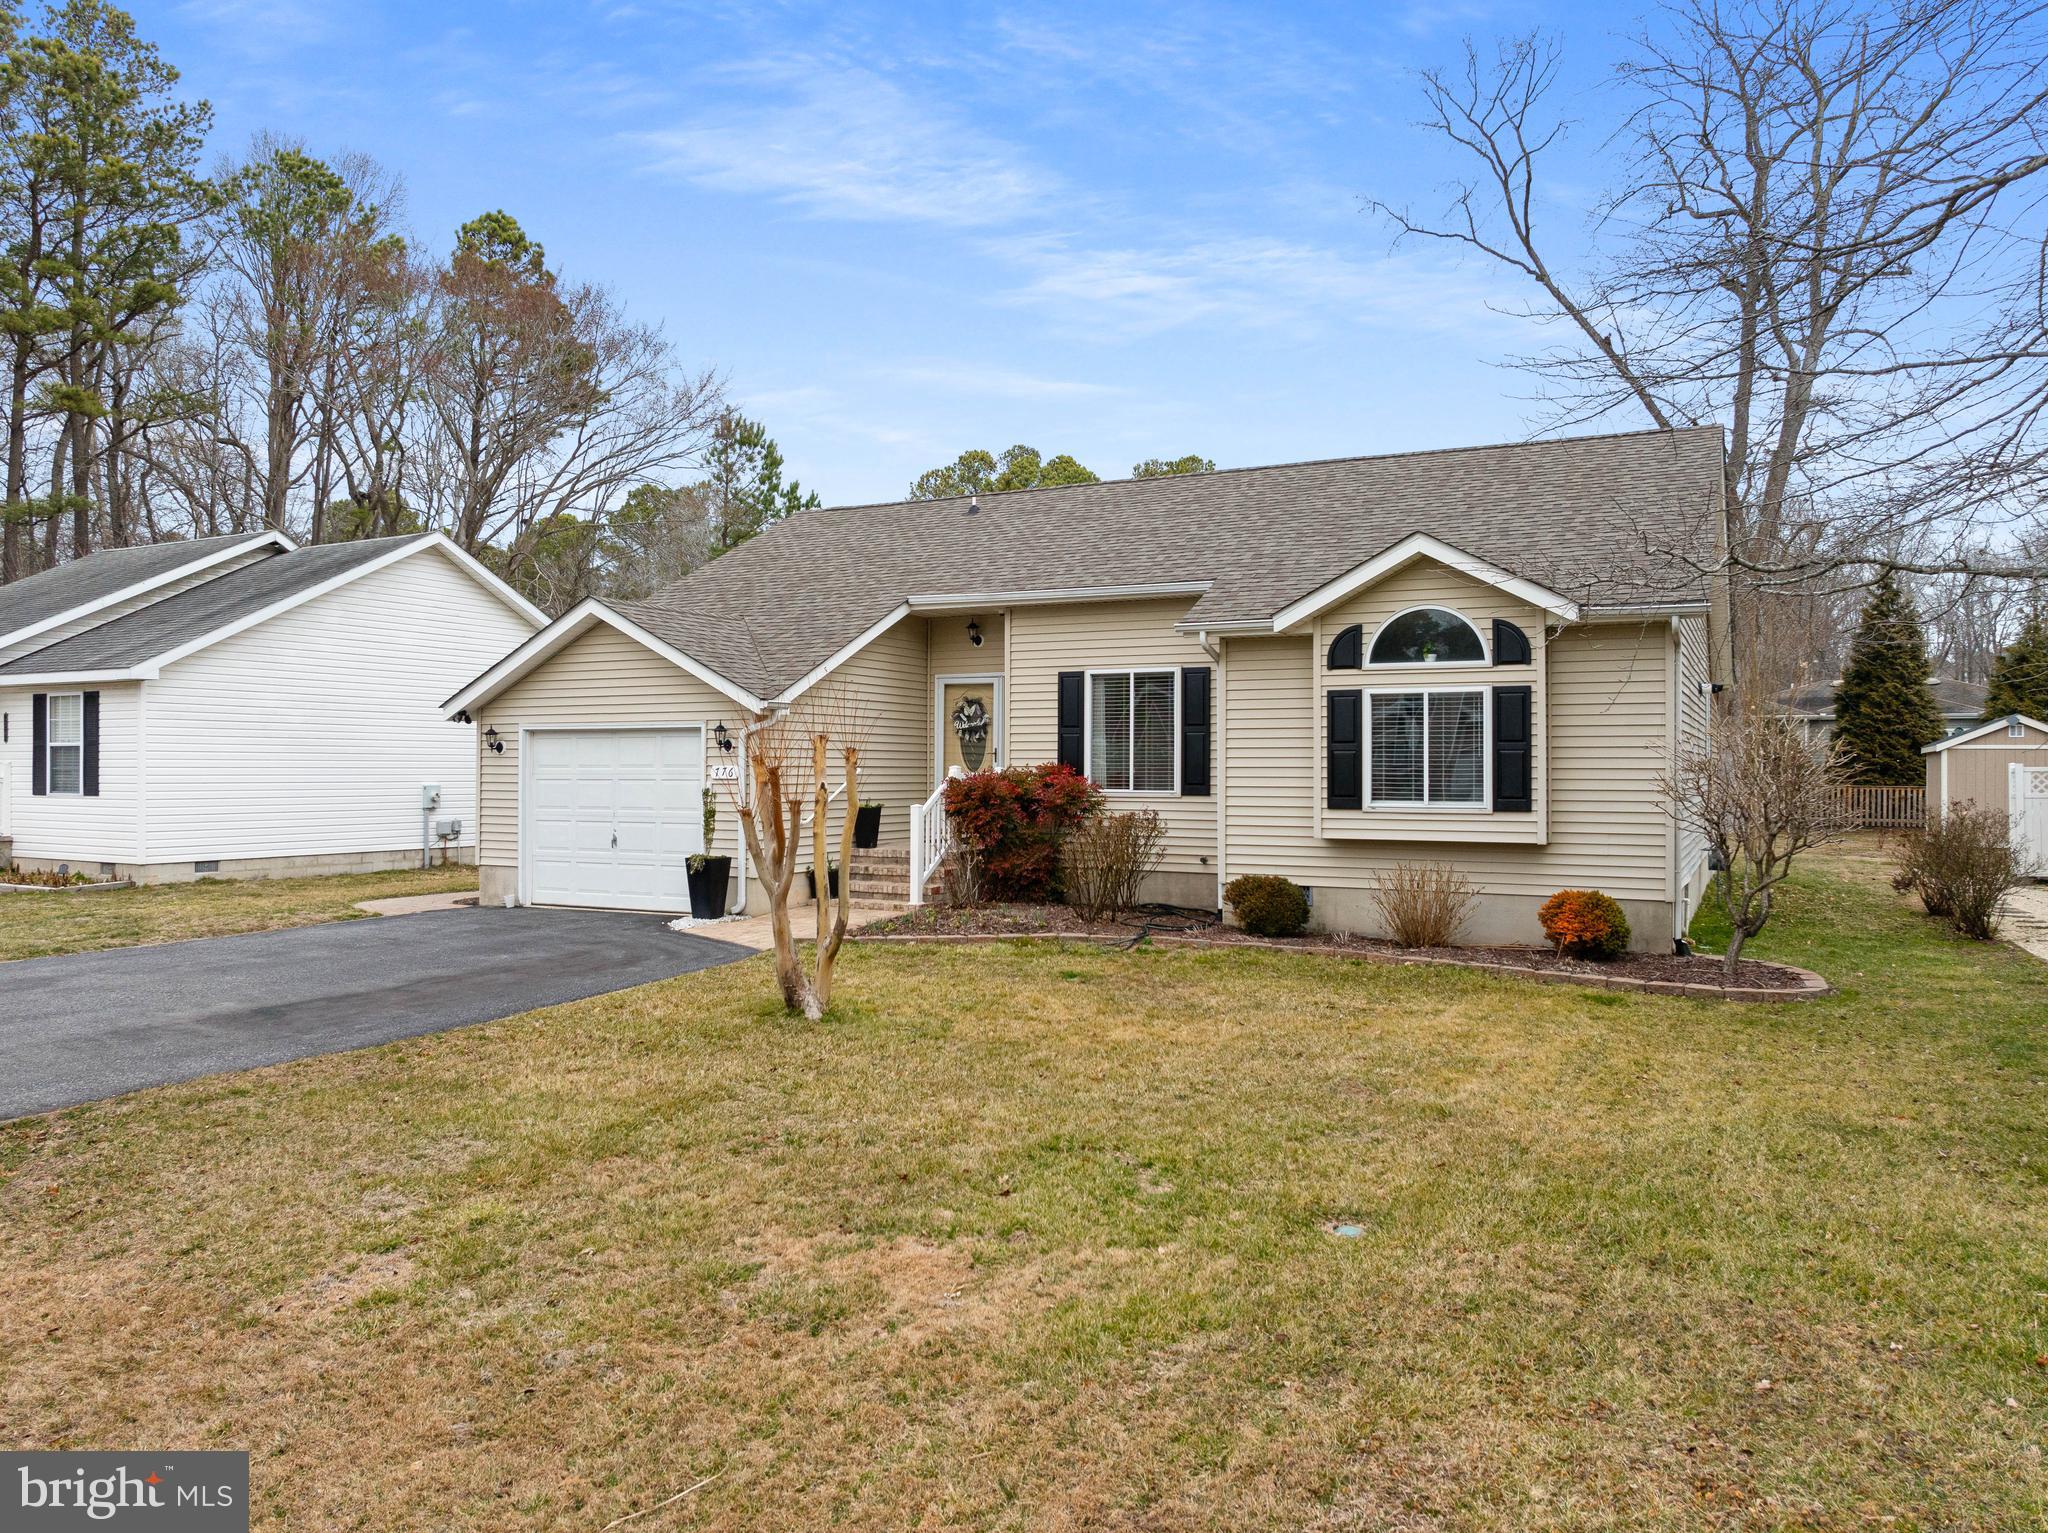
Beautifully maintained rancher spells ease of living in popular Ocean Pines. Immaculate inside and out, this 1500 plus sq ft 3-bedroom home shows owners love and care. Single car garage converted 3 season room, updated kitchen, baths, flooring everything!! Rear yard perfect for entertaining! SELLER SAYS ALL FURNISHINGS NEGOTIABLE!! Better come get it now!
#MDWO2029056

OCEAN PINES

776 OCEAN PKWY

3 Beds

2 Baths

1,530 Sq.Ft.

$429,900

MLS#: MDWO2029056
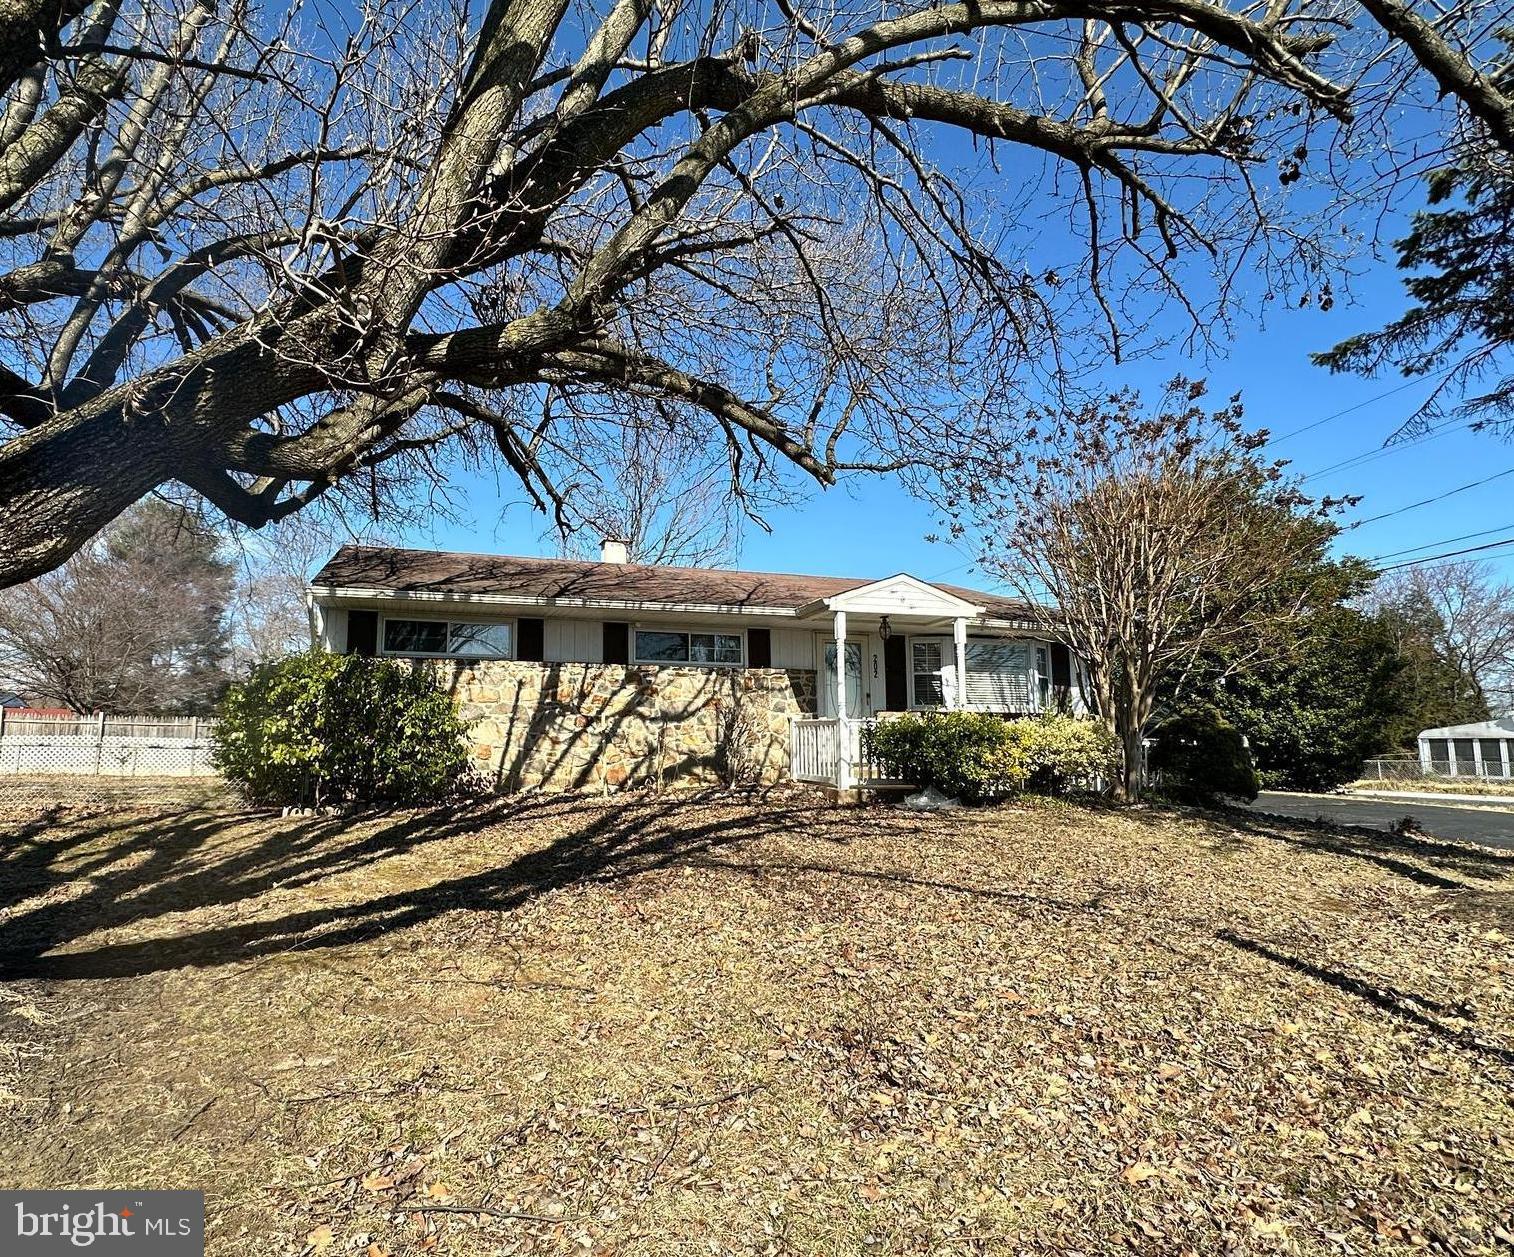
Charming 3-Bedroom Rancher in Glen Burnie! 
Welcome to this spacious and beautifully maintained 3-bedroom, 2-bathroom rancher, perfectly situated on a wonderful corner lot in a great Glen Burnie community. This home offers comfortable one-level living with the bonus of a finished basement, providing ample space for relaxation and entertaining and a potential 4th bedroom or office.  
Enjoy the inviting fenced yard, ideal for pets and outdoor activities, along with a covered patio area perfect for gatherings and entertaining year-round. With ample parking and a prime location close to local amenities, this home is a fantastic opportunity. Don’t miss out—schedule your showing today!
#MDAA2105042

GLEN BURNIE

202 FERNGLEN AVENUE

3 Beds

2 Baths

1,920 Sq.Ft.

$425,000

MLS#: MDAA2105042
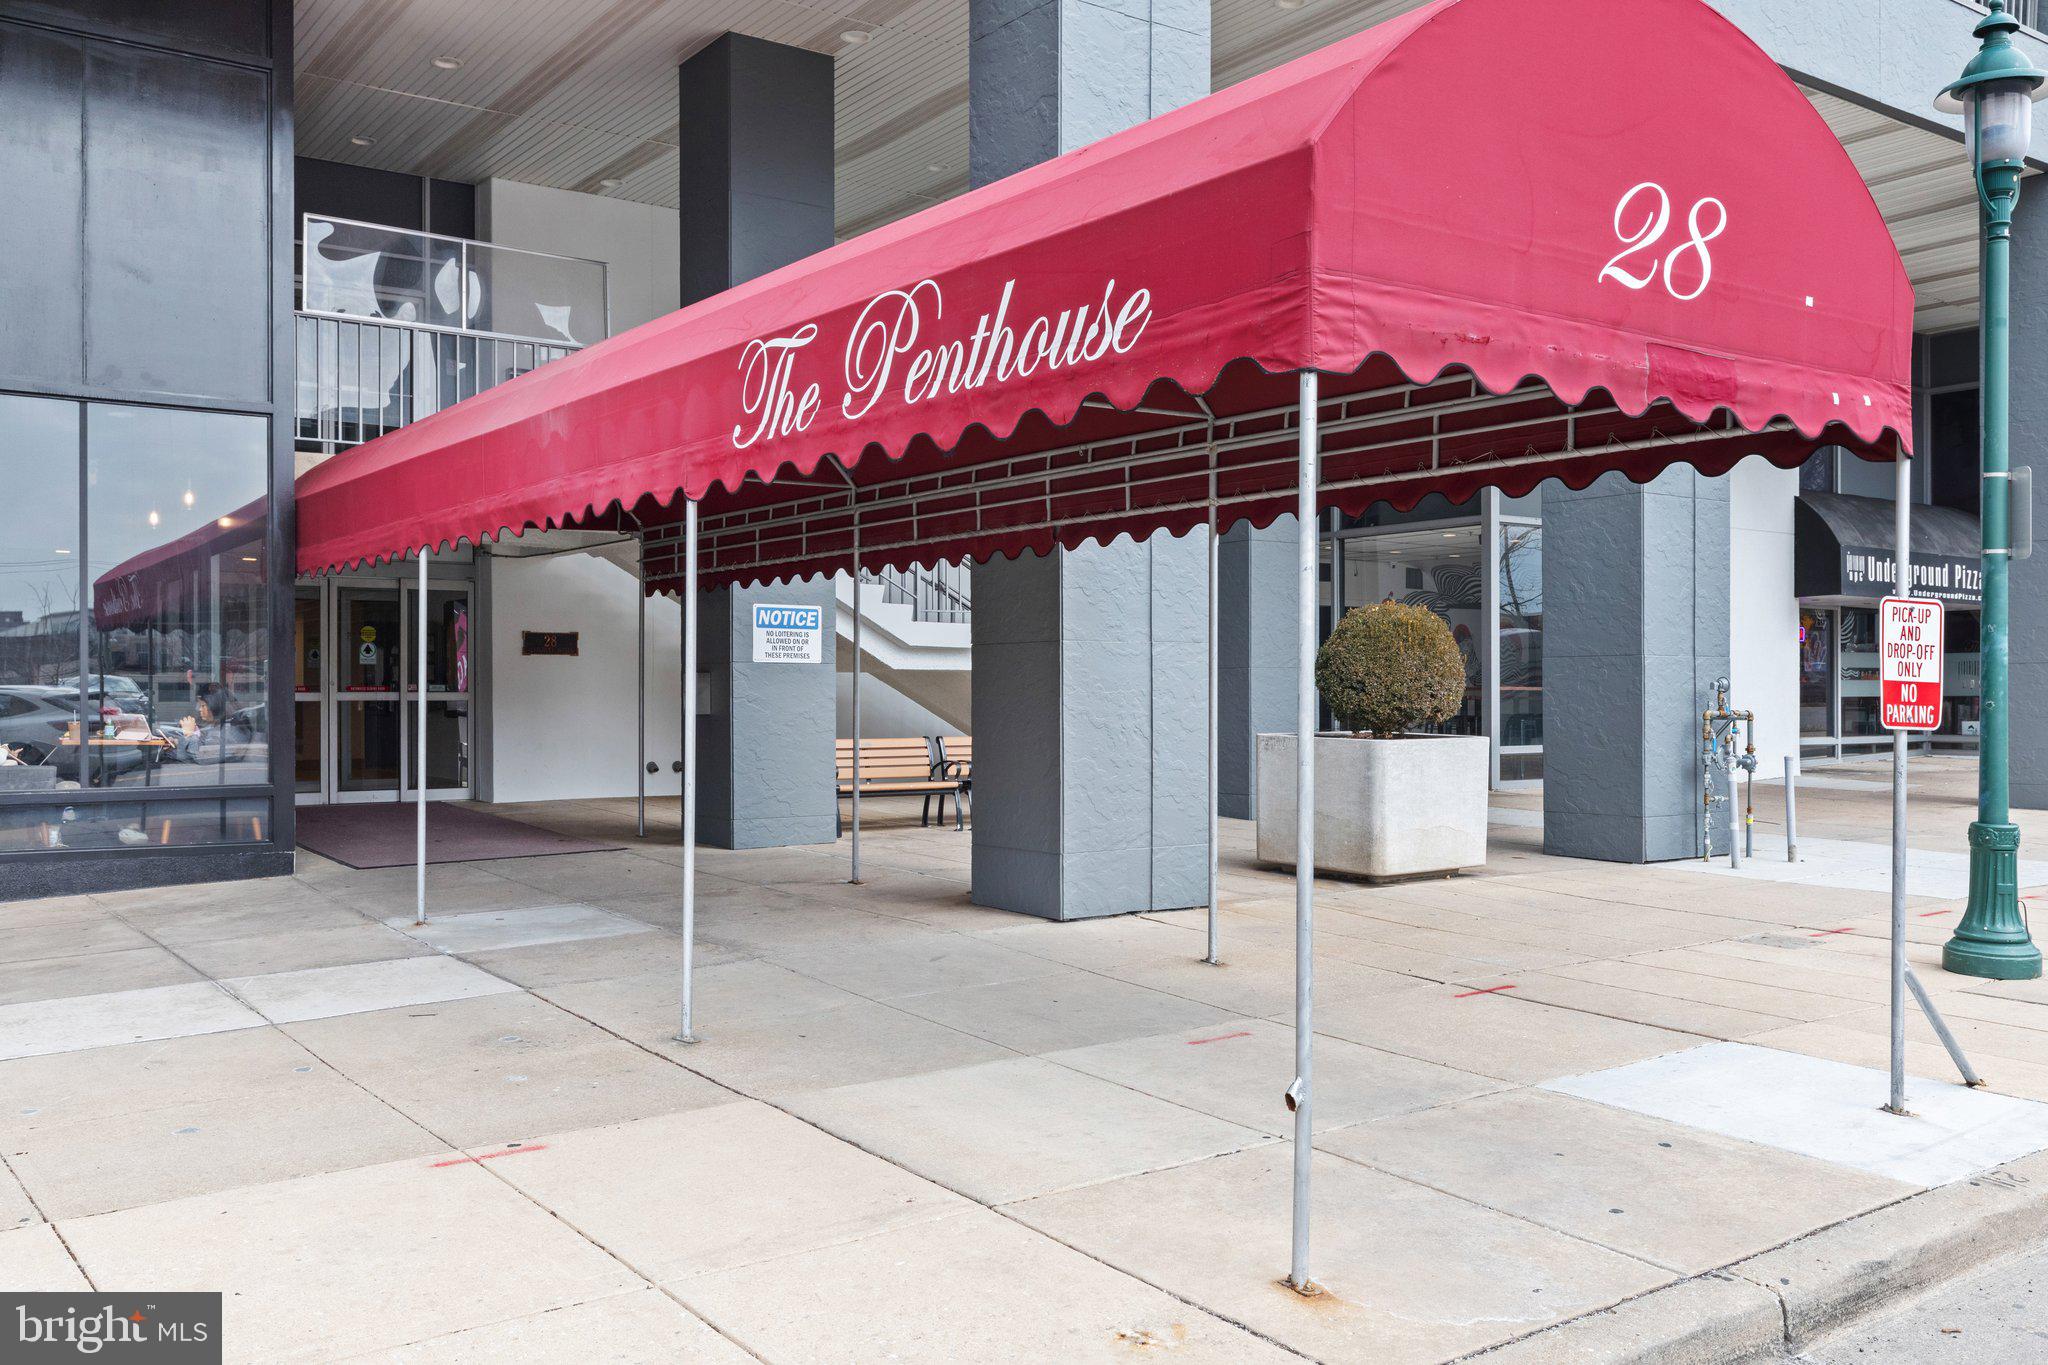
THE PENTHOUSE!   Best Building in Towson - This condo is the largest of the 1 bed/1 bath units with 848 sq ft,  freshly painted and features a bright and open floor plan.  NEW LVP flooring, NEW Heating- A/C wall units,  NEW Washer and NEW Dryer,  NEW Water Heater, NEW Dishwasher...nothing to do but make it your own!! The spacious living/dining area opens perfectly onto the balcony, with amazing views of the pool and town. Relax and unwind in the large bedroom with sliding glass doors to the balcony.  The building's fabulous amenities include 24/7 concierge, modern and spacious gym, heated outdoor pool, club room, library with WiFi, and garage parking. Perfectly located close to Towson Universtiy, Towson Town Center,  Whole Foods, and Towson shopping/dining/recreation.
#MDBC2120190

TOWSON

28 ALLEGHENY AVENUE 812

1 Beds

1 Baths

848 Sq.Ft.

$134,900

MLS#: MDBC2120190
4/6/25 OPEN HOUSE CANCELED- Offer deadline is 4/5/25 by the end of day. 

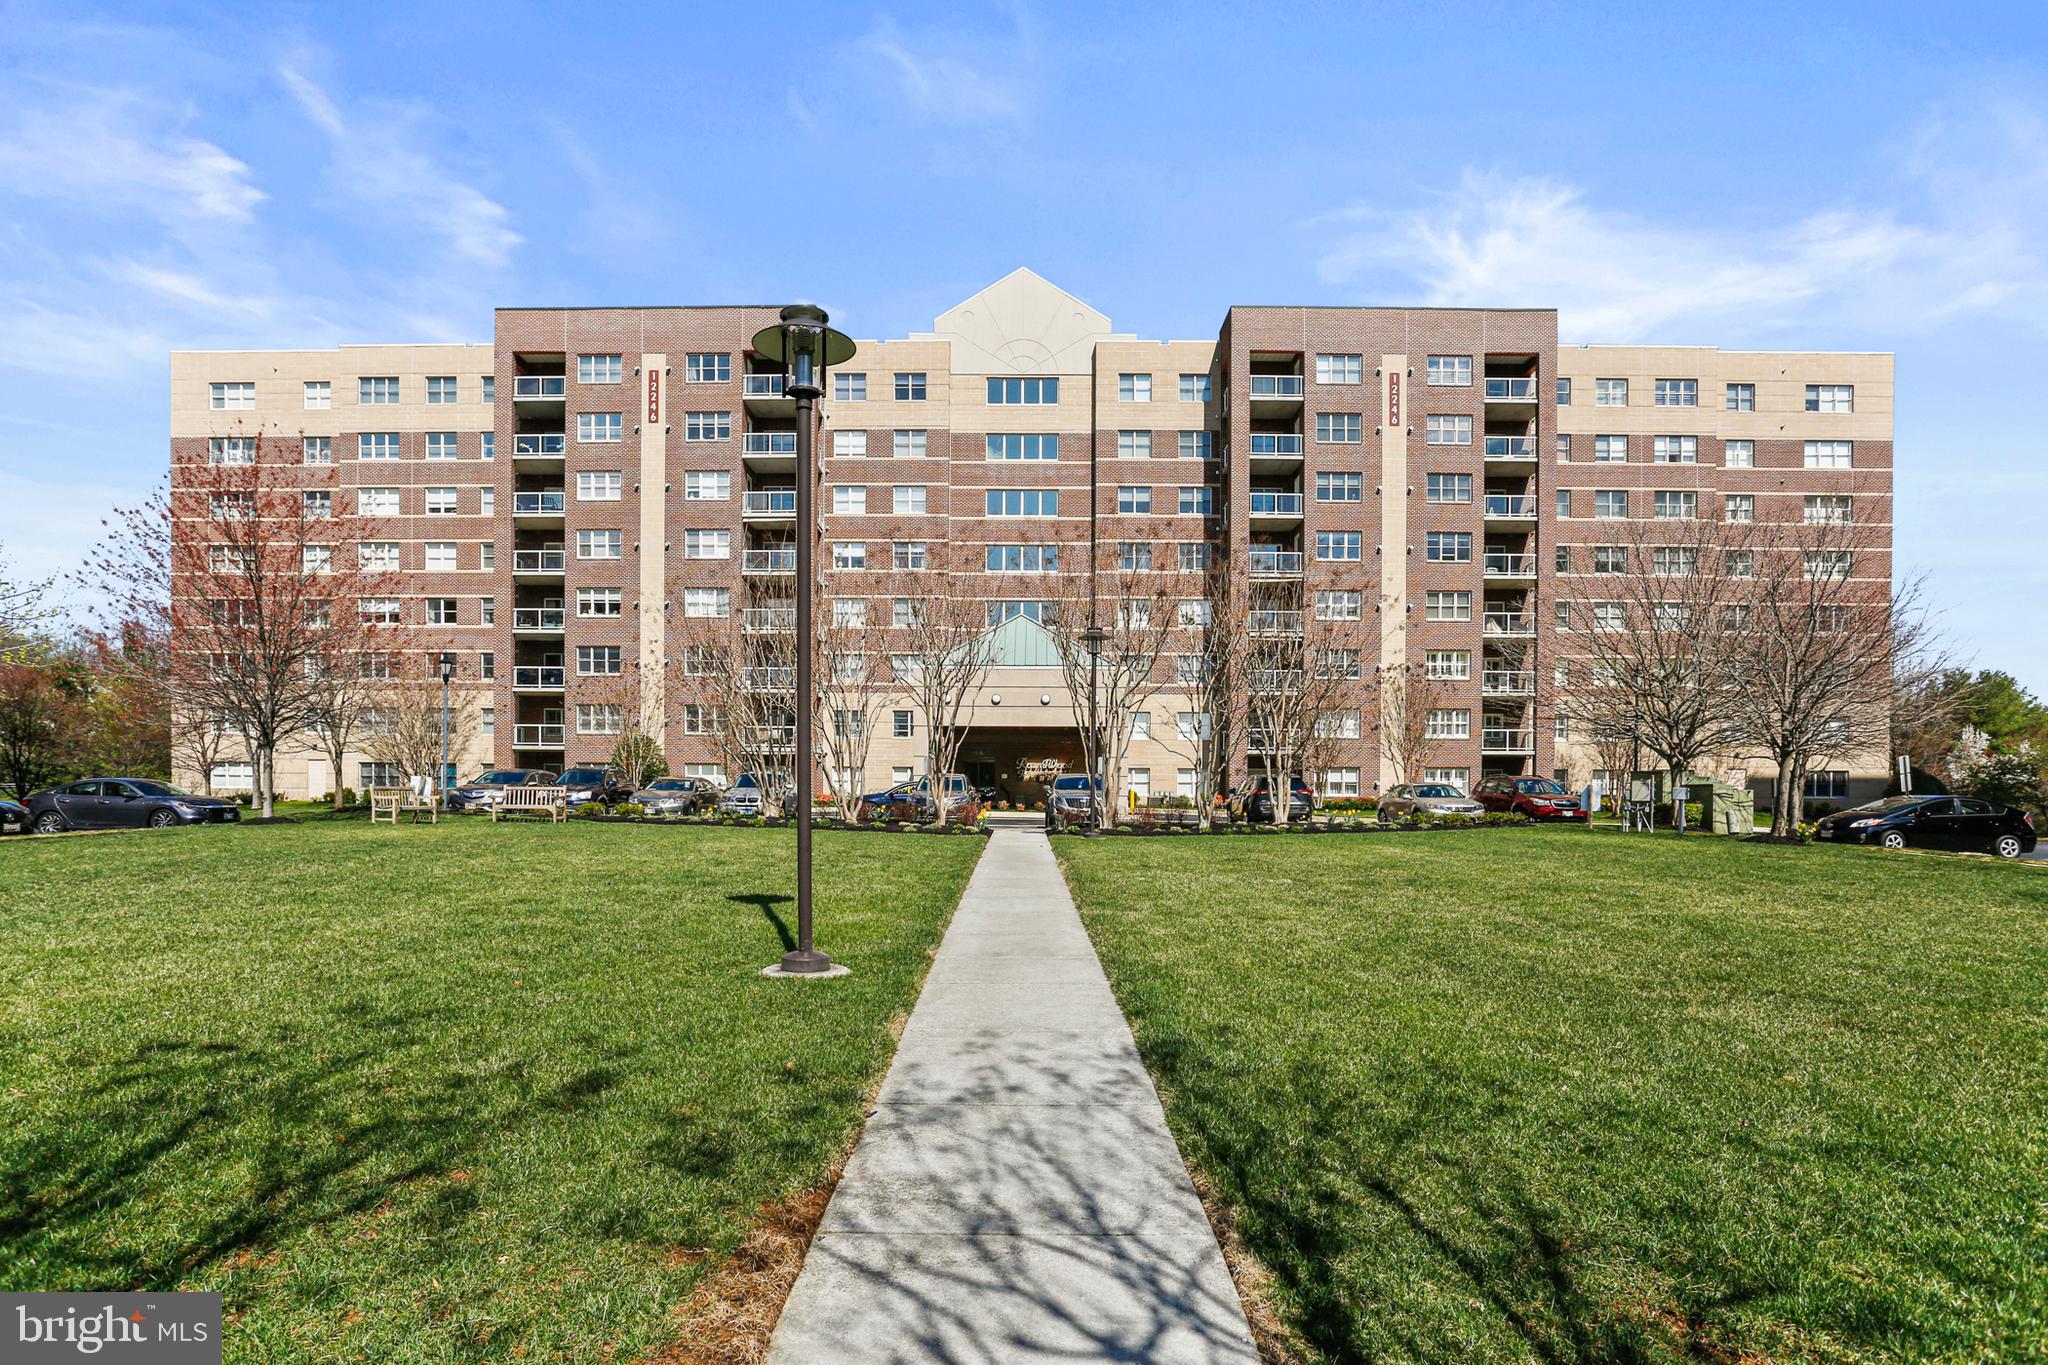
Charming 2-Bed, 2-Bath Condo in Roundwood Ridge Subdivision

This spacious and light-filled end-unit condo offers modern comfort and convenience, with premium upgrades throughout. The open-concept living space features beautiful hardwood floors and crown molding, creating an inviting atmosphere perfect for relaxation and entertaining.

The large kitchen is a standout, complete with sleek granite countertops, a stunning granite island, and brand-new stainless steel appliances — ideal for cooking and hosting guests.

The generously sized primary bedroom offers plenty of space and comfort, complemented by a walk-in closet for added storage. Additional highlights include a generously sized laundry/pantry/storage area for added convenience and a large deck, perfect for enjoying outdoor living.

One of the rare features of this condo is the deeded, covered parking space in the gated garage — a luxury reserved for corner units only in this building. Not only does it offer protection for your vehicle, but it's especially valuable during the winter months. With elevator access, you'll enjoy easy entry directly to your home on the main level. Additionally, the property includes a dedicated storage unit on the 5th floor.

Perfectly situated in the desirable Roundwood Ridge Subdivision, this home combines comfort and practicality, with easy access to local amenities and a community atmosphere. Don’t miss the opportunity to make this stunning space your own!
#MDBC2122316

LUTHERVILLE TIMONIUM

12246 ROUNDWOOD ROAD 108

2 Beds

2 Baths

1,695 Sq.Ft.

$400,000

MLS#: MDBC2122316
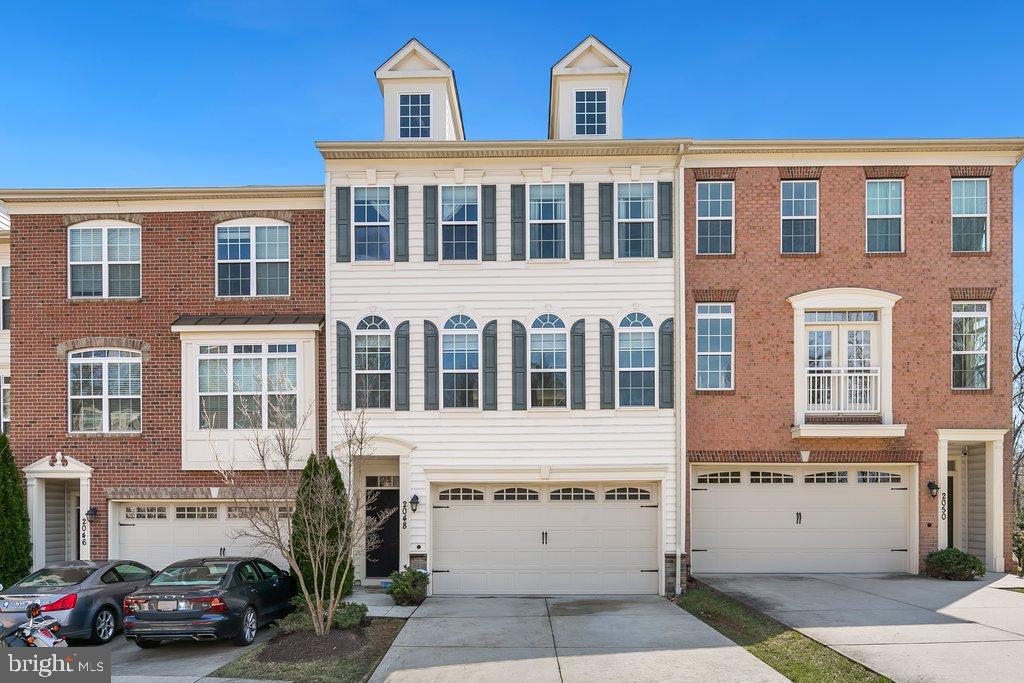
Welcome to 2048 Deertree Ln, a beautifully designed 4-level interior row townhome in the heart of Rockville, MD. This stunning home offers a perfect blend of modern elegance and functional living space. On the entry level walking in from the garage you arrive to the comfortable foyer, this level also offers are large flex space, that could be used as office, rec room or guest accommodation areas as it is completely with a full bath and an oversized deck.  The first upper level features gleaming wood floors throughout the spacious living and dining areas. The gourmet kitchen is a chef's dream, complete with granite countertops, stainless steel appliances, a gas cooktop, and a double wall oven. A convenient half bath and a second deck completes this level.

On the upper level, you'll find a luxurious primary suite with a large walk-in closet and an en-suite bath, featuring a soaking tub and separate shower. Two additional well-sized bedrooms, a hall bathroom, and a laundry area provide comfort and convenience. The lower level is perfect for entertaining, offering a spacious family room with a walk-out deck, a full bath, and direct access to the two-car garage.

For even more potential, the unfinished walk-out basement is ready for your personal touch—whether it's a home office, gym, or additional living space.

Don't miss this incredible opportunity to own a stylish and spacious townhome in an excellent Rockville location!
#MDMC2171800

ROCKVILLE

2048 DEERTREE LANE

3 Beds

3 Baths

2,466 Sq.Ft.

$725,000

MLS#: MDMC2171800
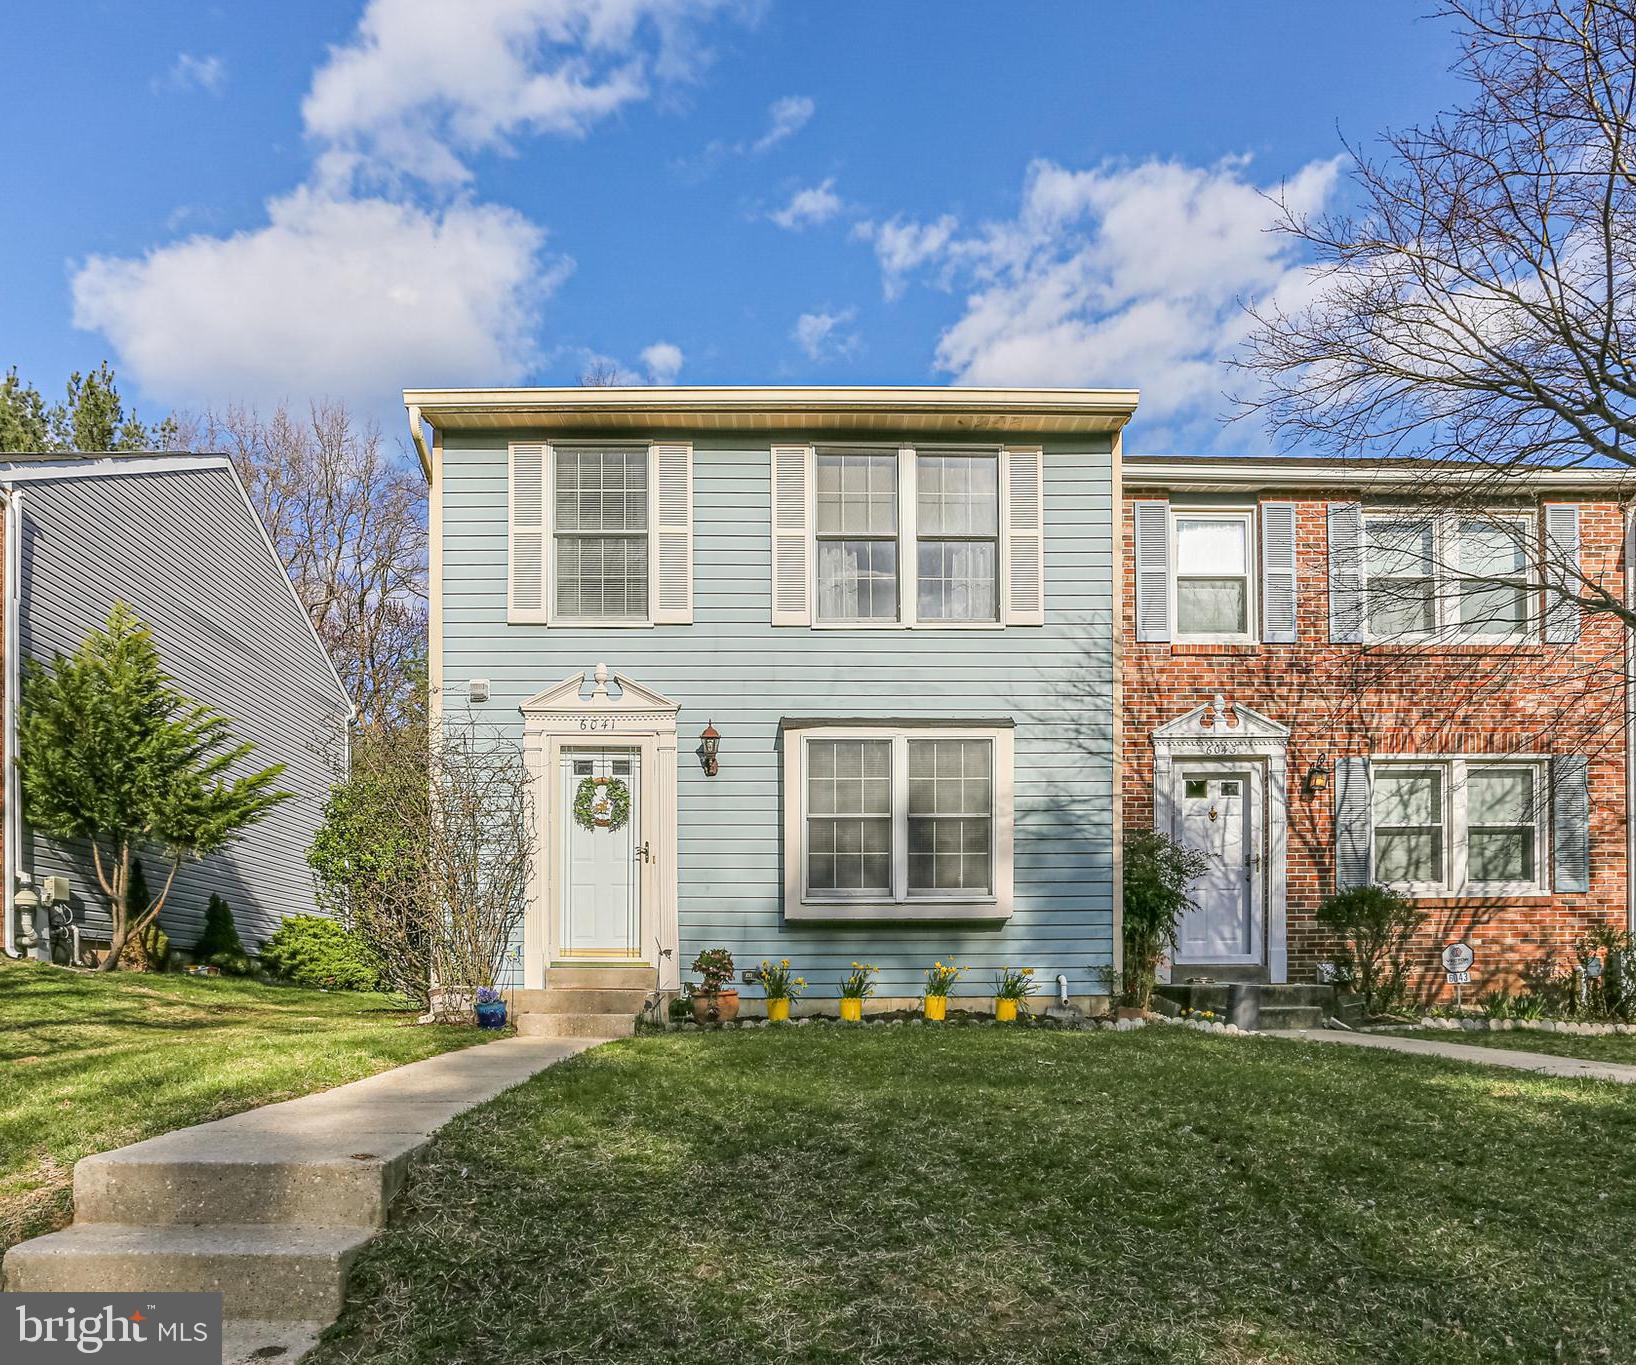
OPEN HOUSE - SUNDAY, MARCH 30th 1:00-4:00 PM! Stunning End of Group Townhome with 3 Bedrooms/2 Full Baths/1 Half Bath in Columbia's Cedar Acres. Wood Flooring on Main Level, New Carpeting on Upper-Level, Kitchen boasts New Stainless-Steel Appliances with Wood Cabinetry and Flooring. Fully Finished Lower-Level offers a Warm Wood-Burning Fireplace in a cozy Family Room. A Second Full Bath and Exercise/Home Office make this a totally usable space. Washer & Dryer Convey. Backing to Community Common Space, enjoy grilling and relaxing on the oversized Deck. Two Assigned Parking Spaces. Semi-Annual HOA Fee of $370. NO CPRA Fees assessed in this neighborhood. Convenient to Howard County General Hospital, Howard Community College, Route 32 and JHU Applied Physics Lab. See me first!
#MDHW2051236

COLUMBIA

6041 TREE SWALLOW COURT

3 Beds

2 Baths

1,780 Sq.Ft.

$435,000

MLS#: MDHW2051236
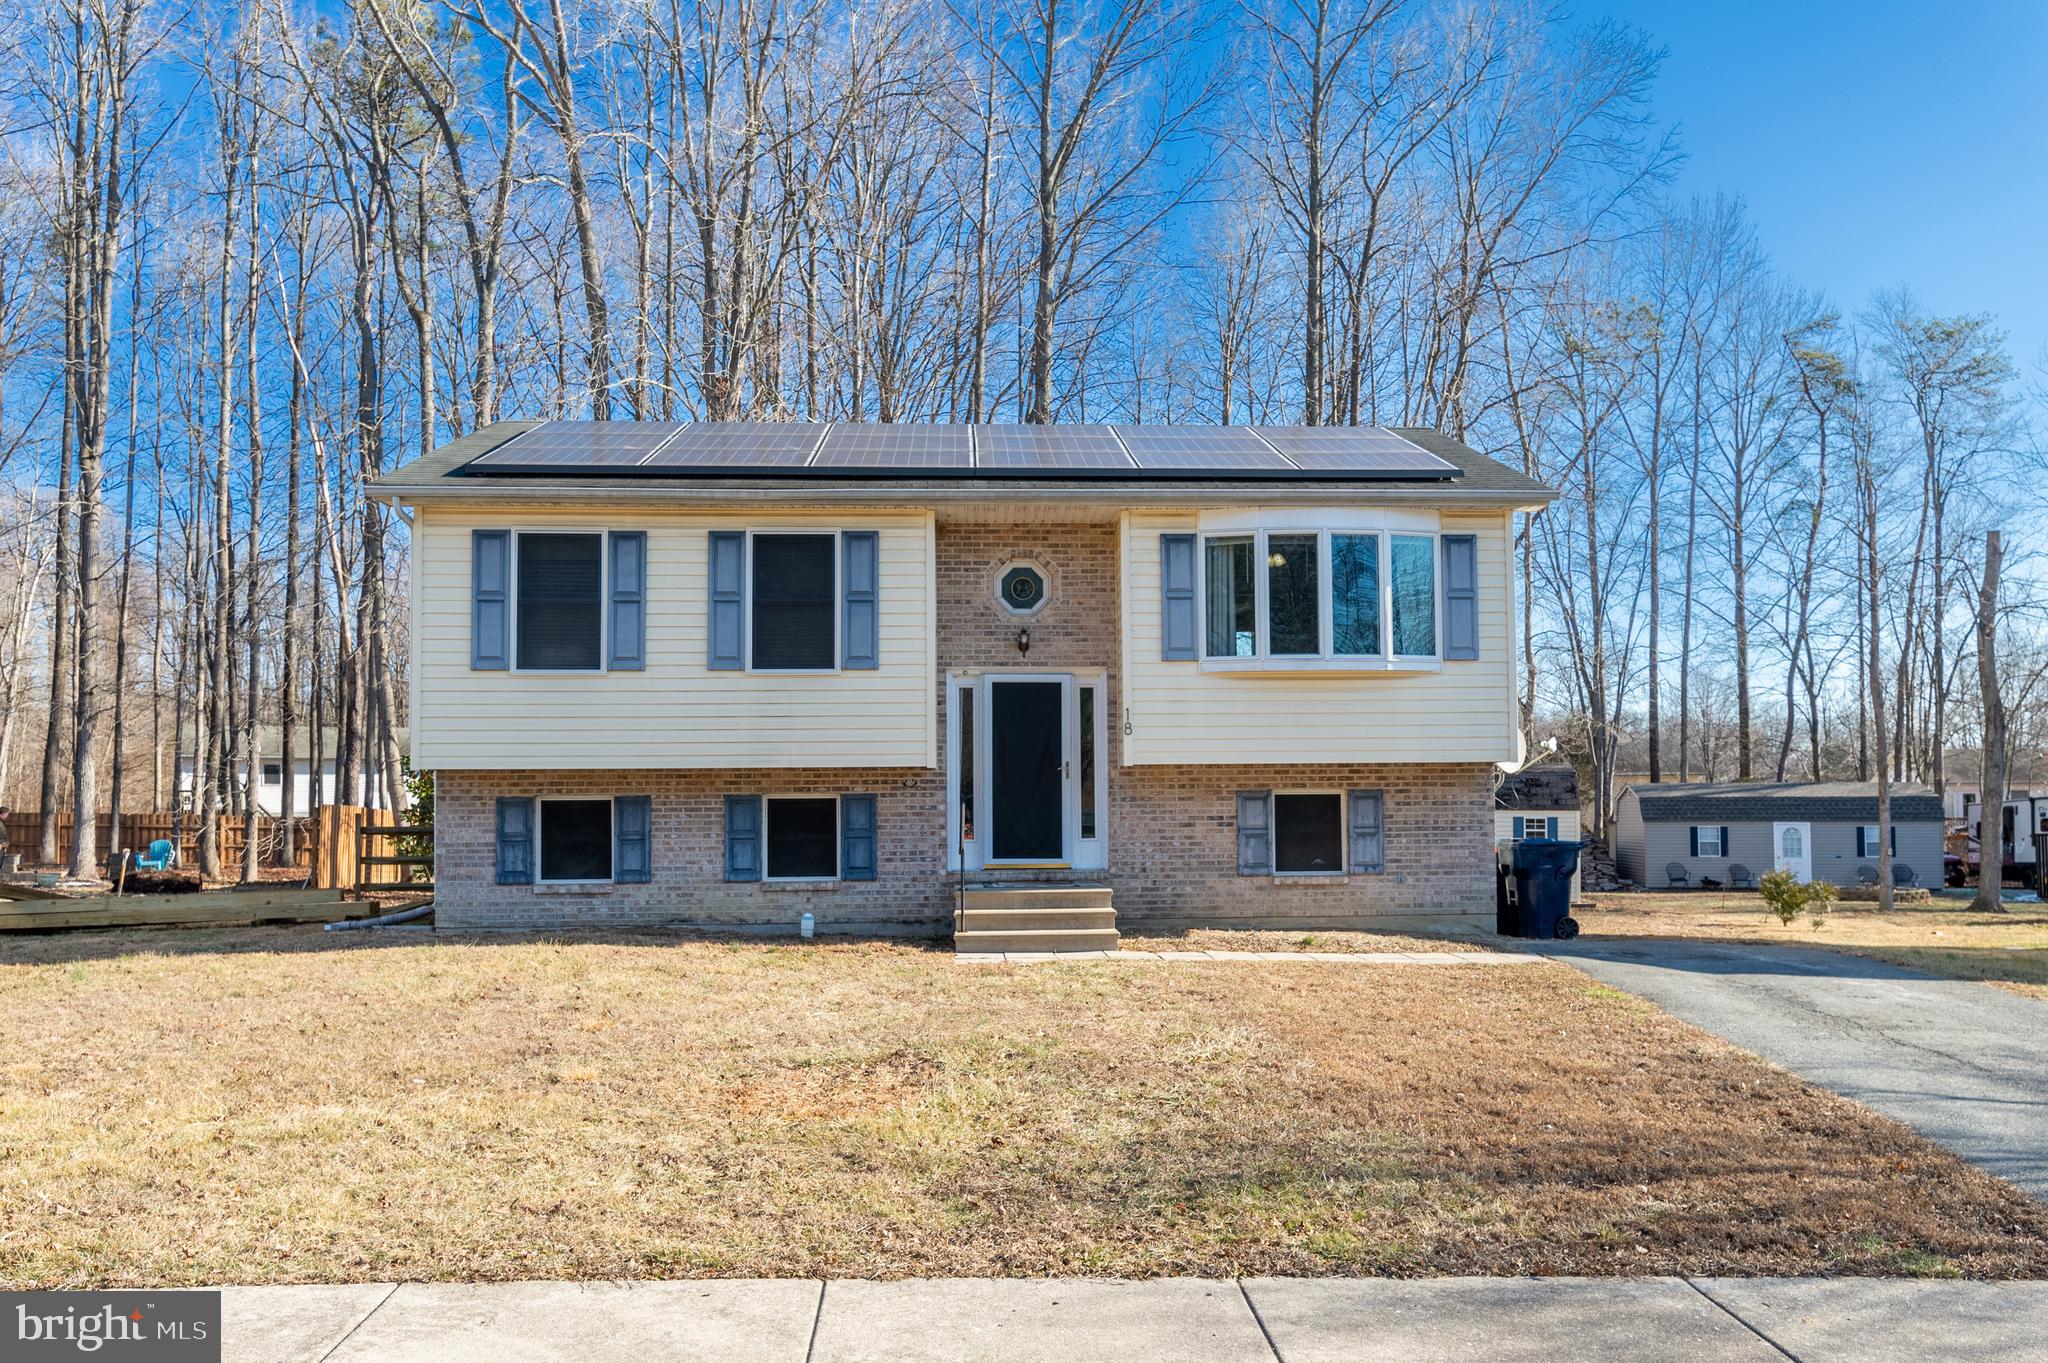
4 BEDROOM, 2 FULL BATH SPLIT FOYER  BILEVEL HOME. UPPER LEVEL HAS LIVING ROOM, EAT IN KITCHEN, WITH WALK OUT SLIDERS TO LARGE DECK AND BEAUTIFUL WOODED BACK YARD.  2 BEDROOMS AND FULL BATH.. FINISHED LOWER LEVEL WITH FAMILY ROOM (OR BEDROOM), BEDROOM, FULL BATH AND LAUNDRY ROOM. HOME HAS ANDERSON VINYL WINDOWS,  TESLA SOLAR PANELS AND .38 ACRE WOODED LOT. (ONE OF THE LARGEST LOTS IN THE COMMUNITY). SHED WITH ELECTRIC. THIS HOME  IS LOCATED WITH MINIMAL TRAFFIC, AS THE HOUSE IS LOCATED  ON A STREET WITH A CULDESAC!
#MDCC2015356

NORTH EAST

18 BURRWOOD COURT

4 Beds

2 Baths

1,546 Sq.Ft.

$324,000

MLS#: MDCC2015356
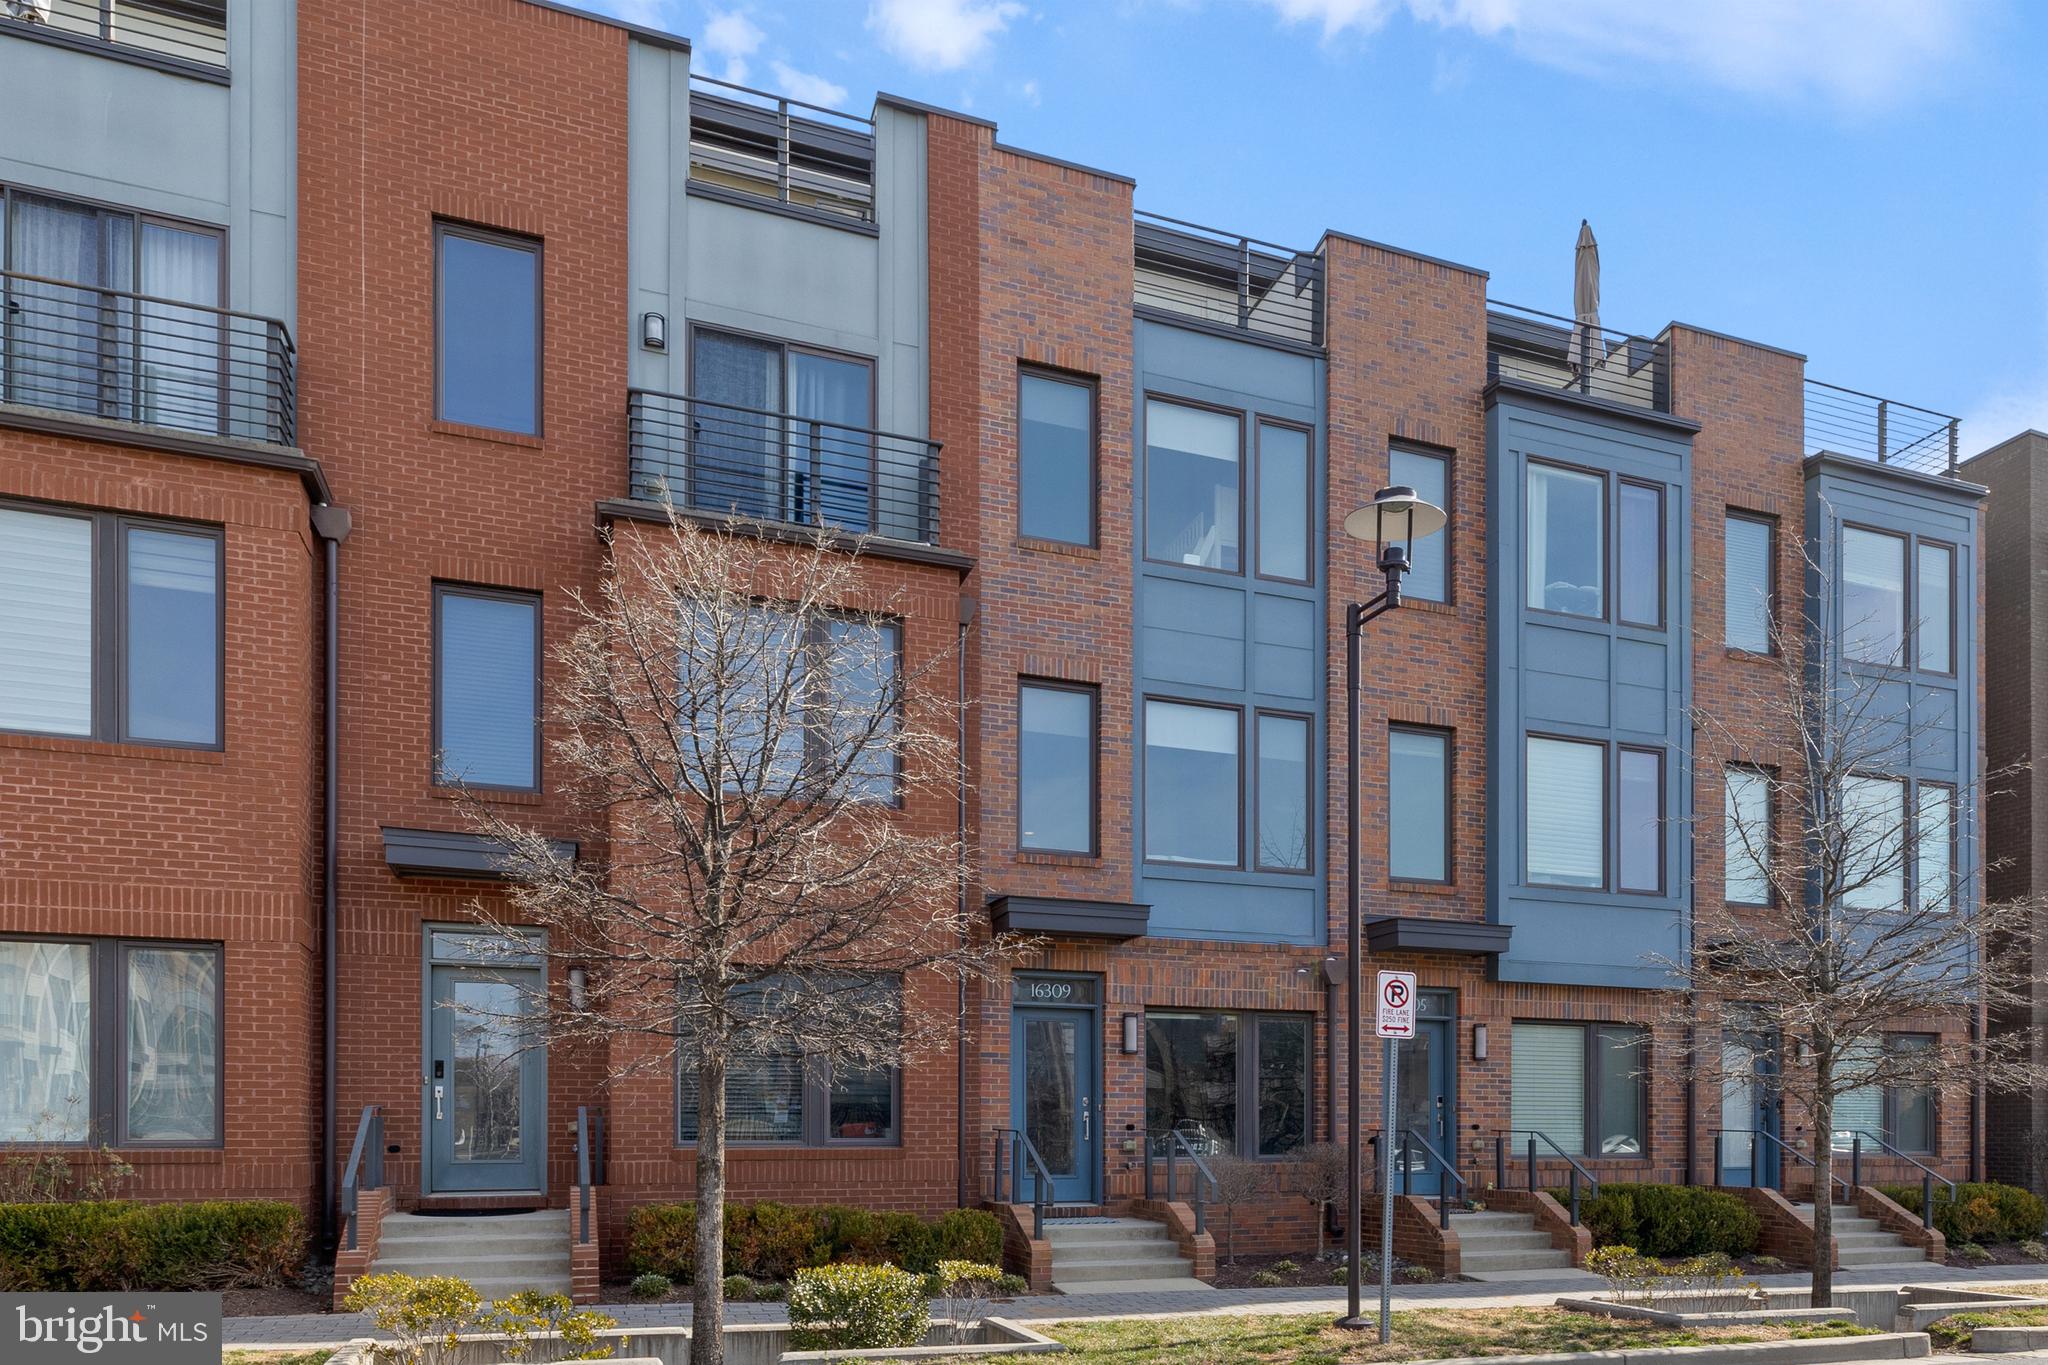
Step into perfection! This like-new EYA  garage townhome is a showstopper, blending ultra-modern design with unbeatable convenience. Imagine stepping right outside your front door and walking straight to the pool—pure luxury at your fingertips! With its sleek, trending upgrades, this home feels straight out of a design magazine. Soaring ceilings and oversized windows flood every inch with natural light all day long, creating a bright and airy retreat. The oversized kitchen island is the heart of the home, perfect for entertaining, while the luxury vinyl flooring adds both elegance and durability. The atrium door leads to a spacious deck, offering a perfect escape for coffee mornings or sunset gatherings. And the cherry on top? A private deck right off the primary suite on the top floor, where you can soak in breathtaking views. Nestled within walking distance of the Red Line Metro and just minutes from Starbucks, CVS, Giant, fine dining, and top-tier shopping—with effortless access to I-270, 495, and 200—this home is where style, comfort, and convenience come together flawlessly. Don’t just visit—fall in love! And bonus, ask me what!
#MDMC2169952

ROCKVILLE

16309 COLUMBUS AVENUE

3 Beds

2 Baths

1,573 Sq.Ft.

$660,000

MLS#: MDMC2169952
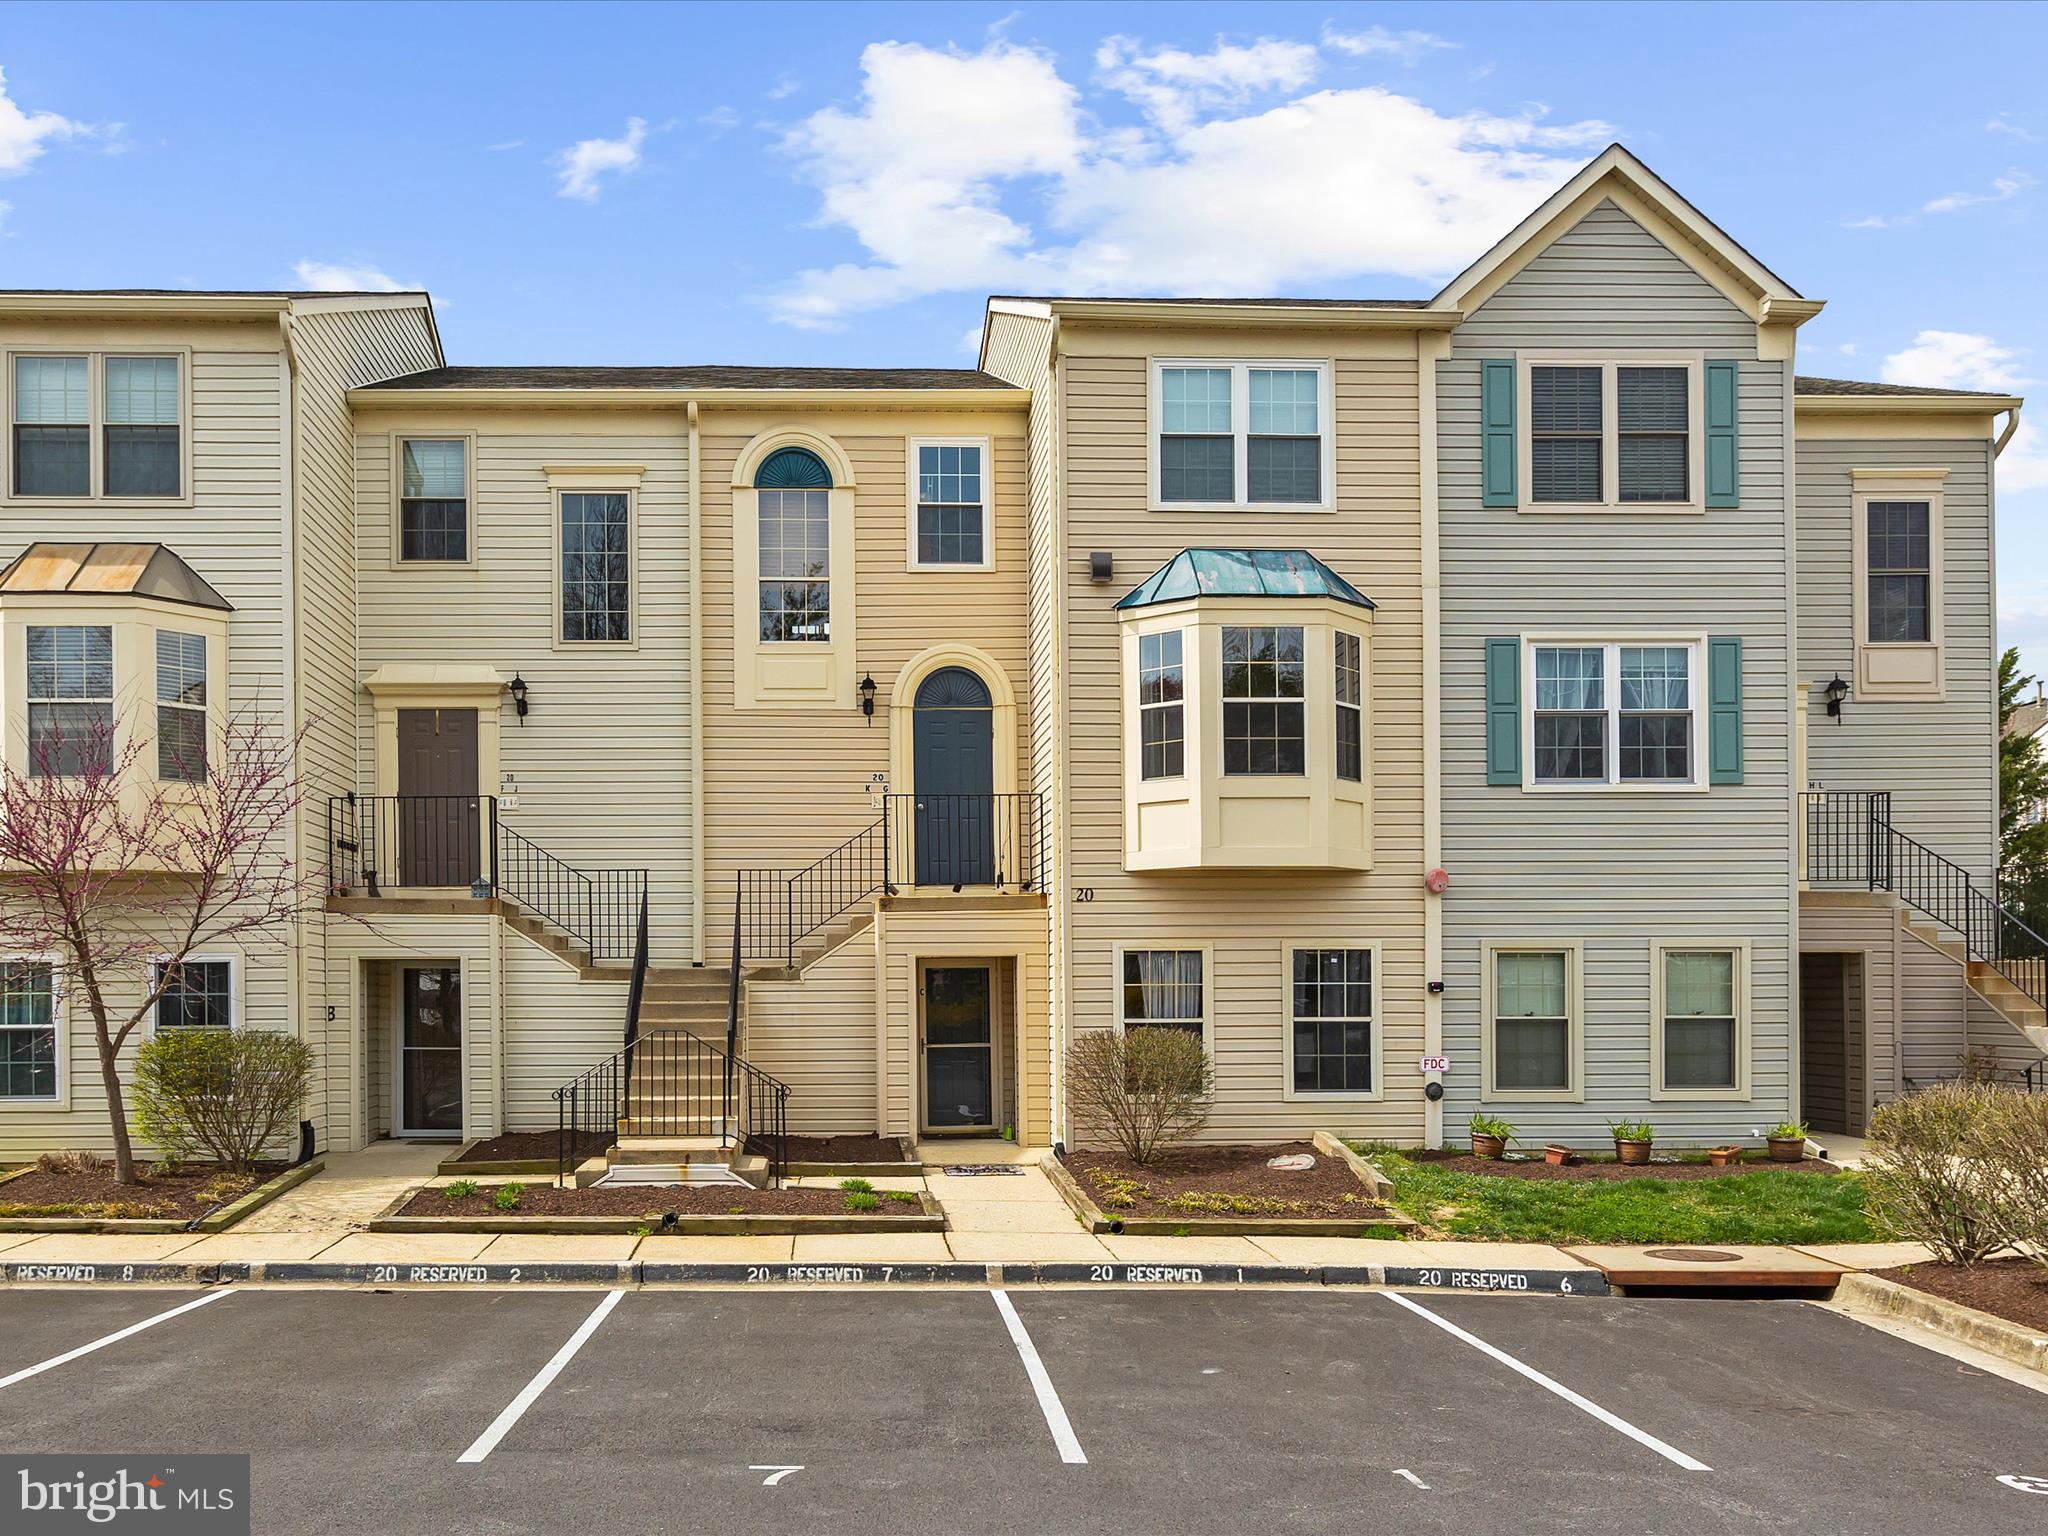
Welcome to easy living at 20-G Sandstone Court, nestled in the desirable Annapolis Overlook community. This beautifully maintained 2-bedroom, 2-bath condo offers one-level living with a bright, open layout and fresh paint. Enjoy spacious rooms filled with natural light, a private deck perfect for morning coffee or evening relaxation, and plenty of storage. Whether you're a first-time buyer or looking to downsize, this home is the perfect blend of comfort and convenience—just minutes from downtown Annapolis, shopping, dining, and commuter routes. Don’t miss this turnkey opportunity to own in one of Annapolis’s most convenient locations!
#MDAA2110436

ANNAPOLIS

20 SANDSTONE COURT G

2 Beds

2 Baths

1,010 Sq.Ft.

$270,000

MLS#: MDAA2110436
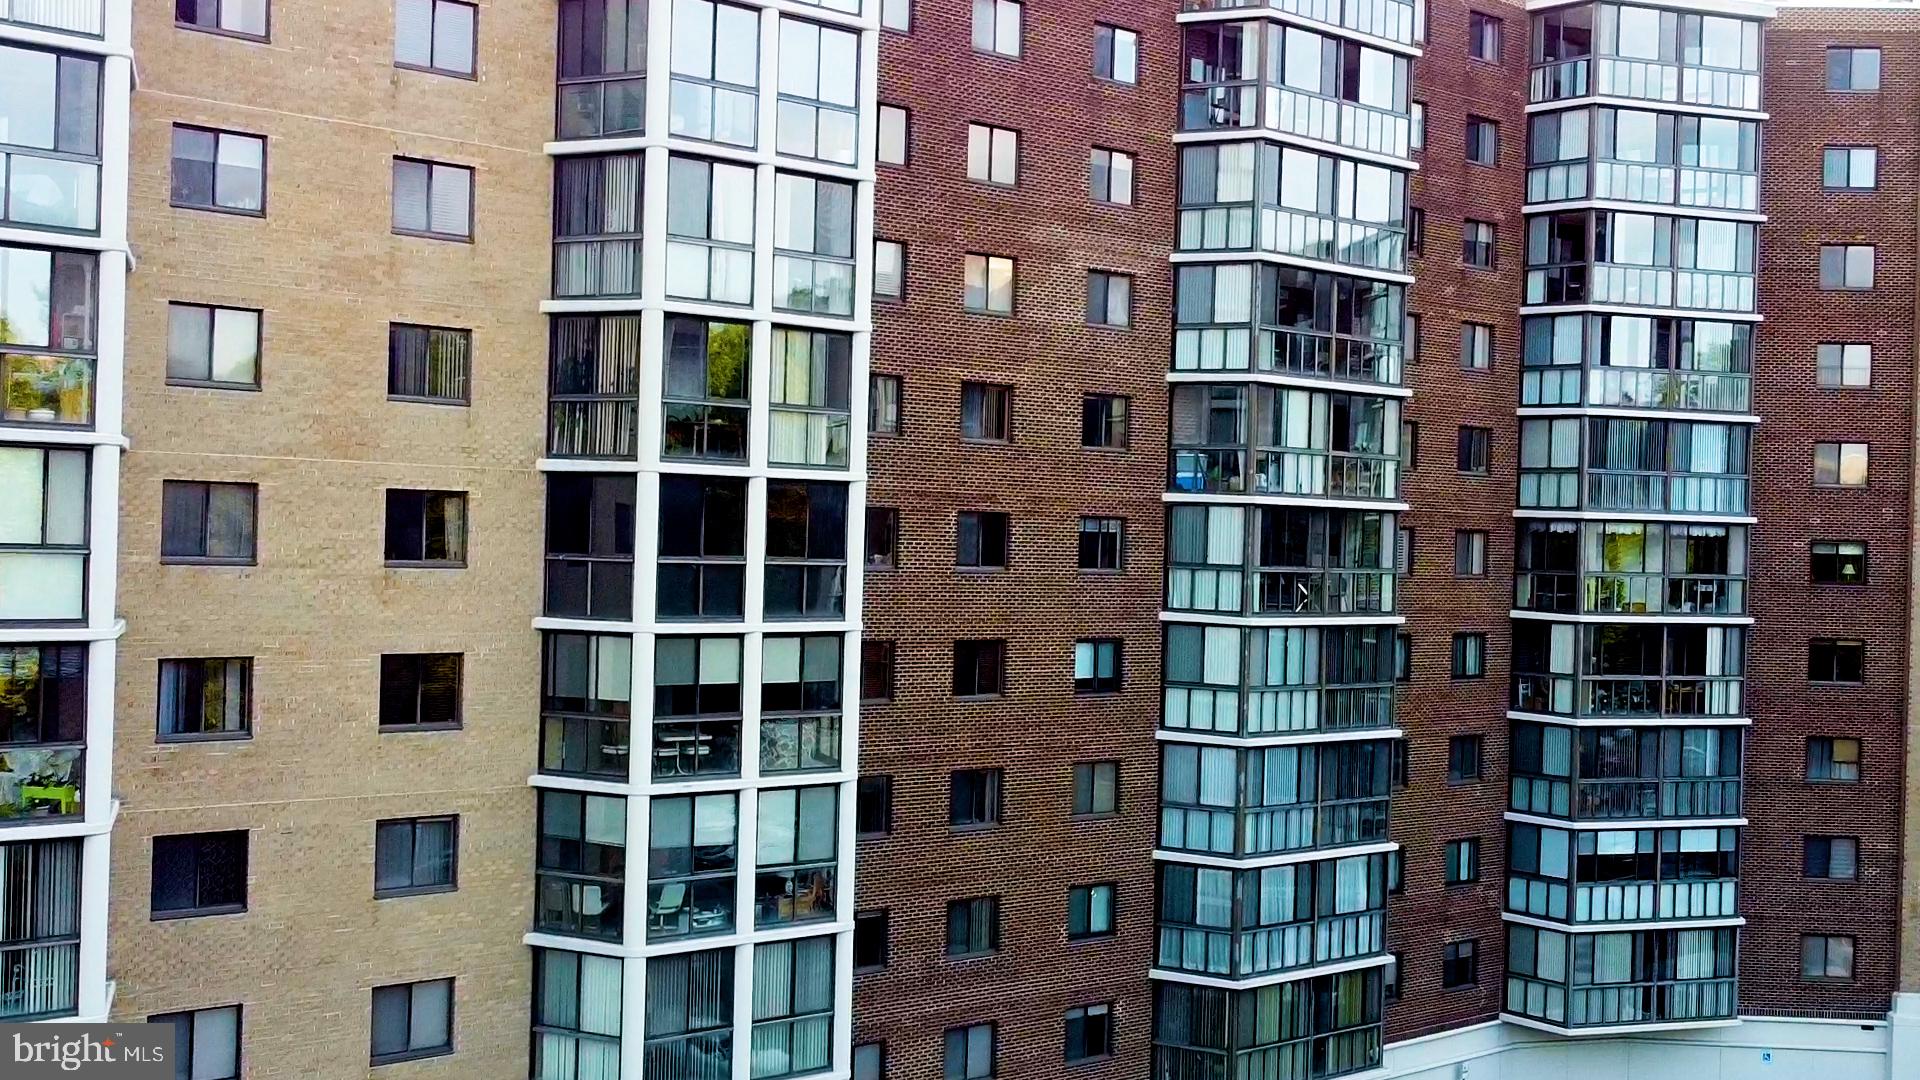
Welcome to this beautifully renovated 2-bedroom, 2-bath condo with a den, offering 1,480 sq. ft. of comfortable living space. The bright and airy sunroom, accessible from both the living room and bedrooms, provides serene views, perfect for relaxation. The eat-in kitchen boasts stylish wood cabinetry, granite countertops, a backsplash, stainless steel appliances, and a large pantry. The spacious primary bedroom features a walk-in closet and an updated en-suite bath. Both bathrooms have been tastefully renovated, and the den offers a flexible space for a home office or reading nook. Enjoy modern laminate flooring throughout, in-unit washer and dryer, and ample storage. This condo is move-in ready and provides the perfect blend of style and comfort.
#MDMC2147638

SILVER SPRING

15115 INTERLACHEN DRIVE 3-404

2 Beds

2 Baths

1,480 Sq.Ft.

$319,900

MLS#: MDMC2147638
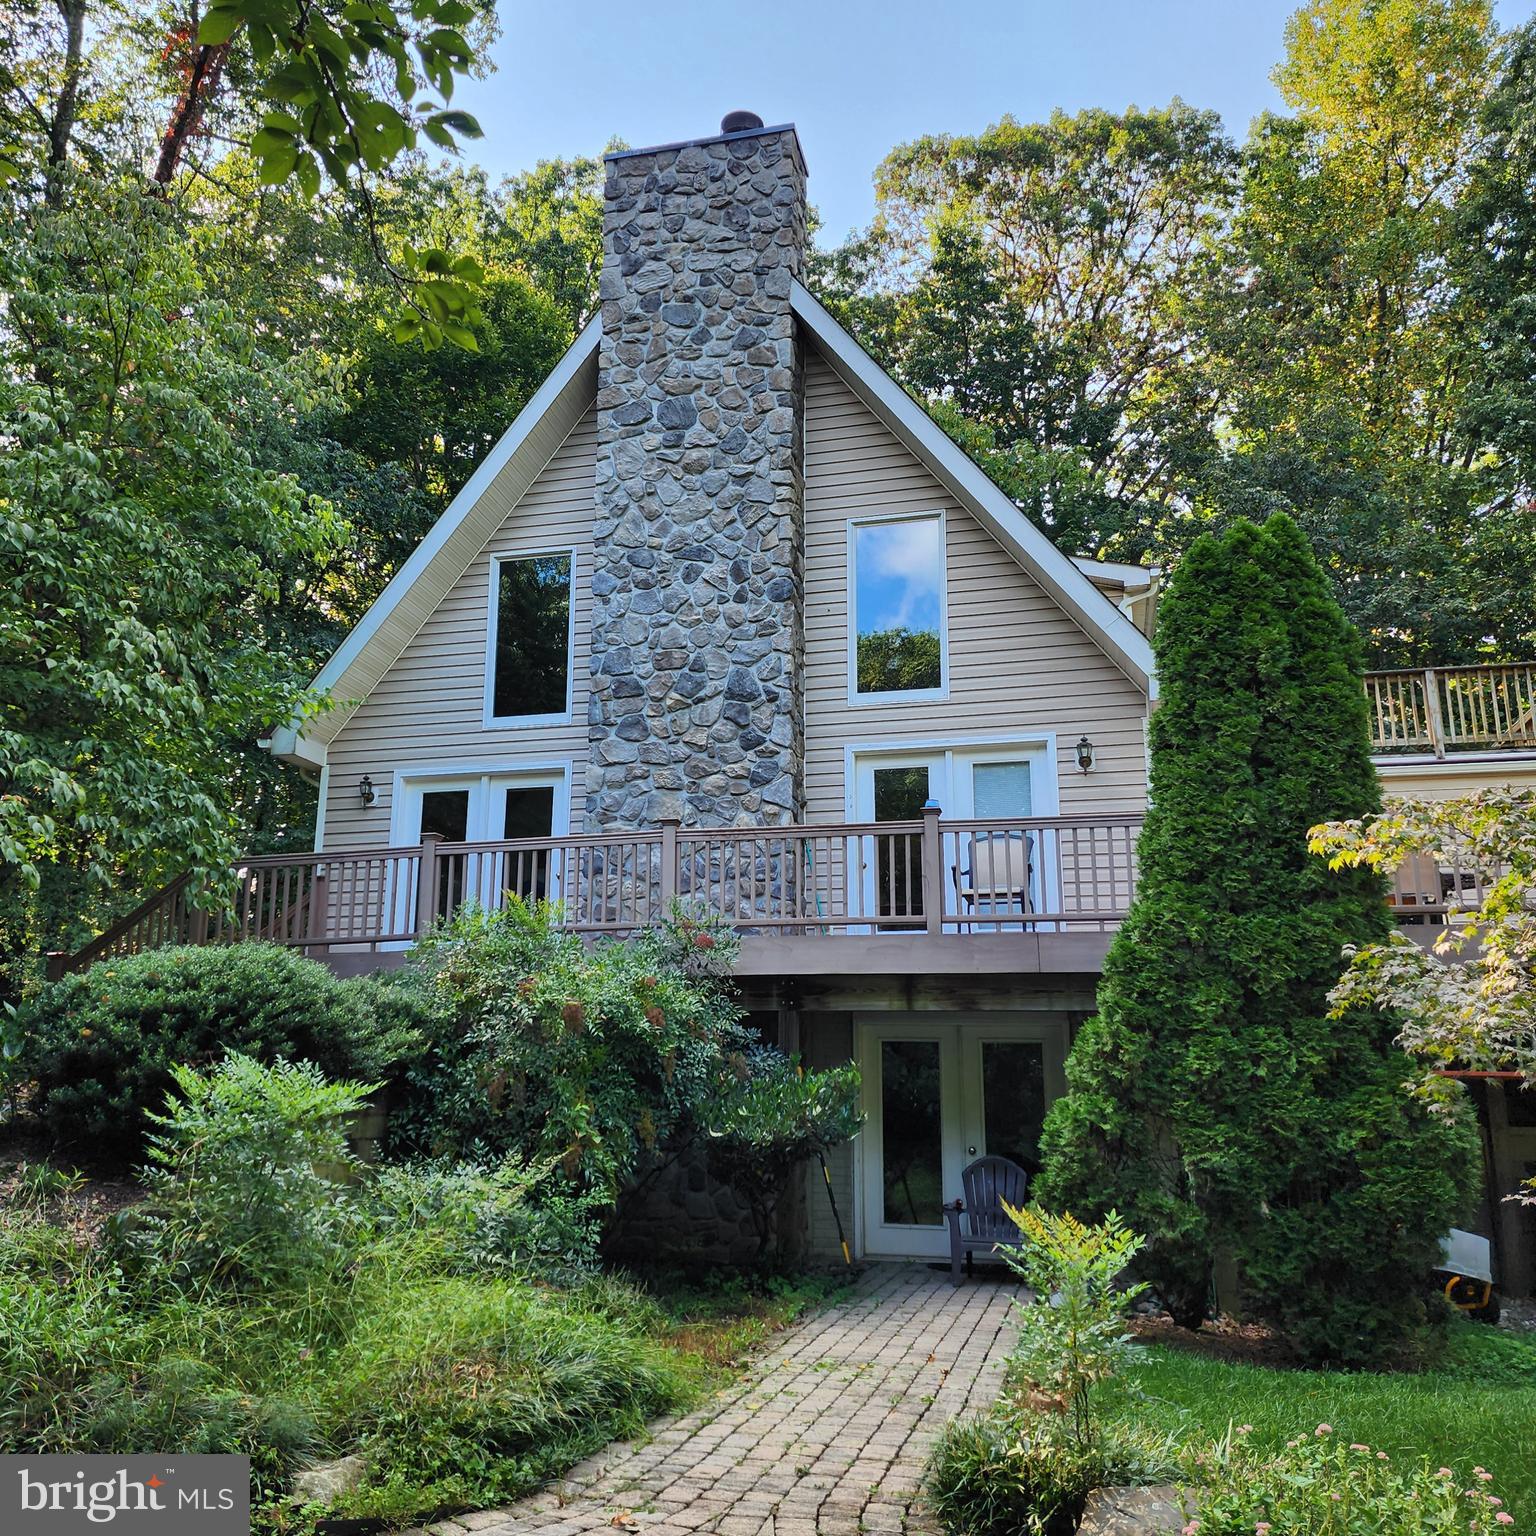
Price reduced! Just over 3,500 finished sq/ft on three levels. Beautiful 5.89 acre mostly wooded lot. Inground pool for coming summer fun. Large synthetic wrap around deck with patio and pergola behind.  Dramatic floorplan. Nothing else like it! Looking for main level bedrooms? We've got them. Large primary bedroom on second level. Private second level deck. Dramatic open great room with tongue and groove wood ceiling. This property has a Classic titanium enhanced outdoor wood furnace that can heat the house, hot water and, during season even take a chill off the inground pool.
#MDFR2054374

MOUNT AIRY

12638 JESSE SMITH

4 Beds

3 Baths

3,564 Sq.Ft.

$799,000

MLS#: MDFR2054374
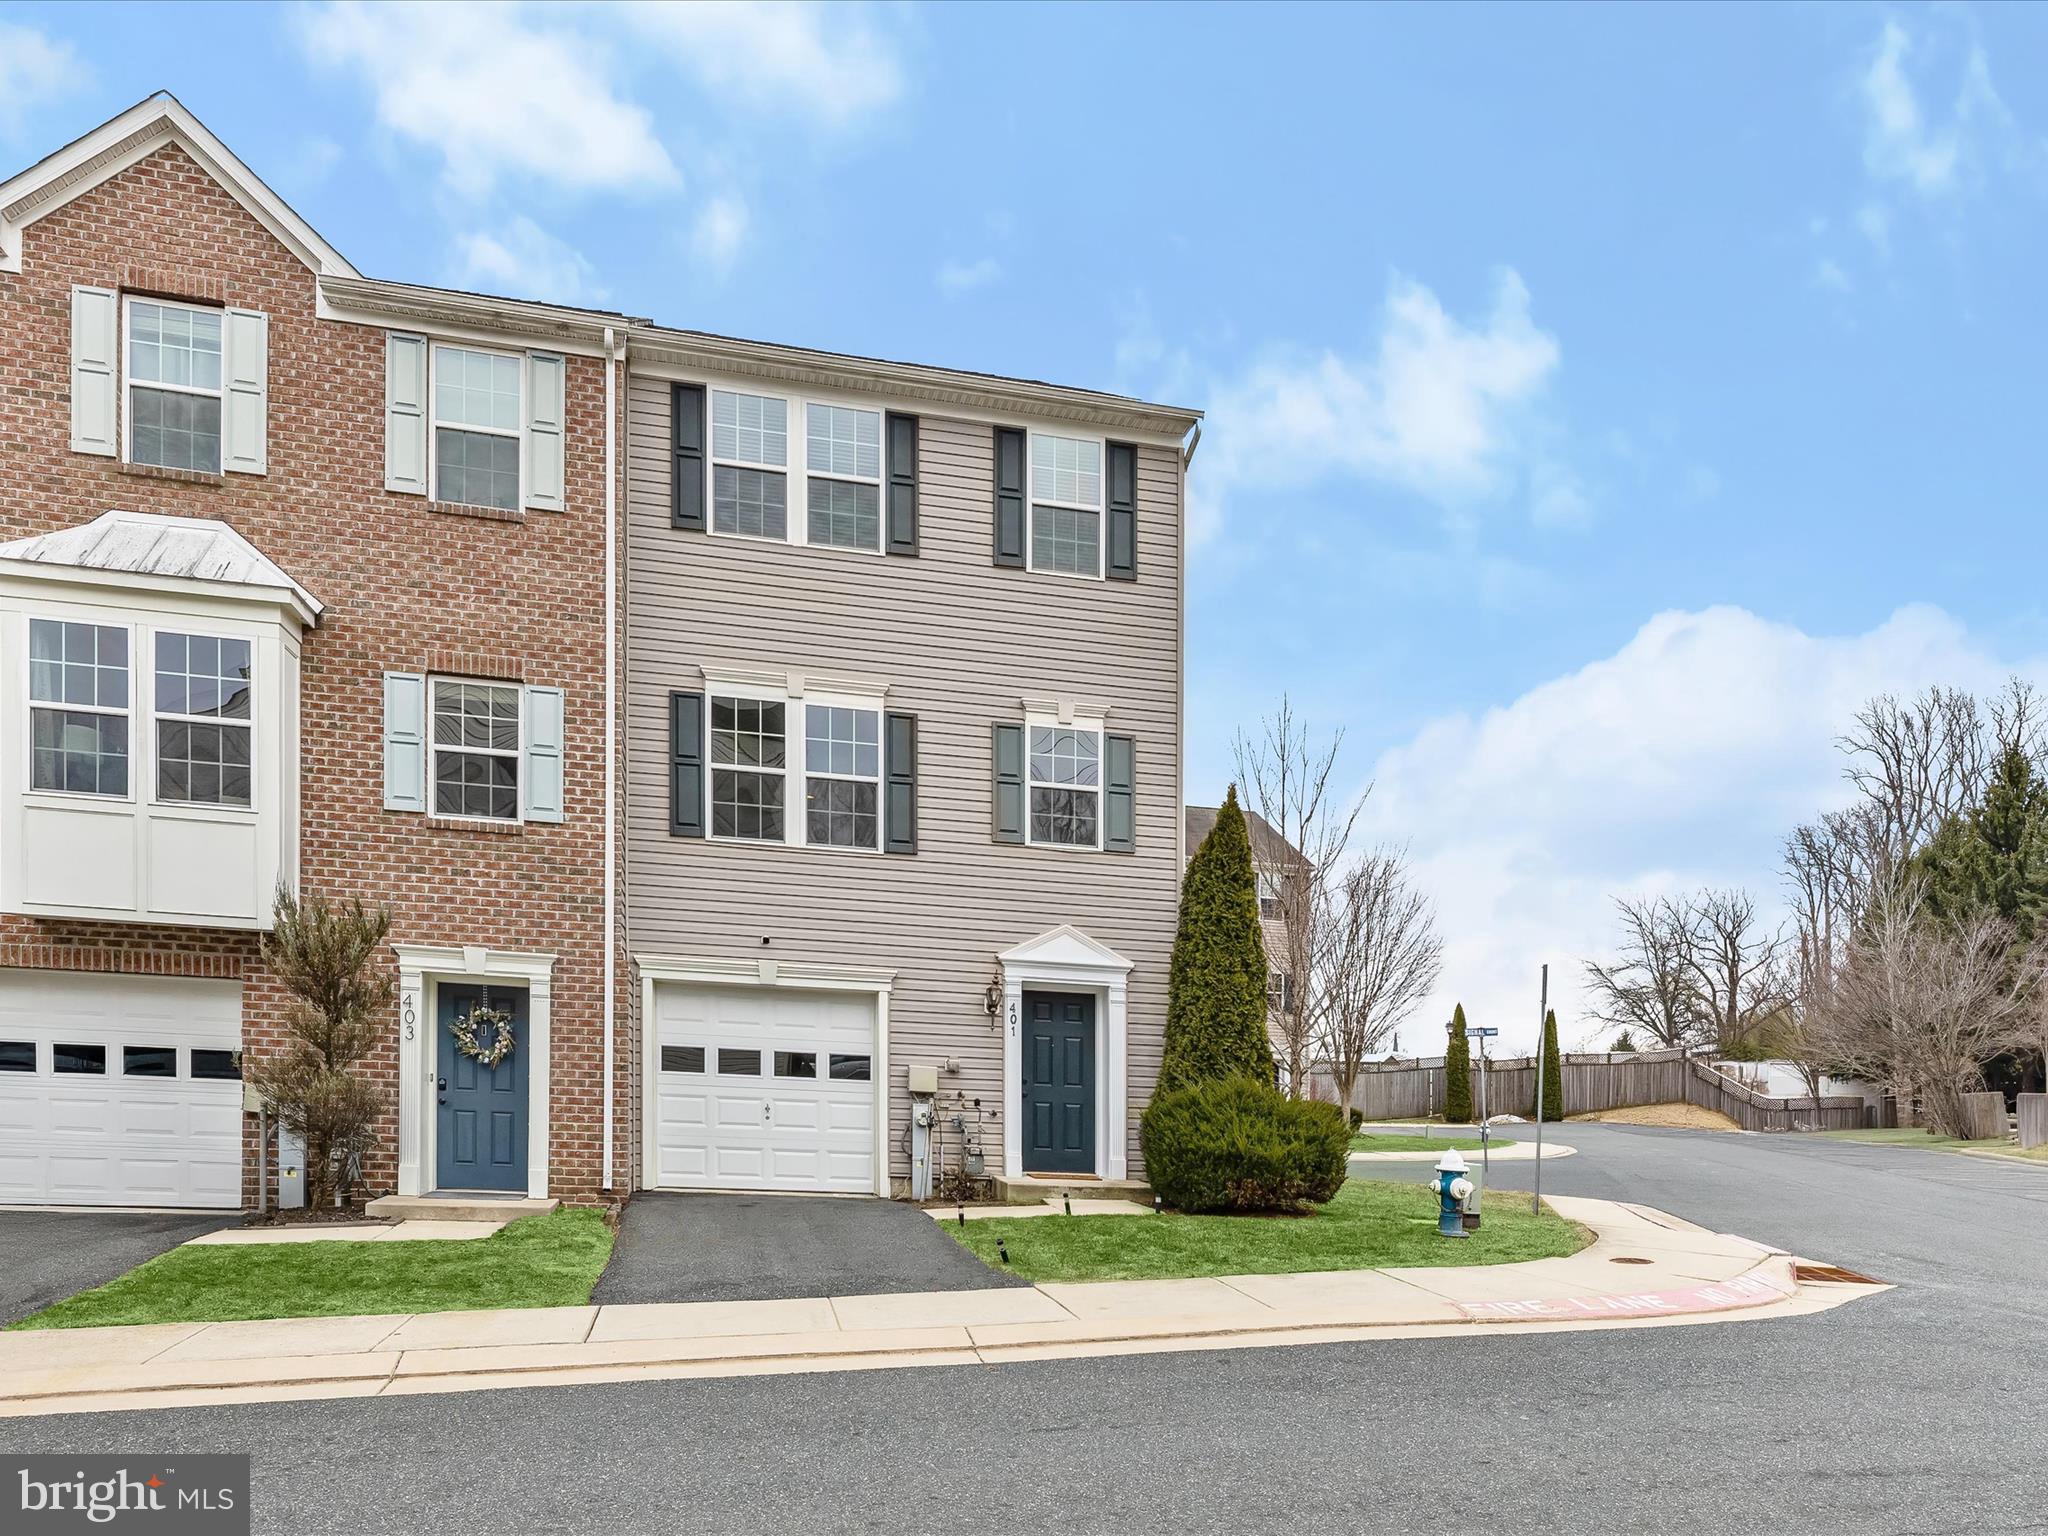
Discover the perfect blend of comfort and convenience in this three-level end-unit townhouse in the desirable Hickory Village community of Bel Air. Offering modern updates and a spacious layout, this home is designed for effortless living. The entry-level welcomes you with recessed lighting, garage access, and brand-new plush carpeting, with entry options from both the front door and backyard.  The main living level boasts high ceilings, stylish laminate flooring, and an open-concept design ideal for entertaining. The gourmet kitchen is a chef’s delight, featuring a center island, 42” cabinetry with pull-out drawers, a double sink, a breakfast bar, electric cooking, and sleek stainless steel appliances. A bright and airy dining area with a bay window completes this inviting space.  Retreat to the upper-level primary suite, where plush carpeting, a ceiling fan, a walk-in closet, and an ensuite bath filled with natural light create a private oasis. Two additional bedrooms and a hall bath provide ample space for family or guests.  Ideally situated near major commuter routes, including US-1, I-95, and MD-24, this home offers easy access to shopping, dining, and entertainment at Harford Mall, outdoor recreation at Winter’s Run Golf Club, and more. Don’t miss this exceptional opportunity to own in one of Harford County’s most sought-after communities!  Updates: Carpet
#MDHR2039650

BEL AIR

401 TRAIN COURT 4

3 Beds

2 Baths

1,688 Sq.Ft.

$380,000

MLS#: MDHR2039650

1 ... 502 503 504 505 506 ... 666
* Listings identified with the FMLS IDX logo come from FMLS and are held by brokerage firms other than the owner of this website. The listing brokerage is identified in any listing details. Information is deemed reliable but is not guaranteed. If you believe any FMLS listing contains material that infringes your copyrighted work please review our DMCA policy and learn how to submit a takedown request. © 2024. First Multiple Listing Service, Inc.

Send a message

Message successfully sent.

Your message

What is 3 + 4 ?

Reason for contacting?

I agree to receive email communication and understand I can unsubscribe at any time.

I agree to be contacted by Charis Realty Group - Christine Issler, Broker via call, email, and text for real estate services. To opt out, you can reply 'stop' at any time or reply 'help' for assistance. You can also click the unsubscribe link in the emails. Message and data rates may apply. Message frequency may vary. Privacy Policy

Sign Out

Virtual Assistant

Would you like to take the next step with this property? We can help you schedule a showing or virtual tour, or send you more details.

Yes, I would like more information.

Thank You for Your Reply, One of Our Agents will contact you as soon as possible

No, maybe later.

Thank you, you can always contact me via email, phone number or through the contact form.

Realhub AI

Lucy - Your AI-Powered Realtor

Update Your Temporary Password

Personalize your search

Enter your email and we'll notify you immediately when new listings match what you're looking for.

or enter email address

Already have an account ? Login here

Continue your home search

I agree to receive communications and understand I can unsubscribe at any time.

I agree to be contacted by Charis Realty Group - Christine Issler, Broker via call, email, and text for real estate services. To opt out, you can reply 'stop' at any time or reply 'help' for assistance. You can also click the unsubscribe link in the emails. Message and data rates may apply. Message frequency may vary. Privacy Policy

Already have an account ? Login here

We use cookies

We use cookies primarily for analytics to enhance your experience. By accepting, you agree to our use of these cookies. You can manage your preferences or learn more about our cookies policy.
