Properties

Browse or get in touch to schedule a walkthrough.

  • Nearby me
Price range

Popular Features

Community Features

Association

Property Features

Waterfront

View

Exterior Features

Interior Features

Style

10000 properties match your criteria

Updated 1 minute ago

E-Alert name
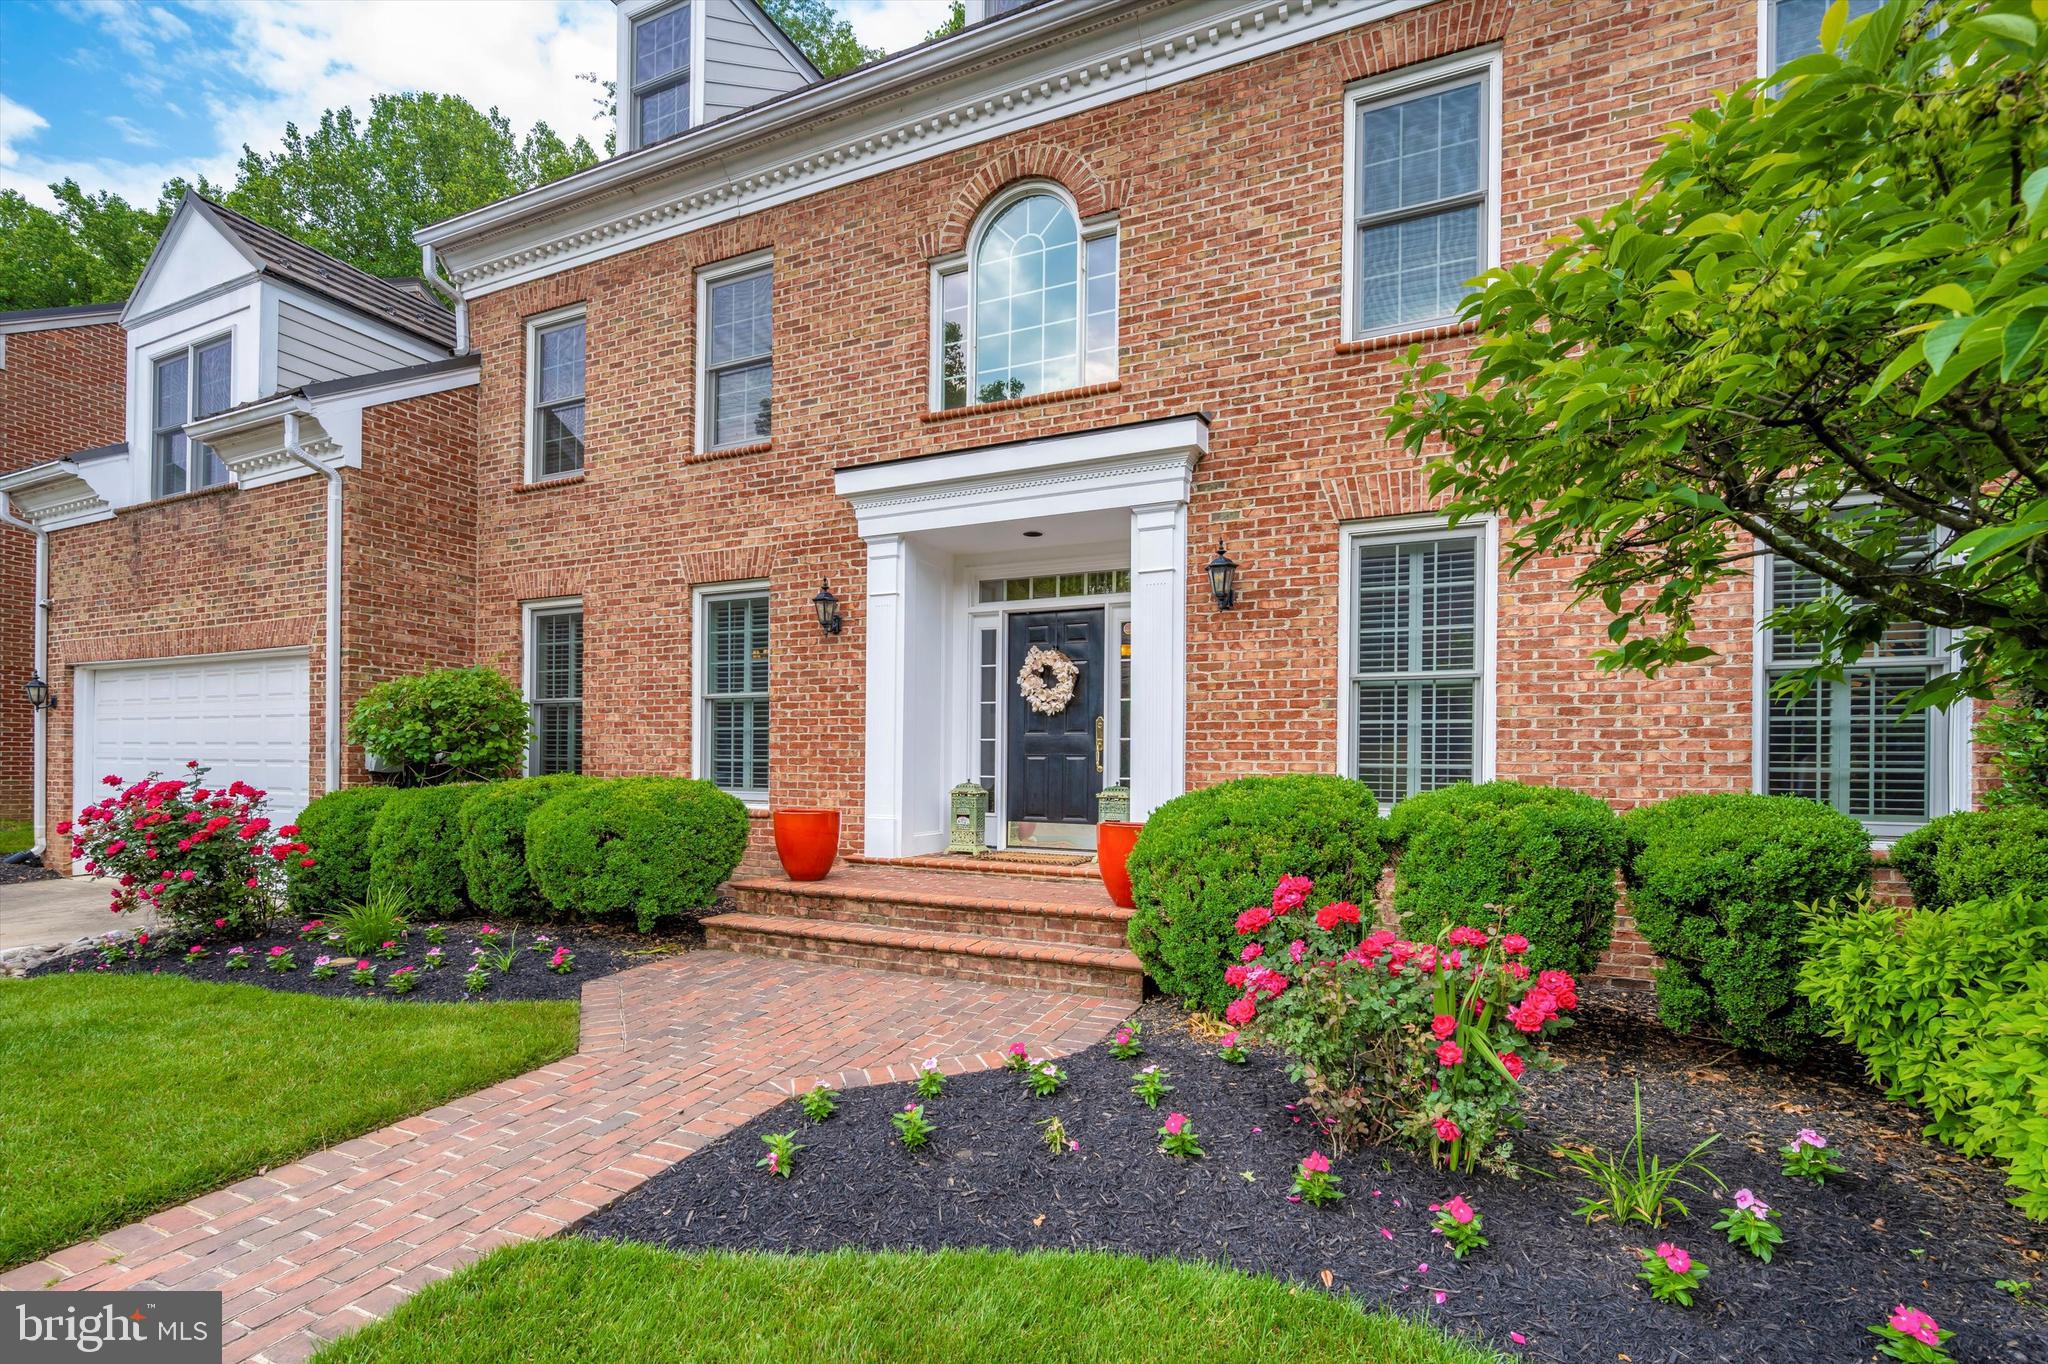
WELCOME TO THIS STUNNING HOME IN RIVER FALLS COMMUNITY IN POTOMAC.  A MUST SEE! Main level offers a welcoming two-story foyer, gleaming hardwood floors throughout, formal living and dining room, spacious office, great room with gas fireplace, gourmet kitchen, a walk-in and a butler’s pantry, and a beautiful breakfast room with a private balcony. Upper level includes three spacious bedrooms with large closets, 2 full baths, an expansive master suite with 2 walk-in closets, dressing area, master bath with dual head shower and a soaking tub. Laundry room is located on the upper level. The finished walk-out lower level offers a large recreation room, bedroom with full bath, Gym, a music room, utility, storage area, leading to a beautiful, covered Porch, stone patio overlooking the wooded lot and pond! One of the 2 AC units was replaced in 2019, and refrigerator in 2018. Generator and refrigerator in the garage convey. Club House, Common Grounds, Community Center, Pool Membership Available. Access to C & O canal, parks, trails, golf, Ice Center, tennis, restaurants, and Potomac Village. Sellers are relocating and would prefer to settle 7/30 or option to rent back. PLEASE READ- As a courtesy to homeowners, ALL must wear masks and booties! Thank you in advance!
#MDMC753900

POTOMAC

7824 STABLE WAY

5 Beds

4 Baths

6,098 Sq.Ft.

$1,589,900

MLS#: MDMC753900
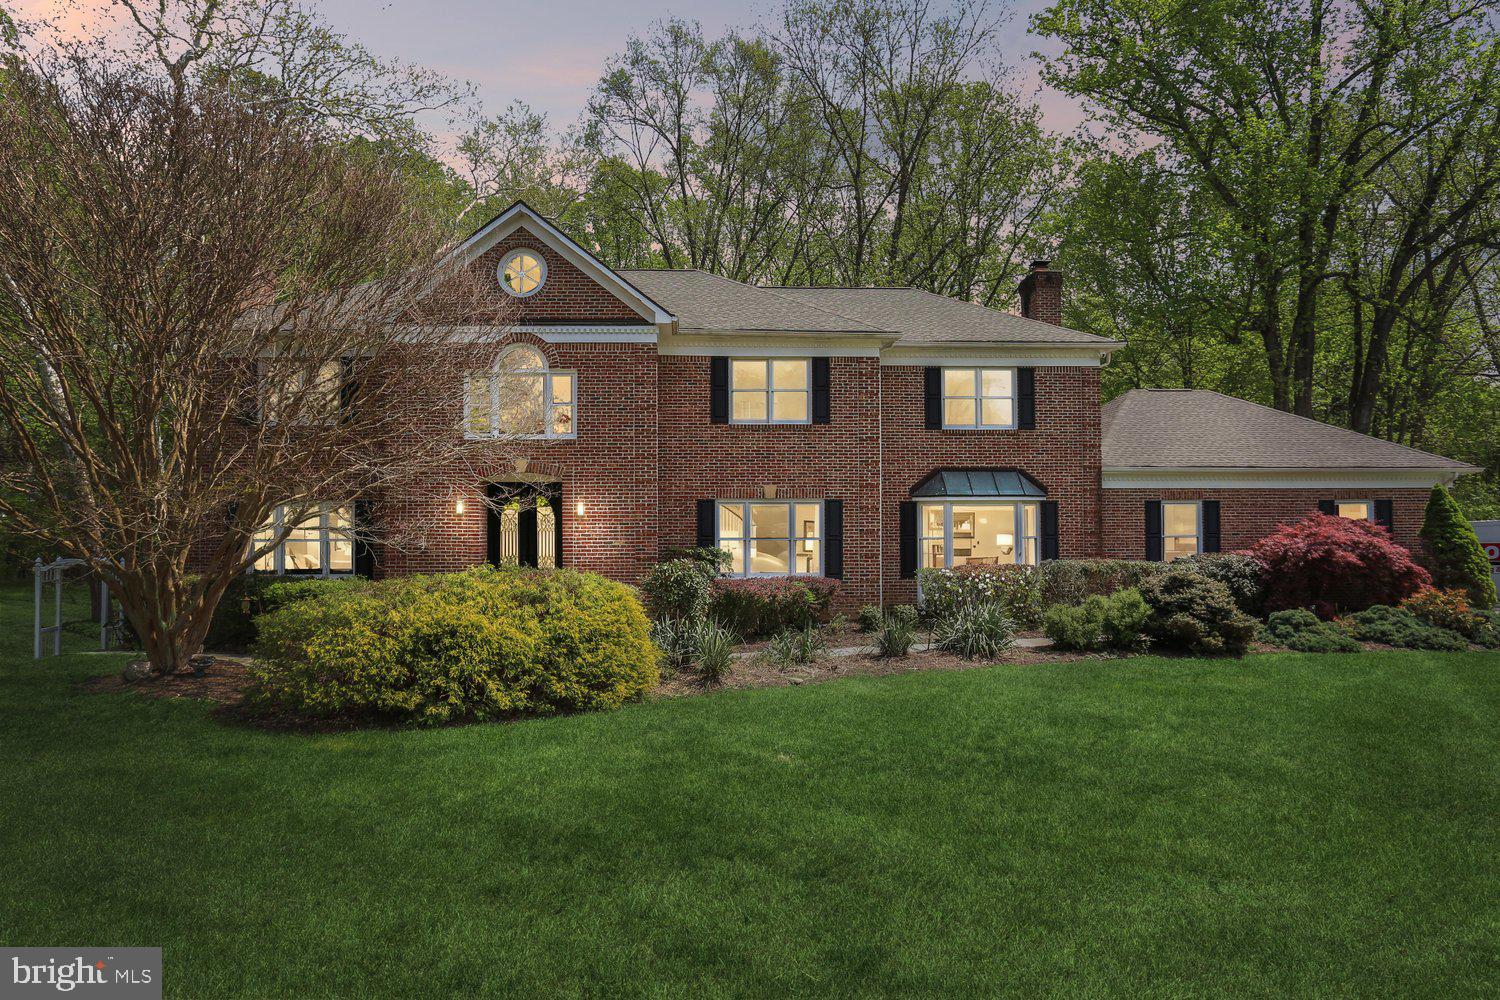
OPEN HOUSE CANCELED - PENDING CONTRACT! Nestled in the serene Rivers Edge subdivision, this stunning Colonial offers an exceptional blend of elegance, comfort, and natural beauty. A true sanctuary from the moment you arrive.
From the street, outstanding curb appeal sets the tone. Step inside and discover over 6,000 sq feet of beautifully finished living space featuring hardwood floors throughout, a smart floor plan with natural flow, and four fireplaces that create warmth and character in every season.
The updated classic kitchen is a chef's dream, boasting new cabinetry, upgraded countertops, a center island, and ample space for casual dining. Whether you're hosting a dinner party or enjoying a quiet morning, this home is designed for the way you really live.
The flexible floor plan offers remarkable versatility. Five bedrooms grace the upper level, while the main level features a room perfectly suited as an office or additional bedroom, conveniently located across from a full bath. The walk-out lower level — fully finished with multiple entrances, a wet/dry bar, and endless possibilities for recreation or relaxation — includes an additional bedroom and full bath, bringing the total to 6 bedrooms (main level bed/office could be the 7th!) and 6.5 bathrooms.
A three-car attached garage, a 5-years-new roof, double-pane windows, and thoughtful finishes throughout round out the interior appointments.
But perhaps the most memorable feature of this home is what lies just beyond your back door. Backing to a lush canopy of trees on an expansive 2.24-acre lot, this property feels like a world away — offering complete privacy, serene wooded views in the back, and a park-like setting that transforms your patios and deck into a peaceful retreat for morning coffee or evening gatherings.
And the location delivers even more.  Private neighborhood trails connect directly to the C&O Canal National Historical Park towpath — miles of scenic beauty for walking, cycling, and exploring, right at your doorstep.
This is not simply a place to live. It is a place where elegance meets nature, and where every detail has been thoughtfully considered. Welcome home.
#MDMC2222948

POTOMAC

12321 RIVERS EDGE DRIVE

6 Beds

6 Baths

6,396 Sq.Ft.

$1,589,900

MLS#: MDMC2222948
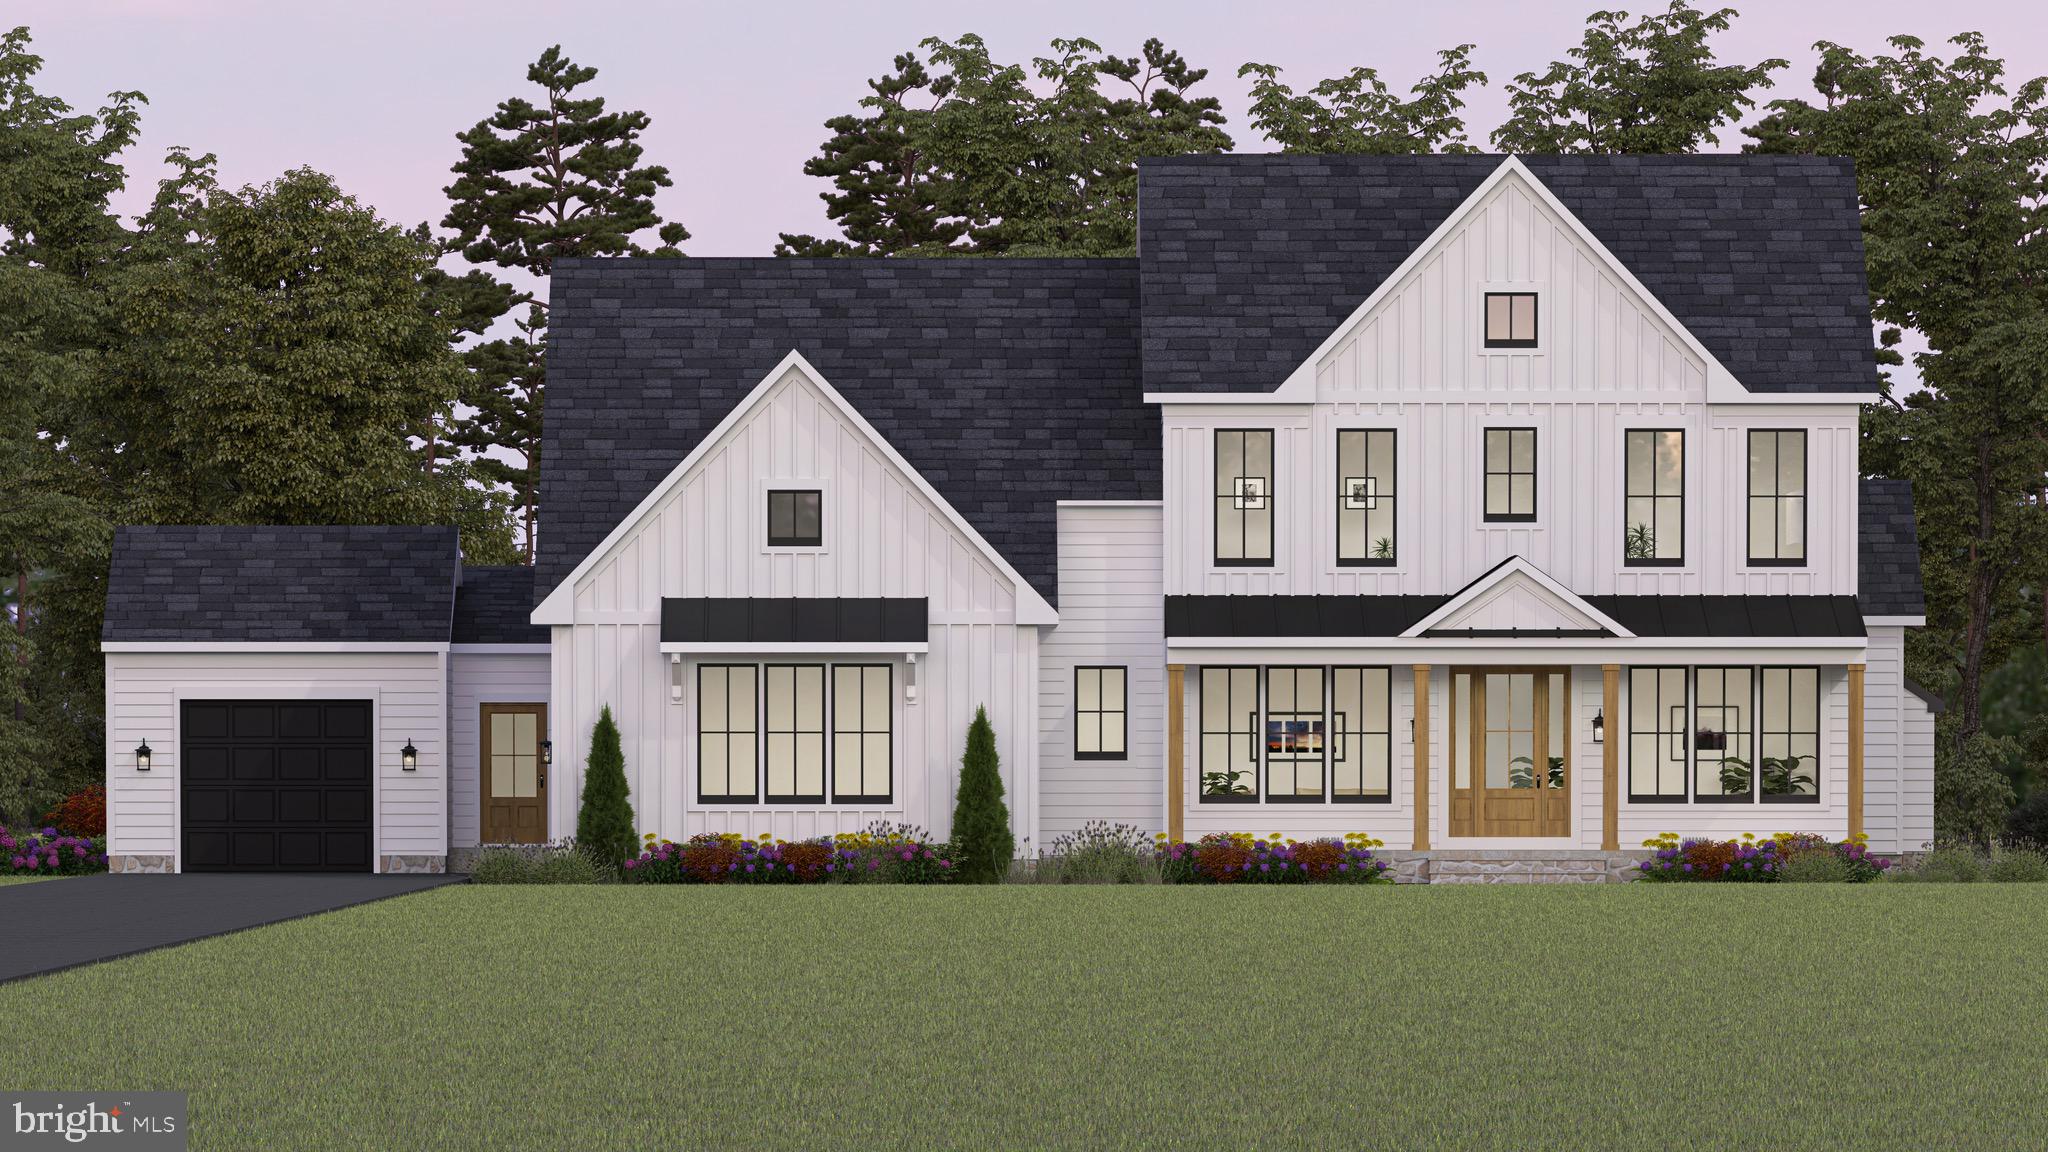
SEPTEMBER 2026 MOVE-IN!!! ... Introducing Catonsville Homes at Bradleys Overlook! Catonsville Homes proudly presents the Ryleigh floorplan, which will be meticulously crafted on a spacious 2-acre homesite. As you approach, you'll be drawn in by the inviting full porch, featuring a stylish metal seam roof, complemented by a stone-to-grade front and premium vinyl siding. The property also boasts a practical 3-car side load garage for your convenience. Step inside to discover an inviting open layout with impressive 10' ceilings on the first floor. The gourmet kitchen is a culinary enthusiast’s dream, complete with a large island, upgraded countertops, and a walk-in pantry. Start your day in the bright morning room or unwind in the expansive family room, which includes a gas fireplace adorned with a shiplap surround. The main level features a full bath and a separate powder room, adding convenience and versatility to your living space. The mudroom conveniently features built-in cubbies and a handy drop zone. On the second level, you'll find 4 bedrooms and 4 baths, highlighted by a luxurious primary bedroom suite complete with a spa-like bath. The walk-in laundry room adds everyday convenience. The finished lower level extends your living space further, providing even more room for entertainment and relaxation. This home seamlessly combines modern comfort with timeless elegance, delivering an exceptional living experience in a picturesque setting. This pricing is for a complete home, ensuring you have everything you need from the start. Don't miss the chance to make this remarkable home your own!
#MDCR2035334

ELDERSBURG

102 KENARD DRIVE

5 Beds

5 Baths

6,051 Sq.Ft.

$1,589,900

MLS#: MDCR2035334
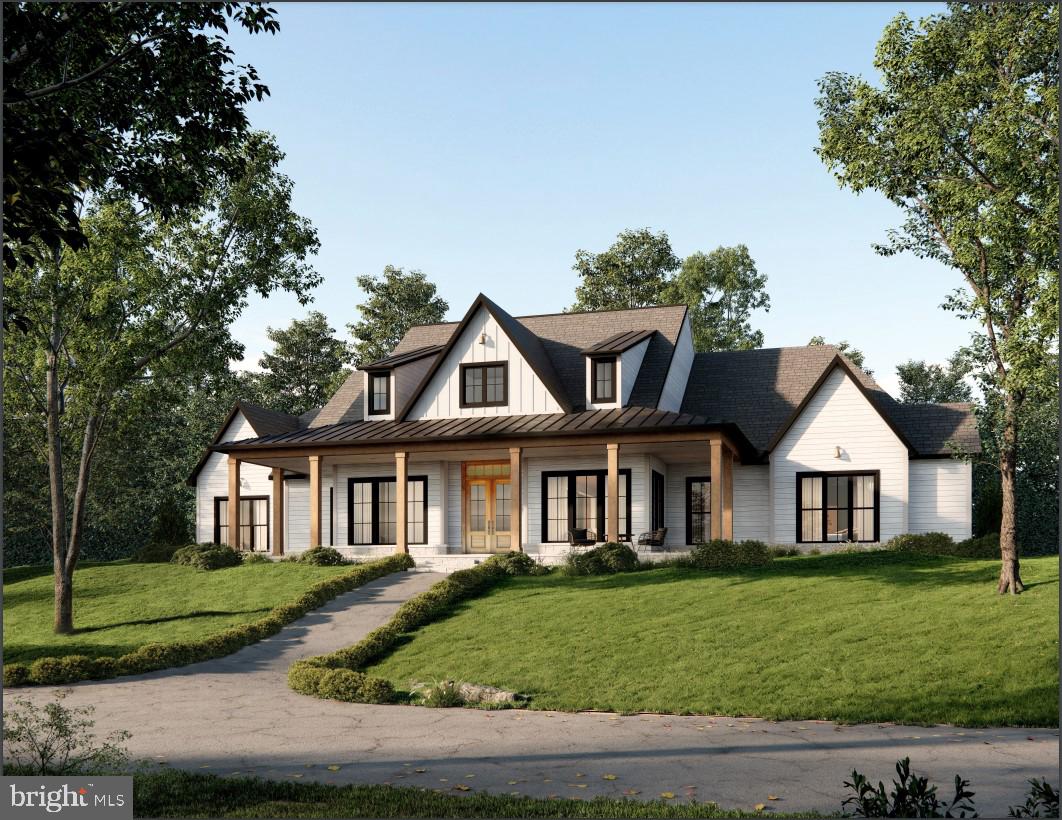
This is the perfect opportunity to build your dream home with incredible, premier local builder, Rylea Homes! Beautiful high-end finishes customized your way! No HOA in wonderful location!
#MDBC2113864

OWINGS MILLS

11109 VERDANT ROAD B

4 Beds

4 Baths

N/A

$1,589,138

MLS#: MDBC2113864
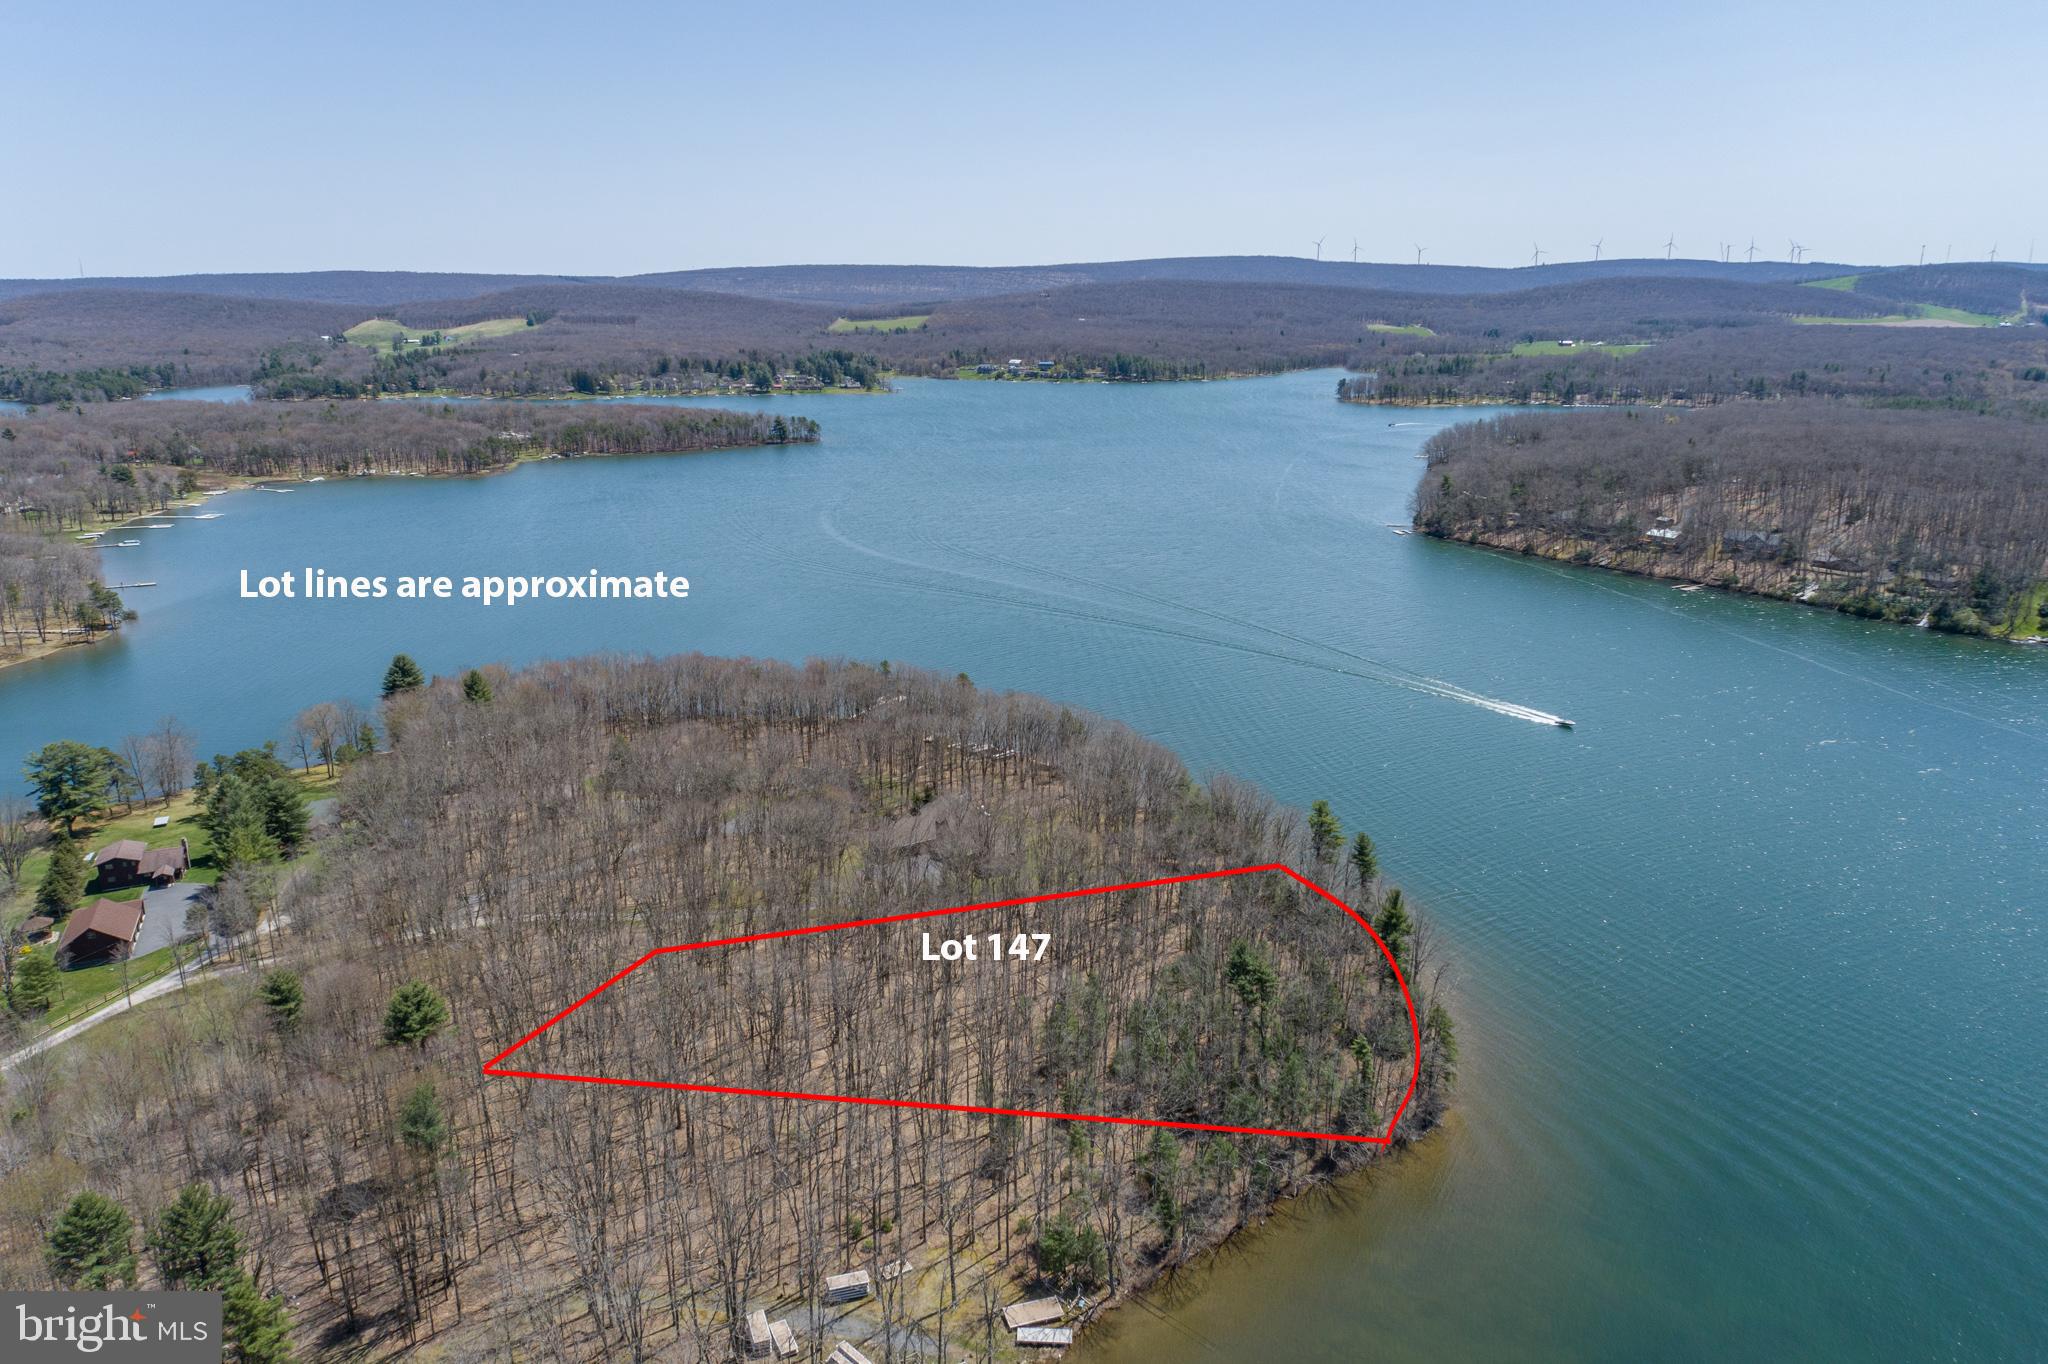
Incomparable & Unsurpassed Lakefront! Located in Thousand Acres, Deer Haven Point offers incredible lake and mountain views, southwestern exposure, 181' of shoreline, 1.25 acres, and is level with a private type A dock permit eligibility. For those that want to be in a more private setting. Just a few minutes from the Thousand Acres Golf Course too. A mountain lake escape that will be sure to please even the most discerning Buyer.
#MDGA2002636

SWANTON

Deer Haven Point lot 147 THOUSAND ACRES POLAND LANE

None Beds

None Baths

1.25 acres

$1,589,000

MLS#: MDGA2002636
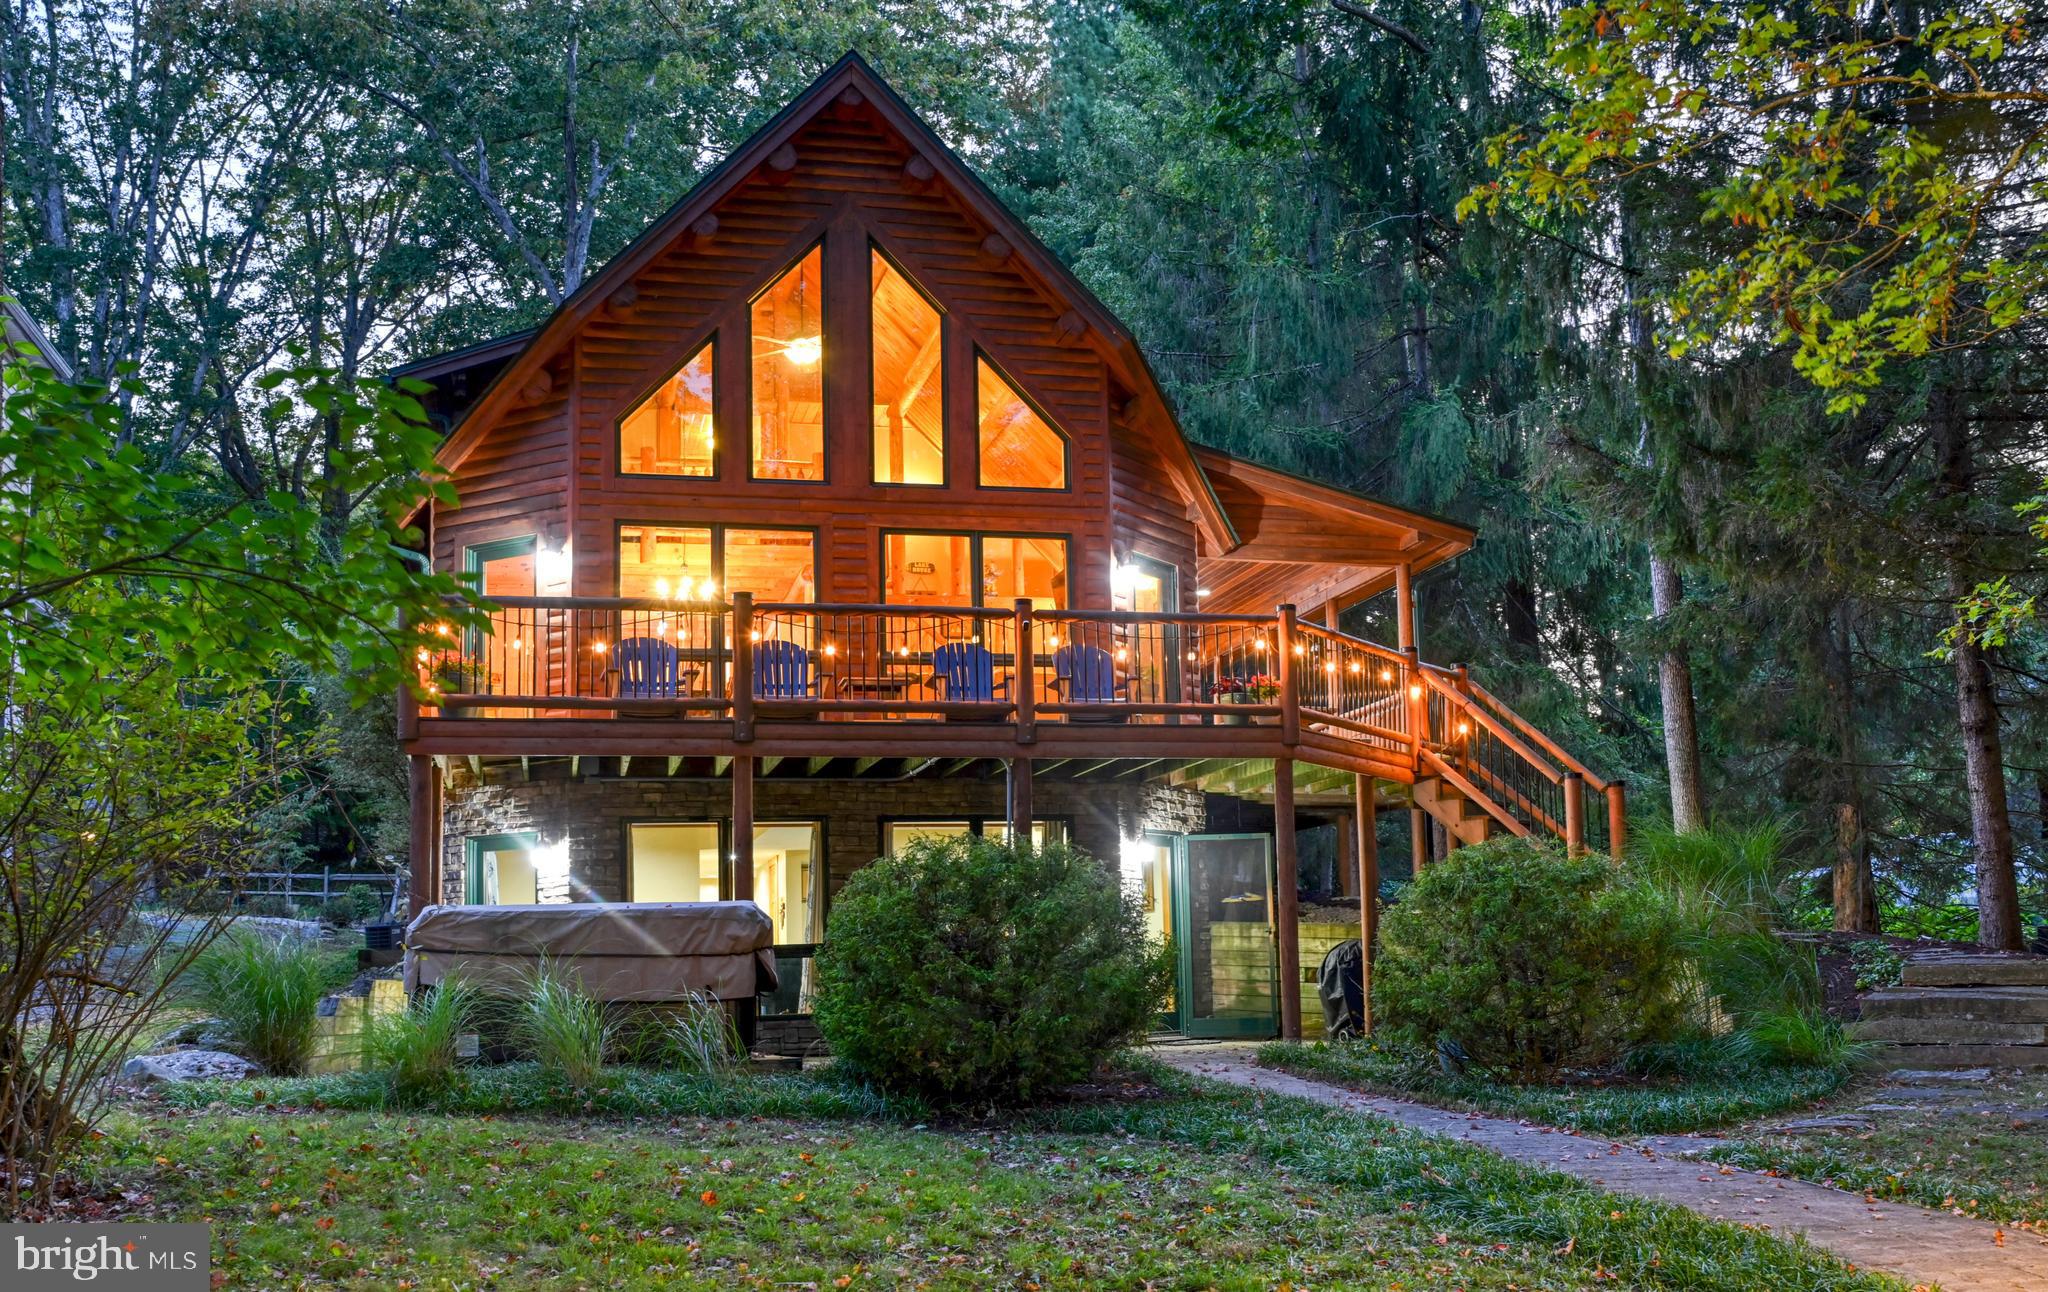
Wake up to a light mist rising over Deep Creek Lake and enjoy level lakefront living with your own private dock at the top of Red Run Cove. This stunning Katahdin Cedar Log Home sits on a quiet cul-de-sac, surrounded by mature trees that create a peaceful canopy. Relax on the expansive TimberTech back deck or unwind in the hot tub on the rear stone patio—all with incredible waterfront views.
 
Inside, the warmth of pine and hickory fills the home; while soaring ceilings and walls of glass bathe the interior in natural light. Designed for entertaining, the open layout flows seamlessly to the lakefront deck. The home features 5 bedrooms, including a main-level primary suite, and 3.5 baths—with two recently renovated. Additional highlights include a new gas linear fireplace in the family room and beautifully updated finishes throughout.
 
Located just minutes from Deep Creek’s top amenities—parks, hiking and biking trails, restaurants, golf, fitness centers, and Wisp Resort skiing—this property offers the best of every season.
 
With its blend of authentic log home craftsmanship, modern updates, and prime lakefront setting, this is the perfect Deep Creek Mountain Escape.
#MDGA2010302

OAKLAND

272 MCCOMAS BEACH TERRACE

5 Beds

3 Baths

2,448 Sq.Ft.

$1,589,000

MLS#: MDGA2010302
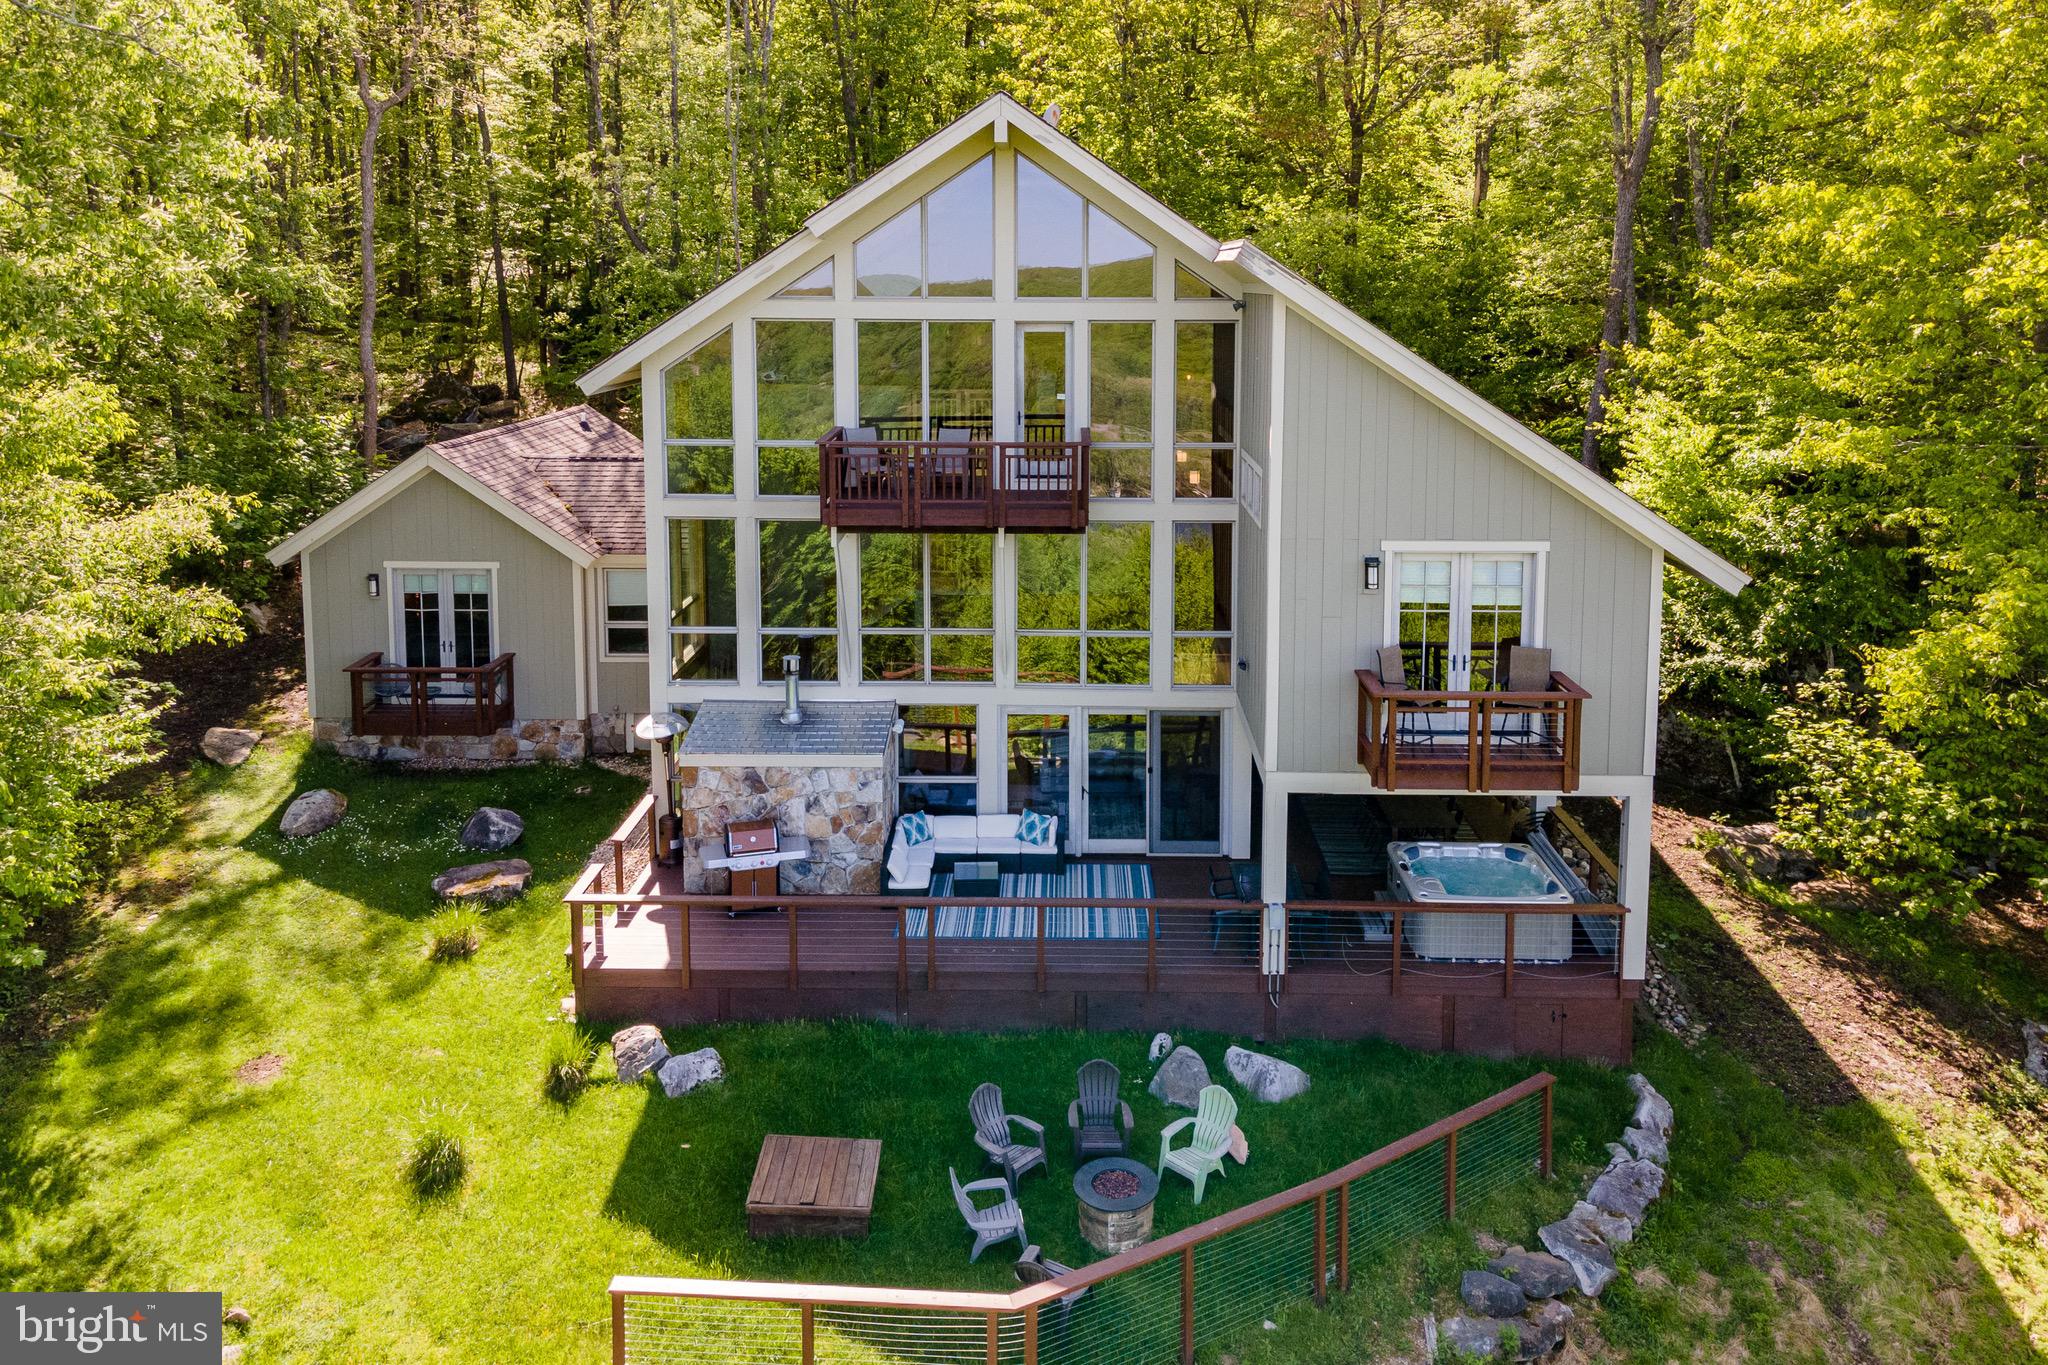
Perched atop a scenic mountain overlooking Deep Creek Lake, this stunning 5-bedroom, 5.5-bathroom home offers breathtaking views and ultimate privacy. Spread across multiple levels, the open-concept design features a grand living area with soaring ceilings, a stone fireplace, and large windows to take in the surrounding beauty. The gourmet kitchen, with top-tier appliances and a spacious layout, flows into both a formal dining area and an opening living space. The primary suite boasts a private deck, walk-in closet, and a luxurious spa-like bath. Each bedroom has its own en-suite for added comfort. Outside, a large deck with a hot tub and lake views invites relaxation. With lake access and your very own dock slip for boating, plus proximity to WISP  resort for skiing and winter fun, this home offers year-round recreation. Additional community features include: a private gated entrance, a seasonal outdoor pool, tennis courts, basketball courts, and a full lakeside area with ample parking, bathrooms, dock slips, & more. Whether for a family retreat or primary residence, this mountaintop gem offers the perfect blend of luxury, adventure, and serenity!
#MDGA2008558

MC HENRY

70 PARKSIDE SOUTH COURT

5 Beds

5 Baths

5,093 Sq.Ft.

$1,589,000

MLS#: MDGA2008558
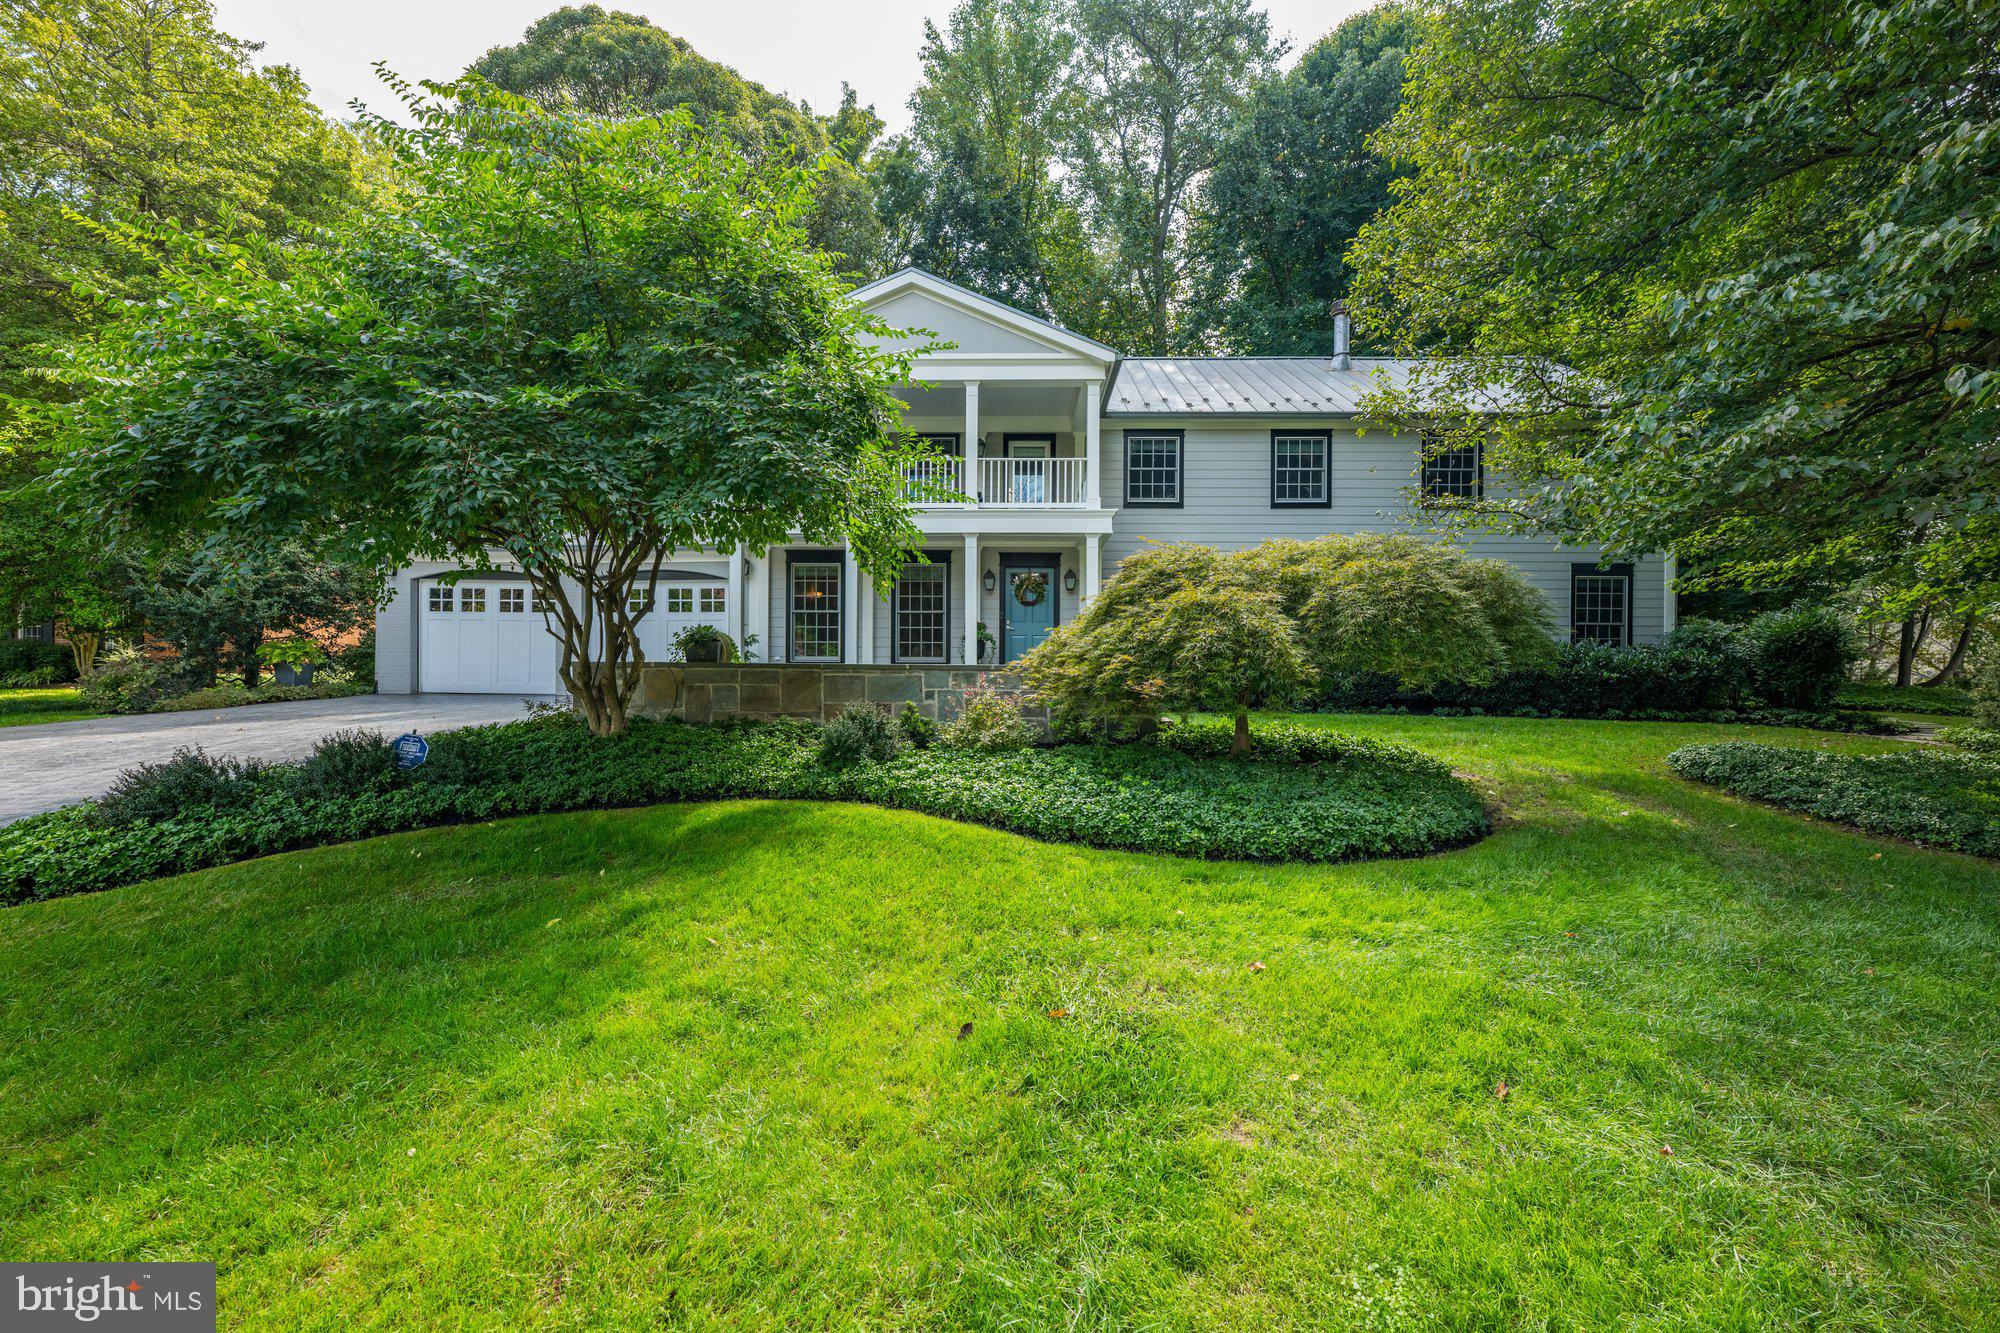
From the moment you approach 9601 Hall Road it's clear this home is something special.  The stamped concrete driveway gives the smart look of stone pavers with none of the maintenance concerns, while the extensive stonework, balcony, mature plantings and the seamed metal roof create a stunning first impression. Step inside and feel transported into the pages of Home & Design magazine, where this property has been featured multiple times.  Working with renowned architect Ralph Cunningham of Cunningham + Quill (Georgetown, DC) and renowned designer, Dennese Guadeloupe Rojas, the Sellers have transformed this classic Potomac home into a warm, inviting space full of character and modern sensibility.  Every detail has been thoughtfully upgraded, from Waterworks plumbing fixtures, updated efficient Thermopane windows, a renovated Gourmet Kitchen complete with an 8-burner professional grade Wolf range. The Primary and Secondary baths have been renovated to perfection, and the spectacular four-season porch- boasting a cathedral ceiling and walls of glass overlooking the private backyard - offers a peaceful retreat year-round.     The welcoming, front-to-back Entry Foyer with hardwood floors invites you into the Formal Dining Room with custom built-ins and recessed lighting.  On the right, the Formal Living Room with room for a piano showcases a wood burning fireplace, perfect for cozy evenings. The adjacent Family Room impresses with a custom dry-stone fireplace wall with built-ins plus a custom Wet Bar and Wine Chillers, ideal for collecting and entertaining.   Tucked away off the family Room is a private library, its walls lined with custom built-ins, providing an ideal space for working from home.  Don't miss the breathtaking sunroom, with polished mahogany floors, a woodstove, vaulted ceilings, exposed beams, and ceilings fans, all coming together to create a serene, light filled escape.   Upstairs the luxurious, oversized Primary Suite has every amenity one could desire:  two walk-in closets, a sublime, renovated Full Bathroom with double vanities, Waterworks fixtures, hidden built-ins...as with the rest of the house, not a stone unturned.  Four more spacious Bedrooms, two renovated Full Bathrooms and a peaceful front balcony complete the upper level.  Sneak out to the balcony in the dark of night to enjoy a glass of wine and escape the stress.  The Backyard is a dream whether you plan to have friends and family over for a cook-out or a quiet night.  Enjoy in the new Hot Tub or just relax beneath the trees.   It is utter perfection. The professional hardscaping, the stone patio, the brick retaining wall are all done with such care, taste & craftsmanship the only thing you'll have to worry about is who is working the grill!  Sited on one of the larger lots in the neighborhood, almost a full half acre, this home is within minutes of Potomac Village, located in the popular swim/tennis community, The Village and in the coveted Churchill school cluster.  Commuting is a breeze via Persimmon Tree Lane or Falls Road to the Beltway (495) or the Clara Barton Parkway.  Also within easy reach is Great Falls National Park for kayaking, biking, hiking Billy Goat Trail or other popular trails.   This is a dream opportunity and a MUST see.  Call to see it today!
#MDMC2148046

POTOMAC

9601 HALL ROAD

5 Beds

3 Baths

4,352 Sq.Ft.

$1,589,000

MLS#: MDMC2148046
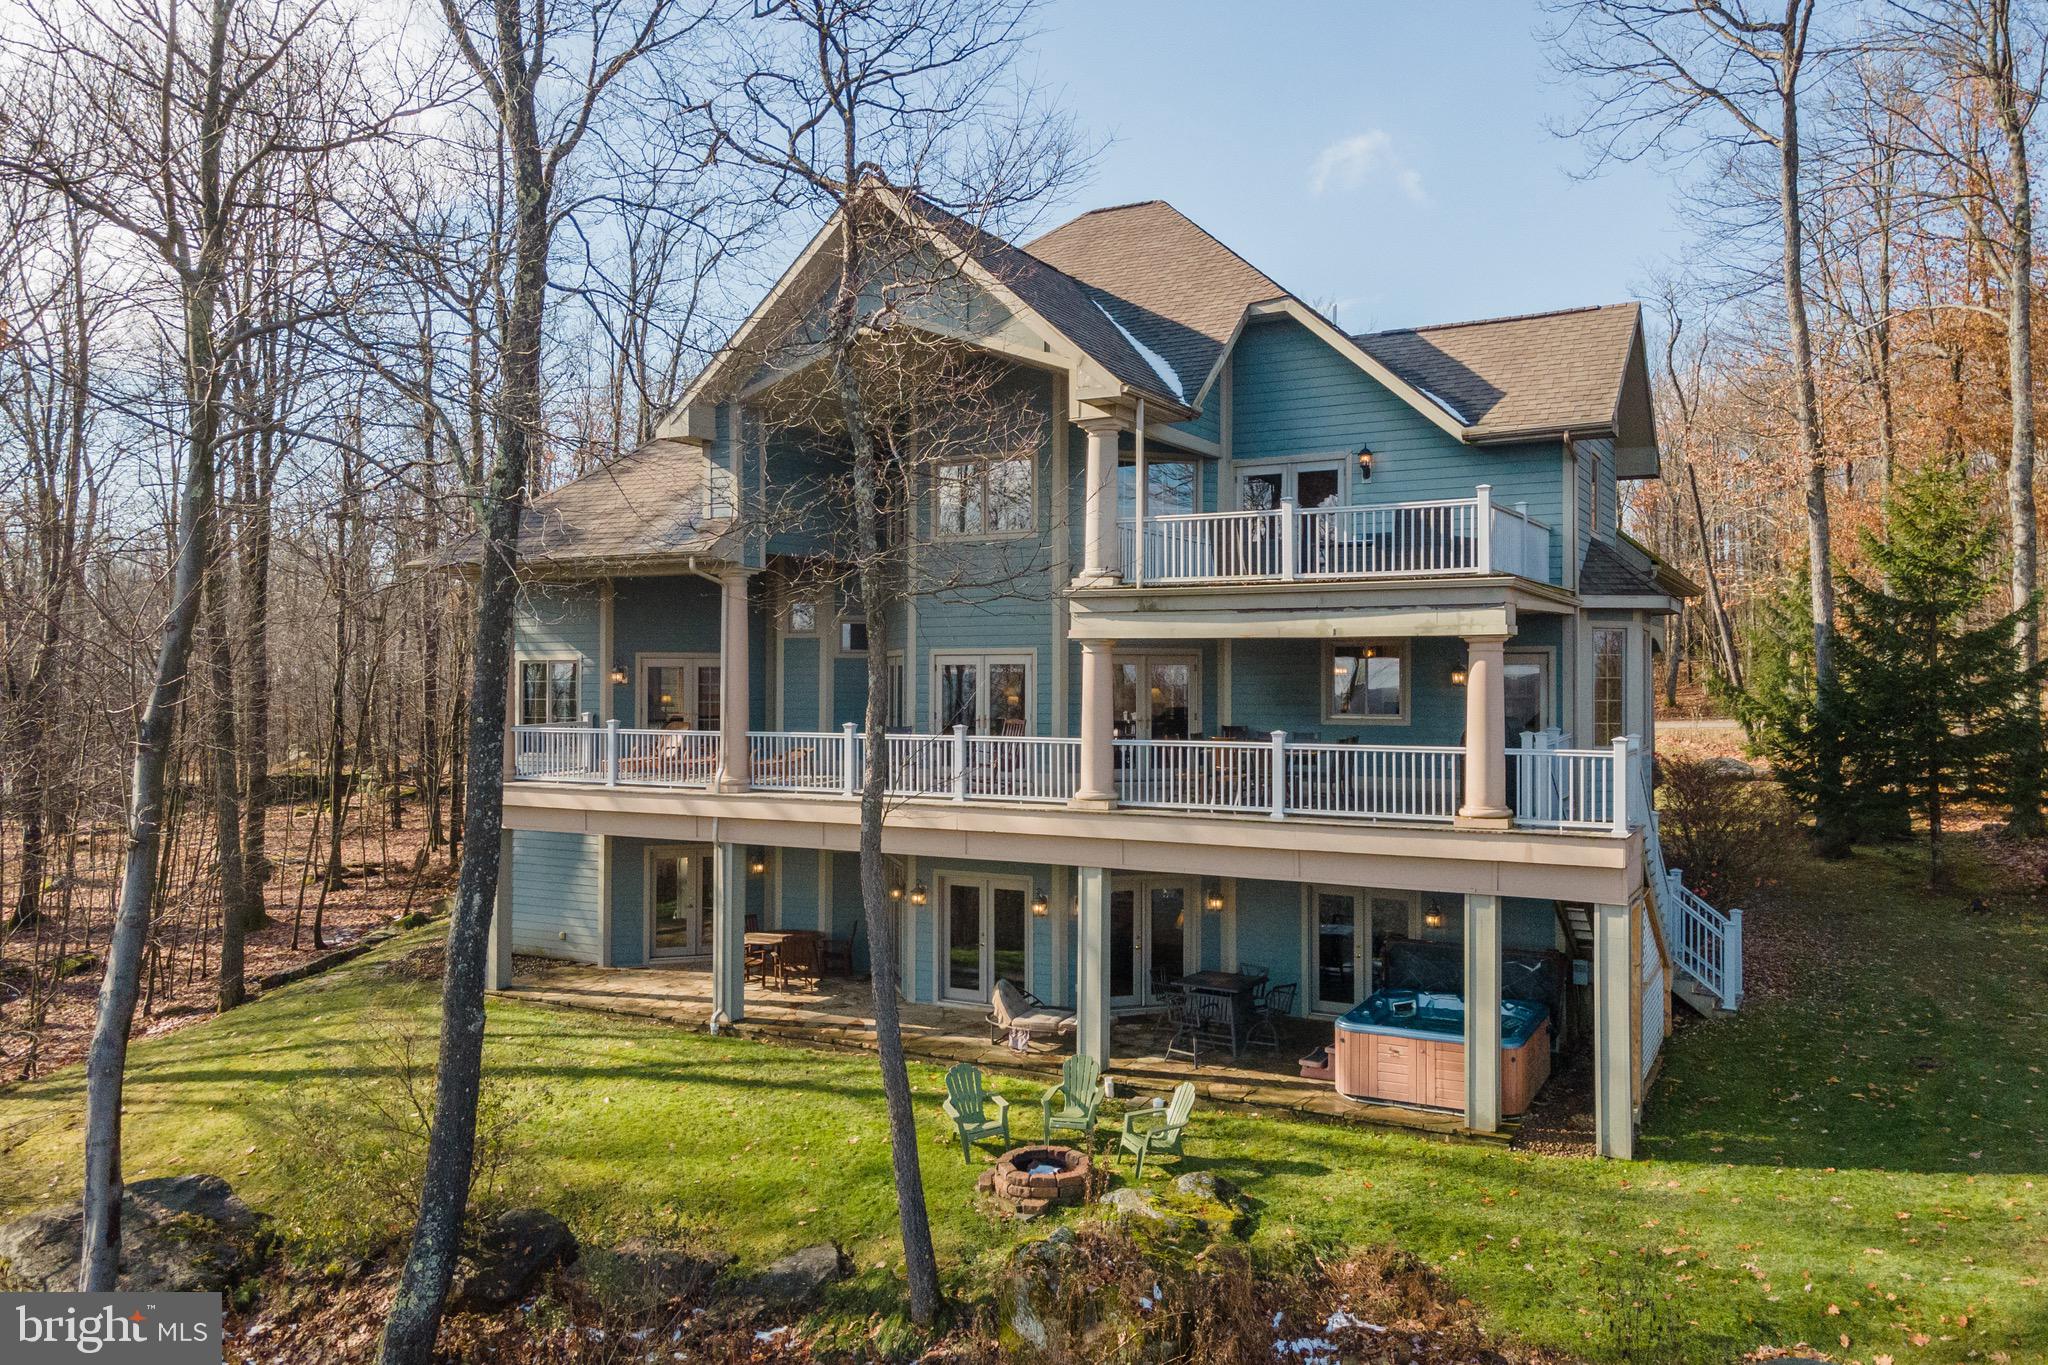
Views, space, and a dock slip—this stunning mountaintop estate truly checks every box. Located in the desirable Deep Creek Highlands community, this 8-bedroom, 7-bath home offers breathtaking year-round lake views, three expansive levels of living space, and a highly sought-after dock slip. Known as “On the Rocks,” the property is an established vacation rental with an impressive income history, making it an exceptional investment or luxury retreat. Inside, you’ll find a bright, open floor plan featuring hardwood floors, tiled showers, multiple fireplaces, and two spacious living rooms—perfect for hosting large groups. Outdoor living is equally impressive with a large lakeview deck, hot tub, and fire pit—ideal for enjoying every season at Deep Creek Lake. Community amenities include a shared outdoor pool, tennis courts, pavilion, playground, and lakeside common area. Just minutes from Wisp Ski Resort, Deep Creek Lake, and all area attractions, this turnkey property offers the perfect blend of luxury, recreation, and income potential.
#MDGA2010984

MC HENRY

38 PARKSIDE SOUTH COURT

8 Beds

7 Baths

5,051 Sq.Ft.

$1,589,000

MLS#: MDGA2010984
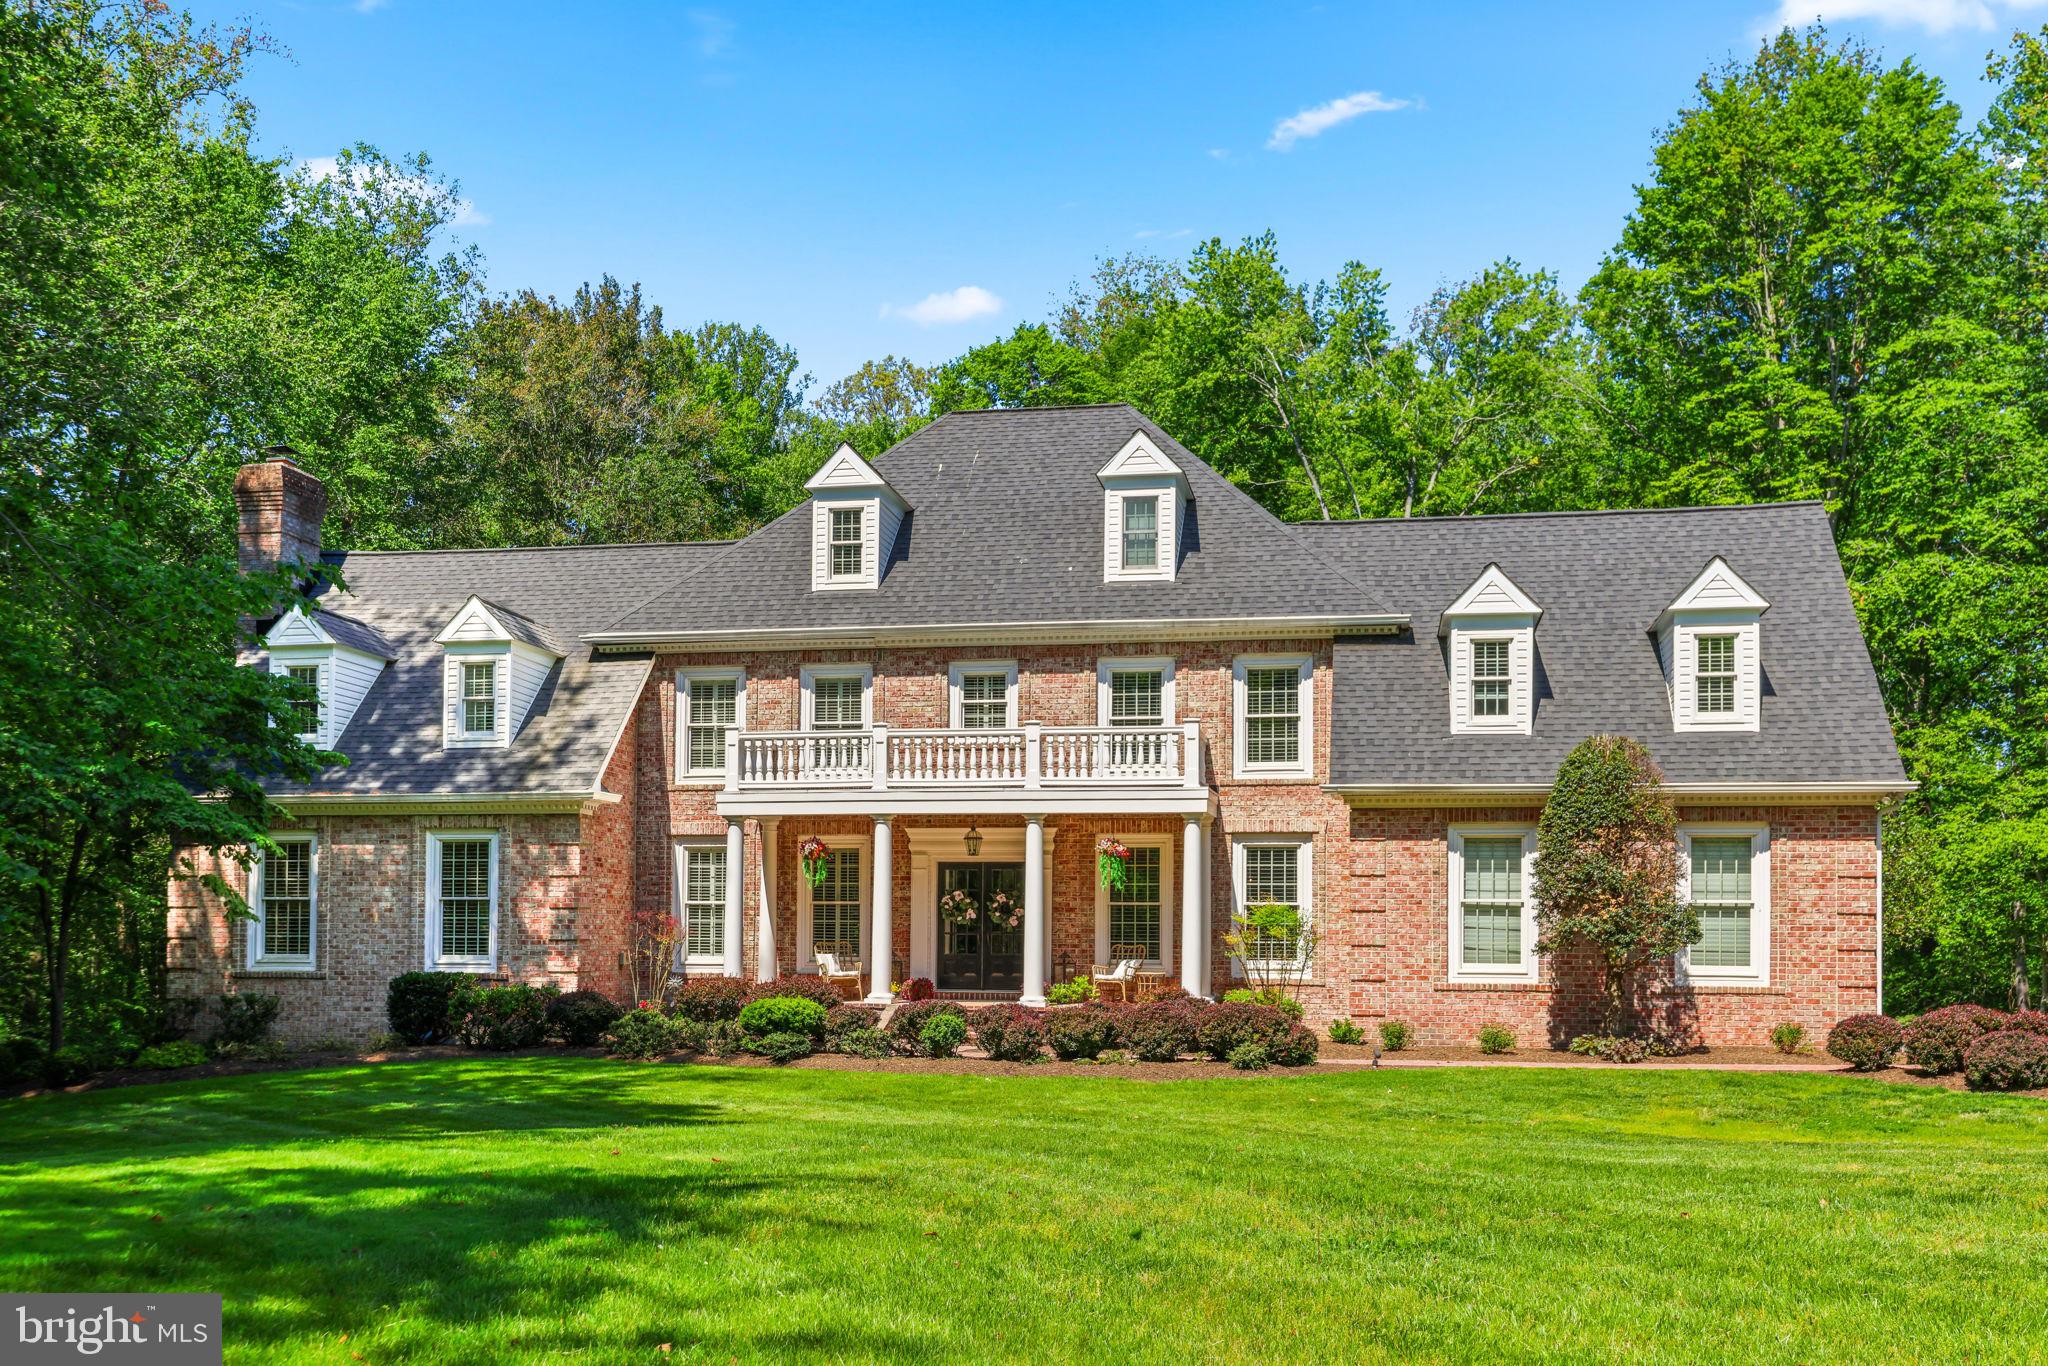
Set in a peaceful, neighborhood cul de sac, on a 3.07-acre lot in the Baltimore County market, this multi-level brick estate balances timeless architecture with substantial, modern capital improvements. Offering approximately 7,300 square feet of finished living space across multiple levels, this 6-bedroom, 7-bathroom property provides a highly functional footprint optimized for comfortable family living, flexibility, and effortless entertaining. 

A private driveway leads to the home's commanding brick facade, highlighted by an elevated, columned front porch spanning the front elevation. Recent exterior updates emphasize low-maintenance living and immediate peace of mind.

A new roof has been installed for along with brand new coordinating gutters and downspouts for optimal drainage. All architectural dormers have been professionally wrapped to deliver a sharp look and long-lasting durability against the elements. The rear of the property features a large, elevated deck that looks out over manicured lawns, a dense canopy of mature trees, and the private in-ground pool below.

The interior is defined by an open, bright floor plan with generous expanses of glass that pull natural light deep into the home. The front foyer features warm hardwood floors, classic crown molding, and chair rail details. Elegant pocket doors transition seamlessly into a separate, formal dining room designed for hosting. The heart of the main level centers around a gourmet kitchen featuring upgraded countertops, a breakfast area, stainless steel appliances, and premium cabinetry, flowing naturally into spacious family gathering areas.

The upper levels accommodate a multi-bedroom layout, including a primary bedroom retreat equipped with a spacious master bath and soaking tub. A key modern transformation includes a Secondary Primary Suite. One of the traditional upstairs bedrooms was completely reimagined and re-engineered into a private Secondary Suite. It showcases an expansive, custom-tiled walk-in shower with high-end fixtures—perfect for long-term guests, in-laws, or an upgraded secondary suite. 

The expansive lower level functions as a fully finished recreational hub, featuring a built-in bar, extensive open space for entertainment, and a full bathroom. Flooded with light by matching double windows, this level features two sets of double French doors that step straight out to the in-ground pool area. The design ensures a practical, seamless transition for indoor-outdoor poolside gatherings.

Complete with an attached multi-car garage, premium appliances, and distinct structural updates, 5 Carroll Run Court offers a refined living experience in a quiet Phoenix enclave.
#MDBC2164816

PHOENIX

5 CARROLL RUN COURT

6 Beds

5 Baths

7,310 Sq.Ft.

$1,589,000

MLS#: MDBC2164816
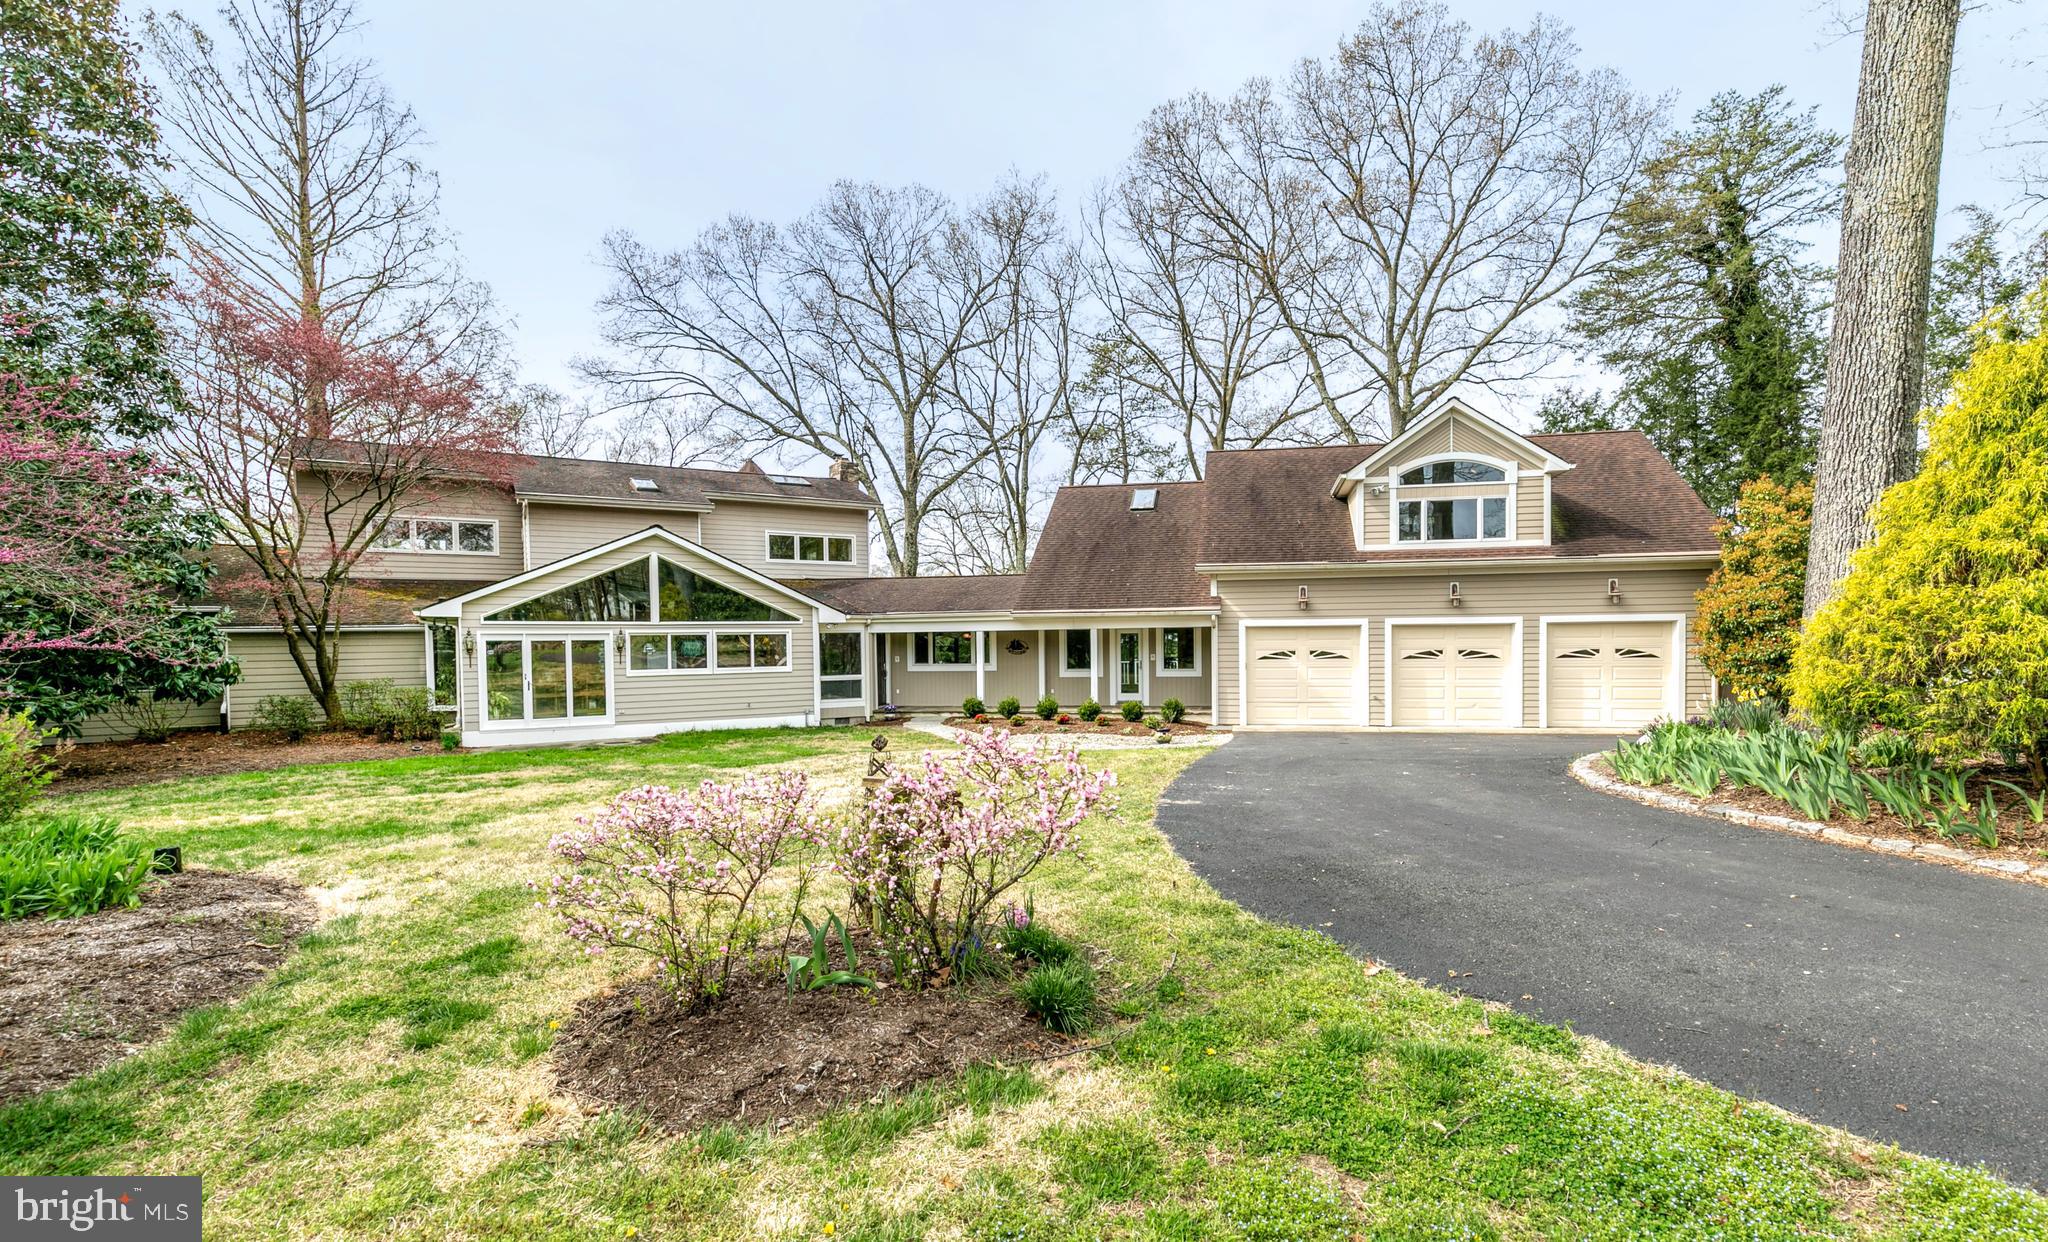
Welcome home to 365 South Drive where you can enjoy stunning views of Cattail Creek and the Magothy River throughout the house and along the oversized waterside deck. The kitchen has gorgeous upgrades including a custom island with multiple level granite countertops, alder wood cabinets, a wet bar with beverage and wine refrigerators and an oversized walk-in pantry with built-in shelving. Enjoy your morning coffee on the deck directly off the kitchen overlooking the water. This house is a prime spot for entertaining with the custom bar surrounding the living room and kitchen. The main level features two bedrooms with a Jack and Jill bath and an additional bath with a built-in sauna. There are two additional bedrooms on the upper level including the master suite with water views and an office/sitting room with walls of windows. As you make your way to the west wing, you access the atrium with a separate entrance and a full one-bedroom apartment. A private pier on Cattail Creek features 151  of waterfrontage, 7  MLW, 2 large boat slips, 12,500lb boat lift and water/electric on the pier. All of this is on a large, 1.3-acre lot with a detached 3-car garage, beautiful landscaping, multiple decks throughout the property, and even more details that you simply must experience for yourself. Come, See, and Stay a Lifetime.
#MDAA403814

SEVERNA PARK

365 SOUTH DRIVE

5 Beds

4 Baths

5,700 Sq.Ft.

$1,589,000

MLS#: MDAA403814
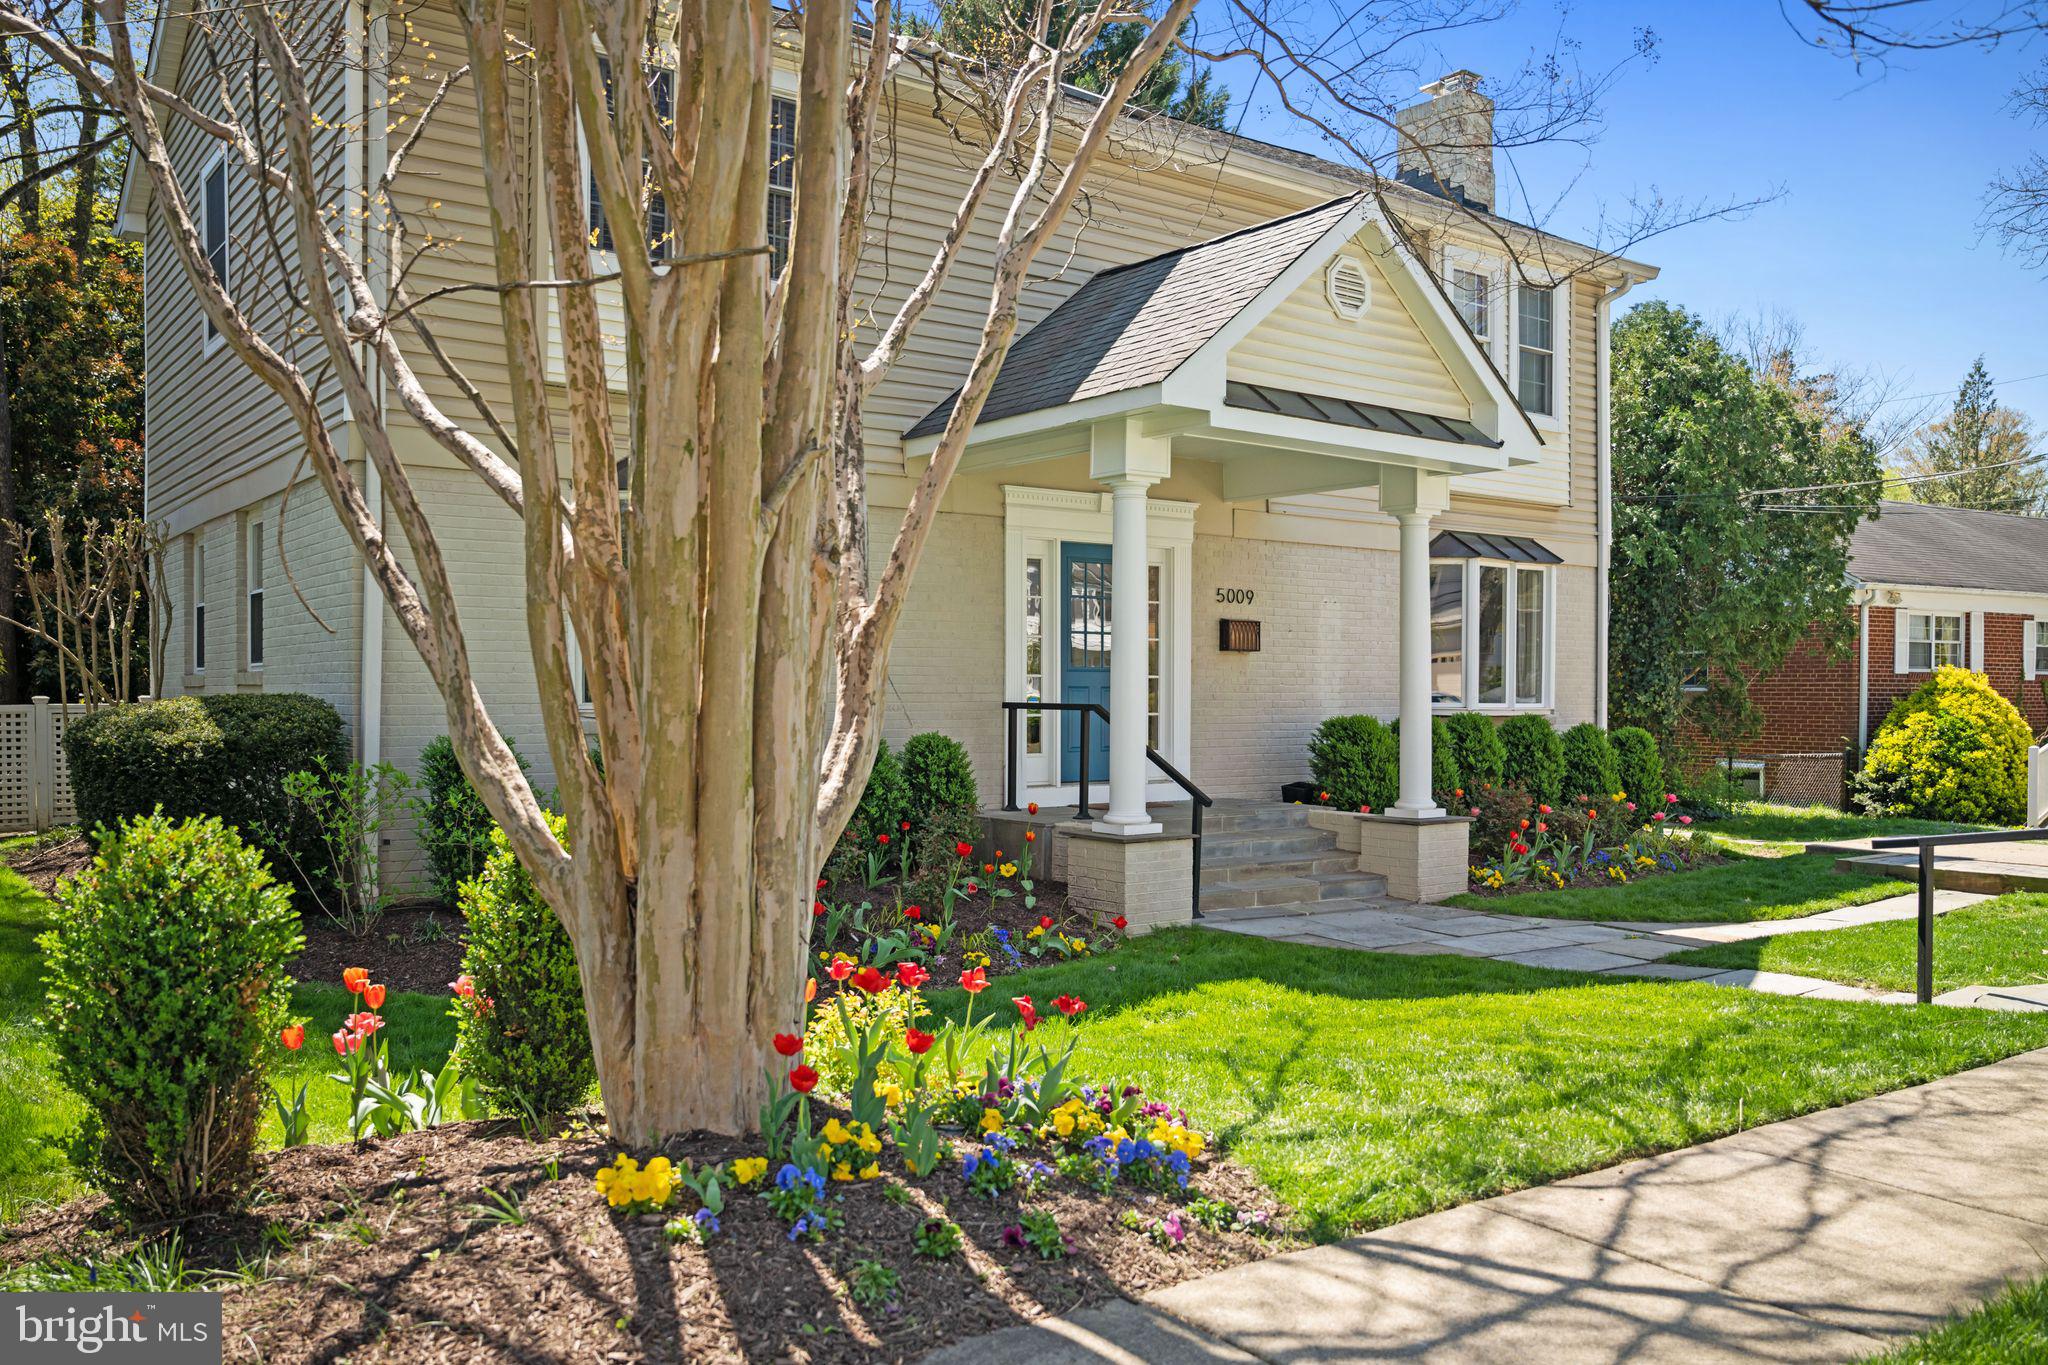
Open, spacious, and light-filled, welcome to this exceptional five-bedroom home in the "Westbrook Neighborhood." Sneak-peek on Thursday from 4:00 - 7:00 p.m. 

This expanded and updated rambler welcomes with a covered entry opening to a soaring two-story entry foyer that sets the tone for the warmth within. The main level features a formal living room with a fireplace and a defined dining space for holiday gatherings or book club. A large family room incorporates additional gathering space, a full office area, and access to the screened porch. The eat-in kitchen with granite and stainless steel appliances includes breakfast bar seating, dining space, and access to the patio, along with a tucked-away mudroom and powder room.

Upstairs, three generously sized bedrooms include wood floors, large closets, and are bathed in light. An updated hall bath serves the secondary bedrooms, while the primary suite is large enough for a sitting area, ample closets, and an en suite bath.

The lower level is a surprise. Fully finished with a kitchenette ideal for serving snacks on game day or movie nights, another full bath, and two additional bedrooms offering flexibility for guests, a gym, or work-from-home.

Outside, the screened porch offers twinkling café lights, room for dining and grilling, and views of a perfectly sized backyard framed by flowering trees and plantings that bloom throughout the seasons. It’s private, usable, and designed for real entertaining.

The “Westbrook Neighborhood” is known for its friendly, walkable feel and easy access to everything. Located less than a mile from Friendship Heights Metro, shops, and restaurants. Zoned for Westbrook, Westland, and B-CC. Inbounds for Little Falls Swimming Club.
#MDMC2223650

BETHESDA

5009 KEOKUK STREET

5 Beds

3 Baths

3,550 Sq.Ft.

$1,589,000

MLS#: MDMC2223650

Singular white-washed expanded Colonial on favorite street features eat-in Kitchen w island open to expansive Family Room w access to Pool&Terrace, gracious LR/DR,cozy Den, lux Owners Suite w two WIC & ensuite Bath, 3-4 additional BR, nicely finished LL w recreation room, full BA +Bonus Room. Sited on level lot. Near CC Trail, conveniences & more...Pre inspections welcomed. OPEN 9/9 2-4pm
#1002078078

BETHESDA

5603 ALBIA ROAD

4 Beds

4 Baths

4,760 Sq.Ft.

$1,589,000

MLS#: 1002078078
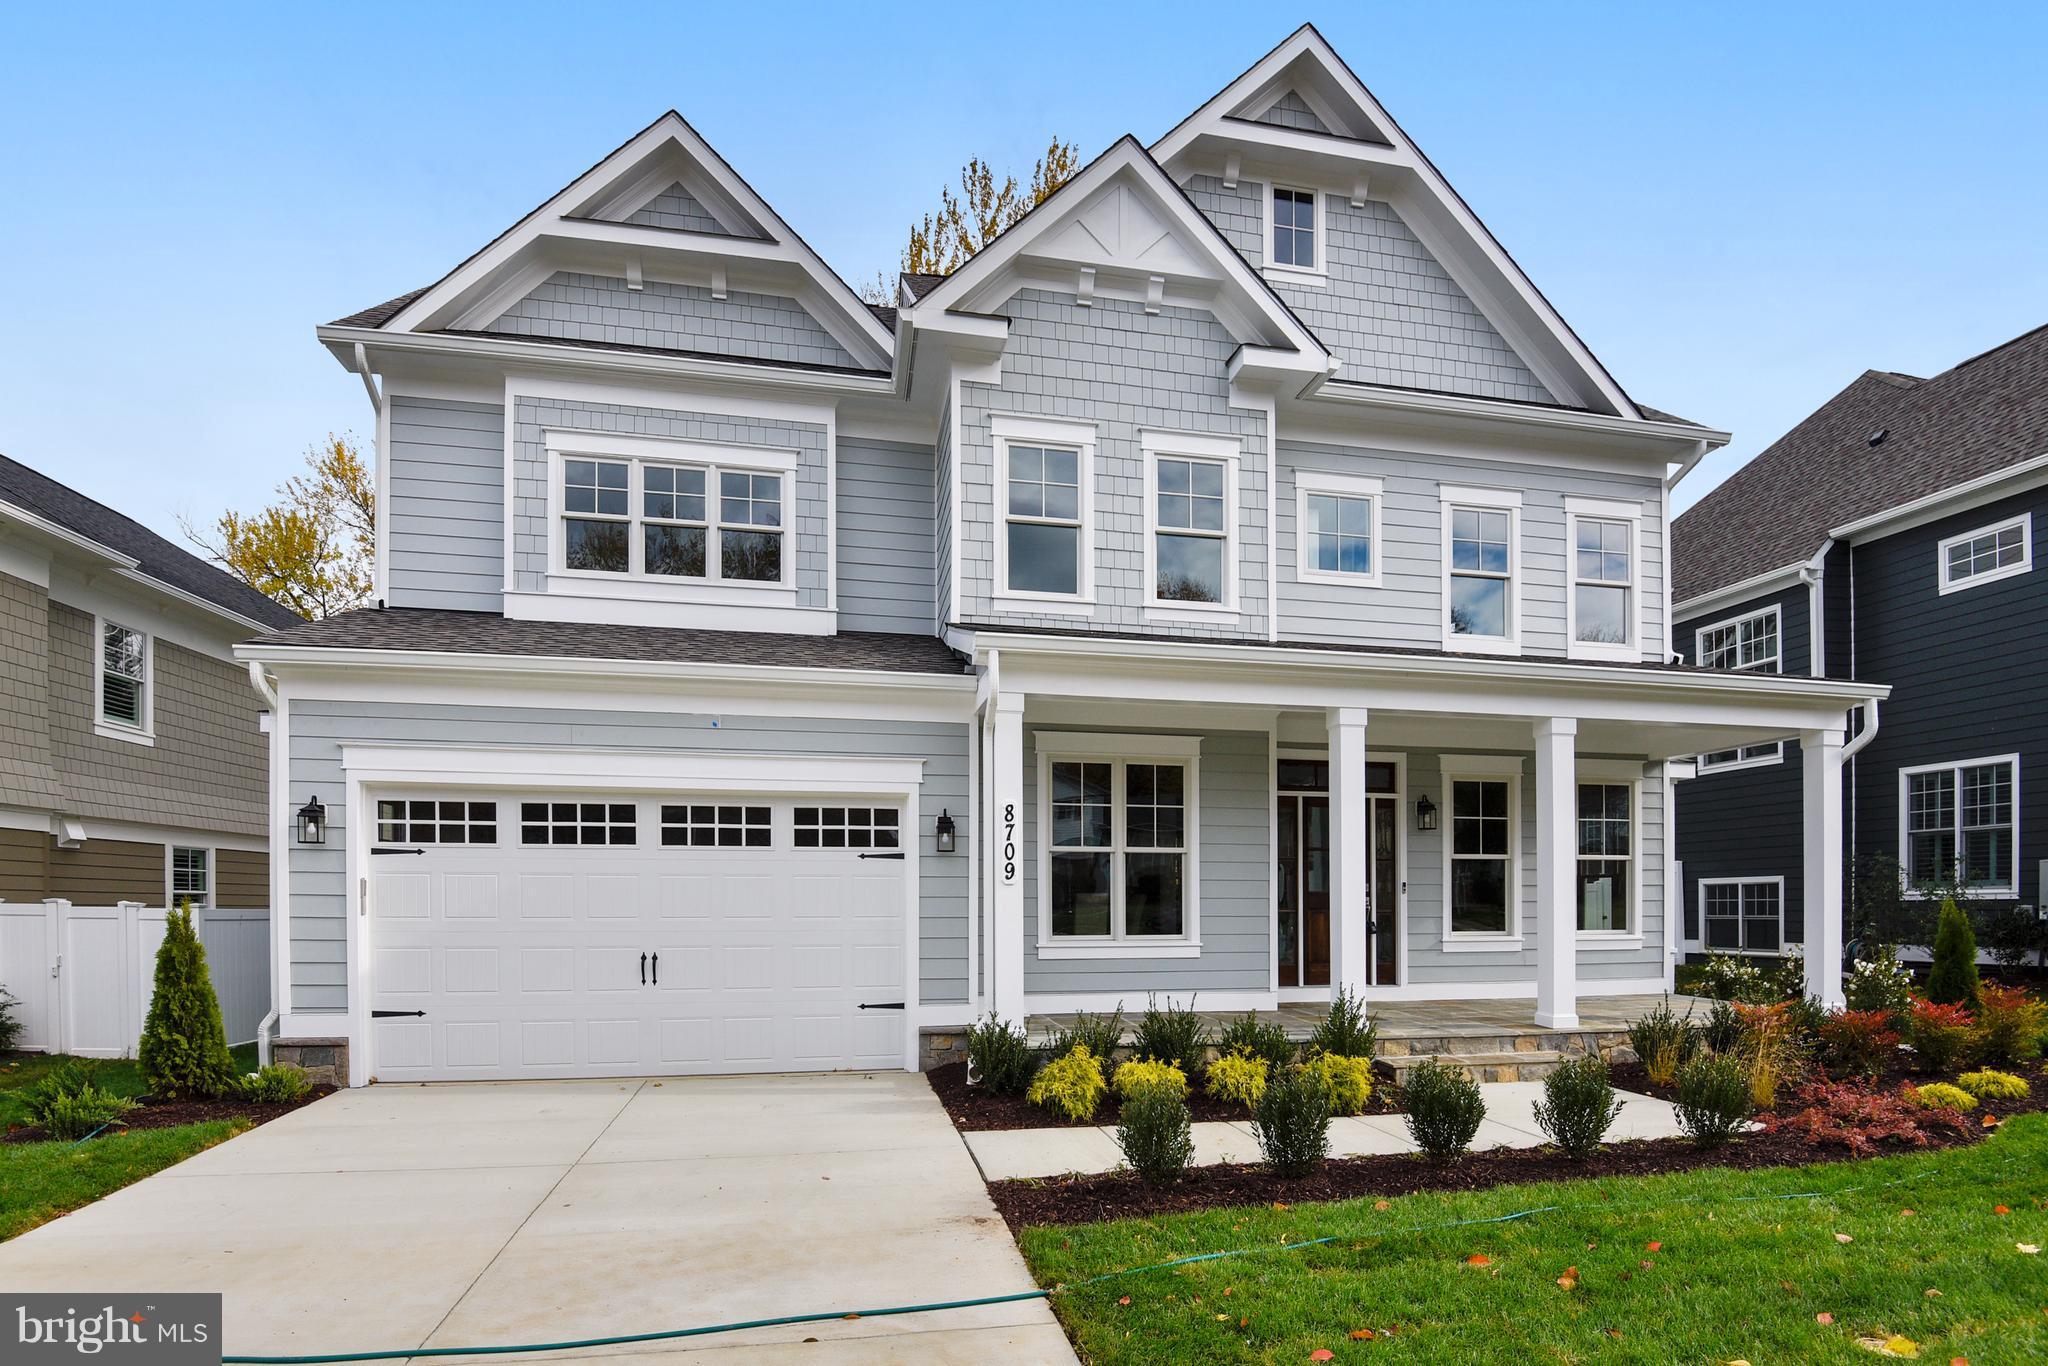
90% Completed! Spacious Arts & Crafts Colonial masterpiece, built by award-winning builder, Mid-Atlantic Custom Builders. Three fin levels, 5BR, 4.5BA, chef s kitchen, butler s pantry, mud rm, family rm, 2-car garage, rear patio, owner s suite with his & hers WIC, spa BA. 2nd flr hw/study area, finished lwr lvl incl 5th BR, FB, rec rm, media rm, exercise rm. Part of the Whitman HS Cluster.
#1000055423

BETHESDA

8709 BRADMOOR DRIVE

5 Beds

4 Baths

4,784 Sq.Ft.

$1,589,000

MLS#: 1000055423

This gorgeous 2-bedroom, 2-bathroom residence at Liberty East, in the heart of Baltimore’s Harbor East, has sweeping harbor and city views through floor-to-ceiling windows. Built in 2019, the open layout joins the luxurious kitchen, dining, and living spaces into one well-proportioned whole - ideal for entertaining or simply relaxing and enjoying the views. The gourmet kitchen features a suite of Thermador stainless steel appliances, a six-burner gas range, quartz countertops, and a generous island.  The natural light in the living room is incredible, and the fireplace adds warmth and character.  Throughout this property the ceilings are exceptionally high which adds to the feeling of spaciousness and light and creating a sense of comfort. 
The primary suite includes an adjoining den, an ideal space for a home office or study, with both spaces opening onto a private balcony with water and city views. The primary bath is a calm retreat with a large soaking tub, separate walk-in shower, and double vanities.  A large walk-in closet completes this comfortable and spacious owner’s suite.  A second bedroom, also with private balcony space, can be used any way a new owner may need – guest room,  family bedroom,  additional office, or yoga studio. A laundry room and great closet and storage space are added perks.  

As a resident of Liberty East, you’ll enjoy the 9th floor amenities - fitness center,  outdoor infinity pool and large deck area,  very comfortable lounge area, conference table, and pool table.  A private dining room and small kitchen are all available for residents to reserve for special events with family and friends.   The Liberty East has a Whole Foods on site for extra convenience.   
Harbor East is home to some of the city's best restaurants and cafes, along with shopping, a beautiful waterfront promenade, historic sites, and easy commuting access - all just steps from your door. Come visit this elegant move-in ready unit today to begin your new life of luxury.
#MDBA2227460

BALTIMORE

1330 LANCASTER STREET C1201

2 Beds

2 Baths

2,099 Sq.Ft.

$1,589,000

MLS#: MDBA2227460

1 ... 513 514 515 516 517 ... 666
* Listings identified with the FMLS IDX logo come from FMLS and are held by brokerage firms other than the owner of this website. The listing brokerage is identified in any listing details. Information is deemed reliable but is not guaranteed. If you believe any FMLS listing contains material that infringes your copyrighted work please click here to review our DMCA policy and learn how to submit a takedown request. © 2024. First Multiple Listing Service, Inc.
 - property

Send a message

Message successfully sent.

Your message

What is 3 + 4 ?

Reason for contacting?

I agree to receive email communication and understand I can unsubscribe at any time.

I agree to be contacted by Charis Realty Group via call, email, and text for real estate services. To opt out, you can reply 'stop' at any time or reply 'help' for assistance. You can also click the unsubscribe link in the emails. Message and data rates may apply. Message frequency may vary. Privacy Policy

Sign Out

Virtual Assistant

Would you like to take the next step with this property? We can help you schedule a showing or virtual tour, or send you more details.

Yes, I would like more information.

Thank You for Your Reply, One of Our Agents will contact you as soon as possible

No, maybe later.

Thank you, you can always contact me via email, phone number or through the contact form.

Realhub AI

Lucy - Your AI-Powered Realtor

Update Your Temporary Password

Personalize your search

Enter your email and we'll notify you immediately when new listings match what you're looking for.

or enter email address

Already have an account ? Login here

Continue your home search

I agree to receive communications and understand I can unsubscribe at any time.

I agree to be contacted by Charis Realty Group via call, email, and text for real estate services. To opt out, you can reply 'stop' at any time or reply 'help' for assistance. You can also click the unsubscribe link in the emails. Message and data rates may apply. Message frequency may vary. Privacy Policy

Already have an account ? Login here

We use cookies

We use cookies primarily for analytics to enhance your experience. By accepting, you agree to our use of these cookies. You can manage your preferences or learn more about our cookies policy.
