Properties

Browse or get in touch to schedule a walkthrough.

  • Nearby me
Price range

Popular Features

Community Features

Association

Property Features

Waterfront

View

Exterior Features

Interior Features

Style

10000 properties match your criteria

Updated 1 minute ago

E-Alert name

Private Indoor Pool on Lakefront Links — Deeded Slip, Five En Suites, Four-Season Deep Creek Living 

Rare on Deep Creek Lake: your own private indoor pool. Set on coveted Lakefront Links Drive in the Waterfront Greens community, this five-en-suite retreat delivers what almost nothing else on the market can — true four-season enjoyment. Swim laps in the sun-room pool while snow falls on the slopes at Wisp, then warm up by the fire after a day on the water.
Inside, an open living-dining-kitchen with granite counters flows to expansive lake views, and each of the five bedrooms has its own full bath — ideal for hosting family and friends with room for everyone to spread out. A dedicated dock slip puts you on the water for boating, waterskiing, fishing, and kayaking all summer long.
Waterfront Greens surrounds you with amenities most lake homes can’t match: a par-3 nine-hole golf course, tennis courts, mini golf, a catch-and-release fishing pond, and a community clubhouse — minutes from Wisp Resort, restaurants, and shopping.
Offered turn-key as an established vacation rental, this is a lifestyle home that works just as hard as an investment. Comparable slip homes on this street are asking well into the $1.8M–$1.9M range — this is your opportunity to own the one with the private indoor pool, at a fraction of the cost.
#MDGA2011536

SWANTON

342 LAKEFRONT LINKS DRIVE

5 Beds

5 Baths

3,606 Sq.Ft.

$1,500,000

MLS#: MDGA2011536

The sale is for two buildings in the same taxed lot. 1027 and 1029 Quebec Terrace has 8 total units. 5 of them are occupied, and 3 of them are newly and completely renovated in a modern fashion with stainless steel appliances and hardwood flooring throughout most of the unit.
#MDMC2244648

SILVER SPRING

1029 QUEBEC TERRACE 8 TOTAL UNITS

2 Beds

1 Baths

3,100 Sq.Ft.

$1,500,000

MLS#: MDMC2244648

Welcome to 109 Melchior Road, an exceptional custom residence where luxury, comfort, and timeless craftsmanship come together on a private 0.92-acre lot in the sought-after Solomons Woods community. Offering more than 6,700 square feet of beautifully finished living space across three levels, this meticulously designed home showcases 10-foot ceilings on the main level, 9-foot ceilings upstairs, extensive three-piece crown molding, Adams casing trim, elegant iron balusters, and stunning architectural details including transom windows, arched windows with gothic grilles, and a dramatic curved balcony overlooking the family room.

Designed for both everyday living and elegant entertaining, the home features four spacious bedrooms, four full bathrooms, two fireplaces—including a custom stone fireplace in the family room and a marble-surround fireplace in the living room—and the convenience of two washer and dryer sets. The gourmet kitchen is equipped with premium built-in Sub-Zero and Viking appliances, complemented by a brand-new wine cooler.

A professionally installed residential elevator by Delaware Elevators provides seamless access to all three levels. The upper level showcases fine hardwood flooring, marble and travertine finishes, while the luxurious bathrooms offer radiant heated floors, power-flush toilets, and dual jetted tubs for a true spa-like experience. Additional comfort features include a Desert Air HVAC system, dual Aprilaire electronic air cleaners, and dual Honeywell UV air purification systems.

The finished lower level provides exceptional flexibility with abundant space for recreation, a home gym, guests, or additional entertaining. 

Outdoor living is equally impressive. Andersen French wood patio doors open to a private backyard oasis featuring an expanded stamped concrete patio, a heated indoor pool surrounded by custom stonework, professional landscape lighting, and beautifully upgraded sod and gardens. Exterior highlights include full Dryvit and stucco elevations, distinctive copper eyebrows and ledges, a durable composite roof, and an oversized attached garage with upgraded doors.

Ideally located just minutes from shopping, dining, waterfront attractions, and major commuter routes, this one-of-a-kind estate offers an extraordinary combination of refined luxury, thoughtful design, and modern convenience.
#MDAA2152862

MILLERSVILLE

109 MELCHIOR ROAD

4 Beds

4 Baths

6,245 Sq.Ft.

$1,500,000

MLS#: MDAA2152862

FANTASTIC OPPORTUNITY TO HAVE 5.5 ACRE SUBDIVIDABLE POTOMAC LOT HIGH FROM THE STREET ONCE OWNED BY THE QUEEN OF ENGLAND.  BEEN IN FAMILY FOR GENERATIONS.   CONTACT AGENT REGARDING LOT EXPANSION WITH OPPORTUNITY TO SUBDIVIDE INTO THREE LOTS  WITH PUBLIC SEWER AND/OR FINANCIAL CREDIT PAYOUT.  REDUCTION OF IMPACT TAXES FOR NEW CONSTRUCTION.
#MDMC733758

POTOMAC

12900 GLEN MILL ROAD

3 Beds

2 Baths

2,224 Sq.Ft.

$1,500,000

MLS#: MDMC733758
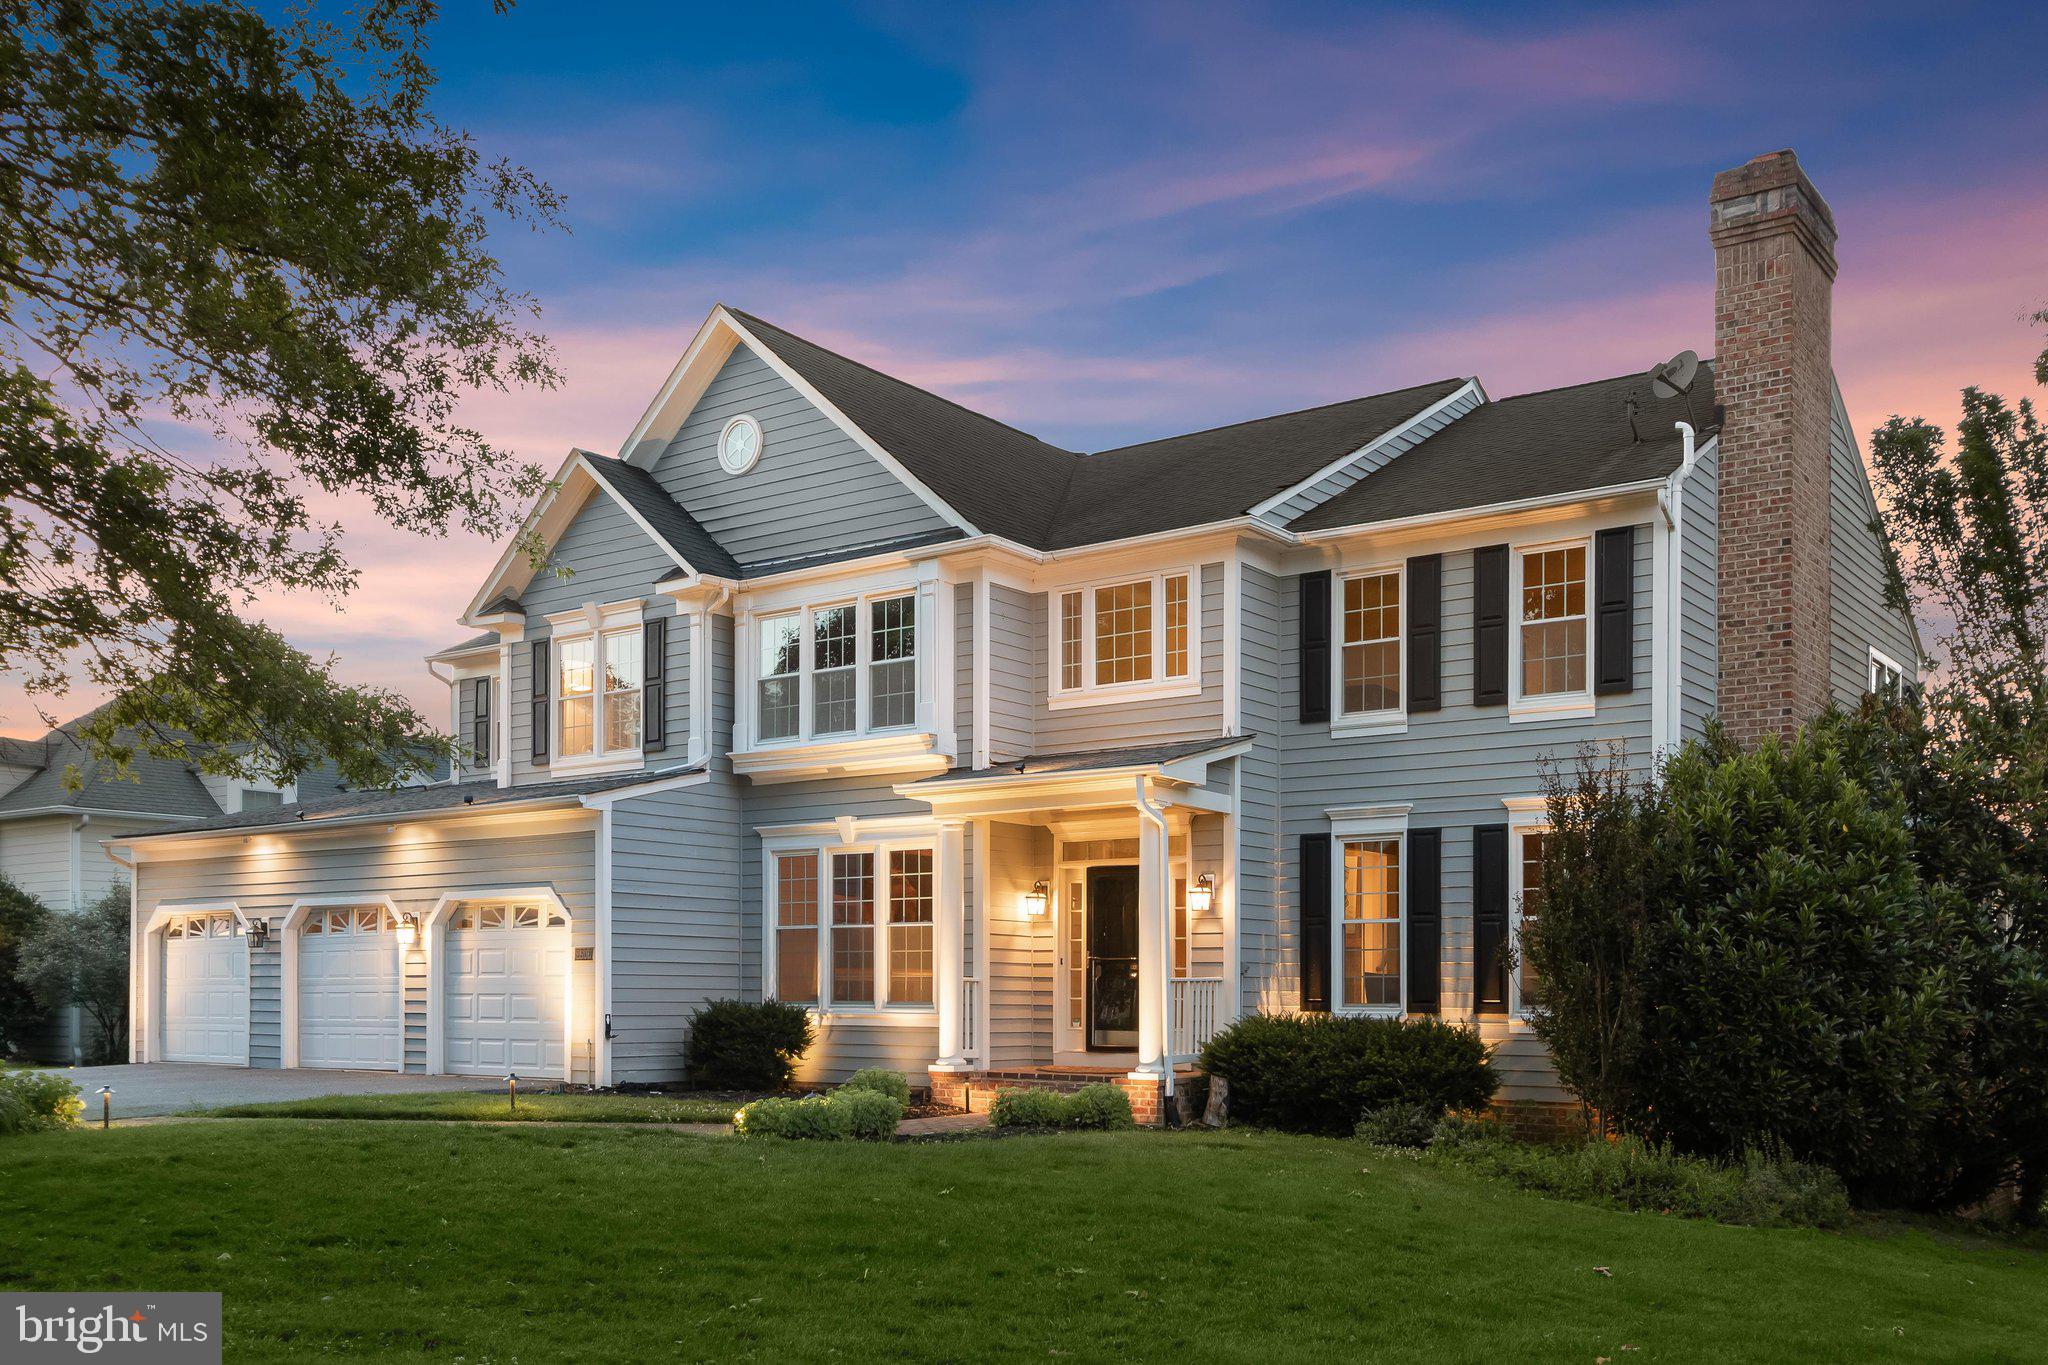
Perfectly positioned along the picturesque 16th hole of Cattail Creek Country Club, this extraordinary custom home showcases breathtaking panoramic views of the 16th, 17th, 18th, and 10th fairways, creating an unparalleled setting for luxury living. Designed to blend timeless elegance with modern comfort, this exceptional residence offers sophisticated living spaces, spectacular indoor-outdoor entertaining, and the rare advantage of two luxurious primary suites—one on the main level and another upstairs. From the moment you arrive, you'll be captivated by the stately exterior, enhanced by extensive professional landscape lighting that beautifully showcases the architecture and meticulously landscaped grounds. Inside, rich hardwood floors, custom built-ins, exquisite millwork, and abundant natural light elevate every space. The formal living and dining rooms feature crown molding and a beautifully appointed butler's pantry, while the dramatic two-story family room impresses with soaring ceilings, clerestory windows, and a magnificent two-story brick wood-burning fireplace. The gourmet kitchen is a chef's dream, offering white cabinetry, granite countertops, a large center island, Viking gas cooktop, double wall ovens, a beverage refrigerator, a custom walk-in pantry, and a spacious breakfast area with direct access to the expansive composite deck. The renovated main-level primary suite offers a cathedral ceiling, private deck access, breathtaking golf course views, and a spa-inspired bath. Upstairs, a spacious loft overlooks both the family room and rolling fairways. The second primary suite features vaulted ceilings, dual walk-in closets, and a luxurious en-suite bath with separate vanities, soaking tub, and glass-enclosed shower. Three additional bedrooms and a beautifully renovated hall bath complete the upper level. The walkout lower level is designed for entertaining with a spacious recreation room highlighted by a wood-planked coffered ceiling, a fully equipped wet bar with granite countertops and premium stainless steel appliances, a dedicated theater room with projector, screen, and surround sound, a bonus room, a sixth bedroom, a full bath, and generous storage. Outdoor living is equally impressive with a wraparound composite deck overlooking the golf course and beautifully landscaped backyard, offering multiple spaces for entertaining or relaxing. This exceptional vantage point also provides front-row seating for Cattail Creek Country Club's annual Anniversary Celebration and fireworks display. Additional highlights include energy-efficient geothermal heating and cooling, whole-home water treatment and filtration, an oversized three-car garage, and the rare benefit of no HOA. Membership to prestigious Cattail Creek Country Club is optional, providing access to award-winning golf, tennis, pickleball, swimming, fine dining, and a recently renovated clubhouse located just four homes away. Recent owner improvements include fresh Sherwin-Williams paint throughout, updated staircase, bathroom mirrors and lighting, new kitchen and butler's pantry hardware, custom closet organization systems, a Sub-Zero refrigerator, Bosch microwave, upgraded well and water filtration systems with UV treatment, radon mitigation system, serviced geothermal HVAC with new heating elements, professional landscaping enhancements, and premium landscape lighting. This extraordinary residence offers a rare opportunity to experience resort-style living, breathtaking golf-course views, and exceptional craftsmanship in one of Howard County's most prestigious golf-course communities.
#MDHW2070618

GLENWOOD

3606 WILLOW BIRCH DRIVE

6 Beds

4 Baths

6,495 Sq.Ft.

$1,500,000

MLS#: MDHW2070618

Coming soon
Luxury, privacy, and space come together in this stunning estate set on close to 3 beautiful acres in the sought-after, exclusive Arrowood II community.

With more than 4,000 sq. ft. above grade plus an additional 1,500 sq. ft. finished lower level, this beautifully appointed home features 4 bedrooms, 4.5 baths, a spacious primary suite with sitting room, an updated primary bath, and a finished basement with full bath and bar, perfect for entertaining, guests, or everyday living.

Thoughtful updates abound, including a new roof and new XL hot water heater, adding comfort and peace of mind. From the expansive grounds to the generous living spaces, this home delivers a rare combination of acreage, size, updates, and location, making the $1.5 million offering price an exceptional value for this caliber of property.

Coming soon — an incredible opportunity to own a beautifully updated estate with acreage, elegance, and room to live in one of the area’s most desirable communities.
#MDFR2083826

FREDERICK

5801 IROQUOIS PLACE

4 Beds

4 Baths

5,461 Sq.Ft.

$1,500,000

MLS#: MDFR2083826

Coming soon
ONCE IN A LIFETIME OPPORTUNITY!! You've been waiting for that distinctive house right on Wilde Lake; WELL HERE IT IS!!!  This unique mid-century contemporary home offers over 4,300 square feet of living space and timeless architectural character. Floor-to-ceiling windows fill the home with natural light, while soaring ceilings, and spacious living areas create an inviting atmosphere for both everyday living and entertaining. 

Backing to a peaceful Wilde Lake, the property features its own grandfathered private dock, creating a rare opportunity to enjoy kayaking, fishing, nature watching, or simply relaxing by the water from your own backyard.

The home features 4 bedrooms each with it's own balcony, 3 full baths, and 1 half bath, a sun room, along with multiple indoor and outdoor living spaces, including multiple decks, patios, and even a gazebo near the lake—perfect for enjoying the peaceful, tree-lined surroundings.

The finished lower level provides additional flexible living space, while more than 1,000 square feet of unfinished basement offers excellent storage or future expansion potential. A covered carport adds convenience, and the mature landscaping enhances the home's private setting.

Ideally located near Columbia's extensive walking paths, parks, shopping, dining, commuter routes, and top-rated Howard County schools, this home presents a wonderful opportunity to update and personalize a truly unique property in an established neighborhood with iconic Wilde Lake in your backyard!
#MDHW2071098

COLUMBIA

10462 WATERFOWL TERRACE

4 Beds

3 Baths

3,360 Sq.Ft.

$1,500,000

MLS#: MDHW2071098

Multiple parcels being sold together, offering an exceptional development or investment opportunity.
Estimated building size: Approximately 6,000 square feet.
Combined lot size: 35,937 ± square feet across all parcels.

Exceptional development and investment opportunity in the heart of Brentwood. Situated within Prince George's County's Neighborhood Activity Center (NAC) zoning district, this property offers unique flexibility for future mixed-use, residential, office, retail, and neighborhood-serving commercial opportunities. The NAC Zone is intended to promote walkable, community-oriented development that integrates residential, office, retail, personal service, and civic uses while creating vibrant live-work-play environments that serve the surrounding neighborhood. Buyers should independently verify all permitted uses and development potential with Prince George's County.

Ideally positioned inside the rapidly growing Route 1 Corridor and Gateway Arts District area, this property enjoys convenient access to Washington, D.C., Hyattsville, Mount Rainier, and College Park. Commuters will appreciate proximity to U.S. Route 1, Rhode Island Avenue, Baltimore-Washington Parkway (MD-295), and multiple Metrobus and TheBus routes, with nearby access to the West Hyattsville and Rhode Island Avenue Metro Stations providing direct connections throughout the Washington metropolitan area.

The surrounding community offers an abundance of dining, shopping, entertainment, and recreation. Nearby favorites include the vibrant Hyattsville Arts District, local breweries, coffee shops, neighborhood restaurants, grocery stores, and retail conveniences. Outdoor enthusiasts will enjoy nearby parks, trails, and community amenities, including the North Brentwood Community Center, local playgrounds, athletic fields, and year-round recreational programming.

Residents and visitors can explore nearby cultural attractions, art galleries, farmers markets, seasonal festivals, and the historic communities of Brentwood and North Brentwood. The area continues to experience significant public and private investment, making it an attractive destination for homeowners, entrepreneurs, developers, and investors alike.

Whether your vision is residential redevelopment, mixed-use development, professional office space, neighborhood-serving retail, or a versatile live-work concept, this property offers exceptional flexibility and development potential. Its strategic location and NAC zoning provide a range of opportunities in one of Prince George’s County’s most accessible and rapidly evolving communities.
#MDPG2206772

BRENTWOOD

4414 PENNWOOD ROAD

None Beds

None Baths

6,000 Sq.Ft.

$1,500,000

MLS#: MDPG2206772

Shopping center zoned NC-many uses, not limited to stores, package goods, bed & breakfast, restaurant bank, day care, health club, dry cleaners, bakery, church, & more. Leases in place. Zoned NC. Over 16000 sq. ft. of buildings, plenty of room to add on. Over 100 + parking spaces. Brick bldg built in 1865- all others 2003 and later. Excellent condition.  Appraised for over $2,000,000 in 2013. Potential for additional land. Owner financing available.
#1002001744

WESTMINSTER

1019 TANEYTOWN PIKE

None Beds

None Baths

16,000 Sq.Ft.

$1,500,000

MLS#: 1002001744
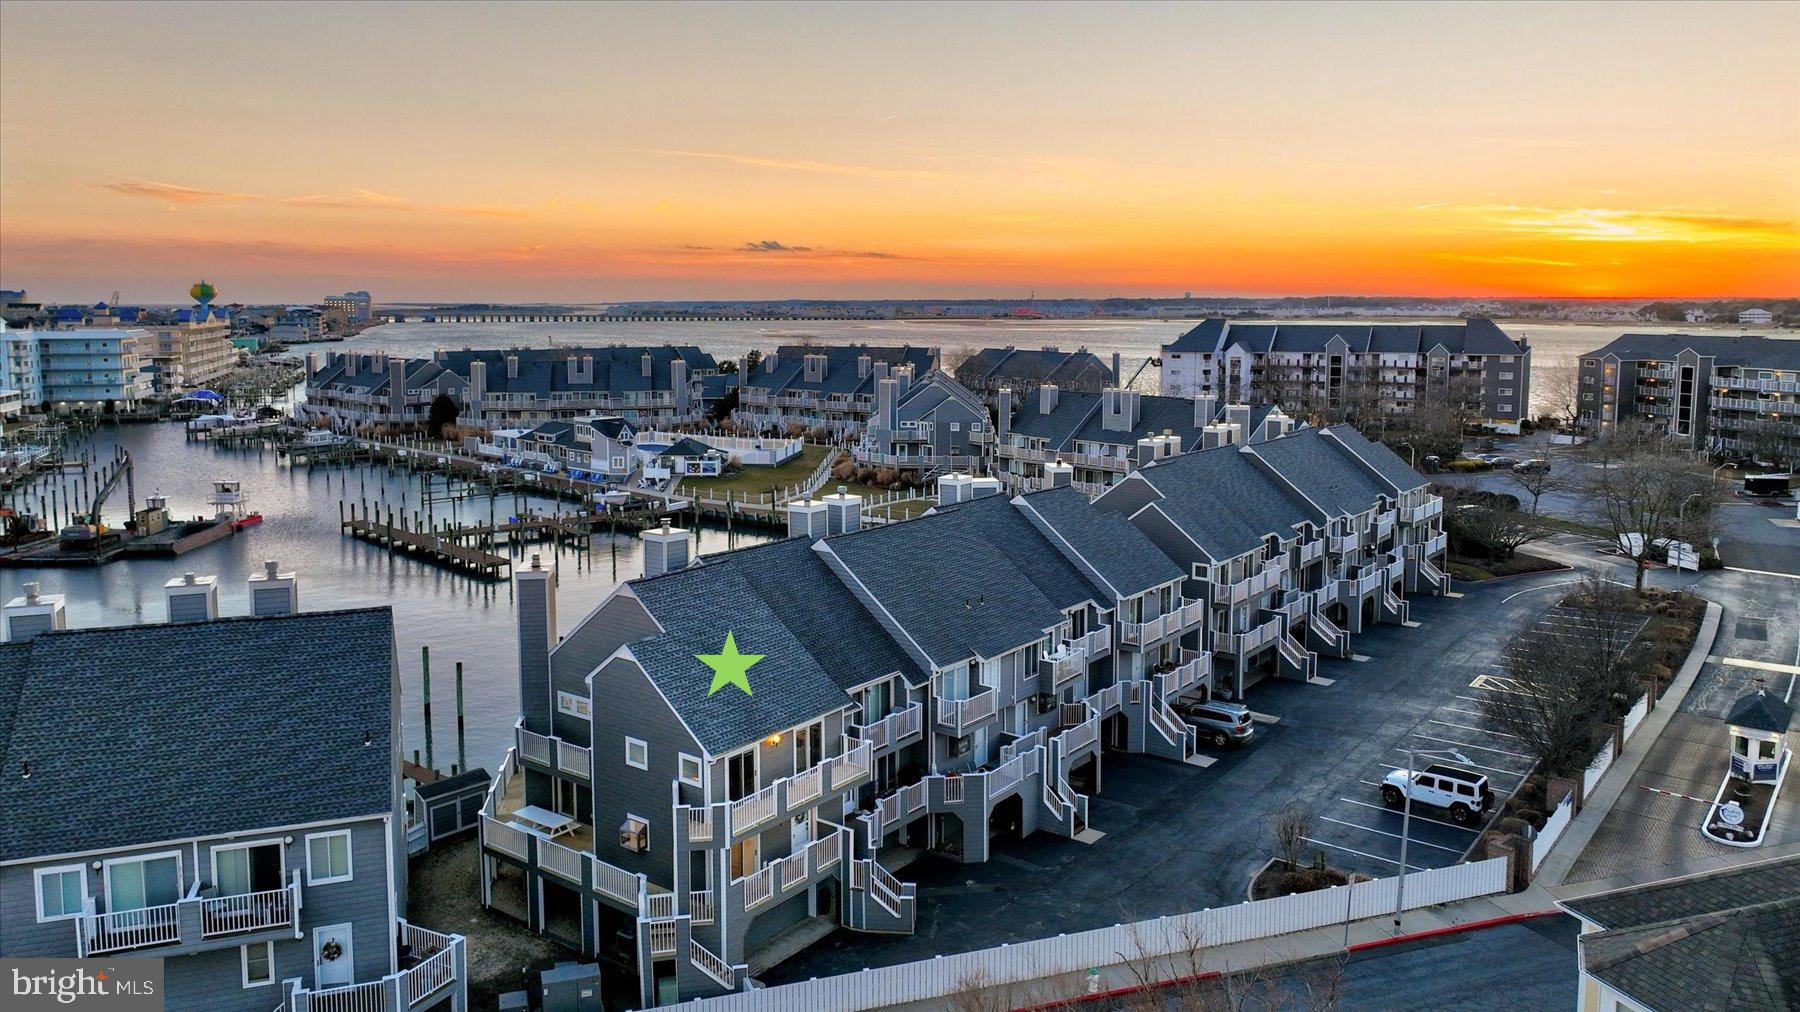
OPEN HOUSE SATURDAY, FEBRUARY 8th!!  Rare Opportunity in Harbour Island End Unit Townhome with 2 SLIPS– Private deep-water boat slip #10 is 19'4" wide in front of unit and additional boat slip #106 conveys located on the bayside with a 10,000 lb boat lift.  BRAND NEW SIDING and DECKING.  COMPLETELY RENOVATED- HVAC, Roof, Windows, Doors, Interior.  Home of the White Marlin Open and Reel Inn Bar & Restaurant!   Community pool, tennis, playground, and pickleball.  Welcome to 403 14th Street, #12 - Discover the pinnacle of luxury coastal living in one of Ocean City’s most coveted marina communities, Harbour Island. This newly renovated partially furnished end-unit townhome offers three spectacular levels of living and entertaining spaces, exquisitely crafted and thoughtfully designed to capture the essence of waterfront elegance. Step inside and be captivated by precise millwork, sunlit interiors, and a harmonious blend of fabulous finishes and sublime surfaces. Every detail of the renovation has been meticulously executed, showcasing luxury vinyl plank flooring, deep crown moldings, and striking staircases with steel cabling—sophisticated nods to the home’s coastal style and maritime roots. The main level is an entertainer’s dream, filled with natural light and breathtaking panoramic views of the marina. The gourmet kitchen is a chef’s delight, featuring stainless steel appliances, expansive Quartz countertops, crisp white cabinetry, and a spacious peninsula breakfast bar perfect for casual dining. Whether preparing meals or relaxing by the fireplace in the living room, the views will always steal the show. Step out onto the main level wrap-around deck, your private front-row seat to the renowned White Marlin Open. This expansive outdoor haven offers multiple zones for relaxation and dining, where from sunrise to sunset, views paint a stunning backdrop for every moment with a retractable awning. Retreat to the primary suite a tranquil oasis, complete with a luxurious spa-like ensuite boasting a spacious frameless glass stall shower, and access to a private balcony and deck—the perfect spot for your morning coffee or an evening toast to the day’s adventures. Two additional beautifully appointed bedrooms and a stylish hall bath complete this level. Both guest bedrooms offer private access to a connected wrap-around balcony/deck, providing comfortable spaces for family and friends. The lower level offers a versatile living space and dockside access. The lower level features a fourth bedroom with bonus space and a full bath, ideal for accommodating guests or creating a private retreat. This level also provides interior access to the oversized garage, ensuring convenience and storage for all your coastal essentials. Whether you’re setting sail for adventure or simply savoring the beauty of the marina, this residence is a gateway to unforgettable maritime experiences.
#MDWO2028380

OCEAN CITY

403 14TH STREET 12

3 Beds

3 Baths

1,847 Sq.Ft.

$1,500,000

MLS#: MDWO2028380
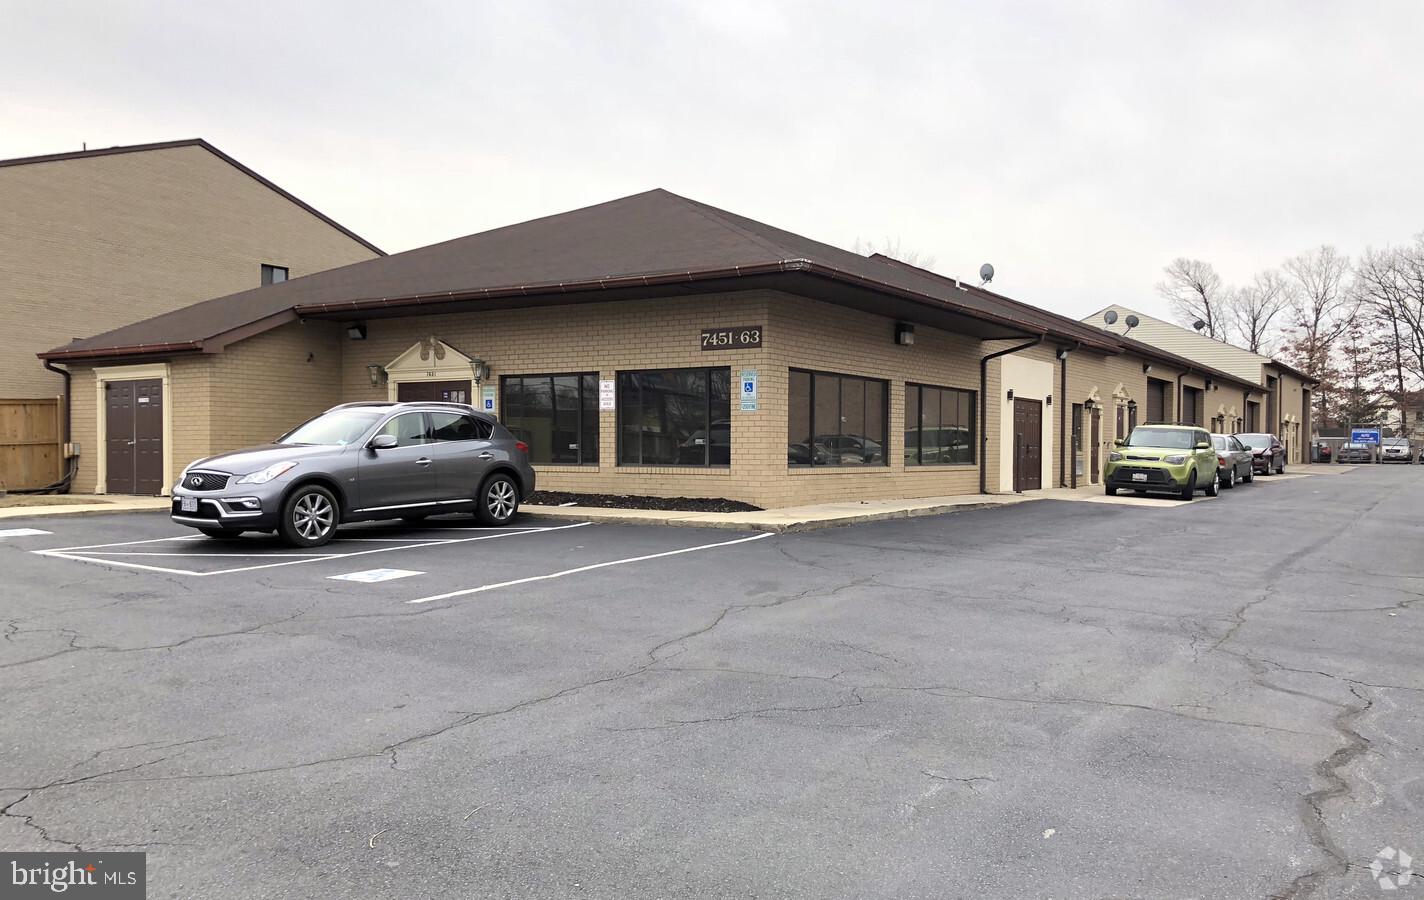
Fully Leased - Great Investment Opportunity!  Positioned in the heart of Prince George’s County, this industrial property offers exceptional utility and access for a wide range of commercial and industrial uses. Spanning 9500 SF, the site is ideally suited for owner-users, investors, or developers seeking a well-located asset in a growing submarket.

Clear span warehouse and flexible layout. Multiple drive-in doors and high bay ceilings. Ample parking and fenced outdoor storage. Well-maintained structures with utility upgrades. Excellent access to major highways: I-495, Route 5, and Branch Ave. Proximity to Joint Base Andrews and the D.C. metro area.

This property benefits from its close proximity to the Capital Beltway and is just minutes from national retailers, logistics hubs, and government facilities. With continued industrial demand in the Clinton market, this is a rare opportunity to acquire a versatile industrial asset in a supply-constrained area.
#MDPG2151314

CLINTON

7451-7463 OLD ALEXANDRIA FERRY ROAD

None Beds

None Baths

9,562 Sq.Ft.

$1,500,000

MLS#: MDPG2151314
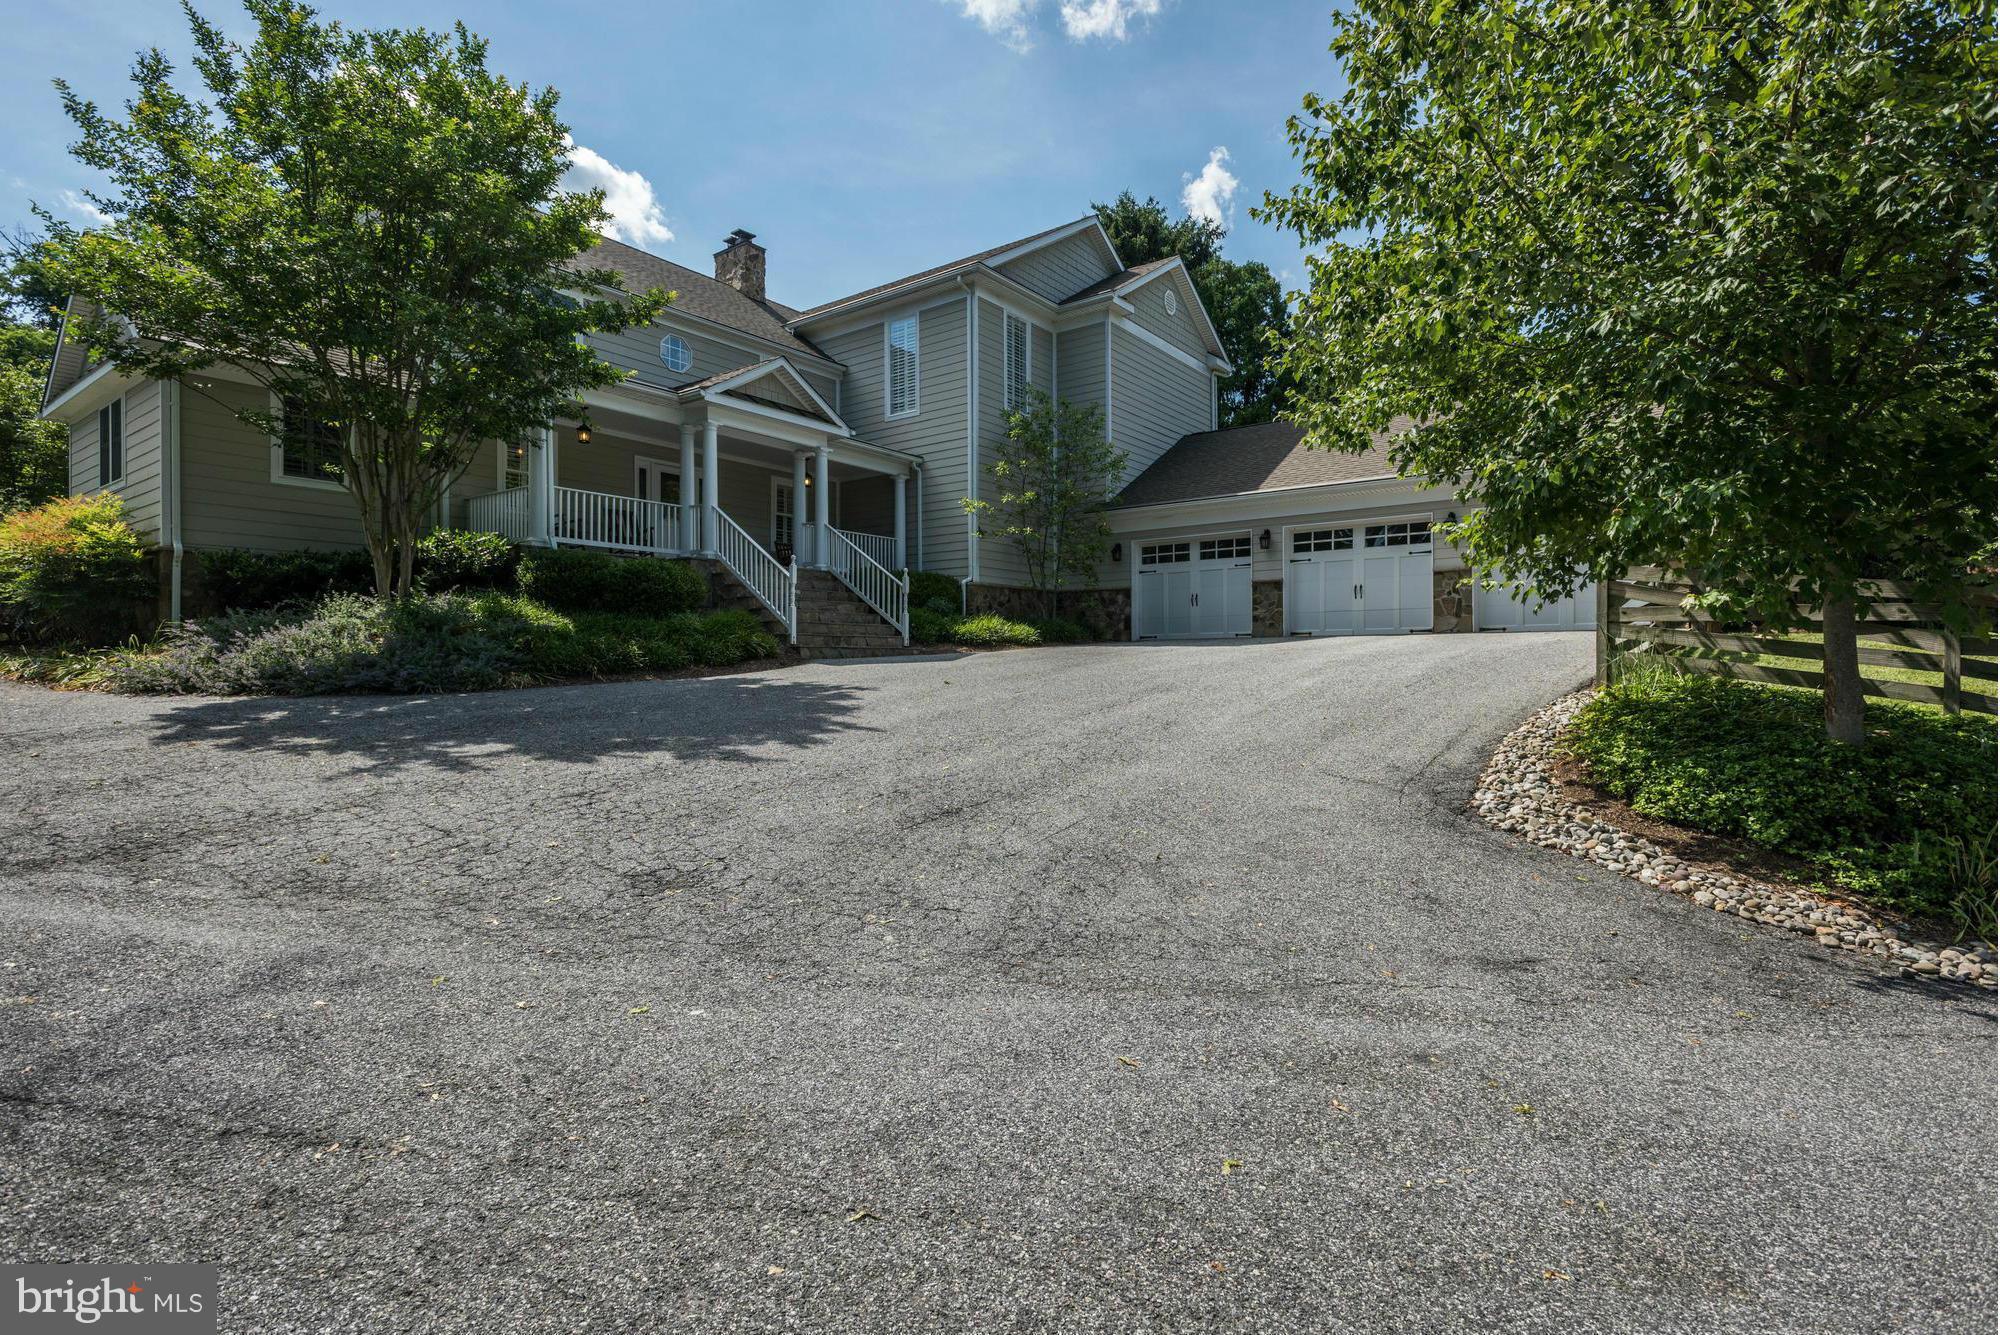
Extraordinary 4 BR, 3.3 1/2 Baths on close to 3 Acres! Newly Renovated in 2006! Amazing space Thru-out! Just a Feel Good Space! Amazing Family Room/Kitchen,All High End! Excellent Rear Slate & Stone Terrace & Yard,with All built-In Kitchen area, and Stone Fireplace for Entertaining!!! 3 Car Garage,All Stainless Steel Appl's.Fin.Bsmt, and really nice Wine cellar!This house boast it ALL.A MUST SEE!
#1002446302

COCKEYSVILLE

12134 FALLS ROAD

4 Beds

3 Baths

N/A

$1,500,000

MLS#: 1002446302
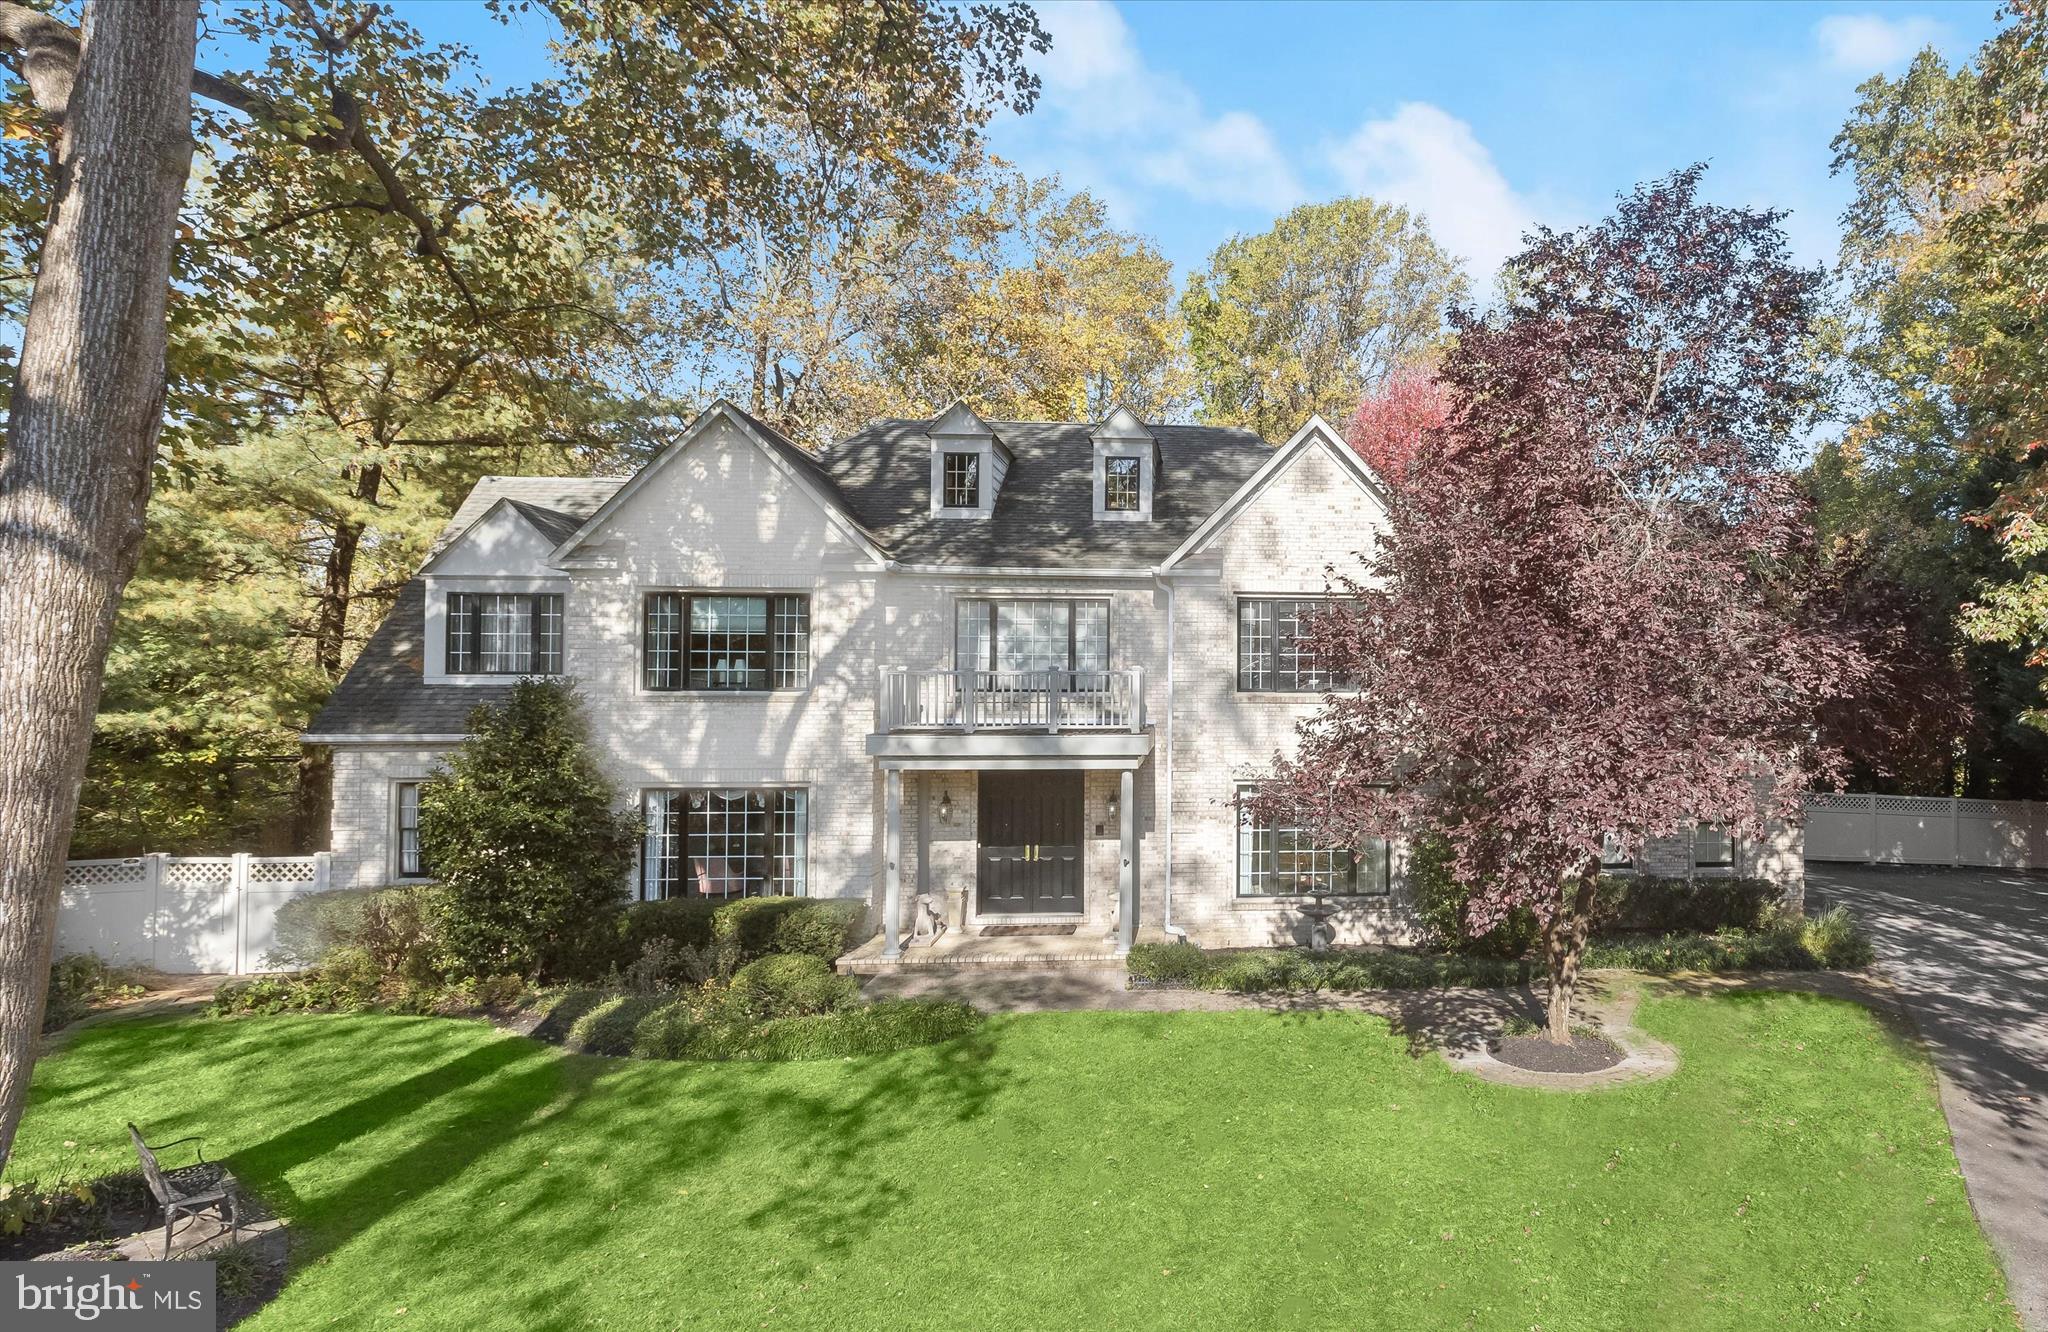
Exuding elegance and timeless design, this brick Colonial spans over 6,600 square feet across three meticulously crafted levels on nearly an acre in the prestigious Severn View community. As the first home in the neighborhood, it boasts a stately presence with a double-door entry, intricate moldings, marble inlay hardwood floors, built-ins throughout, cozy fireplaces, and a deeded wide deep-water slip (mlw 5+), providing private access to the water. Step into the two-story foyer where a gracefully turned staircase welcomes you, flanked by formal living and dining rooms. The dining room showcases crown molding and wainscoting, while the living room’s crown molding enhances its refined character. Large black-framed windows and French doors throughout provide a bold, rich contrast that amplifies the natural light and architectural details.
The expansive kitchen is designed for both casual and grand entertaining, featuring granite countertops, a generous island, sleek appliances including a double wall oven, a pantry, and a cozy dining area. Multiple windows and an oversized sliding glass door frame views of the deck and backyard. Adjacent, the great room impresses with a floor-to-ceiling stone fireplace, soaring two-story windows, and an arched doorway leading to a versatile den. Highlighted by Palladian windows, the den opens directly to the deck, offering a serene retreat or flexible workspace. The main level’s thoughtful circular floor plan connects seamlessly to a study with built-in bookcases, a powder room, and a unique bonus room ideal as a gift wrap area, exercise room, or hobby space, with convenient access to the garage. 
Two staircases, one in the foyer and one near the garage entrance, provide effortless flow to the upper level. Upstairs, the primary suite is a private sanctuary with a luxurious en-suite bath featuring dual vanities, a soaking tub, a tiled shower, and a walk-in closet with custom built-ins. Four additional generously sized bedrooms share two full baths, with two bedrooms sharing an attached bath and the other two utilizing a hall bath. The upper level concludes with a fully equipped laundry room, complete with a utility sink and ample cabinetry.
The lower level evokes the ambiance of a high-end boutique hotel, with exquisite lighting including sconces, chandeliers, and recessed fixtures, upgraded carpeting, and multiple built-ins with granite counters and roll-out shelves. This level features spaces for recreation and media viewing with a second propane fireplace, a full bath, an optional bedroom with sitting area, and a kitchenette with granite countertops. Mirroring the main level’s circular layout, the lower level also provides two staircases to the main floor and a walkout to the backyard. Additional features include two hot water heaters, a central vacuum system, and a side-loading two-car garage.
Outdoors, the home continues to impress with a deck accessible from two points with gates, perfect for children and pets, an expansive fenced backyard framed by trees for privacy, and an adorable playhouse outfitted with a mini-split for heat and AC that can also function as a storage shed. Residents of Severn View enjoy serene community amenities including a marina with kayak storage, a fire pit, a gazebo, and picnic and play areas along Asquith Creek.
Combining exquisite finishes, grand proportions, and a premier location, this home offers a rare opportunity to experience luxury, comfort, and effortless entertaining in one of the area’s most distinguished communities.
#MDAA2129080

ARNOLD

100 ASQUITHOAKS LANE

6 Beds

4 Baths

6,099 Sq.Ft.

$1,500,000

MLS#: MDAA2129080
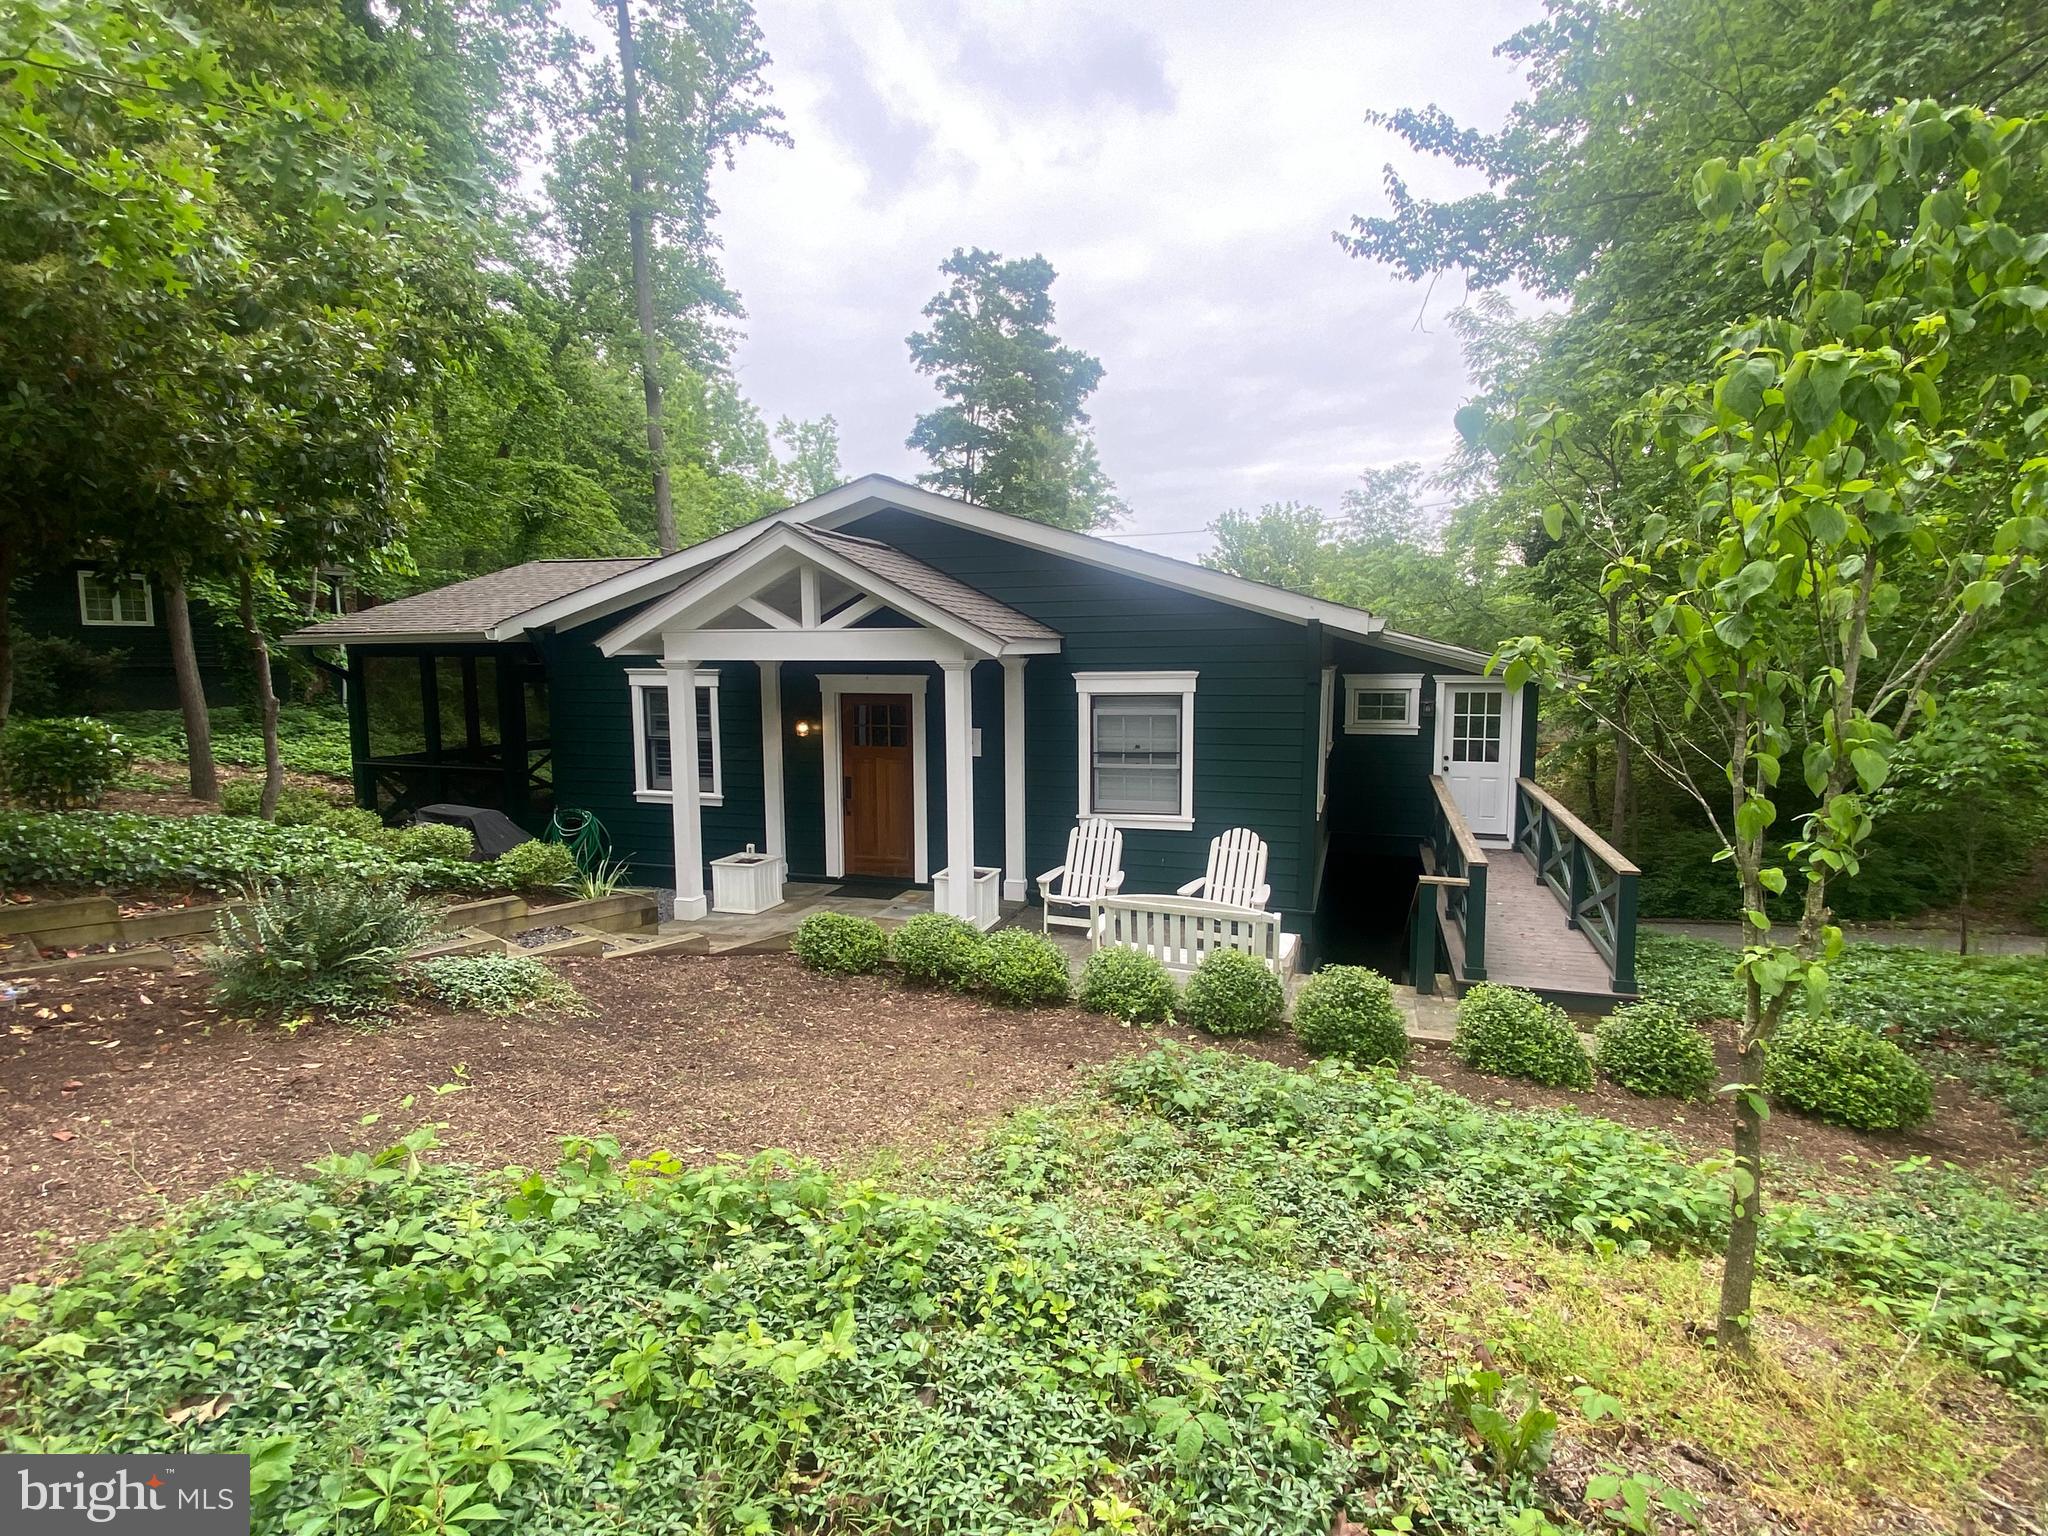
Home completely renovated in 2020 by Greg Lauer Custom Homes  -  Excellent condition with 3 Bedrooms and 3 Full Bathrooms approximately   1,550 sq ft of finished space - winer water views, private lot with plenty of parking centrally located near a lot of the amenities. Sherwood Forest is a prestigious gated community comprising 341 residences. Residents enjoy access to a plethora of amenities including a spacious multi-purpose Club House, General Store, 9-Hole Golf Course, 6 Tennis Courts, Marina, Beaches, Swimming Pool, Basketball Court, Bowling Alley, Pickle Ball Courts, Archery Pit, Nature Lab, and a renowned Children’s Summer Camp Program. Numerous fields throughout the neighborhood cater to various sports such as Lacrosse, Soccer, Football, Softball, Volleyball, and Badminton. The surrounding forest boasts over 5 miles of scenic walking and mountain biking trails, with a picturesque 2-mile waterfront loop offering captivating views of the Severn River and Brewers Pond. Golf carts are the preferred mode of transportation within the community. The vibrant social calendar is filled with events including the 3rd of July Fireworks, 4th of July Parade, Summer Dances, 5K Race, Corn Roast, Clam Bake, Tennis and Golf Tournaments, and much more. Holiday festivities cater to both adults and children alike. A one-time $20,000 membership fee to join the Sherwood Forest Club is required as part of your Real Estate Transaction.
#MDAA2085540

ANNAPOLIS

126 FRIAR TUCK HILL

3 Beds

3 Baths

1,550 Sq.Ft.

$1,500,000

MLS#: MDAA2085540
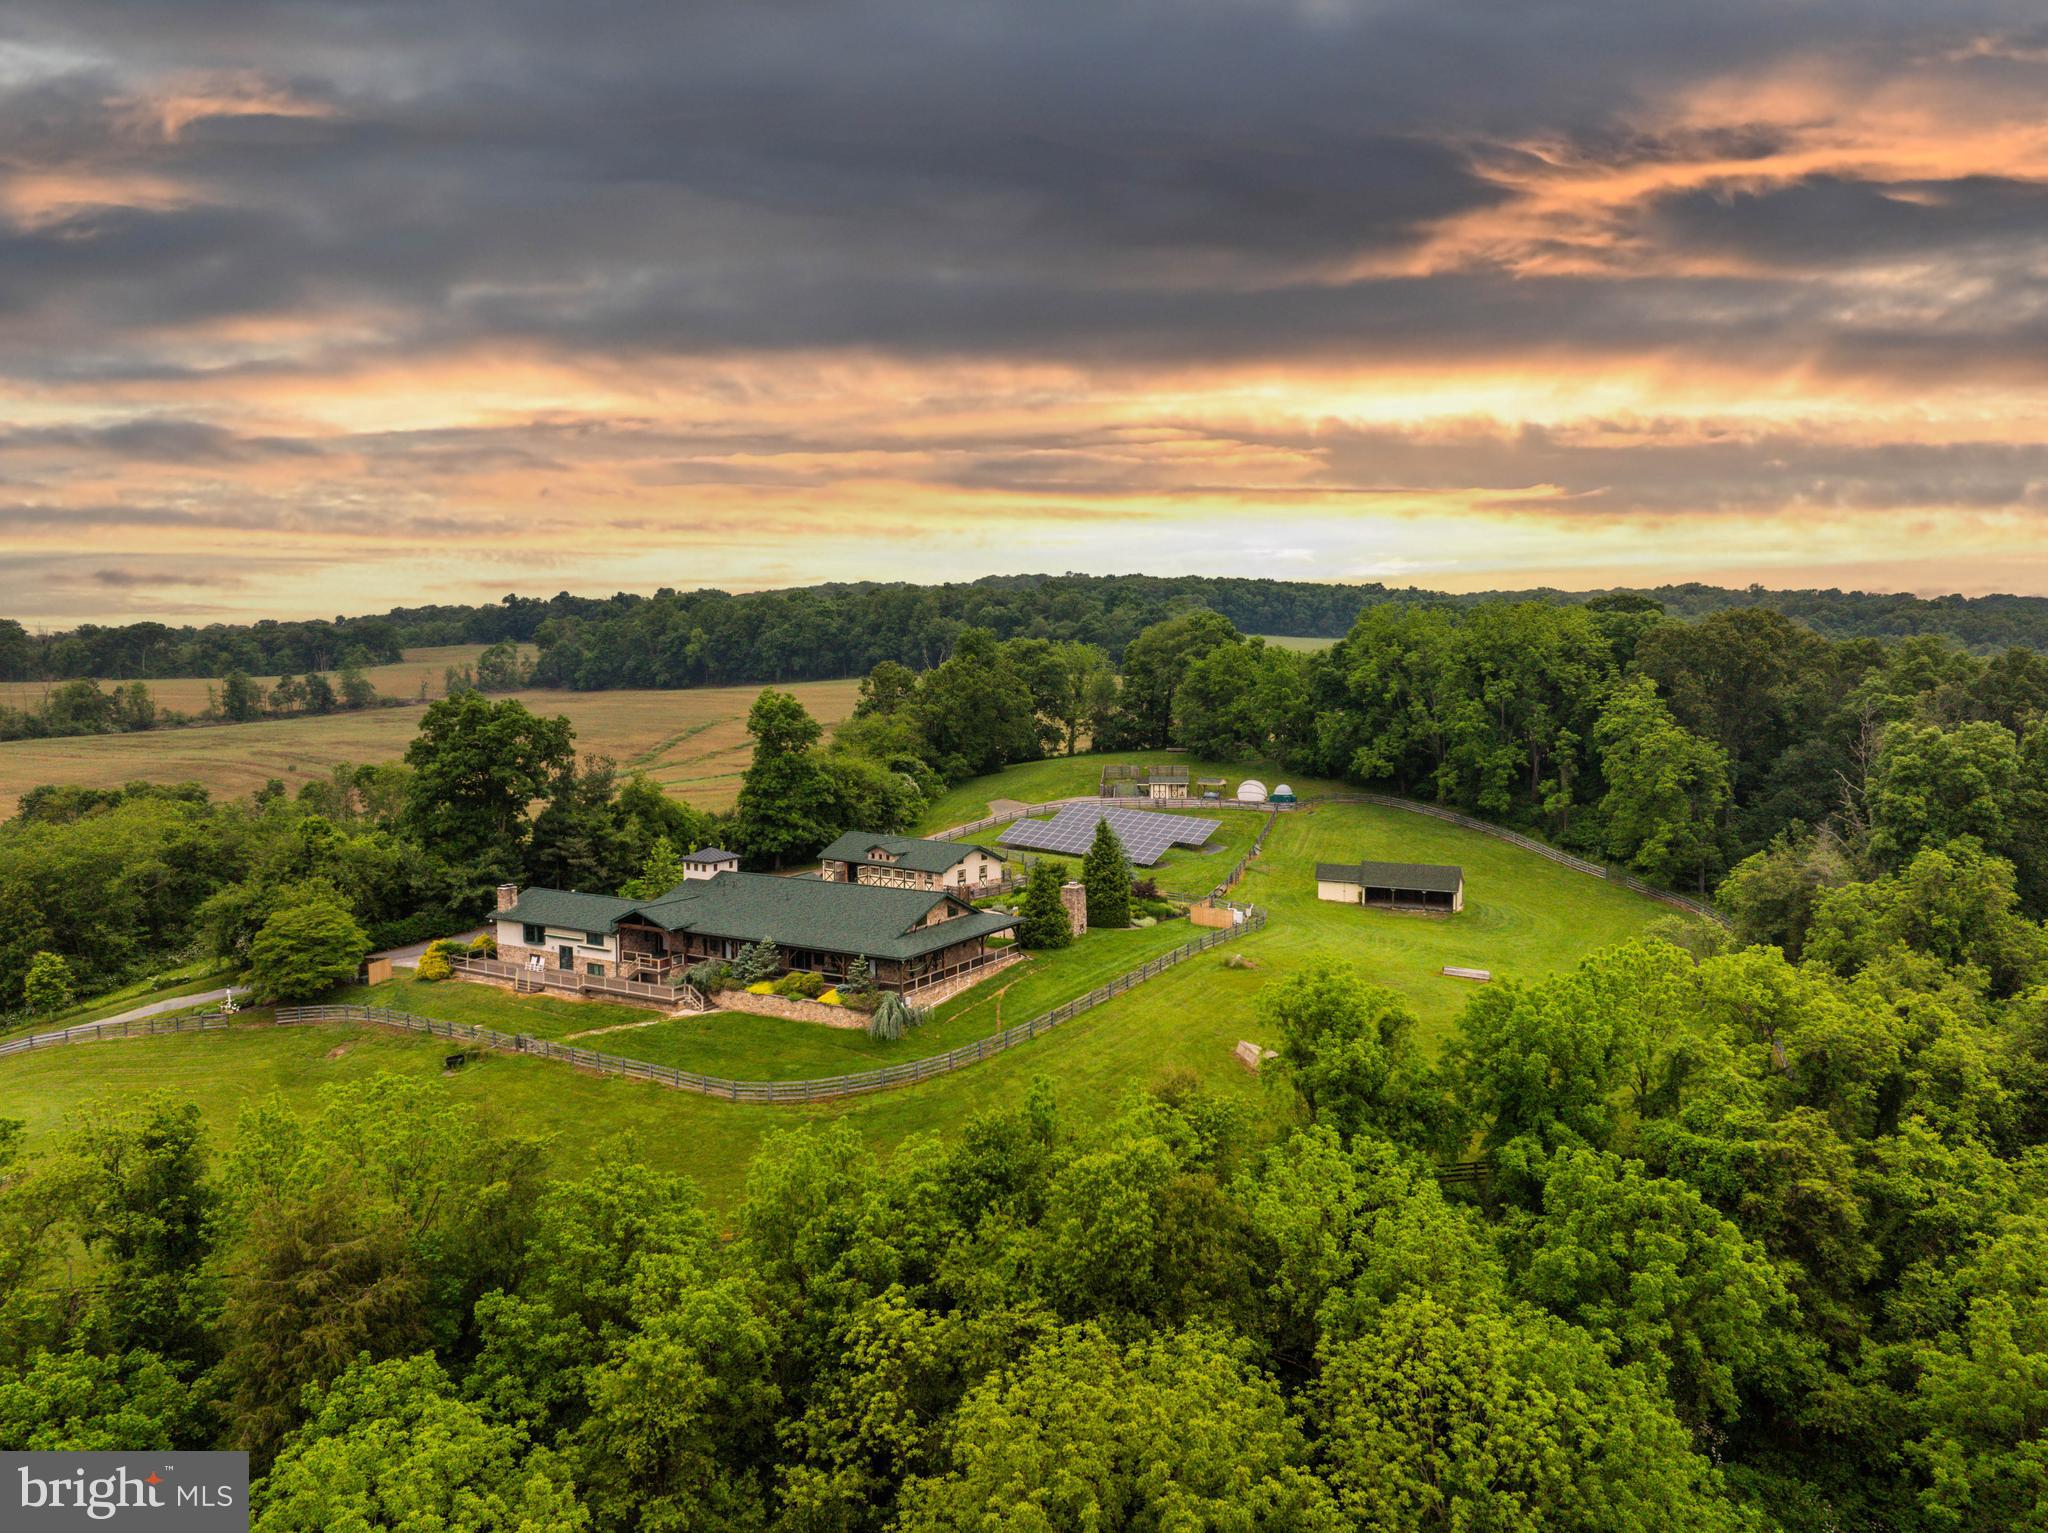
Live authentically. Cedar Crest Farm. Discover a sanctuary where authenticity meets tranquility. Embrace the road less traveled and look forward to meandering through serene country lanes, enveloped by towering trees, leading you to your haven. You have arrived at your equestrian estate. Channeling an enduring Jackson Hole Mountain aesthetic, perched on 19.67 enchanting acres with panoramic big sky views...you won't want to leave. 
Be greeted by a soothing neutral palette and exquisite millwork that showcases superior craftsmanship throughout. Expanses of glass and open spaces frame the beauty surrounding you. Step outside to a 140-foot wraparound covered loggia that terraces to an elaborate 80-foot-long incredible deck, perfect for taking in breathtaking sunsets and sunrises. Enjoy leisurely evenings under the stars on your stunning terrace. The tranquil fountain sculpture, "Coming Together", by Aristides Demetrius, is as remarkable as it is soothing. Let scintillating conversation flow freely by the cozy fireplace and inviting fire pit—ideal for gatherings and quiet reflection alike.
Behold the party barn of all party barns. Three stories of jaw-dropping exposed beams, soaring ceilings and a plethora of possibilities. Complete with its own kitchen, bath and dedicated bedroom space.
For the riding enthusiast, there's an impressive 200x90, 18,000 square foot indoor riding arena where the lights come on instantly. There are mirrors covering the back wall and the walls are canted for safety. No detail is overlooked. The footing is a comfortable mix for horses including bits of tire. Ride effortlessly from the indoor to your outdoor riding arena, complete with jumps and jump storage. There is also a full cross-country course on the property. This includes coops, bank jumps, tables, corners and everything a rider desires. Eight stalls in the bottom barn, one of them currently used as the wash stall equipped with hot and cold water and heat lamps. The upper barn offers a multitude of possibilities due to its spacious and versatile nature...it currently has two stalls. Ample garage space at the house and down at the barn could make an easy conversion to more stalls if needed. The hay shed holds 500+ bales of hay. Ideal for anyone looking to enjoy and utilize a well-equipped equestrian facility, whether for personal use and beyond. Additional features include run-ins and an accessible stream through the bottom fields with a charming bridge. Indulge in luxury with a lap pool and hot tub, providing year-round relaxation and wellness. The lush greenery encircling the property enhances the sense of seclusion and peace. This property is not just a farm, but a lifestyle—a place where every day feels like a retreat. Cultivate your existence. The art of uniting human and home.
#MDBC2099832

WHITE HALL

2600 GARRETT ROAD

5 Beds

4 Baths

6,616 Sq.Ft.

$1,500,000

MLS#: MDBC2099832

1 ... 559 560 561 562 563 ... 666
* Listings identified with the FMLS IDX logo come from FMLS and are held by brokerage firms other than the owner of this website. The listing brokerage is identified in any listing details. Information is deemed reliable but is not guaranteed. If you believe any FMLS listing contains material that infringes your copyrighted work please click here to review our DMCA policy and learn how to submit a takedown request. © 2024. First Multiple Listing Service, Inc.
 - property

Send a message

Message successfully sent.

Your message

What is 3 + 4 ?

Reason for contacting?

I agree to receive email communication and understand I can unsubscribe at any time.

I agree to be contacted by Charis Realty Group via call, email, and text for real estate services. To opt out, you can reply 'stop' at any time or reply 'help' for assistance. You can also click the unsubscribe link in the emails. Message and data rates may apply. Message frequency may vary. Privacy Policy

Sign Out

Virtual Assistant

Would you like to take the next step with this property? We can help you schedule a showing or virtual tour, or send you more details.

Yes, I would like more information.

Thank You for Your Reply, One of Our Agents will contact you as soon as possible

No, maybe later.

Thank you, you can always contact me via email, phone number or through the contact form.

Realhub AI

Lucy - Your AI-Powered Realtor

Update Your Temporary Password

Personalize your search

Enter your email and we'll notify you immediately when new listings match what you're looking for.

or enter email address

Already have an account ? Login here

Continue your home search

I agree to receive communications and understand I can unsubscribe at any time.

I agree to be contacted by Charis Realty Group via call, email, and text for real estate services. To opt out, you can reply 'stop' at any time or reply 'help' for assistance. You can also click the unsubscribe link in the emails. Message and data rates may apply. Message frequency may vary. Privacy Policy

Already have an account ? Login here

We use cookies

We use cookies primarily for analytics to enhance your experience. By accepting, you agree to our use of these cookies. You can manage your preferences or learn more about our cookies policy.
