Properties

Browse or get in touch to schedule a walkthrough.

  • Nearby me
Price range

Popular Features

Community Features

Association

Property Features

Waterfront

View

Exterior Features

Interior Features

Style

10000 properties match your criteria

Updated 1 minute ago

E-Alert name

Prime Waterfront Location with Nearly 8 Acres!
Discover the possibilities with this unique 5-bedroom, 2-full-bath waterfront home on 7.92 acres, offering a serene and private setting that feels like you’re on vacation every day. Enjoy beautiful water views, a large pier with two boat lifts and approximately 6–9 feet of water depth plus a spacious screened-in porch perfect for relaxing and enjoying peaceful evenings by the water.
The property also features a children’s play area, volleyball area, ample parking, basement laundry, and a convenient basement bathroom with outdoor access.
Cherished as a family home for many years, this property has been the setting for countless memorable occasions, including weddings, church services, parties, showers, campfires, business meetings, and gatherings of more than 100 people.
Private, peaceful, and full of possibilities—bring your ideas, add your personal touch, and make this one-of-a-kind waterfront retreat your own!
#MDAA2154254

PASADENA

285 COVE ROAD

5 Beds

2 Baths

1,656 Sq.Ft.

$1,500,000

MLS#: MDAA2154254
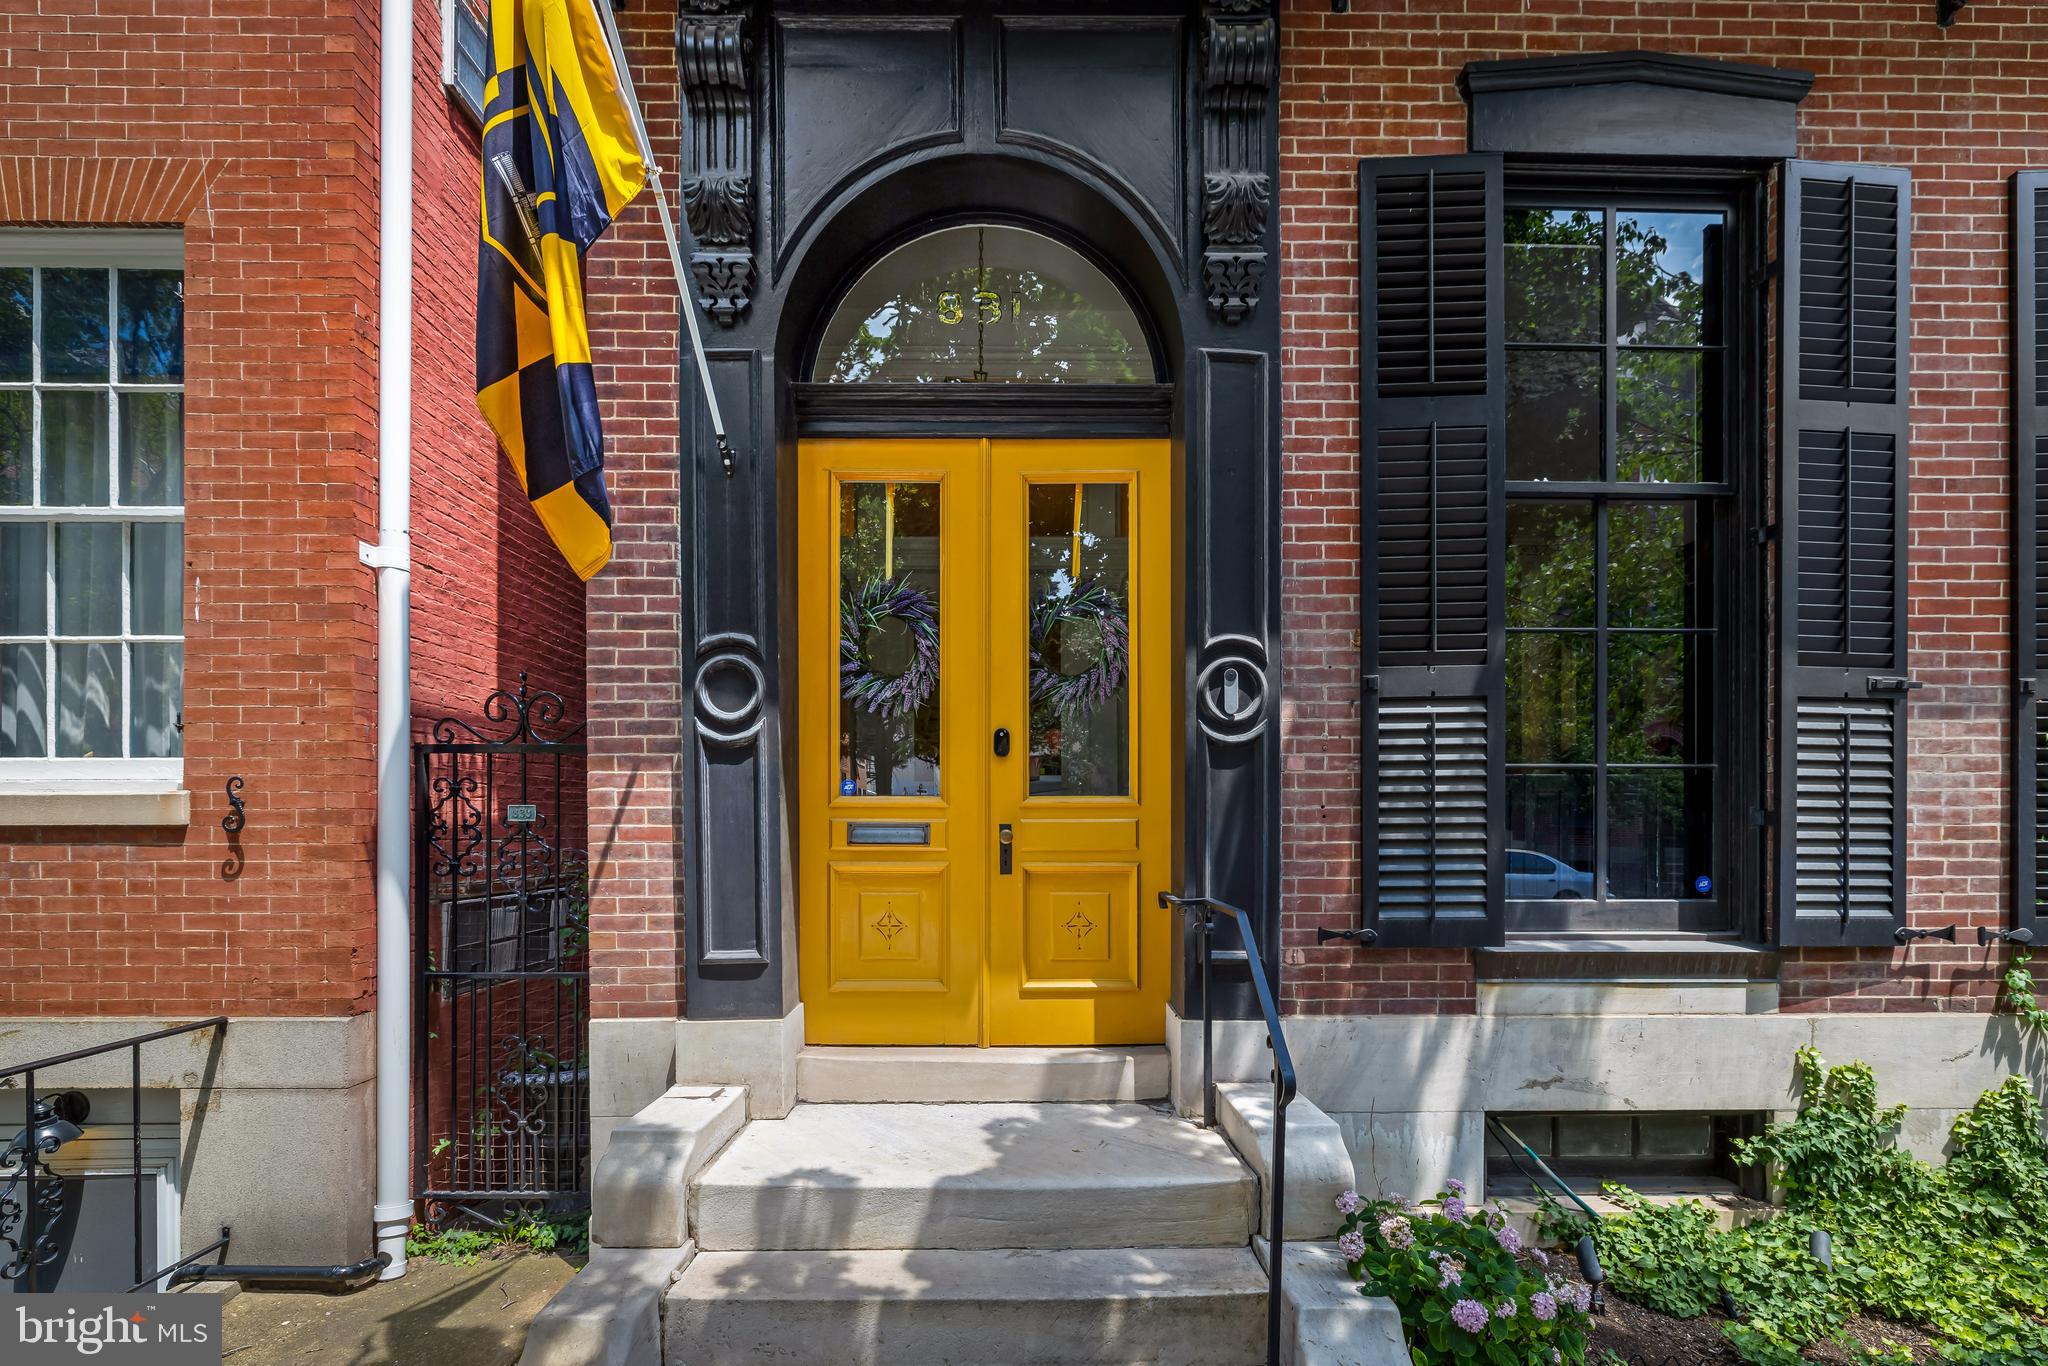
Built in the 1850s, this exceptional four-bedroom historic townhouse offers a rare combination of grand architectural character, sophisticated modern updates, and extraordinary spaces for year-round entertaining. Richly preserved period details include intricate plaster moldings, elegant fireplace mantels, soaring floor-to-ceiling windows, and a magnificent central staircase.  Six functioning wood-burning fireplaces bring warmth and character throughout the home, while thoughtfully placed skylights fill the interiors with natural light.

At the heart of the residence is a spectacular Ziger|Snead-designed kitchen, completely renovated in 2022. Created for both serious cooking and effortless entertaining, this inviting space features heated floors, generous seating and lounge areas, a walk-in pantry, a warmly illuminated bar, and a skylight overhead. A charming interior courtyard and expansive three-panel glass door enhance the natural light and create a wonderful connection between the kitchen and outdoor living spaces.

The gracious parlor and formal rooms provide an elegant setting for gatherings both intimate and grand, while a second-floor library and third-floor den offer comfortable spaces for reading, working, or relaxing. The expansive second-floor primary suite is a private retreat, complete with a luxurious bath, infrared sauna, exceptionally large dressing room, and conveniently located laundry. Three additional bedrooms provide beautiful accommodations for family and guests, with custom built-in closets added to the top-floor bedrooms.

Outdoors, the home becomes a private urban oasis. The heated pool is surrounded by inviting areas for lounging and entertaining. The covered loggia, with its own wood-burning stove, offers a magical setting for dinners and gatherings in every season. The loggia and deck were featured in Hilton Carter’s 2023 book, Living Wild.  

From summer afternoons beside the pool and autumn evenings around the fire to holiday dinners in the grand parlor, this is a home designed not only to be admired, but to be fully and joyfully lived in.
#MDBA2220002

BALTIMORE

831 PARK AVENUE

4 Beds

3 Baths

5,339 Sq.Ft.

$1,500,000

MLS#: MDBA2220002

New on site 1 day ago
Coming soon
Welcome to 378 Magothy Road, a stately 4-bedroom, 2-bath waterfront home offering unobstructed, panoramic views of the Magothy River. First time offered for sale in 30 years, this distinctive property features classic architectural character, light-filled waterside living spaces, an upper-level terrace, extensive hardscaping, a private pier, and a detached two-car garage and generator. A beautifully maintained lawn and paver walkway leads directly to the water, where a stone riprap shoreline helps reduce erosion while complementing the natural waterfront setting. Enjoy an exceptional backdrop for boating, entertaining, and relaxing along the river. Bring your vision and reimagine this special property as the waterfront retreat you’ve always dreamed of.
#MDAA2155278

SEVERNA PARK

378 MAGOTHY ROAD

4 Beds

2 Baths

1,973 Sq.Ft.

$1,500,000

MLS#: MDAA2155278

Spectacular Waterfront Retreat on almost 7  Acres in Exclusive Bennett Point!

Welcome to your private paradise on the shores of serene Greenwood Creek! This extraordinary waterfront estate offers almost 7  acres of pure tranquility and luxury, surrounded by water on two sides for a true feeling of seclusion and peace.

Your deep-water private pier is a boater’s dream — complete with 3 boat lifts and 2 jet-ski lifts ($150k value just in lifts alone)— perfect for crabbing, fishing, or setting out for a sunset cruise.

The home’s Royal Blue Terracotta roof and accents make a bold architectural statement, while the full wrap-around deck ensures you’ll never miss a moment of the breathtaking waterfront views.

Step inside and be transported to a stunning waterfront chalet (2x6 construction), where soaring ceilings, skylights, and warm wood accents create a cozy yet grand, open atmosphere. The nearly 3,000 sq. ft. of living space includes a magnificent 35’ x 17’ great room anchored by a floor-to-ceiling stacked-stone fireplace with a wood stove—powerful enough to heat the entire home!

The open-concept of the great room, dining and kitchen areas make entertaining a joy. Kitchen features custom cabinetry, granite countertops, a beverage fridge, island, and ample dining space—flowing seamlessly to the screened porch and wrap-around decking. This home also enjoys over 2 thousand ft of heating tubes under the floor for warm-radiant heating you won't find anywhere else!

The main level offers 3 spacious bedrooms, 2 full baths, and convenient laundry and storage areas. Upstairs, the cozy loft-style family room with skylights overlooks the great room and leads to a luxurious 25’ x 23’ primary suite, complete with a spa-inspired bath featuring dual sinks, a whirlpool tub, separate shower, and skylights that fill the space with natural light.

Every inch of this home was designed to celebrate waterfront living at its finest—a place where comfort meets adventure, and every day feels like a getaway.

🌅 Don’t wait—this rare Bennett Point gem won’t last long!
#MDQA2018186

QUEENSTOWN

2006 BENNETT POINT ROAD

4 Beds

3 Baths

2,721 Sq.Ft.

$1,500,000

MLS#: MDQA2018186
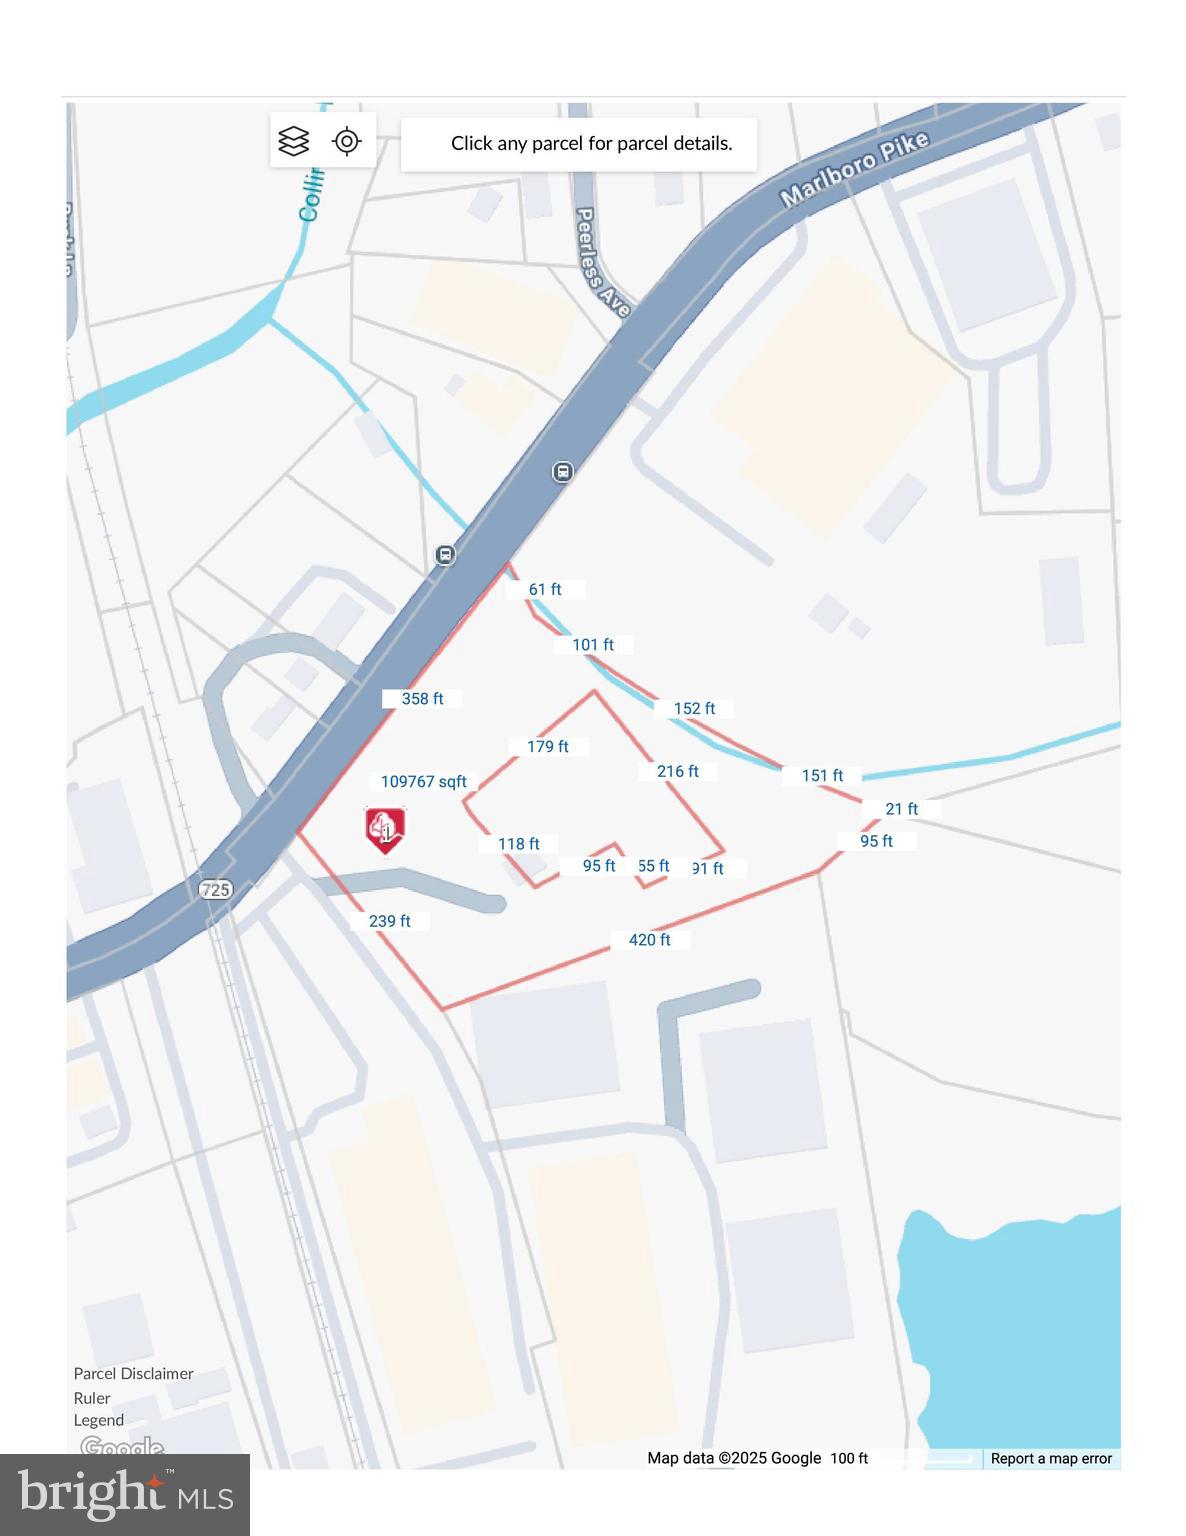
Two parcels available for sale The subject property includes a 109767 sq. ft. lot with an existing residence that is included in the purchase price. When combined, both parcels offer approximately 2 acres of land. This is an excellent location with strong potential for future use. Please contact the listing agent for additional details or with any questions. The other address is 11515 Marlboro Pike The property does have a house on it that is 84 up and 864 down
#MDPG2205096

UPPER MARLBORO

15109 MARLBORO PIKE

None Beds

None Baths

864 Sq.Ft.

$1,500,000

MLS#: MDPG2205096

Open Sunday, August 23rd from 2:00 to 4:00pm.  
A stunning Farmhouse completely restored/rebuilt by renown Architect Greg Wiedemann on two glorious acres meticulously maintained on a serene Choptank River Setting. it is the Quintessential "Getaway" from the hustle/bustle of life. The focus of each room is the River. There are patios, balconies and porches galore for your leisure enjoyment and viewing pleasure. 
The center of the home is the Dining and Kitchen area. You enter from the side porch and exit through  either  twin glass doors  which border large windows which overlook the River onto a flagstone patio where you can enjoy outdoor dining or just relaxing by the River. Off of the Kitchen you will find the "Mud Room" and/or Laundry Room. You will find a stackable Washer Dryer and Utility Sink in this area. Also next to the Laundry room you will find a large full bath with shower. 
The actual Front Door to the home is on the side of the house off of the welcoming porch with a swing.  The Main entrance opens to the Living Room with Large windows which front to the Choptank. 
 One of the four bedrooms in the home is on the first floor with a large ensuite bath,  There are actually two large primary bedrooms. One can use the primary bedroom on the first floor for a large family room as the upstairs bedrooms are very spacious. The second floor primary enjoys both a balcony and a screened porch. The home is in excellent condition. The two zone air conditioning systems have just been replaced.  On the grounds you will find two sheds, one for utilities and the other serves as a Workshop and storage,
Enjoy a 1000 foot private beach front with a dock.
Within the photos, please take the time to gaze upon the variety of seasonal trees and flowering plants that adorn this two acre paradise.
#MDTA2014394

TRAPPE

31720 AYRES DRIVE

4 Beds

2 Baths

2,900 Sq.Ft.

$1,500,000

MLS#: MDTA2014394

New on site today
This charming, comfortable and truly convenient home is ready to enjoy! Some of its special features include abundant natural light, lushly landscaped front and rear yards with koi pond and large deck, a wood-burning fireplace, hardwood floors, and original brass details. Also desirable are the 4 spacious bedrooms, den with vaulted ceiling & glass doors to balcony and to deck, attached garage, 2026 hot water heater, 2022 roof, and freshly painted interior. And, to top it all off, this home's location - 4 blocks to downtown Bethesda, 2 houses to Lawton Community Center, plus Town of Chevy Chase amenities and service - is very hard to rival.   Come for a visit, then make this charmer your special home!
#MDMC2224380

CHEVY CHASE

4224 OAKRIDGE LANE

4 Beds

3 Baths

2,570 Sq.Ft.

$1,500,000

MLS#: MDMC2224380

Rare waterfront investment opportunity! This completely turn-key property features a four-unit building with four 1-bedroom, 1-bath units, plus a separate 2-bedroom, 2-bath single-family home, all situated directly on the water in a fantastic in-town location. Enjoy the convenience of keeping your boat right outside your back door while being just minutes from many of the area’s favorite restaurants, shops, and local attractions. An exceptional opportunity for investors seeking multiple income-producing units combined with an unbeatable waterfront setting.
#MDWO2040652

OCEAN CITY

222 TRIMPER AVENUE

6 Beds

6 Baths

2,598 Sq.Ft.

$1,500,000

MLS#: MDWO2040652

Rare waterfront investment opportunity! This completely turn-key property features a four-unit building with four 1-bedroom, 1-bath units, plus a separate 2-bedroom, 2-bath single-family home, all situated directly on the water in a fantastic in-town location. Enjoy the convenience of keeping your boat right outside your back door while being just minutes from many of the area’s favorite restaurants, shops, and local attractions. An exceptional opportunity for investors seeking multiple income-producing units combined with an unbeatable waterfront setting.
#MDWO2040666

OCEAN CITY

222 TRIMPER AVENUE

6 Beds

None Baths

2,598 Sq.Ft.

$1,500,000

MLS#: MDWO2040666
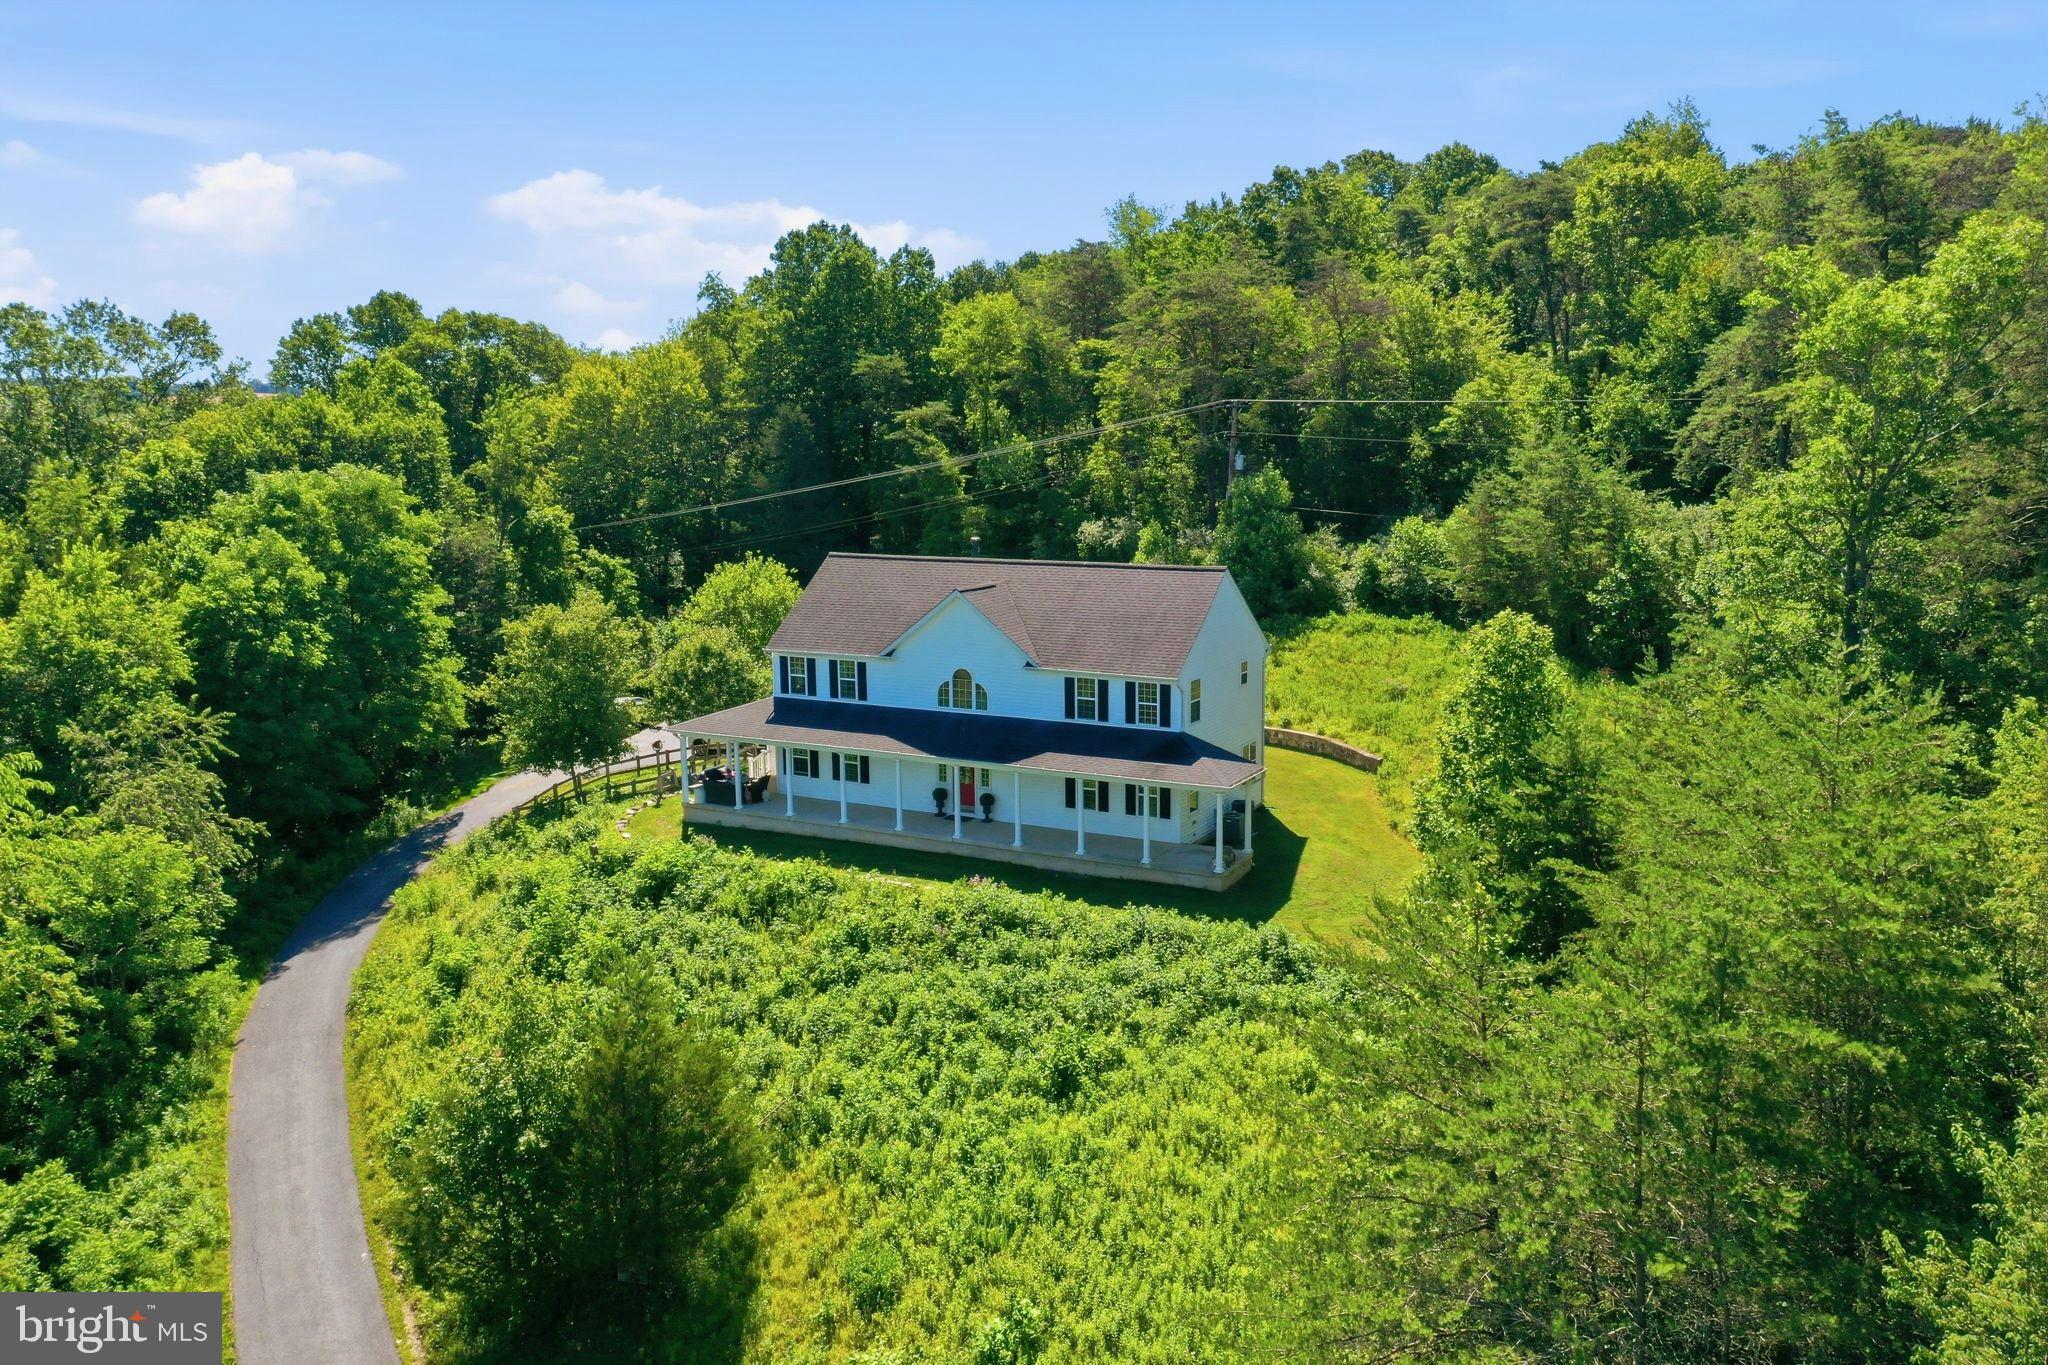
Introducing 12340 Kingsley Road, a magnificent 31.5-acre estate situated among the rolling hills of Clarksburg, Maryland. A truly rare offering, this remarkable property includes two homes and several accessory structures, scenic walking trails, a horse farm, and some of the most breathtaking panoramic views in Clarksburg. Offering the perfect balance of privacy and convenience, Clarksburg is a destination where peaceful country living meets everyday accessibility. Although this remarkable estate feels like a secluded retreat, it is just minutes from shopping, dining, and everyday amenities in both Clarksburg and Germantown. Commuters will also appreciate the quick access to major roadways and nearby MARC Train station, making travel to Washington, DC and beyond effortless. A picturesque drive winds to the top of the hill, where the main residence is perfectly positioned to capture sweeping treetop vistas and spectacular sunset views. Built in 2009, the main home offers four bedrooms and three and a half bathrooms. The first floor features wood flooring made from 100 year-old hardwood salvaged from stables on the property. A two-story great room is centered around a charming wood-burning stove. A welcoming front porch provides a haven to relax and take in the serene setting, while walking trails extend for roughly a half-mile from the rear of the home, inviting endless exploration. The property provides ample opportunities for hunting, gardens, and a chicken coop, creating a retreat for those seeking a connection to nature.
An expansive 2400 square-foot warehouse provides exceptional space for storing vehicles, equipment, or other large belongings. Featuring durable concrete flooring, and soaring vaulted ceilings, this versatile structure offers endless possibilities. Ideally positioned midway along the drive, it is conveniently located between the estates two homes, allowing for easy access from both. The area surrounding the warehouse was once home to a thriving fruit orchard, offering a glimpse into the property's agricultural past, and the potential to revive this distinctive feature. At the entrance to the estate, a third structure awaits. This charming blue cottage dating from the late 1800’s features an inviting front porch, and offers two bedrooms and one and a half bathrooms. Adjacent to the cottage stands a historic tobacco barn with room for horse stables, but presently utilized as a workshop. These 130 year old structures remain in excellent condition, and serve as a distinctive reminder of the property's agricultural heritage, and add to its unique character.
Just across Kingsley Road, the estate extends into expansive stream valley pastures, creating an idyllic setting for horses and equestrian pursuits. Framed by mature hardwoods, meandering creeks, and seasonal berry bushes, this landscape offers both beauty and privacy. Nature flourishes throughout the property with winding trails, native pawpaw trees, wildflowers, blackberry and raspberry patches. From the estate, breathtaking treetop vistas overlook Montgomery County's premier natural preserve, the 4,000-acre Little Bennett Regional Park, renowned for its scenic hiking, mountain biking, horseback riding trails, and golf course. Together these features create a truly one-of-a-kind retreat that feels worlds away while remaining conveniently located. Whether you envision a private family estate, an equestrian retreat, or simply a place to escape the pace of everyday life, 12340 Kingsley Road presents a truly rare opportunity. Properties of this scale, character, and natural beauty seldom become available. Do not miss the chance to make this extraordinary estate your own.
#MDMC2243796

CLARKSBURG

12340 KINGSLEY ROAD

4 Beds

3 Baths

3,784 Sq.Ft.

$1,500,000

MLS#: MDMC2243796
One-of-a-kind River Falls home featuring fabulous floor plan w/ 6 BRs & 6.5 BAs. Eat-in kitchen, large family room, main level office, oversized sunroom, 2 car-garage & mudroom. Elevator to all levels & wheelchair friendly. Master suite w/ two bathrooms & walk-in closet. Fully finished basement w/ gym, sauna & storage. Gorgeous backyard w/pool, patio & stone bar w/ built-in grill. Whitman schools.
#1002353875

POTOMAC

8020 RIVER FALLS DRIVE

6 Beds

6 Baths

N/A

$1,499,999

MLS#: 1002353875
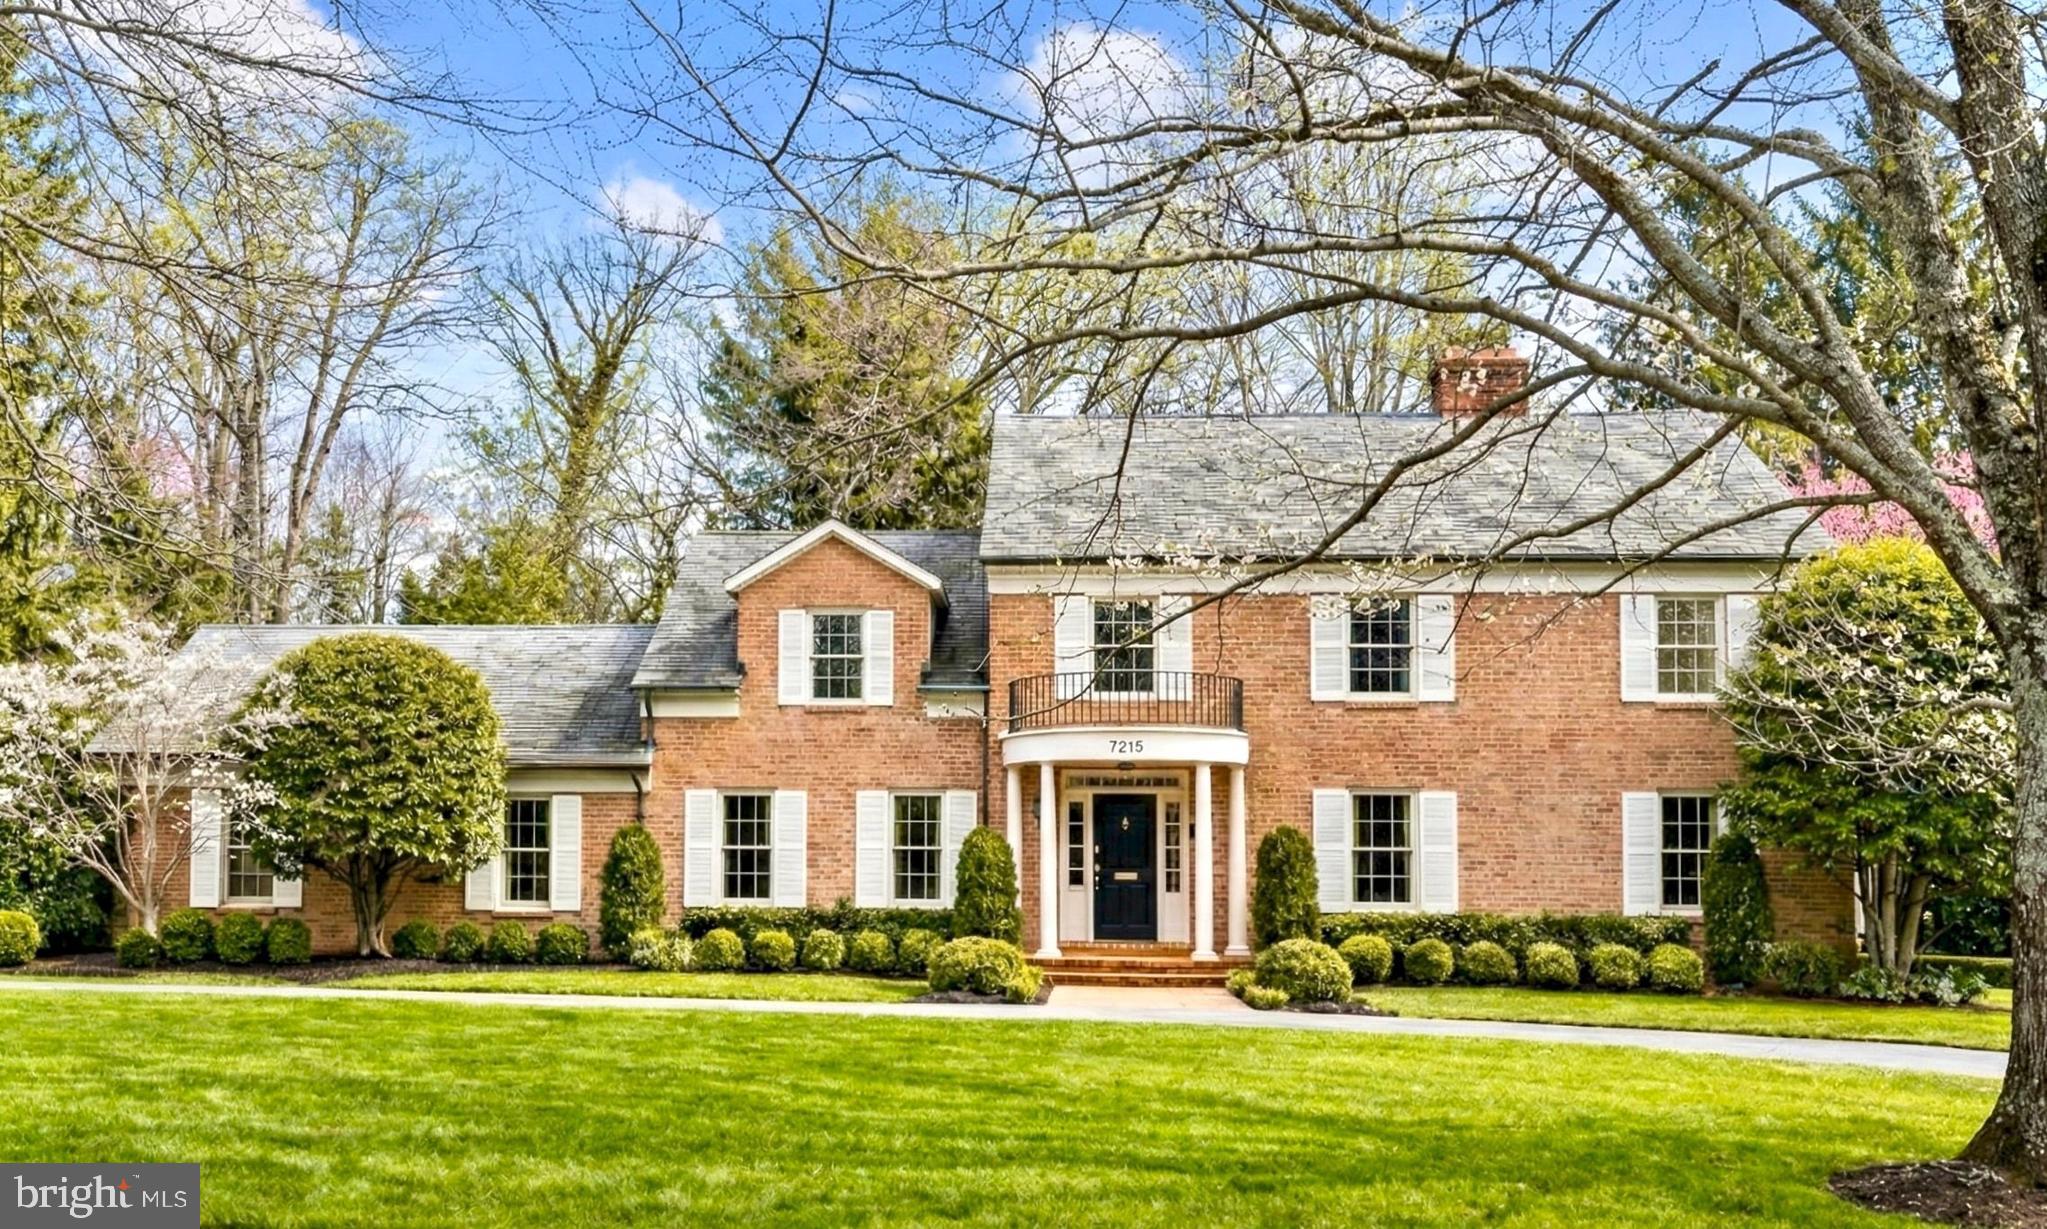
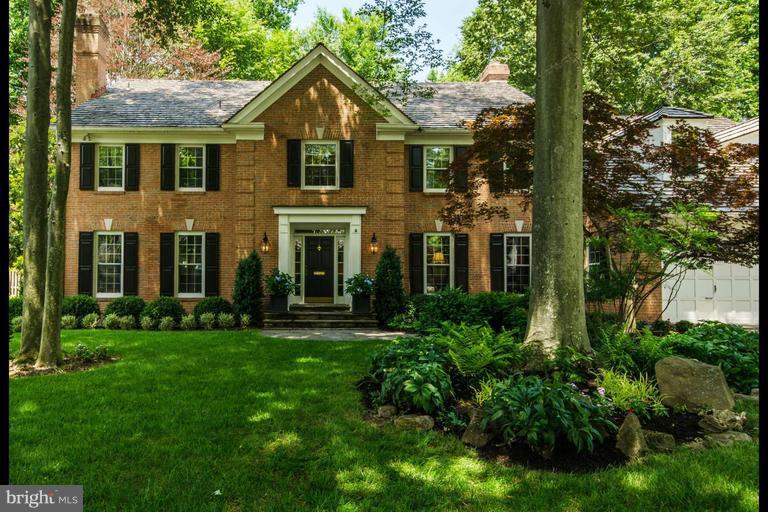
7215 Helmsdale Road presents a rare opportunity to steward a home lovingly cared for by its original owner since it was built in 1965. This timeless center-hall Georgian Colonial has quietly anchored its prominent corner setting along Helmsdale Road for nearly six decades, a property defined as much by its exceptional lot and location as by the home itself.

Set on over half an acre, this corner parcel offers a winning combination: space, privacy, and presence. The property unfolds with a sense of openness that immediately distinguishes it, offering endless possibilities for gardens, outdoor entertaining, and future expansion whether thoughtfully within the existing envelope or beyond - all while maintaining the gracious arrival that begins at the welcoming front portico.

Inside the front door, the impressive center entry hall sets the tone with memorable scale and natural flow connecting the principal rooms. Classic spaces for both living and entertaining are beautifully proportioned and exceptionally sized, creating a home that lives as comfortably day-to-day as it does when hosting.

The kitchen, preserved in near-original condition, carries a story all its own. Long the heart of the home, it has been the setting for decades of cooking, gathering, and creativity - shaped by a celebrated longtime New York Times food columnist and cookbook author. It’s the kind of kitchen that feels steeped in tradition: a place where recipes were tested, notes were made, and meals were shared, with memories as wonderful as the dishes created here. Just off the kitchen, an oversized attached two-car garage offers practical ease, excellent storage, and everyday convenience.

Upstairs, the private quarters are thoughtfully arranged. The sprawling primary suite is set apart with windows on three sides, dual walk-in closets, and a windowed en-suite bath. Three additional well-proportioned bedrooms are served by a hall bath featuring a double vanity and separate water closet. In total, the home offers four bedrooms and two and a half bathrooms - anchored by one of the most enduringly desirable layouts in residential architecture: the classic center-hall plan.

For those seeking immediate enjoyment, the home remains comfortable and livable as it stands. For others, it presents an exceptional canvas ready to be thoughtfully reimagined, now or over time with ample room to grow should a future expansion be desired.

What makes 7215 Helmsdale particularly compelling is how effortlessly it blends space and convenience. Bannockburn has long been sought after for offering a true “town and country” lifestyle, - leafy streets, generous homesites, and a sense of retreat - all while remaining remarkably connected. Downtown Bethesda and Potomac can be easily accessed and the ever scenic Clara Barton Parkway offers direct access to Washington - seamless connectivity while preserving the tranquility of the neighborhood.

Within this established and enduring community, properties with this combination of provenance, setting, and potential are increasingly rare. 7215 Helmsdale stands ready for its next chapter whether preserved, enhanced, or reimagined - continuing the legacy of a home that has been cherished since the day it was built.

**Certain interior and exterior photos have been virtually staged for illustrative purposes only. Items shown are not included in the sale of the property.**
#MDMC2219864

BETHESDA

7215 HELMSDALE ROAD

4 Beds

2 Baths

3,516 Sq.Ft.

$1,499,999

MLS#: MDMC2219864
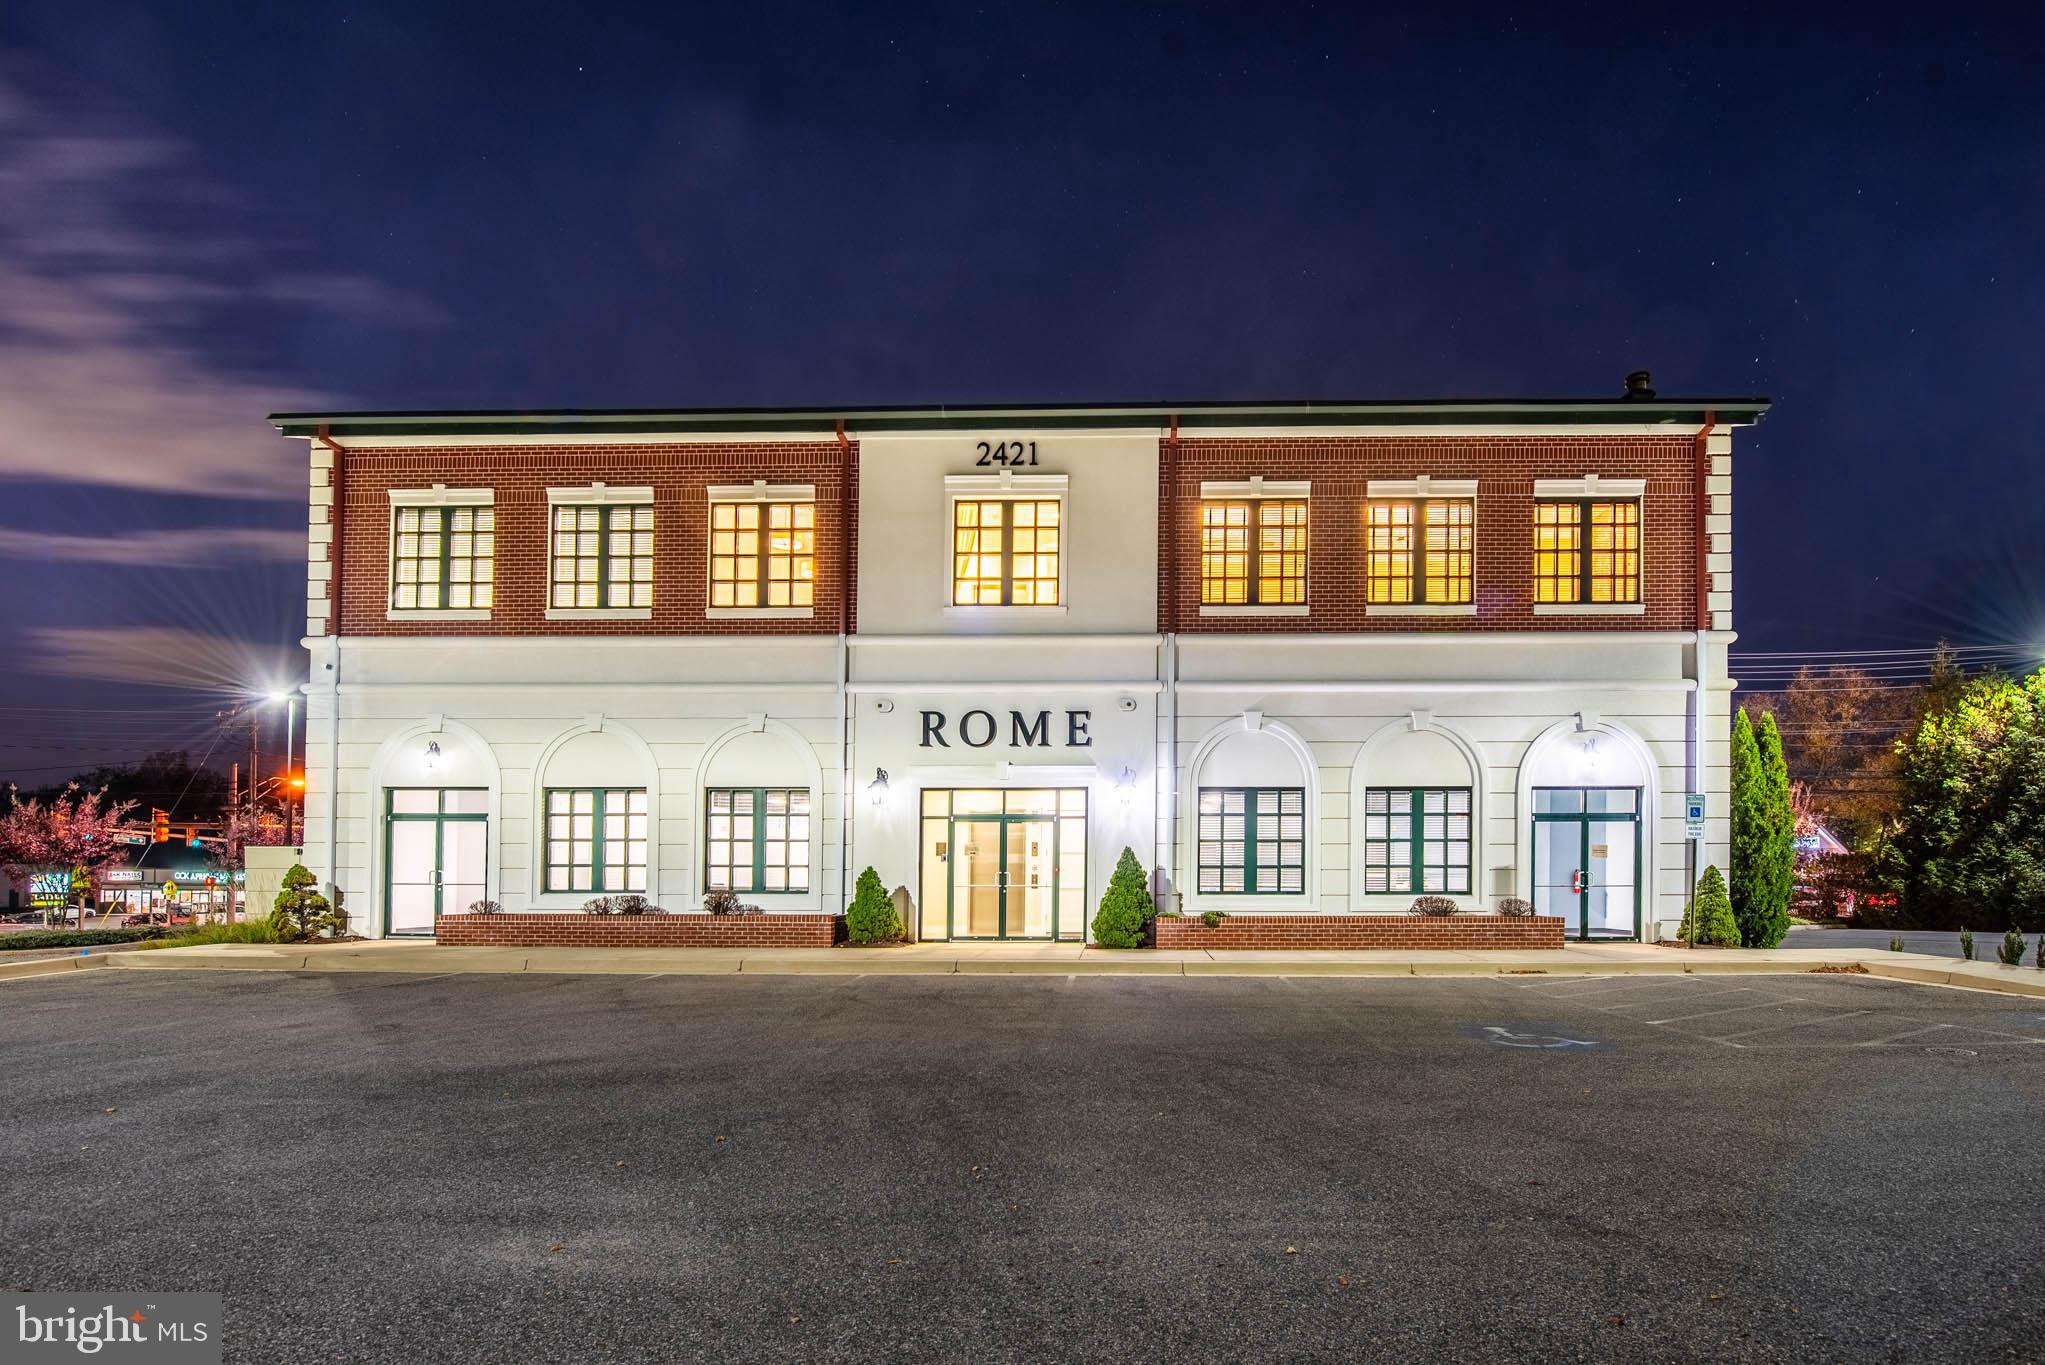
Discover this impressive 8,000 square foot commercial building set on a sprawling 1.03-acre lot, boasting professionally designed finishes by Design Concept. Featuring soaring 15-foot ceilings and an executive suite complete with an electric fireplace, this space exudes sophistication and functionality.  Designed with versatility in mind, the layout allows for use as four separate units or as a single tenant space, making it ideal for a range of businesses.  Enjoy the benefits of acoustical panels for optimal sound control, ensuring a productive environment.  Security and comfort are paramount with a state-of-the-art video surveillance system, key fob access, and a cutting-edge, energy-efficient HVAC system featuring four zoned heating and air.  The building is Energy Star certified and equipped with a durable 50-year roof.  Accessibility is enhanced with an elevator featuring an 8-foot cab and five ADA-compliant bathrooms. Daylight lighting throughout the building creates a bright and welcoming atmosphere.  With parking for 46 vehicles, this property is ready to accommodate your business needs. Don’t miss this unique opportunity to elevate your enterprise in a premier & convenient location!
#MDAA2096558

PASADENA

2421 MOUNTAIN ROAD

None Beds

None Baths

8,000 Sq.Ft.

$1,499,999

MLS#: MDAA2096558
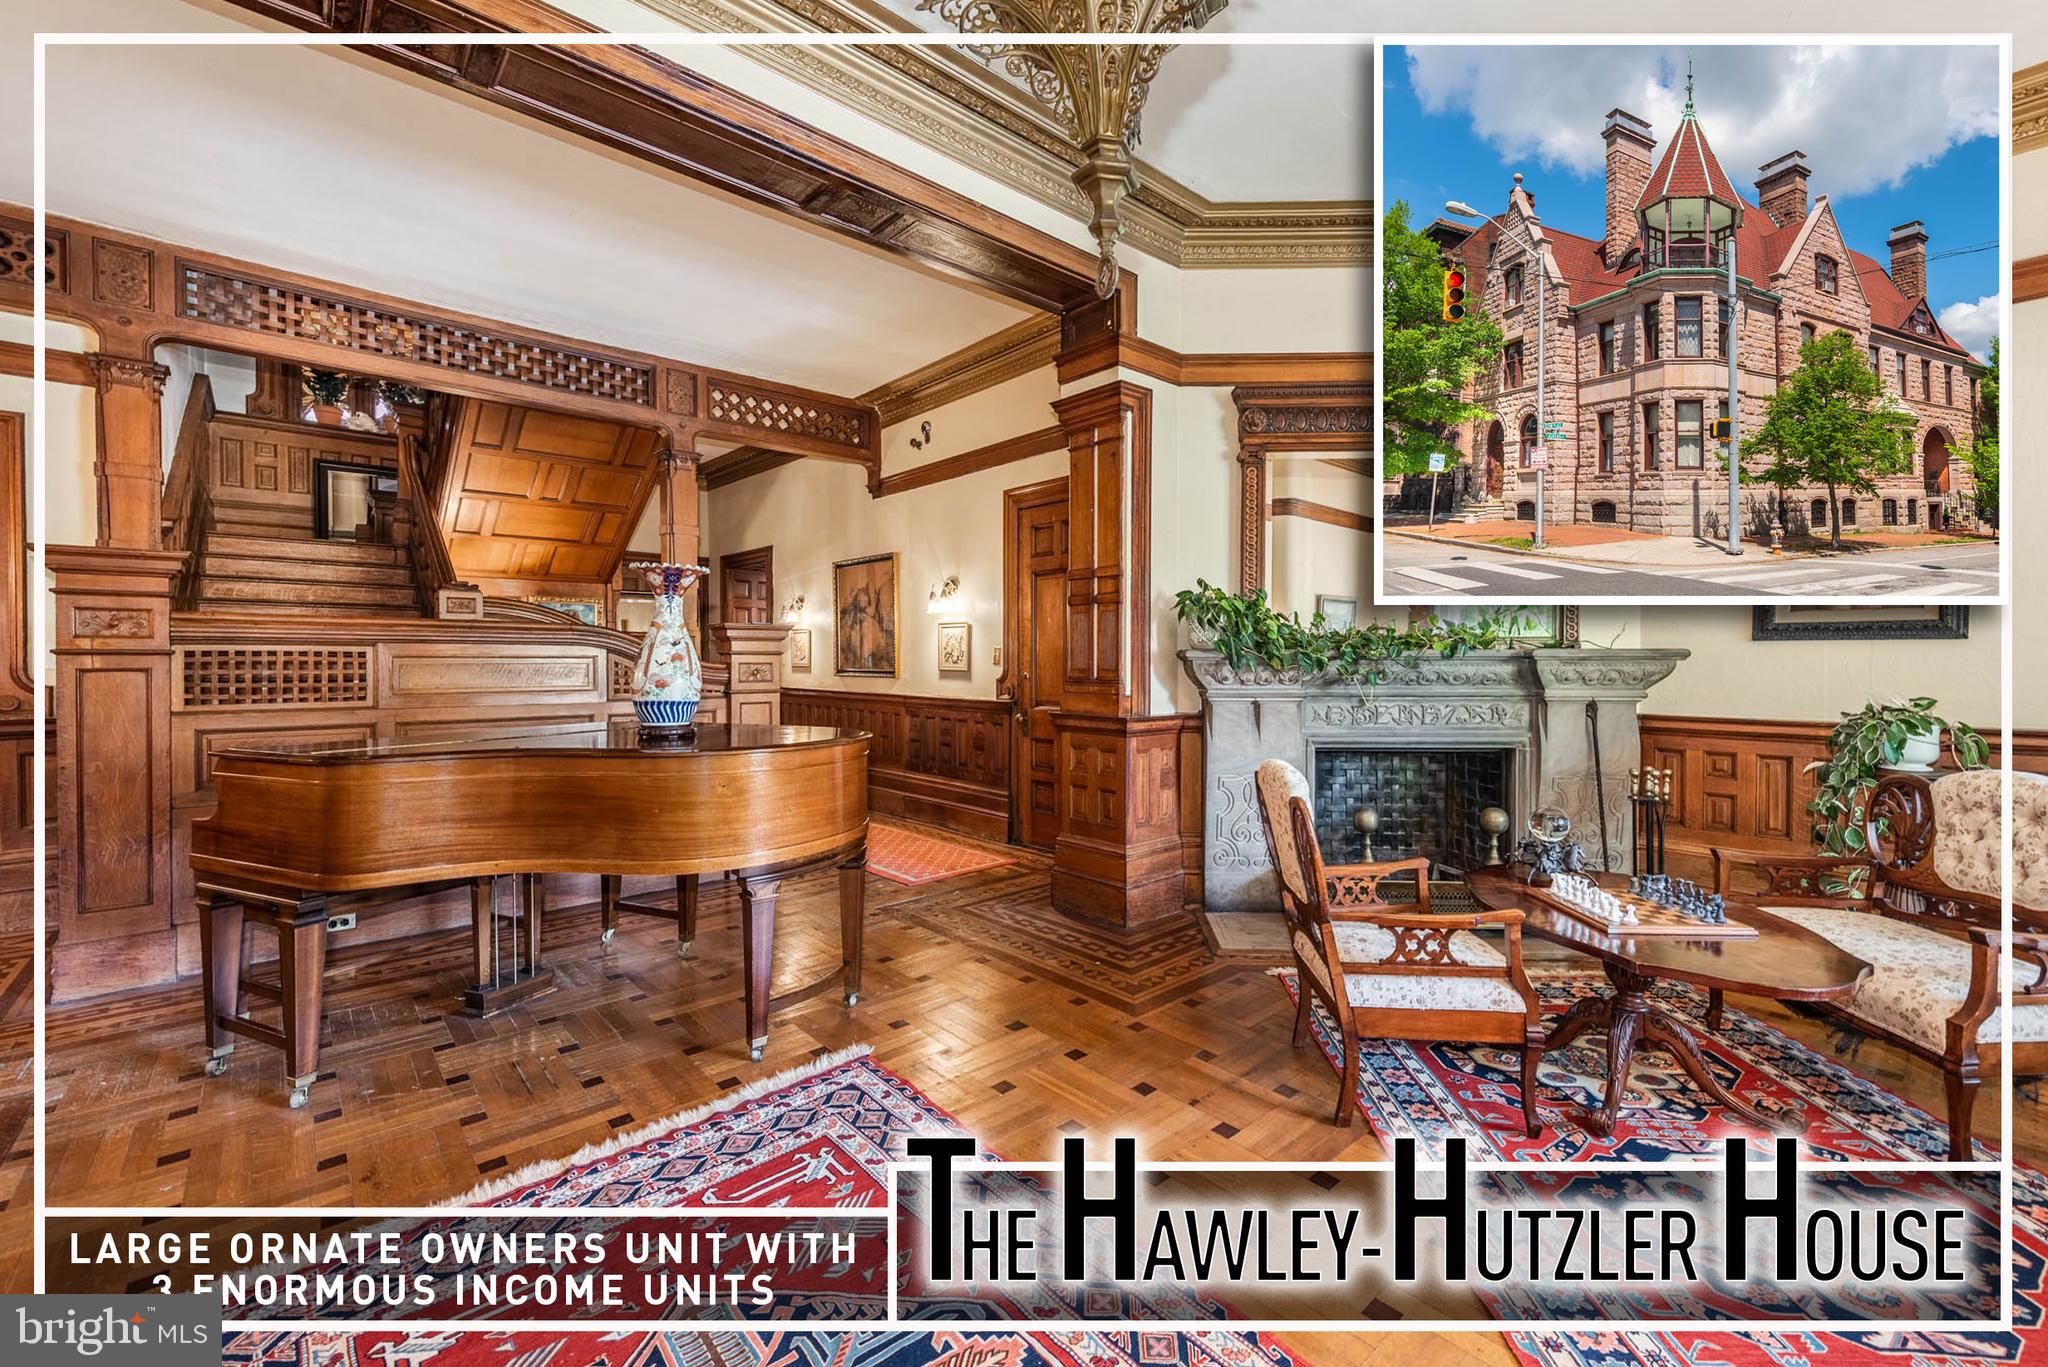
Truly a rare architectural treasure, the newly restored Hawley-Hutzler House stands as one of Bolton Hill’s most distinguished Victorian landmarks. Encompassing over 8,200 square feet across four finished levels, this extraordinary residence is a masterclass in 19th-century design — thoughtfully restored to celebrate its historic integrity while accommodating modern living.  From the moment you arrive, the home’s commanding façade, ornate stonework, and stately presence set the tone for what awaits inside. Elaborate cornices, several historic stained glass windows, intricate brick detailing, and a dramatic entry reflect the grandeur synonymous with Baltimore’s Gilded Age. Within, the scale and craftsmanship are nothing short of breathtaking — soaring ceilings, sweeping proportions, hand-carved woodwork, original plaster moldings, working and decorative fireplaces, and oversized windows that flood the interiors with natural light.  Configured as four legally zoned residential units, the property offers exceptional flexibility without compromising architectural character. The expansive owner’s residence showcases the mansion’s most magnificent spaces — grand parlors designed for formal entertaining, richly detailed millwork, hardwood flooring, period mantels, and refined architectural embellishments that honor its storied past. Three additional rental residences are seamlessly integrated within the structure, preserving historic detail while providing a sophisticated income-producing component.  The rear grounds offer a rare urban sanctuary. Enclosed by a 48'x45', 7-foot walled garden featuring perennials and native plants, the expansive backyard provides space for outdoor entertaining, or quiet reflection. Backing directly to the 2.9-acre Arnold Sumpter Park, the setting enhances the estate’s sense of openness and historic prominence.  A true architectural legacy property — combining scale, craftsmanship, historic pedigree, and income potential — the restored Hawley-Hutzler House represents one of Bolton Hill’s most significant offerings.  All units are separately metered.  Monthly rental income for the 3 rental units totals $5,910/mo!
#MDBA2213278

BALTIMORE

1801 EUTAW PLACE

10 Beds

None Baths

8,690 Sq.Ft.

$1,499,999

MLS#: MDBA2213278
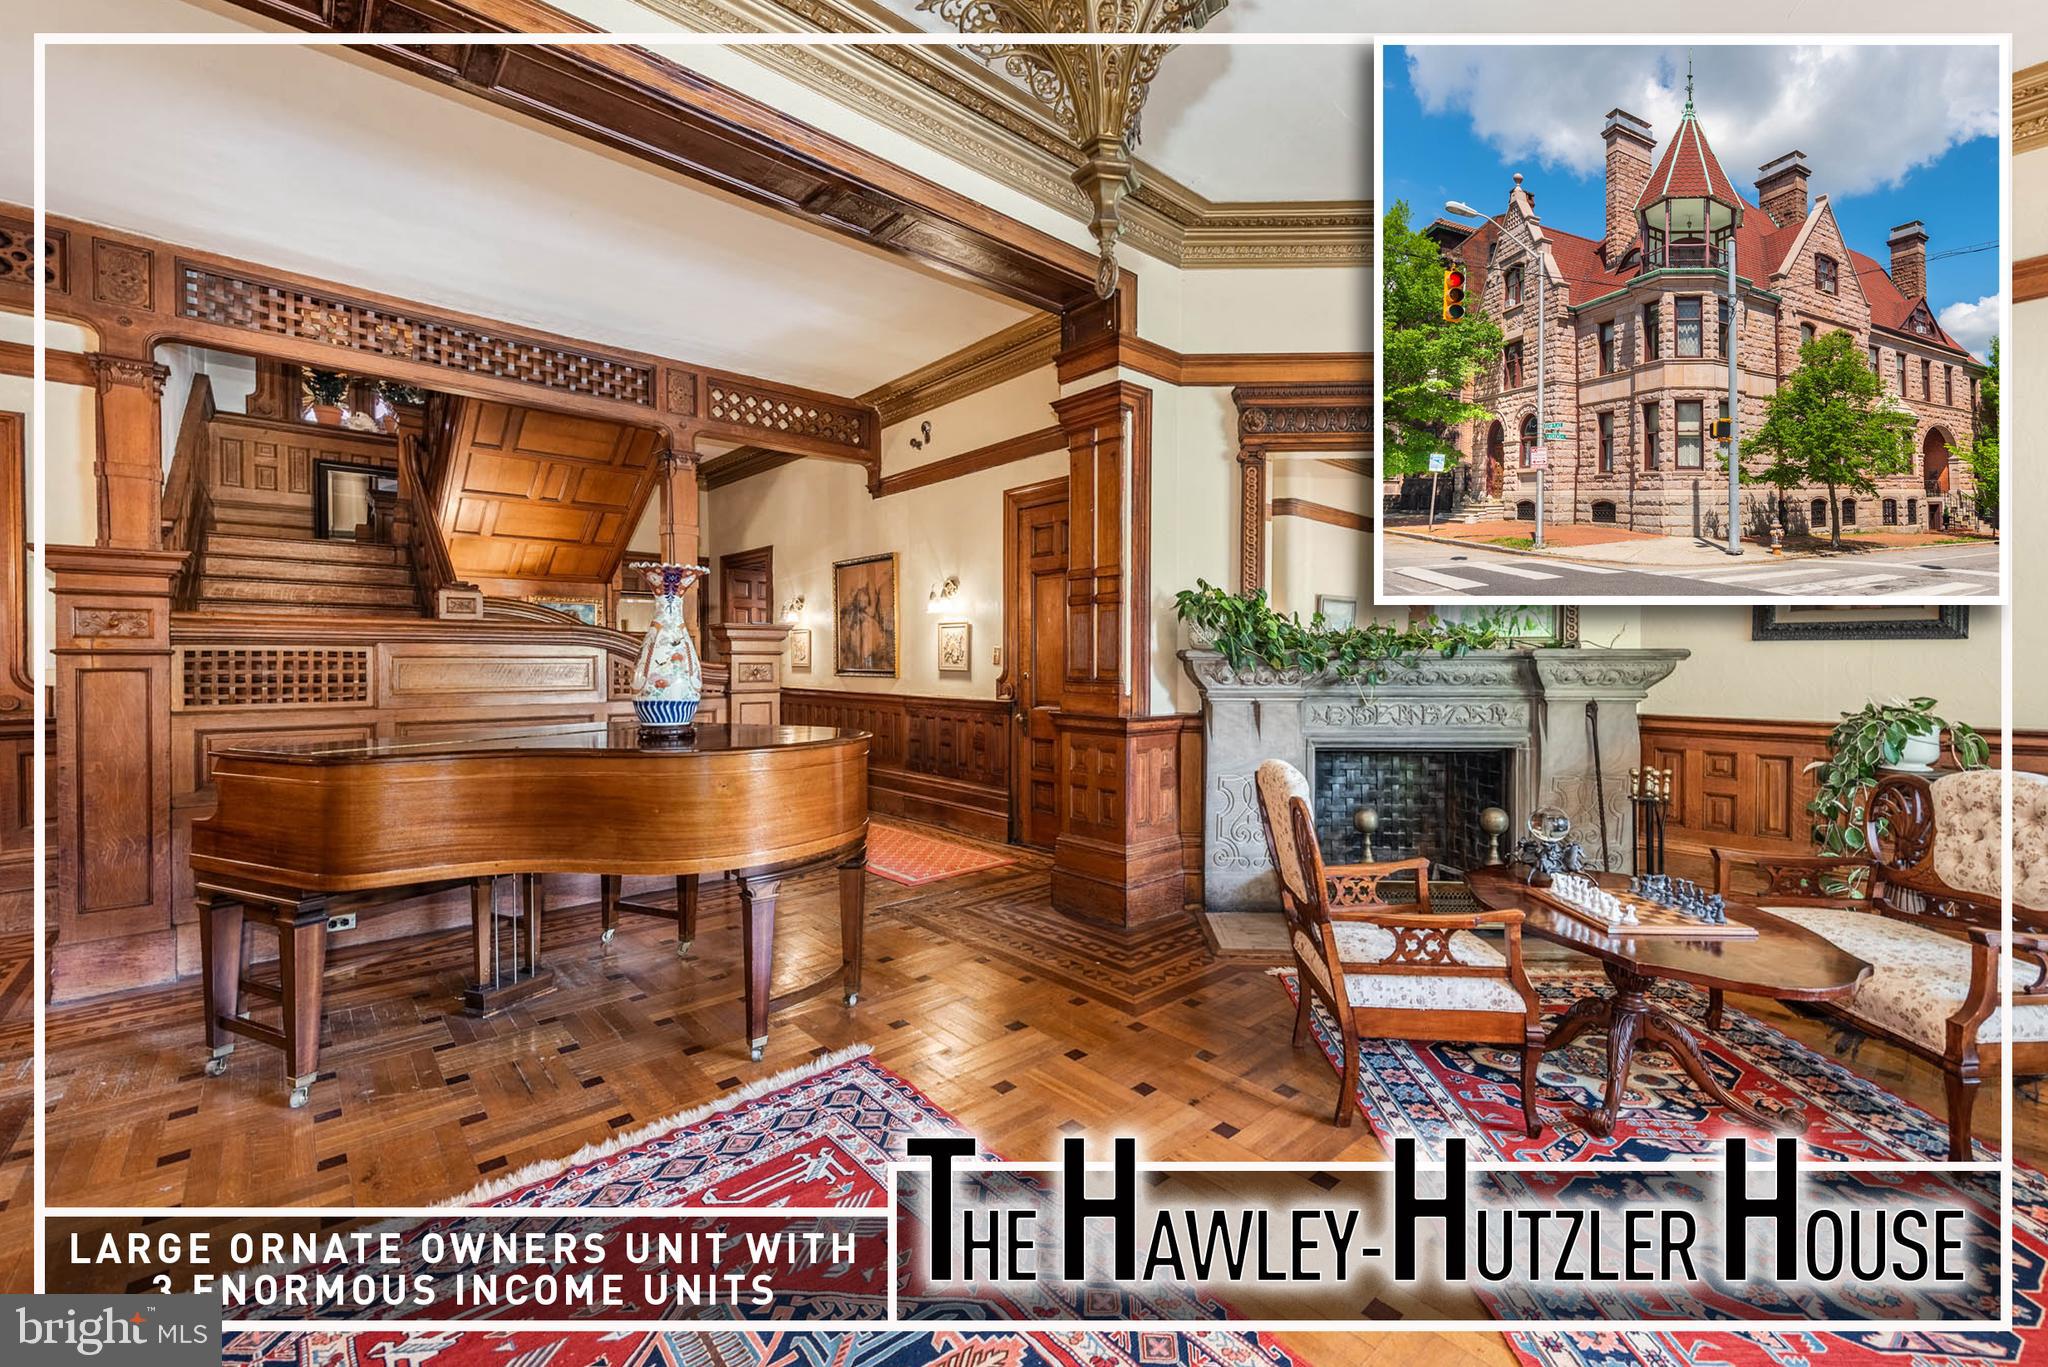
Truly a rare architectural treasure, the newly restored Hawley-Hutzler House stands as one of Bolton Hill’s most distinguished Victorian landmarks. Encompassing over 8,200 square feet across four finished levels, this extraordinary residence is a masterclass in 19th-century design — thoughtfully restored to celebrate its historic integrity while accommodating modern living.  From the moment you arrive, the home’s commanding façade, ornate stonework, and stately presence set the tone for what awaits inside. Elaborate cornices, several historic stained glass windows, intricate brick detailing, and a dramatic entry reflect the grandeur synonymous with Baltimore’s Gilded Age. Within, the scale and craftsmanship are nothing short of breathtaking — soaring ceilings, sweeping proportions, hand-carved woodwork, original plaster moldings, working and decorative fireplaces, and oversized windows that flood the interiors with natural light.  Configured as four legally zoned residential units, the property offers exceptional flexibility without compromising architectural character. The expansive owner’s residence showcases the mansion’s most magnificent spaces — grand parlors designed for formal entertaining, richly detailed millwork, hardwood flooring, period mantels, and refined architectural embellishments that honor its storied past. Three additional rental residences are seamlessly integrated within the structure, preserving historic detail while providing a sophisticated income-producing component.  The rear grounds offer a rare urban sanctuary. Enclosed by a 48'x45', 7-foot walled garden featuring perennials and native plants, the expansive backyard provides space for outdoor entertaining, or quiet reflection. Backing directly to the 2.9-acre Arnold Sumpter Park, the setting enhances the estate’s sense of openness and historic prominence.  A true architectural legacy property — combining scale, craftsmanship, historic pedigree, and income potential — the restored Hawley-Hutzler House represents one of Bolton Hill’s most significant offerings.  All units are separately metered.  Monthly rental income for the 3 rental units totals $5,910/mo!
#MDBA2213080

BALTIMORE

1801 EUTAW PLACE

12 Beds

7 Baths

8,690 Sq.Ft.

$1,499,999

MLS#: MDBA2213080

1 ... 567 568 569 570 571 ... 666
* Listings identified with the FMLS IDX logo come from FMLS and are held by brokerage firms other than the owner of this website. The listing brokerage is identified in any listing details. Information is deemed reliable but is not guaranteed. If you believe any FMLS listing contains material that infringes your copyrighted work please click here to review our DMCA policy and learn how to submit a takedown request. © 2024. First Multiple Listing Service, Inc.
 - property

Send a message

Message successfully sent.

Your message

What is 3 + 4 ?

Reason for contacting?

I agree to receive email communication and understand I can unsubscribe at any time.

I agree to be contacted by Charis Realty Group via call, email, and text for real estate services. To opt out, you can reply 'stop' at any time or reply 'help' for assistance. You can also click the unsubscribe link in the emails. Message and data rates may apply. Message frequency may vary. Privacy Policy

Sign Out

Virtual Assistant

Would you like to take the next step with this property? We can help you schedule a showing or virtual tour, or send you more details.

Yes, I would like more information.

Thank You for Your Reply, One of Our Agents will contact you as soon as possible

No, maybe later.

Thank you, you can always contact me via email, phone number or through the contact form.

Realhub AI

Lucy - Your AI-Powered Realtor

Update Your Temporary Password

Personalize your search

Enter your email and we'll notify you immediately when new listings match what you're looking for.

or enter email address

Already have an account ? Login here

Continue your home search

I agree to receive communications and understand I can unsubscribe at any time.

I agree to be contacted by Charis Realty Group via call, email, and text for real estate services. To opt out, you can reply 'stop' at any time or reply 'help' for assistance. You can also click the unsubscribe link in the emails. Message and data rates may apply. Message frequency may vary. Privacy Policy

Already have an account ? Login here

We use cookies

We use cookies primarily for analytics to enhance your experience. By accepting, you agree to our use of these cookies. You can manage your preferences or learn more about our cookies policy.
