Properties

Browse or get in touch to schedule a walkthrough.

  • Nearby me
Price range

Popular Features

Community Features

Association

Property Features

Waterfront

View

Exterior Features

Interior Features

Style

534723 properties match your criteria

Updated 1 minute ago

E-Alert name

Step into Unparalleled Luxury at Worthington Club Estates

Welcome to your dream home! This custom-built, all-brick masterpiece offers nearly 7,000 square feet of sophisticated living on a private 1.6-acre oasis. With 8 bedrooms, 5 full baths, 2 half baths, and a 3-car garage, this estate redefines comfort and style.

From the moment you arrive, the elegant circular driveway sets the tone for the grandeur within. The ceramic-tiled foyer greets you with a dazzling modern chandelier, leading to an expansive open floor plan. The gourmet kitchen is a chef’s delight, featuring granite countertops, stainless steel appliances, a center island, and a sunny breakfast nook that flows effortlessly into the formal dining room.

Bask in the natural light of the sunroom, complete with two ceiling fans and access to the sprawling deck, where panoramic views of your lush backyard await. The inviting living room, anchored by a cozy brick fireplace, creates a warm and welcoming ambiance.

The main-level primary suite is a retreat unto itself, offering an oversized walk-in closet and a spa-like bath with a Jacuzzi tub, standing shower, towel warmer, and double vanity. An additional main-floor bedroom with a private full bath ensures ultimate convenience.

The second level boasts a grand secondary primary suite with skylights, a whirlpool tub, standing shower, towel warmer, and double vanity. Three more generously sized bedrooms and a Bluetooth-enabled bathroom with a towel warmer complete the upper level, catering to every family member’s needs.

The walk-out basement is an entertainer’s paradise! Enjoy movie nights in the theater room with Bose surround sound and smart lighting. A flexible entertainment area, home office or additional bedroom, and a private apartment with its own entrance make this level ideal for multigenerational living or rental income.

Outdoors, the backyard is a private sanctuary for relaxation or hosting gatherings. A built-in EV charger in the garage adds modern convenience, while three HVAC systems provide optimal comfort throughout the home. Thoughtful touches like child safety outlets and insulated light covers elevate this family-friendly haven.

Homes like this are rare—don’t miss the chance to make it yours. Schedule your private tour today and experience the exceptional lifestyle this property offers!
#MDBC2110036

REISTERSTOWN

12505 FELLOWSHIP COURT

9 Beds

6 Baths

6,989 Sq.Ft.

$1,024,900

MLS#: MDBC2110036

All closing costs paid with the use of our preferred lender DHI Mortgage (*Must settle by 3/28/25) Start the year in a new home! The Adams townhome design by D.R. Horton offers a cozy and modern living space spanning 1,889 sq. ft., featuring 4 bedrooms, 3.5 bathrooms, and a 1-car garage. This home includes top-of-the-line amenities, such as granite countertops, stainless steel appliances, and recessed lighting in the kitchen. With D.R. Horton's smart home features, below market interest rates, and generous closing assistance, this home provides exceptional value. Customize the lower level bonus space into a rec room, home office, or 4th bedroom to suit your lifestyle. Additional highlights of the Adams design include spacious 9 ft ceilings on the main level, an oversized kitchen island, upgraded maple cabinets, stainless steel appliances, luxury plank flooring on the main level, and the inclusion of the Home is Connected technology package.
#MDCH2038674

LA PLATA

556 SWIFT HERON AVENUE

4 Beds

3 Baths

1,889 Sq.Ft.

$433,390

MLS#: MDCH2038674

None
#MDBC2119808

LUTHERVILLE TIMONIUM

400 PLUMBRIDGE COURT 104

2 Beds

2 Baths

1,085 Sq.Ft.

$330,000

MLS#: MDBC2119808

Motivated Seller! Gorgeous all-brick col.Prof. landscaped, circ.driveway.Four fin.lvls w.6bds,4.5ba,3FPs.Main lvl.has hardwood flrs, Sep.DR w FP,huge LR, FR w.gas FP & French doors to lg.deck. Ktchn has maple cab., granite, new appls, ceramic fl.Upper level has huge MBR w.lux.BA-whirlpool,sep. shower. Fin.bsmt w.bd &rec rm w nice bar.Top lvl(4th) has 2 BR & FB. This exceptional College Heights Estates residence is perfectly situated on a prime lot. And is just a short distance from Whole Foods, Trader Joes, 2 Starbucks and lots of dining and entertainment. Close to University of Maryland, Metro and other main transportation.
#MDPG2140270

HYATTSVILLE

7003 SOUTHWARK TERRACE

6 Beds

4 Baths

3,630 Sq.Ft.

$999,000

MLS#: MDPG2140270

Offer Deadline: Monday, March 24th at 12:00 PM. Please submit your highest and best offer by the deadline.

Move-In Ready & Beautifully Updated Townhouse in Columbia!

Step into this stylishly upgraded 3-bedroom, 2-bathroom corner unit nestled on a peaceful cul-de-sac in Columbia. Offering extra yard space and a private two-car driveway. This thoughtfully cared-for home has been meticulously enhanced from top to bottom—designed for stress-free living so you can move in and start making memories right away.

✨ Key Features You’ll Love:

✔ Modern Kitchen: The heart of the home features sleek white countertops, a built-in pantry for added storage, a chic backsplash, and under-cabinet lighting to brighten your workspace. Plus, enjoy brand-new appliances for a fresh and functional cooking experience. 

✔ Comfortable Living Spaces: A brand-new front door welcomes you into a bright and inviting main level, a spacious family room, a dedicated dining area, and a convenient access to a refreshed deck through a new sliding door—perfect for relaxing or entertaining.

✔ Ample Bedrooms: The upper level boasts two generously sized bedrooms. The primary bedroom features a large side-to-side closet, while the second bedroom offers two separate closets—providing plenty of storage for all your needs. The third bedroom is located in the finished lower level, offering a cozy and private retreat.

✔ Updated Bathrooms: Enjoy two full bathrooms—a stylishly upgraded bathroom on the upper level and a spacious full bathroom on the lower level for added convenience.

✔ Complete Interior Refresh: Every detail has been carefully upgraded with fresh paint, new carpet, and modernized bathrooms. The main level and basement shine with new luxury vinyl flooring—a perfect blend of style and durability.

✔ Prime Location for Easy Commuting & Convenience: Located just minutes from Snowden River Parkway with quick access to I-95, Route 29, Route 100, and Route 32. Enjoy nearby shopping, dining, and entertainment for a lifestyle of ease and enjoyment.

This beautifully upgraded townhouse offers modern comfort and unbeatable convenience—all in one package. Don’t miss your chance to make this exceptional property your new home. Schedule your showing today!!
#MDHW2049624

COLUMBIA

9204 CONNELL COURT

3 Beds

2 Baths

1,560 Sq.Ft.

$407,000

MLS#: MDHW2049624

Quick Move In Home!  Be the first person to own in our newest and most prestigious community in Howard County - - Beechwood Manor. 

The Willow on 9544 Bolton Road is stunning! Inside and out. This 5 bedroom, 4.5 bath, 2-car garage floorplan. The contemporary exterior is complete with brick, vertical and horizontal siding and pleasing covered entry which leads to a spacious foyer. Just off the foyer a flex room awaits to use as preferred- a home office, playroom or formal living room space. A powder room is away from the main living space at the foyer. The great room, breakfast area and kitchen feature a desirable open-concept feel- perfect for entertaining! The kitchen is complete with bright white cabinets, glistening quartz counters, spacious island-seating 4 stools and over-sized kitchen pantry. With multiple windows throughout the main space sunlight will be no problem at all! The rich oak staircase leads to the bedroom level where the primary is situated at the top of the staircase. The primary is generously sized with a very shareable walk-in closet. The primary bath is finished with ceramic tile, white cabinets and quartz counters and double comfort-height sink. A sport like shower completes the primary bath. Across the hall sits a suite with double door closet and spacious full bath. Bedrooms #3 and #4 are sizeable with walk-in closets. The laundry room is on the bedroom level for convenience and double door linen complete the bedroom level. The basement is finished with a bedroom, recreation room and full bath providing additional space for entertaining. Closing assistance is provided with use of our affiliate lender. A 10-year warranty is provided by RWC.
 *Photos for viewing purposes only *
#MDHW2046682

LAUREL

9544 BOLTON FARM LANE

5 Beds

4 Baths

2,947 Sq.Ft.

$869,990

MLS#: MDHW2046682

Charming stone-front 4 bedroom, 1.5 bath Cape Cod on a picturesque street in Cheverly--recently renovated and ready for new owners! Come see this wonderful home that still has the charm, character and quality of the era it was built in with modern updates including an architectural shingle roof, an updated electric panel, vinyl replacement windows, an expansive rear deck and more. The newly refinished solid oak hardwood floors on the main and upper levels are stunning and the entire home has been repainted--from the ceilings right down to the baseboards and trim. The centerpiece of the family room is a  wood-burning fireplace and mantel--a perfect focal point and place to display treasured family photos and cherished keepsakes. The living room extends into a formal dining room with lots of natural light from a lovely bay window and ample space for family meals or holiday get-togethers. The kitchen has space for a table or future breakfast bar and leads into a butlers pantry with built-ins. There is also a main floor bedroom and 1/2 bath which could serve as an office, kids playroom or space for an in-law or guest.  The upper level has a huge primary bedroom with 2 closets, a 2nd and 3rd bedroom and full bath.  The basement level is unfinished but large enough for future finished space and already has a rear ground level entrance. There is a rear entry garage which has been repurposed as storage for yard equipment but could also be converted back to it's original use. The yard is massive (approx. 190' deep x 61' wide) and one of the largest on the entire block--you could have all your family and neighbors over and still not fill it! We are also just a few weeks away from the kind of weather that will have you cooking out and relaxing on the home's large rear deck. Come park your car (and your agent's) in the driveway and have a look at this unique property at a list price that will ensure it's not on the market for long.
#MDPG2145404

LANDOVER

2811 CREST AVENUE

4 Beds

1 Baths

1,549 Sq.Ft.

$429,900

MLS#: MDPG2145404
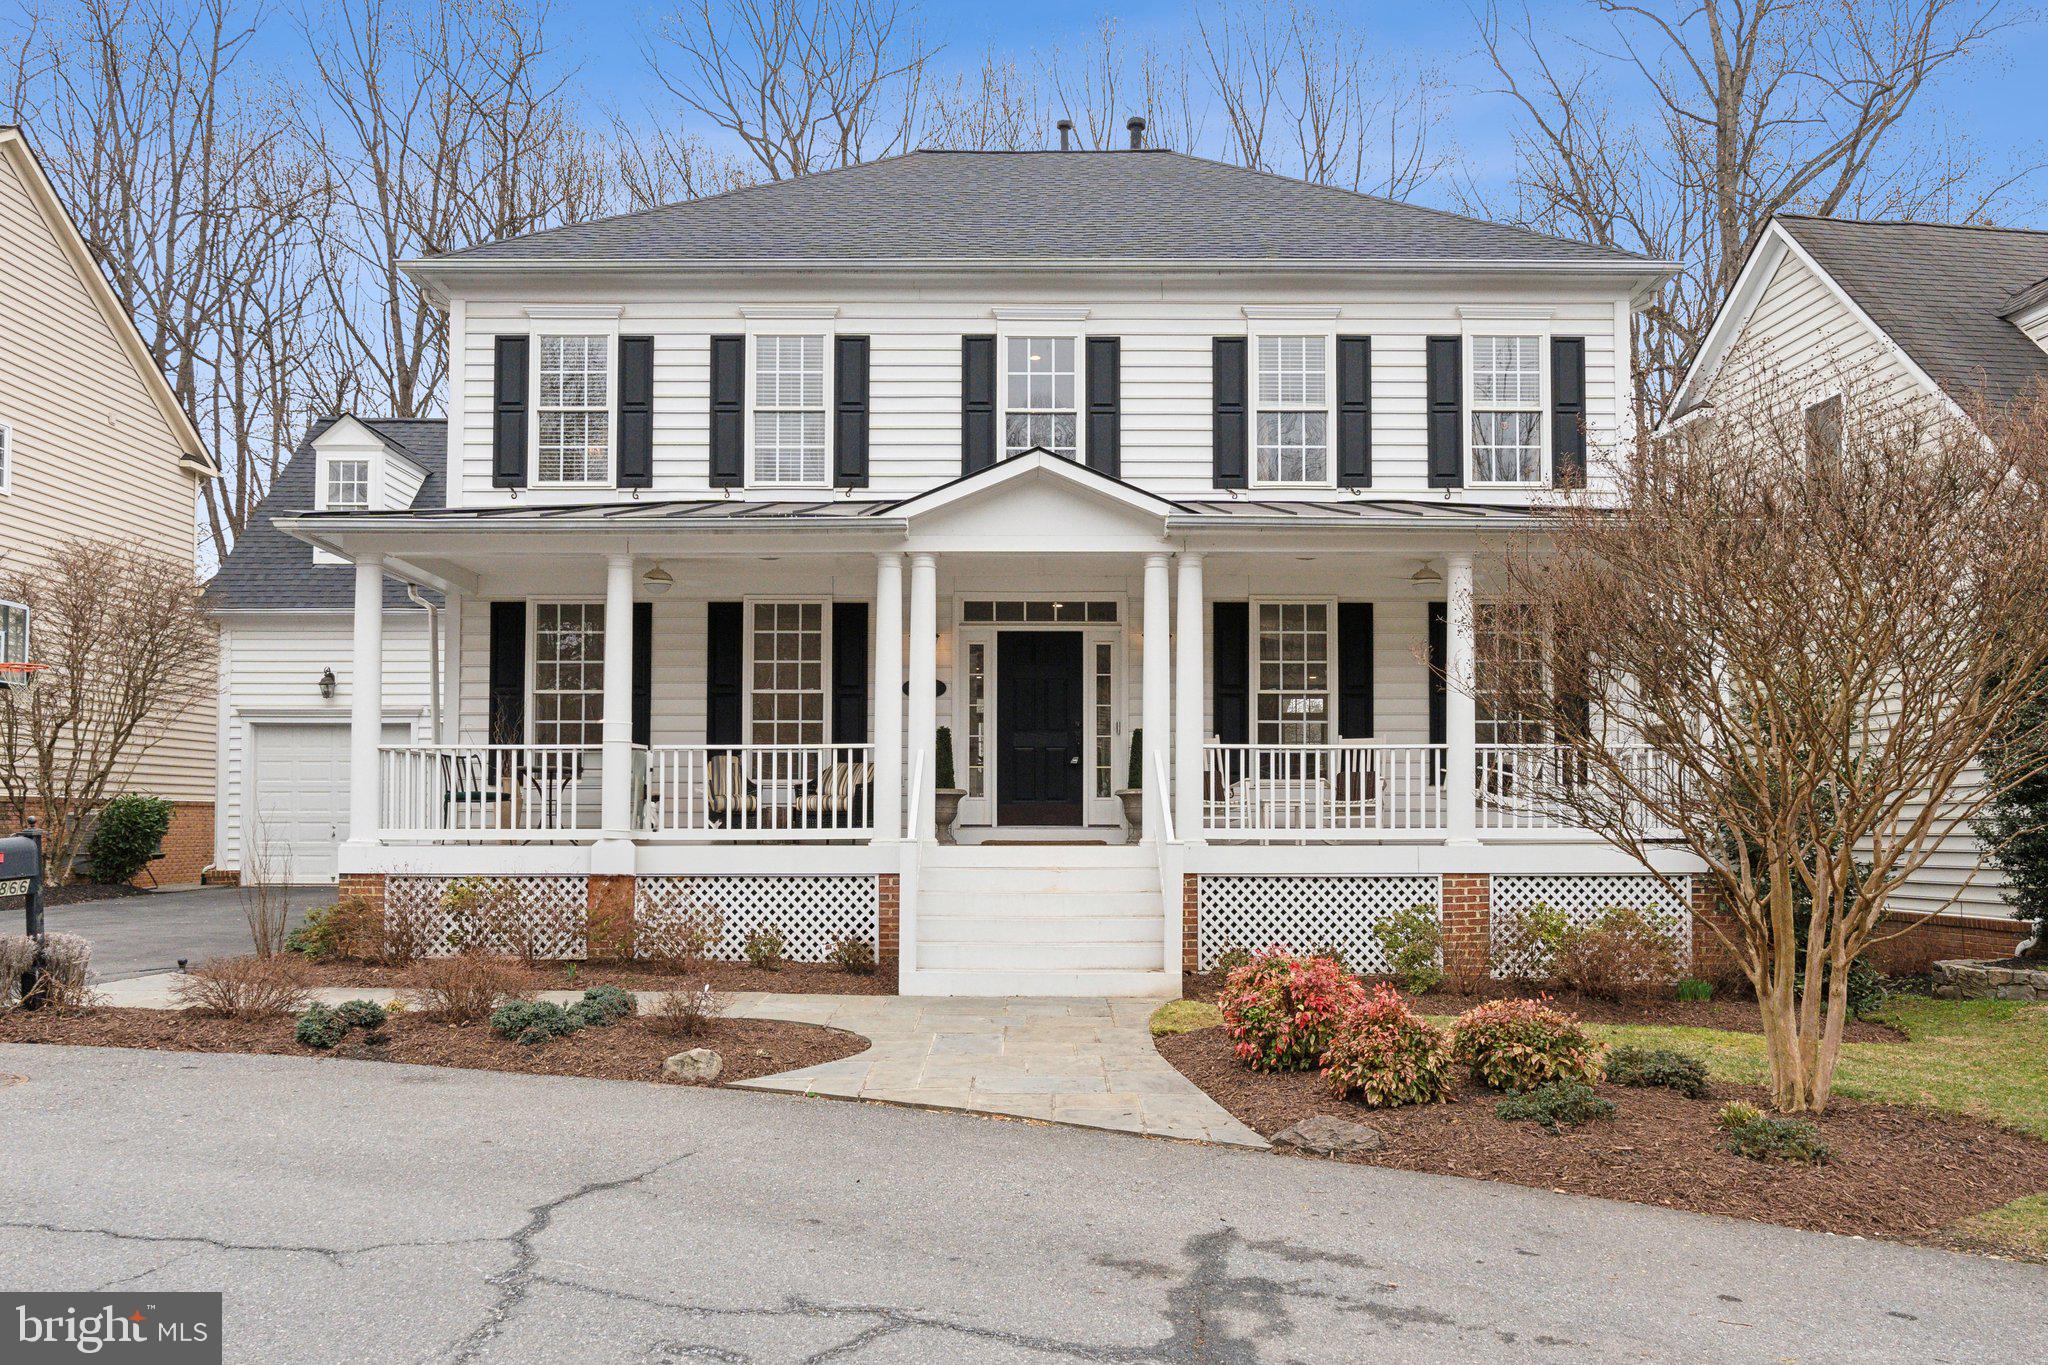
Welcome to this stunning Dartmouth Model located in the highly sought after ‘Lane in the Woods’ section of the Lakelands. Situated at the end of the cul-de-sac and backing to the Muddy Branch Trail with spectacular wooded and creek views! Spacious and luxurious with over 5,000 square feet of living space featuring 4 bedrooms, 4.5 bathrooms, refinished hardwood floors, new lower level floors, fresh paint and a brand new Roof (2024). The open floor concept flows from the foyer to the main level rooms with soaring ceilings and impeccable grand design and finishes. The main level features a large family room with a gas fireplace and custom built-ins opening to the eat-in kitchen with a large center island, stainless steel appliances and upgraded countertops. Located directly off of the kitchen is the charming screened in porch perfect  for year round entertaining. Completing this impressive main level is the informal living room, formal dining room, private office with double French doors, a half bath and access to the 2 car garage. The upper level offers an expansive owners suite wing with immaculate views, a sitting room with a designer barn door for privacy and 2 large closets. Relax in the owner’s bathroom with a soaking tub, double vanity sinks and a walk-in glass shower. There are three additional bedrooms, one with an attached bathroom and the others with a dual entry bathroom, and the laundry room located on the bedroom level. The walk out lower level has walls of windows with serene views, an oversized great room, the home's 4th full bathroom, a bonus room, a gym and plenty of storage. Outside will feel like a private escape with a beautiful front porch, a large deck overlooking the tranquil views, a screened-in back porch and a large patio with a hot tub and stone retaining wall, all perfect for year-round enjoyment. Enjoy a lifestyle of convenience with a location that backs to the Muddy Branch Trail and is within walking distance to the restaurants, shops, schools, pool, playgrounds, sports courts and so much more! This home is truly a must see!
#MDMC2170686

GAITHERSBURG

866 STILL CREEK LANE

4 Beds

4 Baths

5,198 Sq.Ft.

$1,425,000

MLS#: MDMC2170686

Welcome to 6024 Edmondson Ave, a beautifully updated home in the heart of Catonsville. This spacious 3-bedroom, 2-bathroom home offers a perfect blend of modern updates and classic charm. Step inside the front entryway that opens to gleaming hardwood floors throughout the main and second floors. The updated kitchen (2020) features sleek stainless steel appliances, luxurious granite countertops, and ample cabinet space. The fully renovated basement and basement bath (2020) adds valuable living space, perfect for a family room, game room, home gym and more. The home boasts several recent upgrades, including a new HVAC system (2024), blown insulation (2021) for added efficiency, and a water heater (2020). A large parking pad provides convenient off-street parking and can be easily converted into a fenced-in yard for added outdoor space. Located in a sought-after neighborhood, this home is just minutes from local shops, restaurants, and commuter routes. Don’t miss your chance to make this lovely house your home.
#MDBC2121618

CATONSVILLE

6024 EDMONDSON AVENUE

3 Beds

2 Baths

1,860 Sq.Ft.

$349,900

MLS#: MDBC2121618

Welcome to this spacious, elegantly upgraded 4 bedroom in Chadswood. Enjoy new hardwood floors, fresh paint and warm hues throughout, recessed lighting, updated kitchen with timeless wood cabinetry, beautiful quartz counters, Whirlpool appliances, Samsung French Door fridge , pantry, and table space, renovated upper level bathrooms with modern ceramic tiles, new vanities, toilets, and floors, plus a private deck and generous yard with shed, ideal for entertaining!  Features include entry foyer, bright living room with fireplace and skylights, separate dining space with recessed lights, main level powder room, 4 spacious bedrooms, 3 full baths, finished basement with open concept including a full bath with pedestal sink and laundry room, plus a one car garage. Property conveys with 1 year home warranty for buyer peace of mind. Roof contains solar panels; service transfer required. 

Community features include swimming pool, tennis courts, and basketball courts.

Exterior paint color can be changed with HOA approval.

Offer deadline Monday at noon. 

Won't last long, Schedule your tour today!
#MDMC2165438

GERMANTOWN

20415 BLOOMINGVILLE COURT

4 Beds

3 Baths

2,172 Sq.Ft.

$599,900

MLS#: MDMC2165438

This bright and charming rambler is updated and neutral throughout! The white kitchen with stainless appliances opens to the Dining and Living Rooms. The bonus Sun Room looks out tho the fenced backyard with patio and pergola. The fully finished lower level offers great additional space - Family Room, Office, Exercise/Bonus Room, and Laundry Room. The location is amazing - down the street from Rock Creek Park. Do not miss this one - it shows beautifully!
#MDMC2169792

ROCKVILLE

4807 BOILING BROOK PARKWAY

3 Beds

3 Baths

2,058 Sq.Ft.

$634,900

MLS#: MDMC2169792

Lovely Rambler with plenty of privacy!  Two Lots on either side of the house, along with woods in the backyard for walks, hikes - Nature's Playground!  Plant your beautiful garden! Grow your own food!!!
This three bedroom, two and one half bath on one level is spacious! There is a thermostat in every room for your individual comfort!  Living Room and Dining Room,  Kitchen, has room for a table, with large windows overlooking the expansive backyard.    Off the Kitchen is a gorgeous two story deck! Primary Bedroom is a generous size with attached Primary Bath.  Two  Bedrooms and a hall bath complete the main level.  The Recreation Room is roomy, yet cozy, with a wood stove/fireplace.  There is a generous bonus room - 19' x 16' !  The laundry is a separate room along with a powder room on this level.  There is a workbench area that will allow you the space for your projects.   There is an exit from the Recreation Room to the backyard.
#MDAA2103000

SEVERN

1605 GEORGE AVENUE

3 Beds

2 Baths

2,680 Sq.Ft.

$475,000

MLS#: MDAA2103000

This beautifully updated 3-bedroom, 3.5-bath townhome in the amenity-rich community offers a perfect blend of comfort and modern style. Featuring granite countertops, updated appliances, carpet, and paint, this spacious home is move-in ready. The home boasts three generously sized bedrooms, including a primary suite with vaulted ceilings and two full baths. On the main level, an open floor plan showcases gleaming hardwood floors, creating an inviting space for entertaining. The fully finished lower level provides additional versatility with a den or office, a full bath, and a cozy family room. With 2,528 square feet of living space, this home also offers access to a low HOA that includes community pools, a playground, tennis courts, and a dog park, making it an ideal choice for those seeking both convenience and an active lifestyle.
#MDBC2120962

OWINGS MILLS

10839 SHERWOOD HILL ROAD

3 Beds

3 Baths

2,112 Sq.Ft.

$389,900

MLS#: MDBC2120962

Welcome to 2736 Crestwick Pl, a charming townhome offering the perfect blend of charm, accessibility, and convenience in the heart of District Heights. This beautifully maintained home features 3 bedrooms and 3.5 bathrooms, providing comfort and style throughout. The middle level is designed for seamless living, with the dining area flowing into a welcoming living room, creating the perfect setting for both everyday living and entertaining. Large front windows fill the space with natural light, enhancing the warm and inviting atmosphere.  Before heading to the upper level, step outside to the private, fenced-in backyard, where a spacious deck provides an ideal spot for outdoor relaxation or hosting friends and family. Whether enjoying a morning coffee or hosting a gathering, the backyard offers privacy and comfort. Upstairs, you are greeted by the owner's suite that offers a private retreat. The entire second floor is outfitted with cozy new carpet, adding an extra touch of comfort. The fully finished basement expands your living space to over 1,800 square feet, providing endless possibilities for an entertainment area, home gym, office, or whatever suits your lifestyle. Conveniently located near bus stops, Suitland Metro Station, and major highways including Routes 4 & 5, I-495, I-295, and Suitland Parkway, this home provides quick access to everything you need. Don’t miss your chance to make this charming townhome yours!
#MDPG2141778

DISTRICT HEIGHTS

2736 CRESTWICK PLACE

3 Beds

3 Baths

1,840 Sq.Ft.

$350,000

MLS#: MDPG2141778

Stunning Remodeled Ranch-Style Home – Practically New Construction! Step into this beautifully renovated ranch-style home where modern elegance meets comfortable living! Every inch of this home has been remodeled with meticulous attention to detail, with all work completed by licensed contractors and fully permitted for your peace of mind. As you enter, you're welcomed into a sun-filled dining area, boasting brand-new luxury vinyl plank flooring that flows seamlessly throughout the open-concept main living space. The gourmet kitchen features custom white shaker cabinetry, gleaming granite countertops, and stainless steel appliances, making it the perfect space for cooking and entertaining. This home offers three spacious bedrooms and two fully remodeled bathrooms, each with modern finishes and high-end fixtures. Updates extend beyond the interior, with all-new siding, roof, windows, and a freshly paved driveway, ensuring long-term durability and curb appeal.  With every major system upgraded, this home is truly move-in ready—offering the quality and feel of new construction without the wait! Don’t miss this incredible opportunity—schedule your private showing today! OFFER DEADLINE - 3/22 @ 5PM
#MDBC2121552

BALTIMORE

41 LEFT WING DRIVE

3 Beds

2 Baths

1,260 Sq.Ft.

$289,900

MLS#: MDBC2121552

1 ... 629 630 631 632 633 ... 666
* Listings identified with the FMLS IDX logo come from FMLS and are held by brokerage firms other than the owner of this website. The listing brokerage is identified in any listing details. Information is deemed reliable but is not guaranteed. If you believe any FMLS listing contains material that infringes your copyrighted work please review our DMCA policy and learn how to submit a takedown request. © 2024. First Multiple Listing Service, Inc.

Send a message

Message successfully sent.

Your message

What is 3 + 4 ?

Reason for contacting?

I agree to receive email communication and understand I can unsubscribe at any time.

I agree to be contacted by Charis Realty Group - Christine Issler, Broker via call, email, and text for real estate services. To opt out, you can reply 'stop' at any time or reply 'help' for assistance. You can also click the unsubscribe link in the emails. Message and data rates may apply. Message frequency may vary. Privacy Policy

Sign Out

Virtual Assistant

Would you like to take the next step with this property? We can help you schedule a showing or virtual tour, or send you more details.

Yes, I would like more information.

Thank You for Your Reply, One of Our Agents will contact you as soon as possible

No, maybe later.

Thank you, you can always contact me via email, phone number or through the contact form.

Realhub AI

Lucy - Your AI-Powered Realtor

Update Your Temporary Password

Personalize your search

Enter your email and we'll notify you immediately when new listings match what you're looking for.

or enter email address

Already have an account ? Login here

Continue your home search

I agree to receive communications and understand I can unsubscribe at any time.

I agree to be contacted by Charis Realty Group - Christine Issler, Broker via call, email, and text for real estate services. To opt out, you can reply 'stop' at any time or reply 'help' for assistance. You can also click the unsubscribe link in the emails. Message and data rates may apply. Message frequency may vary. Privacy Policy

Already have an account ? Login here

We use cookies

We use cookies primarily for analytics to enhance your experience. By accepting, you agree to our use of these cookies. You can manage your preferences or learn more about our cookies policy.
