Properties

Browse or get in touch to schedule a walkthrough.

  • Nearby me
Price range

Popular Features

Community Features

Association

Property Features

Waterfront

View

Exterior Features

Interior Features

Style

535036 properties match your criteria

Updated 1 minute ago

E-Alert name
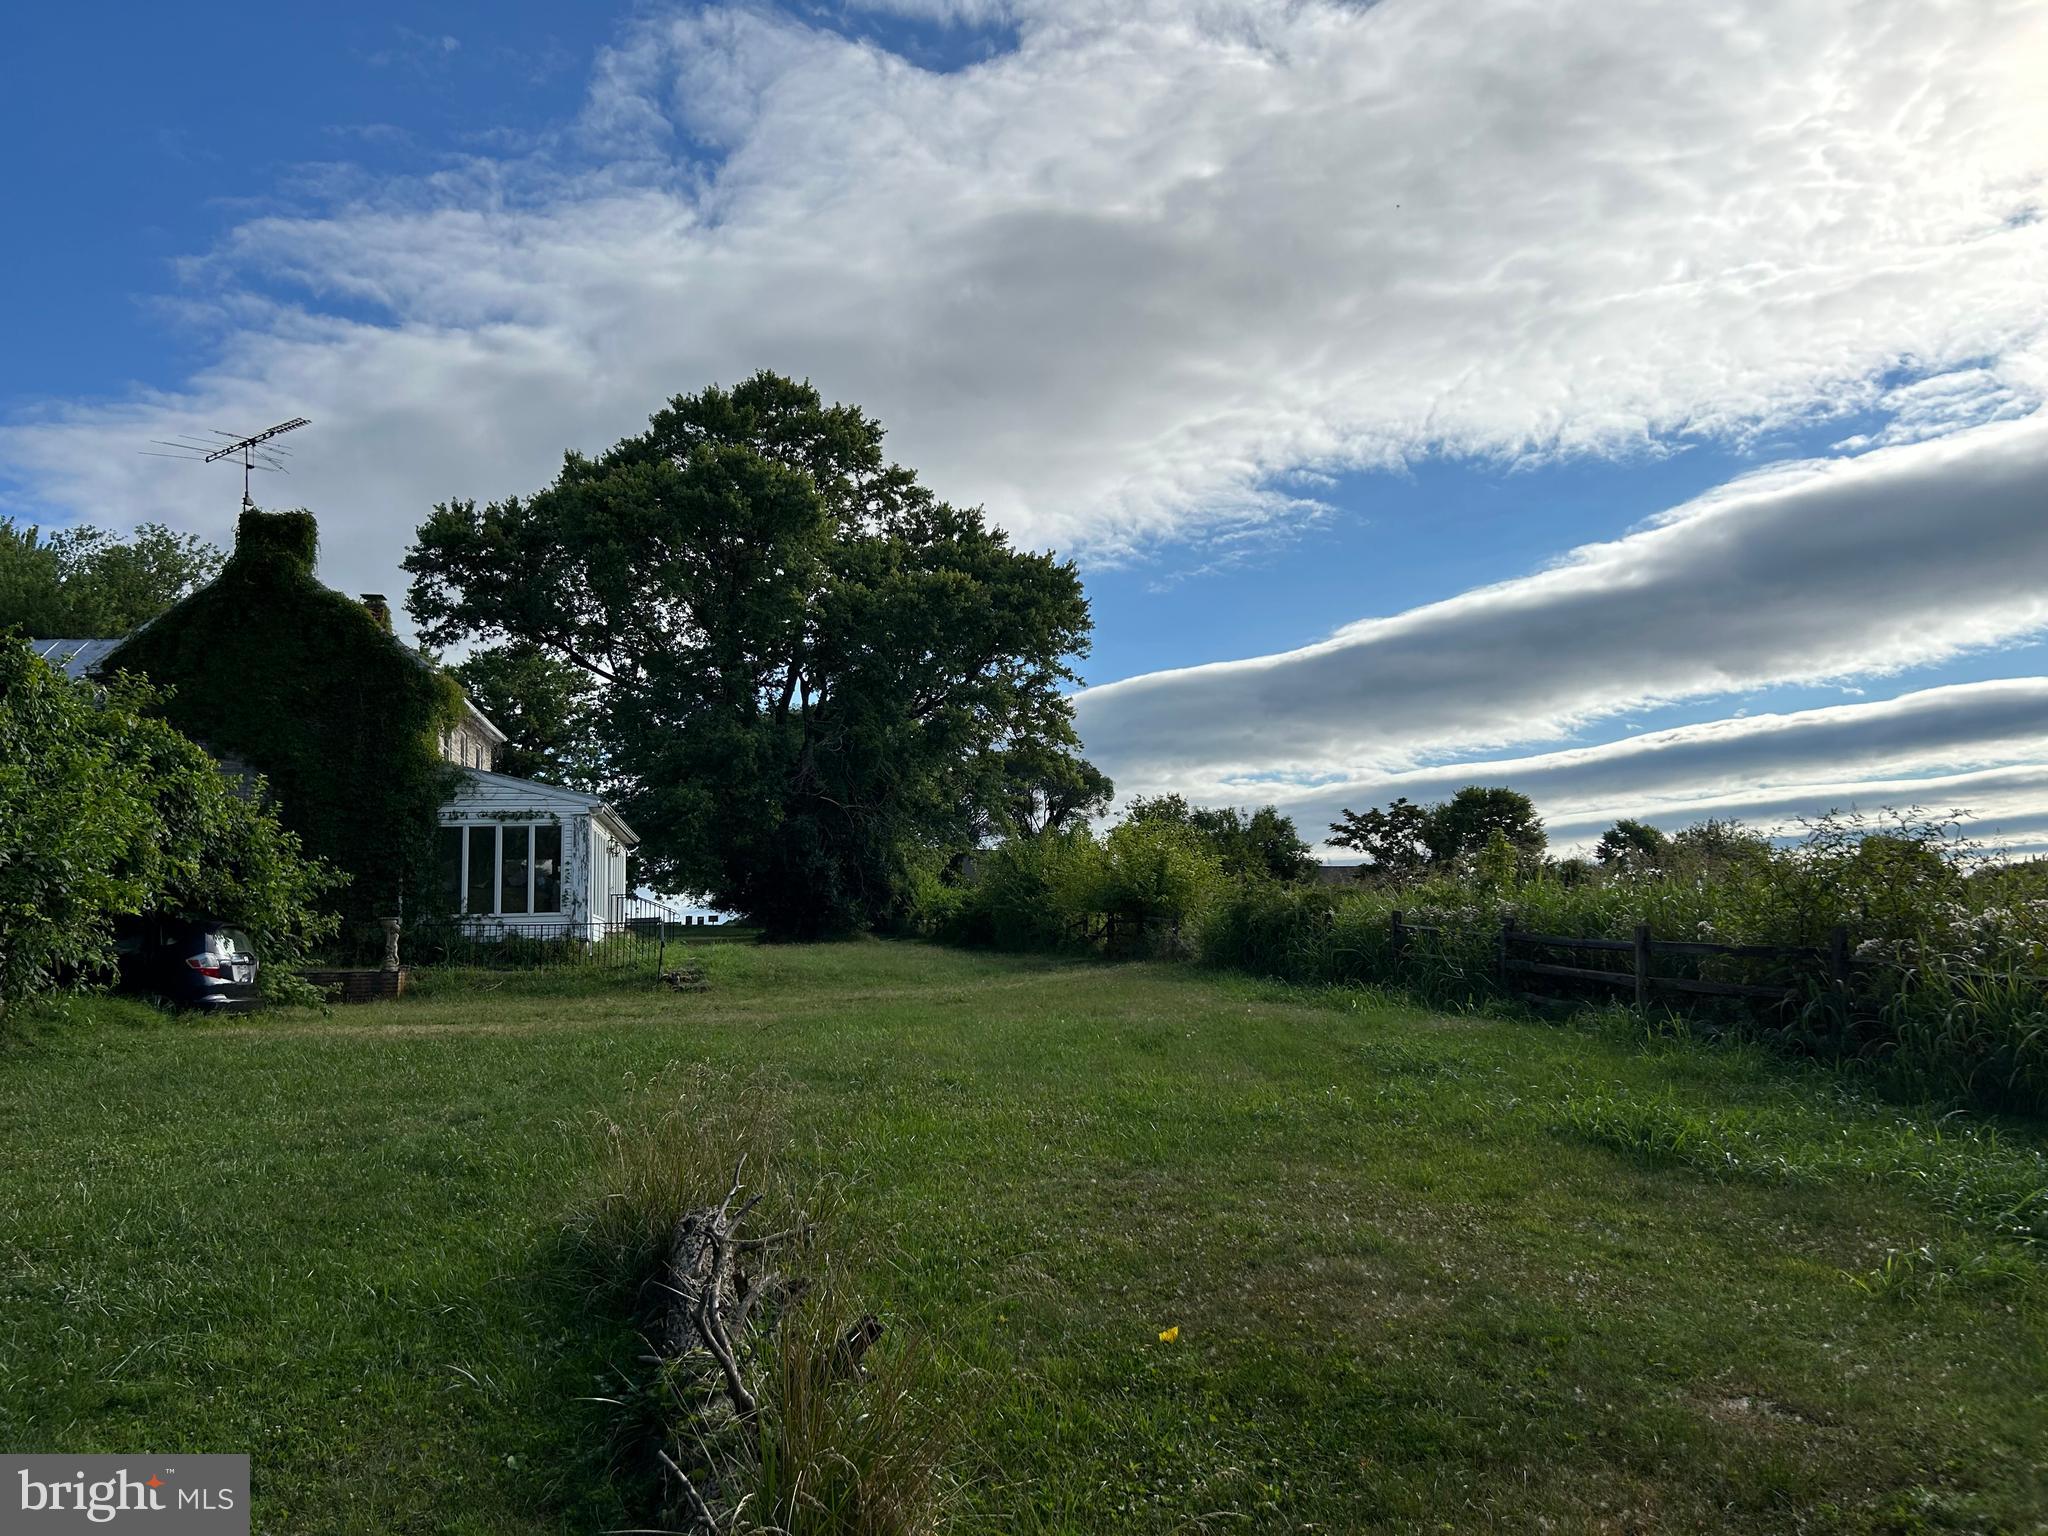
Discover a rare opportunity with this 19.65-acre property in a PRIME location! The lot faces Old Willowbrook Road with acres and acres of cleared land. The rear of the lot is wooded with beautiful Tuscarora Creek meandering through. Currently zoned agricultural. The long tree-lined driveway leads to the more than 124-year-old stone home waiting for your vision to restore or rebuild. The property has a well and septic, large barn, milk house, and chicken house. Convenient to historic Frederick but no city taxes. Whether you dream of creating a private retreat, a family estate, exploring agricultural ventures, or real estate development, this picturesque landscape provides the ideal opportunity. The possibilities are endless. All information deemed reliable but not guaranteed.
#MDFR2051590

FREDERICK

8826 OLD WILLOWBROOK ROAD

None Beds

None Baths

19.65 acres

$1,475,000

MLS#: MDFR2051590
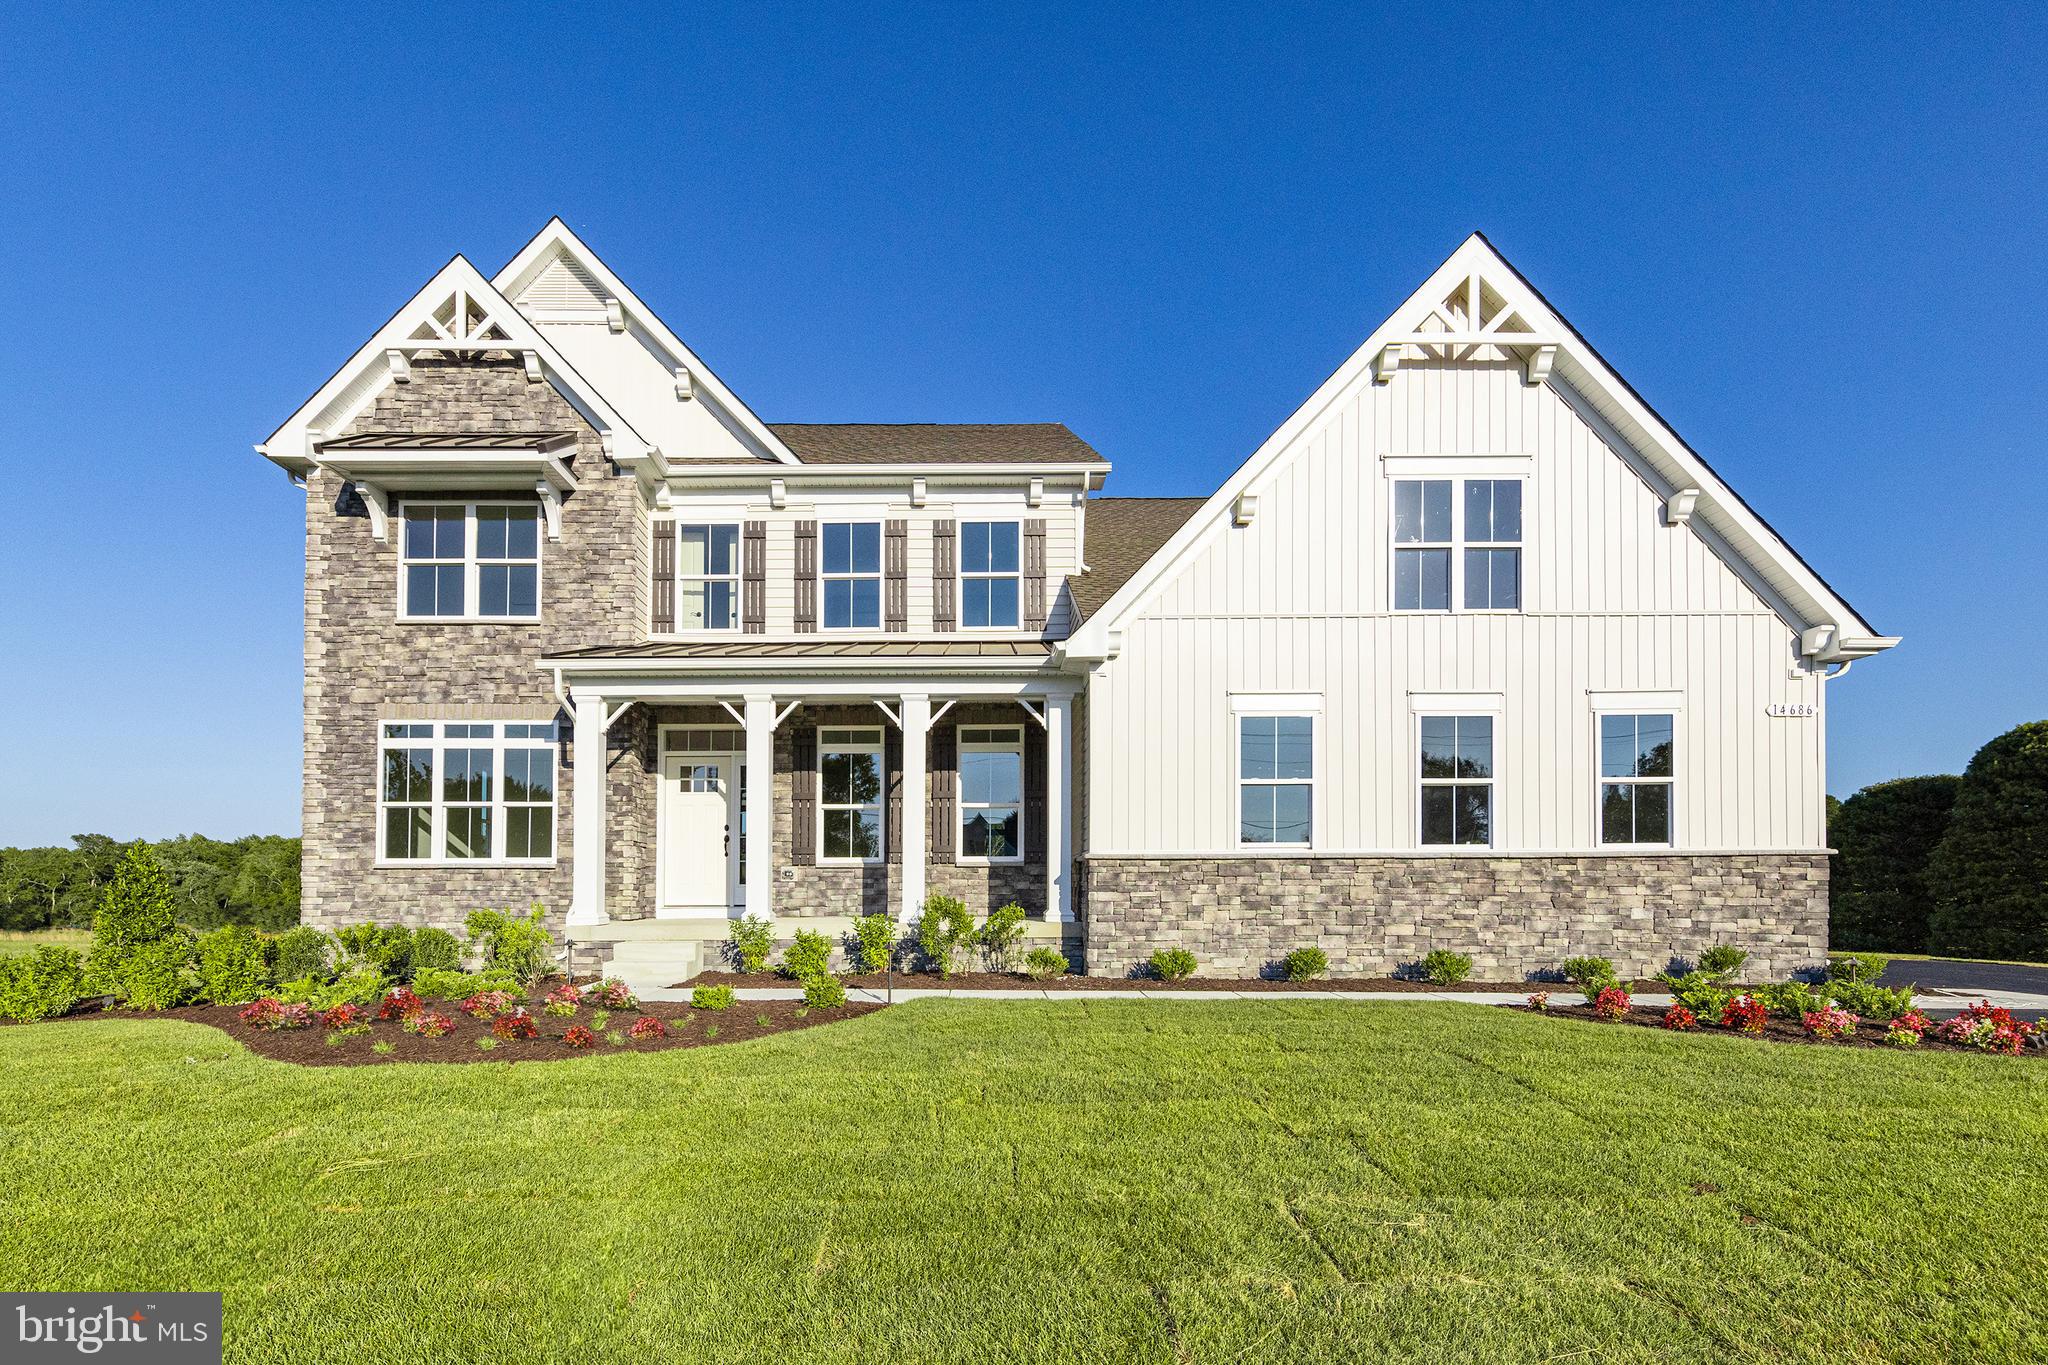
Discover elevated living with the brand-new Red Maple floorplan—where luxury and
style converge in every detail. Designed for both elegance and comfort, this home
features a main-level owner’s suite offering refined privacy, while three spacious
secondary bedrooms await upstairs. At the heart of the home, a dramatic two-story
great room opens to a chef’s kitchen with an oversized island and light-filled breakfast
area—ideal for both intimate mornings and grand entertaining. Personalize your home
with a wealth of upscale options, including a fifth or sixth bedroom, side-load two-car
garage, loft with full bath, and a fully customizable lower level. Create your dream
retreat with space for a recreation room, media lounge, wet bar, or private fitness studio.

**Builder makes no representation about land/lot listing. Listing is strictly
for co-marketing purposes only. Due diligence is the buyer’s responsibility with land
purchase.
** The options and photos attached depict multiple elevations and options not
included in listing price. Price is subject to change based on options added.
#MDAA2119164

MILLERSVILLE

927 HEATHERFIELD LANE

5 Beds

4 Baths

3,345 Sq.Ft.

$1,475,000

MLS#: MDAA2119164

29 ± Acres | Easton, Maryland | Development Opportunity.
Exceptional 29 ± acre development opportunity located along Maryland Route 331 Dover Rd in Easton, Maryland, directly bordering the Town of Easton limits and the Waylands subdivision. This tract of land offers excellent visibility and a strategic location with significant future development potential. Located within Priority Area 3 of Easton’s Comprehensive Growth Plan Map, the property presents an attractive opportunity for R10A zoning or higher-density residential/community development project, subject to applicable approvals and zoning requirements. The parcel is currently in row crop production, offering an immediate agricultural use while positioning the property for potential future development. Its proximity to established residential development, Town of Easton services, and major transportation routes makes this a compelling opportunity for developers, investors, and land planners.
#MDTA2015210

EASTON

DOVER ROAD

None Beds

None Baths

28.8 acres

$1,475,000

MLS#: MDTA2015210
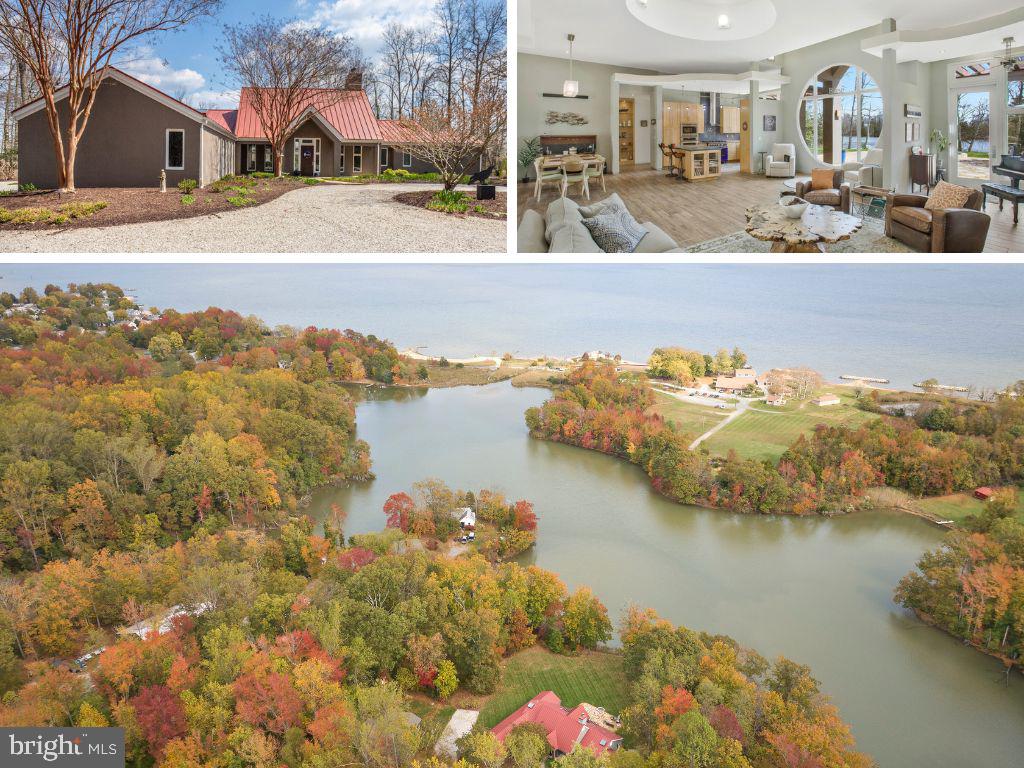
Nestled in the serene surroundings of Edgewater, Maryland, a suburb of the historic Annapolis, this custom waterfront gem offers an unparalleled blend of privacy, luxury, and natural beauty. Spanning over 12 acres of pristine gated land, this estate boasts an impressive 550+ feet of direct waterfront access, setting the stage for a truly exclusive living experience.

The property's curb appeal is immediately apparent, featuring a meticulously landscaped exterior, a striking metal roof, and an architecturally stunning design. A circular driveway leads to a welcoming covered front porch, inviting guests into a realm of breathtaking water views and refined elegance.

Upon entering, you're greeted by a grand great room that seamlessly integrates beautiful tile flooring, an atrium ceiling, and a cozy fireplace, crafting an ambiance of warmth and sophistication. The gourmet kitchen is a culinary dream, complete with a center island, high-end Viking appliances, and exquisite finishes, offering both functionality and style for the discerning chef.

The primary suite is a masterpiece of design, offering spacious luxury with a large walk-in closet and an ensuite bathroom featuring a stand-up shower and a freestanding tub, ensuring a private retreat for relaxation and rejuvenation.

Further enhancing this magnificent home is a completely finished lower level, providing versatile space for entertainment, leisure, or additional living quarters, according to your lifestyle needs.

For the automobile enthusiast, the property includes a 2-car rear-loading garage, complemented by an enormous detached workshop. Currently used as a recreational space, it houses a golf simulator, offering endless possibilities for customization to suit any hobby or passion.

Outdoor living is equally impressive, with a stone patio that promises unforgettable evenings. Here, the unobstructed water views create a perfect backdrop for relaxation or entertaining, further enhanced by a luxurious hot tub, making it an ideal spot for soaking in the tranquil surroundings.

This waterfront haven represents a rare opportunity to own a piece of paradise in Edgewater, Maryland, offering an exquisite blend of privacy, luxury, and natural charm. Whether seeking a sanctuary for peaceful living or an enchanting space for entertaining, this home delivers on every level, promising a lifestyle marked by beauty and distinction.
#MDAA2081570

EDGEWATER

4149 SHOREHAM BEACH ROAD

4 Beds

2 Baths

5,104 Sq.Ft.

$1,475,000

MLS#: MDAA2081570
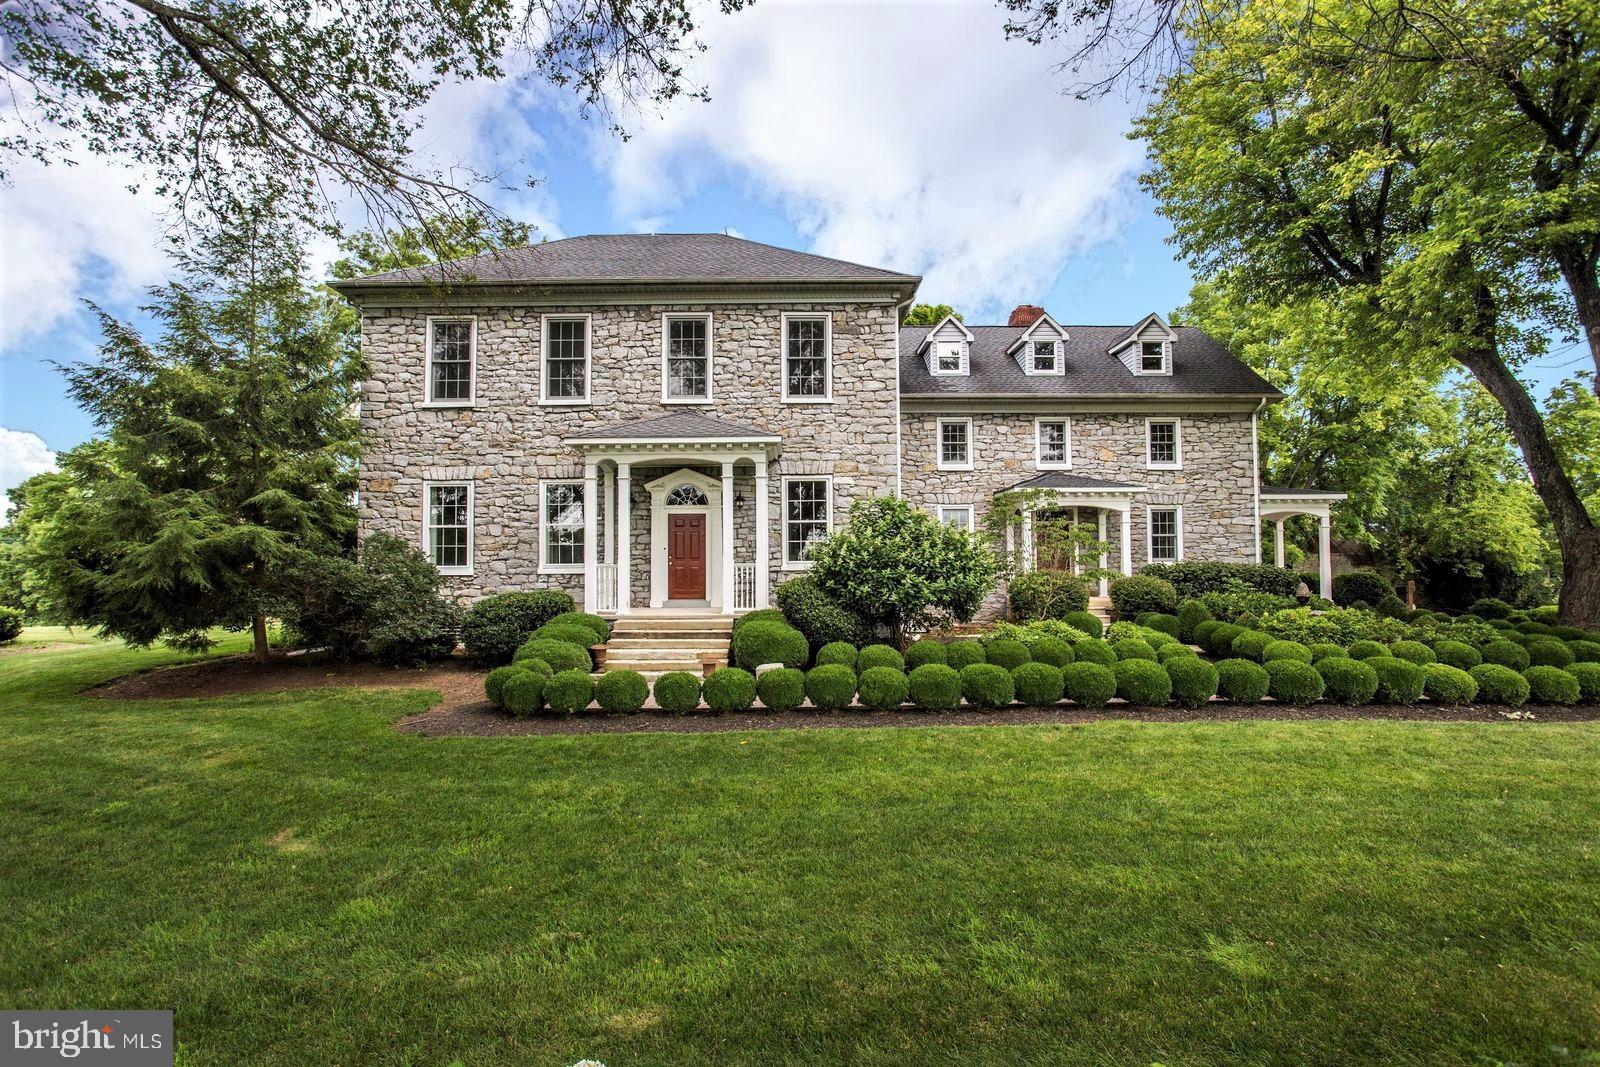
Historic Rockland Estates in Washington County MD is a Hidden Gem and is as Beautiful as Ever!!  This 25.5 Acre Estate is Boasting a Brand New Roof, New Deck off the Sun Room, New Driveway Apron and Gravel Grading & Manicured Lush Landscaping  of the Grounds and is ready for it's New Owners!!Welcome to Rockland Estates!! Considered by many as "The most refined home in Washington County" this Tidewater Mansion was Built in 1803  by Colonel Frisby Tilghman (1773-1847), Son of Maryland's first Attorney General, James Tilghman.  This magnificent property so rich in history is centrally appointed among 25.5 green picturesque acres, features 10,000+ square feet of total living space which includes 7 Bedrooms, 3 1/2 Baths, 8 Fireplaces and what is known as Washington County s Largest Bank Barn.  Just over an hour from Washington DC, Rockland has undergone extensive renovations which include Central Air Conditioning, a remodeled Kitchen, two fully renovated Luxurious Full Baths, expansive 3,000 Bottle Wine Cellar, milk barn converted for catering and/or office space and beautifully landscaped grounds with Formal Gardens and Walkways which include the planting of over 300 Trees and Shrubs. Zoned Agricultural, this Estate is one of the few Farms and Historic Properties in Washington County with Approved Liberal Zoning Permits for Events, including Weddings.  Offering Historic Elegance and Modern Luxury, Rockland Estates is in a Class all its Own!  By Appointment Only and Proof of Financial Capability.
#MDWA171072

FAIRPLAY

9030 SHARPSBURG PIKE

6 Beds

3 Baths

10,731 Sq.Ft.

$1,475,000

MLS#: MDWA171072
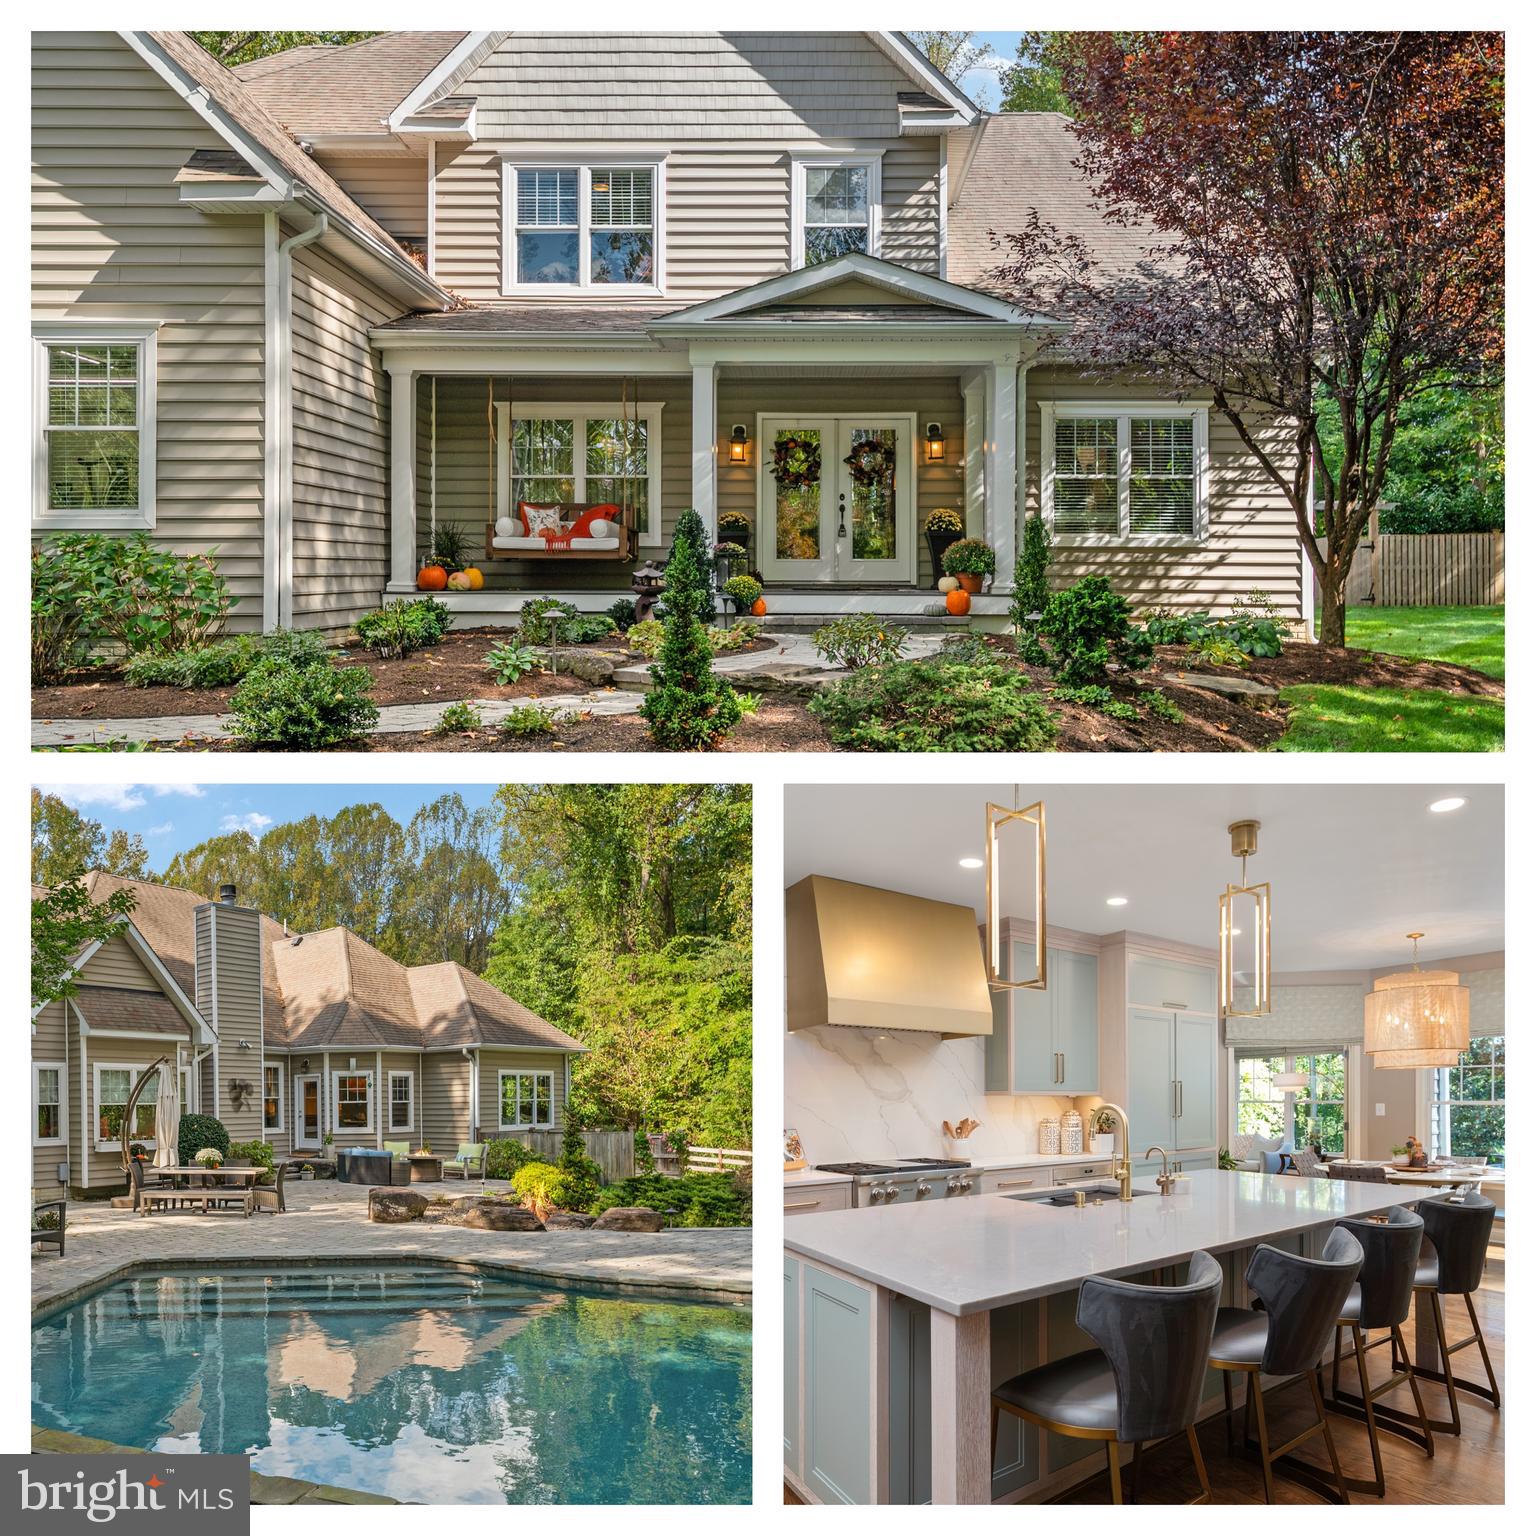
Welcome home to your one-of-a-kind retreat on 2 acres, where every detail has been thoughtfully designed and beautifully executed. Just minutes from Annapolis, this serene property blends natural beauty with top-tier luxury. Step inside to the inviting foyer, framed by beautiful hardwood floors, and notice the elegant dining room to your left, where family holidays will be joyfully celebrated.

At the center of the home is a true showstopper: the chef’s kitchen, remodeled in 2023. This kitchen exudes luxury with its professional copper range hood, stainless steel Wolf appliances including a gas cooktop with griddle, double ovens, Sub-Zero paneled refrigerator, and Sub-Zero beverage refrigerator. The combination of porcelain countertops, a quartz island, and custom cabinetry makes this kitchen a true culinary experience—for cooking as well as entertaining.

This home features the ultimate open floor plan, with the family room just off the kitchen. Notice the natural light filling the room and the view of the pool while sitting by the magnificent wood fireplace with its quartz surround. The private primary suite is a serene retreat, with updated carpeting, a cozy window seat overlooking the outdoor oasis, and a private entrance to the backyard and pool for a late-night swim or hot tub relaxation. The primary bath was recently updated with a quartz countertop, double sinks, and newly tiled bath and shower. The primary closet is a dream come true, with jewelry drawers, custom cabinetry, dedicated laundry space, and a window seat with storage. An additional suite on the first floor provides a perfect retreat for family and guests. The mudroom/laundry room, remodeled in 2023, is both stylish and functional, featuring quartz countertops, a tiled backsplash, front-load washer and dryer, extra-deep sink, and custom cabinetry.

The second level boasts new carpet and three oversized bedrooms with walk-in closets, as well as an additional full bathroom.

The basement is a true standout with a speakeasy vibe built for unforgettable gatherings. An entertainer’s bar is equipped with a kitchen, quartz countertops, zinc bar table, beverage fridge, dishwasher, custom cabinetry, and lighting. The spa-like full bath in the basement includes a cedar sauna, an oversized shower with dual rain heads, and a separate water closet. A distinctive half bath features a refurbished custom urinal. An additional full laundry area is also in the basement, perfect for washing pool towels or gym clothes after your workout in your very own gym.

The exterior is truly magnificent with its heated saltwater pool, extensive landscaping and hardscaping, slate pool deck, hot tub, and plenty of room for entertaining. A view of the adjacent farm adds to the backyard ambiance. This is a must-see on your home search! More than a home, it’s a lifestyle—a sanctuary and a deeply soulful retreat where luxury meets nature in every possible way. THIS IS A  MUST SEE PROPERTY!
#MDAA2128060

HARWOOD

392 HARWOOD ROAD

5 Beds

4 Baths

5,337 Sq.Ft.

$1,475,000

MLS#: MDAA2128060

Set back on a private shared drive, this gorgeous stone & cedar contemporary is part of the Ruxton Green community and boasts high ceilings, loads of glass and a heated salt water inground pool! A grand 2 story foyer is flanked by a dynamic 2 story living room featuring a stone fireplace with direct access to the rear deck & large sun filled windows.  Located off the 2-story Foyer is also the Home Office with custom built-ins, wet bar and mini frig.  The Dining Room is a perfect place for entertaining and also has direct access to the deck. The expansive kitchen w/ granite counters & stainless appliances includes gas cooking & abundant cabinetry as well as an island w/breakfast bar & pendant lighting. The sunny breakfast area has access to the tranquil screened porch overlooking the private landscaped rear yard & heated pool.   Open to the Kitchen, the spacious Family Room is perfect for relaxing with family and friends.  Located on the upper level, the Primary Bedroom suite has vaulted ceilings, a ceiling fan, sitting area w/built-ins and a door to the upper balcony.  The Primary Bath includes a jetted tub, walk-in shower and a double vanity. There are 3 additional large bedrooms, a hall bath and loft area on this level. The walkout lower level provides exceptional versatility with a recreation room, 5th bedroom, full bath & utility room offering abundant storage and a cedar closet.  The decks and screened porch overlook the heated, saltwater pool and landscaped yard.  Located on a premium .97 acre lot with public water, sewer & gas and no HOA, this extraordinary property  is  meticulously maintained and is in a most convenient & desirable location. OWNERS PREFER OCCUPANCY THROUGH END OF OCTOBER.
A rare offering, this outstanding home truly has it all. Truly a wow!
#MDBC2169458

BALTIMORE

1917 OLD COURT ROAD

5 Beds

3 Baths

6,250 Sq.Ft.

$1,475,000

MLS#: MDBC2169458
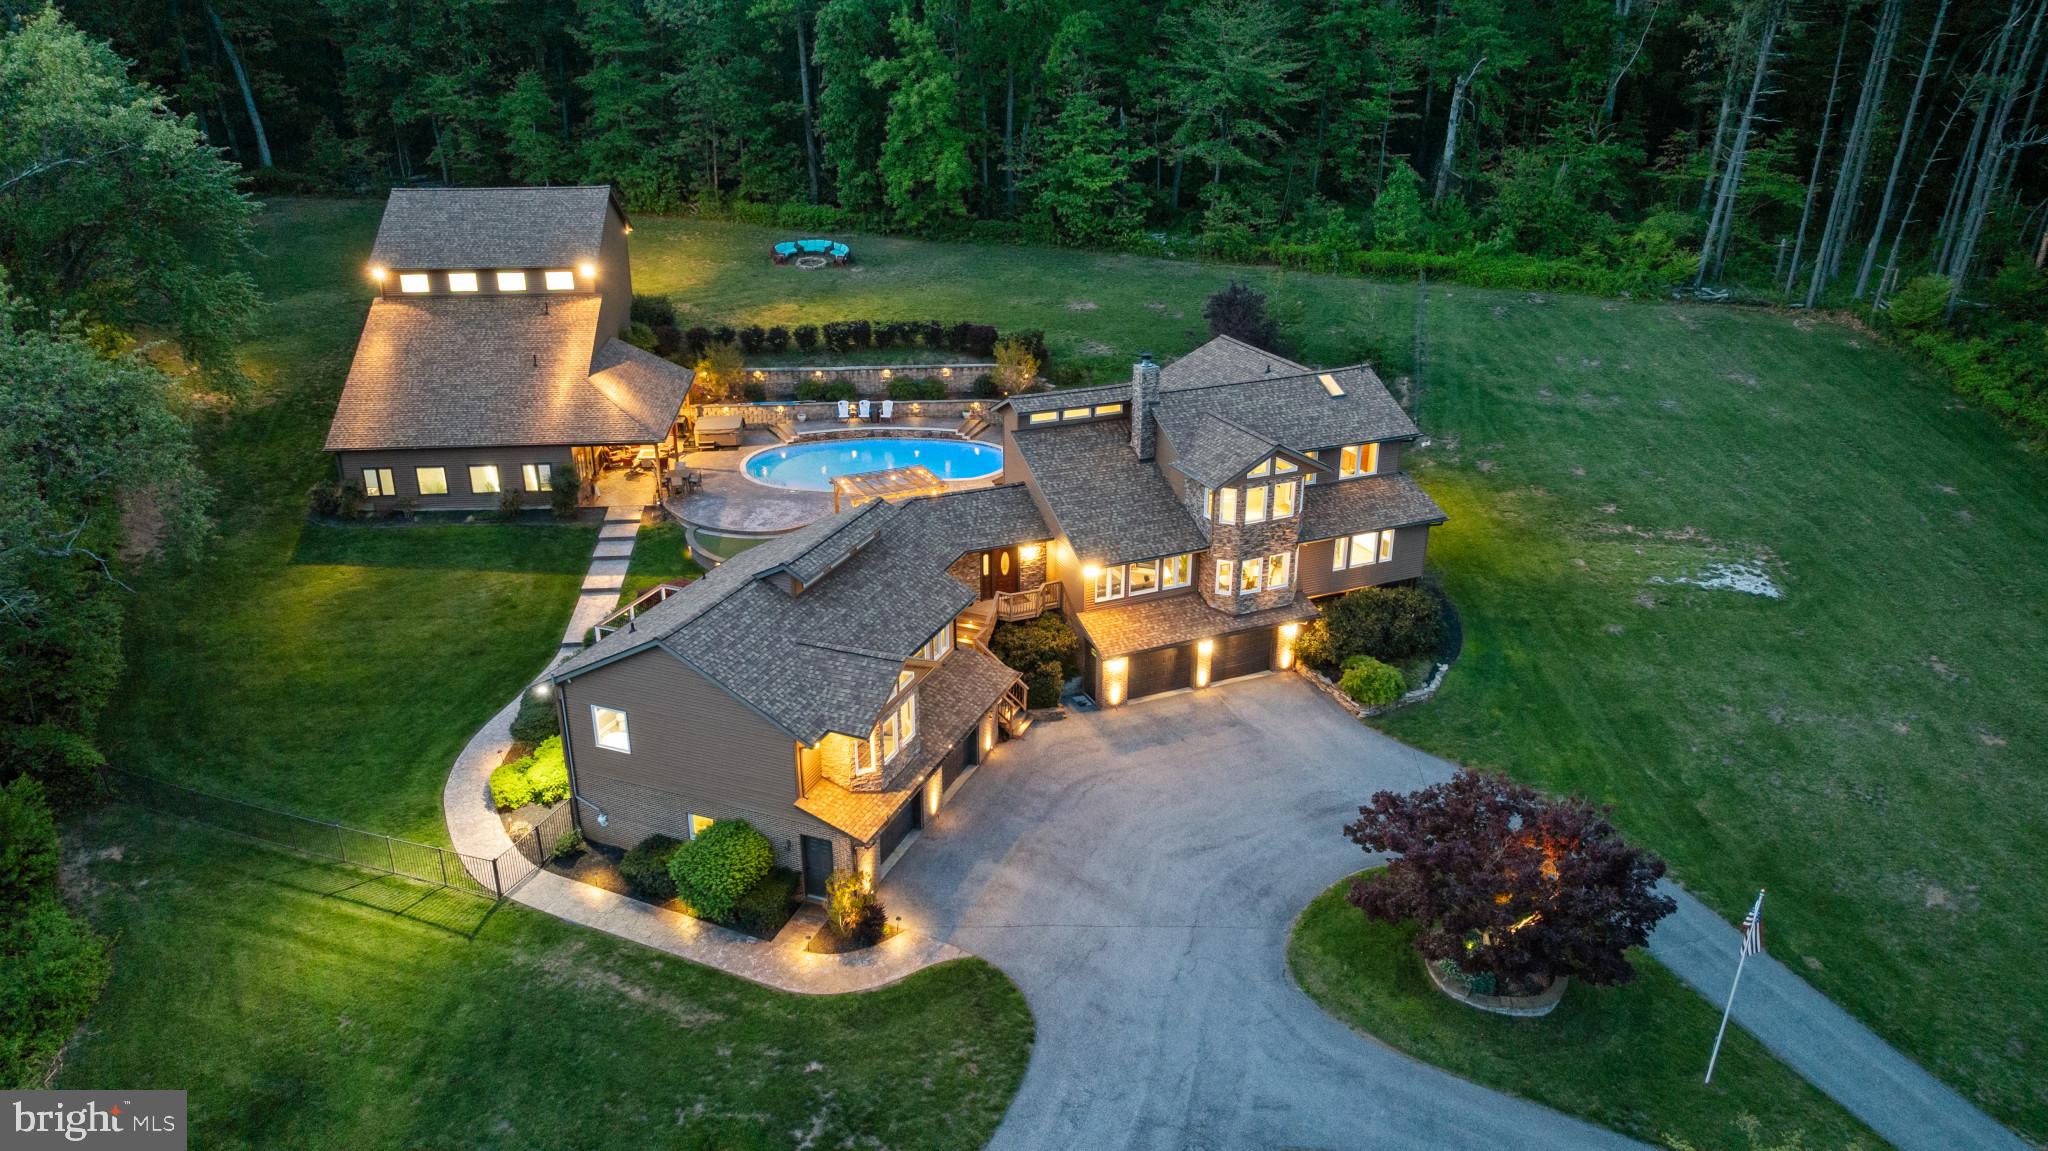
Secluded Estate surrounded by nature situated on 3 acres. Heated Saltwater Pool and 4-Car Garage.

Nestled at the end of a quiet, no-through street, this beautifully secluded estate offers a rare combination of luxury and complete privacy across three acres that is partially fenced. The property includes a beautifully designed main home with 4,400 square feet, along with a separate 1,865 square foot Pool House that can easily be converted into a guest house, totaling 6,298 square feet of living space. Ideal for in-laws, extended stays, visitors, or additional workspace, the poo house/guest house offers flexibility to suit your lifestyle.

The main house features a show-stopping kitchen with a generous 14' x 5' island, butler’s pantry, and high-end finishes throughout. Vaulted and cathedral ceilings create a spacious, open feel with an abundance of light.

 Main floor you’ll find generously sized bedrooms with large walk-in closets. Two bedrooms share a Jack and Jill bathroom, while two others have private ensuite bathrooms. The Master Suite is located on the second floor and is the only bedroom on that level. The lower level includes several finished rooms originally designed as offices, but easily adaptable to your needs.

Outside, enjoy a heated saltwater pool complete with a waterfall and new hot tub, perfect for relaxing or entertaining. Recent upgrades include new roof on main house and pool house 2023, 58 new windows 2022, a new pool pump, two Mitsubishi mini-split units, two new hot water heaters, two 1,000-gallon underground propane tanks, and two whole house Cummings Onan generators.

With a four-car garage, pool house/guest house, and a peaceful setting surrounded by nature, this home offers space, comfort, and complete privacy, all with refined style.
#MDCR2027130

SYKESVILLE

5870 WASHINGTON ROAD

6 Beds

5 Baths

6,298 Sq.Ft.

$1,475,000

MLS#: MDCR2027130

There are homes that have been renovated—and then there are homes that have been completely reimagined. Welcome to 2713 Navarre Drive, a masterfully reconstructed residence where warm organic materials, clean architectural lines, and effortless indoor-outdoor living come together to create a home that feels both sophisticated and remarkably livable.

Taken down to the studs and rebuilt with an uncompromising eye for design, every space has been thoughtfully curated to evoke a sense of understated luxury. Sunlight pours through expansive windows, illuminating wide-open living spaces anchored by rich oak flooring, bespoke lighting, and a warm, contemporary palette that feels as timeless as it is current.

At the heart of the home is a striking chef's kitchen that is equal parts statement and gathering place. Custom white and oak colored cabinetry, thoughtfully integrated storage, designer pendants, premium appliances, and an oversized waterfall island create a space worthy of both everyday living and grand-scale entertaining. Oversized folding glass doors dissolve the boundary between indoors and out, opening the kitchen onto an expansive Trex terrace that stretches the entire width of the home. Whether hosting an intimate dinner party or a lively summer gathering, the seamless transition creates an extraordinary entertaining experience rarely found in the neighborhood.

The thoughtfully designed main level offers four generously sized bedrooms, including a tranquil primary suite designed as a private retreat. You will be simply impressed by the built in walk-in primary closet, and the tastefully done primary ensuite bathroom with a double vanity, warm tile choices, and custom glass in the shower. Don’t miss the soaking tub, and heated flooring feature. 

The lower level continues the home's effortless flow with a spacious recreation room, a fifth bedroom, and a beautifully appointed full bath - ideal for guests, multigenerational living, or an inspiring work-from-home environment.

Below the deck, an equally impressive screened porch spans the entire length of the home, extending the living space into the landscape and creating the perfect setting for quiet mornings, al fresco dinners, or relaxing summer evenings. Beyond, the professionally landscaped backyard offers ample green space for play, gardening, or future outdoor amenities while remaining beautifully integrated into the home's architectural design.

Its location is equally compelling. Perfectly positioned in one of Chevy Chase's most desirable neighborhoods, the home offers immediate access to I-495 while remaining deeply connected to the community. Walk to Rosemary Hills Elementary, the beloved Parkway Deli, neighborhood parks, and the future Purple Line. Spend weekends swimming at Rock Creek Pool, home to one of the area's cherished competitive swim teams, or explore the miles of scenic walking and biking trails through Rock Creek Park, connecting effortlessly to downtown Bethesda and Kensington.

Elegant yet approachable. Architectural yet inviting. Every inch of 2713 Navarre Drive has been thoughtfully composed for those who appreciate exceptional design, seamless functionality, and a home that is as beautiful for everyday life as it is for entertaining.
#MDMC2245768

CHEVY CHASE

2713 NAVARRE DRIVE

4 Beds

3 Baths

3,100 Sq.Ft.

$1,475,000

MLS#: MDMC2245768
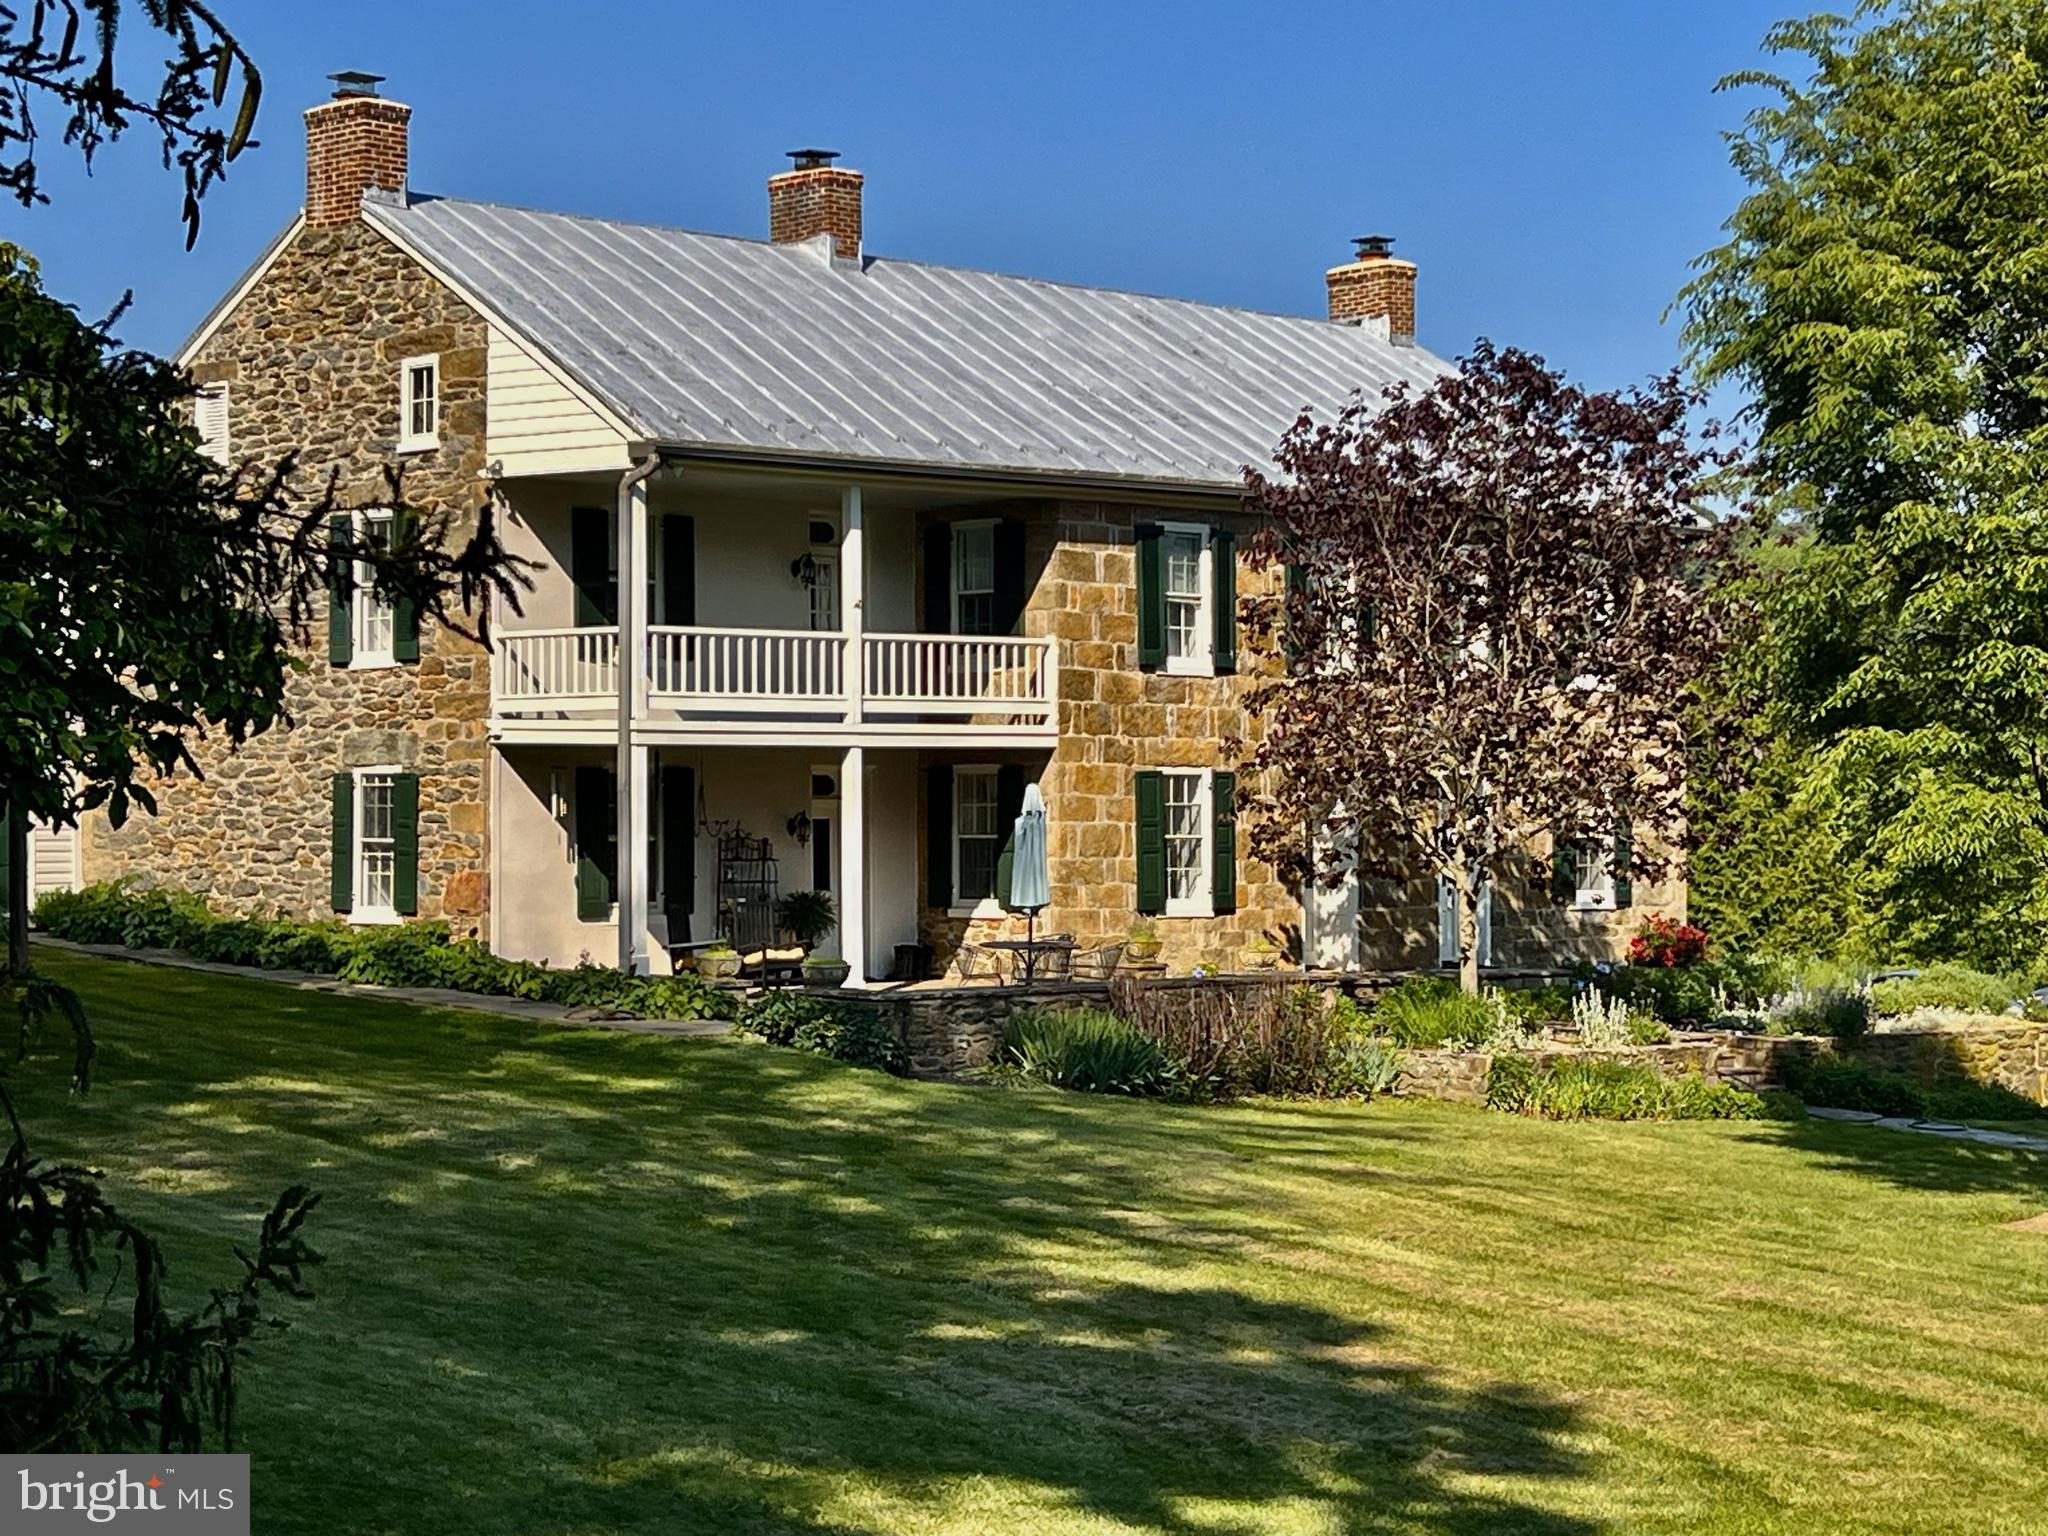
Historic. Stately. Unique.   The John Payne Farm is located about 3 miles west of Hampstead, Maryland and is set on 23.38 gently rolling acres in the rural countryside of Carroll County. The land was purchased by Mr. Payne c.1854 and a substantial stone house was constructed c.1858-1868. The farm remained in Payne’s name until his death in 1899. Each subsequent owner has done their part to improve and maintain the character and historic elements that make this property such a treasured place.  The property is protected under the Maryland Agricultural Land Preservation Foundation (MALPF) and is zoned Agricultural.  Today, the farm consists of the main c.1858-1868 stone residence, a 1940 guest cottage, 2 one-story outbuildings, a large heavy timber-framed bank barn, 2 additional barns, and a sparkling heated saltwater pool and bluestone terrace. These structures are framed by beautiful fenced paddocks and a riding ring, and the setting is splendid!  The John Payne Farm is being offered publicly for the first time in over 45 years.  Please refer to the "Farm" listing of this property for full photo gallery. This is a rare opportunity to become the next steward of this beautiful historic property!
#MDCR2027954

HAMPSTEAD

2810 HOFFMAN MILL ROAD

3 Beds

2 Baths

3,624 Sq.Ft.

$1,475,000

MLS#: MDCR2027954
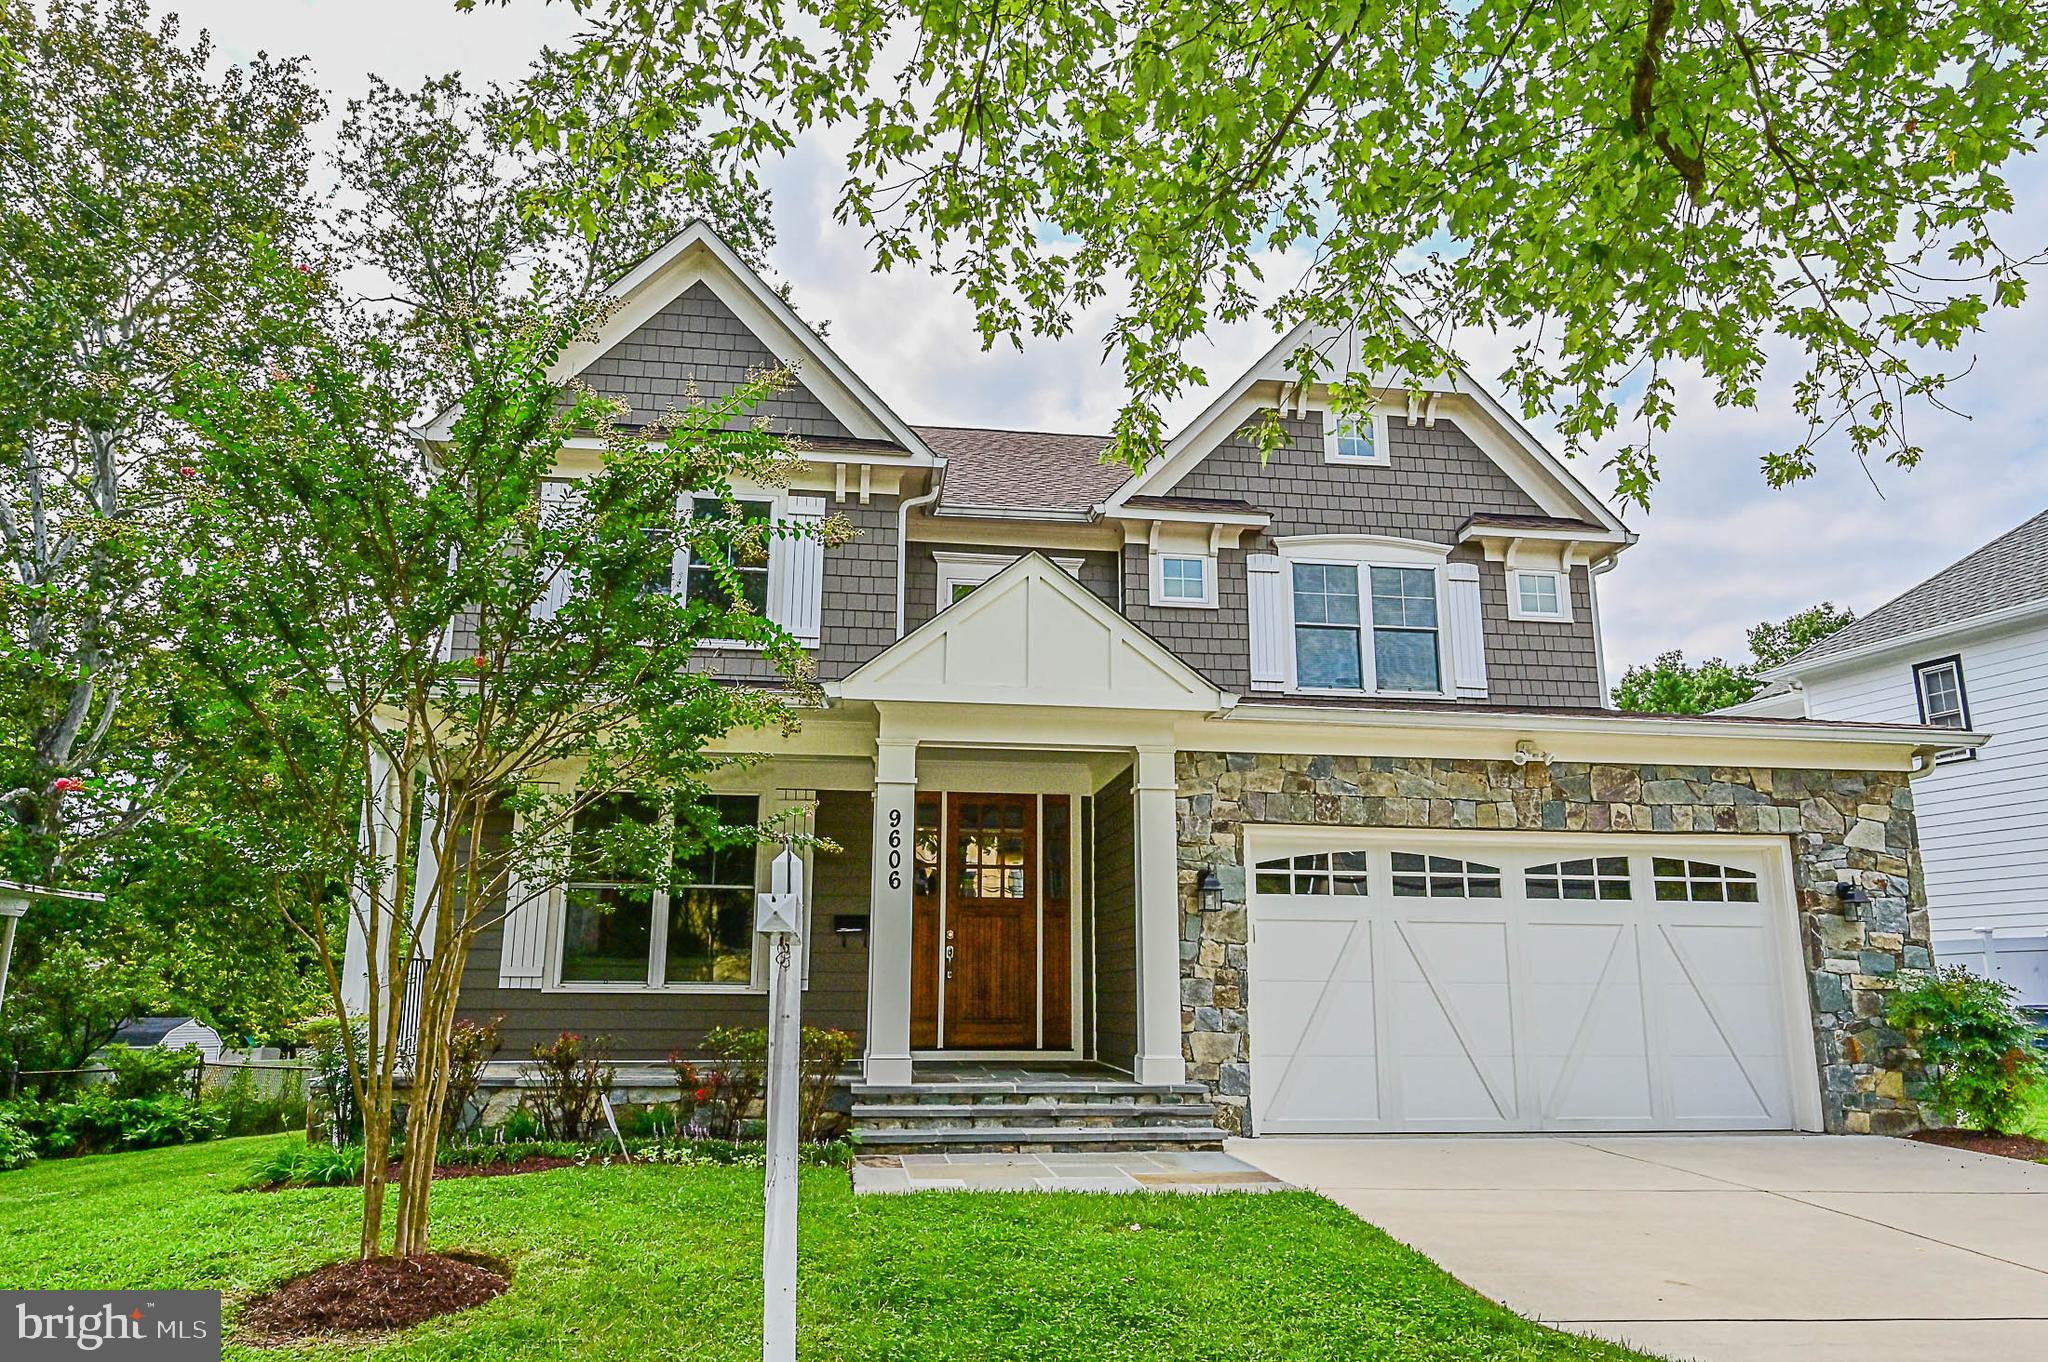
Craftsman-style Colonial provides comfort and convenience in a fabulous location!  Stone and siding exterior and an inviting front porch welcome family and friends.  Lightly lived in by original owners, this home features an open floor plan with well proportioned rooms, clean finishes, and hardwood floors on main and upper levels.  Transitional spaces provide a haven for living well,  entertaining with ease, private-time space, home offices and home study areas.  Finished lower level has the 5th bedroom, a  full bath, large recreation rooms and walk-up stairs to the side yard. Pretty back patio and lawn extend outdoor living in a tranquil setting.   Pleasant East-West orientation.  Natural gas back-up generator automatically delivers power to houses's electrical system and essential items to provide uninterrupted home power in rare cases of power outages.  Exceptional location is a mere minute off I-495, convenient to major and secondary roads and a short drive to amenities including destination shops, grocers, dining and major employers.  All visitors must wear face masks/coverings and observe CDC COVID-19 guidelines including social distancing while in property.
#MDMC722156

BETHESDA

9606 SINGLETON DRIVE

5 Beds

4 Baths

5,478 Sq.Ft.

$1,475,000

MLS#: MDMC722156
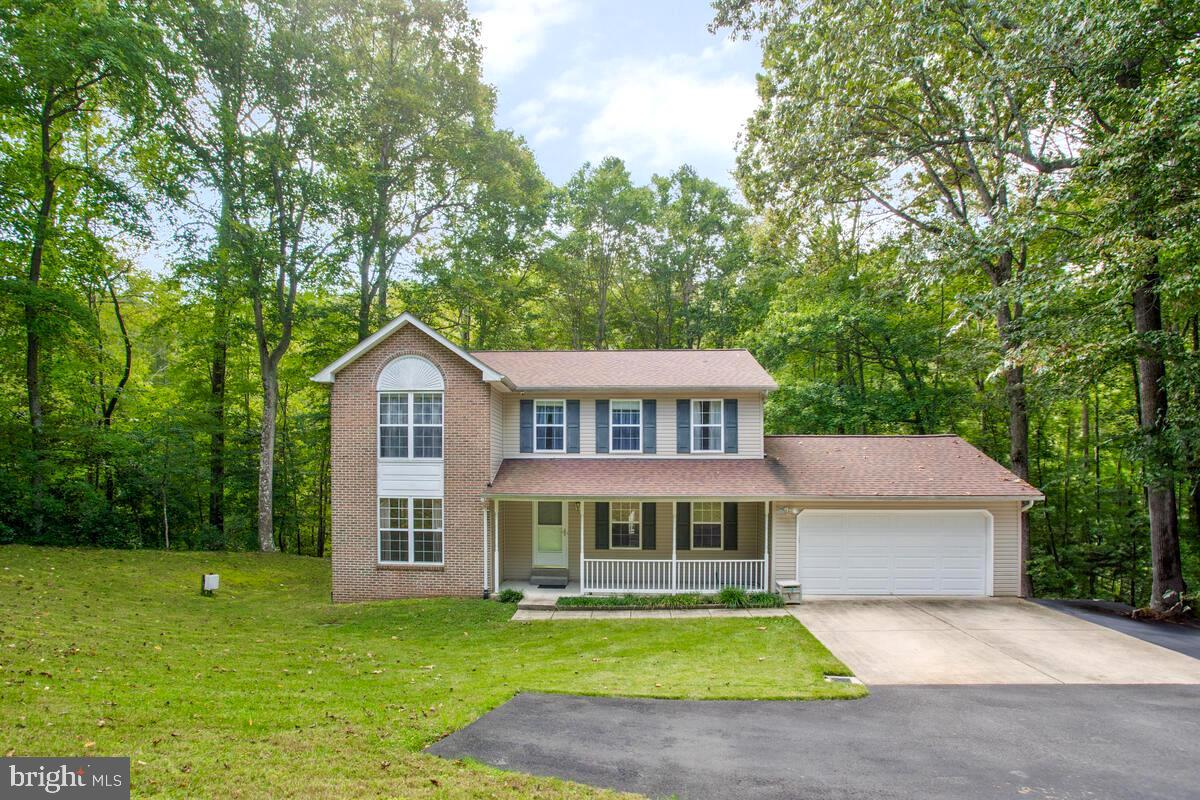
Nestled in the serene backdrop of nature's wonderland in  Dunkirk, MD, this exquisite 4-bedroom, 3.5-bathroom residence at 9710 Tara Drive boasts a generous 3330 sq. ft. of living space. The property offers an oasis of privacy, as it is bordered by lush trees ensuring tranquility away from the bustle of Route 4. Recently updated with a new roof in September 2021, a fresh well pump in September 2022, and an upgraded heat pump as of November 2023, this home promises modern comforts wrapped in peace of mind. The vast back deck invites endless entertainment possibilities, while the 2-car garage and paved driveway cater to your automotive needs. An extensive drainage system directs water run-off to the back ravines. Central air conditioning ensures year-round comfort. Located conveniently close to local shopping and restaurants, this home is an exceptional find for those seeking convenience without compromising on privacy.
#MDCA2017738

DUNKIRK

9710 TARA DRIVE

4 Beds

3 Baths

2,220 Sq.Ft.

$1,475,000

MLS#: MDCA2017738
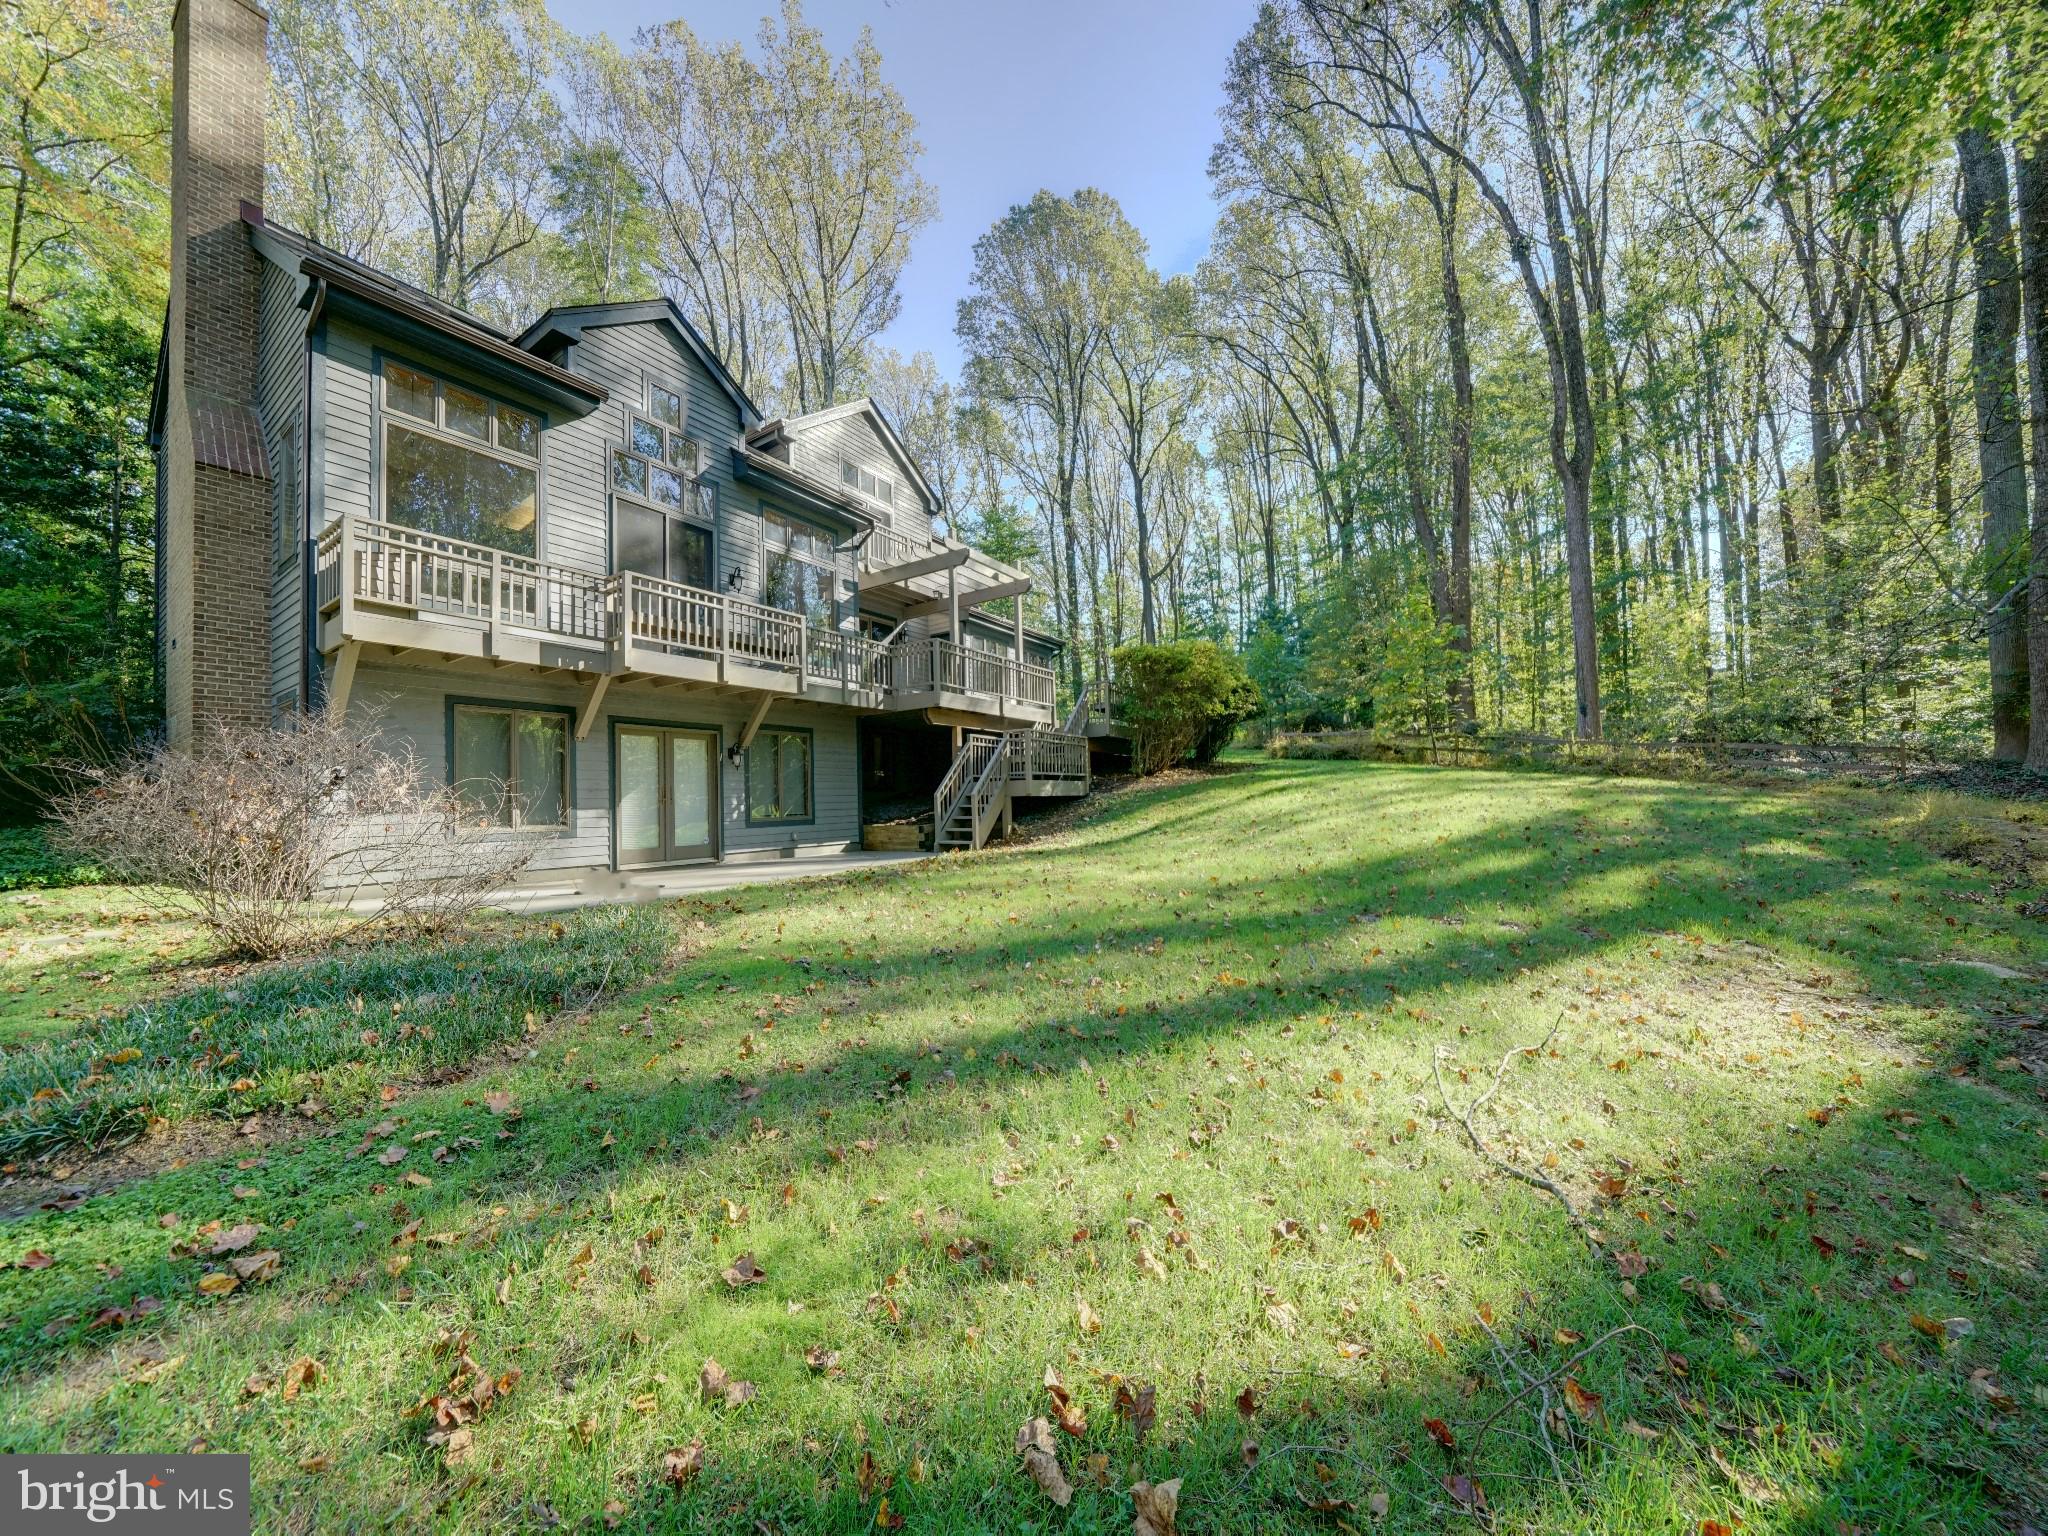
Spectacular custom built post and beam home built with a combination of beautiful woods including California Redwood and Western red cedar. Sitting atop a wooded 3+acre lot, the majestic mature trees have provided a quiet shelter of privacy for this spacious home. The green hillside and garden areas are surprisingly sunny, as the sun peers through the treetops. The front entryway has soothing ponds with fountains along the paved walkway to the front porch. The home has over 5500 sq ft inside with almost 5000 sq ft finished on 4 levels. Total of 5 bedrooms 3.5 baths, the open floor plan has soaring 2 story wood ceilings, skylights, and a full back wall of oversized windows with incredible views. Enjoy all 4 seasons peering out at the rolling hillside and watch wildlife in its natural setting. Birds including woodpeckers, owls, blue heron, hawks and plenty of deer and fox are frequent visitors. Cozy up to the fireplace in the main level great room or the woodstove in the lower level rec room, both providing ambiance and warmth to the home. The first floor offers a perfect home office wing complete with a private bathroom. The great room has built ins and plenty of natural light that flows through to the dining room and kitchen. Off the kitchen is a sunroom with windows on all sides. 1st floor mudroom with access to the 2 car garage from the main level or from the garret on the second level. The wood deck is the entire rear of the home with built in benches and pergola. The lower level is daylit with it's own exit that leads to an added driveway for convenience for guests during their stay. There is a guest suite with bedroom, full bath, kitchenette in addition to the huge rec room/gaming room combination. Plenty of storage in addition to the finished area. Upstairs the thoughtful design has included bedrooms with lofts, guest bath, access to the upper attic, bedroom level laundry room with washer/dryer and the primary suite. The primary en suite bath has many designer touches as expected in a custom built home including double vanity, soaking tub and separate tiled shower. The bedroom is spacious with an added sitting area. Adjoining the primary bath is access to the garret, space above the garage. The wood beam spans the entire length and has plenty of window light. There is a 2 person sauna, providing a relaxing escape in this hidden treasure space. There are 2 high energy efficient HVAC systems, newer hot water heater, all replaced within the past year. There is a  whole house generator in case of emergency and gutter helmets. The home sits back off the main road with a shared driveway that ends where the private circular driveway and extended driveway meet. Plenty of room for parking. Clarksville has a wonderful town center with large community center with shopping, dining and recreational features. Downtown Columbia and Historic Ellicott City are only a short drive away. Convenient to major Routes 32, I70 and Rt 29, perfect commuter community with easy drive to Baltimore or Washington suburbs and the BWI business district. John Hopkins Howard County Medical Center, JHUAPL and Ft Meade/NSA are just a few of the employment centers close by. Howard County parks, recreation and schools are all highly desired. This home is a wonderful choice, offering a unique design, serene setting yet so convenient.  Call your agent to set up a private tour.
#MDHW2060616

CLARKSVILLE

11818 LINDEN CHAPEL ROAD

5 Beds

3 Baths

4,934 Sq.Ft.

$1,475,000

MLS#: MDHW2060616
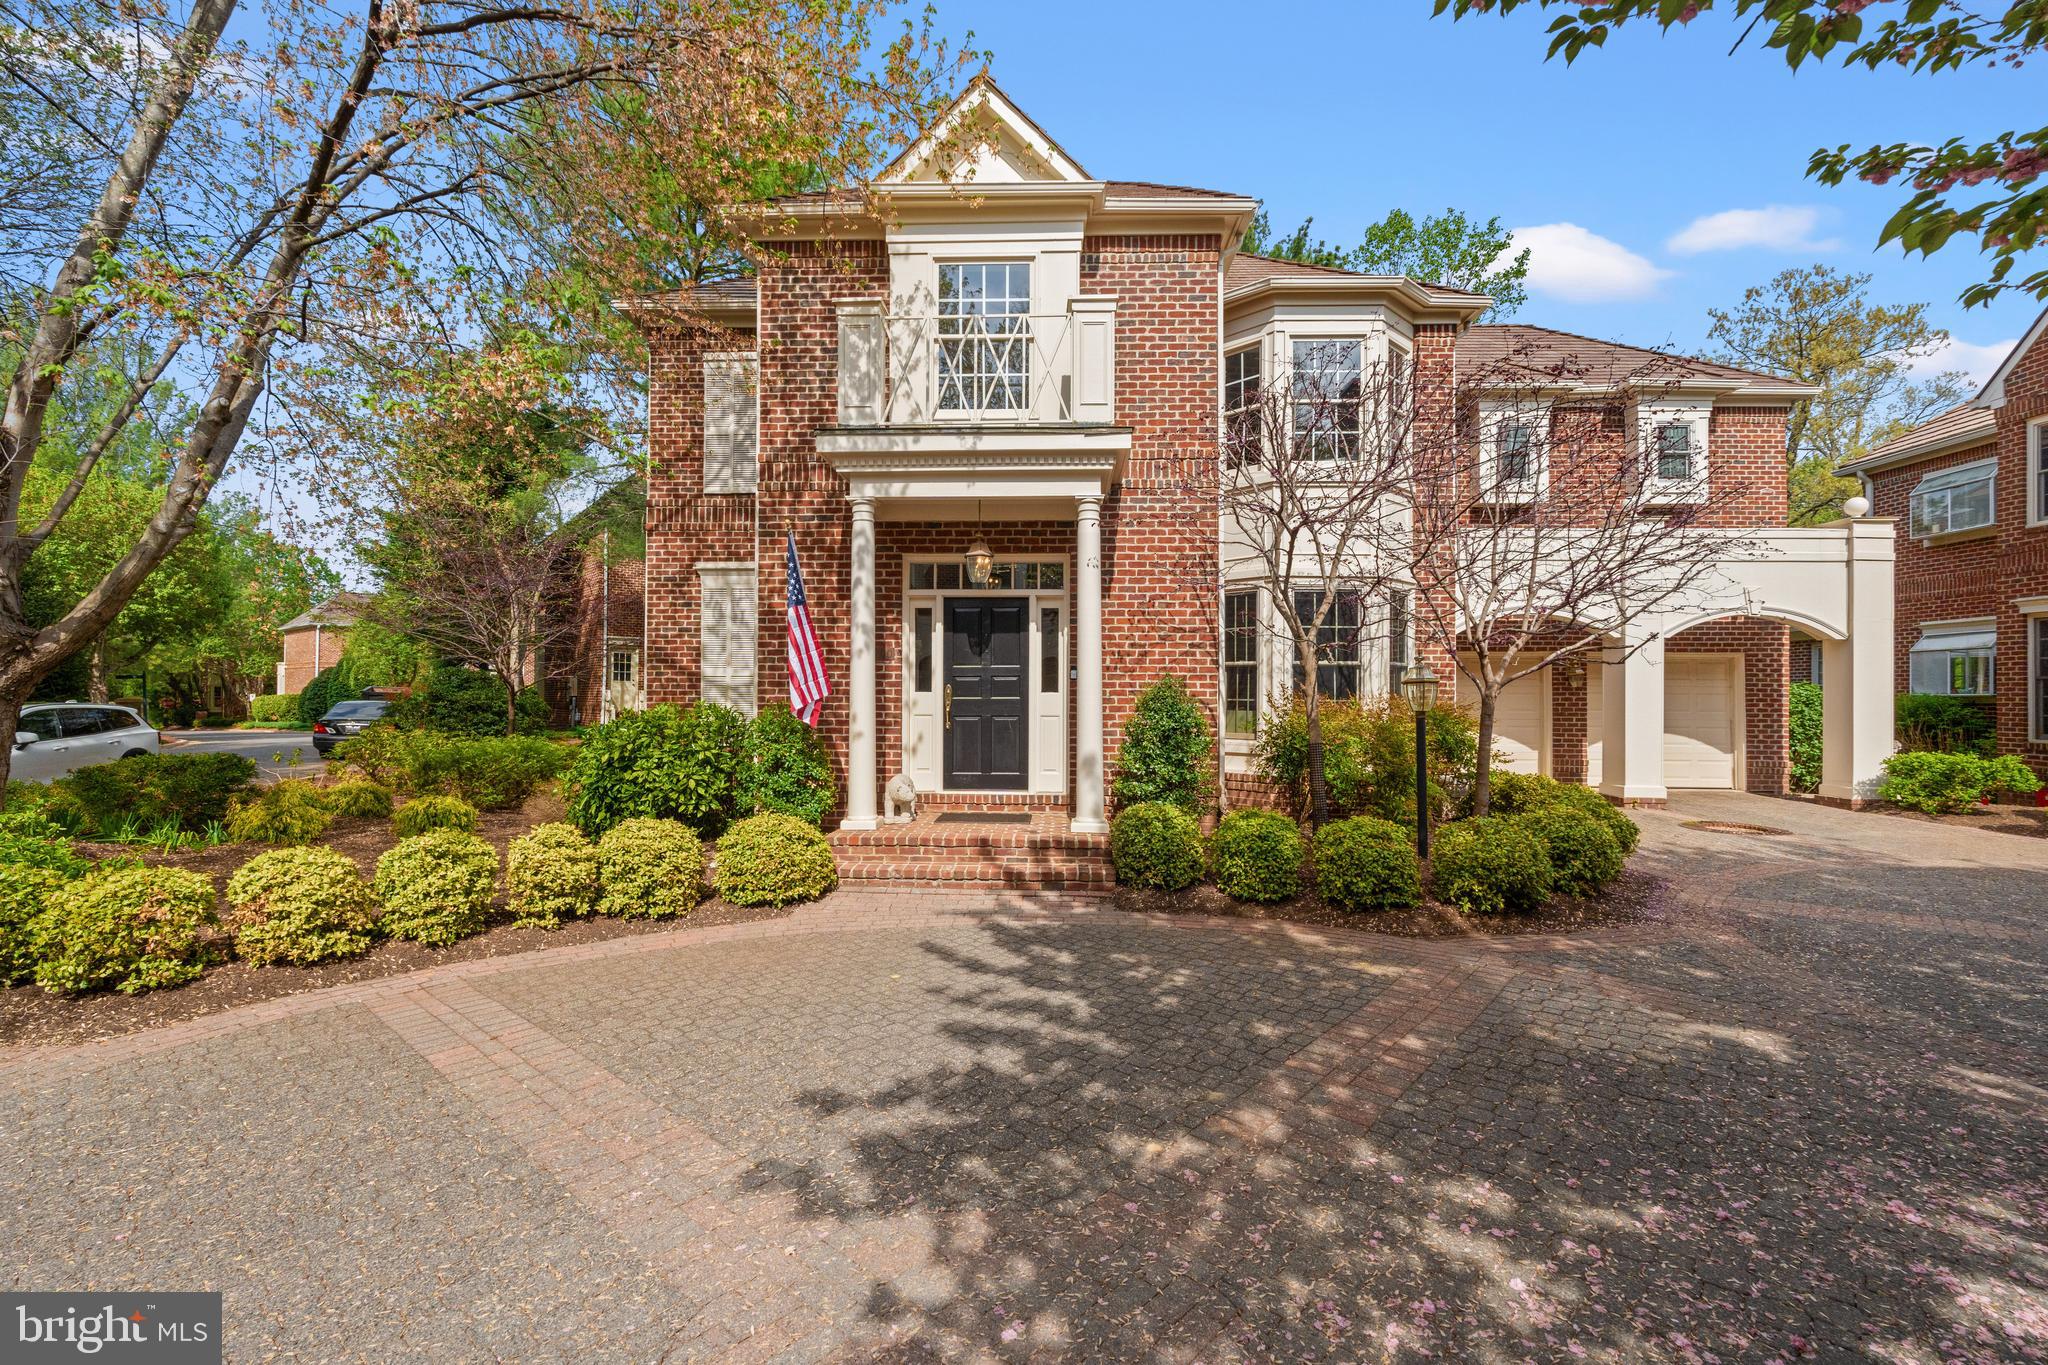
Amazing Price!  Outstanding 4 bedroom, 3.5 bathroom, detached, brick house with a two-car garage and a 3-year old, 50-year, limited warranty, shake roof.  This is Avenel at its best for a low-maintenance lifestyle, as the HOA fee includes exterior landscaping maintenance.  With fresh paint and gleaming hardwood floors, this house is in mint condition and ready for your enjoyment of its elegance and comfort.  Wonderful features include a soaring, 2-level entry foyer streaming with natural light, gourmet kitchen with ample breakfast area opening to a family room with a two-sided fireplace, a formal living room with fireplace, bookcases and access to the expansive, rear deck, an open dining room area, a bountiful primary suite with plenty of closet space and a primary bathroom with shower stall and soaking bath, three additional bedrooms on the upper level, a large, hall, full bathroom and a huge, upper level laundry room.  The lower level boasts a custom, wine storage area, desk nook, a modern kitchenette, a billiard/recreation room, lower level family room, gym and full bathroom, all opening to a covered terrace.  Avenel offers the best of close-in living with a swim & tennis club, walking paths, a park and hands-on, on-site, professional management.
#MDMC2166266

BETHESDA

9200 TOWN GATE LANE

4 Beds

3 Baths

4,344 Sq.Ft.

$1,475,000

MLS#: MDMC2166266
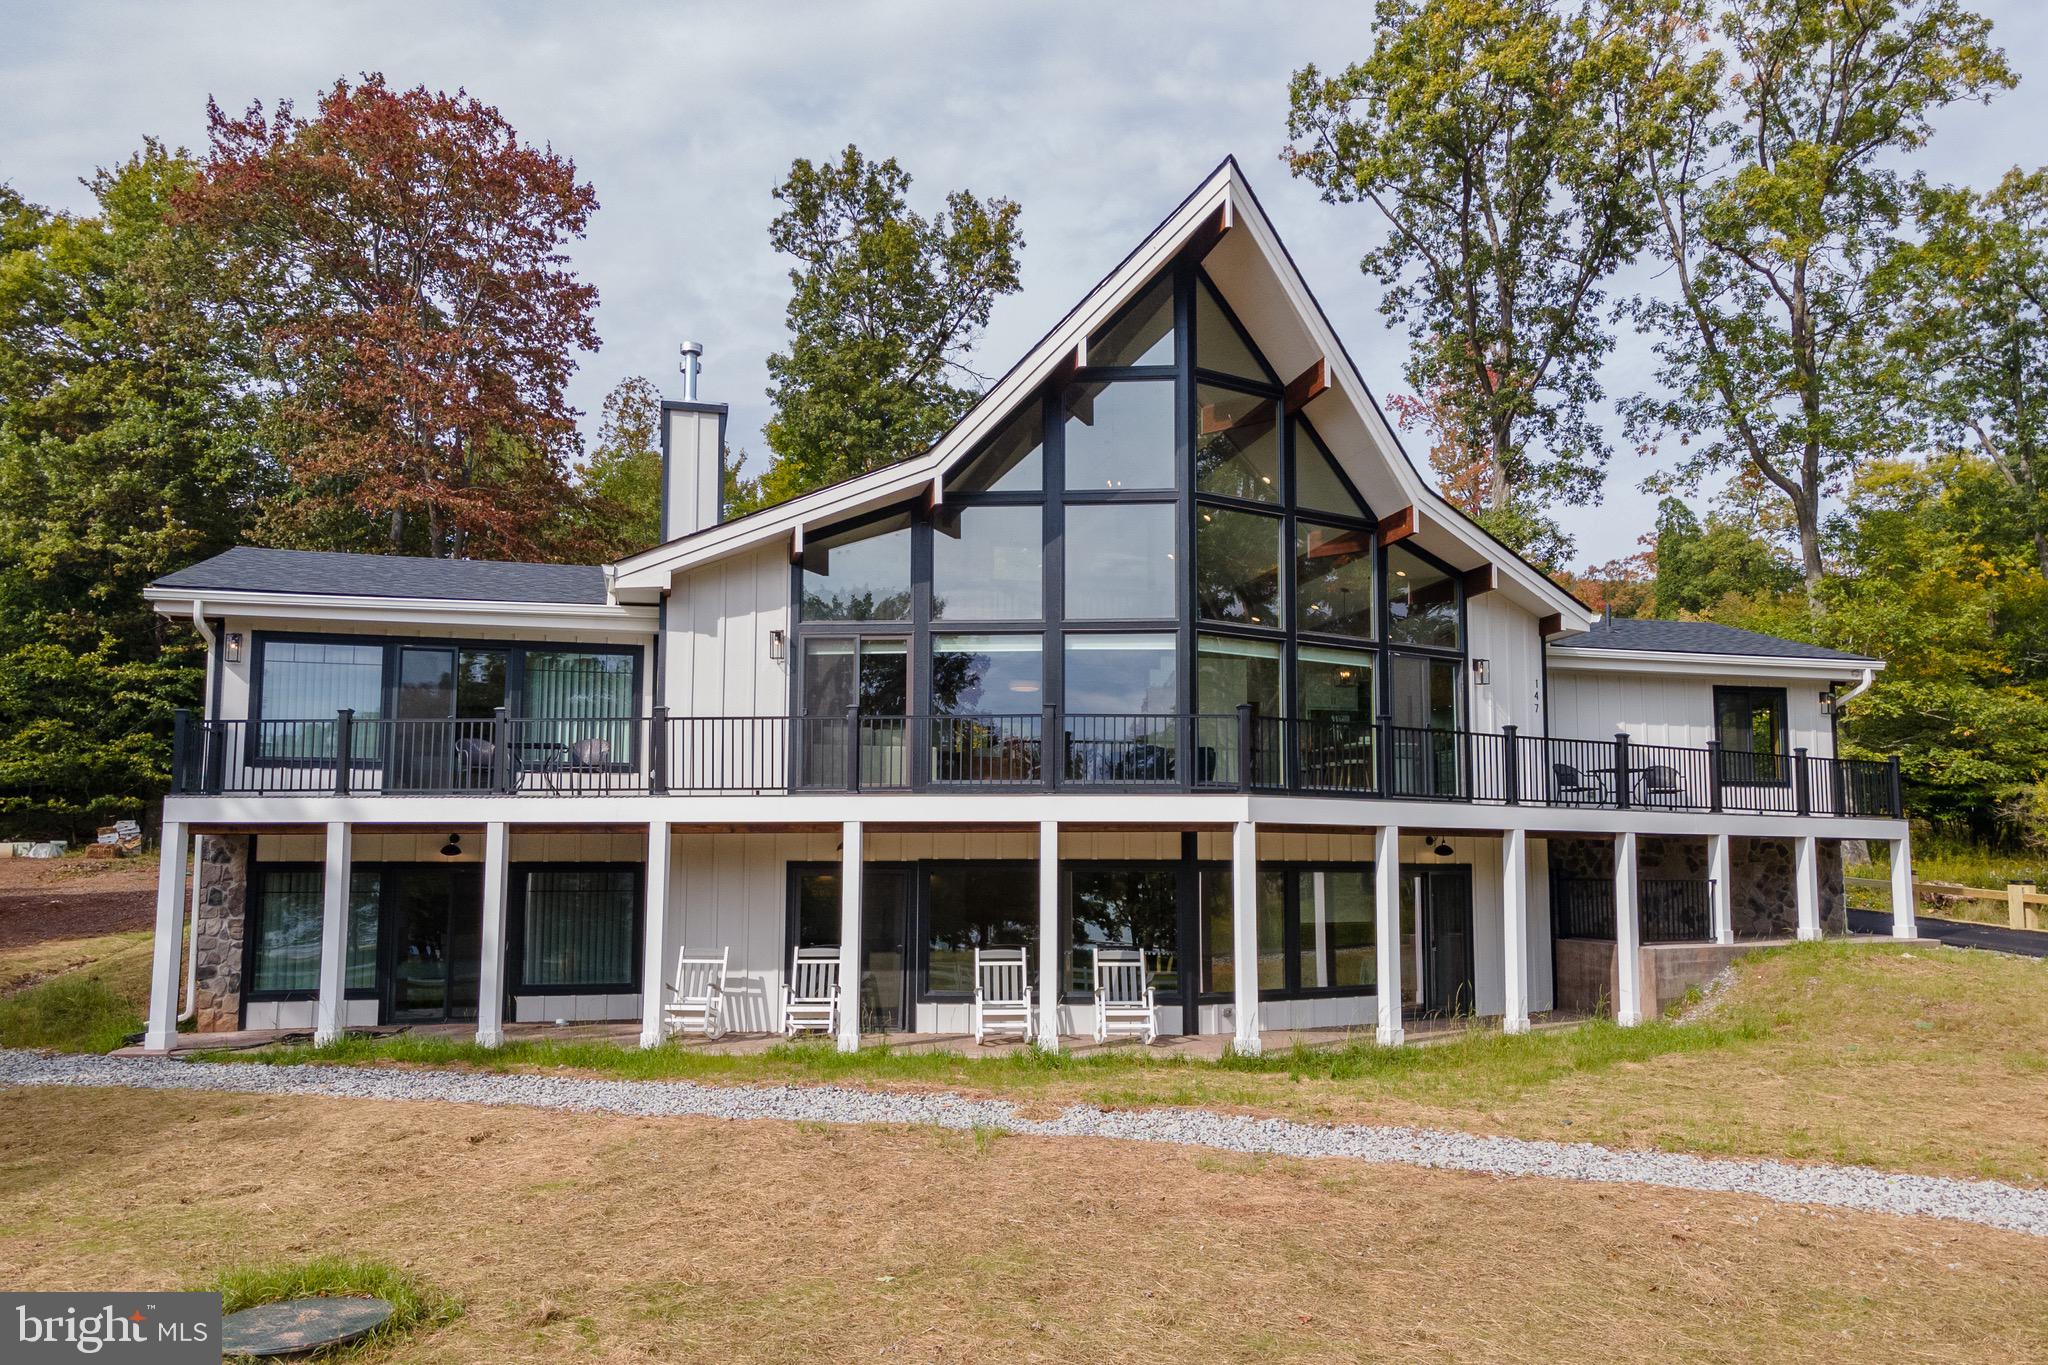
Monster Lake Access Chalet in The Stilwater Subdivision – This welcoming 6Bed 5Bath Chalet features a wide-open floorplan with timber accents, vaulted ceilings and contemporary décor and finishes throughout. Nestled in Stilwater Cove, you’ll enjoy the privacy of a lake side community, that’s conveniently close to state parks, local establishments, and Wisp Resort. Elegantly designed from top to bottom with gorgeous hardwood floors, custom tiled baths, quartz and granite tops, and plenty of glass to bring in the abundant natural light that makes this home shine! Modern kitchen with stainless appliances and island bar. Perfect for entertaining with a bright and stylish dining room, two spacious living areas, and sprawling deck and patio that offers plenty of outdoor living space. Curl up next two one of the two fireplaces in the cooler months, or relax in the jetted hot tub any time of the year. Home is being sold "turn-key", fully furnished. Get up close and personal at the community lake access area, or hang back at the house and soak in the seasonal lake views. Whatever made you fall in love with the area, this home has everything you need to create the lifestyle and lasting memories that only Deep Creek Lake can provide! Call today for details.
#MDGA2005310

SWANTON

147 STILWATER DRIVE

6 Beds

5 Baths

4,401 Sq.Ft.

$1,475,000

MLS#: MDGA2005310

1 ... 638 639 640 641 642 ... 666
* Listings identified with the FMLS IDX logo come from FMLS and are held by brokerage firms other than the owner of this website. The listing brokerage is identified in any listing details. Information is deemed reliable but is not guaranteed. If you believe any FMLS listing contains material that infringes your copyrighted work please review our DMCA policy and learn how to submit a takedown request. © 2024. First Multiple Listing Service, Inc.

Send a message

Message successfully sent.

Your message

What is 3 + 4 ?

Reason for contacting?

I agree to receive email communication and understand I can unsubscribe at any time.

I agree to be contacted by Charis Realty Group - Christine Issler, Broker via call, email, and text for real estate services. To opt out, you can reply 'stop' at any time or reply 'help' for assistance. You can also click the unsubscribe link in the emails. Message and data rates may apply. Message frequency may vary. Privacy Policy

Sign Out

Virtual Assistant

Would you like to take the next step with this property? We can help you schedule a showing or virtual tour, or send you more details.

Yes, I would like more information.

Thank You for Your Reply, One of Our Agents will contact you as soon as possible

No, maybe later.

Thank you, you can always contact me via email, phone number or through the contact form.

Realhub AI

Lucy - Your AI-Powered Realtor

Update Your Temporary Password

Personalize your search

Enter your email and we'll notify you immediately when new listings match what you're looking for.

or enter email address

Already have an account ? Login here

Continue your home search

I agree to receive communications and understand I can unsubscribe at any time.

I agree to be contacted by Charis Realty Group - Christine Issler, Broker via call, email, and text for real estate services. To opt out, you can reply 'stop' at any time or reply 'help' for assistance. You can also click the unsubscribe link in the emails. Message and data rates may apply. Message frequency may vary. Privacy Policy

Already have an account ? Login here

We use cookies

We use cookies primarily for analytics to enhance your experience. By accepting, you agree to our use of these cookies. You can manage your preferences or learn more about our cookies policy.
