Properties

Browse or get in touch to schedule a walkthrough.

  • Nearby me
Price range

Popular Features

Community Features

Association

Property Features

Waterfront

View

Exterior Features

Interior Features

Style

535013 properties match your criteria

Updated 1 minute ago

E-Alert name
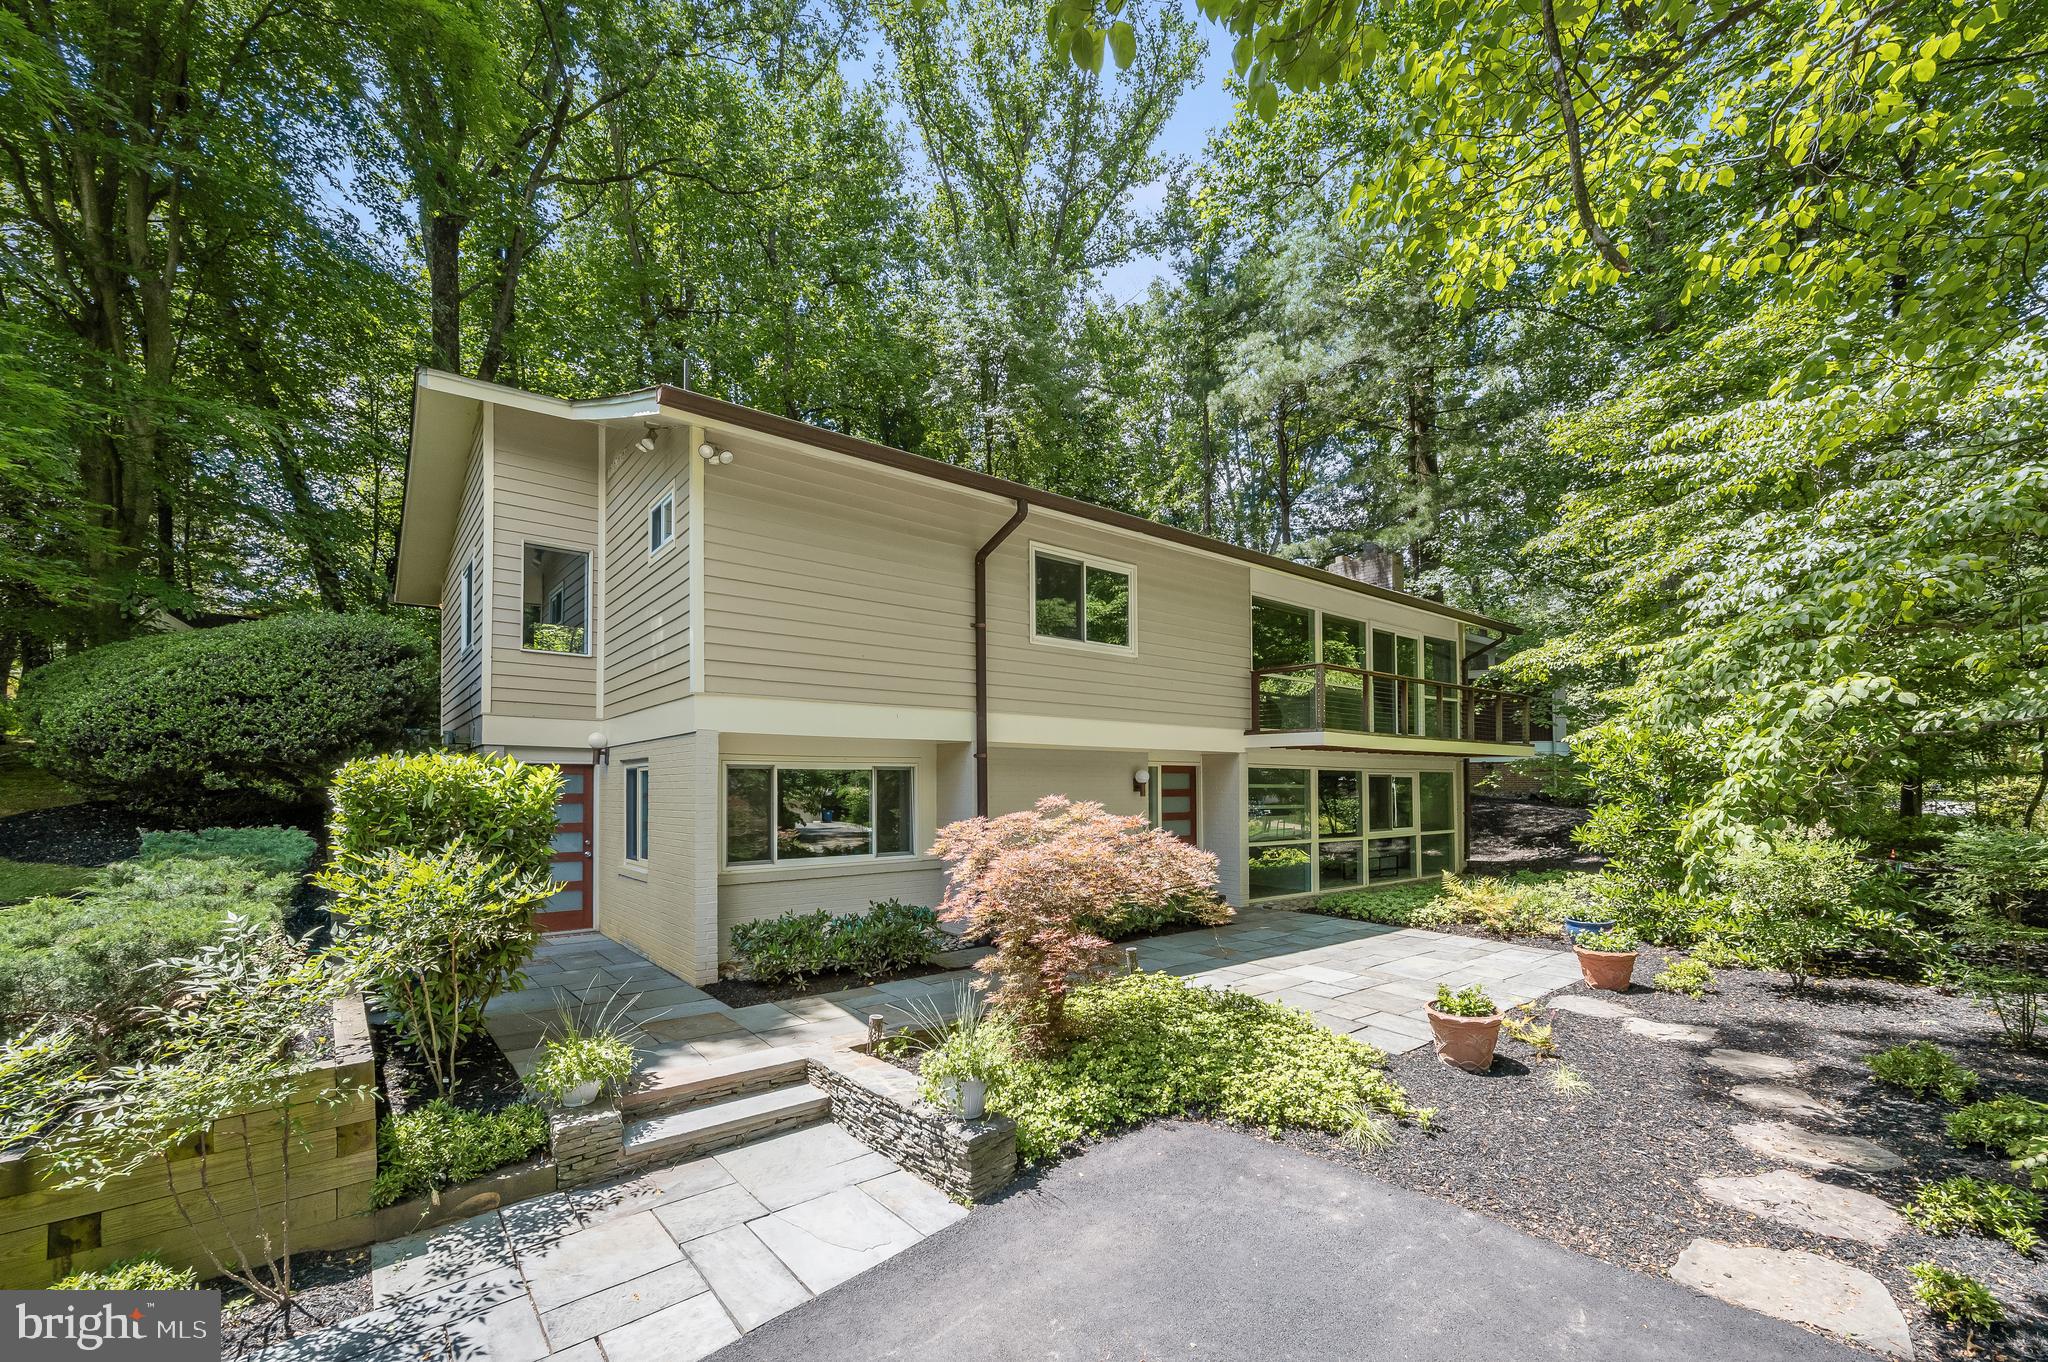
Gorgeous expanded and renovated Valley View model in the quiet heart of the Carderock Springs neighborhood, the largest and best preserved Mid-Century Modern neighborhood in the DC area. This home has one of the best kitchen expansions I have seen in Carderock, with Cabico custom cabinets, tons of drawers, fantastic curved island with breakfast bar. A "great room layout" with vaulted ceiling is open to the living/family room with fireplace and treetop views and balcony.  Large dining addition has wall of glass to the back deck and garden. The primary bedroom suite is a true retreat with gorgeous custom built in cabinetry and shelves, a truly spa-like primary bath designed by Sola-Sole Architecture, with curved bamboo wall, pebble stone detail, double sinks, soaking tub and large shower in slate that echoes "Carderock stone".  This room is completed by a generous stretched walk in closet. Additional bedroom with renovated ensuite bath and walk-in closet, and powder. room. The floating staircase leads to the walkout level with lovely family room, 2 additional bedrooms (one oversized with separate entrance giving many options for guest/in-law suite or work at home). This is a classic and elegant Carderock home, beautifully expanded and renovated to today's standards. Steps to the pool and clubhouse  via path (tennis, pickleball, playground, basketball) and woodland trails in the community.  Set on a deep, professionally landscaped corner lot with unbeatable curb appeal! Carderock/Pyle/Whitman schools. Near shops and restaurants in Cabin John, bike path on MacArthur, C & O Canal and great falls, Glen Echo Park.  EZ access to DC, Bethesda, 270 Corridor, NoVA.
#MDMC2134238

BETHESDA

8100 GLENMORE SPRING ROAD

4 Beds

3 Baths

2,542 Sq.Ft.

$1,475,000

MLS#: MDMC2134238
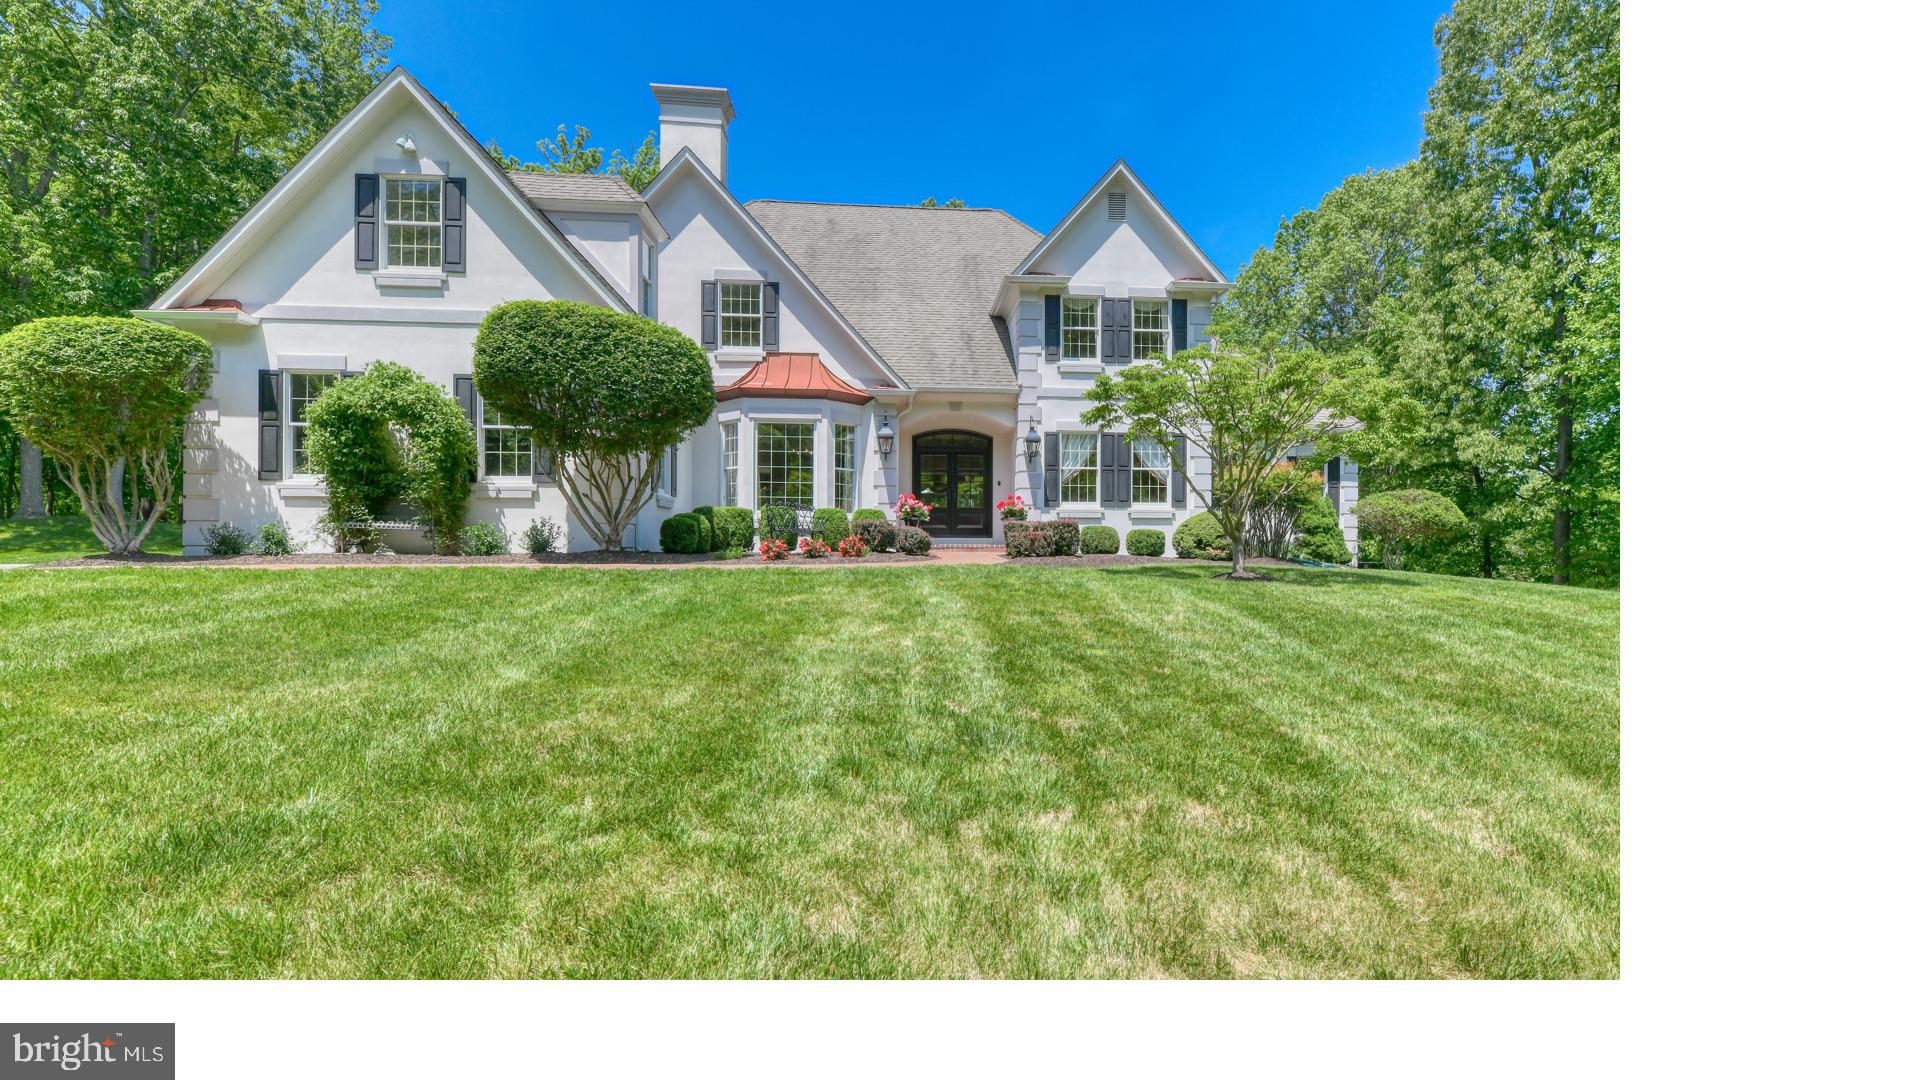
Located in the coveted Laurelford Community of high-end custom-built homes with mature landscaping and generous lot sizes, this finely crafted and most picturesque 5 Bedroom home offers an abundance of beautiful captivating features, amenities and 2020 renovations including new primary bath.  Enter thru the new arched black framed double glass front French doors to a home that exudes quality, warmth and hospitality.  The spacious main level with its high ceilings, gleaming wide mahogany floors, and generous windows  presents a combination of open and traditional concept living spaces. Enjoy the newly remodeled white kitchen with quartz counters and large breakfast island that overlooks the casual dining and family area with wood burning fireplace. For entertaining, a spacious generously proportioned dining room awaits along with a stunning two-story living/family room with a fireplace, built-ins, and a wall of French doors with large radius transoms allowing an abundance of natural light. Follow the wide hallway to a main floor office or parlor, and on to a luxurious owner s suite with French doors to the outside. An all new  master bath with two large vanities and quartz counters, a dreamy silhouette tub, and frameless glass separate shower has just been completed for its new owner. The upper level offers hosts four large en-suite bedrooms, three of which have their own connected full-size play/study room. To complete the over 6500 square feet of gracious living space areas in this beautiful exquisite home, the fully finished walk out lower level with multiple windows offers a Rec and TV area with built-ins, a fireplace, and mini kitchenette and exercise room/BR with full bath. Large storage area could be converted to other uses. .Sited on approximately five private acres with an wonderful inviting fenced yard and professional landscaping.  Enjoy both privacy yet within a wonderful community of neighbors with a location only a few minutes to Greenspring Station, Hunt Valley Town Center, Interstate 83 and downtown Baltimore.
#MDBC2059946

COCKEYSVILLE

13050 JEROME JAY DRIVE

5 Beds

5 Baths

6,536 Sq.Ft.

$1,475,000

MLS#: MDBC2059946
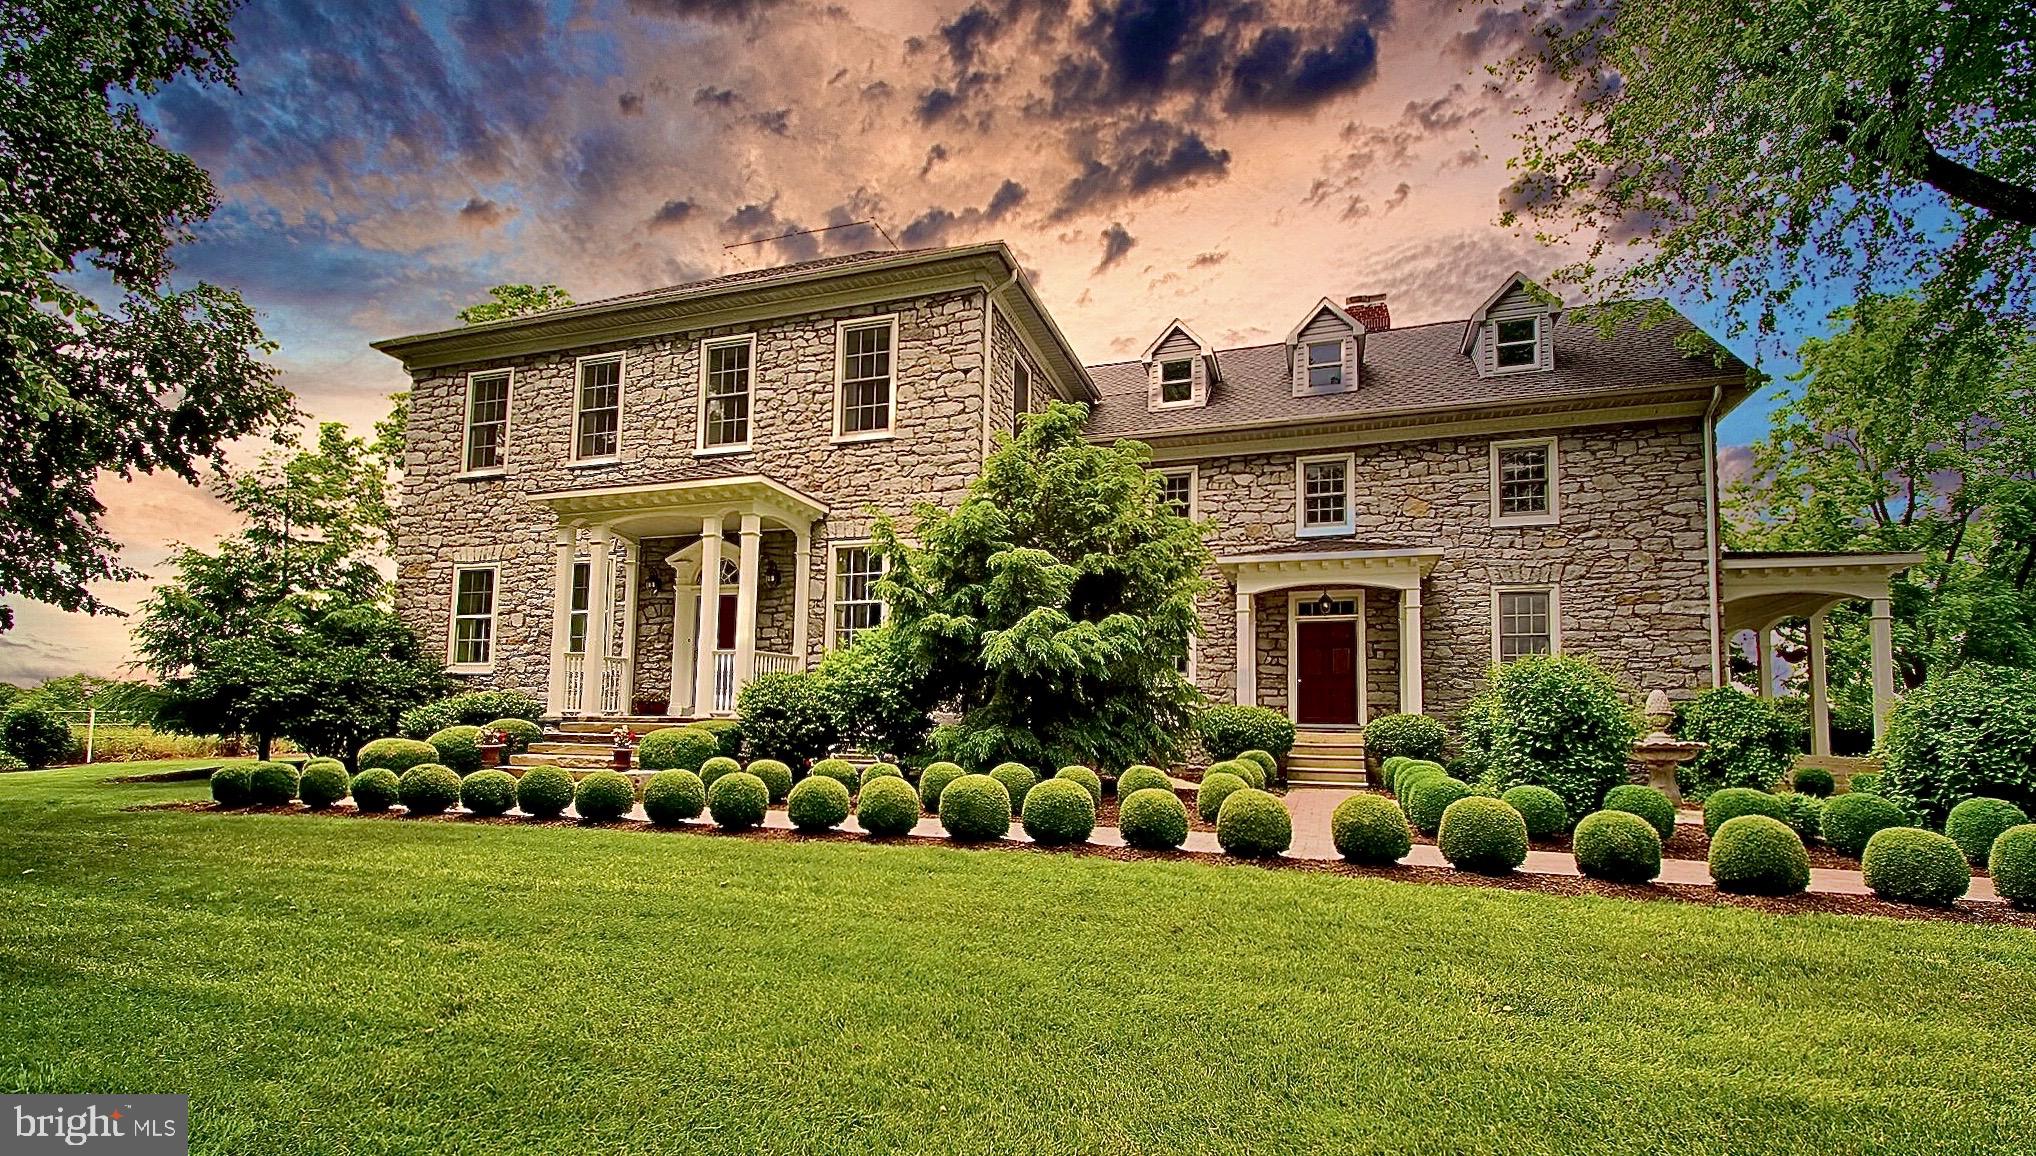
Historic Rockland Estates in Washington County MD is a Hidden Gem and is as Beautiful as Ever!! This 25.5 Acre Estate is Boasting a Brand New Roof, New Deck off the Sun Room, New Driveway Apron and Gravel Grading & Manicured Lush Landscaping of the Grounds and is ready for it's New Owners!! As a  former Wedding and Special Events Venue Rockland is Ready for Bookings.  The New Owners just need to contact the County.   This amazing property has so many uses!  Will your new Business Venture Be It?  Go to www.9030SharpsburgPike.com for additional information.  Welcome to Rockland Estates!! Considered by many as "The most refined home in Washington County" this Tidewater Mansion was Built in 1803 by Colonel Frisby Tilghman (1773-1847), Son of Maryland's first Attorney General, James Tilghman. This magnificent property so rich in history is centrally appointed among 25.5 green picturesque acres, features 10,000+ square feet of total living space which includes 7 Bedrooms, 3 1/2 Baths, 8 Fireplaces and what is known as Washington County's Largest Bank Barn. Just over an hour from Washington DC, Rockland has undergone extensive renovations which include Central Air Conditioning, a remodeled Kitchen, two fully renovated Luxurious Full Baths, expansive 3,000 Bottle Wine Cellar, milk barn converted for catering and/or office space and beautifully landscaped grounds with Formal Gardens and Walkways which include the planting of over 300 Trees and Shrubs. Zoned Agricultural, this Estate is one of the few Farms and Historic Properties in Washington County with Approved Liberal Zoning Permits for Events, including Weddings. Offering Historic Elegance and Modern Luxury, Rockland Estates is in a Class all its Own! By Appointment Only and Proof of Financial Capability.
#MDWA174856

FAIRPLAY

9030 SHARPSBURG PIKE

None Beds

None Baths

10,731 Sq.Ft.

$1,475,000

MLS#: MDWA174856
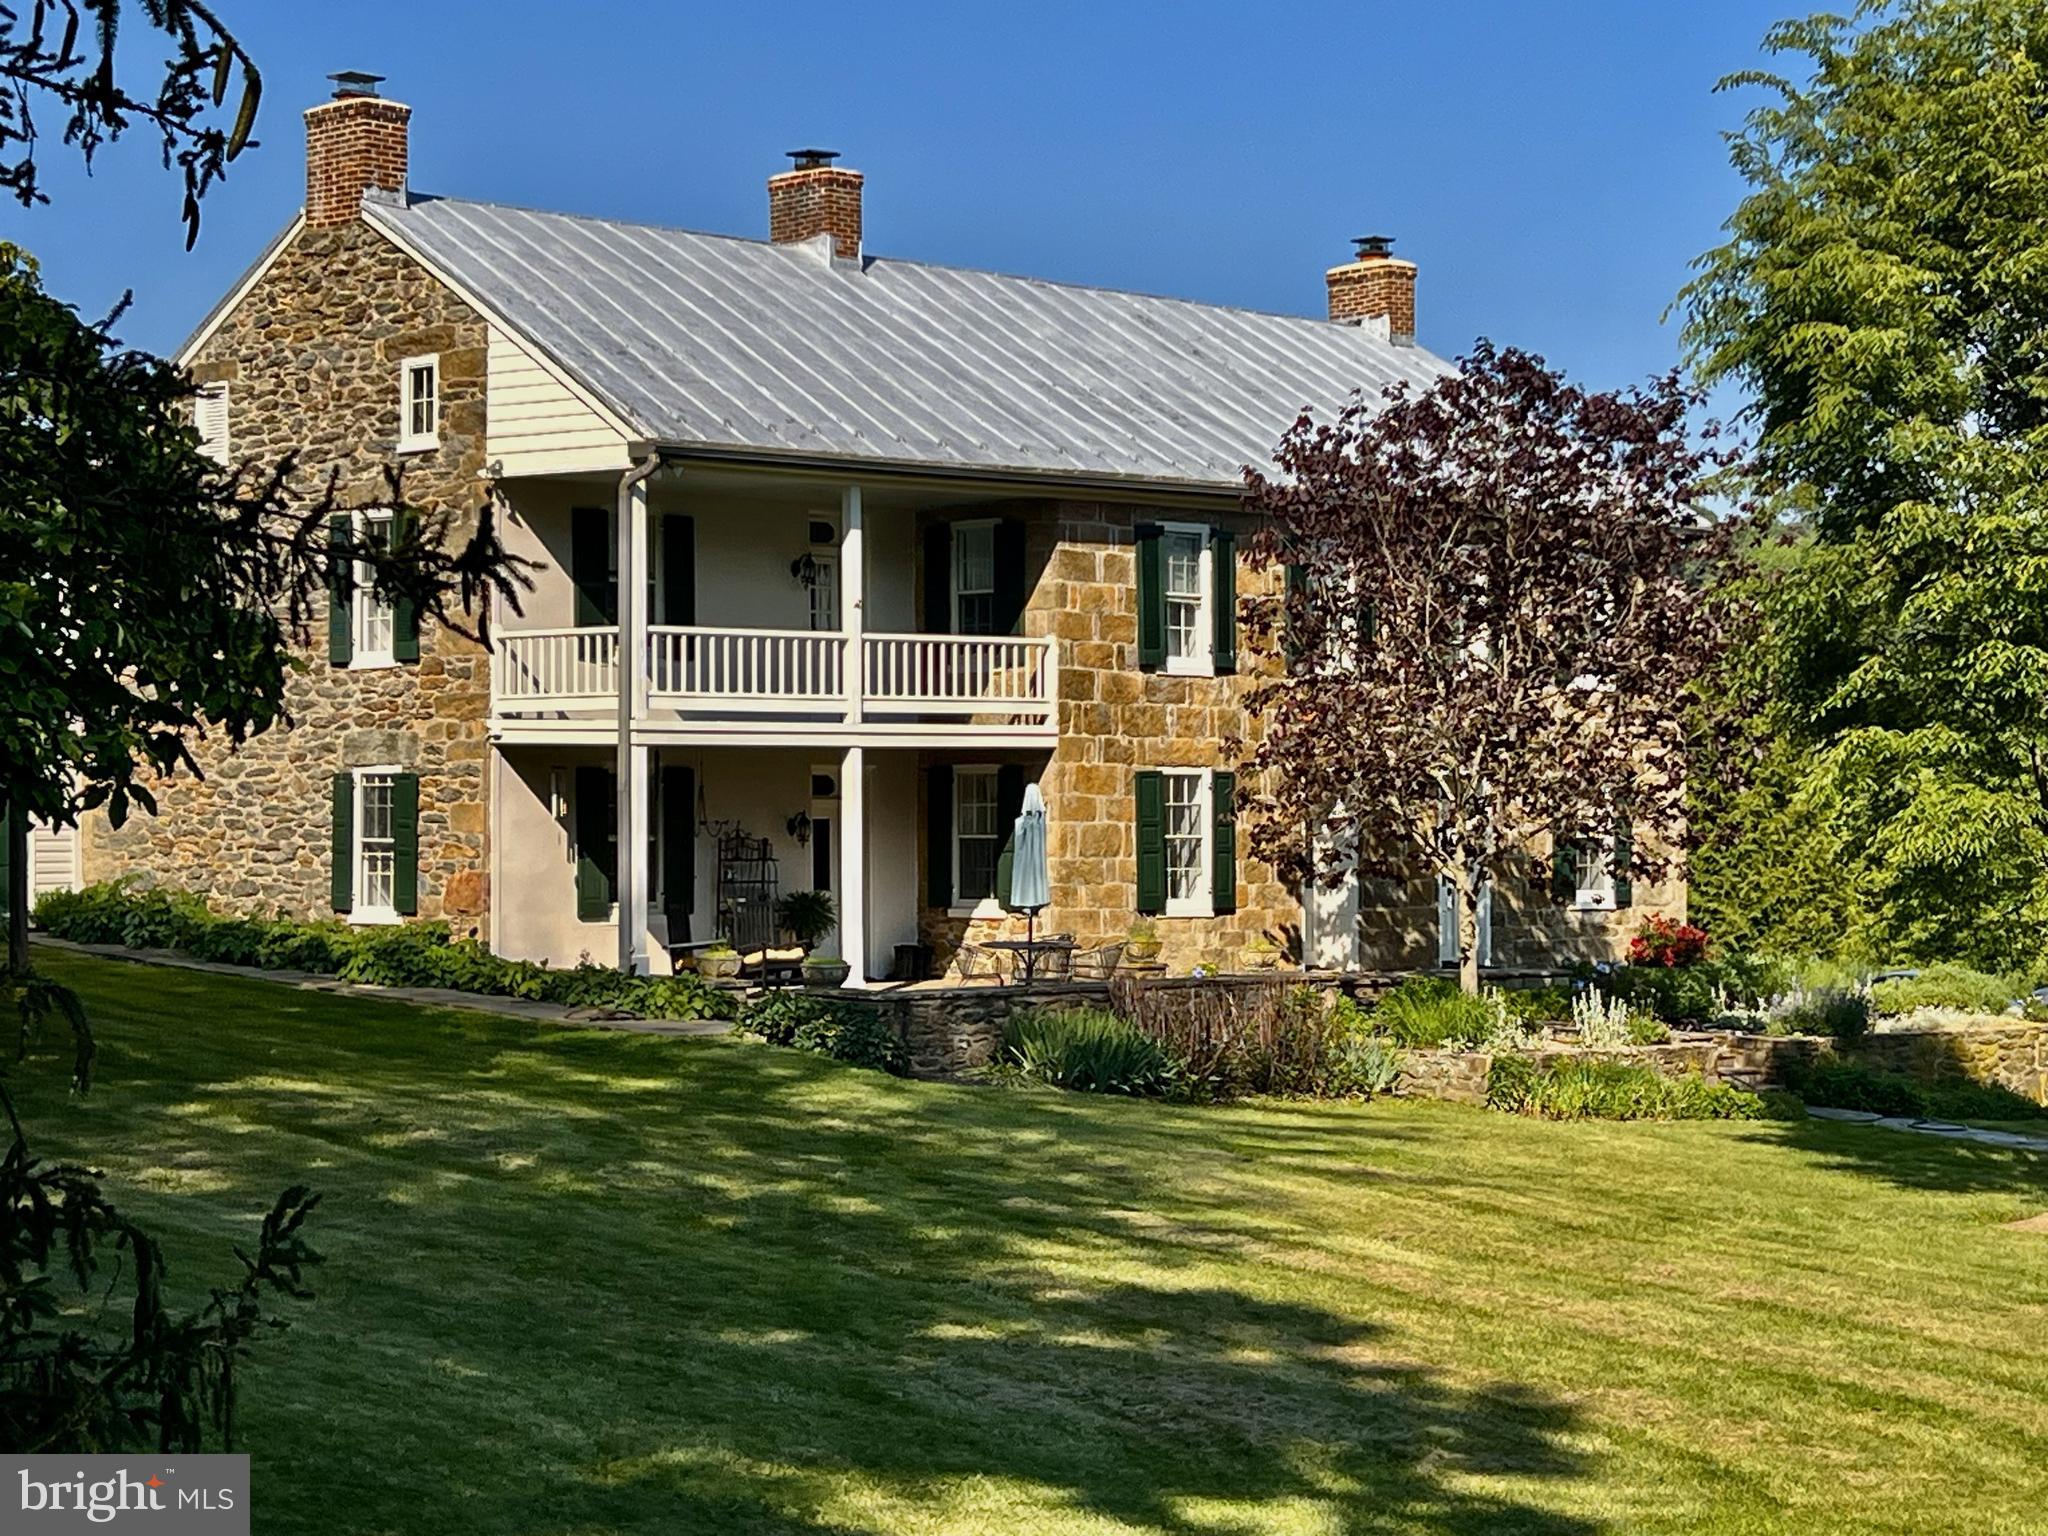
Historic. Stately. Unique.   The John Payne Farm is located about 3 miles west of Hampstead, Maryland and is set on 23.38 gently rolling acres in the rural countryside of Carroll County. The land was purchased by Mr. Payne c.1854 and a substantial stone house was constructed c.1858-1868. The farm remained in Payne’s name until his death in 1899. Each subsequent owner has done their part to improve and maintain the character and historic elements that make this property such a treasured place.  The property is protected under the Maryland Agricultural Land Preservation Foundation (MALPF) and is zoned Agricultural.  Today, the farm consists of the main c.1858-1868 stone residence, a 1940 guest cottage, 2 one-story outbuildings, a large heavy timber-framed bank barn, 2 additional barns, and a sparkling heated saltwater pool and bluestone terrace. These structures are framed by beautiful fenced paddocks and a riding ring, and the setting is splendid!  The John Payne Farm is being offered publicly for the first time in over 45 years.  This is a rare opportunity to become the next steward of this beautiful historic property!
#MDCR2027630

HAMPSTEAD

2810 HOFFMAN MILL ROAD

3 Beds

2 Baths

3,624 Sq.Ft.

$1,475,000

MLS#: MDCR2027630
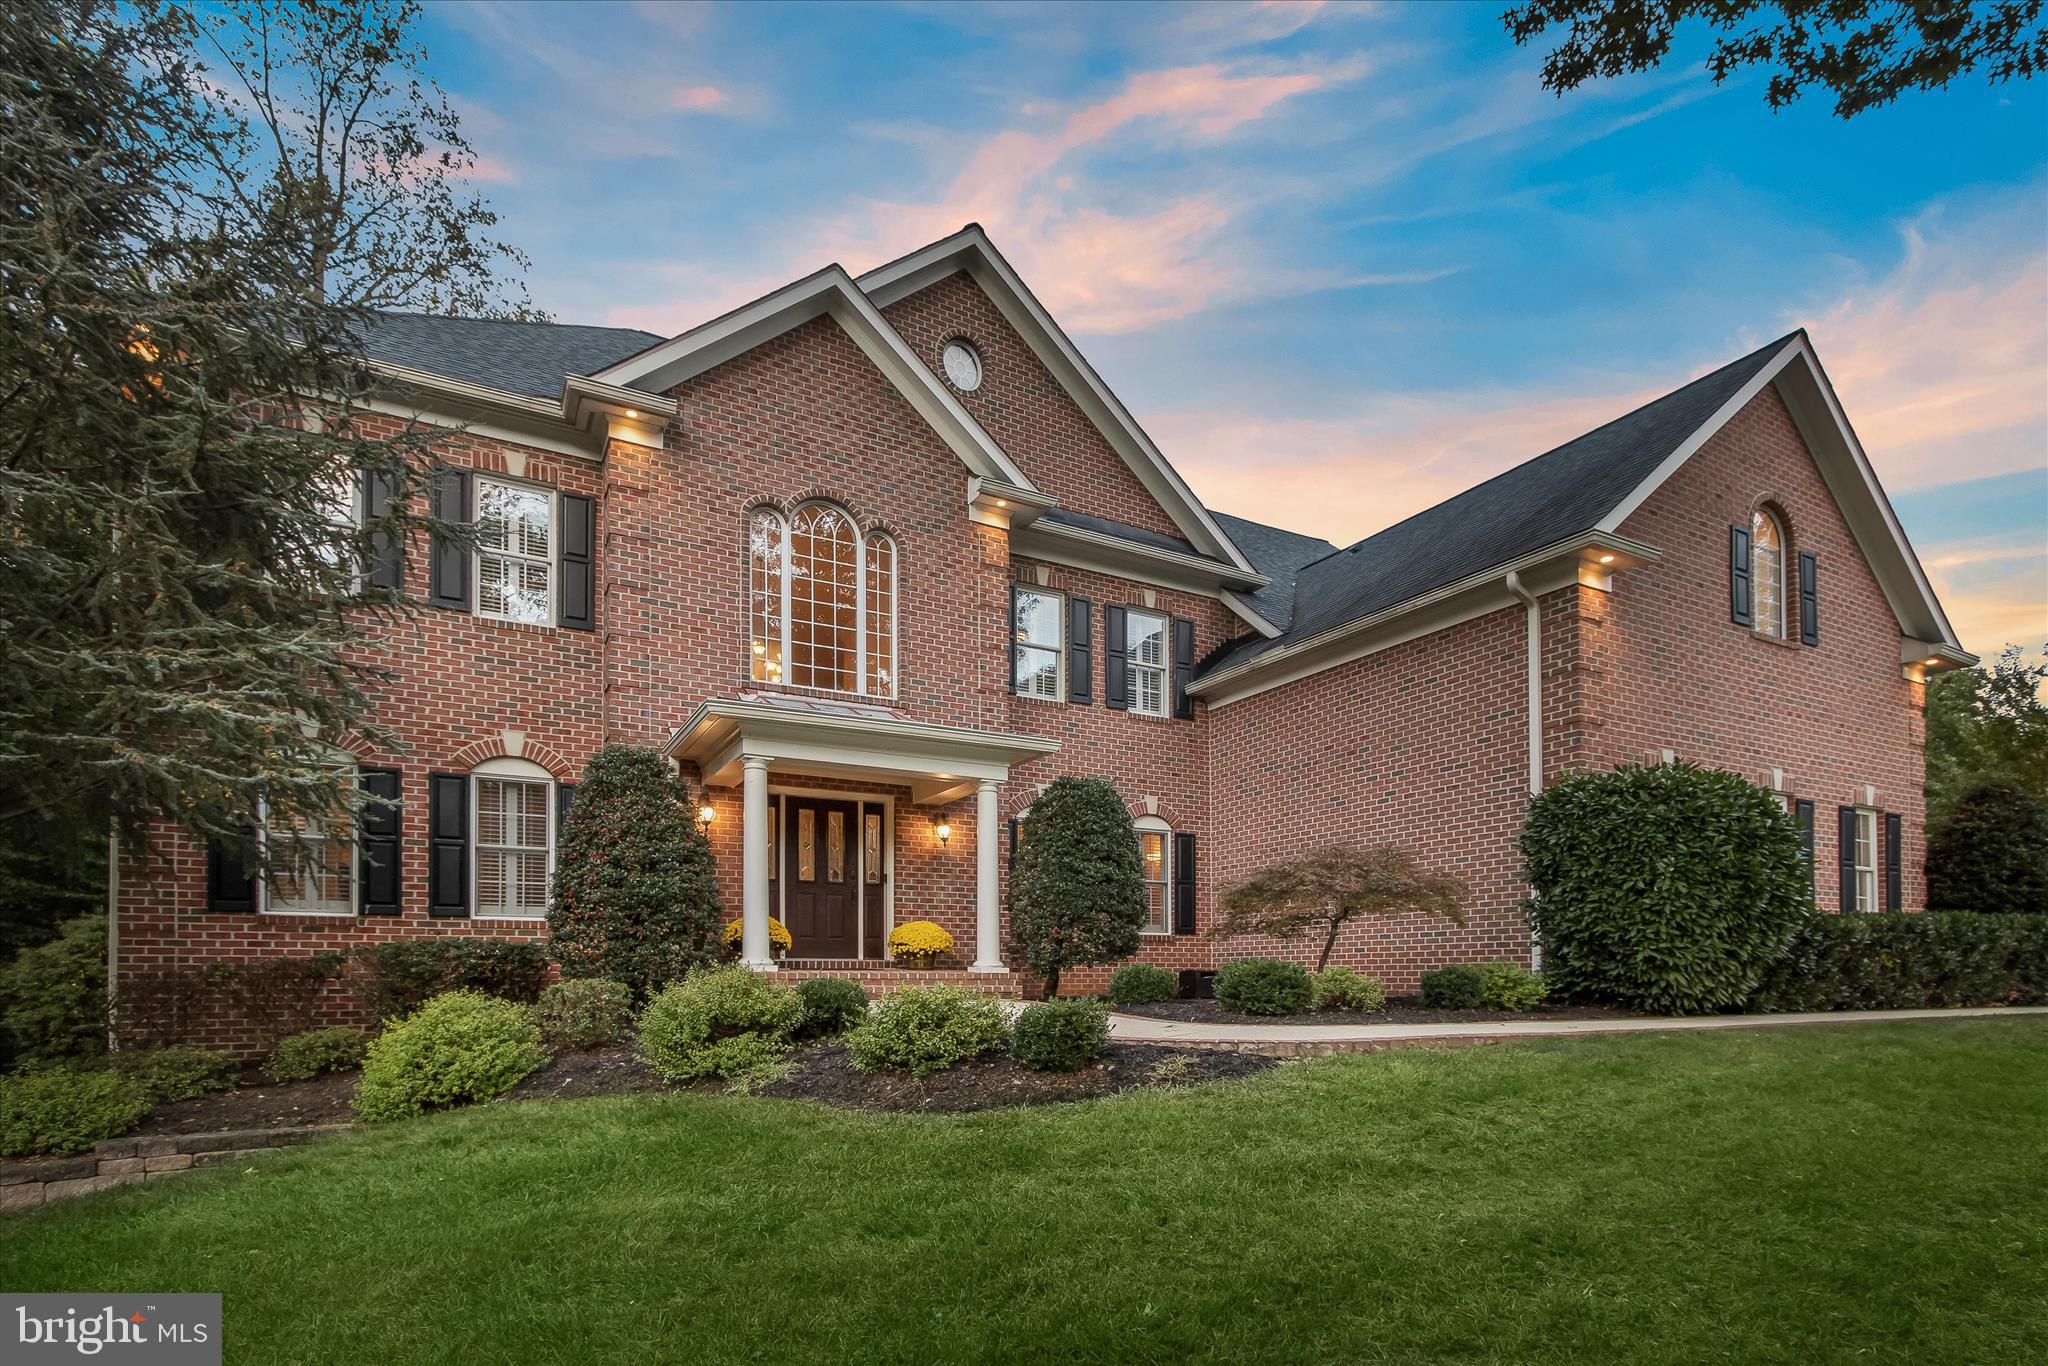
Respectfully requesting all offers by Monday, April 20th by Noon. Stunning all brick estate in Pindell Woods, one of Fulton’s most sought-after communities, set on nearly an acre at a premium corner homesite. Offering over 6,000 square feet across three finished levels, this residence is complemented by a private, retreat-style backyard designed for exceptional outdoor living, featuring an expansive patio and a rustic stone outdoor fireplace. Notable upgrades include a new A/C system, fencing, carpeting throughout, washer and dryer, as well as a whole-home water filtration system.  A sun-filled two-story foyer welcomes you with hardwood flooring and a grand staircase adorned with black iron balusters, framed by wide arched openings to the formal living and dining rooms enhanced with elegant accent molding. The impressive two-story great room showcases a dramatic floor-to-ceiling rustic stone fireplace with an upper overlook and flows seamlessly into the gourmet kitchen. Here, an oversized tiered island, granite countertops, tile backsplash, rich wood cabinetry, and stainless steel appliances, including wall ovens and a beverage cooler, create the perfect setting for entertaining. Glass French doors lead to a private home office, while a spacious laundry room and powder room complete the main level.  Upstairs, the luxurious primary suite offers a tranquil sitting room, dual walk-in closets, and a spa-inspired bath with dual vanities, a soaking tub, and a frameless shower with seating, rainfall, and handheld shower heads. A second bedroom features its own en suite bath, while two additional bedrooms share a third bathroom.  The finished lower level is designed for leisure and lifestyle, featuring a recreation room with a stone fireplace, a four-person wet bar, a dedicated exercise area with mirrors, rubber flooring, and custom lighting.  Step outside to the fully fenced backyard oasis, where an expansive bluestone patio, outdoor fireplace, open play areas, and a serene wooded backdrop provide the ultimate setting for relaxation and gatherings.  Ideally located between Maple Lawn, Columbia, and Clarksville, this exceptional home offers convenient access to abundant shopping, dining, entertainment, and major commuter routes.
#MDHW2066856

FULTON

7016 MEANDERING STREAM WAY

4 Beds

4 Baths

5,957 Sq.Ft.

$1,475,000

MLS#: MDHW2066856
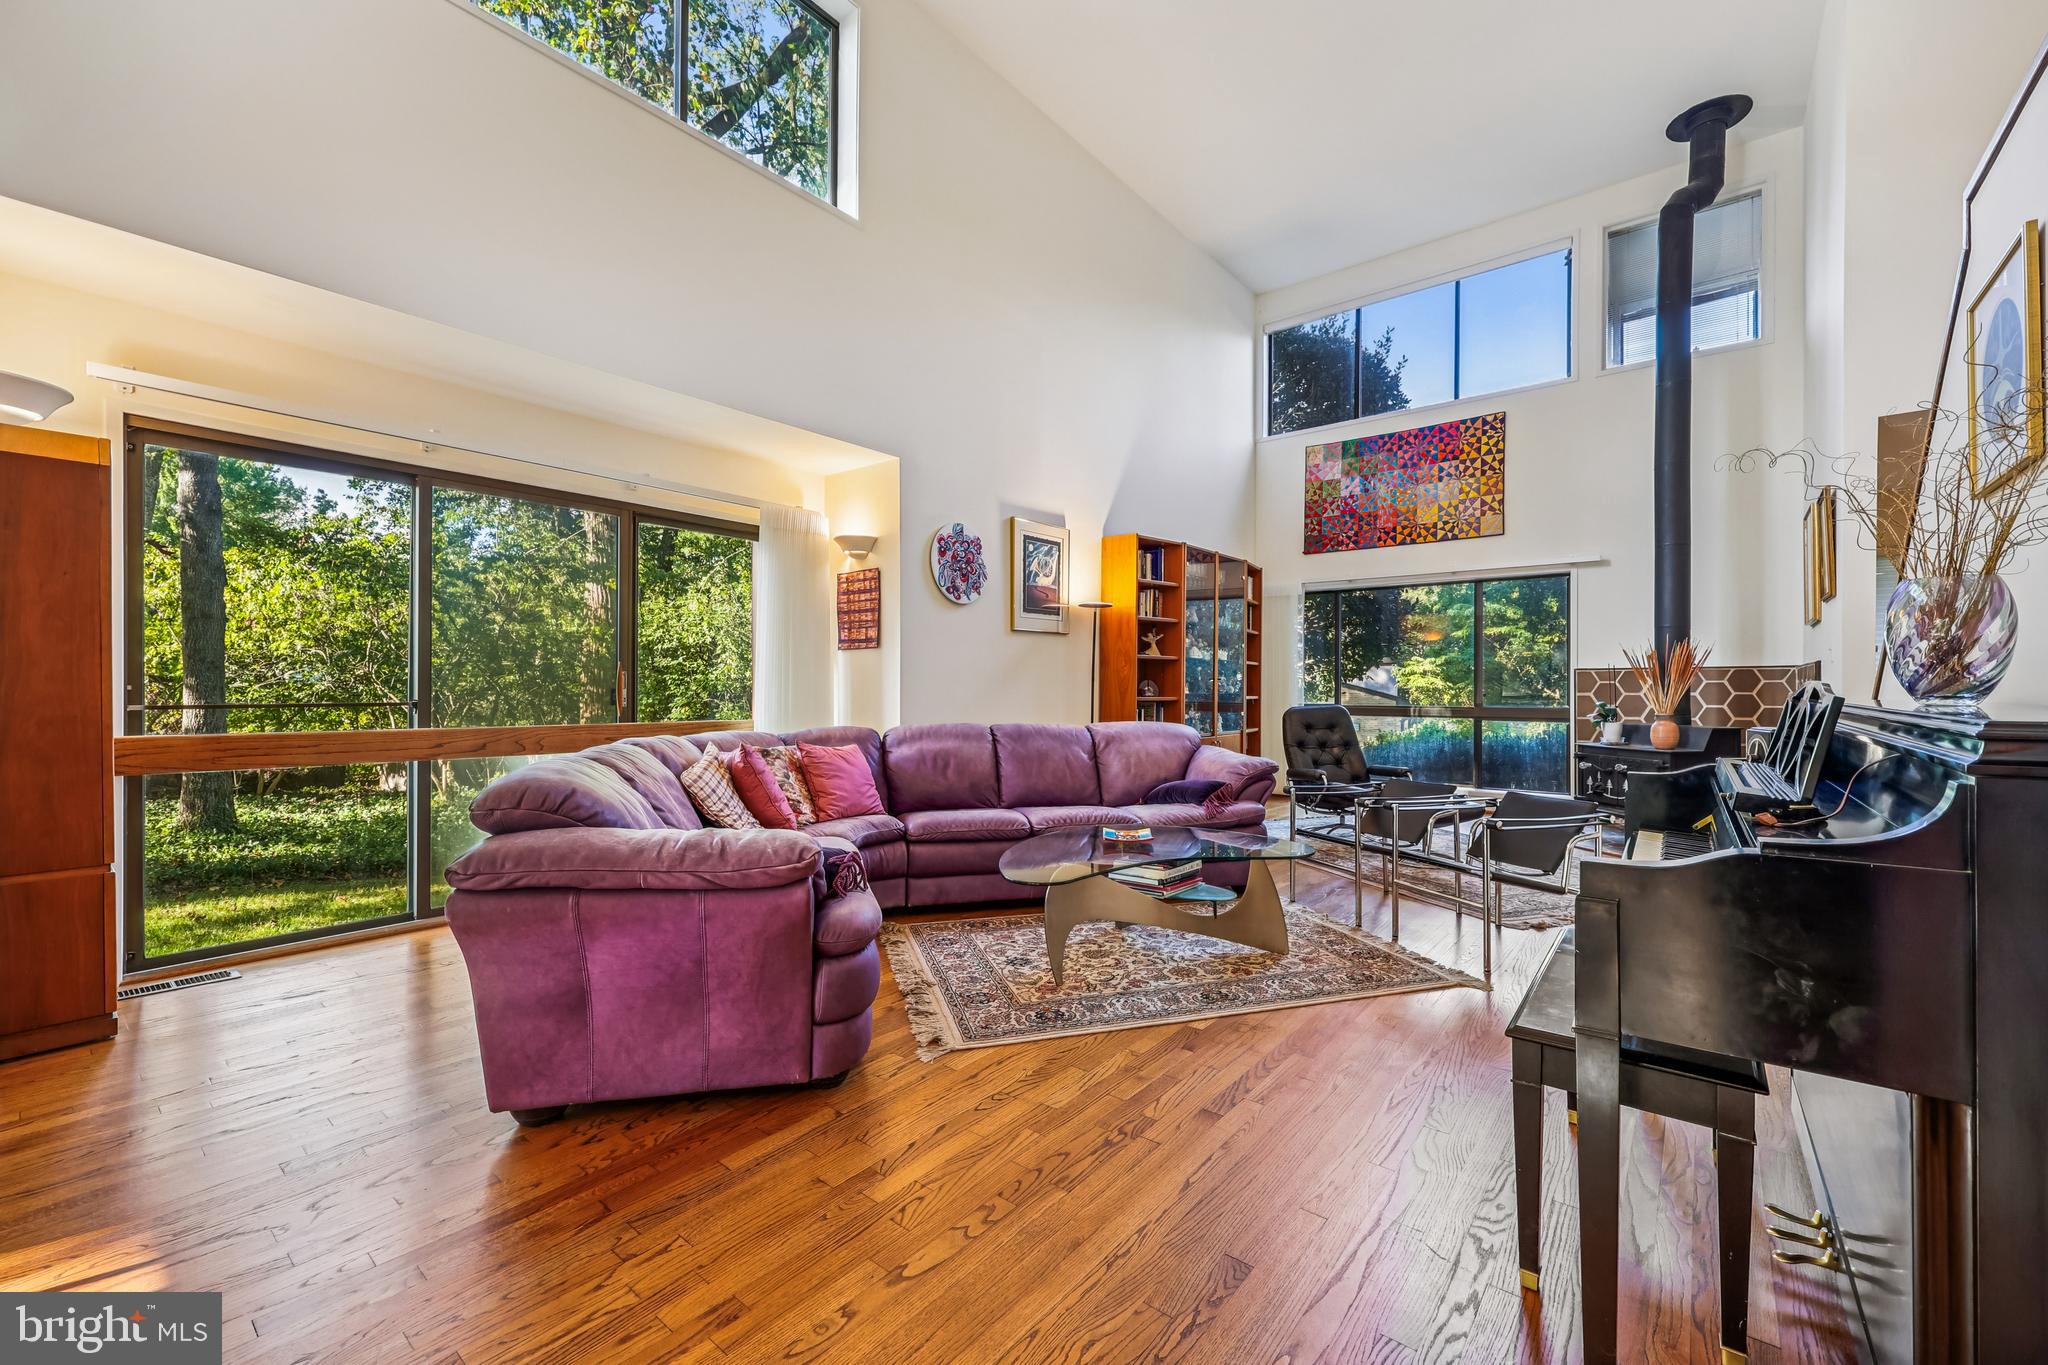
A rare opportunity!
This charming contemporary home, in the desirable Wyngate neighborhood, offers a perfect blend of comfort and style. With 4 spacious bedrooms and 2.5 baths, the open floor plan invites you to enjoy gatherings in the family room, complete with a cozy woodburning fireplace and abundant natural light. The kitchen features an eat-in area and flows seamlessly into the dining space, ideal for entertaining. Step outside to discover extensive hardscaping on a generous 0.33-acre lot, perfect for outdoor relaxation and total privacy - adjoining The Wyngate Woods.. 
The attached two car garage and driveway provide ample parking for you and your guests. Located just a short distance from public transportation options, this home is conveniently situated near local amenities, parks, and shopping, making it easy to enjoy everything the area has to offer. With hardwood floors throughout and thoughtful interior features like recessed lighting and walk-in closets, this residence is a true retreat. Experience the warmth and comfort of this inviting home today!
#MDMC2198120

BETHESDA

9305 FRIARS ROAD

4 Beds

3 Baths

4,318 Sq.Ft.

$1,475,000

MLS#: MDMC2198120
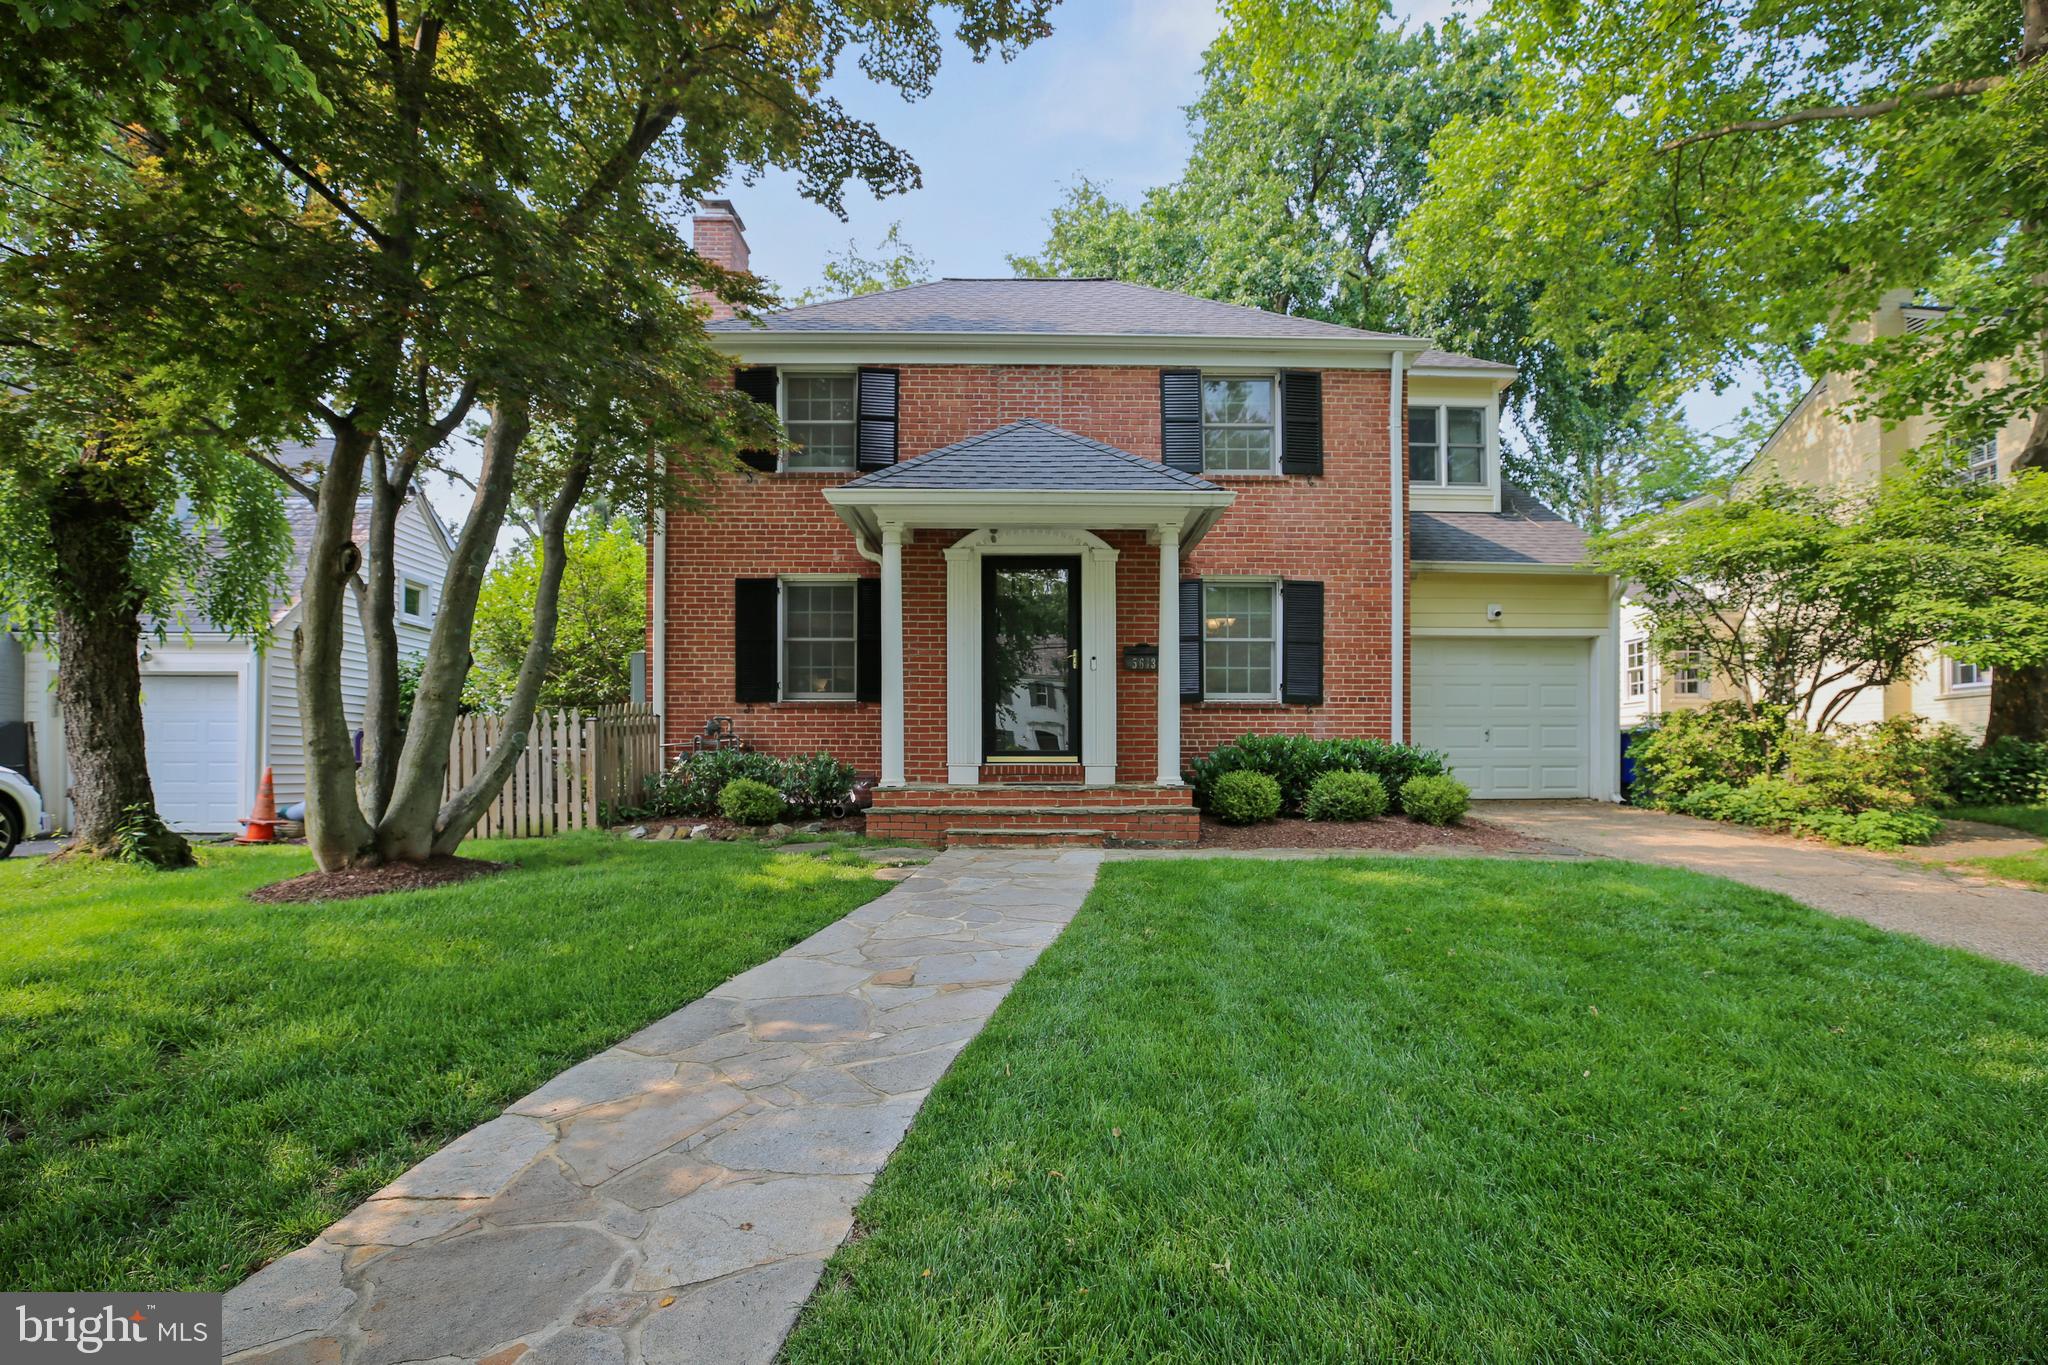
Move-in ready and ideally situated in Bethesda’s highly desirable Edgewood neighborhood, this expanded and updated home combines comfort, space, and location. Just moments from downtown Bethesda, NIH, and major commuter routes, the property also falls within the boundaries of the prestigious Whitman Cluster—serving Bradley Hills Elementary, Thomas W. Pyle Middle, and Walt Whitman High School, some of the area’s most sought-after public schools.

A thoughtfully designed addition enhances the home’s footprint, offering generous and flexible living areas perfect for both everyday living and entertaining. The main level boasts a sunlit living room, a spacious dining area, and a beautifully integrated kitchen and family room that opens directly to the backyard.

Out back, you’ll find a fully fenced yard and an expansive deck—ideal for hosting gatherings, enjoying outdoor meals, or simply unwinding in a private setting. Whether you're sipping coffee on the deck or enjoying a walk through the tree-lined streets, this location offers the best of suburban tranquility with urban accessibility.

From its charming curb appeal and well-proportioned rooms to its unbeatable location, 5613 Glenwood Road is the perfect place to call home.
#MDMC2183512

BETHESDA

5613 GLENWOOD ROAD

4 Beds

3 Baths

2,934 Sq.Ft.

$1,475,000

MLS#: MDMC2183512
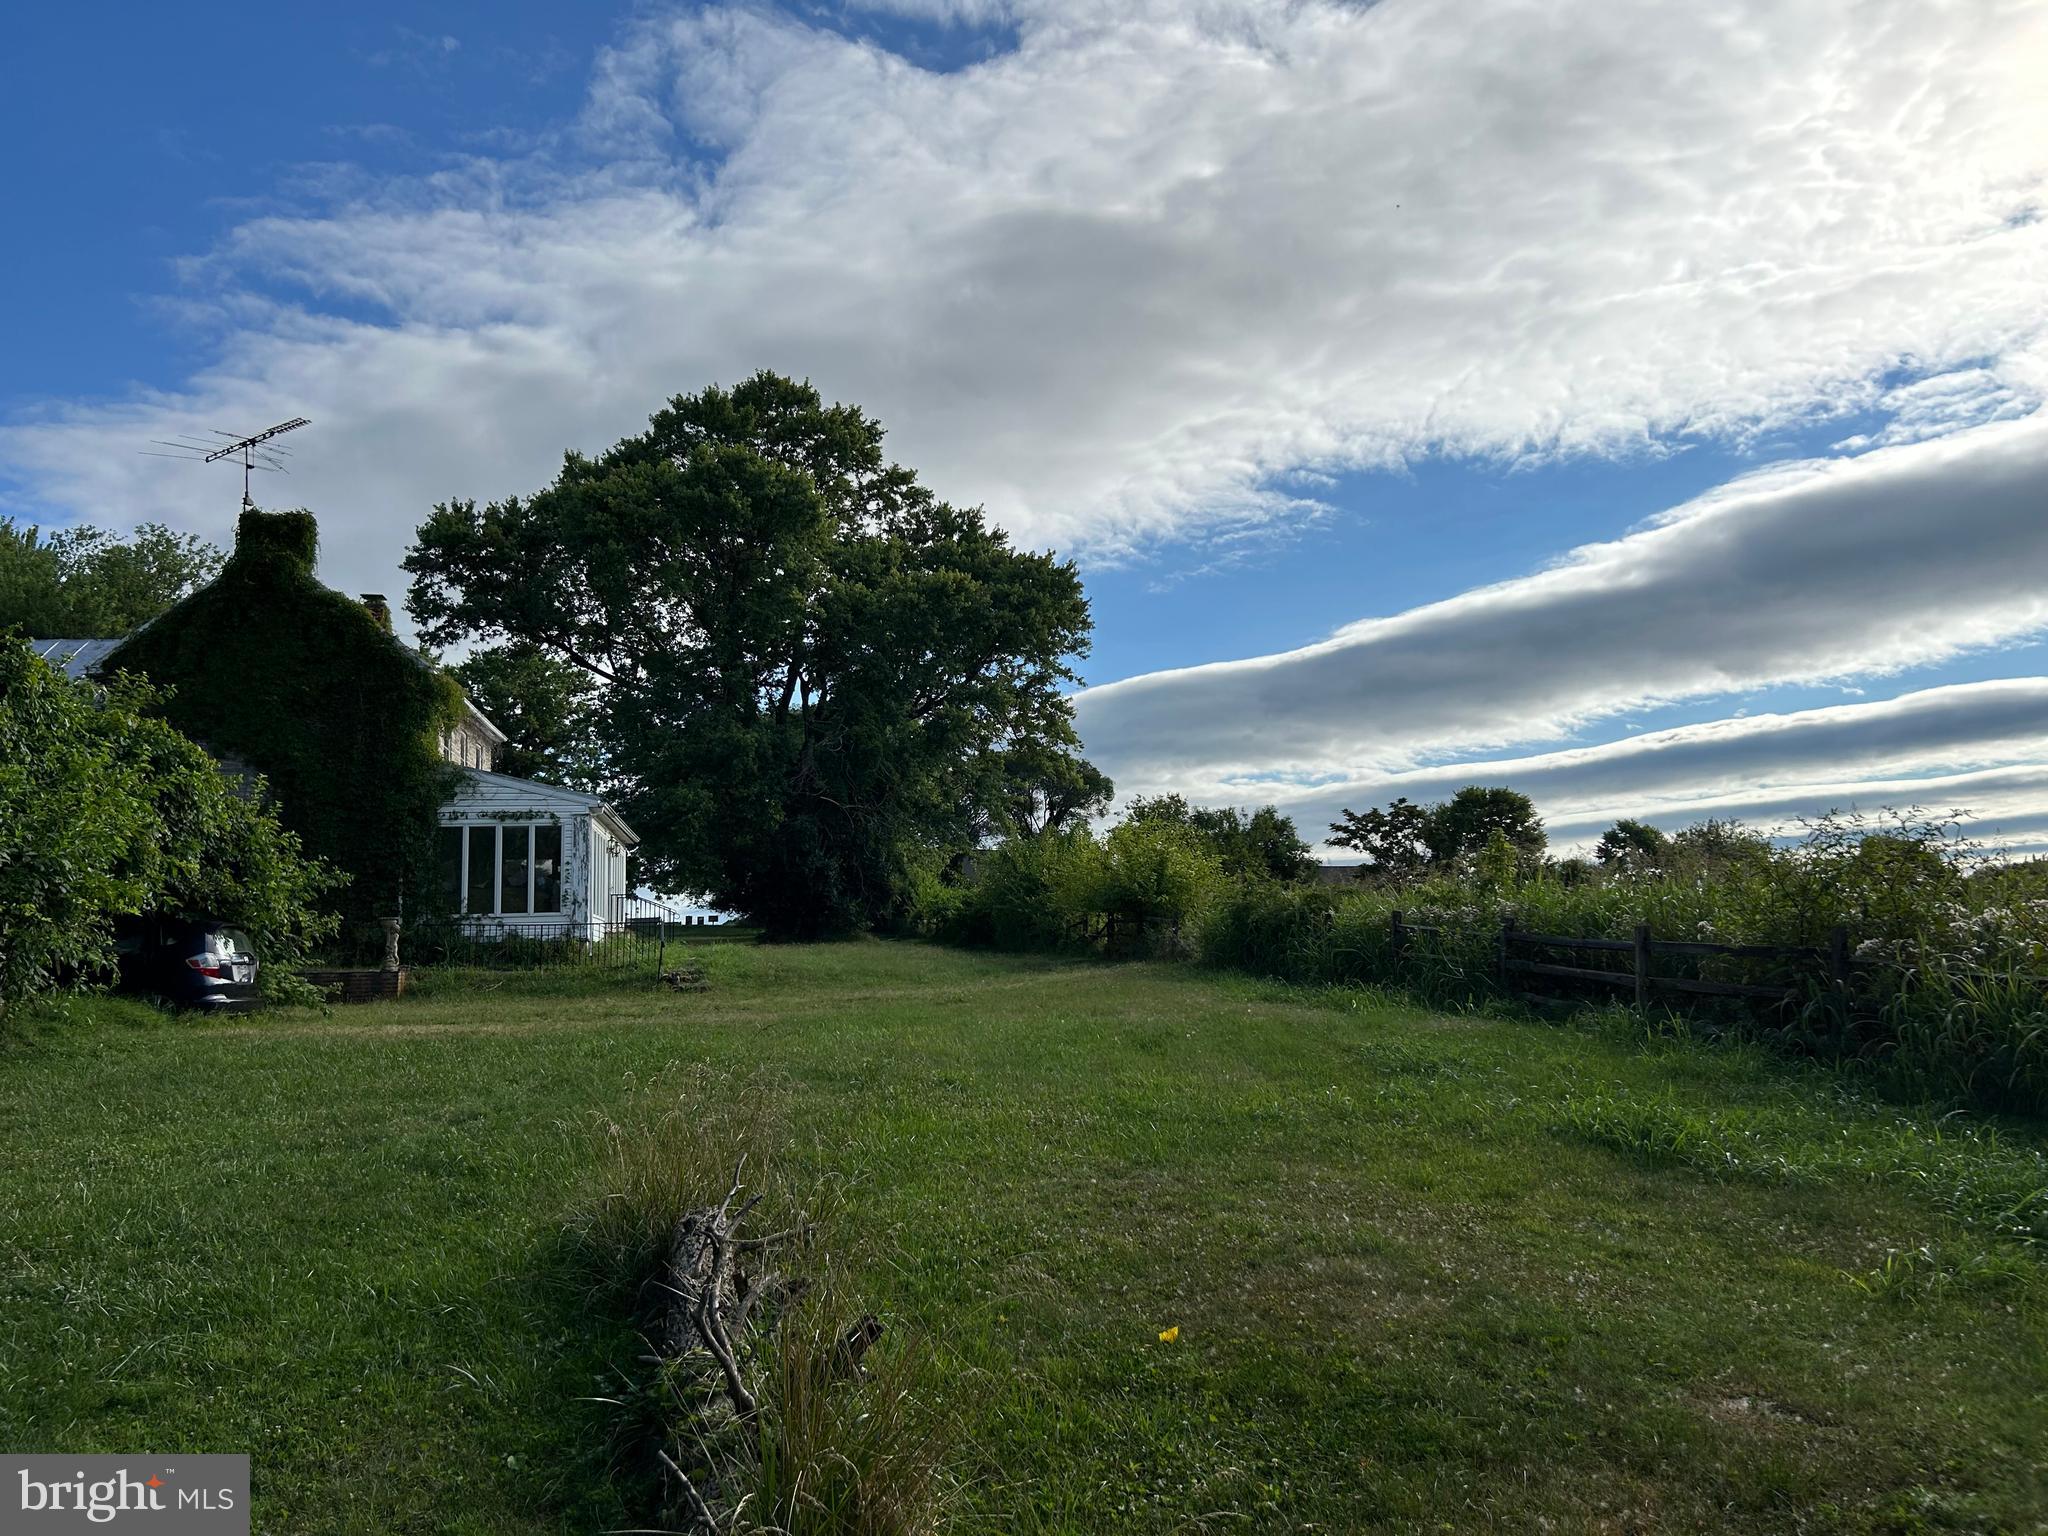
Discover a rare opportunity with this 19.65-acre property in a PRIME location! The lot faces Old Willowbrook Road with acres and acres of cleared land. The rear of the lot is wooded with beautiful Tuscarora Creek meandering through. Currently zoned agricultural. The long tree-lined driveway leads to the more than 124-year-old stone home waiting for your vision to restore or rebuild. The property has a well and septic, large barn, milk house, and chicken house. Convenient to historic Frederick but no city taxes. Whether you dream of creating a private retreat, a family estate, exploring agricultural ventures, or real estate development, this picturesque landscape provides the ideal opportunity. The possibilities are endless. All information deemed reliable but not guaranteed.
#MDFR2051766

FREDERICK

8826 OLD WILLOWBROOK ROAD

2 Beds

1 Baths

1,692 Sq.Ft.

$1,475,000

MLS#: MDFR2051766
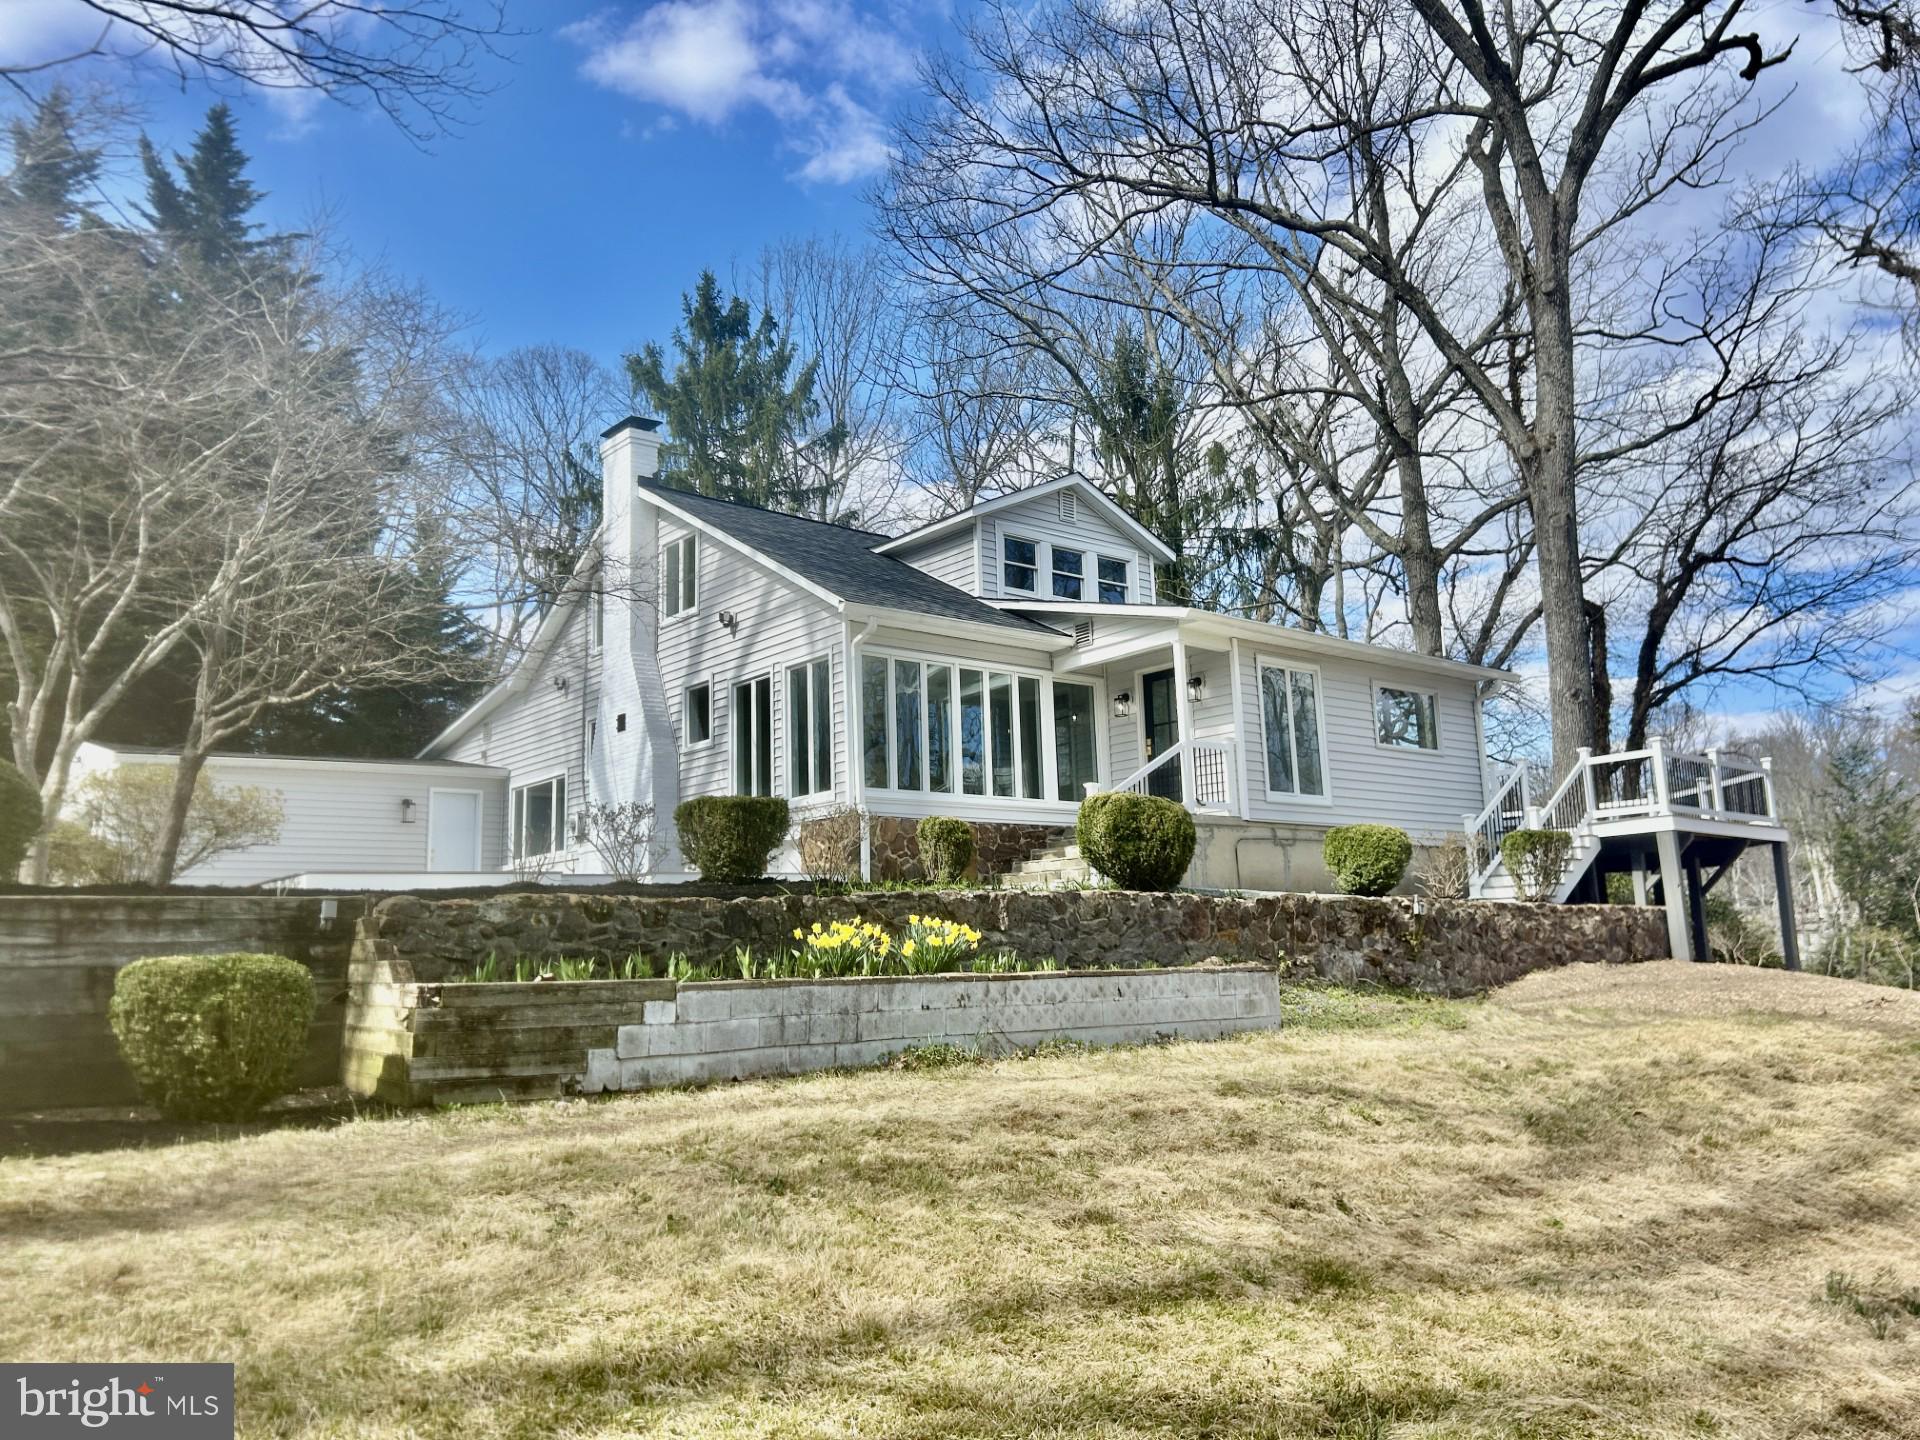
New Price! Serene tranquility in a very desirable neighborhood!  This waterfront home has been completely renovated and is located in the sought after community of Lakeland in Severna Park.  With 4 bedrooms, 3 1/2 baths and beautiful views of the Severn River and Lake Liberty,  every day will feel like you are on vacation!  The home includes a primary suite  located on the main level, additional second level suite, all new appliances and two large decks to to fully enjoy your piece of paradise.  Severn River and Lake Liberty water views from most rooms and a deeded boat slip to enjoy all that the Severn River offers.  Dock and water depth will accommodate a small power boat. Enjoy cookouts on the deck and walk to the dock for boating, kayaking and fishing on the Severn River! Severna Park Blue ribbon schools, convenient to BWI Airport, Annapolis, Baltimore and DC.  Furnace 2024, hot water heater 2022, roof 2022.  Vacation where you live! Quick settlement possible!
#MDAA2091622

SEVERNA PARK

616 LAKELAND ROAD S

4 Beds

3 Baths

2,347 Sq.Ft.

$1,475,000

MLS#: MDAA2091622
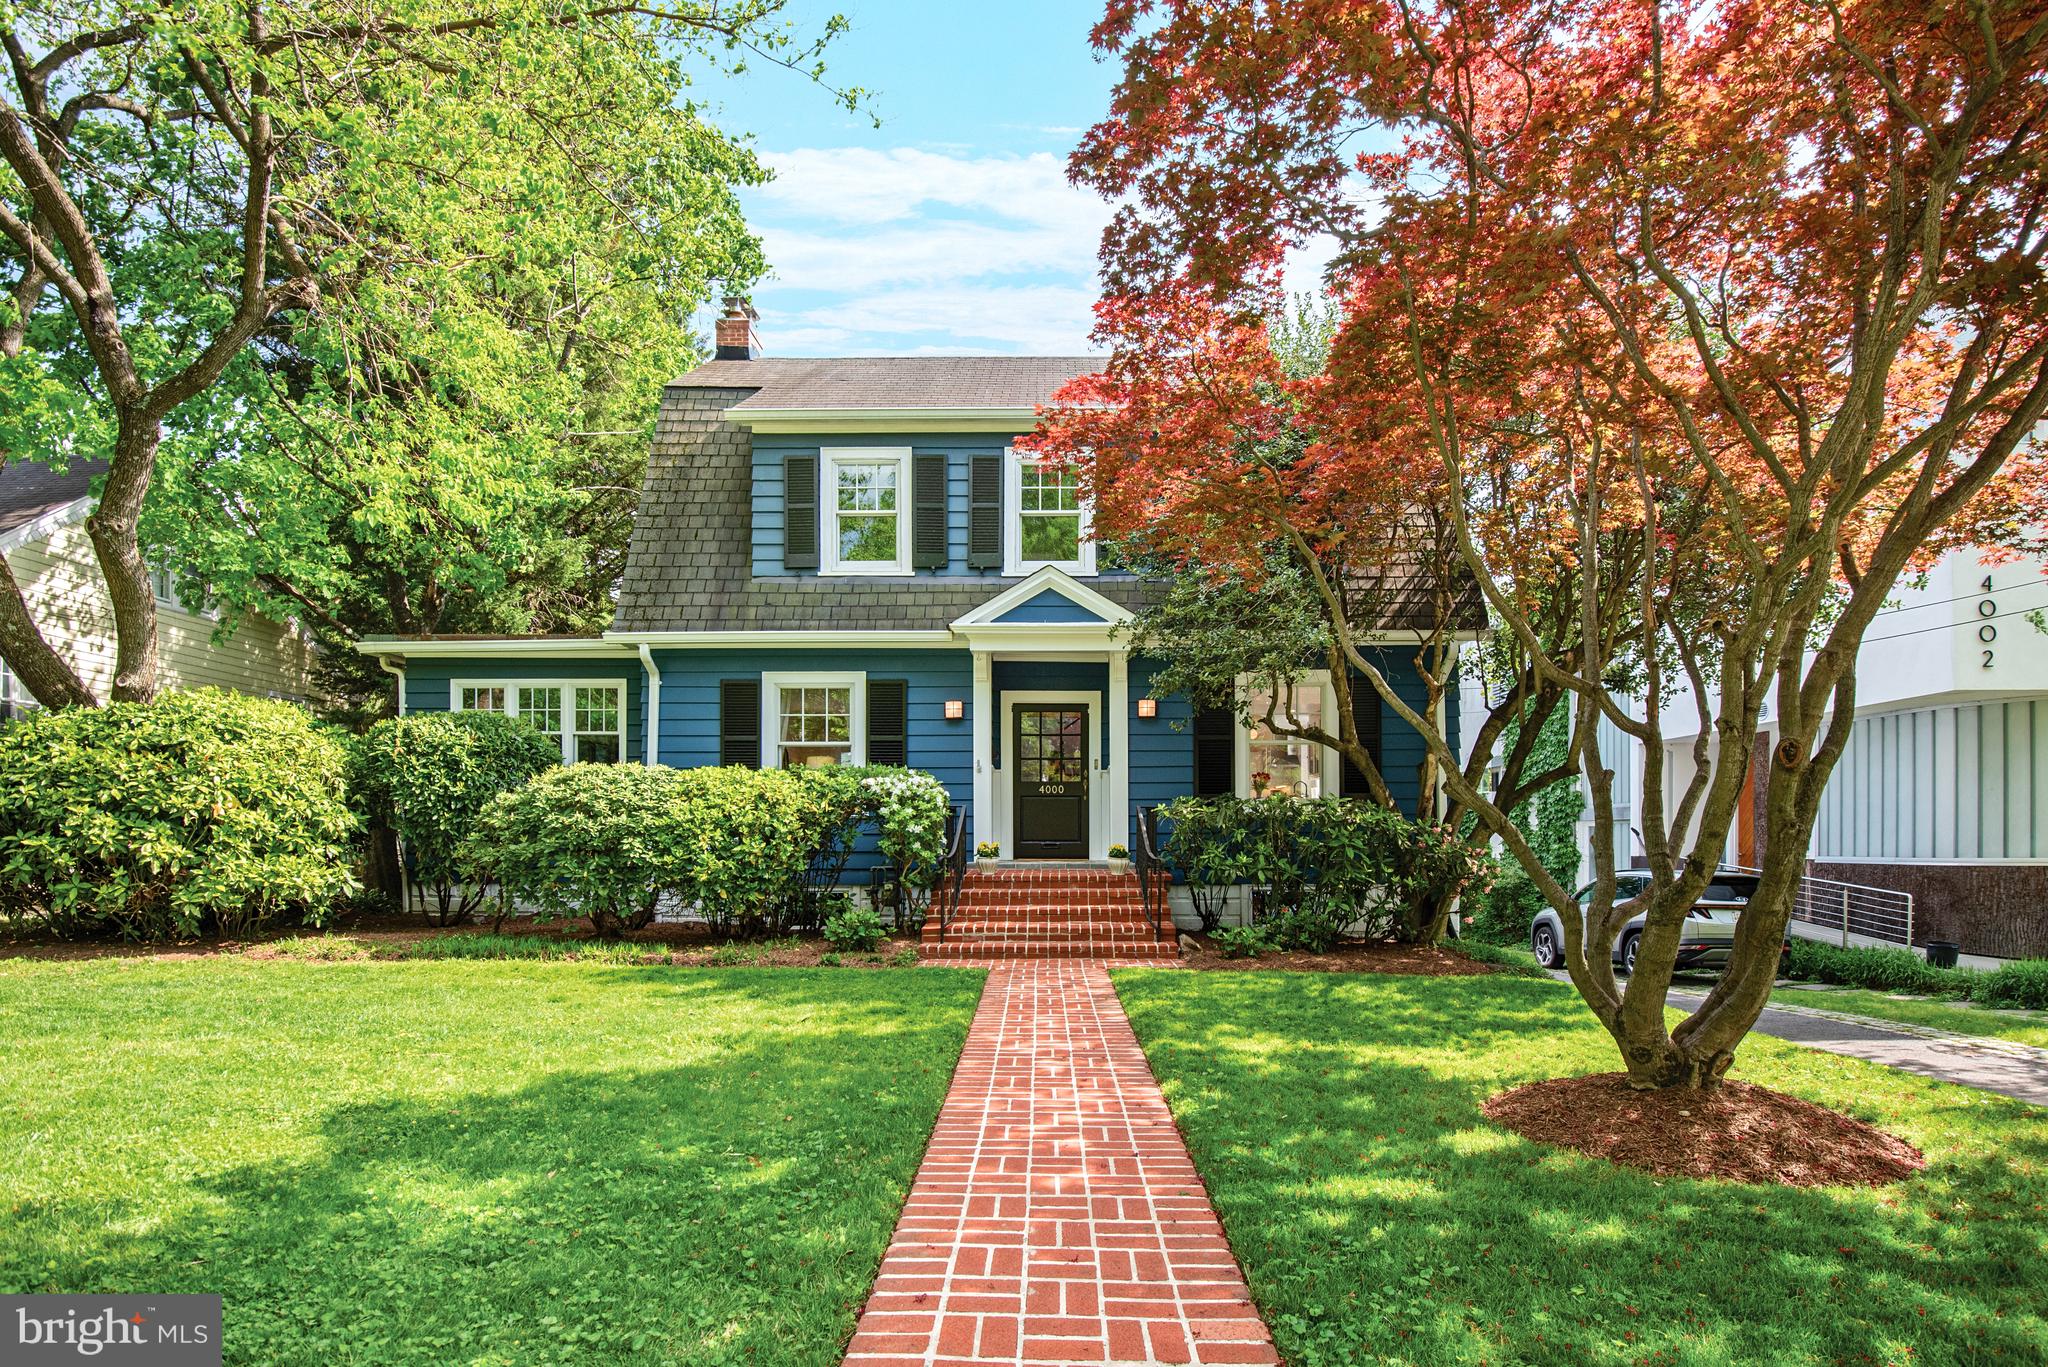
YES, PLEASE!!! This swoon worthy, light-filled 1928 clapboard colonial in the Town of Chevy Chase with amazing curb appeal has been beautifully renovated and updated by the current owners, and offers all of the charm and detail of the original home (including 9’ ceilings, original wood floors, moldings and more) along with the finishes and conveniences of today (brand new kitchen, renovated baths, 2-zone a/c, replacement windows, tankless hot water heater and more!). Set on a large, level lot, this turnkey home is perfect as it is right now and is also an ideal candidate for future expansion. The main level features a center hall entry that leads to both the living room and the fabulous gourmet kitchen, which has JUST been fully renovated by the sellers and includes custom cabinetry, marble countertops, stainless and paneled appliances, and is open to the dining room. The spacious living room with a gas fireplace walks out to the deck, overlooking the fabulous yard, and a welcoming family room is adjacent. Upstairs includes three bedrooms, two renovated bathrooms and access to the attic space, which is currently floored and ideal for storage and also a candidate for future expansion. The lower level can be enjoyed in its current configuration and offers endless opportunities for renovation and reimagination as well. The rear deck can be accessed from the living room and the kitchen overlooks the beautiful large and level backyard, which is perfect for entertaining and play as well as any future expansion that might be desired. A driveway provides space for multiple vehicles, and street parking is also ample. The Metro and shops and restaurants of Bethesda, Chevy Chase Lake and Chevy Chase, DC are within walking distance. Residents also enjoy Leland Park and Community Center and have easy access to the Capital Crescent Trail. The popular Town of Chevy Chase is bordered by Connecticut and Wisconsin Avenues to the east and west, and Bradley Lane and East West Highway to the south and north, and the Town’s location grants easy access to Bethesda, downtown, and the Beltway. Town services, including twice weekly trash collection, weekly compost, recycling and snow removal, among others, are unparalleled. Year round community events for residents include evening movie nights and magic shows at the Town Hall, the annual chili dinner, block parties and more. Residents keep up with everything about the Town via the “Town Crier” on-line service and the monthly “Forecast” newsletter. Noted for its wonderful community, tree-lined streets, unsurpassed services, schools and excellent location, the Town is the perfect spot for those who desire the charm and quiet of village life coupled with the conveniences of the city. Don’t miss the chance to make this special one your own!
#MDMC2177754

CHEVY CHASE

4000 UNDERWOOD STREET

3 Beds

2 Baths

1,900 Sq.Ft.

$1,475,000

MLS#: MDMC2177754
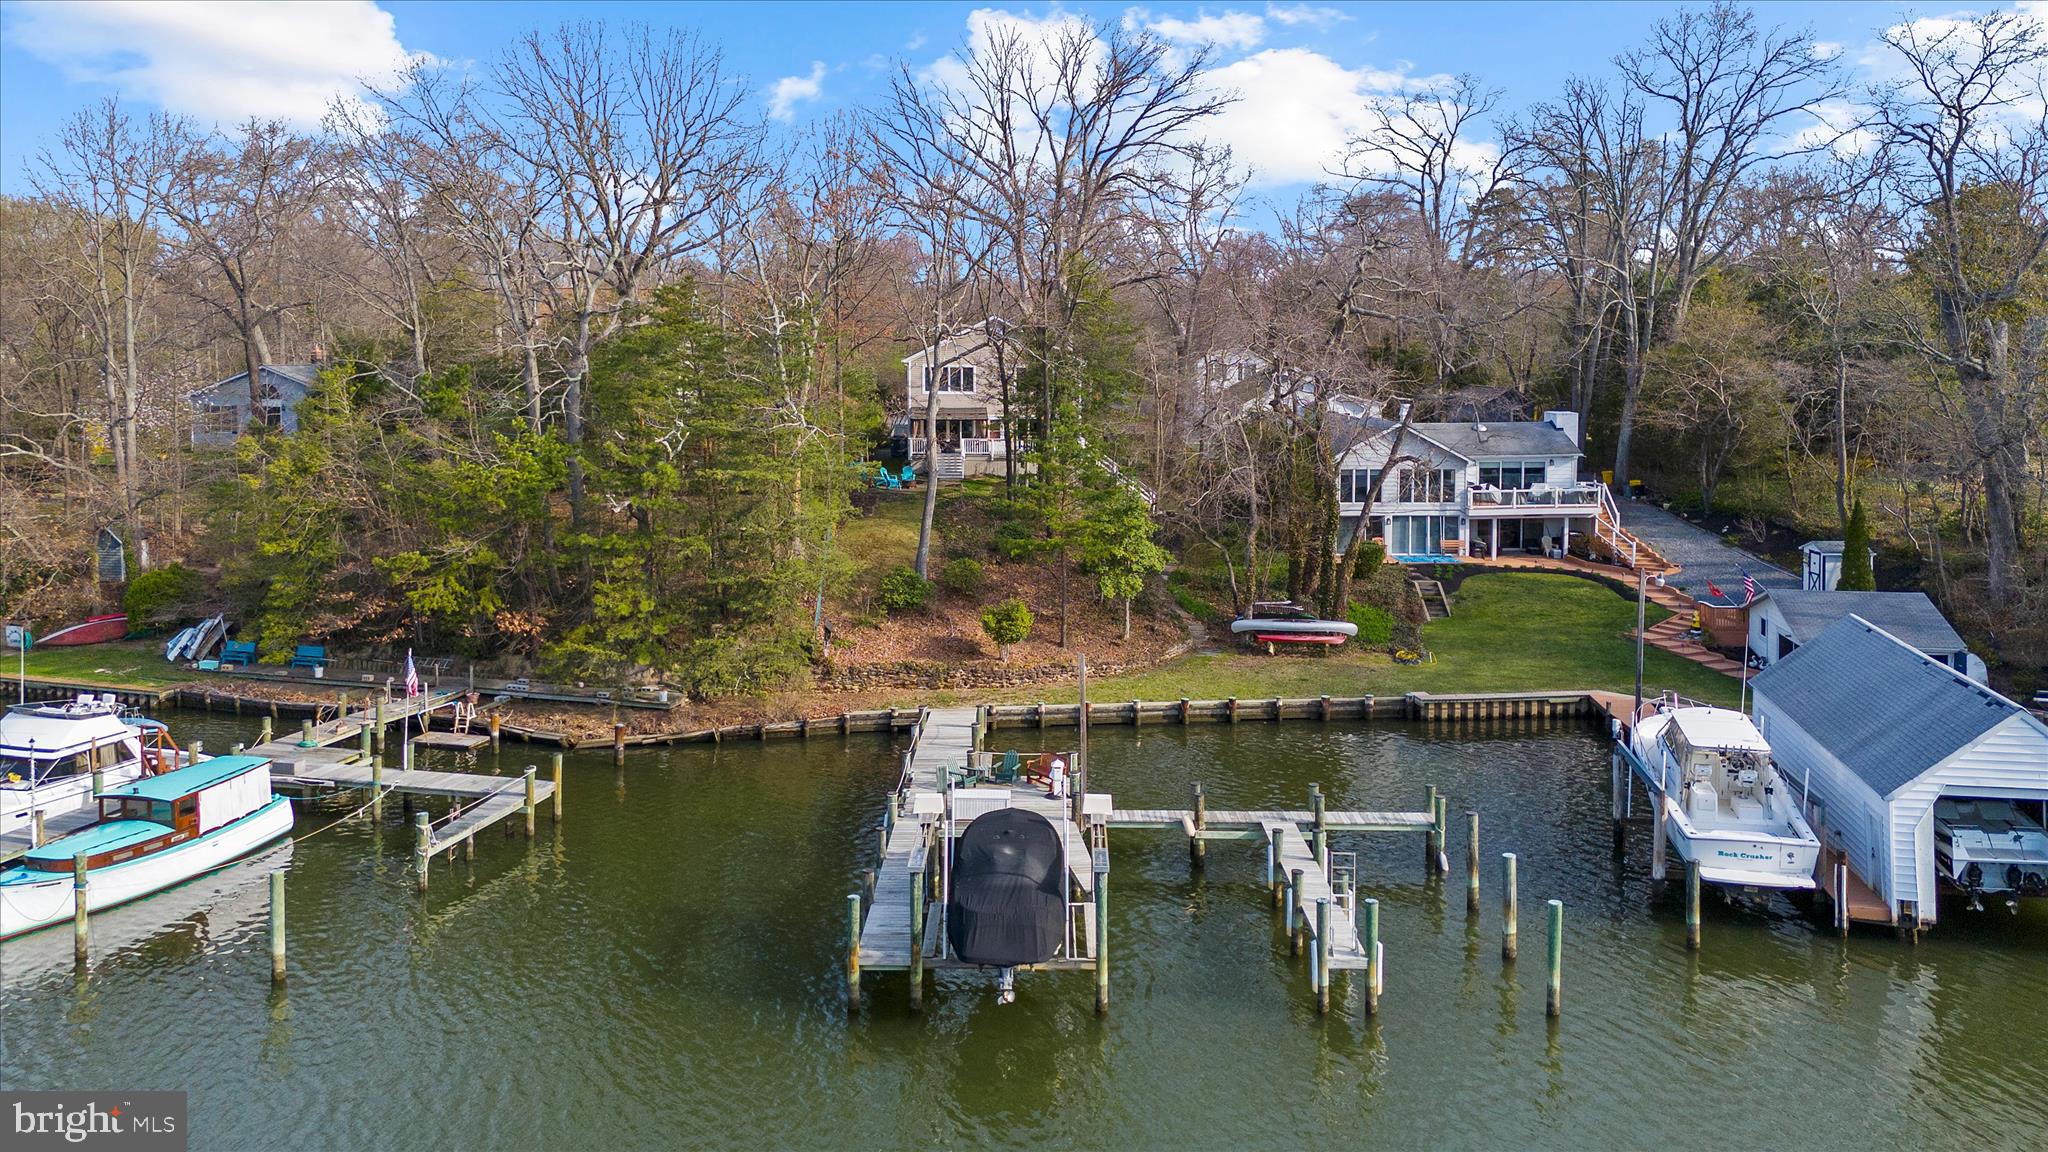
**Offer Deadline Monday, 4/6 @5PM** Experience the best of waterfront living in Lower Magothy Beach. Set on nearly an acre with beautiful views of Cattail Creek, this spacious custom home is filled with natural light and thoughtfully designed for everyday living and effortless entertaining. The home features five generously sized bedrooms and four full baths, including a convenient main-level bedroom and full bath. The open floor plan offers expansive living and dining spaces, enhanced by new LVP flooring installed over the original wood floors. The updated gourmet kitchen features a large center island, stainless steel appliances, and seamless flow into the family room, where water views take center stage and access to the waterside deck creates easy indoor-outdoor living. 

The newly renovated lower level adds even more flexibility, with a spacious entertainment area, an additional bedroom, a full bath, a home gym, and a private entrance. Ideal for guests, multigenerational living, or an au pair suite, it offers both comfort and privacy. 

Outside, the waterfront amenities truly shine. The private dock, rebuilt in 2017, offers three boat slips, an electric boat lift, and a dedicated launch area for kayaks and paddleboards. Deep, navigable water provides easy access to the Magothy River, making days on the water simple and enjoyable. Back at home, relax on the expansive deck, gather around the custom firepit patio, and take advantage of storage sheds and dedicated rack space for kayaks, canoes, and paddleboards. An oversized driveway provides plenty of room for vehicles, equipment, and all the extras that come with waterfront living.

Located within the Severna Park school system and just minutes from shopping, dining, and major commuter routes, 311 South Drive offers a rare opportunity to enjoy a private waterfront setting with exceptional space, flexibility, and waterfront amenities.
#MDAA2140102

SEVERNA PARK

311 SOUTH DRIVE

5 Beds

4 Baths

3,969 Sq.Ft.

$1,475,000

MLS#: MDAA2140102
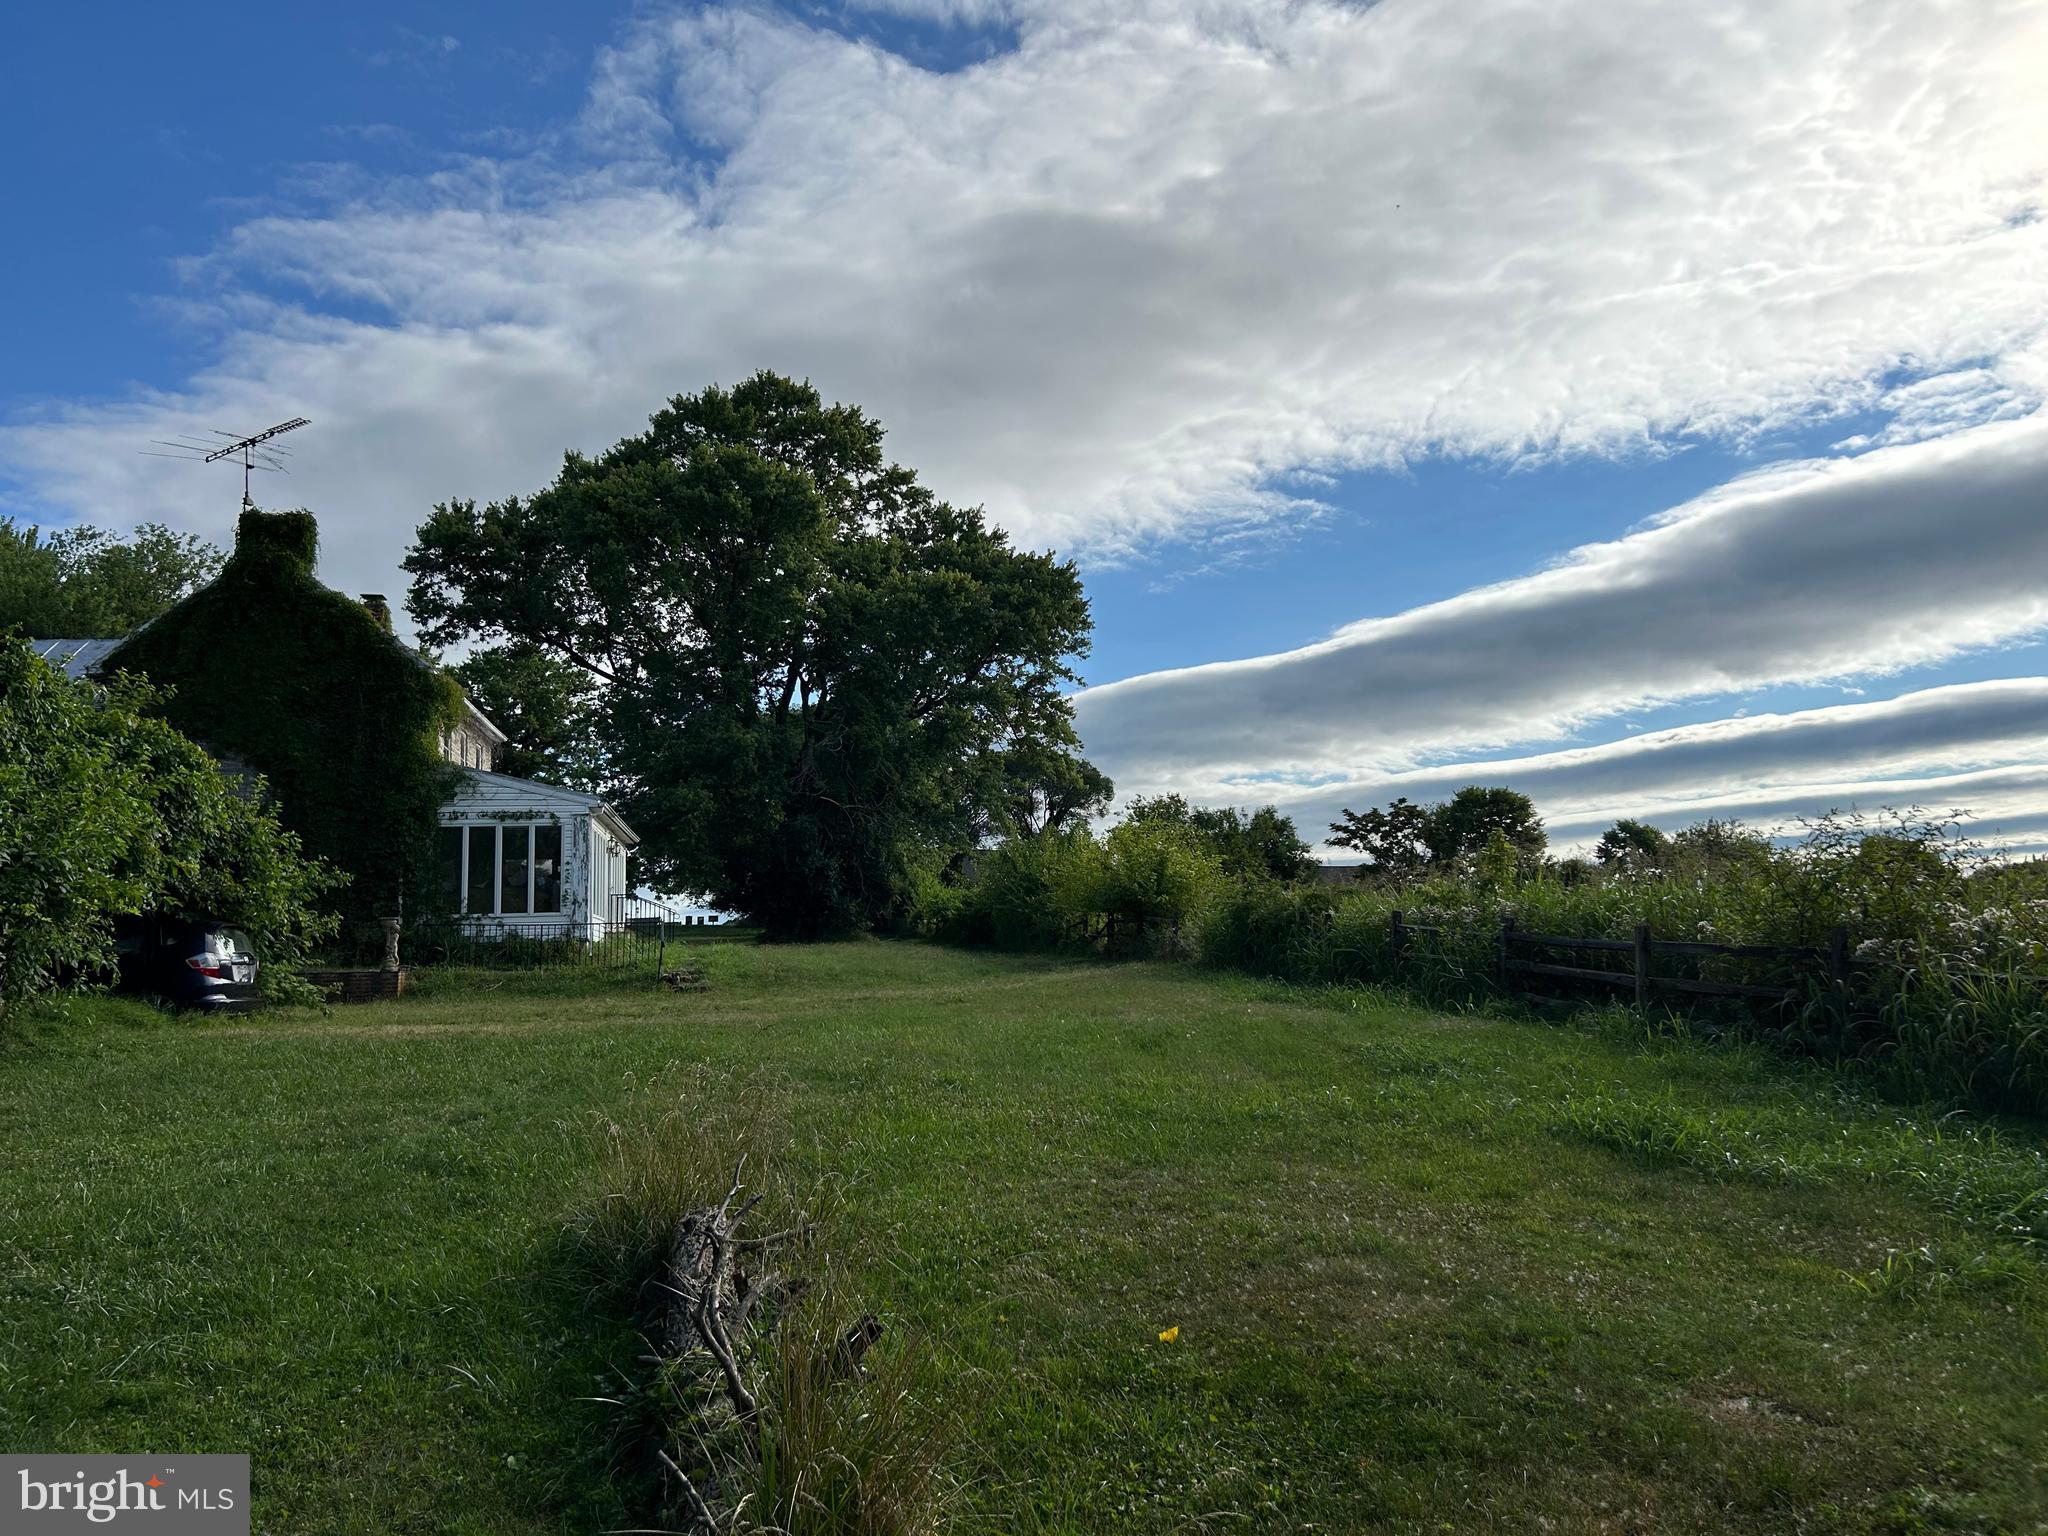
Discover a rare opportunity with this 19.65-acre property in a PRIME location! The lot faces Old Willowbrook Road with acres and acres of cleared land. The rear of the lot is wooded with beautiful Tuscarora Creek meandering through. Currently zoned agricultural. The long tree-lined driveway leads to the more than 124-year-old stone home waiting for your vision to restore or rebuild. The property has a well and septic, large barn, milk house, and chicken house. Convenient to historic Frederick but no city taxes. Whether you dream of creating a private retreat, a family estate, exploring agricultural ventures, or real estate development, this picturesque landscape provides the ideal opportunity. The possibilities are endless. All information deemed reliable but not guaranteed.
#MDFR2052288

FREDERICK

8826 OLD WILLOWBROOK ROAD

2 Beds

1 Baths

1,692 Sq.Ft.

$1,475,000

MLS#: MDFR2052288
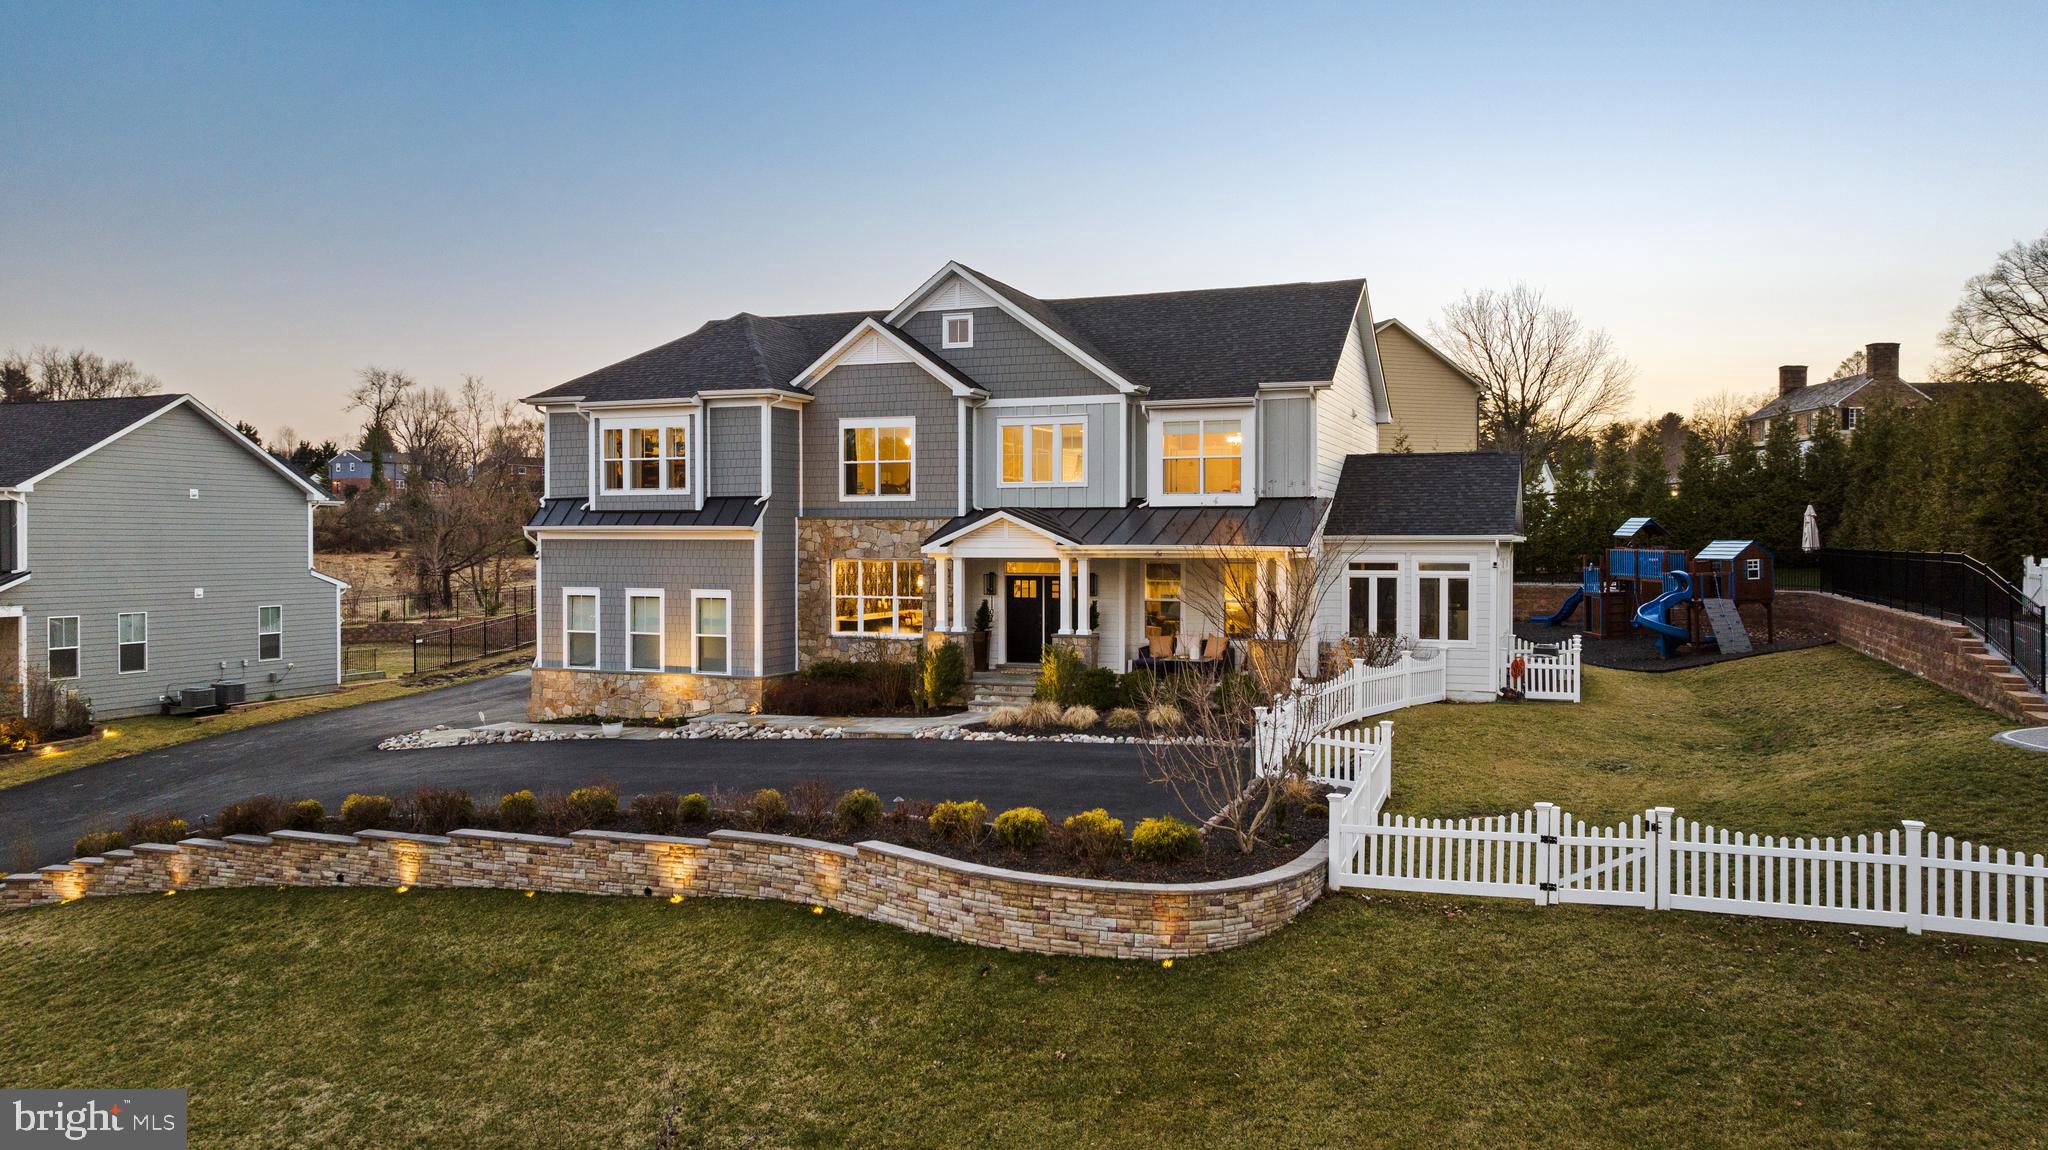
Located in the desirable Limekiln Farms, this like-new home checks all the boxes. Built in 2020 with many subsequent upgrades, the exceptional residence offers over 7,500 square feet of refined spaces. Welcome home to three full levels thoughtfully laid out and designed for today’s living. The one-of-a-kind home blends elements of timeless craftsmanship with a twist of modern luxuries and state of the art technology throughout. Special features include a private theater, full bar, resort-style outdoor amenities including a bocce court, fire pit, outdoor kitchen, and custom recreation spaces.

Entering a grand two-story foyer with a sweeping staircase introduces interiors defined by bespoke millwork and high-end finishes. The oversized eat-in chef’s kitchen impresses with a substantial Calacatta marble island, premium appliances, and a dedicated coffee and wine bar, flowing seamlessly into sunlit gathering spaces. A bonus on the main level is a private office, which depending on one’s needs, could also serve as a first floor bedroom with a recently updated en-suite full bathroom. 

The upper level is anchored by a luxurious primary complete with a spa-inspired bath; dual vanities, a double walk-through shower and an expansive custom California Closet walk-in closet. Three additional bedrooms, two well-appointed full bathrooms, and convenient laundry are found on this floor.

Designed for entertaining, the lower level features a hidden speakeasy-style entrance leading to a state-of-the-art theater, full wet bar, wine display, additional bedrooms or storage rooms, and flexible living spaces.

While the home itself is a retreat you may never want to leave, when life calls, enjoy the convenience of being close to everyplace you need to be. With incredibly easy access to I-695, the location becomes an easy commute to everyplace from downtown Baltimore to northern Baltimore County, BWI airport, and numerous local schools and amenities.
#MDBC2155262

TOWSON

1107 COWPENS AVENUE

6 Beds

5 Baths

7,586 Sq.Ft.

$1,475,000

MLS#: MDBC2155262
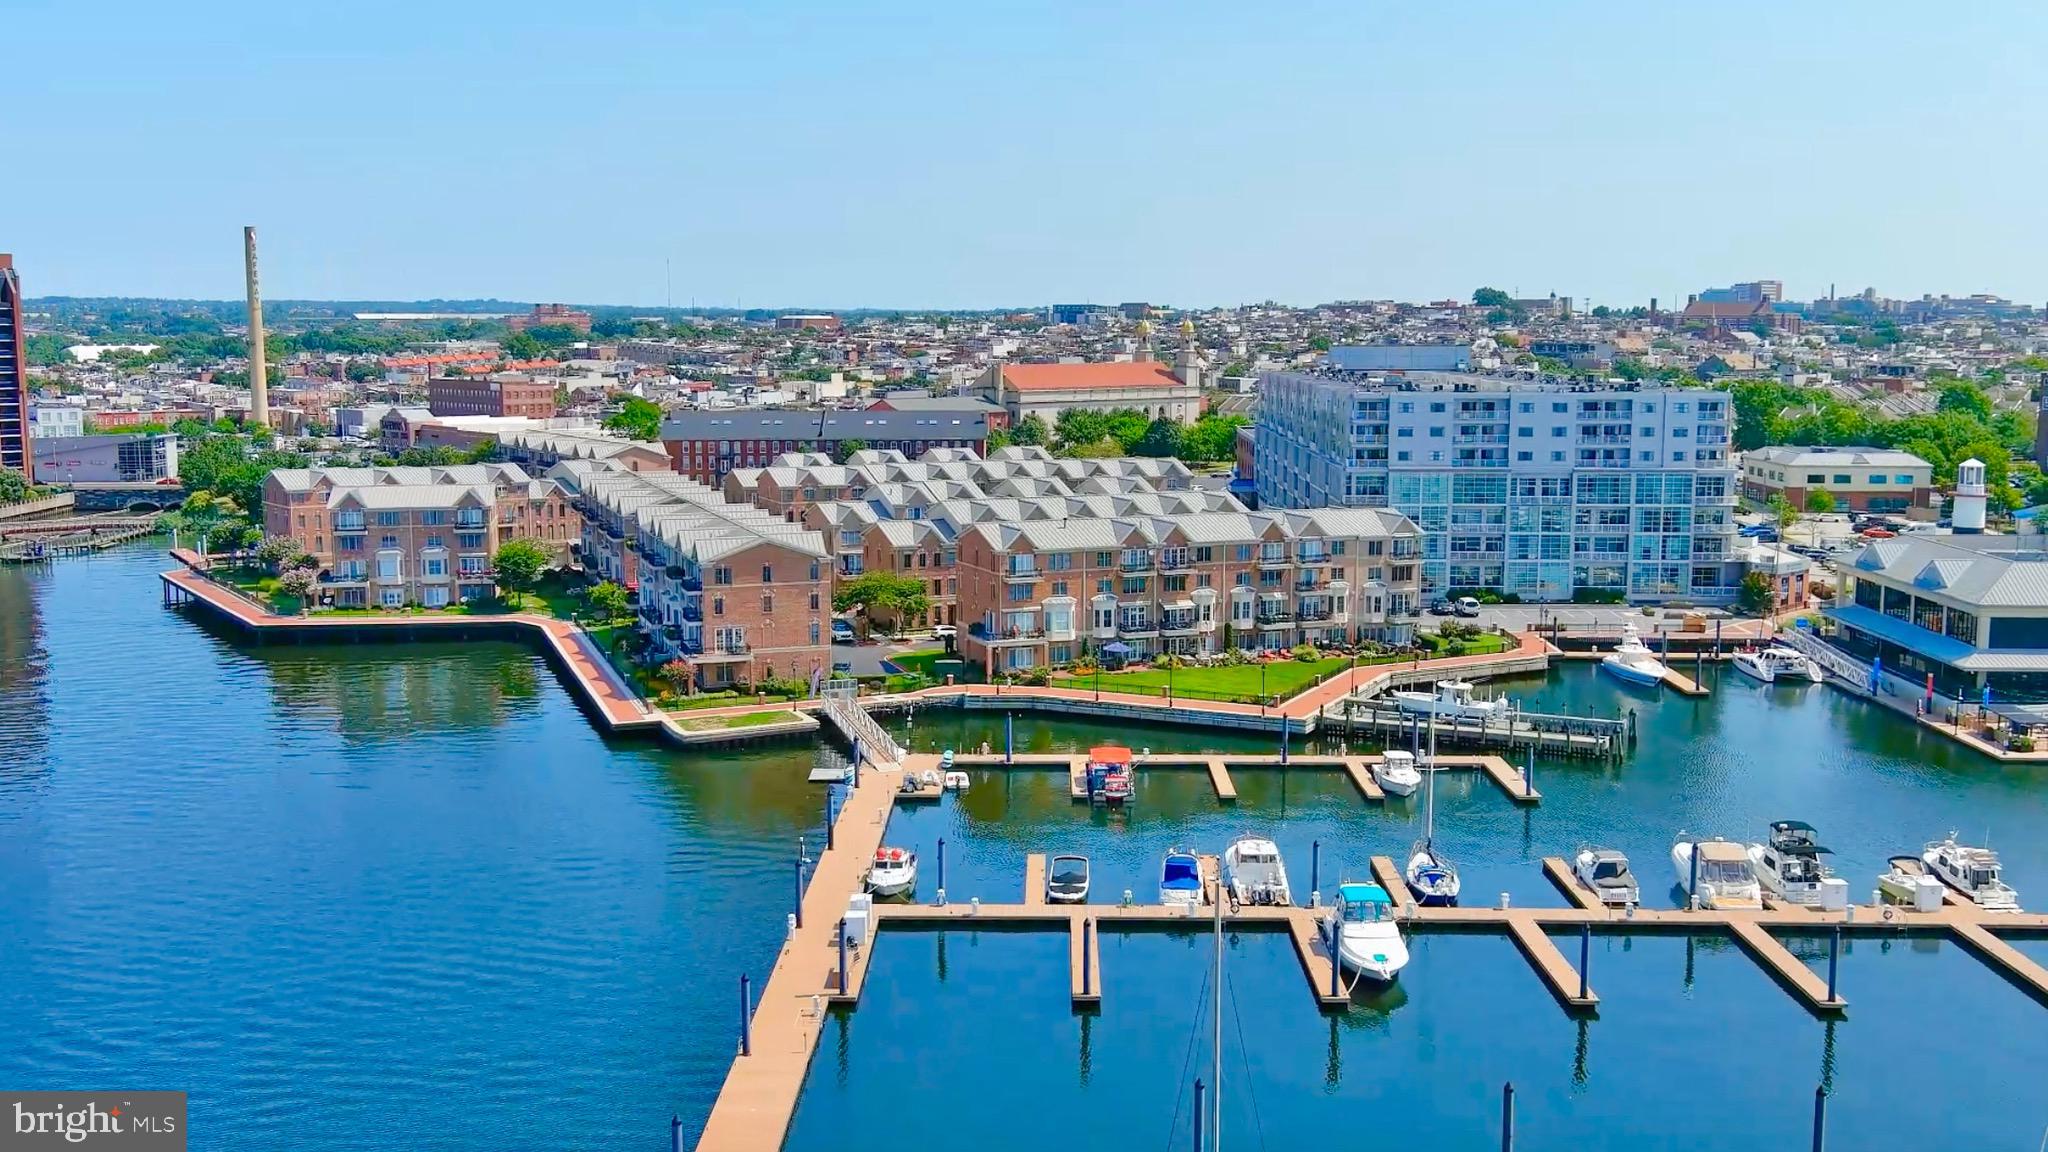
STEP INTO THIS RARELY AVAILABLE TOWNHOUSE IN CANTON'S PREMIER WATERFRONT  GATED COMMUNITY, "THE MOORINGS."  BOASTING OVER 3800 SQFT OF CUSTOM LIVING SPACE, THIS FOUR-LEVEL, 3 BEDROOM & 4.5 BATHROOM  GEM INCLUDES AN ELEVATOR AND IS TRULY ONE OF A KIND.  ENJOY EXPANSIVE WATER VIEWS OF FORT MCHENRY, LOCUST PT, FELLS PT, AND THE BALTIMORE HARBOR FROM TWO BALCONIES AND A PATIO THAT OPENS TO A LARGE GRASS AREA PERFECT FOR GATHERINGS WITH FAMILY AND FRIENDS.  THE GOURMET KITCHEN IS A CHEF'S DREAM, FEATURING AN OVERSIZED GRANITE ISLAND,  A  48" SUB-ZERO REFRIGERATOR, A 6-BURNER VIKING STAINLESS STEEL STOVE WITH A VIKING EXHAUST HOOD, A WINE COOLER, AND HARDWOOD FLOORS THROUGHOUT.

WITH A TWO-CAR GARAGE AND A TWO-CAR PARKING PAD, PARKING IS NEVER AN ISSUE. THIS EXCEPTIONAL HOME INCLUDES THREE GAS FIREPLACES AND INCREDIBLE CUSTOM BUILT-INS AND CABINETS ON EVERY LEVEL. THE FIRST-LEVEL FAMILY ROOM IS PERFECT FOR ENTERTAINING, COMPLETE WITH A WET BAR AND CUSTOM REFRIGERATOR, AND IT OPENS TO A WATERFRONT PATIO SURROUNDED BY BEAUTIFUL MARINAS. THE ENTIRE FOURTH LEVEL IS DEDICATED TO THE MAIN BEDROOM, OFFERING STUNNING SUNRISE AND SUNSET VIEWS.  IT FEATURES CUSTOM CABINETS, A GAS FIREPLACE, AND AN OVERSIZED WALK-IN CLOSET. THE MAIN BATHROOM HAS A LARGE STAND-UP SHOWER WITH A BENCH AND AN OVERSIZED JETTED TUB TO RELAX IN.. A BEAUTIFUL CUSTOM WHITE VANITY PROVIDES  AMPLE STORAGE WITH TWO SINKS.

THE THIRD LEVEL INCLUDES TWO EN-SUITE BEDROOMS, A LAUNDRY ROOM, AND AN OFFICE AREA. MODERN FEATURES INCLUDE DUAL-ZONED HVAC (REPLACED IN 2023), RECESSED LIGHTING THROUGHOUT, AND BRAND NEW PELLA WINDOWS INSTALLED IN 2023. THE KITCHEN ALSO BOASTS A NEWLY INSTALLED SUB-ZERO REFRIGERATOR. DON'T MISS THE CHANCE TO OWN THIS INCREDIBLE HOME IN "THE MOORINGS" AND ENJOY WATERFRONT LIVING AT ITS FINEST!
#MDBA2133012

BALTIMORE

1255 DOCKSIDE CIRCLE

3 Beds

4 Baths

3,840 Sq.Ft.

$1,475,000

MLS#: MDBA2133012
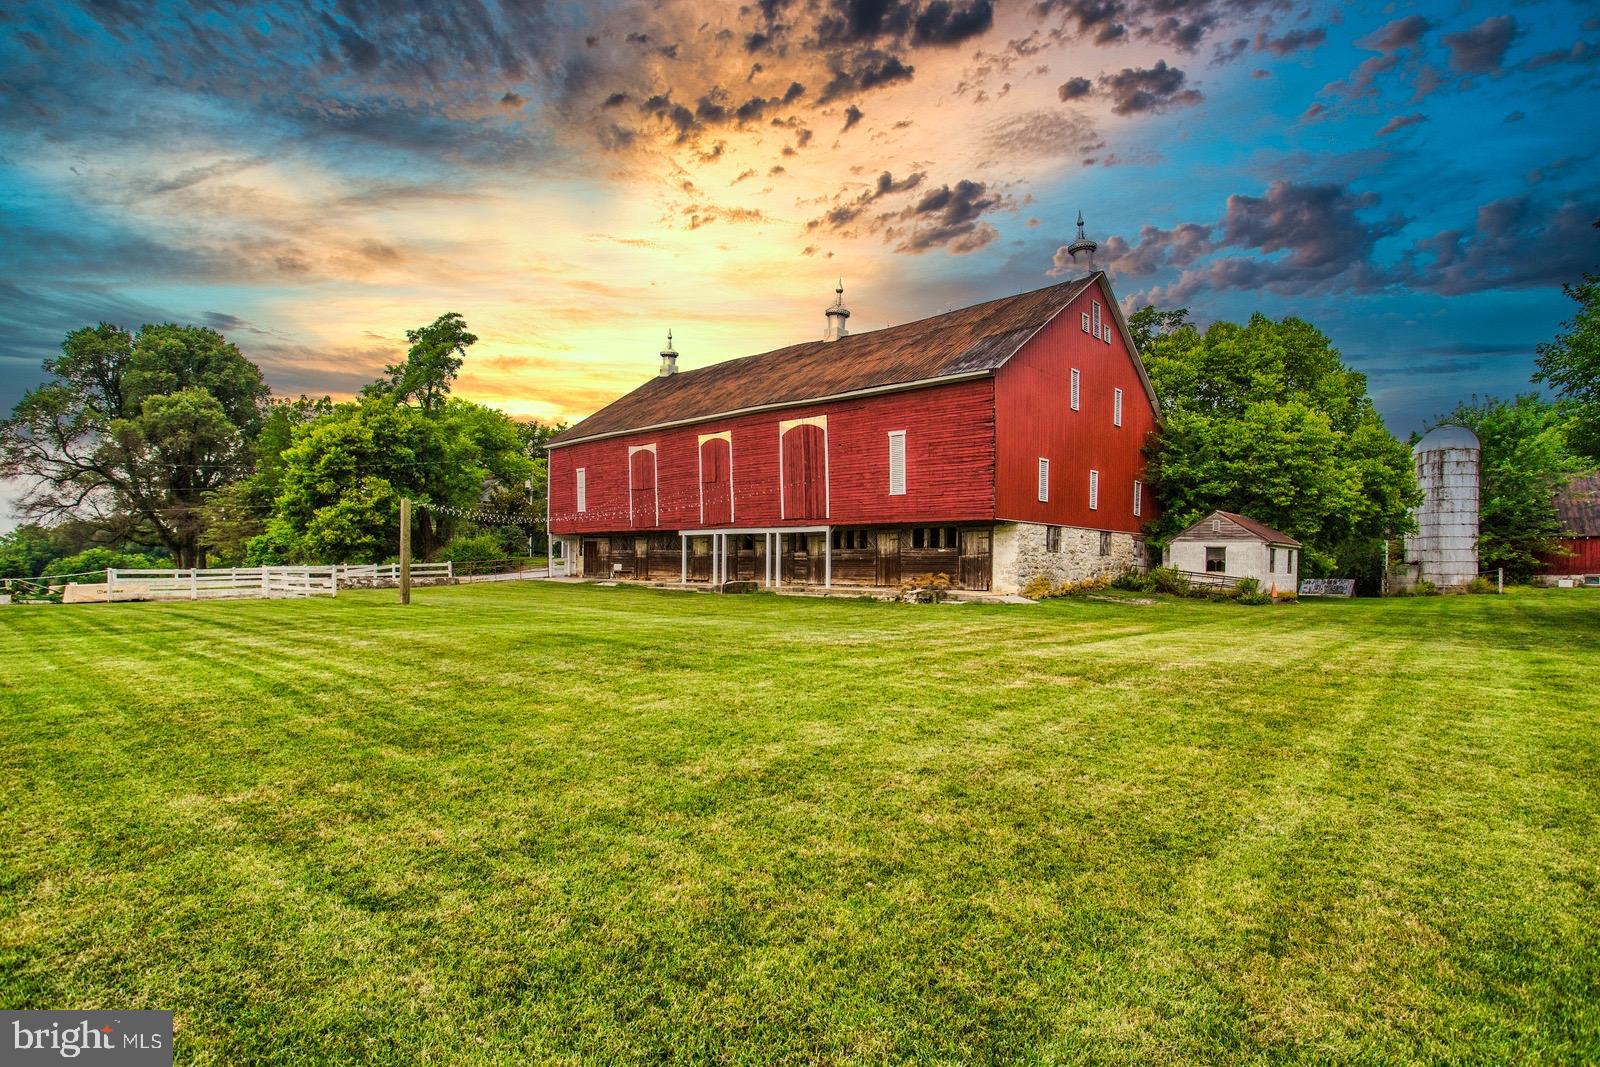
Historic Rockland Estates in Washington County MD has woken up from it's Covid-19 Nap and is as Beautiful as Ever!! Drone Footage Coming Soon!!  This 25.5 Acre Estate is Boasting a Brand New Roof, New Deck off the Sun Room, New Driveway Apron and Gravel Grading & Manicured Lush Landscaping  of the Grounds and is ready for it's New Owners!!Welcome to Rockland Estates!!  Considered by many as "The most refined home in Washington County" this Tidewater Mansion was Built in 1803  by Colonel Frisby Tilghman (1773-1847), Son of Maryland's first Attorney General, James Tilghman.  This magnificent property so rich in history is centrally appointed among 25.5 green picturesque acres, features 10,000+ square feet of total living space which includes 7 Bedrooms, 3 1/2 Baths, 8 Fireplaces and what is known as Washington County's Largest Bank Barn.  Equestrian Amenities:  The property site includes a turn key horse farm, with lush fenced pastures, a 3 bay shop with oil furnace and 200 Amp 110/220 electric service, large hot and cold water insulated wash stall, 4 bay carport with run in and dog kennel, 7 stall bank barn with tack/feed room and grooming stall, carriage house/office with heat and electricity, large bank barn (capacity for 16 stalls), auxiliary buildings  roofs painted in 2007, the original summer kitchen and spring house intact.    Just over an hour from Washington DC, Rockland has undergone extensive renovations which include Central Air Conditioning, a remodeled Kitchen, two fully renovated Luxurious Full Baths, expansive 3,000 Bottle Wine Cellar, milk barn converted for catering and/or office space and beautifully landscaped grounds with Formal Gardens and Walkways which include the planting of over 300 Trees and Shrubs. Zoned Agricultural, this Estate is one of the few Farms and Historic Properties in Washington County with Approved Liberal Zoning Permits for Events, including Weddings.  Offering Historic Elegance and Modern Luxury, Rockland Estates is in a Class all its Own!
#MDWA171080

FAIRPLAY

9030 SHARPSBURG PIKE

6 Beds

3 Baths

7,290 Sq.Ft.

$1,475,000

MLS#: MDWA171080

1 ... 640 641 642 643 644 ... 666
* Listings identified with the FMLS IDX logo come from FMLS and are held by brokerage firms other than the owner of this website. The listing brokerage is identified in any listing details. Information is deemed reliable but is not guaranteed. If you believe any FMLS listing contains material that infringes your copyrighted work please review our DMCA policy and learn how to submit a takedown request. © 2024. First Multiple Listing Service, Inc.

Send a message

Message successfully sent.

Your message

What is 3 + 4 ?

Reason for contacting?

I agree to receive email communication and understand I can unsubscribe at any time.

I agree to be contacted by Charis Realty Group - Christine Issler, Broker via call, email, and text for real estate services. To opt out, you can reply 'stop' at any time or reply 'help' for assistance. You can also click the unsubscribe link in the emails. Message and data rates may apply. Message frequency may vary. Privacy Policy

Sign Out

Virtual Assistant

Would you like to take the next step with this property? We can help you schedule a showing or virtual tour, or send you more details.

Yes, I would like more information.

Thank You for Your Reply, One of Our Agents will contact you as soon as possible

No, maybe later.

Thank you, you can always contact me via email, phone number or through the contact form.

Realhub AI

Lucy - Your AI-Powered Realtor

Update Your Temporary Password

Personalize your search

Enter your email and we'll notify you immediately when new listings match what you're looking for.

or enter email address

Already have an account ? Login here

Continue your home search

I agree to receive communications and understand I can unsubscribe at any time.

I agree to be contacted by Charis Realty Group - Christine Issler, Broker via call, email, and text for real estate services. To opt out, you can reply 'stop' at any time or reply 'help' for assistance. You can also click the unsubscribe link in the emails. Message and data rates may apply. Message frequency may vary. Privacy Policy

Already have an account ? Login here

We use cookies

We use cookies primarily for analytics to enhance your experience. By accepting, you agree to our use of these cookies. You can manage your preferences or learn more about our cookies policy.
