Properties

Browse or get in touch to schedule a walkthrough.

  • Nearby me
Price range

Popular Features

Community Features

Association

Property Features

Waterfront

View

Exterior Features

Interior Features

Style

534995 properties match your criteria

Updated 1 minute ago

E-Alert name
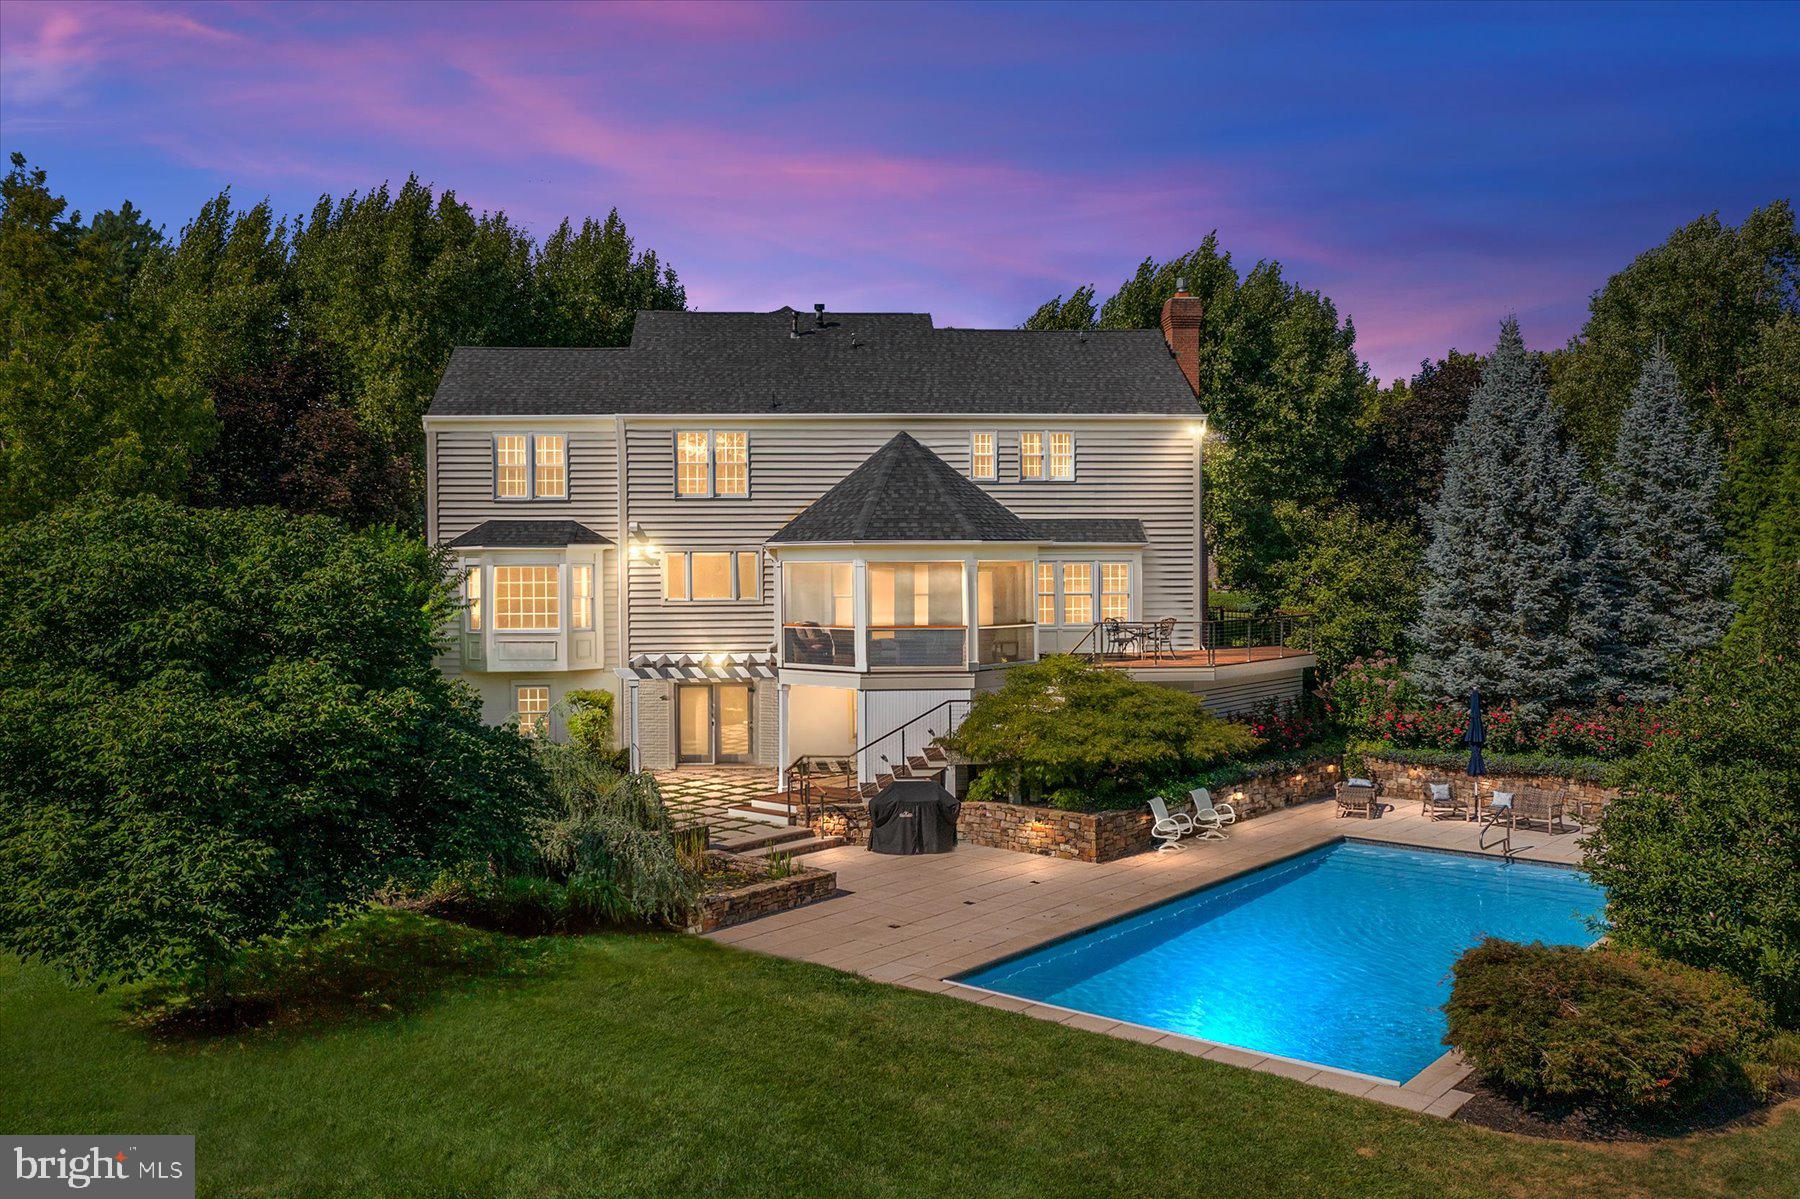
UNDER CONTRACT - open houses canceled.

Welcome to your dream home in the prestigious Ashleigh Knolls community! This exceptional property is a rare and exciting opportunity that seamlessly blends style, elegance, and comfort for an unparalleled living experience.

Boasting 5 bedrooms and 4.5 baths, this home is designed to cater to your every need. Imagine relaxing by the warm glow of the gas fireplace, surrounded by multiple gathering rooms that provide the perfect ambiance for both intimate moments and grand celebrations.

Prepare to be inspired in the dreamy gourmet kitchen, where custom cabinetry, chef-grade appliances, and stunning counters create a culinary haven. The spacious island becomes a hub of social interaction, allowing you and your guests to engage in lively conversations as you create culinary masterpieces.

For those special occasions, a gracious dining room seamlessly connects to the kitchen and a spacious living room, ensuring a smooth flow for all your entertainment needs. Adjacent to the kitchen, the sunlit breakfast nook opens up to a screened-in porch featuring Brazilian IPE decking. As you sip your morning coffee or enjoy al fresco dining, you'll be captivated by the serene views of the saltwater pool and spa, complete with a soothing waterfall and a tranquil koi pond.

The heart of this home is undoubtedly the light-filled family room, radiating warmth and character with its built-ins and crackling gas fireplace. The oversized garage conveniently leads to a mudroom, complete with a laundry station and utility sink, ensuring practicality meets style.

As you ascend the grand staircase of the impressive 2-story foyer, you'll discover a second level that offers pure luxury. Four charming bedrooms await, including the primary ensuite bedroom with its romantic tray ceiling, a cozy sitting room, and a spa-inspired bath that has been thoughtfully updated. A guest suite with a private bath, plus two additional bedrooms sharing a generously appointed hall bath with a double vanity, ensure both comfort and convenience.

The lower level of this remarkable home presents endless possibilities for relaxation and recreation. A sprawling recreation room, den, exercise room, and bedroom are flooded with natural light, creating a welcoming space for leisure and entertainment.

Outside, mature landscaping envelops the property, creating a serene and picturesque backdrop. The fenced rear yard unveils a true private oasis, with views that extend to conservation property, promising tranquility and exclusivity.

Don't miss out on the chance to call this extraordinary house your home. Immerse yourself in luxury, elegance, and a lifestyle that is truly unmatched. Welcome home!
#MDHW2031072

CLARKSVILLE

7121 MOORLAND DRIVE

5 Beds

4 Baths

5,000 Sq.Ft.

$1,475,000

MLS#: MDHW2031072
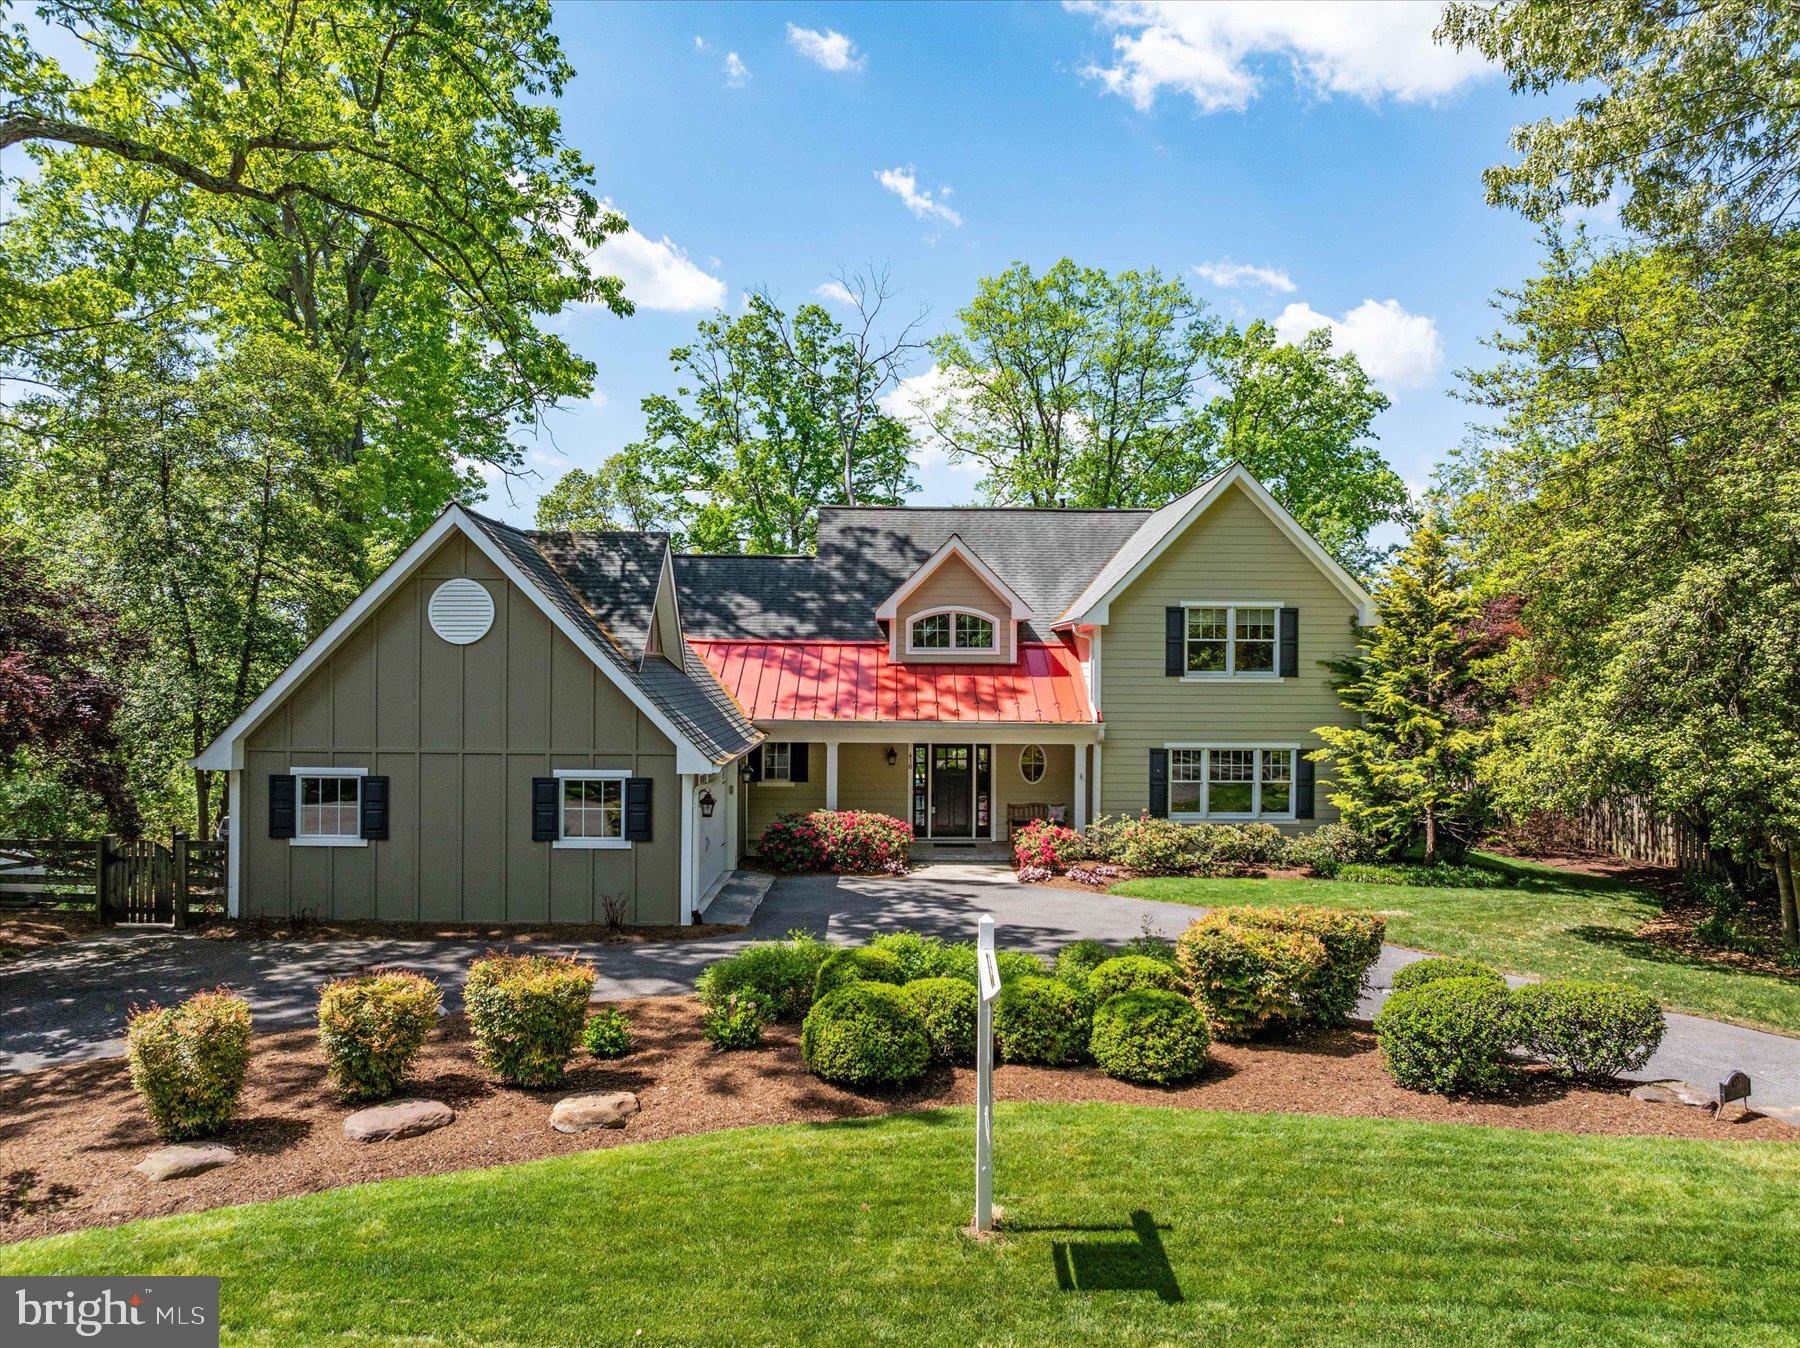
Step into a world where prestige meets playfulness, and every corner of this 2011 craftsman masterpiece caters to the connoisseur of fine living who's not afraid to show it.  Situated in the heart of Severna Park's acclaimed Blue Ribbon School District, this residence is a statement of success and a testament to family-focused luxury.  Make your grand entrance onto the prettiest lawn on the block, where mature landscaping whispers tales of garden parties and elite gatherings.  You will be greeted by the two-story foyer, your gateway to a life of elevated comfort, with hardwood flooring that sets the stage for refined living and lavish get-togethers.  Entice your senses in the gourmet kitchen, a playground for the culinary enthusiast with 42" maple cabinets and high-end KitchenAide appliances, complemented by quartz countertops that sparkle under the morning sun.  Whether it’s your world-famous grilled cheese sandwich or a succulent prime rib, the kitchen is the stage where culinary magic happens, and every meal is a celebration of taste.  The adjacent family room and screened porch blur the lines between chic relaxation and effervescent socials that spill out onto the paver patio. Imagine the kids' laughter as they cannonball into the inground pool, the centerpiece of backyard soirees.  Dinner parties in the formal dining room are events of envy, and the living room, with its propane fireplace, becomes a backdrop for the stories that will define your legacy.  The main level primary suite is your private sanctuary, a regal retreat featuring a walk-in shower akin to a personal spa with a rainfall showerhead, poised to wash away the day's endeavors.  Dress to impress from your expansive walk-in closet, and embrace the day with confidence.  The mudroom?  A testament to a life well-organized, ready to stow away the day's adventures.  Imagine the fun get-togethers you will host, where the expansive paver patio lays the groundwork for unforgettable evenings.  Picture your guests mingling by the  pool, their laughter mixing with the soft glow of twinkle lights that dot the evening air like stars come down to join your celebration. The screened porch offers a cozy retreat for intimate conversations or a moment of respite from the revelry, all while enjoying the balmy Severna Park nights.  Inside, the large rooms of this craftsman home become a symphony of merriment with music flowing from the house speakers, setting a soundtrack to a life well-lived. Each space, from the grand living room to the open and inviting family room, is a perfect blend of elegance and comfort, designed to foster warmth and sociability. The seamless flow between indoors and out ensures that no matter where your guests are, they're enveloped in the ambiance of your exquisite gathering.  As the night deepens, the poolside becomes an al fresco ballroom, the paver patterns beneath your feet cool and smooth, perfect for dancing or simply standing still, gazing up at the twinkling lights overhead. At 610 Holly Ridge Road, every gathering is an event, and every moment is a memory in the making.  Upstairs, bedrooms are more than just sleeping quarters; they're domains for sweet dreams, fun sleepovers, and a place to relax, each with ample closet space. The rooftop deck promises sunsets that turn into social media sensations, and the practical touch of additional laundry hookups speaks to seamless living. 
 610 Holly Ridge Road isn't just a home; it's the cornerstone of a lifestyle where your family's joys are on display, and every day is an opportunity to live life as you've made it. Welcome to Severna Park, where community spirit and high life blend seamlessly. Are you ready to claim the keys?
#MDAA2083294

SEVERNA PARK

610 HOLLY RIDGE ROAD

4 Beds

3 Baths

3,800 Sq.Ft.

$1,475,000

MLS#: MDAA2083294
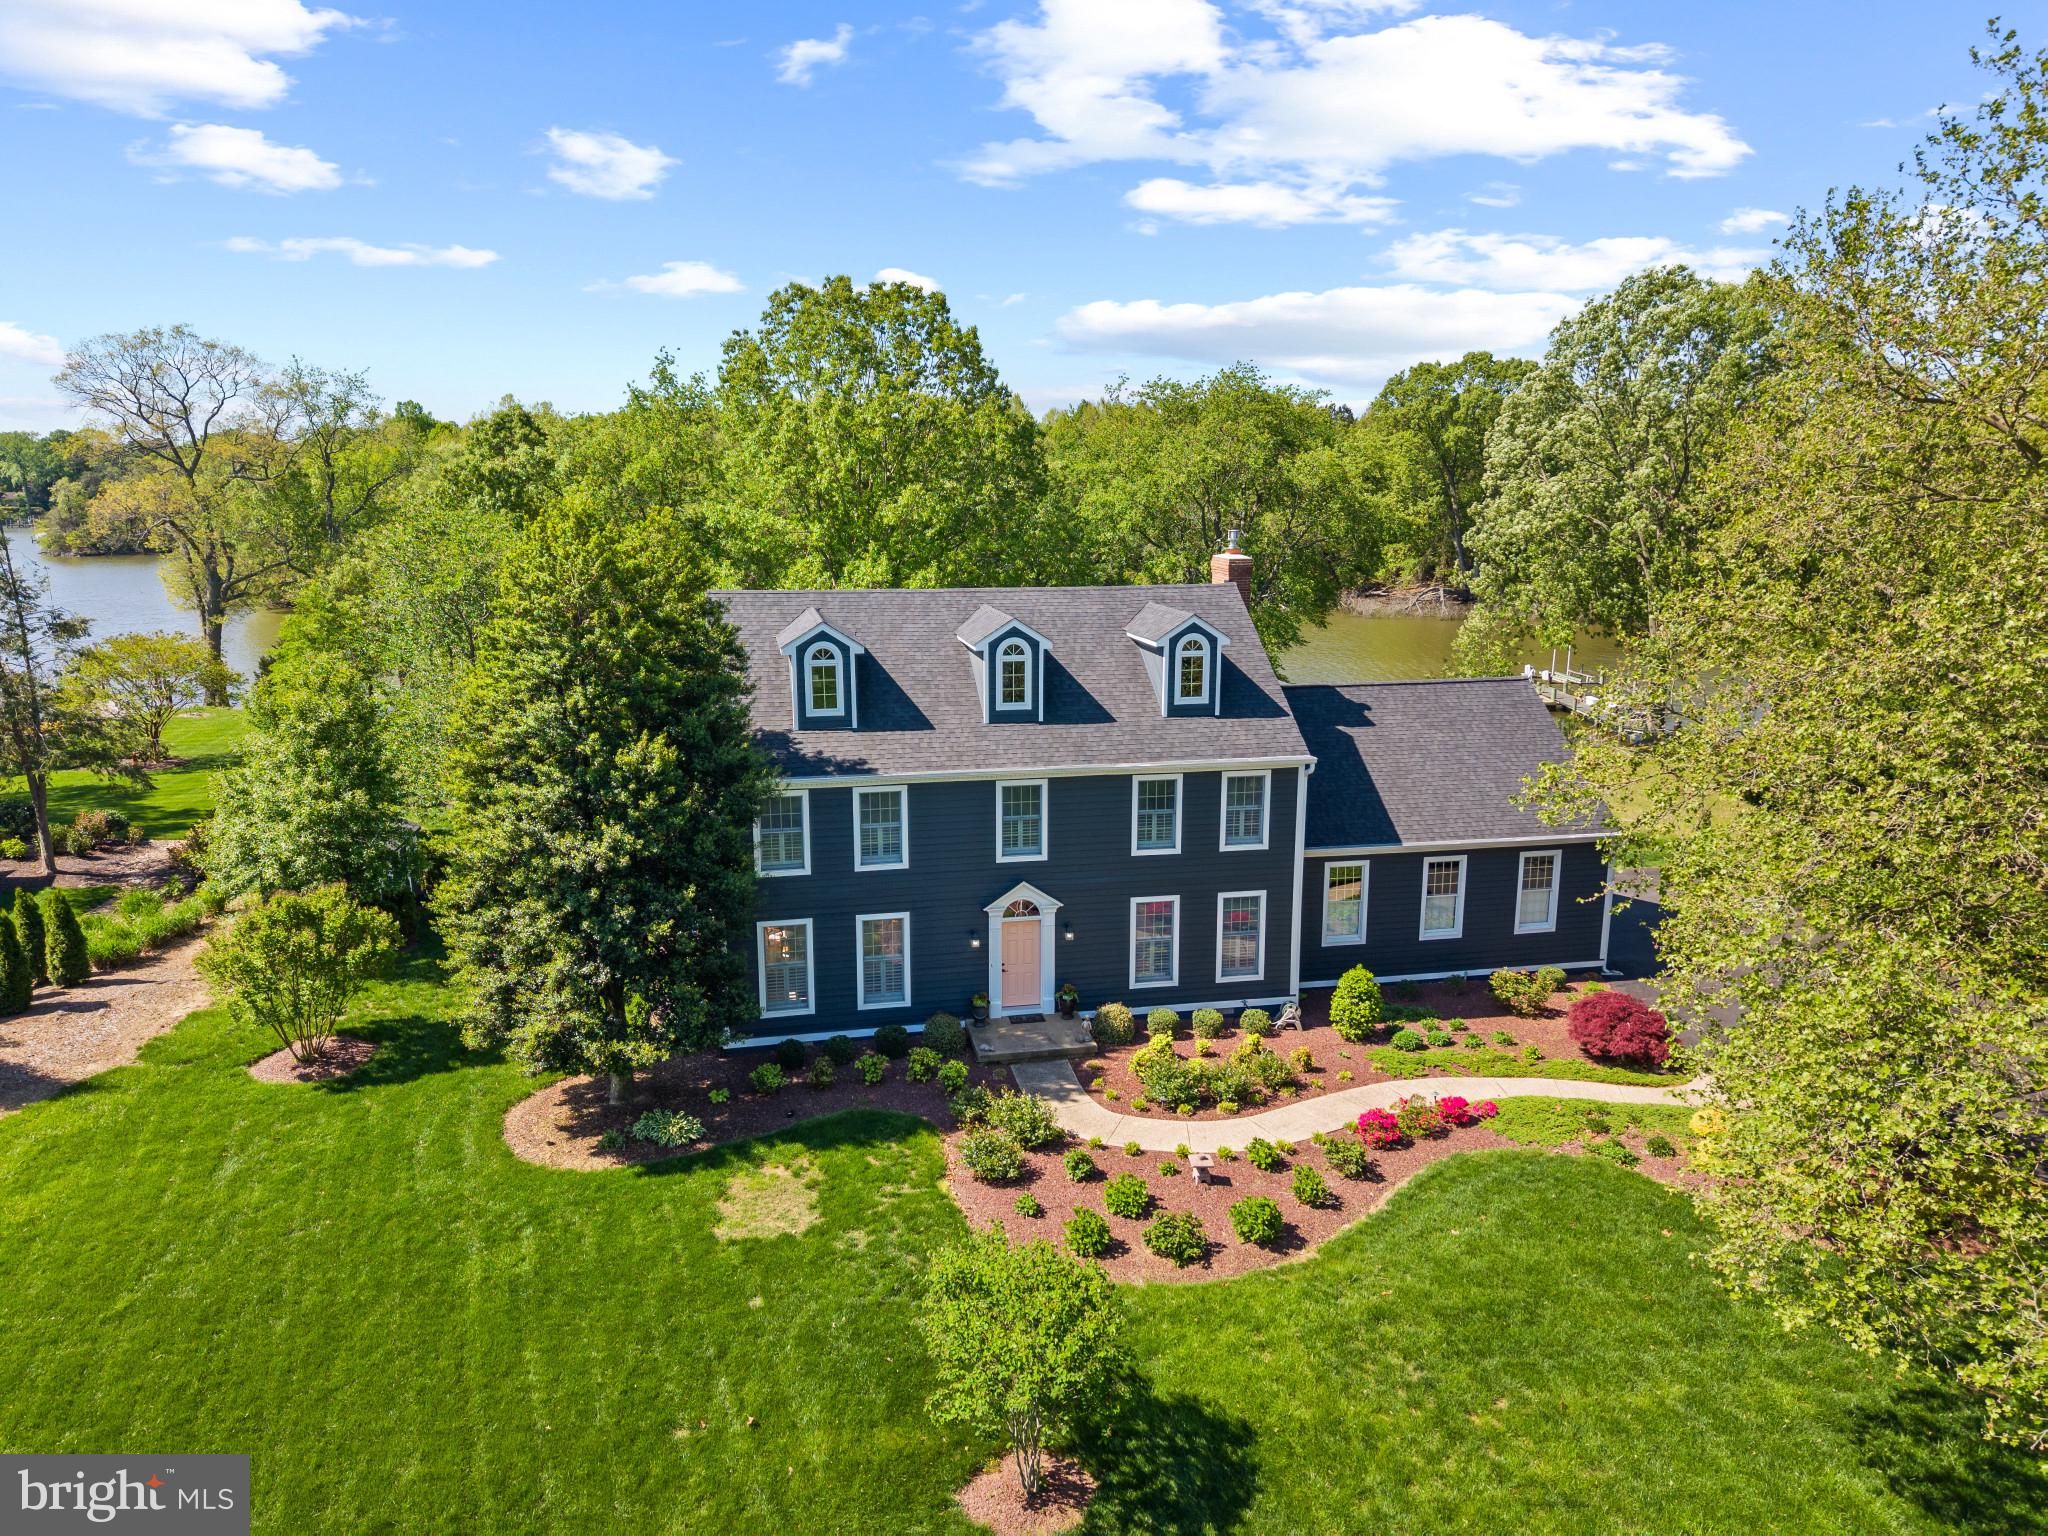
Welcome home to this beautiful waterfront home situated on just over an acre  and a half of land in the peaceful Wye Harbor community in Queenstown, minutes from Route 50. Enjoy Wye River water views throughout, multiple living spaces, a large sunroom facing the water, plenty of storage, and an unfinished attic space perfect for a recreation room or additional storage.  This home has something for everyone! 

As you enter, the foyer provides access to a beautiful stairway or either of the two formal living areas. Boasting the perfect blend of open concept and traditional layouts, the formal living room off the foyer seamlessly integrates into the formal dining room with direct access to the kitchen and open concept living and dining spaces overlooking the Wye River. The large living space features high ceilings and direct access to the sunroom, with some of the best views of the River! The two car garage can be accessed via the mud room connected to the living space as well. 

The primary suite features a spacious room with a farm house style bathroom and an oversized walk in closet that leads to another unfinished room - the potential is endless! This space could be the perfect dressing room, extra storage, or whatever you can imagine. The three additional bedrooms upstairs offer plenty of space for guests am additional storage. Inside one of the bedrooms, you’ll find a hidden stairway leading to the unfinished upper level, currently used as a recreation area and the perfect spot to add additional square footage to this already spacious home. 

Outside, you’ll find a beautifully manicured lawn, mature landscaping, and a pier with 3-4ft MLW as well as electric and water. The Wye River is one of the most premier spots for boating in Maryland, perfect for a cruise around Wye Island or taking a quick trip to Saint Michaels, the Narrows, and beyond. 

Wye Harbor is located minutes away from Route 50, the emergency room, doctors, and the Queenstown Premium Outlets. Just a short drive to Kent Island, Annapolis, Easton, Saint Michaels, Centreville, and beyond. The community doesn’t have an HOA, however they regularly schedule social events and get togethers. Schedule your tour today to learn more about what the Eastern Shore and this community have to offer!
#MDQA2013158

QUEENSTOWN

316 WYE HARBOR DRIVE

4 Beds

2 Baths

3,238 Sq.Ft.

$1,475,000

MLS#: MDQA2013158
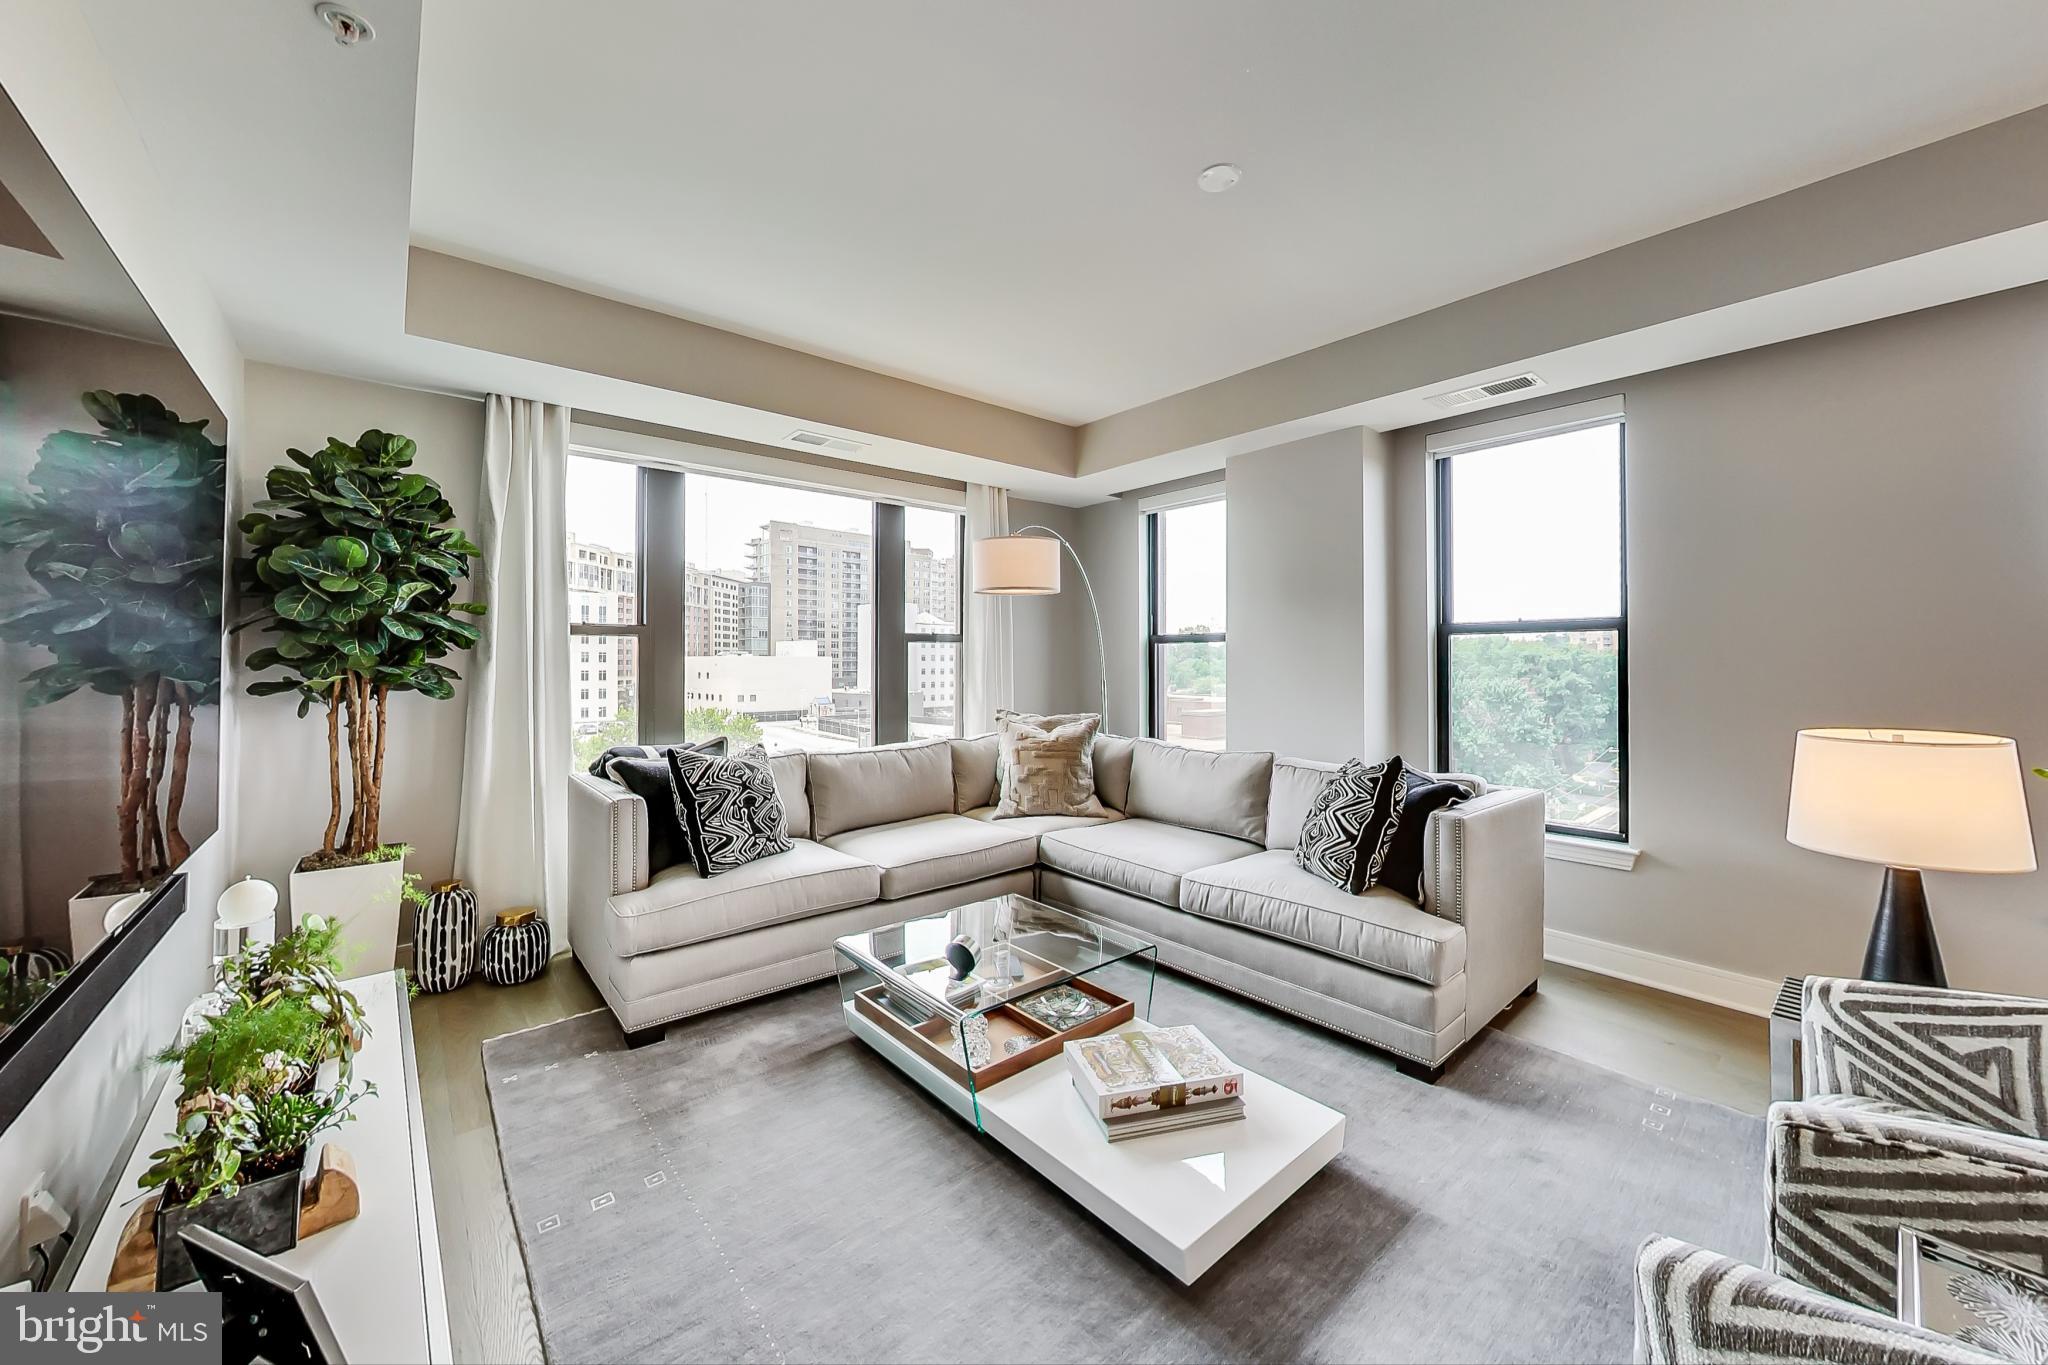
Don't miss this opportunity to enjoy luxurious condominium living at the highly coveted Stonehall in the heart of downtown Bethesda! Take advantage of all the amenities in this boutique, full-service concierge building with downtown Bethesda at your fingertips! Incredible details in this like-new two bedroom, two-and-a-half-bathroom home with one of the best floorplans in the building. 

This quiet, spacious home offers an entry foyer, stunning hardwood floors, tons of natural light, and high-end upgrades! The living and dining rooms offer oversized windows with tranquil views and custom motorized shades, a quiet balcony, and beautiful designer light fixtures. Make your way to the kitchen where you will enjoy custom cabinetry, Caesarstone quartz countertops, a separate beverage fridge, and countertop seating. Make use of the huge space adjacent to the kitchen with an informal breakfast area, second family room, or sitting area.  

Enjoy the utmost privacy with a split bedroom design. The expansive primary suite features two large walk-in closets and a separate sitting area/home office nook with oversized windows. Enjoy the spa-like primary bathroom offering dual vanities with plenty of storage space, backlit mirrors, walk-in shower, and separate water closet. On the other side of the home you’ll find the second well-appointed full bathroom as well as the second spacious bedroom with a large closet. This unit offers a convenient guest powder room, and a full-size, in-unit laundry room. This home also features custom UV film on all windows!

The Stonehall offers unparalleled amenities, including a state-of-the-art fitness center, multiple rooftop terraces with panoramic views and resident garden boxes, and a private club room with walk-out access to the terraces. Step outside to enjoy the beautiful architecture of the building and all that Bethesda city living has to offer! From Harris Teeter directly across the street to an abundance of restaurants, retail, and more, you’ll find all you need within steps! Just minutes from NIH, Walter Reed, and Metro, providing easy access to downtown D.C., the location and luxury of this home can’t be beat!
#MDMC2097084

BETHESDA

8302 WOODMONT AVENUE 703

2 Beds

2 Baths

1,994 Sq.Ft.

$1,475,000

MLS#: MDMC2097084
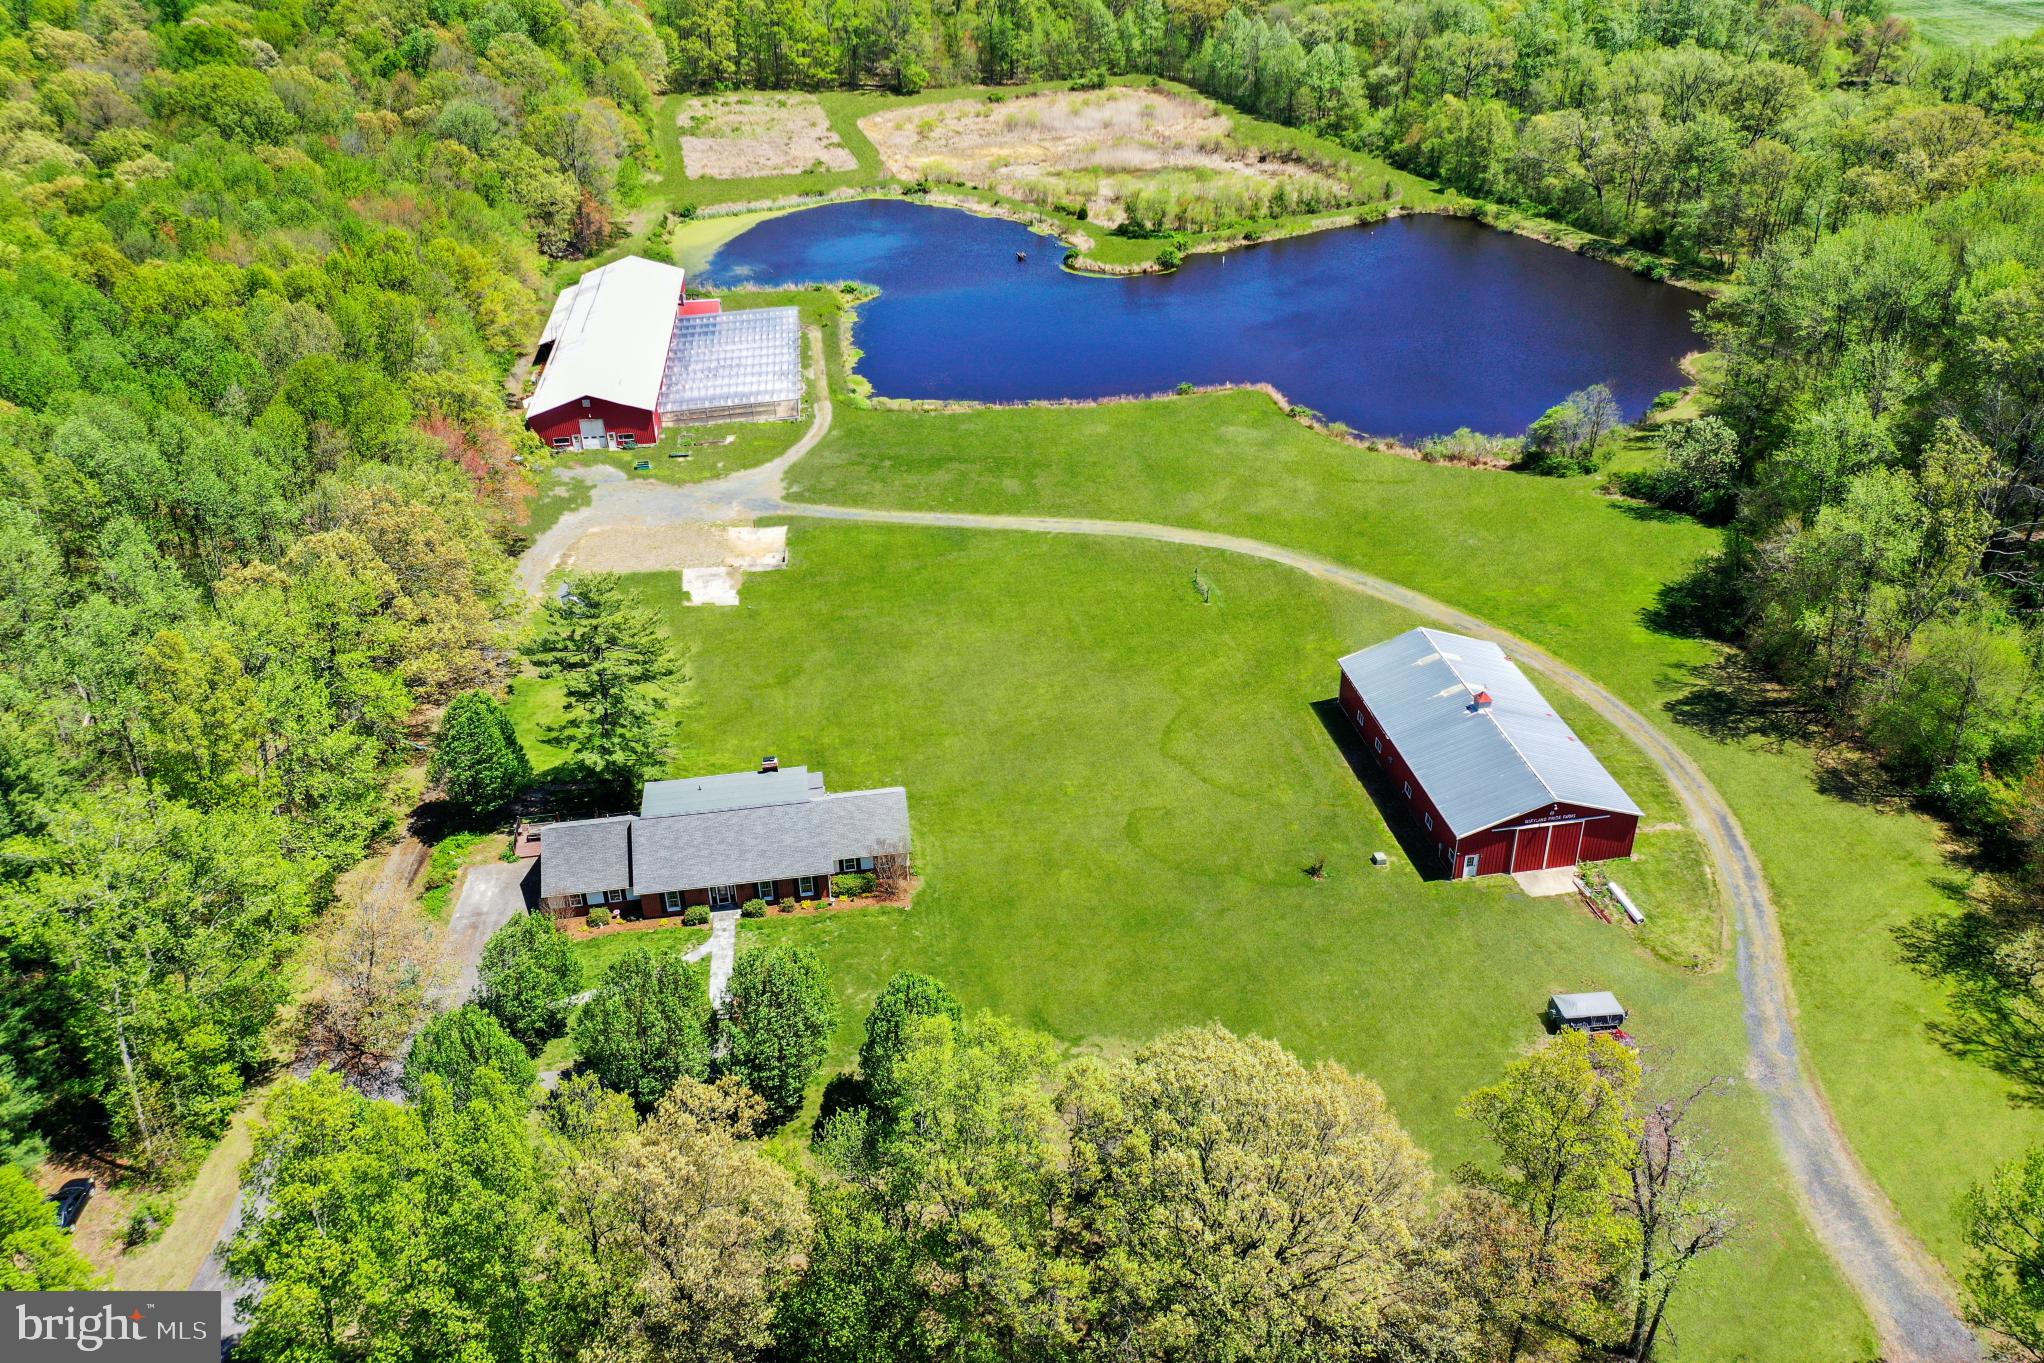
To be sold as an entirety - 2 separate parcels of land, 19+ acres total, with house, barn, greenhouses, shop/machinery shed, and 2-acre pond.  A total of 3 AG Development Rights, not encumbered by a conservation easement.  2-Story Home with vinyl plank wood tone flooring throughout. Kitchen with granite counters and stainless steel appliances; and living room with stacked stone fireplace. There is a main level and second level primary bedroom suite with private bath.  Lower level family room, office, full bathroom, storage room and utility room.  Large rear Trex deck overlooking pond.  1990 Morton Shop Building with electric service on separate meter.  Steel barn attached to Van Wingerden Greenhouses.  There is an adjacent 13+ acres unimproved parcel - Tax Map 43, Parcel 107, Tax ID No. 02-068214 which is available to be purchased for $300,000.   Parcel 107 has 2 AG Development Rights. Parcel 107 will not be sold separately from the 19+ acres Farm until after the Farm has been sold.  The Buyer of the Farm is not required to purchase Parcel 107 as a condition of purchasing the Farm.  See MLS documents for detailed brochure and Seller disclosures.
#MDHR2042202

ABERDEEN

505 ALDINO STEPNEY ROAD

4 Beds

4 Baths

3,880 Sq.Ft.

$1,475,000

MLS#: MDHR2042202
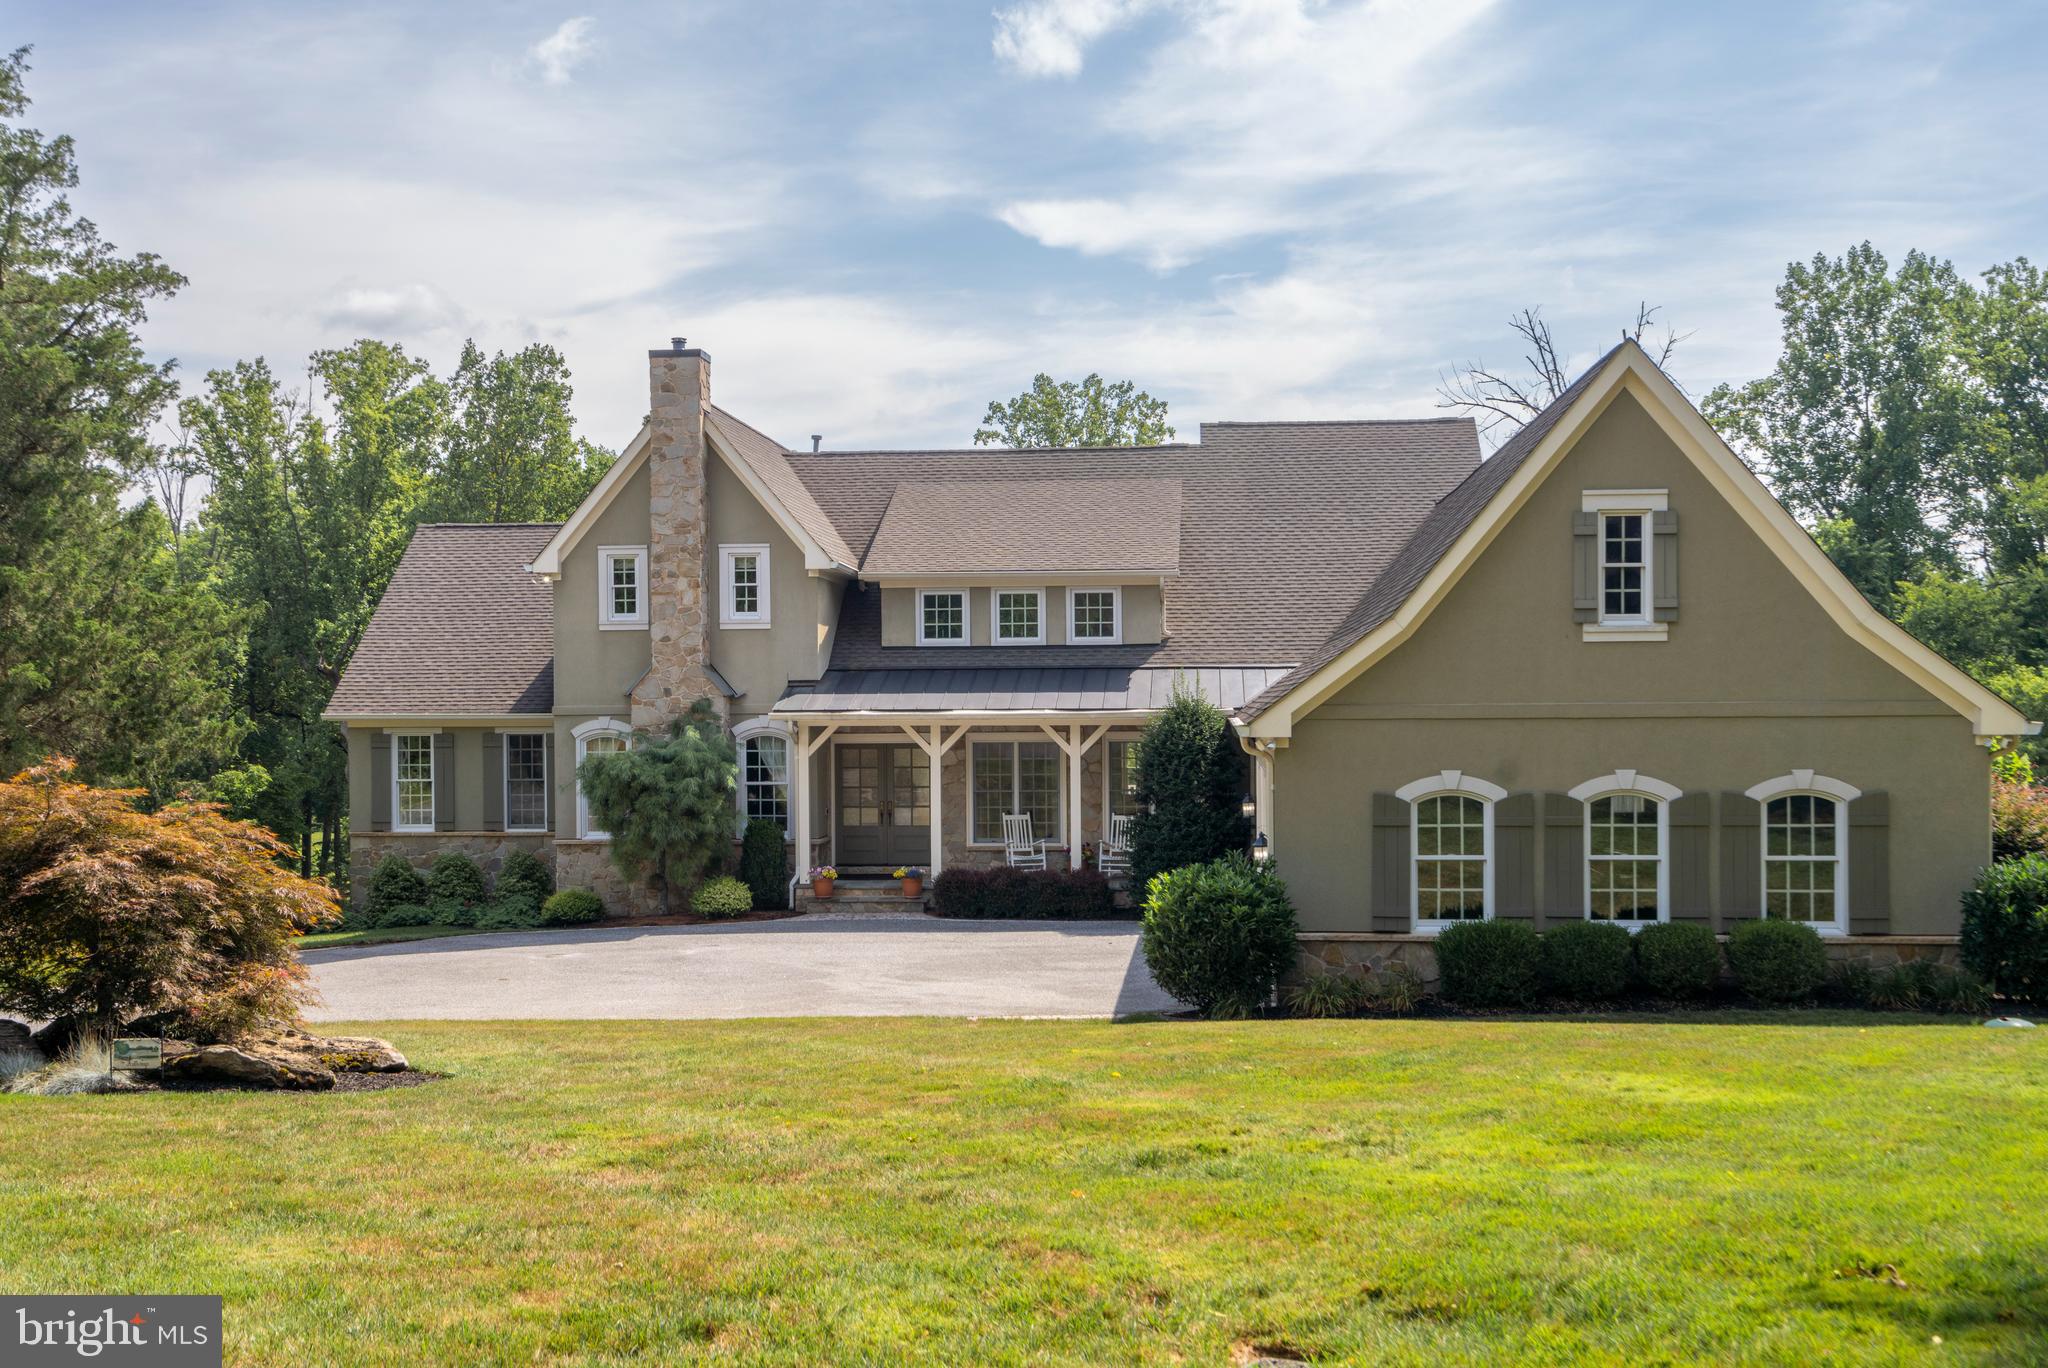
Welcome to 1307 Dulaney Valley Rd, a stunning French Country-inspired residence, custom-built in 2007 for its current owners. This home epitomizes casual elegance with its thoughtfully designed open floor plan, offering approximately 6,000 square feet of luxurious living space. Boasting 10-foot ceilings, intricate millwork, graceful archways, hardwood floors, and top-of-the-line appliances, this residence promises an exceptional living experience.
Set on 1.9 meticulously landscaped acres in the sought-after Hampton community, this property ensures privacy with its secluded pipeline driveway, while remaining conveniently close to the beltway.
The charming curb appeal is immediately evident as you approach the home via a circular driveway. A welcoming covered porch leads you through double doors into a spacious foyer, which opens to an elegant dining room and a handsome library with a mantled gas fireplace, accessible through pocket doors. The heart of the home, the expansive family room, is bathed in natural light and features a stone fireplace flanked by large windows with transoms. The gourmet kitchen, a chef’s delight, includes a large island, Wolf cooktop, beamed ceilings, and a sunlit breakfast area. Enjoy your morning coffee in the cozy screened porch overlooking the beautifully landscaped, fully fenced rear yard.
The main floor also includes a luxurious primary bedroom suite with a spa-like bath featuring a soaking tub and a spacious, dedicated dressing room. Additional conveniences on this level include a powder room and a dedicated laundry room.
Upstairs, you’ll find an optional second primary suite with a private bath, a loft area, and two additional bedrooms that share a hall bath. The lower level is designed for relaxation and entertainment, featuring a rec room with a full wet bar, an exercise room, and a fourth full bath. There’s also a workspace and a utility room offering ample storage space.  Available for showings starting at the Open House, Wednesday, August 7th from 1-3pm
#MDBC2102958

TOWSON

1307 DULANEY VALLEY ROAD

4 Beds

4 Baths

6,239 Sq.Ft.

$1,475,000

MLS#: MDBC2102958

Coming soon
**COMING SOON | MAPLE LAWN SOUTH**

Welcome to this exceptional Stratford Hall residence in the sought-after Maple Lawn South. Offering approximately 6,185 square feet of living space, 6 bedrooms, and 6.5 bathrooms, this beautifully designed home combines generous proportions, thoughtful details, and versatile spaces for everyday living and entertaining.

The main level welcomes you with an inviting foyer, formal dining room, private library, and a stunning two-story family room filled with natural light. At the heart of the home, the spacious kitchen features granite countertops, a large center island, stainless steel appliances, double wall ovens, and a butler's pantry. A standout feature is the main-level in-law suite with a private full bathroom, offering an ideal arrangement for guests or multigenerational living.

Upstairs, the expansive owner's suite provides a relaxing retreat with a spa-inspired bathroom featuring a soaking tub and separate Roman shower. Generously sized secondary bedrooms, private bathrooms, and convenient upper-level laundry complete the space.

The finished lower level offers additional room for recreation and entertaining, along with a sixth bedroom and full bathroom. Outdoors, enjoy the screened-in porch overlooking the fenced backyard, creating the perfect setting for relaxing or gathering with friends. An attached two-car garage adds everyday convenience.

Ideally situated in desirable Maple Lawn South, this home offers an exceptional combination of space, comfort, and functionality. **More details and photos coming soon!**
#MDHW2075774

FULTON

11164 EUGENE AVENUE

6 Beds

6 Baths

6,185 Sq.Ft.

$1,475,000

MLS#: MDHW2075774

A rare opportunity to own an extensively upgraded and expanded Toll Brothers Harding model, ideally situated on a premium cul-de-sac lot in Olney Estates at Brookshire, offering over 8,500 square feet of thoughtfully designed living space. Distinguished by its grand structural and primary suite extensions, exceptional architectural details, and premium builder upgrades, this impressive home features 7 bedrooms, 5 full baths, 1 half bath, and excellent flexibility for modern living.

The handsome stone exterior and inviting front porch make a strong first impression, while the dramatic two-story foyer with dual staircases sets the tone for the impressive spaces inside. Hardwood floors, oversized windows, custom crown and decorative moldings, tray and coffered ceilings, and nine-foot ceilings on all three levels enhance the home's gracious design.

At the heart of the home is the gourmet kitchen featuring JennAir appliances, a large center island, walk-in pantry, and sun-filled breakfast area. The kitchen opens seamlessly to the spectacular two-story family room with a fireplace, while the bright solarium addition opens to a spacious rear Trex deck, creating wonderful spaces for relaxing and entertaining. Formal living and dining rooms flank the foyer, while a private main-level office with French doors, rear staircase, mudroom, and adjoining laundry room add comfort and everyday convenience.

Upstairs, the expanded primary suite offers a private retreat with its own sitting room, two generous walk-in closets, and a spa bath featuring a built-in soaking tub, separate shower, dual-sink vanity, and private water closet. Four additional bedrooms with ensuite bath access, plus an upper-level landing overlooking the foyer, complete this level.

The finished walk-out lower level (2018) offers exceptional versatility, with 2 additional bedrooms, a full bath, dedicated home gym, and theater room with media wiring. A spacious custom bar with granite countertops, wine refrigeration, a sink, and dishwasher is perfect for guests and entertaining. Abundant windows fill the rooms with natural light, while generous storage closets provide added convenience.

Recent improvements include a new upper-level HVAC system (2026), fresh paint and carpeting (2026), three insulated garage doors (2023), hot water heater (2023), dishwasher (2023), and gutter replacement and roof ridgeline improvements (2023). Additional features include an advanced HVAC filtration system, built-in speaker system, and fire sprinkler system.

Ideally located with convenient access to MD-200, nearby shopping and dining, walking trails, the local farmers market, and healthcare services. Access to the Montgomery County Regional High School Model.

An exceptional home combining architectural distinction, thoughtful upgrades, and remarkable space and versatility—a special place to call home!
#MDMC2261192

OLNEY

107 BRIMSTONE ACADEMY COURT

7 Beds

5 Baths

8,514 Sq.Ft.

$1,475,000

MLS#: MDMC2261192
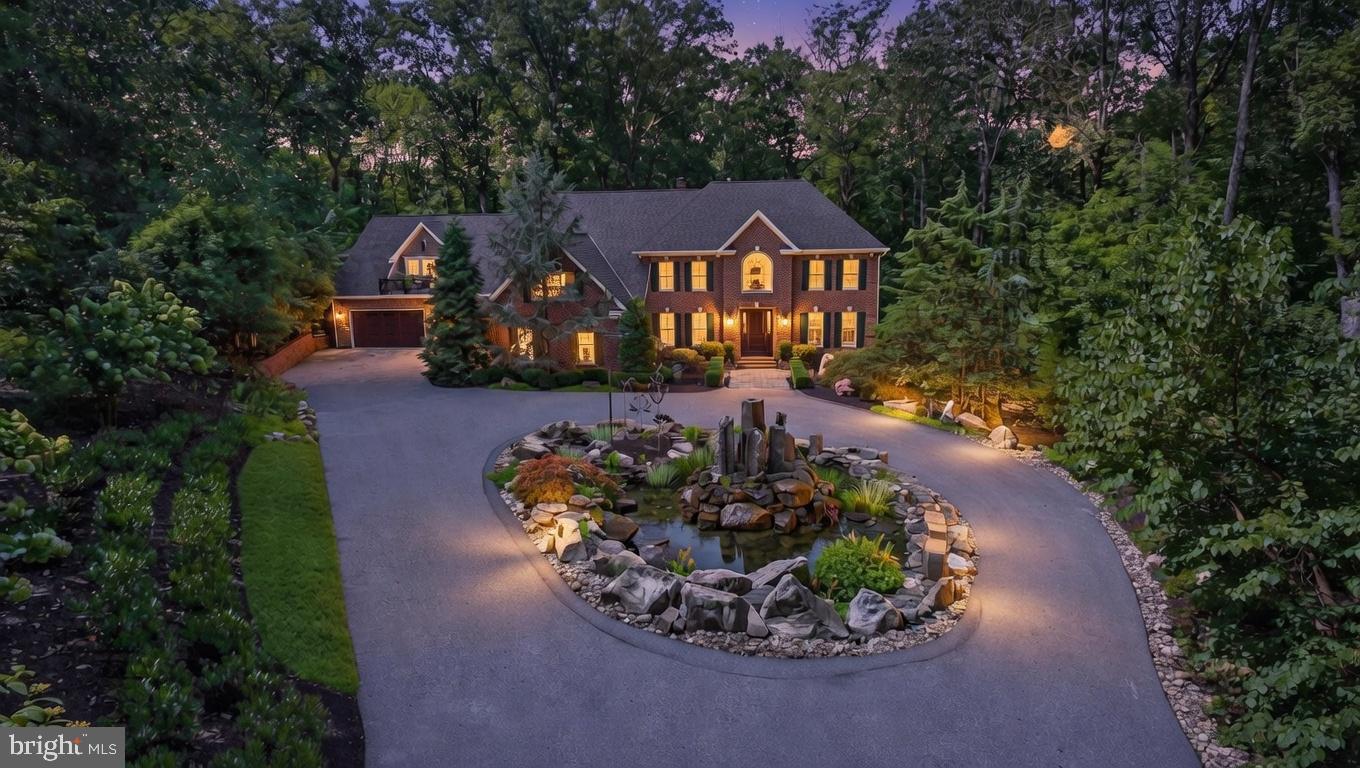
Welcome to Hidden Hollow: An extraordinary custom-built gated estate on over three acres with a separate guest house. This refined residence offers over 7,000 square feet of sophisticated living on a beautiful, private wooded lot at the end of a premier cul-de-sac. Conveniently located adjacent to Four Corners in Jacksonville and only minutes to Hunt Valley, it perfectly balances seclusion with everyday convenience.
Ideal for multigenerational living, the 5,500+ square foot main house boasts 4 bedrooms, 4 full and 2 half baths, delivering spacious, flexible accommodations for the primary household. Complementing this is a completely independent 1 bedroom, 1 full bath 1,259 sq ft guest house with separate entry, providing privacy and comfort for extended family or guests. 
A custom art-inspired water feature with basalt columns and propane torches welcomes guests at the circular drive, while two garages hold five cars for ease and convenience. Enter through the grand two-story foyer with overlook, flanked by a dining room and study, flowing into the expansive family room anchored by a floor-to-ceiling dual-sided masonry fireplace and a wall of windows. 
Dual chef-caliber kitchens delight: the main gourmet space with Fieldstone cherry cabinetry, granite counters, and premium appliances pairs seamlessly with a separate professional-grade chef’s kitchen featuring a Wolf commercial six-burner range with double ovens, True refrigeration, Bosch dishwasher, center island, ice maker, stainless surround, and two walk-in pantries. Additionally found on the main level is an office or potential bedroom, as well as a full and a half bath.
The upper level features a luxurious primary suite with soaring vaulted ceilings, a serene private sitting area, and an expansive custom walk-in closet designed for exceptional functionality and style. Its spa-inspired bath includes radiant-heated floors, raised tub, seamless glass shower, vessel sinks, heated towel racks, and water closet. The upper level also features three additional generously sized bedrooms, each boasting beautiful hardwood flooring, ample closet space with built-in shelves, plantation shutters, and a well-appointed full bathroom.
The lower level offers a true resort-inspired retreat, featuring a dedicated fitness area with a private sauna, a full bath, and a laundry room equipped with two full sets of washers and dryers, providing exceptional functionality for busy households. An expansive family/game room is elevated by a convenient wet bar and an adjacent wine cellar, perfect for entertaining. Ample additional storage includes a generous walk-in California closet that could easily serve as an additional bedroom. This walk-out lower level opens directly to a covered bluestone patio, seamlessly blending indoor comfort with outdoor living. 
Outdoor living shines with a maintenance-free 53-ft rear deck featuring built-in Basalt bar, a covered sitting or dining area with heaters, sliding doors and curtains, and recessed lighting; two raised seating areas, three fire fountains, overlooking terraced rock gardens and a fire pit. 
The home boasts an exceptional array of top-tier mechanical systems: an architectural shingle roof (2018) featuring 5-inch gutters and downspouts, a comprehensive water treatment system, multiple, updated HVAC units serving the home (replaced in 2025 & 2017), with dedicated zones. Additional highlights include a generator, new hot water heater for the main house (2021), a full Sonos whole-home audio system (covering the main house, master suite, bath, and deck), electronic Hunter Douglas shades in key areas, and three 1,000-gallon owned propane tanks. These meticulously maintained, high-end systems ensure peace of mind and effortless luxury living.
This exquisite private retreat is more than a residence: it's a legacy of refined luxury, seamless entertaining, and lasting family harmony.
#MDBC2152668

PHOENIX

14102 ROBCASTE ROAD

5 Beds

5 Baths

7,070 Sq.Ft.

$1,475,000

MLS#: MDBC2152668
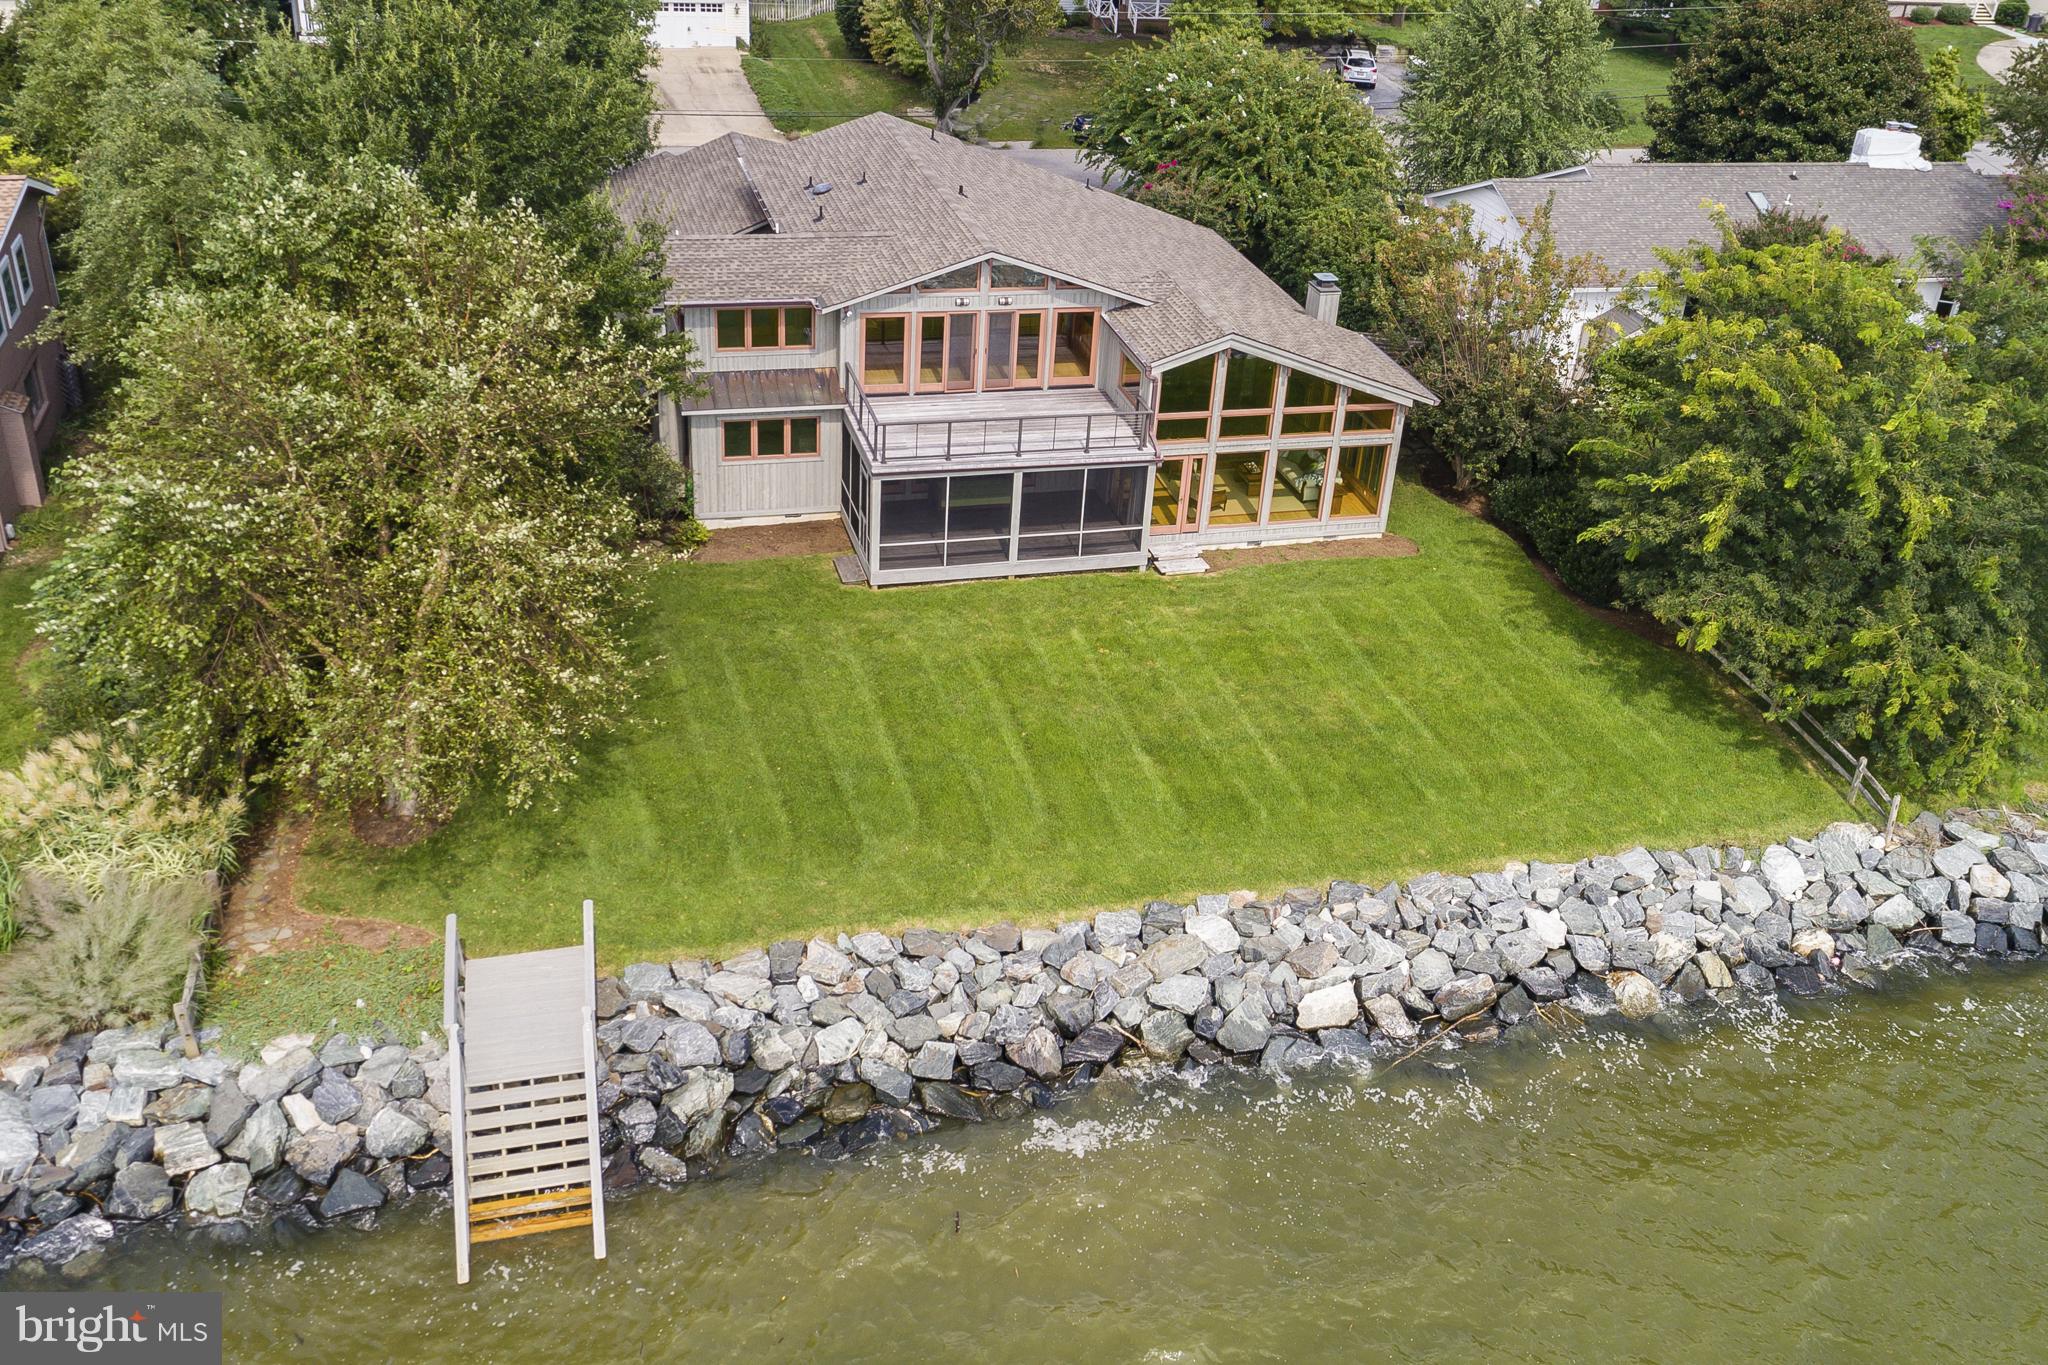
Stunning and unique contemporary home with exposed beams was completely renovated 10 years ago. One of a kind 3600 sq ft home with 100 feet of waterfront and incomparable views of the South River. Fabulous baths with procelain tile, gourmet kitchen, custom doors & lighting, red oak floors, pine and cedar walls & HVAC replaced in 2014. Waterfront screened porch, rip wrap and stairs to waterfront.
#1007177428

ANNAPOLIS

103 EAST BAY VIEW DRIVE

5 Beds

3 Baths

2,562 Sq.Ft.

$1,475,000

MLS#: 1007177428
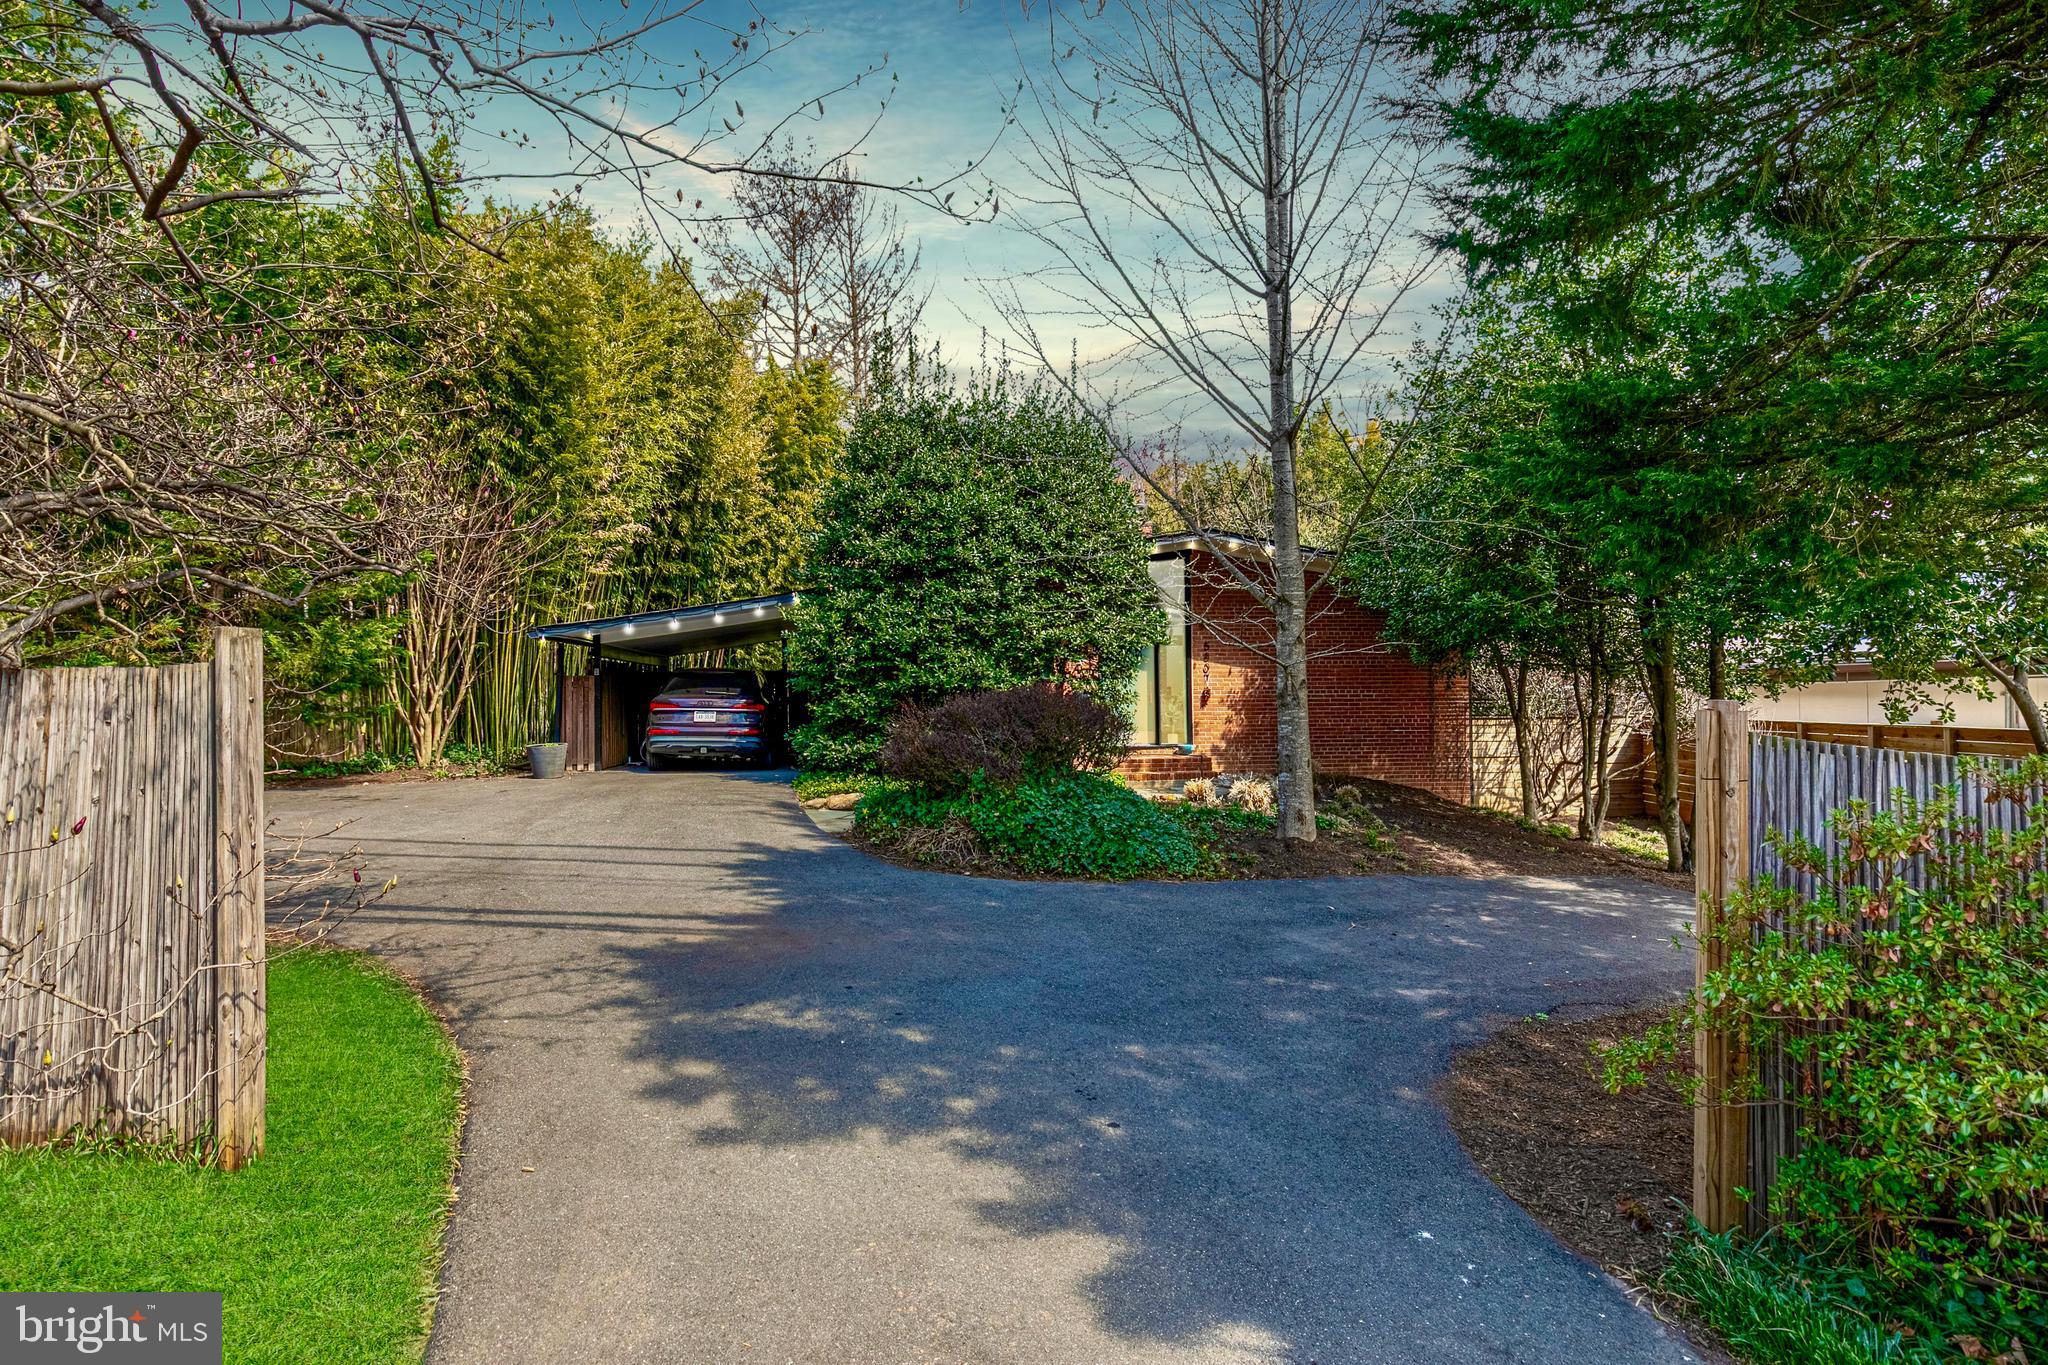
Own a piece of architectural history with this stunning 4-bedroom, 3-bath Mid-Century Modern home, designed by renowned architect Francis Donald Lethbridge—one of D.C.’s most acclaimed modernists and the visionary behind Arlington National Cemetery’s master plan. Celebrated for his ability to harmonize natural surroundings with modern design, Lethbridge crafted this home to blur the lines between indoors and out, with skylights, expansive windows, and a luminous open-concept layout.

Tucked away from the street and surrounded by lush greenery, this private retreat offers the perfect blend of style, comfort, and contemporary living. The main level features a spacious open kitchen with a generous dining area, a large living room with gas fireplace, three bedrooms, and two fully updated baths—all complemented by hardwood floors and timeless Mid-Century warmth. Step out to a large deck and beautifully landscaped backyard—ideal for relaxing or entertaining.

The versatile lower level includes a full in-law or nanny suite with its own bedroom, renovated bath, rec room with gas fireplace, and an additional flexible space perfect for a second bedroom, office, or home gym.

Located just outside Glen Mar Park and a short stroll from the Capital Crescent Trail and C&O Canal, this home offers unrivaled access to nature and outdoor recreation. Enjoy the nearby vibrancy of the new Westbard Square—now entering Phase II—with Whole Foods, Tatte Bakery, boutiques, and wellness amenities just minutes away.All this, just minutes from downtown D.C. and Virginia—an extraordinary opportunity to own an iconic residence with both architectural pedigree and a lifestyle to match.
#MDMC2173798

BETHESDA

5807 MASSACHUSETTS AVENUE

4 Beds

3 Baths

2,925 Sq.Ft.

$1,475,000

MLS#: MDMC2173798

51 Franklin is an architecturally re-imagined and uniquely created group of single floor residential condominiums located in the heart of Murray Hill and the city's historic district and easy walking to Main St and the West St Arts District.  Developed by John Pilli & constructed by Gate One custom builders, this exquisite group of residences provides a perfect mix of traditional and contemporary design which can be customized to the buyer's every desire, well beyond the 10' ceilings, expansive windows, sliders and large balconies. Standard high-end finishes include hardwood flooring, Caesarstone counter tops, Omega cabinetry, Thermador appliances, & gas cooking. California Closets in all bedrooms, pantry and coat closet included.  Beautiful designer hand-selected lighting and plumbing fixtures.  Amenities include elevator, rooftop terrace w/views of Spa Creek and city skyline, & secured covered parking with 2 assigned spots per unit.    Extra parking and individual storage units available for purchase. Taxes are estimation only. Only 4 units remaining...hurry.
#MDAA442244

ANNAPOLIS

51 FRANKLIN 203

2 Beds

2 Baths

2,269 Sq.Ft.

$1,475,000

MLS#: MDAA442244
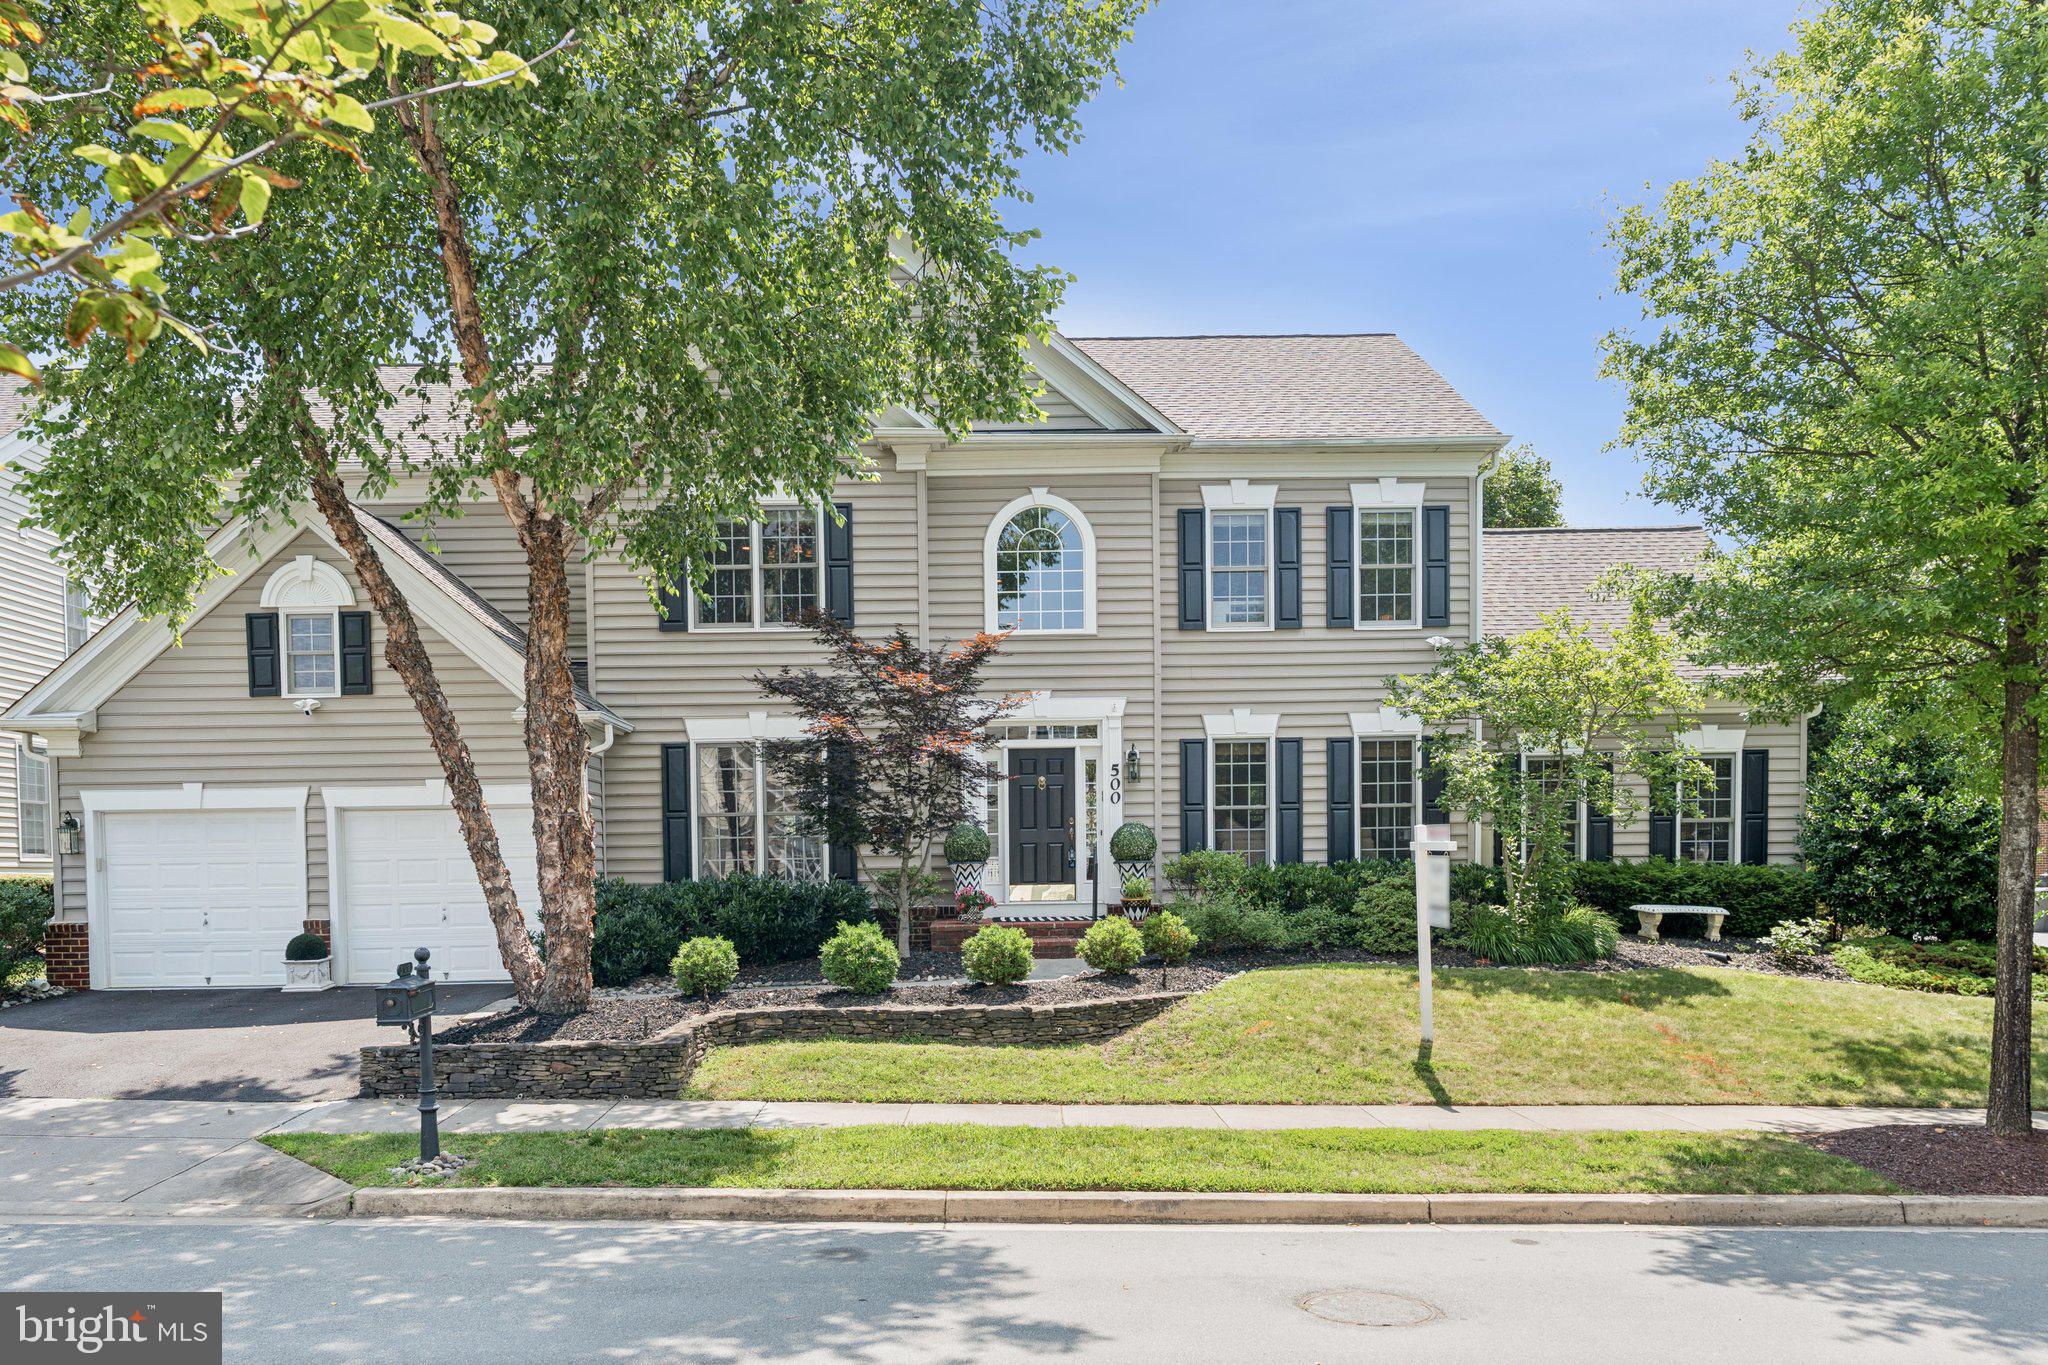
Stunning Colonial on a Corner Lot – A Must-See!
Welcome to this spacious and beautifully appointed colonial nestled on a desirable corner lot in the sought-after Fallsgrove community.  This elegant home offers exceptional curb appeal with a decorative stone wall in the front yard, two-car garage, and private driveway parking for two additional vehicles.
Step through the front door into a gracious foyer with wainscoting and a view of the elegant staircase featuring brand-new carpet, wrought iron railings, and solid oak banisters. From the foyer, you’ll be drawn into a series of exquisitely designed living spaces perfect for both everyday comfort and grand-scale entertaining.

The formal living room is adorned with classic crown moulding and flows seamlessly into an oversized sunroom. Bathed in natural light from seven large windows, the sunroom features travertine flooring, French glass doors to the backyard patio, custom blinds and shades—currently configured as a sports entertainment haven.

To the left of the living room, the formal private dining room exudes sophistication with architectural crown moulding, wainscoting, custom window treatments and a new shade. This space easily accommodates seating for ten and connects to the kitchen through a charming dry bar display with glass cabinetry and granite countertops.

The recently updated kitchen is a chef’s dream. Outfitted with KitchenAid stainless steel wall double ovens, stovetop, dishwasher, microwave, and granite countertops, the space also features a generously sized island with counter height seating and generous table seating. Custom hand-painted and detailed white cabinetry by Mr. Faux adds character and warmth. Glass doors open from the kitchen to the expansive backyard patio, perfect for entertaining.

Off the kitchen, the inviting family room boasts a wood-burning fireplace and four large windows. Adjacent to this space is a private executive office overlooking the patio, complemented by elegant custom wallpaper, wainscoting, and a powder room. All doors in this area are finished with beautiful architrave door headers. 

Upstairs, you'll find four spacious bedrooms and a large den. The primary suite is a luxurious retreat with tray ceiling, two walk-in closets, custom window treatments, Somfy electric shade, and plush carpeting. The spa-like primary bathroom features double sinks, an oversized soaking tub, large walk-in shower, private water closet, and stunning white marbleized tile. 

Bedrooms 2 and 3 each include recessed lighting, generous walk-in closets, and private full bathrooms, with solid oak flooring continuing through the hallway. Bedroom 4 connects to a Jack-and-Jill bathroom that also serves a large den (no closet), ideal as a playroom, or guest space. 

All bedroom closets are equipped with custom built-ins for optimal organization. In total, the home includes five full bathrooms and one half bath—each thoughtfully updated and tastefully appointed.
The fully finished lower level is an entertainer’s paradise and a haven for wellness and creativity. Enjoy luxury vinyl flooring, a mirrored yoga/Pilates studio area, an art bonus room nook with an enormous storage closet, an additional den, and another full bathroom. A massive utility/storage room features wood-framed shelving and bookcases. 

Walk out from the basement to an expansive slate patio stretching the length of the home. Framed by mature privacy trees expertly trimmed to allow sunlight, the backyard offers three distinct areas for dining, lounging, and socializing—ideal for gatherings or quiet moments under the sun.  

Walk to popular restaurants and shops at the Fallsgrove Village Center.  Convenient to I-270, MD 200 (ICC), Shady Grove metro, Shady Grove Medical Center,  Rio and Downtown Crown neighborhoods. 

This extraordinary home combines timeless style with modern amenities, an amazing location, and room to grow.  Schedule your private tour today!
#MDMC2188540

ROCKVILLE

500 PEONIES TERRACE

4 Beds

5 Baths

5,288 Sq.Ft.

$1,475,000

MLS#: MDMC2188540
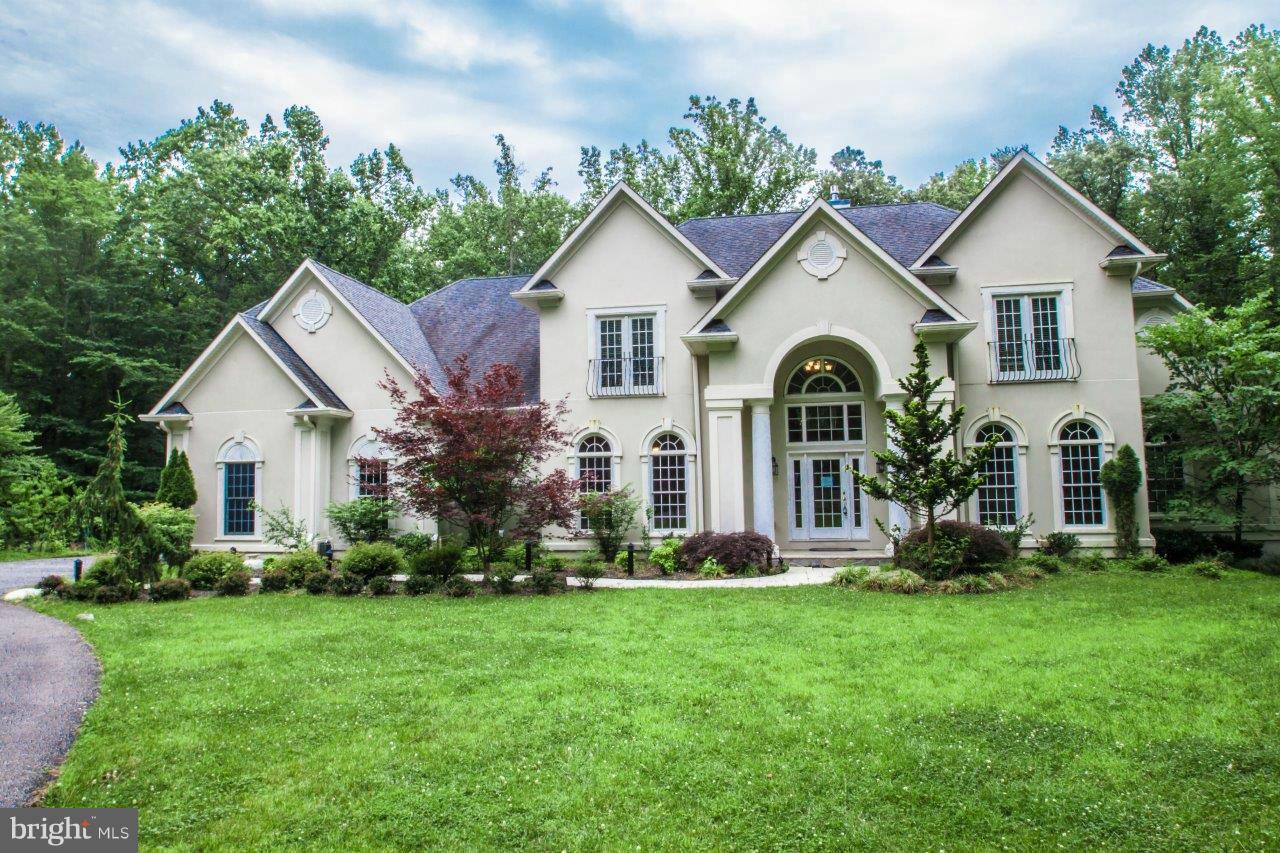
Secluded waterfront retreat on 22 acre private reserve. This well designed home encompasses 10,000+ sq ft of very functional space & features a grand staircase entrance. Main level Master suite w/FP, chef's kitchen adjoins family room, top of the line appliances, cherry cabinets and granite. Lower lvl home theatre, wine room, sauna and leads out to pool, hot tub & lit trail to pier w/lift & elec.
#1001286425

EDGEWATER

3744 COLLIERS DRIVE

6 Beds

4 Baths

9,727 Sq.Ft.

$1,475,000

MLS#: 1001286425
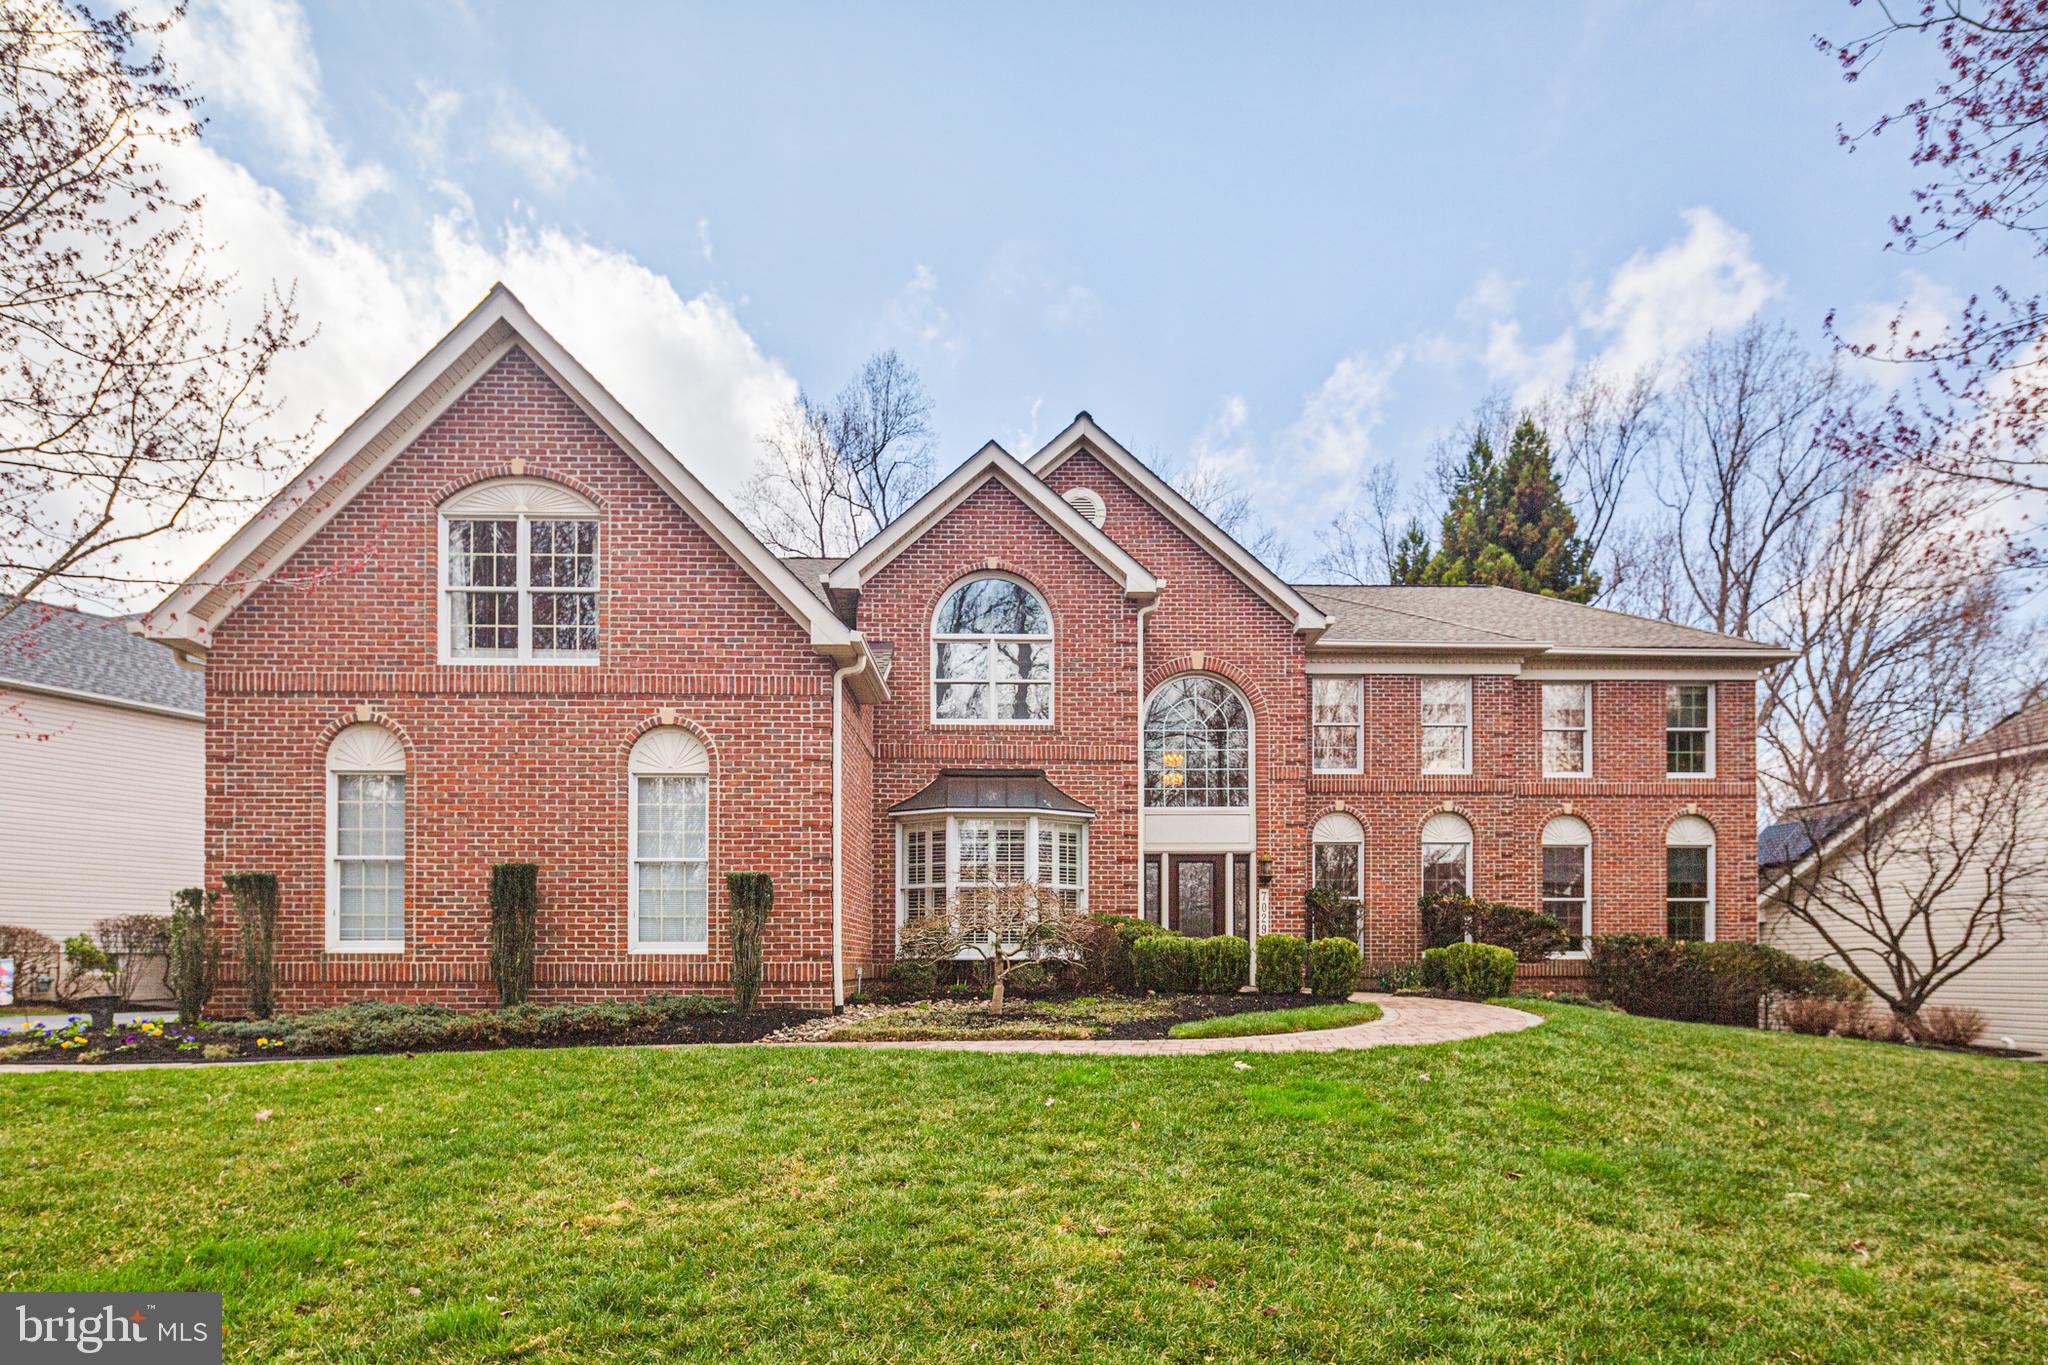
HERE IS YOUR SECOND CHANCE! BACK ON THE MARKET. Welcome to this stunning, fully accessible, 5-Bedroom, 4.5-bathroom home on a quiet cul-de-sac featuring an elevator and separate guest suite designed for luxury and privacy with a private sitting room and full bath with steam shower. Boasting over 6500 sq ft of luxury living space, this home offers unparalleled design, comfort, and convenience. A rare opportunity to own a property that perfectly blends elegance, modern technology, and nature. Walk through the zero-threshold entrance as you enter the exquisite two-story foyer with a motorized chandelier. The spacious two-story family room offers a floor to ceiling stone fireplace and opens to the gourmet custom kitchen with oversized, tiered island and spacious breakfast room. Two private offices as well as an entertainment size living room and dining room complete the first floor. Do you want to take the elevator, front stairs or back stairs to go to the upper level? You choose! Once there, you will find an exquisite primary suite featuring a tray ceiling, 3 walk-in closets and sitting room. Newly remodeled primary bath has a heated, Jacuzzi tub and custom shower. The finished lower level is an entertainer’s dream with a fully equipped wet bar and access to the rear patio.You will not want to miss the workshop. As you open the french patio doors to the zero-threshold patio make sure to take in the serene, scenic views of the wooded conservation area before taking a dip in the hot tub! The unique high-end custom touches of this home are endless, but include custom cabinetry throughout the house, epoxy floored 3-car garage with 3 electric storage lifts, new furnaces 2023/2024, roof 2016, Wi-Fi enabled garage doors and sprinkler system, BIB insulation/soundproofing between floors. Please see the amenities list for a full list of amenities.
 Easy access to DC and Baltimore close and minutes to APL and Maple Lawn’s shops and restaurants. This property is truly unique, wheelchair friendly throughout and completely accessible, with every detail carefully thought out. Immaculately kept and lightly lived in, this home offers a lifestyle of comfort and sophistication that you won’t want to miss.
#MDHW2050474

CLARKSVILLE

7029 RIVER OAK COURT

5 Beds

4 Baths

6,921 Sq.Ft.

$1,475,000

MLS#: MDHW2050474

1 ... 642 643 644 645 646 ... 666
* Listings identified with the FMLS IDX logo come from FMLS and are held by brokerage firms other than the owner of this website. The listing brokerage is identified in any listing details. Information is deemed reliable but is not guaranteed. If you believe any FMLS listing contains material that infringes your copyrighted work please review our DMCA policy and learn how to submit a takedown request. © 2024. First Multiple Listing Service, Inc.

Send a message

Message successfully sent.

Your message

What is 3 + 4 ?

Reason for contacting?

I agree to receive email communication and understand I can unsubscribe at any time.

I agree to be contacted by Charis Realty Group - Christine Issler, Broker via call, email, and text for real estate services. To opt out, you can reply 'stop' at any time or reply 'help' for assistance. You can also click the unsubscribe link in the emails. Message and data rates may apply. Message frequency may vary. Privacy Policy

Sign Out

Virtual Assistant

Would you like to take the next step with this property? We can help you schedule a showing or virtual tour, or send you more details.

Yes, I would like more information.

Thank You for Your Reply, One of Our Agents will contact you as soon as possible

No, maybe later.

Thank you, you can always contact me via email, phone number or through the contact form.

Realhub AI

Lucy - Your AI-Powered Realtor

Update Your Temporary Password

Personalize your search

Enter your email and we'll notify you immediately when new listings match what you're looking for.

or enter email address

Already have an account ? Login here

Continue your home search

I agree to receive communications and understand I can unsubscribe at any time.

I agree to be contacted by Charis Realty Group - Christine Issler, Broker via call, email, and text for real estate services. To opt out, you can reply 'stop' at any time or reply 'help' for assistance. You can also click the unsubscribe link in the emails. Message and data rates may apply. Message frequency may vary. Privacy Policy

Already have an account ? Login here

We use cookies

We use cookies primarily for analytics to enhance your experience. By accepting, you agree to our use of these cookies. You can manage your preferences or learn more about our cookies policy.
