Properties

Browse or get in touch to schedule a walkthrough.

  • Nearby me
Price range

Popular Features

Community Features

Association

Property Features

Waterfront

View

Exterior Features

Interior Features

Style

534616 properties match your criteria

Updated 1 minute ago

E-Alert name
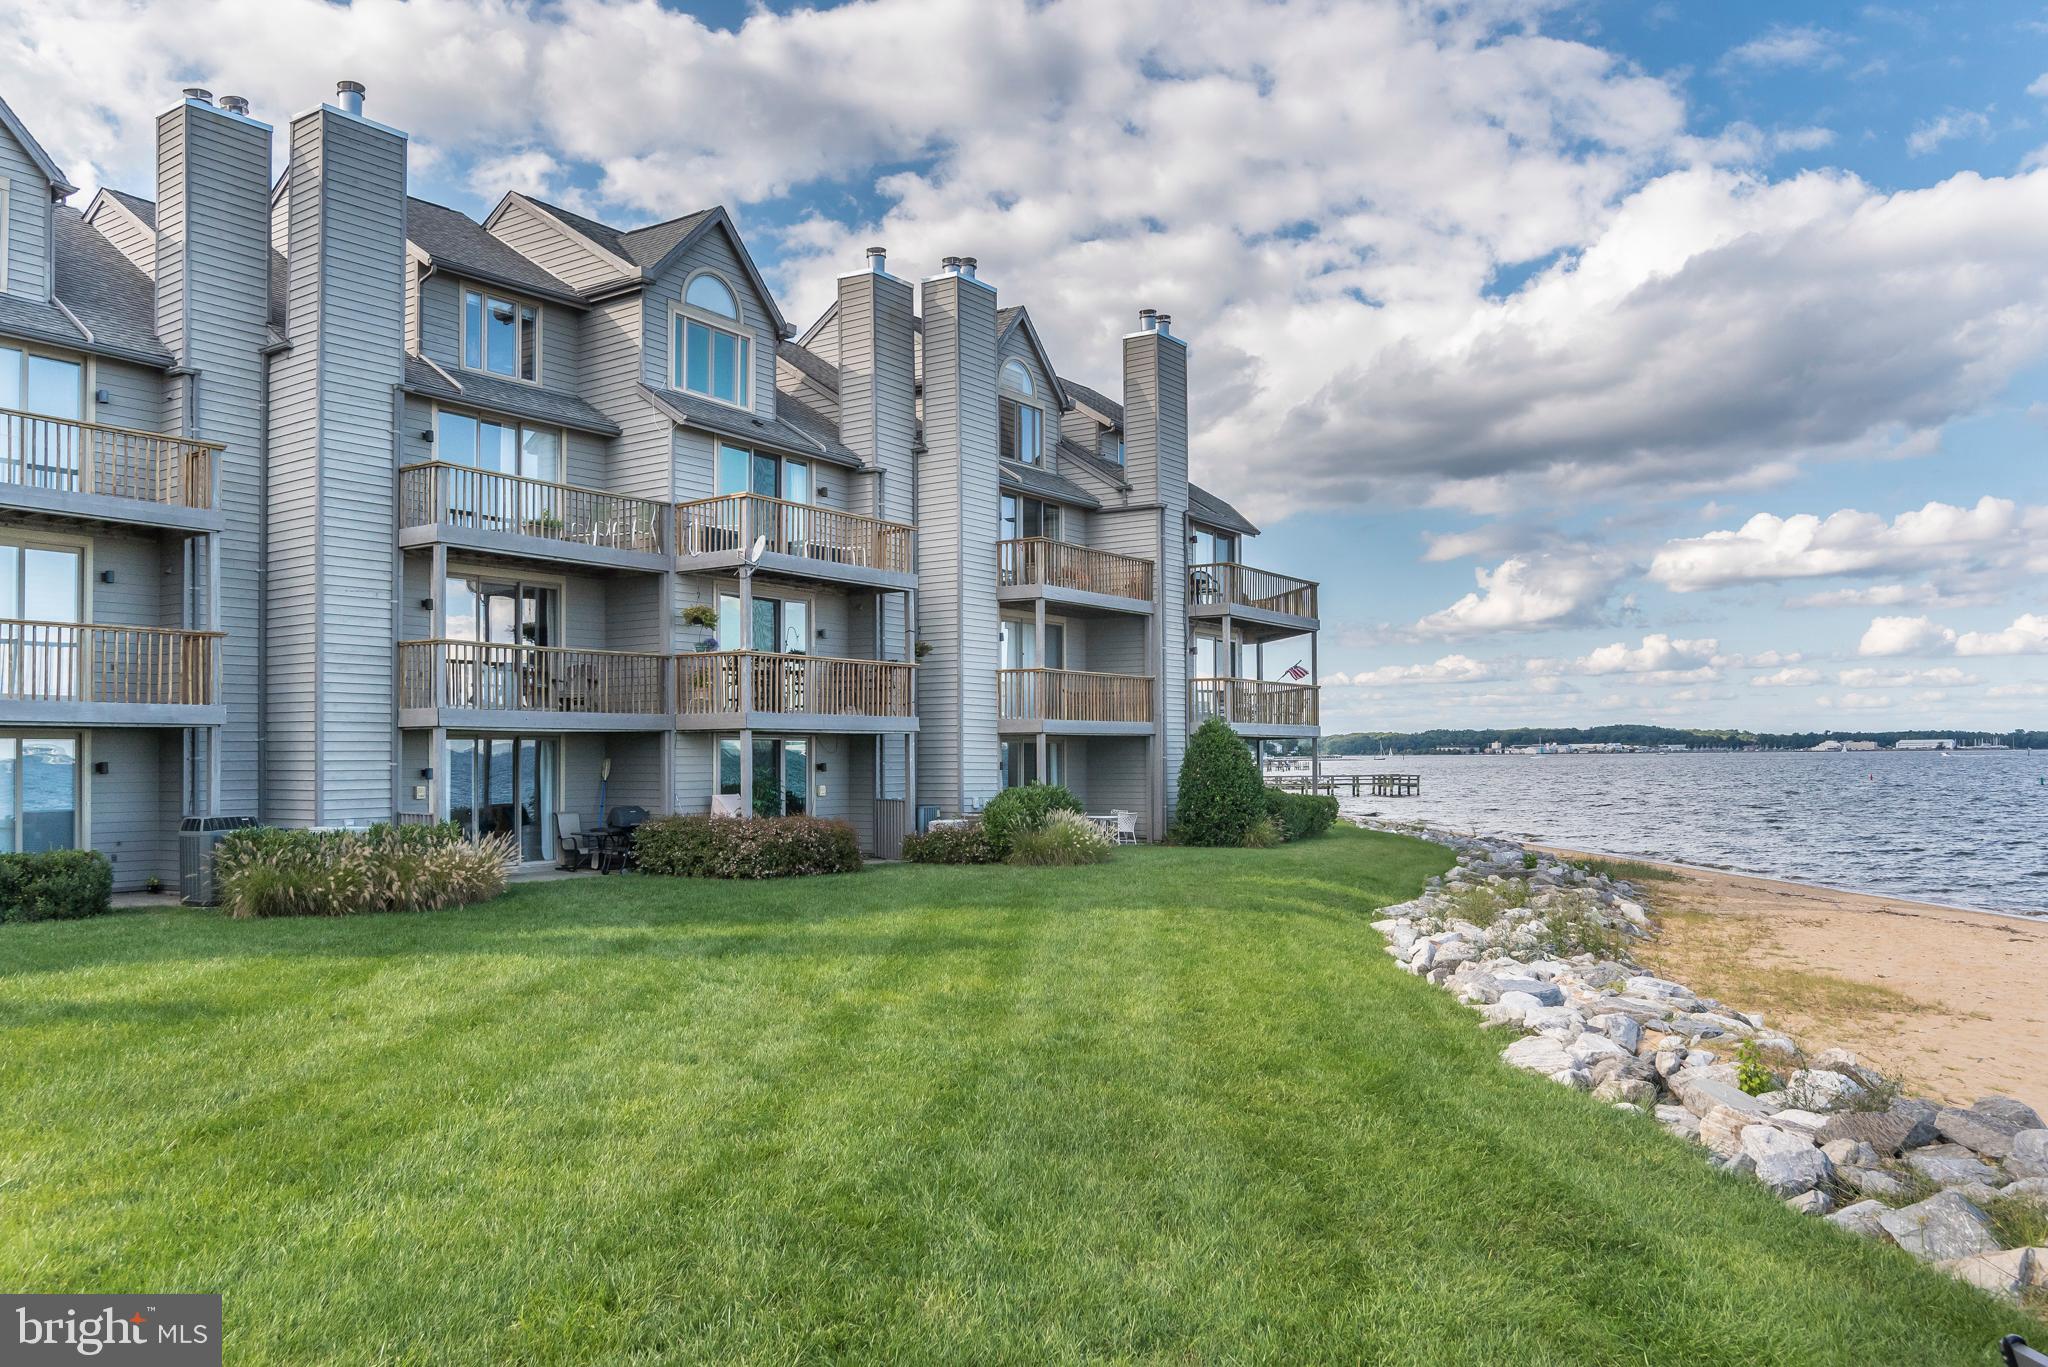
Luxurious Townhome Amazing Price and  Grand Stunning water views of the Chesapeake Bay and Bay Bridge on the horizon.  Easy approach to Annapolis Harbor and Naval Academy by boat via Severn River. Home features 4 levels of breathtaking views with a newly installed state of the art elevator for easy access. Updated all-white gourmet kitchen with brand new Corian countertops. Completely remodeled large master bathroom with dual walk-in showers and double vanities. All the bedrooms have been updated to include custom cabinetry, solid wood doors and crown molding.  2,300 finished sq. feet, one car garage and workshop. This beach setting in the gated community offers amenities that makes you feel as if you are away on vacation. You will never want to leave! Two pools, four tennis courts, jogging and walking paths, piers, kayak launch, marina, beaches as well as Sam's Waterfront restaurant with its very own tiki bar. Minutes to Downtown Annapolis and a short boat ride down ego alley. Easy commute into Baltimore and Washington, DC.
#MDAA394354

ANNAPOLIS

2179 CHESAPEAKE HARBOUR DRIVE

4 Beds

4 Baths

2,700 Sq.Ft.

$1,450,000

MLS#: MDAA394354
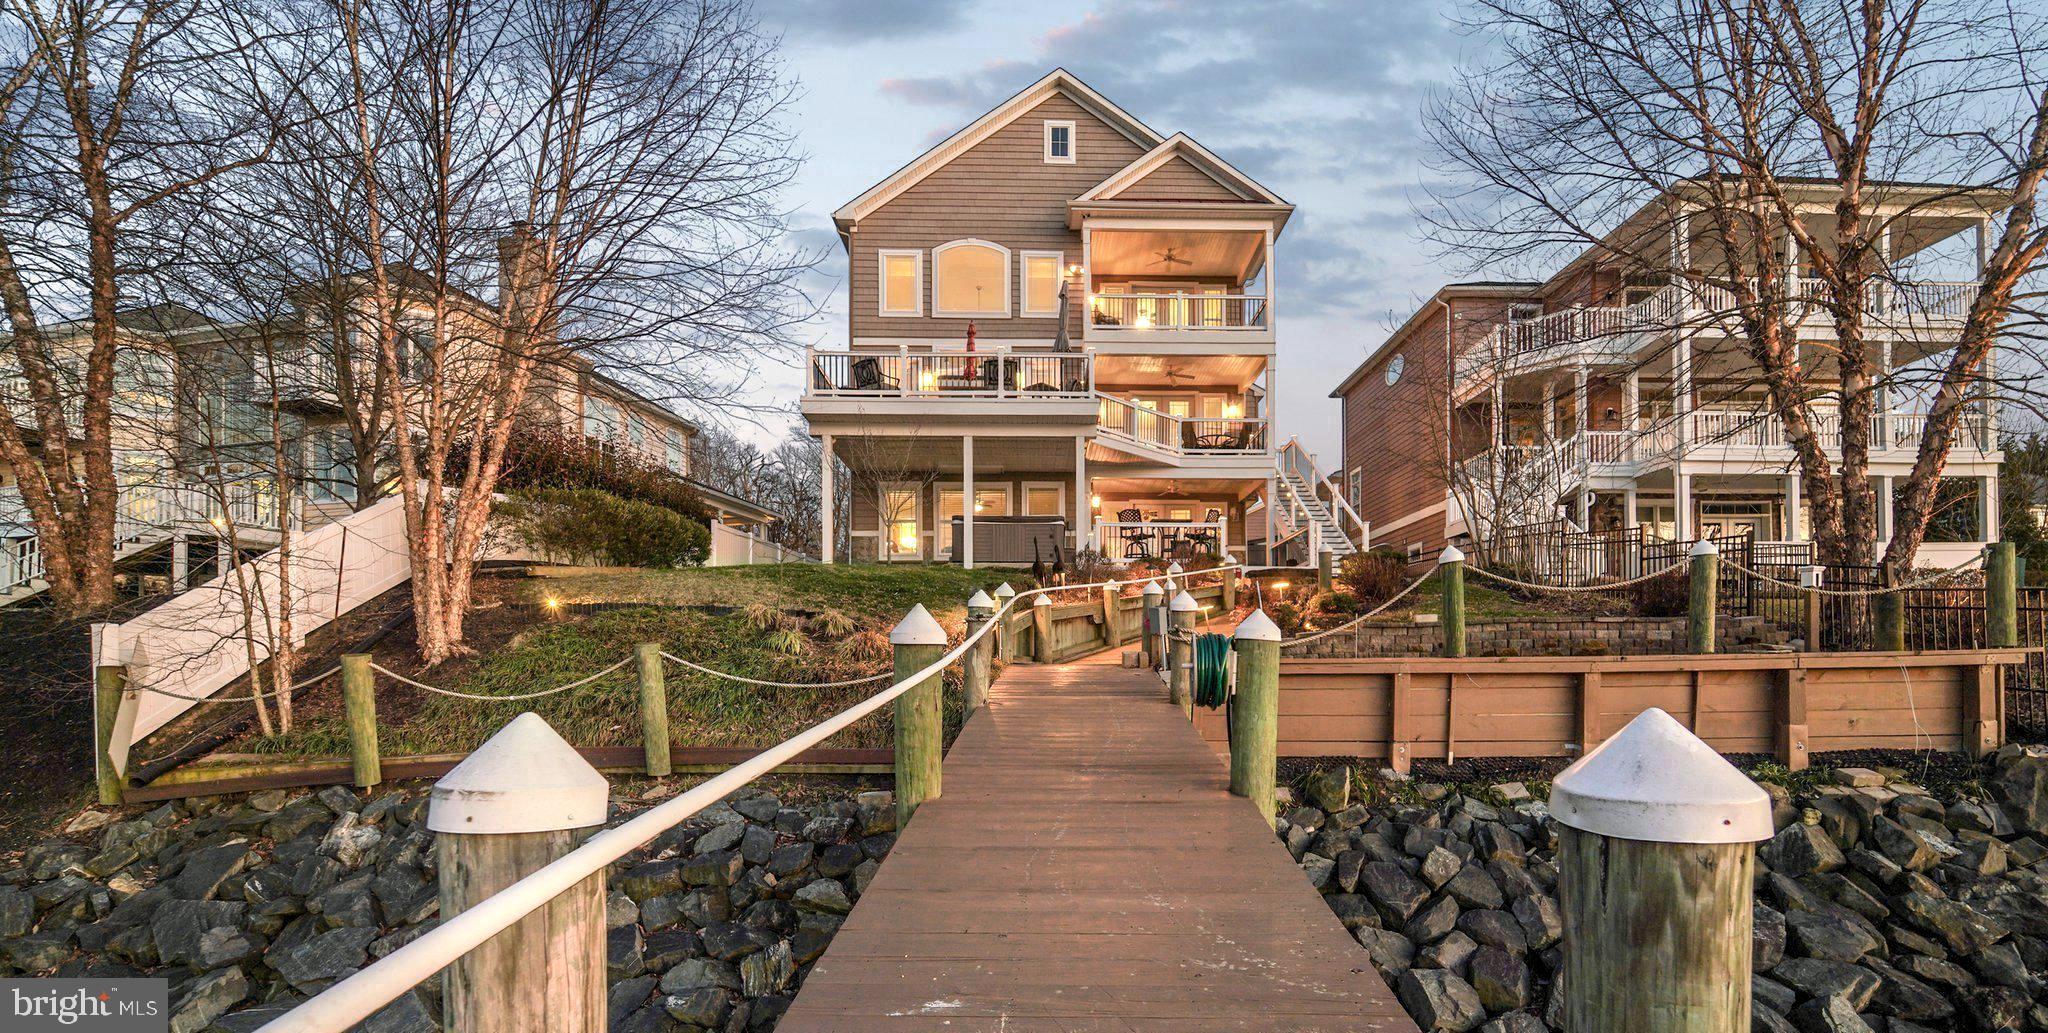
***NO FLOOD INSURANCE REQUIRED***  Explore the beauty of the waterways from Norman Creek to the scenic Chesapeake Bay!  Whether you are boating, fishing, or simply embracing the serene creekfront ambiance, this property truly embodies the ultimate coastal lifestyle. Don’t miss this rare chance to secure a piece of waterfront paradise on a unique peninsula, surrounded mostly by new construction and picturesque woodlands. This custom-built 3-story, 10-year-old, 4,900 sq. ft. retreat, situated on an elevated 0.25-acre lot, does not require flood insurance! This remarkable home is designed with both entertaining and relaxation in mind. From every balcony, you will be greeted by breathtaking water views, enhanced by 8-foot doors and 6-Foot windows that invite natural light into every corner of the house. Each level features charming covered porches/decks, and the front facade offers 2 porches and a main level front patio/porch, making entertaining a pleasure—whether on or off the water! Professional boaters will enjoy the 120-foot marine-grade lumber pier equipped with electric power, de-icers, 2 boat lifts, a jet ski lift, a Sun deck, and a floating dock for two jet skis. The beginning of the pier is surrounded by a Rip Rap bulkhead.
As you step inside, you will appreciate the open design with 9Ft ceilings throughout. The 2nd Floor living level offers a breathtaking 2-Story coffered ceiling in the family room, showcasing a stone gas fireplace surrounded by transoms and architecturally designed windows-what a view!. The “heart of the home”? A magazine-worthy professional kitchen with cherry cabinetry, gleaming granite countertops, and Kitchenaid stainless steel appliances! Gleaming Hardwood on the 2nd and 3rd Floors....Manufactured laminate hardwood on the 1st level.  Every space feels intentional and elevated, offering a primary suite on the first level, another on the third level; four total bedrooms, each equipped with an ensuite bath.  The ground Floor has a LL Family Room and Half Bath as well. Want to host a wedding or New Year’s Eve party?  No problem with a wet bar on two levels of the home! It’s a lifestyle, waterfront living re-defined. Opportunities like this don't float by twice- your boat belongs here!    Included in a long list of upgraded options are a 50 Year Shingle Roof, Cat 6 wiring throughout, Hardwood staircases with single-basket wrought-iron balusters, 2 laundry rooms, 2-zone heating with Propane backup controlled by separate thermostats on each floor! 21x21 two-car attached garage, a stamped concrete driveway, a hot-tub deck, and much more.  The address number in the MLS listing map and Google Maps is incorrect (it says 428). The Pin in the MLS Map is correct for 424 Katherine. Please see our features and amenities list in the disclosures.  Check out our interactive video walk-through and Floor Plans!
#MDBC2153140

BALTIMORE

424 KATHERINE AVENUE

4 Beds

4 Baths

4,614 Sq.Ft.

$1,450,000

MLS#: MDBC2153140

Beautiful country setting on 30 acres with a 3 bedroom, 3 bathroom ranch home, two large shops [30x400 & 50x100] and three income-producing poultry houses.
#MDCM2005284

PRESTON

21498 DOVER BRIDGE ROAD

3 Beds

3 Baths

2,748 Sq.Ft.

$1,450,000

MLS#: MDCM2005284
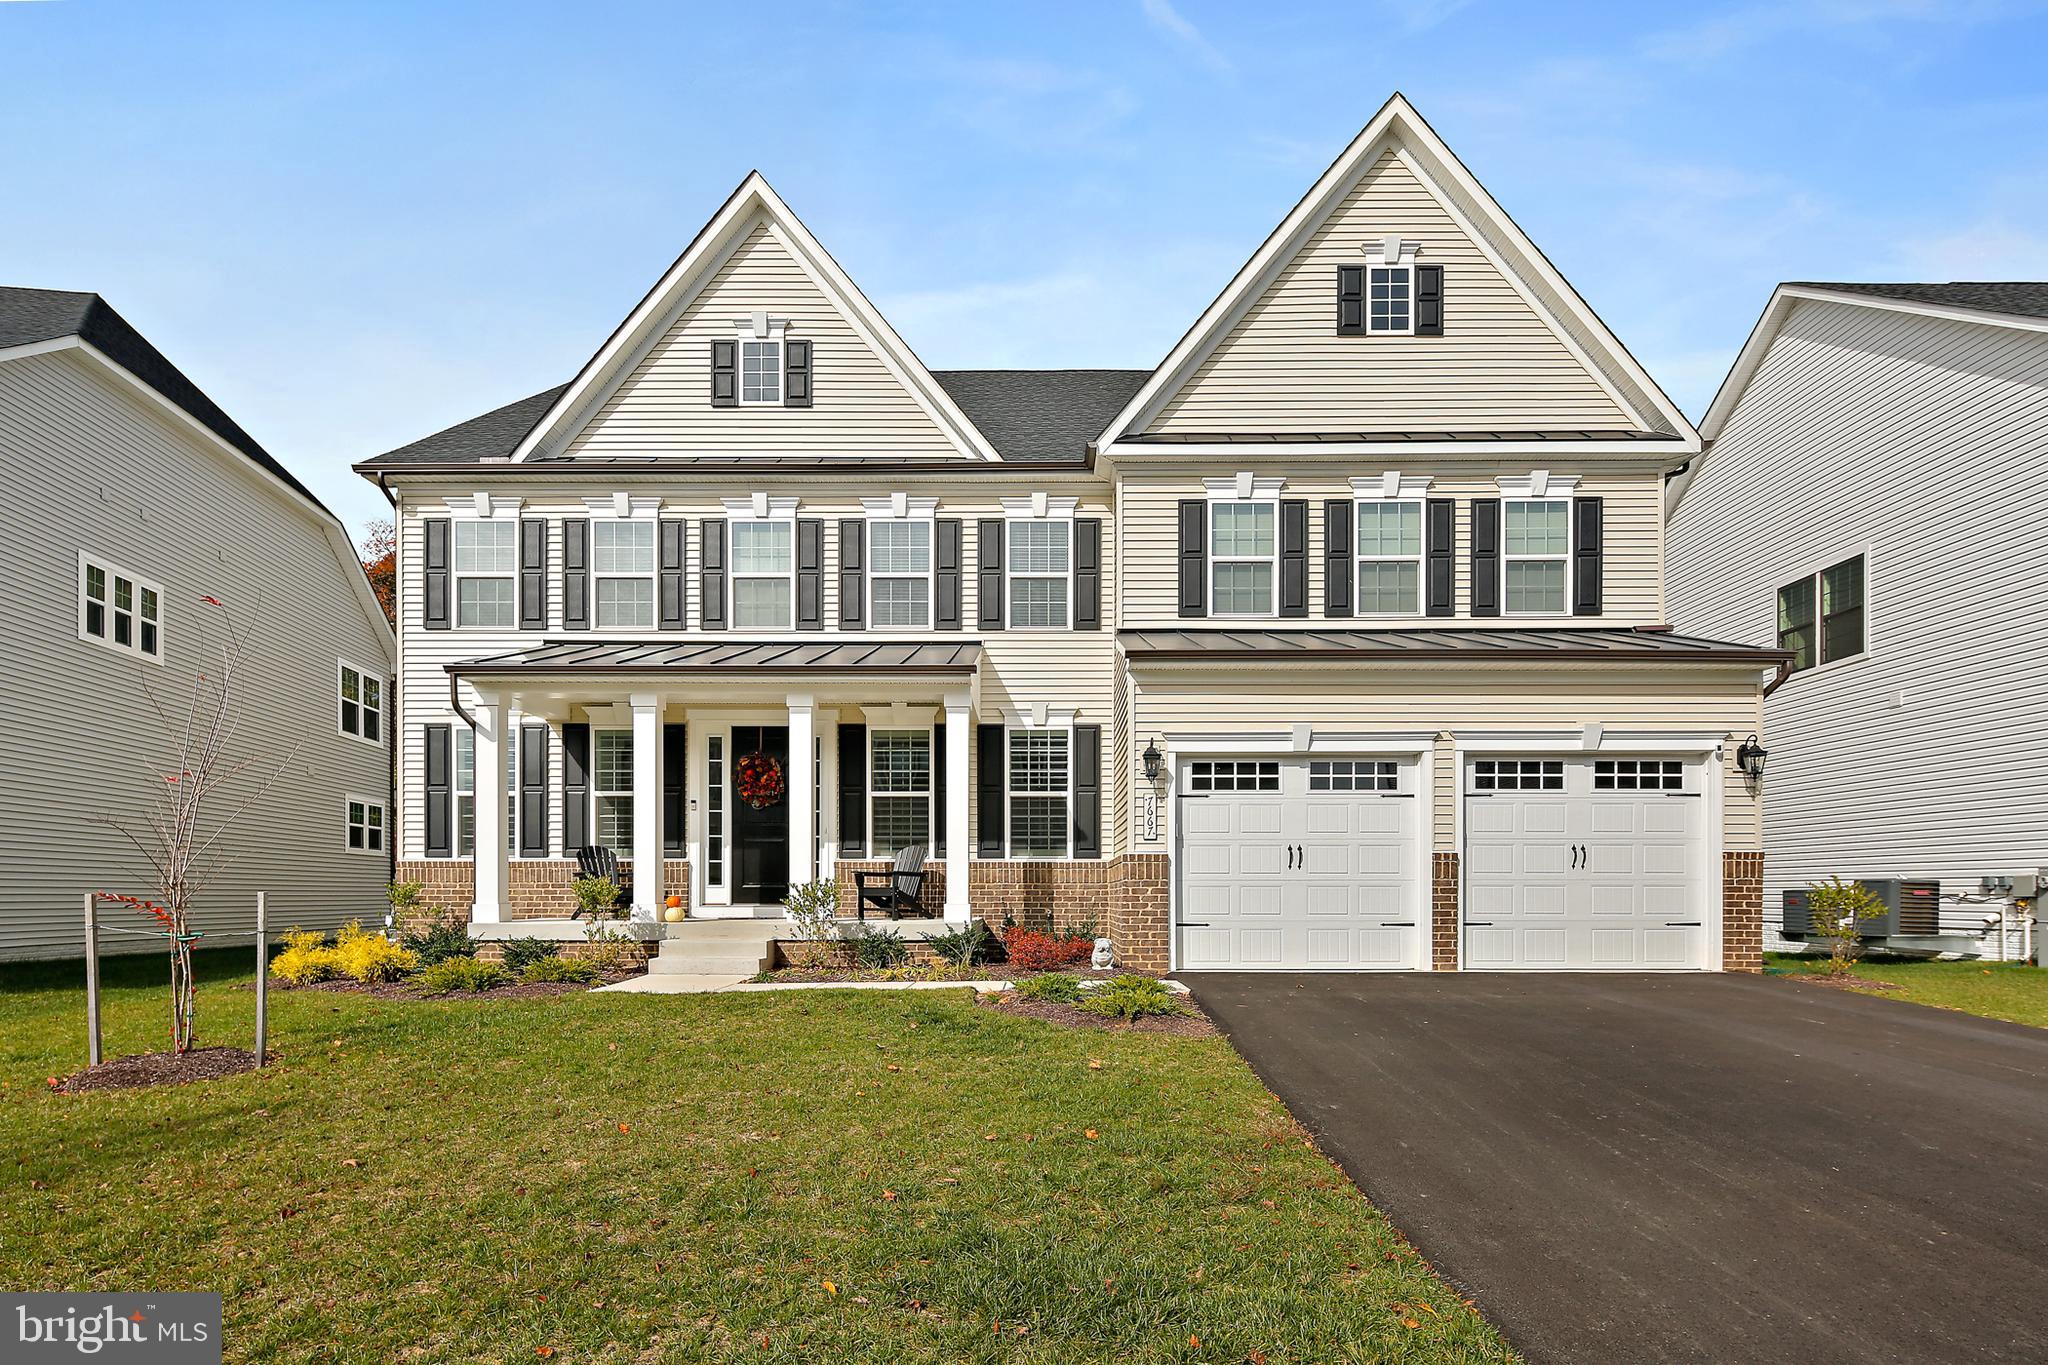
Beautiful open floor plan! Rare opportunity to own like new with fast occupancy! This spacious NV Stratford Hall model was built in January 2022 with ALL the bells and whistles! Please see documents for complete options and selections. The sellers are being relocated, which means you can buy an almost new home without waiting for construction! Very thoughtful design is everything you want in a luxury property.  Gorgeous open entry leads to a two story family room with stacked stone floor to ceiling fireplace! Incredible gourmet kitchen with quartz countertops, two wall ovens, gas stove, pot filler, huge island, and spacious pantry. Fabulous covered deck with gas fireplace! This house is an entertainer's dream! The main level also boasts a home office and bedroom with en suite bathroom. Upstairs, the huge owner's suite is elegant and again, thoughtful. Two walk-in closets, sitting area, and excellent bathroom with soaking tub and separate shower. All three additional bedrooms have en suite baths and walk-in closets! Upper level laundry room. Finished lower level with built-in wet bar, play room or potential 6th bedroom, large recreation room, and separate dining/game area. Built-in speaker system throughout, including outside. Custom plantation shutters throughout the main level. Charging station hook-up in the garage. This is an amazing opportunity to purchase a nearly new house in the River Hill School district!
#MDHW2027028

COLUMBIA

7667 CROSS CREEK DRIVE

5 Beds

6 Baths

6,532 Sq.Ft.

$1,450,000

MLS#: MDHW2027028
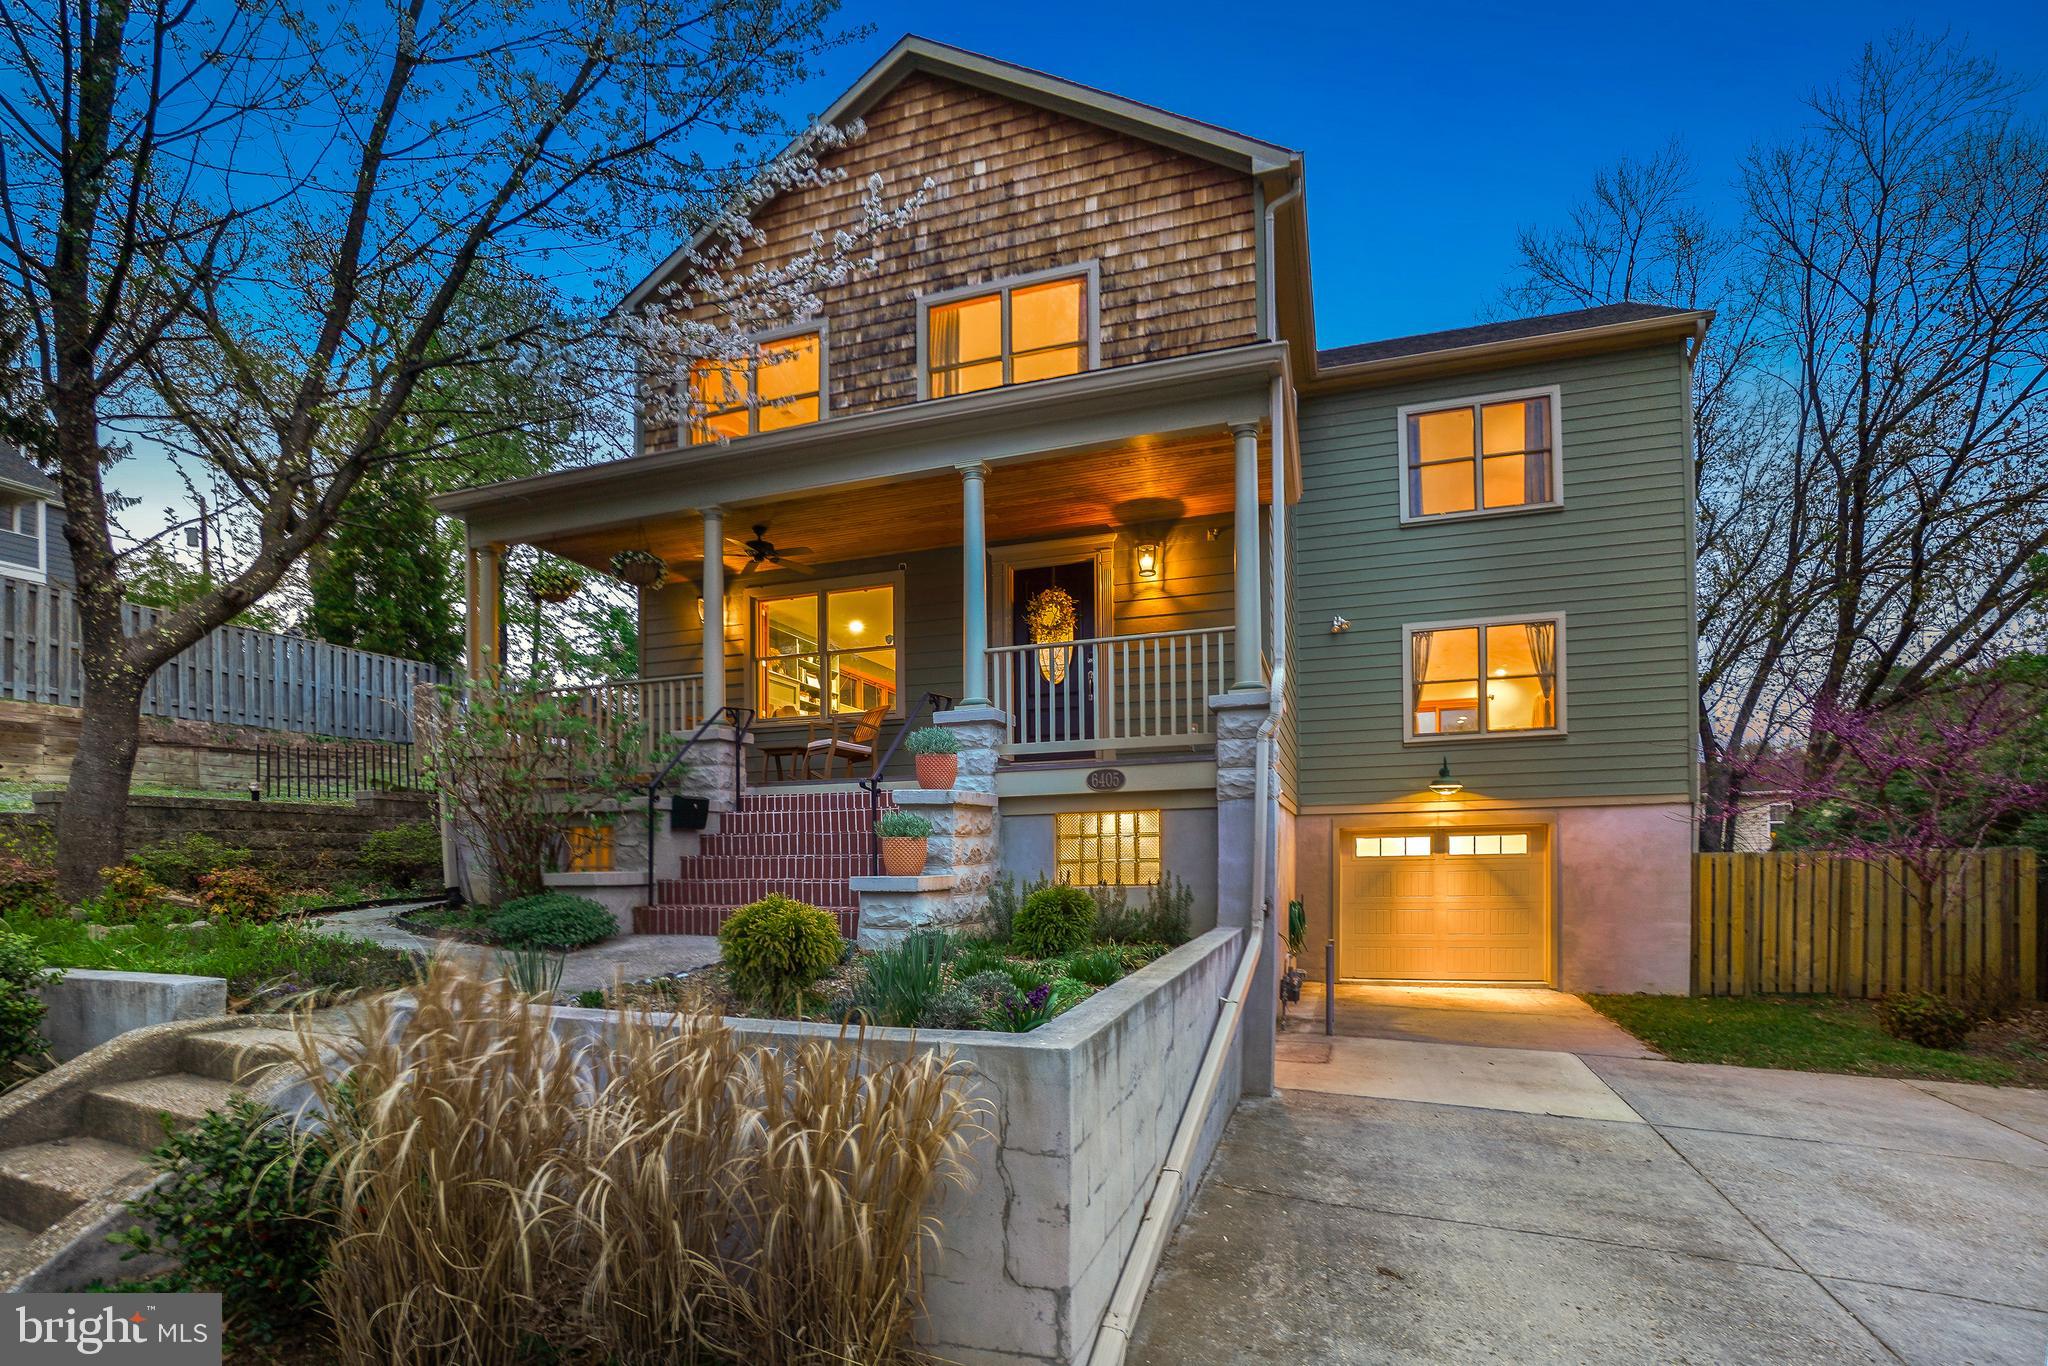
Make sure to check out our 3D Virtual Tour! Welcome to this stunning contemporary Craftsman Colonial. With a picturesque covered front porch to greet you, this exceptional home seamlessly blends comfort, design, and an abundance of elegantly presented spaces - room for all your pursuits! All under a mile from the Takoma Metro Station, and with even closer proximity to nearly every amenity in town, this home offers an unbeatable location paired with a spectacular, light-filled interior.

Natural light, handsome wood trim and millwork, recessed LED lighting, Pella windows, and gorgeous wood flooring create a warm and inviting atmosphere. The open-concept main level is designed for both everyday living and entertaining. The living room features a gas log fireplace flanked by built-in display shelving. The large dining area is adjacent, complete with a stylish bar, wine rack, and a striking spoked chandelier. The chef’s kitchen flows seamlessly into the spacious family room with custom built-ins and sliding glass doors leading to the rear deck. The kitchen is a dream, featuring stainless steel appliances, a five-burner gas range, stunning solid-surface countertops, rich hickory cabinetry, a wine refrigerator, pendant and recessed lighting, and an expansive prep area. A magnificent red pine staircase and a powder room complete the main level.

Upstairs, four spacious bedrooms include a luxurious primary suite with a private balcony overlooking the tiered backyard, two walk-in closets, and a spa-like en-suite bathroom. The primary bath, accessed through a beautiful pine barn door, offers a glass-enclosed shower, a jetted soaking tub, bidet, and two separate vanities. This level also features a hall bathroom, a convenient laundry closet, and a deep linen closet.
The lower level provides even more living space, including a mudroom area, a large recreation room/gym, a bonus room/office, a full bathroom, a guest room, and access to the garage, featuring a wall of workbenches, independent heating, and an EV charger.

Outside, enjoy the charming front porch with copper trim and a tongue-and-groove ceiling. The backyard features a two-level deck, a storage shed, a rain garden, and beautifully landscaped grounds. The exterior is clad in Highline LP SmartSide Trim and Siding, offering both durability and striking curb appeal. A private driveway provides ample parking.

Situated in the heart of eclectic Takoma Park, this home offers easy access to a vibrant community with shopping, dining, and entertainment just moments away. Enjoy the Farmers Market, Takoma Beverage Company, Busboys and Poets, Old Takoma Ace Hardware, Cielo Rojo, and Takoma Urban Park—all within blocks. With neighborhood traditions like summer block parties, Halloween gatherings, and a beloved Turkey Fry, this home offers a lifestyle of connection and convenience. Come enjoy it all!
#MDMC2169606

TAKOMA PARK

6405 ALLEGHENY AVENUE

5 Beds

3 Baths

4,050 Sq.Ft.

$1,450,000

MLS#: MDMC2169606
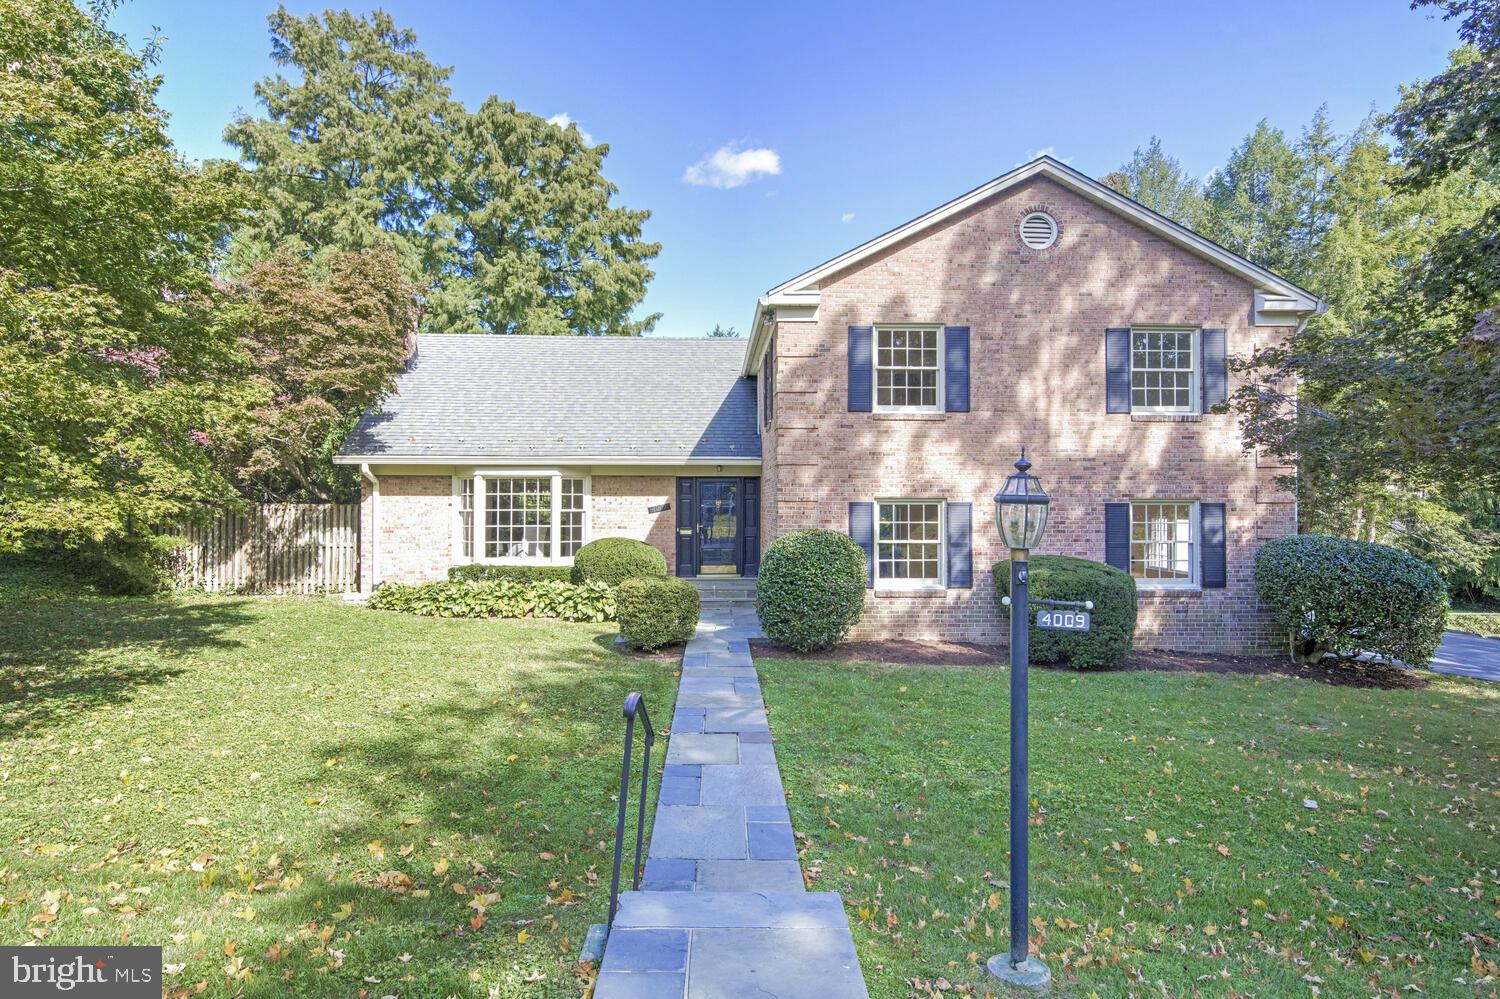
Located in the heart of the sought after neighborhood of Chevy Chase View, this home offers the new owner so many options for living, entertaining, recreation and working from home.  The classic architectural profile belies the expansive interior rooms, which include a formal living room with a bay window, and a dining room that overlooks the gorgeous backyard and pool.  A country kitchen with table space features a large window with serene views and leads to a hallway and substantial family room.  This home style has been adapted by others in the neighborhood, who have taken the same original floor plan and removed the wall between the dining room and kitchen to create a chef’s dream, complete with a big island. Finished with a beamed ceiling, the family room offers a wall of floor to ceiling windows, access to the grounds, and a fireplace.  Continuing down the hallway is a powder room and at the other side, a fabulous flexible space that is perfect for enjoying movies, games, a playroom or a home gym.  This room can be accessed from the driveway, making it ideal for a professional office. 
The upper levels offer 5 bedrooms all with ample closet space, 2 full baths, and an oversize walk-in linen closet. One room is enhanced with floor-to-ceiling bookcases, making it the ideal separate home office.  A dormer-style attic-level bedroom with 2 closets offers abundant charm.  There is a primary bedroom ensuite space consisting of 3 adjoining but separate rooms, making it the perfect owner’s suite with a large bedroom, a sitting room/study and a walk-in closet.  This space also lends itself to a future renovation that would create a fabulous luxury bath.  
The lower-level walks out and includes a large recreation room/laundry room, full bath, a big storage space, a cedar closet and yet another room that can be used for what your needs are.  This level is perfect for a home fitness space and in summer can be used as the pool bath and wet towel drop. 
Enhanced with a custom pool, a gazebo with a ceiling fan, a patio and a surround of lush gardens and trees, the backyard is truly your own private oasis.  Summer memories to last a lifetime are created here. Just in time for cooler autumn evenings, add a firepit and enjoy the outdoor space even longer!  For the buyer seeking their forever home with all the flexible living space for a lifetime, this is the one!
#MDMC2150956

KENSINGTON

4009 GLENROSE STREET

5 Beds

3 Baths

3,491 Sq.Ft.

$1,450,000

MLS#: MDMC2150956
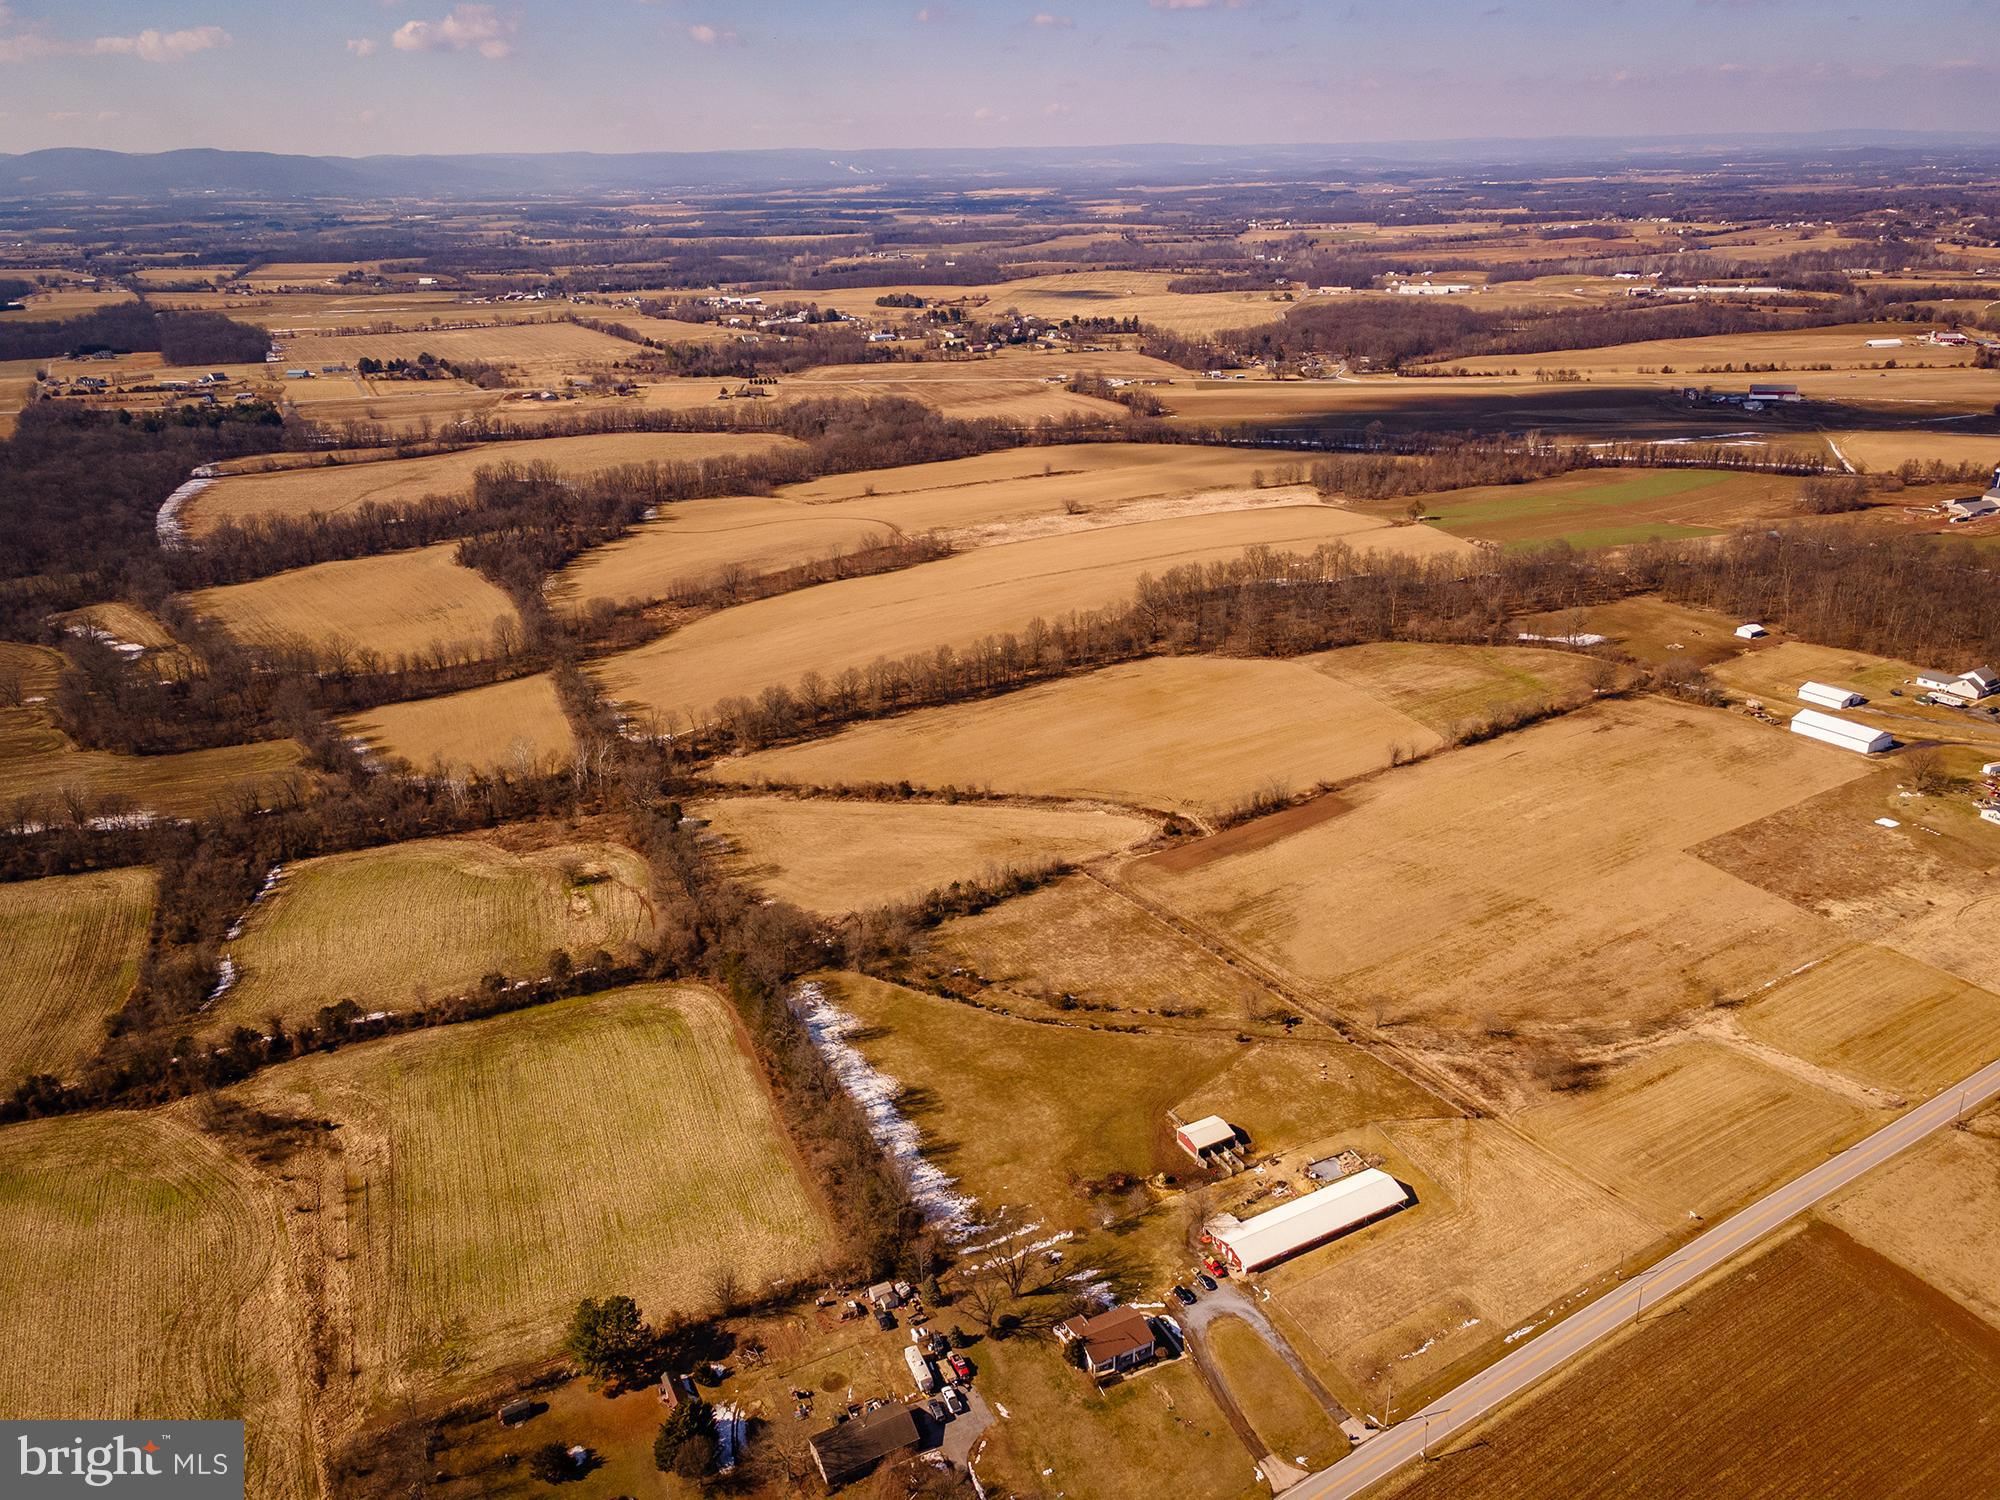
An unbelievable property in an incomparable setting. Crouse Mill Rd contains 108 acres of preserved, wonderfully flat land with some gentle hills, two deeded 80ft right-of-ways onto Crouse Mill Rd, and access through a farm driveway shared by 2300 Crouse Mill Rd. The property is eligible for continuation or reinstatement of the CREP program, and contains an original homesite that may be rebuilt or relocated with approval from Carroll County. There is also the existing right to build a tenant house within county guidelines. There are over 80 acres of tillable ground, currently being utilized for hay production (not in lease). There is a stream running through the Eastern side of the property. The location provides access within mere minutes to the center of Taneytown but offers COMPLETE seclusion and privacy with panoramic views. Feel as though you're in your own world and create an agricultural homestead, appropriate business pursuit, recreation property, or simply the home of your dreams on Crouse Mill Rd. This property is under an Agricultural Preservation Easement.
#MDCR2032878

TANEYTOWN

CROUSE MILL ROAD

None Beds

None Baths

N/A

$1,450,000

MLS#: MDCR2032878
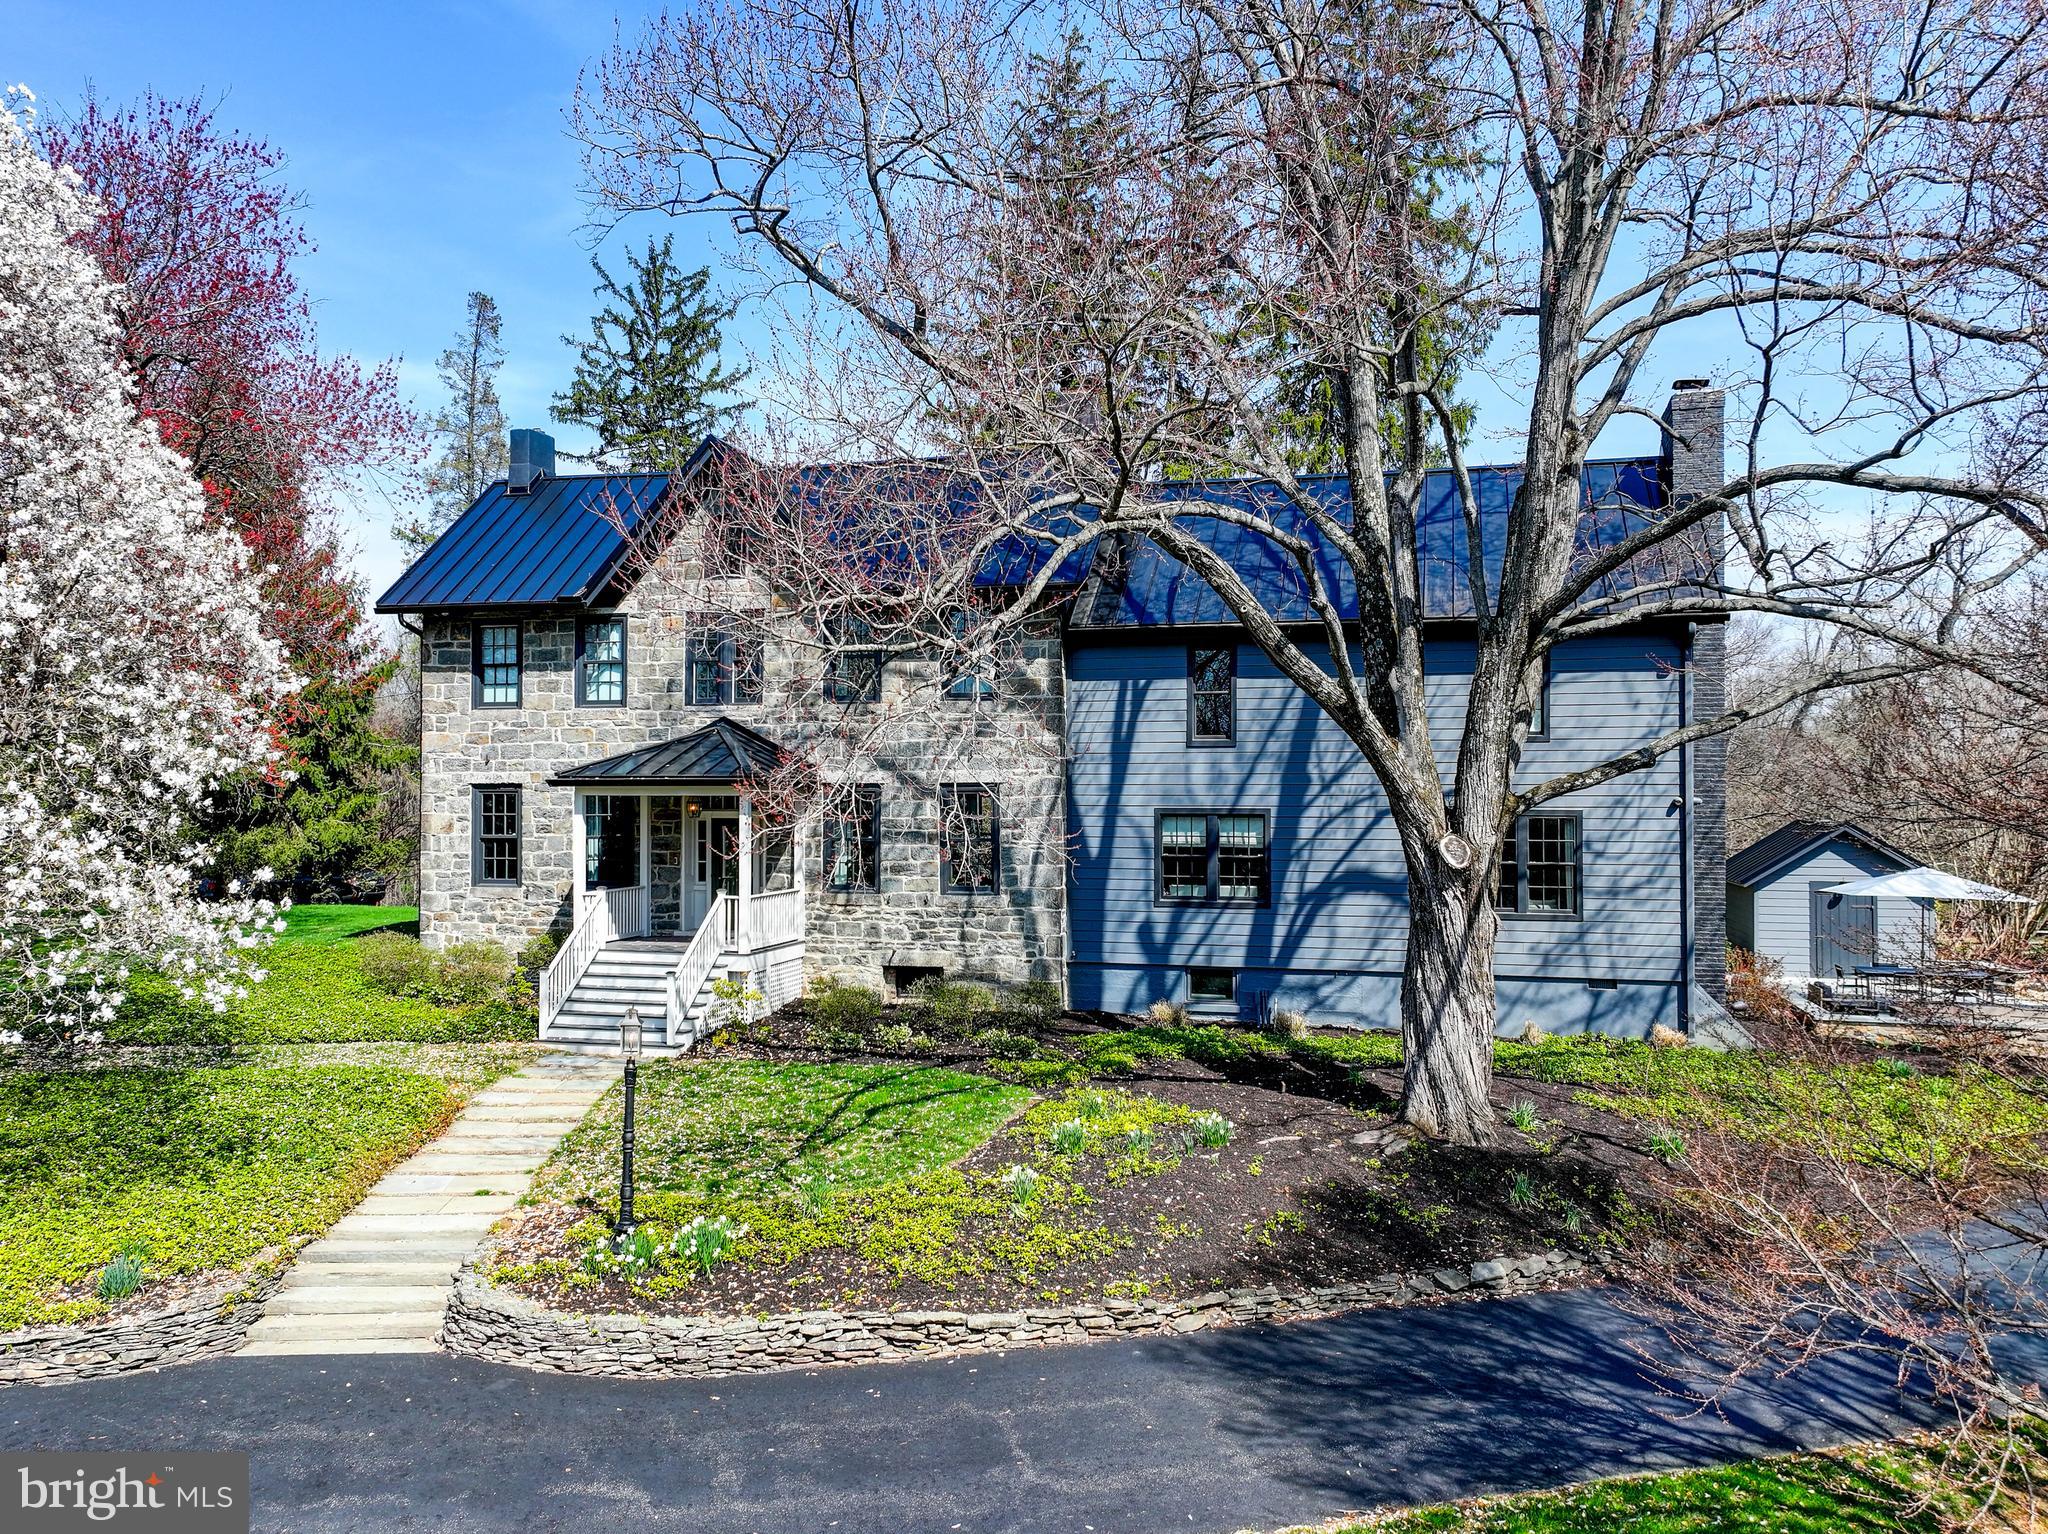
“Henrys Delight” – Timeless Fieldstone Farmhouse with Modern Luxury & Private Pool

Welcome to Henrys Delight, a beautifully renovated fieldstone farmhouse with Colonial Revival influence, seamlessly blending historic charm with modern luxury in the heart of Timonium.

This exceptional property offers 5 bedrooms, 2.5 bathrooms, and 3,586 square feet of thoughtfully updated living space, set on picturesque wooded grounds designed for both relaxation and entertaining.

From the moment you arrive, the home’s character is undeniable. A recently renovated front porch with a standing-seam metal roof, newly repointed stone façade, new windows, and fresh interior and exterior paint on both the home and barn create a striking first impression.

Inside, a welcoming foyer showcases original hardwood floors and timeless craftsmanship. The versatile living room—ideal as a home office—features abundant natural light, custom built-ins, and a classic fireplace, offering both warmth and functionality.

The expansive dining room is perfect for hosting and flows seamlessly into the beautifully updated kitchen (August 2020). Designed with both style and practicality in mind, the kitchen features quartz countertops, abundant cabinetry, and modern finishes, making it a true centerpiece for everyday living and entertaining.

Just off the kitchen, the spacious family room impresses with a dramatic fireplace and walls of natural light, creating a comfortable yet stunning gathering space. A convenient half bath and oversized pantry complete the main level.

Upstairs, you’ll find four generously sized bedrooms and two full bathrooms. The primary suite serves as a private retreat with two walk-in closets, new designer carpet (2025), and a luxuriously updated en-suite bath (January 2021). Additional bedrooms offer hardwood flooring, large windows, and ample storage, while one provides flexibility as a home office or den. A fully renovated guest bath (2017) completes this level.

The third floor adds even more versatility with a fifth bedroom, ideal for guests, creative space, or remote work. The unfinished basement provides excellent storage.

Step outside to your own private oasis. The beautifully landscaped grounds feature a new flagstone patio with fire pit, outdoor speakers, and uplighting, a gardening shed, and a sparkling in-ground pool—perfect for enjoying warm summer days and evenings under the stars.

Functionality meets convenience with a 4-car barn featuring new siding, a standing-seam roof, and exterior lighting, as well as a separate heated gym and electric vehicle readiness. A long, newly paved driveway ensures ample parking for guests and gatherings.

Despite its serene, retreat-like setting, Henrys Delight is ideally located just minutes from shopping, dining, grocery stores, and major commuter routes—offering the perfect balance of privacy and convenience.
#MDBC2164436

LUTHERVILLE TIMONIUM

2615 POT SPRING ROAD

5 Beds

2 Baths

3,586 Sq.Ft.

$1,450,000

MLS#: MDBC2164436
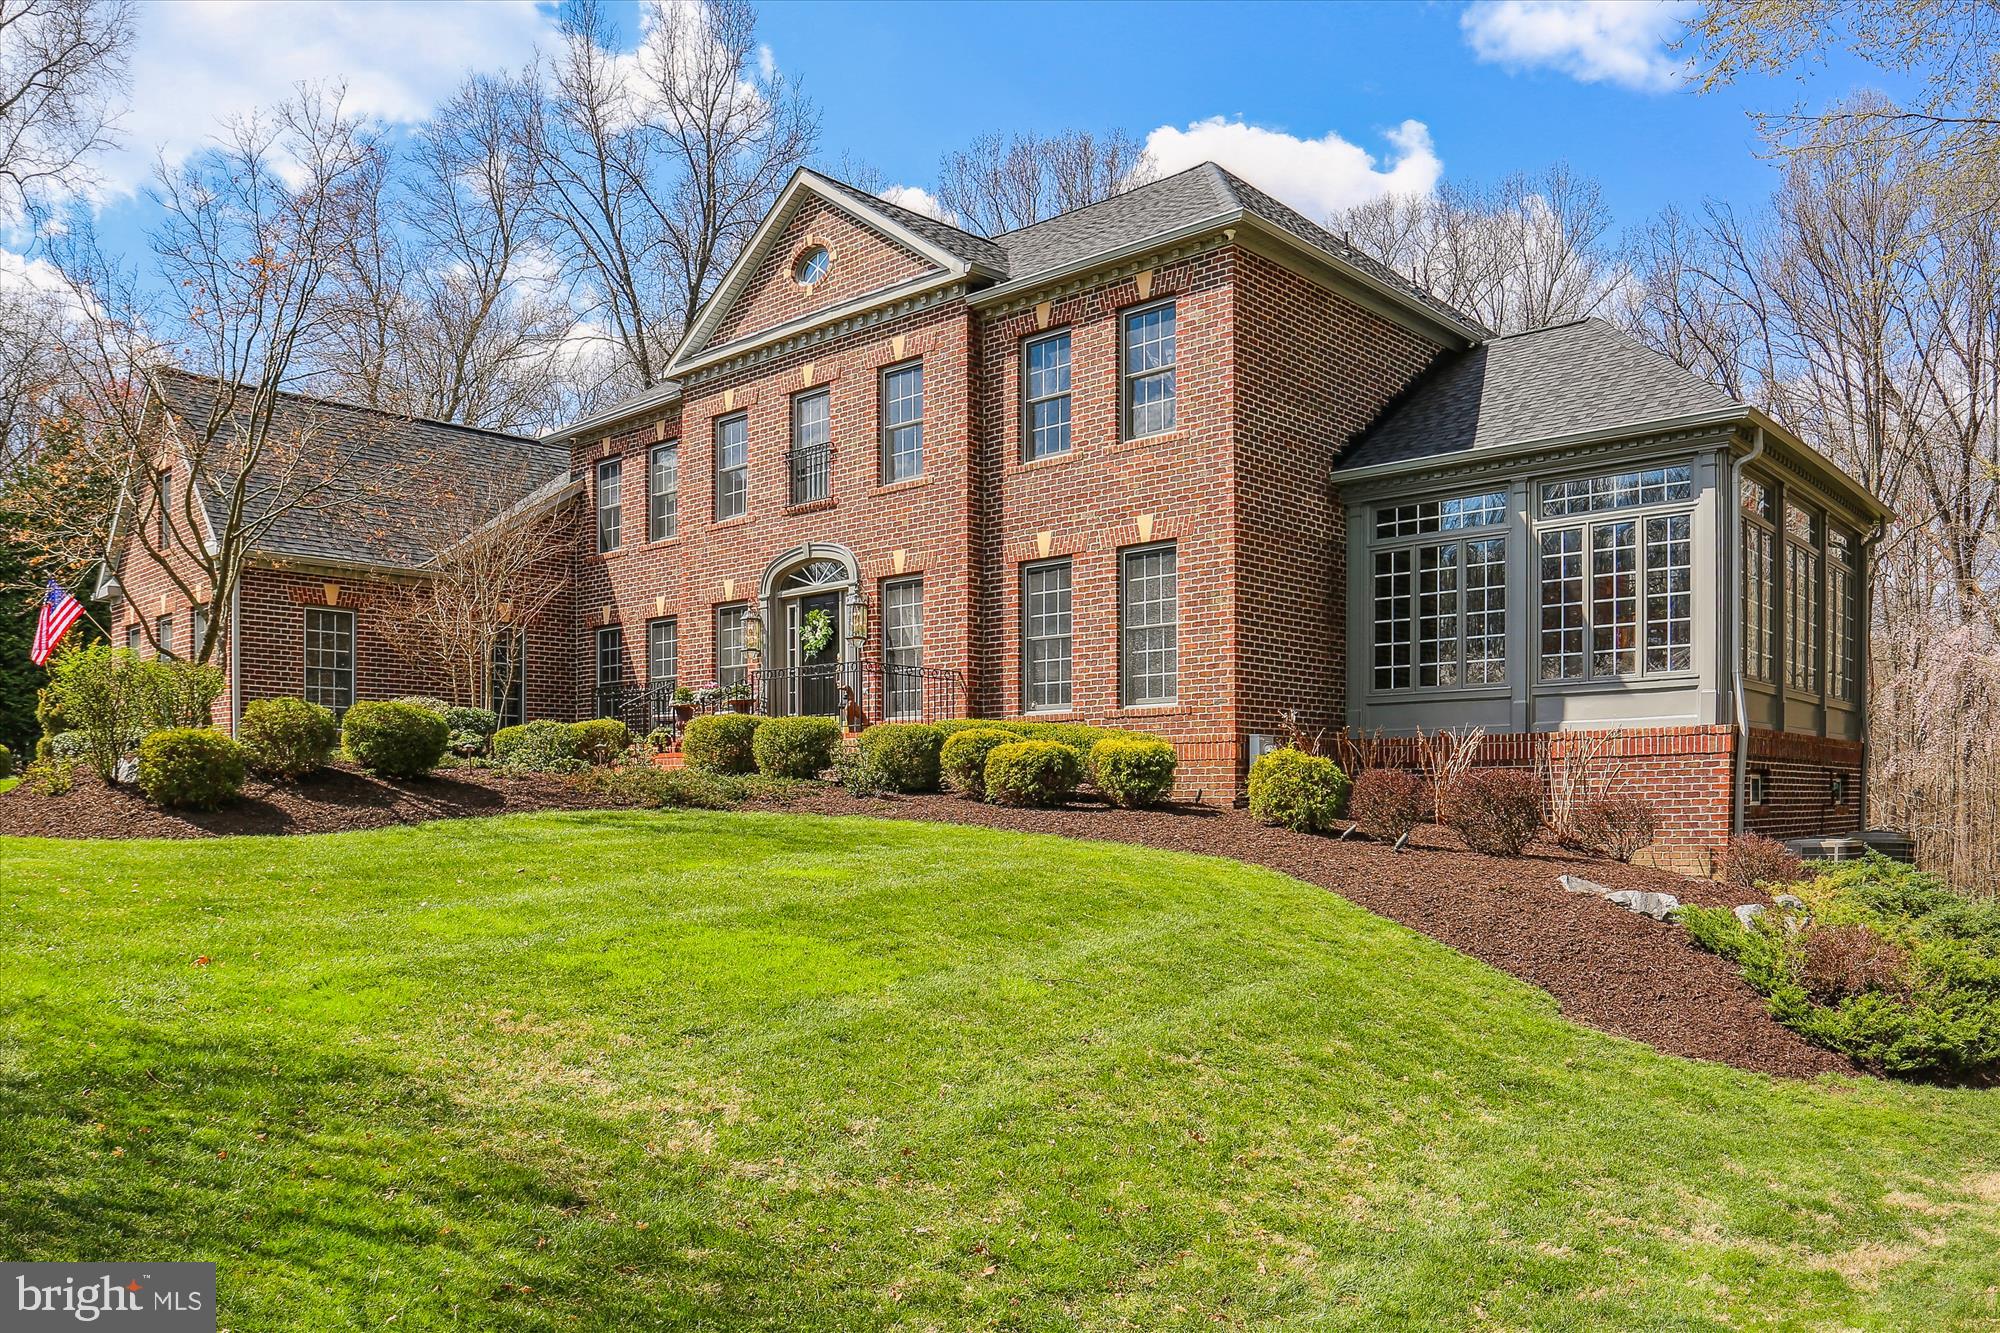
Nestled towards the end of a no-through street lined with Cherry trees - undoubtedly one of Montgomery County’s prettiest roads – and within a small enclave of estate homes with no HOA, sits this exceptional custom colonial that shows like a model home!  This home was thoroughly inspected from top to bottom, inside and out by Protec Inspections and is in excellent shape. You will be hard-pressed to find a home in better condition! 
As you enter, you are welcomed by a grand dual staircase and an elegant foyer that leads to the great room flooded with natural light. It boasts high, coffered ceilings, a serene view of your private grounds, and one of three fireplaces that serve as the room’s focal point. 
Much of the main level is covered in newly refinished warm wood floors that perfectly complement the white molding throughout and the kitchen's custom maple cabinets. Equipped with a large center island, Corian counters, a Thermador gas range, and built-in oven, a warming drawer, a wine cooler, and a breakfast bar, this kitchen provides ample counter and gathering spaces and is truly the heart of the home. 
An open-concept floorplan with traditional elements flows elegantly from room to room and onto the low-maintenance deck and balcony. It is designed for hosting and entertaining while simultaneously exuding a warm atmosphere that just beckons you to cozy up in the family room, enjoy afternoon tea in the conservatory, or have a cup of coffee in your morning room. 
Complementing the main level is a formal dining room, living room (or billiard room), office, half bath, and mud and laundry room with access to the 3-car side loading garage.    
Step upstairs to find the spacious primary suite with a sitting area, a  third fireplace, two walk-in closets (one that is sure to wow), and the primary bath with a jetted corner soaking tub, dual vanities, and a walk-in shower. There are 3 more bedrooms, all with roomy closets, and private en-suites.

On the lower level, you’ll find a lounge, suitable for a game room, or home gym complete with a full bath and walk-in closet. There’s an abundance of storage space or room to spread out, already framed and insulated and ready to be finished to meet your needs.  
This home's craftsmanship and attention to detail are exceptional, plus it offers much more than meets the eye at first glance. It has almost 6200 sq. ft. above grade, and well over 9K total. It is equipped with a whole house zoned Sonos audio system with individual volume control in most rooms (including garage and deck), a hardwired alarm system (burglary, fire, carbon monoxide, water sensors), professionally landscaped grounds with up-lights and underground sprinkler system, a hot tub, invisible fence, air purifier, new roof, updated 3-zone HVAC system, heat pumps with gas back-up… The well has a digital system, and an excellent yield at 6 gallons/minute - city water pressure without a quarterly bill! The property is partially protected by a forest conservation easement guaranteeing privacy and a lovely view year-round, yet still leaving plenty of room to throw a football or add a pool (concept plan available)! Don’t miss this rare opportunity to own this exquisite home. Schedule your private home tour before it's too late!
#MDMC2089030

BROOKEVILLE

20528 RIGGS HILL WAY

4 Beds

5 Baths

7,359 Sq.Ft.

$1,450,000

MLS#: MDMC2089030
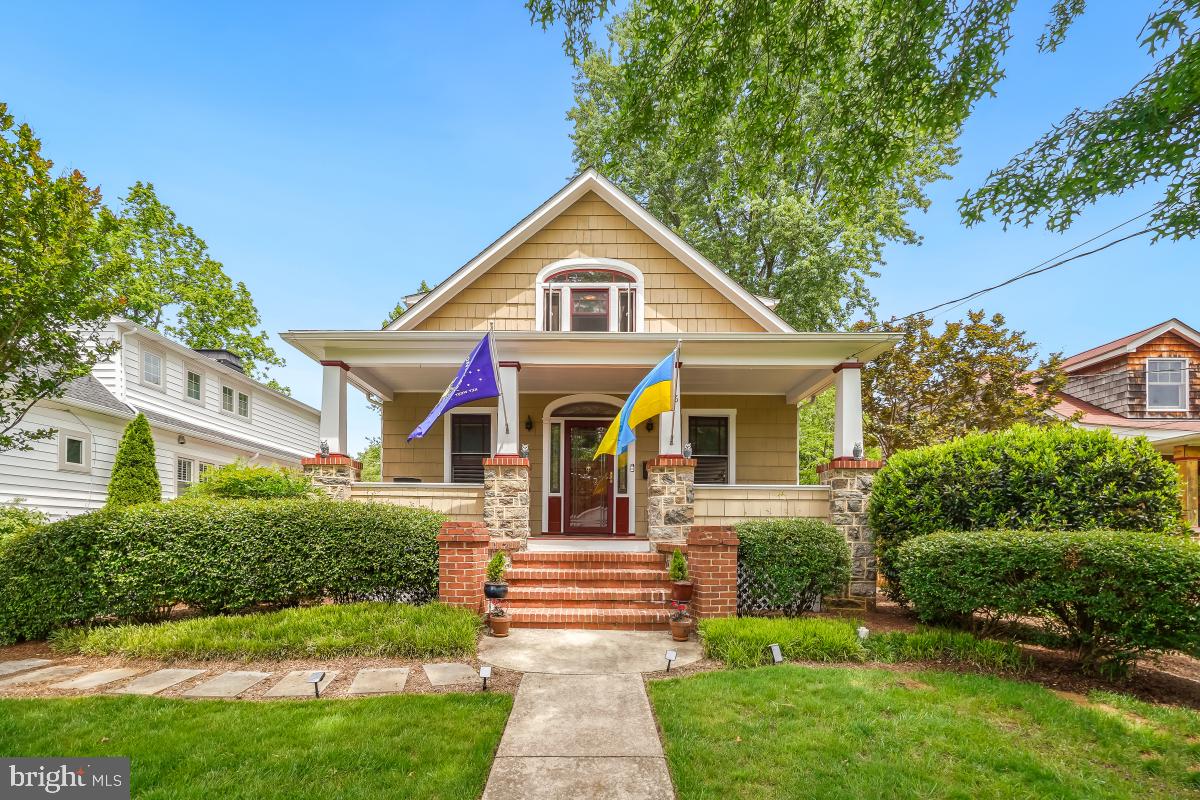
Welcome to this beautifully renovated and spacious home situated in the highly desirable 
West Annapolis neighborhood. This property is truly a gem and just a stroll away from 
 ibrant shops, restaurants and the USNA Stadium. The charming front porch welcomes you to the property and a great place to enjoy your afternoon tea. As you enter the home, you'll find a formal living room and a separate dining room, perfect for hosting dinner parties. The main level features an open floor plan that seamlessly connects the kitchen and family room, complete with radiant floors for added warmth and comfort, along with a fireplace for cozy evenings. This level also includes a versatile bedroom, suitable for guests or as a home office. Upstairs, two en suite bedrooms offer private retreats, with the primary suite boasting a charming screened balcony — perfect for enjoying morning coffee or evening breezes. The lower level offers plenty of storage for you as well.  The detached garage was converted into a studio adding further flexibility for hobby space, home office or home gym plus a storage space and EV charger. Outdoors, the fenced backyard, patio, and driveway offer ample space for all to enjoy! Enjoy the charm of this amazing property!
#MDAA2114484

ANNAPOLIS

106 TOLSON STREET

3 Beds

3 Baths

2,740 Sq.Ft.

$1,450,000

MLS#: MDAA2114484
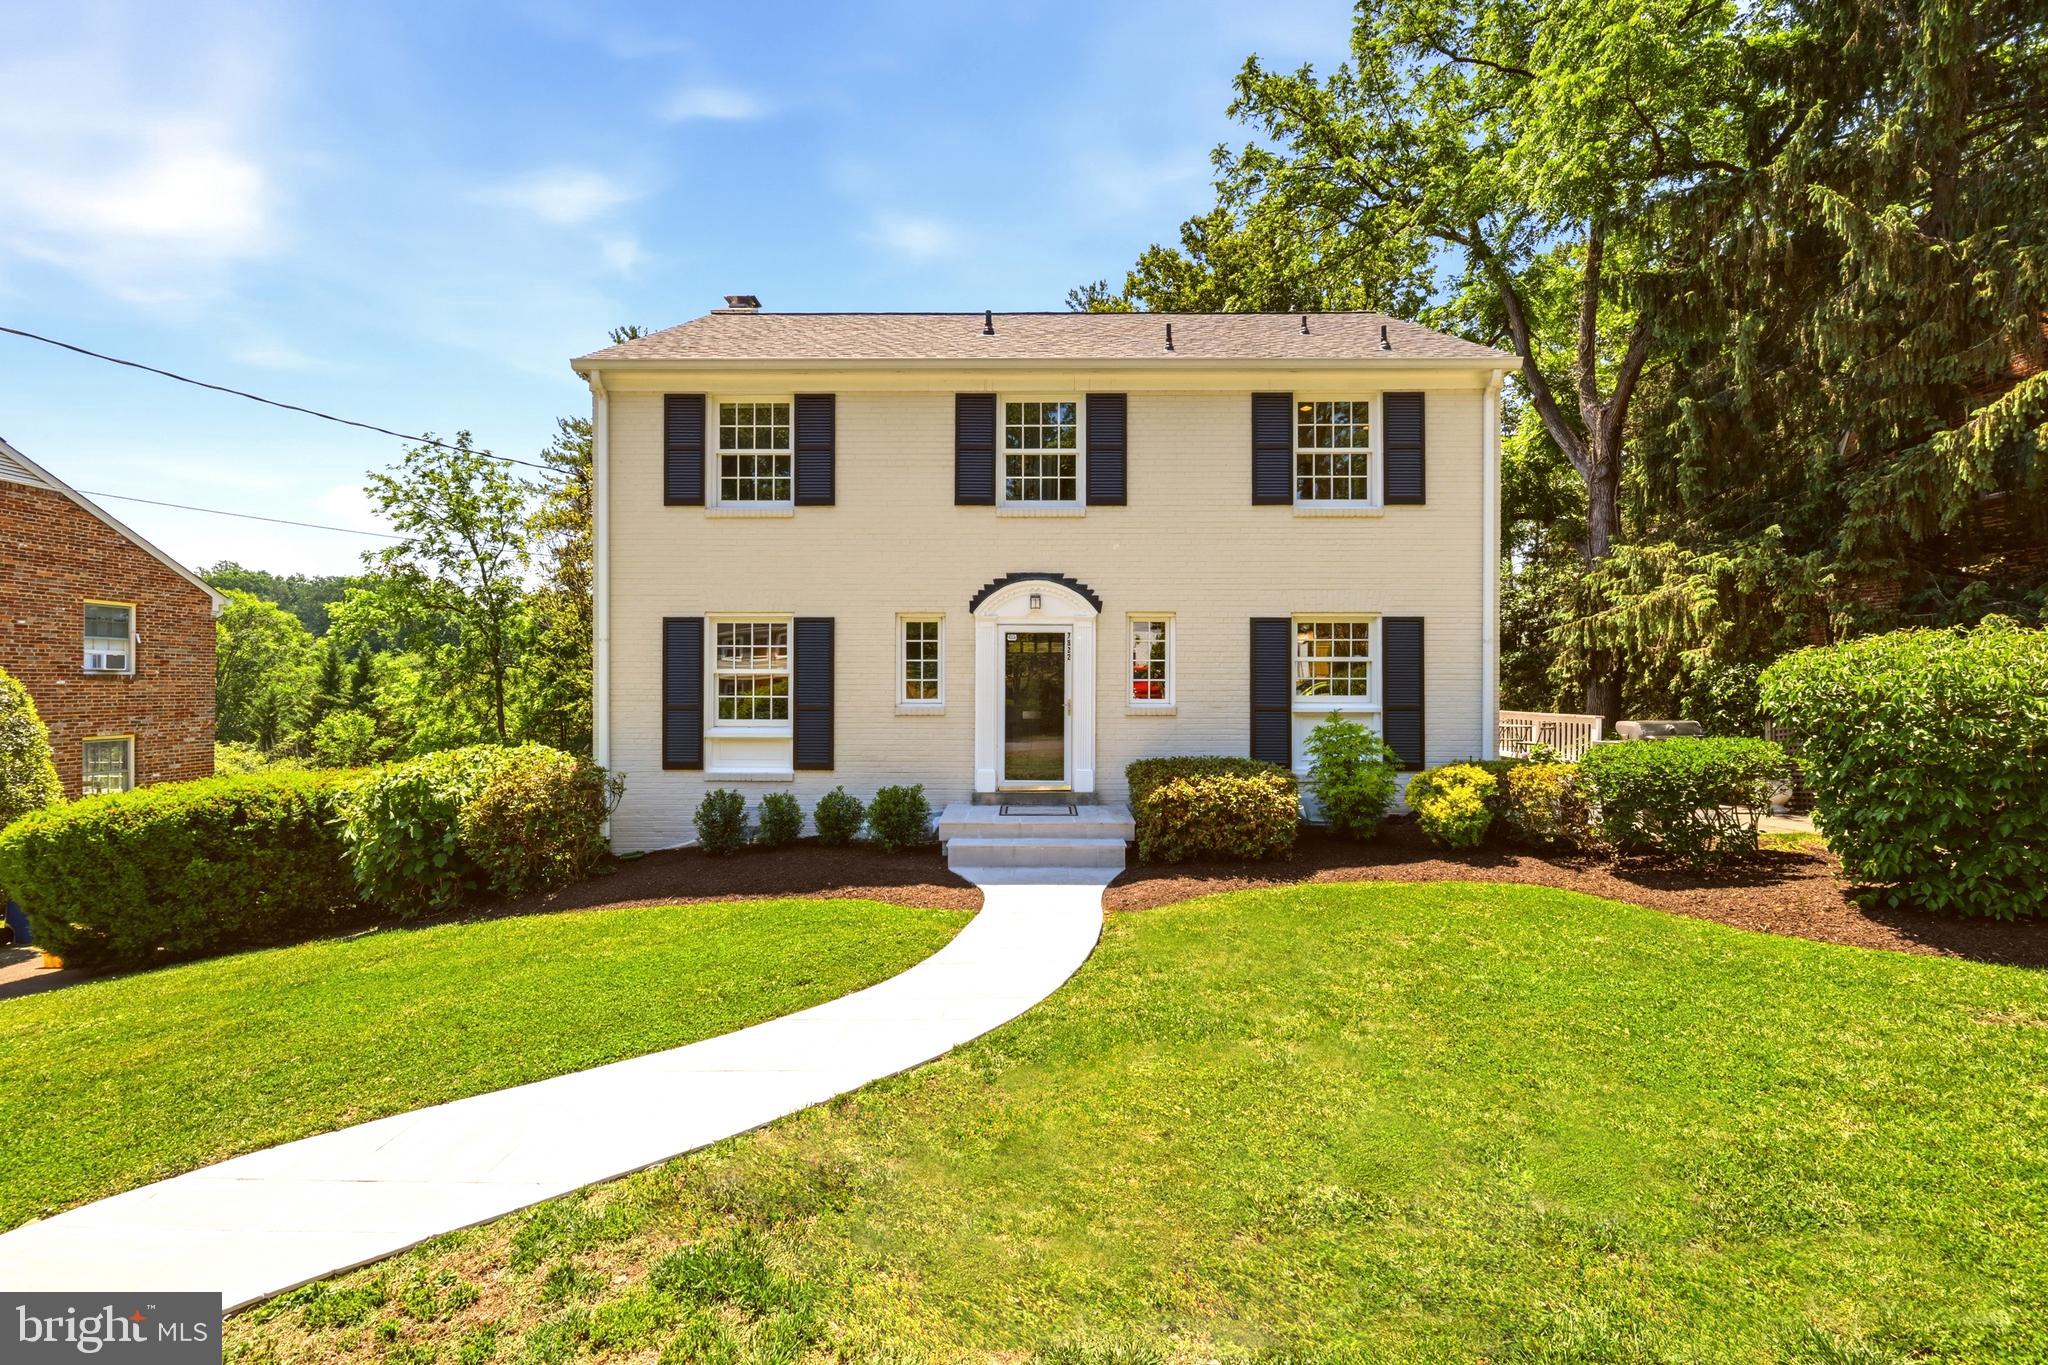
Welcome to this classic center-hall colonial on a quiet cul-de-sac in one of Bethesda’s favorite neighborhoods, just a short walk to Burning Tree, Pyle, and Whitman.

Inside, the main level features a light, updated interior with an office/den, powder room, and well-connected kitchen, living, and dining spaces. The living room includes a fireplace, and both the living and dining rooms open to the private outdoor areas perfect for hosting
guests.

Upstairs are four bedrooms and two full baths, including the primary suite with an en-suite bath. The attic offers additional storage and future potential.

The walk-out lower level includes a recreation room, powder room, laundry/utility space, generous storage, and a separate entrance.
Outdoors there is a southwest facing screened-in porch and large deck that are private and overlook the grassy yard. Set up on a hill, the house offers great tree-top views of mature trees and beautiful sunsets.

A great location, easy layout, and the beautiful outdoor spaces make this a wonderful Bethesda home.
#MDMC2227148

BETHESDA

7822 FULBRIGHT COURT

4 Beds

2 Baths

2,405 Sq.Ft.

$1,450,000

MLS#: MDMC2227148
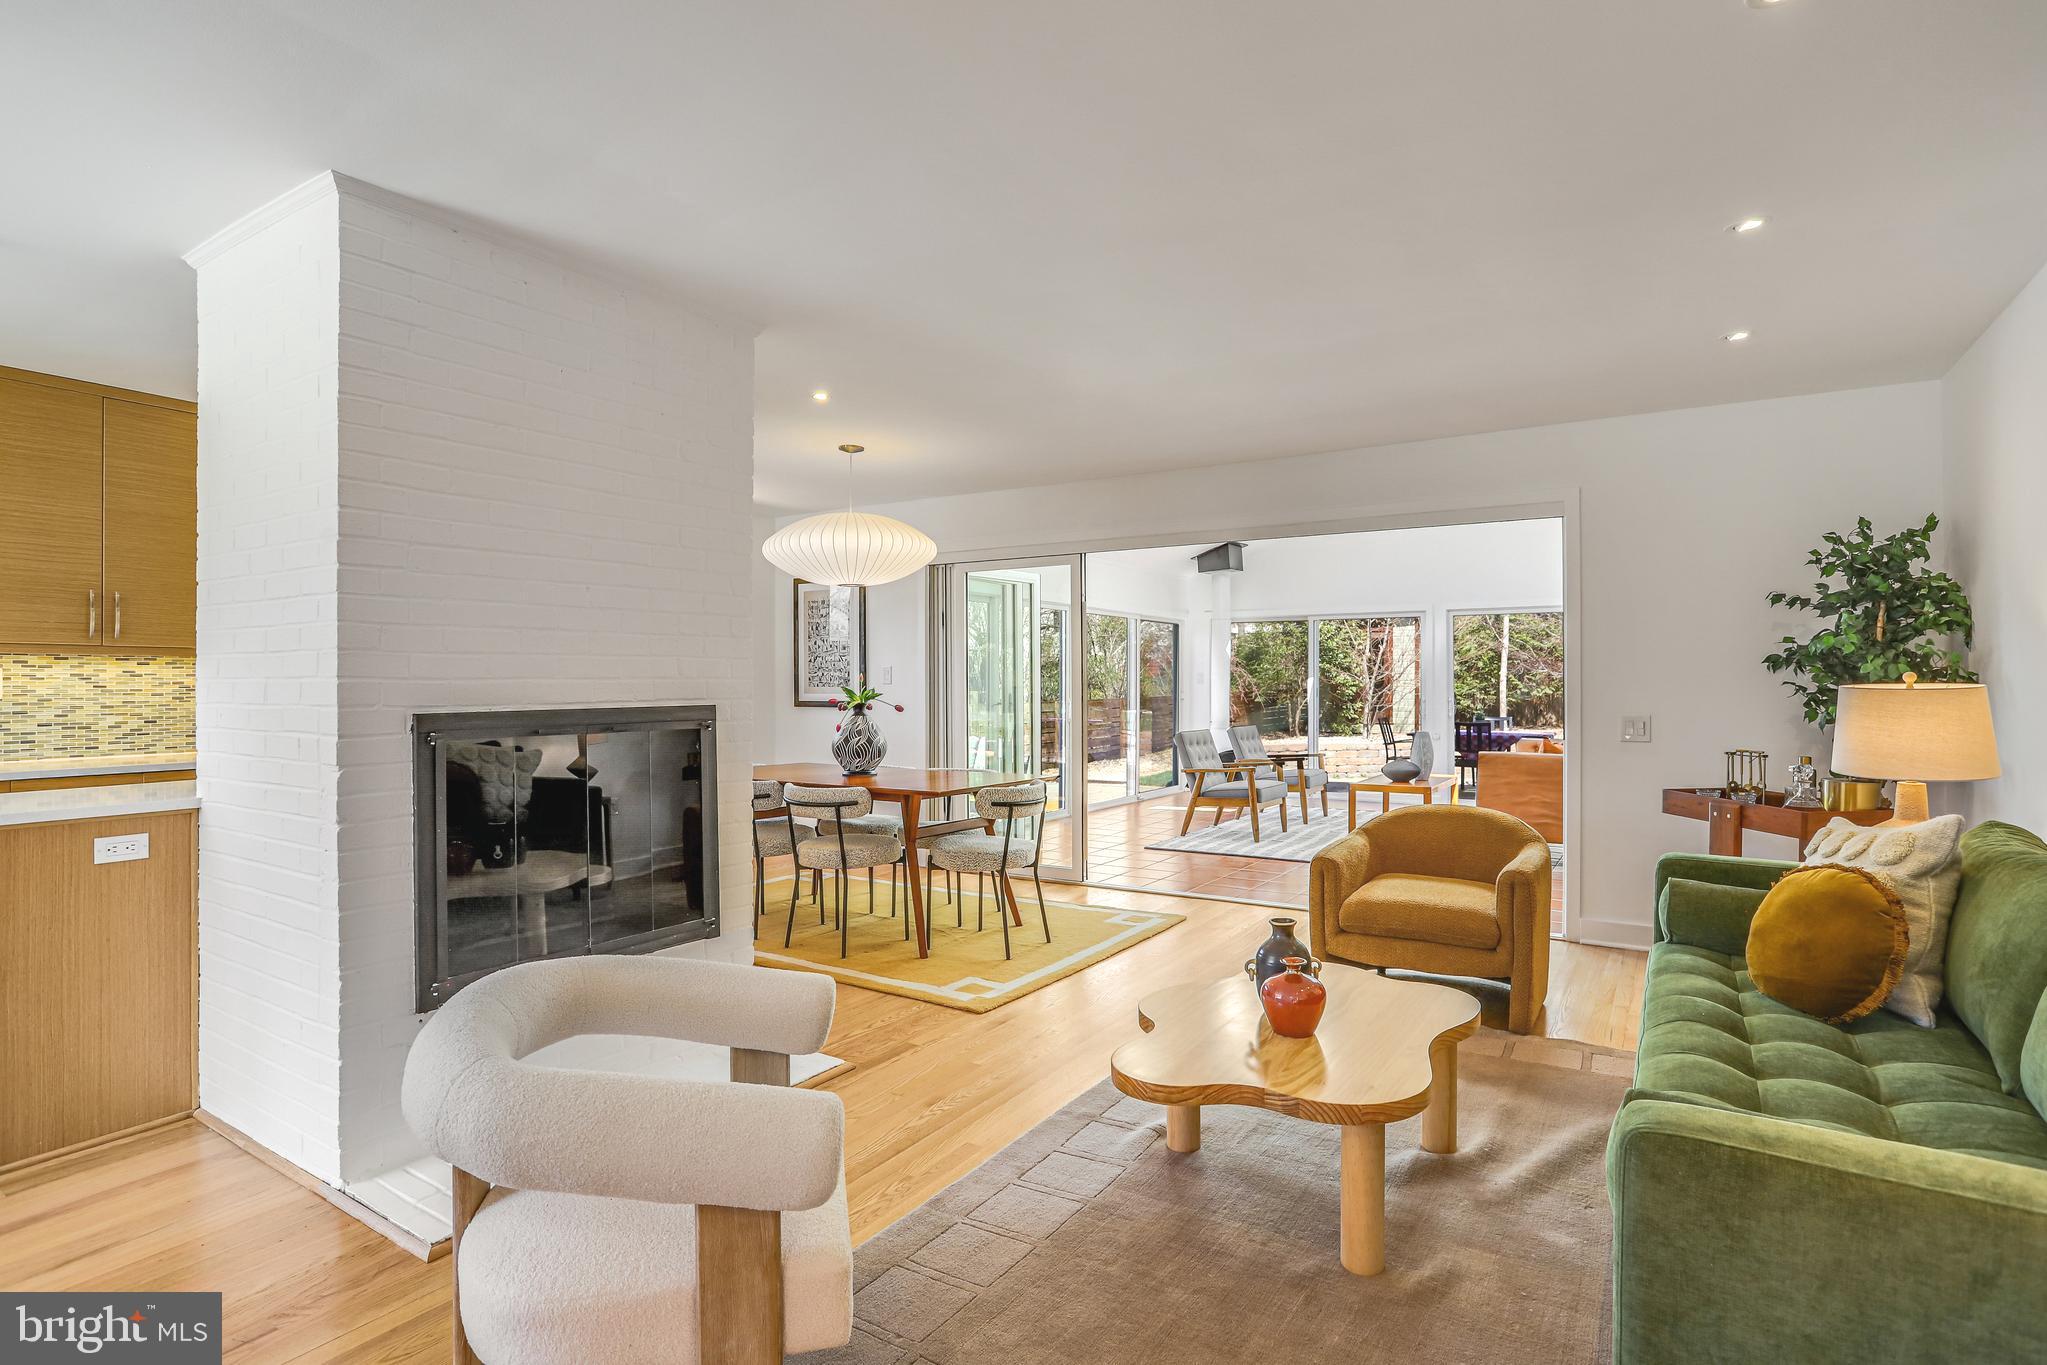
California style living in the heart of Bethesda! Truly turnkey!

Welcome to 5601 Huntington Parkway, a charming and immaculately maintained home located in Bethesda’s sought-after Greenwich Forest neighborhood and Whitman HS cluster. Offering almost 2500 square feet of finished living space and an expansive fenced backyard. The homeowner has renovated and upgraded the home extensively- new roof (2024), newly renovated lower level (2025), refinished hardwood floors, custom shades and fresh paint throughout are but a few of the upgrades.

The open layout features a sunny kitchen open to a living room and dining room anchored with a charming fireplace. The spacious sunroom addition in the rear allows for indoor/outdoor living with gorgeous skylights and screened doors all around. The fully fenced backyard (and all new sod) offers an ample, level yard, garden beds plus a patio and deck for al fresco dining. The cute shed holds all your backyard essentials.

Upstairs you will find the primary bedroom with ensuite bathroom and custom closets. Natural sunlight bathes the space. Two additional bedrooms, a hallway bath and linen closets complete this level. 

The lower level boasts garden views and ample sunlight. A generous recreation room, an additional bedroom, full bathroom and adorable laundry room make this a super useable area with open, cohesive flow to the upper floors. 

Make this turn-key gem yours- the best value in the area!

Please note listing agent is related to owner.
#MDMC2171204

BETHESDA

5601 HUNTINGTON PARKWAY

4 Beds

3 Baths

2,423 Sq.Ft.

$1,450,000

MLS#: MDMC2171204
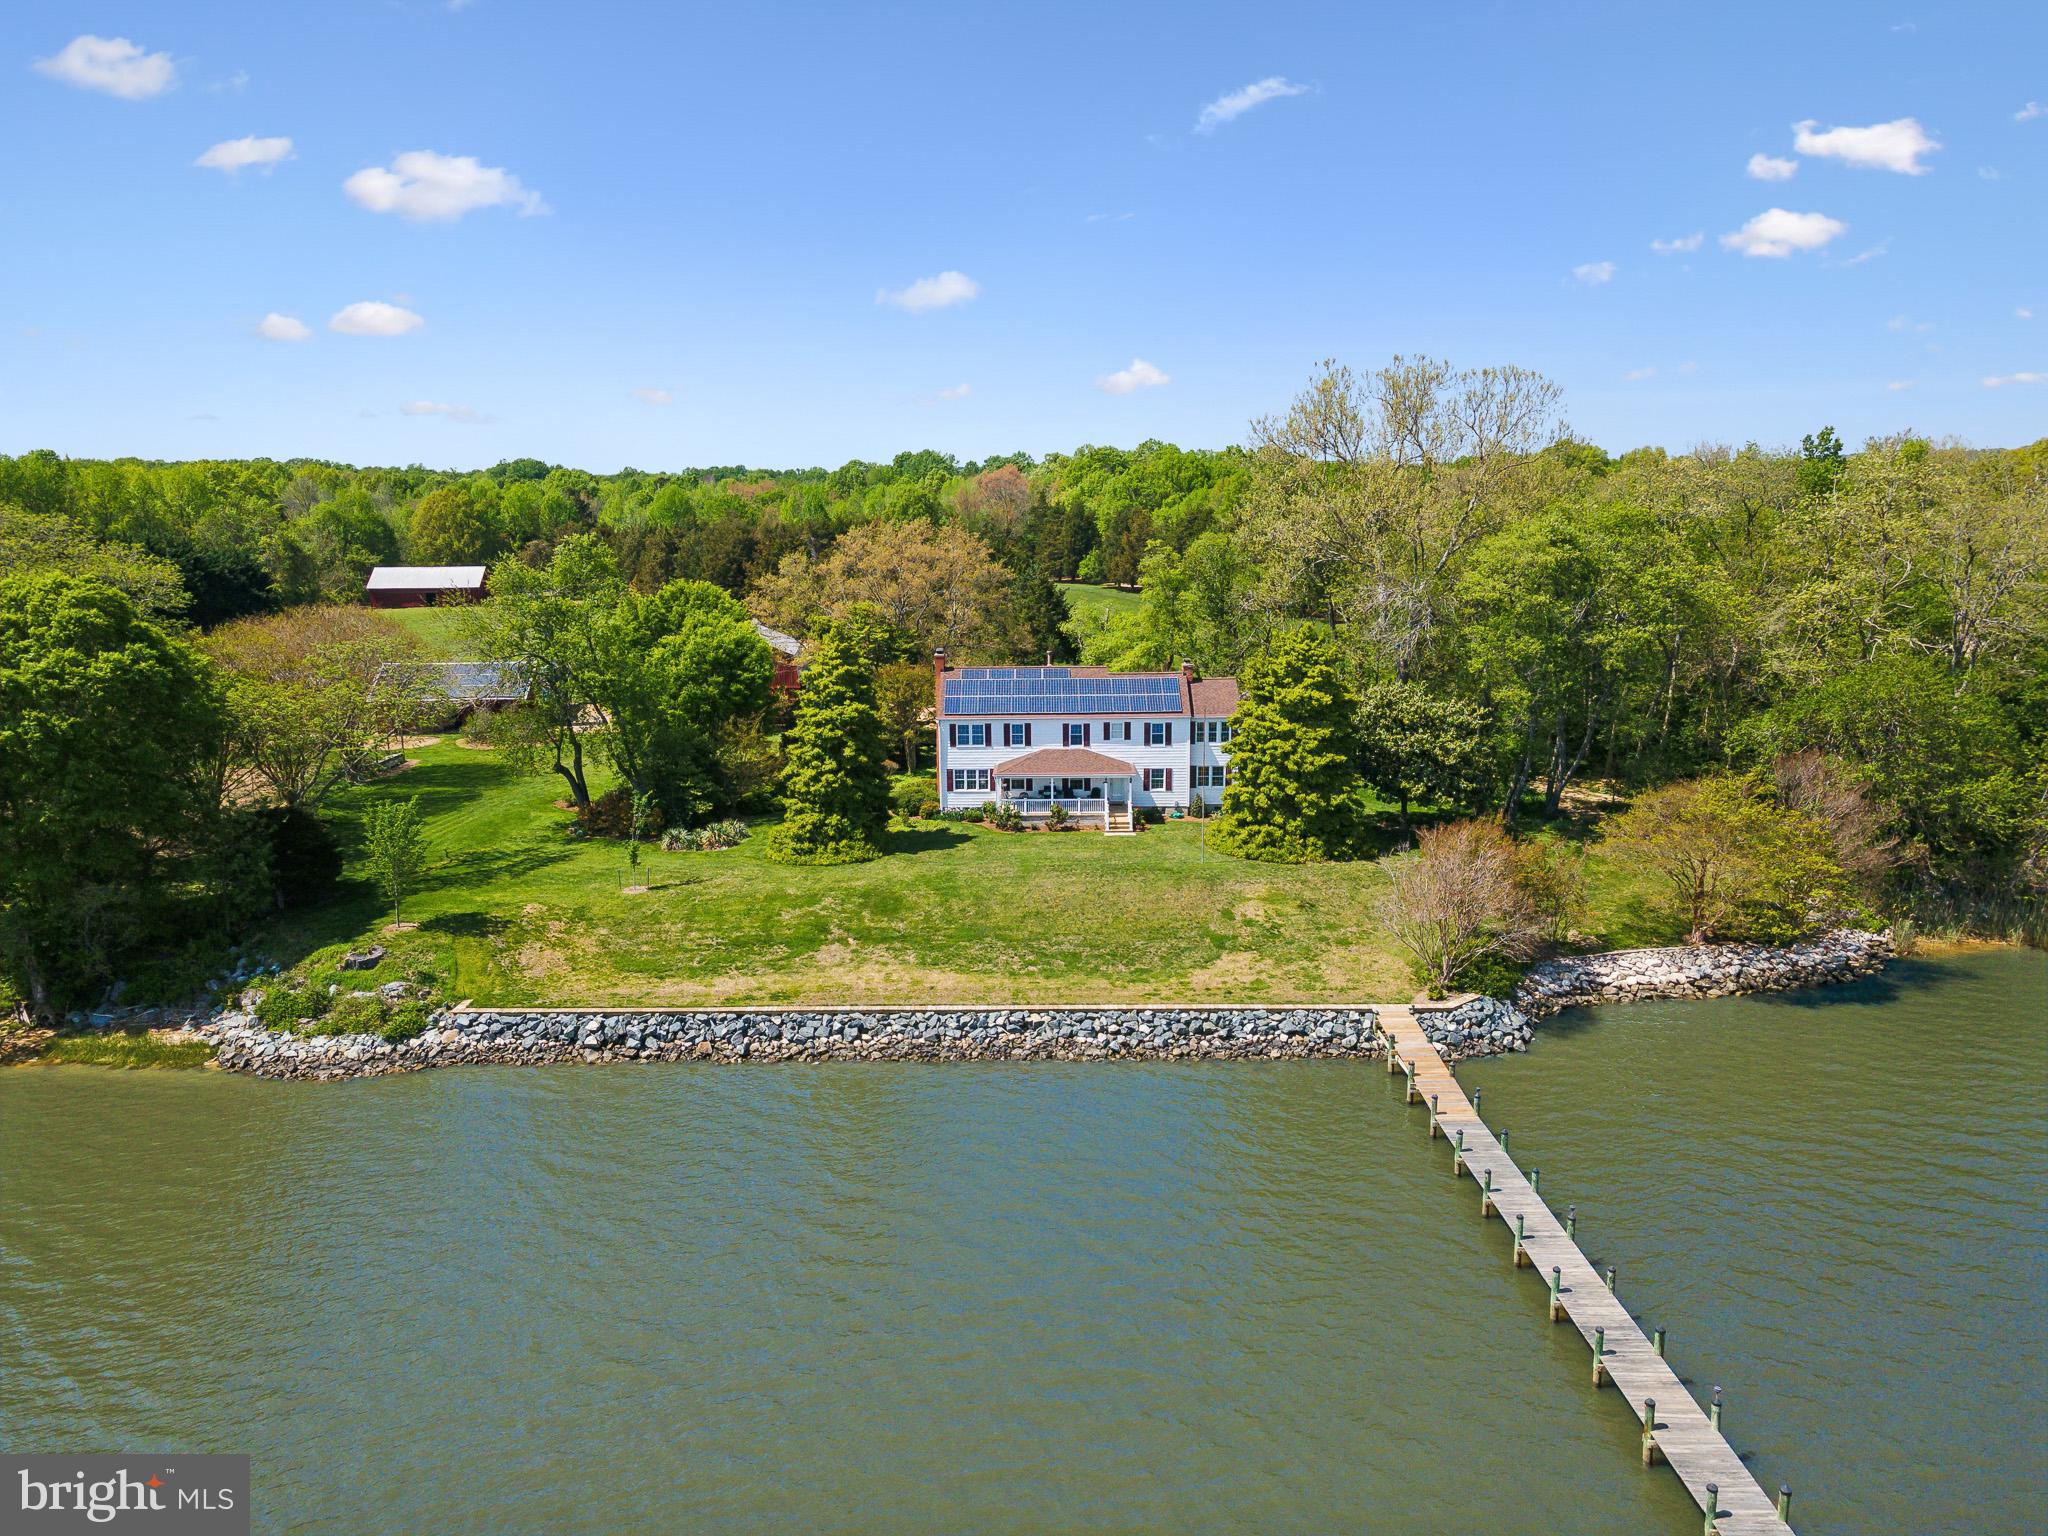
Welcome to 9310 Tayloes Neck Road, a breathtaking waterfront farm nestled in the tranquil surroundings of Nanjemoy, MD. This remarkable property offers the perfect blend of serenity and accessibility, just a convenient commute from the vibrant heart of Washington, DC and across the river from Quantico, VA. Spanning approximately 3,000 square ft., the home features four bedrooms and three well appointed bathrooms, providing ample space for comfort and relaxation.  An enclosed porch welcomes you into the home, while a covered porch in the back facing the waterfront provides a magnificent view of the Nanjemoy Creek as it opens up to the Potomac.

Set on over 12 sprawling acres, this unique estate presents an array of opportunities for both leisure and productivity. The property includes a spacious dock, perfect for boating adventures, soaking in the picturesque views of the water, or casting a fishing line.  The surrounding land includes a well-equipped barn offering versatile usage. Outside the barn are vegetable patches, a chicken coop and a fenced-in grazing area with an additional outbuilding. Embrace sustainable living with electricity generated from state-of-the-art solar panels, reflecting a commitment to eco-friendly practices.

The expansive lot invites endless possibilities—whether you envision cultivating a flourishing farm, enjoying recreational activities, or simply basking in the tranquility of the natural surroundings. The lush landscape and waterfront views provide an idyllic retreat, making this property a rare gem for those seeking a harmonious blend of nature and convenience. Experience the best of both worlds at this extraordinary Nanjemoy estate.
#MDCH2041966

NANJEMOY

9310 TAYLOES NECK ROAD

4 Beds

3 Baths

3,038 Sq.Ft.

$1,450,000

MLS#: MDCH2041966
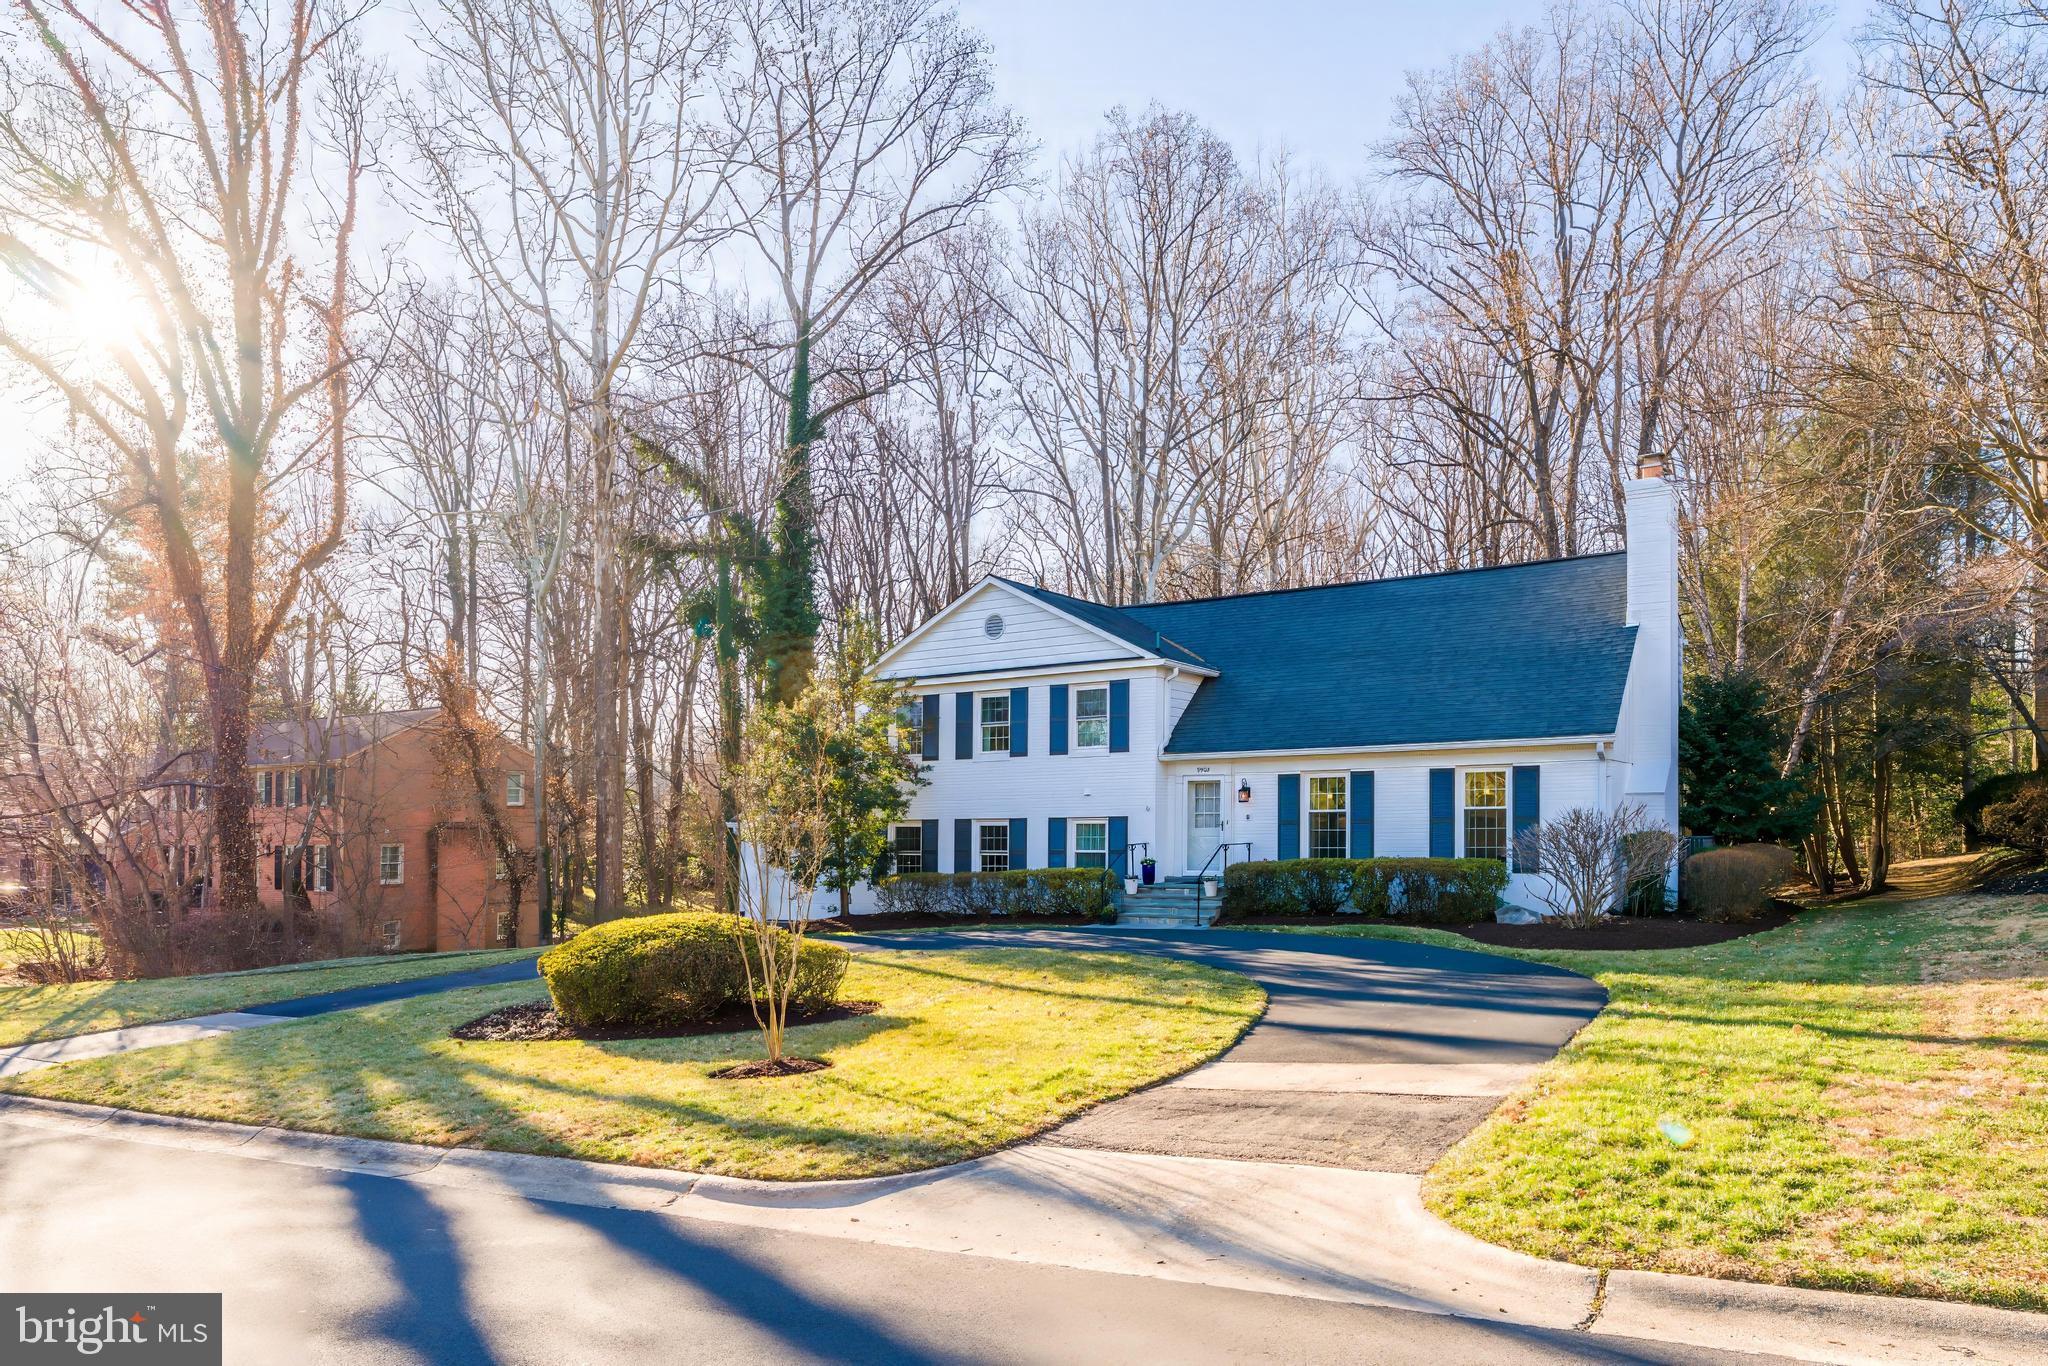
OPEN 2/1 from 1-4. (Offers are due by 1:00 pm on Wednesday, February 4th. ) Dream property set on a gorgeous, meticulously landscaped, half-acre lot in the heart of highly desirable Ashleigh! Attention to detail abounds in this lovingly improved and impeccably maintained split-level Colonial. Pristine hardwood floors combine with deep plush carpeting in select rooms. Sliding glass doors to the backyard off of the kitchen and family rooms provide panoramic views of the lush gardens. This  house offers an exceptional floor plan with five fully-finished levels. The main level features include: a chef’s kitchen that showcases striking Poggenpohl cabinetry and numerous, newer stainless-steel appliances; a living room with  classic French doors offering access to a spacious, multi-tiered deck; and an oversized light-filled dining room with a gas-burning fireplace. The first lower level offers a wonderful family room with built-in shelving, cabinetry and a wood-burning fireplace, plus one of the five bedrooms and a newly remodeled, full bathroom. The first upper-level features three bedrooms with large closets, plus a modernized hall bath. And the uppermost floor comprises the entire primary suite with a massive walk-in closet and private bathroom. The basement level is a finished bonus space ideal for a home gym, and includes a dedicated laundry area with lots of built-in storage. Energy-efficiency upgrades include a new A/C unit and a fully sealed duct system.  A semi-circular driveway out front adds everyday convenience (note: the one-car attached garage does not provide direct interior access), while the backyard is a true gardener's paradise with a spectacular, oversized deck—perfect for entertaining or simply enjoying the truly serene setting. Located within the coveted Montgomery County school system, this home is just minutes to downtown Bethesda, Montgomery Mall, the Cabin John Shopping Center, Park Potomac, Potomac Village, and offers easy access to 270, 495, and downtown Washington, D.C.  Stay tuned—this exceptional offering is expected to hit the market by January 31st.
#MDMC2214502

BETHESDA

9908 CARTER ROAD

5 Beds

3 Baths

3,443 Sq.Ft.

$1,450,000

MLS#: MDMC2214502
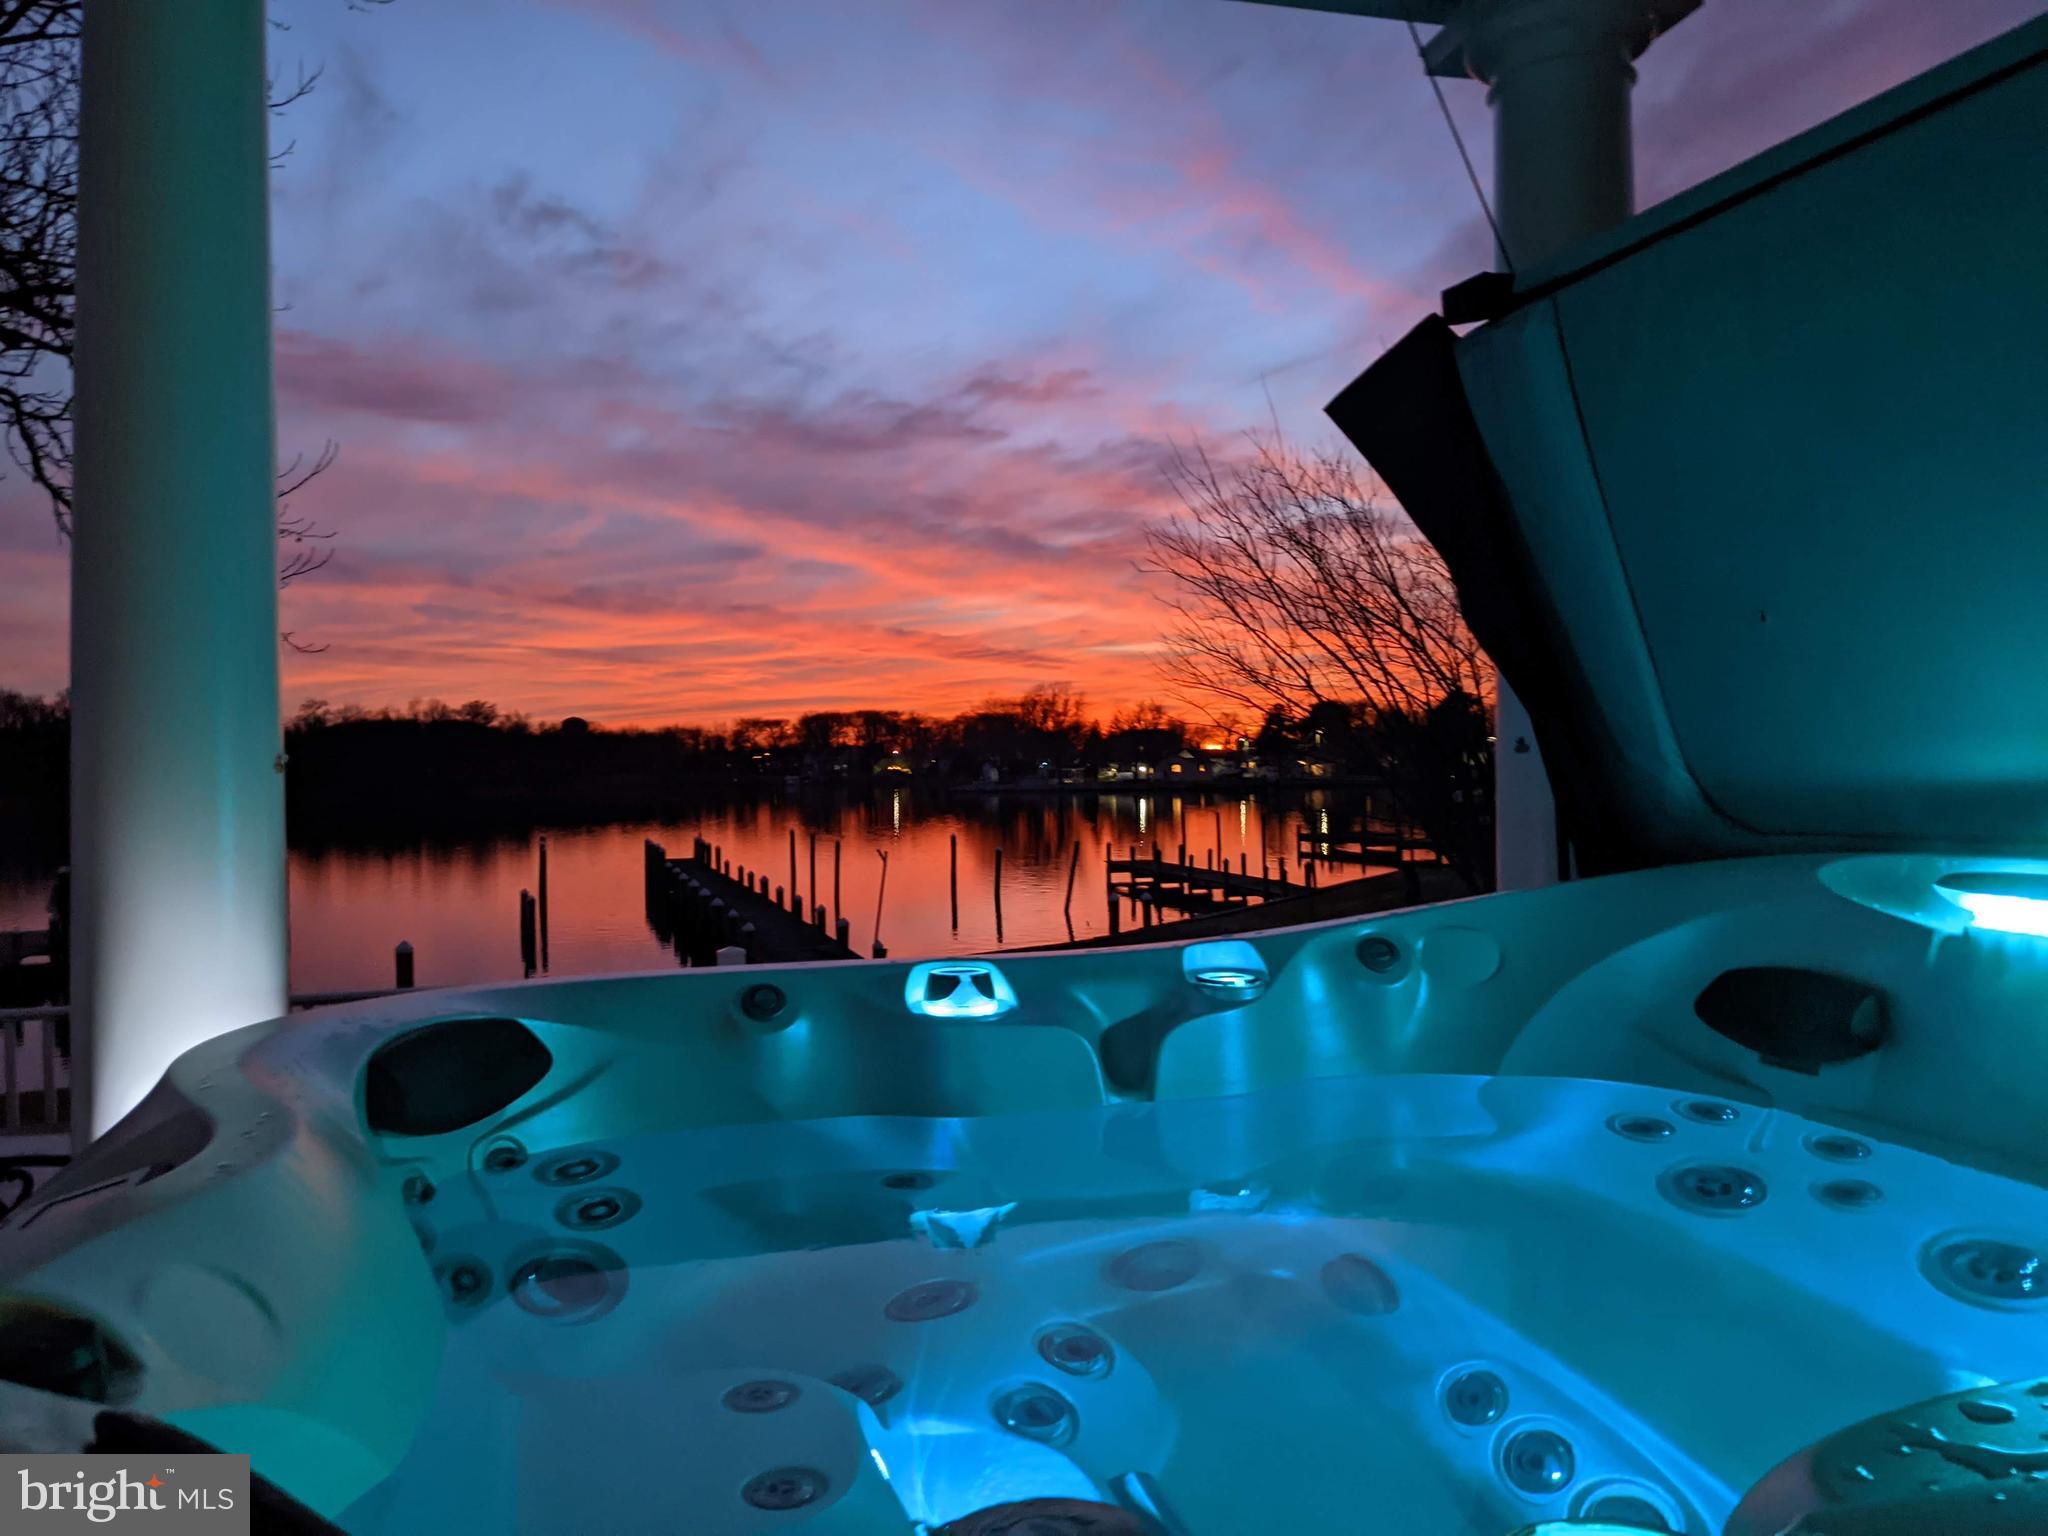
SPECTACULAR! This Carolina Coastal-inspired waterfront home sits on a peaceful peninsula with panoramic Chesapeake Bay views — delivering the waterfront lifestyle most can only dream of.

With nearly 4,700 sq ft of light-filled luxury, soaring ceilings, and walls of windows, you’ll soak in every sunrise and sunset. The gourmet chef’s kitchen features a french door style professional fridge/freezer, double ovens, warming drawer, island, built-in banquette, and walk-in pantry. Beyond the elegant dining room you’ll discover a grand living space with stunning water views and gorgeous maple floors throughout.

Upstairs, the primary suite is the perfect getaway, complete with a spa-like bath, expansive custom walk-in dressing room, vaulted ceilings, and a private Juliette balcony where you can watch the Great Blue Herons, Ospreys, and Bald Eagles soaring over the creek. Enjoy your morning coffee while watching the sunrise in the enclosed sunroom.

The lower level is designed for effortless entertaining, with a bright rec room with double french doors, wet bar with custom oak bar top. Enjoy cozy movie nights in the theater room with lighted tray ceilings (or convert to extra BR). Laundry hook-ups available for true first floor in-law suite potential.

Additional highlights include a library with rolling ladder, pocket doors and balcony, elevator with whimsical touches, loft/office space, oversized garage with epoxy-coated floors and carriage style doors. For your peace of mind, sellers installed brand-new high efficiency Trane HVAC systems, water heater 2yrs new, new Duradek balconies, hurricane rated shingles, hurricane straps on roof trusses. Minimal risk flood ins only $474 year. Huge clean and lighted storage space with concrete floors under the main level. Every detail of this home has been thoughtfully designed and executed.

Outside, the beautifully landscaped yard leads to your private pier, perfect for boating, kayaking, paddle boarding, crabbing or fishing. Or simply relax on the multi-level deck where you can savor the salty breeze from the hot tub.

Tucked in a well established neighborhood that is rich with local history, near 1300 acre North Point State Park and Fort Howard Park, you’ll feel worlds away while staying close to Baltimore, Annapolis, and DC. Boaters will appreciate easy access to top destinations on the Bay.

This is more than just a home — this is a once-in-a-lifetime opportunity to claim a slice of waterfront paradise. Mark Twain said it best. EXPLORE. DREAM. DISCOVER. Come experience coastal small-town living at its absolute finest. Schedule your private showing and make this one-of-a-kind Chesapeake Bay retreat your own!
#MDBC2127564

BALTIMORE

7839 DENTON AVENUE

4 Beds

3 Baths

4,452 Sq.Ft.

$1,450,000

MLS#: MDBC2127564

1 ... 647 648 649 650 651 ... 666
* Listings identified with the FMLS IDX logo come from FMLS and are held by brokerage firms other than the owner of this website. The listing brokerage is identified in any listing details. Information is deemed reliable but is not guaranteed. If you believe any FMLS listing contains material that infringes your copyrighted work please review our DMCA policy and learn how to submit a takedown request. © 2024. First Multiple Listing Service, Inc.

Send a message

Message successfully sent.

Your message

What is 3 + 4 ?

Reason for contacting?

I agree to receive email communication and understand I can unsubscribe at any time.

I agree to be contacted by Charis Realty Group - Christine Issler, Broker via call, email, and text for real estate services. To opt out, you can reply 'stop' at any time or reply 'help' for assistance. You can also click the unsubscribe link in the emails. Message and data rates may apply. Message frequency may vary. Privacy Policy

Sign Out

Virtual Assistant

Would you like to take the next step with this property? We can help you schedule a showing or virtual tour, or send you more details.

Yes, I would like more information.

Thank You for Your Reply, One of Our Agents will contact you as soon as possible

No, maybe later.

Thank you, you can always contact me via email, phone number or through the contact form.

Realhub AI

Lucy - Your AI-Powered Realtor

Update Your Temporary Password

Personalize your search

Enter your email and we'll notify you immediately when new listings match what you're looking for.

or enter email address

Already have an account ? Login here

Continue your home search

I agree to receive communications and understand I can unsubscribe at any time.

I agree to be contacted by Charis Realty Group - Christine Issler, Broker via call, email, and text for real estate services. To opt out, you can reply 'stop' at any time or reply 'help' for assistance. You can also click the unsubscribe link in the emails. Message and data rates may apply. Message frequency may vary. Privacy Policy

Already have an account ? Login here

We use cookies

We use cookies primarily for analytics to enhance your experience. By accepting, you agree to our use of these cookies. You can manage your preferences or learn more about our cookies policy.
