Properties

Browse or get in touch to schedule a walkthrough.

  • Nearby me
Price range

Popular Features

Community Features

Association

Property Features

Waterfront

View

Exterior Features

Interior Features

Style

534788 properties match your criteria

Updated 1 minute ago

E-Alert name
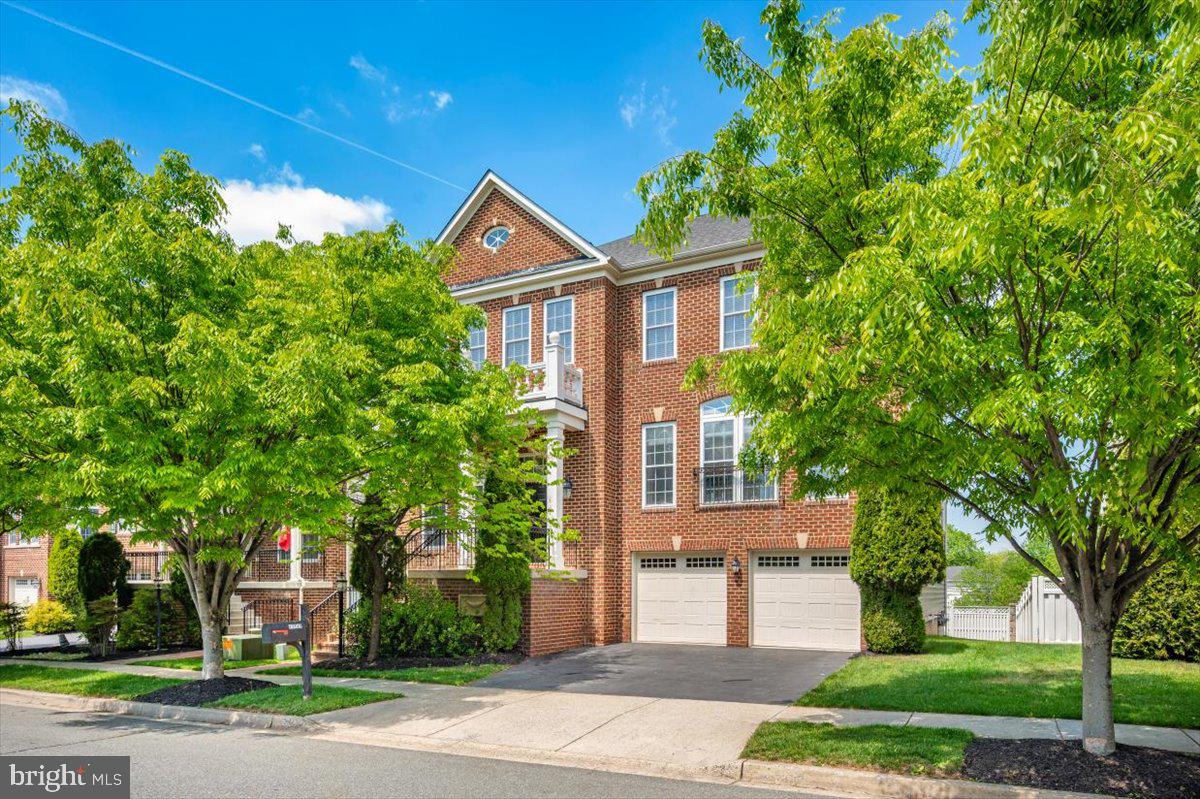
Luxury Living at 11117 Potomac Oaks Drive: 
Your Dream Home in Potomac Edge

Welcome to 11117 Potomac Oaks Drive, an extraordinary residence nestled in the highly sought-after Potomac Edge community. Built in 2008 and offering almost 5,000 square feet of impeccably finished living space, this home provides the perfect blend of elegance and everyday comfort. With a prime location, expansive light-filled rooms, soaring ceilings, and a beautifully flowing floor plan, this property is designed to impress.

Elegant Main Level Entertaining
From the moment you walk through the front door, the hardwood floors and generous entry foyer set a welcoming tone. The main level seamlessly connects formal and informal spaces to suit any lifestyle. You can host memorable dinners in the formal dining room or relax in the elegant living room.

At the heart of the home, you will find a massive gourmet kitchen featuring a bright breakfast area. This culinary space flows naturally into a warm and inviting family room anchored by a beautiful fireplace. A convenient separate bar area makes entertaining a breeze. The main floor also includes a powder room and versatile office space.

Your Personal Upper-Level Oasis
Head upstairs to discover a Primary Suite designed for ultimate relaxation. This exceptional retreat features a private sitting room, a spacious walk-in closet, and a private balcony where you can enjoy your morning coffee. The spa-inspired en-suite bathroom offers a true resort experience, boasting a deep soaking tub, dual vanities, a large step-in shower with dual shower heads, and a private water closet.

The upper level also hosts three additional, generously sized bedrooms. One features a private en-suite bathroom, while the other two share a well-appointed Jack and Jill bathroom. You will also find a conveniently located laundry room on this level, making weekend chores incredibly easy.

Expansive Lower Level Living
The fully finished lower level offers abundant space for entertaining and relaxation. It features a second family room with a cozy gas fireplace, providing a perfect spot for movie nights. A private fifth bedroom and a fourth full bathroom make this level ideal for visiting guests. You will also find massive storage space to keep your home organized and clutter-free.

Step outside to enjoy fresh air from the covered balcony off the breakfast room, overlooking a flat, fully fenced backyard. The best part? The homeowner's association maintains the yard, giving you more time to enjoy your weekends. An attached two-car garage adds convenience and security to this incredible property.

Unbeatable Location
Potomac Oaks places you right where you want to be. You will love the convenience of living just moments away from the green spaces of Big Pines local park, perfect for weekend strolls or afternoon picnics. Plus, routine grocery runs are a joy with Trader Joe’s located just around the corner.

Do not miss your chance to make this stunning Potomac Edge property your own.
#MDMC2228154

ROCKVILLE

11117 POTOMAC OAKS DRIVE

5 Beds

4 Baths

4,854 Sq.Ft.

$1,450,000

MLS#: MDMC2228154
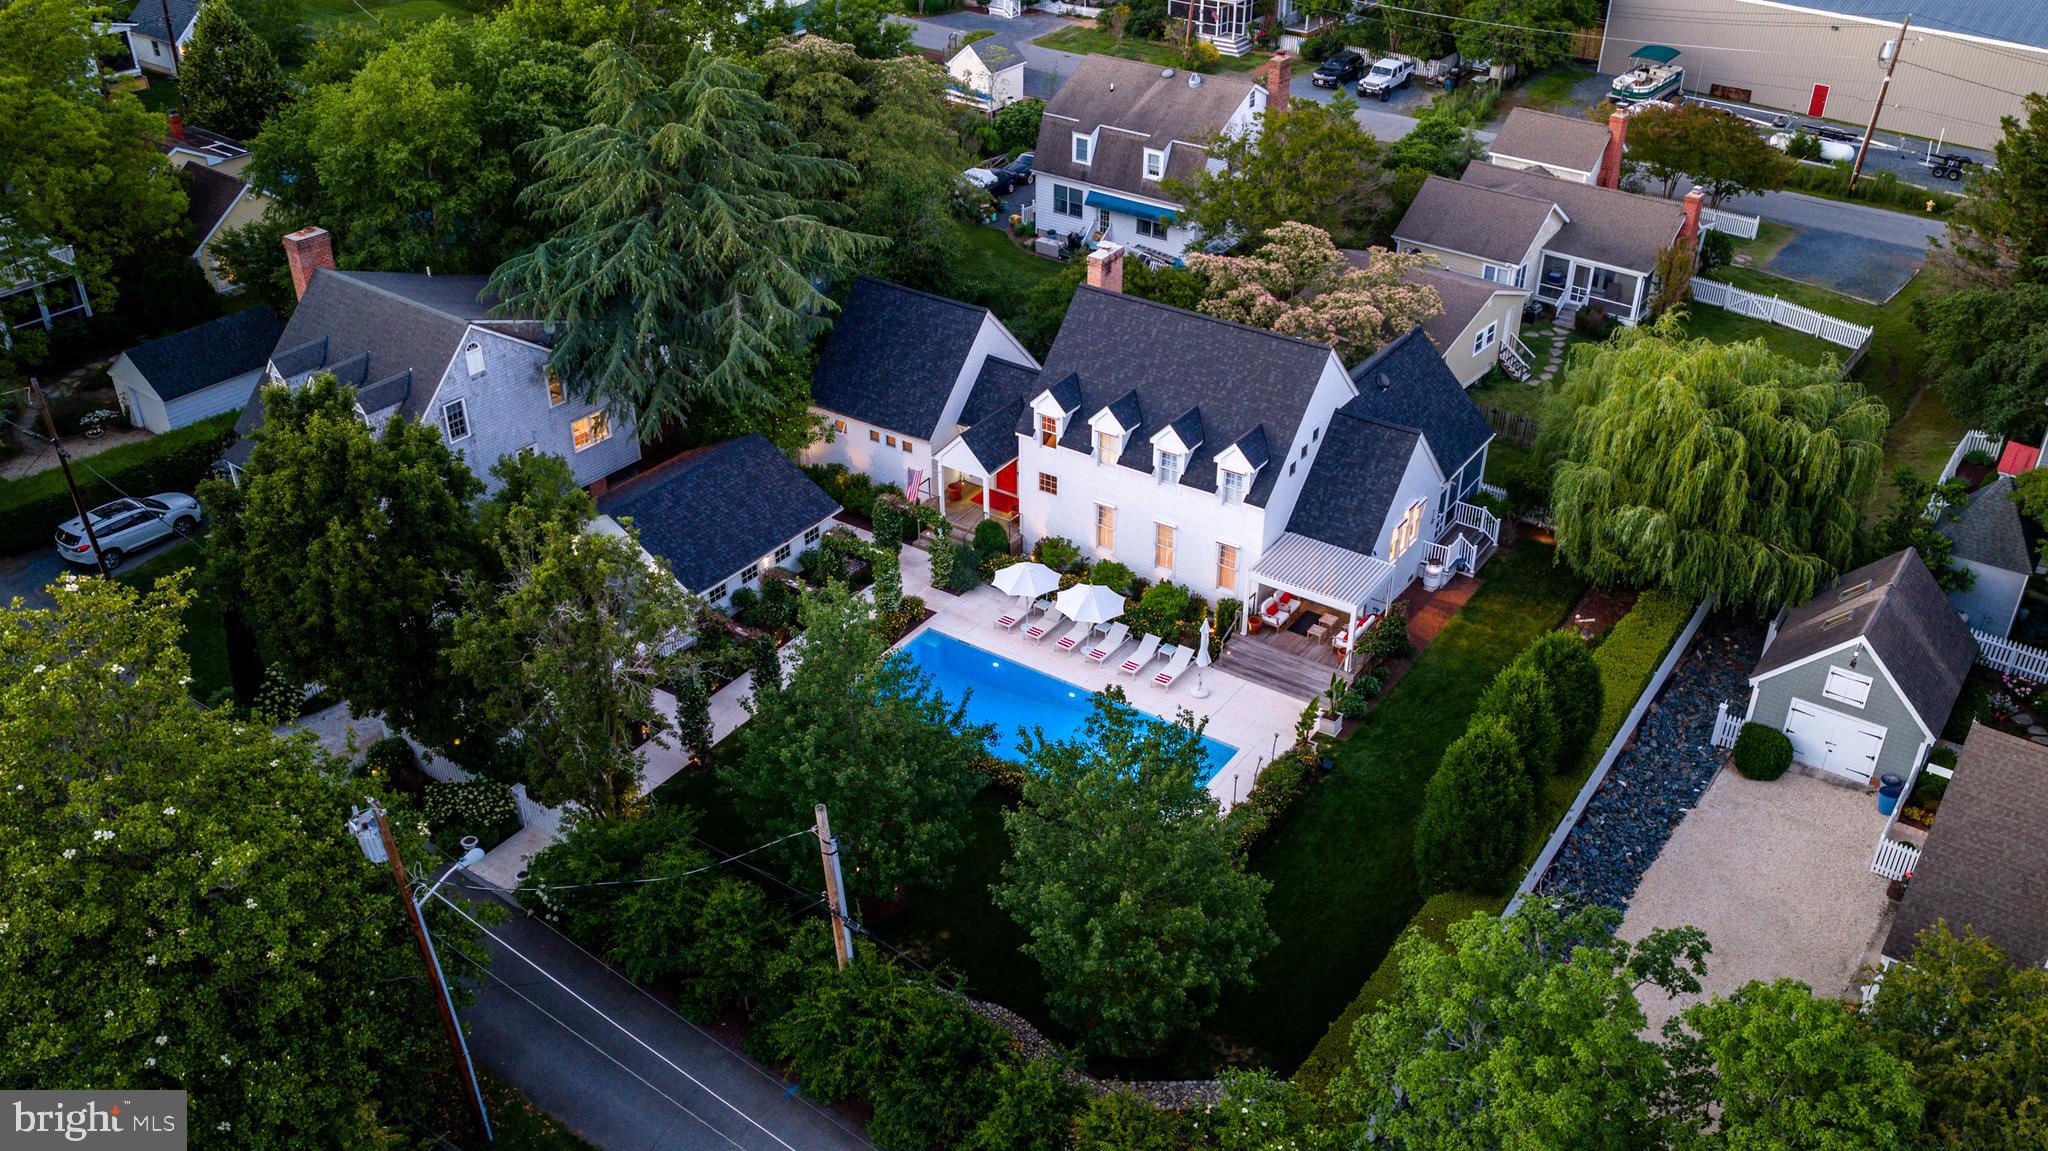
Beyond the white picket fence, a storybook garden unfolds—lush, curated, and unmistakably Oxford. Perfectly positioned just moments from the beach, ferry, and waterfront park, 208 Factory Street offers a rare blend of timeless village charm and sophisticated modern comfort. Thoughtfully enhanced with updated mechanical systems since 2019, this three-bedroom residence has been meticulously maintained and beautifully reimagined for effortless living. Sunlight pours into the airy, open- concept living, dining, and kitchen spaces, where hardwood flooring flows seamlessly throughout and every room feels connected to the outdoors. Designed with exceptional flexibility, the home features two private primary suites—one conveniently located on the main level and a second occupying the upper floor. The upstairs retreat serves as a true sanctuary, complemented by a beautifully renovated spa-inspired bath featuring a glass-enclosed porcelain tile steam shower. The main-level suite offers its own renovated bath and charming loft area, creating an equally inviting private escape. Just off the kitchen, a dedicated office provides the ideal work-from-home setting, while multiple outdoor living spaces invite relaxation and entertaining throughout the seasons. Enjoy quiet mornings on the intimate sitting porch overlooking the pool, gather with friends on the screened porch, or simply savor the beauty of the impeccably landscaped cottage gardens that envelop the property. Completing the offering is a detached one-car garage and an enviable location in the heart of Oxford. A home that captures the very essence of Eastern Shore living—elegant yet approachable, refined yet welcoming, and perfectly connected to one of Maryland’s most treasured waterfront communities. Here, every detail has been thoughtfully curated to create a lifestyle as beautiful as its surroundings. ---{Luxury & Special Features} Electric retractable awnings | Heated floor in second-floor primary bath | Glass-enclosed steam shower with rain shower in second-floor primary bath | Towel warmer in second-floor primary bath | Tesla charger in detached garage | Moen smart water shutoff valve | Water pressure booster pump | Lawn irrigation system | Updated mechanical systems since 2019 | Hardwood flooring throughout | Two primary suites, including a main-level primary | Dedicated office/flex room | Screened porch | Poolside sitting porch | Detached one-car garage | Cottage gardens and white picket fence setting |
#MDTA2014188

OXFORD

208 FACTORY STREET

3 Beds

3 Baths

2,737 Sq.Ft.

$1,450,000

MLS#: MDTA2014188
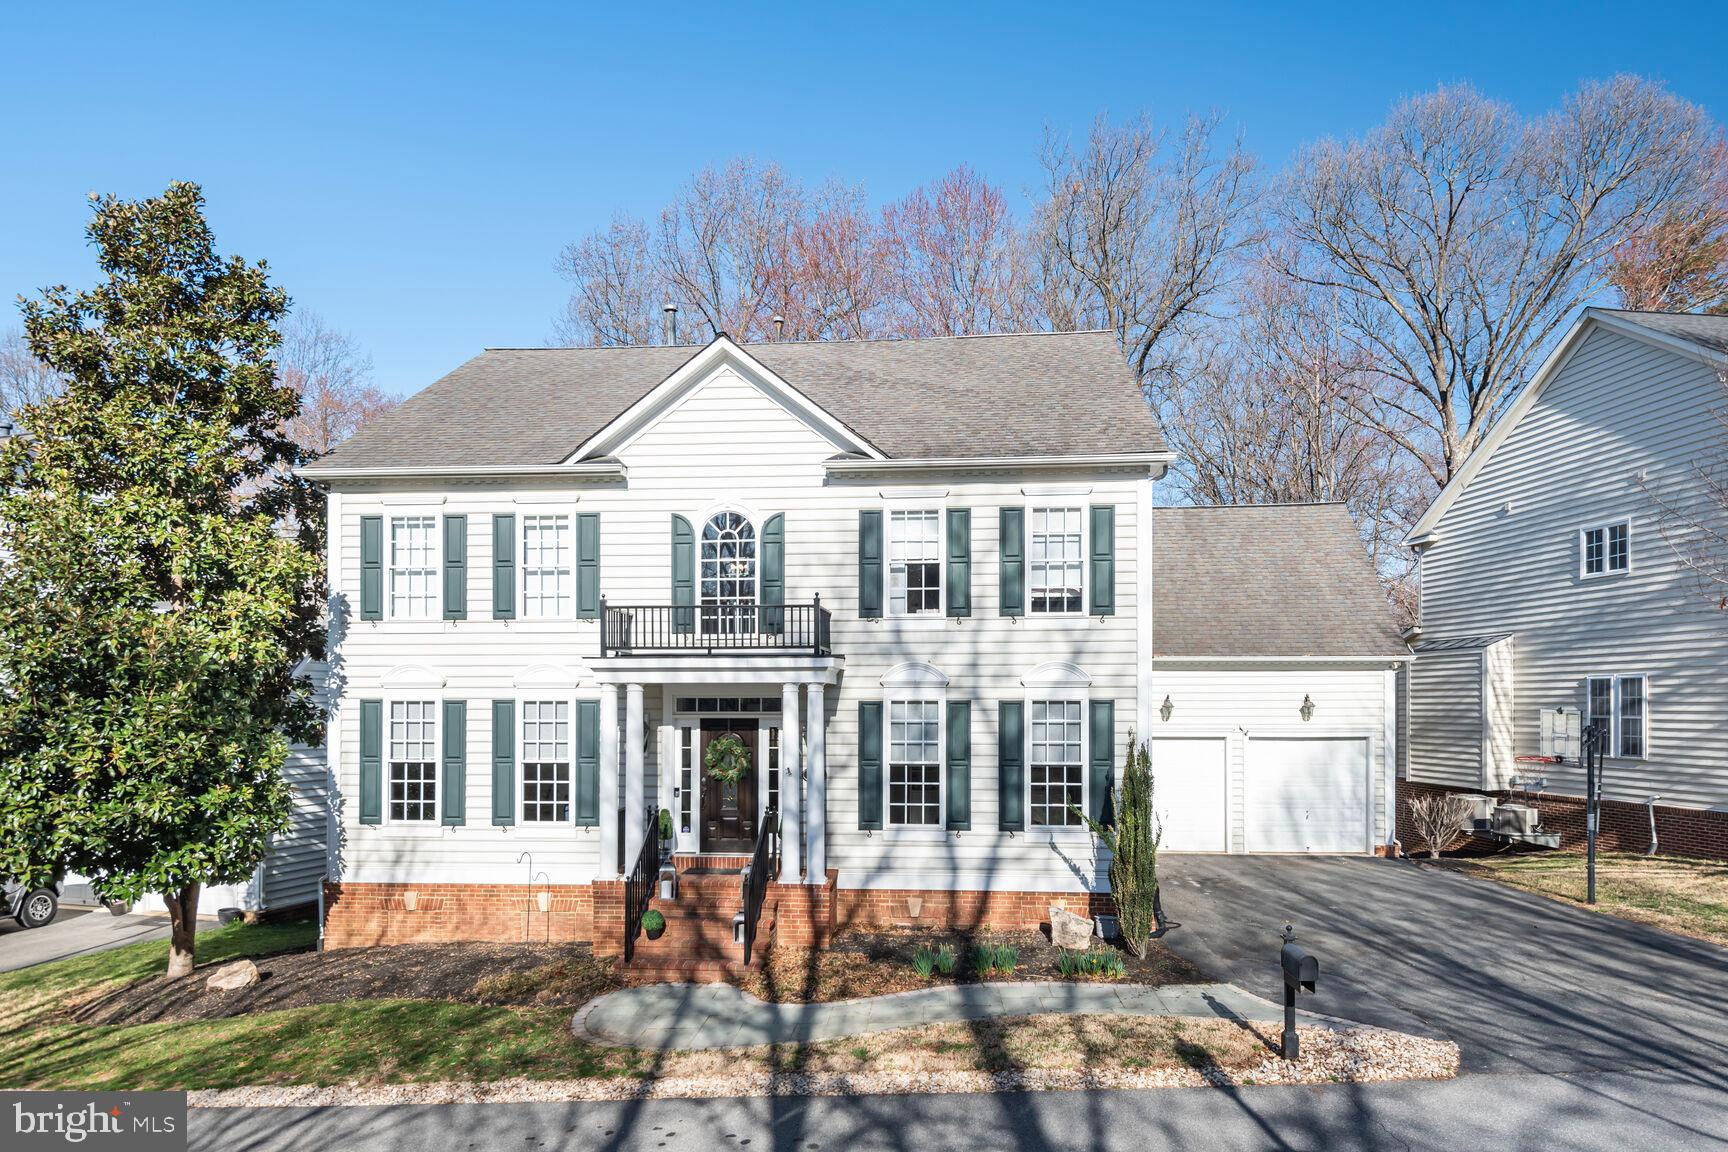
This exceptional Dartmouth Model is located in the highly sought-after Lane in the Woods enclave of the Lakelands Community. Backing to serene woods, this beautifully renovated home offers privacy, luxury, and a well-thought-out floor plan that is truly unique among Dartmouth models in the community. With over $300K in upgrades, this home features four bedrooms, four and a half bathrooms, and a bonus room in the fully finished basement with an en suite bathroom. From the moment you step inside, you will be captivated by the high-end luxury vinyl plank flooring throughout, elegant barn doors, and a gourmet kitchen with a custom pantry, farmhouse sink, and high-end stainless steel appliances. Custom LED lighting, built-ins,  upgraded railings and light fixtures add to the home’s sophisticated design. The spacious mudroom and laundry rooms on both the upper and lower levels provide ultimate convenience. The fully finished basement offers additional living space, making it perfect for guests or a private retreat. This home is within walking distance of Kentlands' vibrant restaurants, bars, theater, grocery stores, parks, and scenic walking paths. It offers an ideal combination of luxury, privacy, and accessibility in one of the most desirable neighborhoods. This is a rare opportunity to own a meticulously designed and thoughtfully upgraded home in a prime location.
#MDMC2171050

GAITHERSBURG

857 STILL CREEK LANE

4 Beds

4 Baths

5,626 Sq.Ft.

$1,450,000

MLS#: MDMC2171050

Purchaser request removal of virtual and interior photos.  House was custom built by owner 50 years ago and in original condition.
#MDMC2049362

POTOMAC

1 TANAGER COURT

6 Beds

3 Baths

3,552 Sq.Ft.

$1,450,000

MLS#: MDMC2049362
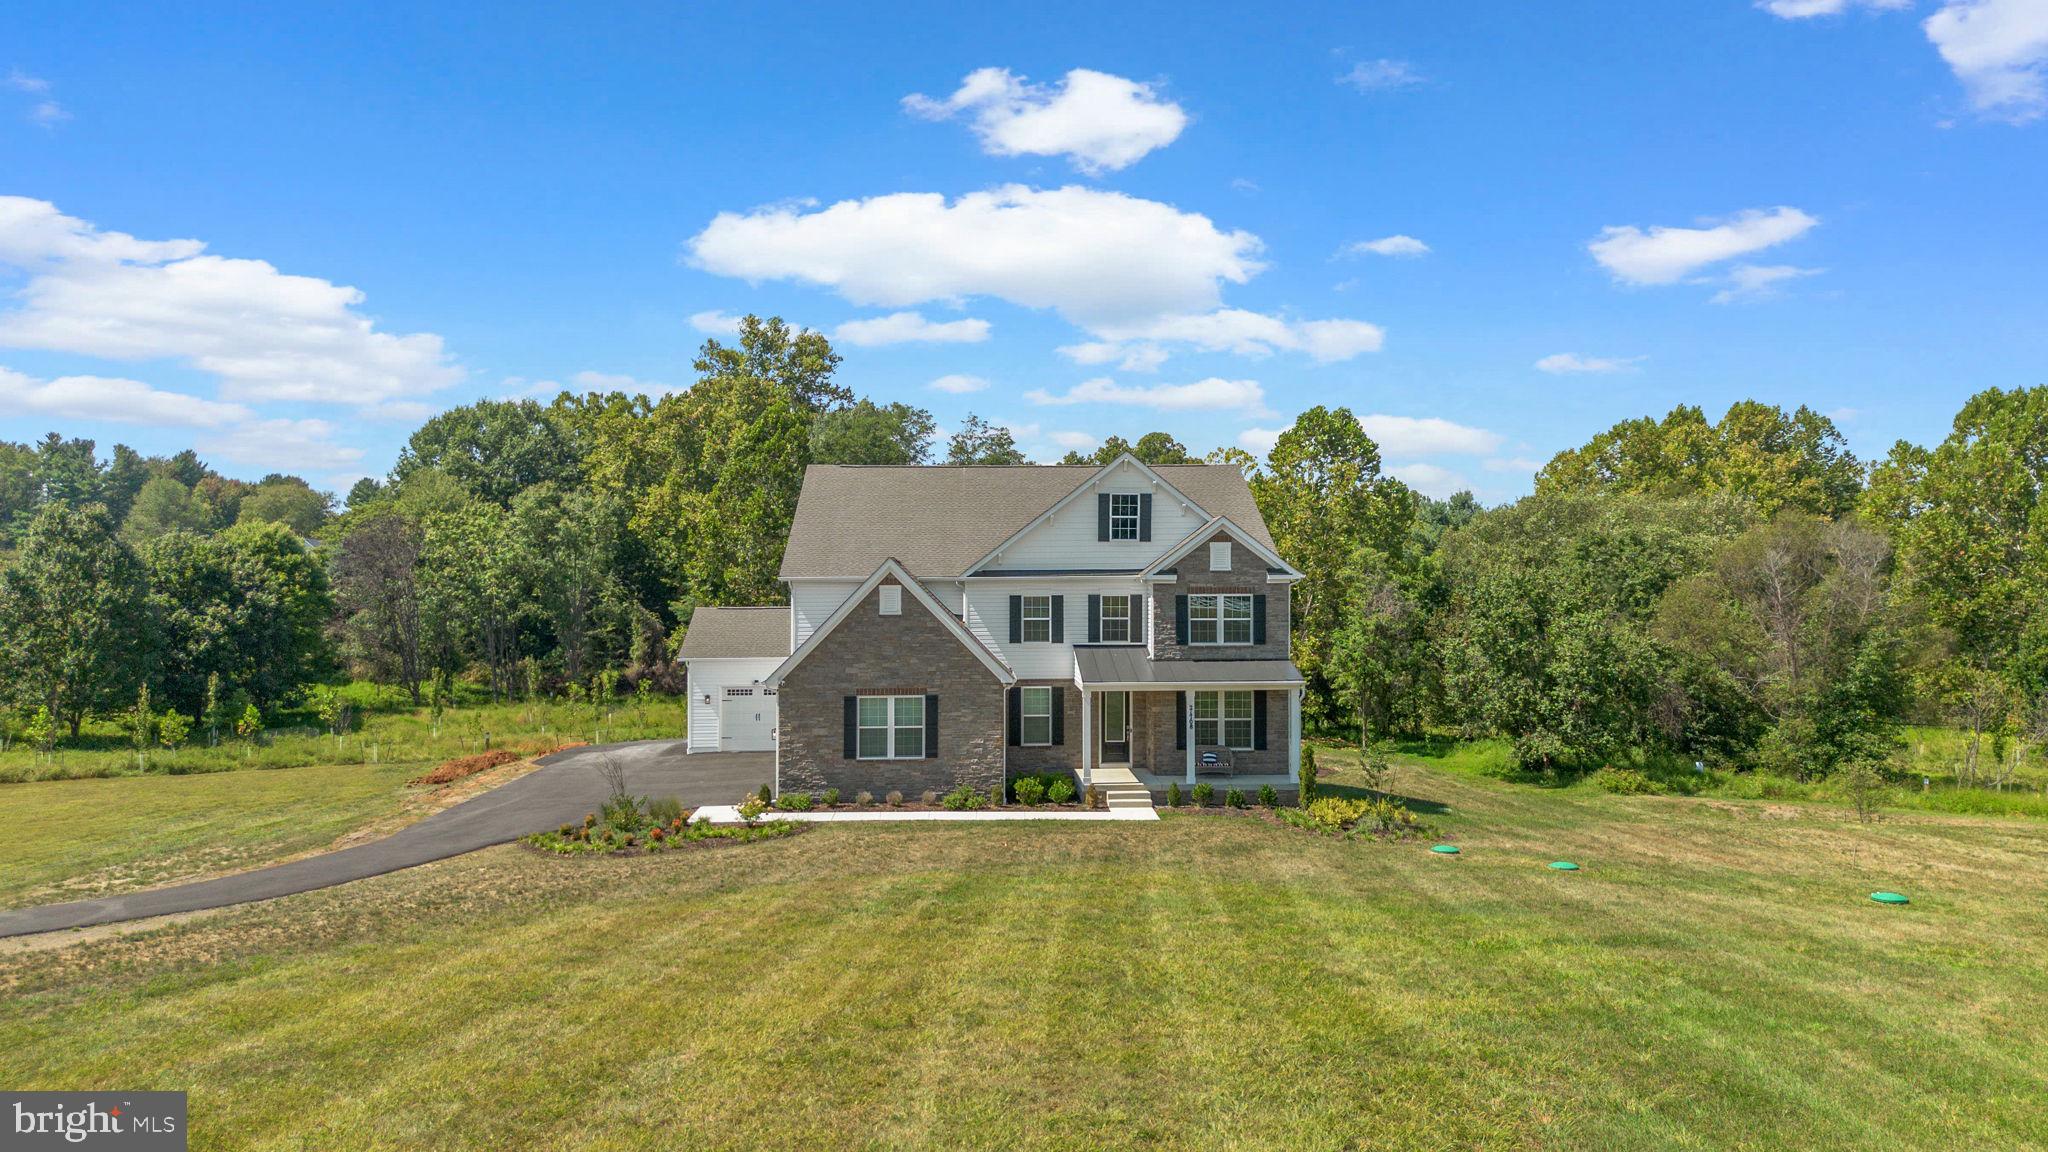
Experience the unmatched feeling of “brand-new” in this stunning custom-built estate, completed in October 2024. Perfectly nestled on a private 2.5-acre homesite, this home offers over 4,600 sq. ft. of living space above grade, a fully finished basement, and an impressive 4-car garage providing plenty of room for both living and storage. Step inside and you’ll immediately notice the open-concept design, soaring tray ceilings, and abundant natural light that fills every corner. The spacious formal dining room sets the stage for elegant gatherings, while the cozy fireplace creates a warm and inviting ambiance. The luxury kitchen is a chef’s dream, featuring stainless steel appliances, a double oven, walk-in pantry, and an oversized island perfect for cooking and entertaining. Just off the kitchen, enjoy the brand-new deck built in 2025, where you can take in peaceful views of your expansive property. Upstairs, the primary suite is a true retreat. Unwind in the spa-inspired bathroom with a soaking tub beautifully centered as the focal point, a large glass-enclosed shower, and dual vanities. With 7 bedrooms and 6 full bathrooms, there’s space for everyone to relax in comfort. This home is less than a year old and still has that “new car” feel of an incredible opportunity to own a brand-new property without the wait! Don’t miss your chance to call 21708 Woodfield Rd home. !WELCOME HOME!
#MDMC2197696

GAITHERSBURG

21708 WOODFIELD ROAD

7 Beds

6 Baths

6,029 Sq.Ft.

$1,450,000

MLS#: MDMC2197696
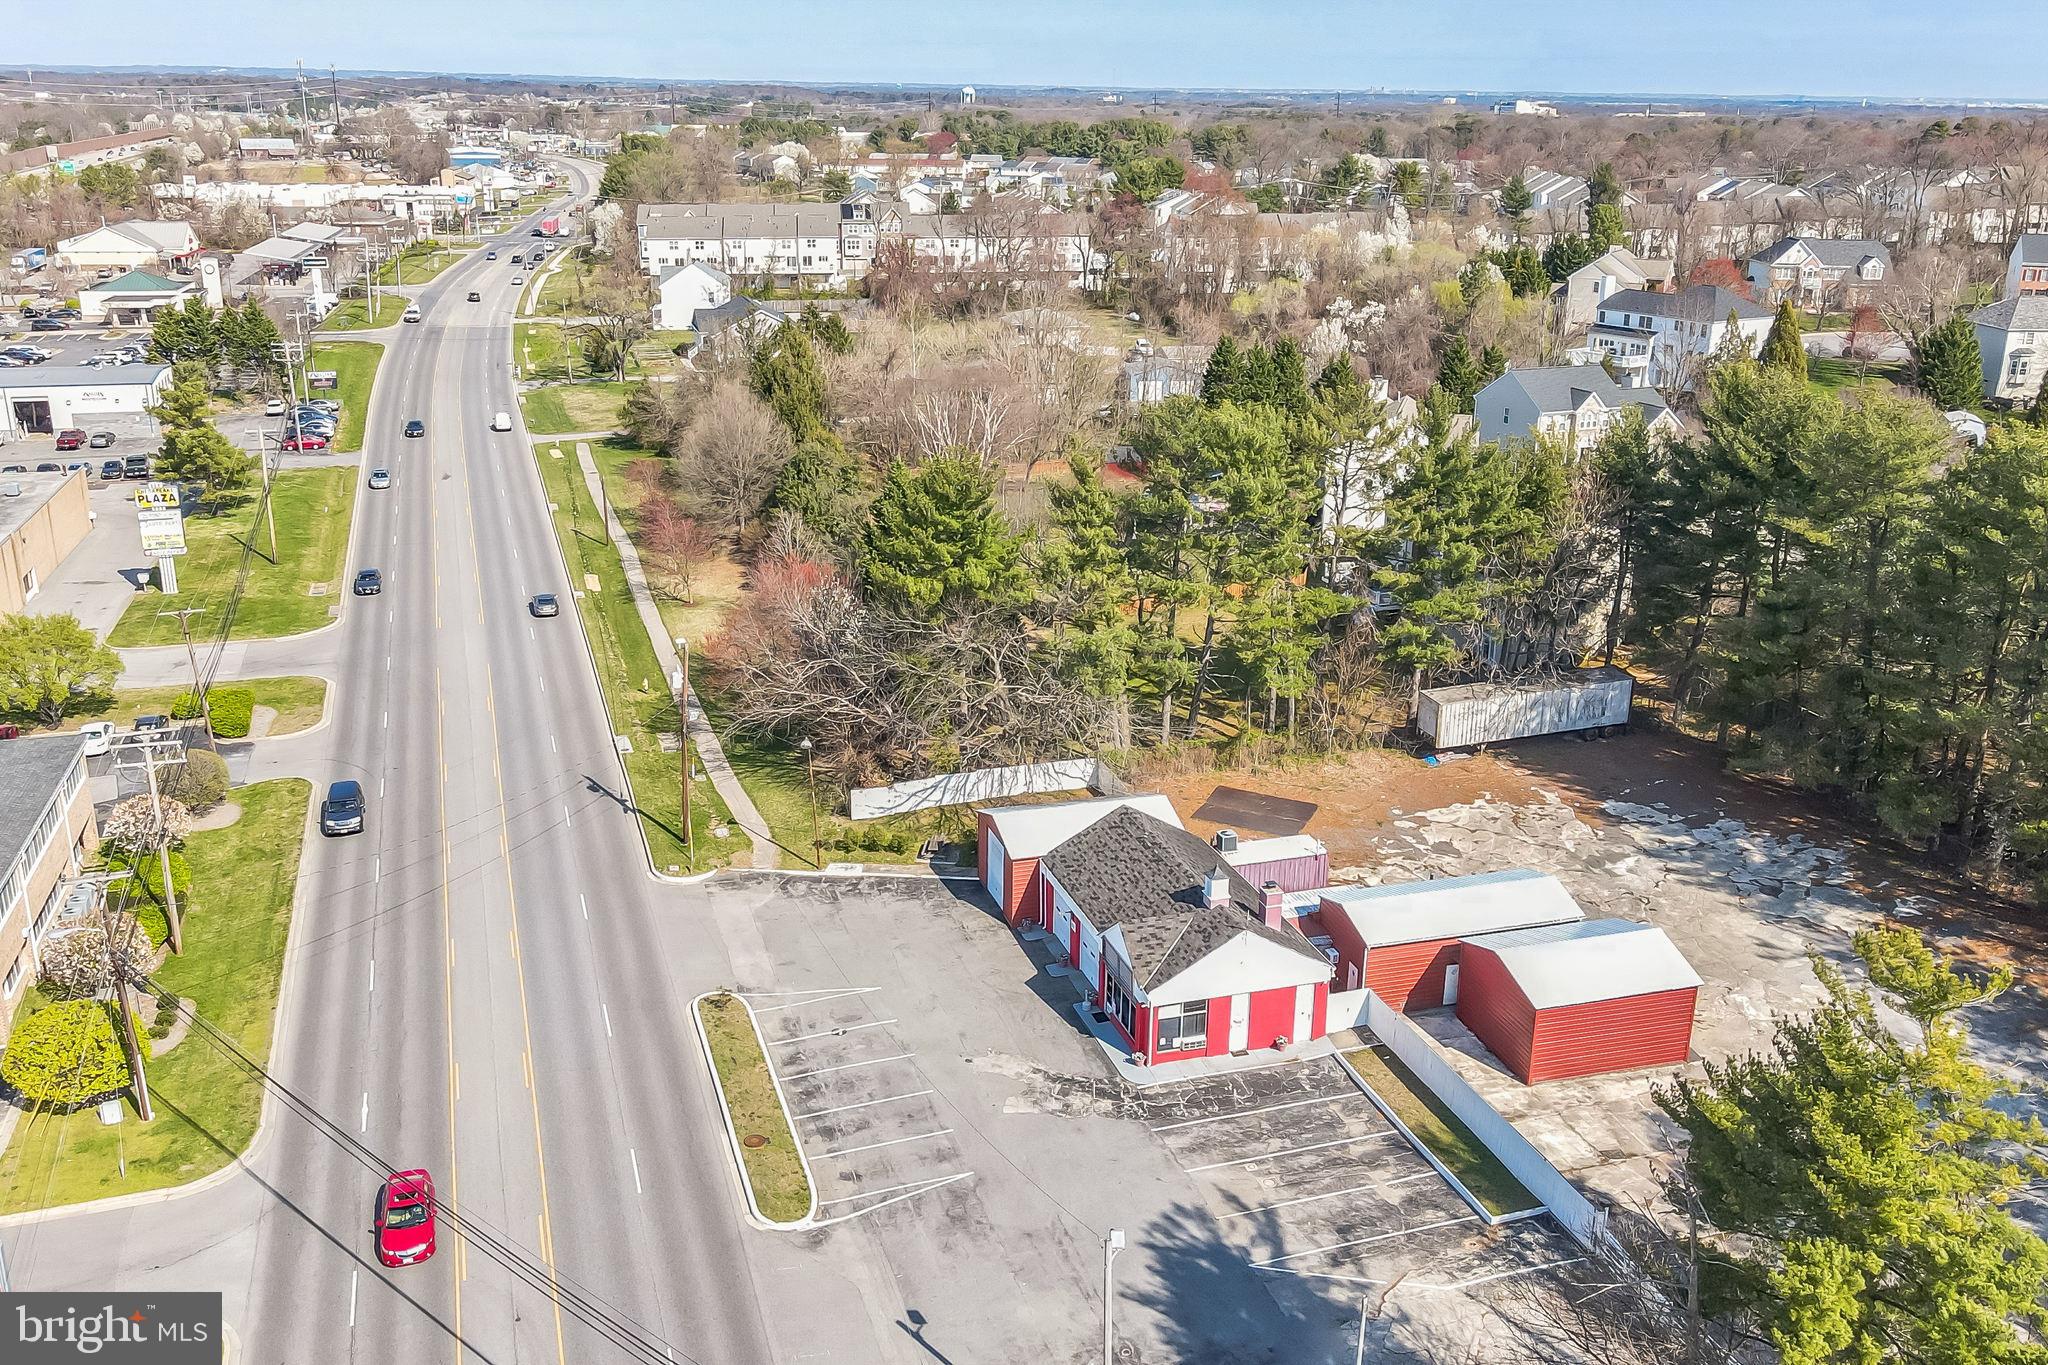
This Amazing Commercial property is a Automotive Mechanics Dream !! Located on Veterans Hwy close to Rt 97 exit and BWI airport with high traffic and visibility for any business.  The property has 5 WORK BAYS WITH VEHICLE  LIFTS WITH OVERSIZED GARAGE DOOR ACCESS, AIR COMPRESSORS,  RECEPTION AREA,  OFFICE SPACE,  KITCHEN AREA, FULL BATH AND INTERIOR STORAGE AREA.  The outdoor parking and storage lot is massive with a privacy fence and  locked gate. The property is conditioned with a 3 zoned HVAC systems.  It has been approved for nonconforming use C4 Zoning of the current use . This may continue with a like kind property. It has plenty of lot square footage allowing for plenty of parking and a range of commercial uses with proper zoning acquired through AA county. The current owners have added  square feet to the building which is now amounts to 3,332 sq ft.
#MDAA2080468

MILLERSVILLE

8351 VETERANS HIGHWAY

None Beds

None Baths

3,332 Sq.Ft.

$1,450,000

MLS#: MDAA2080468

Wonderful new price!  Rarely available rambler in highly desirable McAuley Park! Lovingly updated and cared for by the same family for decades, this spacious 4-bedroom, 3-full bath home offers exceptional two-level living, abundant entertaining space and a beautiful private setting on a 26,252 SF (.603-acre) lot. The main level features a large living room with wood-burning fireplace, separate dining room, and inviting family room with a second wood-burning fireplace adjoining the table-space kitchen. The primary suite includes two walk-in closets, vanity area, and private bath. Two additional main-level bedrooms include one with built-in shelving and another that could be used as a study/home office. The lower level offers a fourth bedroom, full bath, huge recreation room with wood-burning fireplace and direct access to the rear terrace, pool, and backyard, plus laundry and utility rooms. Enjoy the exceptional exterior of the house with a beautiful backyard with pool, mature landscaping, rear fencing,  large front yard, private brick patio, and screened-in porch. The driveway leads to a large, two-car garage with automatic door. This is a wonderful opportunity for those seeking more horizontal level living without compromising space. McAuley Park is prized for attractive homes, manicured lawns, large lots, and convenient access to Potomac Village, Downtown Bethesda, Washington, Northern Virginia, the C&O Canal, Montgomery Mall, and Cabin John Mall. A truly special home in an exceptional location!
#MDMC2251384

POTOMAC

8501 WARDE TERRACE

4 Beds

3 Baths

3,735 Sq.Ft.

$1,450,000

MLS#: MDMC2251384
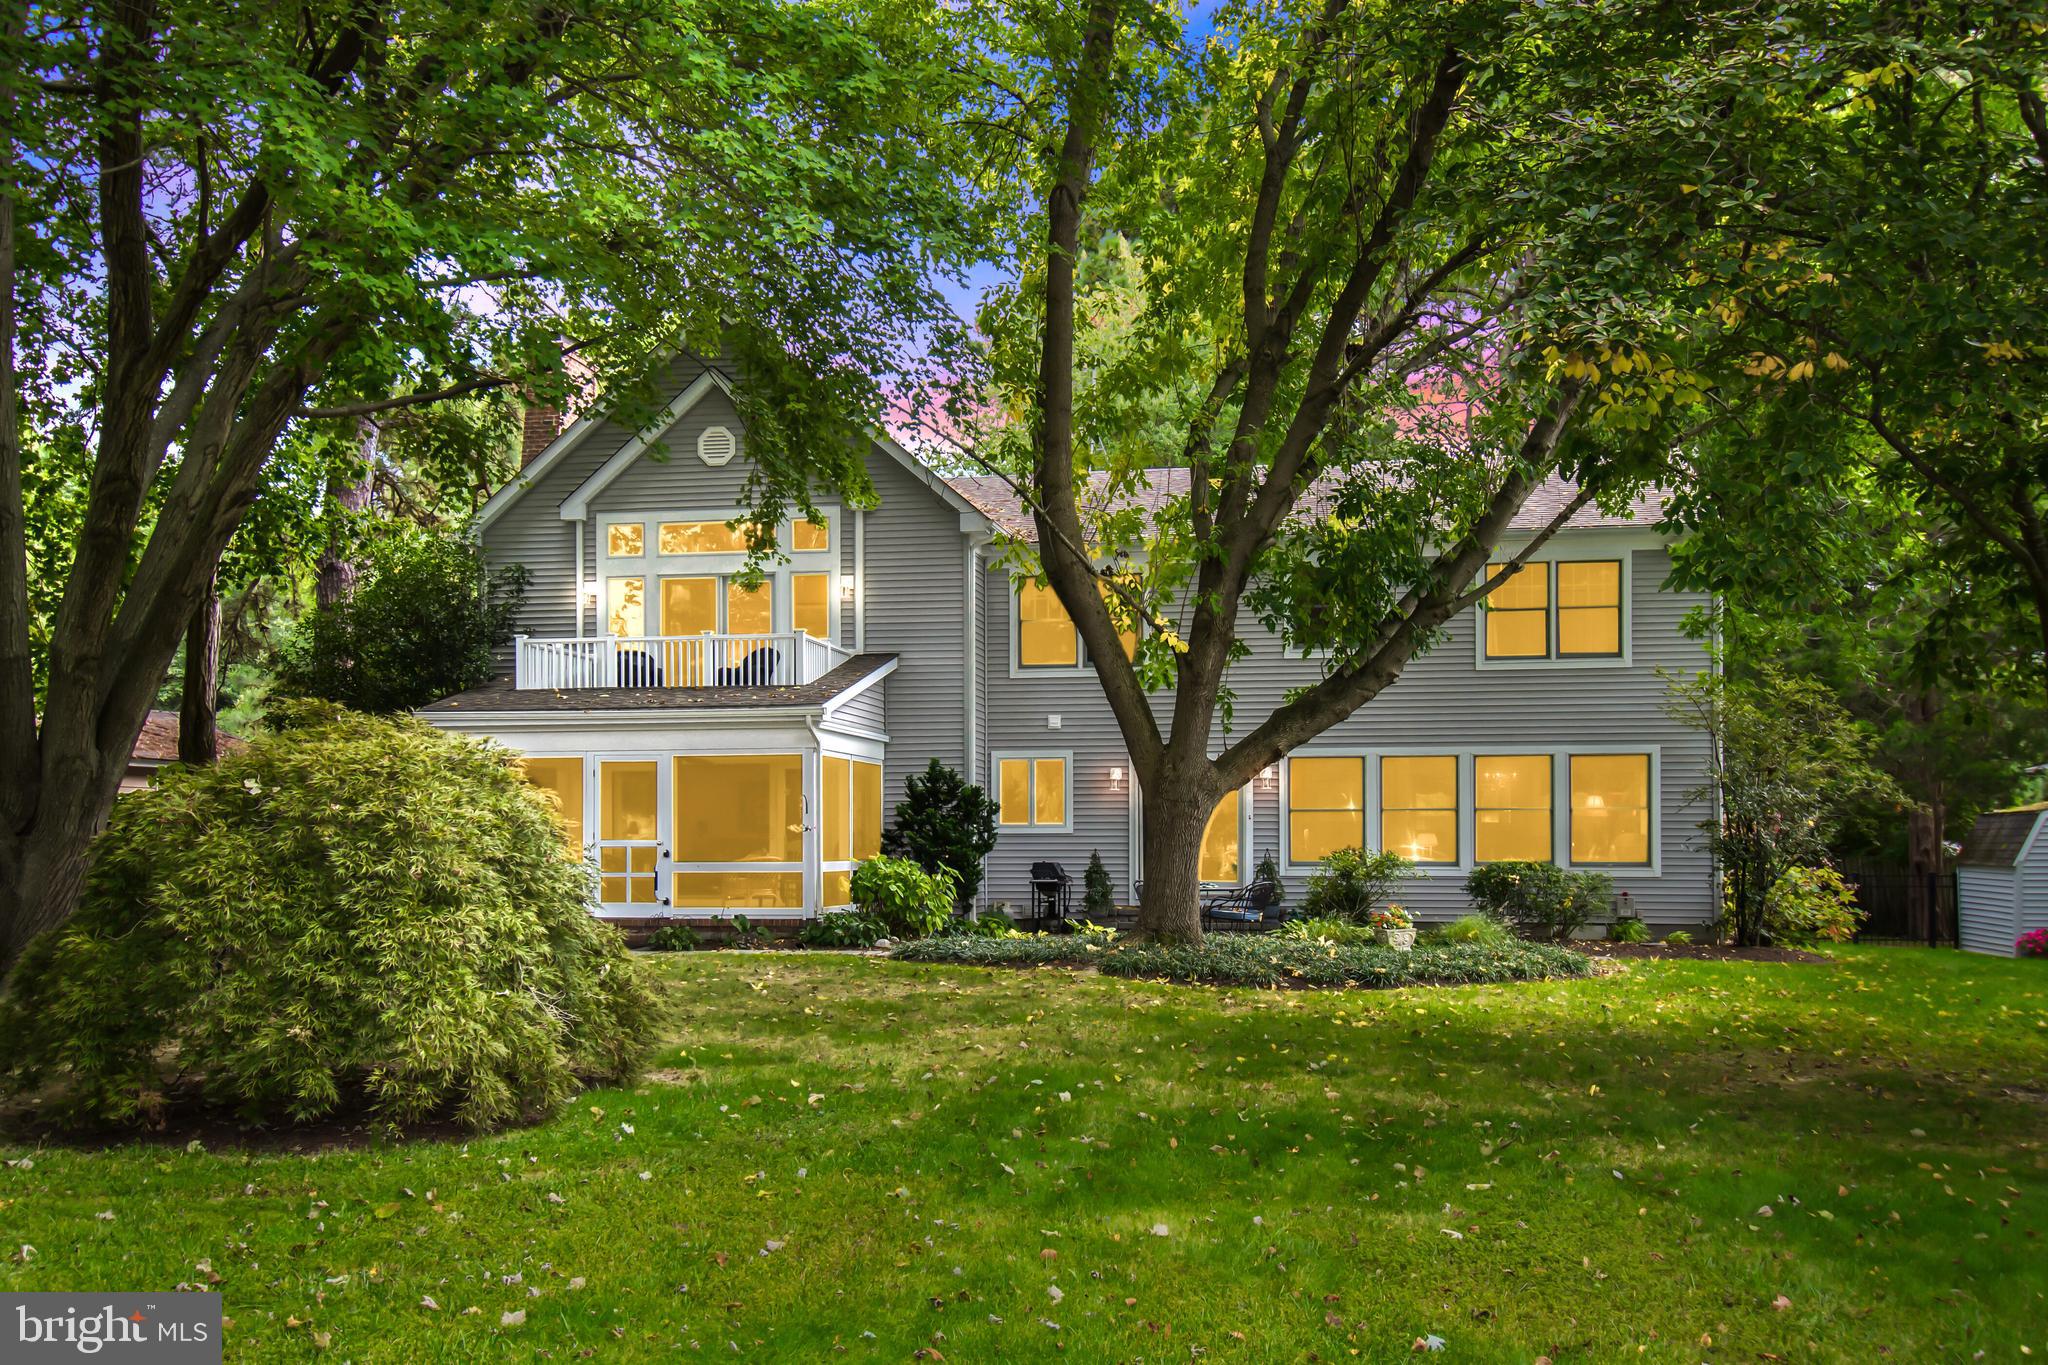
Indulge in waterfront luxury at this impeccable five-bedroom home on Edge Creek in Royal Oak, ideally positioned between St. Michaels and Easton. Meticulously renovated, the main level boasts exquisite wood flooring, recessed lighting, and an updated kitchen featuring granite counters, a breakfast bar, ample cabinetry, and a convenient walk-in pantry.

This residence offers a separate laundry room with abundant cabinets and a laundry sink. The entry foyer surprises with a hidden closet under the staircase, while the family room, adjoining the kitchen, showcases a custom brick fireplace and stunning built-in cabinetry. The spacious living room is adorned with built-in shelving and a charming window seat.

Generous-sized bedrooms provide ample closet space, and the second-floor owner's suite is a haven with a vaulted ceiling, waterside balcony, numerous closets, and a luxurious en-suite bathroom featuring a soaking tub, separate walk-in shower, and dual sinks. The third-floor walk-up attic presents the opportunity for additional living space.

All bathrooms have been tastefully updated, and the waterfront living experience extends to a delightful screened porch and a slate patio offering breathtaking 180-degree water views. The attached two-car garage, equipped with automatic openers, adds convenience.

The waterfront features a six-foot-wide pier, boat lift, floating dock, and protected shoreline, with a water depth of approximately 4' MLW. Edge Creek leads to Broad Creek off the Choptank River by water, nestled between Oxford and Tilghman Island. The property is beautifully landscaped with mature trees and plantings, and it includes access to a community pier and boat ramp. Close to the Oxford ferry, this home also had heat pumps replaced in May 2023.

Note: Square footage does not seem to include recent additions to the house. Seize the opportunity to call this waterfront haven your home!
#MDTA2006364

ROYAL OAK

6786 EDGE ROAD

5 Beds

3 Baths

3,300 Sq.Ft.

$1,450,000

MLS#: MDTA2006364
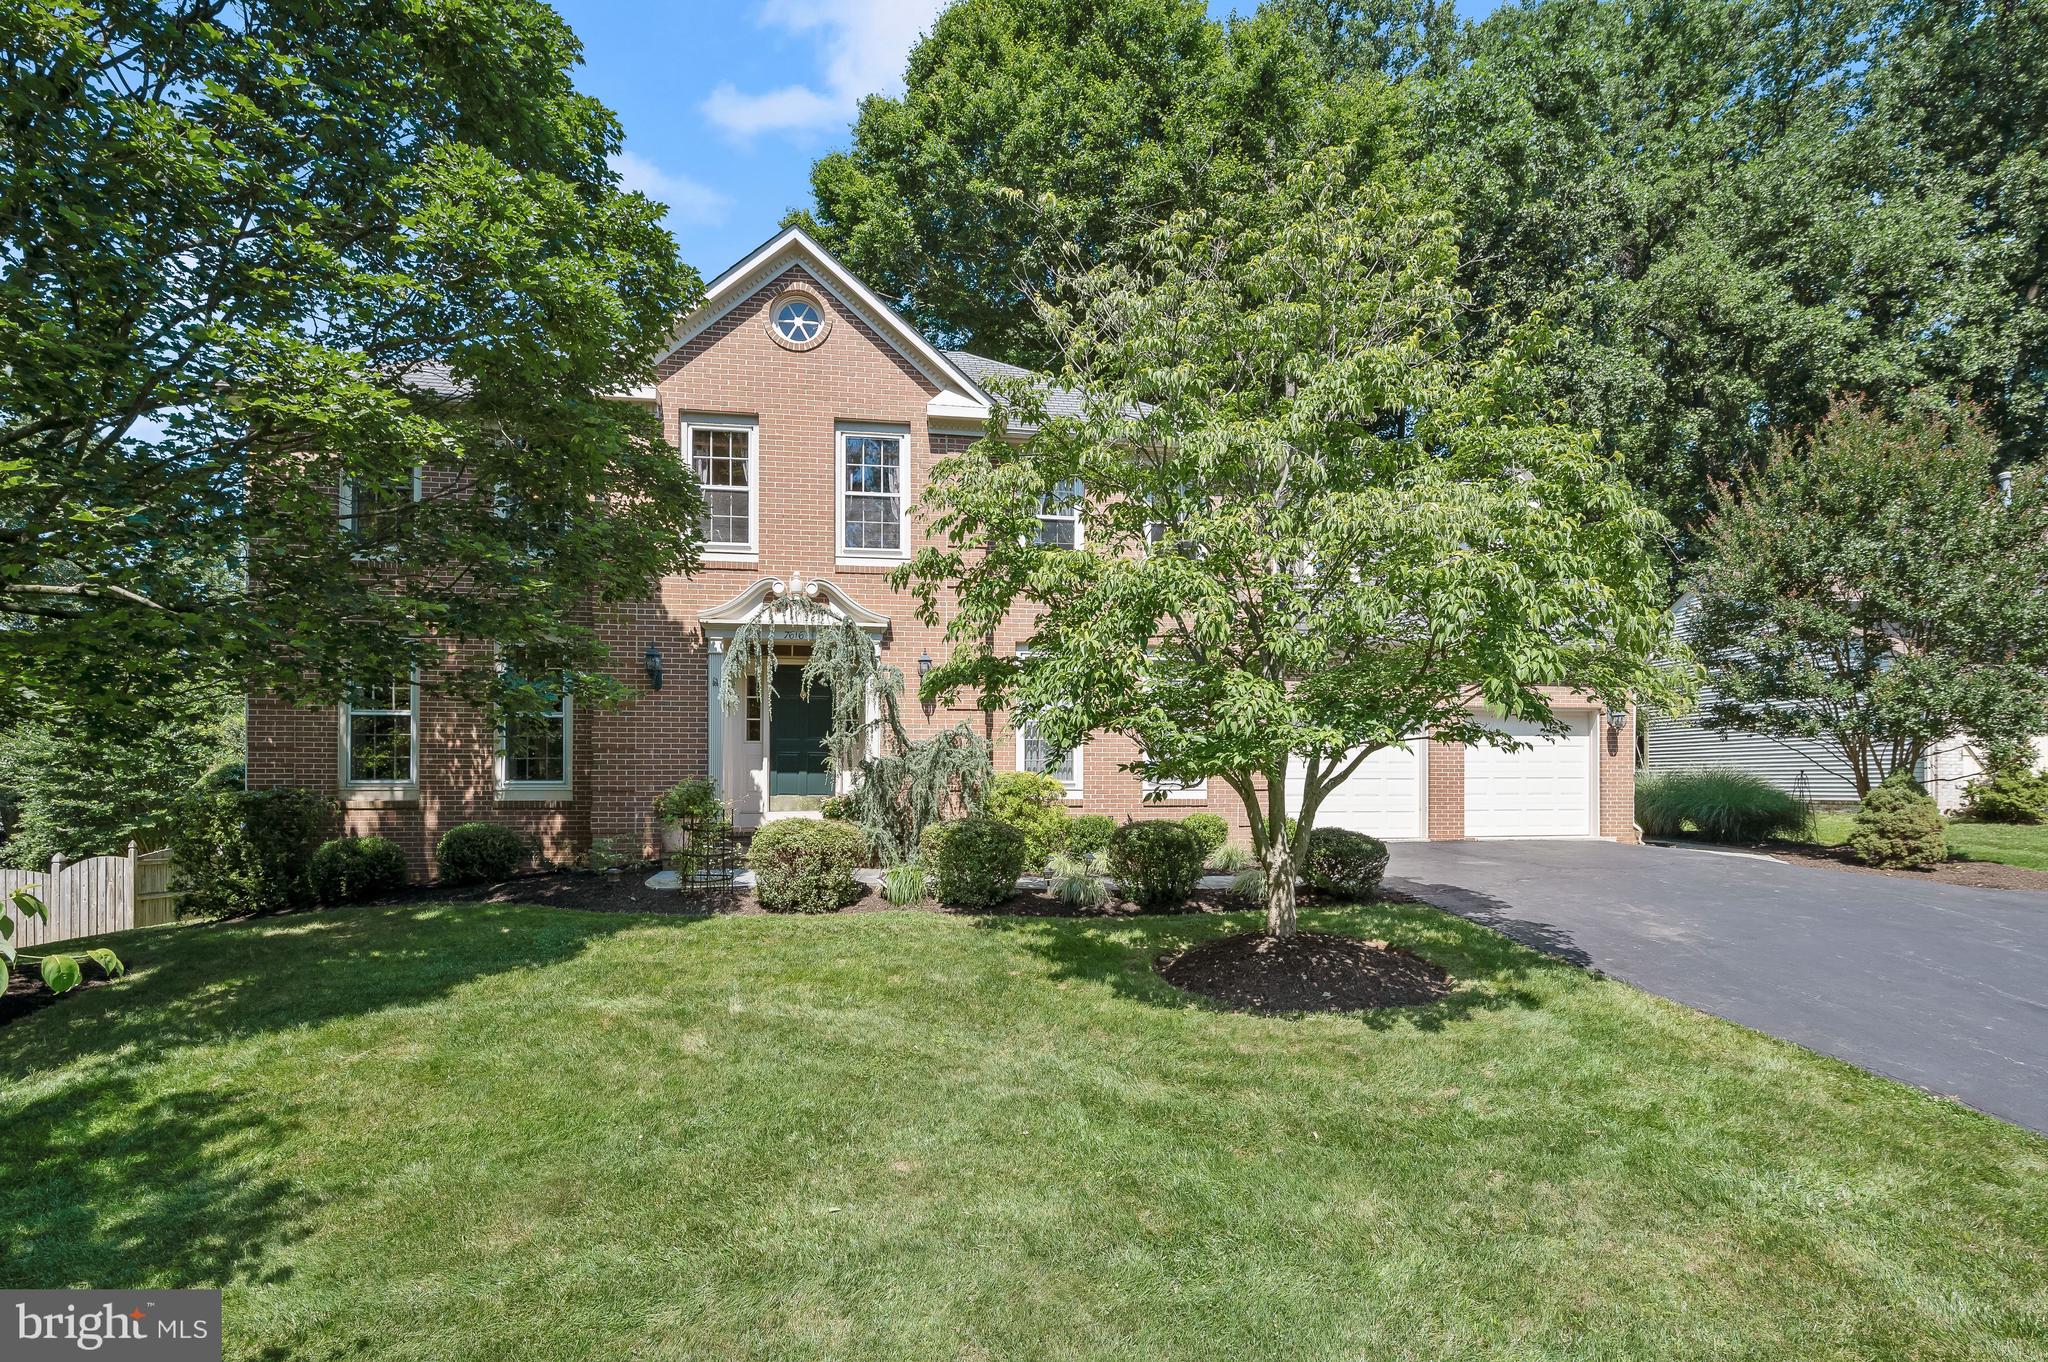
A gardener's delight!  Come enjoy this magical backyard setting with specimen plantings, koi ponds with stone waterfalls and tall towering trees.  Let the peace and serenity soothe your soul after a hard day at work.  In addition to this special setting, you will find a fantastic, fully renovated home w/ 9' ceilings in the coveted River Falls community.  It has every amenity you could desire!  Wonderful spaces including an open concept Chef's Kitchen with beautiful custom cabinetry, professional grade appliances and a big center island open to the Family Room with a gas burning fireplace, a big home office with a full wall of built-ins and gorgeous views of the backyard and tremendous space in the Lower Level for a recreation room, exercise area, kitchenette and greenhouse/conservatory.   Upstairs is a sumptuous Primary Suite with a Sitting Room/Nursery or 5th Bedroom.  The renovated Primary Bathroom has radiant heated  floors, a large stall shower, double vanities and a jetted tub with colored lights that dries itself! Three other bedrooms including a large en suite bedroom and two full bathrooms completes the upper level.   All this and a location close to I-495, the Beltway, the Clara Barton Parkway, Potomac Village, Montgomery Mall and Tyson's Corner plus all area airports.  One of the best kept secrets is the proximity to the C&O Canal, Billy Goat Trail and Great Falls National Park Tavern.  For the outdoor enthusiast, you have a treasure trove around the corner with phenomenal hiking, biking and kayaking options.   Bike into Georgetown or take the tow path and connect with the Capital Crescent Trail into downtown Bethesda.   Popular Whitman School Cluster.  Come take a look today and appreciate everything this home has to offer!
#MDMC2060744

POTOMAC

7616 BRICKYARD ROAD

5 Beds

4 Baths

4,202 Sq.Ft.

$1,450,000

MLS#: MDMC2060744
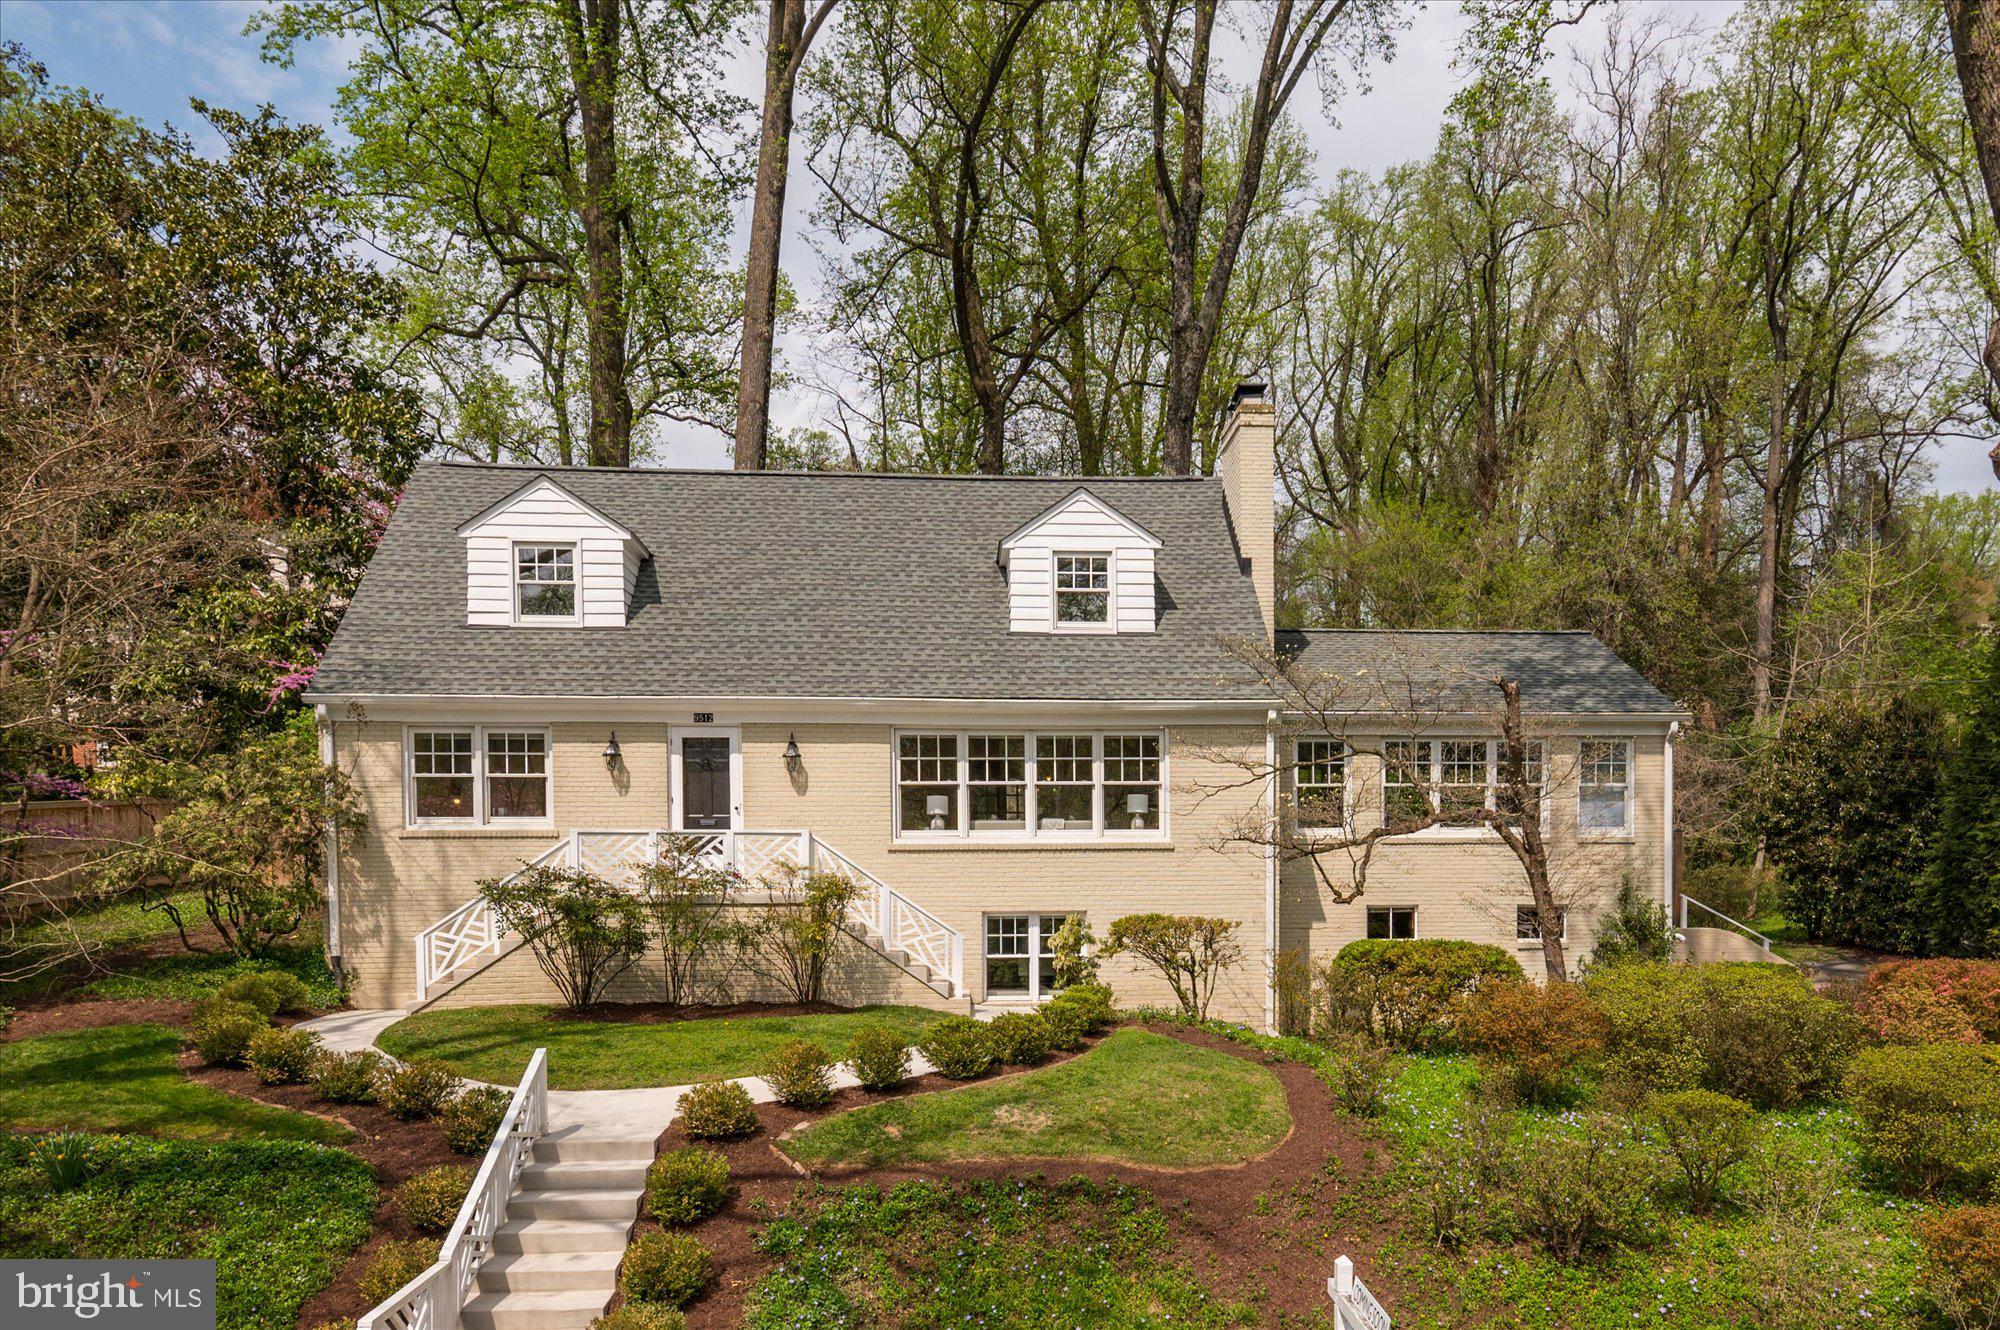
The home at 9512 East Stanhope has been expanded and reconfigured by its current owners.  It offers all the amenities favored by today’s buyers:  a large eat-in kitchen, lovely entertaining and living spaces, a sunny home office (or potential first floor bedroom with en suite bath) and a large screened porch overlooking a beautiful fenced rear garden.  There are three spacious bedrooms and two baths on the second level, plus an additional study (or bedroom) and full bath on the lower level, which also features a family room with an exterior entrance and multiple storage areas.  The two-car garage opens directly into the house.This charming home is ideally located in the pretty, wooded neighborhood of Rock Creek Hills, convenient to the shops and restaurants of downtown Kensington, the Marc Train, The Children's Library, the new Chevy Chase Lake Community (and eventual Purple line Metro) and the beltway.   Walter Reed Medical Center, NIH, and downtown Bethesda, Silver Spring and Washington are all easy commutes.  The neighborhood has lovely running and biking trails and is minutes from Kensington Cabin Park, a 4.3 acre expanse with playgrounds, picnic areas, basketball, tennis courts and softball fields.   OPEN HOUSES CANCELLED.
#MDMC2088142

KENSINGTON

9512 E STANHOPE ROAD

4 Beds

4 Baths

3,776 Sq.Ft.

$1,450,000

MLS#: MDMC2088142
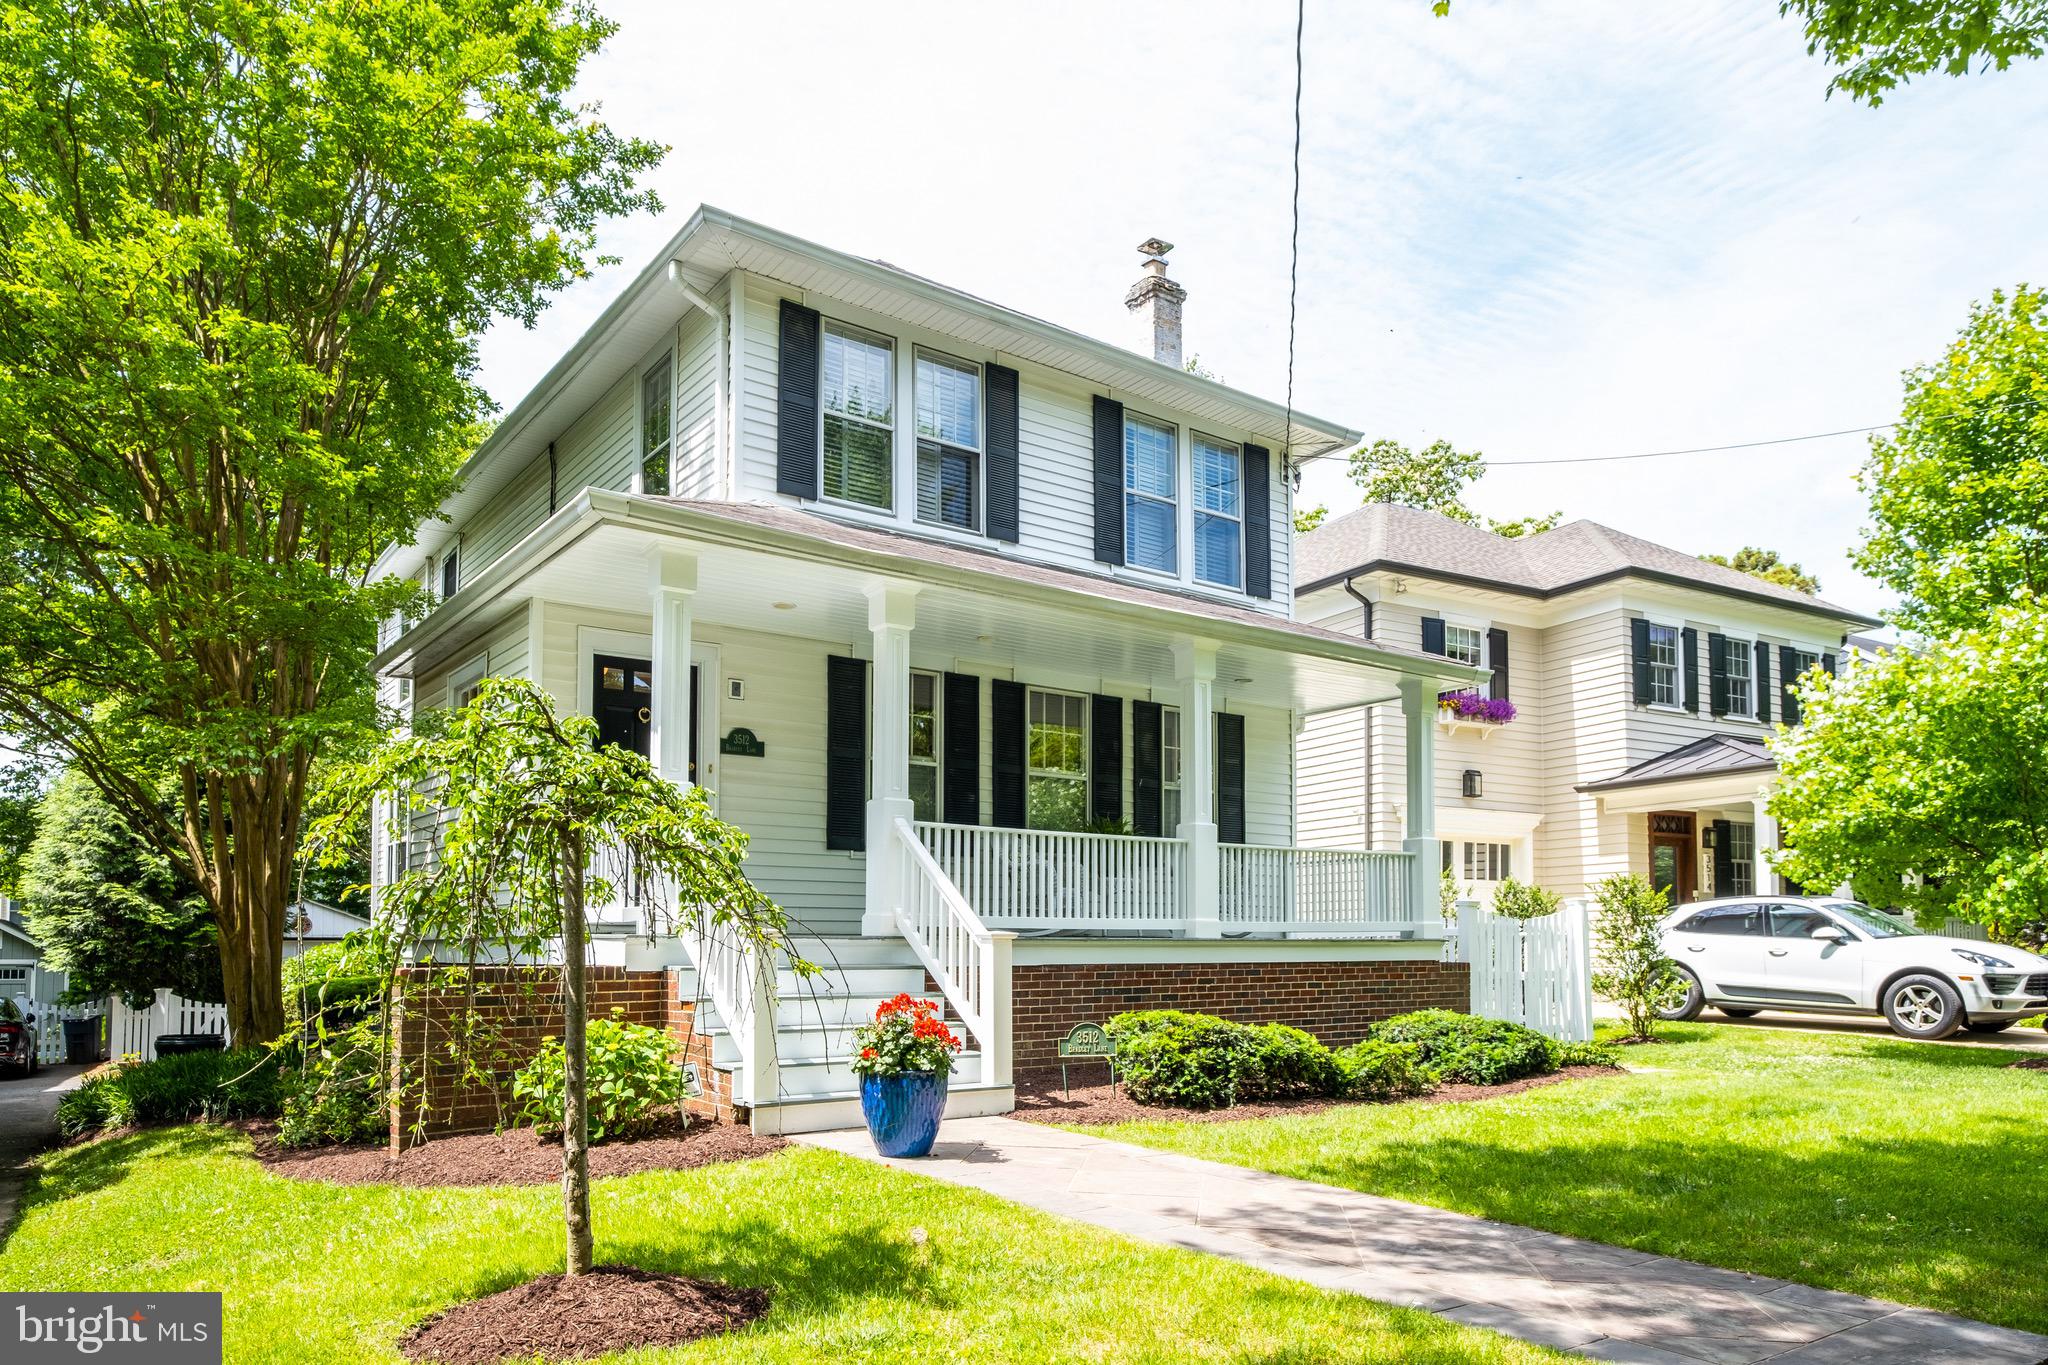
Farmhouse charm with modern day comfort.  Absolutely charming home in Chevy Chase - bright, updated, expanded, and so welcoming.  Think afternoon lemonade on the front porch, easy living inside and plenty of room to enjoy out back.  The large windows mean lots of natural light throughout, and the kitchen includes island seating plus easy access to the family room and the garden beyond.  The primary bedroom has also been expanded and offers walk-in closet and very large, en-suite bath with Juliette balcony.  Lower level creates the perfect play area or create a cozy TV room.  The street is quiet yet welcoming, the neighborhood is quintessential, and Martins Addition  offers a village lifestyle just a half mile outside of DC.  There is a reason people move in and never want to leave.  Open Sunday 1 to 3 pm.
#MDMC2034518

CHEVY CHASE

3512 BRADLEY LANE

3 Beds

3 Baths

2,825 Sq.Ft.

$1,450,000

MLS#: MDMC2034518
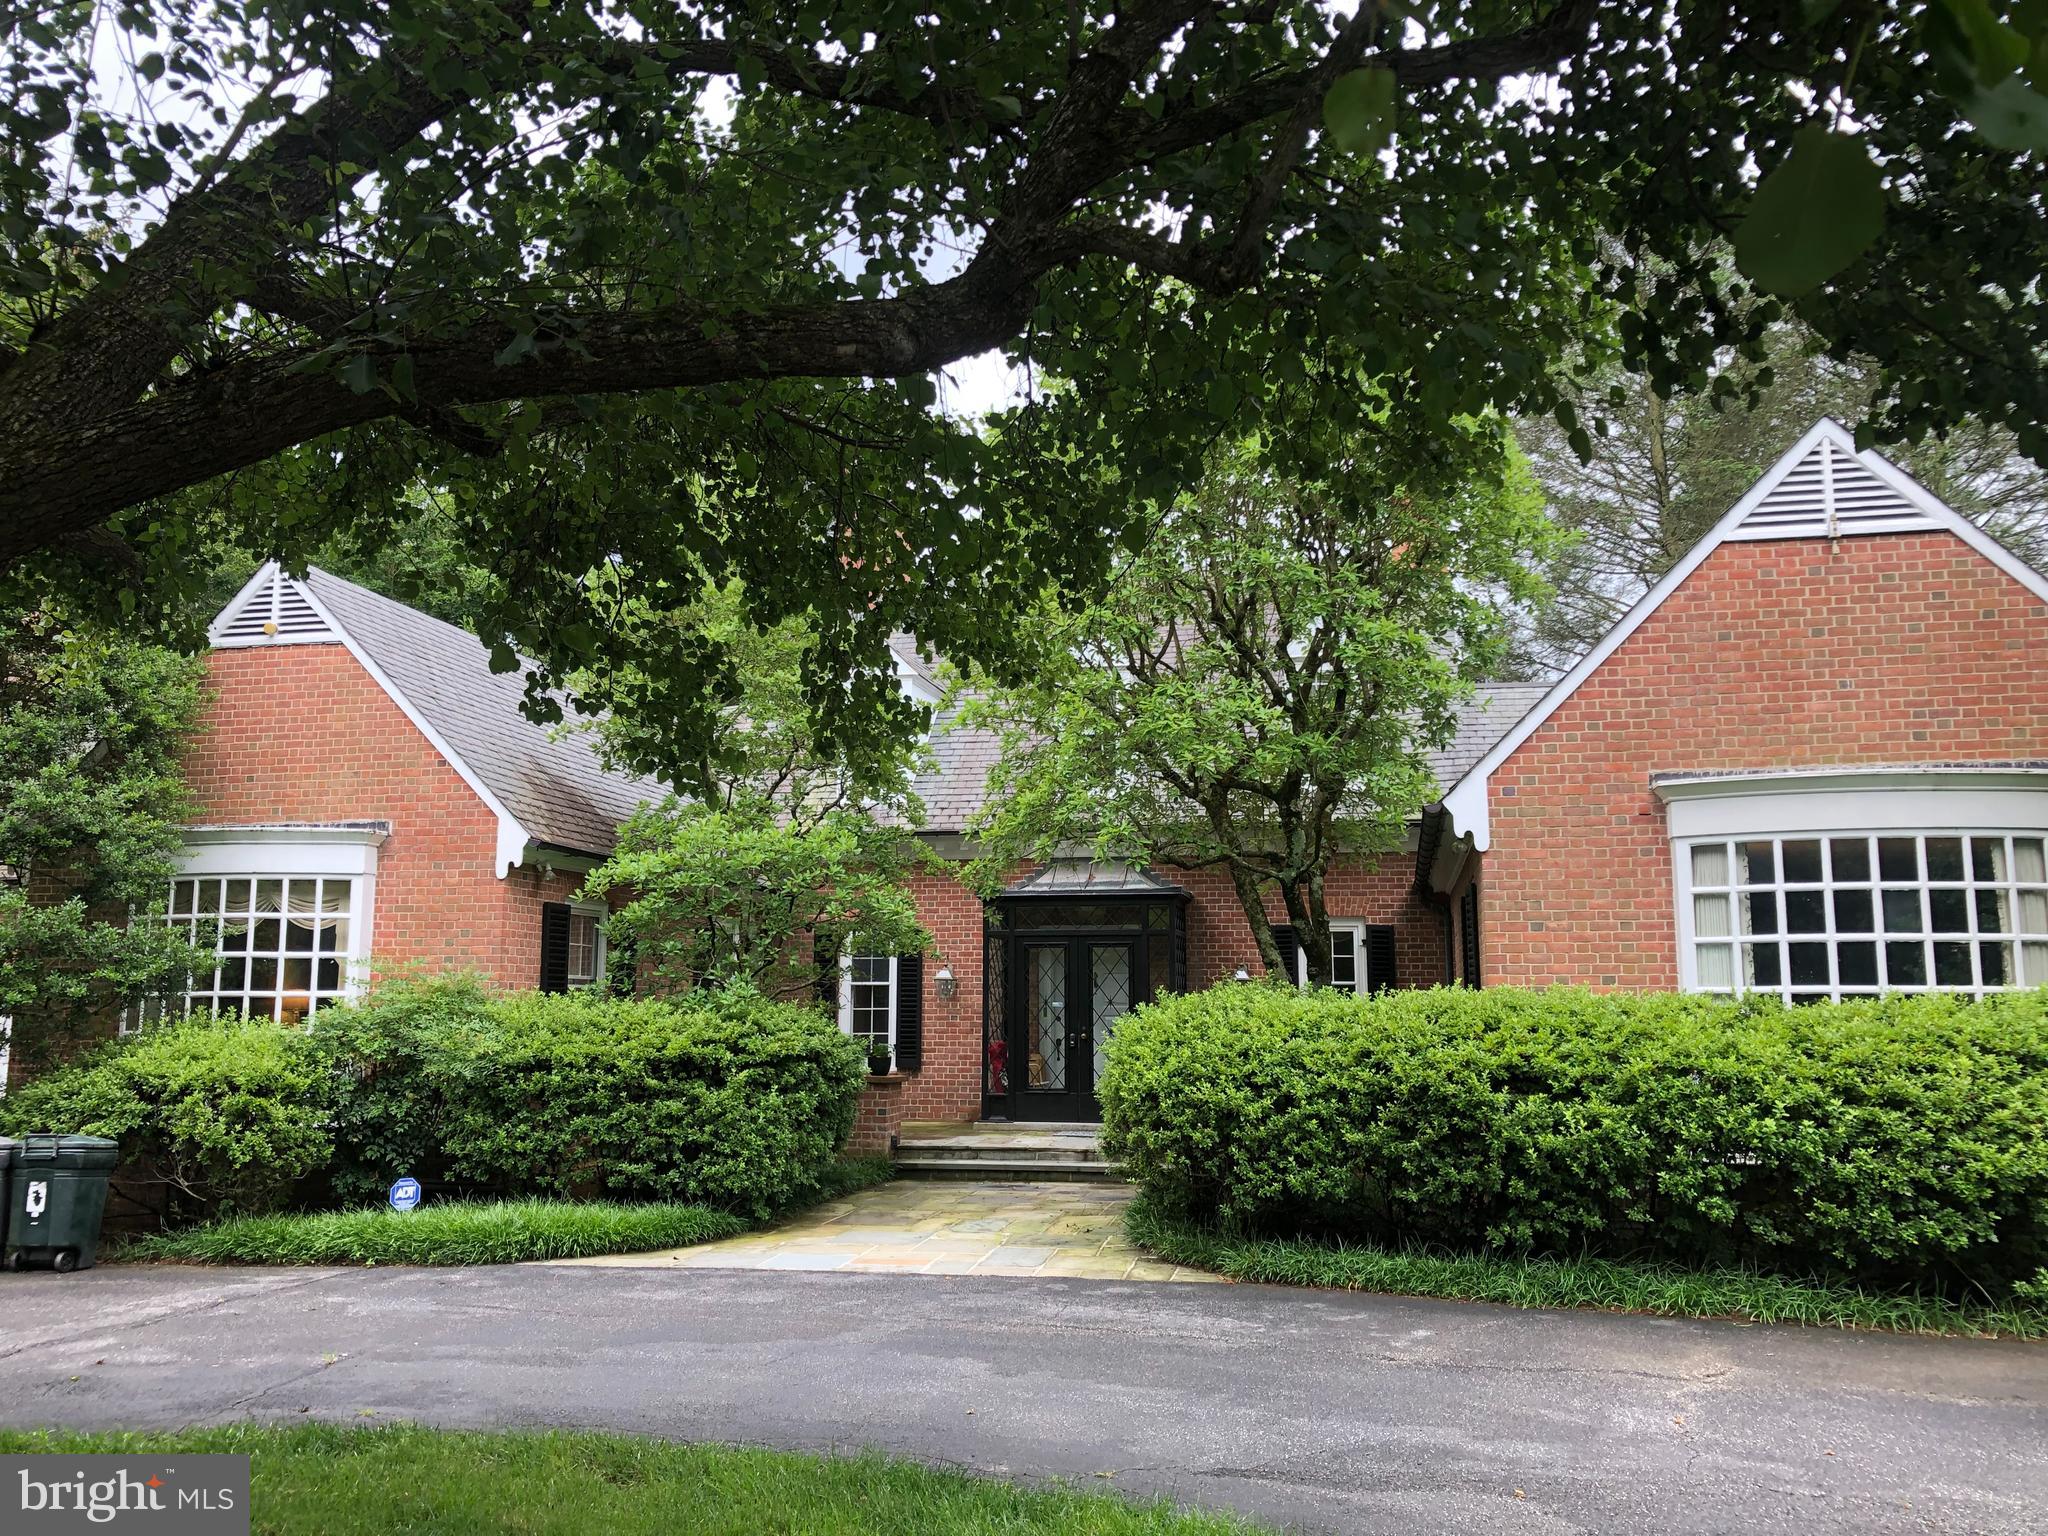
Falls Road Corridor – Classic Architecture Meets Country Living

Nestled on over 4+ private, park-like acres in one of the area's most desirable neighborhoods, this solid brick home offers timeless elegance and exceptional craftsmanship. Blending classic architecture with modern comfort, the residence features four spacious bedrooms and five baths, complemented by charming details throughout.

Enjoy superior construction with highlights such as three fireplaces, bow windows, balconies, a sunporch that fills the home with natural light, and beautifully designed bluestone landscaping with a serene fish pond.

The kitchen is equipped with stainless steel appliances and a large tiled island—perfect for casual dining or entertaining. Choose between the cozy eat-in area or the elegant formal dining room. The adjacent living room and sunroom offer inviting spaces with custom built-in bookcases.

The fully furnished, expansive Terrace Level provides abundant space for recreation and relaxation.

Located just minutes from Greenspring Station and convenient to downtown Baltimore.

Please note: DO NOT drive onto the property. Professional photography and additional details to follow.
#MDBC2127034

LUTHERVILLE TIMONIUM

11203 FALLS ROAD

4 Beds

5 Baths

6,263 Sq.Ft.

$1,450,000

MLS#: MDBC2127034
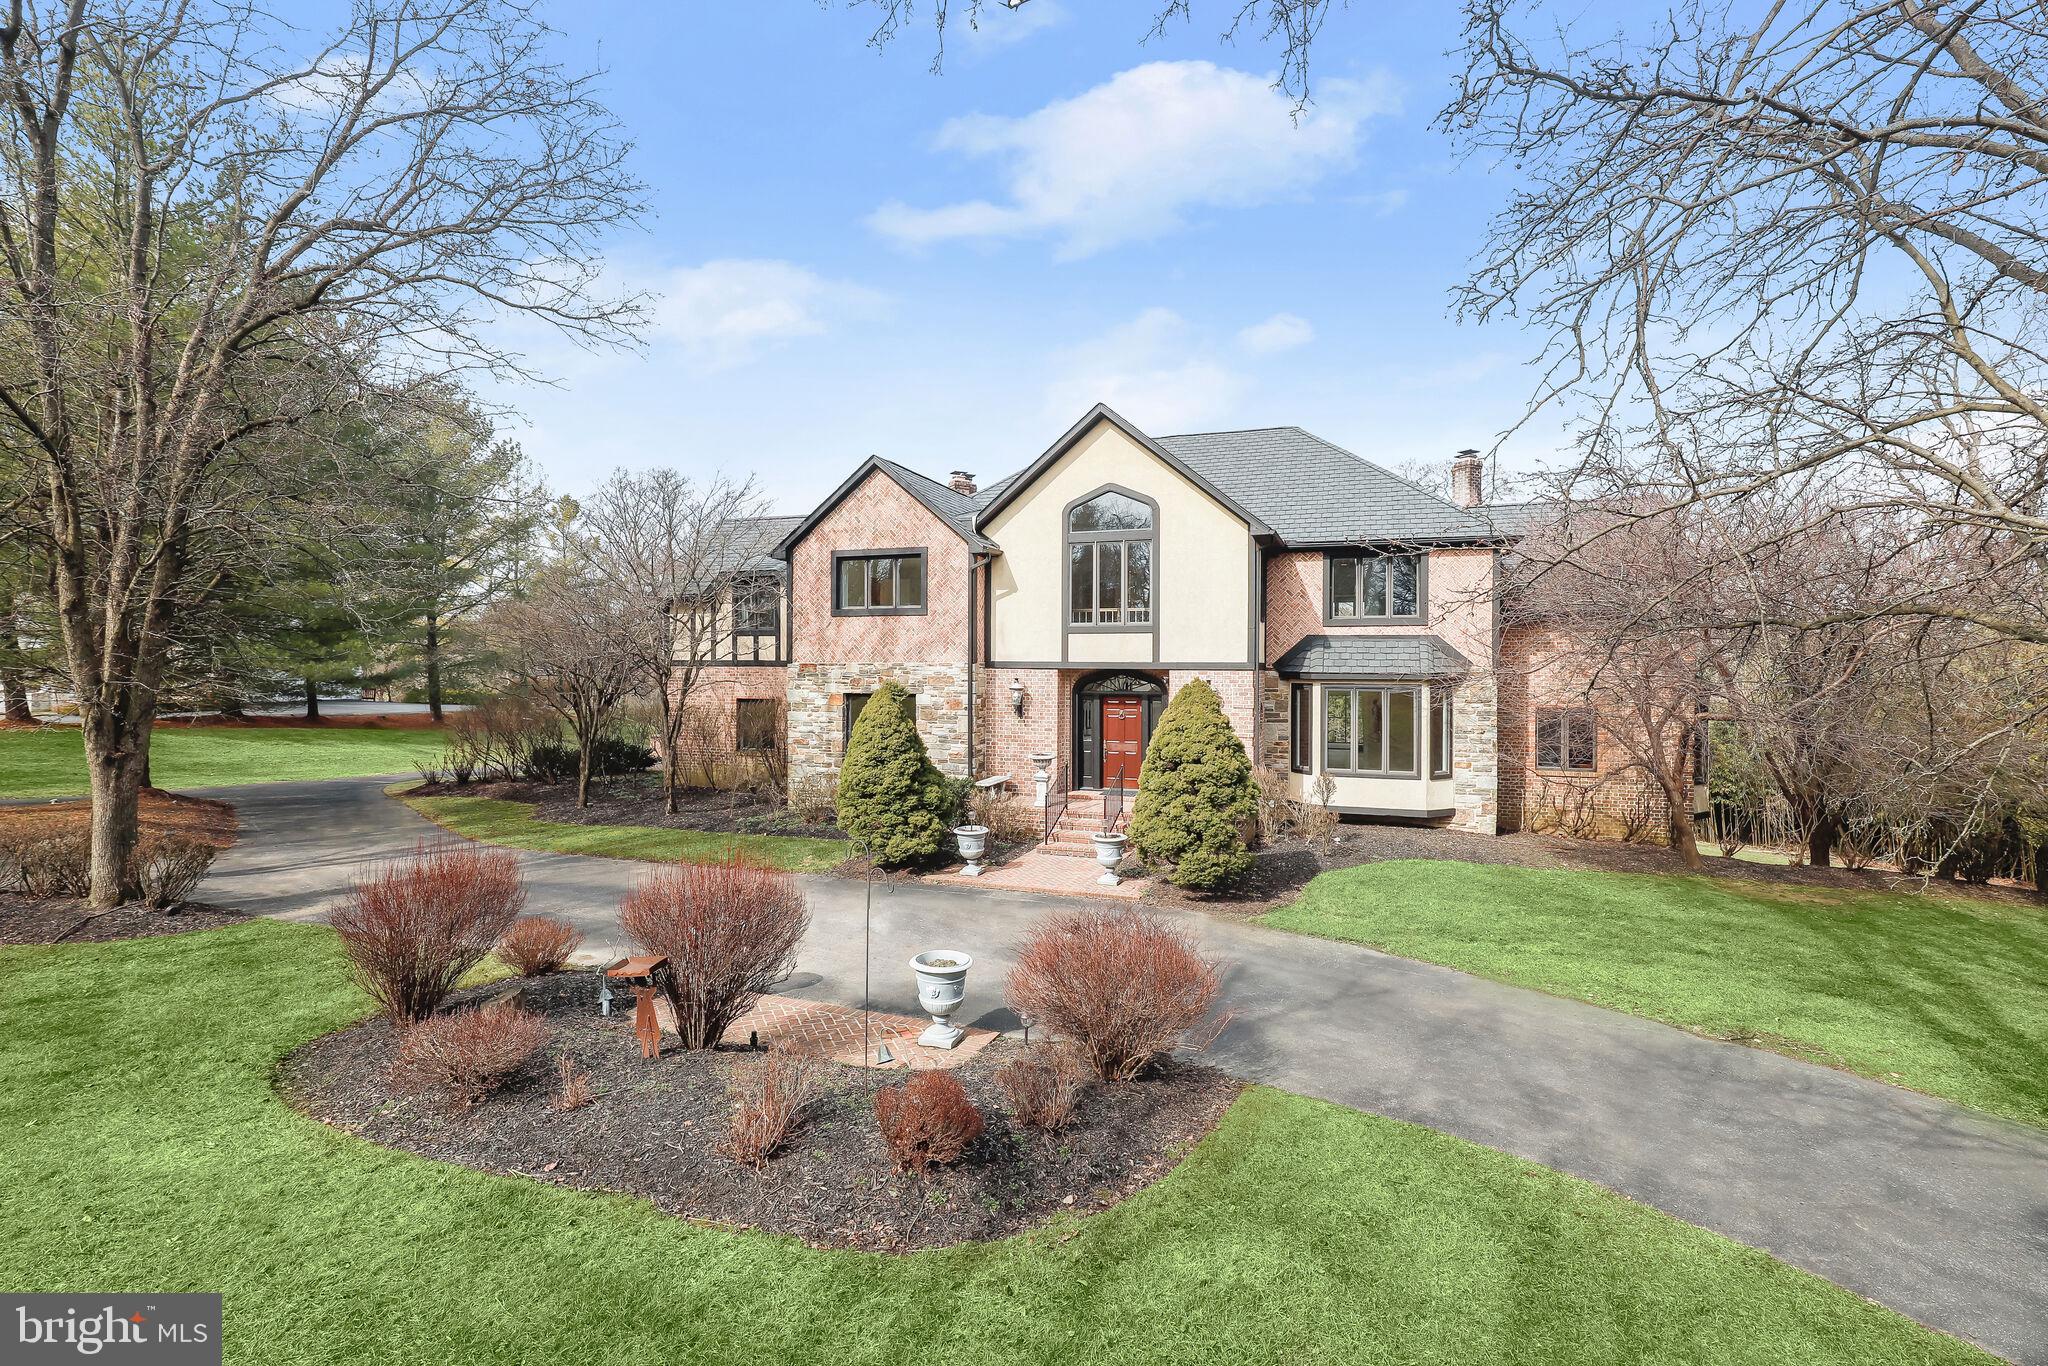
Indulge in the epitome of luxury living with this exquisite Tudor-style residence, boasting timeless elegance and unparalleled craftsmanship at every turn. As you enter through the grand foyer, adorned with a majestic 2-story entrance, a sweeping curved staircase captivates the eye, complemented by a stunning Palladian window and opulent marble floors, setting a majestic tone for the home.  Entertain guests in the lavish living room, where ornate crown molding, a graceful bay window, and gleaming hardwood floors create an ambiance of refinement and grace. Adjacent, the sophisticated dining room awaits, featuring built-in bookcases, hardwood floors, chair railing, crown molding, and a picturesque picture window, perfect for hosting elegant dinner parties and gatherings.  The gourmet kitchen is a chef's delight, showcasing ceramic tile flooring, a subway tile backsplash with medallion accents, 42" cabinetry with pull-out drawers, sleek appliances, a center island with a breakfast bar, a convenient planning station, and a charming breakfast area, ideal for enjoying morning coffee or casual meals with loved ones.  Relax in the cozy family room, complete with a stone surround gas fireplace, crown molding, built-in bookcases, and access to the covered screened-in deck, offering a serene retreat for indoor-outdoor living and entertaining. An adjacent office boasts built-in bookcases, dentil crown molding, a picture window, chair railing, and wainscoting, providing a refined space for work or study.  Retreat to the luxurious main level bedroom suite, featuring an attached bath, plush carpeting, and a spacious walk-in closet, offering comfort and convenience for guests or multigenerational living.  Ascend the staircase to the upper level, where the indulgent primary bedroom awaits, boasting a cathedral ceiling, plush carpeting, a dressing room, a walk-in closet, access to the balcony, a gas fireplace, and a lavish ensuite bath with a jetted soaking tub, double vanity, and a walk-in shower with dual shower heads. Three additional bedrooms, including a bedroom suite and two with a dual entry bath, offer ample accommodations for family and guests, adorned with a window seat and built-ins for added charm and functionality.  Unwind in the den, featuring a wet bar, high ceilings, a wood-burning fireplace with a brick surround, plush carpeting, and access to the great room, providing the perfect space for relaxation and entertainment.  The lower level offers additional living space with carpeting, a cozy fireplace, a full bath, and access to the beautifully landscaped grounds, ideal for outdoor enjoyment and recreation.  Outside, a spacious deck and a 4-car garage with a circular driveway provide ample parking and outdoor entertaining space, completing this extraordinary residence's appeal. Don't miss your chance to experience the pinnacle of luxury living in this exceptional Tudor-style home.  Major commuter routes include I-95, I-83, and I-695.
#MDBC2089536

LUTHERVILLE TIMONIUM

910 HILLSTEAD DRIVE

5 Beds

6 Baths

8,277 Sq.Ft.

$1,450,000

MLS#: MDBC2089536
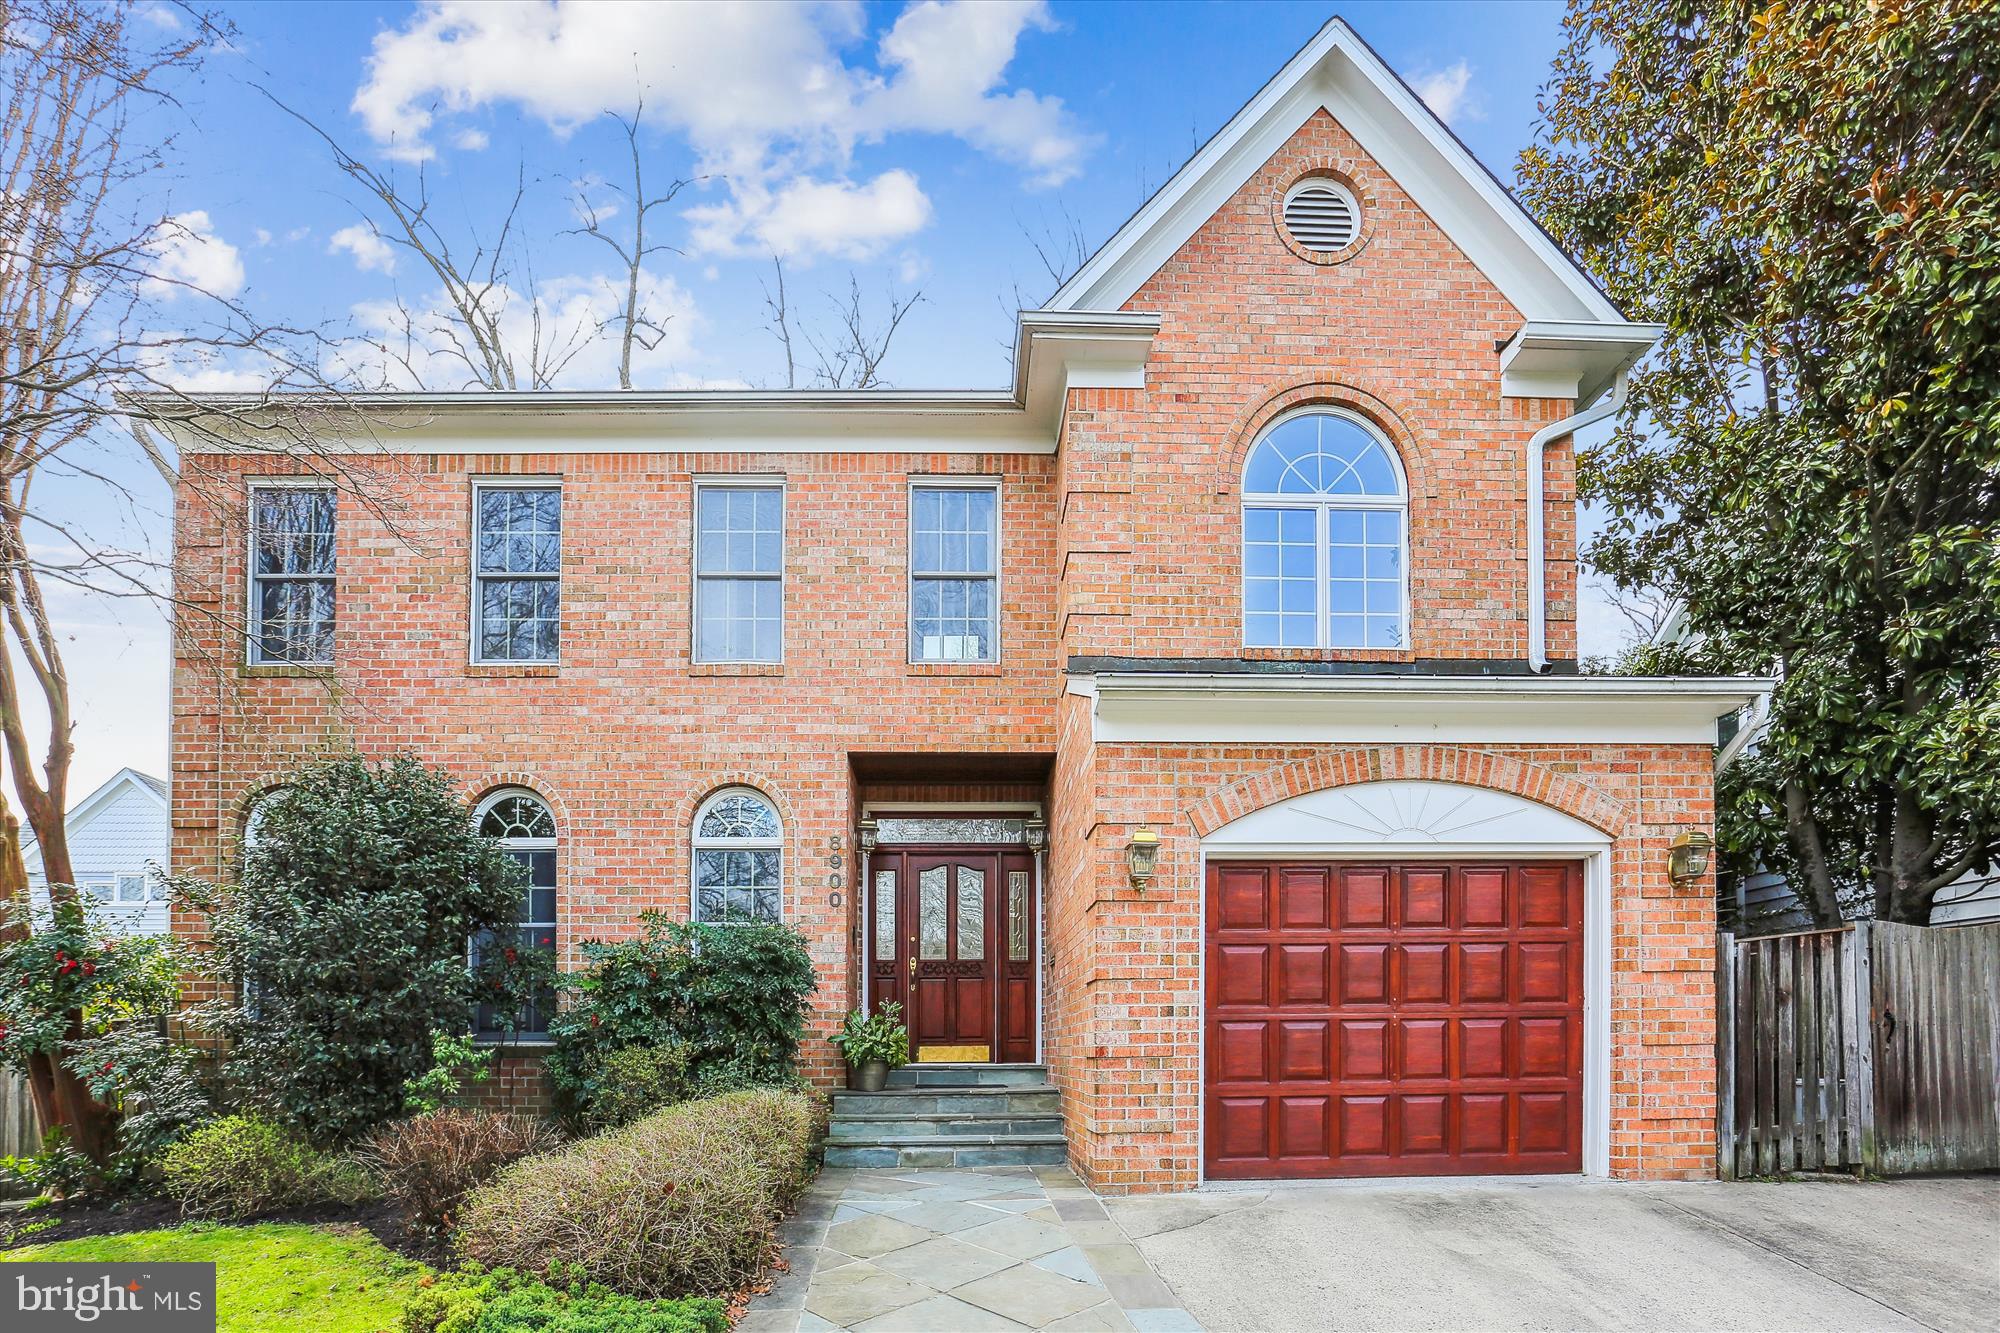
" An Oasis in a Wonderful Neighborhood." Over 4400sq ft of finished  light and bright space. 5 bedrooms,      4 1/2 baths. Fantastic open floor plan. Beautiful 2 story foyer.  10 ft ceilings on main level. 9 ft ceilings on 2nd level. Eat-in kitchen open to family room with stone fireplace. Sliding glass doors open to beautifully landscaped private back yard. Hard wood floors on 2 levels, All bedrooms  and closets are spacious. 2 closets in primary suite, Wonderful neighborhood has membership summer pool club with lap pool, main pool and toddler/ baby pool and great green space for relaxing and picnicking. 1 block to beautiful Woodend nature center which has trails and a nature oriented playground. Great access to transportation: busses,  Medical Center  Metro stop is approx 1 mile, close access to 495. Steps to new Amazon Fresh and North Chevy Chase Town Center.
Within NCC Connection boundaries which offers many social events and services. A great place to live!
Open House Cancelled.
#MDMC2121082

CHEVY CHASE

8900 CLIFFORD AVENUE

5 Beds

4 Baths

4,420 Sq.Ft.

$1,450,000

MLS#: MDMC2121082
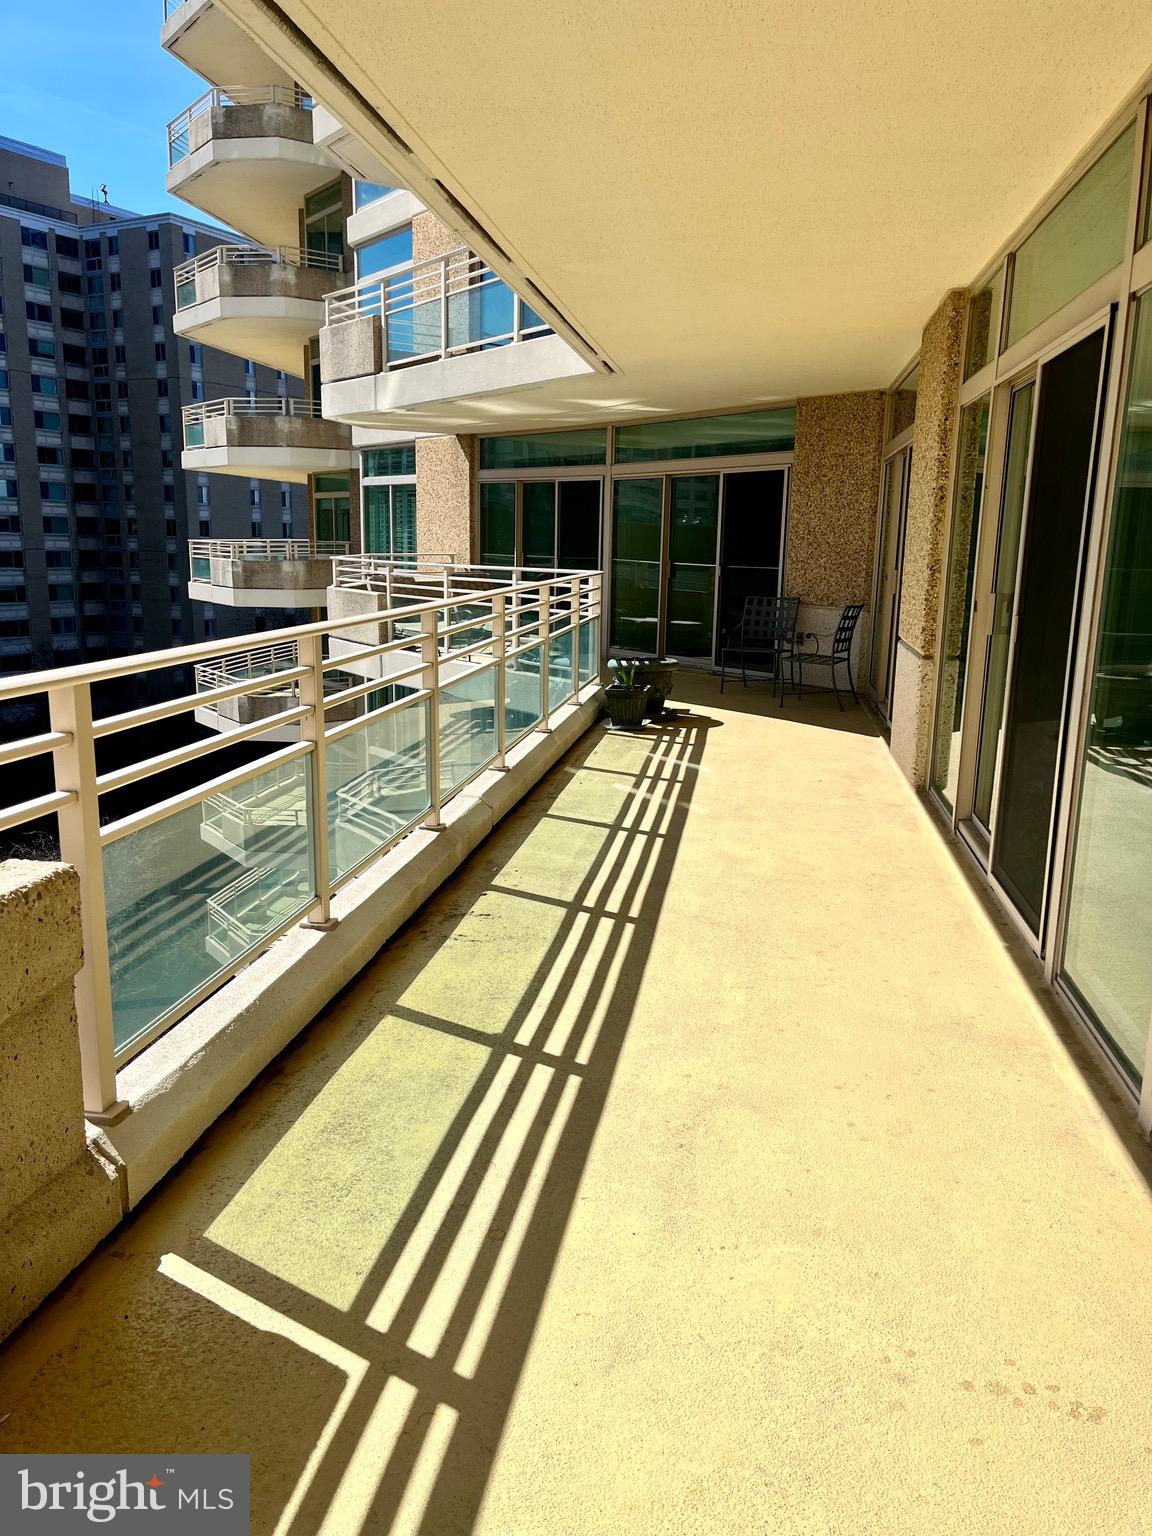
Welcome to Somerset House Building Two! Unit 904 is a spacious two bedroom, two full and one half bath unit on the ninth floor with full wrap around balcony.  Updated appliances, new ceilings (goodbye popcorn!) and fresh paint through out. One garage parking space and storage convey in this fabulous, full service community.
#MDMC2086040

CHEVY CHASE

5610 WISCONSIN AVENUE 904

2 Beds

2 Baths

2,081 Sq.Ft.

$1,450,000

MLS#: MDMC2086040

1 ... 650 651 652 653 654 ... 666
* Listings identified with the FMLS IDX logo come from FMLS and are held by brokerage firms other than the owner of this website. The listing brokerage is identified in any listing details. Information is deemed reliable but is not guaranteed. If you believe any FMLS listing contains material that infringes your copyrighted work please review our DMCA policy and learn how to submit a takedown request. © 2024. First Multiple Listing Service, Inc.

Send a message

Message successfully sent.

Your message

What is 3 + 4 ?

Reason for contacting?

I agree to receive email communication and understand I can unsubscribe at any time.

I agree to be contacted by Charis Realty Group - Christine Issler, Broker via call, email, and text for real estate services. To opt out, you can reply 'stop' at any time or reply 'help' for assistance. You can also click the unsubscribe link in the emails. Message and data rates may apply. Message frequency may vary. Privacy Policy

Sign Out

Virtual Assistant

Would you like to take the next step with this property? We can help you schedule a showing or virtual tour, or send you more details.

Yes, I would like more information.

Thank You for Your Reply, One of Our Agents will contact you as soon as possible

No, maybe later.

Thank you, you can always contact me via email, phone number or through the contact form.

Realhub AI

Lucy - Your AI-Powered Realtor

Update Your Temporary Password

Personalize your search

Enter your email and we'll notify you immediately when new listings match what you're looking for.

or enter email address

Already have an account ? Login here

Continue your home search

I agree to receive communications and understand I can unsubscribe at any time.

I agree to be contacted by Charis Realty Group - Christine Issler, Broker via call, email, and text for real estate services. To opt out, you can reply 'stop' at any time or reply 'help' for assistance. You can also click the unsubscribe link in the emails. Message and data rates may apply. Message frequency may vary. Privacy Policy

Already have an account ? Login here

We use cookies

We use cookies primarily for analytics to enhance your experience. By accepting, you agree to our use of these cookies. You can manage your preferences or learn more about our cookies policy.
