Properties

Browse or get in touch to schedule a walkthrough.

  • Nearby me
Price range

Popular Features

Community Features

Association

Property Features

Waterfront

View

Exterior Features

Interior Features

Style

534696 properties match your criteria

Updated 1 minute ago

E-Alert name
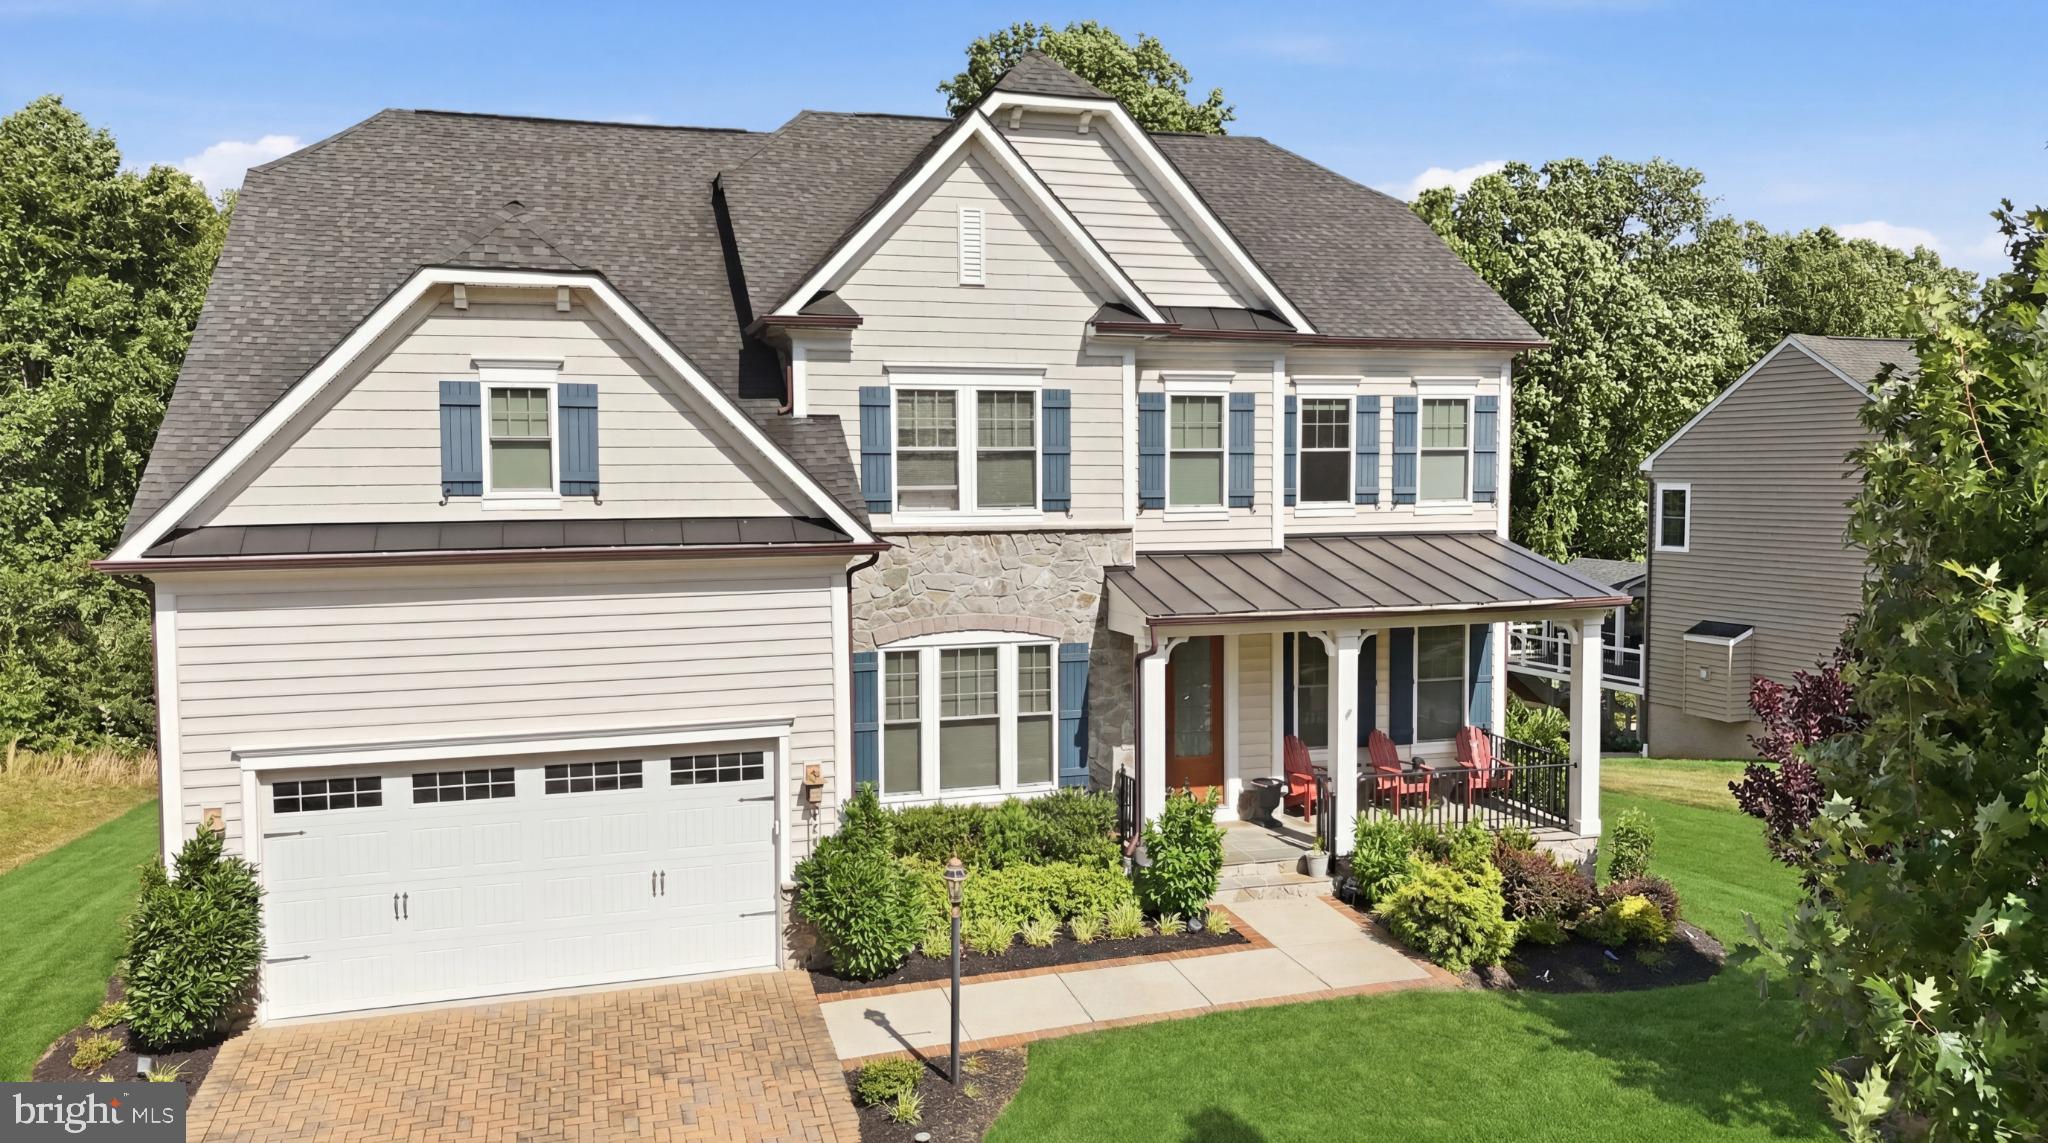
ONE OF THE FINEST ESTATES COMING SOON TO HOWARD COUNTY’S HIGHLY COVETED  COMMUNITY OF WINCOPIA FARMS
#MDHW2067768

LAUREL

9963 CYPRESS WAY

5 Beds

4 Baths

6,258 Sq.Ft.

$1,450,000

MLS#: MDHW2067768

Nestled in the highly sought-after Rollingwood neighborhood of Chevy Chase, this beautifully maintained 1948 brick and stone Cape Cod—lovingly cared for by just two owners—offers timeless charm, exceptional space, and an unbeatable location just 1 block from Rock Creek Park, Meadowbrook Stables, tennis courts, trails, and the “Candy Cane City” playground.

Featuring a flexible 5–6 bedroom layout, including a main-level office with closet and access to the powder room (ideal as a guest room), this home blends classic architecture with thoughtful updates. Bright interiors showcase refinished hardwood floors, arched doorways, and a spacious living room with double-sided fireplace, built-ins, and a picture window, flowing into a sunroom with exposed brick and backyard access.

The kitchen includes stainless steel appliances, gas range, tiled backsplash, breakfast peninsula, and a Bosch dishwasher, with a formal dining room nearby. Upstairs, the primary suite features an en-suite bath with heated floors, plus three additional bedrooms and a hall bath. The finished lower level offers a large rec room with fireplace, new flooring, fifth bedroom, full bath, laundry, and workshop.

Additional features include double-pane replacement windows (approx.), multi-zone HVAC, and a whole-house attic fan. The fully fenced backyard features a stone patio, pond with waterfall, and mature landscaping. A 2-car garage and driveway parking for 4+ cars complete the home.

Ideally located minutes to Metro, downtown Bethesda, DC, and endless dining, shopping, and recreation. Zoned for Rock Creek Pool usage. The neighborhood is served by Rock Creek Forest ES, Westland MS, and Bethesda-Chevy Chase HS (buyer to verify with MCPS). Please note: Square footage is estimated and calculated by an independent third party; information is deemed accurate but not guaranteed.
#MDMC2226160

CHEVY CHASE

7510 WYNDALE ROAD

5 Beds

3 Baths

3,409 Sq.Ft.

$1,450,000

MLS#: MDMC2226160
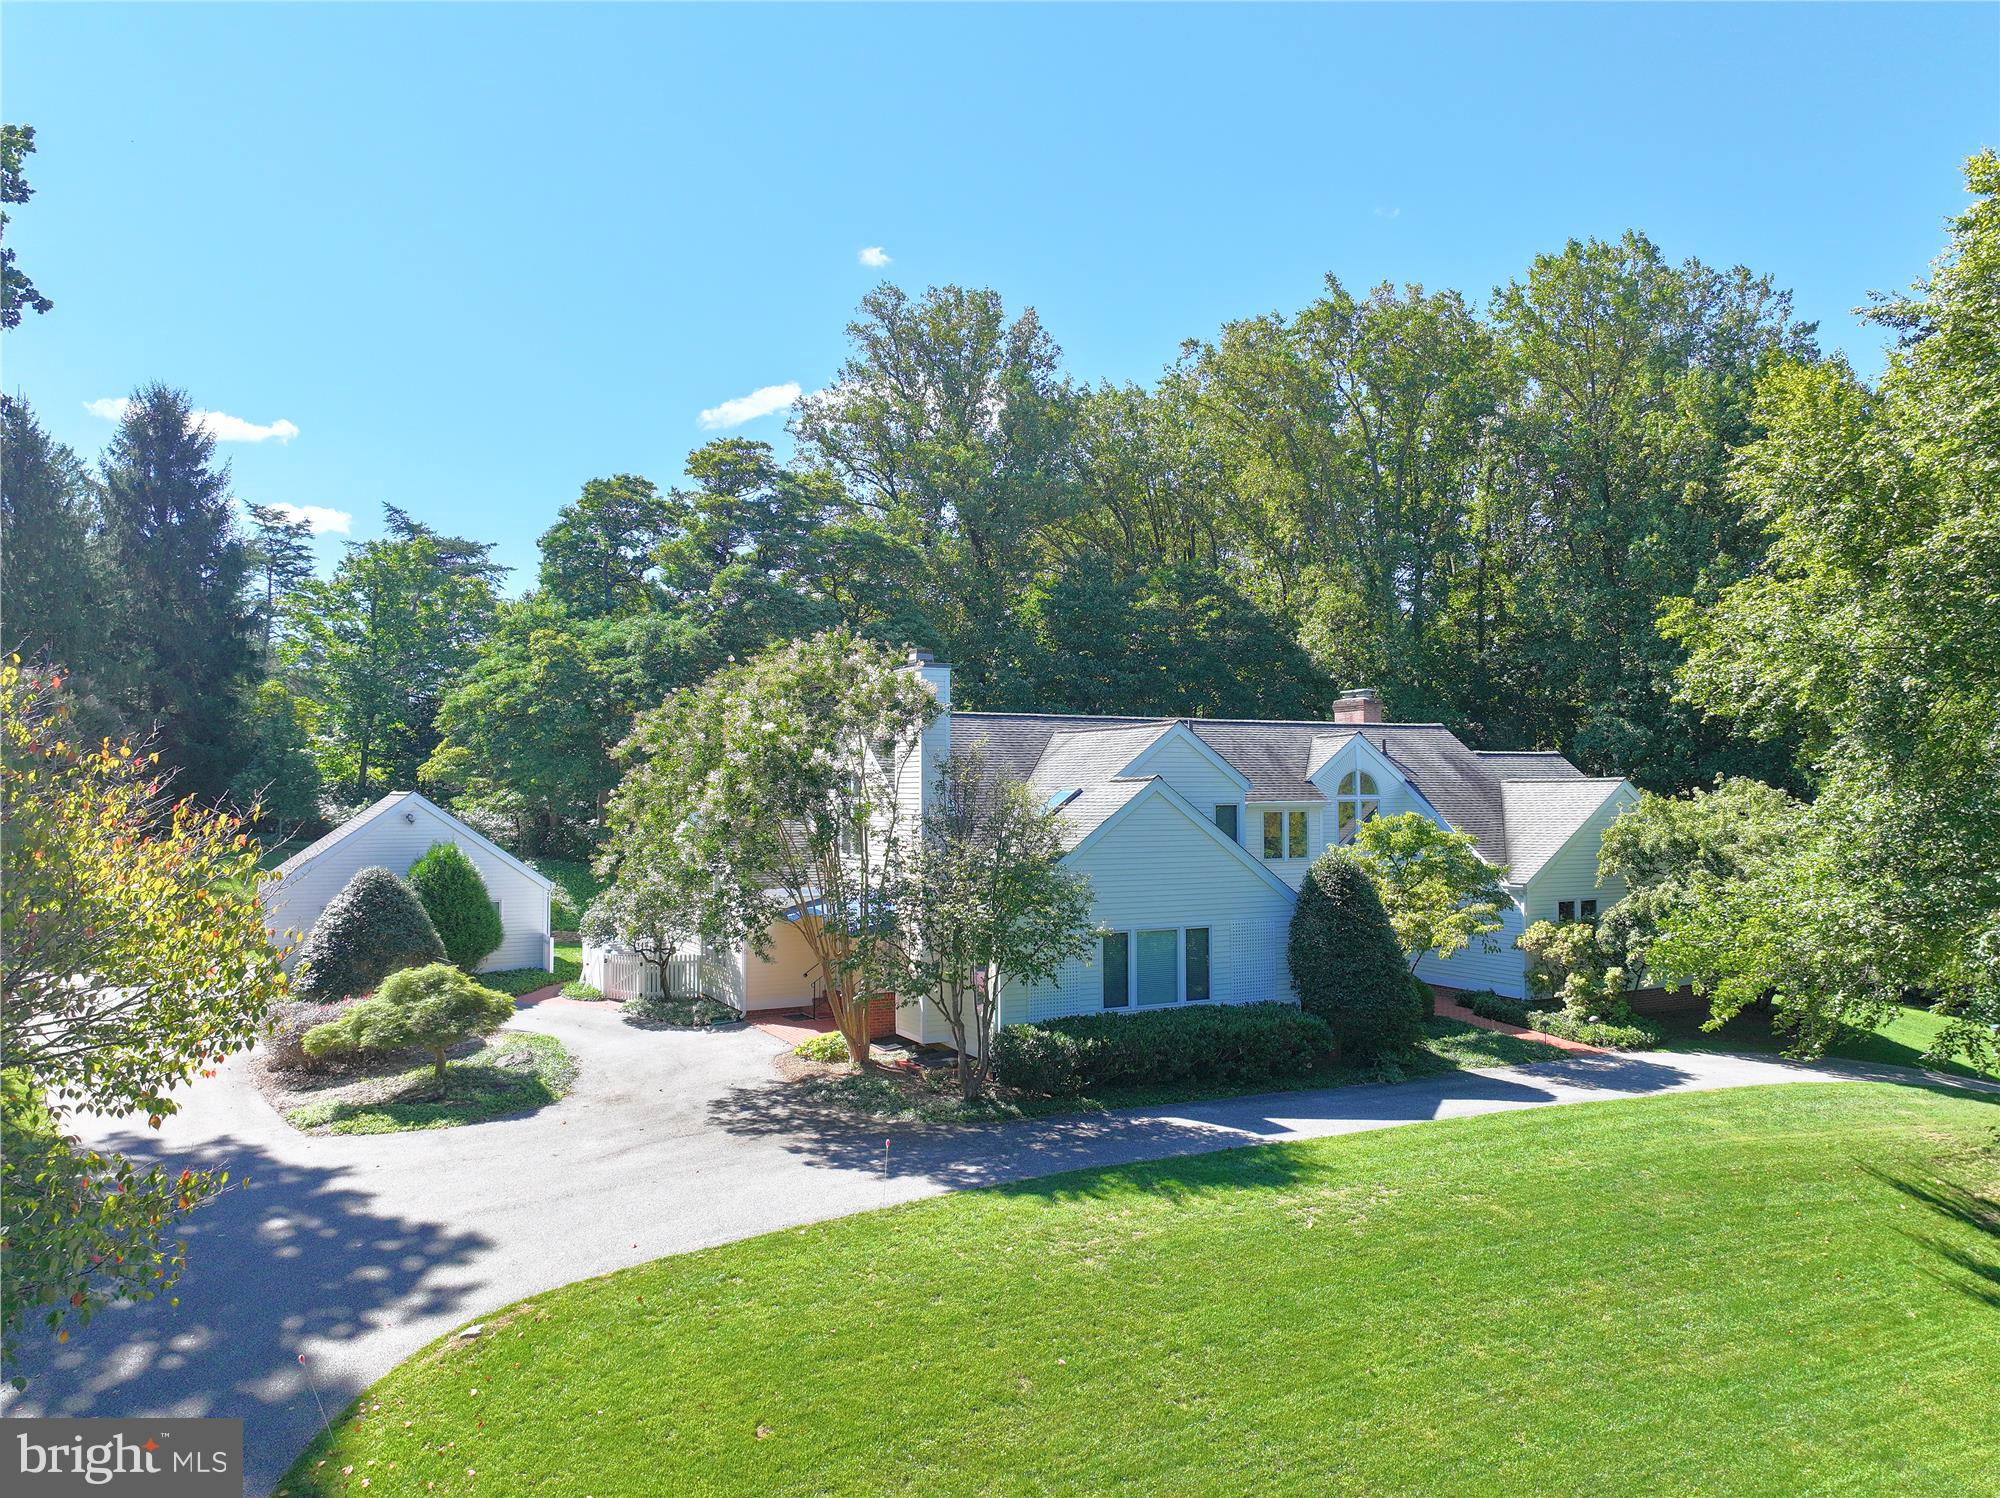
Nestled in the heart of Ruxton on a quiet road, this striking  contemporary residence offers both seclusion and sophistication in an idyllic setting. Designed with versatility and style, this home has been meticulously maintained and boasts a wealth of inviting living spaces, architectural interest, and thoughtful details throughout.
Step inside the welcoming foyer, where sunlight streams through windows of the vaulted ceiling and gleams off the beautiful hardwood floors. A few steps down, the sunken formal living room creates an immediate sense of drama and warmth, featuring a gas fireplace, custom built-ins, and a soaring angled ceiling. The formal dining room is equally impressive—flooded with natural light and perfectly proportioned for grand gatherings. A butler’s pantry, outfitted with an ice maker, dishwasher, beverage refrigerator, and an abundance of cabinetry, makes entertaining effortless.  

The expansive eat-in kitchen serves as the true heart of the home, complete with a center island, separate work station, and direct access to the large family room. Here, a fireplace and floor-to-ceiling cabinetry create a cozy yet refined atmosphere, ideal for everyday living. Banks of glass doors from the family, dining and living rooms open to the inviting brick patio, creating a seamless connection between indoor and outdoor living. 

The main level primary suite is a retreat unto itself, featuring its own gas fireplace, a spa-like bathroom with soaking tub, a generous walk-in closet, and a connecting sitting room for relaxation or private study. A powder room, laundry room, and back staircase complete the level of the main house.
Upstairs, an ensuite bedroom is thoughtfully set apart, offering privacy and comfort. Three additional bedrooms, a full bathroom, and a dedicated study provide abundant space for family or guests. The lower level extends the home’s versatility with a recreation room, ample storage, and closet space.

The pièce de résistance is the attached apartment—perfect for multi-generational living, guests, or an au pair. With its own entrance as well as access from the main house, the apartment includes a full kitchen that opens to a spacious living/dining room with fireplace. Private stairs lead to a sitting room, bedroom, and full bathroom, making this a fully independent and inviting home within a home.

The exterior grounds are as captivating as the interior. A half-circular front driveway connects seamlessly to the side driveway, providing abundant parking in addition to the detached two-car garage. Mature plantings, lush level lawns, and a sweeping brick patio encased on 1.35 acres create a setting ideal for entertaining, recreation, or peaceful solitude.

This remarkable Ruxton property blends privacy, scale, and elegance—truly a home designed to accommodate every stage of living.
#MDBC2138824

TOWSON

2020 SKYLINE ROAD

6 Beds

4 Baths

7,168 Sq.Ft.

$1,450,000

MLS#: MDBC2138824
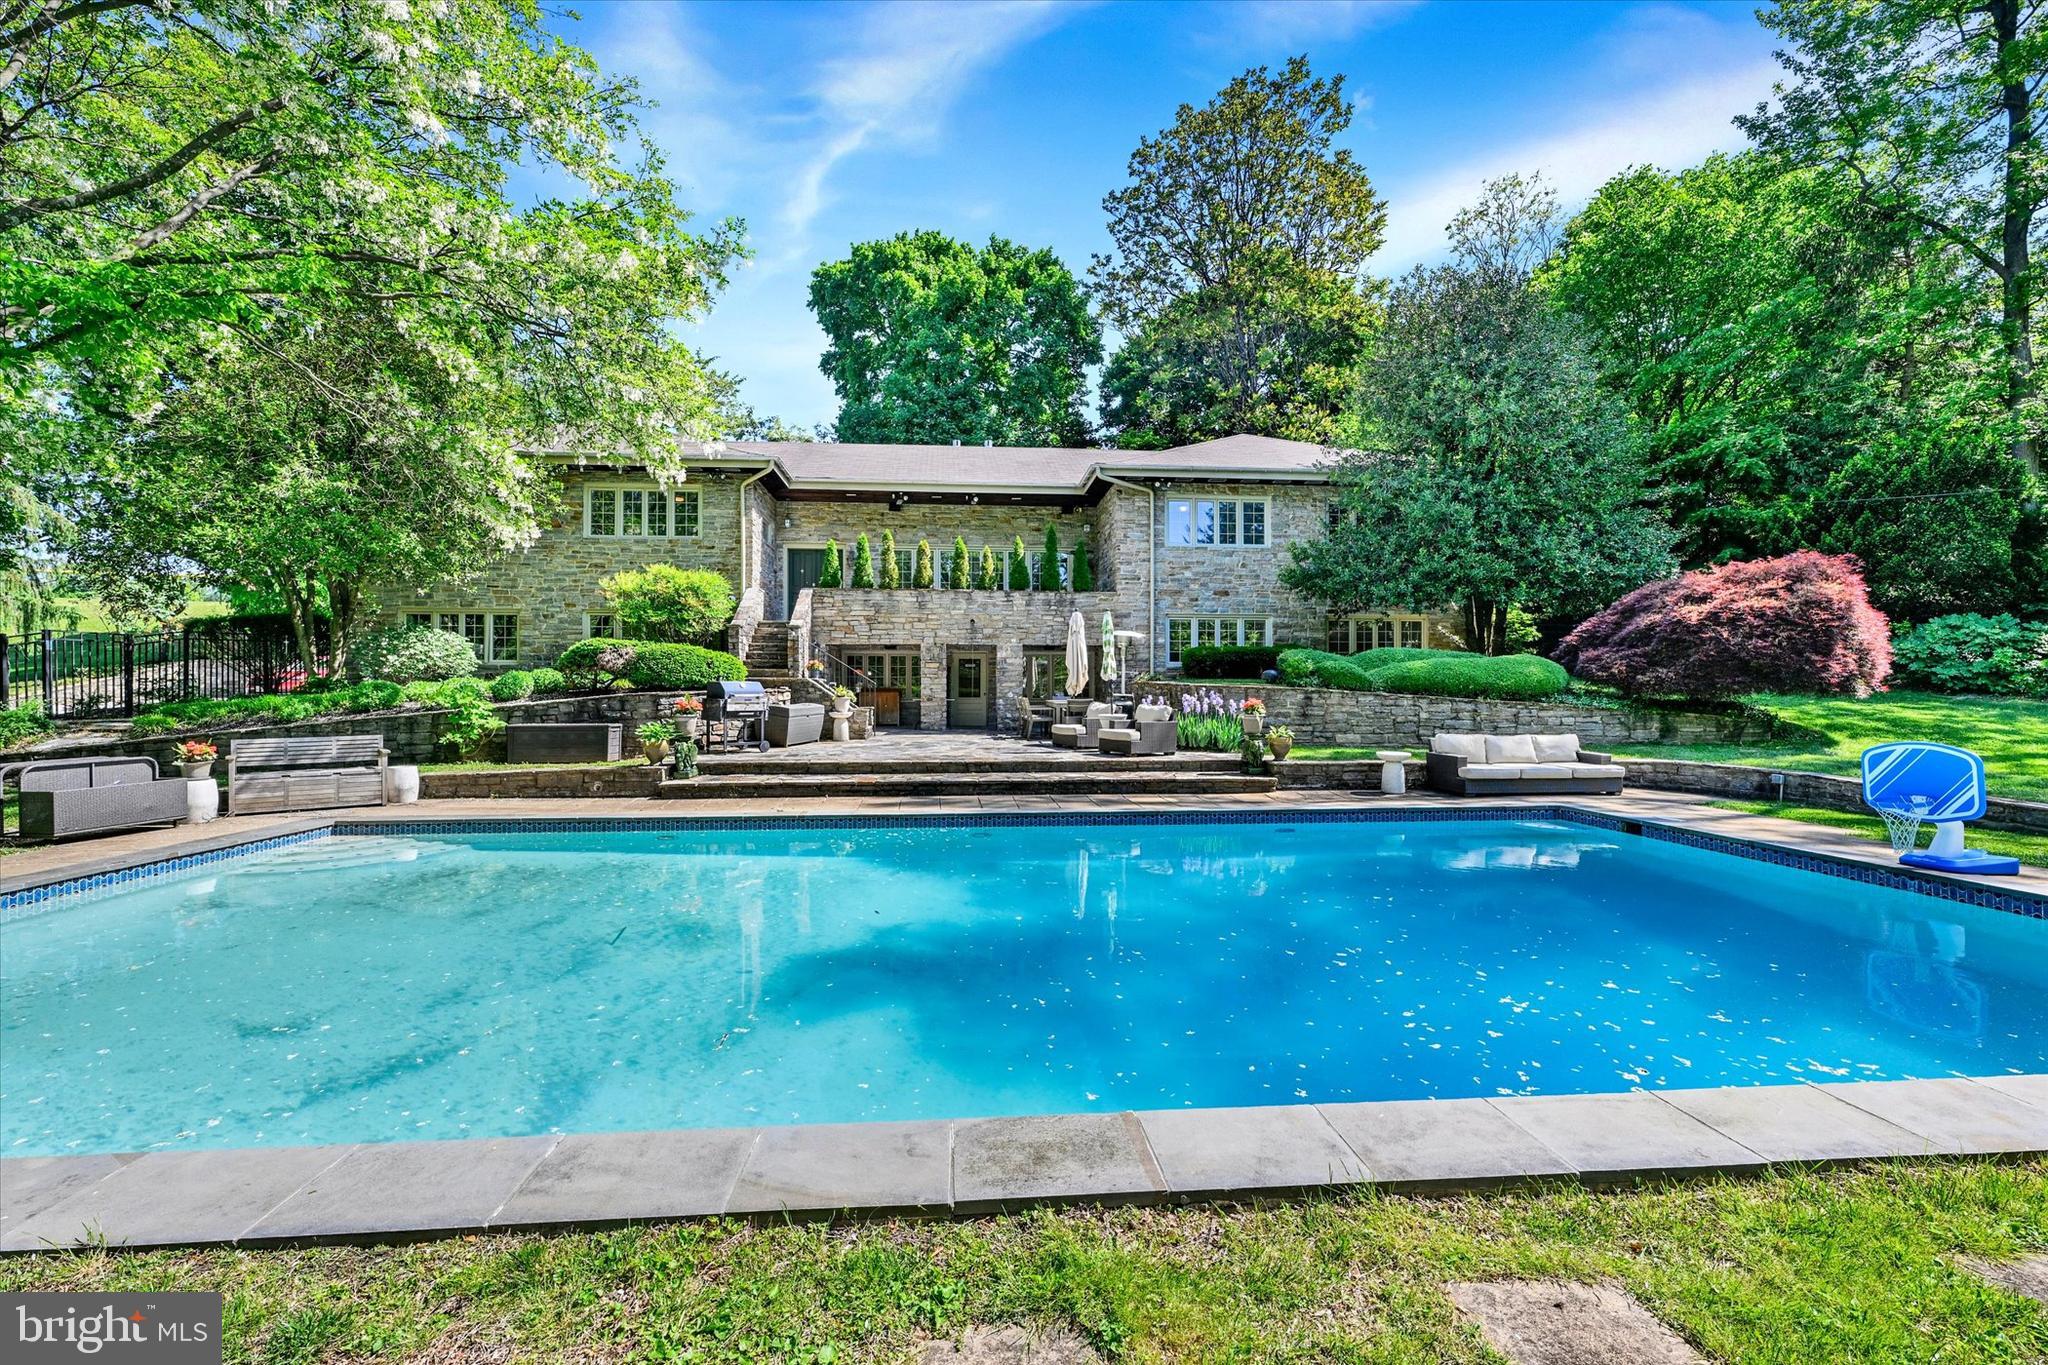
Perched high on a secluded hilltop, this massive stone estate is a rare opportunity in the heart of historic Roland Park. As you travel up the private driveway, you are welcomed into your own leafy sanctuary situated on nearly a full acre of beautifully landscaped grounds. 
  
The spectacular outdoor space immediately impresses with a large in ground swimming pool surrounded by mature trees, lush lawn areas, and multiple spaces designed for entertaining and relaxation. An outdoor kitchenette complete with sink, refrigerator, and cabinetry makes hosting effortless while the whole house entertainment system enhances both indoor and outdoor gatherings. A convenient powder room with direct access from the pool area adds additional functionality for outdoor entertaining. 
  
Step inside and prepare to be amazed by the sheer size and character of this extraordinary home. With 7 bedrooms, 4 full baths, and 3 half baths, including a private in law suite, there is room for extended family, guests, multi generational living, or flexible work from home arrangements. 
  
The lower level features a private in law suite with its own separate access from the garage and accessibility features including multiple grab bars and an accessible style bathroom. This exceptional space includes a full kitchen, family room with a gas fireplace, laundry room, 2 bedrooms, 1 full bath, and 1 half bath, making it ideal for extended family, guests, caregivers, or private living quarters.  
  
The home is filled with expansive living spaces, intricate built ins, and timeless architectural details throughout. The spacious living room features a beautifully tiled gas fireplace, adding warmth and character to the home’s inviting atmosphere.  A dedicated office with extensive built ins provides an ideal space for working from home, studying, or managing everyday household needs. All bathrooms throughout the home have been beautifully updated, including heated floors in both primary bathrooms.
  
The gourmet kitchen is truly a showstopper with expansive countertops, abundant cabinetry, and a large butler’s pantry complete with additional storage, main floor laundry, and undercounter wine and two drawer refrigerators. The adjoining dining room easily accommodates large gatherings and holiday entertaining. 
  
This one of a kind estate combines privacy, luxury, and functionality in an unbeatable location close to I 83, Mt. Washington, Towson, shopping, dining, and more. Schedule your private tour today and experience everything this exceptional property has to offer.
#MDBA2212788

BALTIMORE

904 BELLEMORE ROAD

7 Beds

4 Baths

5,306 Sq.Ft.

$1,450,000

MLS#: MDBA2212788
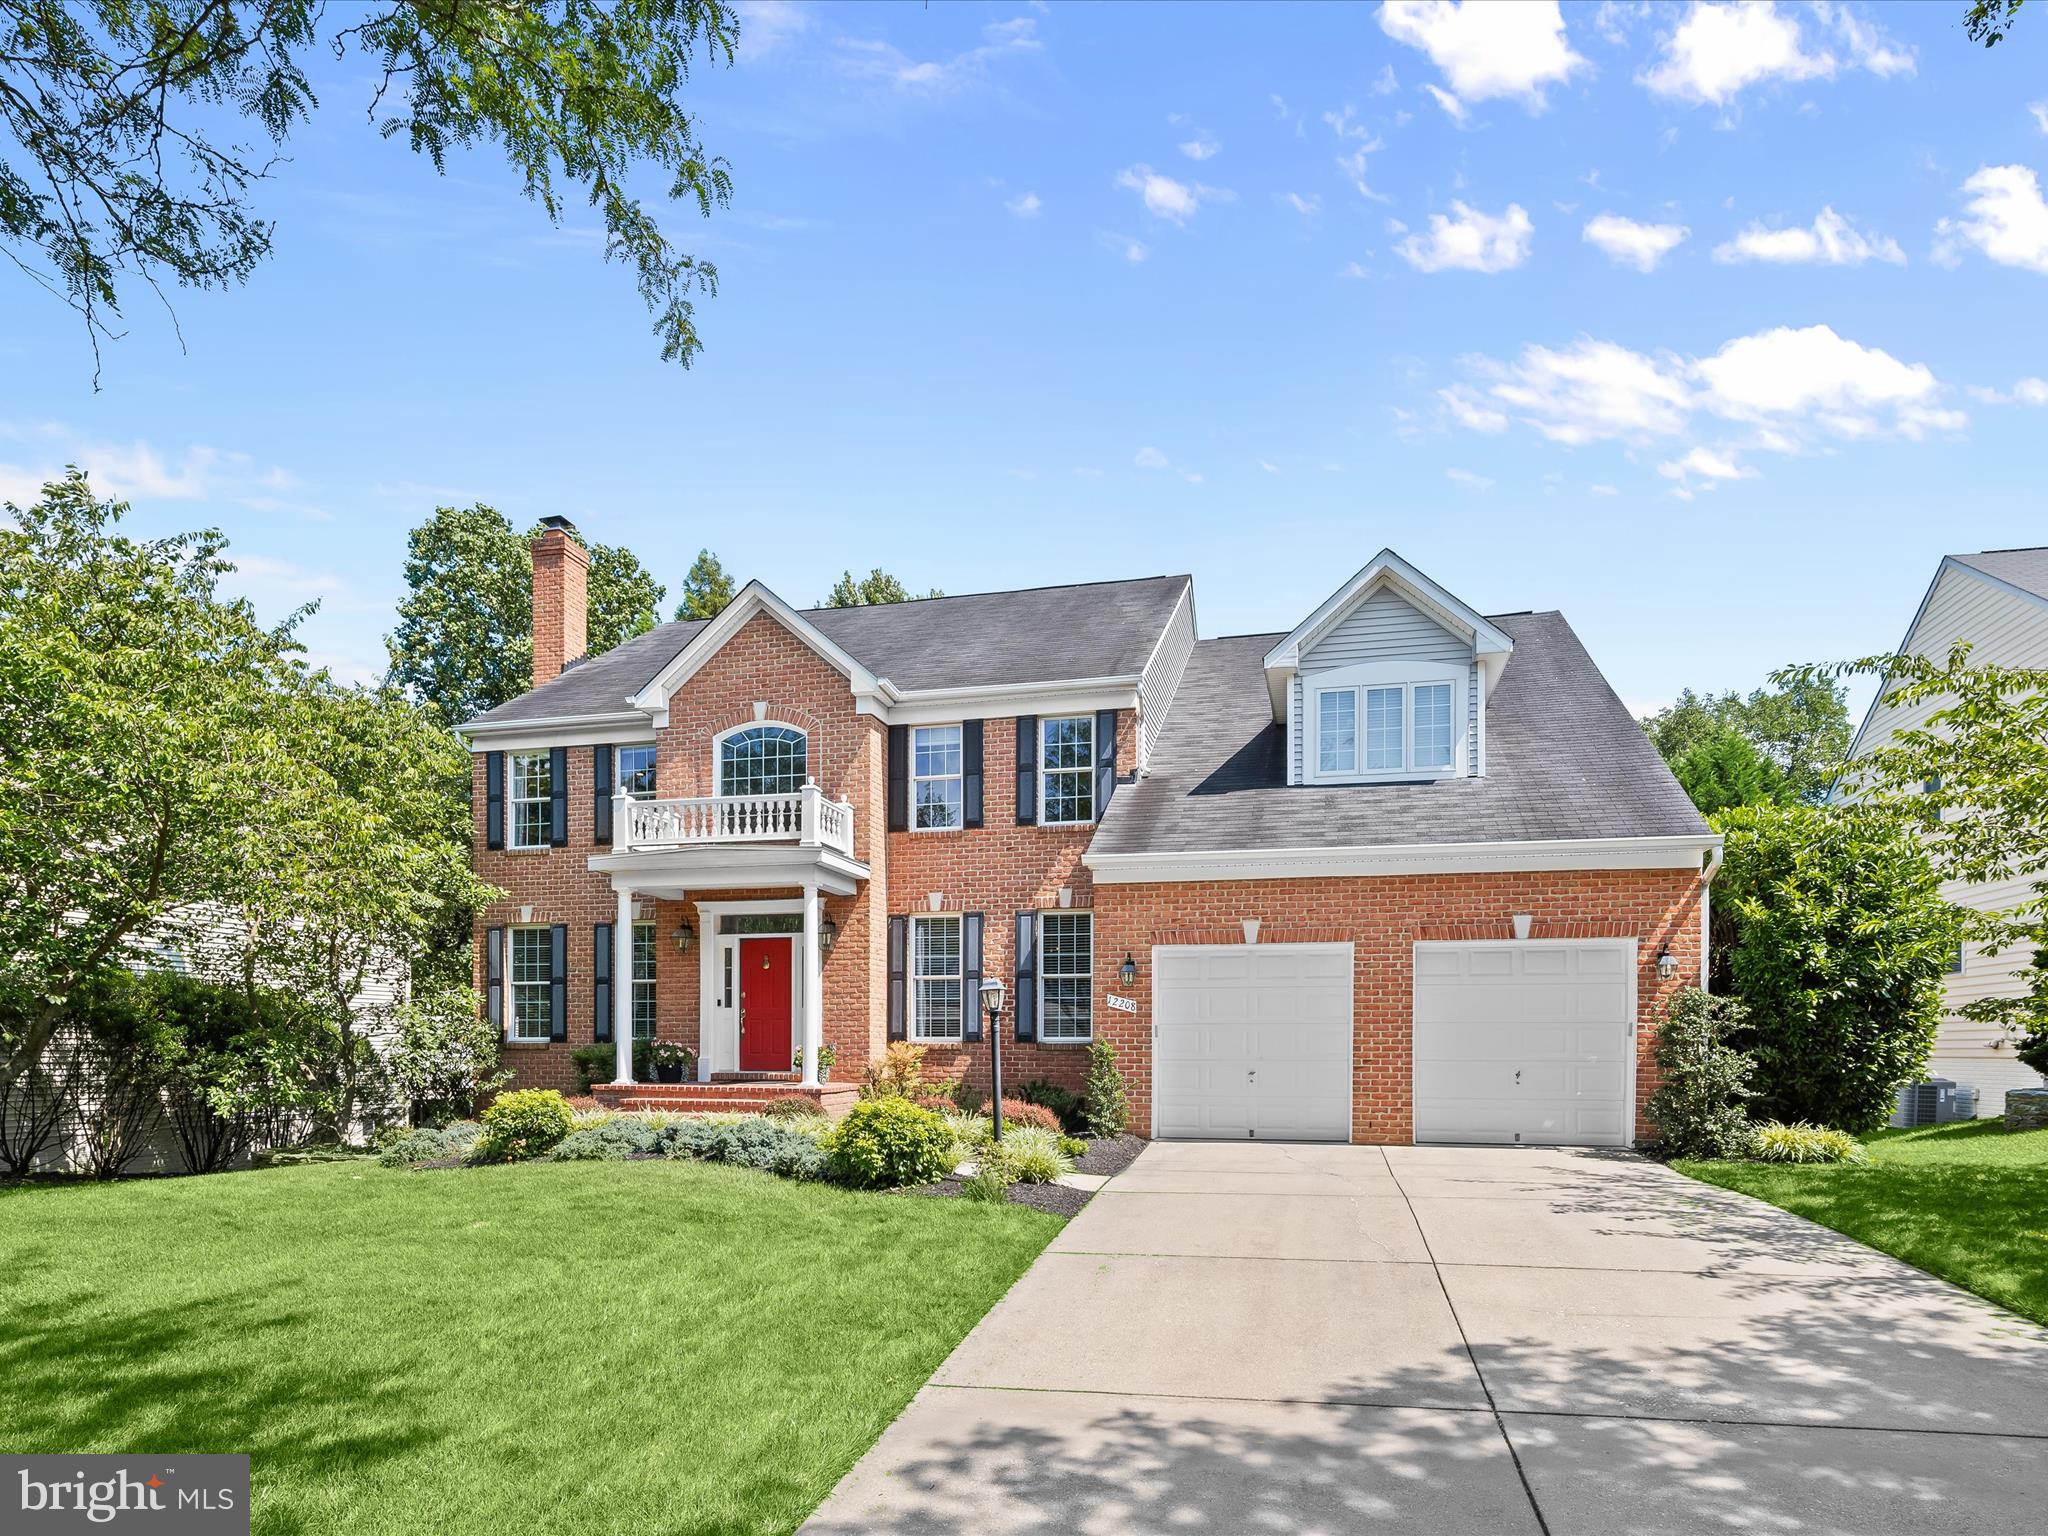
Welcome to 12208 Summer Sky Path, an exquisite, custom-built luxury home by Columbia Builders. Nestled in the prestigious and highly coveted Village of River Hill community in Clarksville, Maryland, and sited on one of the most premier and premium-priced lots ever offered in the neighborhood, this exceptional home backs to protected woodlands with mature trees and scenic community walking and biking trails—offering unmatched privacy and serenity just moments from every convenience. This rare offering blends architectural elegance, luxury upgrades, and refined functionality, delivering one of the largest finished square footages ever constructed in the community. With over 5,700 finished square feet across three thoughtfully designed levels, this five-bedroom, four-and-a-half-bath estate is a showpiece of craftsmanship and design. The stately brick front and manicured landscaping create an impressive sense of arrival. Step inside the soaring two-story foyer and immediately feel the rich warmth of gleaming hardwood floors that carry through French doors to the formal living room with a cozy wood-burning fireplace, an elegant, large dining room detailed with extensive molding, and a private office—perfect for today’s work-from-home lifestyle. At the heart of the home is a chef-inspired kitchen featuring stainless steel appliances, granite countertops, a subway tile backsplash, an architecturally striking angular center island with an integrated sink, pendant lighting, double wall ovens, a new four-burner gas cooktop, dishwasher, and microwave. The kitchen flows effortlessly into the sunroom and spacious family room, which boasts brand-new carpeting, built-in cabinets, and a cozy gas fireplace—ideal for relaxing or entertaining. Step outside from the sunroom to your own private oasis: a wraparound composite deck with built-in seating and dual outdoor speakers, perfectly designed for al fresco dining, entertaining, or simply enjoying the lush views of the wooded preserve beyond. The rear yard offers the ideal blend of nature, seclusion, and functionality. The upper level offers four spacious bedrooms, including a luxurious owner’s suite that serves as a private retreat. Vaulted cathedral ceilings, a separate sitting area, two walk-in closets, and a spa-like bath await—complete with dual vanities, a makeup area, sunken soaking tub, separate shower, and private commode. New carpet graces the upstairs front-right bedroom as well as the rear guest suite with en suite full bath, while gleaming hardwood continues throughout the upper landing. The fully finished walk-out lower level is a true extension of the home’s living space and offers an entertainer’s dream layout. Highlights include a large recreation room with billiards area, a custom-built bar with refrigerator and microwave, a full legal fifth bedroom with closets, a full bathroom, a home theater with large screen and seating, and a cozy den with gas fireplace—ideal for in-laws, au pairs, or long-term guests. This home is equipped with modern updates throughout, including a brand-new electric heat pump (2024) and a high-efficiency gas HVAC Carrier system installed in 2020—providing peace of mind and energy efficiency. Oversized 2-car front-entry garage. Zoned to Blue Ribbon designated River Hill High School/Clarksville Middle/Clarksville Elementary. Extremely convenient location w/in walking distance to River Hill High & Clarksville Elementary Schools, Village Shopping Center, Columbia Association Gym, playgrounds, trails, & restaurants. Major commuter routes include 108, 32, 29, & I-95. This is a rare opportunity to own a signature residence built on one of the finest homesites in the Village of River Hill—combining space, elegance, location, & privacy. Whether hosting large gatherings or enjoying quiet evenings on the deck, this charming home offers a lifestyle of elevated comfort & timeless luxury in one of Howard County’s most prestigious neighborhoods
#MDHW2056746

CLARKSVILLE

12208 SUMMER SKY PATH

5 Beds

4 Baths

5,702 Sq.Ft.

$1,450,000

MLS#: MDHW2056746
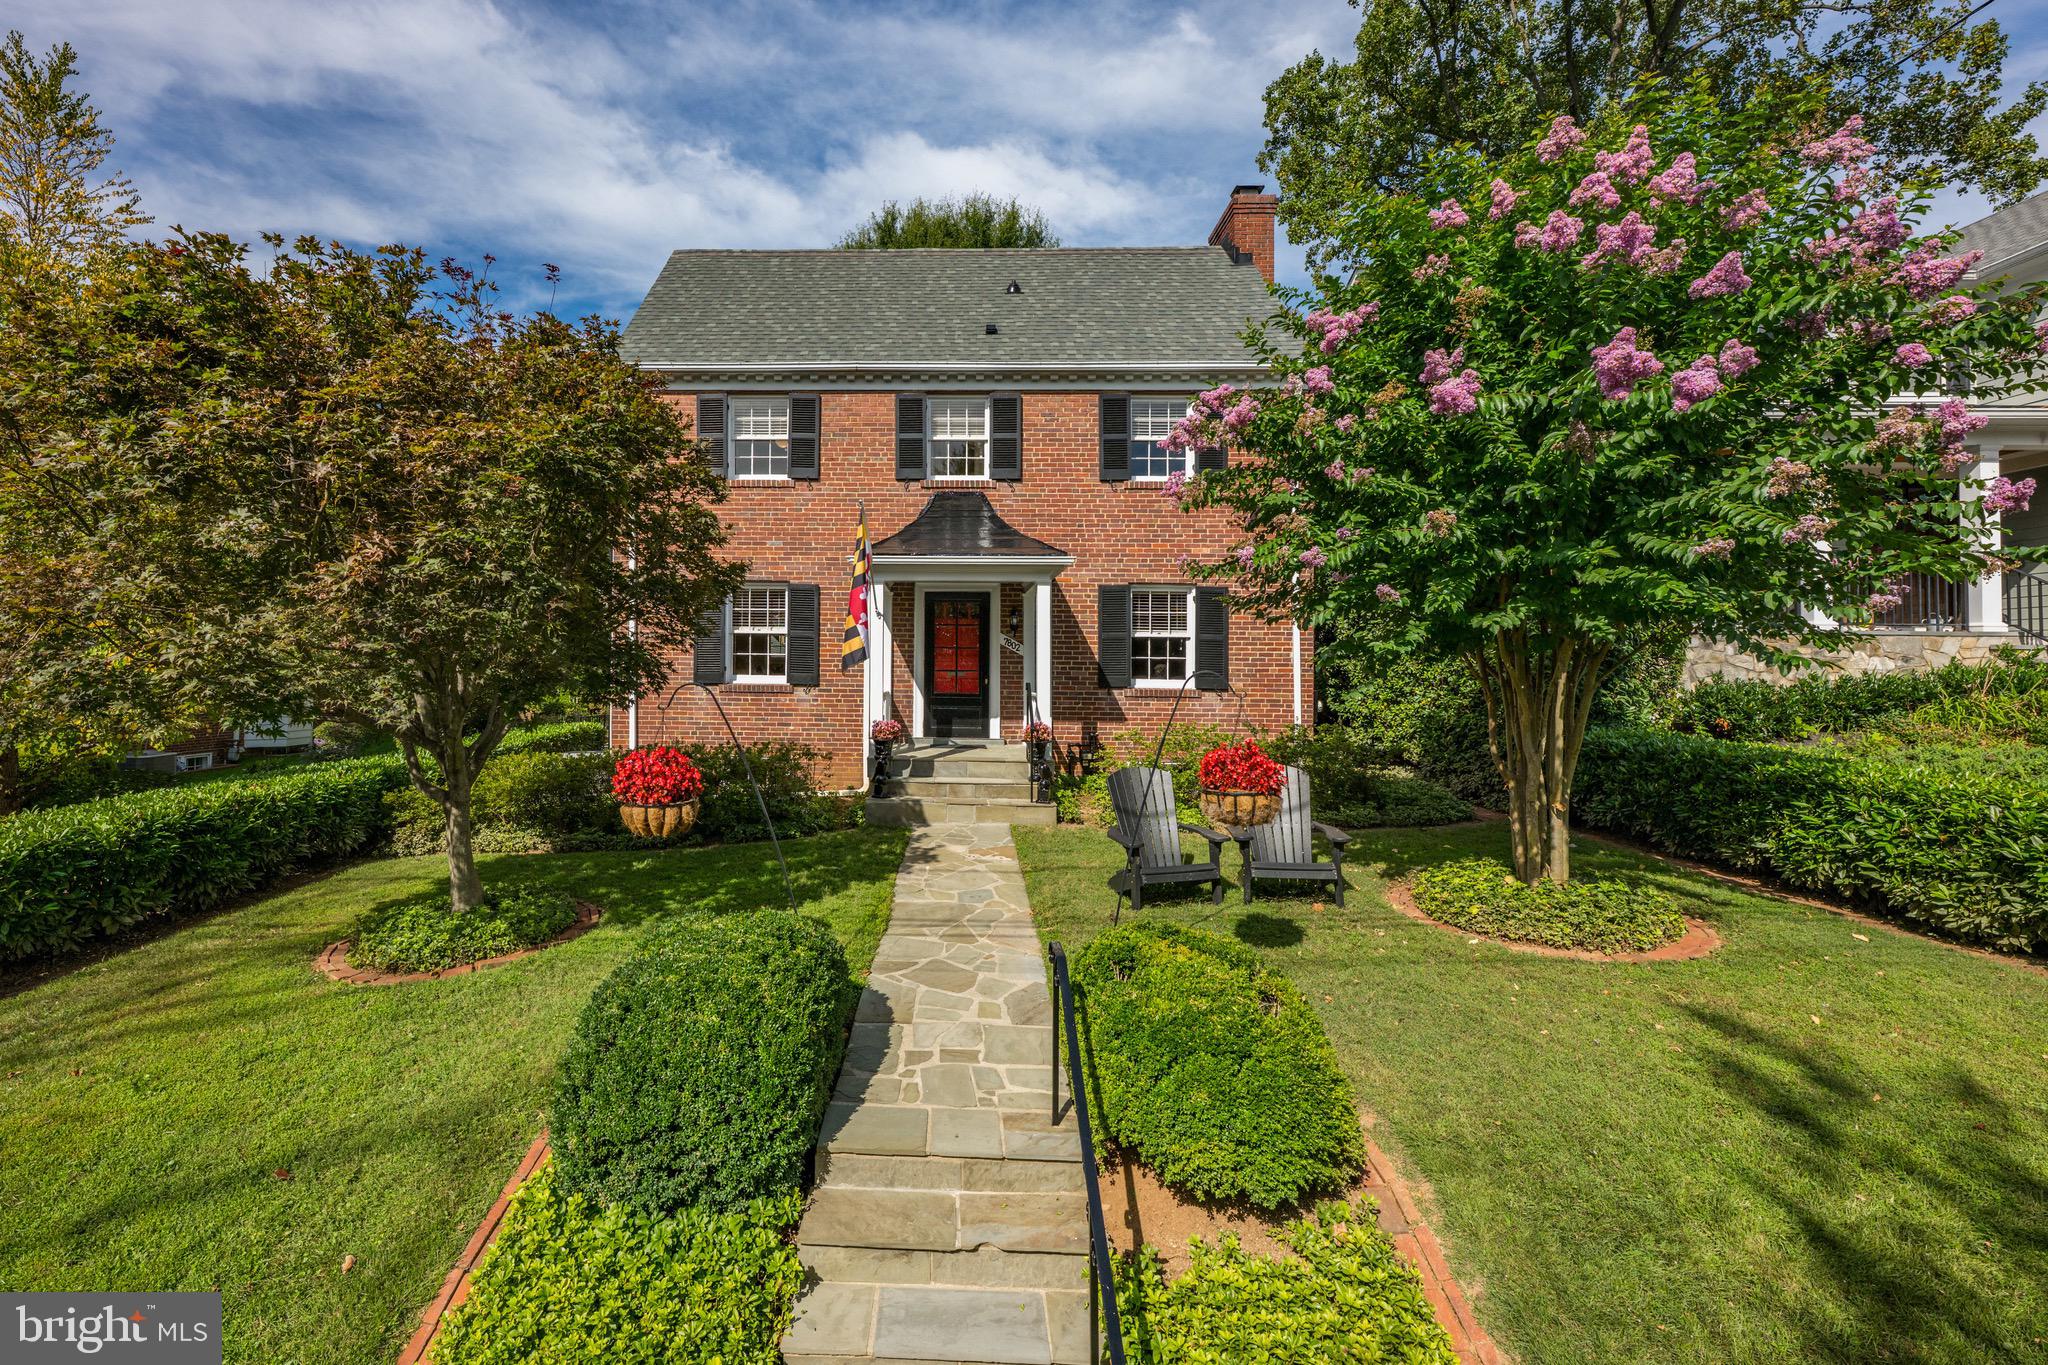
PRISTINE brick colonial on coveted block boasts lovely street presence.  Freshly painted exterior, new roof, copper pipes & electrical heavy up.  The inviting covered porch welcomes you to this beautifully updated home.  The main level features a gracious living room with fireplace, large formal dining room, new kitchen with marble counters, wood cabinets, stainless appliances & views of a private backyard.  The lovely sunroom and powder room round out the main level.  The second level has three bedrooms and two full bathrooms.  A spacious third level features the fourth bedroom/plenty of flex space.  Additional family space, a full bathroom, laundry and storage can be found in the lower level.  The stunning backyard with flagstone patio, mature plantings, and a detached one-car garage with a second floor for storage complete this special home.  Blocks to Downtown Bethesda, Whitman cluster.  Open Saturday 9/13, 1pm-3pm.
#MDMC2197866

BETHESDA

7802 STRATFORD ROAD

4 Beds

3 Baths

2,450 Sq.Ft.

$1,450,000

MLS#: MDMC2197866
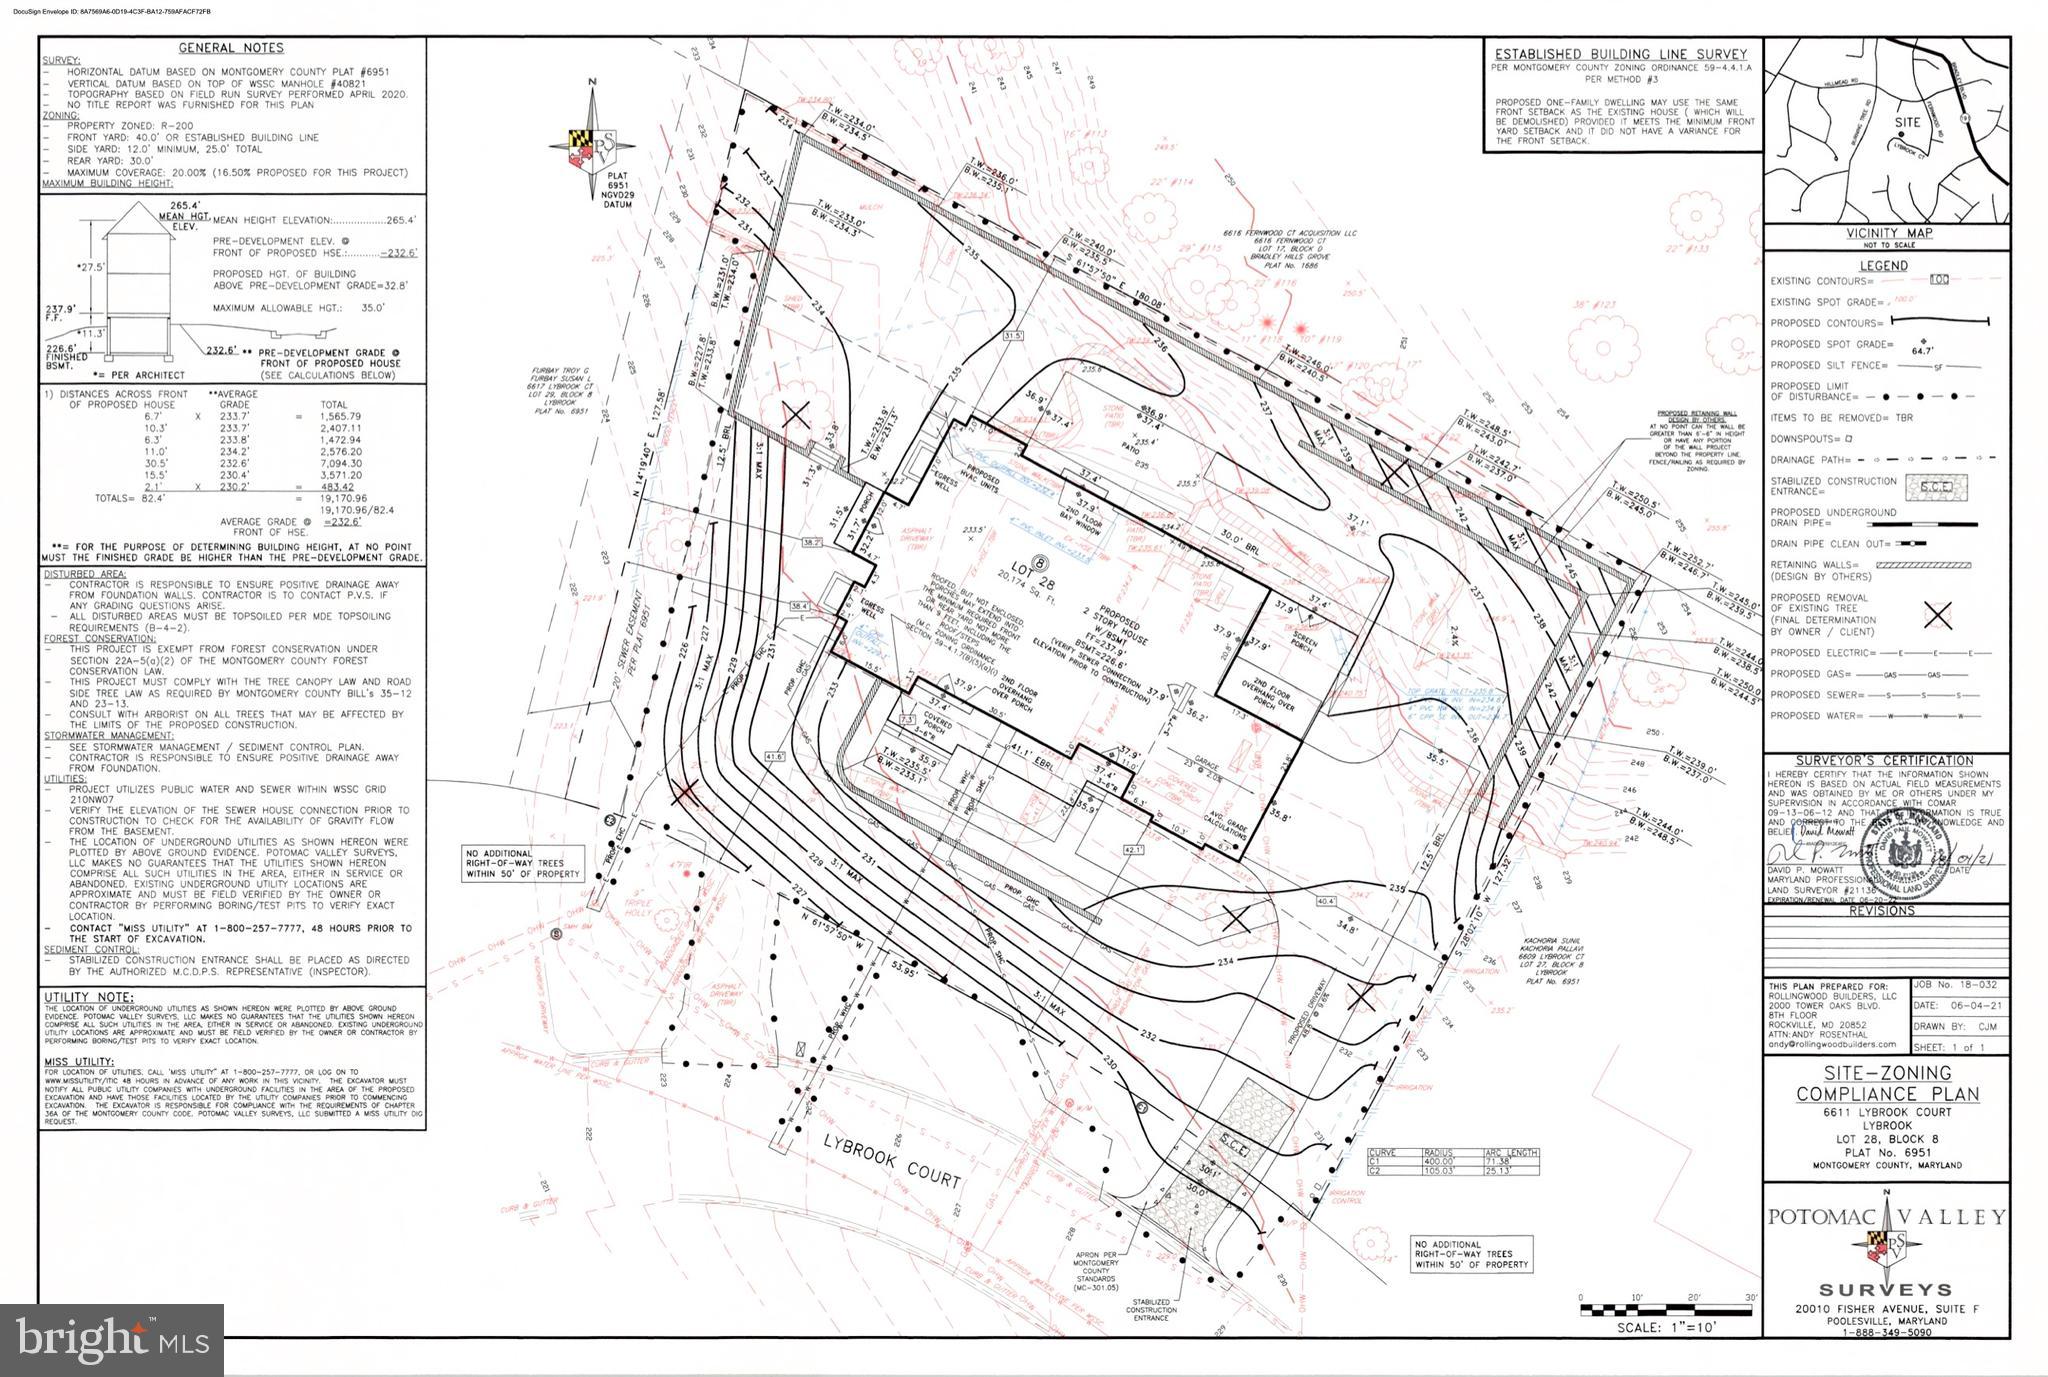
Wonderful opportunity to create the home of your dreams and build on this fabulous 0.46-acre lot on a secluded cul de sac, in the highly sought-after Bradley Hills neighborhood on one of the nicest streets in Bethesda. Design and build or take advantage of permit-ready drawings which are available upon request. Plans are the property of the Architect, Chris Lapp but may be used in this location.  Dwelling on the property was demolished, lot is graded and ready to build on. Silt fence only delineates a portion of the property. The lot is within walking distance to Bradley Hills Park and Neighborhood Conservation Area and is just minutes from downtown Bethesda. The property is also convenient to DC, as well as an easy commute to Northern Virginia.
#MDMC2117058

BETHESDA

6611 LYBROOK COURT

None Beds

None Baths

0.46 acres

$1,450,000

MLS#: MDMC2117058

Located in the countryside just 15 minutes from the vibrant City of Frederick, this 64-acre farm is a rare blend of history, stewardship, rural beauty, and modern convenience. At the heart of the property stands a remarkable late-1700s stone residence that has been carefully restored and updated while preserving its original character and craftsmanship.
The 2½-story residence is distinguished by a full-length two-level porch, reflecting the timeless character of early rural Maryland architecture. The house is a classic example of German vernacular design enriched with refined Federal-style interior woodwork.  A full restoration of the home in 1986 honored its past. The home’s defining historic features remain intact today, including five fireplaces, soaring ceilings, and exposed roof beams in several rooms. Original fireplace surrounds and mantels, white oak and poplar floors, most doors, trim, and window reveals, have been carefully preserved, maintaining the home’s quiet sense of permanence and craftsmanship.
Thoughtful improvements ensure the home remains functional and comfortable for modern living. New 400-amp electrical service, plumbing, and two heat pump systems and a 50 year roof were installed. The main-level floor structure was rebuilt, and new red oak flooring was added to complement the historic character of the residence. The result is a rare balance — the warmth and authenticity of a historic farmhouse paired with the comfort and functionality expected today. The home now features 4,000 square feet of finished, conditioned living space.
The farm reflects the same philosophy of preservation and purpose. More than 90 percent of the acreage is either Prime Farmland or Farmland of Statewide Importance, underscoring the property’s long-term agricultural value. The land supports a mix of productive row crops, fenced pasture, hardwood forest, and a small orchard. A tributary of Fishing Creek winds through the property, further enhancing the natural beauty and ecological character of the landscape. Outbuildings include a former dairy barn, a three-bay machine shed, two large sheds, and the surviving stone foundation of a historic bank barn, all reflecting the property’s enduring agricultural heritage. 
All subdivision rights are intact, enabling the potential to create up to four lots. The property also qualifies for land preservation programs that can provide significant financial value to the owner.
This unique property invites you to reconnect with the enduring simplicity of country life. This is a genuine historic farm with an authentic story to tell — one preserved through thoughtful restoration and enriched by decades of careful stewardship. Its character has been earned through time, care, and a lasting connection to the land. The next chapter is yours to write.
#MDFR2088628

FREDERICK

10416 OLD FREDERICK ROAD

4 Beds

3 Baths

2,912 Sq.Ft.

$1,450,000

MLS#: MDFR2088628
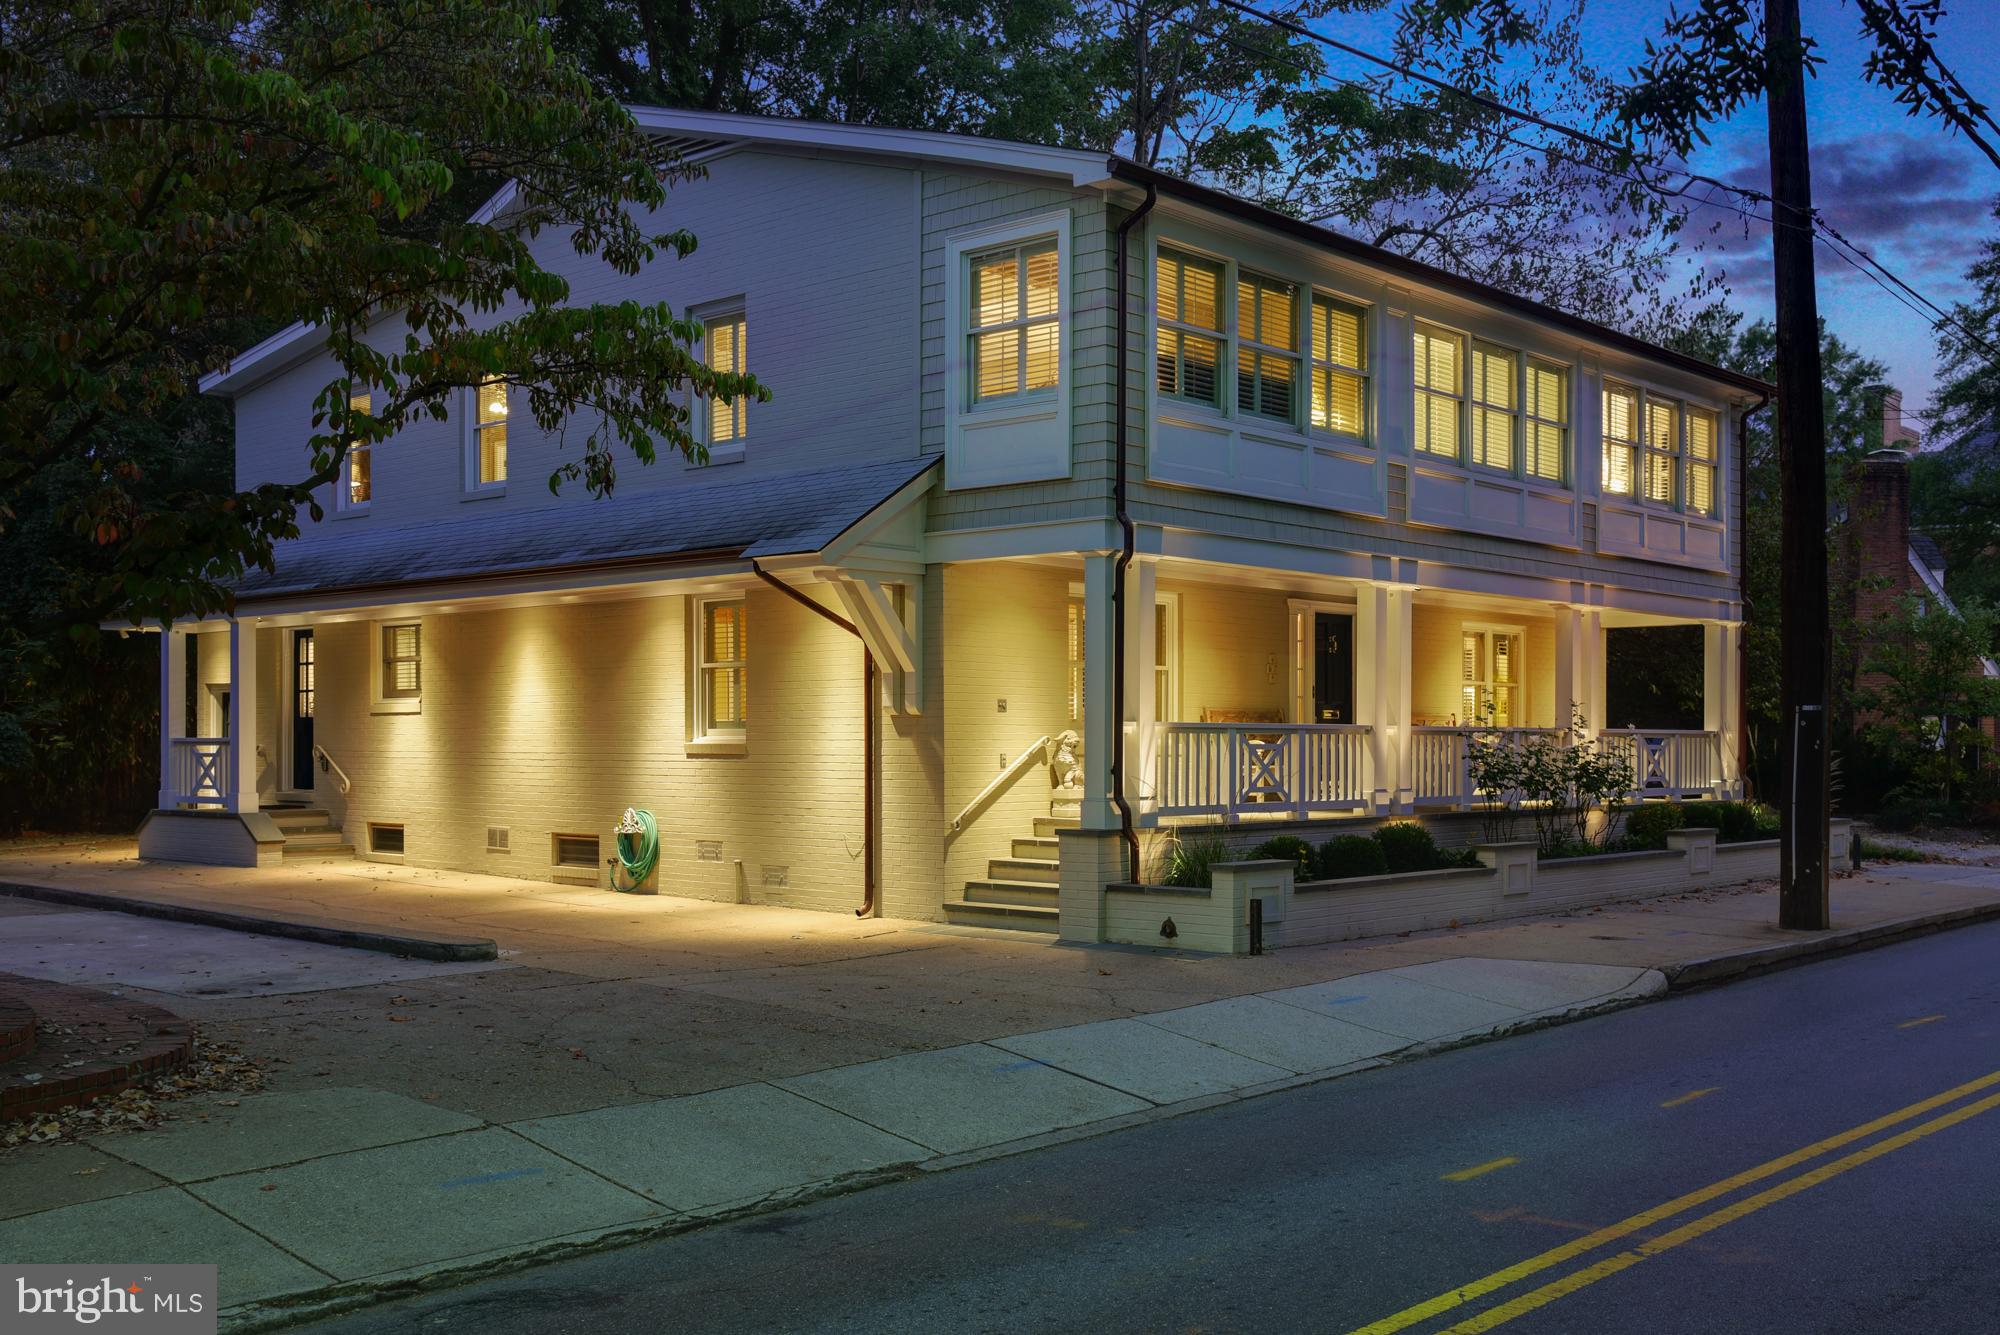
Prime Historic District home w/off street parking. Walk to The Capitol, Naval Academy, City Dock & great restaurants! Front porch vistas of St John's Great Lawn. Easy maintenance, well built home w/spacious rooms for entertaining. Renovated Master Bath & 3 en-suite BRs, 2 FP's, finished LL recreation rm. & plenty of storage. Kitchen needed updating.
#1000133109

ANNAPOLIS

67 COLLEGE AVENUE

4 Beds

5 Baths

N/A

$1,450,000

MLS#: 1000133109
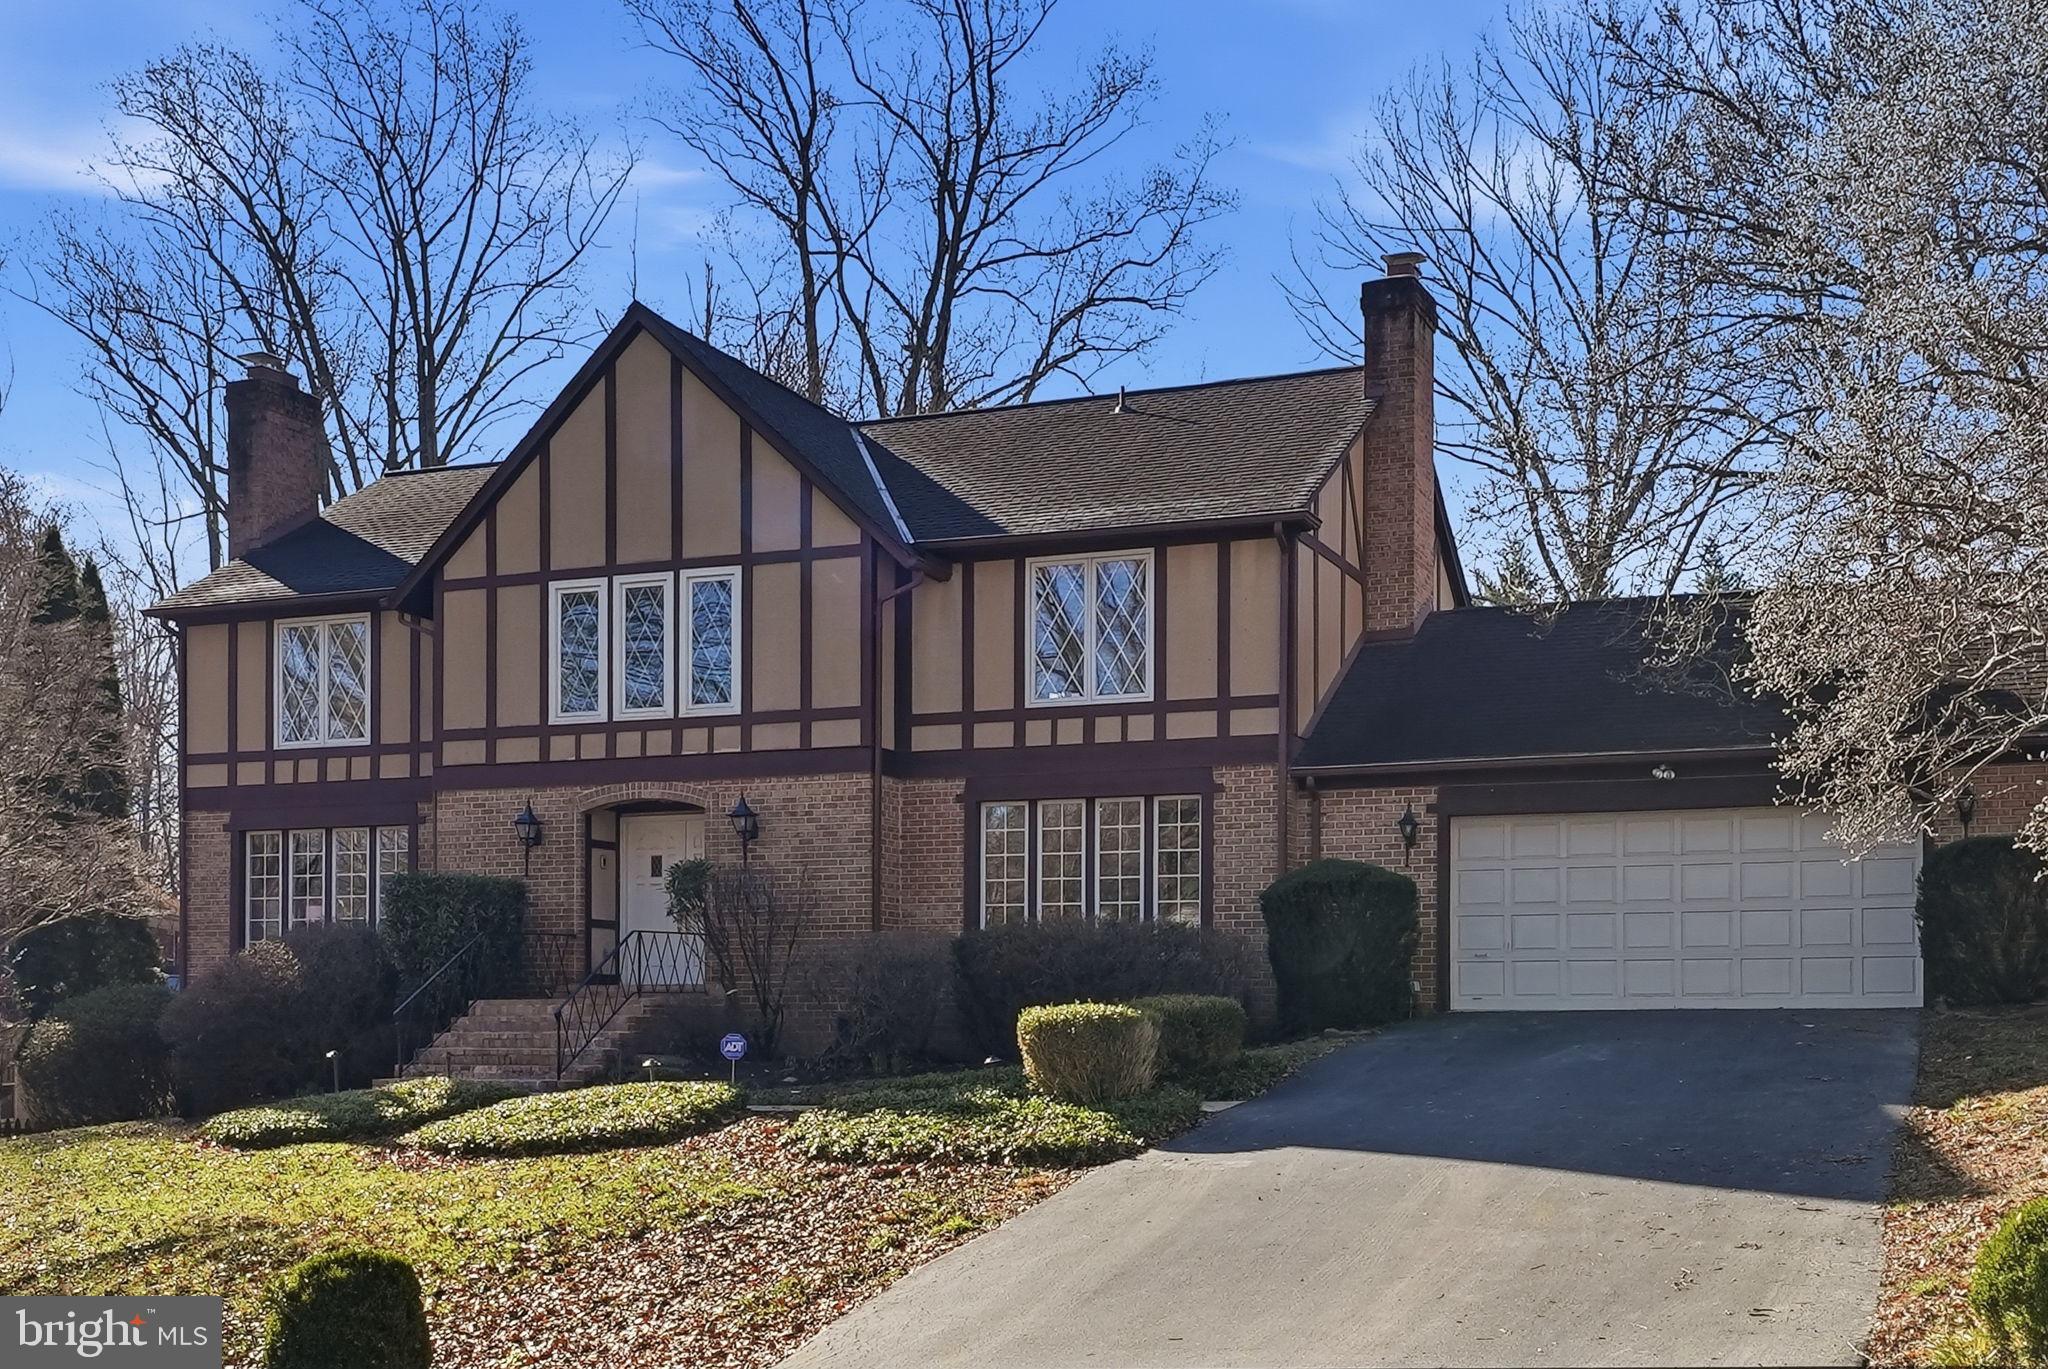
Elegant Tudor-style home offering nearly 5,000 square feet of living space, ideally situated on a private cul-de-sac in sought-after McAuley Park and set on a beautifully landscaped lot just under one-half acre.
A welcoming formal foyer with tile flooring opens to the formal living room on one side and the family room on the other, with views of the striking staircase leading to the upper level. The main level features hardwood floors throughout and includes a formal living room and formal dining room with chair rail and crown molding, perfect for entertaining.
The spacious kitchen offers an island, pantry, double ovens, and an eat-in dining area overlooking the backyard. The family room features a wood-burning fireplace and wet bar, creating a warm and inviting gathering space. Also on the main level are a private office,  a half bathroom, laundry room, access to the backyard deck, and entry to the two-car garage.
Upstairs, hardwood floors continue throughout. The primary suite offers a walk-in closet and a spacious bathroom with double vanities, soaking tub, and separate walk-in shower. Four additional bedrooms and two full bathrooms complete this level, including a Jack and Jill bathroom shared between two bedrooms.
The expansive lower level provides over 1,500 square feet of additional living space, including a large recreation room, full bath, den (ideal for guests, a gym, or additional office space), and generous storage area. This level also provides walk-out access to the side yard.
Enjoy outdoor living on the large deck overlooking the flat, serene backyard, perfect for entertaining, play, or relaxation.
A rare opportunity to own a spacious home in one of the area’s most desirable neighborhoods.
#MDMC2216470

ROCKVILLE

6 MERCY COURT

5 Beds

5 Baths

3,454 Sq.Ft.

$1,450,000

MLS#: MDMC2216470
Exciting New Price!!

Willows of Potomac Grandeur on Private Cul-De-Sac: 6 BR Upstairs & 4,700 SF Fin Above Grade
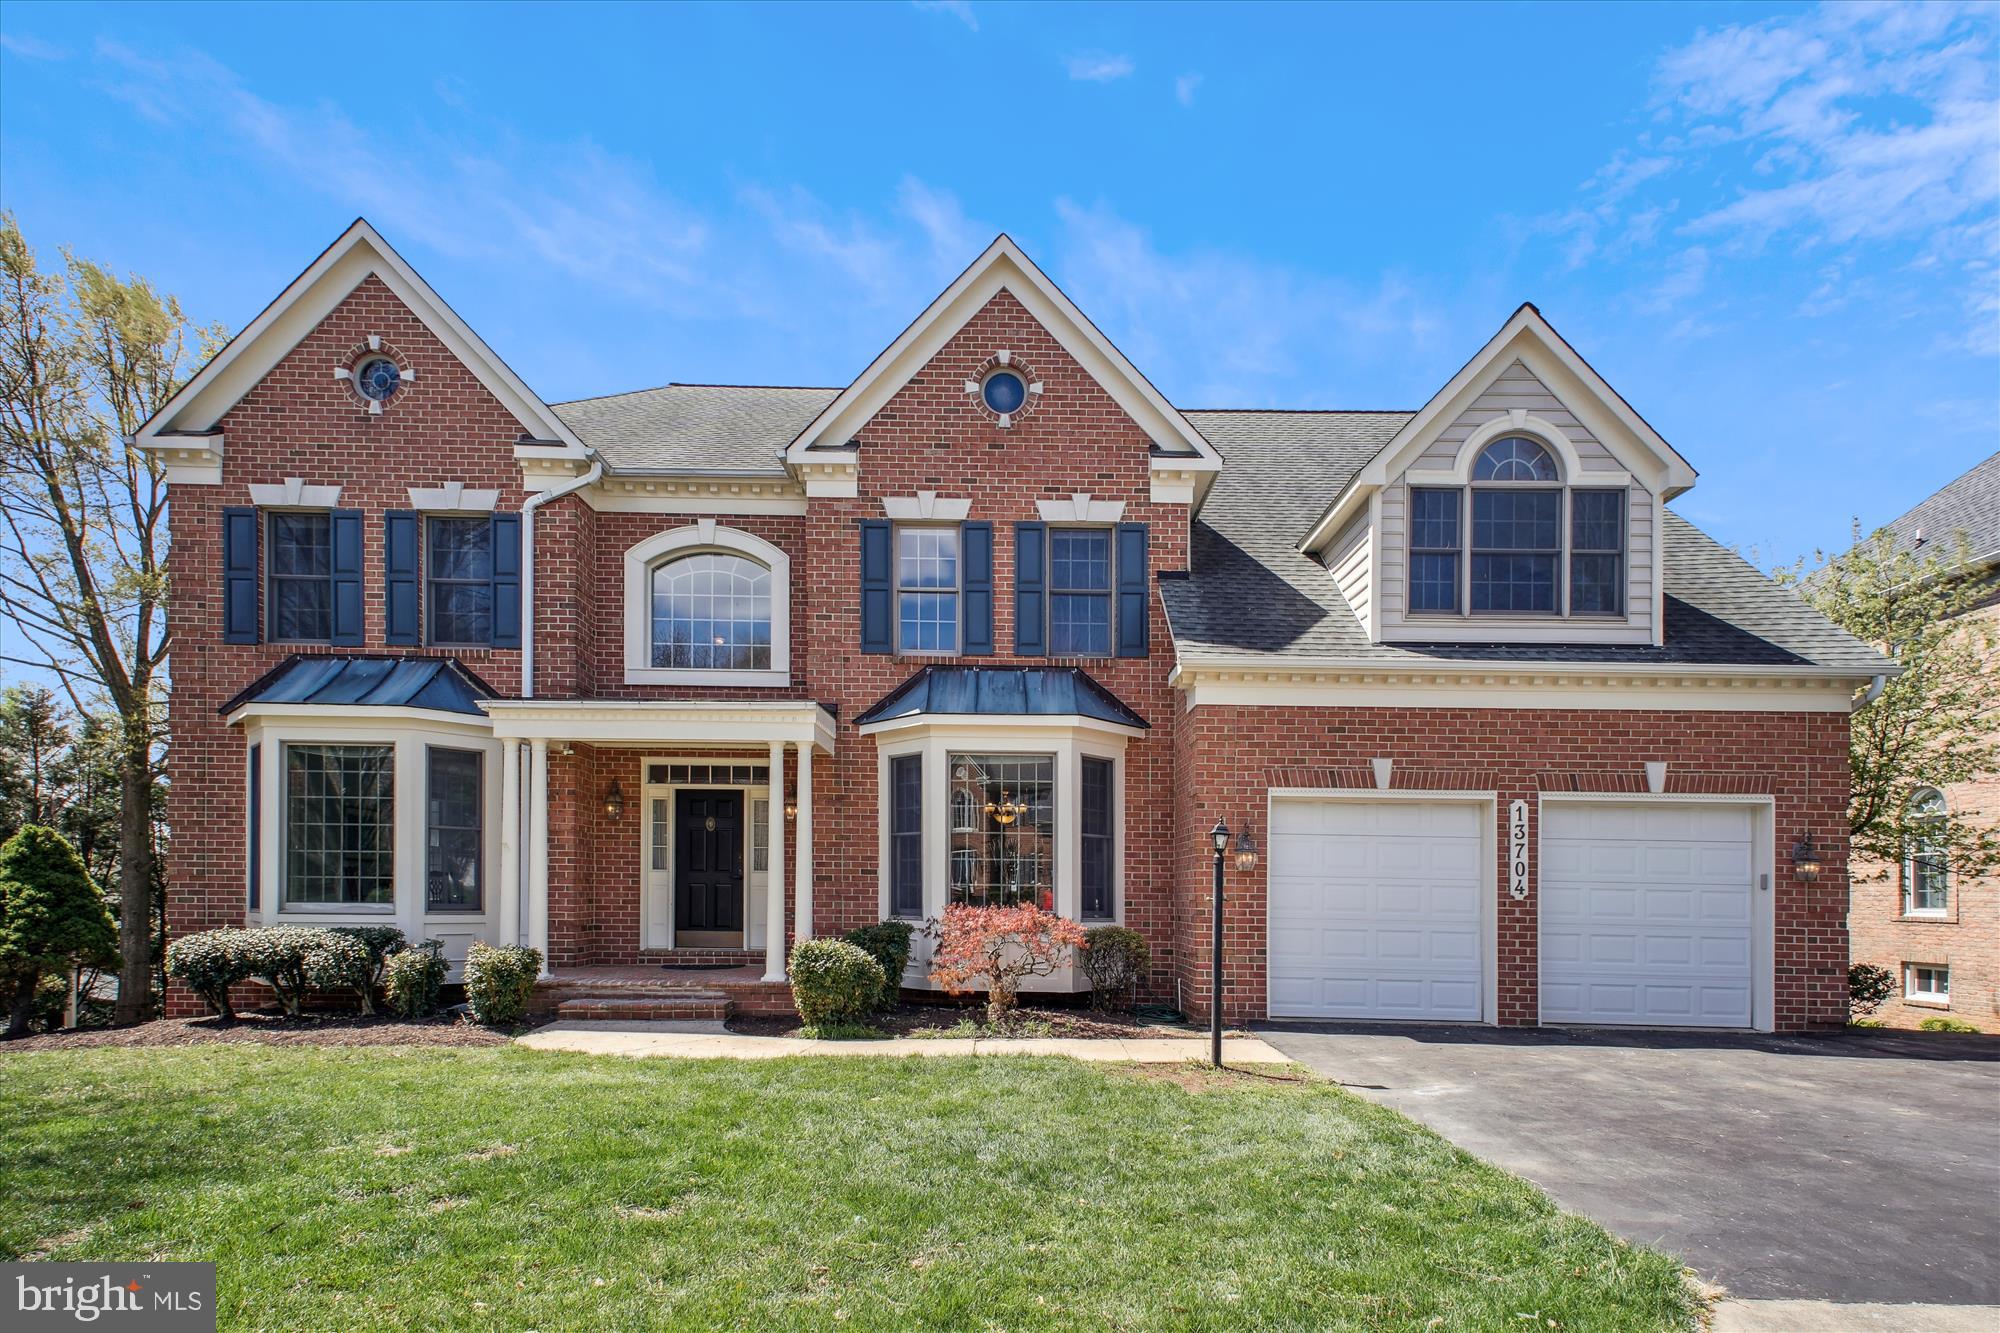
Welcome to this magnificent 6-bedroom, 4.5-bath center hall Colonial in the highly sought-after Willows of Potomac subdivision, offering total 6,112 sq ft  of finished living area with updates and closets galore. Recent updates include brand NEW CARPETING throughout upper level and family room (April 2025) and roof (Dec 2013), along with stunning BRAND NEW QUARTZ COUNTERTOPS in the kitchen! Fresh new paint in most rooms and all faucets on the first two levels are new.  The home also offers TWO STAIRCASES and a two-zoned heating and cooling system. The amazing yard showcases two mature fig trees  yielding over 200 pounds of sweet and juicy figs annually (Aug-Nov), adding a delightful touch to the property.    

Upon entry, you are greeted by a grand two-story FOYER adorned with beautiful moldings, decorative trim, and two guest coat closets. The home features oversized display mantels above the doorways leading to the formal living and dining rooms, complemented by decorative columns and two staircases for easy access to the expansive upper level. The large formal LIVING ROOM features a bay window and flows into a banquet-sized DINING ROOM with distinctive columns and exquisite moldings. A gracious hallway leads to the back of the expensive rear living area. The GOURMET KITCHEN, with its brand-new quartz countertops, boasts a center island, ample cabinet space, hardwood flooring, and opens to an oversized family room complete with a gas fireplace and new carpeting. Step outside to the private back deck, perfect for enjoying warmer months while overlooking the backyard. Additional features include a two-car garage, a side entry "mudroom" with built-in desk area and storage, a second staircase leading to the bedroom level, and a spacious main-level laundry room. French doors from the FAMILY ROOM lead to a bright OFFICE with new carpeting, double door closets, and lovely views of the private backyard. 

The fantastic upper level boasts six generously-sized bedrooms and three full baths, with access from both the front and rear staircases. The PRIMARY SUITE is a true retreat, offering abundant space and storage, highlighted by French doors, semi-vaulted ceilings, and a large double-door closet and his-and-her walk-in closets. The luxurious PRIMARY BATH features vaulted ceilings, separate vanities, a walk-in shower, a gracious jacuzzi soaking tub with a Palladian window, and a separate water closet. Five additional bedrooms, one with direct access to a full bath, provide plenty of space for family and guests, all adorned with new carpeting (April 2025) throughout the upper level.

The expansive sun-filled lower level RECREATION ROOM is a HOMEOWNERS' DREAM, featuring AMPLE WINDOWS, five sets of double-door closets for storage, and easy access to the backyard patio. This level also includes a spacious bonus room/gym or office #2, an extra full bath, a large workshop, and a landing area at the bottom of the stairs, making it a fabulous space for relaxation and entertainment. 

The Willows of Potomac community offers fantastic amenities, including a swimming pool, tennis courts, walking trails, playgrounds, and a basketball court. Its prime location provides easy access to restaurants, shopping, public transportation, the Capital Beltway, downtown Rockville, Washington, DC, and two major airports, as well as proximity to the University of Maryland at Shady Grove, Johns Hopkins at Shady Grove, and the Fallsgrove and Traville Gateway shopping centers.
#MDMC2171910

ROCKVILLE

13704 GOOSEFOOT TERRACE

6 Beds

4 Baths

6,112 Sq.Ft.

$1,450,000

MLS#: MDMC2171910

Built-Ins, Dining Area, Entry Level Bedroom, Floor Plan-Traditional, Kitchen - Eat-In, Kitchen - Table Space, Primary Bath(s), Wood Floors, 2 Fireplace(s), Cooktop, Dishwasher, Disposal, Dryer, Washer, Accessibility Features: None, Door Features: Six Panel, Storm, Window Features: Storm, Wood Frame Rare  3.42  ACRES IN CLOSE-IN POTOMAC--JUST MINUTES FROM THE VILLAGE.  PRICED UNDER TAX ASSESSMENT... APPLICATION  FOR PUBLIC SEWER AUTHORIZATION AND EXTENSION AVAILABLE.
#MDMC732708

POTOMAC

10510 S GLEN ROAD

4 Beds

4 Baths

2,622 Sq.Ft.

$1,450,000

MLS#: MDMC732708
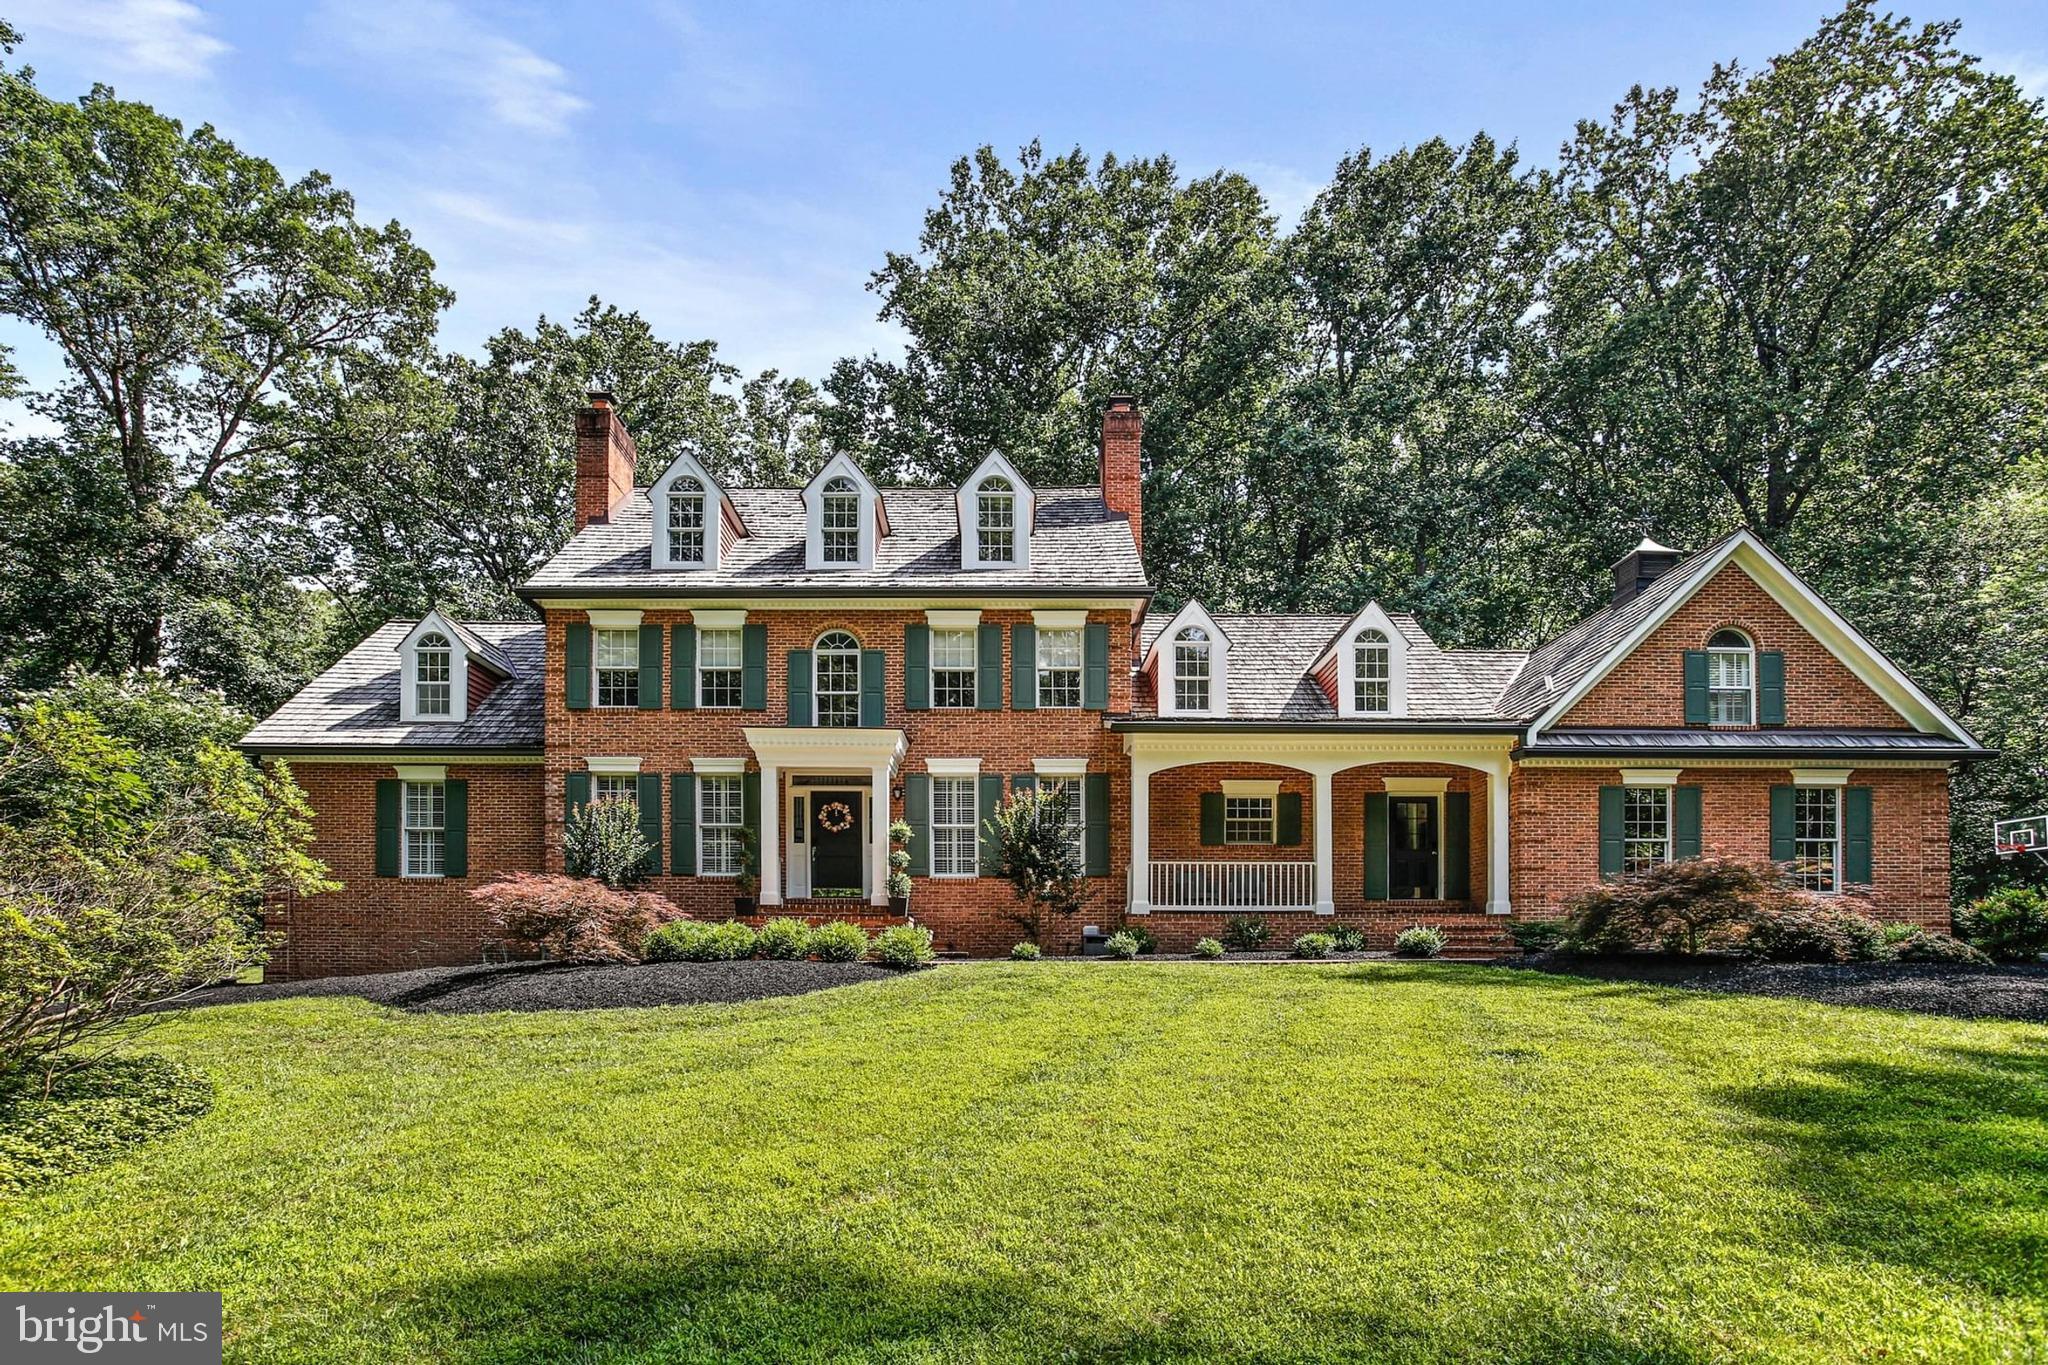
Welcome to this stunning 6-bedroom, 4.5-bath custom home nestled on a private 3.3-acre lot in Ellicott City. Thoughtfully renovated and impeccably maintained, this residence seamlessly blends modern luxury with timeless shabby chic charm. The heart of the home is the show-stopping kitchen that is completely reimagined with custom cabinetry, designer finishes, and top-of-the-line Wolf and Sub-Zero appliances. Ideal for both everyday living and entertaining, this space is as functional as it is beautiful. Spread across four finished levels, the home offers a flexible layout that includes spacious living and dining areas, a charming front porch, and generous bedroom suites. The primary bedroom features two walk-in closets and a private en-suite.  While the additional bedrooms provide ample space for family, guests, or home offices. Outdoor living is a dream with a back deck, brick patio, and a private in-ground pool, all surrounded by serene, professionally landscaped grounds. A three-car garage adds convenience and extra storage. This one-of-a-kind property offers peace, privacy, and style all just a short drive from major commuter routes and local amenities. Don't miss your opportunity to own this exceptional home.
#MDHW2056212

ELLICOTT CITY

12658 GOLDEN OAK DRIVE

6 Beds

4 Baths

6,602 Sq.Ft.

$1,450,000

MLS#: MDHW2056212
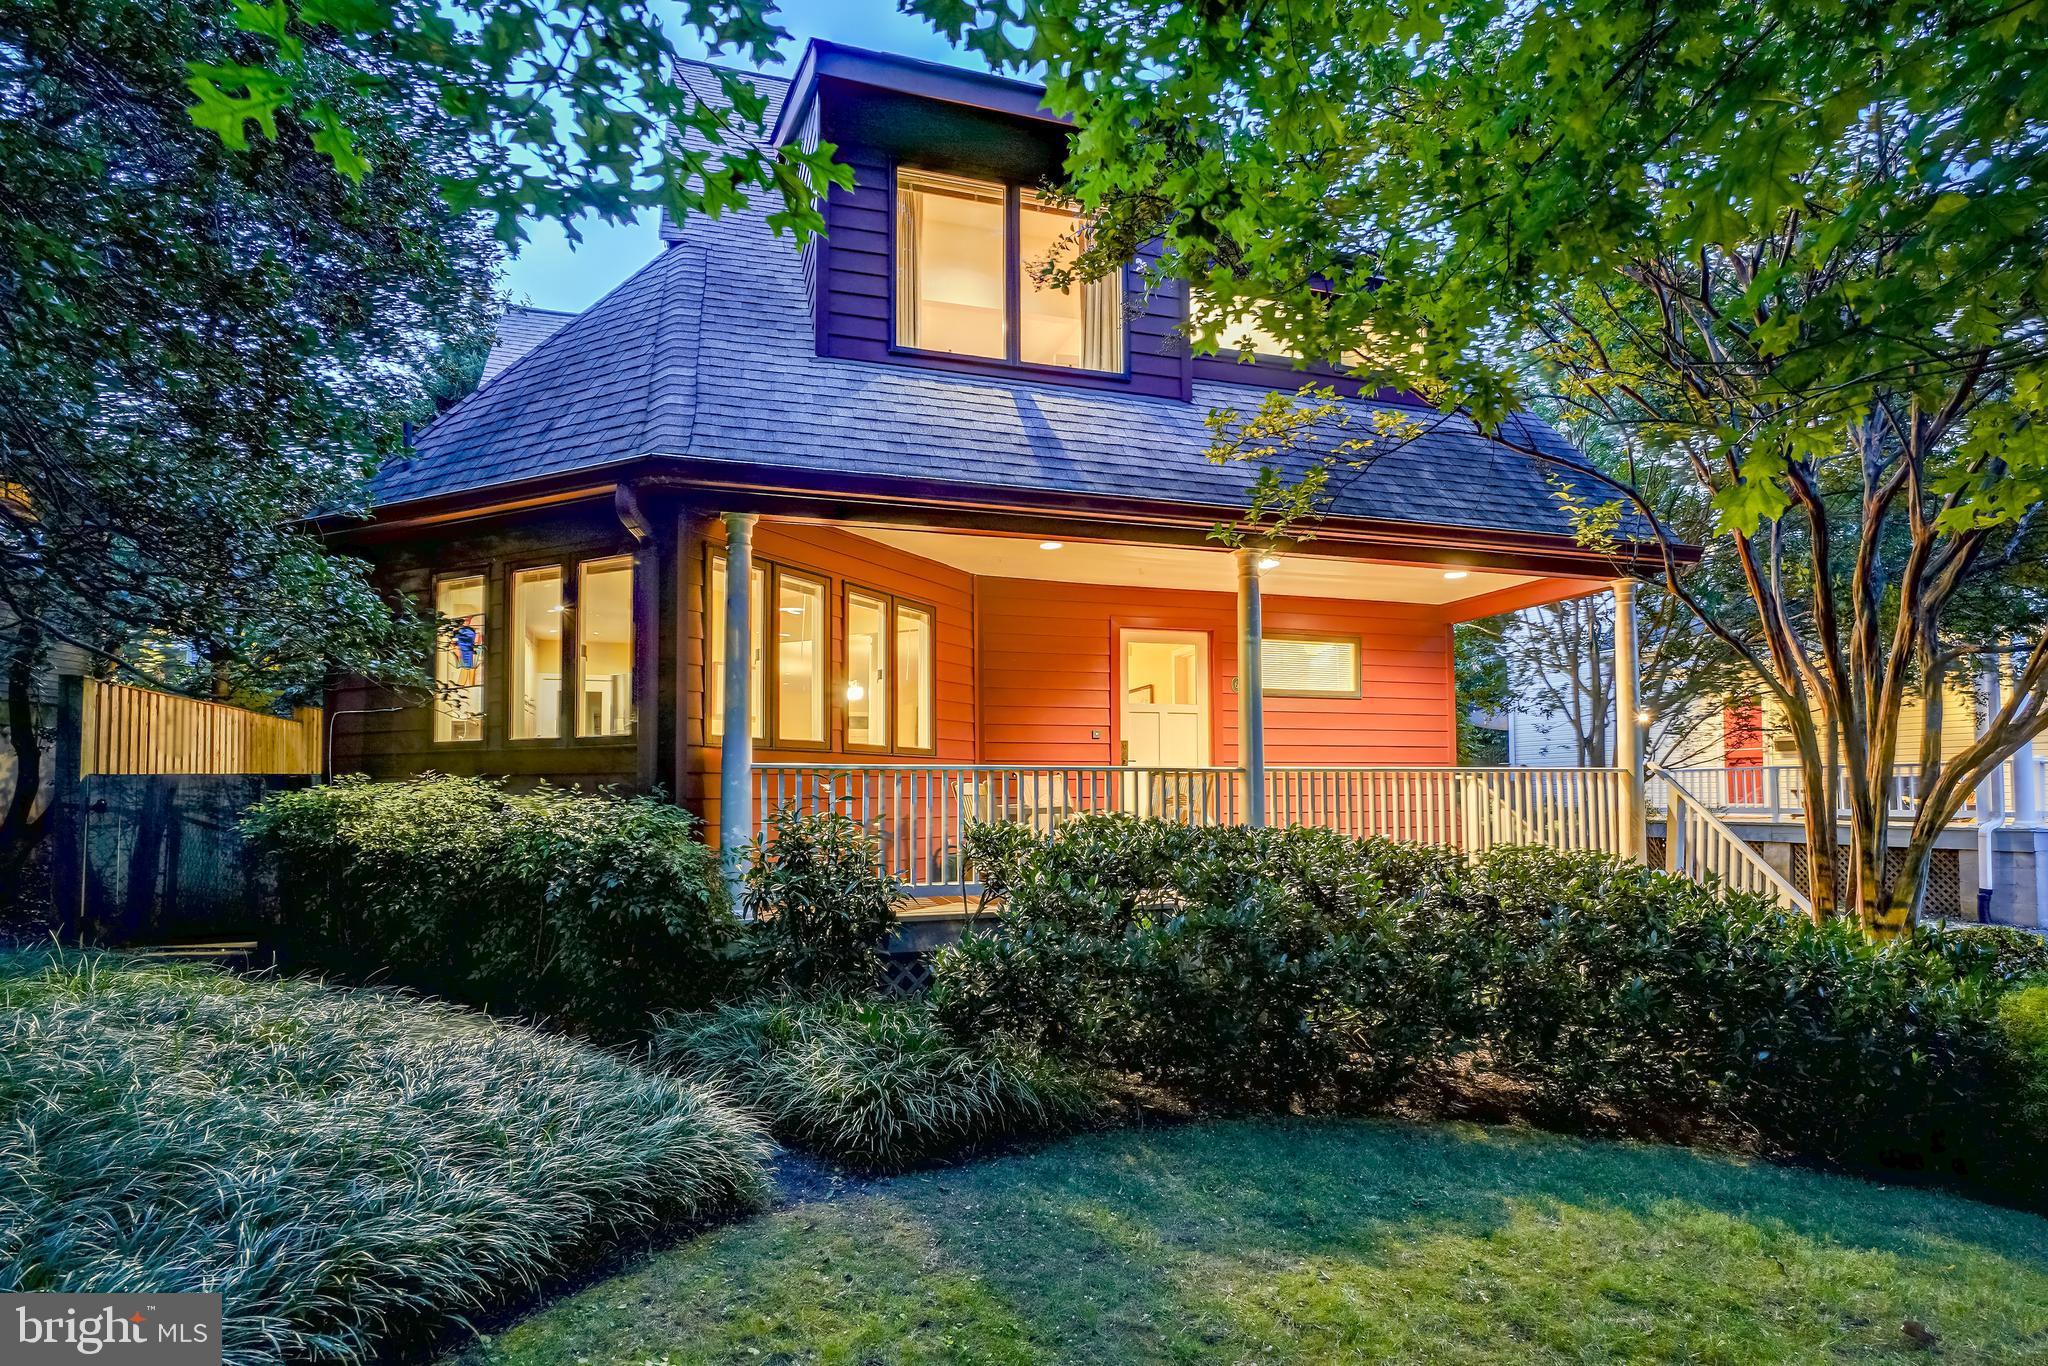
Welcome! To this stunning modern Bungalow that blends timeless architectural beauty with modern comfort, designed by renowned local architect Paul Treseder. This meticulously crafted home offers a perfect fusion of classic bungalow charm and contemporary flair, creating a truly unique living experience. Impeccable details are showcased throughout, including skylights, pristine hardwood floors, vaulted ceilings, custom built-ins, and casement windows. The enchanting covered front entry leads into a welcoming foyer and an elegant dining room with custom built-ins. Beyond the dining room, the expansive living room features large windows and cathedral ceilings, filling the space with natural light. The open layout allows the formal dining room to flow seamlessly into the living room, while the chef’s kitchen—equipped with a speaker system connected to both spaces—provides the ideal setting for entertaining. The gourmet kitchen is outfitted with Silestone countertops, wood cabinetry, a stainless-steel appliance suite, a five-burner gas cooktop, and a bright breakfast room. Step out from the kitchen to the covered rear terrace with Flagstone flooring, perfect for outdoor dining and relaxation. This level also includes a convenient laundry room and a half bath.
Upstairs, the second level features three generous bedrooms, skylights throughout, and two updated full bathrooms. The primary bedroom suite is a luxurious retreat, offering two wall closets, a walk-in closet with a custom organizing system, a sitting room, and a private bathroom with a double vanity and a shower with a built-in bench. A charming landing area with built-in display shelving leads to the recently renovated hall bathroom, featuring beautiful Porcelanosa textured tiles.
The third level, accessible by two separate staircases, offers two additional bedrooms, each with skylights and abundant storage in eave closets.
On the lower level, a spacious recreation room with track and recessed lighting provides plenty of space, while a workshop area and additional storage add to the home's practicality.
Outside, the picturesque, fenced backyard is filled with mature plantings, including Crepe Myrtles, Hydrangeas, Roses, and a stunning Magnolia Tree. The expansive stone terrace, brick pathways, and charming covered front porch further enhance the outdoor charm. For modern convenience, the home is equipped with a Tesla EV charger.
Ideally located close to Takoma Urban Park, local restaurants, shops, and just 0.7 miles from the Takoma Park Metro Station, this home offers the best of both worlds: the vibrant, eclectic community of Takoma Park and easy access to downtown Silver Spring. This beautiful home has it all – see you there!
#MDMC2145692

TAKOMA PARK

6 MONTGOMERY AVENUE

5 Beds

2 Baths

2,660 Sq.Ft.

$1,450,000

MLS#: MDMC2145692
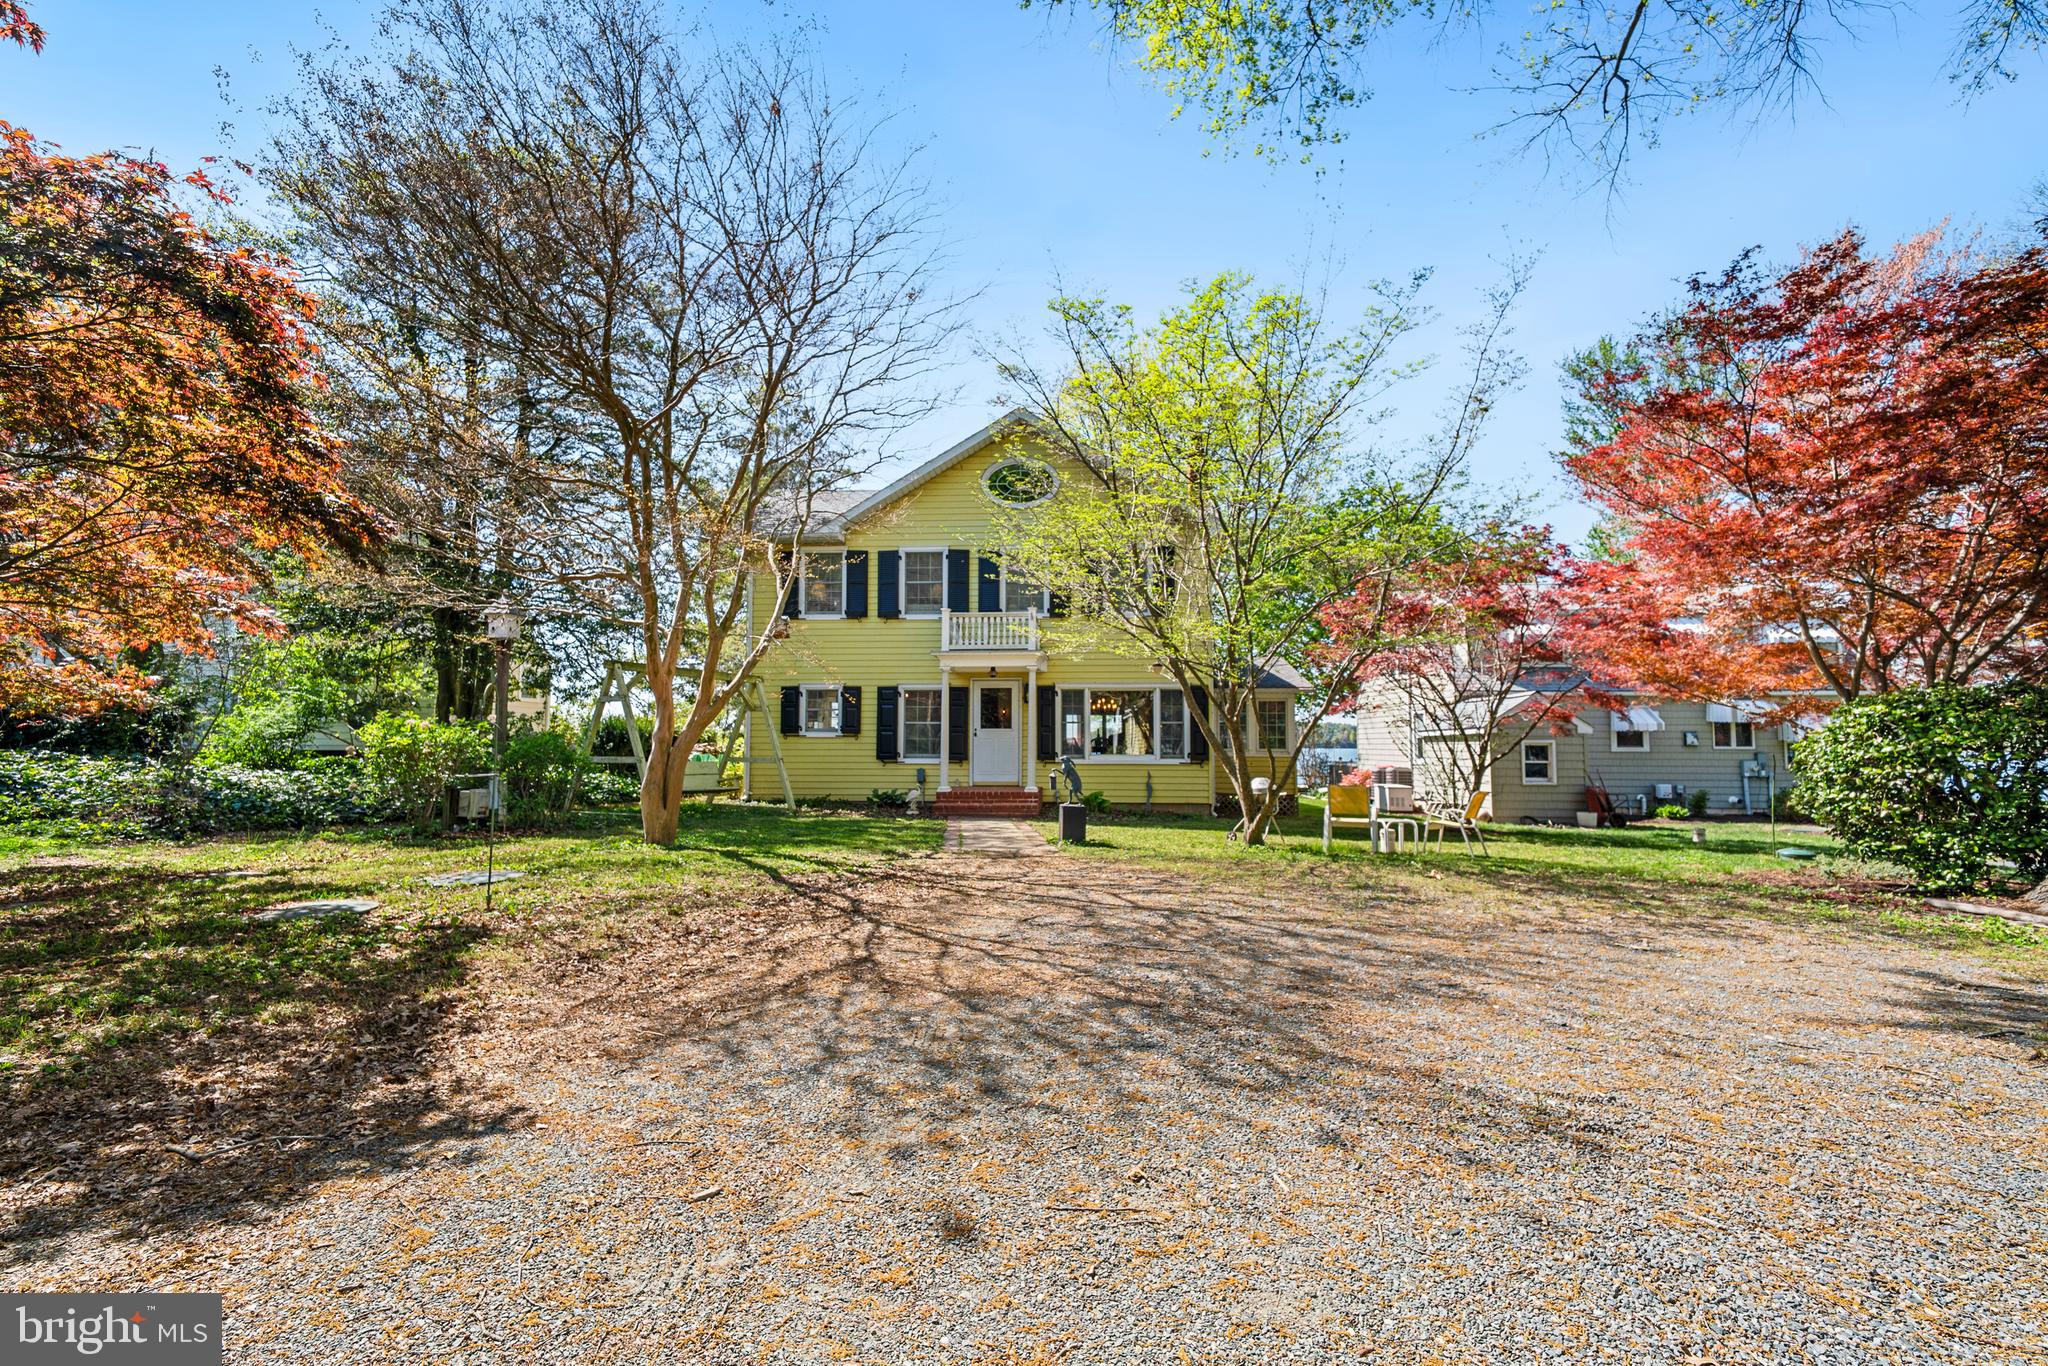
Beautifully maintained waterfront home on the Sassafras River. Family and friend oriented community.  Superior blend of tasteful grand home and modern conveniences. Multiple fireplaces for winter warmth and ambiance.  Great room sports many windows for a bright interior. Walk out onto porch looking out to the river. A great place for dining alfresco or sipping an afternoon beverage. Nice size bedrooms and spacious owner suite with balcony and breath taking views of the Sassafras River,  perfect place for private morning coffee.   From the great room enter the water side porch step onto the front yard and claim your spot on one of the cheerful yellow adirondack chairs and while the day away watching the boating activity. In the evening experience a spectacular sunset.  There are stairs into the water for a refreshing swim or lower your boat from your private shared pier and explore the wonderful Maryland waterways.  Great location for visiting Chestertown, home of eclectic shopping , dining and amenities of Washington College. Close to Rt 301 for points North and South. Perfect home  for seasonal or year round living.
#MDKE2005114

KENNEDYVILLE

28808 BELCHESTER ROAD

4 Beds

3 Baths

2,508 Sq.Ft.

$1,450,000

MLS#: MDKE2005114

1 ... 653 654 655 656 657 ... 666
* Listings identified with the FMLS IDX logo come from FMLS and are held by brokerage firms other than the owner of this website. The listing brokerage is identified in any listing details. Information is deemed reliable but is not guaranteed. If you believe any FMLS listing contains material that infringes your copyrighted work please review our DMCA policy and learn how to submit a takedown request. © 2024. First Multiple Listing Service, Inc.

Send a message

Message successfully sent.

Your message

What is 3 + 4 ?

Reason for contacting?

I agree to receive email communication and understand I can unsubscribe at any time.

I agree to be contacted by Charis Realty Group - Christine Issler, Broker via call, email, and text for real estate services. To opt out, you can reply 'stop' at any time or reply 'help' for assistance. You can also click the unsubscribe link in the emails. Message and data rates may apply. Message frequency may vary. Privacy Policy

Sign Out

Virtual Assistant

Would you like to take the next step with this property? We can help you schedule a showing or virtual tour, or send you more details.

Yes, I would like more information.

Thank You for Your Reply, One of Our Agents will contact you as soon as possible

No, maybe later.

Thank you, you can always contact me via email, phone number or through the contact form.

Realhub AI

Lucy - Your AI-Powered Realtor

Update Your Temporary Password

Personalize your search

Enter your email and we'll notify you immediately when new listings match what you're looking for.

or enter email address

Already have an account ? Login here

Continue your home search

I agree to receive communications and understand I can unsubscribe at any time.

I agree to be contacted by Charis Realty Group - Christine Issler, Broker via call, email, and text for real estate services. To opt out, you can reply 'stop' at any time or reply 'help' for assistance. You can also click the unsubscribe link in the emails. Message and data rates may apply. Message frequency may vary. Privacy Policy

Already have an account ? Login here

We use cookies

We use cookies primarily for analytics to enhance your experience. By accepting, you agree to our use of these cookies. You can manage your preferences or learn more about our cookies policy.
