


Property
Beds
4
Full Baths
2
1/2 Baths
1
Year Built
1995
Sq.Footage
2,352
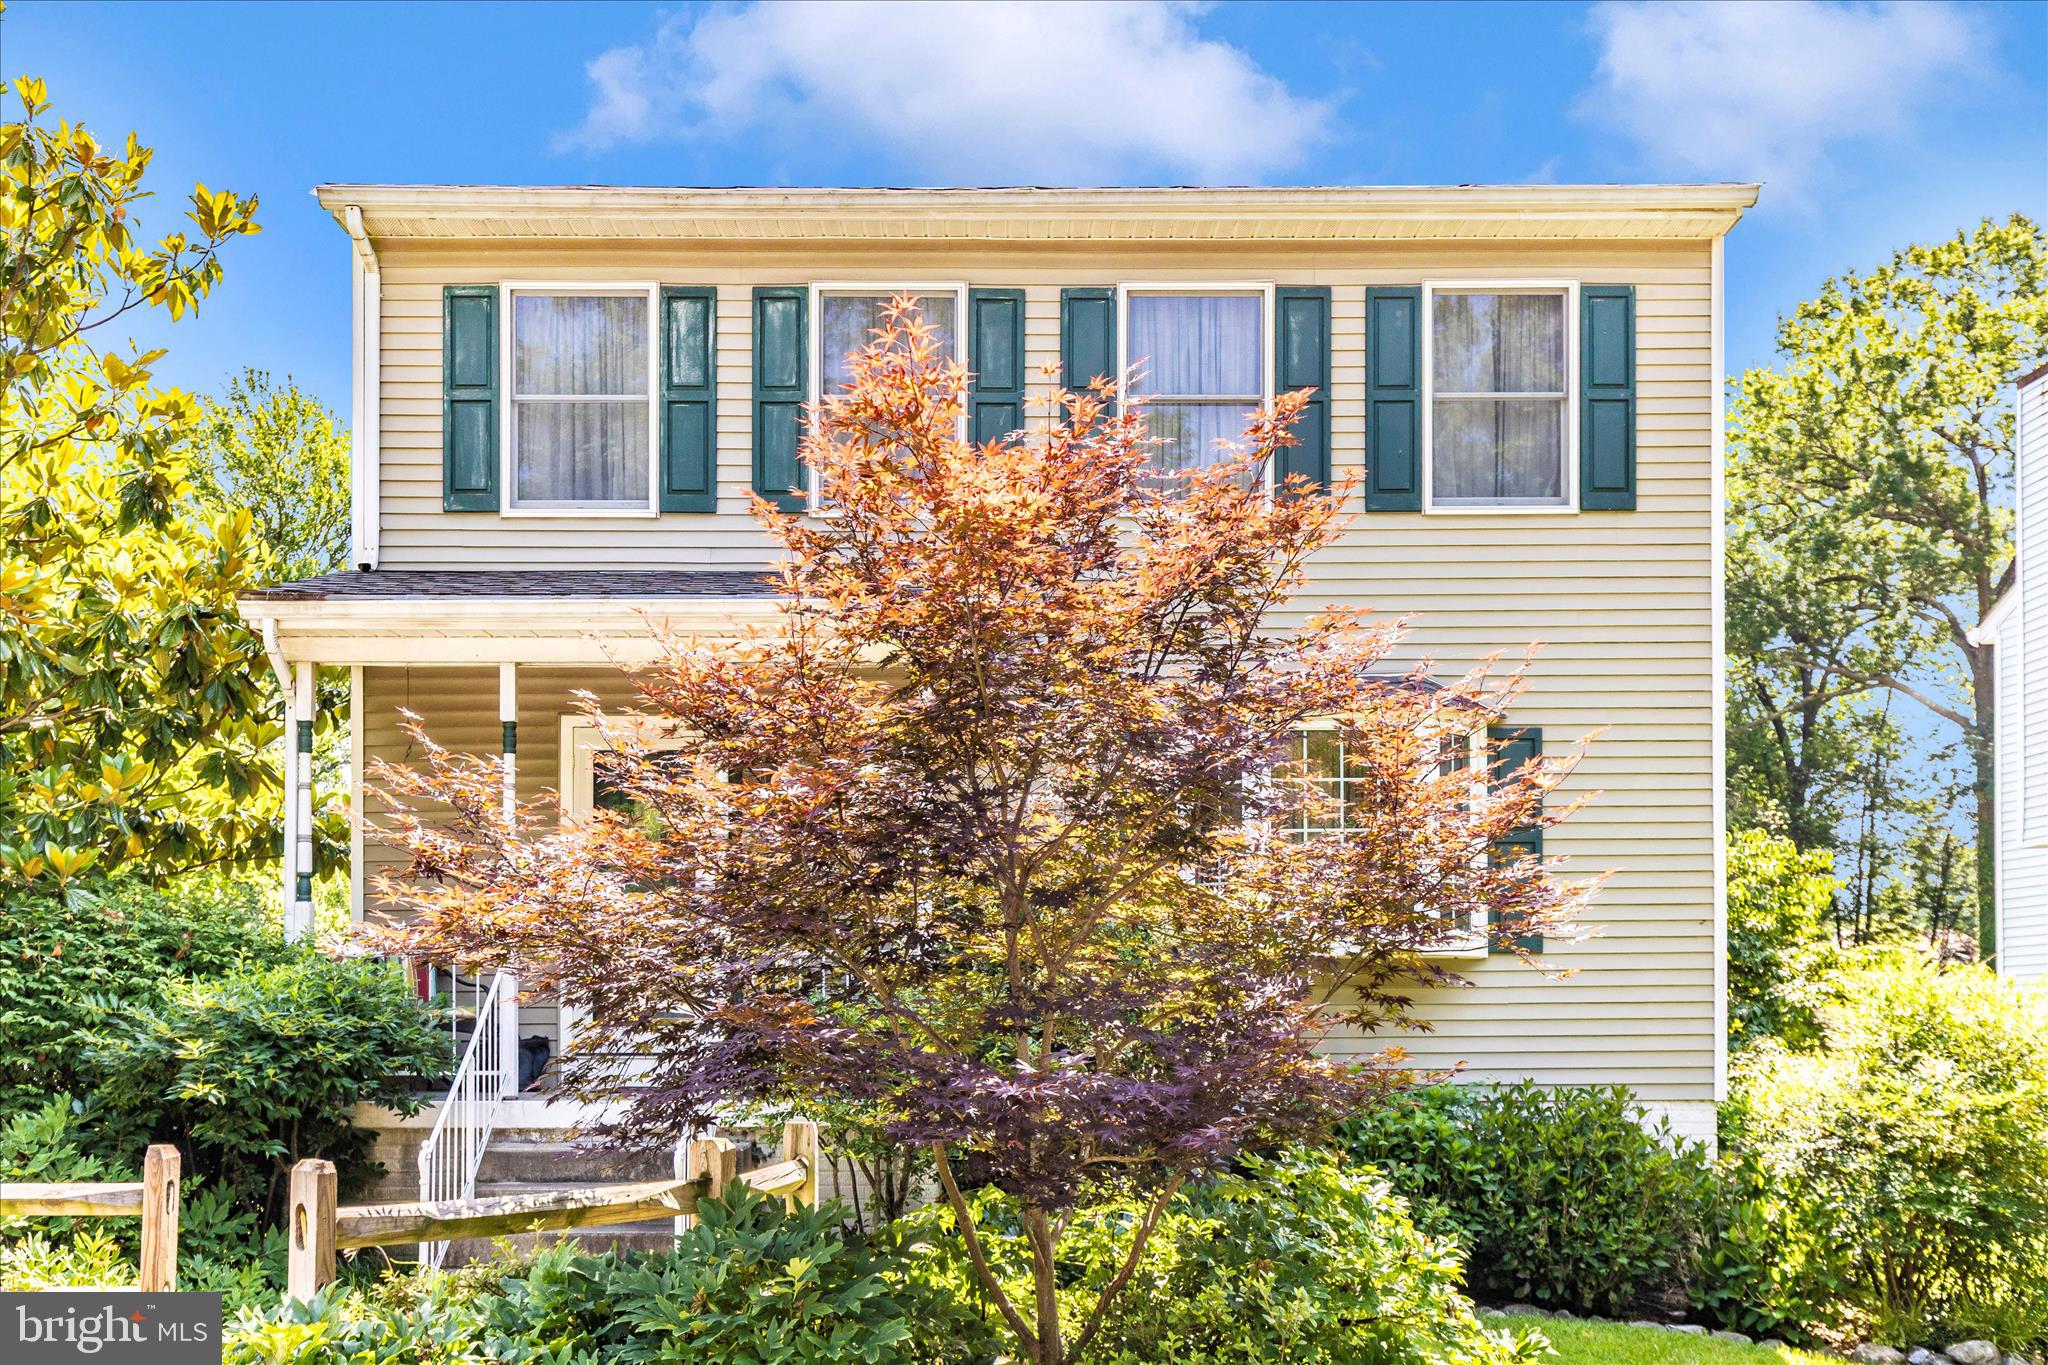
Nestled in the community of Quail Run, this immaculate Colonial-style residence is located on a court of only 10 homes. The home features a spacious primary ensuite and 3 other bedrooms on the upper level. The primary bath has been beautifully remodeled with walk-in shower, dual vanity with granite countertop, tile flooring and large windows for natural light. The walk-in closet provides the perfect space for organizing all your belongings. The second upper level bath with tub/shower combo has been pleasantly updated with newer vanity, mirror and tile flooring. The heart of the home is the gourmet kitchen, complete with custom cabinetry, stainless steel appliances, granite countertops and an island for extra counterspace. The three season sunroom located directly off of the kitchen offers additional gathering space and views of the terraced rear yard with plenty of wildlife sitings including deer, fox, and birds. There is also a composite deck off of the sunroom perfect for summer barbecues. The family room, conveniently located off the kitchen is equipped with a pellet stove making it the perfect spot for cozy gatherings. The formal dining room and living room set the stage for memorable dinner parties. Additional highlights include a partially finished basement with 2nd family room and laundry room large enough to accomodate home gym equipment. There is plenty of storage area on the lower level to include a crawl space ideal for those once a year decorations. Outside, the property boasts extensive hardscape and beautifully landscaped grounds, providing a private and serene view. With a two-car attached garage and ample driveway space, convenience is at your fingertips. This home is not just a residence; it's a lifestyle, offering a perfect blend of beauty and comfort. All this in a very convenient location close to grocery stores, restaurants, shopping and easy access to 695 and 95.
Features & Amenities
Interior
-
Other Interior Features
Eat-in Kitchen, Ceiling Fan(s), Kitchen Island, Walk-In Closet(s)
-
Total Bedrooms
4
-
Bathrooms
2
-
1/2 Bathrooms
1
-
Above Grade Finished Area
1852.0
-
Basement YN
YES
-
Cooling YN
YES
-
Cooling
Central Air, Ceiling Fan(s), Electric, Attic Fan
-
Heating YN
YES
-
Heating
Natural Gas, Forced Air
-
Pet friendly
Yes
Exterior
-
Garage
Yes
-
Garage spaces
2
-
Construction Materials
Vinyl Siding
-
Parking
Concrete, On Street, Garage, Driveway, Inside Entrance, Attached
-
Patio and Porch Features
Deck
-
Pool
No
-
Waterfront YN
NO
-
View
Trees/Woods, Garden
Area & Lot
-
Lot Features
Front Yard, Cleared, Back Yard
-
Lot Size(acres)
0.2
-
Lot Size(square feet)
8,557
-
Property Type
Residential
-
Property Sub Type
Single Family Residence
-
Architectural Style
Colonial
Price
-
Sales Price
$550,000
-
Tax Amount
$4,486
-
Sq. Footage
2,352
-
Price/SqFt
$233
HOA
-
Association
No
School District
-
Elementary School
N/A
-
Middle School
N/A
-
High School
N/A
Property Features
-
New Construction
NO
-
Foundation Details
Block
-
Senior Community YN
NO
-
Sewer
Public Sewer
-
Tax Lot
5
-
Water Source
Public
Schedule a Showing
Showing scheduled successfully.
Mortgage calculator
Estimate your monthly mortgage payment, including the principal and interest, property taxes, and HOA. Adjust the values to generate a more accurate rate.
Your payment
Principal and Interest:
$
Property taxes:
$
HOA fees:
$
Total loan payment:
$
Total interest amount:
$
Location
County
BALTIMORE
Elementary School
Middle School
High School
Listing Courtesy of JoAnn Rostek, Cummings & Co. Realtors
RealHub Information is provided exclusively for consumers' personal, non-commercial use, and it may not be used for any purpose other than to identify prospective properties consumers may be interested in purchasing. All information deemed reliable but not guaranteed and should be independently verified. All properties are subject to prior sale, change or withdrawal. RealHub website owner shall not be responsible for any typographical errors, misinformation, misprints and shall be held totally harmless.

Salesperson, Realtor
Amy Dudrow
Call Amy today to schedule a private showing.

* Listings on this website come from the FMLS IDX Compilation and may be held by brokerage firms other than the owner of this website. The listing brokerage is identified in any listing details. Information is deemed reliable but is not guaranteed. If you believe any FMLS listing contains material that infringes your copyrighted work please review our DMCA policy and learn how to submit a takedown request.© 2024 FMLS.
Related Properties

BALTIMORE
1218 W NORTHERN PARKWAY
4 Beds
3 Baths
1,890 Sq.Ft.
$492,500
MLS#: MDBA2231152

BALTIMORE
850 ALICEANNA STREET 305
2 Beds
2 Baths
1,580 Sq.Ft.
$449,000
MLS#: MDBA2226252

BALTIMORE
1811 MADISON AVENUE
3 Beds
2 Baths
4,502 Sq.Ft.
$499,000
MLS#: MDBA2235346

BALTIMORE
1708 MCCULLOH STREET
10 Beds
6 Baths
4,000 Sq.Ft.
$489,000
MLS#: MDBA2234348

BALTIMORE
107 BAYSIDE DRIVE
3 Beds
2 Baths
2,025 Sq.Ft.
$579,950
MLS#: MDBC2174464

BALTIMORE
1452 BOYLE STREET
3 Beds
3 Baths
1,568 Sq.Ft.
$489,500
MLS#: MDBA2234310

BALTIMORE
9527 12TH AVENUE
5 Beds
3 Baths
2,907 Sq.Ft.
$625,000
MLS#: MDBC2178992

BALTIMORE
311 S ELLWOOD AVENUE
4 Beds
3 Baths
2,178 Sq.Ft.
$525,000
MLS#: MDBA2227626
BALTIMORE
1111 CUMMINGS AVENUE
3 Beds
2 Baths
2,240 Sq.Ft.
$524,900
MLS#: MDBC2127646
BALTIMORE
TBB CROWN STREET BRIDGTON
2 Beds
2 Baths
2,061 Sq.Ft.
$499,990
MLS#: MDBA2211246
