
Ranch/Rambler
1049 GENINE DRIVE
GLEN BURNIE, MD 21060
MLS#: MDAA2158146
$399,999


Property
Beds
3
Full Baths
2
1/2 Baths
None
Year Built
1959
Sq.Footage
1,393
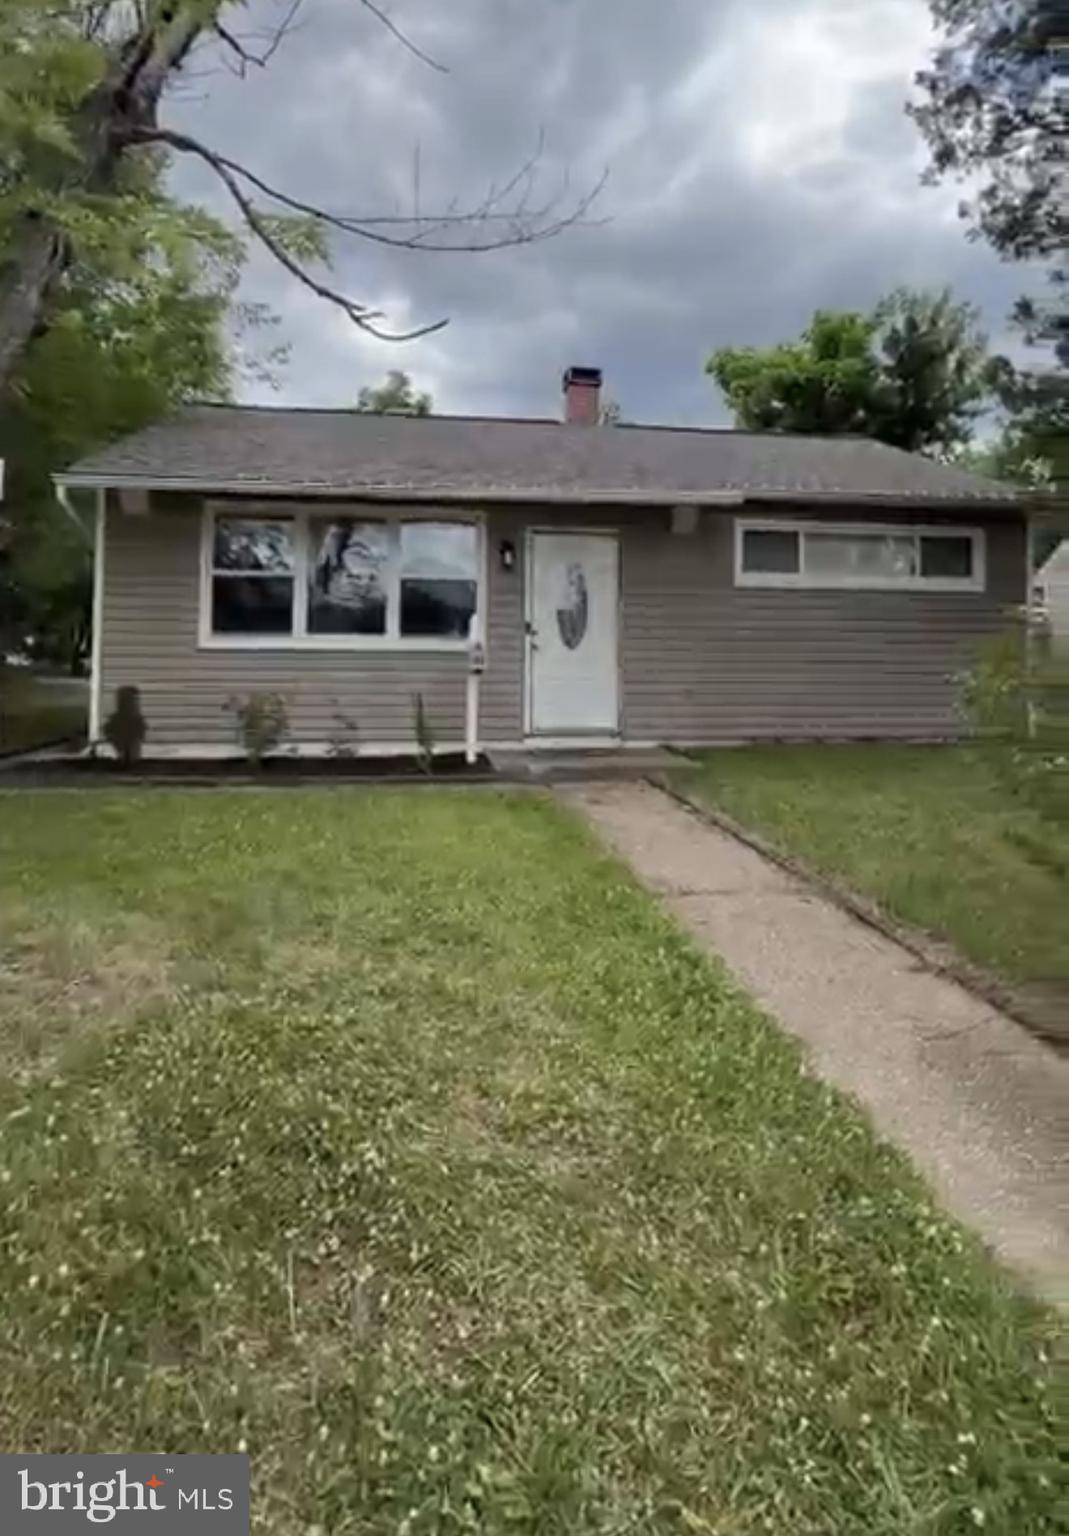
Nestled in the charming Country Club Manor, this delightful ranch-style home offers a perfect blend of comfort and functionality. This extremely well-maintained residence boasts 1,393 square feet of inviting living space, ideal for creating lasting memories. Step inside to discover a warm and welcoming atmosphere, highlighted by a cozy wood-burning fireplace, and open layout seamlessly connects the living area to the dining space, making it perfect for entertaining or simply enjoying everyday life. Inviting kitchen with SS appliances and a kitchen island large enough to accommodate two barstools for guests. Three spacious bedrooms providing ample room for relaxation and personalization, and two bathrooms with one hosting as a laundry room. Brand new windows installed this year, LVP flooring, central air and and heat; solar paneling installed for savings in monthly energy bills. The exterior of the home is adorned with vinyl siding and the 0.16-acre lot offers a manageable outdoor space, perfect for gardening, play, or simply soaking up the sun or enjoy a cool space in the oversized covered deck. This home is just moments away from local stores, restaurants, parks, recreational areas and highways making it an ideal spot for those who appreciate a balanced lifestyle. Whether you're looking for a convenient location or seeking a cozy retreat, this charming ranch home is ready to welcome you! Experience the warmth and comfort of a place that truly feels like home!
Features & Amenities
Interior
-
Total Bedrooms
3
-
Bathrooms
2
-
Above Grade Finished Area
1393.0
-
Basement YN
NO
-
Cooling YN
YES
-
Cooling
Central Air, Other, Ceiling Fan(s), Electric
-
Fireplace YN
YES
-
Heating YN
YES
-
Heating
Natural Gas, Heat Pump
-
Main Level Bedrooms
3
-
Pet friendly
Yes
Exterior
-
Garage
No
-
Construction Materials
Vinyl Siding
-
Parking
On Street
-
Pool
No
-
Waterfront YN
NO
Area & Lot
-
Lot Size(acres)
0.16
-
Lot Size(square feet)
6,900
-
Property Type
Residential
-
Property Sub Type
Single Family Residence
-
Architectural Style
Ranch/Rambler
Price
-
Sales Price
$399,999
-
Tax Amount
$4,079
-
Financing Options
Cash, Conventional, FHA, VA
-
Sq. Footage
1,393
-
Price/SqFt
$287
HOA
-
Association
No
School District
-
Elementary School
N/A
-
Middle School
N/A
-
High School
N/A
Property Features
-
New Construction
NO
-
Foundation Details
Other
-
Senior Community YN
NO
-
Sewer
Public Sewer
-
Tax Lot
3
-
Water Source
Public
Schedule a Showing
Showing scheduled successfully.
Mortgage calculator
Estimate your monthly mortgage payment, including the principal and interest, property taxes, and HOA. Adjust the values to generate a more accurate rate.
Your payment
Principal and Interest:
$
Property taxes:
$
HOA fees:
$
Total loan payment:
$
Total interest amount:
$
Location
County
ANNE ARUNDEL
Elementary School
Middle School
High School
Listing Courtesy of Tashia L Turner, Berkshire Hathaway HomeServices Homesale Realty
RealHub Information is provided exclusively for consumers' personal, non-commercial use, and it may not be used for any purpose other than to identify prospective properties consumers may be interested in purchasing. All information deemed reliable but not guaranteed and should be independently verified. All properties are subject to prior sale, change or withdrawal. RealHub website owner shall not be responsible for any typographical errors, misinformation, misprints and shall be held totally harmless.

Salesperson, Realtor
Amy Dudrow
Call Amy today to schedule a private showing.

* Listings on this website come from the FMLS IDX Compilation and may be held by brokerage firms other than the owner of this website. The listing brokerage is identified in any listing details. Information is deemed reliable but is not guaranteed. If you believe any FMLS listing contains material that infringes your copyrighted work please click here to review our DMCA policy and learn how to submit a takedown request.© 2024 FMLS.
Related Properties

GLEN BURNIE
830 BENTWILLOW DRIVE
4 Beds
2 Baths
1,416 Sq.Ft.
$394,900
MLS#: MDAA2149704

GLEN BURNIE
1004 WISDOM COURT
3 Beds
2 Baths
1,920 Sq.Ft.
$425,000
MLS#: MDAA2155794

GLEN BURNIE
6602 FABLE COURT
3 Beds
2 Baths
1,880 Sq.Ft.
$375,000
MLS#: MDAA2155616

GLEN BURNIE
577 NOLVIEW COURT
3 Beds
1 Baths
1,559 Sq.Ft.
$419,900
MLS#: MDAA2155534

GLEN BURNIE
7832 YONA COURT
3 Beds
3 Baths
1,920 Sq.Ft.
$435,000
MLS#: MDAA2144970
GLEN BURNIE
501 WIMMER ROAD
4 Beds
1 Baths
1,439 Sq.Ft.
$360,000
MLS#: MDAA2148504

GLEN BURNIE
1019 SUNNY BROOK DRIVE
5 Beds
2 Baths
2,079 Sq.Ft.
$414,900
MLS#: MDAA2151040

GLEN BURNIE
13 HOPKINS STREET
3 Beds
2 Baths
1,866 Sq.Ft.
$449,000
MLS#: MDAA2157272

GLEN BURNIE
110 WERNER ROAD
4 Beds
2 Baths
1,800 Sq.Ft.
$374,900
MLS#: MDAA2155518

GLEN BURNIE
1101 BROADVIEW BOULEVARD N
4 Beds
2 Baths
1,128 Sq.Ft.
$470,000
MLS#: MDAA2155622
.png)