Features & Amenities

Interior

  • Total Bedrooms

    3

  • Bathrooms

    2

  • Above Grade Finished Area

    1402.0

  • Basement YN

    YES

  • Cooling YN

    YES

  • Cooling

    Heat Pump, Ceiling Fan(s), Electric

  • Heating YN

    YES

  • Heating

    Electric, Central

  • Pet friendly

    Yes

Exterior

  • Garage

    Yes

  • Garage spaces

    1

  • Construction Materials

    Vinyl Siding

  • Parking

    Off Street, Garage, Detached

  • Pool

    No

  • Waterfront YN

    NO

Area & Lot

  • Lot Size(acres)

    0.15

  • Lot Size(square feet)

    6,490

  • Property Type

    Residential

  • Property Sub Type

    Single Family Residence

  • Architectural Style

    Split Level

Price

  • Sales Price

    $385,000

  • Tax Amount

    $3,421

  • Financing Options

    Cash, Conventional, FHA

  • Zoning

    Residential area

  • Sq. Footage

    2,102

  • Price/SqFt

    $183

HOA

  • Association

    No

Property Resources

  • Horse Property

    NO

School District

  • Elementary School

    N/A

  • Middle School

    N/A

  • High School

    N/A

Property Features

  • New Construction

    NO

  • Foundation Details

    Other

  • Senior Community YN

    NO

  • Sewer

    Public Sewer

  • Tax Lot

    40

  • Water Source

    Public

Schedule a Showing

Showing scheduled successfully.

<
>
IN PERSON
VIA CHAT

What is 3 + 4 ?


Change time

Mortgage calculator

Estimate your monthly mortgage payment, including the principal and interest, property taxes, and HOA. Adjust the values to generate a more accurate rate.

Your payment

Principal and Interest:

$

Property taxes:

$

HOA fees:

$

Total loan payment:

$

Total interest amount:

$

Location

County

BALTIMORE

Elementary School

Middle School

High School

Listing Courtesy of Joseph A Wieczorek , Long & Foster Real Estate, Inc.

RealHub Information is provided exclusively for consumers' personal, non-commercial use, and it may not be used for any purpose other than to identify prospective properties consumers may be interested in purchasing. All information deemed reliable but not guaranteed and should be independently verified. All properties are subject to prior sale, change or withdrawal. RealHub website owner shall not be responsible for any typographical errors, misinformation, misprints and shall be held totally harmless.

Agent Amy Dudrow

AGENT

Amy Dudrow

Call Amy today to schedule a private showing.


* Listings on this website come from the FMLS IDX Compilation and may be held by brokerage firms other than the owner of this website. The listing brokerage is identified in any listing details. Information is deemed reliable but is not guaranteed. If you believe any FMLS listing contains material that infringes your copyrighted work please click here to review our DMCA policy and learn how to submit a takedown request.© 2024 FMLS.
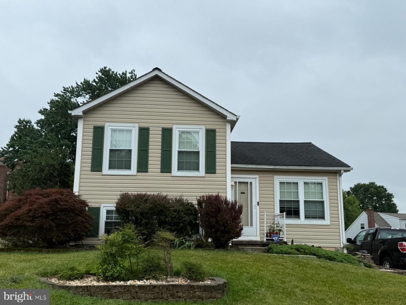
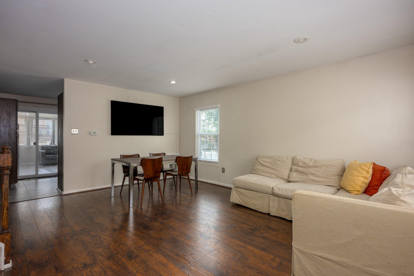
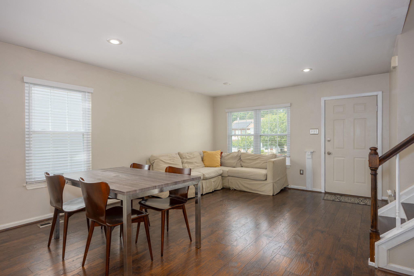
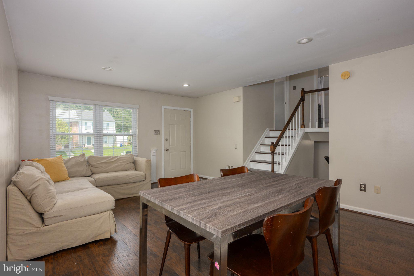
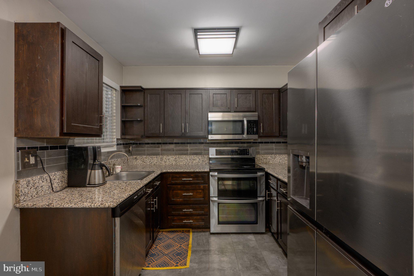
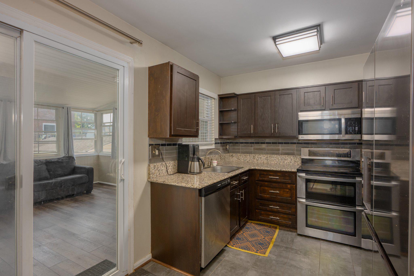
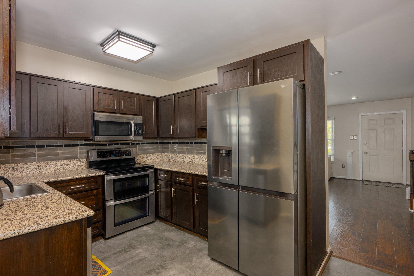
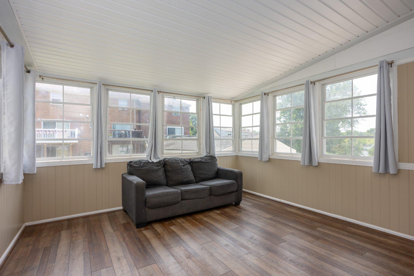
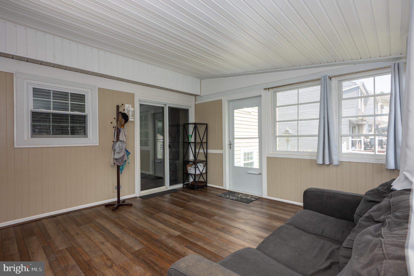
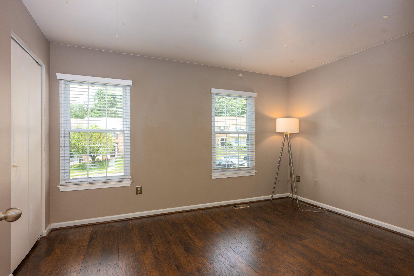
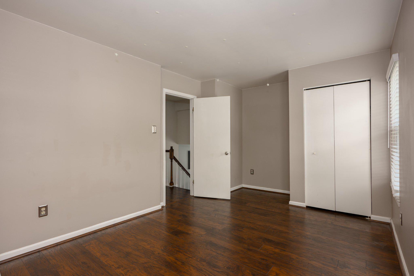
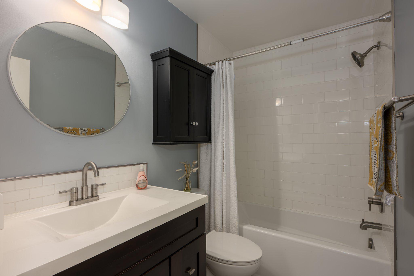
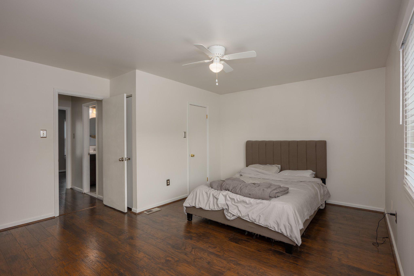
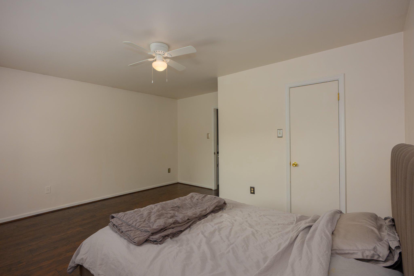
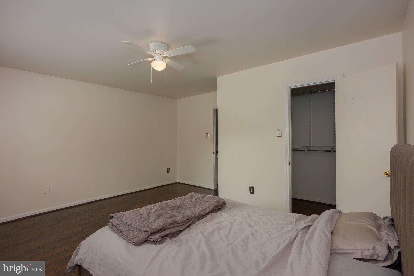
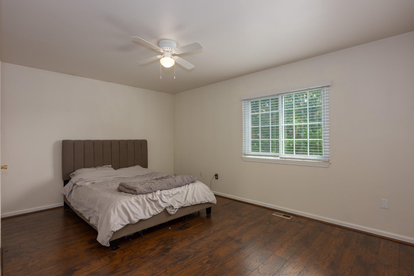
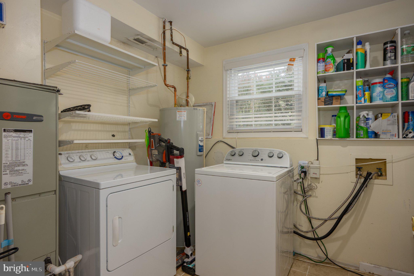
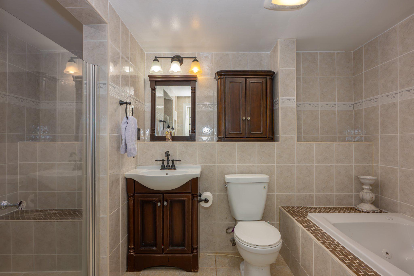
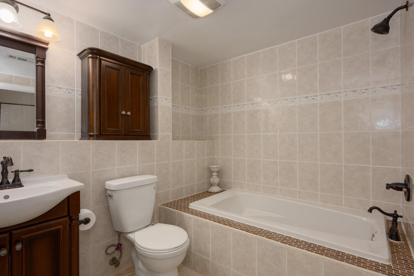
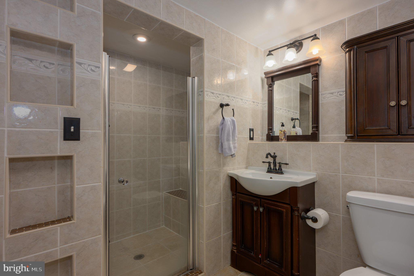
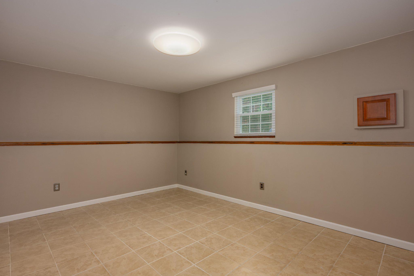
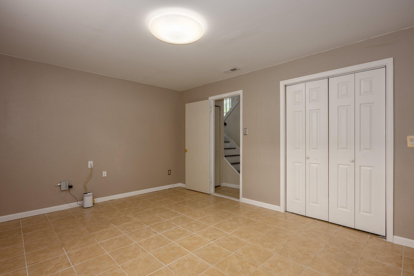
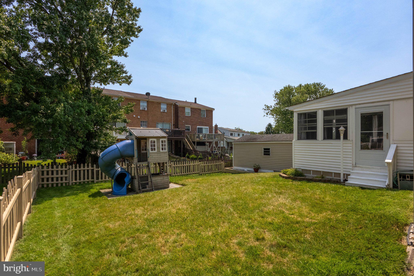
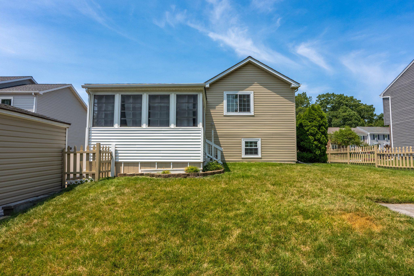
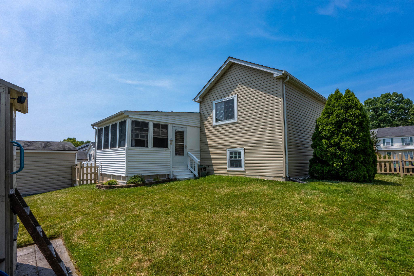
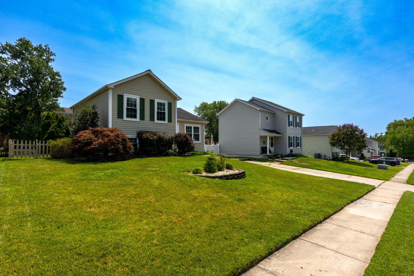
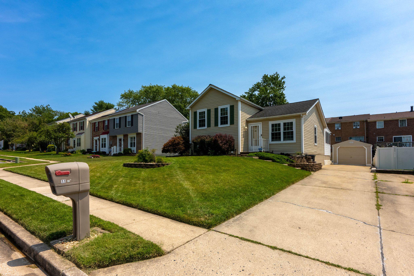
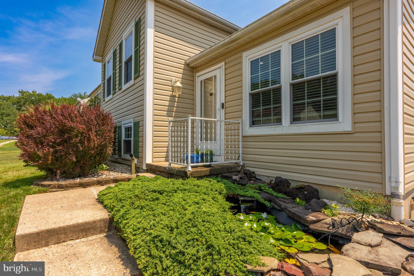
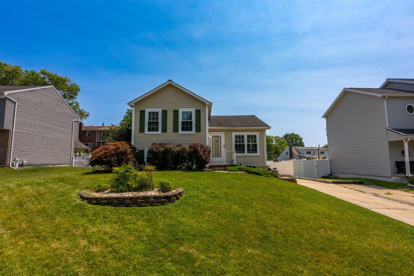
Nestled in the charming Silver Woods neighborhood on a dead-end street, this delightful split-level home offers a perfect blend of comfort and modern living. Built in 1986, this well-maintained residence boasts thoughtfully designed space, ideal for creating lasting memories. Step inside to discover a warm and inviting atmosphere, highlighted by a lovingly maintained and updated living space. The upgraded countertops in the kitchen enhance the aesthetic but also provide ample space for meal preparation. Equipped with essential appliances, including an electric oven/range, refrigerator, dishwasher, and washer/dryer, this home is move-in ready. The home features three spacious bedrooms, including a primary bedroom. Each room is filled with natural light. Downstairs lies a bedroom and bathroom. Outside, the property is complemented by a detached, one-car garage with front entry, providing secure parking and additional storage. Plenty of parking, since the driveway can host four cars with additional street parking. The 0.15-acre lot offers a manageable outdoor space, perfect for gardening or enjoying a quiet afternoon in the sun. Enjoy nearby Honeygo Run Park, walking trails, libraries, restaurants, shopping, and recreational facilities that encourage an active lifestyle. This home is a true gem, combining comfort, functionality, and a prime location in a welcoming neighborhood. the kitchen boasts cherry wood cabinets and granite countertops, remodeled in 2021.  Plenty of storage! Experience the warmth and charm of Silver Woods-your new home awaits!  The established play area conveys with the house, and the outdoor space provides a combination of sanctuary and functionality. The upstairs bath has a tub, and the downstairs bath has a jacuzzi tub and show. Neutral paint throughout, and you will enjoy the open-spaced living room/dining room.  The three-season porch is not to be missed! The main bedroom has a walk-in closet with an additional closet. Downstairs crawl space has been upgraded and can be used as extra storage or a work area. Warranty offered. One hour lead time, please, to view this home. Photos will be updated soon.

11 SILVER HILL COURT

Message successfully sent.

What would you like to know?

What is 3 + 4 ?

I agree to receive email communication and understand I can unsubscribe at any time.

I agree to be contacted by Charis Realty Group via call, email, and text for real estate services. To opt out, you can reply 'stop' at any time or reply 'help' for assistance. You can also click the unsubscribe link in the emails. Message and data rates may apply. Message frequency may vary. Privacy Policy

Related Properties

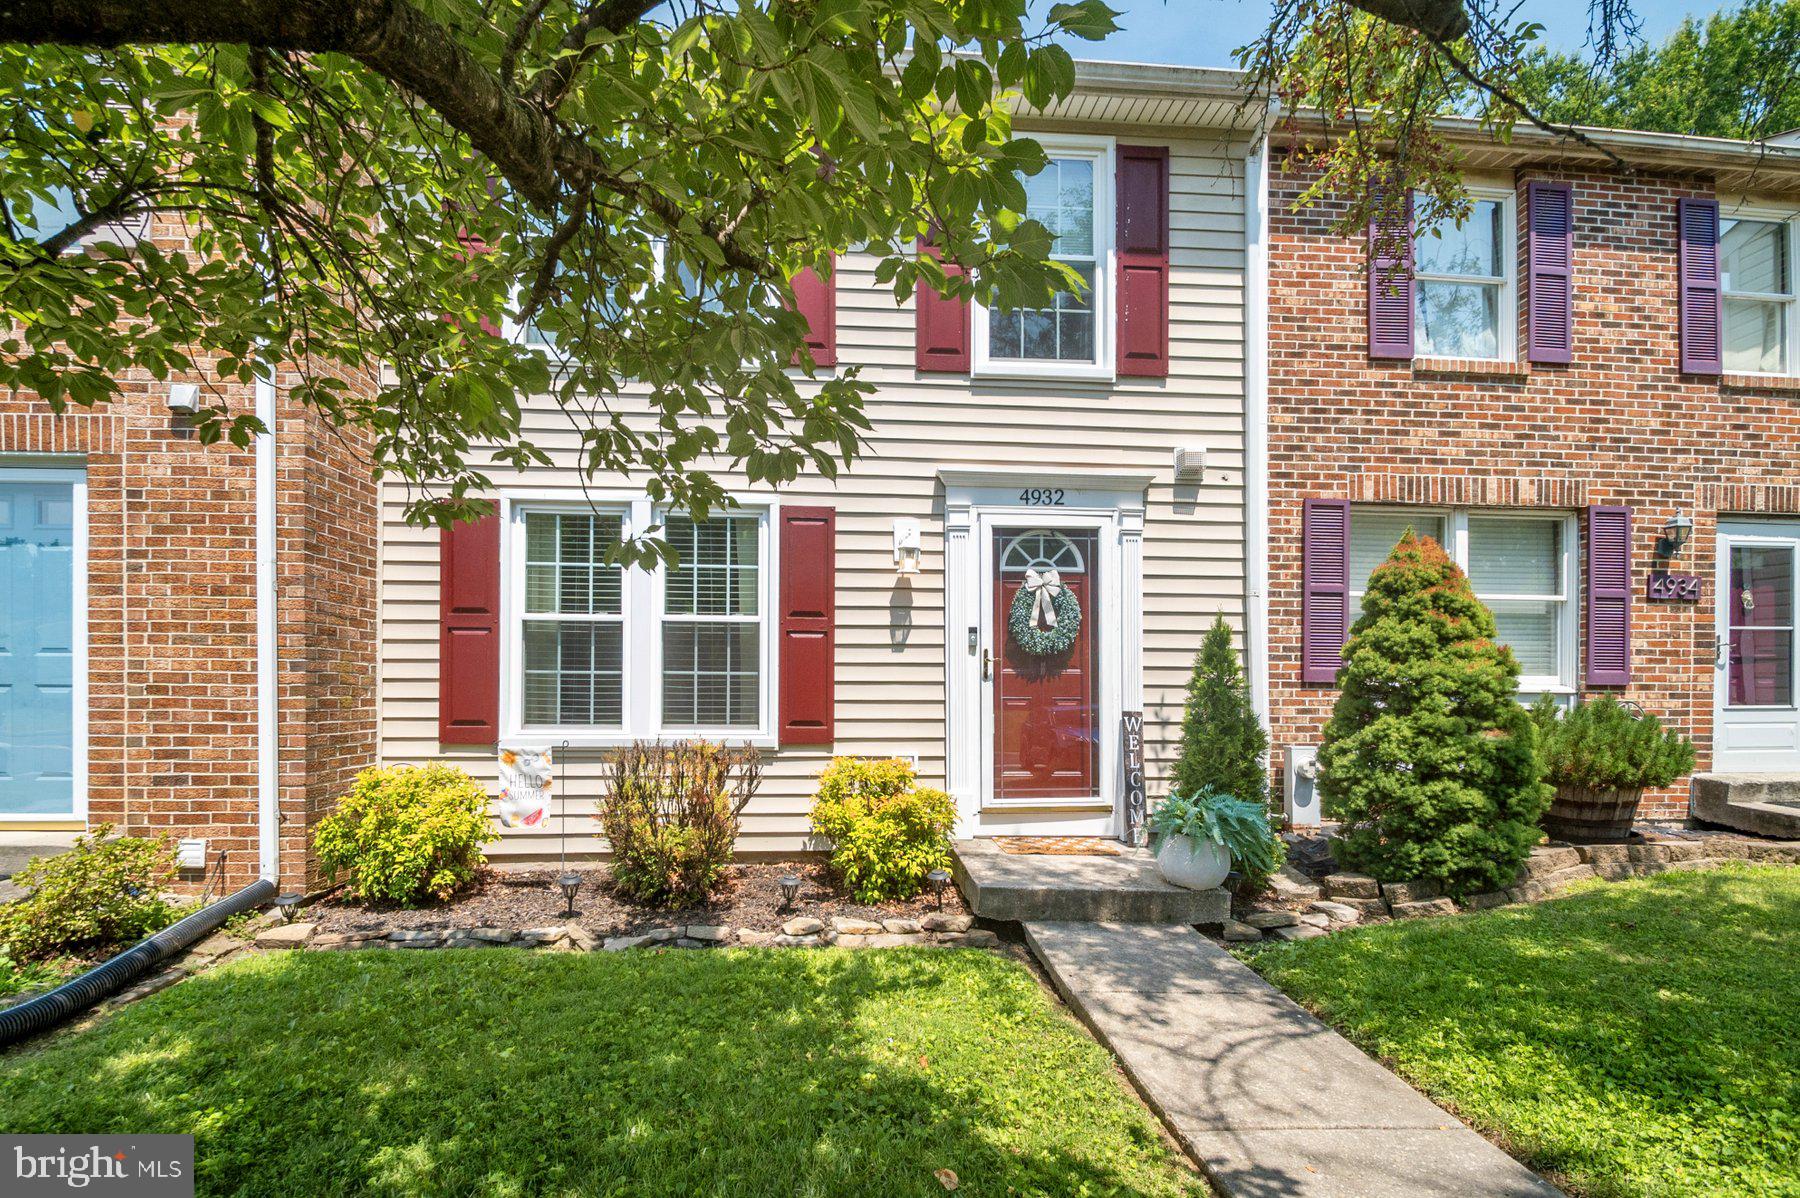
Welcome to 4932 Berryhill Circle, a beautifully updated home offering the perfect blend of comfort, style, and modern convenience. Thoughtfully refreshed with newer windows, newer flooring, and newer siding, this move-in-ready property is ready for you to call home.

Step inside to discover a bright and inviting interior featuring a functional floor plan designed for everyday living and effortless entertaining. The beautifully renovated kitchen, completed in 2023, boasts modern cabinetry, updated countertops, and contemporary finishes that make it the heart of the home.

Upstairs, you'll find three spacious bedrooms and a full bathroom, providing comfortable accommodations for family and guests. The home also features two convenient half bathrooms, adding extra functionality for busy households and entertaining alike.

Whether you're relaxing indoors or enjoying the low-maintenance lifestyle this home offers, you'll appreciate the thoughtful updates and pride of ownership throughout. Conveniently located near shopping, dining, parks, schools, and major commuter routes, 4932 Berryhill Circle presents an exceptional opportunity to own a beautifully updated home in a desirable location.
#MDBC2169686

PERRY HALL

4932 BERRYHILL CIRCLE

3 Beds

1 Baths

1,585 Sq.Ft.

$349,900

MLS#: MDBC2169686
New on site 1 day ago
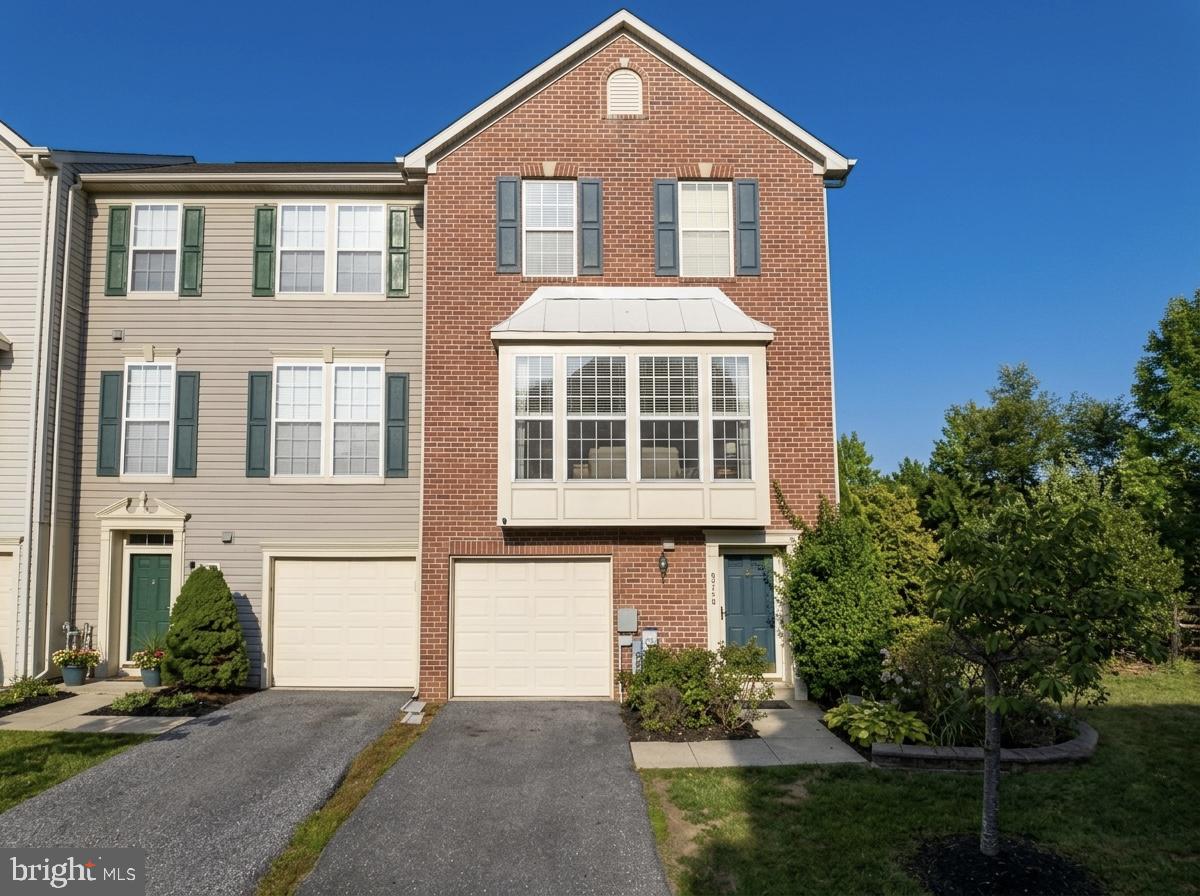
Beautiful 3-level brick corner townhome featuring a bright sunroom that fills the home with natural light and overlooks a private preserve. The spacious kitchen offers a center island, stainless steel appliances, and ample cabinet space—perfect for everyday living and entertaining. The luxurious primary suite features vaulted ceilings, a soaking tub, and a relaxing retreat. A desirable three-level bump-out adds generous living space on every level. Step outside to the oversized deck backing to a privacy, offering the perfect space to relax, entertain, and enjoy the peaceful surroundings.  Brand-new carpet in the stairs and bedrooms, this move-in-ready home combines comfort and style. Ideally located near Perry Hall schools, Perry Hall parks, and HoneyGo Village shopping, dining, and everyday conveniences.
#MDBC2168308

PERRY HALL

9746 HARVESTER CIRCLE 9746

4 Beds

2 Baths

2,198 Sq.Ft.

$409,999

MLS#: MDBC2168308
New on site 1 day ago
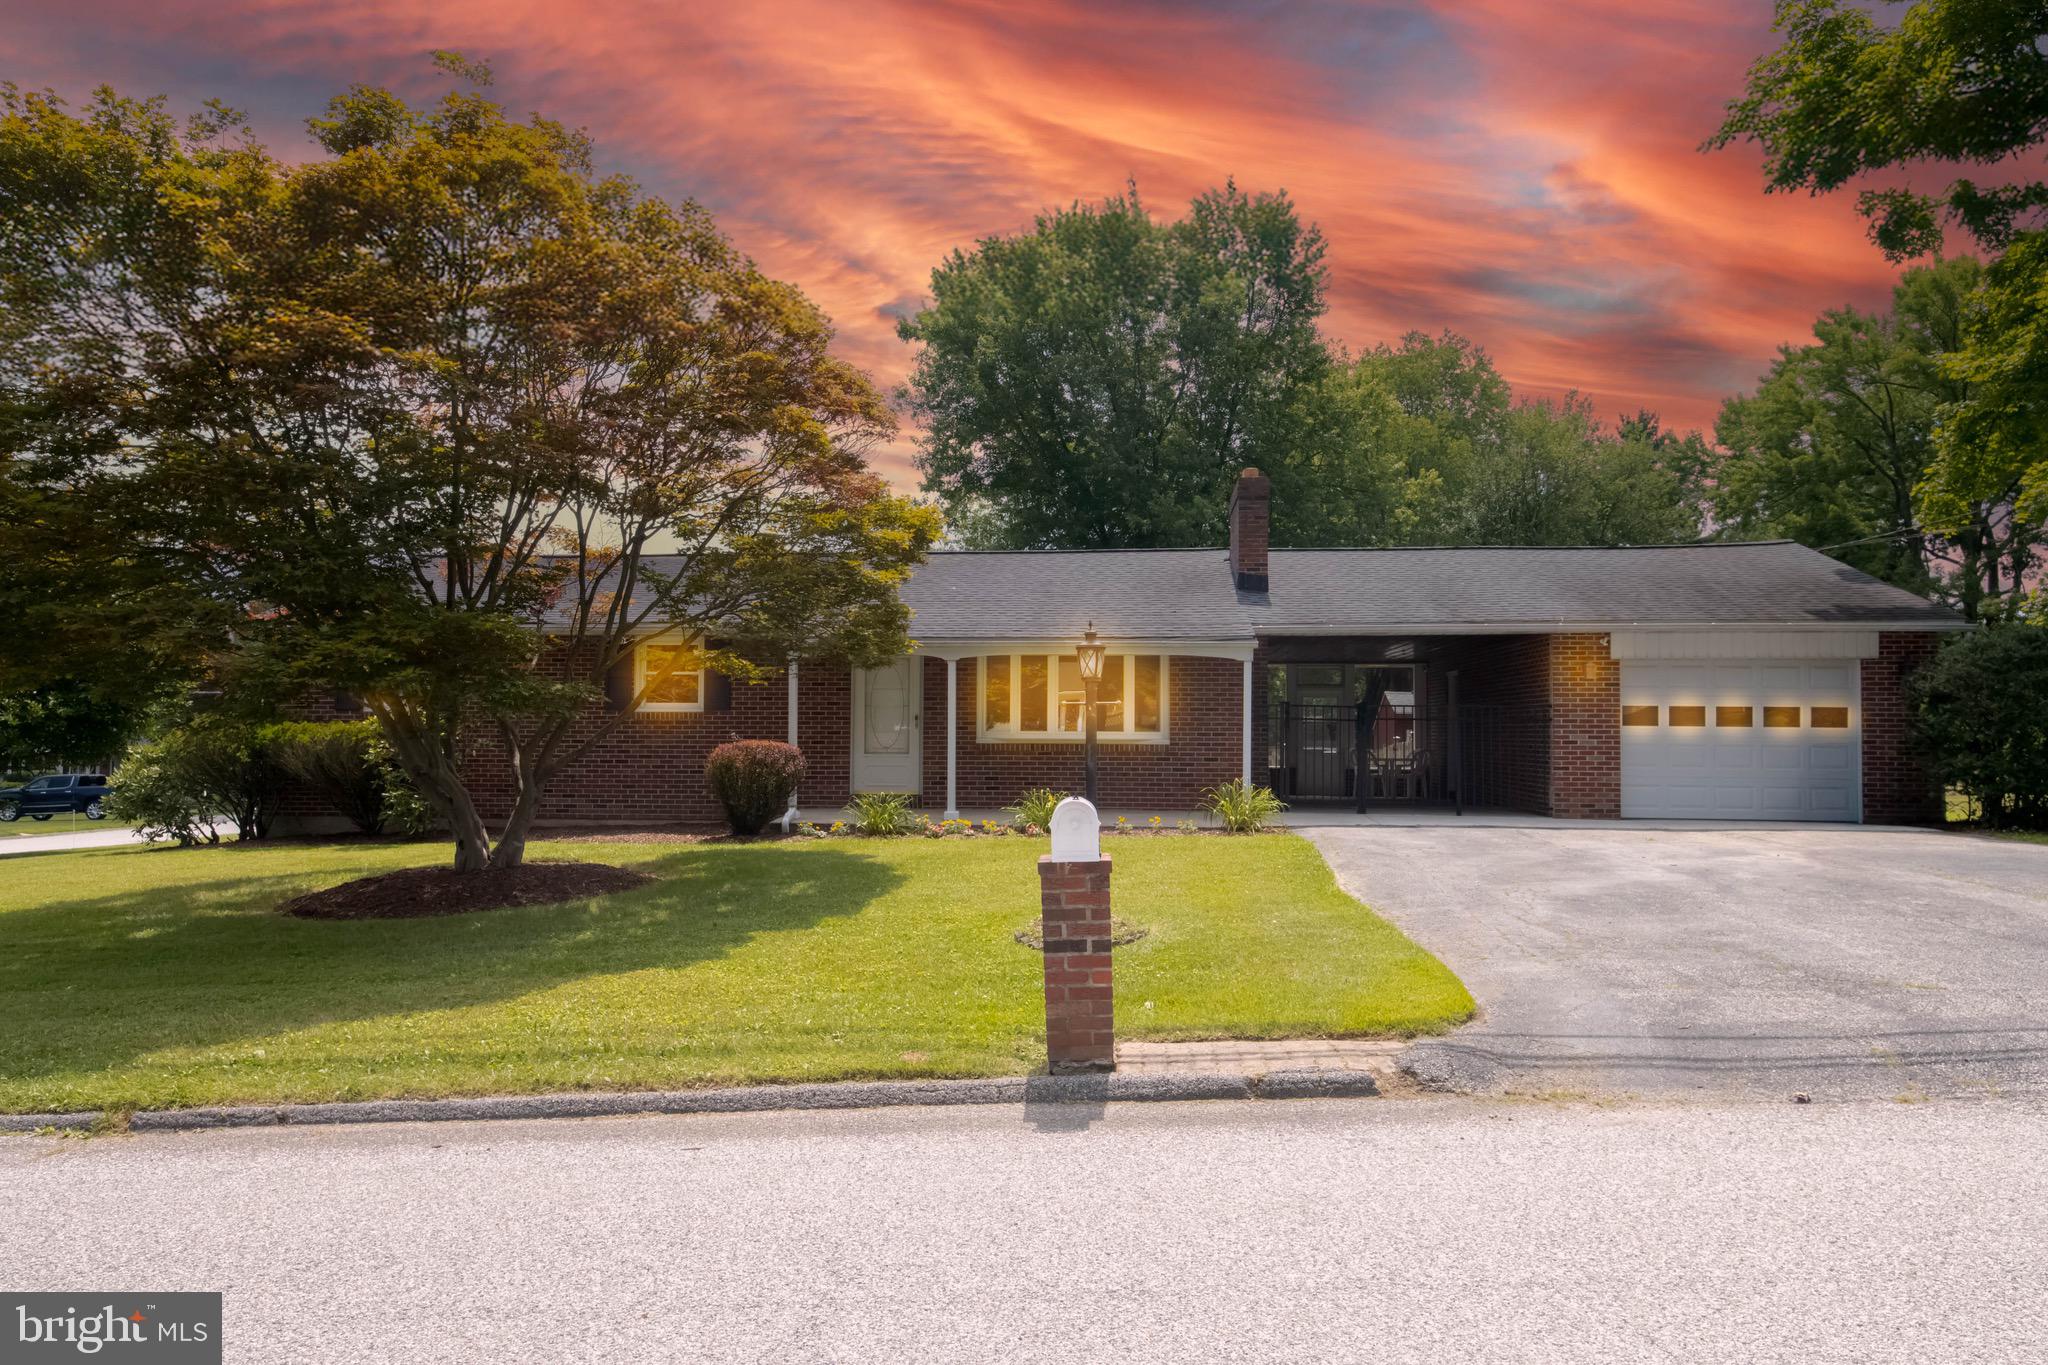
Welcome to 9825 Richlyn Drive. Don't miss this charming and updated brick rancher in the heart of Perry Hall! Situated on a rarely available generous corner lot with a fenced back yard in a quiet neighborhood with no HOA, this 3-bedroom home offers comfortable one-level living with additional finished space below. Recent updates include luxury vinyl plank flooring throughout, fresh paint, vinyl windows, and an updated kitchen featuring stainless steel appliances. The finished basement is ideal for entertaining with a fireplace, bar area, half bath, and plenty of storage space. A breezeway connects the home to the detached one-car garage, providing added convenience and curb appeal. Just minutes from shopping, dining, parks, and major commuter routes, this move-in-ready home is a must-see!
#MDBC2169994

PERRY HALL

9825 RICHLYN DRIVE

3 Beds

1 Baths

1,715 Sq.Ft.

$409,000

MLS#: MDBC2169994
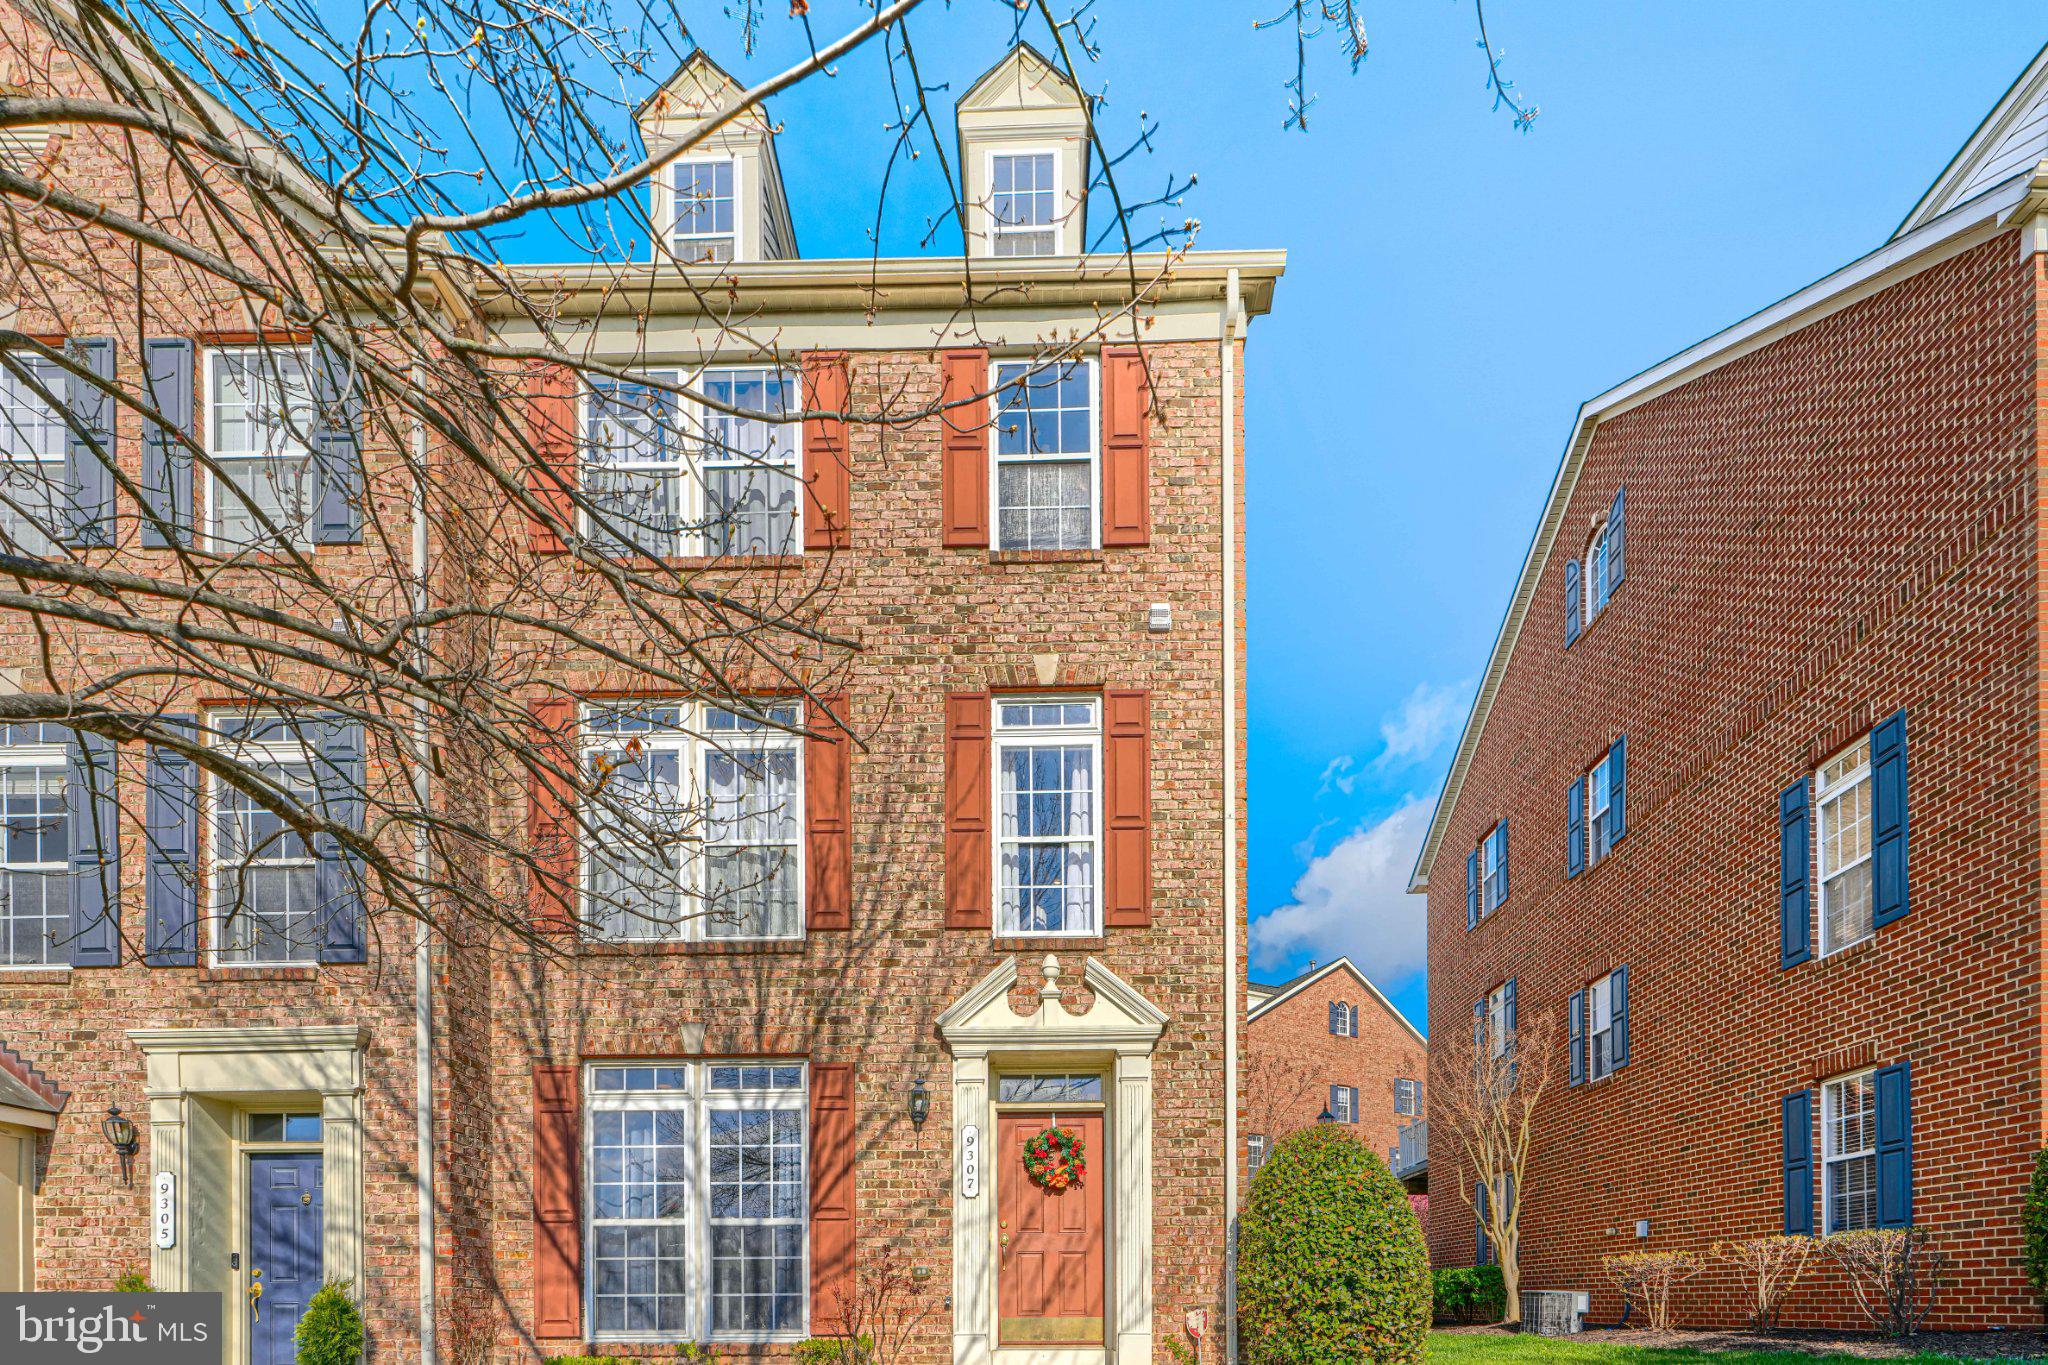
Nestled in the charming Honeygo Village, this delightful end-of-row townhouse offers a perfect blend of comfort and convenience. Built in 2005, this Colonial-style home boasts a spacious 2,017 sq. ft. layout, featuring three inviting bedrooms and two and a half bathrooms, ideal for both relaxation and entertaining. Step inside to discover a well-maintained interior with a harmonious mix of carpet, ceramic tile, and hardwood flooring that creates a warm and welcoming atmosphere. The fully finished basement provides additional living space, perfect for a cozy family room, home office, or play area. The property includes an attached rear-entry garage with space for two vehicles, ensuring easy access and ample parking. The association takes care of common area maintenance, lawn care, and snow removal, allowing you to enjoy your weekends without the hassle of yard work. Honeygo Village is a vibrant community that offers a variety of local amenities. Enjoy leisurely strolls through nearby parks, or explore the charming shops and eateries just a short drive away. With convenient access to major roadways, commuting to work or enjoying a weekend getaway is a breeze. Experience the warmth of Honeygo Village and make this inviting townhouse your own.
#MDBC2157910

PERRY HALL

9307 SUMMIT VIEW WAY

3 Beds

2 Baths

2,200 Sq.Ft.

$419,000

MLS#: MDBC2157910
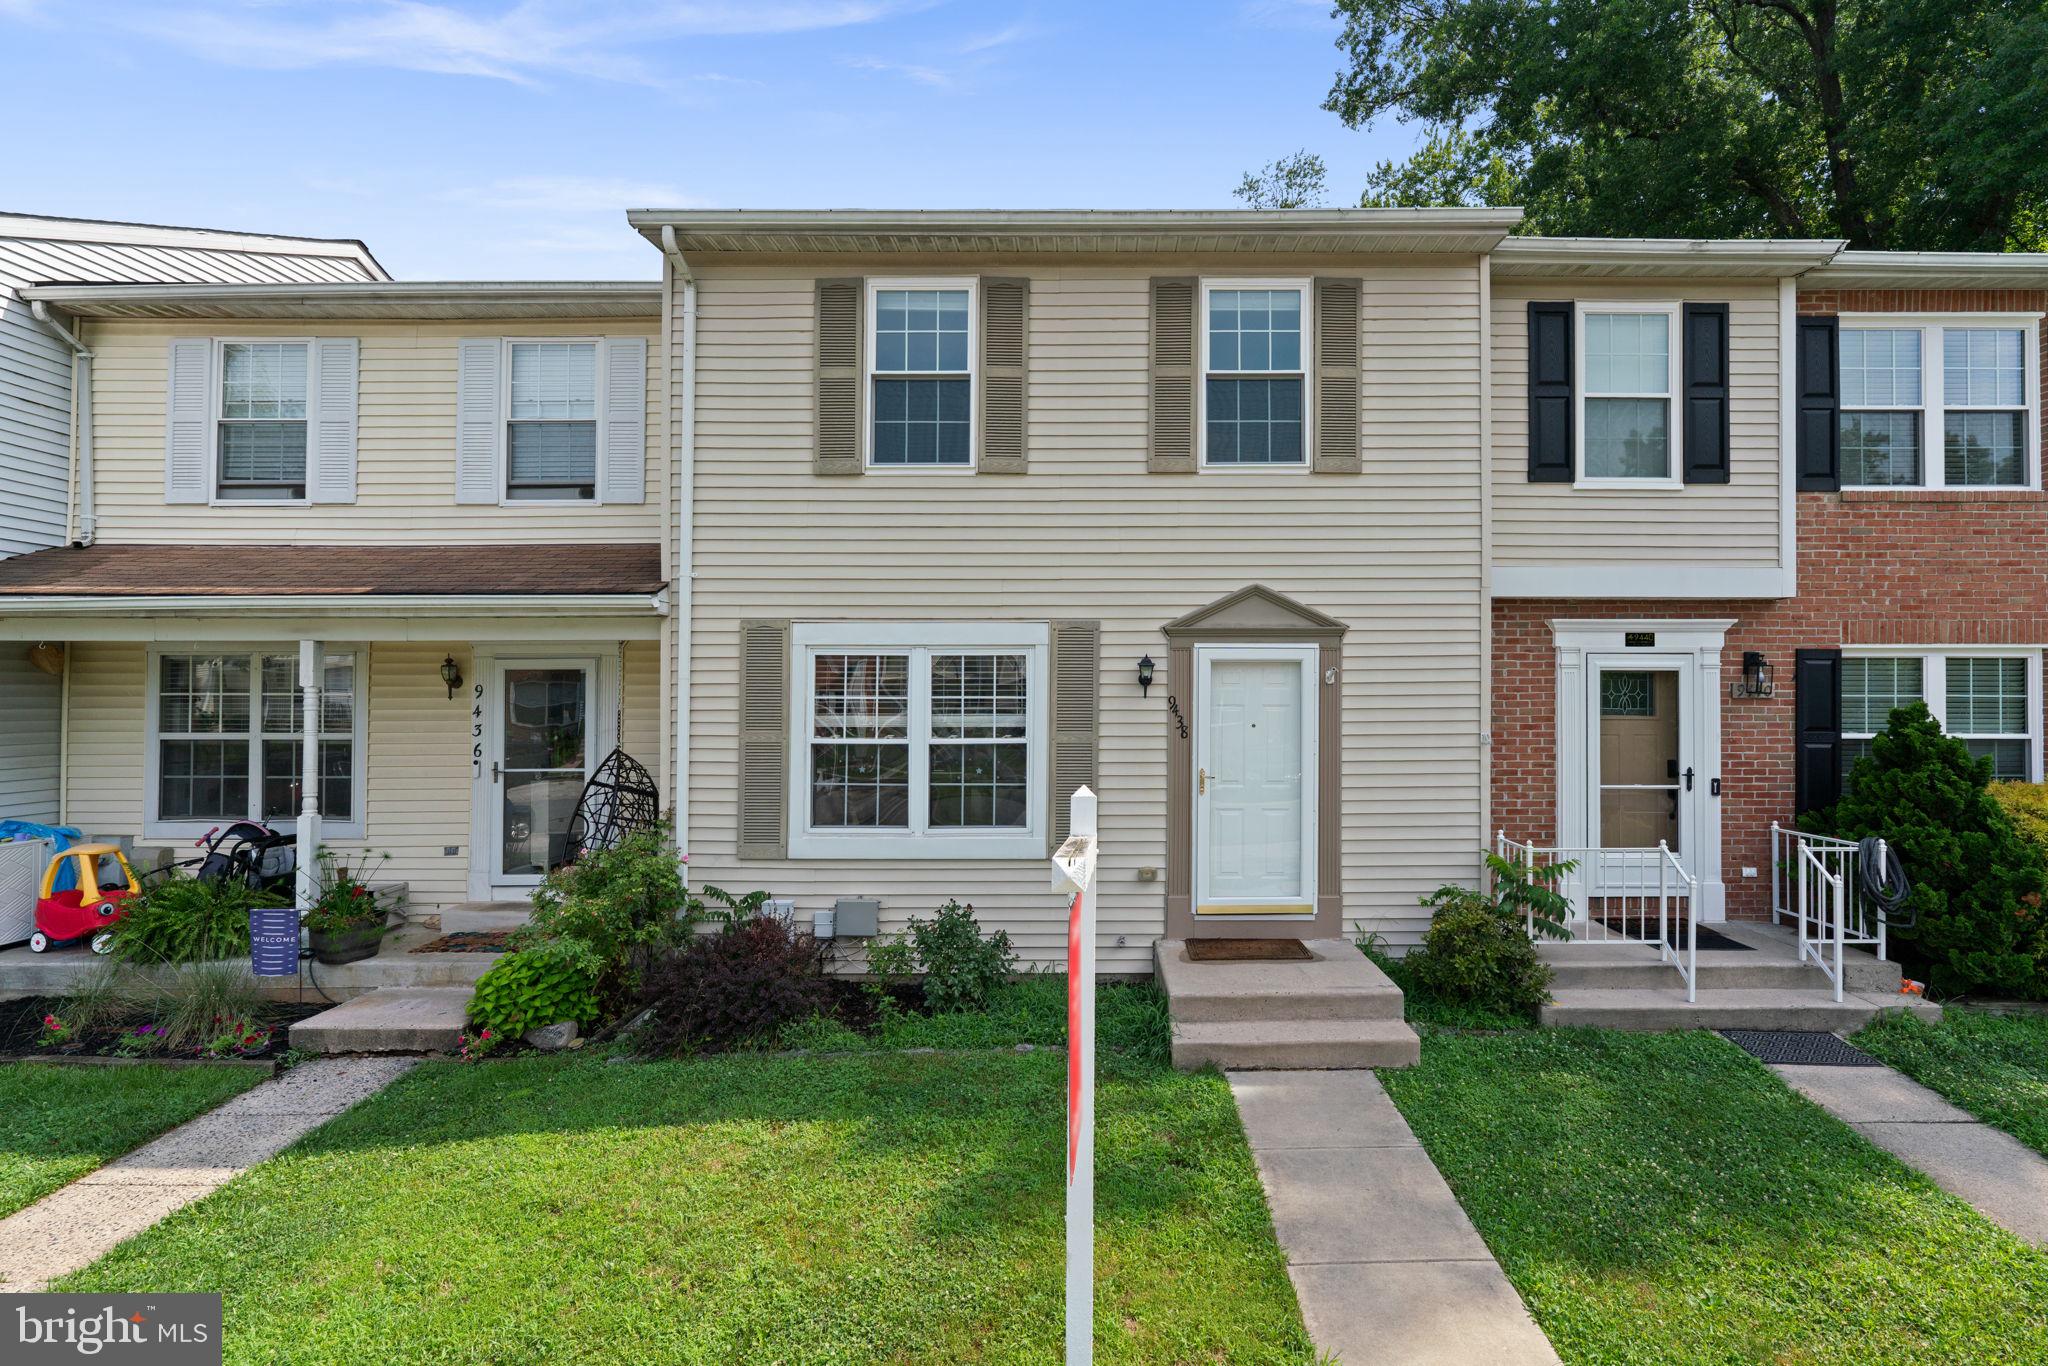
Great opportunity to purchase a 3 bedroom 3.5 bath townhouse in Perry Hall. Engineered hardwood throughout main level living/dining room, kitchen and half bathroom. Living room opens to raised deck overlooking serene wooded area. Kitchen has granite countertops and stainless steel appliances. Upper level has two generous size bedrooms -- one with carpet and one with engineered hardwood plus two full bathrooms. Lower level has one carpeted bedroom and one full bathroom plus laundry/utility room. Must see!!!
#MDBC2168950

PERRY HALL

9438 KILBRIDE COURT

3 Beds

3 Baths

1,800 Sq.Ft.

$324,900

MLS#: MDBC2168950
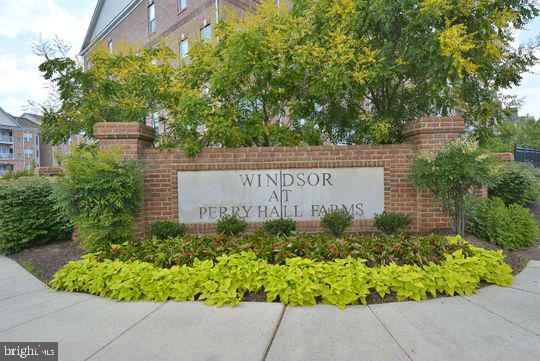
Welcome to Perry Hall Farms!
Motivated Sellers!  Opportunity awaits in this spacious, well-maintained condominium located in the highly sought-after community of Perry Hall Farms. Lovingly cared for over the years, this home offers a fantastic foundation for buyers looking to add their personal style and updates.

The thoughtful floor plan features generous living and dining spaces, abundant natural light, and a large primary suite complete with a walk-in closet, providing the perfect private retreat. An elevator offers easy and convenient access, making everyday living comfortable and accessible.

Whether you're a first-time buyer, downsizing, or seeking low-maintenance living, this condo needs just a little TLC to truly shine and become your own. Enjoy the convenience of being just minutes from I-95 and I-695, with easy access to restaurants, shopping, schools, parks, and all that the Perry Hall area has to offer.

Don't miss this chance to own in one of the area's most desirable communities and create the home you've always envisioned!

Bring your vision and make this Perry Hall Farms gem your own!
#MDBC2168136

PERRY HALL

9511 KINGSCROFT TERRACE F 9511F

2 Beds

2 Baths

1,585 Sq.Ft.

$345,000

MLS#: MDBC2168136
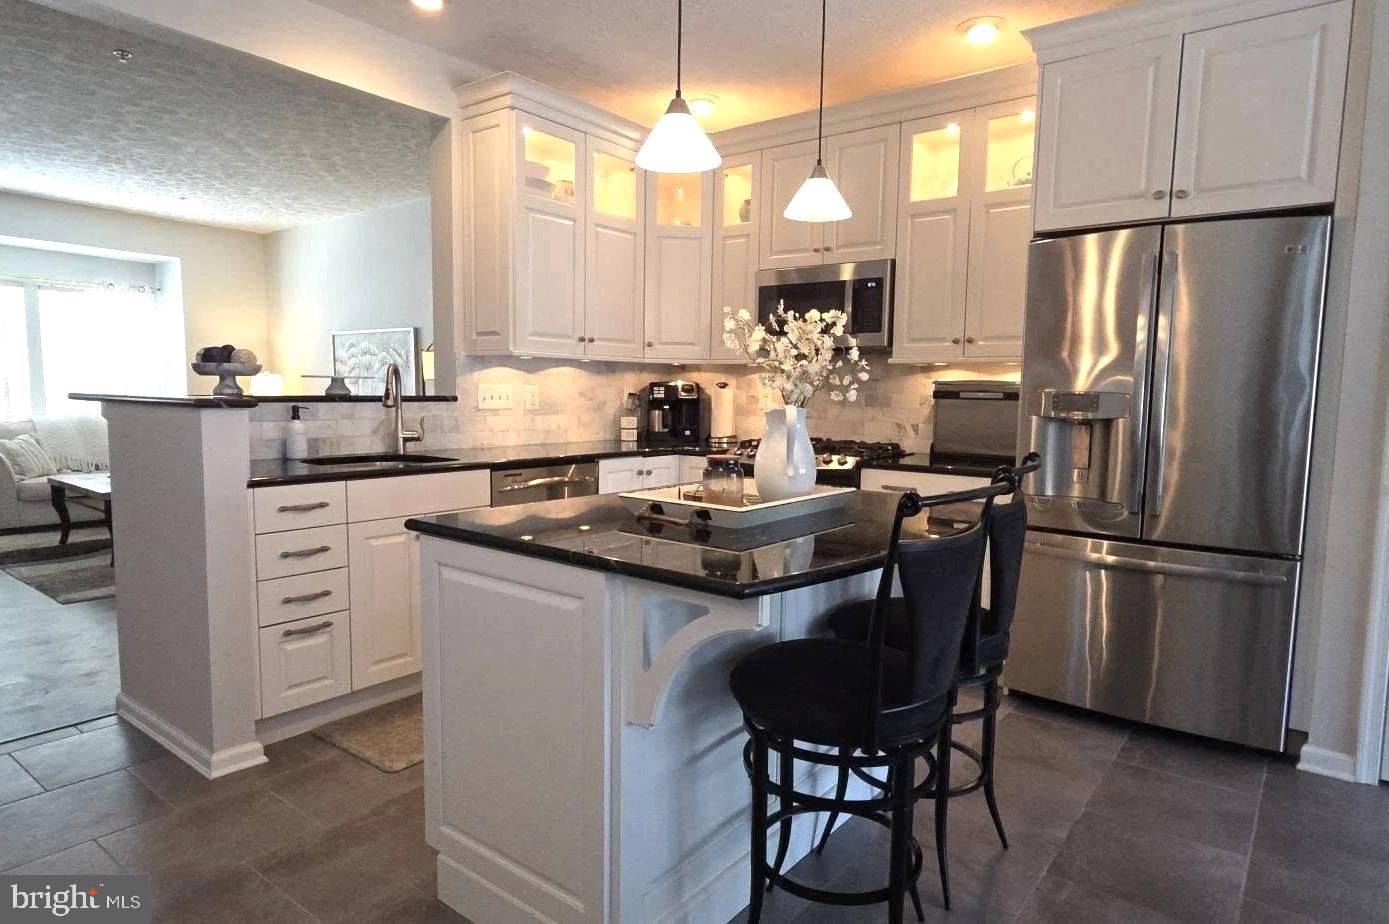
Open Sat 7/25, 1:30-3:30pm.  Actual living space with its 3-story bump-out is estimated at 2,360 sq. ft.  Stunning, and perfectly maintained best describes this beautiful, 3-story garage-front townhouse, conveniently located in Perry Hall.  The ground level foyer with a powder room welcomes you from the garage and main entry, that opens to an expansive family room & laundry room, all of which walks out directly to your covered pavers patio.  On the main living level enjoy your stunning, modern, eat-in kitchen with elegant white cabinetry & gleaming black granite countertops, a breakfast bar island and “GE Profile” stainless steel appliances throughout.  The table area, filled with sunlight leads to your spacious, maintenance-free deck overlooking a wooded vista with colorful sunsets.  Just steps away is your bump-out sunroom which provides a warm & comfortable setting for reading and relaxation; or it can be used as an in-home office or toddler’s playroom.  The living room with abundant natural light is the perfect place to gather with family and friends.  In the upper level enjoy a spacious primary suite with a walk-in closet, and a luxurious garden bath with a jetted “Jacuzzi” tub, separate easy step-in tiled shower & dual vanity.  Both secondary bedrooms are carpeted, and the hall bath is only a few steps away. The garage provides remote door entry and additional space for storage.  The driveway is your 2nd option for off-street parking, and guest parking is available across the street.  Some of the updates include the elegant modern kitchen, the roof, garage door, HVAC, new driveway, updated flooring, freshly painted, and so much more, Its most desirable feature is a location that’s near popular restaurants, shopping, & professional services, many of which are walking distance.  This is definitely a “Must See Home” that will surely please the most discriminating buyer.
#MDBC2166666

PERRY HALL

9729 MORNINGVIEW CIRCLE 9729

3 Beds

2 Baths

2,190 Sq.Ft.

$419,900

MLS#: MDBC2166666
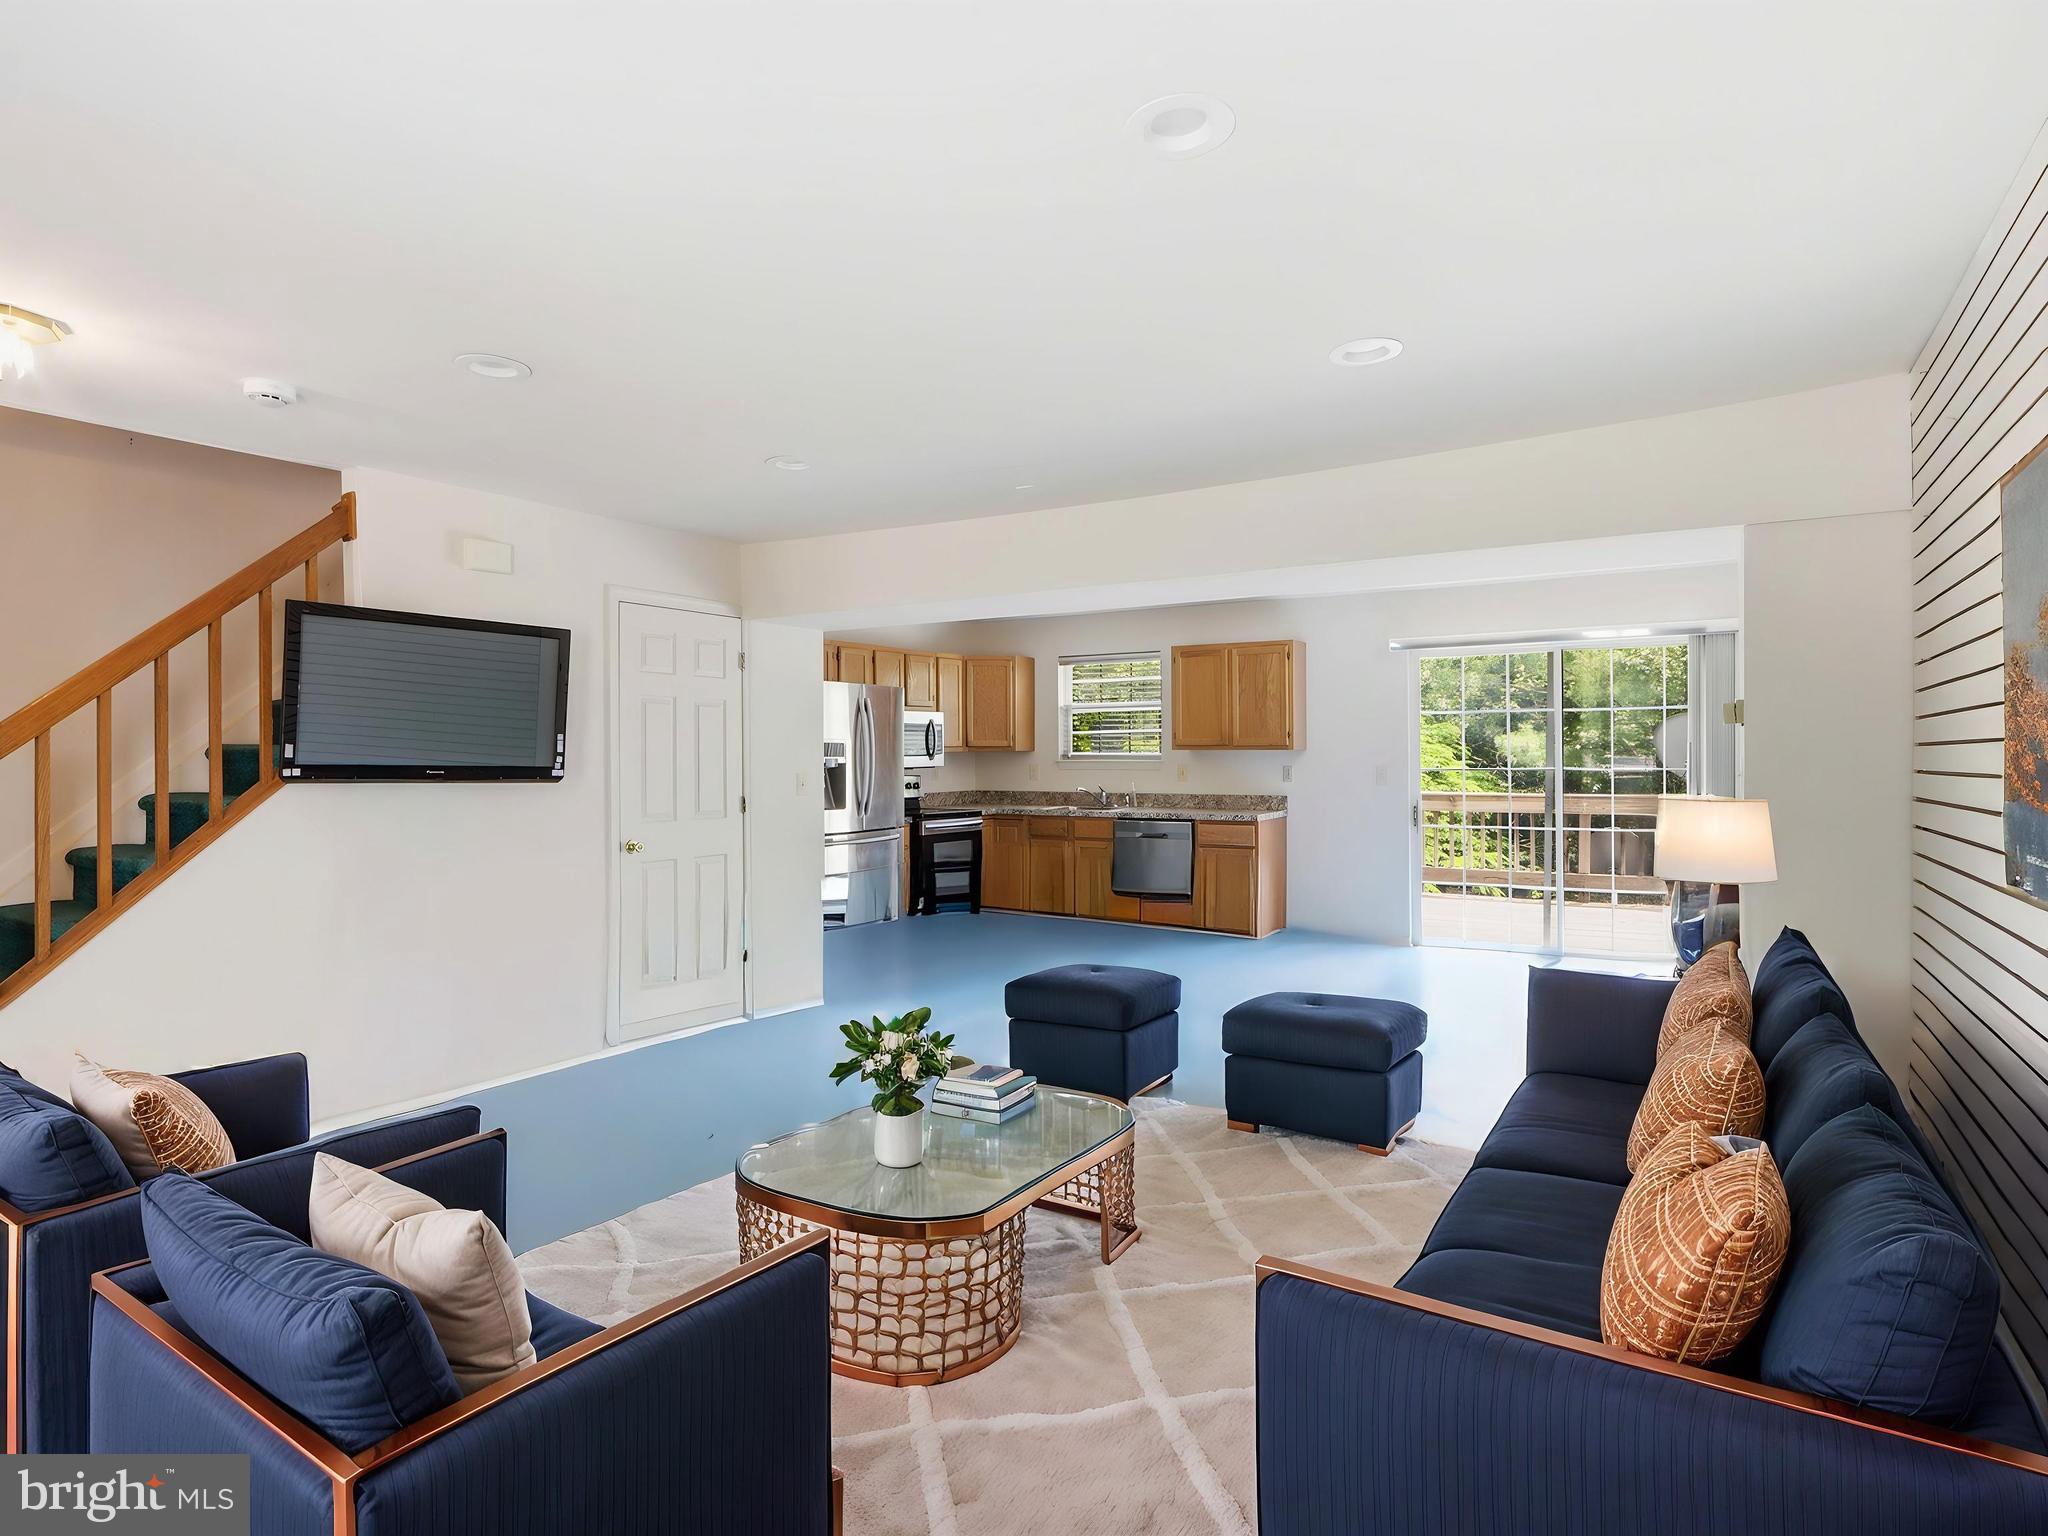
Estate sale in Trumper Farm.  This is a rare opportunity to purchase a home from it original owner in one of the communities most desirable locations.  You'll be hard pressed to find another property in the neighborhood offering this many bathrooms and flexible living spaces.  The main level features an open concept floor plan with flush in entrance closet,  easy access to the rear deck through sliding glass doors, creating a seamless indoor outdoor living experience.  Evidence of the previous owner's passion for tennis can be seen in the cushioned athletic flooring found throughout portions of the home.  The fully finished lower level offers spacious recreation area, a full bathroom, utility room with washer and dryer, and direct access to the fully fenced rear yard.  The second floor includes a rear primary suite with its own full bath, and an additional full hall bathroom and front bedroom with access to the hall bath. A pull down staircase provides access to the fully finished attic, complete with wall to wall carpeting and a convenient powder room, and additional living space.  In total, this home features three full bathrooms, a half bath and a main level flush in the entrance closet, providing exceptional convenience and versatility.  This property is being sold strictly as-is.  Seller is unaware of an defects.  Home inspections are welcome for informational purposes only. Sale subject to release of MVR Homeowner Benefit Agreement. HOA docs are in disclosures.
#MDBC2165886

PERRY HALL

8812 FOX CIRCLE

2 Beds

3 Baths

1,640 Sq.Ft.

$320,000

MLS#: MDBC2165886
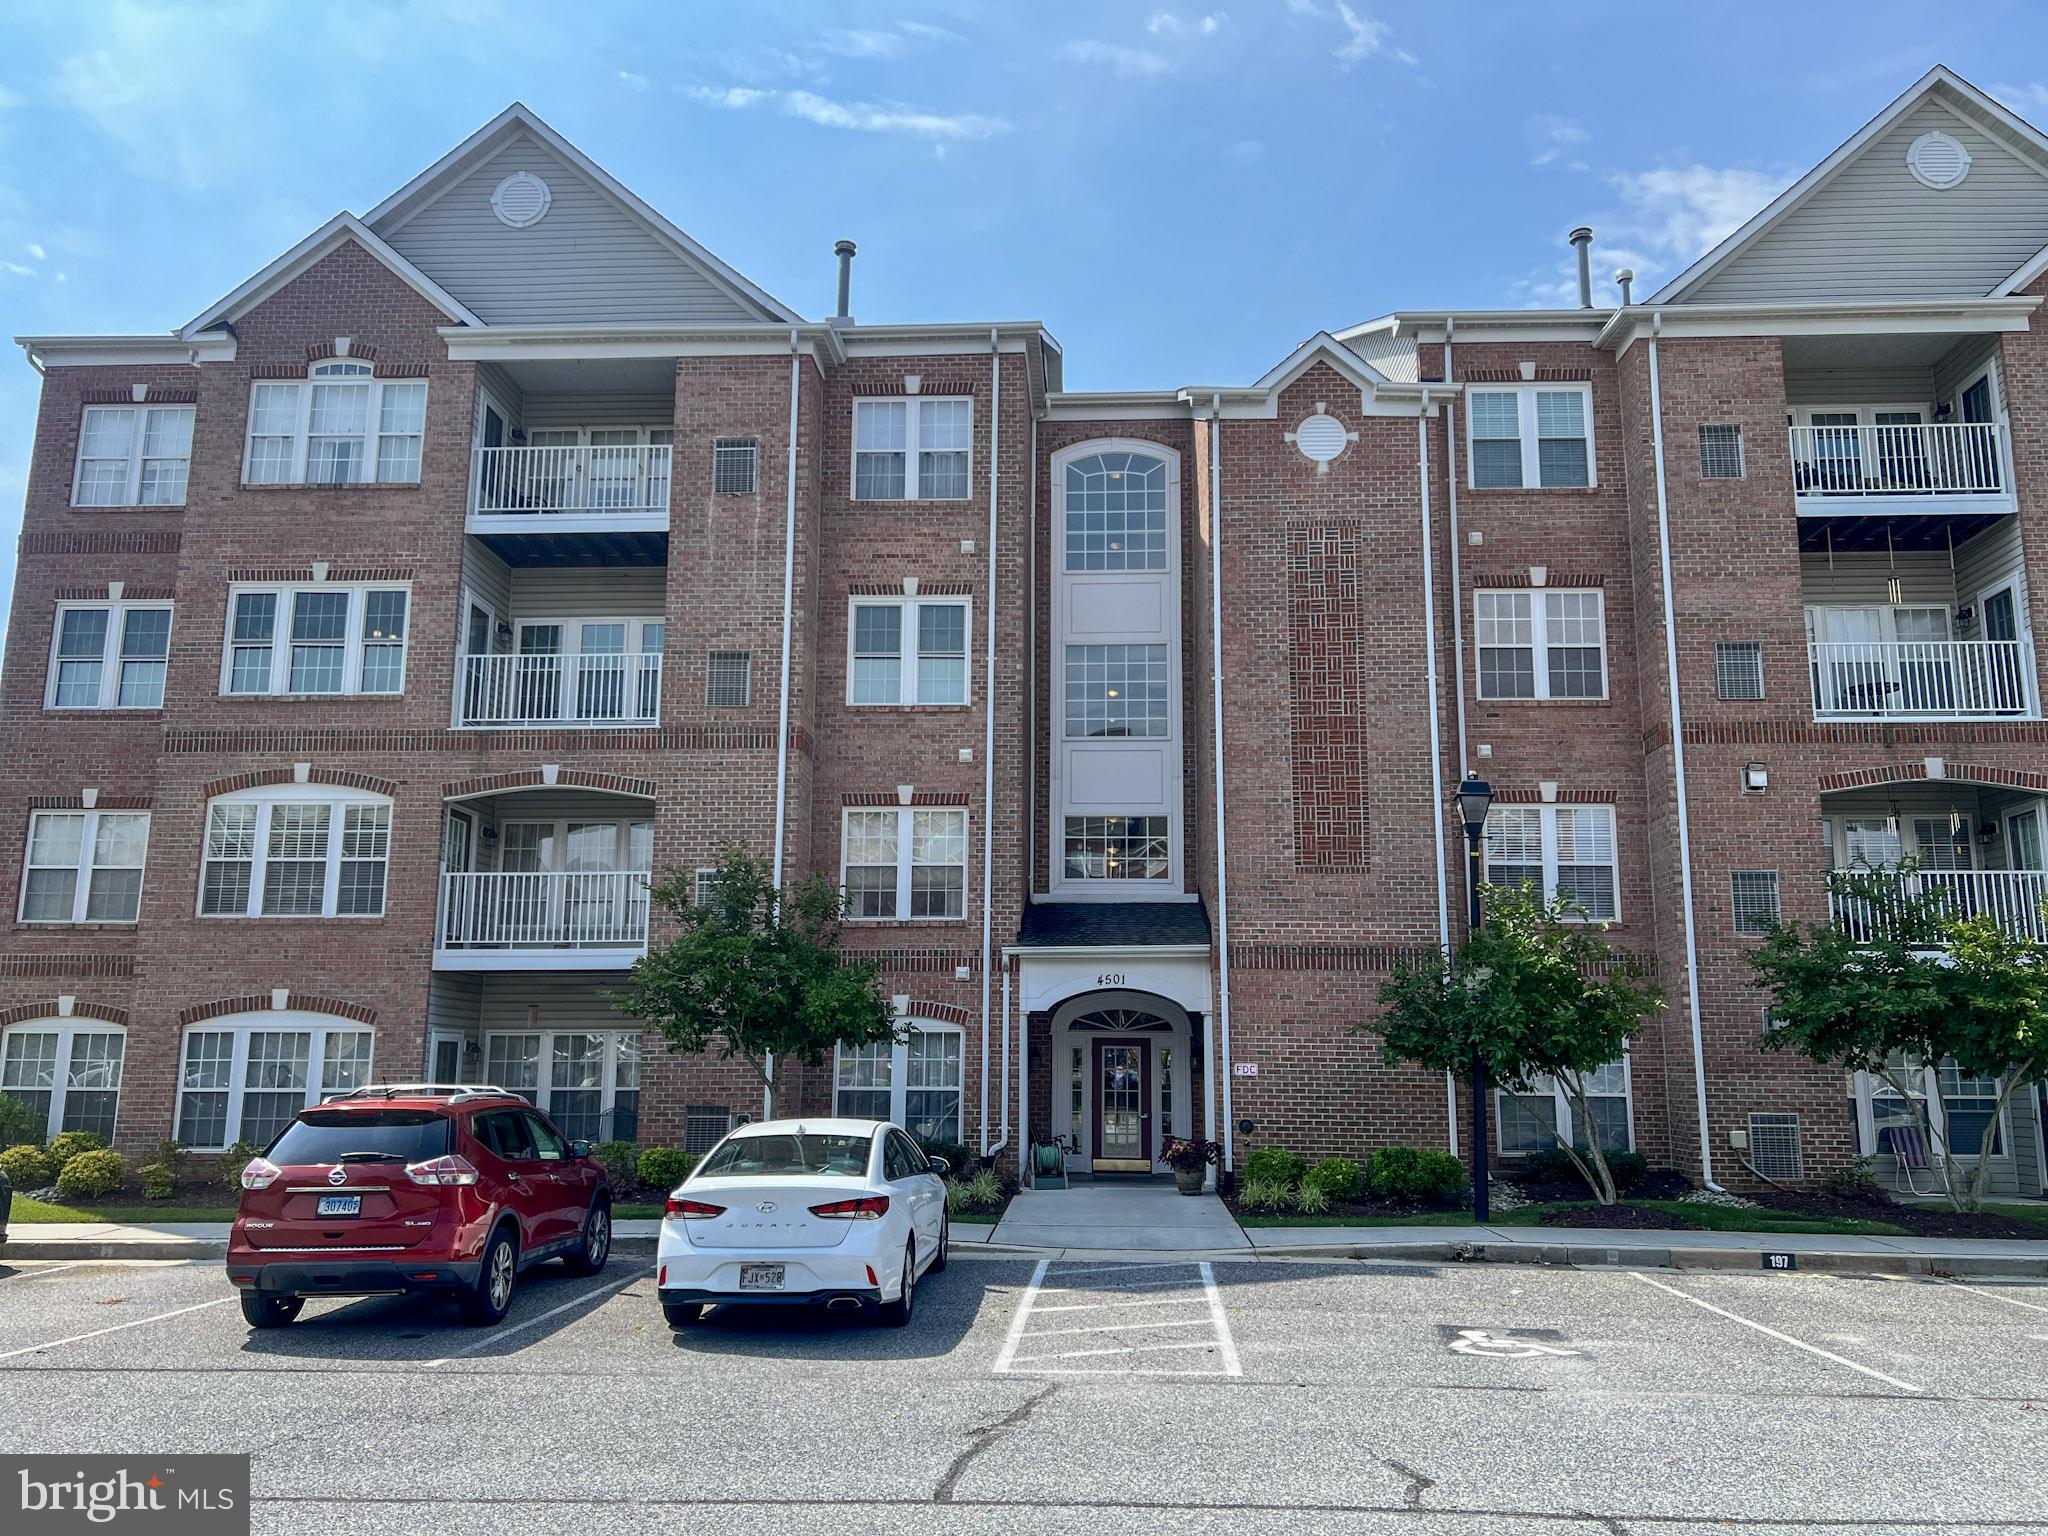
RARELY AVAILABLE Penthouse at Windsor Condominium in Perry Hall! This top-floor 2-bedroom, 2-bath unit is a fantastic opportunity in a sought-after elevator building. Soaring vaulted ceilings create a bright, spacious feel throughout. The updated kitchen and updated master bath offer move-in-ready appeal, while the custom closet system in the primary suite adds everyday convenience. Bring your vision and personal touches to make this penthouse truly your own! One assigned parking space is included, with additional unassigned spaces readily available for guests. Unbeatable location!! Enjoy walking distance to Honeygo Shopping Center for shops, restaurants, and grocery store and more! The Windsor Condominium sits in northeastern Baltimore County, close to I-95 and the Baltimore Beltway (I-695). Perry Hall Schools and Perry Hall Library all very close by. As well as easy access to local parks - Gough Park, Perry Hall Park, Honeygo Run Regional Park just a few blocks away. Don't miss this rare penthouse opportunity!
#MDBC2169436

PERRY HALL

4501 TALCOTT TERRACE P 4501P

2 Beds

2 Baths

1,658 Sq.Ft.

$349,000

MLS#: MDBC2169436
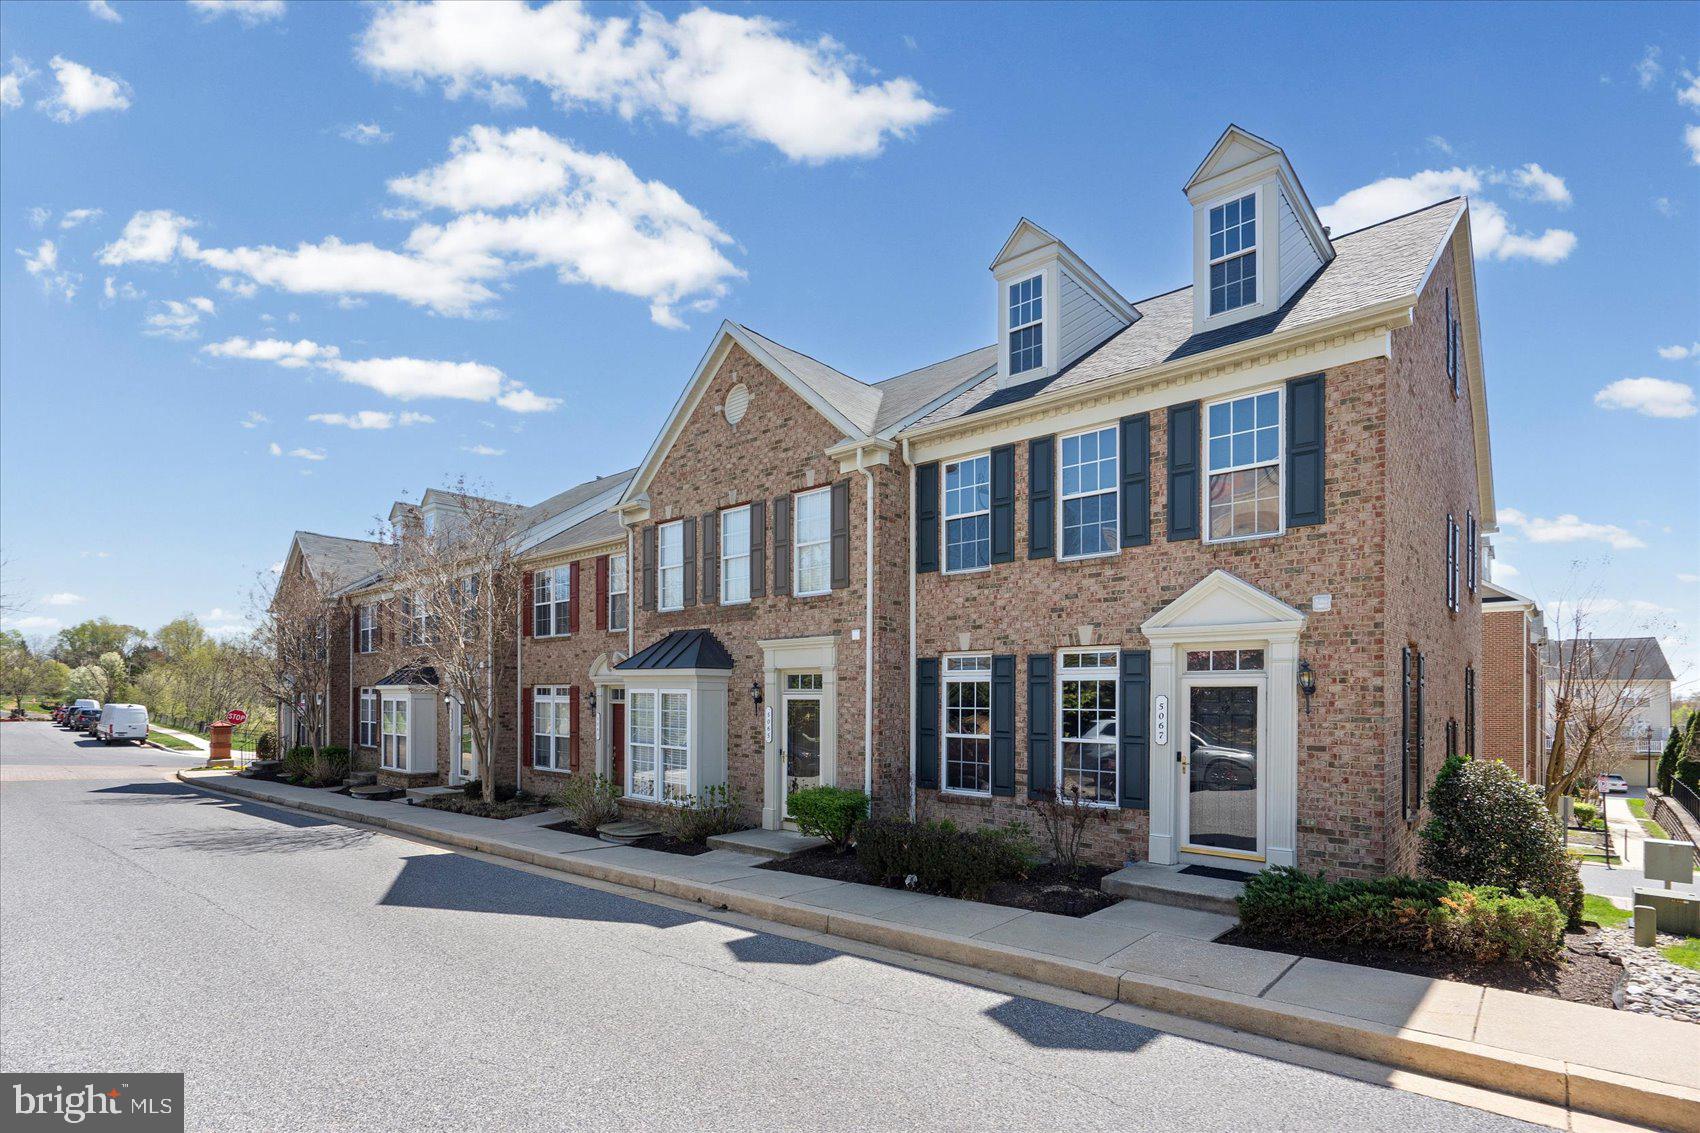
FRESHLY PAINTED THROUGHOUT AND READY TO GO is this Spacious Brick Front End Of Group with NEW ROOF IN 2024 offers an open floor plan on the main level - to include the large living room and open eat in kitchen with plenty of counter space, pantry, Island and eat in  area. The main level also provides a 1/2 bath for convenience and a deck off the kitchen. The upper level provides 3 bedrooms to include the primary suite with cathedral ceilings, walk in closet and primary bath with a double vanity, garden tub and step in shower. The primary also offers an additional loft space above - perfect for an office or sitting area. The 2nd & 3rd Bedroom are good size and share the 2nd full hall bath. The lower level is finished space that could be a 4th bedroom and provides another 1/2 bath. Lower level mudroom provides the laundry and access to the 2 car garage with additional driveway parking. The home is across from Honeygo Professional Center that offers restaurants, various shops and a food store. UPDATES IN THE LAST 2 YEARS - Flooring, Toilets, Countertops and Sink in Kitchen, Vanity in Primary Bath & 1/2 Bath Added in Lower Level. The home is awaiting your arrival!!! OWNER SAYS GET IT SOLD!!!
#MDBC2168580

PERRY HALL

5067 CAMEO TERRACE 5067

3 Beds

2 Baths

2,017 Sq.Ft.

$444,900

MLS#: MDBC2168580

 - property

Send a message

Message successfully sent.

Your message

What is 3 + 4 ?

Reason for contacting?

I agree to receive email communication and understand I can unsubscribe at any time.

I agree to be contacted by Charis Realty Group via call, email, and text for real estate services. To opt out, you can reply 'stop' at any time or reply 'help' for assistance. You can also click the unsubscribe link in the emails. Message and data rates may apply. Message frequency may vary. Privacy Policy

Sign Out

Virtual Assistant

Would you like to take the next step with this property? We can help you schedule a showing or virtual tour, or send you more details.

Yes, I would like more information.

Thank You for Your Reply, One of Our Agents will contact you as soon as possible

No, maybe later.

Thank you, you can always contact me via email, phone number or through the contact form.

Realhub AI

Lucy - Your AI-Powered Realtor

Update Your Temporary Password

Personalize your search

Enter your email and we'll notify you immediately when new listings match what you're looking for.

or enter email address

Already have an account ? Login here

Continue your home search

I agree to receive communications and understand I can unsubscribe at any time.

I agree to be contacted by Charis Realty Group via call, email, and text for real estate services. To opt out, you can reply 'stop' at any time or reply 'help' for assistance. You can also click the unsubscribe link in the emails. Message and data rates may apply. Message frequency may vary. Privacy Policy

Already have an account ? Login here

We use cookies

We use cookies primarily for analytics to enhance your experience. By accepting, you agree to our use of these cookies. You can manage your preferences or learn more about our cookies policy.