
Colonial, Contemporary
11 TALLEY
NORTH POTOMAC, MD 20878
MLS#: MDMC2249524
$1,199,999


Property
Beds
5
Full Baths
3
1/2 Baths
1
Year Built
1996
Sq.Footage
3,764
Welcome Home! A stunning 5-bedroom, 3.5-bath retreat nestled on a quiet cul-de sac in the highly sought-after North Potomac/Darnestown community. From the moment you arrive, the brand-new double front doors and matching garage door set a warm, inviting tone for this beautifully upgraded colonial. Step inside to find a main level designed for comfortable living and entertaining with a spacious foyer, formal living room and formal dining room. The heart of the home features a spacious family room anchored by a wood burning fireplace. The open kitchen features granite counter tops, gas cook stove, double ovens, new dishwasher and a refrigerator (2025 ). The upper level offers plenty of space with five bedrooms and two full baths. Looking for a perfect hangout spot? Head downstairs to the fully finished basement complete with a custom built-in wet bar, cozy gas fireplace, a steam/sauna in the finish bathroom, large all purpose room, and washer dryer (2023) set in the laundry room. Outside, your private oasis awaits. The fully fenced backyard features a freshly repainted deck for summer barbecues, a new storage shed with custom tiles, which conveys and a brand-new post box greeting you at the freshly sealed driveway. Best of all, this home offers total peace of mind in recent improvements, including a new roof and gutters (2022) energy efficient windows (2025) a HVAC system (2025) and a brand-new septic ejector and sump pump (2022). Ideally located just minutes from premier shopping, dining , and major commuter routes like I-270 and MD-200, this turnkey gem truly has it all.
Features & Amenities
Interior
-
Other Interior Features
Bar, Cedar Closet(s), Ceiling Fan(s), Kitchen Island, Pantry, Open Floorplan
-
Total Bedrooms
5
-
Bathrooms
3
-
1/2 Bathrooms
1
-
Above Grade Finished Area
2804.0
-
Basement YN
YES
-
Cooling YN
YES
-
Cooling
Ceiling Fan(s), Other, Electric
-
Fireplace YN
YES
-
Heating YN
YES
-
Heating
Natural Gas, Central
-
Pet friendly
Yes
Exterior
-
Garage
Yes
-
Garage spaces
2
-
Construction Materials
Brick
-
Other Exterior Features
Awning(s)
-
Parking
Oversized, Garage Door Opener, Garage, Driveway, Inside Entrance, Attached
-
Patio and Porch Features
Terrace, Patio, Deck
-
Pool
No
-
Waterfront YN
NO
-
View
Garden
Area & Lot
-
Lot Features
Cul-De-Sac, Level, Private, Back Yard
-
Lot Size(acres)
0.58
-
Lot Size(square feet)
25,388
-
Property Type
Residential
-
Property Sub Type
Single Family Residence
-
Architectural Style
Colonial, Contemporary
Price
-
Sales Price
$1,199,999
-
Tax Amount
$10,167
-
Financing Options
Cash, FHA, VA
-
Sq. Footage
3,764
-
Price/SqFt
$318
HOA
-
Association
YES
-
Association Fee
$475
-
Association Fee Frequency
Annually
-
Association Fee Includes
N/A
Property Resources
-
Horse Property
NO
School District
-
Elementary School
JONES LANE
-
Middle School
RIDGEVIEW
-
High School
QUINCE ORCHARD
Property Features
-
New Construction
NO
-
Foundation Details
Permanent
-
Senior Community YN
NO
-
Sewer
Septic Tank
-
Tax Lot
8
-
Water Source
Public
Schedule a Showing
Showing scheduled successfully.
Mortgage calculator
Estimate your monthly mortgage payment, including the principal and interest, property taxes, and HOA. Adjust the values to generate a more accurate rate.
Your payment
Principal and Interest:
$
Property taxes:
$
HOA fees:
$
Total loan payment:
$
Total interest amount:
$
Location
County
MONTGOMERY
Elementary School
JONES LANE
Middle School
RIDGEVIEW
High School
QUINCE ORCHARD
Listing Courtesy of Trupti Mistry , Long & Foster Real Estate, Inc.
RealHub Information is provided exclusively for consumers' personal, non-commercial use, and it may not be used for any purpose other than to identify prospective properties consumers may be interested in purchasing. All information deemed reliable but not guaranteed and should be independently verified. All properties are subject to prior sale, change or withdrawal. RealHub website owner shall not be responsible for any typographical errors, misinformation, misprints and shall be held totally harmless.

AGENT
Amy Dudrow
Call Amy today to schedule a private showing.

* Listings on this website come from the FMLS IDX Compilation and may be held by brokerage firms other than the owner of this website. The listing brokerage is identified in any listing details. Information is deemed reliable but is not guaranteed. If you believe any FMLS listing contains material that infringes your copyrighted work please click here to review our DMCA policy and learn how to submit a takedown request.© 2024 FMLS.
Related Properties
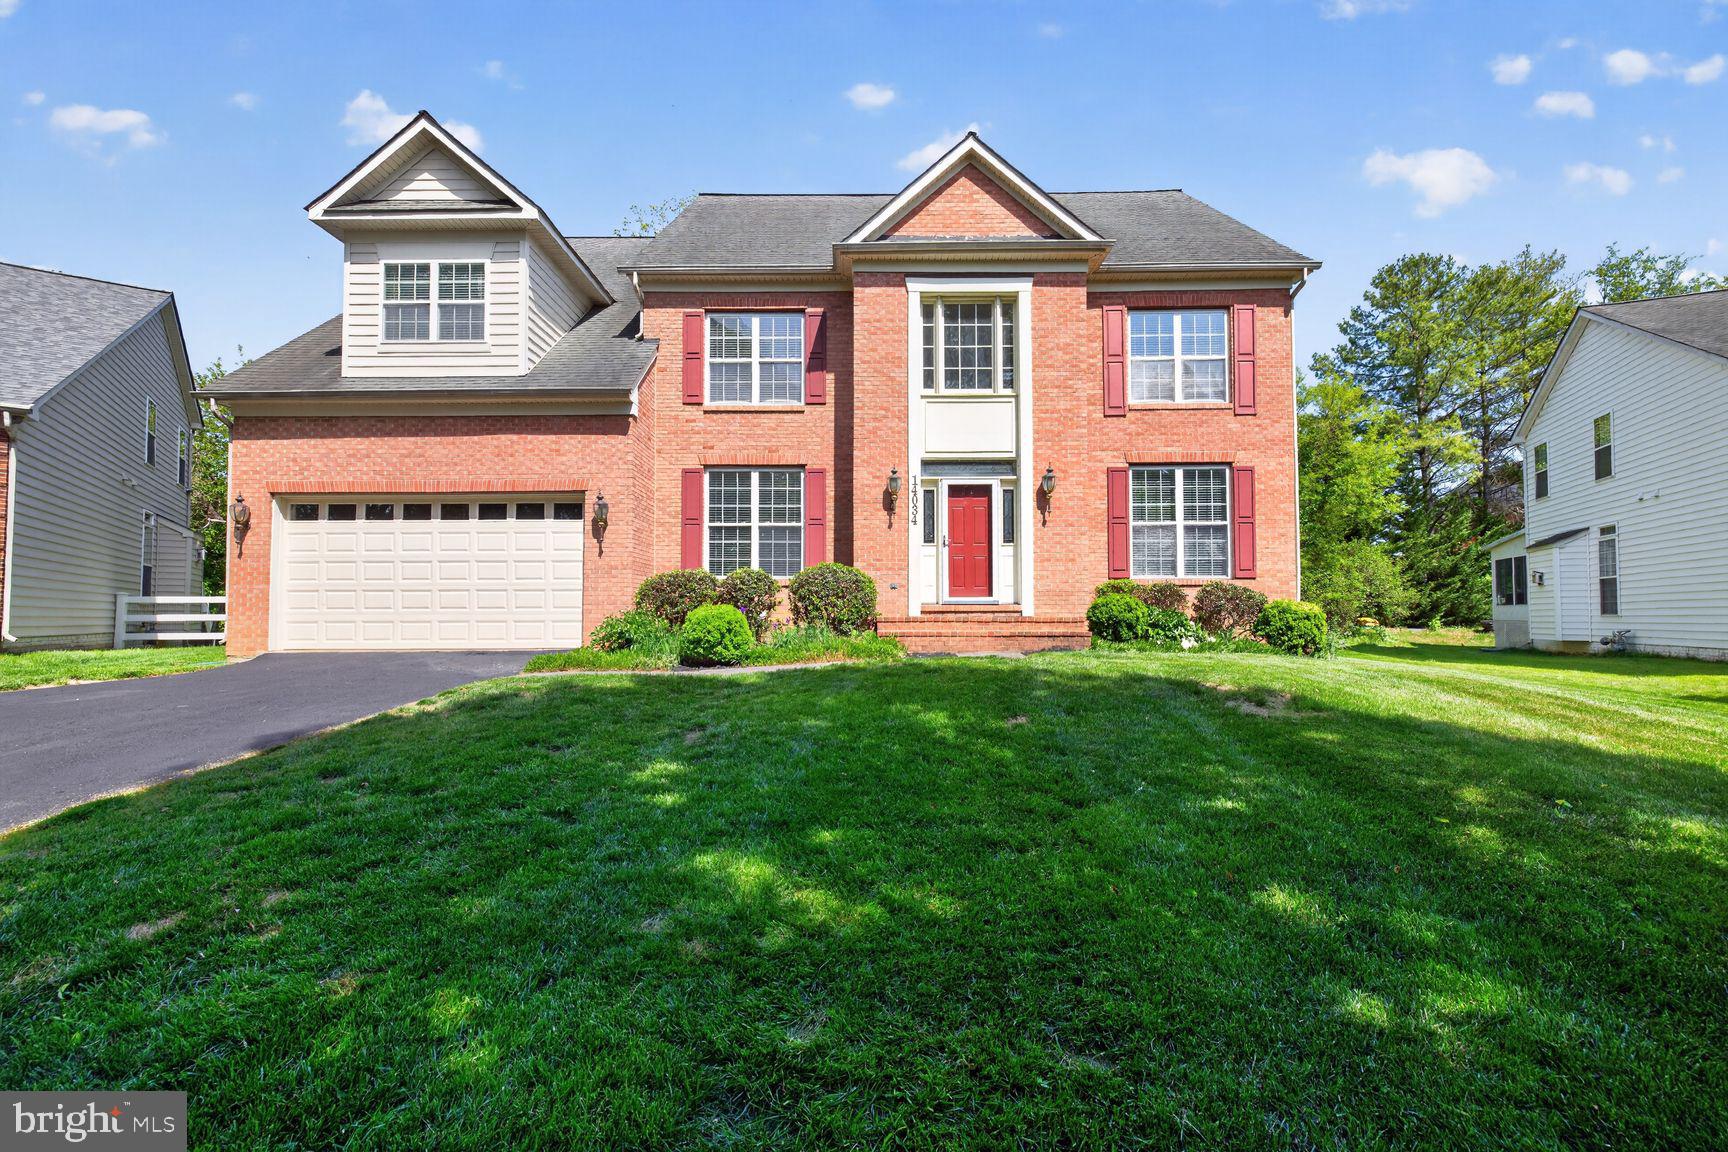
NORTH POTOMAC
14034 NATIA MANOR DRIVE
5 Beds
3 Baths
3,434 Sq.Ft.
$1,100,000
MLS#: MDMC2226542

NORTH POTOMAC
13121 ESWORTHY ROAD
4 Beds
4 Baths
4,830 Sq.Ft.
$1,395,000
MLS#: MDMC2246218
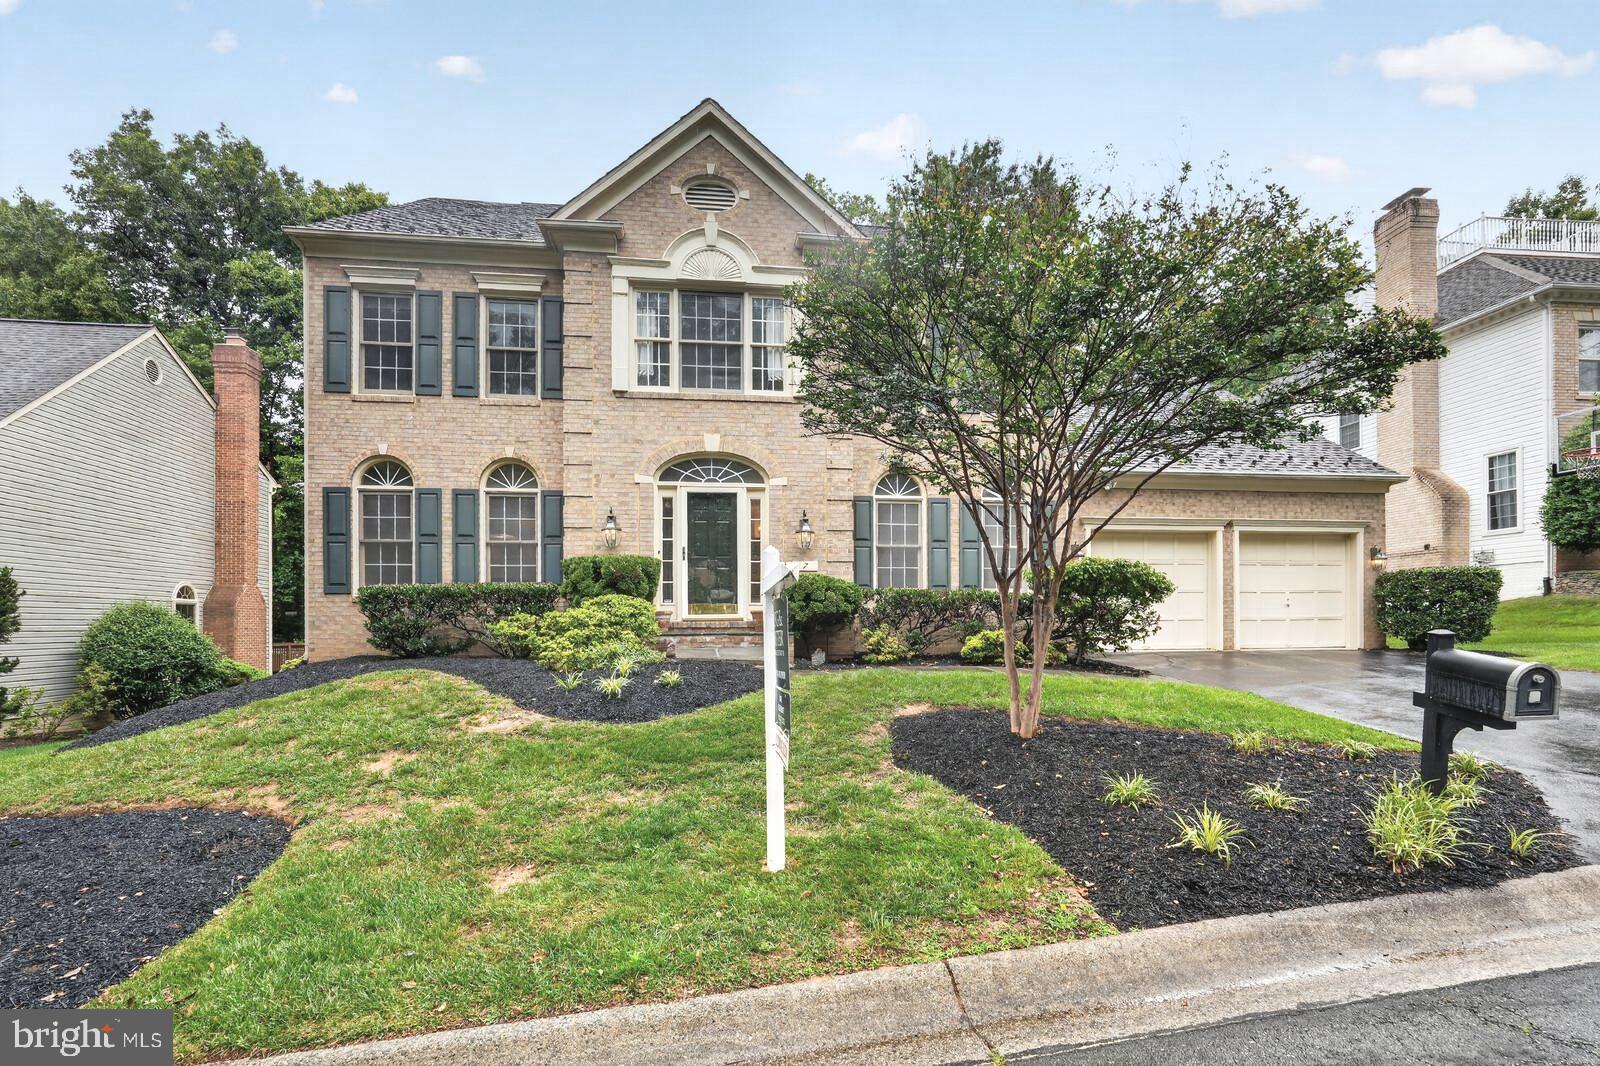
NORTH POTOMAC
7 TURLEY
5 Beds
4 Baths
3,249 Sq.Ft.
$1,149,000
MLS#: MDMC2240188
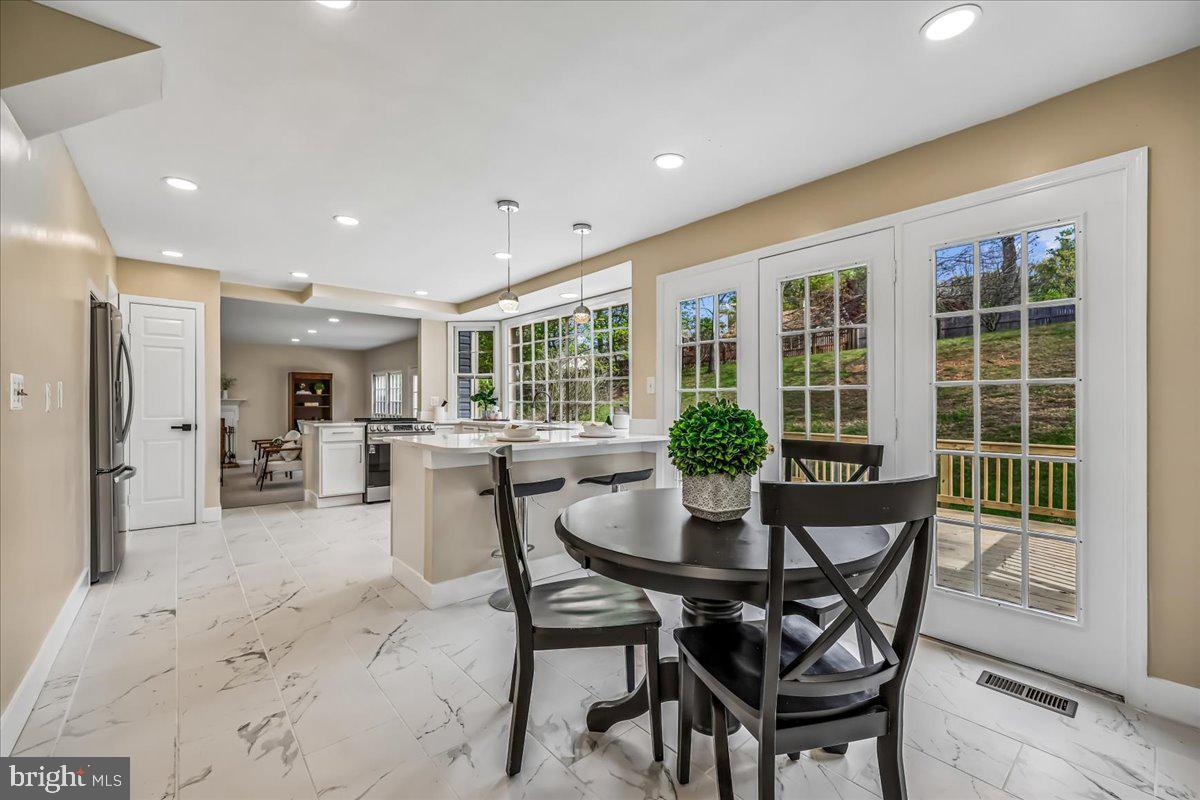
NORTH POTOMAC
11449 FRANCES GREEN DRIVE
6 Beds
4 Baths
5,383 Sq.Ft.
$1,035,000
MLS#: MDMC2226820

NORTH POTOMAC
15004 QUINCE ORCHARD
7 Beds
4 Baths
6,421 Sq.Ft.
$1,345,000
MLS#: MDMC2240502

NORTH POTOMAC
11533 FLINTS GROVE LANE
4 Beds
3 Baths
2,598 Sq.Ft.
$995,000
MLS#: MDMC2247762
.png)