Open Houses

Open house times are shown in the property’s local time.

Request Info About This Open House

1101 S ROLLING ROAD S , CATONSVILLE, MD 21228

Select one or more dates and leave your contact details. Your agent will follow up with more information.

Open-house dates

Times are shown in the property's local time.

Please wait while we send your request.

Requested open-house dates

Times are shown in the property's local time.

Features & Amenities

Interior

  • Other Interior Features

    Eat-in Kitchen, Ceiling Fan(s), Walk-In Closet(s), Pantry, High Ceilings, Built-in Features, Beamed Ceilings, Crown Molding

  • Total Bedrooms

    9

  • Bathrooms

    5

  • 1/2 Bathrooms

    1

  • Above Grade Finished Area

    6926.0

  • Basement YN

    YES

  • Cooling YN

    YES

  • Cooling

    Central Air, Ceiling Fan(s), Electric

  • Fireplace YN

    YES

  • Heating YN

    YES

  • Heating

    Natural Gas, Central, Zoned, Hot Water, Radiant

  • Pet friendly

    N/A

Exterior

  • Garage

    Yes

  • Garage spaces

    4

  • Construction Materials

    Shake Siding

  • Other Exterior Features

    Balcony

  • Parking

    Oversized, Asphalt, Circular Driveway, Garage, Driveway, Detached

  • Patio and Porch Features

    Porch

  • Pool

    Yes

  • Pool Features

    In Ground, Private

  • Waterfront YN

    NO

  • View

    City, Garden

Area & Lot

  • Lot Features

    Corner Lot, Wooded, Cul-De-Sac, Secluded, Private

  • Lot Size(acres)

    3.07

  • Lot Size(square feet)

    133,729

  • Property Type

    Residential

  • Property Sub Type

    Single Family Residence

  • Architectural Style

    Victorian

Price

  • Sales Price

    $825,000

  • Tax Amount

    $9,705

  • Sq. Footage

    9,725

  • Price/SqFt

    $84

HOA

  • Association

    No

School District

  • Elementary School

    N/A

  • Middle School

    N/A

  • High School

    CATONSVILLE

Property Features

  • New Construction

    NO

  • Foundation Details

    Permanent, Stone

  • Senior Community YN

    NO

  • Sewer

    Public Sewer

  • Tax Lot

    94

  • Water Source

    Public

Schedule a Showing

Showing scheduled successfully.

<
>
IN PERSON
VIA CHAT

What is 3 + 4 ?


Mortgage calculator

Estimate your monthly mortgage payment, including the principal and interest, property taxes, and HOA. Adjust the values to generate a more accurate rate.

Your payment

Principal and Interest:

$

Property taxes:

$

HOA fees:

$

Total loan payment:

$

Total interest amount:

$

Location

County

BALTIMORE

Elementary School

Middle School

High School

CATONSVILLE

Listing Courtesy of Megan Grindle Burke, Keller Williams Flagship

RealHub Information is provided exclusively for consumers' personal, non-commercial use, and it may not be used for any purpose other than to identify prospective properties consumers may be interested in purchasing. All information deemed reliable but not guaranteed and should be independently verified. All properties are subject to prior sale, change or withdrawal. RealHub website owner shall not be responsible for any typographical errors, misinformation, misprints and shall be held totally harmless.

Agent Amy Dudrow

Salesperson, Realtor

Amy Dudrow

Call Amy today to schedule a private showing.


* Listings on this website come from the FMLS IDX Compilation and may be held by brokerage firms other than the owner of this website. The listing brokerage is identified in any listing details. Information is deemed reliable but is not guaranteed. If you believe any FMLS listing contains material that infringes your copyrighted work please review our DMCA policy and learn how to submit a takedown request.© 2024 FMLS.
Welcome to CRANBROOK, a remarkable and historic estate in Catonsville, Maryland, where timeless architecture, grand proportions, and a rich history come together on 3.07 picturesque acres. Built in 1905, this extraordinary residence offers a rare opportunity to own a truly distinctive property. Once owned by A.D. Anderson, a pioneering Baltimore automobile dealer and prominent Catonsville philanthropist, CRANBROOK carries a legacy that is deeply rooted in the history of the community. Anderson was widely recognized for his successful automotive enterprises and his generous contributions to local organizations, including hospitals and the YMCA. The home’s impressive scale is immediately evident, with 10 bedrooms, 5 full bathrooms, and 1 half bath. Classic architectural details include coffered ceilings in the living room, elegant pocket doors throughout the main level, and beautiful hardwood floors that speak to the craftsmanship of another era. A grand foyer welcomes you, where the sweeping staircase and thoughtfully proportioned living spaces create an unforgettable first impression. The expansive kitchen features a large pantry, while a second kitchen in the basement offers additional flexibility. A spacious sunroom provides a wonderful place to relax and take in the views of the expansive backyard and surrounding grounds. Perhaps one of CRANBROOK'S most captivating features is its incredible view of the Baltimore City skyline in the distance. Outside, the property is approached by a grand circular driveway and offers an abundance of space and possibilities. The swimming pool and pool house, both in need of full renovation, present an opportunity to reimagine the outdoor setting and create a truly exceptional retreat. A four-car garage with a large attic provides substantial additional storage and versatility. CRANBROOK is a rare offering, combining historic significance, impressive scale, and an extraordinary setting. With its distinguished past, remarkable architectural character, and endless potential, this estate presents a unique opportunity to restore and make your own a truly special piece of Catonsville history.
Estate Sale - Conveys AS-IS, where is.

1101 S ROLLING ROAD S

Message successfully sent.

What would you like to know?

What is 3 + 4 ?

I agree to receive email communication and understand I can unsubscribe at any time.

I agree to be contacted by Charis Realty Group - Christine Issler, Broker via call, email, and text for real estate services. To opt out, you can reply 'stop' at any time or reply 'help' for assistance. You can also click the unsubscribe link in the emails. Message and data rates may apply. Message frequency may vary. Privacy Policy

Related Properties

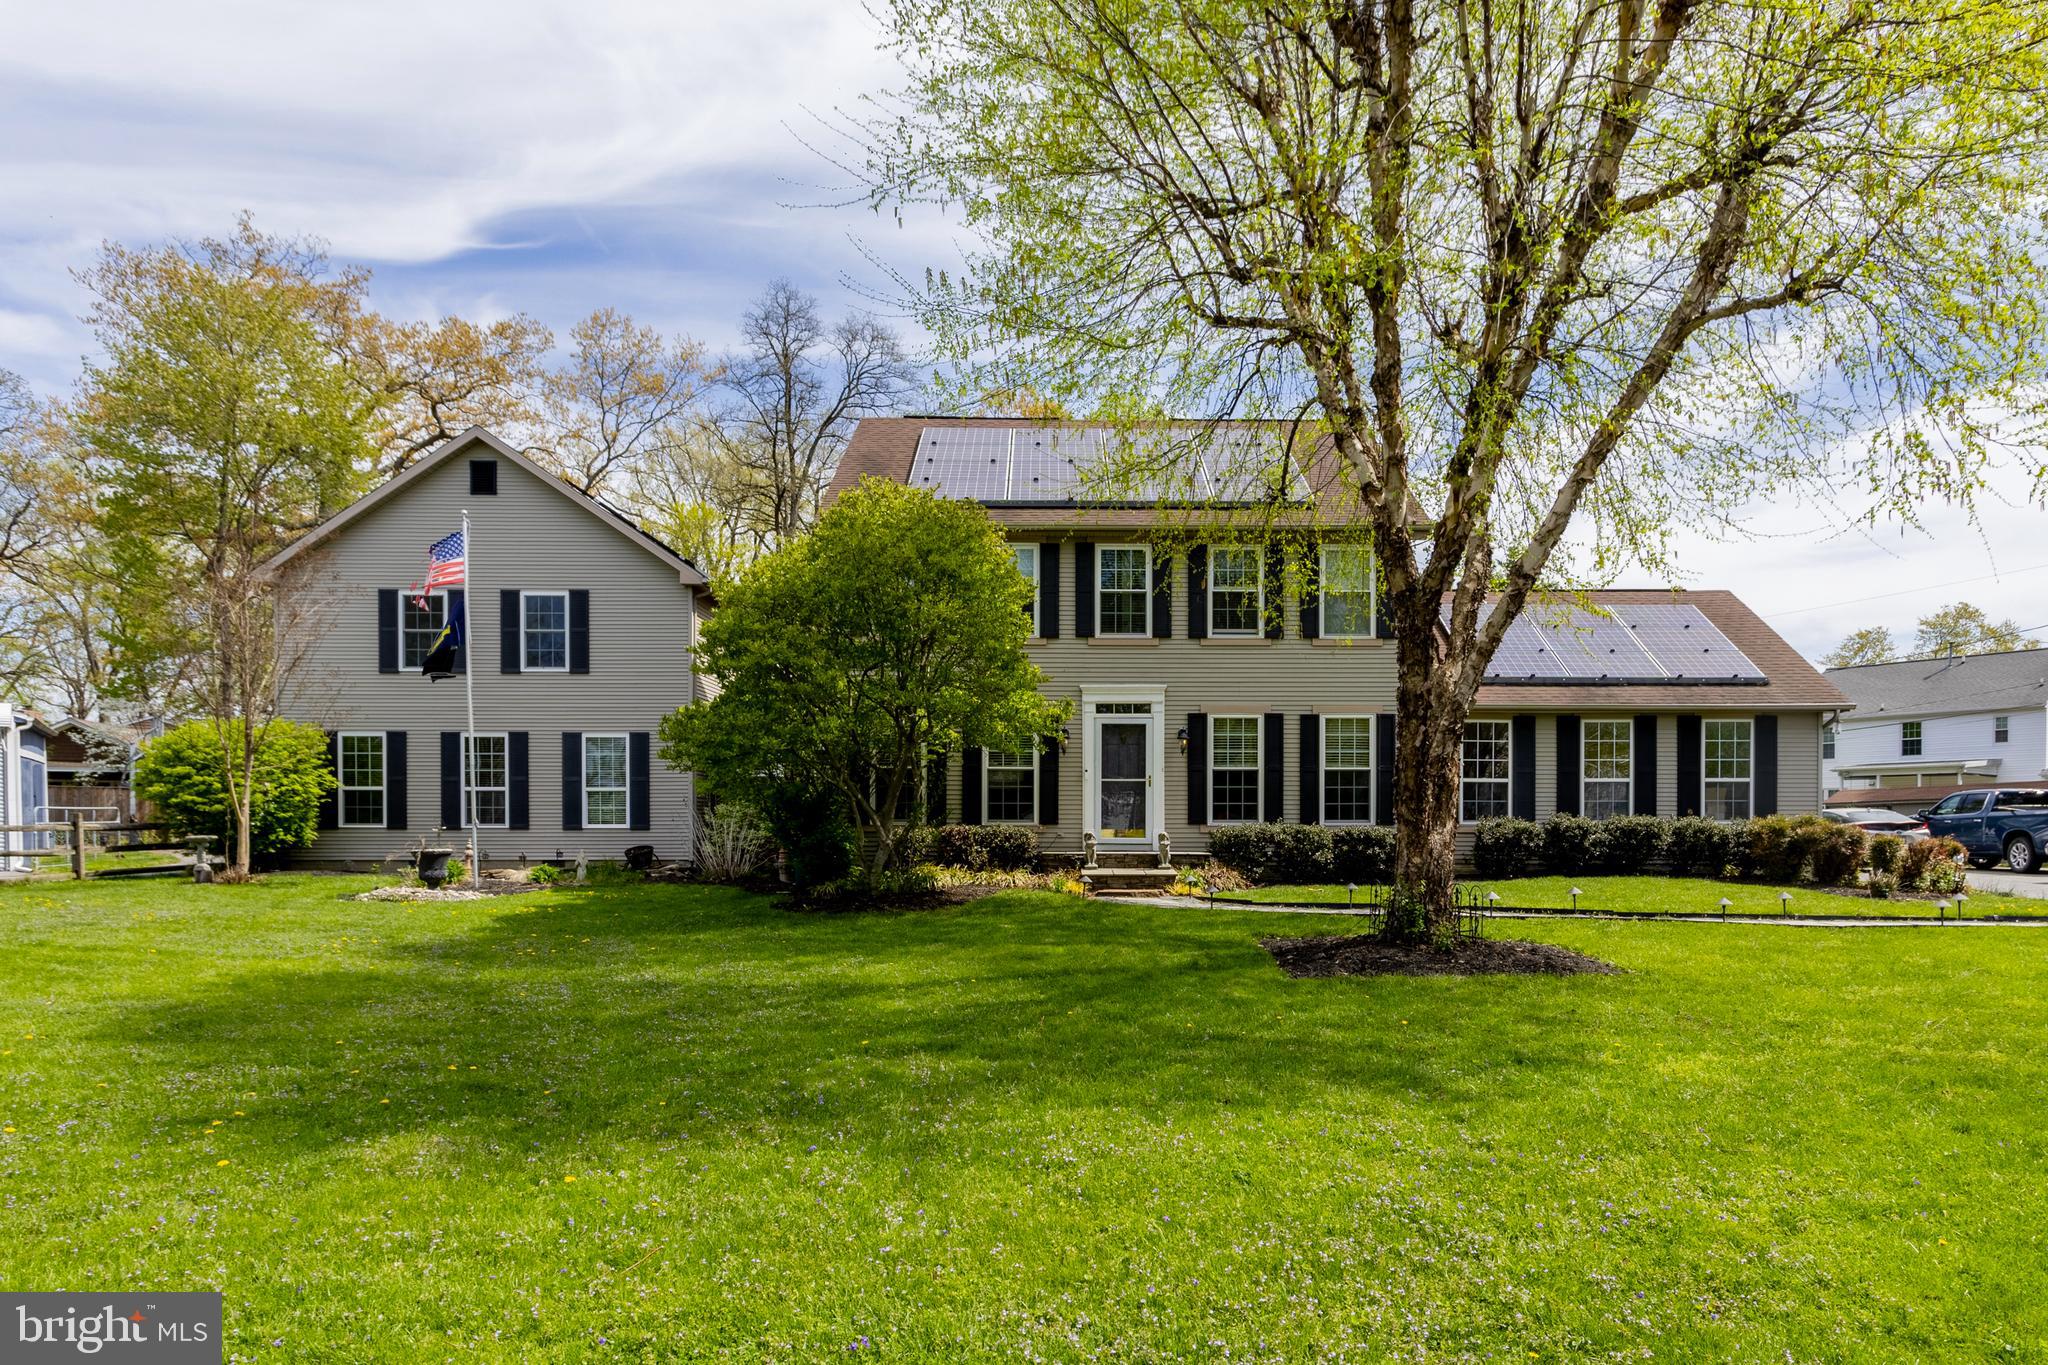
This is the one you've been waiting for! Set on a .76-acre lot, this expansive Colonial offers exceptional space and versatility! The main home features a large dining room with wood floors, a modern kitchen with stainless steel appliances and granite countertops, and a huge living room with a pellet stove. Enjoy additional living space in the family room with a gas fireplace, plus a convenient main-level laundry and full bath. The upper level boasts a spacious primary suite with walk-in closet and en-suite bath, along with three generously sized bedrooms and a hall bath. The partially finished lower level includes a rec room, den, and abundant storage. Need more space? A standout feature is the 2-story in-law/guest house addition with its own kitchen, living areas, bedrooms, and baths—perfect for extended family or guests. Step outside to decks, a hot tub, and plenty of room to relax or entertain. Additional highlights include an oversized 2-car garage, four sheds (including a boat-sized shed), and solar panels for energy efficiency. A truly versatile property with exceptional space and amenities.
#MDBC2159626

CATONSVILLE

2203 ROCKWELL AVENUE

6 Beds

5 Baths

3,608 Sq.Ft.

$965,000

MLS#: MDBC2159626

Tucked away on a quiet cul-de-sac in Catonsville's desirable Patapsco Woods community, this spacious 4-bedroom, 3.5-bath Colonial offers three well-maintained levels of living space and a beautiful wooded backdrop. A soaring two-story foyer welcomes you into formal living and dining rooms, while the inviting family room with fireplace flows into an eat-in kitchen featuring a center island, abundant cabinetry, and sunny breakfast area. Step outside to an expansive elevated deck overlooking the trees, with a private patio below for even more outdoor living space. Upstairs, the generous primary suite features a private bath with soaking tub, separate shower, and double vanity, plus two additional bedrooms with ample closet space and a full hall bath. The finished walkout lower level offers a large recreation room, fourth bedroom, full bathroom, and substantial storage—ideal for guests, a home office, or hobbies. Additional highlights include fresh neutral paint, a newer roof, a 2024 high-efficiency HVAC system, and an attached two-car garage. Enjoy easy access to downtown Catonsville's shops and restaurants, UMBC, Patapsco Valley State Park, and I-695/I-95. Sold as-is. Some photos are virtually staged or digitally modified.
#MDBC2179118

CATONSVILLE

23 FRANKLIN TREE COURT

4 Beds

3 Baths

3,457 Sq.Ft.

$725,000

MLS#: MDBC2179118

Here is a rare opportunity to own this unique, one-of-a-kind townhome in College Hills.  What makes this property different from the others is the unique layout which will offer options. The original owner, while working with the builder, designed a loft with a balcony in one of the 3 large expansive bedrooms. Each large bedroom offers a full bath and ample natural light.  The large open kitchen offers an abundance of natural light, new stainless-steel appliances, a wood burning fireplace, and a patio door leading to a deck.  The original owner also designed the lower level for multiple options to include a full bath, partial kitchen and living room/family room with a wood burning fireplace and a walkout to a patio. This area would be ideal for extended family, in-law or au pair space.  Freshly painted, new carpet, new white outlets and switches.  Additional highlights include a 1-car garage, driveway parking and ample quest parking with the private cul-de-sac.  Conveniently located in Catonsville with easy access to I-95, 695, BWI, UMBC, shopping, and dining.  The HOA fee is $272.25 monthly, paid quarterly at $815.75, and includes exterior maintenance such as siding, trim, roof, gutter cleaning, lawn care, snow removal, and more.  The new 2027 HOA dues will be $300.00 monthly but paid quarterly $900.00. Some photos are virtually staged.
#MDBC2179396

CATONSVILLE

28 OLD DOMINION COURT

3 Beds

3 Baths

3,260 Sq.Ft.

$675,000

MLS#: MDBC2179396

Price Improvement! Welcome to 4 Trembly Court, Catonsville, MD! A beautifully maintained and lovingly cared-for Colonial nestled in the Westchester community. This inviting home offers the perfect combination of timeless charm, thoughtful updates, and comfortable living.

Freshly painted with new flooring, this home is ready for its next chapter! Step outside and discover an outdoor retreat designed for relaxation and entertaining. Featuring two decks and a patio, there is plenty of space to host summer barbecues, enjoy morning coffee, entertain guests, or simply unwind in your own backyard oasis.

The pride of ownership shines throughout this property, reflecting years of care and attention. Whether you're entertaining indoors or enjoying the outdoor living spaces, this home offers wonderful opportunities to create lasting memories.

Don't miss your chance to call 4 Trembly Court home. Schedule your private showing today and experience all this charming Catonsville property has to offer!
#MDBC2178378

CATONSVILLE

4 TREMBLY COURT

5 Beds

3 Baths

3,435 Sq.Ft.

$739,900

MLS#: MDBC2178378

Send a message

Message successfully sent.

Your message

What is 3 + 4 ?

Reason for contacting?

I agree to receive email communication and understand I can unsubscribe at any time.

I agree to be contacted by Charis Realty Group - Christine Issler, Broker via call, email, and text for real estate services. To opt out, you can reply 'stop' at any time or reply 'help' for assistance. You can also click the unsubscribe link in the emails. Message and data rates may apply. Message frequency may vary. Privacy Policy

Sign Out

Virtual Assistant

Would you like to take the next step with this property? We can help you schedule a showing or virtual tour, or send you more details.

Yes, I would like more information.

Thank You for Your Reply, One of Our Agents will contact you as soon as possible

No, maybe later.

Thank you, you can always contact me via email, phone number or through the contact form.

Realhub AI

Lucy - Your AI-Powered Realtor

Update Your Temporary Password

Personalize your search

Enter your email and we'll notify you immediately when new listings match what you're looking for.

or enter email address

Already have an account ? Login here

Continue your home search

I agree to receive communications and understand I can unsubscribe at any time.

I agree to be contacted by Charis Realty Group - Christine Issler, Broker via call, email, and text for real estate services. To opt out, you can reply 'stop' at any time or reply 'help' for assistance. You can also click the unsubscribe link in the emails. Message and data rates may apply. Message frequency may vary. Privacy Policy

Already have an account ? Login here

We use cookies

We use cookies for analytics and to enhance your experience. By accepting, you agree to analytics and marketing cookies. Small functional cookies that count viewed properties and time on site are used regardless of your choice. You can manage your preferences or learn more about our cookies policy.