Features & Amenities

Interior

  • Total Bedrooms

    4

  • Bathrooms

    3

  • 1/2 Bathrooms

    1

  • Above Grade Finished Area

    1680.0

  • Basement YN

    YES

  • Cooling YN

    YES

  • Cooling

    Window Unit(s), Electric

  • Fireplace YN

    NO

  • Heating YN

    NO

  • Heating

    None

  • Main Level Bedrooms

    2

  • Pet friendly

    N/A

Exterior

  • Garage

    No

  • Construction Materials

    Vinyl Siding

  • Parking

    Driveway

  • Pool

    No

  • Waterfront YN

    YES

Area & Lot

  • Lot Features

    Waterfront

  • Lot Size(acres)

    0.19

  • Lot Size(square feet)

    8,333

  • Property Type

    Residential

  • Property Sub Type

    Single Family Residence

  • Architectural Style

    Cape Cod

Price

  • Sales Price

    $549,000

  • Tax Amount

    $5,799

  • Sq. Footage

    1,680

  • Price/SqFt

    $326

HOA

  • Association

    No

School District

  • Elementary School

    N/A

  • Middle School

    N/A

  • High School

    N/A

Property Features

  • New Construction

    NO

  • Foundation Details

    Block

  • Senior Community YN

    NO

  • Sewer

    Public Sewer

  • Water Source

    Public

Schedule a Showing

Showing scheduled successfully.

<
>
IN PERSON
VIA CHAT

What is 3 + 4 ?


Change time

Mortgage calculator

Estimate your monthly mortgage payment, including the principal and interest, property taxes, and HOA. Adjust the values to generate a more accurate rate.

Your payment

Principal and Interest:

$

Property taxes:

$

HOA fees:

$

Total loan payment:

$

Total interest amount:

$

Location

County

ANNE ARUNDEL

Elementary School

Middle School

High School

Listing Courtesy of Sharon G Burkhardt, Douglas Realty LLC

RealHub Information is provided exclusively for consumers' personal, non-commercial use, and it may not be used for any purpose other than to identify prospective properties consumers may be interested in purchasing. All information deemed reliable but not guaranteed and should be independently verified. All properties are subject to prior sale, change or withdrawal. RealHub website owner shall not be responsible for any typographical errors, misinformation, misprints and shall be held totally harmless.

Agent Amy Dudrow

Salesperson, Realtor

Amy Dudrow

Call Amy today to schedule a private showing.


* Listings on this website come from the FMLS IDX Compilation and may be held by brokerage firms other than the owner of this website. The listing brokerage is identified in any listing details. Information is deemed reliable but is not guaranteed. If you believe any FMLS listing contains material that infringes your copyrighted work please click here to review our DMCA policy and learn how to submit a takedown request.© 2024 FMLS.
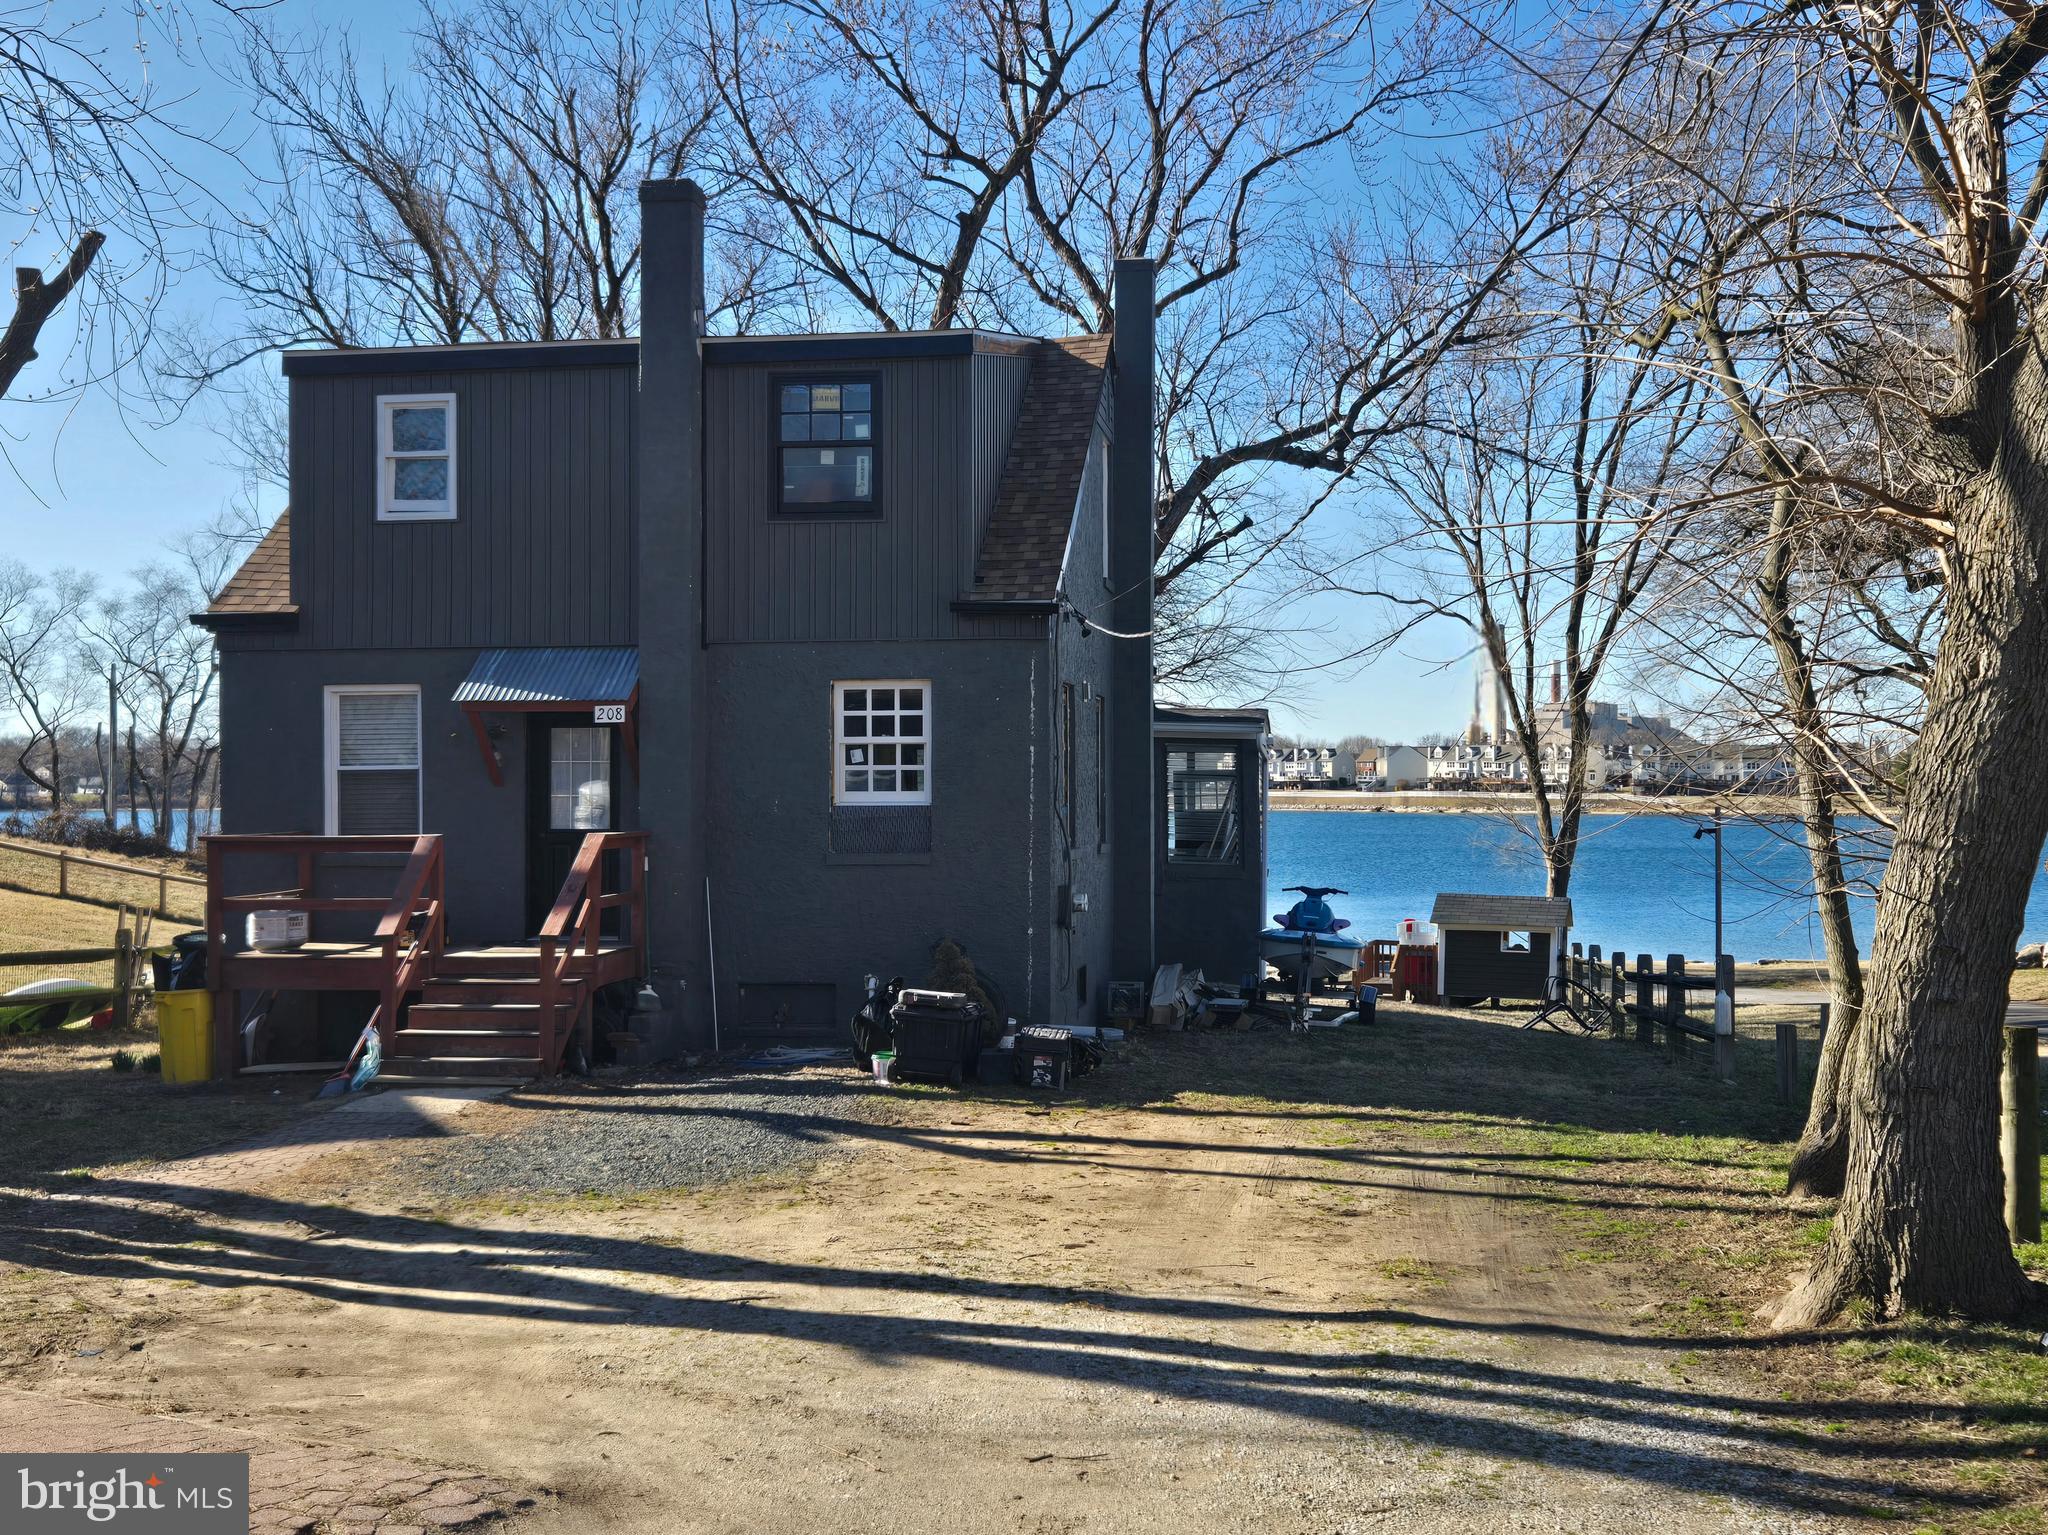
WATERFRONT HOUSE!!!  HOUSE NEEDS WORK!!  HOME IS CURRENTLY SET UP AS THREE SEPARATE UNITS !!!  SIDE UNIT HAS A LIVING ROOM, KITCHEN, LAUNDRY, 2 BEDROOMS AND A BATH.  UPSTAIRS UNIT HAS LIVING ROOM, KITCHEN, BEDROOM AND A BATH.  FRONT UNIT HAS LIVING ROOM, KITCHEN, BEDROOM AND A BATHROOM.

1276 PEKIN ROAD

Message successfully sent.

What would you like to know?

What is 3 + 4 ?

I agree to receive email communication and understand I can unsubscribe at any time.

I agree to be contacted by Charis Realty Group - Christine Issler, Broker via call, email, and text for real estate services. To opt out, you can reply 'stop' at any time or reply 'help' for assistance. You can also click the unsubscribe link in the emails. Message and data rates may apply. Message frequency may vary. Privacy Policy

Related Properties

Owner financing may be available!

WOW—what a view! Take in breathtaking, unobstructed water views that create a serene and ever-changing backdrop to your everyday life. This home was in the midst of a thoughtful renovation, offering a rare opportunity to step in and complete a vision—or design your own custom retreat from the ground up.

Picture a stunning deck just off the sliders, the perfect setting for morning coffee, evening sunsets, and effortless indoor-outdoor living. With the community beach just steps beyond your back gate, the water becomes an extension of your lifestyle.

Enjoy the benefits of non-riparian waterfront living—capturing the beauty, tranquility, and charm of the water without the premium price attached. A unique opportunity to create something truly special.

Conventional financing required due to current renovation status.

Water oriented community of Riviera Beach offers a sandy beach, walking paths, community parks, baseball fields, and so much more - and  for a small fee,  boat ramp access  - the voluntary community association helps maintain all Riviera Beach has to offer.

Owner financing may be available
#MDAA2139732

PASADENA

208 HARLEM ROAD

4 Beds

2 Baths

1,476 Sq.Ft.

$475,000

MLS#: MDAA2139732
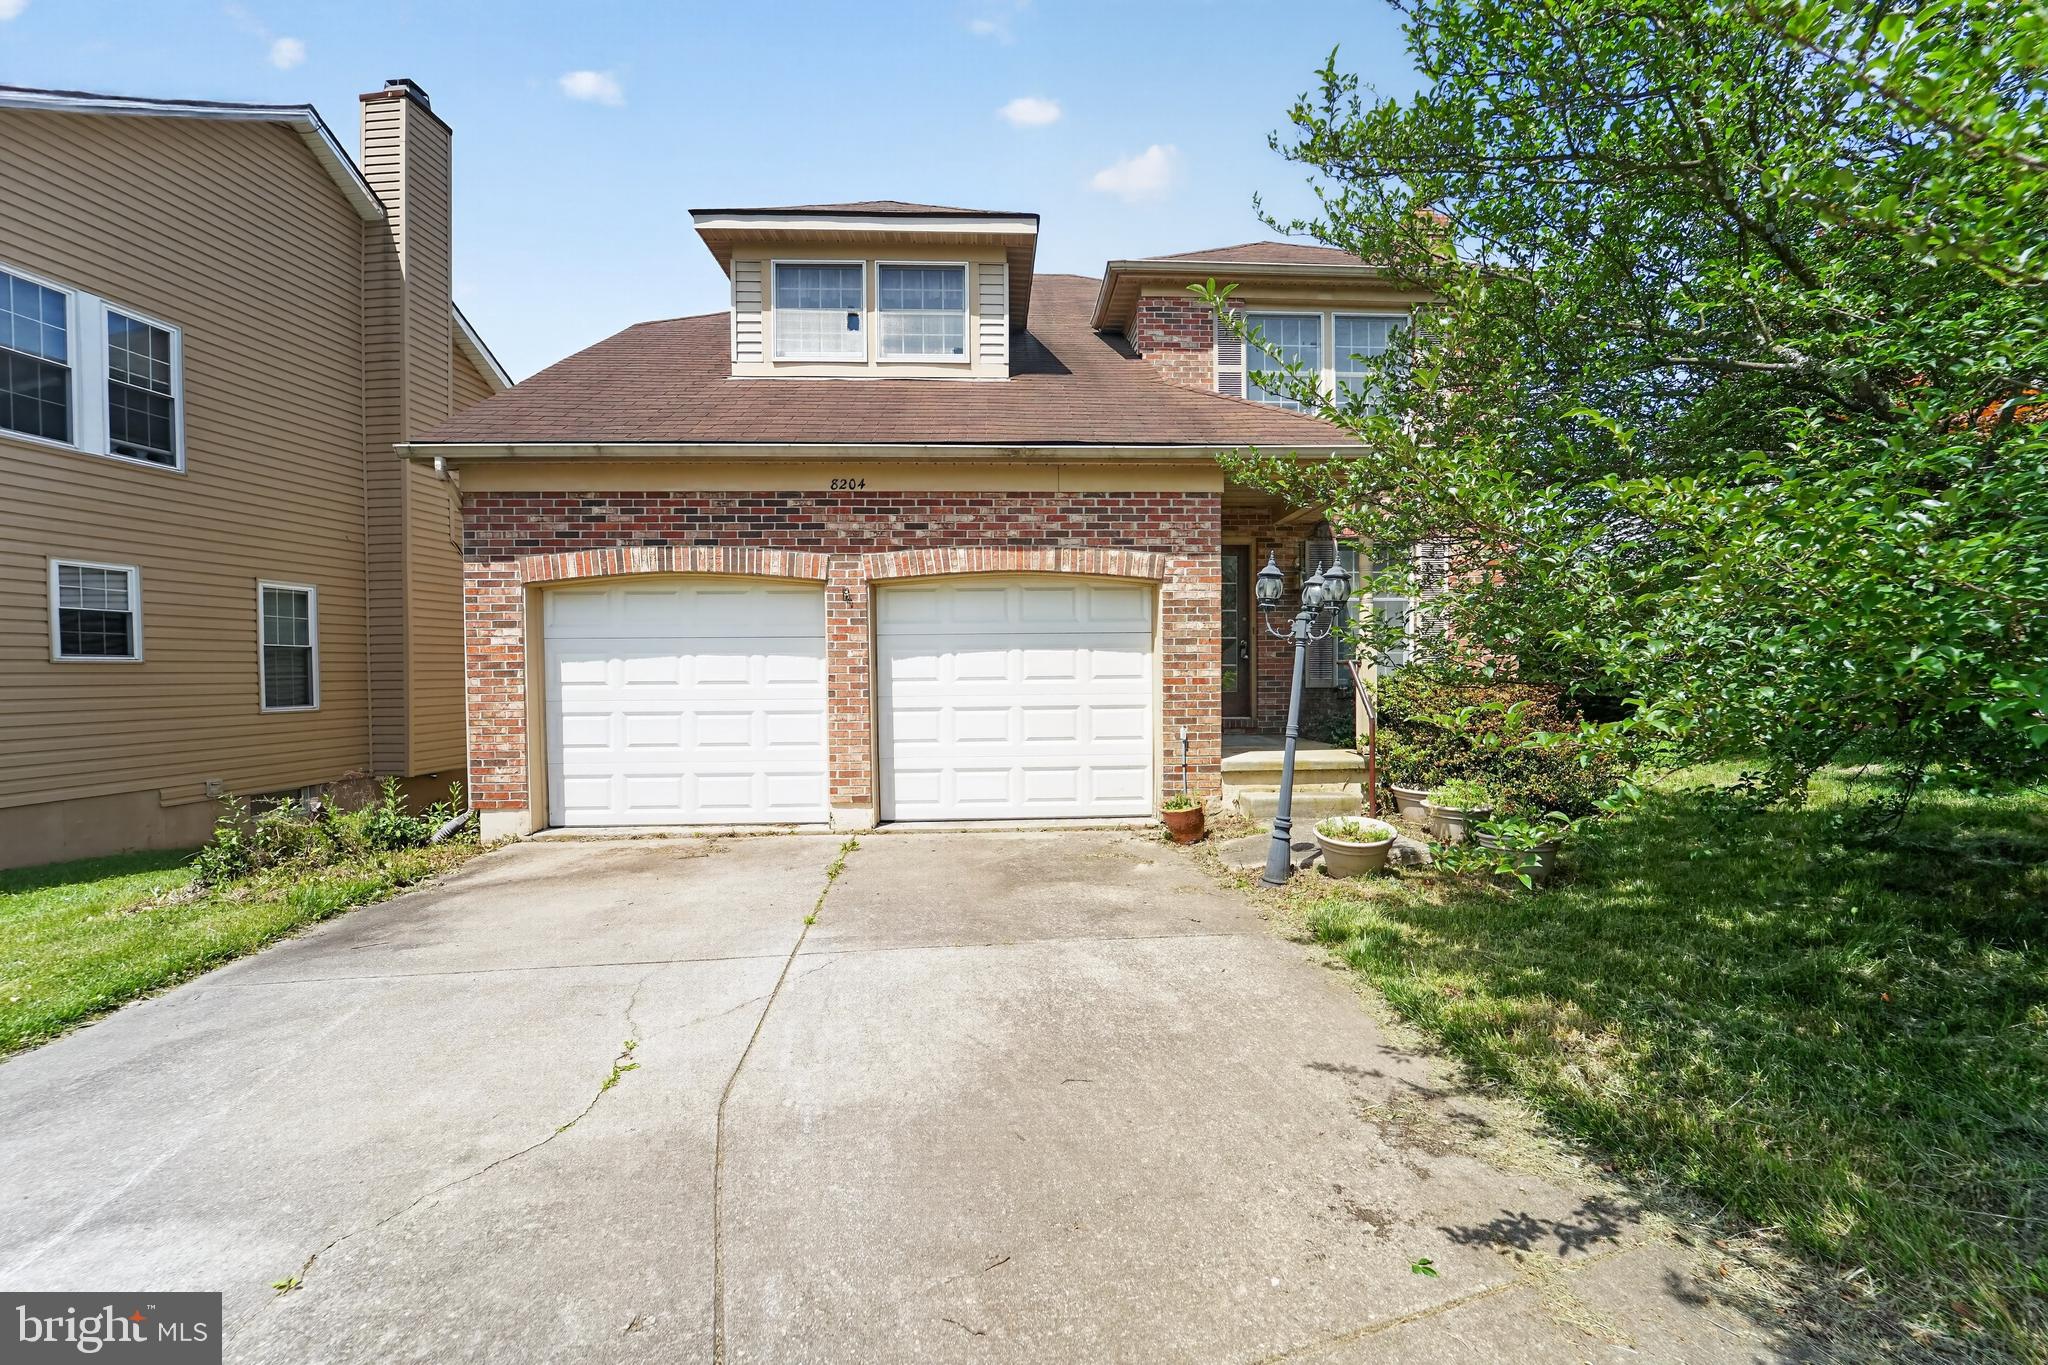
Welcome to 8204 Elkwood Court in Pasadena! Situated at the entrance of a quiet cul-de-sac, this spacious home offers a functional layout with room to grow and make it your own. The main living areas provide a comfortable flow for everyday living and entertaining, while the finished lower level features a full bathroom, adding valuable flexibility for guests, recreation, a home office, or additional living space.

A two-car garage provides ample parking and storage, adding to the home's everyday convenience. The home could benefit from some updates and cosmetic improvements, creating an excellent opportunity for buyers to add their personal touches and build equity over time. Priced to reflect its current condition, this property offers tremendous value in a desirable Pasadena location. Whether you're a first-time buyer looking to build sweat equity, an investor seeking your next project, or someone searching for a home with great potential, this is an opportunity you won't want to miss.
#MDAA2147402

PASADENA

8204 ELKWOOD COURT

4 Beds

3 Baths

2,010 Sq.Ft.

$459,000

MLS#: MDAA2147402
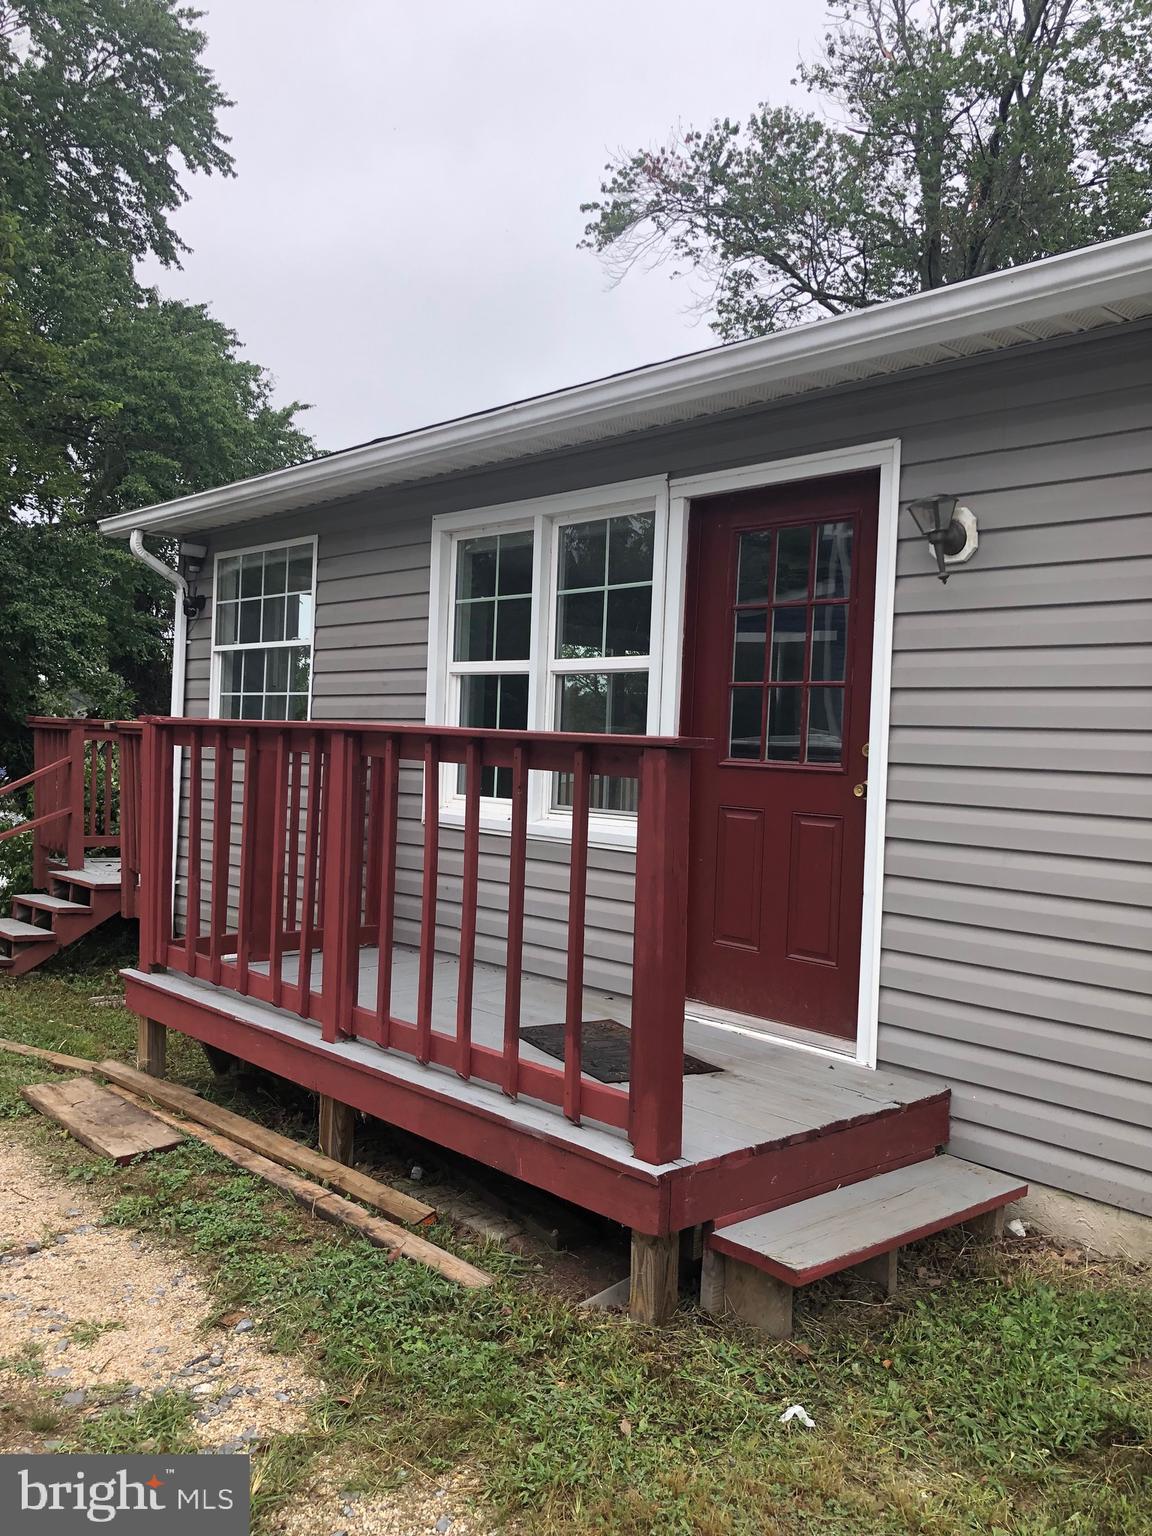
Pretty Views!   This is a legally Licensed  2 Unit  - Waterfront  Home  Plus  1 Bedroom Guest House/In-Law  -  home has 2  Bedrooms Plus Den -  - 2   Baths - 70 ft private  Pier -  Deep Water -  - Deck - Large Shed - Public Water -   Central Air in Main  house only -   Main home built in 1986 - age of In-law unknown.   Sold   "as Is"  Voluntary Community Association has ramp, pier and park -   Separate Electric meters - separate septic  -    Ready for a quick settlement!
#MDAA2123888

PASADENA

7818 RENSHAW ROAD

3 Beds

3 Baths

1,192 Sq.Ft.

$545,000

MLS#: MDAA2123888

Discover a harmonious blend of comfort and luxury in this exquisite split foyer home nestled in the serene Green Haven community. This charming residence features an Inground sprinkler system, four spacious bedrooms with 2.5 bathrooms and a thoughtfully designed layout, perfect for both relaxation and entertaining. The heart of the home boasts high-end appliances, including a sleek front-loading washer and dryer, a modern refrigerator, and a stylish stove, ensuring your culinary adventures are both effortless and enjoyable. Step outside to your private oasis, where an above-ground pool invites you to unwind on warm summer days. The fully finished basement offers additional living space, spacious bedroom and bathroom. Enjoy the convenience of your own driveway and off-street parking. Home has a lovely patio, perfect for morning coffee or evening gatherings. This property is not just a home; it's a lifestyle, offering a perfect blend of luxury and comfort in a welcoming community. Experience the joy of living in a space designed for both relaxation and entertainment.
***OPEN HOUSE 8/16 1:30 PM-3:30PM
GIVE YOUR BEST OFFER ****ALL OFFERS CONSIDERED
#MDAA2152362

PASADENA

7905 MARYDELL AVENUE

4 Beds

2 Baths

1,794 Sq.Ft.

$470,000

MLS#: MDAA2152362

WATERFRONT BUNGALOW WITH PRIVATE PIER & BREATHTAKING VIEWS!

Discover the potential of this charming 2-bedroom, 2-bath waterfront bungalow, offering a rare opportunity to create your own private retreat along the beautiful waters of the Bodkin. With gorgeous private waterfront views, a private pier, ample parking, and a fully fenced lot, this property is perfectly suited for enjoying the best of waterfront living. Major updates have already been completed, including a newer kitchen, bath, roof, hot water heater, and HVAC, providing an excellent foundation for your vision. The home also features an inviting all-season room surrounded by glass, allowing you to take in the tranquil water views and changing scenery throughout the year. Step outside to the spacious patio overlooking your private waterfront — an ideal setting for morning coffee, entertaining guests, relaxing at sunset, or simply enjoying the peaceful surroundings. The waterfront and private pier provide endless possibilities for boating, fishing, kayaking, paddleboarding, and other water activities.  Mulitply storage sheds offer abundant space for storing waterfront equipment, recreational toys, tools, and more. The long driveway provides ample off-street parking for residents and guests. The major projects are done, leaving plenty of opportunity to add your personal touch and transform this property into the home and waterfront oasis you've been envisioning. Embrace the waterfront lifestyle, this property offers an exciting combination of improvements, privacy, storage, and exceptional water access.

Come explore the possibilities and imagine your future on the Bodkin!
#MDAA2155838

PASADENA

1873 POTOMAC

2 Beds

2 Baths

1,350 Sq.Ft.

$549,900

MLS#: MDAA2155838
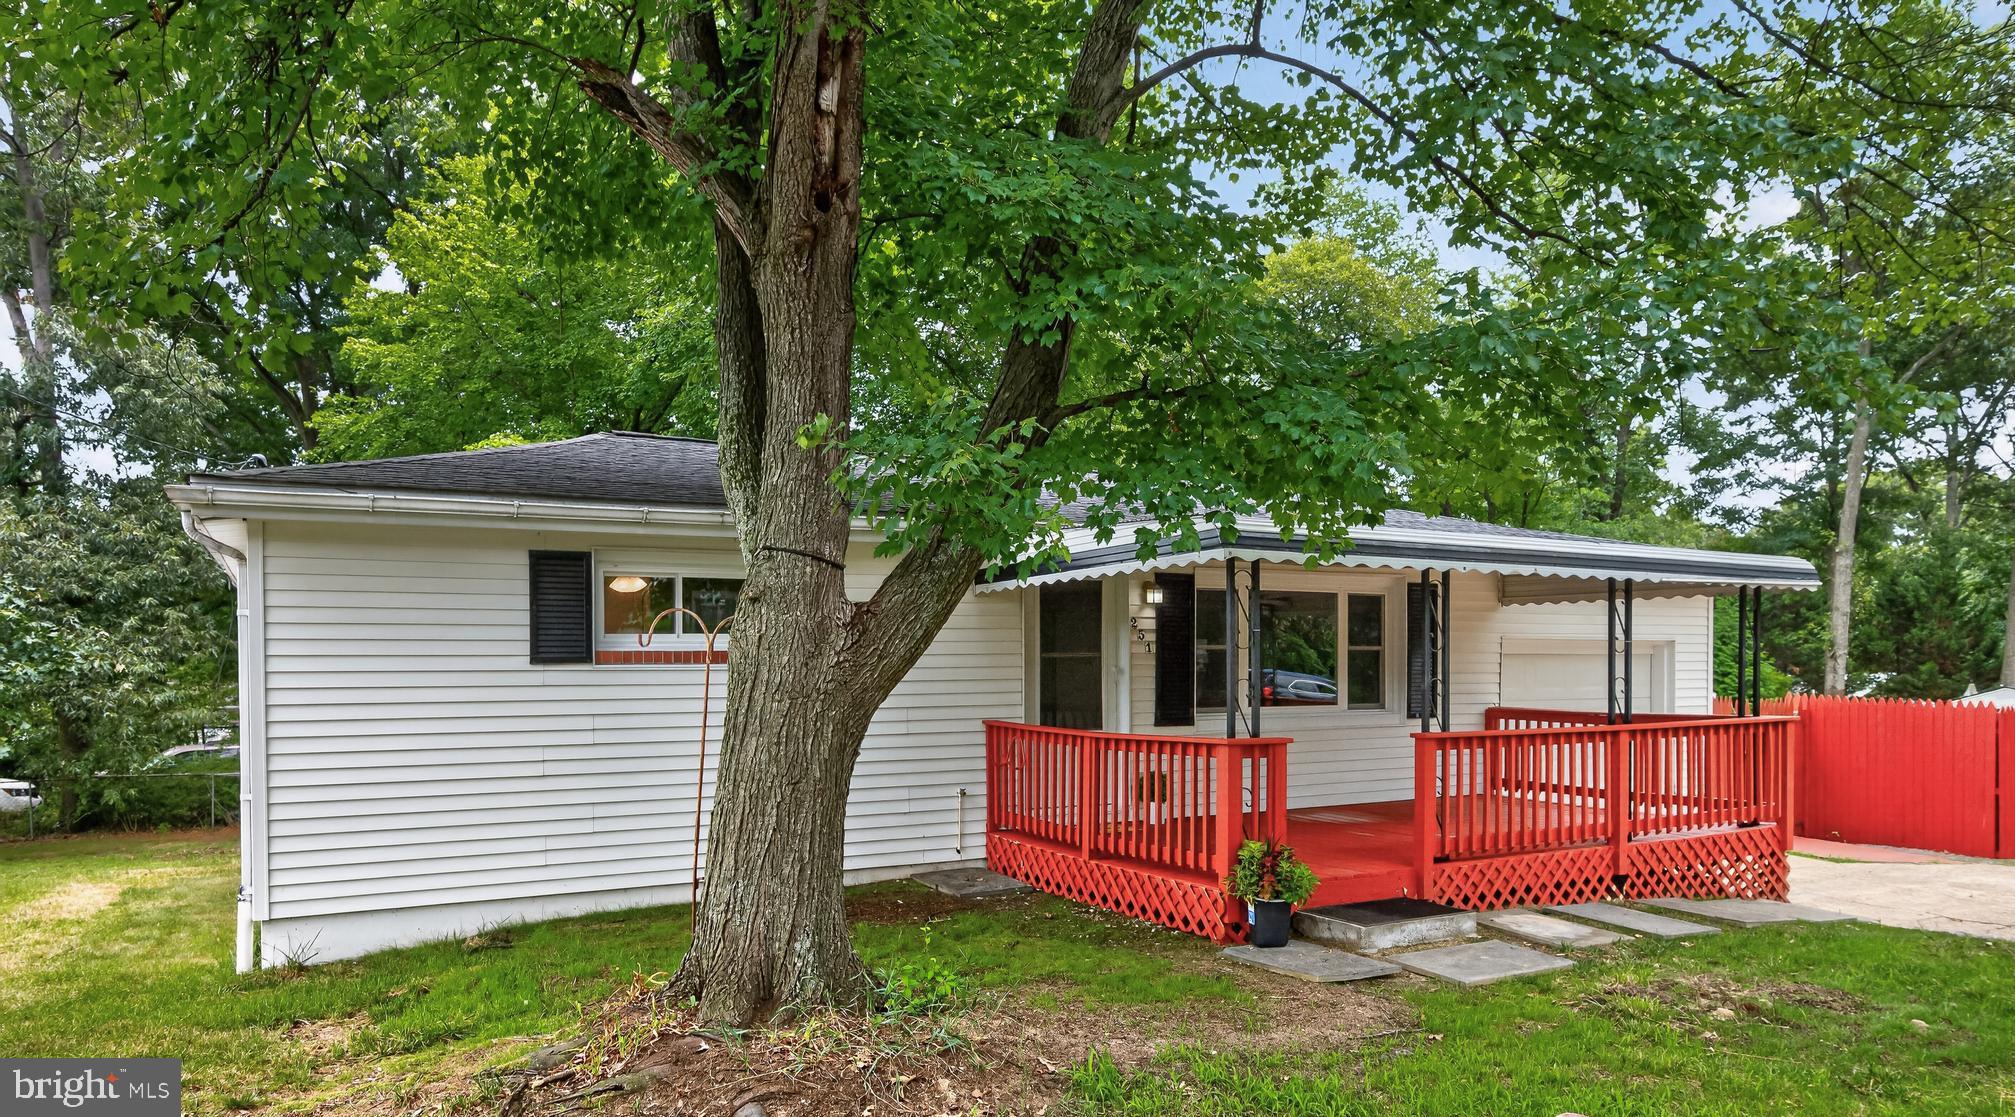
Charming and beautifully upgraded ranch-style residence, where modern updates, comfortable living, and an exceptional location come together. The inviting open-concept floor plan creates a bright and spacious atmosphere, perfect for both everyday living and entertaining. The expansive living room features stunning luxury vinyl plank flooring and flows seamlessly into the heart of the home, where you'll find brand-new energy-efficient appliances and windows.  The home boast three generously-sized bedrooms on the main floor, each with plush new carpeting and spacious closets, providing comfort and ample storage. A stunningly renovated, oversized bathroom adds a touch of luxury with its tasteful finishes and functional design. The full basement offers endless possibilities, featuring space for a dedicated entertainment area, room for a workshop, and roughed-in plumbing in place for a future bathroom—making it easy to expand your living space to suit your needs.  An attached garage adds everyday convenience, while abundant parking includes plenty of room for guests and recreational vehicles.  Step outside to enjoy nearly one-half acre of property on a corner lot.  A spacious deck provides the perfect setting for outdoor gatherings, cookouts, or simply relaxing while overlooking the expansive backyard. Two large storage sheds provide exceptional space for tools, equipment, or hobbies, and the generous yard is a dream come true for avid gardeners, with plenty of room to cultivate flowers, vegetables, or create your own backyard oasis.  A Boater's Dream!  For boating and outdoor enthusiasts, this property offers an unbeatable lifestyle. Located just two blocks from a private community boat ramp, you'll enjoy easy access to the Magothy River and the Chesapeake Bay for fishing, kayaking, sailing, or spending the day on the water. A nearby community playground adds even more appeal, providing a wonderful place for children to play, families to gather, and neighbors to connect. This exceptional home combines modern upgrades, flexible living space, outstanding outdoor amenities, and a highly desirable waterfront community location—offering the perfect balance of comfort, recreation, and convenience. Whether you're entertaining friends, enjoying the beauty of your spacious property, tending to your garden, or heading out for a day on the water, this home truly offers the lifestyle you've been searching for. With the motivated seller, don't miss this rare opportunity to make this special home your own!
#MDAA2150038

PASADENA

251 9TH STREET

3 Beds

1 Baths

1,581 Sq.Ft.

$449,000

MLS#: MDAA2150038

Nestled in the prestigious community of The Highlands, this exquisite new construction townhouse, completed in 2025, embodies the perfect blend of luxury and comfort. With a traditional architectural style and a thoughtful design, this residence offers an inviting atmosphere that feels like home from the moment you step inside. Spanning three spacious bedrooms and three and a half elegantly appointed bathrooms, this home is designed for both relaxation and entertaining. The heart of the home features a gourmet kitchen equipped with high-end, energy-efficient appliances, including a built-in microwave, self-cleaning oven, cooktop, and a sleek refrigerator. Natural light floods the interior through energy-efficient, insulated Low-E windows, enhancing the warm ambiance throughout. The fully finished, heated basement provides additional living space, perfect for a home theater, gym, or play area, while the upper floor laundry adds convenience to your daily routine. Step outside to discover the community amenities, including a sparkling pool that invites you to unwind on warm summer days. The meticulously maintained surroundings of The Highlands offer a serene escape, while still being conveniently located near local attractions and essential services. This home is not just about luxury; it's about a lifestyle. With features such as a tankless water heater and advanced home energy management systems, you can enjoy modern living with a focus on sustainability and efficiency. The thoughtful construction materials and design ensure that this residence is not only beautiful but also built to last. Experience the joy of living in a community that prioritizes comfort and elegance. This townhouse is more than just a property; it's a place where memories are made, and a lifestyle is embraced. Don't miss the opportunity to make this exceptional residence your own.
#MDAA2155930

PASADENA

190 WOODGATE CIRCLE

3 Beds

3 Baths

1,920 Sq.Ft.

$475,000

MLS#: MDAA2155930

Welcome to this beautifully updated 3-bedroom, 2.5-bath Colonial nestled on a quiet cul-de-sac in the desirable Westwood Manor community of Pasadena! This charming neighborhood consists of approximately 30 homes and features tree-lined sidewalks, no-thru streets, and a peaceful residential setting.
The bright and inviting main level offers a spacious living room, dining room, and updated kitchen featuring solid-surface countertops, stainless steel appliances, ample cabinetry, and a convenient pantry. The kitchen opens to a large deck which overlooks the fully fenced rear yard, providing an ideal space for outdoor dining and entertaining.
Upstairs, you will find three generously sized bedrooms with plenty of closet space, updated bathrooms, and overhead lighting in all bedrooms. 
The full, unfinished walk-out basement offers excellent potential for future expansion, storage, workshop space, recreation area, or whatever your needs may be. The basement includes a bathroom rough-in, a sliding door providing direct access to the backyard, and an additional refrigerator. Basement waterproofing is backed by a transferable warranty.
GoVee permanent exterior lights add ambiance and convenience.
Numerous updates provide peace of mind, including roof, vinyl siding, decking, updated kitchen, HVAC/heat pump (2012), new flooring and updated bathrooms. The water heater, sump pump and kitchen appliances were replaced in 2024 and the sliding glass door was replaced in 2025.
Don't miss the opportunity to make this wonderful Pasadena Colonial your new home!
#MDAA2156280

PASADENA

3821 WESTWOOD MANOR WAY

3 Beds

2 Baths

1,456 Sq.Ft.

$515,000

MLS#: MDAA2156280

Welcome to 1689 Twickenham Road, a charming and thoughtfully updated 3-bedroom home tucked into the waterfront community of Long Point on the Magothy. Set along a quiet street on a circle/dead end, with mature trees across the way, the home’s angled placement creates an added sense of privacy and a peaceful setting. An extra-long driveway provides plenty of parking, while a partially fenced yard with wrought iron fencing adds character to the outdoor space.

Inside, you’ll find warmth and charm throughout, with hardwood floors, replacement windows, updated fixtures, shiplap accents, and abundant storage. The updated kitchen features 42-inch cabinetry, new stainless steel appliances, a stylish backsplash, and plenty of room for everyday living. Just beyond, the spacious rear addition offers a comfortable family room centered around a brick gas fireplace—the perfect place to unwind at the end of the day.

The primary bedroom features two closets and offers potential to create a second full bath. Additional highlights include a new washer and dryer with custom shelving, new water heater, updated electrical, Ring security system, and a standing-room crawl space offering even more storage. Outside, three sheds provide exceptional space for storage, hobbies, or projects, including two with new electric and lighting. A major recent improvement is the new BAT septic system installed in 2024, and the home also includes a 20KW generator for added peace of mind.

Long Point on the Magothy is all about enjoying life near the water. The community features seven public beaches, a community center, boat ramp, and activities for both kids and adults. Spend your days boating, fishing, crabbing, swimming, biking through the neighborhood, or cruising around by golf cart—a favorite way for many residents to enjoy the community. The community improvement association is non-mandatory, and nearby Downs Park offers even more opportunities to enjoy the outdoors and catch glimpses of wildlife like deer, bald eagles, etc!

Conveniently located with access to Annapolis, Baltimore, BWI, Fort Meade, NSA, and major commuter routes, this home feels tucked away while still keeping you connected. Cozy, serene, and filled with thoughtful updates, 1689 Twickenham Road is the kind of place where you can come home, settle in, and truly relax.
#MDAA2154964

PASADENA

1689 TWICKENHAM ROAD

3 Beds

1 Baths

1,480 Sq.Ft.

$450,000

MLS#: MDAA2154964
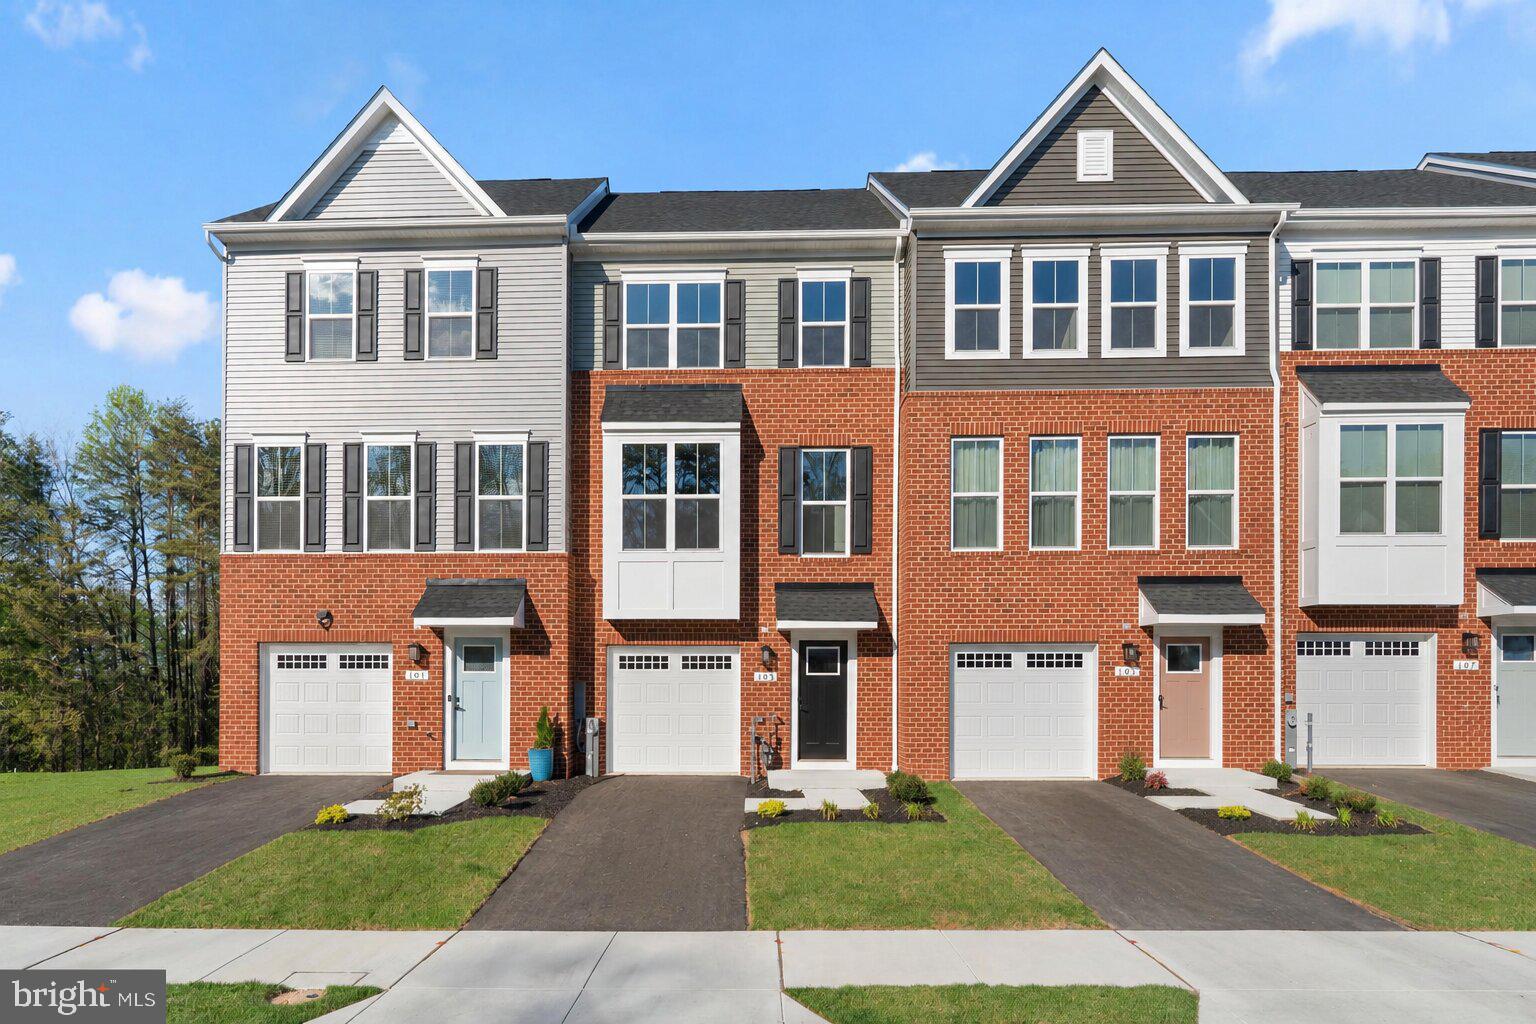
Price Reduced by $15,000! New Construction! This 3 bedroom, 2 full and 1 half bath townhouse offers modern finishes with thoughtfully designed living spaces. Enjoy luxury vinyl plank flooring on every level. No carpet! The entry level features a one-car garage and a versatile recreation room, perfect for a home office, gym, or additional living space. The main level has a bright and open floor plan with a spacious family room and dining area that flows seamlessly into the gourmet kitchen, complete with a large island and extended cabinetry. Gas cooking! A convenient half bath is also located on this level. Step outside onto the deck overlooking a wooded area, creating a peaceful setting to relax or entertain. The primary bedroom and ensuite are located on the upper level with two additional bedrooms and another full bathroom. It’s not too late to enjoy the community pool just a few steps away. Commuter friendly location with close access to Route 10, Route 100, and I-97. This offers a convenient commute to Baltimore, Annapolis, D.C., and Fort Meade. Builder warranties included. Mortgage savings may be available for buyers of this listing. Schedule a tour today!
#MDAA2142176

PASADENA

103 SPRING GATE LN

3 Beds

2 Baths

2,228 Sq.Ft.

$520,000

MLS#: MDAA2142176

 - property

Send a message

Message successfully sent.

Your message

What is 3 + 4 ?

Reason for contacting?

I agree to receive email communication and understand I can unsubscribe at any time.

I agree to be contacted by Charis Realty Group - Christine Issler, Broker via call, email, and text for real estate services. To opt out, you can reply 'stop' at any time or reply 'help' for assistance. You can also click the unsubscribe link in the emails. Message and data rates may apply. Message frequency may vary. Privacy Policy

Sign Out

Virtual Assistant

Would you like to take the next step with this property? We can help you schedule a showing or virtual tour, or send you more details.

Yes, I would like more information.

Thank You for Your Reply, One of Our Agents will contact you as soon as possible

No, maybe later.

Thank you, you can always contact me via email, phone number or through the contact form.

Realhub AI

Lucy - Your AI-Powered Realtor

Update Your Temporary Password

Personalize your search

Enter your email and we'll notify you immediately when new listings match what you're looking for.

or enter email address

Already have an account ? Login here

Continue your home search

I agree to receive communications and understand I can unsubscribe at any time.

I agree to be contacted by Charis Realty Group - Christine Issler, Broker via call, email, and text for real estate services. To opt out, you can reply 'stop' at any time or reply 'help' for assistance. You can also click the unsubscribe link in the emails. Message and data rates may apply. Message frequency may vary. Privacy Policy

Already have an account ? Login here

We use cookies

We use cookies primarily for analytics to enhance your experience. By accepting, you agree to our use of these cookies. You can manage your preferences or learn more about our cookies policy.