


Property
Beds
5
Full Baths
2
1/2 Baths
1
Year Built
1954
Sq.Footage
2,736
Step inside 1307 Saddleback Rd in Pikesville, a beautifully reimagined home that seamlessly transitions from a classic Cape Cod into an expansive Colonial. This stunning transformation provides incredible space and flexibility, boasting 5 bedrooms and 2 and a half bathrooms. You are instantly greeted by a bright and airy living and dining room area featuring gleaming hardwood floors. This inviting space opens to a newly remodeled kitchen (2024) appointed with beautiful slate tile flooring. Designed for both everyday living and entertaining, the kitchen is equipped with a suite of stainless steel appliances, crisp quartz countertops, and a large center island. Ample storage is provided by 42-inch custom cabinets and a dedicated pantry with convenient pull-out drawers. The main level also includes a highly desirable bedroom and full bathroom, perfect for guests or accessible living, as well as a charming sunroom that offers peaceful views of the lush backyard. Upstairs, the thoughtful Colonial addition houses 4 generously sized bedrooms, all outfitted with brand-new plush carpet installed in October 2026. A beautifully appointed full bathroom completes the upper level, featuring a sleek modern vanity with dual sinks, stunning custom tile work in the tub/shower, and a spacious linen closet.The fully finished lower level greatly expands the home's footprint and is anchored by a large, classic fireplace in the recreation room. This recently updated lower level space (2026) features sleek LVP flooring, an updated half bath, and 2 versatile bonus rooms that could easily serve as a dedicated home office, a personal gym, or supplementary guest quarters. Outside, the property provides wonderful spaces to relax or entertain, featuring an inviting front porch and a spacious, fully fenced-in backyard shaded by mature trees and complete with a large storage shed. Buyers will also enjoy ultimate peace of mind with recently upgraded major systems, including a brand-new HVAC and furnace installed in 2026, stainless steel kitchen appliances (2021) , and a well-maintained roof that is approximately 10 years old. With its perfect blend of aesthetic upgrades and modern reliability, this home is completely turnkey and ready for its next chapter. Whether you are commuting via nearby I-695 or enjoying the local Pikesville amenities, this stunning home places you right in the heart of the desirable Sudvale community, the perfect place to call your next home.
Open Houses
Open house times are shown in the property’s local time.
-
Thursday
November 5, 2026
–
In progressYour time:
Features & Amenities
Interior
-
Other Interior Features
Ceiling Fan(s), Kitchen Island
-
Total Bedrooms
5
-
Bathrooms
2
-
1/2 Bathrooms
1
-
Above Grade Finished Area
1764.0
-
Basement YN
YES
-
Cooling YN
YES
-
Cooling
Central Air, Ceiling Fan(s), Gas, Electric
-
Fireplace YN
YES
-
Heating YN
YES
-
Heating
Natural Gas, Central
-
Main Level Bedrooms
1
-
Pet friendly
N/A
Exterior
-
Garage
No
-
Construction Materials
Brick
-
Parking
On Street
-
Patio and Porch Features
Deck, Patio
-
Pool
No
-
Waterfront YN
NO
Area & Lot
-
Lot Features
Corner Lot, Front Yard, Back Yard
-
Lot Size(acres)
0.19
-
Lot Size(square feet)
8,476
-
Property Type
Residential
-
Property Sub Type
Single Family Residence
-
Architectural Style
Colonial
Price
-
Sales Price
$419,900
-
Tax Amount
$3,600
-
Sq. Footage
2,736
-
Price/SqFt
$153
HOA
-
Association
No
Property Resources
-
Horse Property
NO
School District
-
Elementary School
SUMMIT PARK
-
Middle School
PIKESVILLE
-
High School
PIKESVILLE
Property Features
-
New Construction
NO
-
Foundation Details
Slab
-
Senior Community YN
NO
-
Sewer
Public Sewer
-
Tax Lot
3
-
Water Source
Public
Schedule a Showing
Showing scheduled successfully.
Mortgage calculator
Estimate your monthly mortgage payment, including the principal and interest, property taxes, and HOA. Adjust the values to generate a more accurate rate.
Your payment
Principal and Interest:
$
Property taxes:
$
HOA fees:
$
Total loan payment:
$
Total interest amount:
$
Location
County
BALTIMORE
Elementary School
SUMMIT PARK
Middle School
PIKESVILLE
High School
PIKESVILLE
Listing Courtesy of Bryan K Bartlett, Compass
RealHub Information is provided exclusively for consumers' personal, non-commercial use, and it may not be used for any purpose other than to identify prospective properties consumers may be interested in purchasing. All information deemed reliable but not guaranteed and should be independently verified. All properties are subject to prior sale, change or withdrawal. RealHub website owner shall not be responsible for any typographical errors, misinformation, misprints and shall be held totally harmless.

Salesperson, Realtor
Amy Dudrow
Call Amy today to schedule a private showing.

* Listings on this website come from the FMLS IDX Compilation and may be held by brokerage firms other than the owner of this website. The listing brokerage is identified in any listing details. Information is deemed reliable but is not guaranteed. If you believe any FMLS listing contains material that infringes your copyrighted work please review our DMCA policy and learn how to submit a takedown request.© 2024 FMLS.
Related Properties

PIKESVILLE
1 SLADE AVENUE 602
2 Beds
2 Baths
3,750 Sq.Ft.
$409,900
MLS#: MDBC2176100

PIKESVILLE
4500 COFFEE TREE COURT
3 Beds
2 Baths
4,018 Sq.Ft.
$494,900
MLS#: MDBC2179142
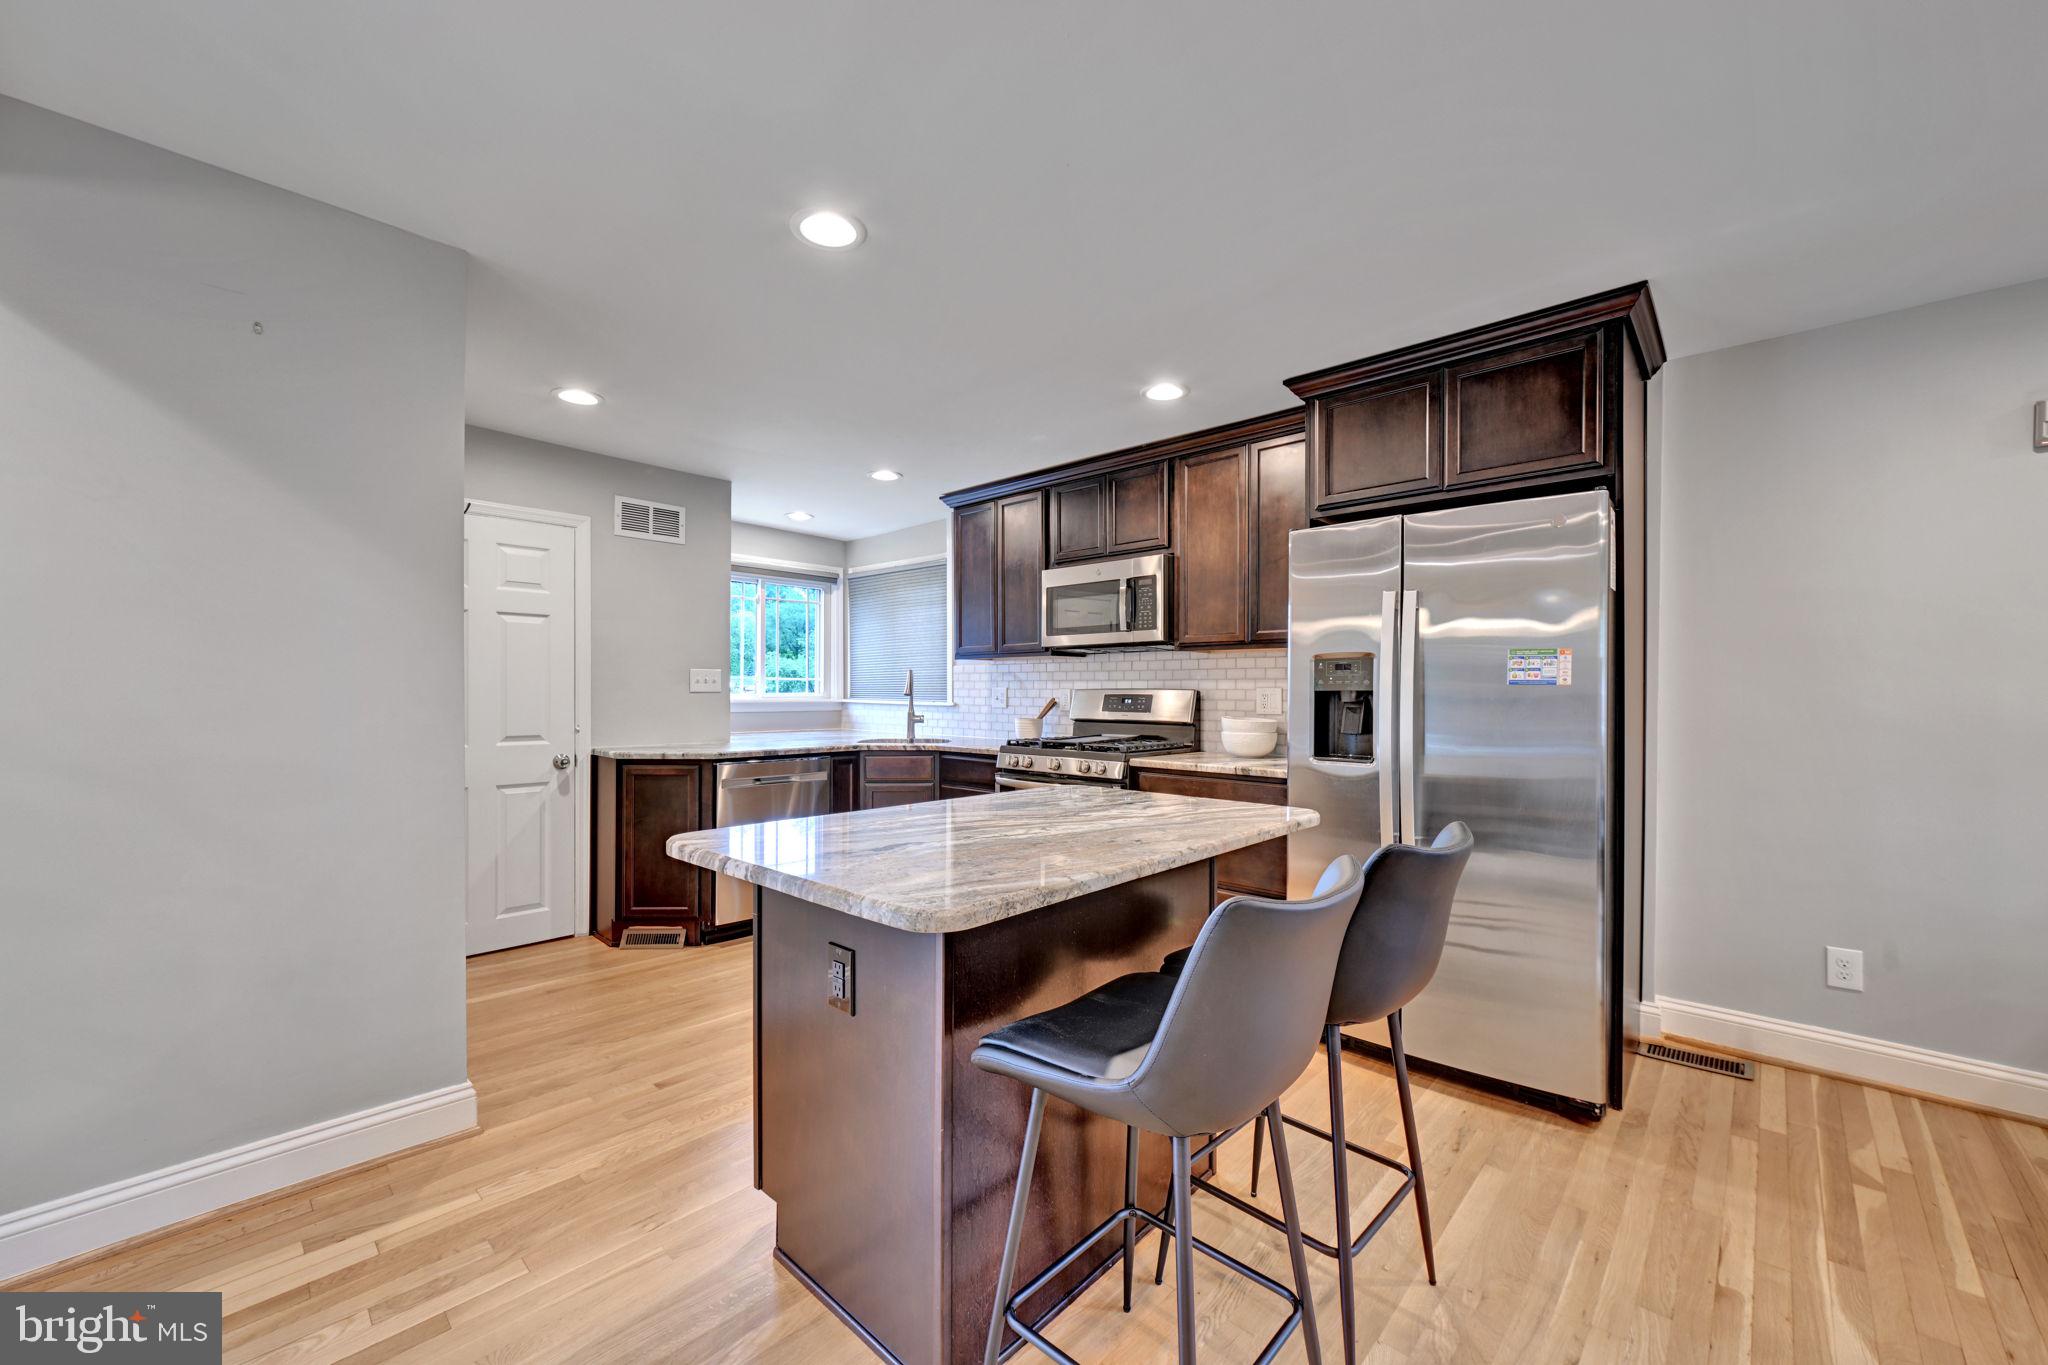
PIKESVILLE
801 JUDY LANE
3 Beds
2 Baths
1,057 Sq.Ft.
$399,999
MLS#: MDBC2162338

PIKESVILLE
8504 MOUNTAINHOLLY DRIVE 8504
3 Beds
2 Baths
3,811 Sq.Ft.
$450,000
MLS#: MDBC2178944

PIKESVILLE
7427 KATHYDALE ROAD
4 Beds
3 Baths
2,720 Sq.Ft.
$489,900
MLS#: MDBC2177294

PIKESVILLE
30 WEDGE WAY
3 Beds
2 Baths
2,363 Sq.Ft.
$494,750
MLS#: MDBC2174862
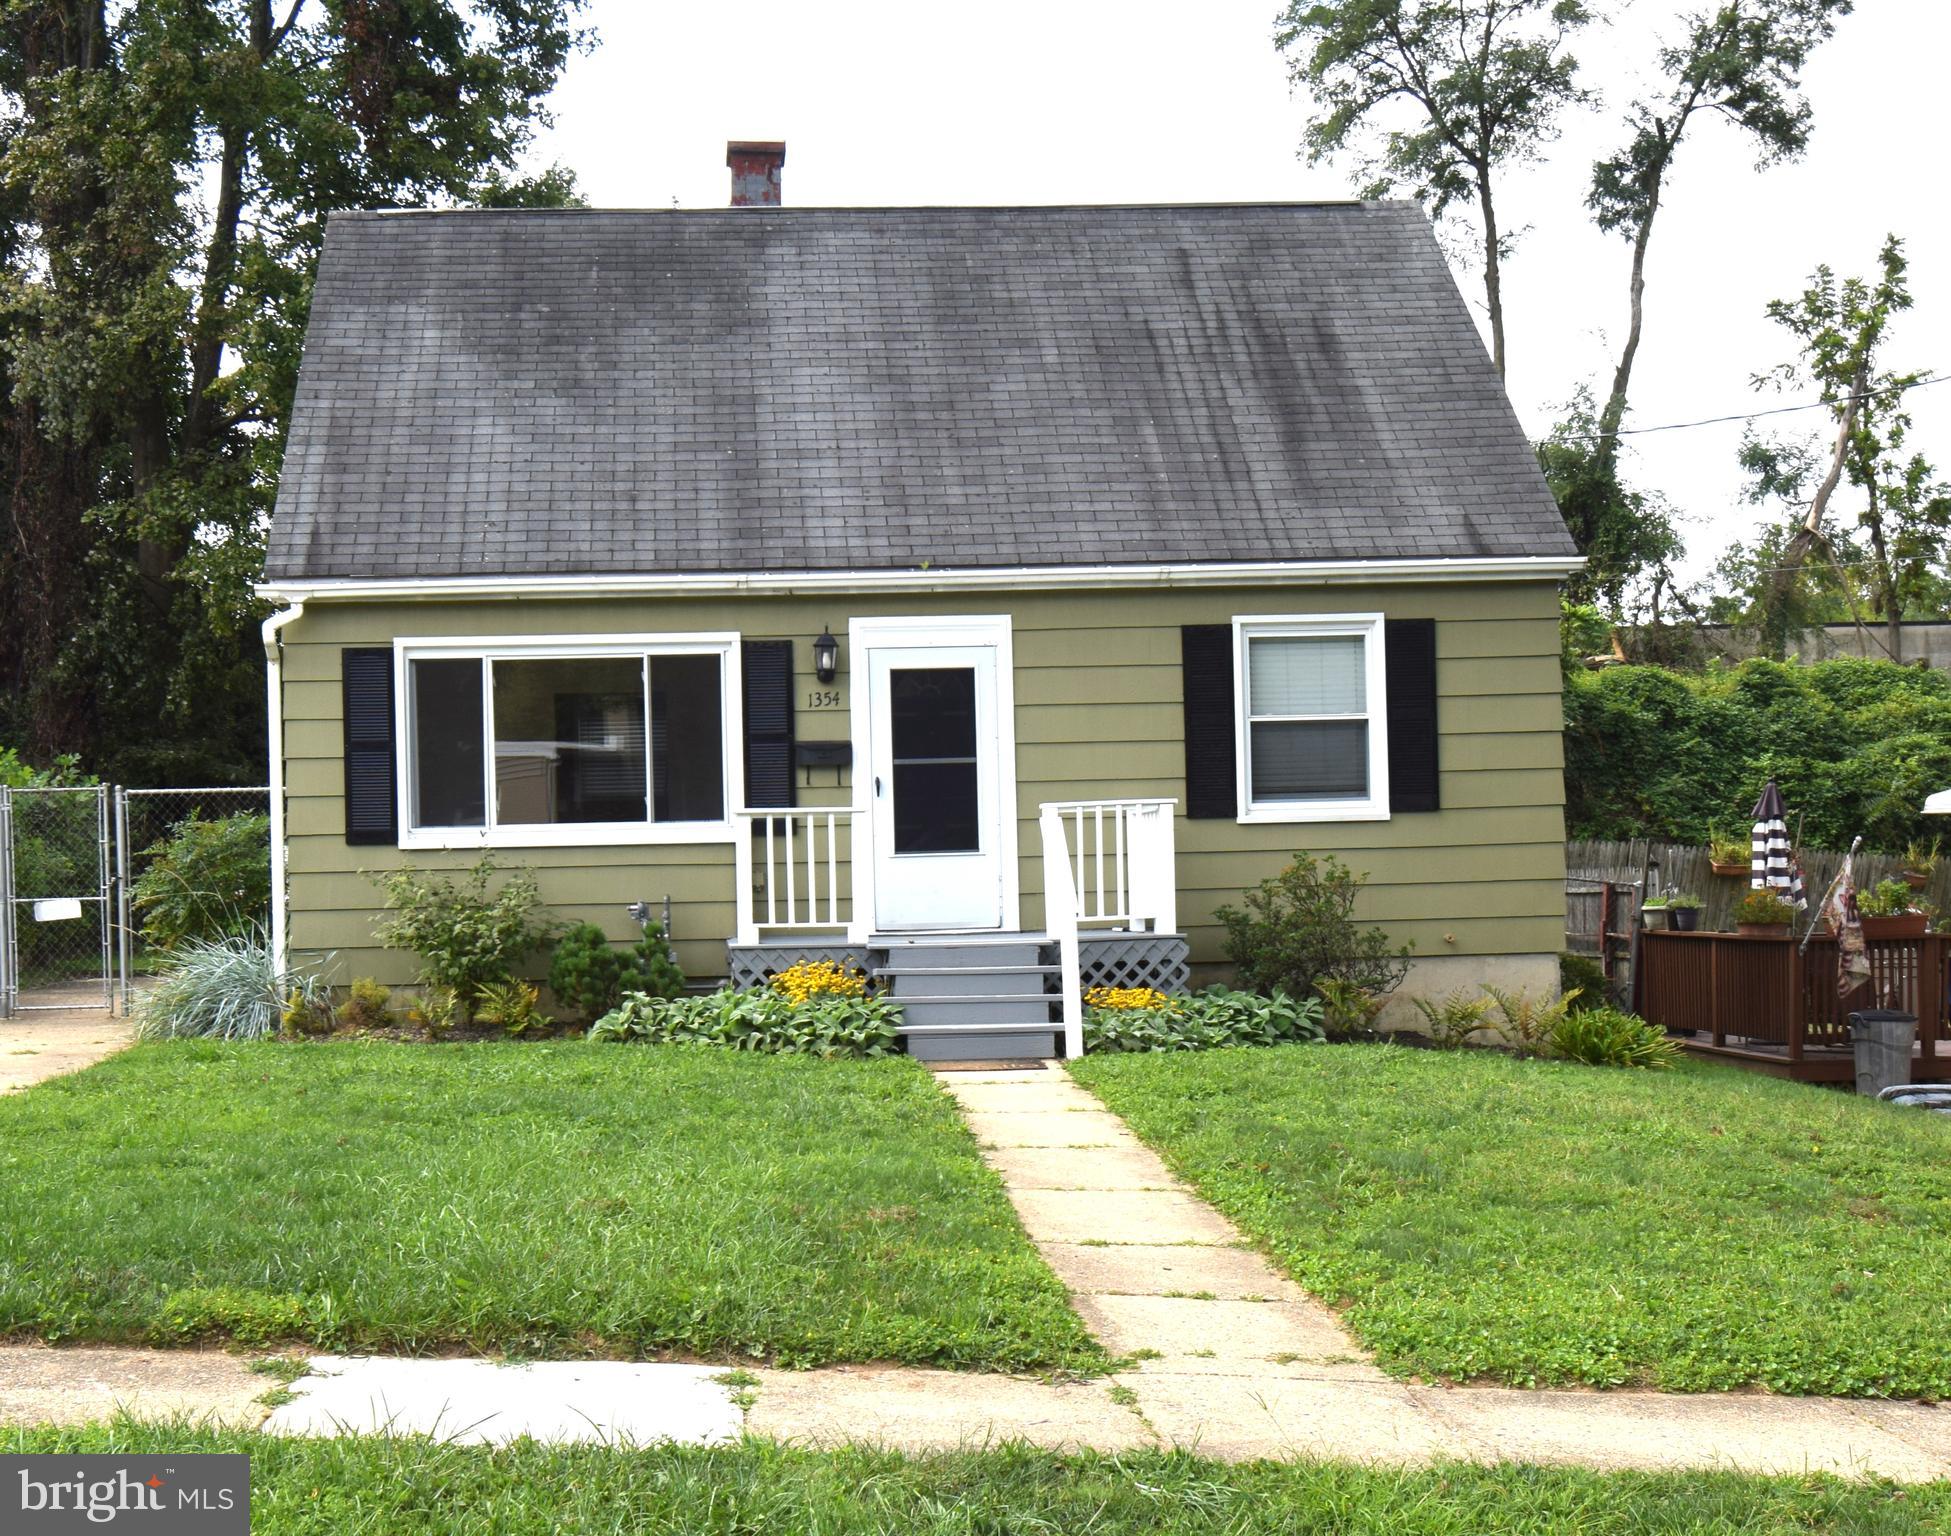
PIKESVILLE
1354 SUDVALE ROAD
4 Beds
1 Baths
1,580 Sq.Ft.
$389,000
MLS#: MDBC2155274
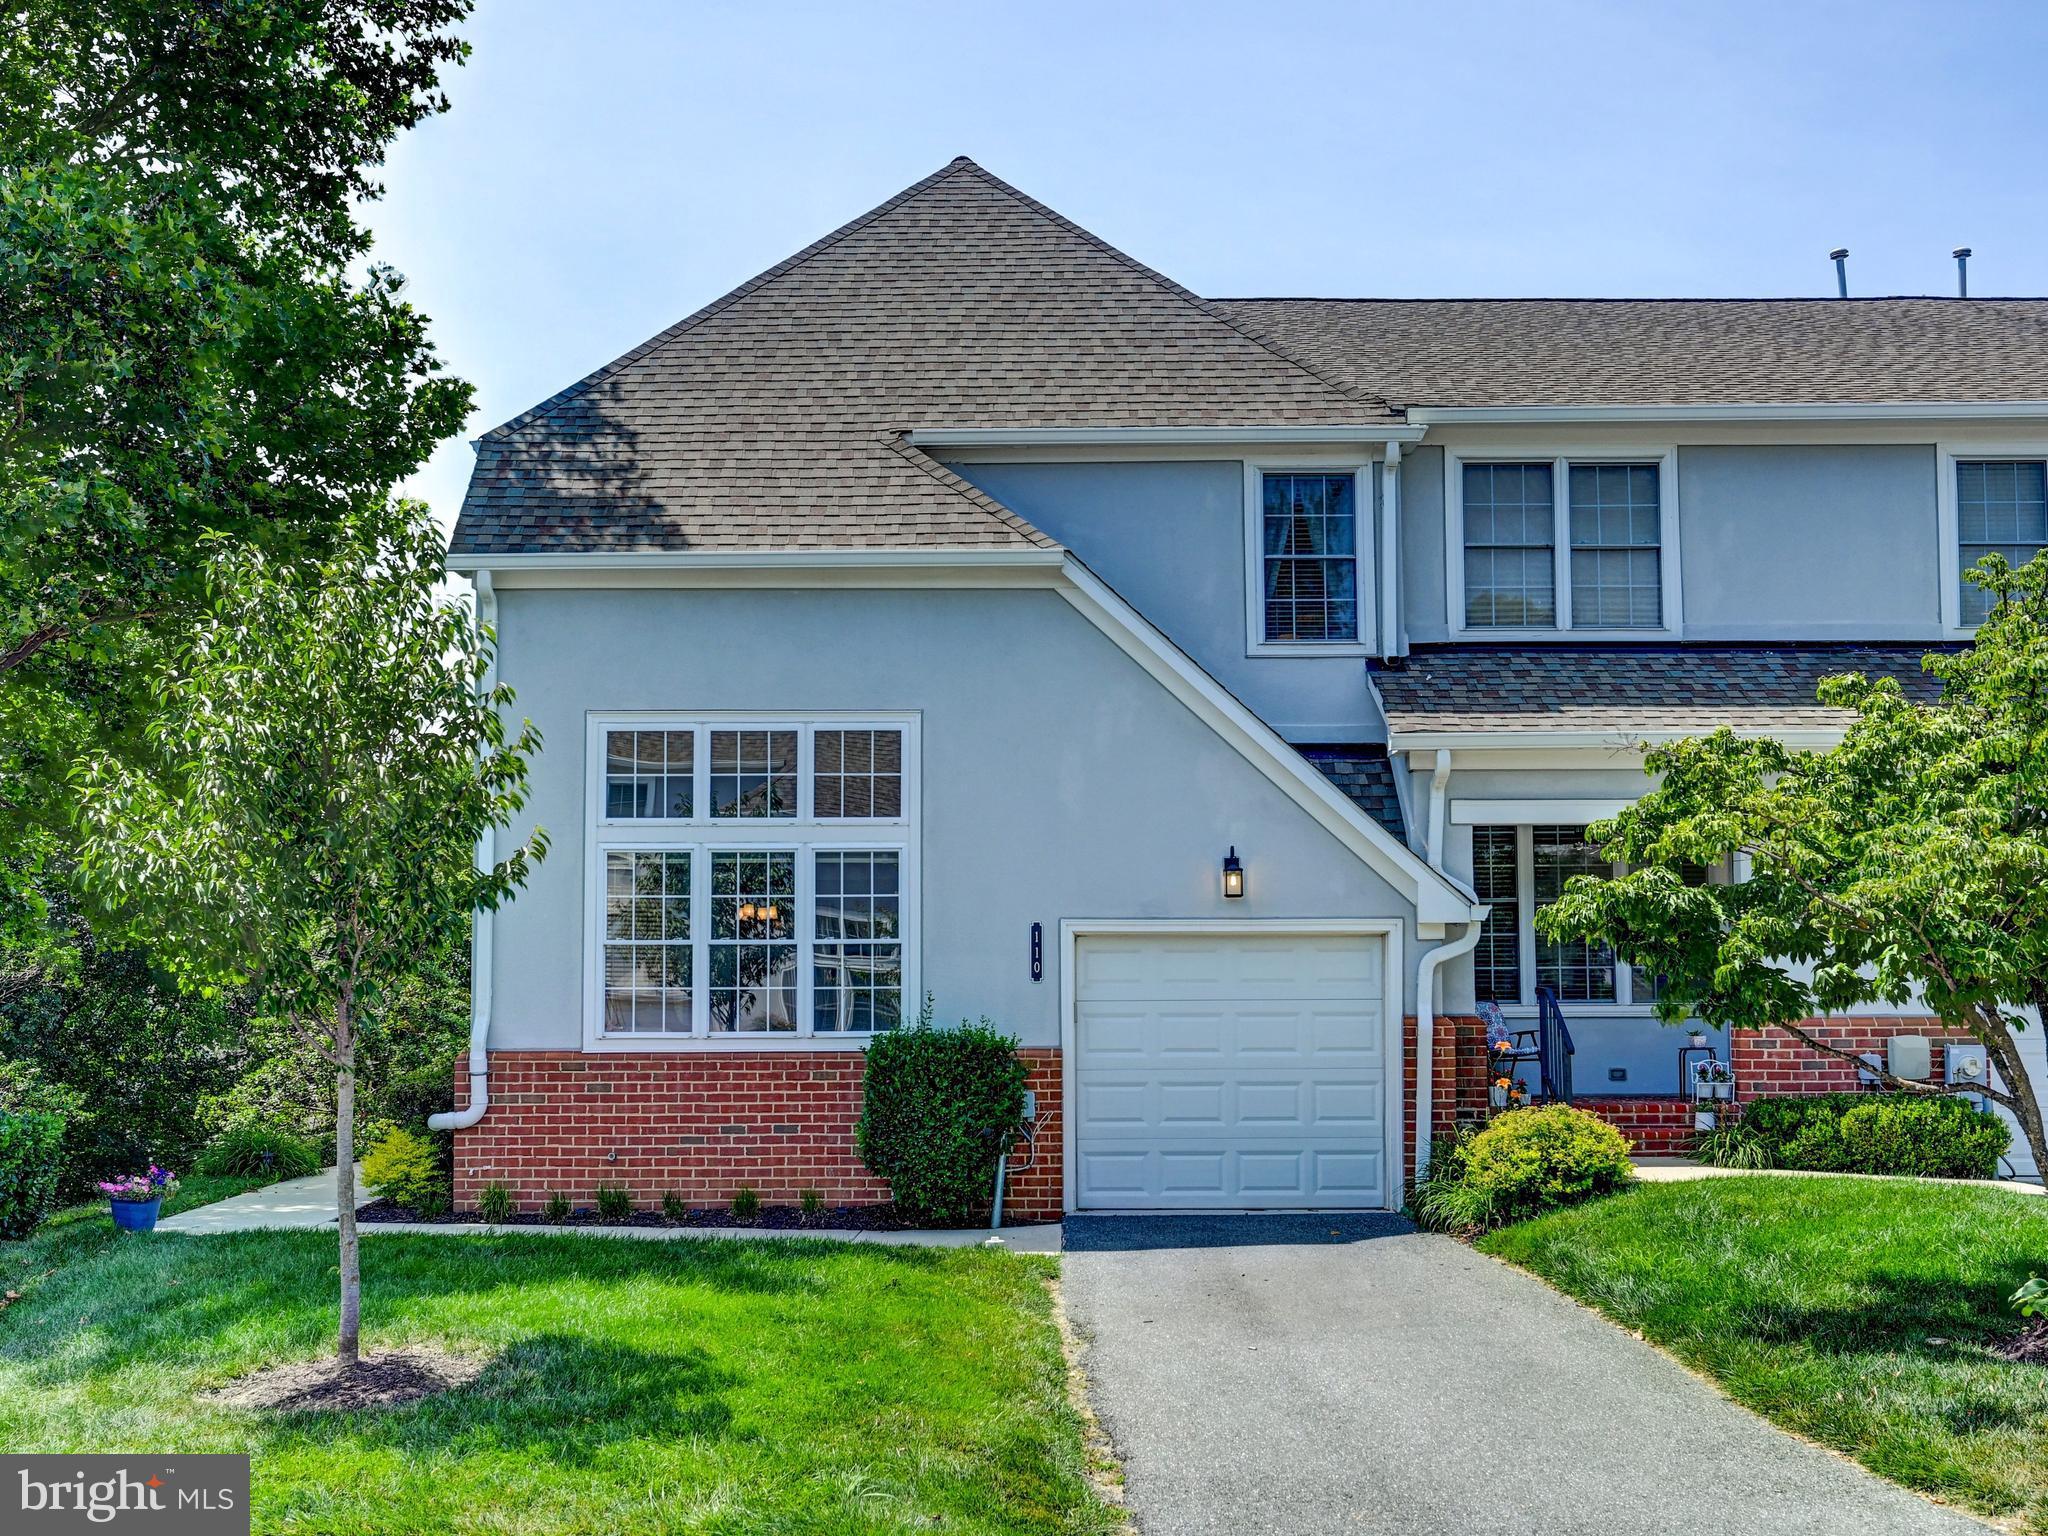
PIKESVILLE
110 OLD PLANTATION 110
3 Beds
3 Baths
3,386 Sq.Ft.
$415,000
MLS#: MDBC2166608

PIKESVILLE
217 CARNATION COURT
4 Beds
2 Baths
1,952 Sq.Ft.
$372,000
MLS#: MDBC2173836
