
Property
Beds
4
Full Baths
4
1/2 Baths
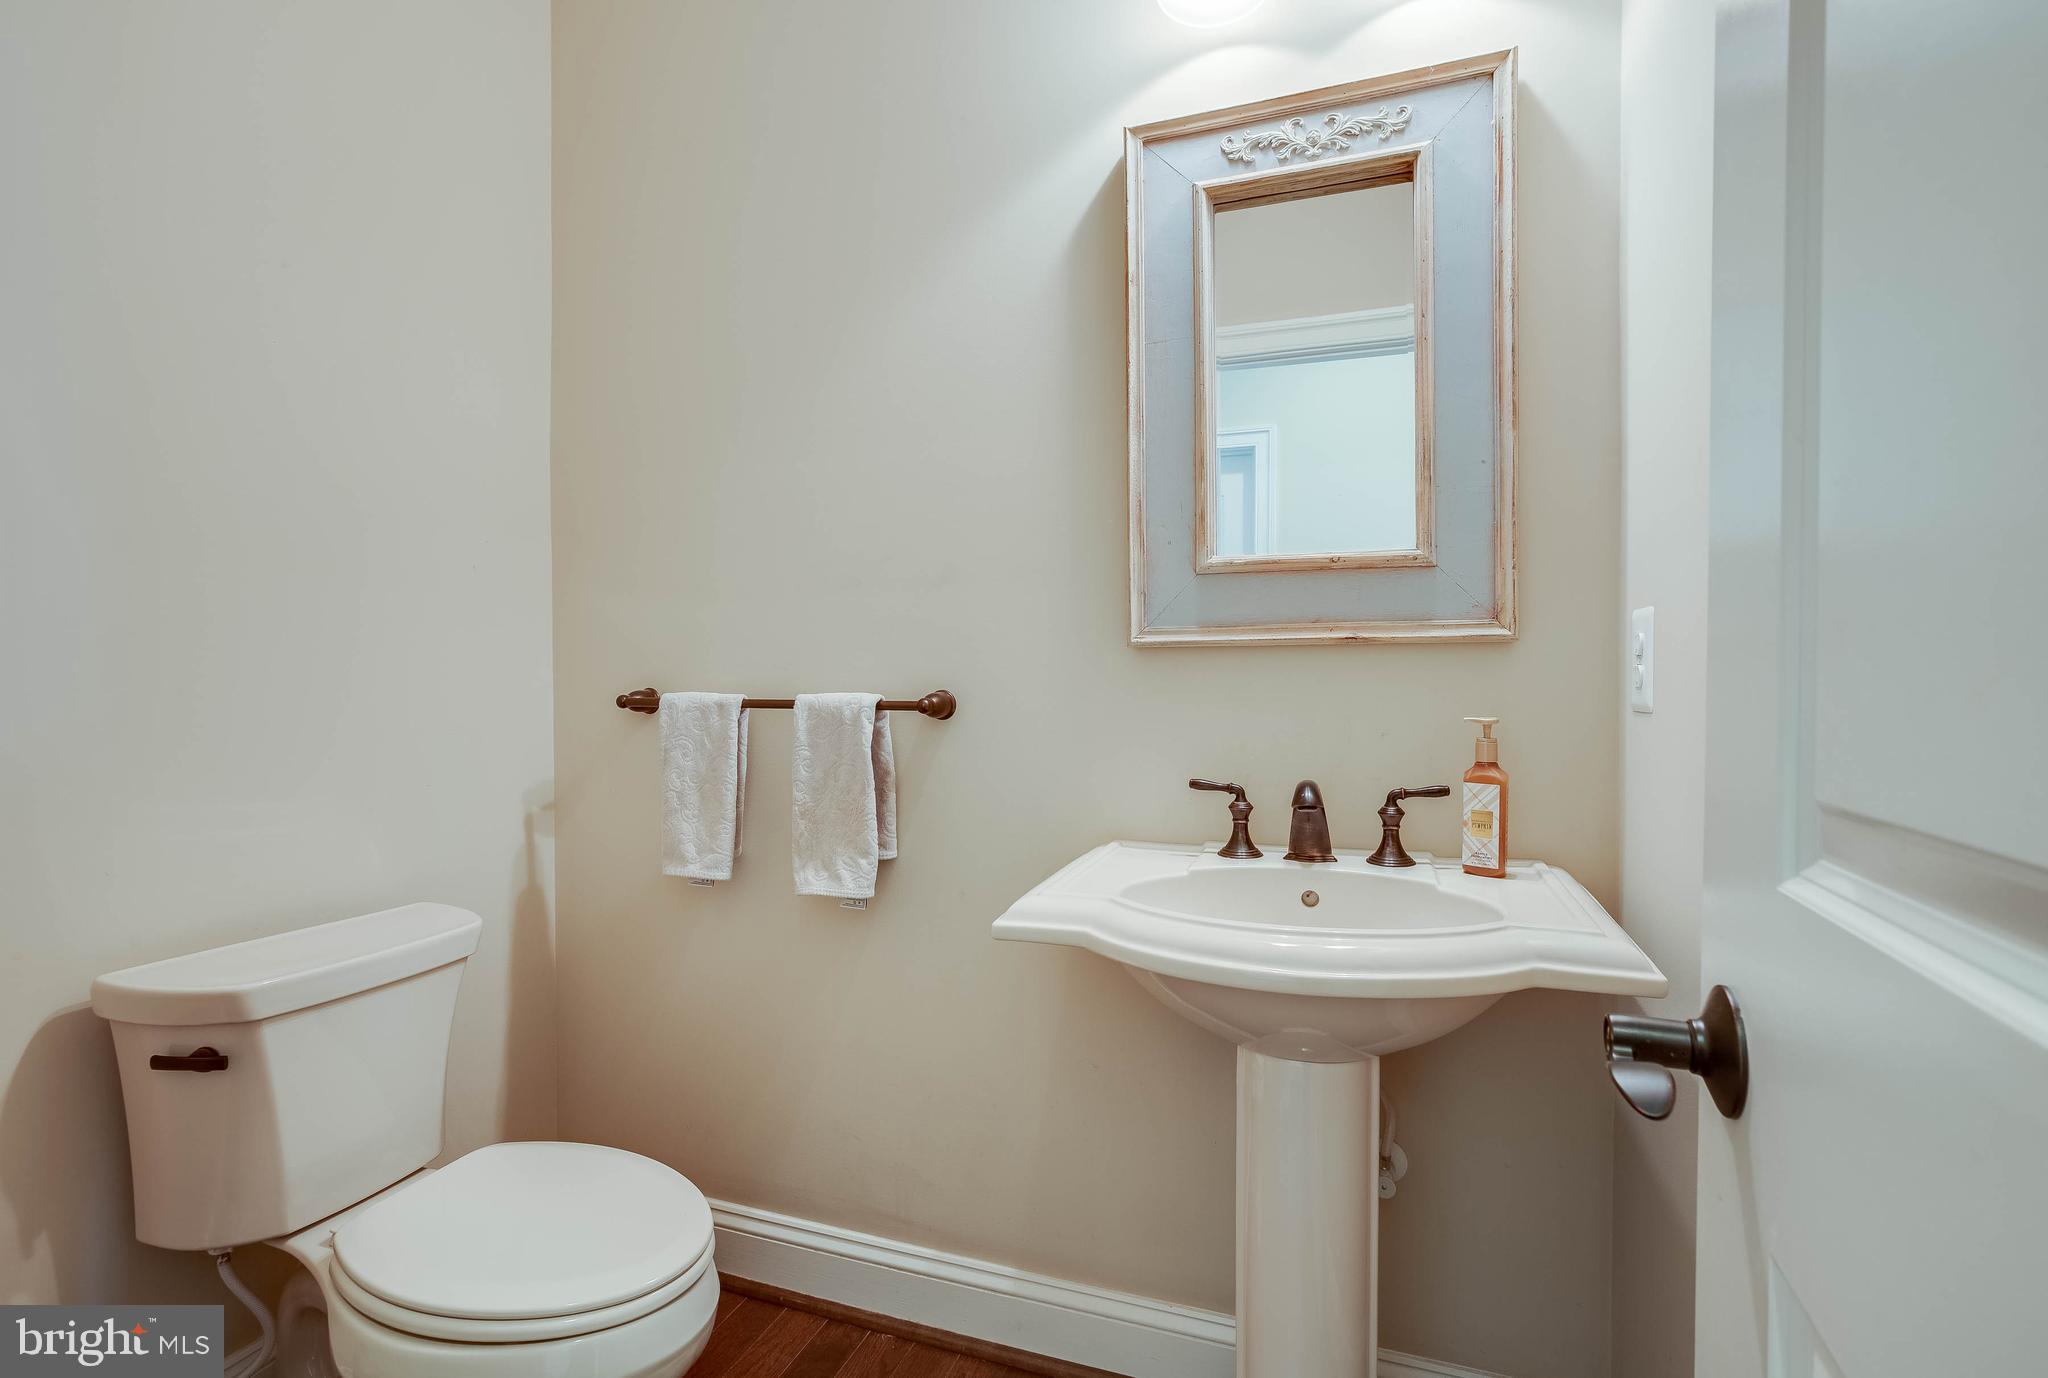
1
Year Built
2014
Sq.Footage
5,722
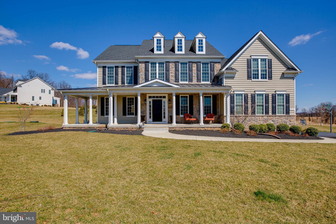
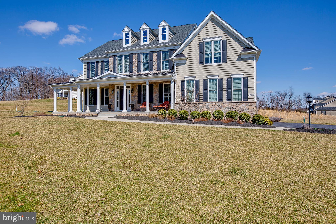
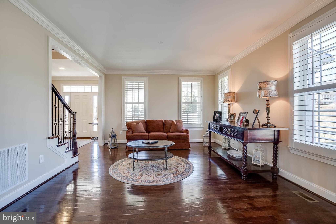
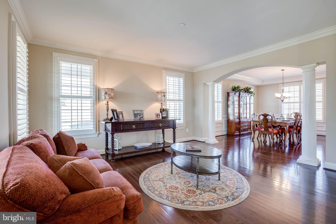
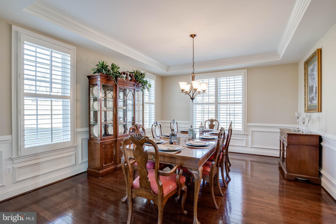
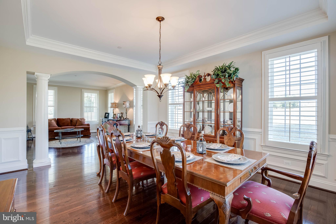
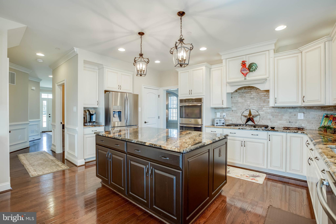
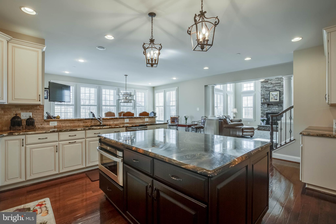
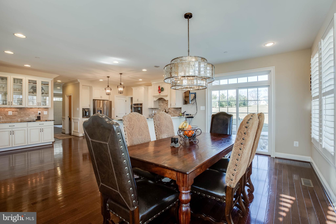
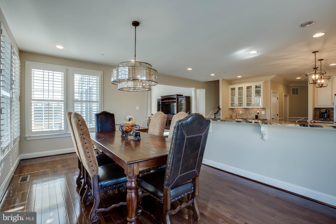
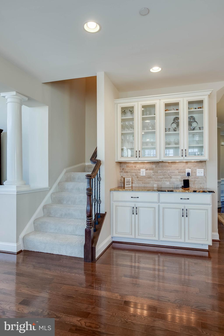
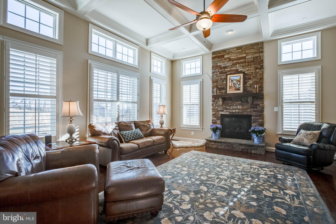
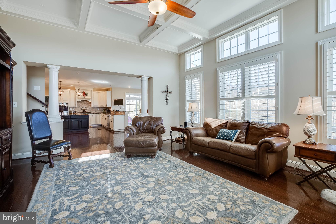
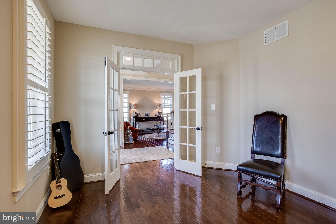
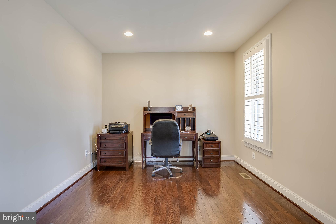
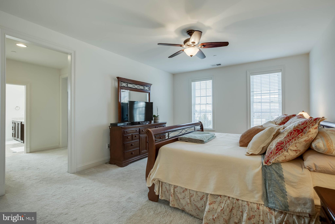
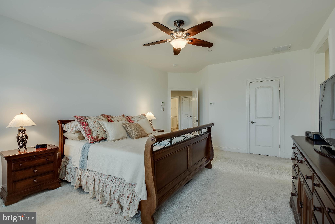
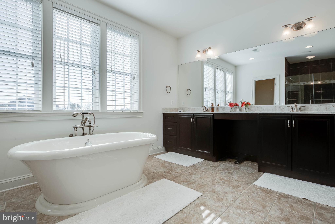
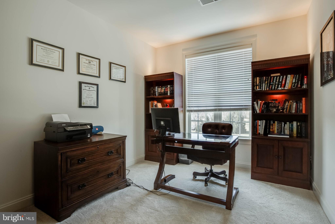
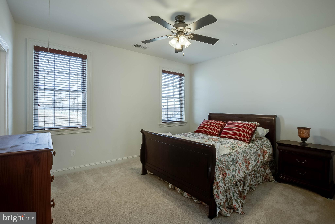
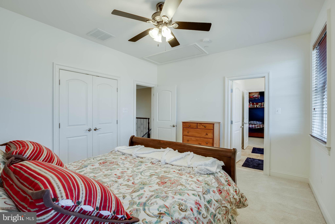
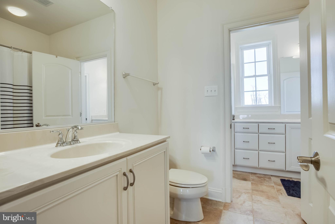
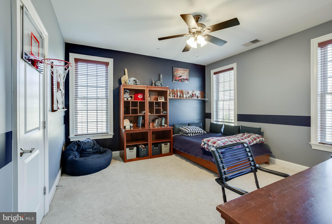
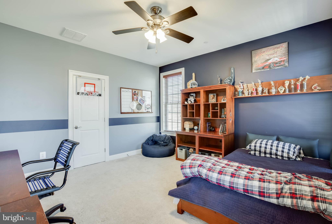
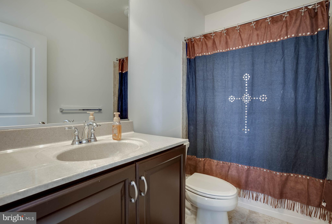
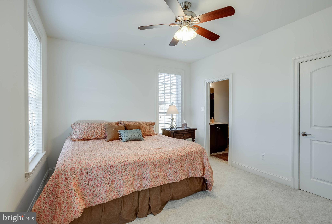
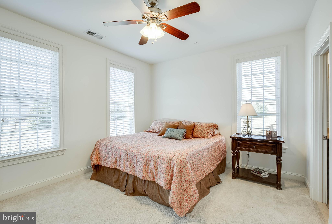
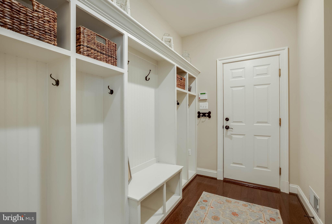
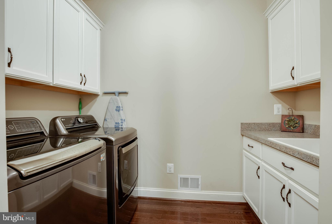
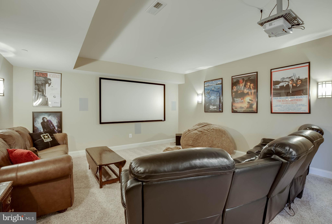
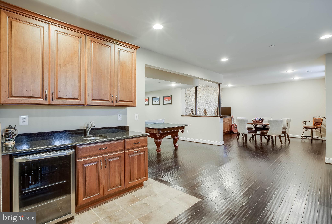
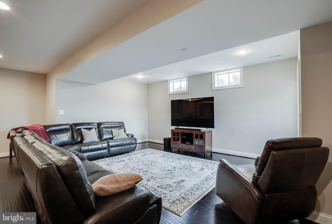
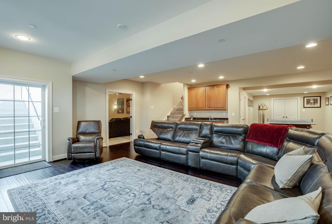
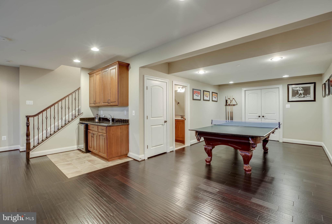
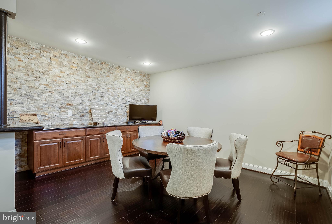
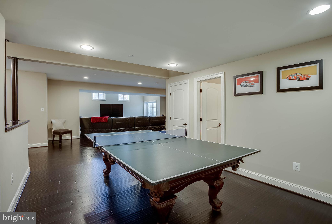
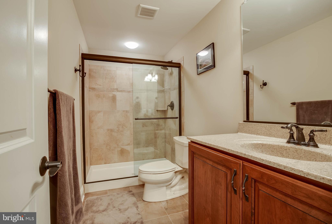
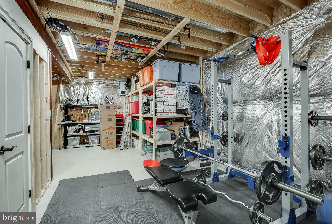
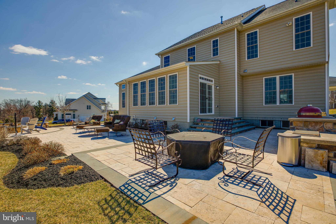
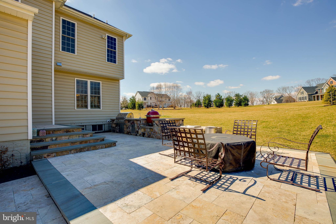
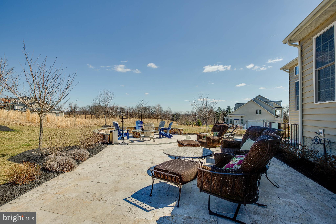
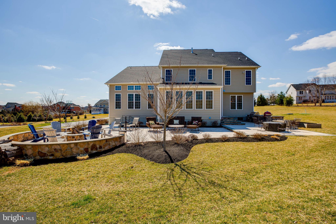
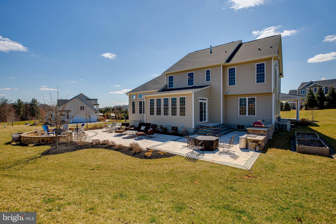
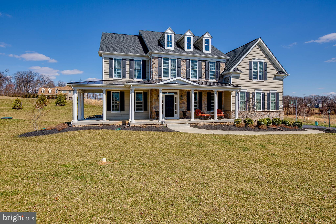
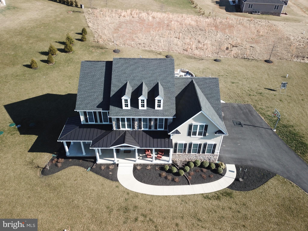
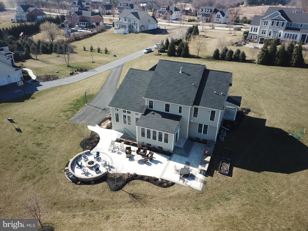
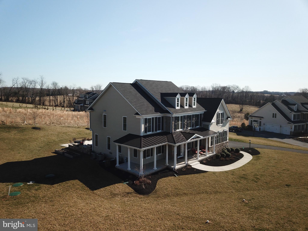
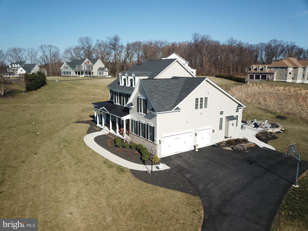
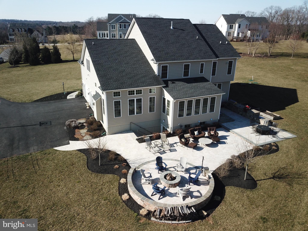
PRICE REDUCED! Lexington Model by Catonsville Homes that backs to preservation area. Exterior features include a partial stone front, covered wrap porch, 3-car side-load garage, 30-year Architectural Roof Shingles, 1,900 sq. ft travertine & bluestone backyard patio that includes a cooking area with built-in stainless steel 42 natural gas grill, sink, storage and cooler, landscape lighting, wood-burning firepit, extensive upgraded landscaping, pet friendly boundaries dog fence installed around property perimeter and in flower beds, built-in adjustable height basketball net and two 4 x8 vegetable garden boxes. Interior features include: 9' ceilings on first, second and lower levels. Hardwood floors throughout first floor and second floor landing. Gourmet Kitchen with high-end granite countertops, large island, auto-close drawers, upgraded 42" cabinetry with under cabinet lighting, upgraded lighting fixtures and door hardware. Spacious 12 x 20 Morning Room. Family Room with 12' coffered ceiling & stone-surround gas fireplace. Upper level 4 BRs & 4 Baths. Plantation blinds throughout first floor and on landing on 2nd floor. Custom Venetian Blinds on all other 2nd floor windows. Custom built-in closets in 2 bedrooms. Built-in, His & Hers closets in MBR. Second office in MBR can be converted to 3rd closet in master suite Upgraded bath tub in Master bath. Upgraded finished lower level with wood floors and fully equipped and furnished media room wet Bar and full Bath. Home security system with motion detector. Pool Table conveys.
Features & Amenities
Interior
-
Other Interior Features
Bar, Ceiling Fan(s), Kitchen Island, Recessed Lighting, Walk-In Closet(s), High Ceilings
-
Total Bedrooms
4
-
Bathrooms
4
-
1/2 Bathrooms
1
-
Above Grade Finished Area
3848.0
-
Basement YN
YES
-
Cooling YN
YES
-
Cooling
Central Air, Ceiling Fan(s)
-
Fireplace YN
YES
-
Heating YN
YES
-
Heating
Natural Gas, Forced Air
-
Pet friendly
N/A
Exterior
-
Garage
Yes
-
Garage spaces
3
-
Construction Materials
Stone, Vinyl Siding
-
Other Exterior Features
Barbecue
-
Parking
Garage Door Opener, Asphalt, Attached
-
Patio and Porch Features
Patio, Porch, Wrap Around
-
Pool
No
-
Waterfront YN
NO
Area & Lot
-
Lot Size(acres)
1.24
-
Lot Size(square feet)
54,014
-
Property Type
Residential
-
Property Sub Type
Single Family Residence
-
Architectural Style
Colonial
Price
-
Sales Price
$999,000
-
Tax Amount
$14,762
-
Sq. Footage
5,722
-
Price/SqFt
$174
HOA
-
Association
YES
-
Association Fee
$275
-
Association Fee Frequency
Semi-Annually
-
Association Fee Includes
N/A
Property Resources
-
Horse Property
NO
School District
-
Elementary School
BUSHY PARK
-
Middle School
FOLLY QUARTER
-
High School
GLENELG
Property Features
-
Stories
3
-
Senior Community YN
NO
-
Sewer
Septic Tank
-
Tax Lot
5
-
Water Source
Private, Well
Schedule a Showing
Showing scheduled successfully.
Mortgage calculator
Estimate your monthly mortgage payment, including the principal and interest, property taxes, and HOA. Adjust the values to generate a more accurate rate.
Your payment
Principal and Interest:
$
Property taxes:
$
HOA fees:
$
Total loan payment:
$
Total interest amount:
$
Location
County
HOWARD
Elementary School
BUSHY PARK
Middle School
FOLLY QUARTER
High School
GLENELG
Listing Courtesy of Donald J Fitzgerald, CENTURY 21 New Millennium
RealHub Information is provided exclusively for consumers' personal, non-commercial use, and it may not be used for any purpose other than to identify prospective properties consumers may be interested in purchasing. All information deemed reliable but not guaranteed and should be independently verified. All properties are subject to prior sale, change or withdrawal. RealHub website owner shall not be responsible for any typographical errors, misinformation, misprints and shall be held totally harmless.

Salesperson, Realtor
Amy Dudrow
Call Amy today to schedule a private showing.

* Listings on this website come from the FMLS IDX Compilation and may be held by brokerage firms other than the owner of this website. The listing brokerage is identified in any listing details. Information is deemed reliable but is not guaranteed. If you believe any FMLS listing contains material that infringes your copyrighted work please review our DMCA policy and learn how to submit a takedown request.© 2024 FMLS.
Related Properties

WEST FRIENDSHIP
2163 MCKENDREE ROAD
4 Beds
3 Baths
2,795 Sq.Ft.
$849,000
MLS#: MDHW2074256
