
Property
Beds
3
Full Baths
2
1/2 Baths
1
Year Built
1994
Sq.Footage
1,628
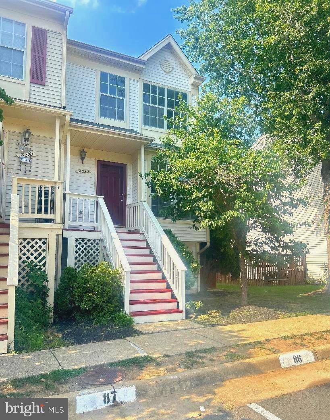
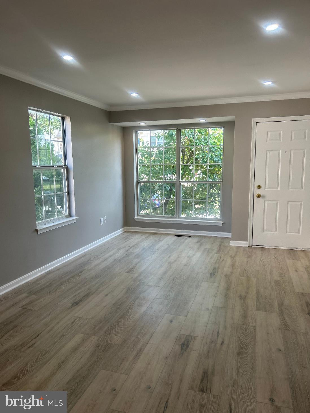
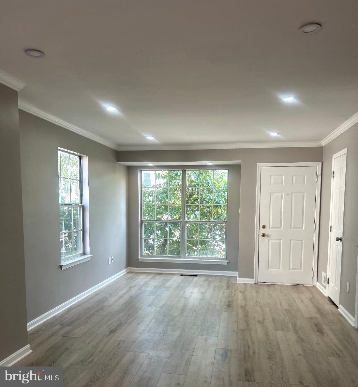
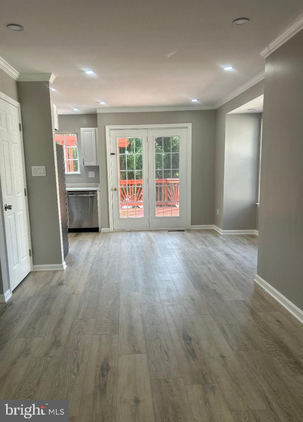
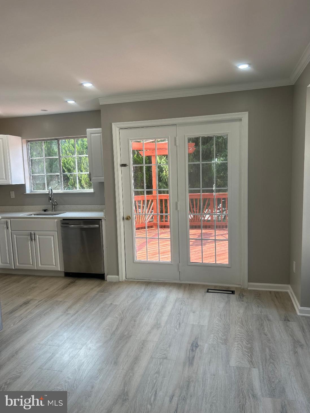
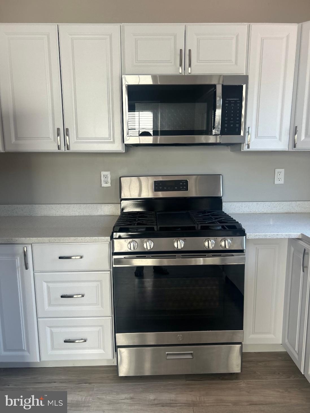
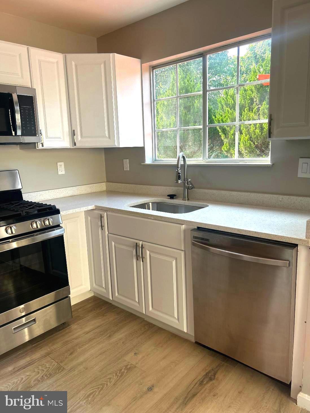
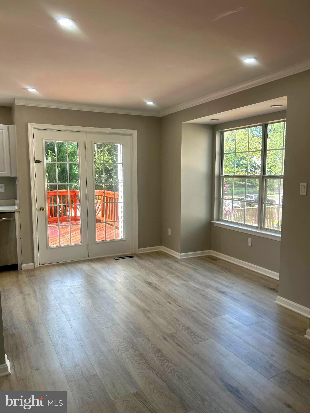
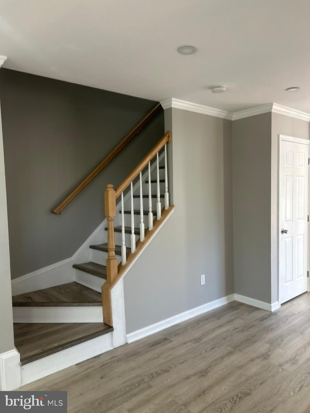
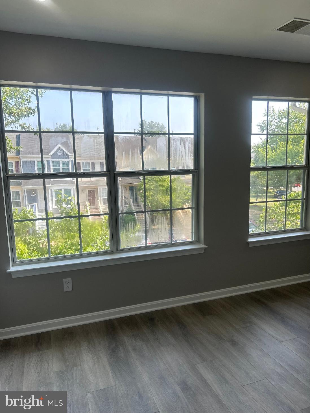
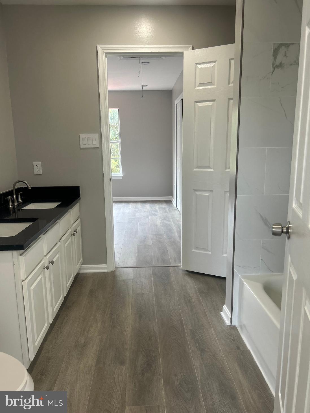
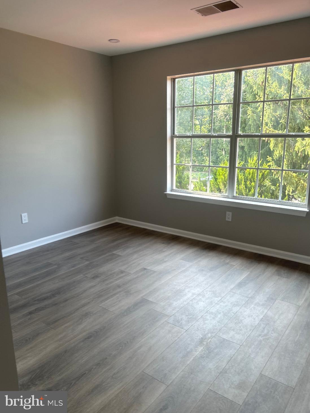
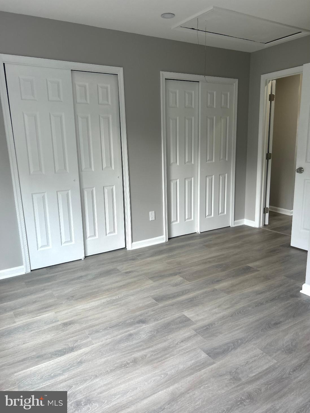
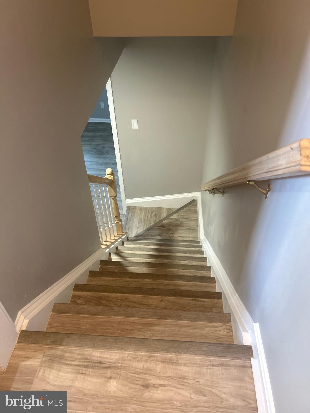
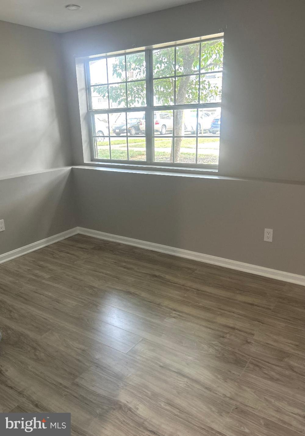
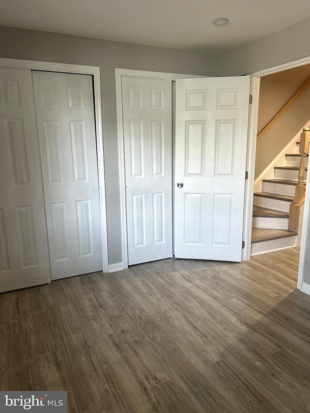
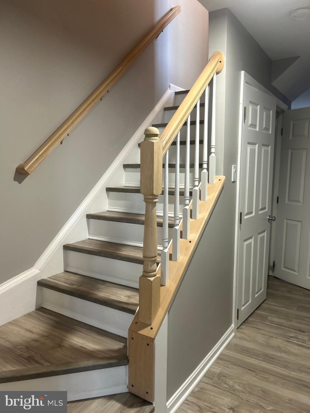
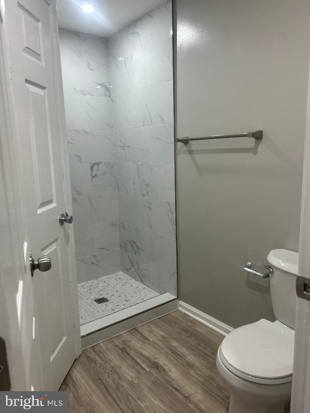
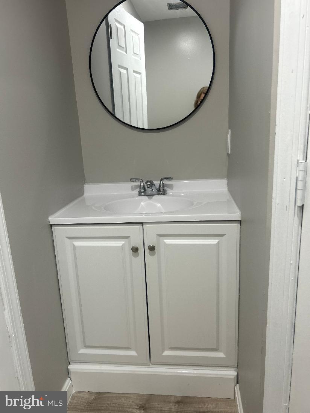
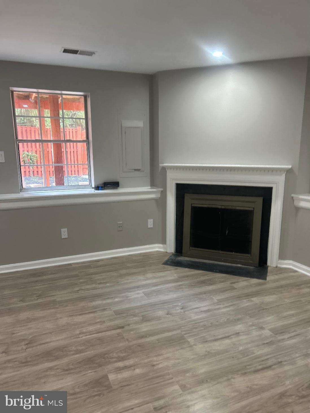
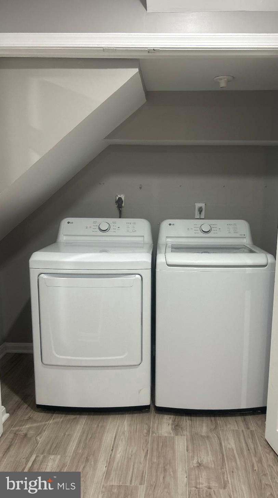
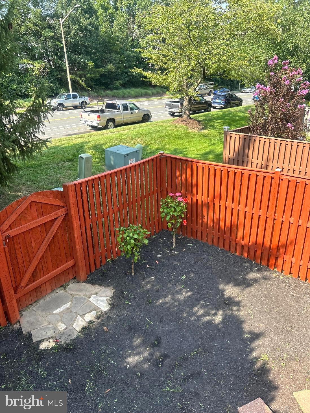
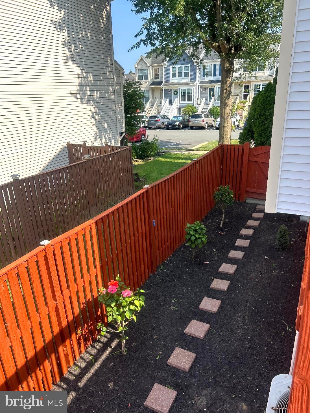
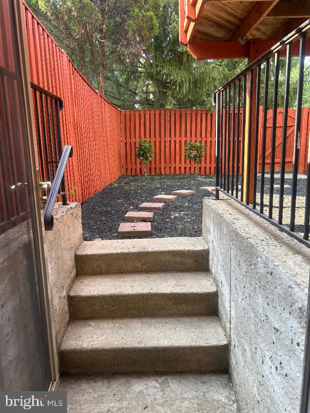
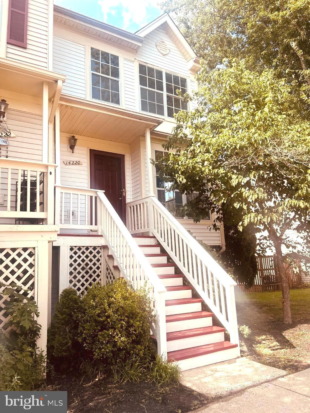
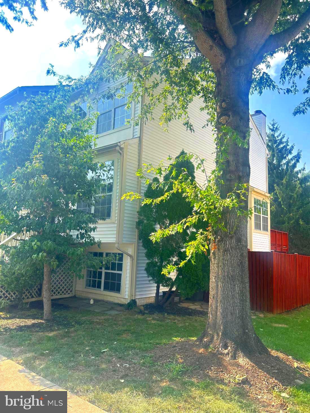
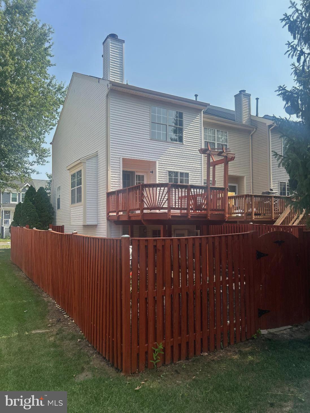
Don't miss this beautifully maintained end-unit townhouse offering approximately 1,628 square feet of finished living space across three levels. This inviting home features 3 bedrooms and 2.5 bathrooms, including two spacious bedrooms on the upper level and a private third bedroom in the fully finished walk-out basement. The main level offers an open-concept layout that seamlessly connects the kitchen and dining area, creating a bright and welcoming space for everyday living and entertaining. A door from the kitchen leads to a gorgeous deck, perfect for outdoor dining, barbecues, or relaxing with family and friends. Throughout the home, you'll find durable hard-surface flooring with no carpet, providing a modern look and easy maintenance. The finished walk-out basement features a cozy fireplace, adding warmth and charm to the additional living space. Step outside to enjoy the enchanting, fully fenced backyard with two exterior access points, offering privacy and plenty of room for gardening, pets, or outdoor gatherings. Additional highlights include two assigned parking spaces conveniently located in front of the home, access to highly rated schools, and a welcoming community. Ideally situated just minutes from I-66, with convenient access to Dulles International Airport, shopping, dining, parks, and major commuter routes, this home offers the perfect blend of comfort, convenience, and location.
Features & Amenities
Interior
-
Total Bedrooms
3
-
Bathrooms
2
-
1/2 Bathrooms
1
-
Above Grade Finished Area
1116.0
-
Basement YN
YES
-
Cooling YN
YES
-
Cooling
Central Air, Electric
-
Fireplace YN
YES
-
Heating YN
YES
-
Heating
Natural Gas, Forced Air
-
Main Level Bedrooms
3
-
Pet friendly
N/A
Exterior
-
Garage
No
-
Construction Materials
Vinyl Siding
-
Parking
On Street, Assigned
-
Pool
Yes
-
Pool Features
Community
-
Waterfront YN
NO
Area & Lot
-
Lot Size(acres)
0.04
-
Lot Size(square feet)
1,950
-
Property Type
Residential
-
Property Sub Type
Townhouse
-
Architectural Style
Traditional
Price
-
Sales Price
$539,000
-
Tax Amount
$5,660
-
Financing Options
Cash, Conventional, FHA
-
Sq. Footage
1,628
-
Price/SqFt
$331
HOA
-
Association
YES
-
Association Fee
$283
-
Association Fee Frequency
Quarterly
-
Association Fee Includes
N/A
School District
-
Elementary School
CENTREVILLE
-
Middle School
N/A
-
High School
CENTREVILLE
Property Features
-
New Construction
NO
-
Foundation Details
Other
-
Senior Community YN
NO
-
Sewer
Septic Tank
-
Tax Lot
86
-
Water Source
Public
Schedule a Showing
Showing scheduled successfully.
Mortgage calculator
Estimate your monthly mortgage payment, including the principal and interest, property taxes, and HOA. Adjust the values to generate a more accurate rate.
Your payment
Principal and Interest:
$
Property taxes:
$
HOA fees:
$
Total loan payment:
$
Total interest amount:
$
Location
County
FAIRFAX
Elementary School
CENTREVILLE
Middle School
High School
CENTREVILLE
Listing Courtesy of Clara Marshall , Millennium Realty Group Inc.
RealHub Information is provided exclusively for consumers' personal, non-commercial use, and it may not be used for any purpose other than to identify prospective properties consumers may be interested in purchasing. All information deemed reliable but not guaranteed and should be independently verified. All properties are subject to prior sale, change or withdrawal. RealHub website owner shall not be responsible for any typographical errors, misinformation, misprints and shall be held totally harmless.

AGENT
Amy Dudrow
Call Amy today to schedule a private showing.

* Listings on this website come from the FMLS IDX Compilation and may be held by brokerage firms other than the owner of this website. The listing brokerage is identified in any listing details. Information is deemed reliable but is not guaranteed. If you believe any FMLS listing contains material that infringes your copyrighted work please click here to review our DMCA policy and learn how to submit a takedown request.© 2024 FMLS.
Related Properties

CENTREVILLE
112 S COMMERCE STREET
8 Beds
3 Baths
4,710 Sq.Ft.
$595,000
MLS#: MDQA2014502
CENTREVILLE
13357 CONNOR DRIVE F
3 Beds
2 Baths
1,281 Sq.Ft.
$445,000
MLS#: VAFX2323742
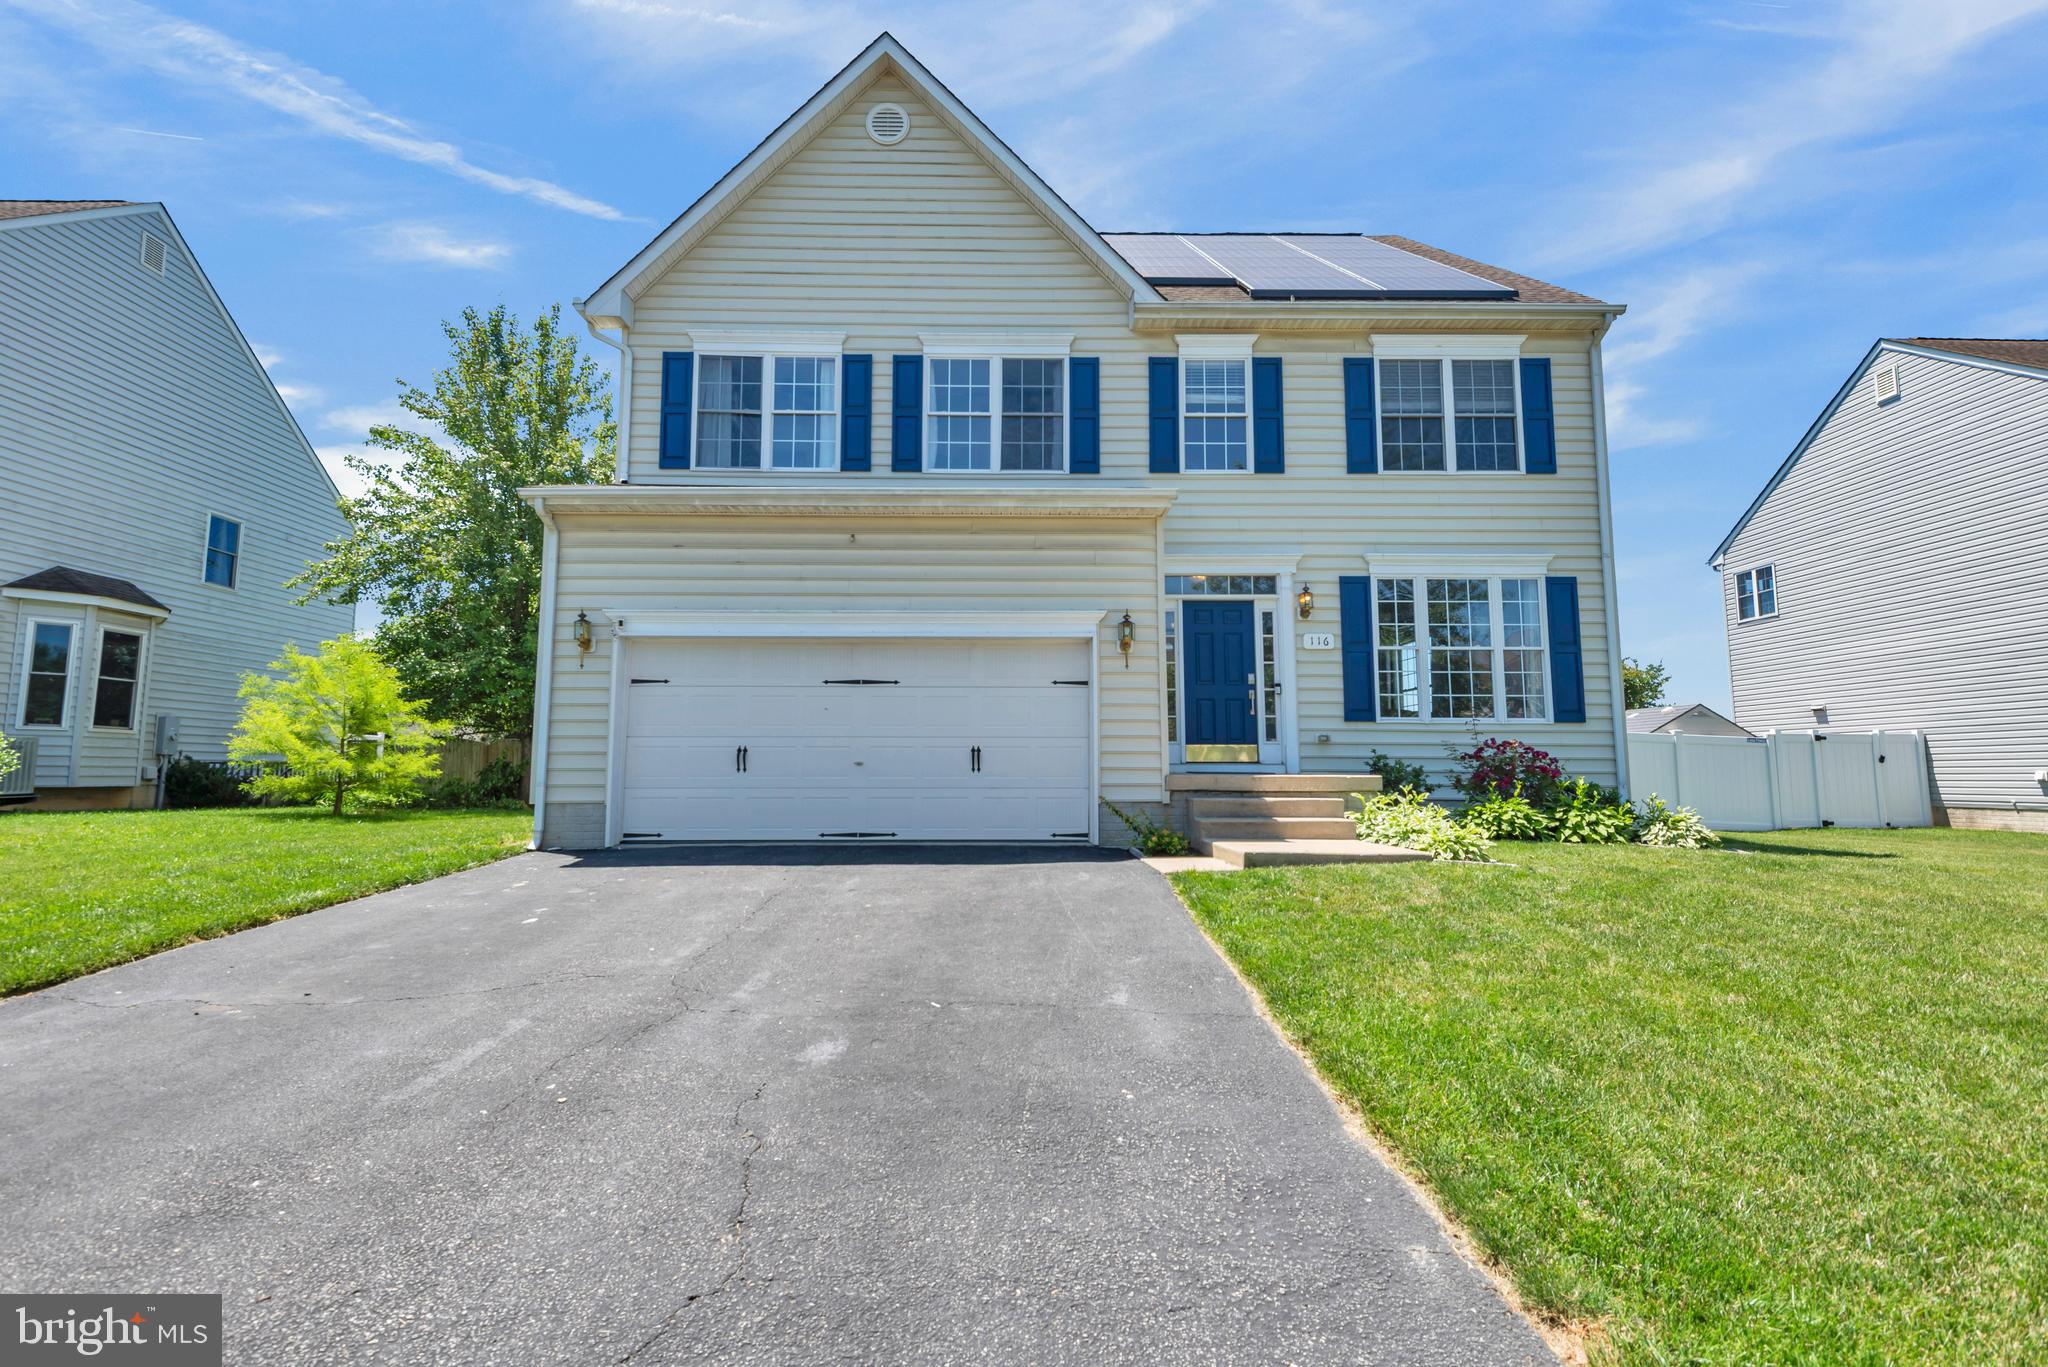
CENTREVILLE
116 MEADOW BROOK WAY
4 Beds
2 Baths
2,865 Sq.Ft.
$524,987
MLS#: MDQA2017524
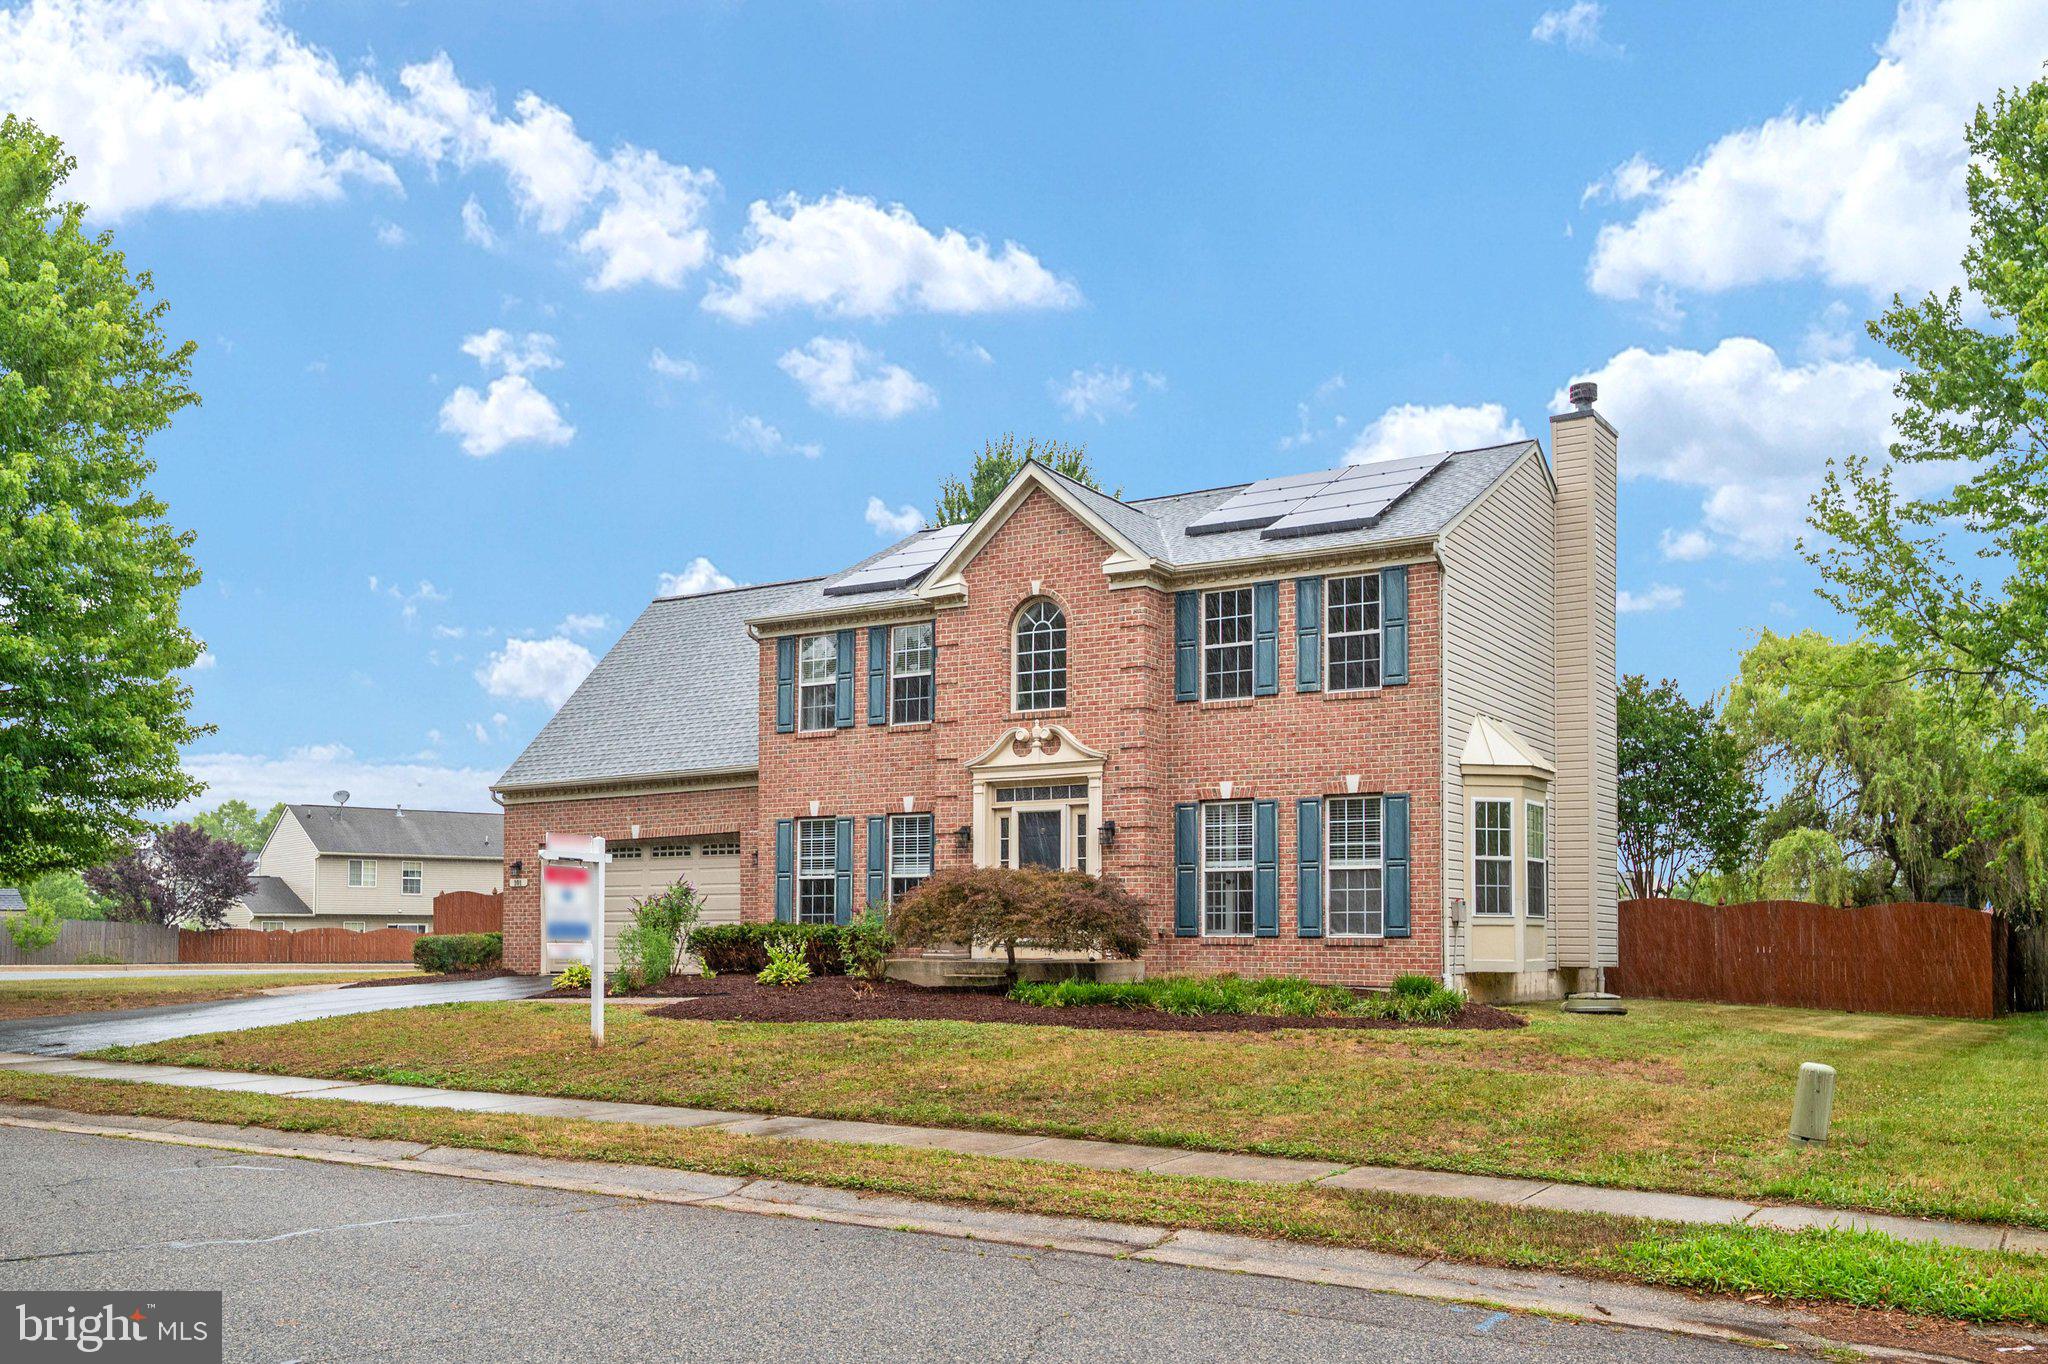
CENTREVILLE
101 EDENDERRY AVENUE
5 Beds
2 Baths
2,780 Sq.Ft.
$525,000
MLS#: MDQA2016920
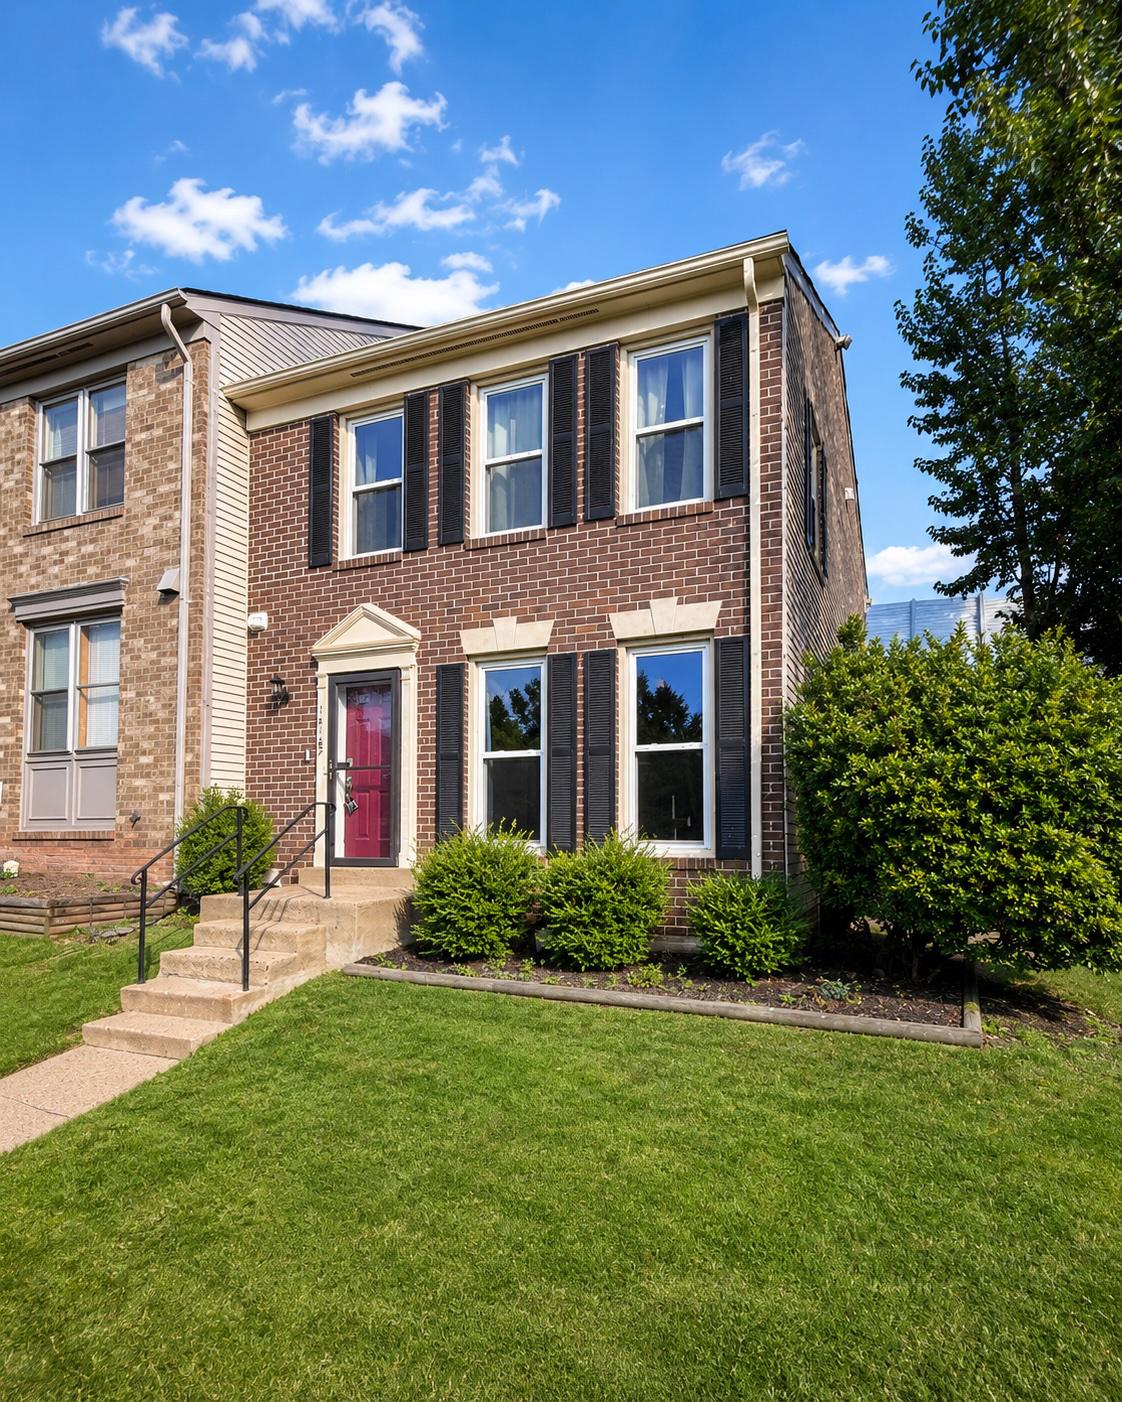
CENTREVILLE
14187 ROYAL OAK LANE
4 Beds
3 Baths
1,920 Sq.Ft.
$554,900
MLS#: VAFX2325790
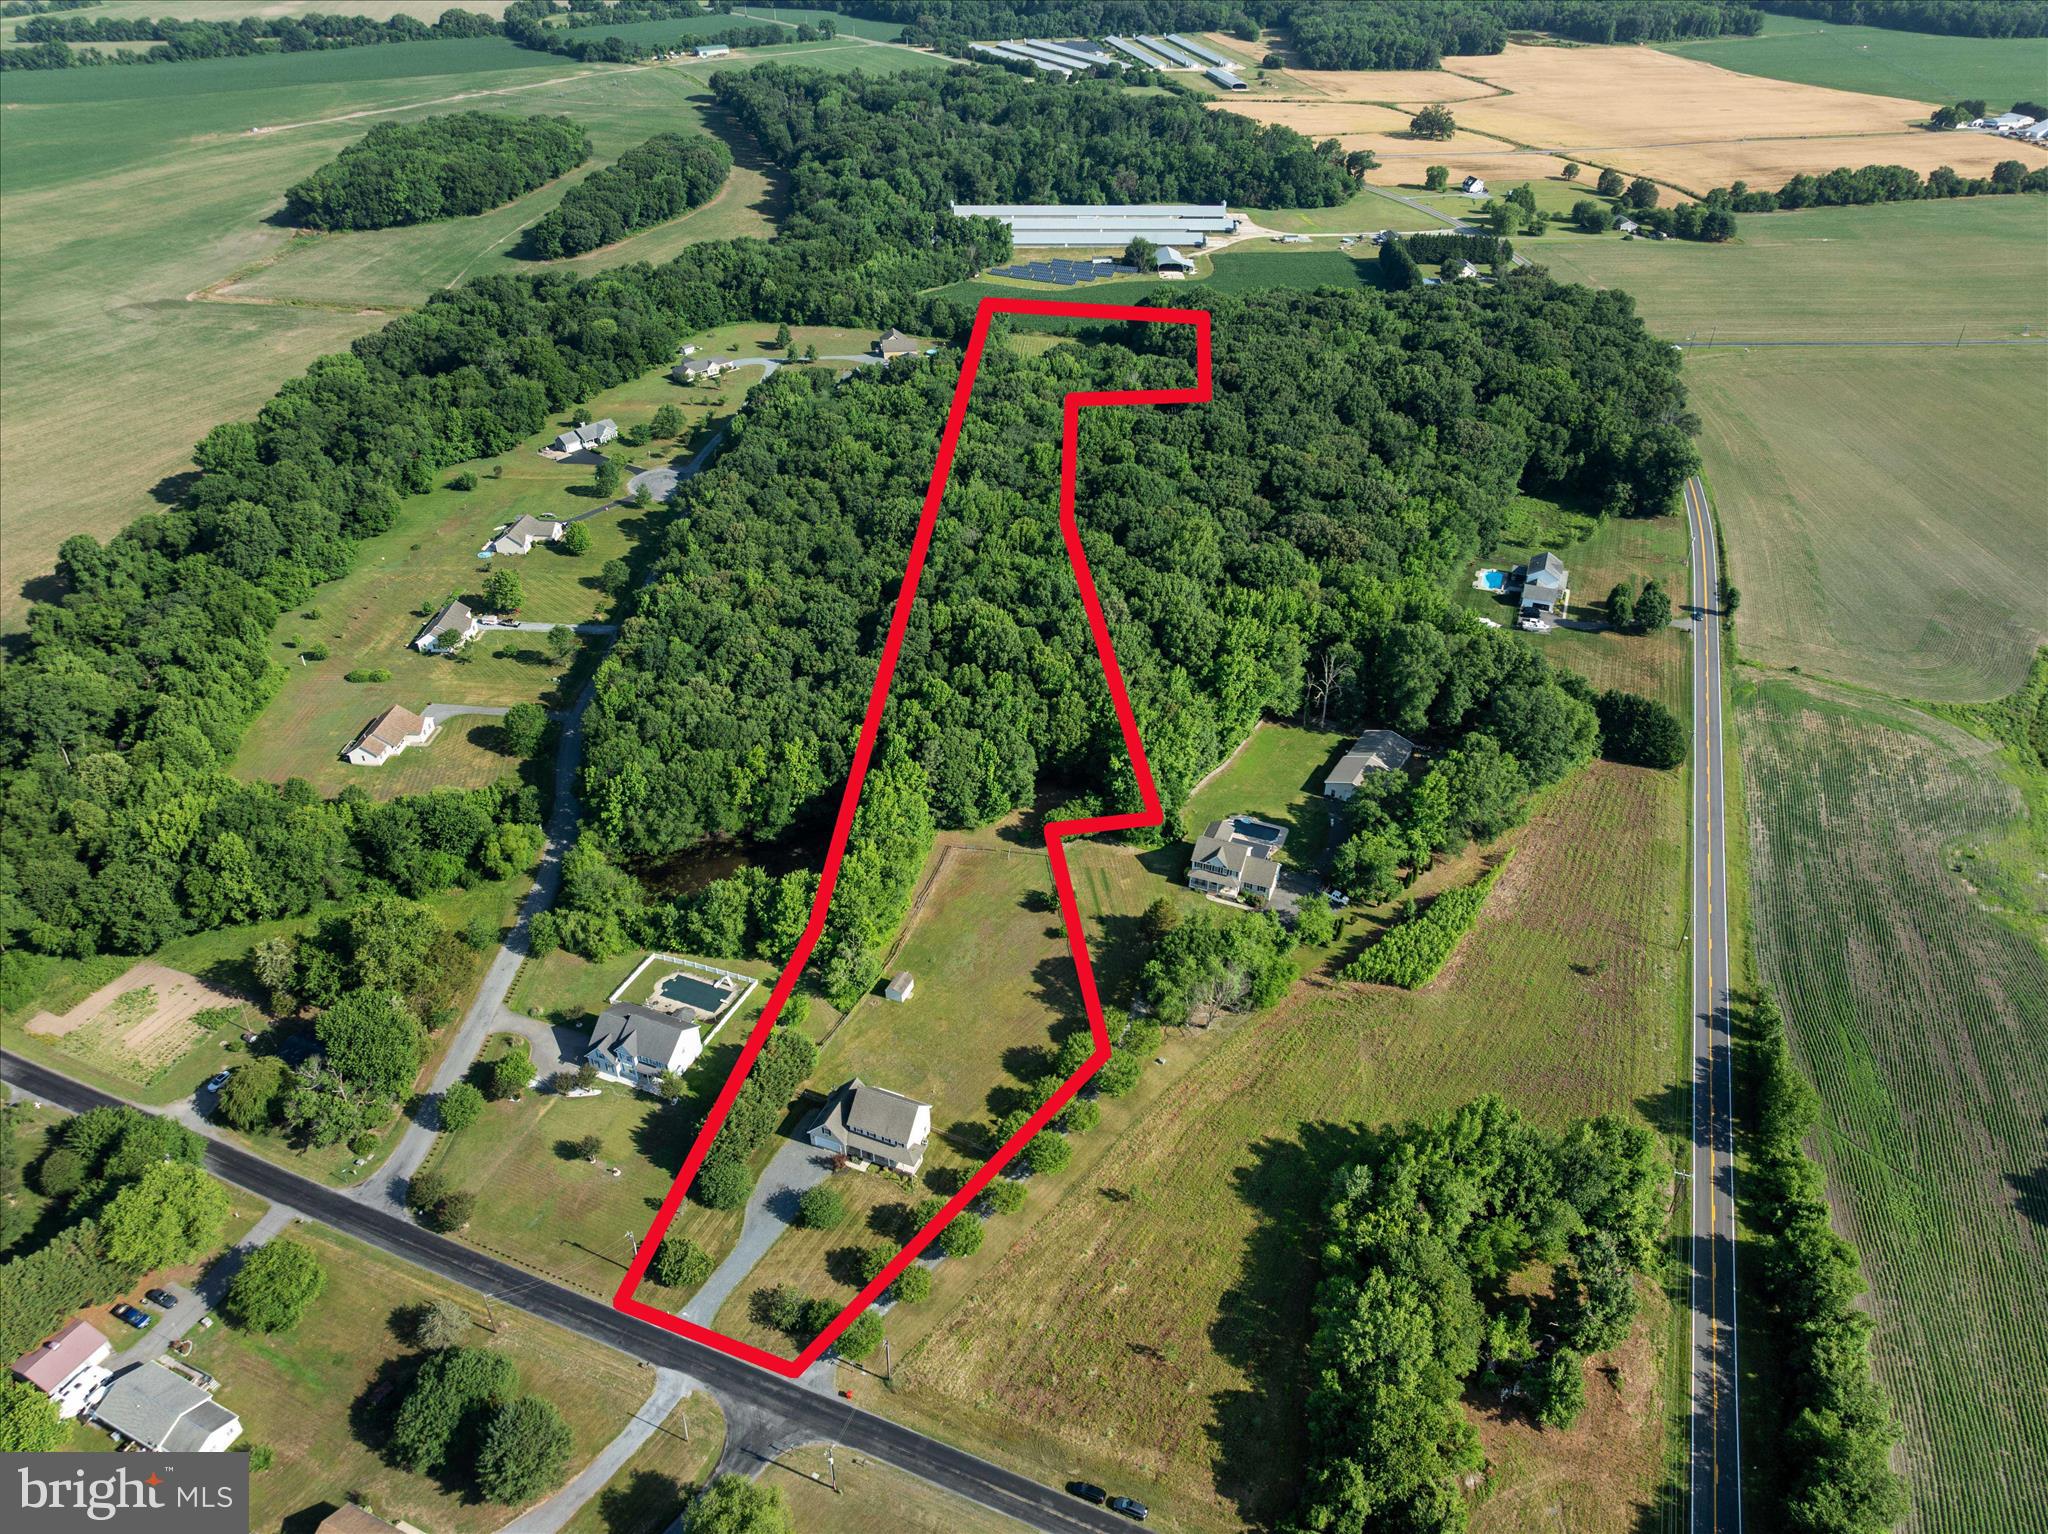
CENTREVILLE
913 CLARK CORNERS ROAD
4 Beds
2 Baths
2,752 Sq.Ft.
$609,900
MLS#: MDQA2017320
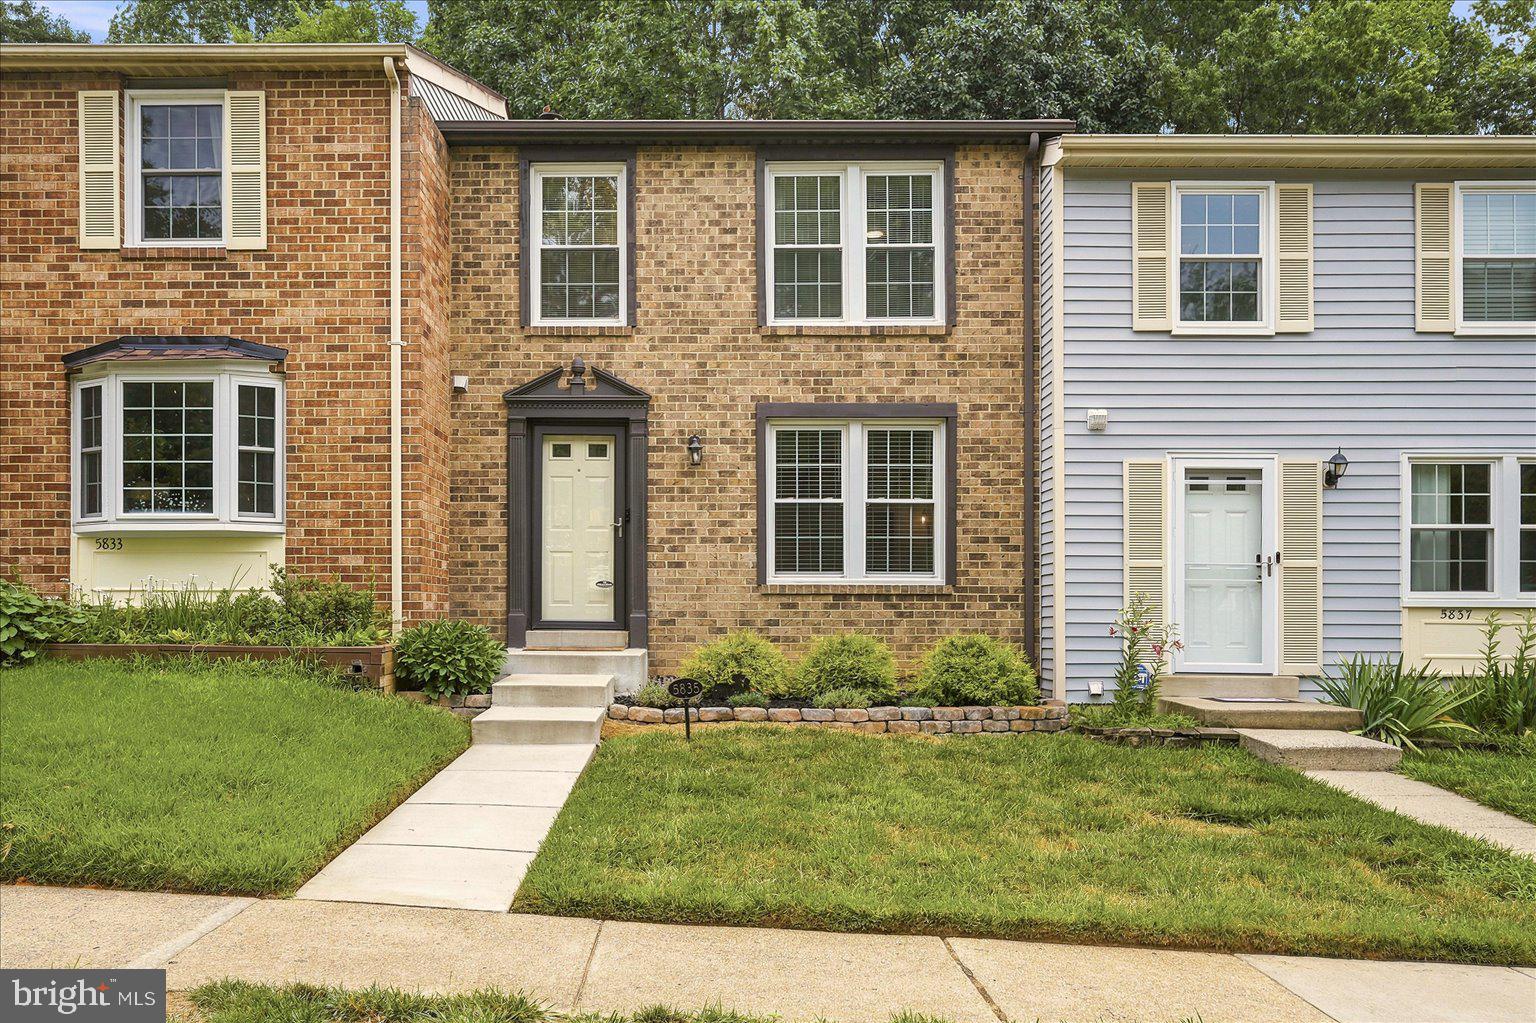
CENTREVILLE
5835 ROCK FOREST COURT
3 Beds
2 Baths
1,820 Sq.Ft.
$575,000
MLS#: VAFX2325730
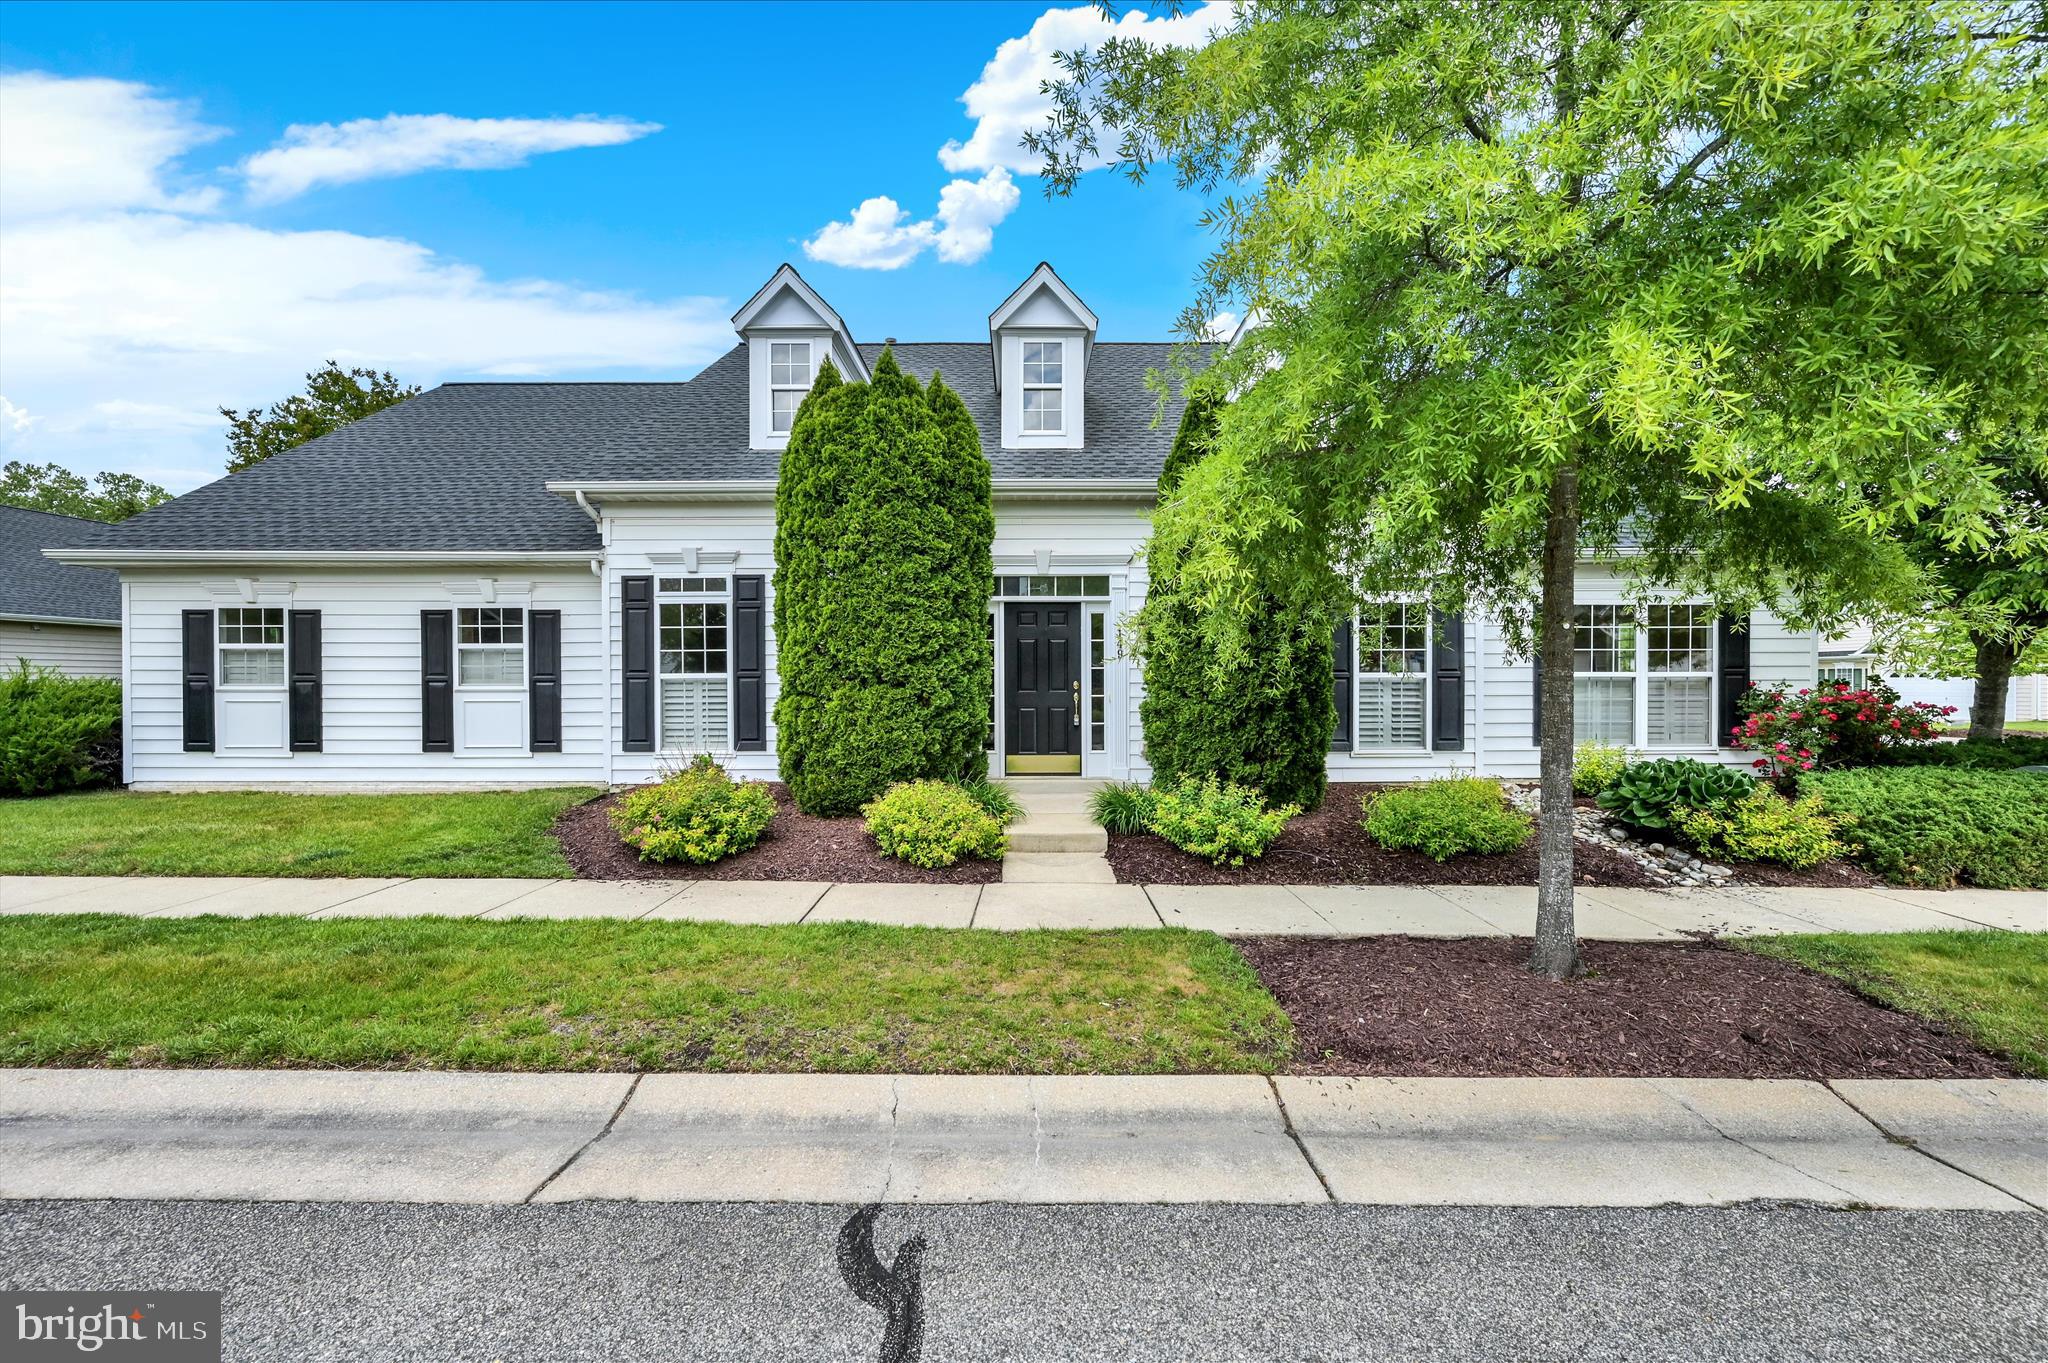
CENTREVILLE
149 SONATA WAY
3 Beds
2 Baths
2,248 Sq.Ft.
$450,000
MLS#: MDQA2017230
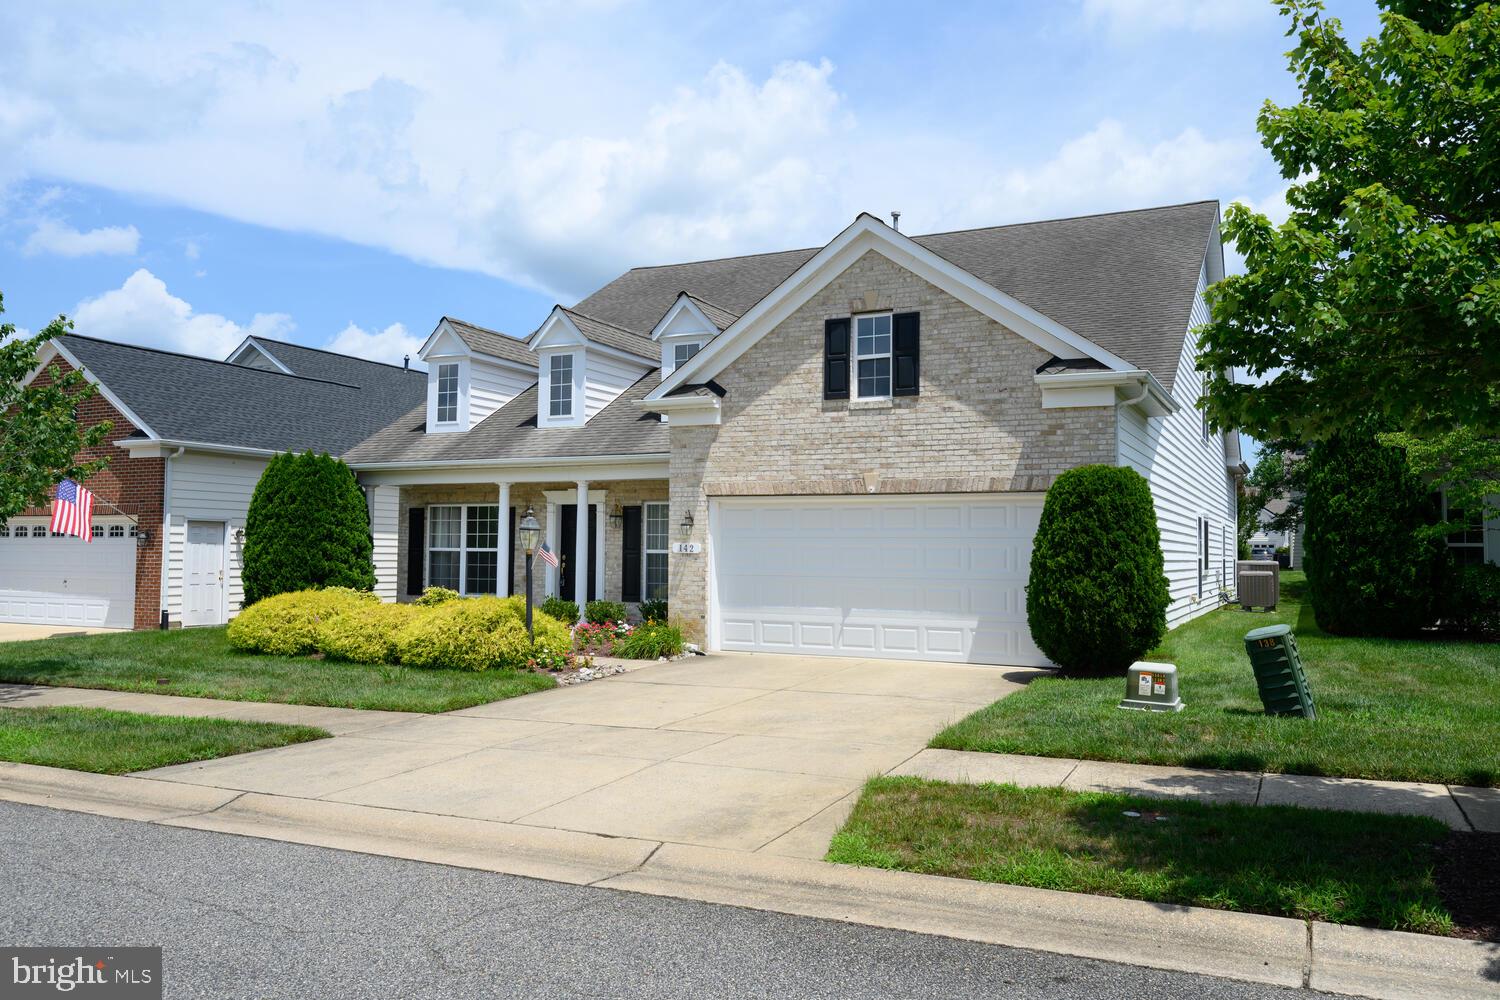
CENTREVILLE
142 HARMONY WAY
4 Beds
3 Baths
3,425 Sq.Ft.
$549,000
MLS#: MDQA2016366
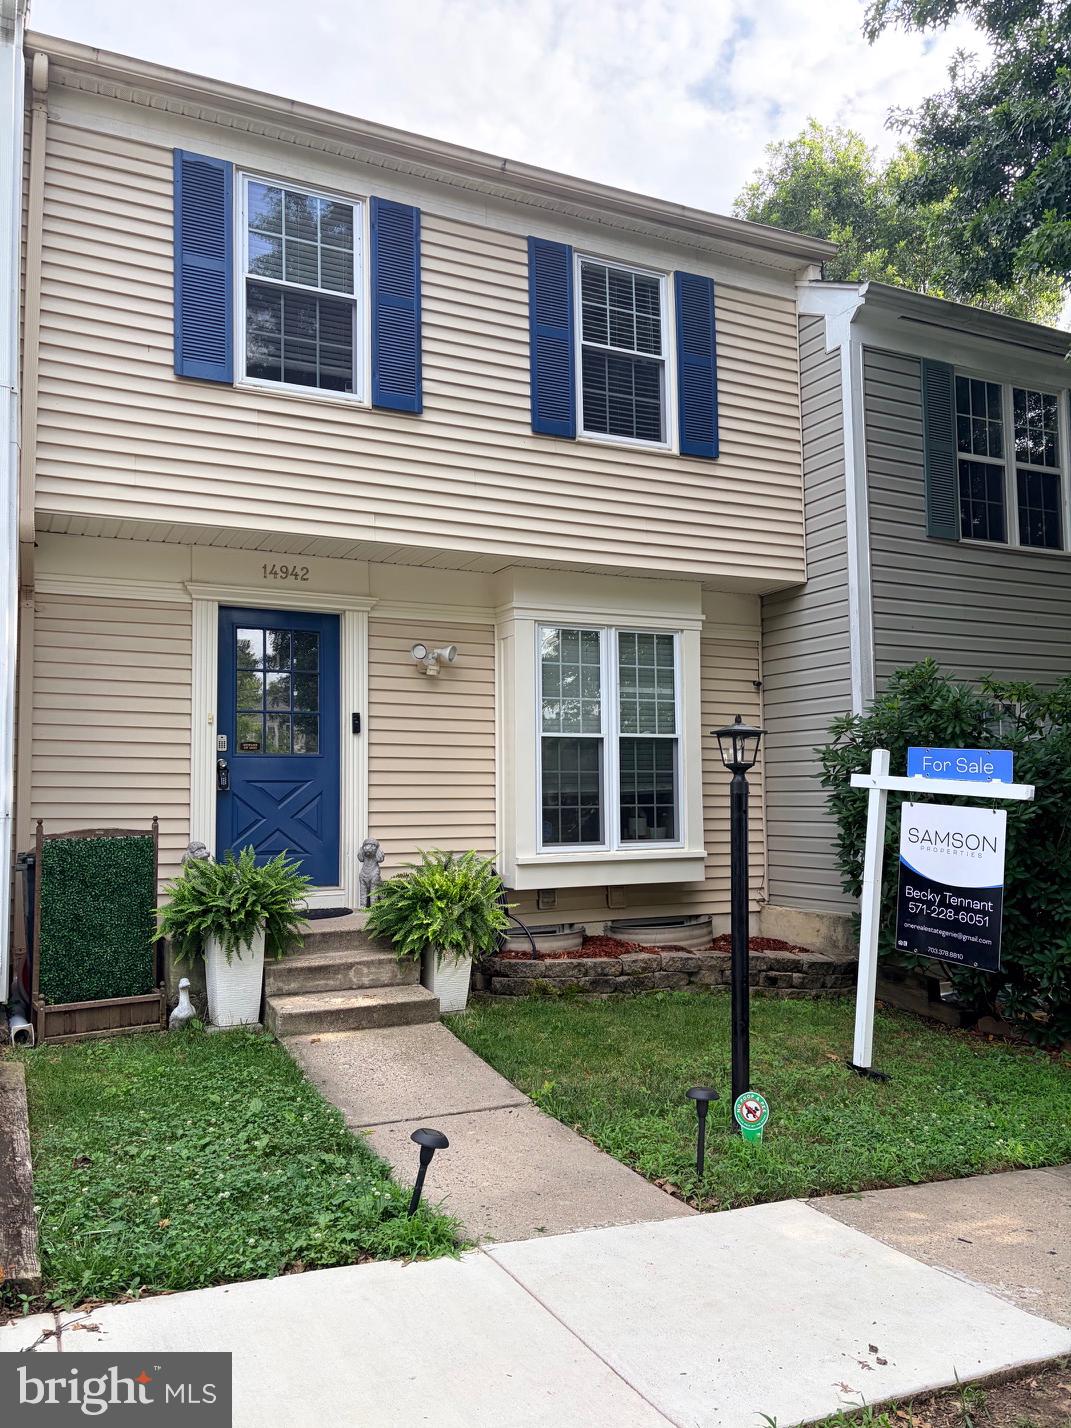
CENTREVILLE
14942 AMPSTEAD COURT
3 Beds
2 Baths
1,328 Sq.Ft.
$470,000
MLS#: VAFX2325952
.png)