


Property
Beds
3
Full Baths
2
1/2 Baths
2
Year Built
1995
Sq.Footage
2,105
Welcome to 14290 Glade Spring Dr in Centre Ridge. This meticulously maintained 3 level townhome with a 2 level bumpout on the Main & 1st Levels of the Rear Elevation. The added finished space can be used for additional Kitchen, Family Room, Dining & Entertaining areas. Many updates have been made in recent years including but not limited to: New Kitchen Appliances including Dishwasher, Stove & Refrigerator (2026). New carpet on Upper 2 level (2026). New Main Level Washer/Dryer (2025), New Hot Water Heater (2024) New Roof (2024) New Gas Furnace & A/C (2022). New Trek- type Decking (2021) New Carpet on Main Level, New Garage Door Opener. New Front Door, New Deck Level Door, New Granite Countertops & New Kitchen Stainless Sink (2020). 3 Updated High Profile Toilets (2022). This home boasts 9-foot & vaulted ceilings and many windows providing bright sunlight exposure. The Southern & Eastern exposures also provide lots of sunlight. The lower maintenance rear yard is private & leads to nearby walking areas. Additional parking areas are available throughout the community & Street parking is also available.
Features & Amenities
Interior
-
Other Interior Features
Walk-In Closet(s)
-
Total Bedrooms
3
-
Bathrooms
2
-
1/2 Bathrooms
2
-
Above Grade Finished Area
2105.0
-
Basement YN
NO
-
Cooling YN
YES
-
Cooling
Central Air, Electric
-
Fireplace YN
NO
-
Heating YN
YES
-
Heating
Exhaust Fan, Natural Gas, Forced Air
-
Pet friendly
Breed Restrictions, Yes
Exterior
-
Garage
Yes
-
Garage spaces
1
-
Construction Materials
Vinyl Siding
-
Parking
Concrete, Off Street, On Street, Garage, Driveway, Inside Entrance, Attached
-
Patio and Porch Features
Deck, Patio, Enclosed
-
Pool
Yes
-
Pool Features
Community
-
Waterfront YN
NO
Area & Lot
-
Lot Features
Back Yard
-
Lot Size(acres)
0.04
-
Lot Size(square feet)
1,870
-
Property Type
Residential
-
Property Sub Type
Townhouse
-
Architectural Style
Traditional
Price
-
Sales Price
$649,000
-
Tax Amount
$6,479
-
Financing Options
Cash, Conventional, FHA, VA
-
Sq. Footage
2,105
-
Price/SqFt
$308
HOA
-
Association
YES
-
Association Fee
$315
-
Association Fee Frequency
Quarterly
-
Association Fee Includes
N/A
Property Resources
-
Horse Property
NO
School District
-
Elementary School
N/A
-
Middle School
N/A
-
High School
CENTREVILLE
Property Features
-
New Construction
NO
-
Foundation Details
Concrete Perimeter
-
Senior Community YN
NO
-
Sewer
Public Sewer
-
Tax Lot
222
-
Water Source
Public
Schedule a Showing
Showing scheduled successfully.
Mortgage calculator
Estimate your monthly mortgage payment, including the principal and interest, property taxes, and HOA. Adjust the values to generate a more accurate rate.
Your payment
Principal and Interest:
$
Property taxes:
$
HOA fees:
$
Total loan payment:
$
Total interest amount:
$
Location
County
FAIRFAX
Elementary School
Middle School
High School
CENTREVILLE
Listing Courtesy of Gail C Peterman, Samson Properties
RealHub Information is provided exclusively for consumers' personal, non-commercial use, and it may not be used for any purpose other than to identify prospective properties consumers may be interested in purchasing. All information deemed reliable but not guaranteed and should be independently verified. All properties are subject to prior sale, change or withdrawal. RealHub website owner shall not be responsible for any typographical errors, misinformation, misprints and shall be held totally harmless.

Salesperson, Realtor
Amy Dudrow
Call Amy today to schedule a private showing.

* Listings on this website come from the FMLS IDX Compilation and may be held by brokerage firms other than the owner of this website. The listing brokerage is identified in any listing details. Information is deemed reliable but is not guaranteed. If you believe any FMLS listing contains material that infringes your copyrighted work please click here to review our DMCA policy and learn how to submit a takedown request.© 2024 FMLS.
Related Properties

CENTREVILLE
319 TWIN MEADOWS FARM LANE
3 Beds
2 Baths
N/A
$679,900
MLS#: MDQA2016932

CENTREVILLE
112 S COMMERCE STREET
8 Beds
3 Baths
4,710 Sq.Ft.
$595,000
MLS#: MDQA2014502

CENTREVILLE
14739 GATWICK SQUARE
3 Beds
3 Baths
1,491 Sq.Ft.
$529,888
MLS#: VAFX2334974
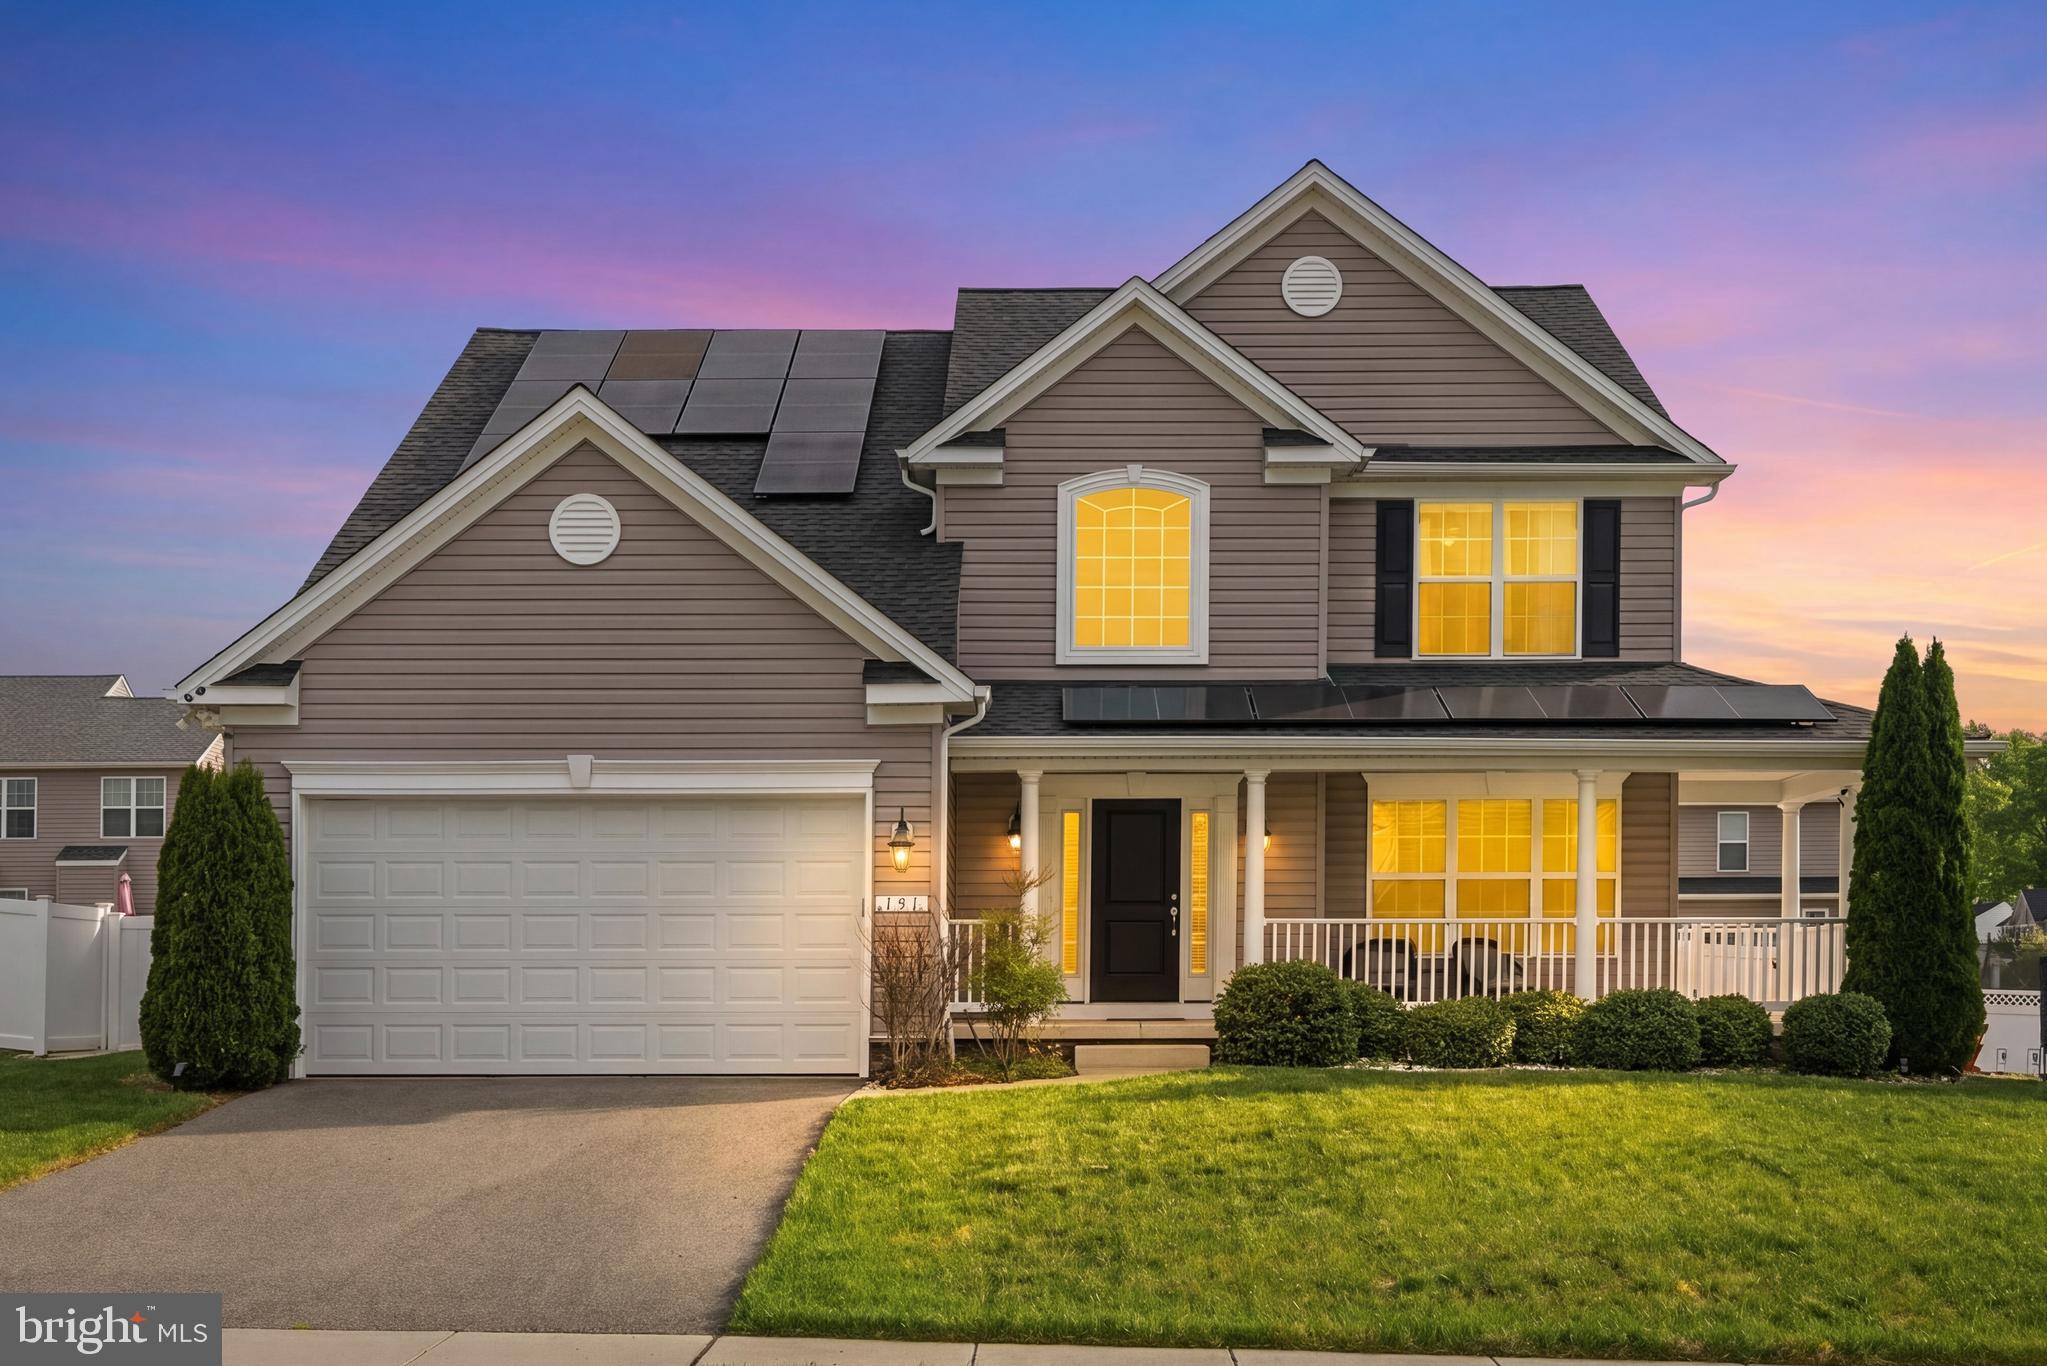
CENTREVILLE
131 FAIR BROOK WAY
4 Beds
3 Baths
3,508 Sq.Ft.
$585,000
MLS#: MDQA2016918

CENTREVILLE
14519 SULLY LAKE COURT
4 Beds
3 Baths
2,044 Sq.Ft.
$585,000
MLS#: VAFX2319772

CENTREVILLE
6365 GENERALS COURT
3 Beds
2 Baths
1,520 Sq.Ft.
$525,000
MLS#: VAFX2328530
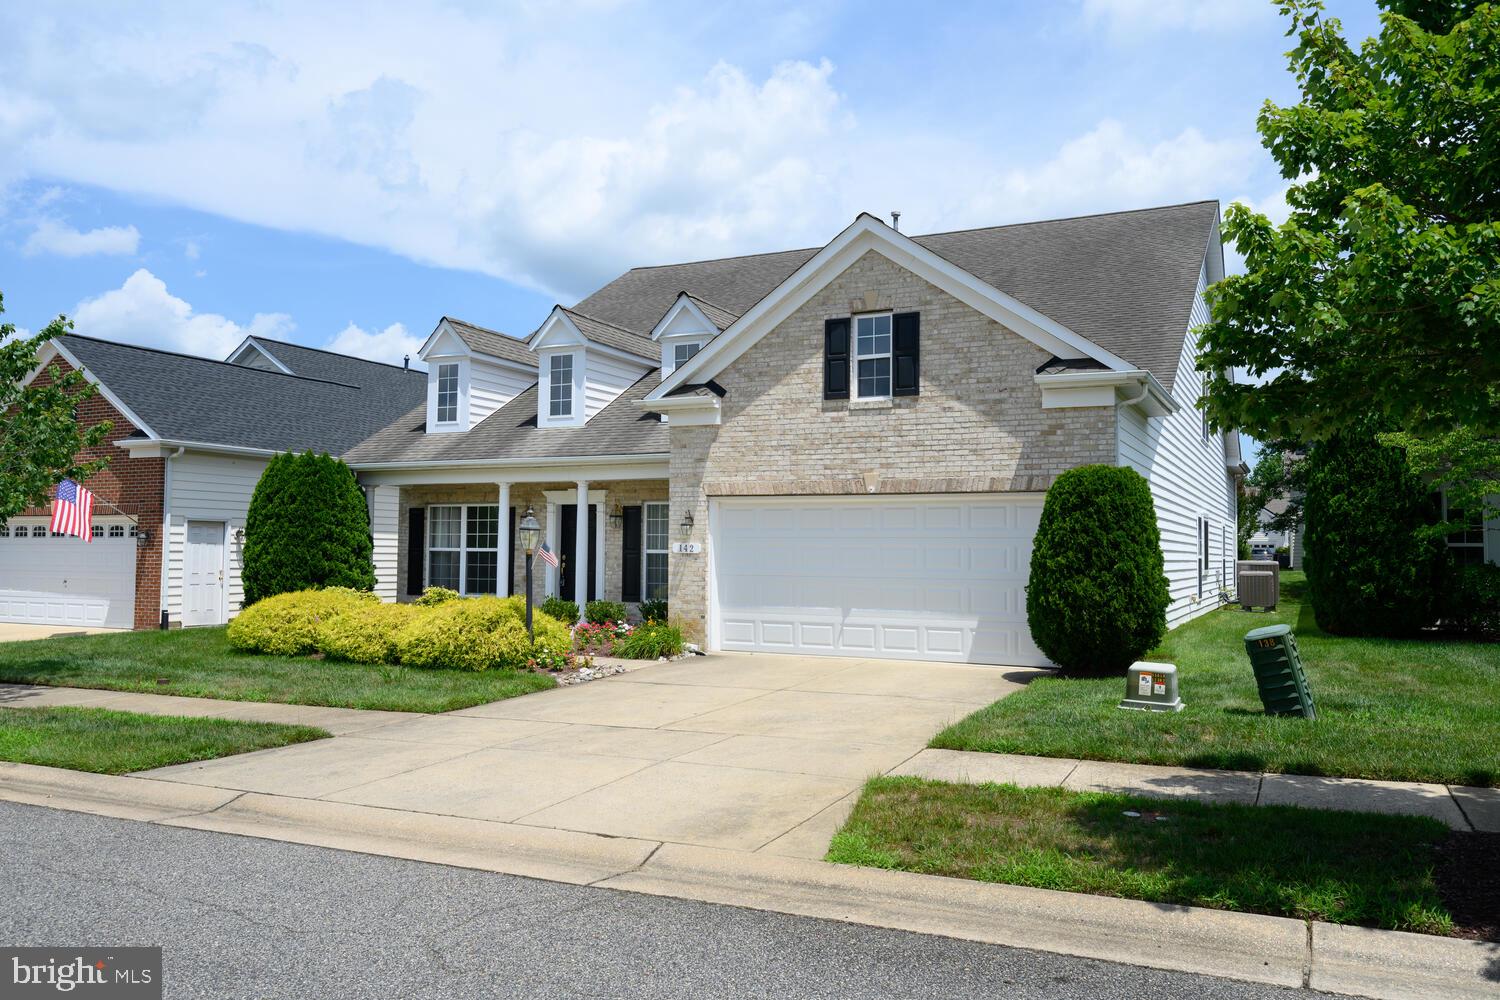
CENTREVILLE
142 HARMONY WAY
4 Beds
3 Baths
3,425 Sq.Ft.
$529,000
MLS#: MDQA2016366

CENTREVILLE
112 CREEK POINT ROAD
4 Beds
2 Baths
2,598 Sq.Ft.
$585,500
MLS#: MDQA2018592

CENTREVILLE
6550 CREEK RUN DRIVE
3 Beds
2 Baths
2,607 Sq.Ft.
$725,000
MLS#: VAFX2340862

CENTREVILLE
14720 GROBIE POND LANE
3 Beds
2 Baths
1,320 Sq.Ft.
$559,000
MLS#: VAFX2340760
.png)