


Property
Beds
3
Full Baths
2
1/2 Baths
None
Year Built
1998
Sq.Footage
2,056
Your new home is waiting for you at 15 Barbara Lane in Elkton. The numeruos upgrades made in this home make it feel like new. Walk in the new front door with side light and built-in mini blinds. All new LVP flooring throughout including, kitchen, living room, bathrooms, foyer, and hallway. The three generous bedrooms and lower level family room have new Mohawk Carpet with All Pet Cushion and premium padding. The bright eat-in kitchen has new J&K cabinets with soft close doors and drawers. A coffee station and pantry with pull out drawers add storage and functionality. New stainless-steel sink and faucet. Marble countertops in a warm neutral tone. Step outside from the dining room to a new 10 x 12 deck. All LG kitchen appliances convey. In the primary bathroom you'll fnd an all new bathroom. The main level also boast an additional bedroom with a large walk-in closet with a window for natural light. An updated full bathroom rounds out the first floor. The lower level family room allows for full natural light and wired, flush mount lights. Large enough to use as two spaces.... Game room, TV room, office area, or combination. Understair storage area for added convenience. The third bedroom with a generous closet has easy access to the laundry room and rear door to exterior. Expansive laundry room and mudroom combination with included GE washer and dryer. Whole house generator new in Nov 2026. New HVAC installed in 2024. Nestled on a wooded, corner lot of .75 acres, this home is ready for new owners who desire to live in a small community and to be close to major highways, parks, and amenities. Two storage sheds for extra outdoor tools. New lighting fixtures inside and out. The sellers had a pre-listing well and septic inspection. Newer water treatment system. Propane tank is owned. No HOA restrictions. This home is a must see! You will love all that 15 Barbara Lane in Elkton has to offer. Schedule a tour today!!
Features & Amenities
Interior
-
Other Interior Features
Eat-in Kitchen, Ceiling Fan(s), Walk-In Closet(s)
-
Total Bedrooms
3
-
Bathrooms
2
-
Above Grade Finished Area
1028.0
-
Basement YN
YES
-
Cooling YN
YES
-
Cooling
Central Air, Ceiling Fan(s), Electric
-
Fireplace YN
NO
-
Heating YN
YES
-
Heating
Exhaust Fan, Propane, Forced Air
-
Main Level Bedrooms
2
-
Pet friendly
N/A
Exterior
-
Garage
No
-
Construction Materials
Vinyl Siding
-
Parking
Asphalt, Driveway
-
Patio and Porch Features
Deck, Porch
-
Pool
No
-
Waterfront YN
NO
-
View
Trees/Woods
Area & Lot
-
Lot Features
Corner Lot, Front Yard, Private, Few Trees, Back Yard
-
Lot Size(acres)
0.75
-
Lot Size(square feet)
32,709
-
Property Type
Residential
-
Property Sub Type
Single Family Residence
-
Architectural Style
Split Level
Price
-
Sales Price
$415,000
-
Tax Amount
$2,524
-
Sq. Footage
2,056
-
Price/SqFt
$201
HOA
-
Association
No
School District
-
Elementary School
N/A
-
Middle School
N/A
-
High School
N/A
Property Features
-
New Construction
NO
-
Foundation Details
Slab
-
Senior Community YN
NO
-
Sewer
Septic Tank
-
Tax Lot
7
-
Water Source
Well
Schedule a Showing
Showing scheduled successfully.
Mortgage calculator
Estimate your monthly mortgage payment, including the principal and interest, property taxes, and HOA. Adjust the values to generate a more accurate rate.
Your payment
Principal and Interest:
$
Property taxes:
$
HOA fees:
$
Total loan payment:
$
Total interest amount:
$
Location
County
CECIL
Elementary School
Middle School
High School
Listing Courtesy of Lori A Coleman, RE/MAX Chesapeake
RealHub Information is provided exclusively for consumers' personal, non-commercial use, and it may not be used for any purpose other than to identify prospective properties consumers may be interested in purchasing. All information deemed reliable but not guaranteed and should be independently verified. All properties are subject to prior sale, change or withdrawal. RealHub website owner shall not be responsible for any typographical errors, misinformation, misprints and shall be held totally harmless.

Salesperson, Realtor
Amy Dudrow
Call Amy today to schedule a private showing.

* Listings on this website come from the FMLS IDX Compilation and may be held by brokerage firms other than the owner of this website. The listing brokerage is identified in any listing details. Information is deemed reliable but is not guaranteed. If you believe any FMLS listing contains material that infringes your copyrighted work please review our DMCA policy and learn how to submit a takedown request.© 2024 FMLS.
Related Properties

ELKTON
8 MARINERS COURT
3 Beds
2 Baths
1,747 Sq.Ft.
$440,000
MLS#: MDCC2023452

ELKTON
460 BOW STREET
3 Beds
2 Baths
1,792 Sq.Ft.
$349,000
MLS#: MDCC2023462

ELKTON
348 UNION CHURCH ROAD
3 Beds
2 Baths
2,104 Sq.Ft.
$399,900
MLS#: MDCC2022158

ELKTON
2115 OLD ELK NECK ROAD
3 Beds
2 Baths
1,396 Sq.Ft.
$489,900
MLS#: MDCC2023004

ELKTON
35 TEATREE LANE
4 Beds
2 Baths
1,660 Sq.Ft.
$359,990
MLS#: MDCC2023206

ELKTON
704 QUEENSBURY COURT
5 Beds
3 Baths
2,415 Sq.Ft.
$416,640
MLS#: MDCC2022624

ELKTON
604 HEATHROW CIRCLE
4 Beds
2 Baths
2,340 Sq.Ft.
$465,937
MLS#: MDCC2023024
ELKTON
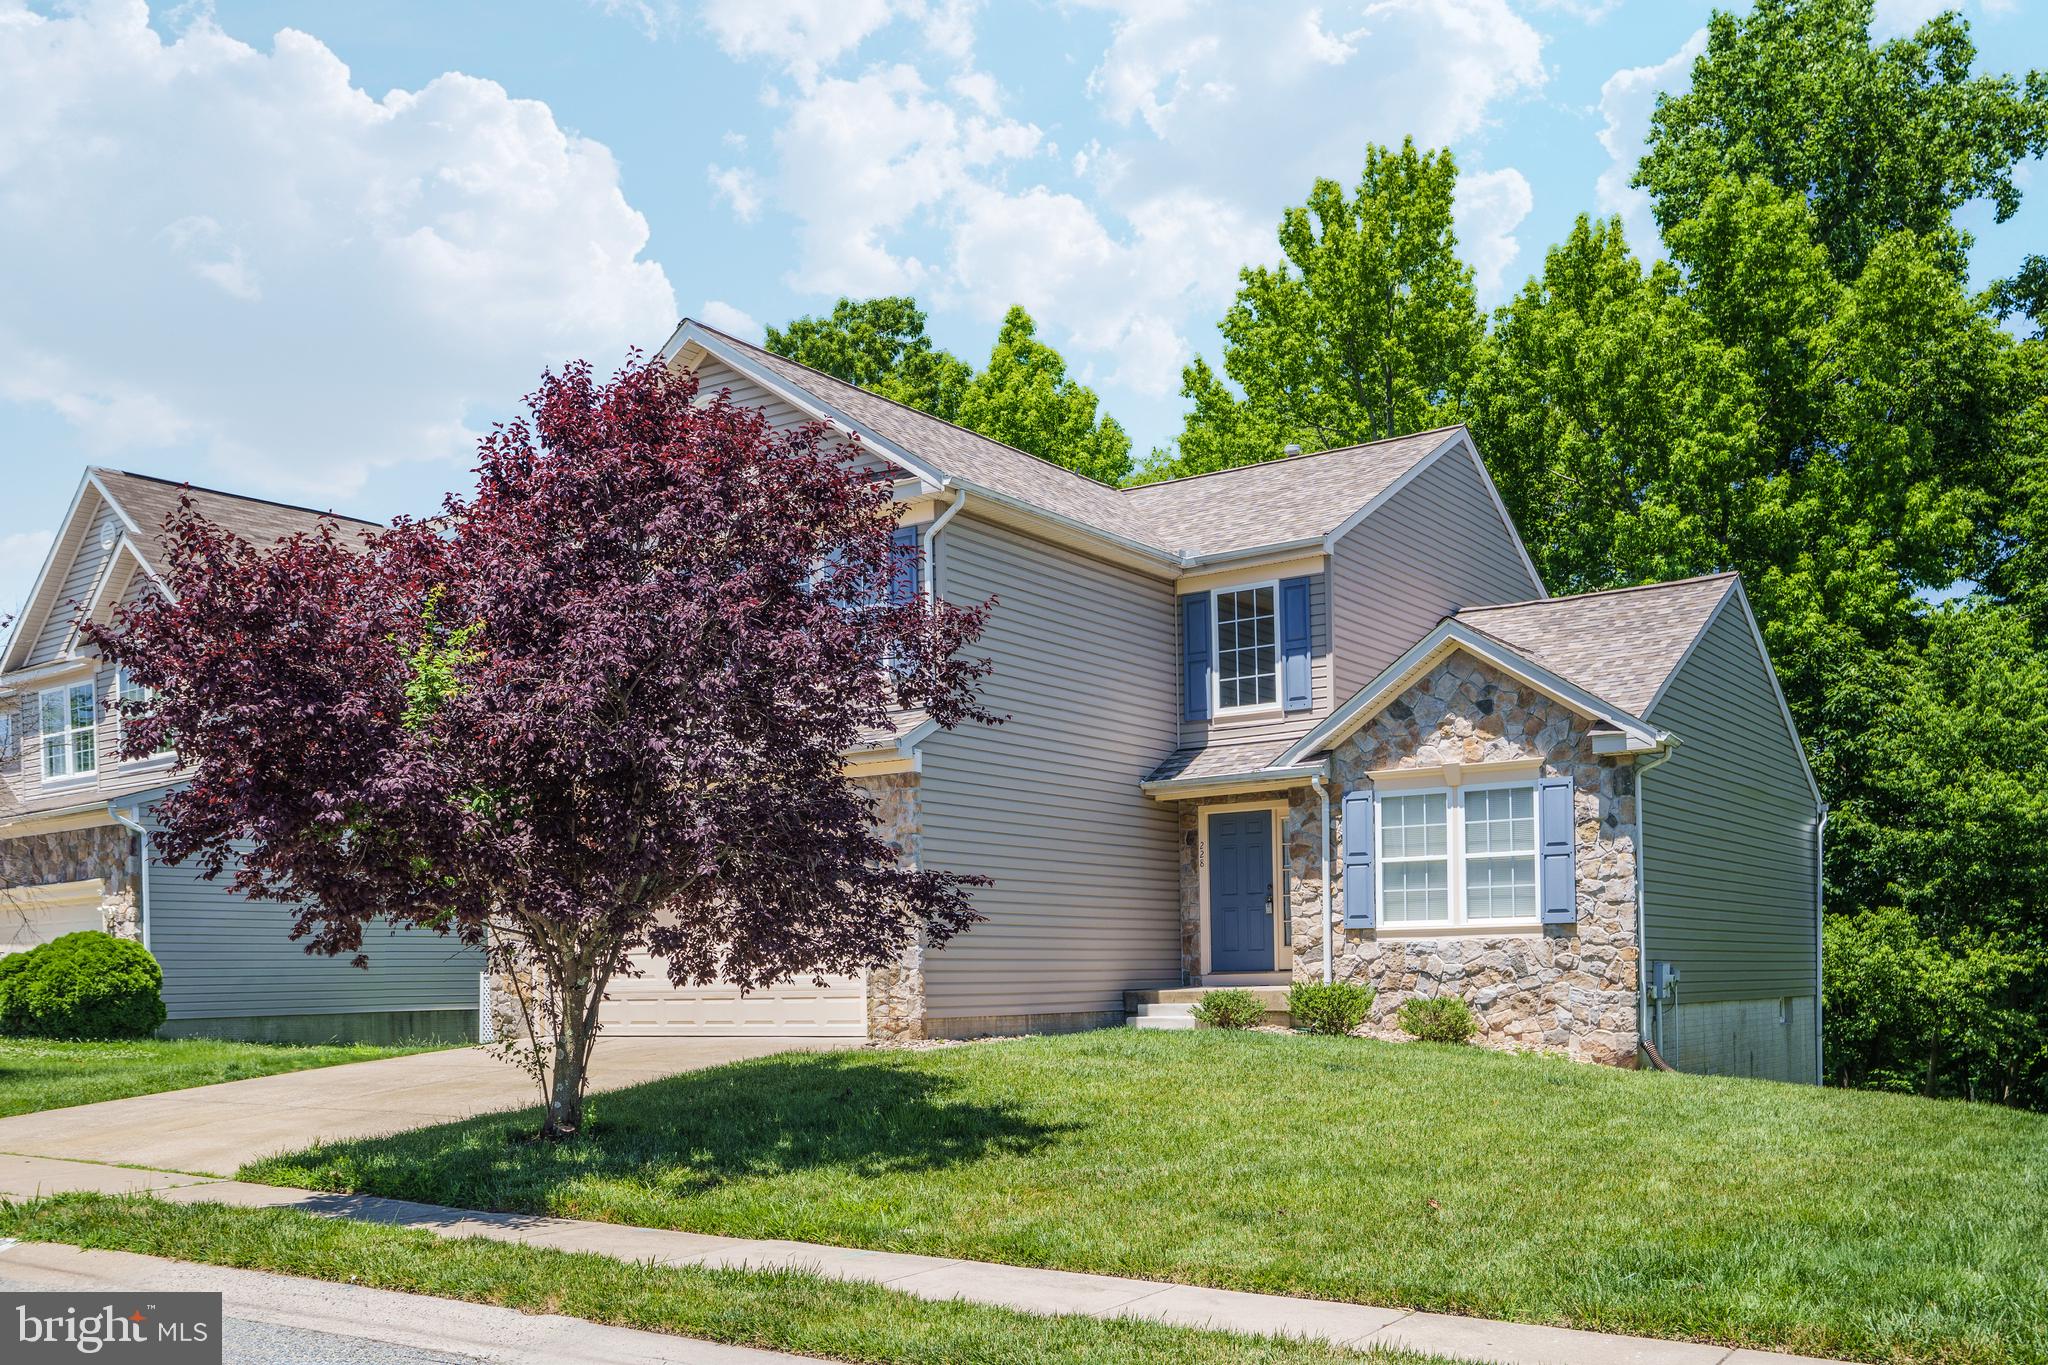
228 THOMAS JEFFERSON TERRACE
5 Beds
3 Baths
3,232 Sq.Ft.
$449,900
MLS#: MDCC2021716
ELKTON
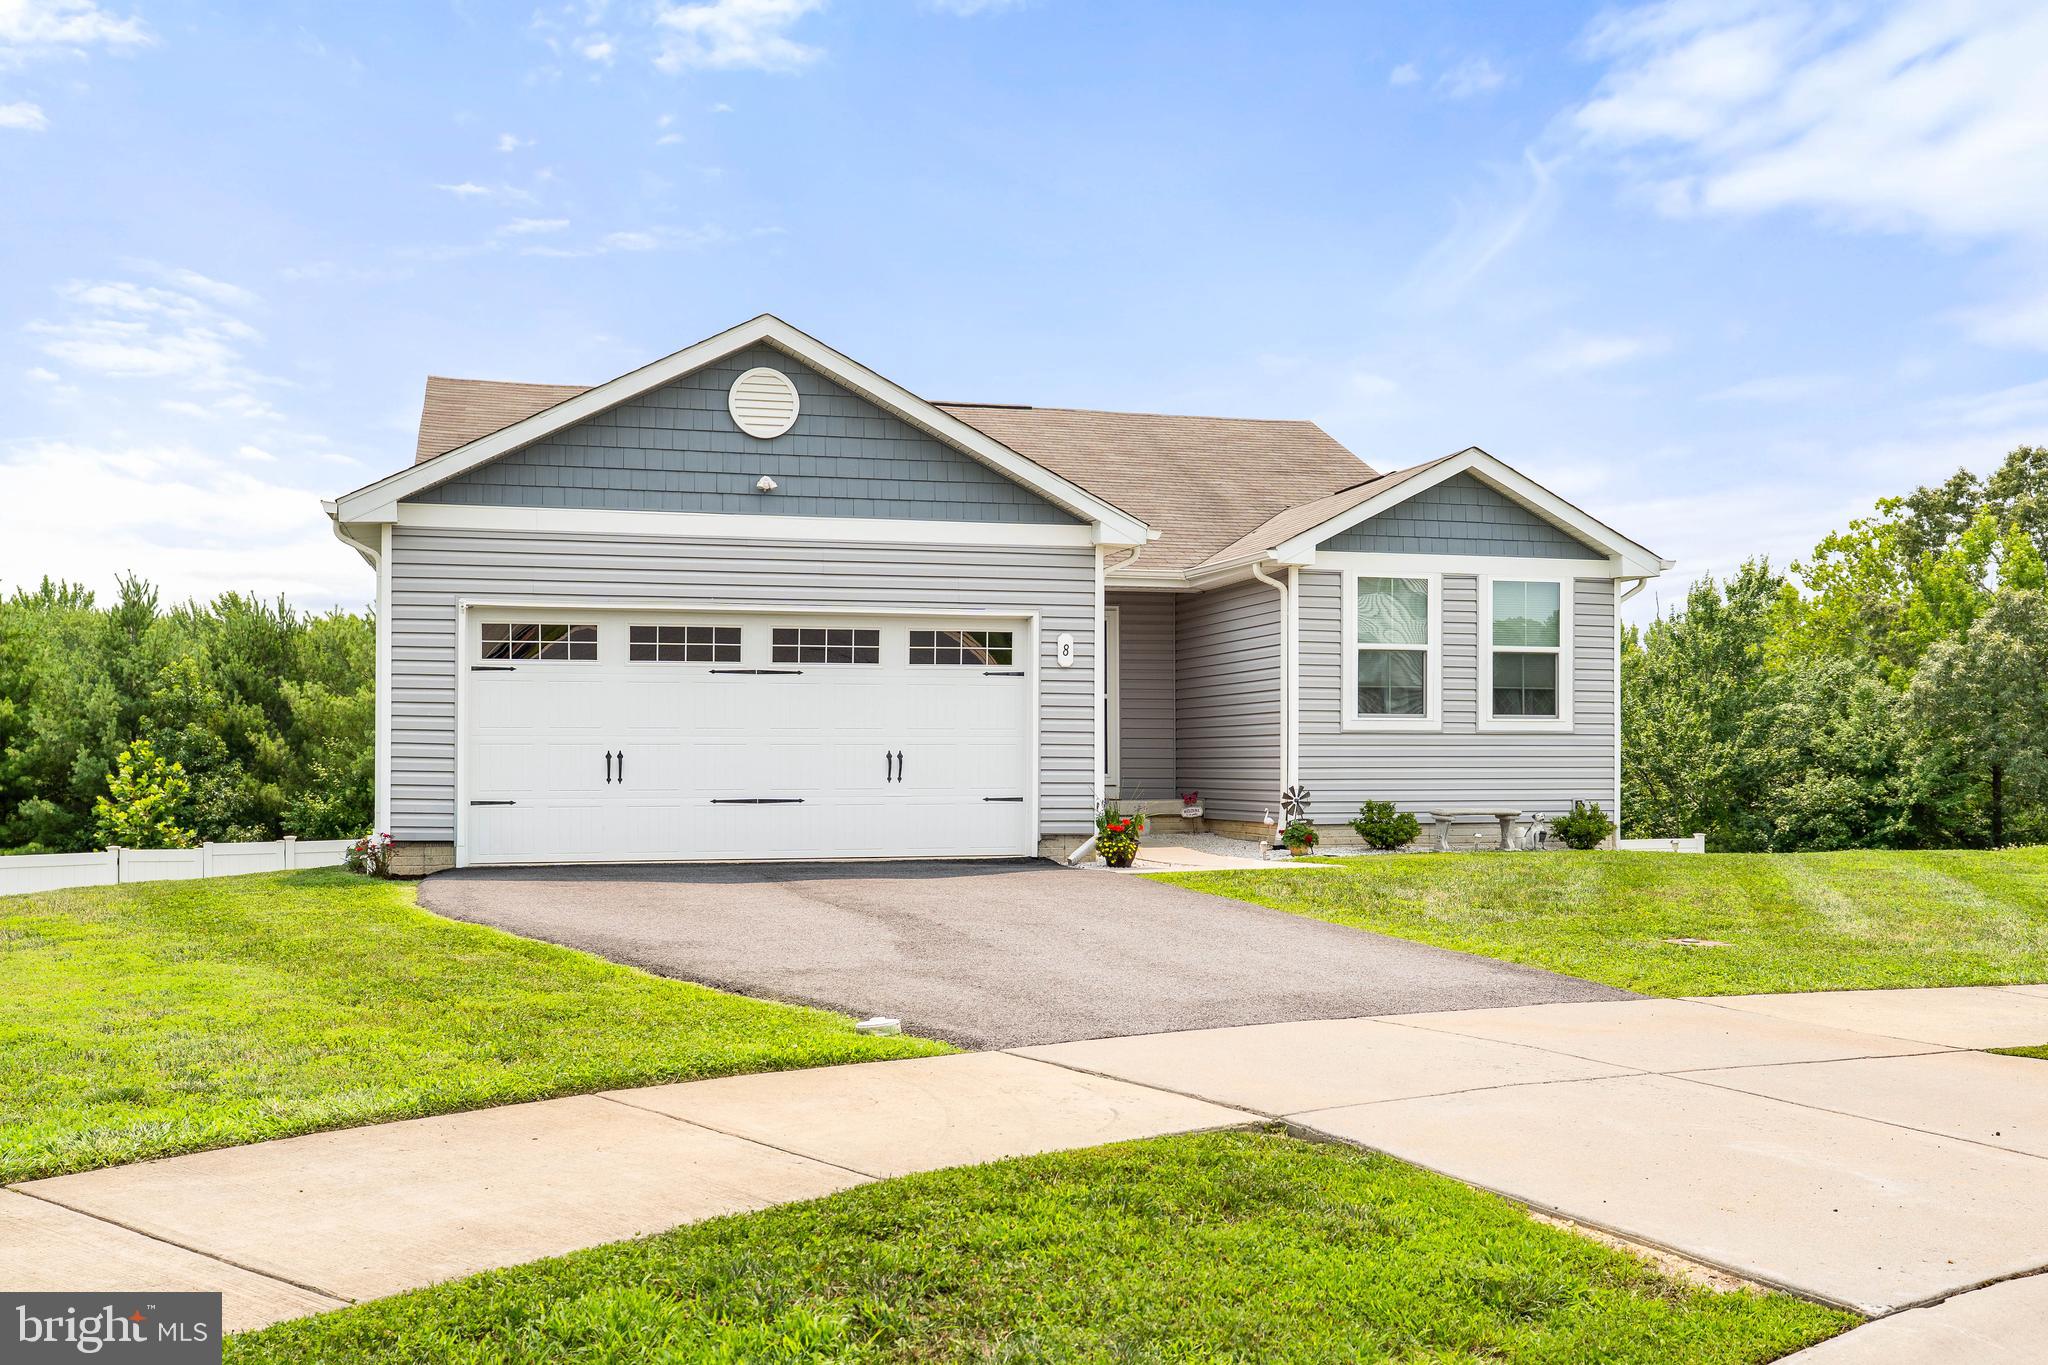
8 CRABAPPLE COURT
3 Beds
2 Baths
1,372 Sq.Ft.
$394,900
MLS#: MDCC2022342

ELKTON
3 NATHAN COURT
3 Beds
3 Baths
1,844 Sq.Ft.
$377,555
MLS#: MDCC2022712
