


Property
Beds
4
Full Baths
3
1/2 Baths
None
Year Built
1979
Sq.Footage
1,699
There’s a certain kind of quiet that only comes from backing to a golf course. Here it arrives every morning, across manicured turf and mature trees along the 16th at Chantilly National, with a screened porch and deck, added in 2011, built to take it in. The .30-acre lot in Country Club Manor means the view behind you is permanent. No HOA, and utilities are buried — nothing overhead to break the sightline. Inside, two decades of one owner’s care are documented rather than implied: roof 2017, HVAC 2019, windows 2015, added insulation 2016, hardwood on the upper level 2023, fresh carpet in the three upper bedrooms 2024, LVP throughout the lower level 2024. Four bedrooms, three full baths, 1,731 sq ft on the main level with the fireplace anchoring the living space. The full daylight lower level holds the fourth bedroom and its own full bath — space that could easily serve as a full luxury in-law suite. Two-car garage. Walking trails start at the end of the street. Deer Park ES / Stone MS / Westfield HS, minutes to Rt. 28, Rt. 29, Braddock Rd and I-66.
Features & Amenities
Interior
-
Other Interior Features
Ceiling Fan(s), Pantry, Recessed Lighting
-
Total Bedrooms
4
-
Bathrooms
3
-
Above Grade Finished Area
1699.0
-
Basement YN
YES
-
Cooling YN
YES
-
Cooling
Central Air, Ceiling Fan(s), Electric
-
Fireplace YN
YES
-
Heating YN
YES
-
Heating
Natural Gas, Forced Air
-
Pet friendly
N/A
Exterior
-
Garage
Yes
-
Garage spaces
2
-
Construction Materials
Vinyl Siding
-
Parking
Garage Door Opener, Asphalt, Garage, Driveway, Attached
-
Patio and Porch Features
Deck, Enclosed, Patio
-
Pool
No
-
Waterfront YN
NO
Area & Lot
-
Lot Size(acres)
0.3
-
Lot Size(square feet)
12,965
-
Property Type
Residential
-
Property Sub Type
Single Family Residence
-
Architectural Style
Split Foyer
Price
-
Sales Price
$740,000
-
Tax Amount
$8,460
-
Financing Options
Cash, Conventional, FHA, VA
-
Sq. Footage
1,699
-
Price/SqFt
$435
HOA
-
Association
No
School District
-
Elementary School
DEER PARK
-
Middle School
STONE
-
High School
WESTFIELD
Property Features
-
New Construction
NO
-
Foundation Details
Slab
-
Senior Community YN
NO
-
Sewer
Public Sewer
-
Tax Lot
22
-
Water Source
Public
Schedule a Showing
Showing scheduled successfully.
Mortgage calculator
Estimate your monthly mortgage payment, including the principal and interest, property taxes, and HOA. Adjust the values to generate a more accurate rate.
Your payment
Principal and Interest:
$
Property taxes:
$
HOA fees:
$
Total loan payment:
$
Total interest amount:
$
Location
County
FAIRFAX
Elementary School
DEER PARK
Middle School
STONE
High School
WESTFIELD
Listing Courtesy of Khalil Alexander El-Ghoul , Glass House Real Estate
RealHub Information is provided exclusively for consumers' personal, non-commercial use, and it may not be used for any purpose other than to identify prospective properties consumers may be interested in purchasing. All information deemed reliable but not guaranteed and should be independently verified. All properties are subject to prior sale, change or withdrawal. RealHub website owner shall not be responsible for any typographical errors, misinformation, misprints and shall be held totally harmless.

AGENT
Amy Dudrow
Call Amy today to schedule a private showing.

* Listings on this website come from the FMLS IDX Compilation and may be held by brokerage firms other than the owner of this website. The listing brokerage is identified in any listing details. Information is deemed reliable but is not guaranteed. If you believe any FMLS listing contains material that infringes your copyrighted work please click here to review our DMCA policy and learn how to submit a takedown request.© 2024 FMLS.
Related Properties
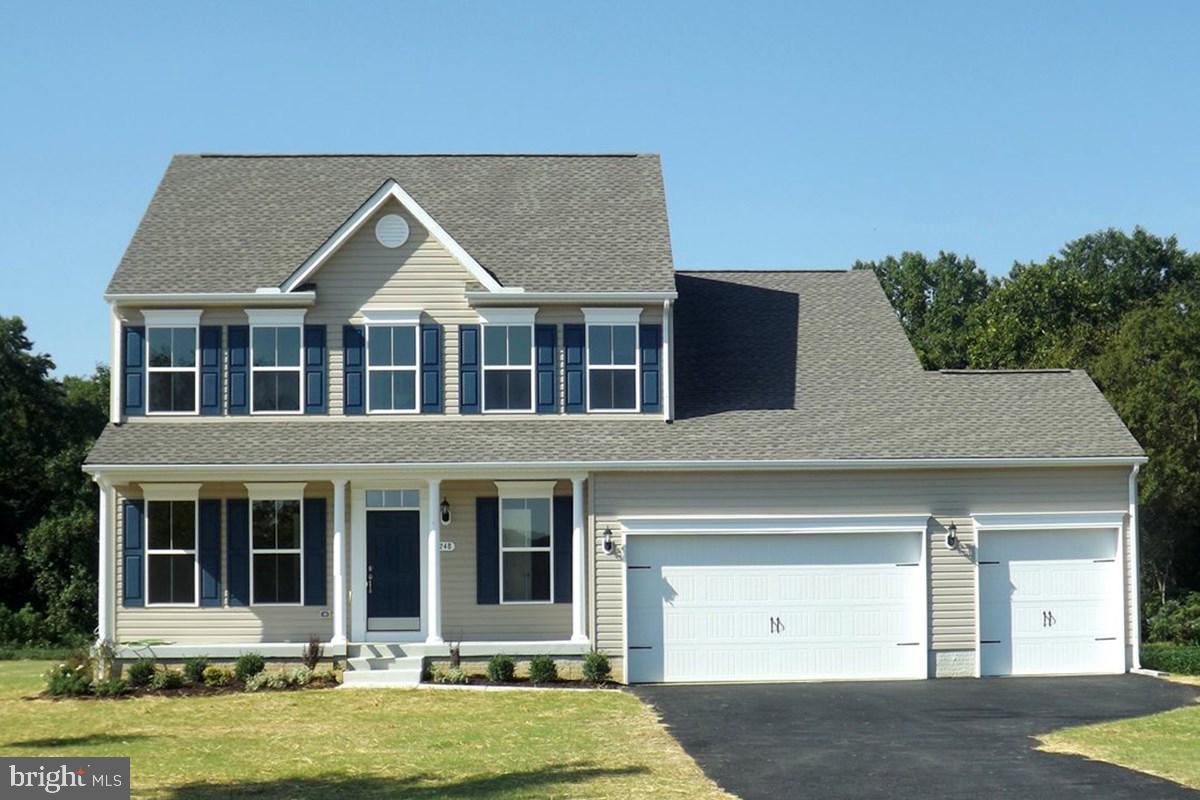
CENTREVILLE
325 TWIN MEADOWS FARM LANE
4 Beds
2 Baths
2,500 Sq.Ft.
$689,900
MLS#: MDQA2014874
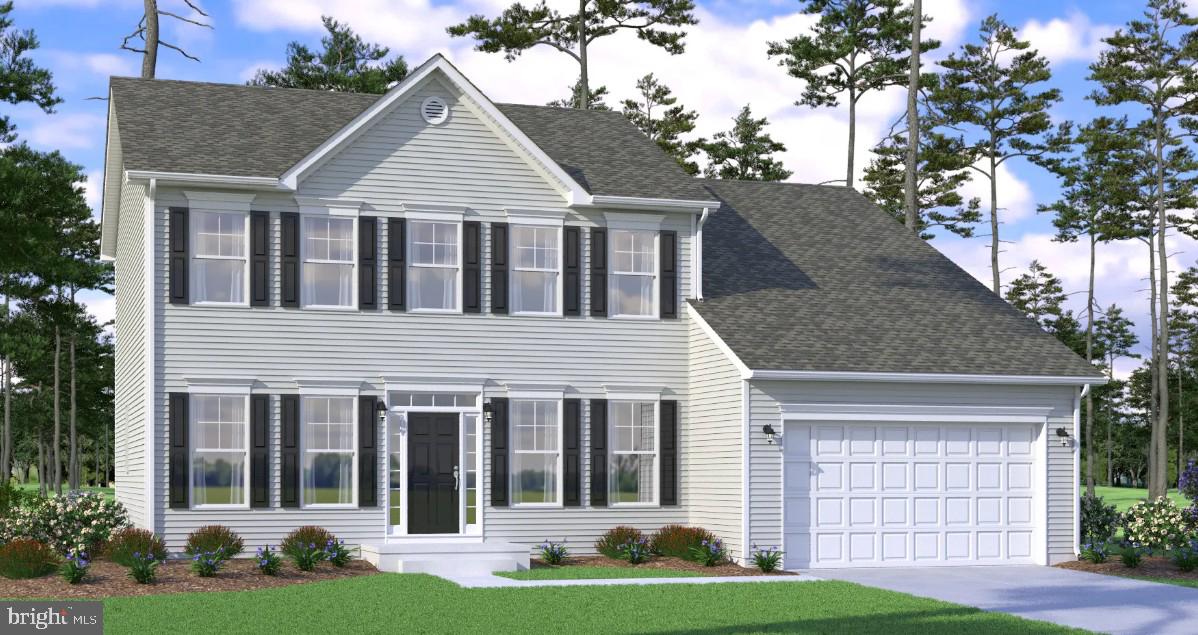
CENTREVILLE
415 TWIN MEADOWS FARM LANE
4 Beds
2 Baths
N/A
$779,900
MLS#: MDQA2014876

CENTREVILLE
319 TWIN MEADOWS FARM LANE
3 Beds
2 Baths
N/A
$679,900
MLS#: MDQA2016932
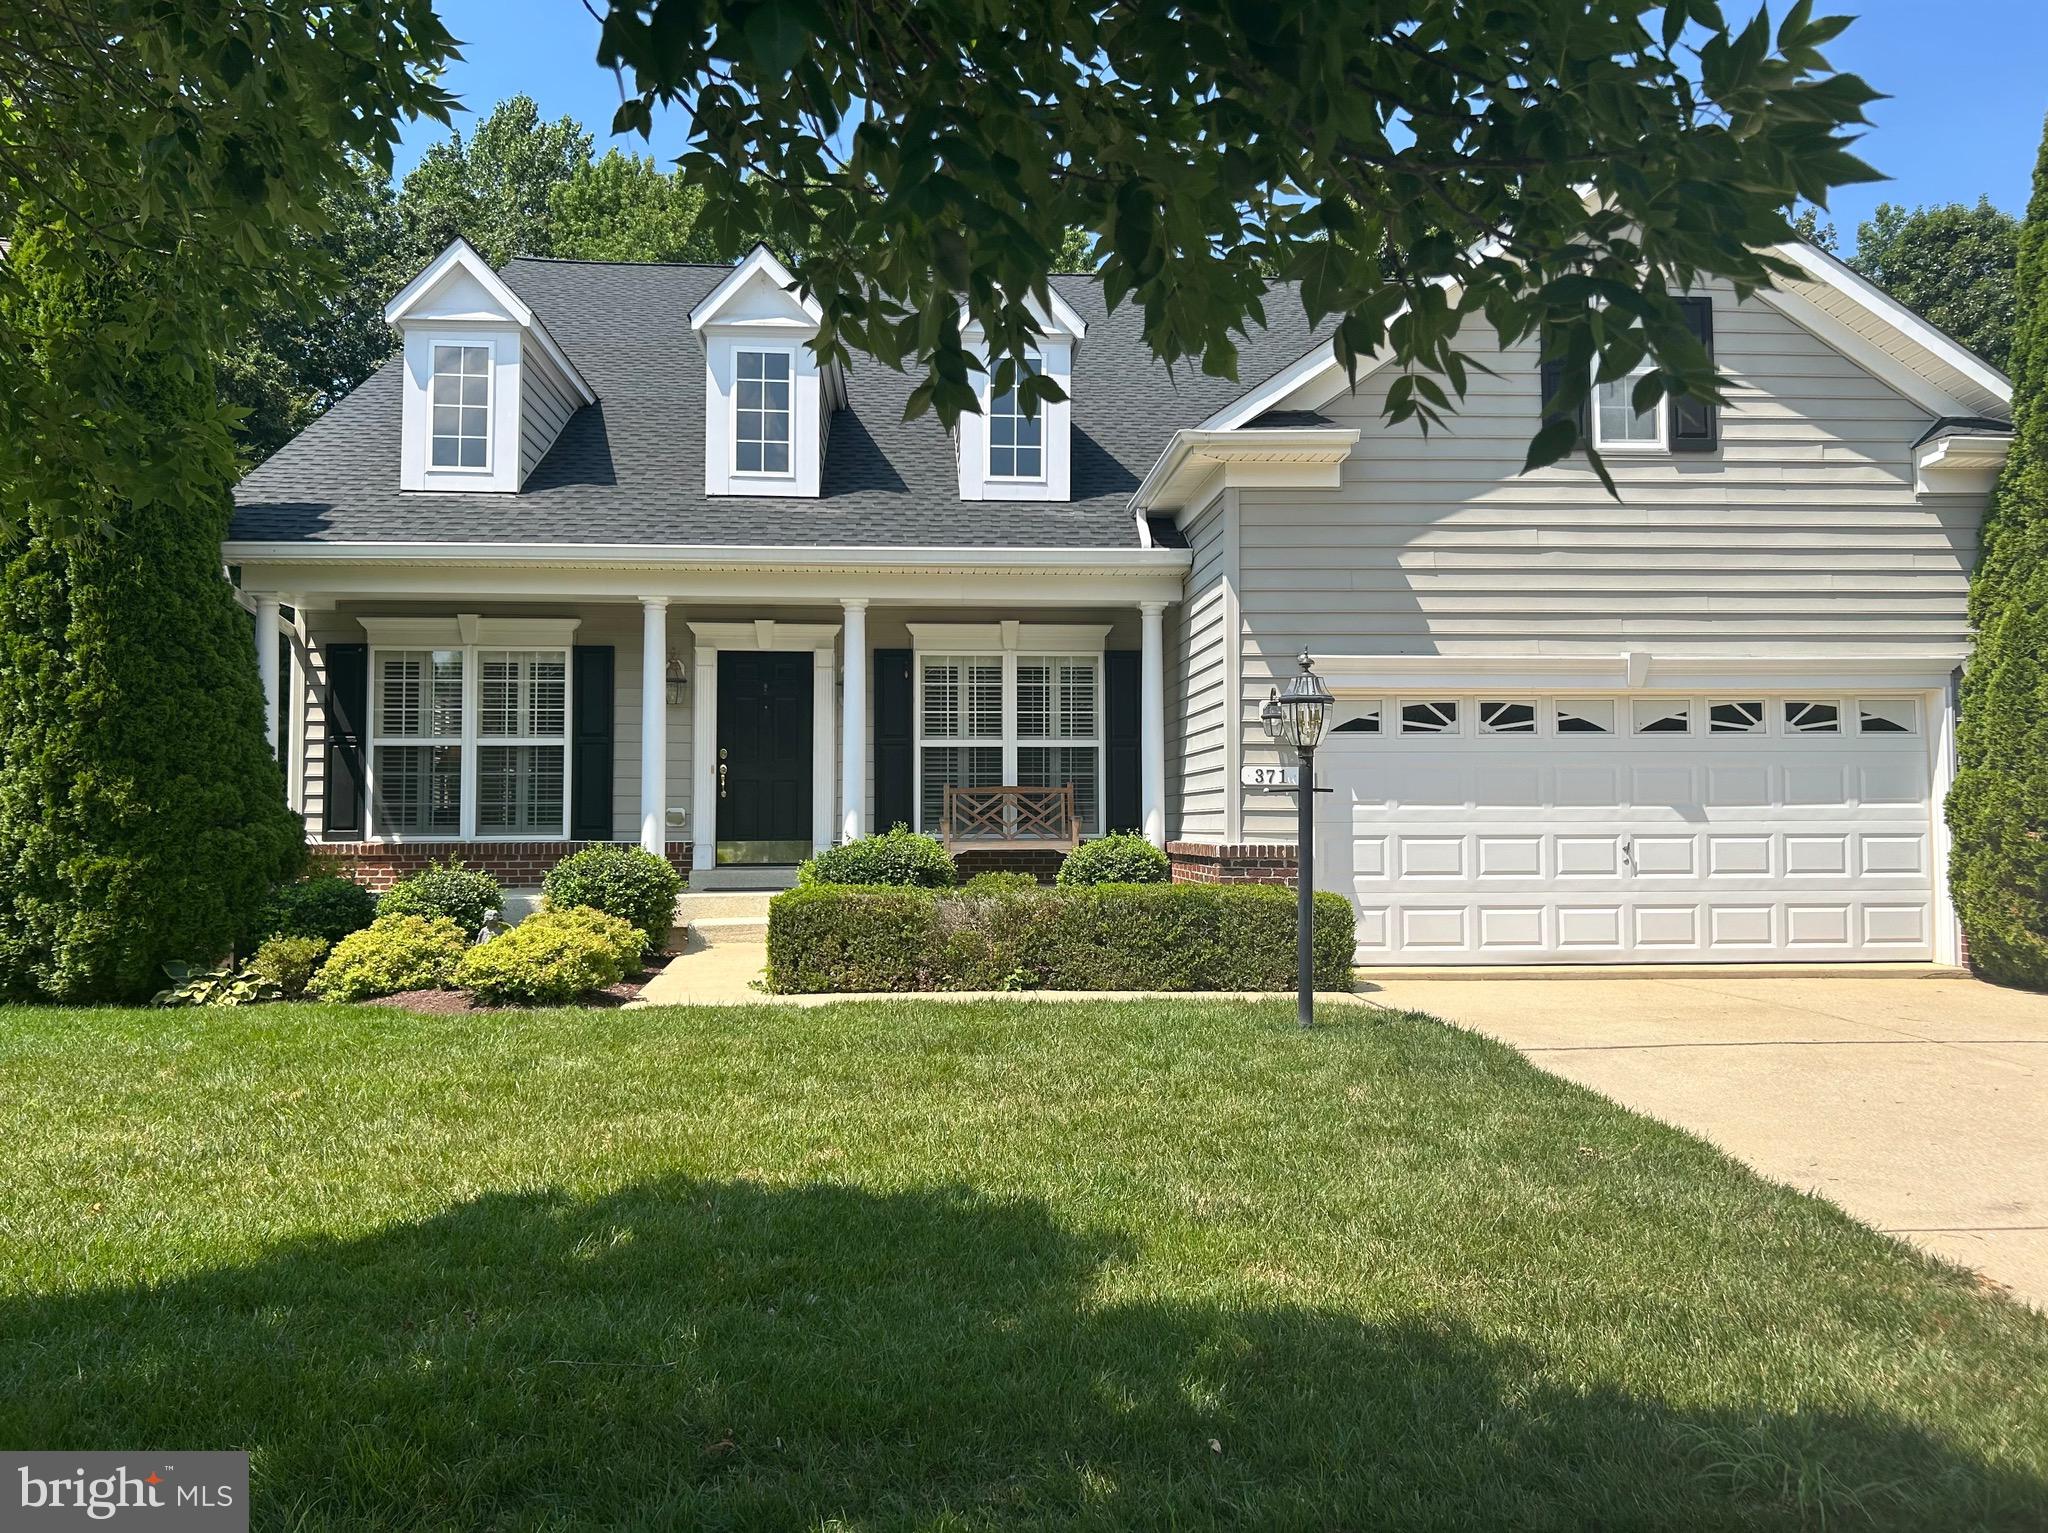
CENTREVILLE
371 OVERTURE WAY
3 Beds
4 Baths
6,000 Sq.Ft.
$699,900
MLS#: MDQA2014206
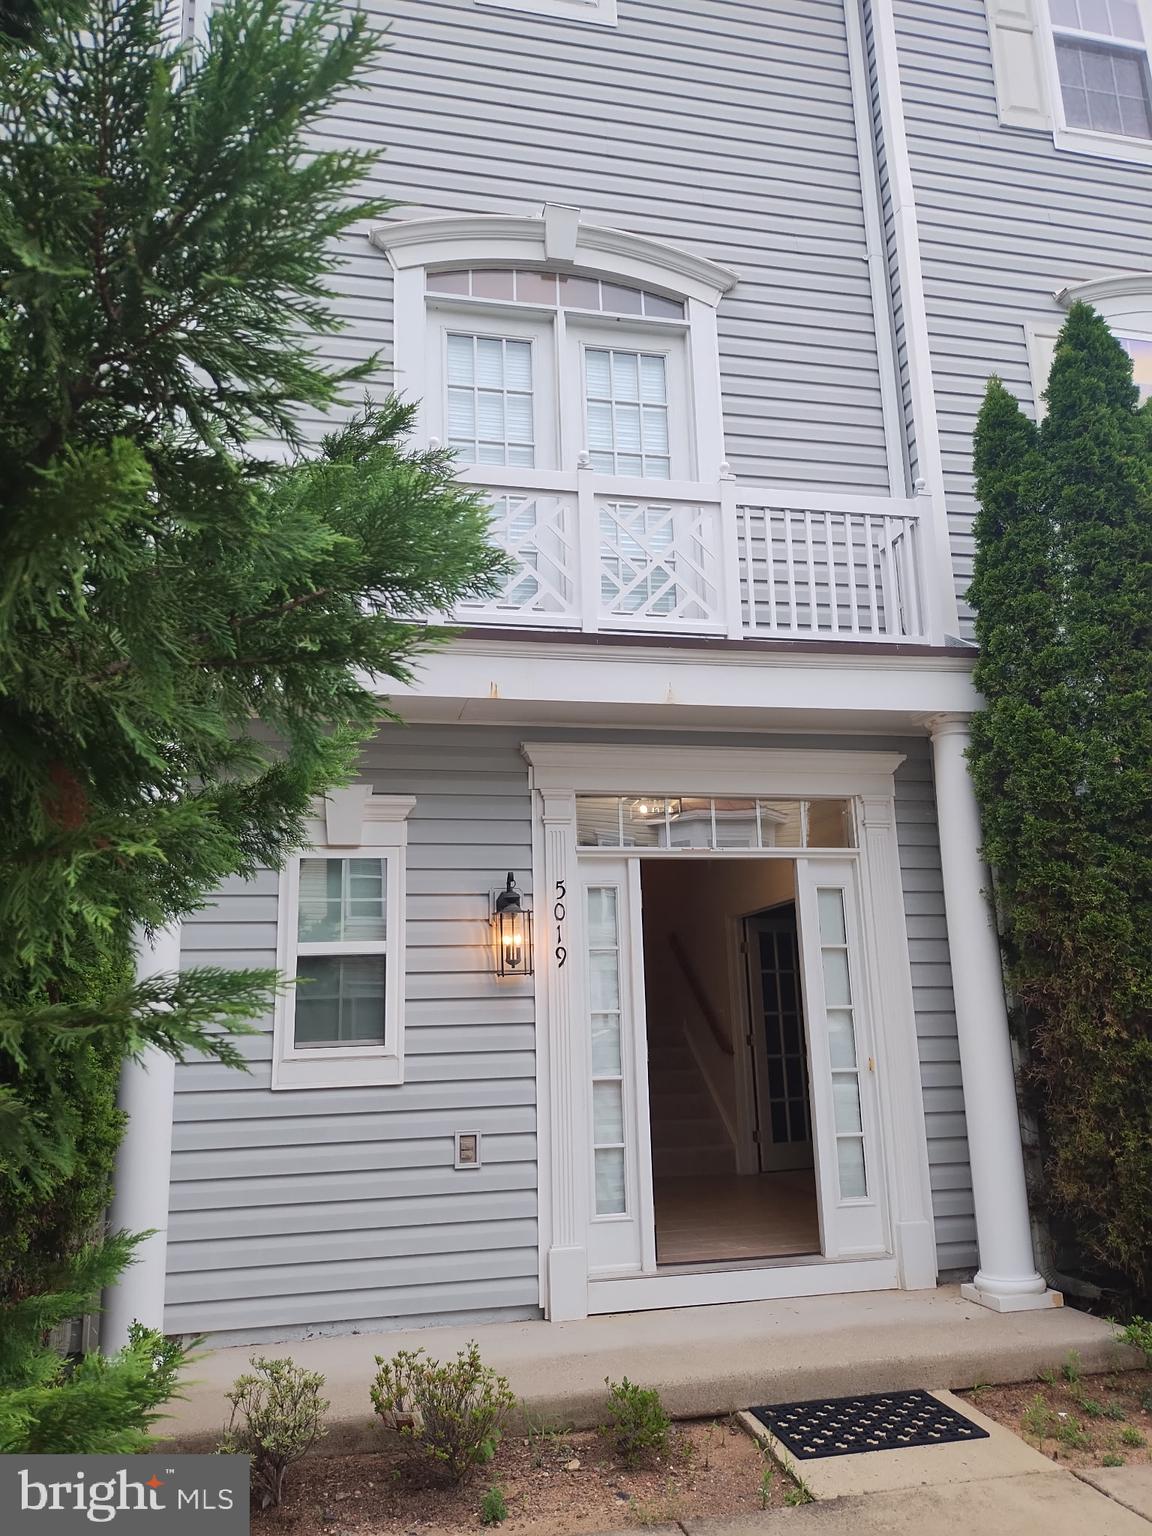
CENTREVILLE
5019 GREENHOUSE TERRACE
3 Beds
2 Baths
1,690 Sq.Ft.
$699,000
MLS#: VAFX2323426

CENTREVILLE
14519 SULLY LAKE COURT
4 Beds
3 Baths
2,044 Sq.Ft.
$595,000
MLS#: VAFX2319772

CENTREVILLE
913 CLARK CORNERS ROAD
4 Beds
2 Baths
2,752 Sq.Ft.
$609,900
MLS#: MDQA2017320
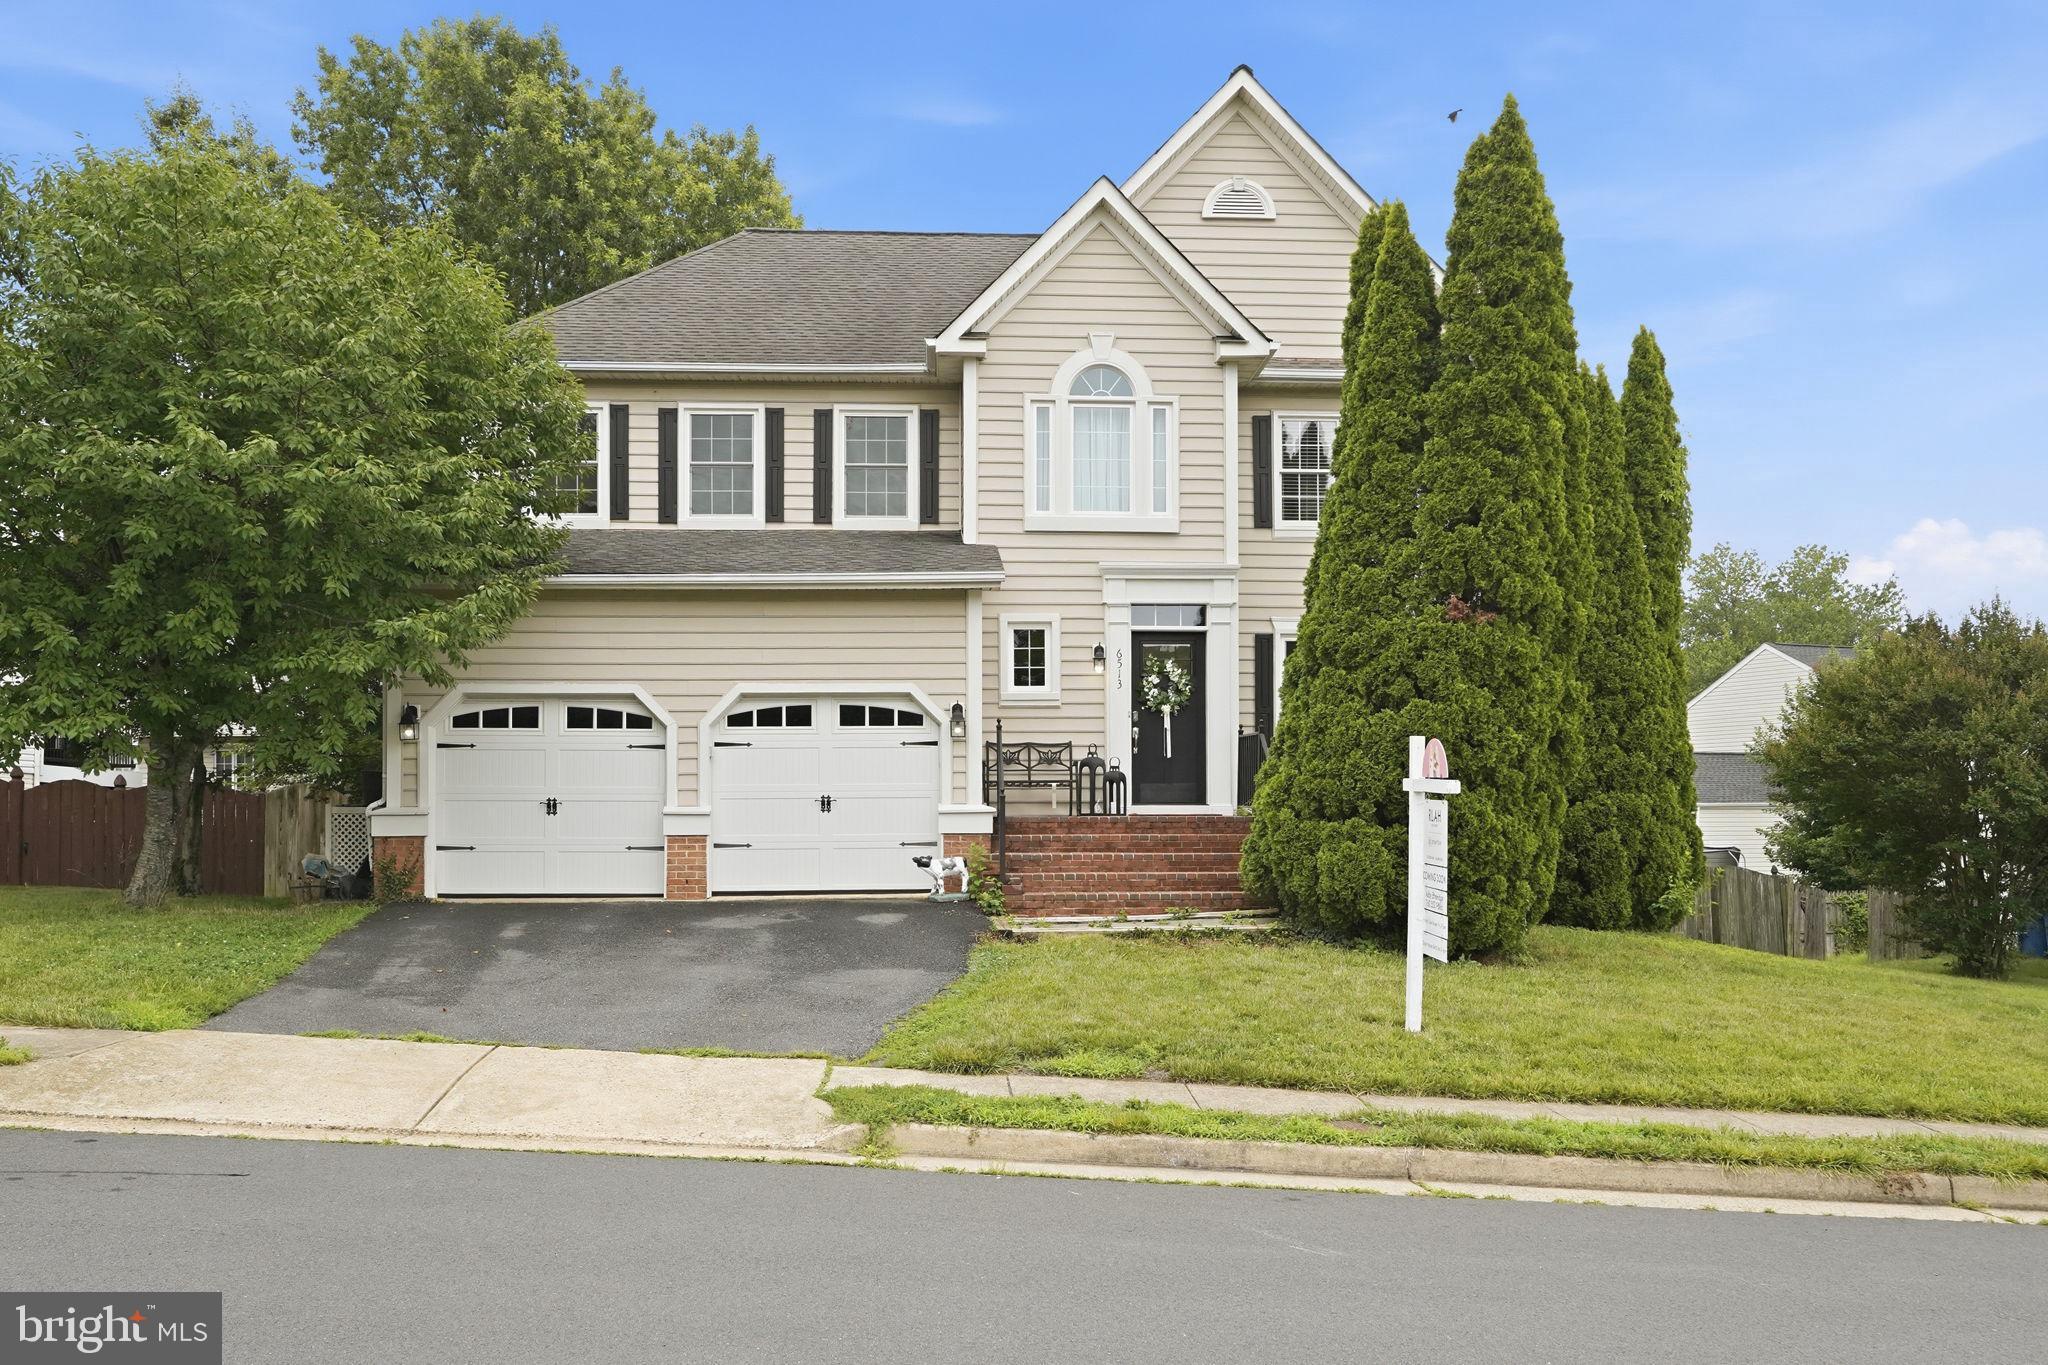
CENTREVILLE
6513 WHEAT MILL WAY
4 Beds
2 Baths
2,442 Sq.Ft.
$825,000
MLS#: VAFX2303372

CENTREVILLE
14600 JENN COURT
3 Beds
3 Baths
3,233 Sq.Ft.
$877,000
MLS#: VAFX2307864

CENTREVILLE
112 S COMMERCE STREET
8 Beds
3 Baths
4,710 Sq.Ft.
$595,000
MLS#: MDQA2014502
.png)