
Property
Beds
2
Full Baths
1
1/2 Baths
1
Year Built
1984
Sq.Footage
1,120
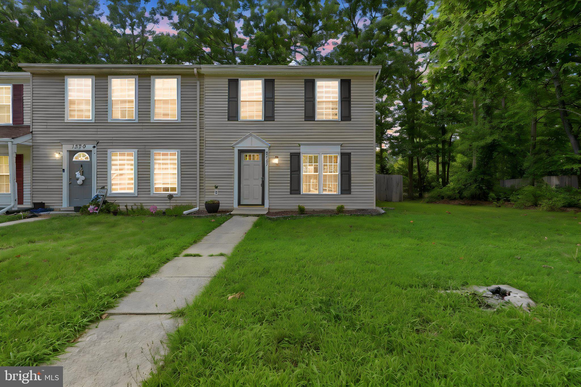
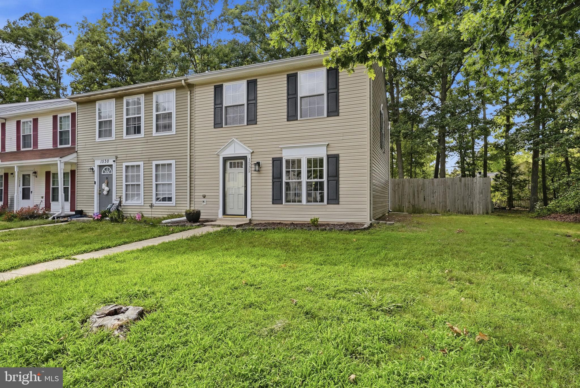
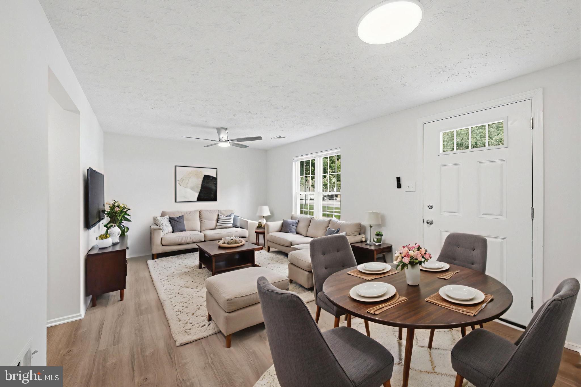
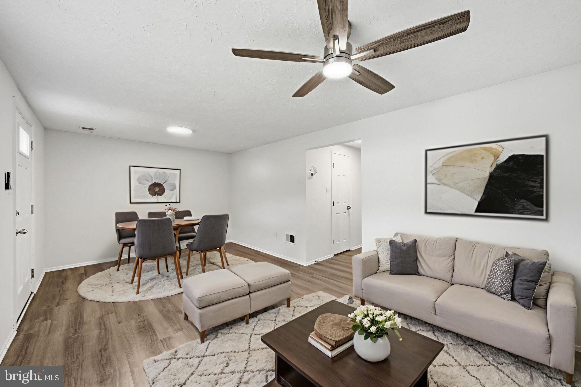
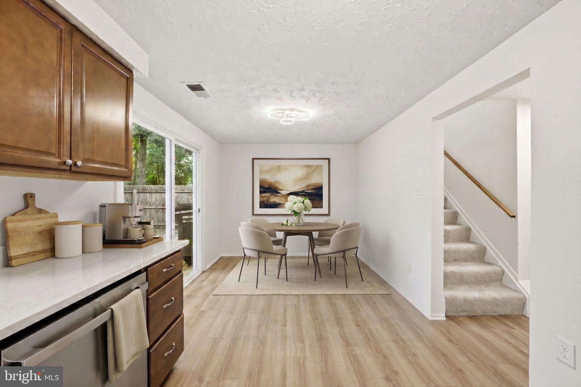
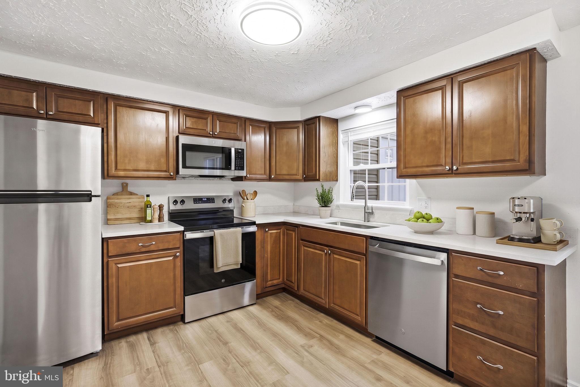
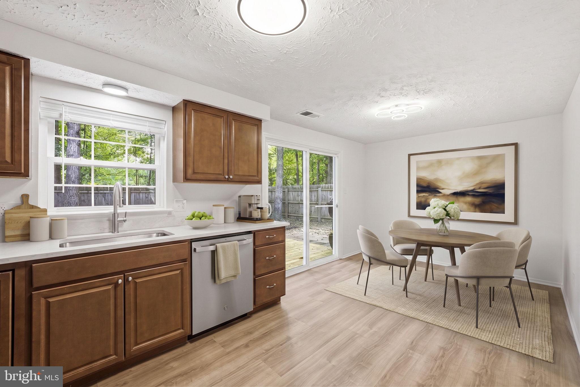
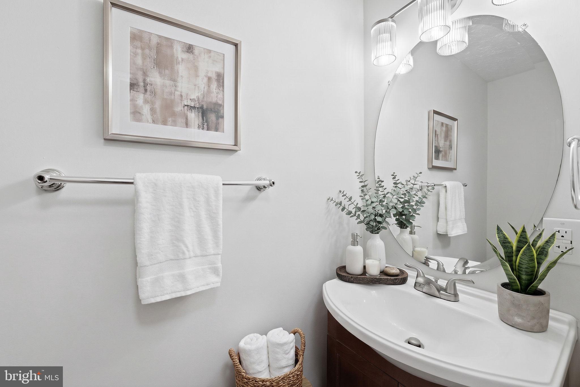
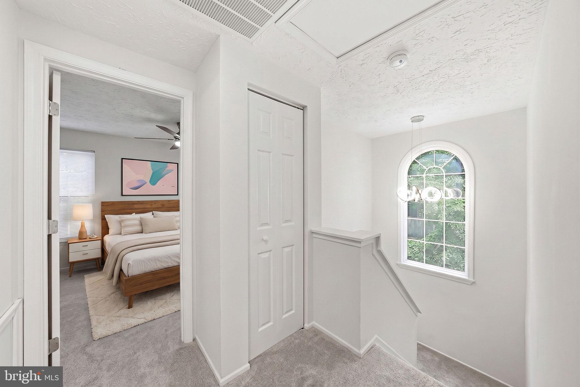
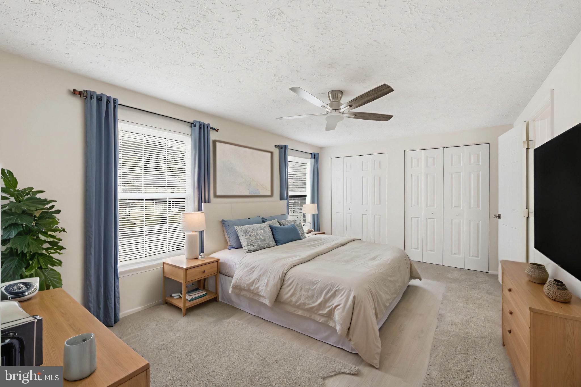
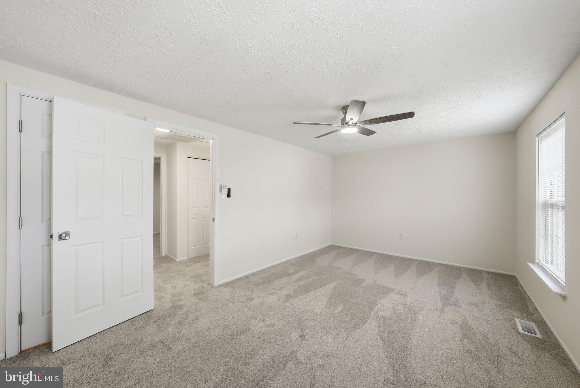
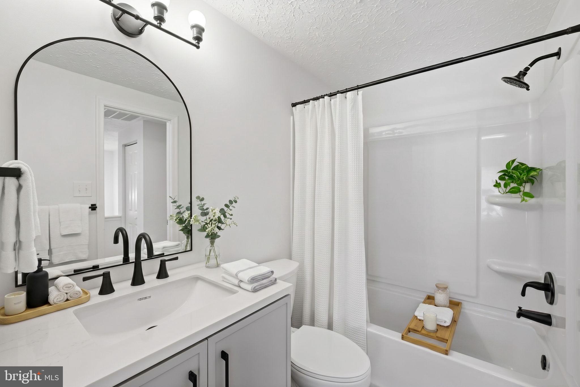
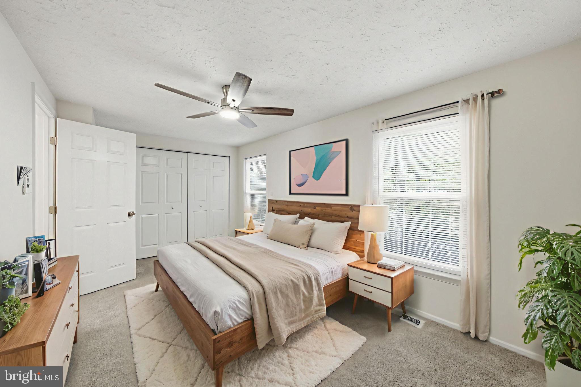
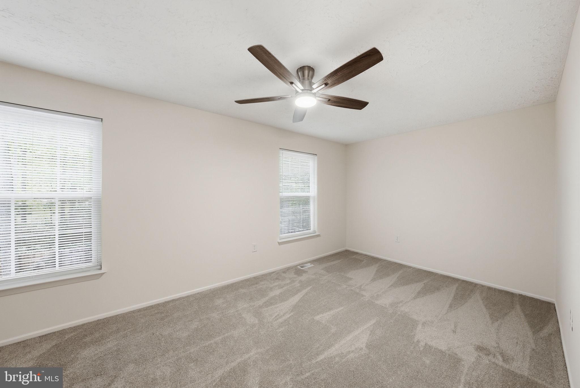
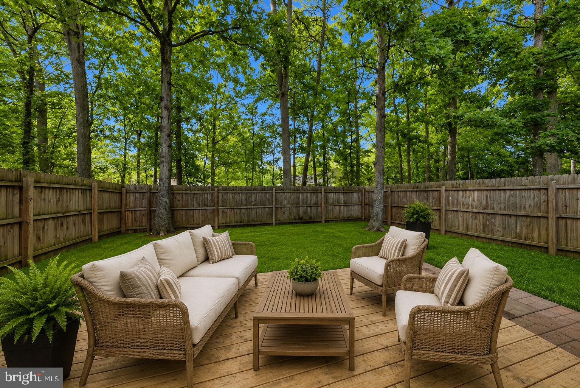
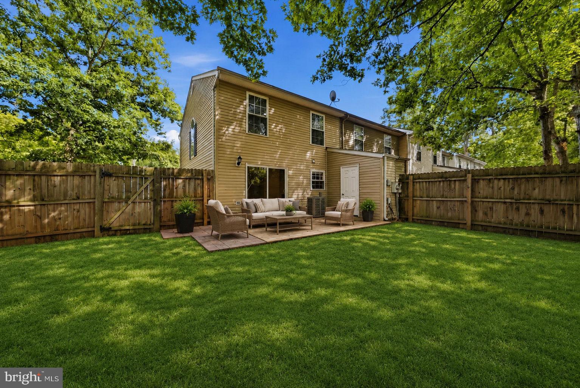
Welcome Home! This beautifully renovated end-unit townhome has been thoughtfully reimagined with stylish updates and modern finishes designed for today's lifestyle. The eat-in kitchen is sure to impress with stunning natural quartzite countertops and brand-new stainless steel appliances, creating the perfect space for everyday living and entertaining. Enjoy the peace of mind that comes with extensive recent upgrades, including new luxury vinyl plank flooring and carpet, a completely remodeled full bathroom, new roof, HVAC system, hot water heater, and electrical outlets/switches—allowing you to move in and enjoy your new home without the worry of major expenses. The main level offers a spacious living room filled with natural light, a convenient powder room, and access to a newly constructed rear deck and fenced backyard—ideal for morning coffee, summer barbecues, or relaxing after a long day. Upstairs, you'll find two generously sized bedrooms with abundant closet space, providing comfort and functionality. Ideally situated on a quiet street just minutes from public transportation, with easy access to major commuter routes and Andrews Air Force Base, this home offers the perfect combination of convenience, affordability, and low-maintenance living. Whether you're a first-time homebuyer, looking to downsize, or searching for a turnkey investment opportunity, this home checks all the boxes. Don't miss this exceptional opportunity! Some photos have been virtually staged for illustrative purposes.
Features & Amenities
Interior
-
Other Interior Features
Eat-in Kitchen, Ceiling Fan(s)
-
Total Bedrooms
2
-
Bathrooms
1
-
1/2 Bathrooms
1
-
Above Grade Finished Area
1120.0
-
Basement YN
NO
-
Cooling YN
YES
-
Cooling
Ceiling Fan(s), Other, Electric
-
Heating YN
YES
-
Heating
Electric, Heat Pump
-
Pet friendly
N/A
Exterior
-
Garage
No
-
Construction Materials
Vinyl Siding
-
Parking
Parking Lot
-
Pool
No
-
Waterfront YN
NO
Area & Lot
-
Lot Size(acres)
0.07
-
Lot Size(square feet)
3,049
-
Property Type
Residential
-
Property Sub Type
Townhouse
-
Architectural Style
Colonial
Price
-
Sales Price
$320,000
-
Tax Amount
$3,051
-
Financing Options
Cash, Conventional, FHA, VA
-
Sq. Footage
1,120
-
Price/SqFt
$285
HOA
-
Association
YES
-
Association Fee
$56.66
-
Association Fee Frequency
Monthly
-
Association Fee Includes
N/A
School District
-
Elementary School
N/A
-
Middle School
N/A
-
High School
N/A
Property Features
-
New Construction
NO
-
Foundation Details
Slab
-
Senior Community YN
NO
-
Sewer
Public Sewer
-
Tax Lot
53
-
Water Source
Public
Schedule a Showing
Showing scheduled successfully.
Mortgage calculator
Estimate your monthly mortgage payment, including the principal and interest, property taxes, and HOA. Adjust the values to generate a more accurate rate.
Your payment
Principal and Interest:
$
Property taxes:
$
HOA fees:
$
Total loan payment:
$
Total interest amount:
$
Location
County
CHARLES
Elementary School
Middle School
High School
Listing Courtesy of Erin Barber , CENTURY 21 New Millennium
RealHub Information is provided exclusively for consumers' personal, non-commercial use, and it may not be used for any purpose other than to identify prospective properties consumers may be interested in purchasing. All information deemed reliable but not guaranteed and should be independently verified. All properties are subject to prior sale, change or withdrawal. RealHub website owner shall not be responsible for any typographical errors, misinformation, misprints and shall be held totally harmless.

AGENT
Amy Dudrow
Call Amy today to schedule a private showing.

* Listings on this website come from the FMLS IDX Compilation and may be held by brokerage firms other than the owner of this website. The listing brokerage is identified in any listing details. Information is deemed reliable but is not guaranteed. If you believe any FMLS listing contains material that infringes your copyrighted work please click here to review our DMCA policy and learn how to submit a takedown request.© 2024 FMLS.
Related Properties

WALDORF
2960 PINTAIL PLACE F
4 Beds
3 Baths
1,652 Sq.Ft.
$360,000
MLS#: MDCH2052742
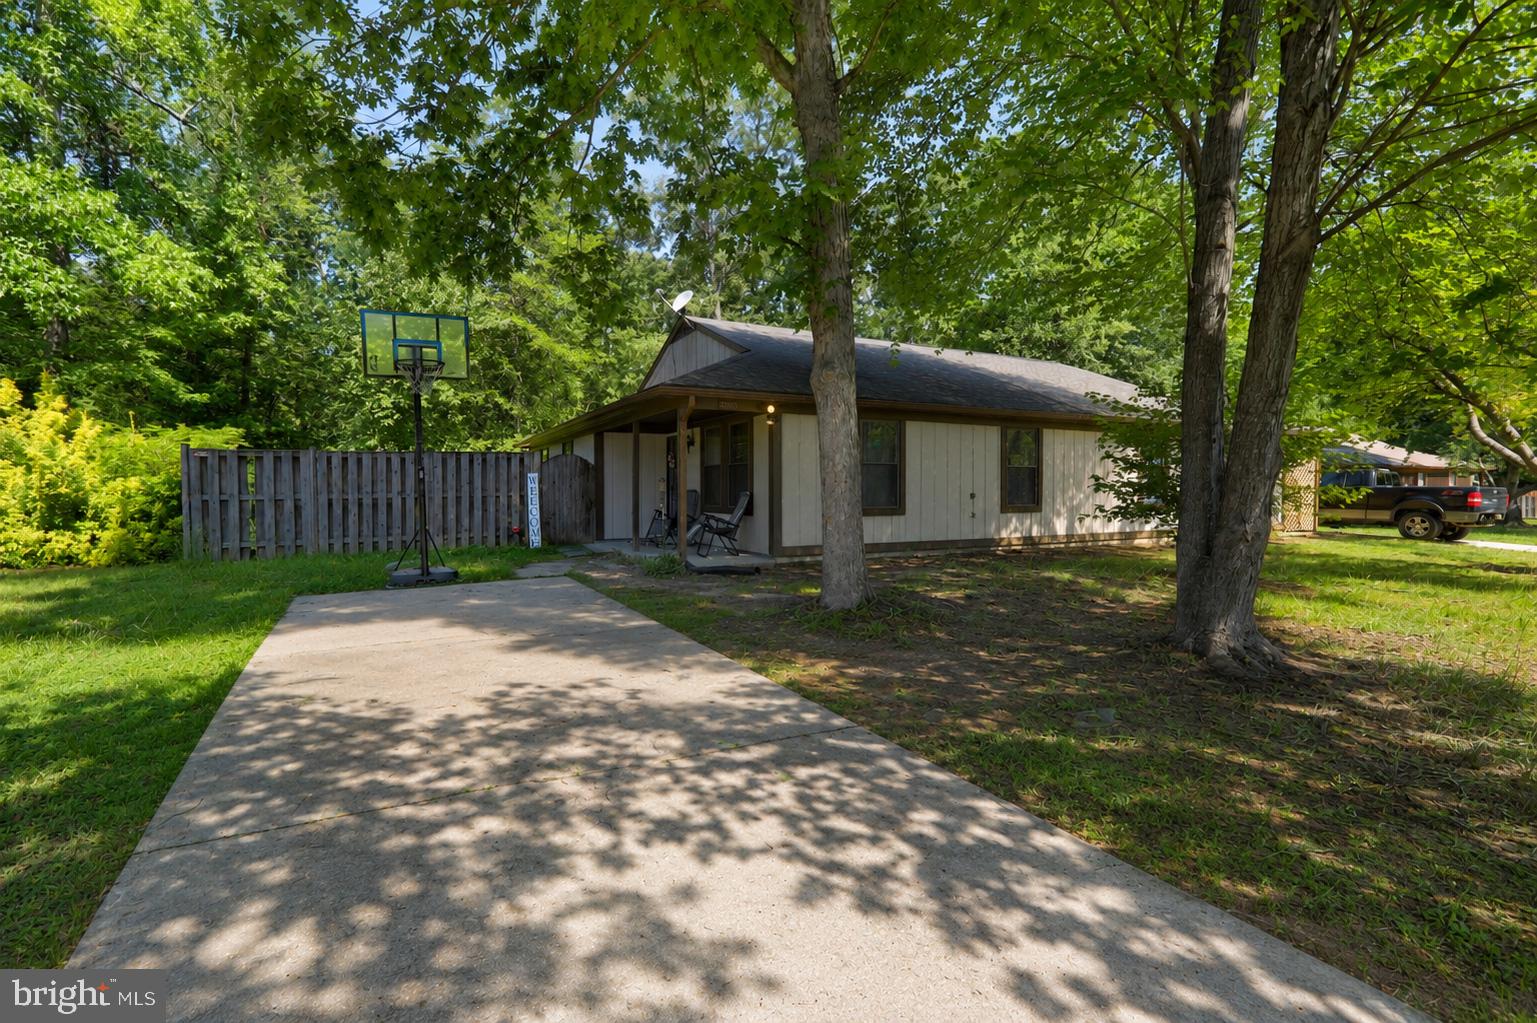
WALDORF
3385 JUSTICE COURT
3 Beds
2 Baths
1,085 Sq.Ft.
$299,000
MLS#: MDCH2056334
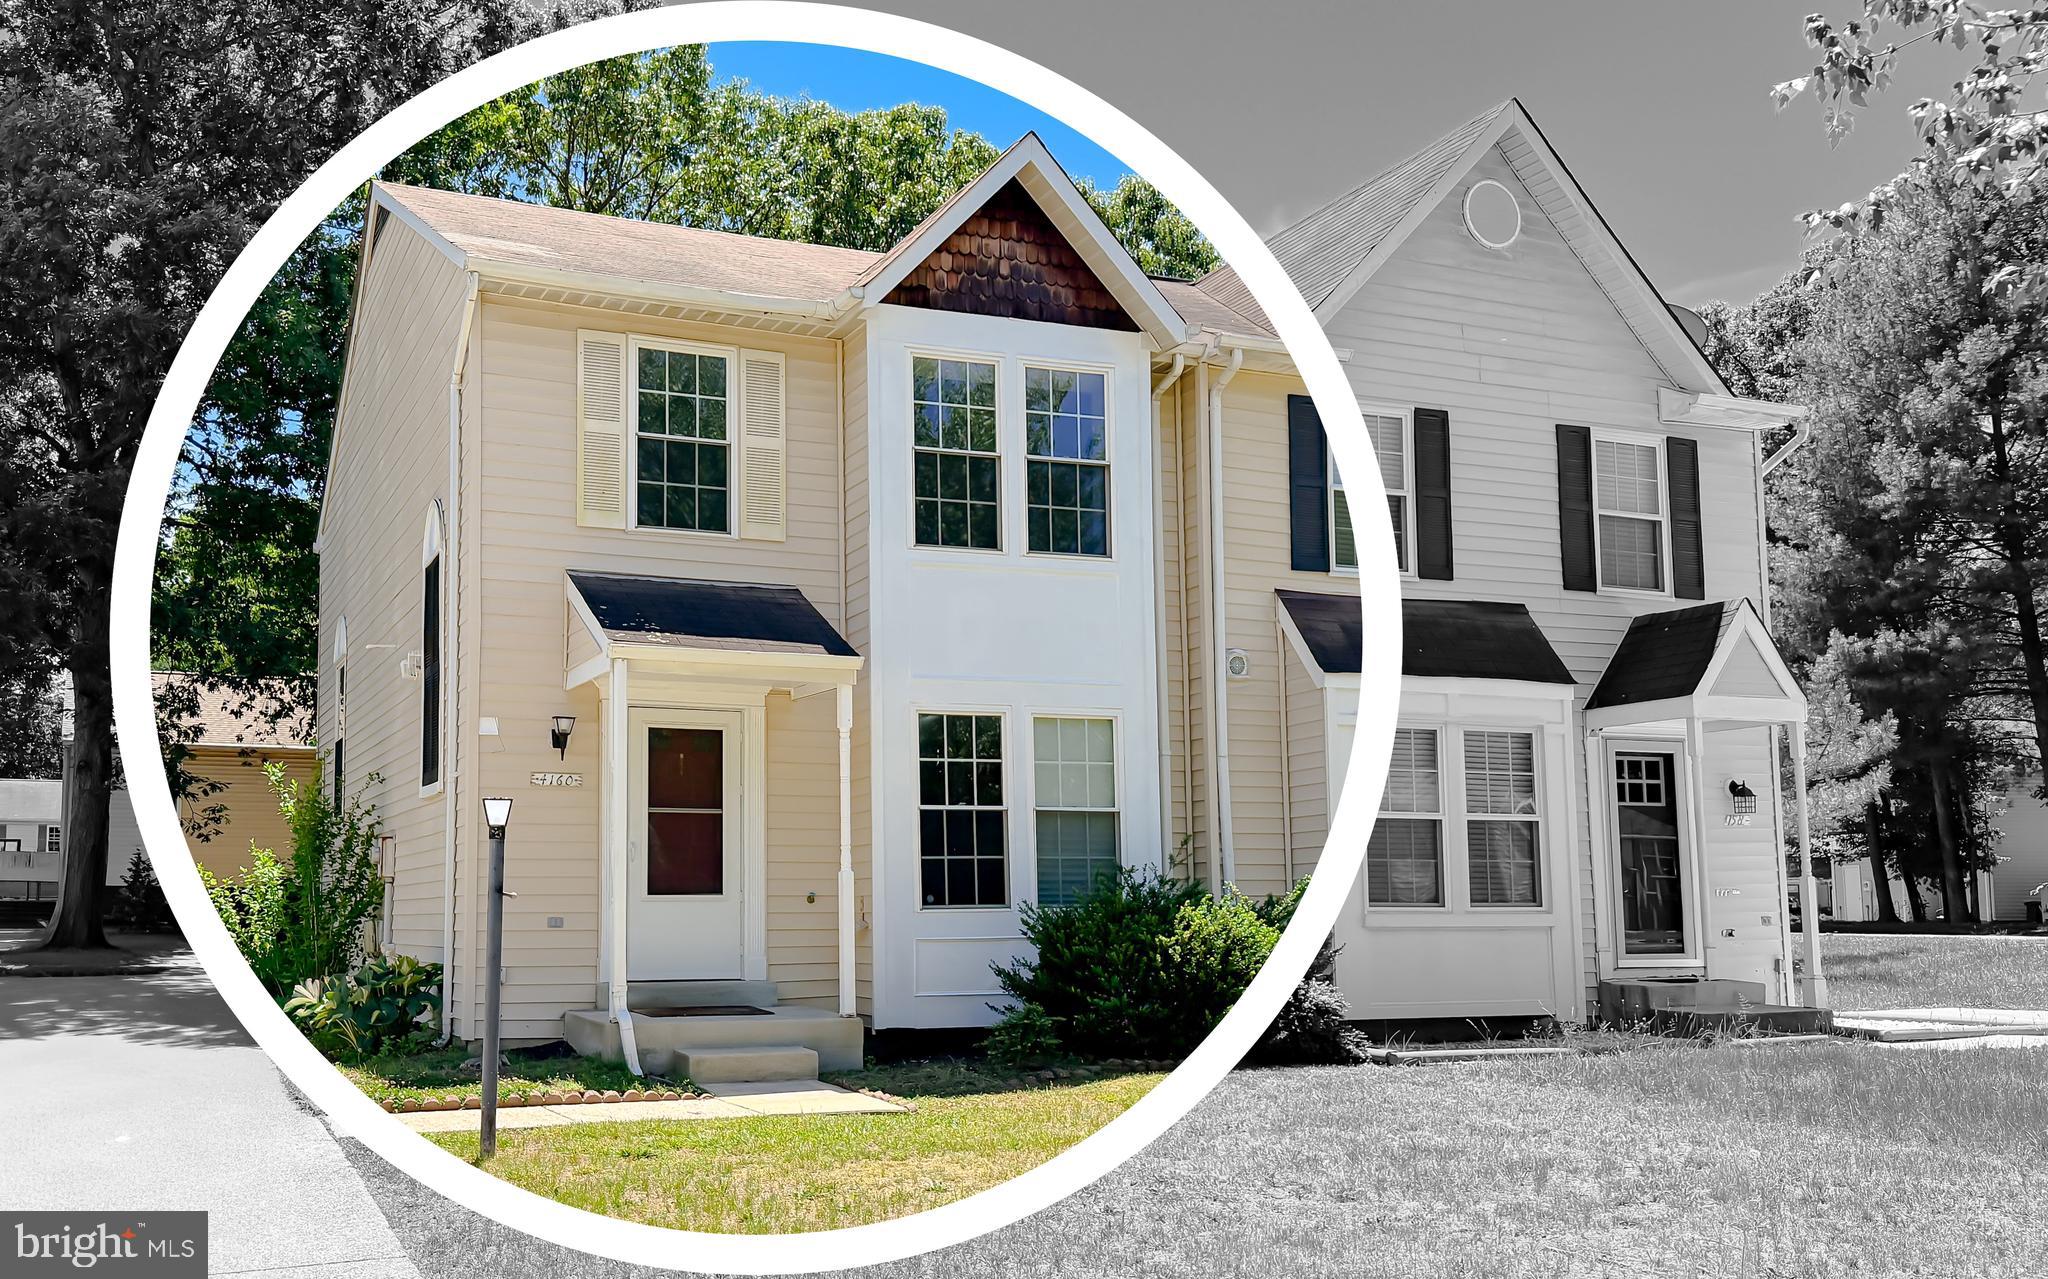
WALDORF
4160 LOG TEAL DRIVE
2 Beds
2 Baths
1,272 Sq.Ft.
$315,000
MLS#: MDCH2056382

WALDORF
12219 SWEETWOOD PLACE
3 Beds
1 Baths
1,740 Sq.Ft.
$322,000
MLS#: MDCH2052616
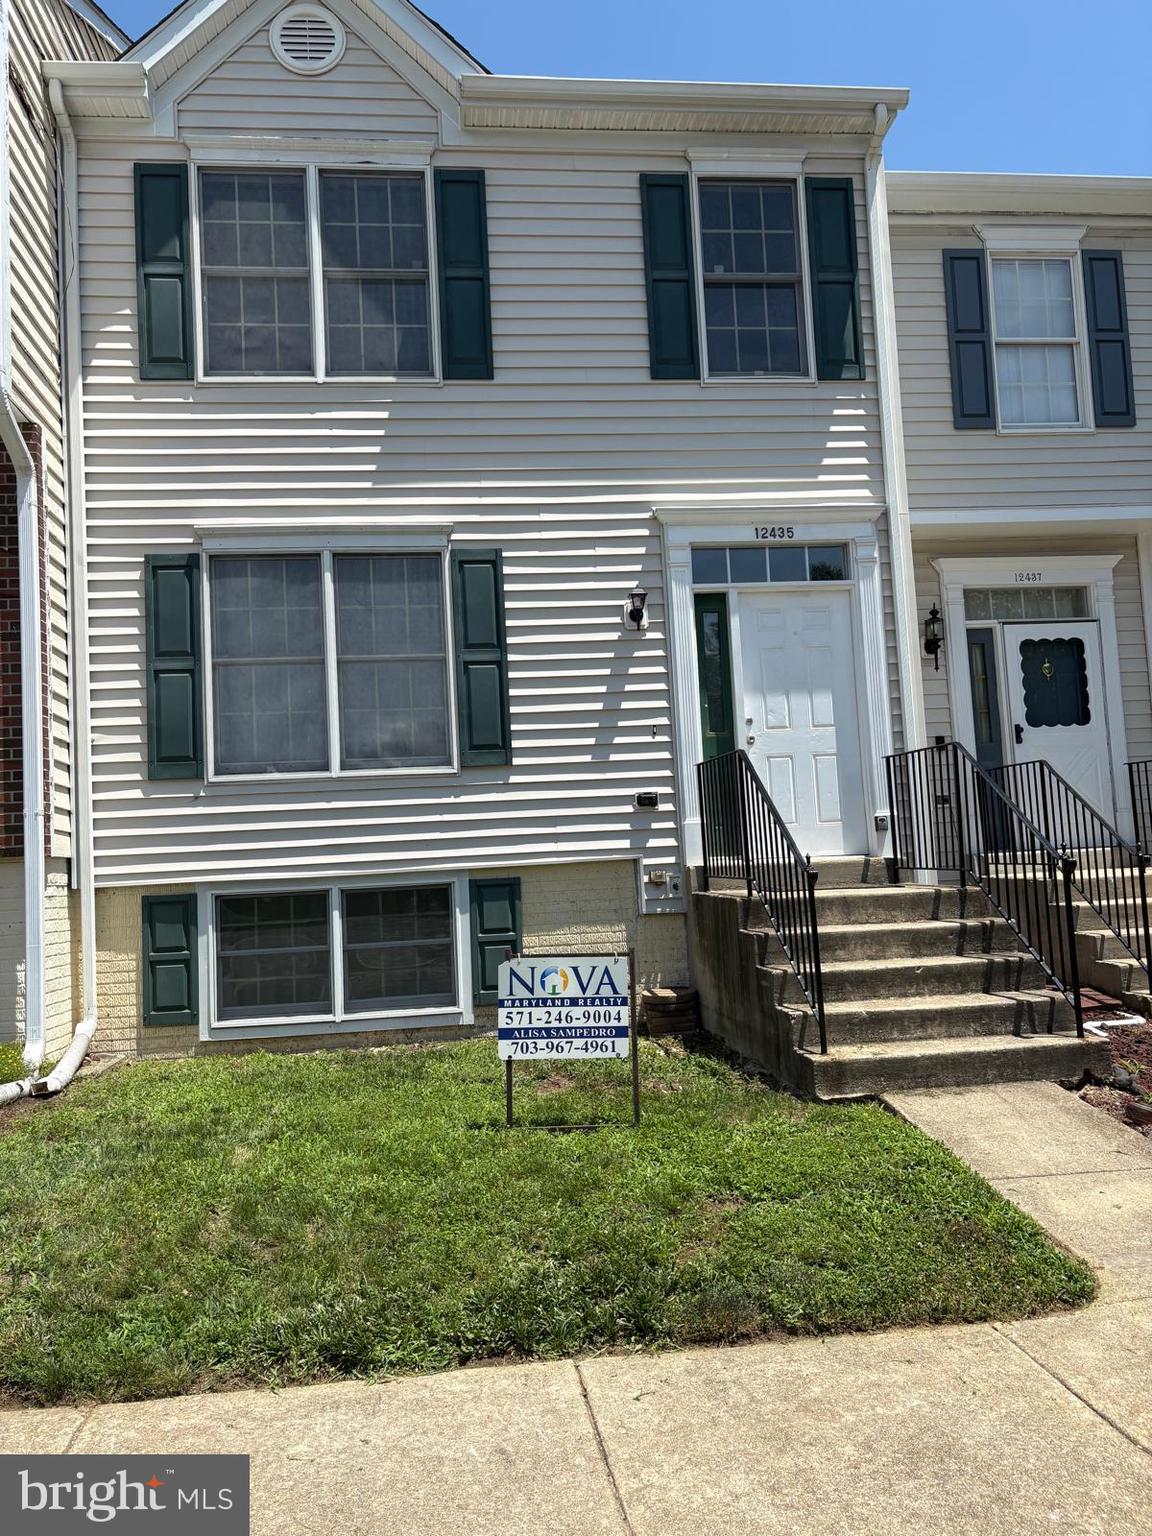
WALDORF
12435 TURTLE DOVE PLACE
4 Beds
3 Baths
2,016 Sq.Ft.
$379,900
MLS#: MDCH2055746
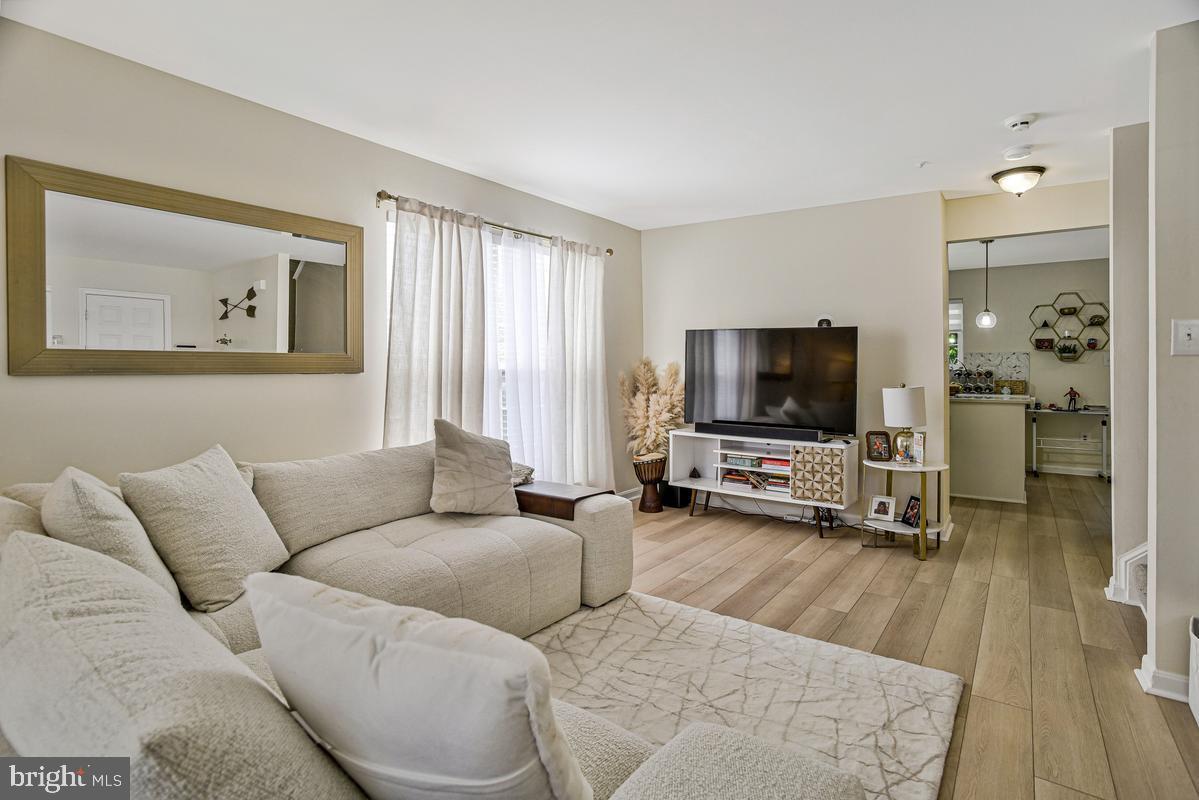
WALDORF
2134 RACQUET PLACE
4 Beds
3 Baths
1,740 Sq.Ft.
$380,000
MLS#: MDCH2053228
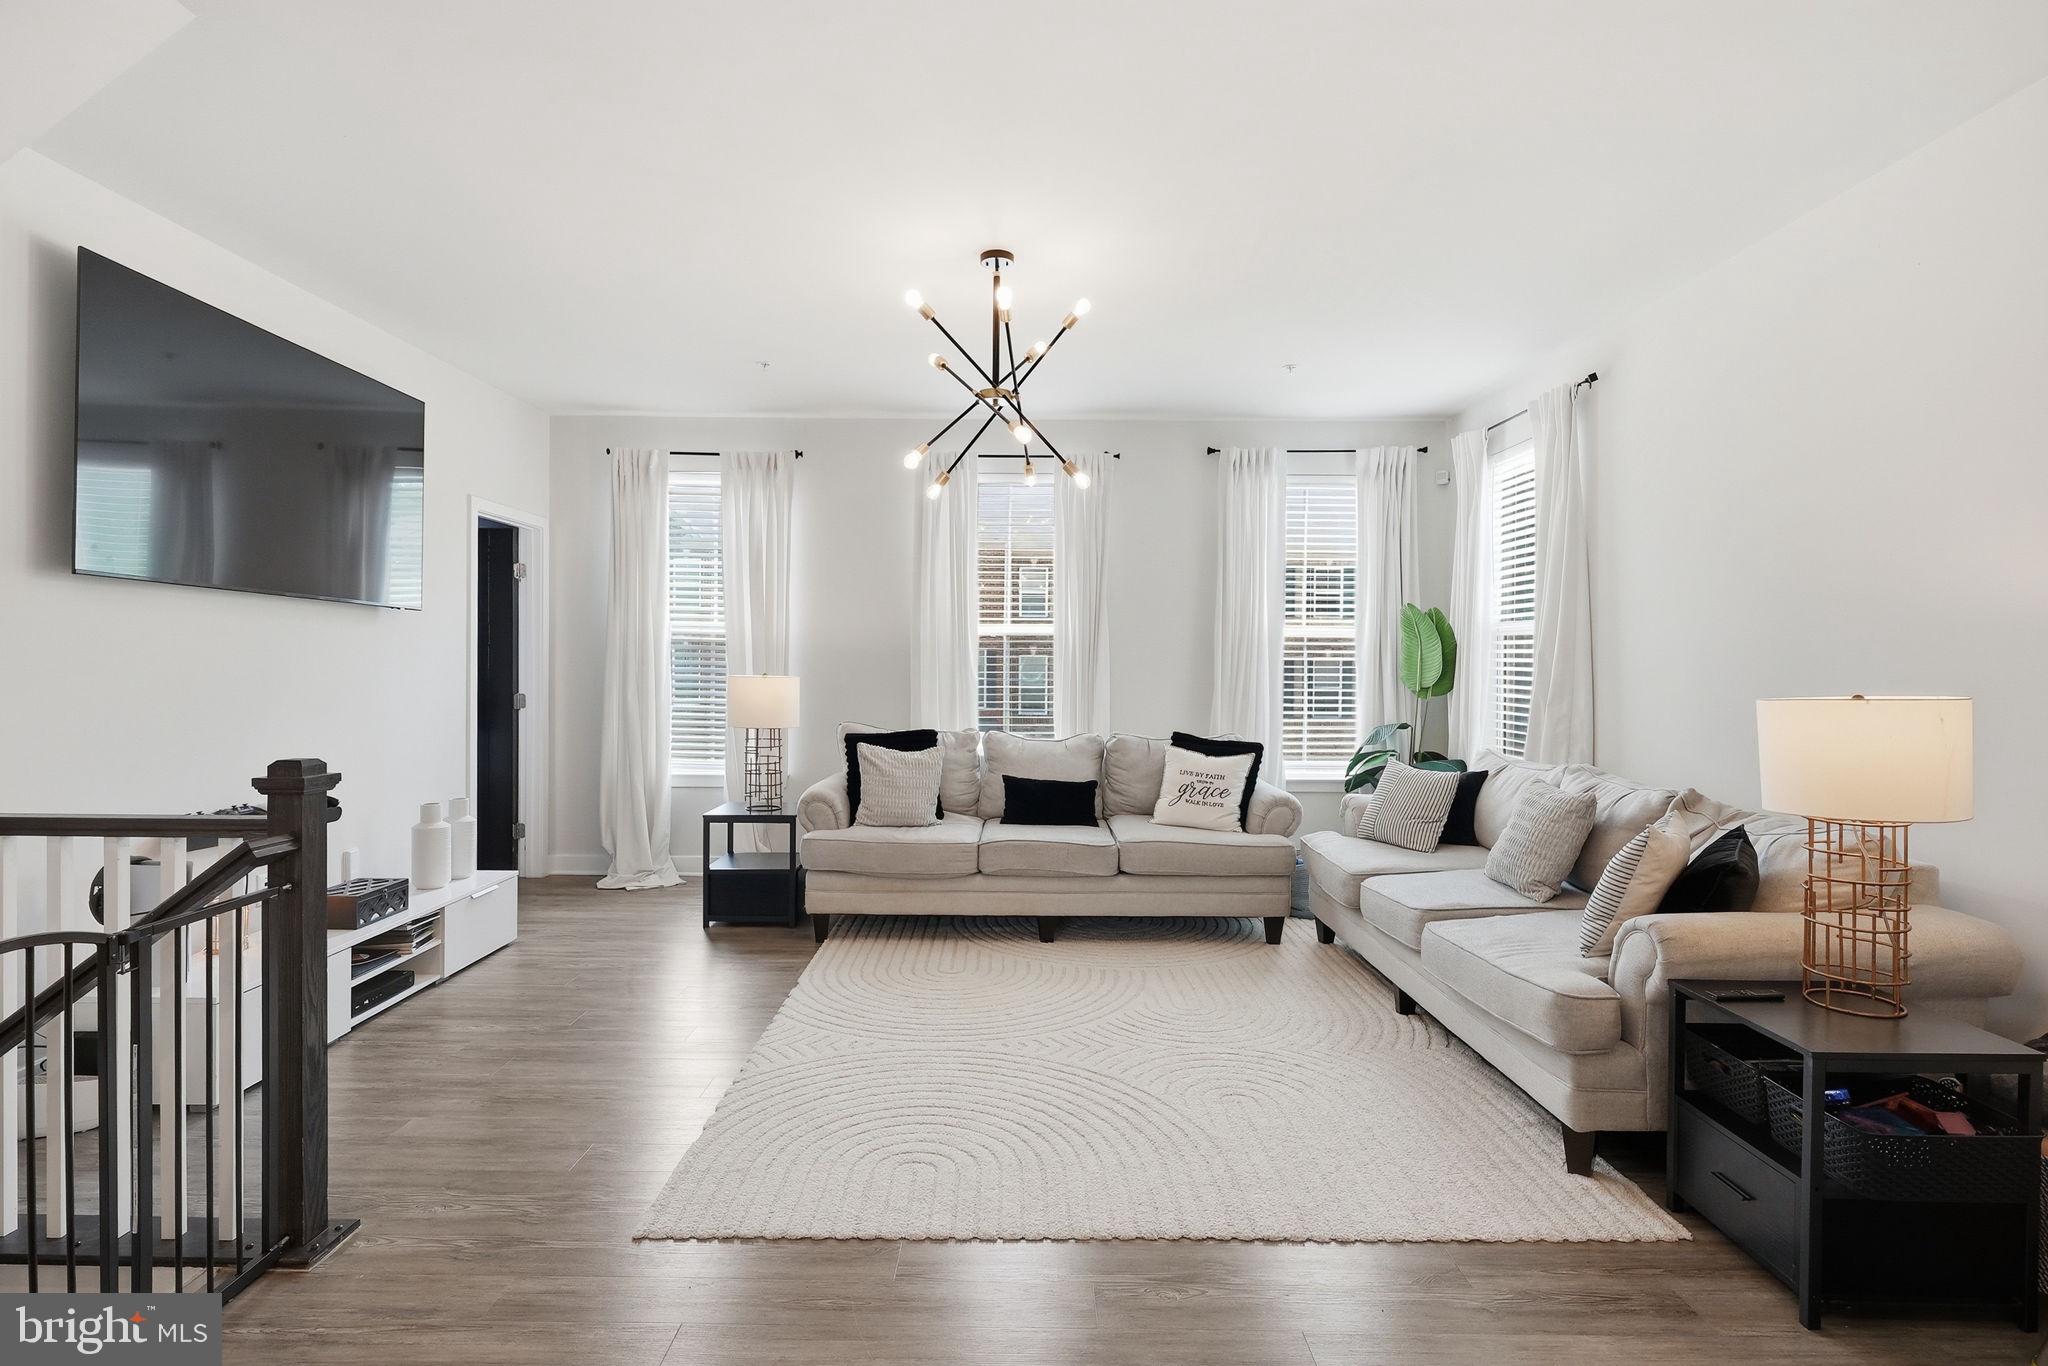
WALDORF
10993 OSWESTRY STREET
3 Beds
2 Baths
2,293 Sq.Ft.
$345,000
MLS#: MDCH2057158
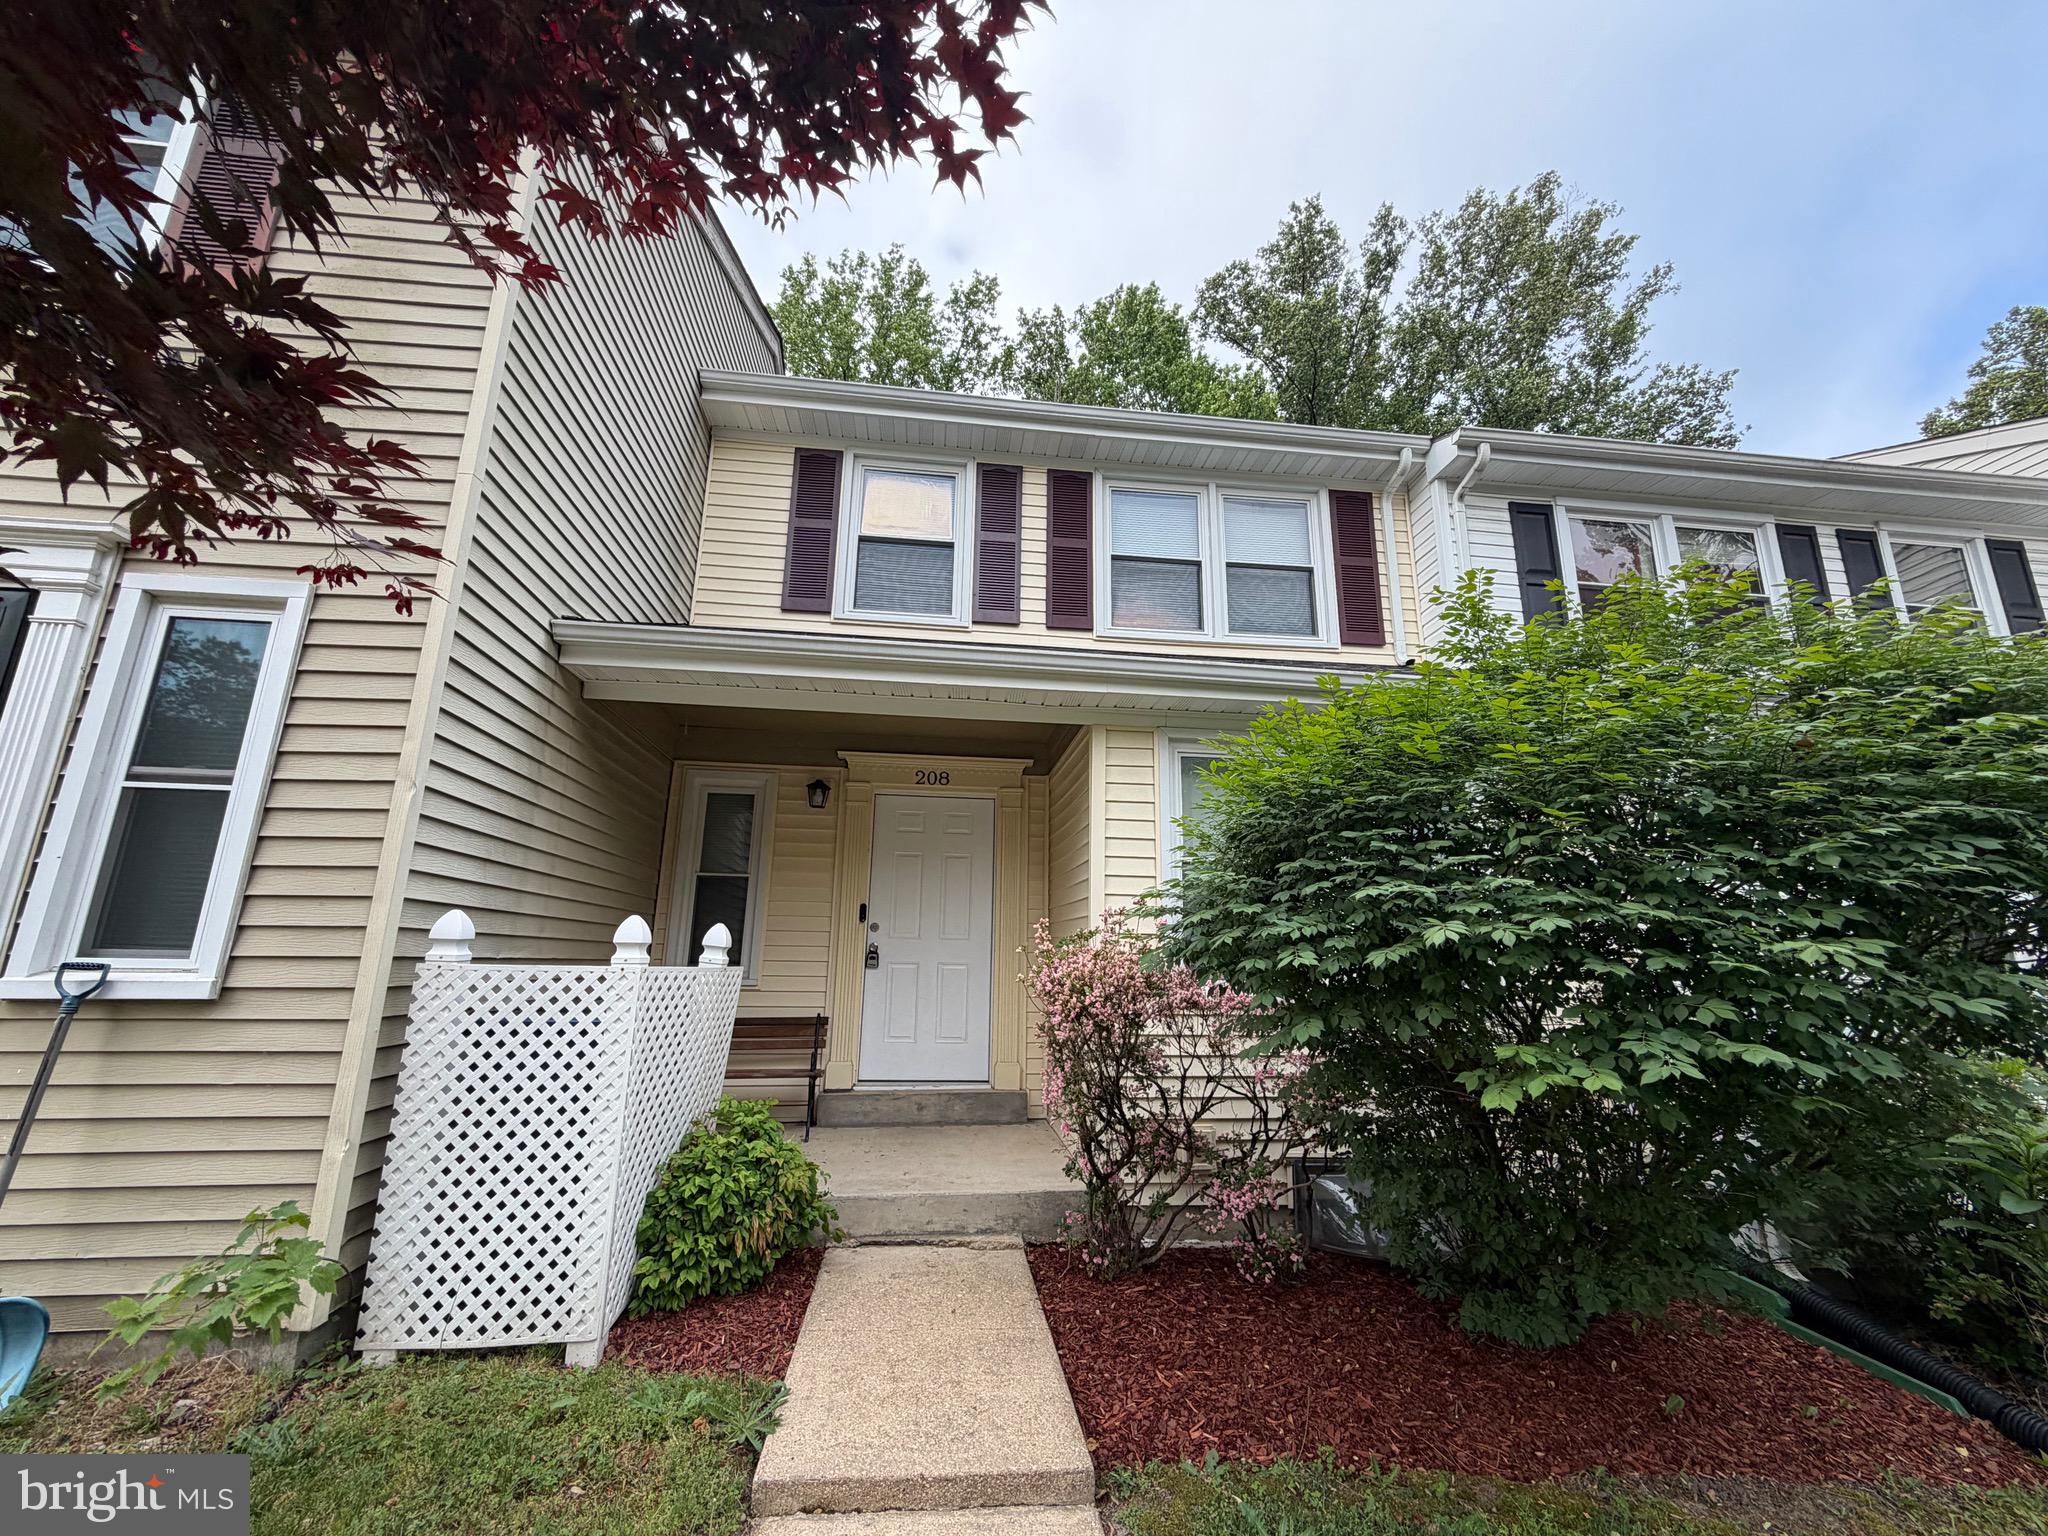
WALDORF
208 WESTDALE DRIVE
2 Beds
2 Baths
1,731 Sq.Ft.
$299,900
MLS#: MDCH2054214
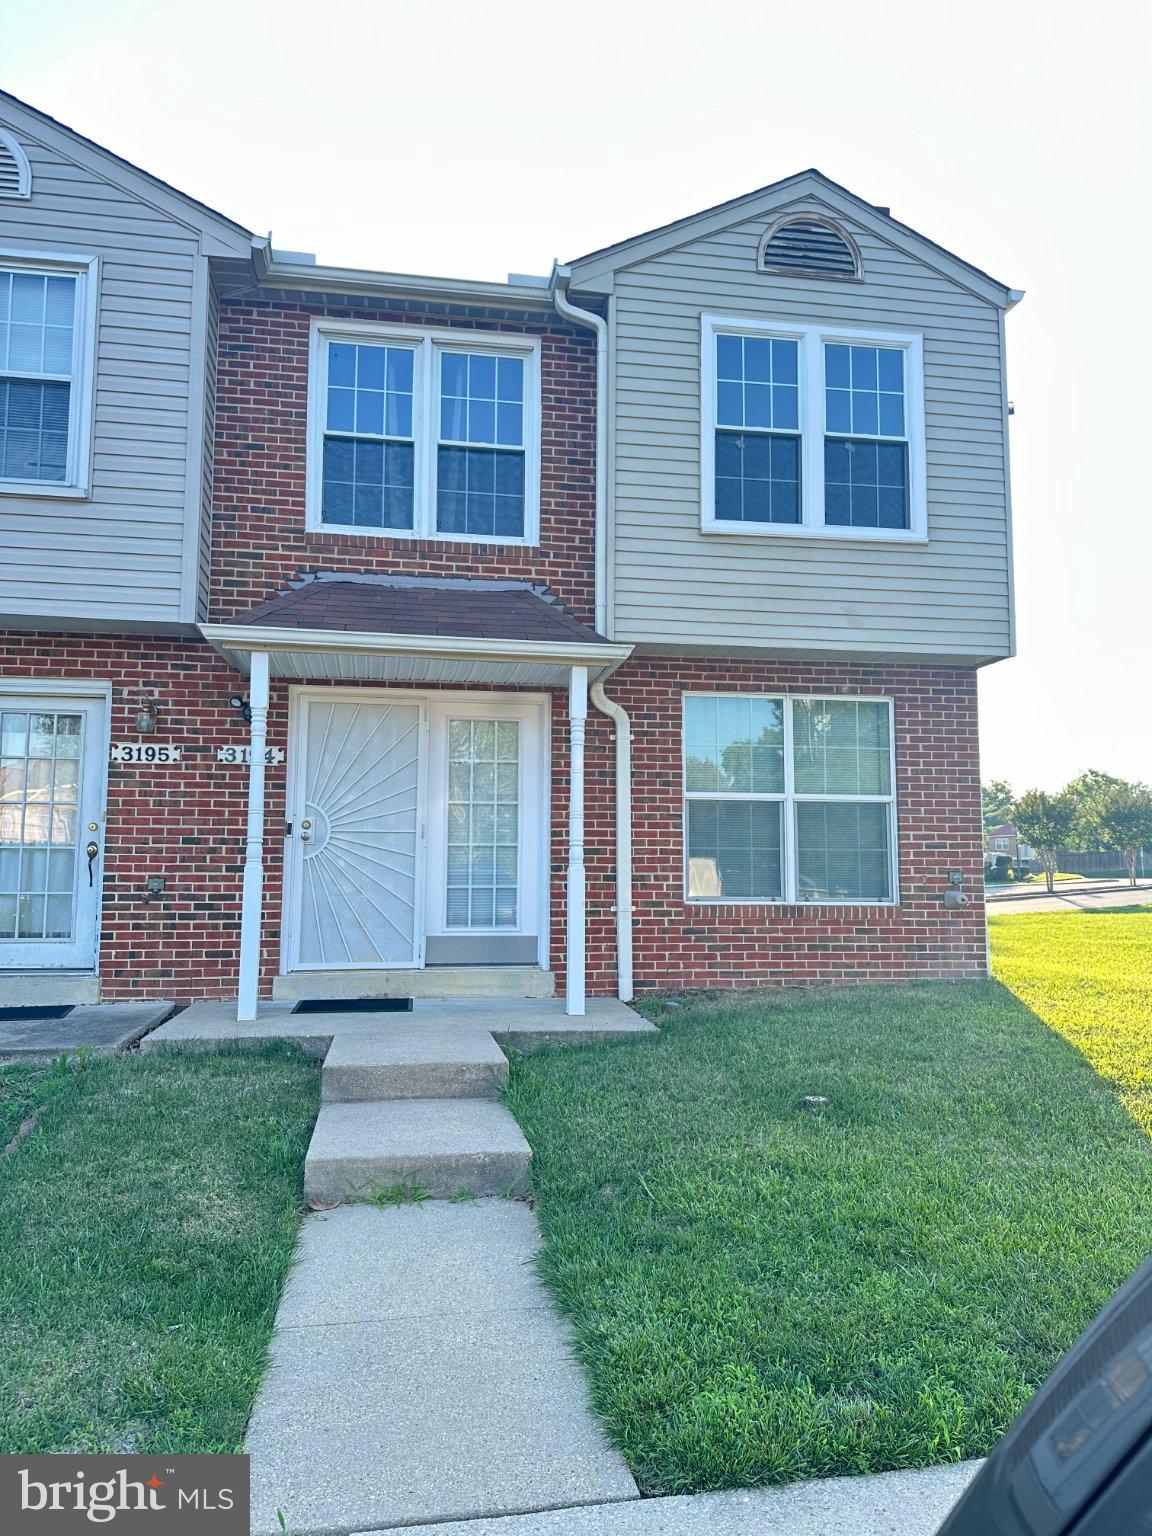
WALDORF
3194 WESTDALE COURT
3 Beds
1 Baths
1,400 Sq.Ft.
$337,000
MLS#: MDCH2056498

WALDORF
643 UNIVERSITY DRIVE
3 Beds
1 Baths
1,157 Sq.Ft.
$359,978
MLS#: MDCH2054286
.png)