Features & Amenities

Interior

  • Other Interior Features

    Eat-in Kitchen, Recessed Lighting

  • Total Bedrooms

    3

  • Bathrooms

    1

  • Basement YN

    NO

  • Cooling YN

    YES

  • Cooling

    Heat Pump

  • Fireplace YN

    NO

  • Heating YN

    YES

  • Heating

    Electric

  • Pet friendly

    N/A

Exterior

  • Garage

    No

  • Construction Materials

    Aluminum Siding

  • Patio and Porch Features

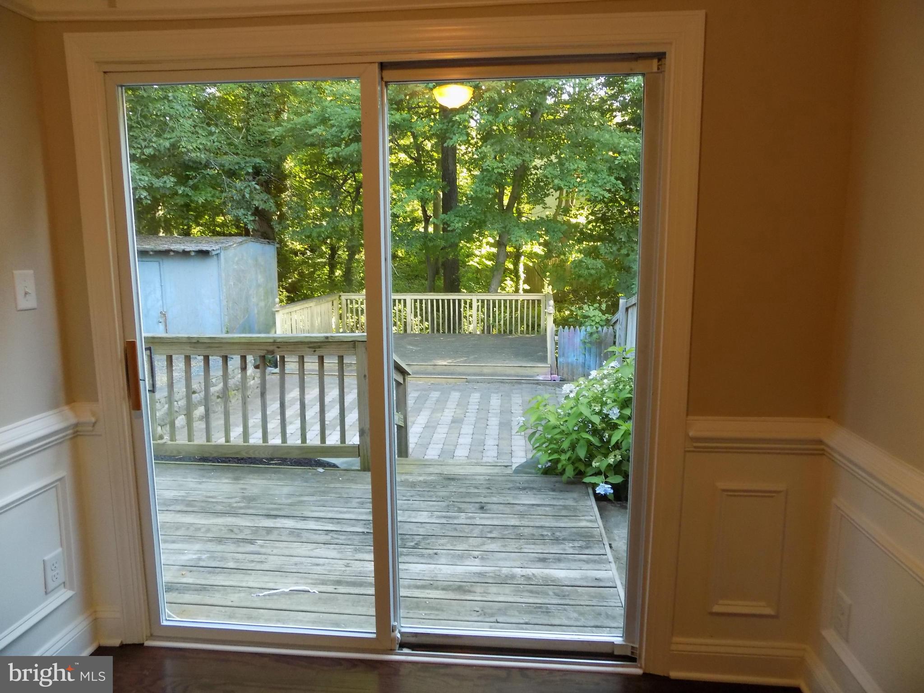
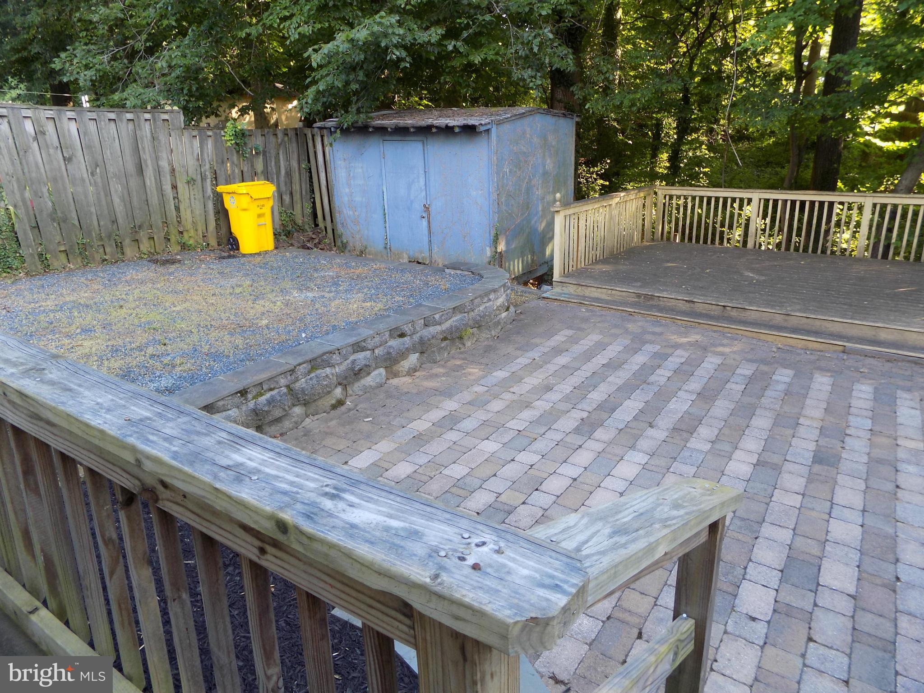
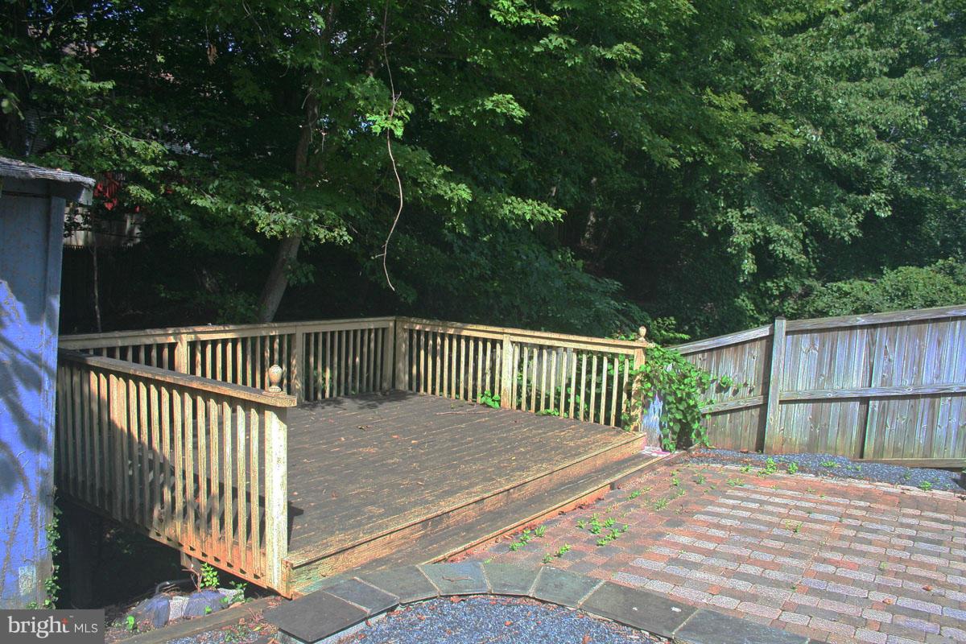
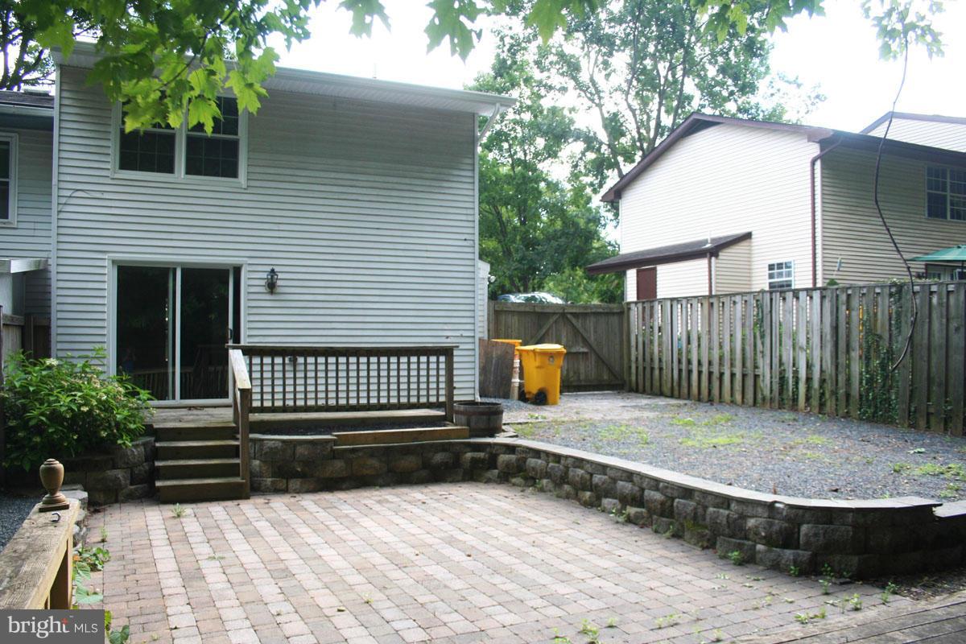
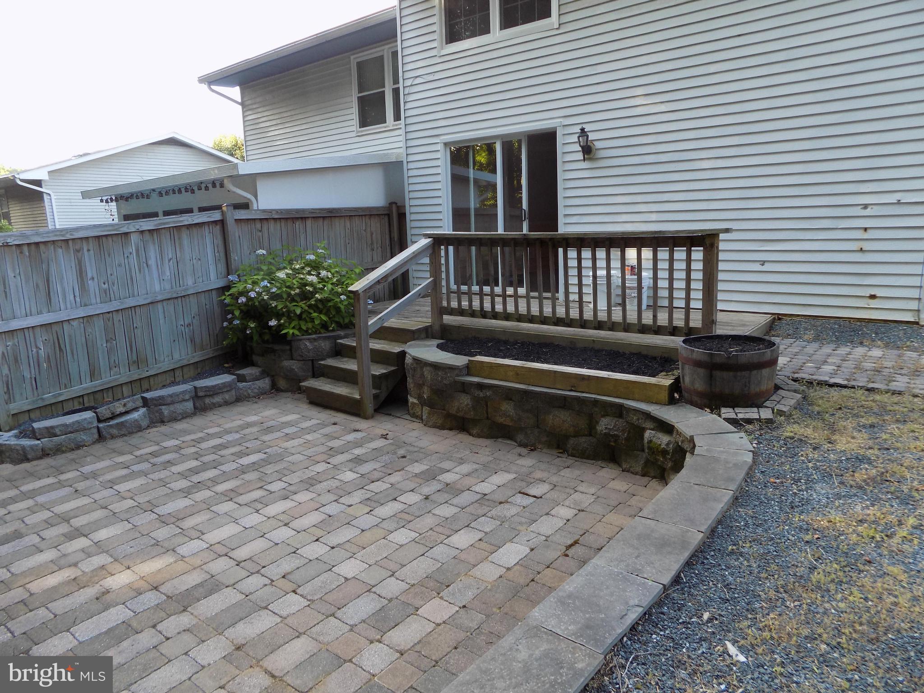
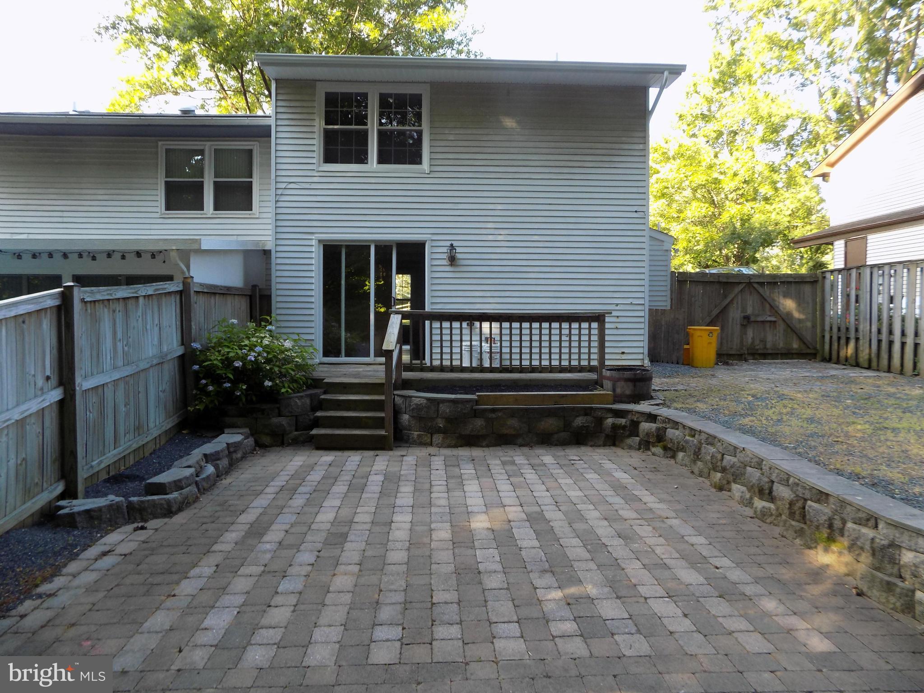
    Deck, Patio, Porch

  • Pool

    No

  • Waterfront YN

    NO

  • View

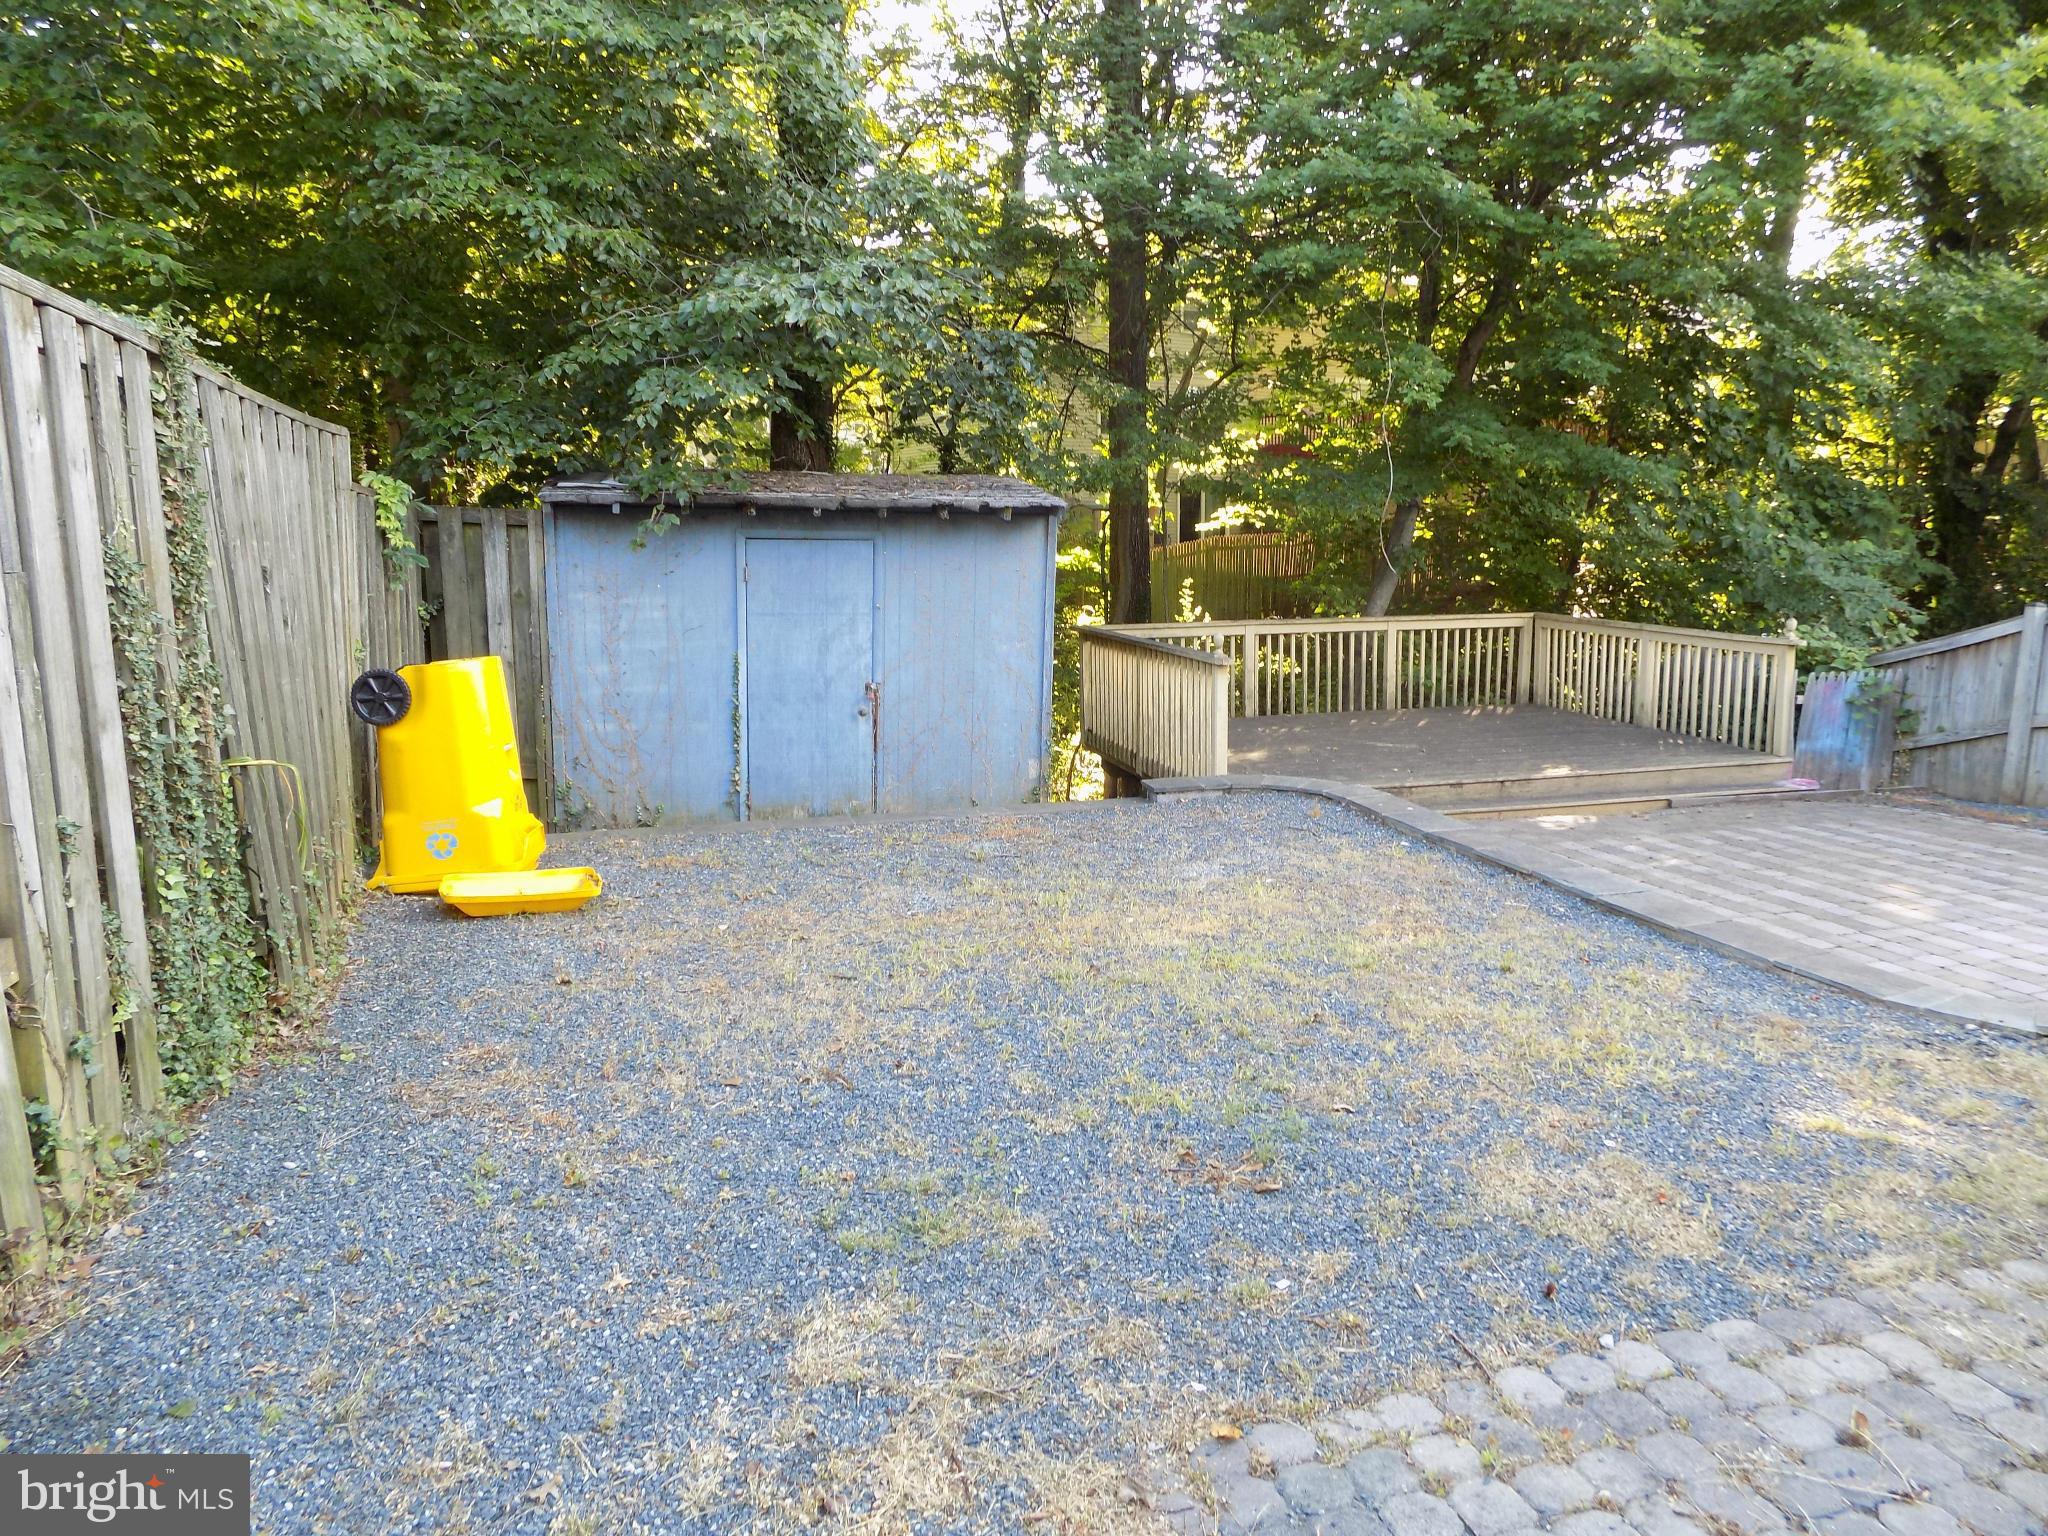
    Trees/Woods

Area & Lot

  • Lot Features

    Sloped

  • Lot Size(acres)

    0.08

  • Lot Size(square feet)

    3,500

  • Property Type

    Residential

  • Architectural Style

    Colonial

Price

  • Sales Price

    $219,900

  • Tax Amount

    $1,875.34

  • Sq. Footage

    N/A

  • Price/SqFt

    N/A

HOA

  • Association

    YES

  • Association Fee

    $350

  • Association Fee Frequency

    Annually

  • Association Fee Includes

    N/A

School District

  • Elementary School

    N/A

  • Middle School

    N/A

  • High School

    BROADNECK

Property Features

  • Association Amenities

    None

  • Foundation Details

    Slab

  • Senior Community YN

    NO

  • Sewer

    Public Sewer

  • Tax Lot

    2A

  • Water Source

    Public

Schedule a Showing

Showing scheduled successfully.

<
>
IN PERSON
VIA CHAT

What is 3 + 4 ?


Mortgage calculator

Estimate your monthly mortgage payment, including the principal and interest, property taxes, and HOA. Adjust the values to generate a more accurate rate.

Your payment

Principal and Interest:

$

Property taxes:

$

HOA fees:

$

Total loan payment:

$

Total interest amount:

$

Location

County

ANNE ARUNDEL

Elementary School

Middle School

High School

BROADNECK

Listing Courtesy of Richard P Harrington, RE/MAX Executive

RealHub Information is provided exclusively for consumers' personal, non-commercial use, and it may not be used for any purpose other than to identify prospective properties consumers may be interested in purchasing. All information deemed reliable but not guaranteed and should be independently verified. All properties are subject to prior sale, change or withdrawal. RealHub website owner shall not be responsible for any typographical errors, misinformation, misprints and shall be held totally harmless.

Agent Amy Dudrow

Salesperson, Realtor

Amy Dudrow

Call Amy today to schedule a private showing.


* Listings on this website come from the FMLS IDX Compilation and may be held by brokerage firms other than the owner of this website. The listing brokerage is identified in any listing details. Information is deemed reliable but is not guaranteed. If you believe any FMLS listing contains material that infringes your copyrighted work please review our DMCA policy and learn how to submit a takedown request.© 2024 FMLS.
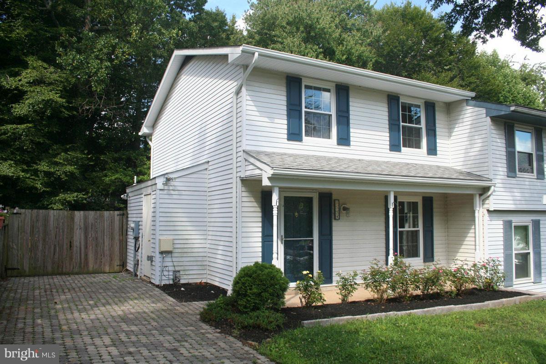
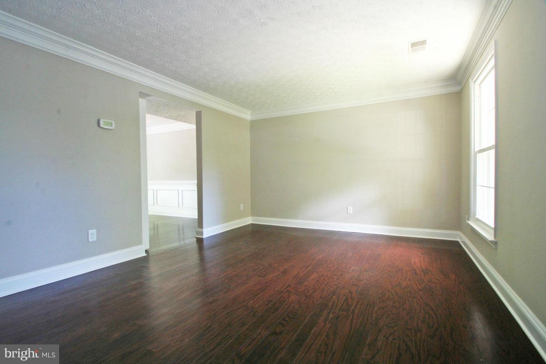
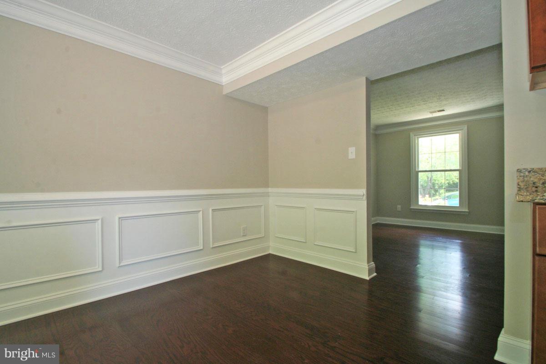
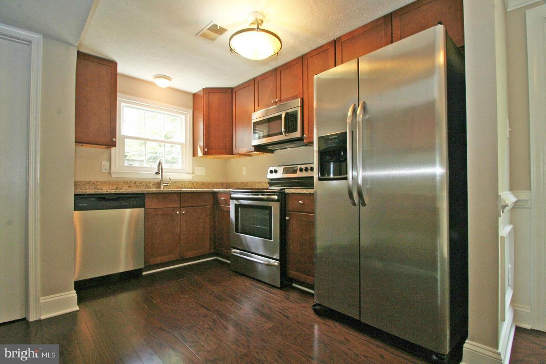
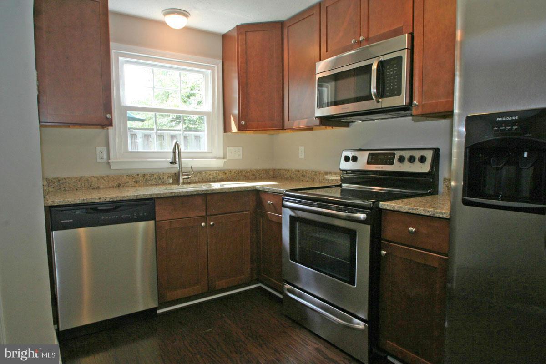
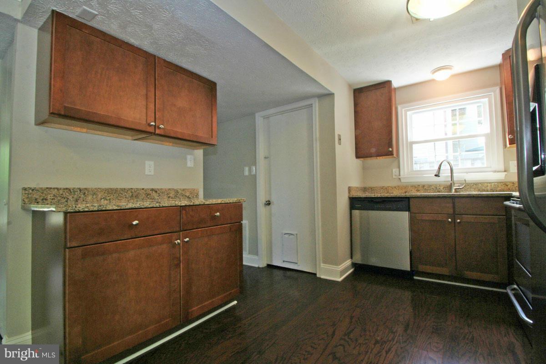
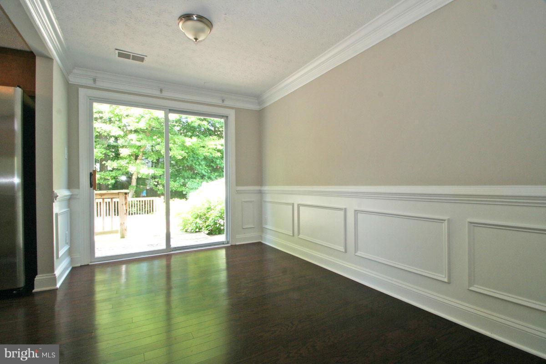
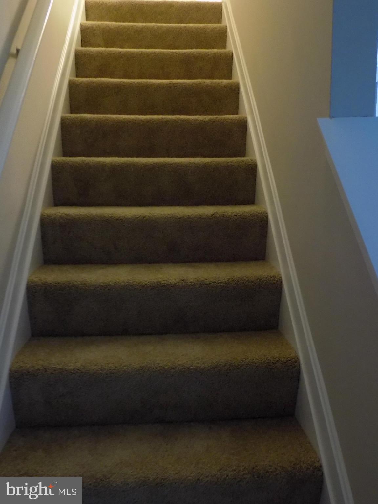
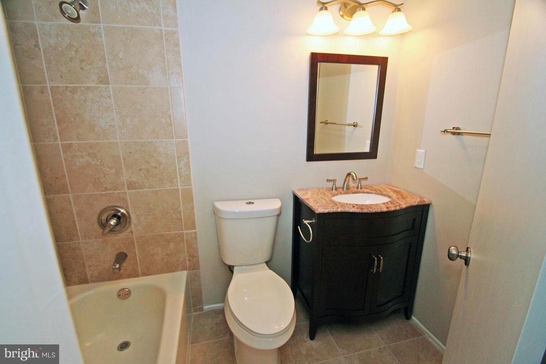
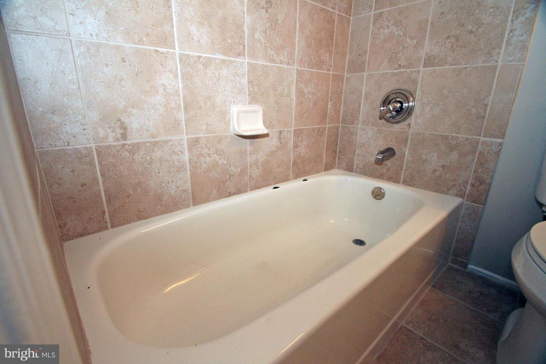
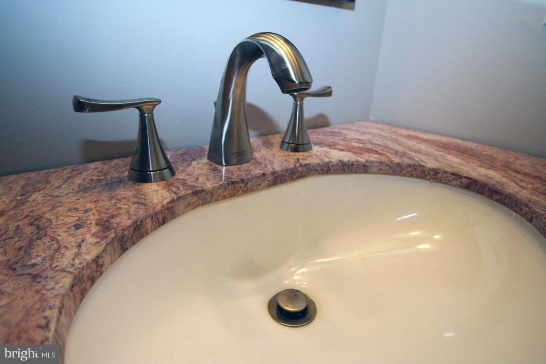
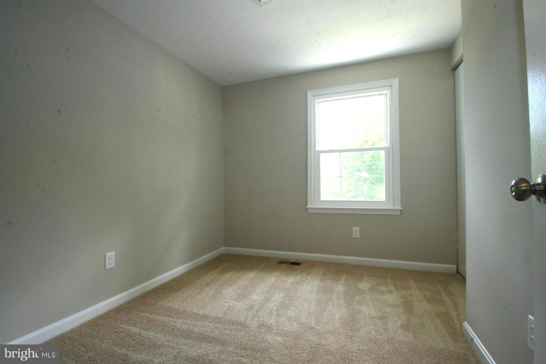
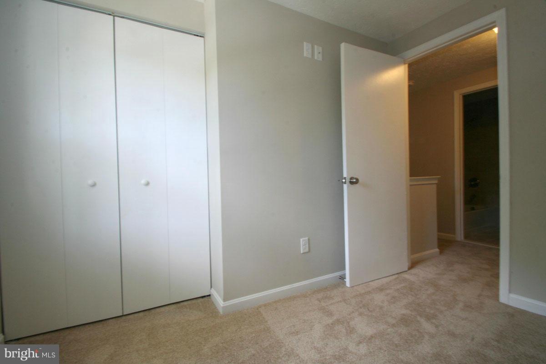
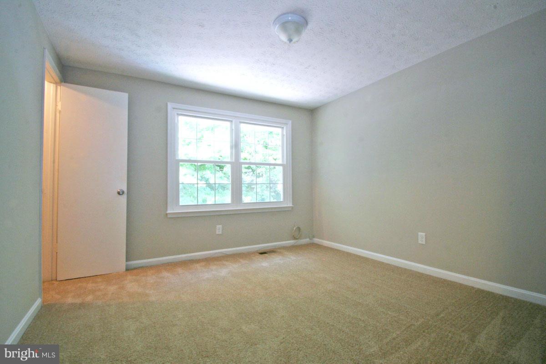
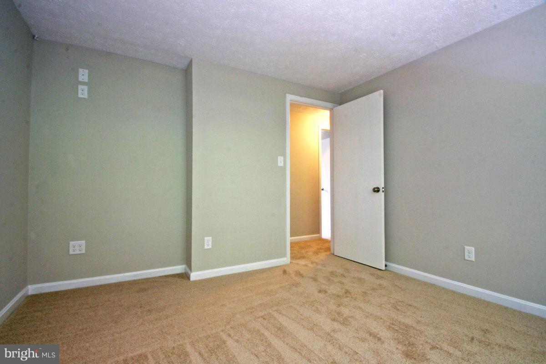
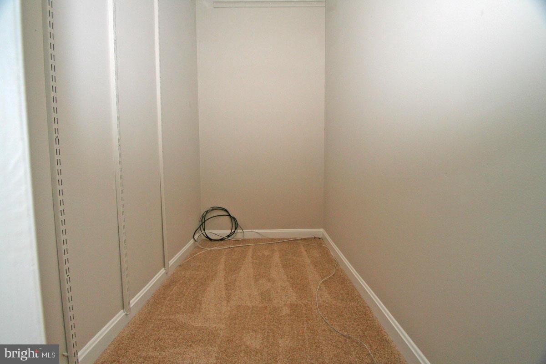
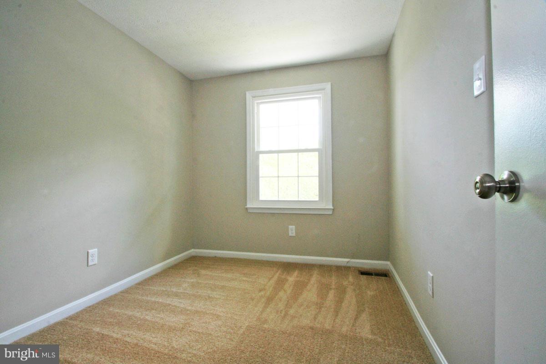
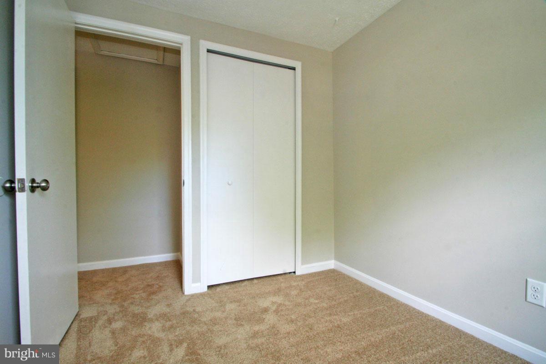
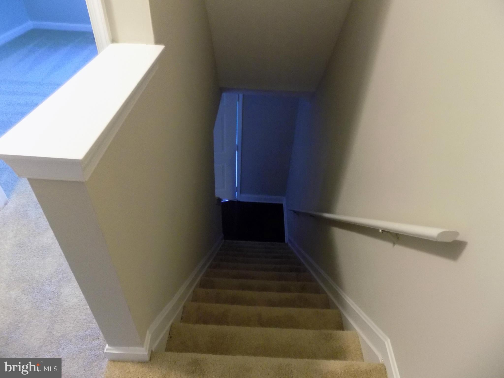
Hurry! This duplex has just been fully remodeled.  Has a great tiered patio, backs to wooded common ground, generous storage shed and a utility shed attached to home.  Fenced rear yard. Perfect for pets. New granite counter tops, new stainless steel appliances. new paint, new hardwood flooring on first level, new carpet stairs & 2nd level.  HURRY This home will go FAST!! It is PRICED TO SELL!

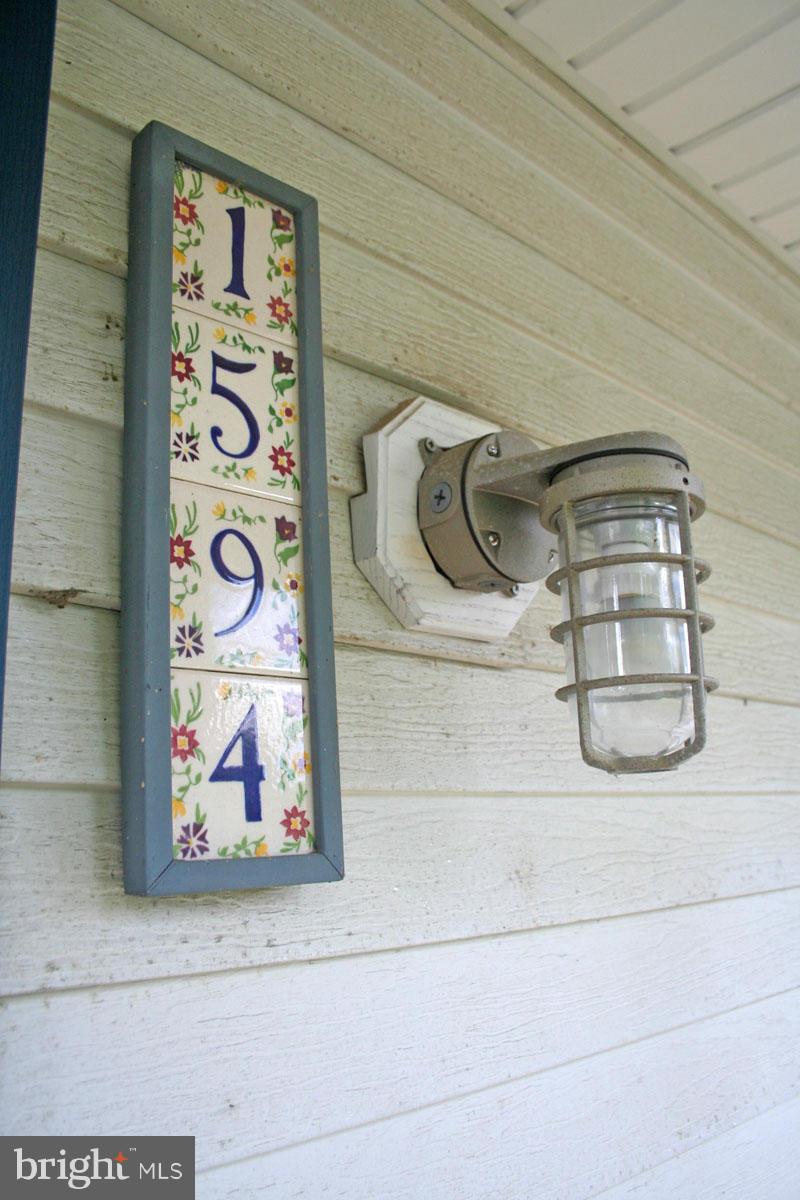
1594 STAR PINE DRIVE

Message successfully sent.

What would you like to know?

What is 3 + 4 ?

I agree to receive email communication and understand I can unsubscribe at any time.

I agree to be contacted by Charis Realty Group - Christine Issler, Broker via call, email, and text for real estate services. To opt out, you can reply 'stop' at any time or reply 'help' for assistance. You can also click the unsubscribe link in the emails. Message and data rates may apply. Message frequency may vary. Privacy Policy

Related Properties

New on site 2 days ago
Nestled within the serene enclave of Fairwinds of Annapolis, this exquisite penthouse unit offers a harmonious blend of luxury and comfort, perfect for those seeking an elevated lifestyle. With 949 square feet of thoughtfully designed living space, this two-bedroom, two-bathroom residence is a sanctuary of tranquility and sophistication. As you step inside, you are greeted by an inviting atmosphere that exudes warmth and elegance. The classic Colonial architectural style, complemented by rich brick construction, creates a timeless appeal that resonates throughout the home. Natural light floods the open living areas, enhancing the spaciousness and inviting you to unwind in style. The heart of this home is its well-appointed kitchen, designed for both functionality and aesthetics. Each bedroom offers a peaceful retreat, with ample closet space and easy access to beautifully designed bathrooms that provide a spa-like experience. Step outside to discover the community's exceptional amenities, including a sparkling indoor pool, perfect for year-round relaxation and recreation. Enjoy leisurely afternoons at the picnic area or engage in friendly competition on the pickleball courts. For those who appreciate an active lifestyle, the jogging and walking paths weave through the community, inviting you to explore the picturesque surroundings. The Fairwinds Condo community is not just a place to live; it's a lifestyle. With an association that takes care of all ground fees, common area maintenance, gas, water, trash, and snow removal, you can spend more time enjoying the finer things in life. The convenience of in-unit washer and dryer hookups adds to the ease of living, making everyday tasks a breeze. Parking is hassle-free with dedicated spaces available, ensuring that your arrival home is always smooth and welcoming. This penthouse unit is more than just a residence; it's an opportunity to embrace a lifestyle of luxury, comfort, and community. Experience the charm of Fairwinds of Annapolis, where every detail has been curated for your enjoyment. This is not just a home; it's a place where memories are made, and life is lived to the fullest. Don't miss your chance to claim this exceptional property as your own.
#MDAA2160570

ANNAPOLIS

203 VICTOR PARKWAY L

2 Beds

2 Baths

949 Sq.Ft.

$255,000

MLS#: MDAA2160570

Discover the potential in this spacious 2-bedroom, 2-bath condo located on the desirable second level. Featuring a thoughtfully designed floor plan, generous living spaces, and abundant natural light, this residence offers the perfect opportunity to create your dream home. 

Living and dining areas provide an inviting space for entertaining, while the well-appointed kitchen offers a solid foundation for your personal updates and design vision. The primary suite features ample closet space and a private en-suite bath, with a comfortable second bedroom that's ideal for guests, a home office, or additional living space.

This condo is ready for a little TLC, making it an excellent opportunity for buyers seeking luxury living with the chance to add their own style and value. Enjoy the convenience of second-level living, along with the comfort, security, and amenities of a well-maintained community.

Whether you're looking for a full-time residence, a seasonal retreat, or an investment opportunity, this condo combines location, space, and potential in one exceptional package. Bring your imagination and transform this hidden gem into the home you've always envisioned.
#MDAA2150838

ANNAPOLIS

1 SILVERWOOD CIRCLE 8

2 Beds

2 Baths

1,312 Sq.Ft.

$239,000

MLS#: MDAA2150838

Great Brick Townhouse in Annapolis offering  two bedrooms with brand new carpet and hallway with full bath upstairs*  Main level offers large Living Room area, Hallway with half bath, Dining and Eat-in Area off of kitchen with  Sliding Door to backyard* Kitchen has new Stainless Steel appliances that  include the refrigerator, dishwasher and stove as well as new countertop  * There is also a closet for a stacked Washer and Dryer.  Seller will give an allowance of $1,500 at settlement to the  Buyers toward the purchase of a stacked Washer and Dryer*  There is an Assigned Parking Space #122 which is right in front of the townhouse* Community Outdoor Pool* Showings start July 3*
#MDAA2146846

ANNAPOLIS

122 MERRYMAN COURT

2 Beds

1 Baths

960 Sq.Ft.

$249,000

MLS#: MDAA2146846

Discover the charm of this inviting 2-bedroom, 2-bathroom condo in the desirable Fairwinds of Annapolis community. This well-maintained unit features a cozy galley kitchen equipped with stainless steel appliances, including a built-in microwave and gas range, perfect for culinary enthusiasts. Enjoy the convenience of an entry-level bedroom, making this space both functional and welcoming. Step outside to enjoy community amenities such as a refreshing outdoor pool, tennis courts, and a dog park, ideal for leisure and recreation. The association fee covers essential services like gas, water, and lawn maintenance, ensuring a hassle-free lifestyle. Located near excellent schools and lush parks, this neighborhood fosters a sense of community and connection. With easy access to public services and local shops, you'll find everything you need just moments away.
#MDAA2160060

ANNAPOLIS

209 VICTOR PARKWAY 209B

2 Beds

2 Baths

987 Sq.Ft.

$239,900

MLS#: MDAA2160060

Open house
Opportunity awaits! Fully updated: Annapolis home being sold in an ONLINE AUCTION. The auction closes Tuesday, November 24, 2026, at 2:00 PM EST. Fully updated three-bedroom, three-full-bath brick-and-siding split-foyer in Cape St. Claire on approximately 0.21 acre. Features include an expansive primary bedroom, an updated kitchen with new appliances, living and dining areas, a lower-level recreation room and third bedroom, laundry and mechanical rooms, a rear deck, driveway parking, central air, a private well, a public sewer, and one fireplace. Original list price: $585,000; opening bid: $250,000. Open house viewing and inspection opportunities: Sunday, November 1, 2:00–4:00 PM; Thursday, November 12, 11:00 AM–1:00 PM; Sunday, November 22, 10:00 AM–12:00 PM EST. Register at Prime Auction Solutions. Review complete auction terms, documents, buyer's premium, deposit requirements, and property documents before bidding. The final price to be set at auction. Excellent investor and investment opportunity. Register and bid your price at Prime Auction Solutions. Contact the agent for more specific information. Watch video.
#MDAA2160000

ANNAPOLIS

721 FAIRWAY DRIVE

3 Beds

3 Baths

1,820 Sq.Ft.

$250,000

MLS#: MDAA2160000

Welcome to 213 Victor Parkway, Unit F, in the conveniently located Fairwinds community. This spacious unit was extensively updated in 2022 with upgraded lighting and luxury vinyl plank flooring. In September 2026, new carpeting was installed, and the entire unit was freshly painted in a neutral color.
The remodeled kitchen offers white shaker cabinetry, updated countertops, a garbage disposal, and stainless steel appliances. Both full bathrooms have been refreshed with attractive tile and upgraded vanities.
An in-unit washer-and-dryer combination adds everyday convenience, while the upgraded heating and air-conditioning system was installed in March 2024. The generously sized primary bedroom includes a private full bathroom, a spacious closet with mirrored sliding doors, and a separate dressing or makeup area.
Move-in ready and ideally located near everything Annapolis has to offer! Just minutes from Quiet Waters Park, residents can enjoy seasonal events, live music, ice skating, playgrounds, dog parks, walking trails, and waterfront recreation. Shopping, dining, banking, medical facilities, and professional services are also nearby.
#MDAA2155748

ANNAPOLIS

213 VICTOR PARKWAY F 213F

2 Beds

2 Baths

932 Sq.Ft.

$239,000

MLS#: MDAA2155748

Send a message

Message successfully sent.

Your message

What is 3 + 4 ?

Reason for contacting?

I agree to receive email communication and understand I can unsubscribe at any time.

I agree to be contacted by Charis Realty Group - Christine Issler, Broker via call, email, and text for real estate services. To opt out, you can reply 'stop' at any time or reply 'help' for assistance. You can also click the unsubscribe link in the emails. Message and data rates may apply. Message frequency may vary. Privacy Policy

Sign Out

Virtual Assistant

Would you like to take the next step with this property? We can help you schedule a showing or virtual tour, or send you more details.

Yes, I would like more information.

Thank You for Your Reply, One of Our Agents will contact you as soon as possible

No, maybe later.

Thank you, you can always contact me via email, phone number or through the contact form.

Realhub AI

Lucy - Your AI-Powered Realtor

Update Your Temporary Password

Personalize your search

Enter your email and we'll notify you immediately when new listings match what you're looking for.

or enter email address

Already have an account ? Login here

Continue your home search

I agree to receive communications and understand I can unsubscribe at any time.

I agree to be contacted by Charis Realty Group - Christine Issler, Broker via call, email, and text for real estate services. To opt out, you can reply 'stop' at any time or reply 'help' for assistance. You can also click the unsubscribe link in the emails. Message and data rates may apply. Message frequency may vary. Privacy Policy

Already have an account ? Login here

We use cookies

We use cookies primarily for analytics to enhance your experience. By accepting, you agree to our use of these cookies. You can manage your preferences or learn more about our cookies policy.