


Property
Beds
4
Full Baths
2
1/2 Baths
1
Year Built
1973
Sq.Footage
1,870
Located in the desirable Provinces community of Severn, this charming Colonial-style home combines inviting living spaces, a fenced backyard designed for outdoor enjoyment, and an exceptional commuter-friendly location. Featuring four generously sized bedrooms, hardwood flooring, a patio, and gazebo, this home offers a wonderful balance of comfort, functionality, and convenience. A welcoming foyer introduces the main level, where the spacious living room showcases beautiful hardwood flooring that continues into the adjoining dining room, creating a seamless setting for everyday living and entertaining. Just beyond, the kitchen features ceiling-height cabinetry, stainless steel appliances, and a pantry for additional storage. The adjacent family room offers a comfortable gathering space, highlighted by a distinctive brick accent wall and an oversized sliding glass door that welcomes abundant natural light. Conveniently located off the family room, the utility room includes a washer and dryer along with direct garage access. A powder room completes the main level. Upstairs, four generously proportioned bedrooms provide comfortable accommodations, complemented by two full bathrooms with updated fixtures. The primary bedroom serves as a relaxing retreat, featuring two closets with built-in organizers and a private en-suite bath with a tiled shower and glass enclosure. Three additional bedrooms offer flexibility for family, guests, or a home office and share a full hall bath. Outside, the fenced backyard provides an inviting extension of the living space, complete with a patio ideal for outdoor dining, a gazebo for shaded relaxation, and a storage shed for added convenience. Ideally situated, the community offers easy access to shopping, dining, and entertainment at Arundel Mills Mall and Maryland Live! Casino. Nearby Severn-Danza Park features sports facilities, pickleball courts, a playground, and a dog park, while Provinces Park offers additional recreational opportunities and scenic trails. Commuters will appreciate proximity to Fort Meade, BWI Airport, Routes 32, 100, and 170, and I-97, providing convenient connections to Baltimore, Annapolis, and Washington, D.C. With its welcoming interiors, enjoyable outdoor spaces, and convenient location, this home presents an exceptional opportunity to enjoy all that Severn has to offer. Please note: some photos have utilized virtual staging.
Features & Amenities
Interior
-
Other Interior Features
Ceiling Fan(s), Pantry
-
Total Bedrooms
4
-
Bathrooms
2
-
1/2 Bathrooms
1
-
Above Grade Finished Area
1870.0
-
Basement YN
NO
-
Cooling YN
YES
-
Cooling
Central Air, Ceiling Fan(s), Electric
-
Fireplace YN
NO
-
Heating YN
YES
-
Heating
Natural Gas, Forced Air
-
Pet friendly
N/A
Exterior
-
Garage
Yes
-
Garage spaces
1
-
Construction Materials
Brick Veneer, Vinyl Siding
-
Other Exterior Features
Lighting
-
Parking
Garage Door Opener, Concrete, Garage, Driveway, Attached
-
Patio and Porch Features
Patio
-
Pool
No
-
Waterfront YN
NO
-
View
Garden
Area & Lot
-
Lot Features
Front Yard, Back Yard
-
Lot Size(acres)
0.14
-
Lot Size(square feet)
6,000
-
Property Type
Residential
-
Property Sub Type
Single Family Residence
-
Architectural Style
Colonial
Price
-
Sales Price
$475,000
-
Tax Amount
$4,815
-
Sq. Footage
1,870
-
Price/SqFt
$254
HOA
-
Association
No
School District
-
Elementary School
JESSUP
-
Middle School
MEADE
-
High School
MEADE
Property Features
-
New Construction
NO
-
Foundation Details
Slab
-
Senior Community YN
NO
-
Sewer
Public Sewer
-
Tax Lot
11
-
Water Source
Public
Schedule a Showing
Showing scheduled successfully.
Mortgage calculator
Estimate your monthly mortgage payment, including the principal and interest, property taxes, and HOA. Adjust the values to generate a more accurate rate.
Your payment
Principal and Interest:
$
Property taxes:
$
HOA fees:
$
Total loan payment:
$
Total interest amount:
$
Location
County
ANNE ARUNDEL
Elementary School
JESSUP
Middle School
MEADE
High School
MEADE
Listing Courtesy of Tricia Matala, Northrop Realty
RealHub Information is provided exclusively for consumers' personal, non-commercial use, and it may not be used for any purpose other than to identify prospective properties consumers may be interested in purchasing. All information deemed reliable but not guaranteed and should be independently verified. All properties are subject to prior sale, change or withdrawal. RealHub website owner shall not be responsible for any typographical errors, misinformation, misprints and shall be held totally harmless.

Salesperson, Realtor
Amy Dudrow
Call Amy today to schedule a private showing.

* Listings on this website come from the FMLS IDX Compilation and may be held by brokerage firms other than the owner of this website. The listing brokerage is identified in any listing details. Information is deemed reliable but is not guaranteed. If you believe any FMLS listing contains material that infringes your copyrighted work please review our DMCA policy and learn how to submit a takedown request.© 2024 FMLS.
Related Properties
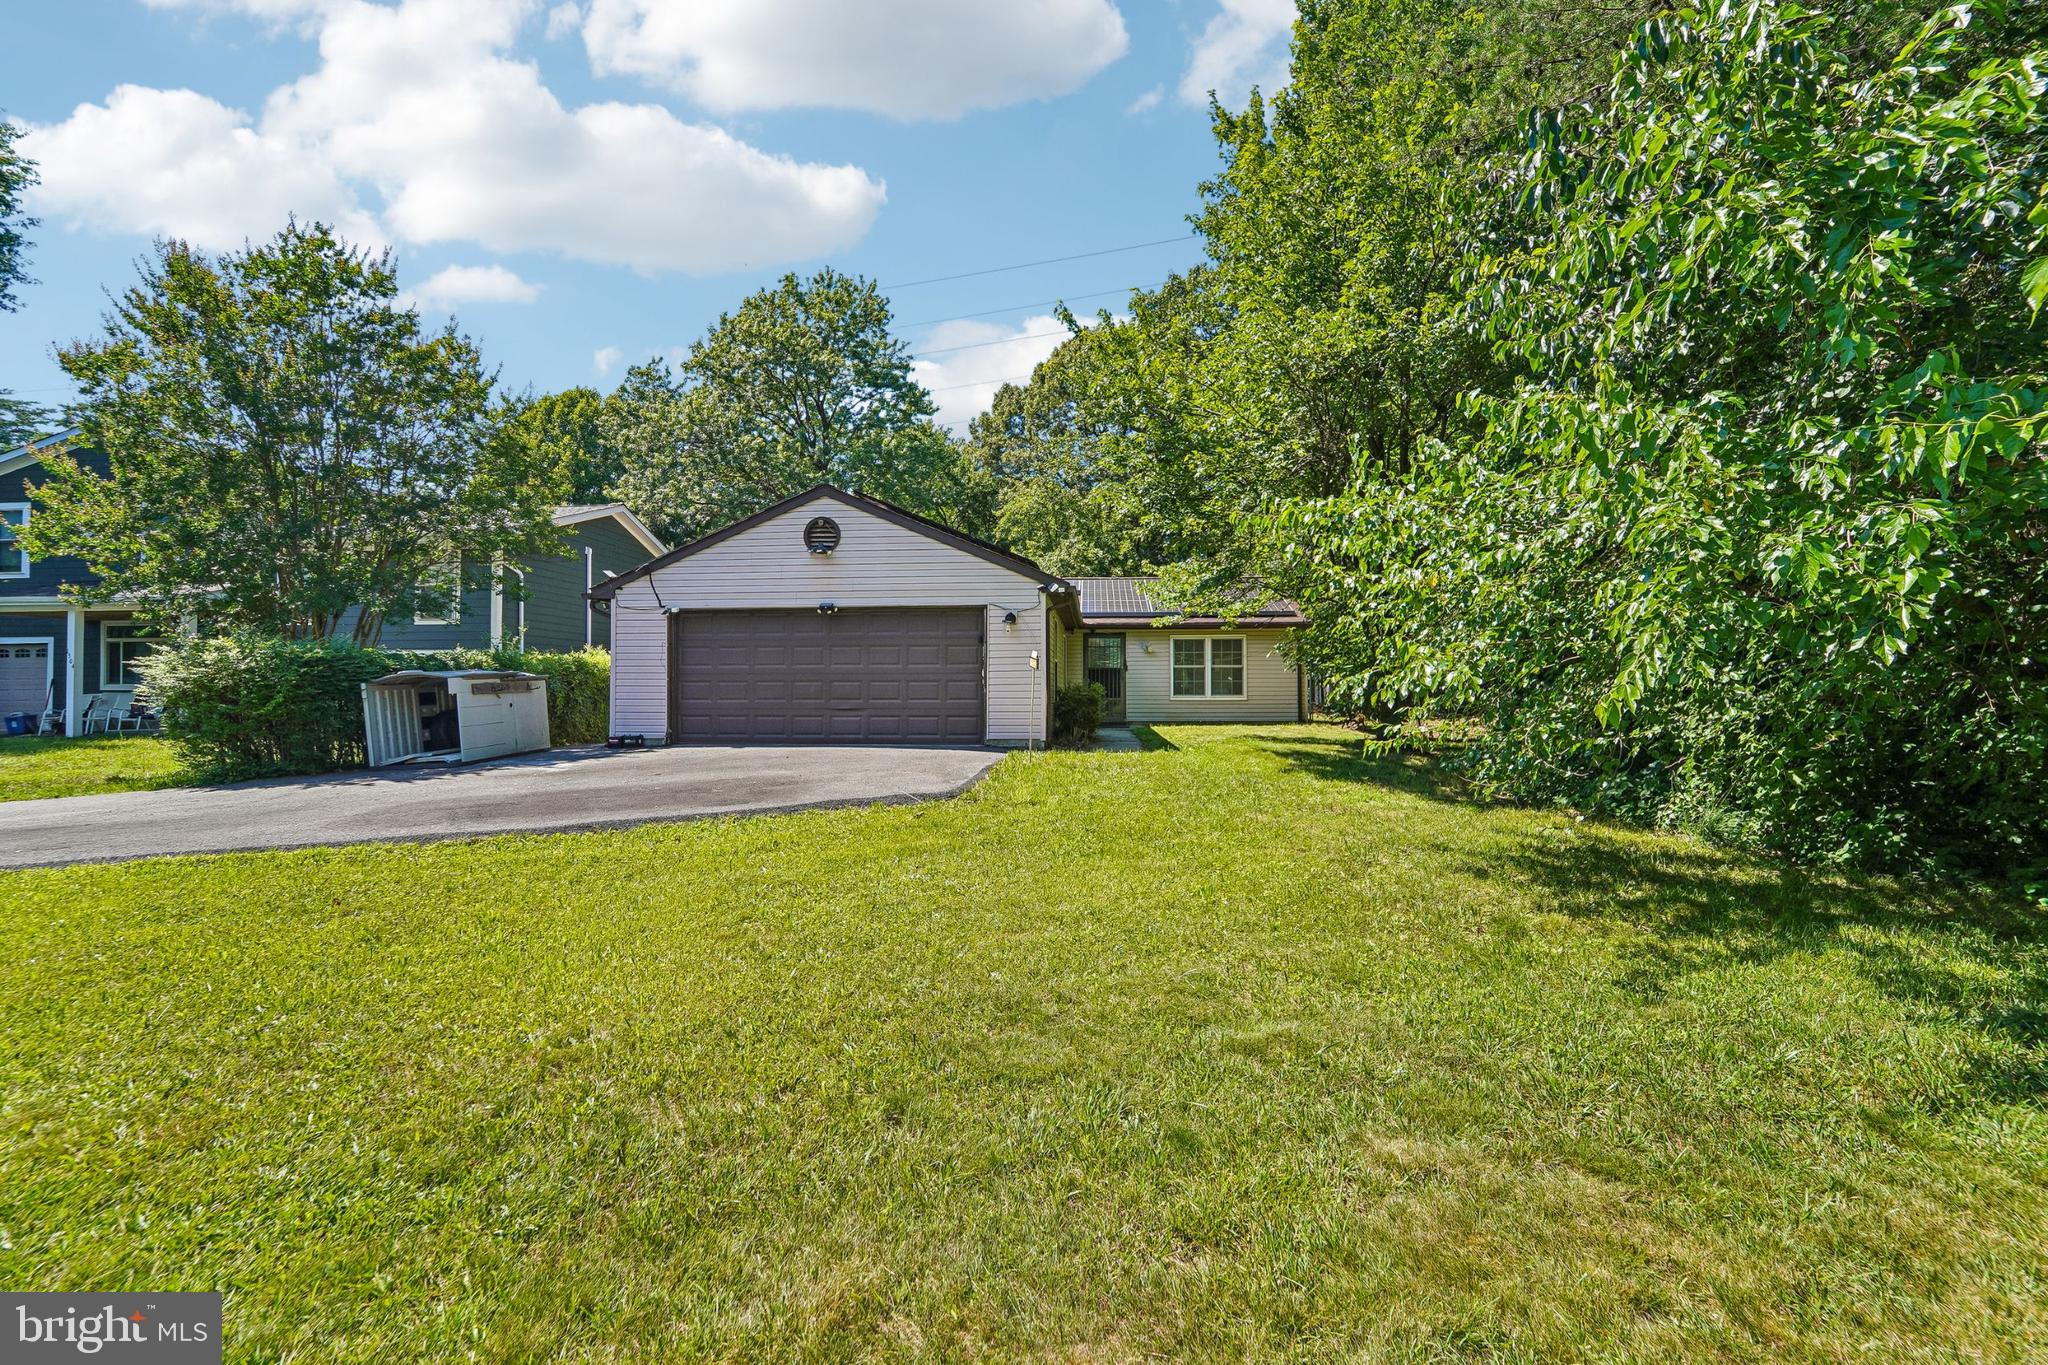
SEVERN
1502 CLEARFIELD CIRCLE
2 Beds
1 Baths
1,031 Sq.Ft.
$380,000
MLS#: MDAA2149906

SEVERN
7901 BENT BOUGH ROAD
4 Beds
3 Baths
2,154 Sq.Ft.
$409,900
MLS#: MDAA2159952

SEVERN
7954 QUARTERFIELD ROAD
4 Beds
1 Baths
1,700 Sq.Ft.
$444,500
MLS#: MDAA2153824
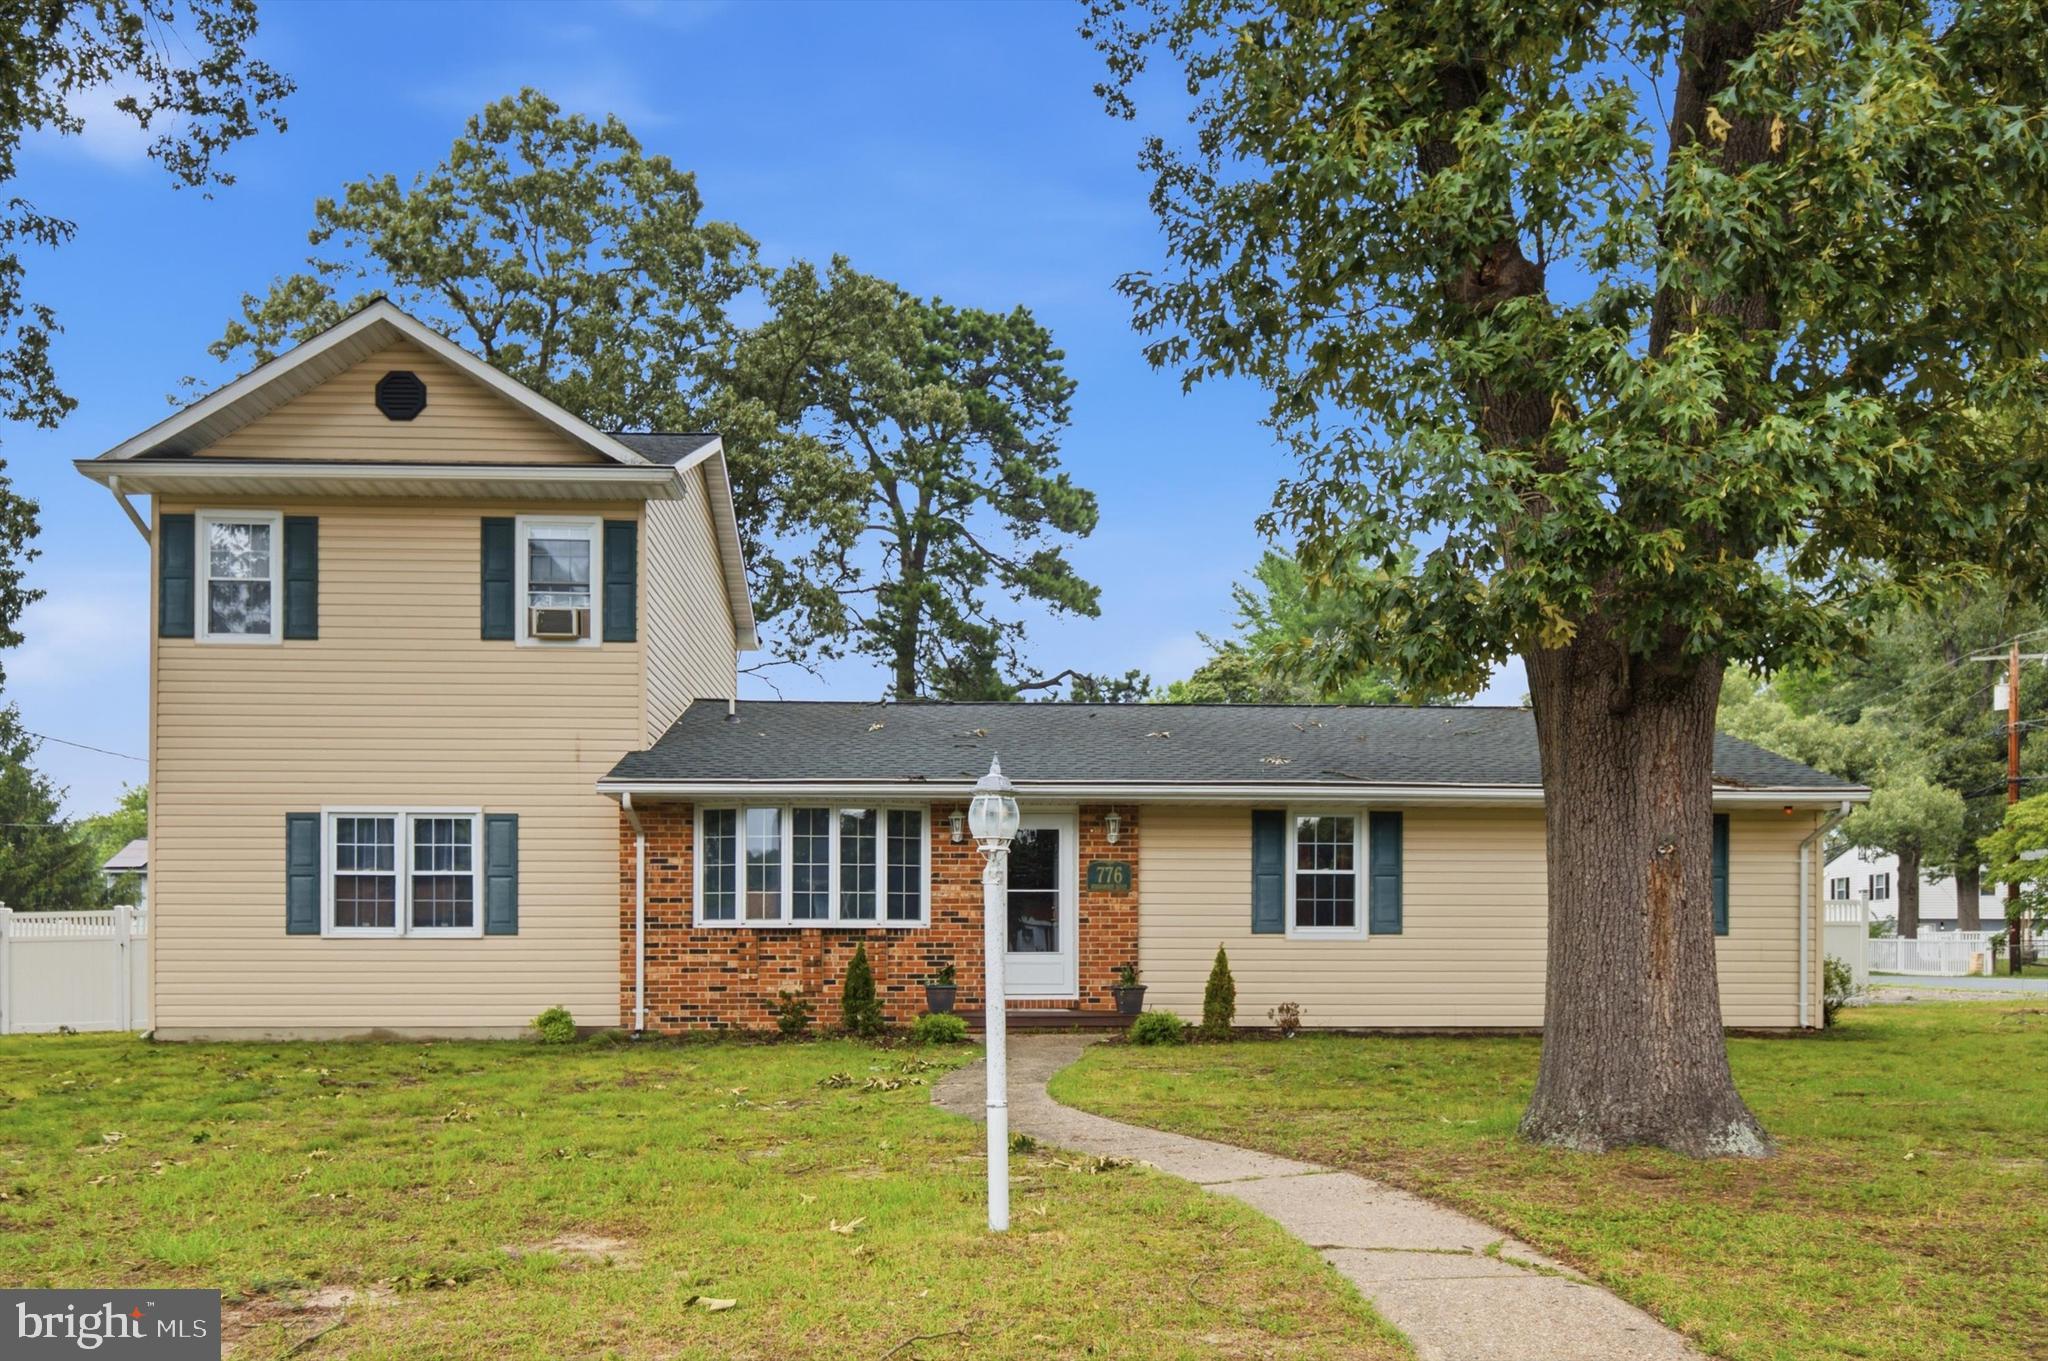
SEVERN
776 EVERGREEN ROAD
4 Beds
2 Baths
2,168 Sq.Ft.
$500,000
MLS#: MDAA2150868

SEVERN
7745 VENICE LANE
3 Beds
2 Baths
2,184 Sq.Ft.
$515,000
MLS#: MDAA2154108

SEVERN
1154 CARINOSO CIRCLE
3 Beds
2 Baths
2,300 Sq.Ft.
$480,000
MLS#: MDAA2158694

SEVERN
81 W VIRGINIA AVENUE
3 Beds
3 Baths
2,292 Sq.Ft.
$570,000
MLS#: MDAA2151086

SEVERN
1217 SCATTERED PINES COURT
4 Beds
3 Baths
2,456 Sq.Ft.
$525,000
MLS#: MDAA2157336

SEVERN
793 MARTIN COURT W
4 Beds
3 Baths
2,116 Sq.Ft.
$549,990
MLS#: MDAA2155784

SEVERN
1705 BARNWOOD COURT
3 Beds
2 Baths
1,912 Sq.Ft.
$385,000
MLS#: MDAA2158380
