Features & Amenities

Interior

  • Other Interior Features

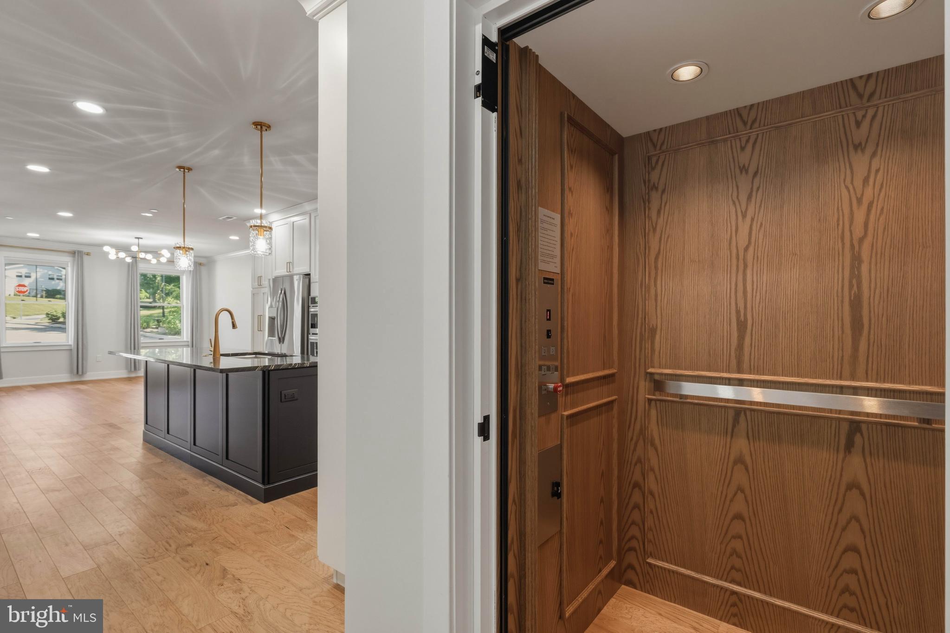
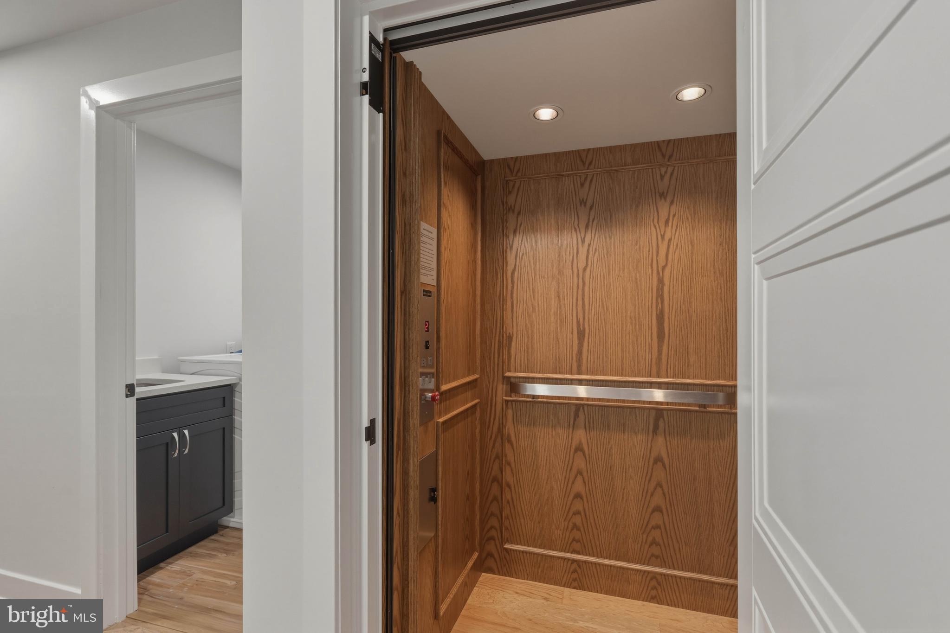
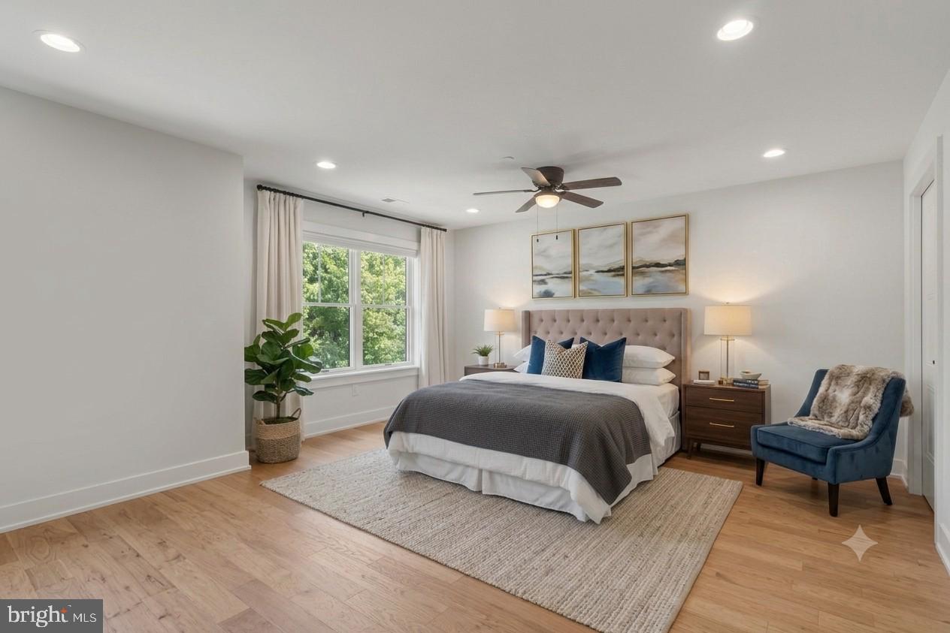
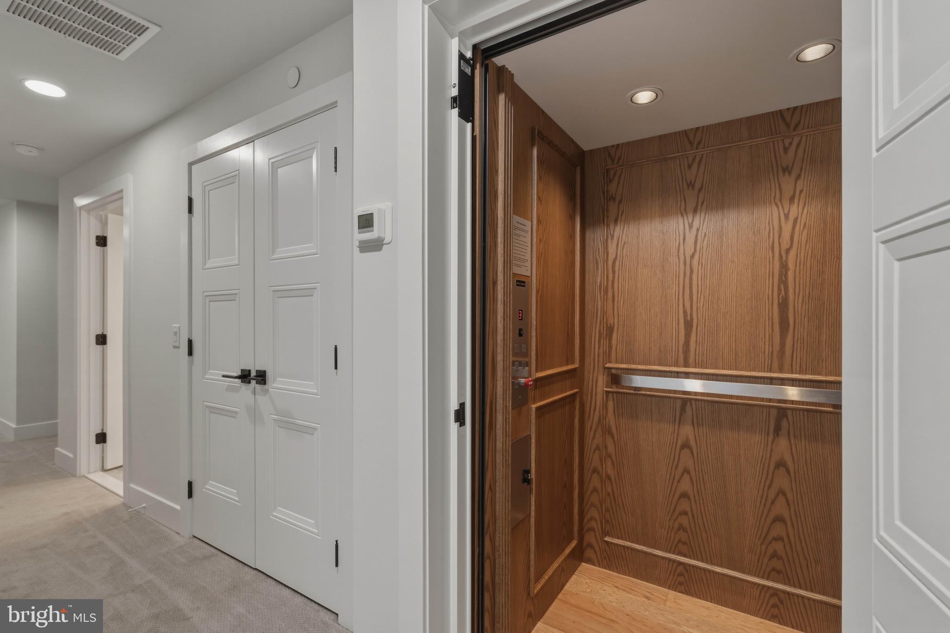
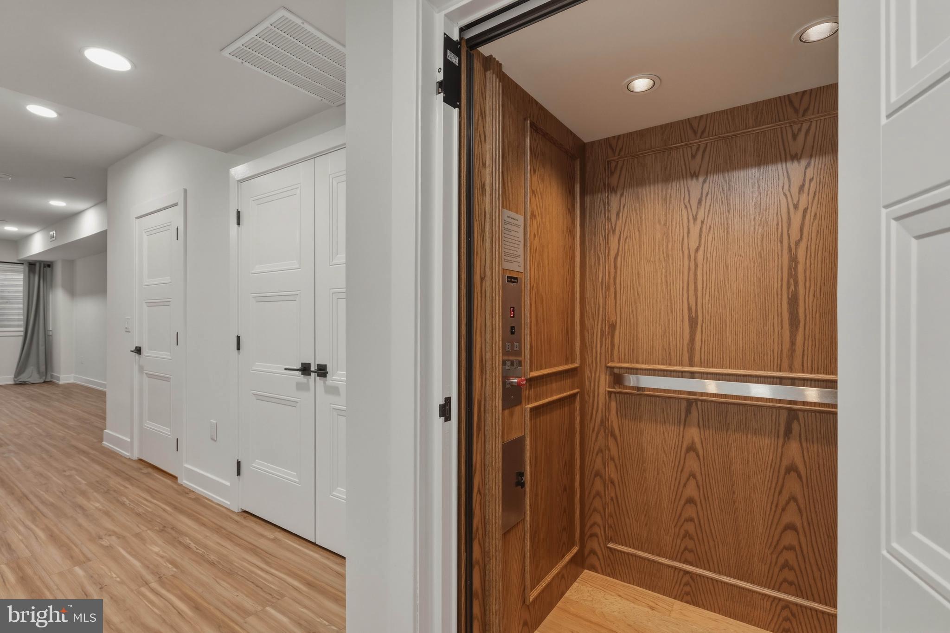
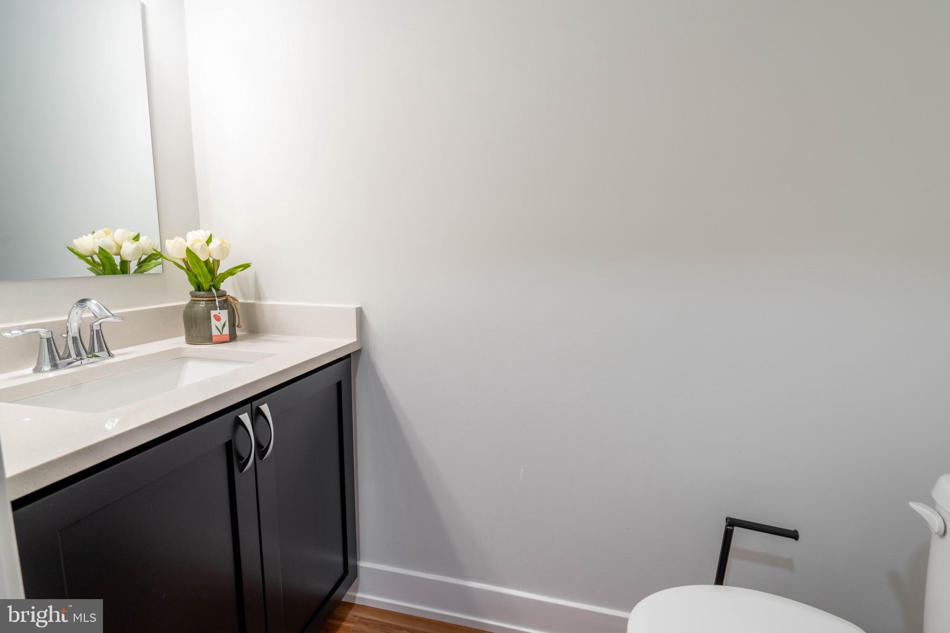
    Ceiling Fan(s), Elevator, Kitchen Island, Pantry, Recessed Lighting, Open Floorplan

  • Total Bedrooms

    3

  • Bathrooms

    2

  • 1/2 Bathrooms

    1

  • Above Grade Finished Area

    2220.0

  • Basement YN

    YES

  • Cooling YN

    YES

  • Cooling

    Central Air, Ceiling Fan(s), Electric

  • Fireplace YN

    NO

  • Heating YN

    YES

  • Heating

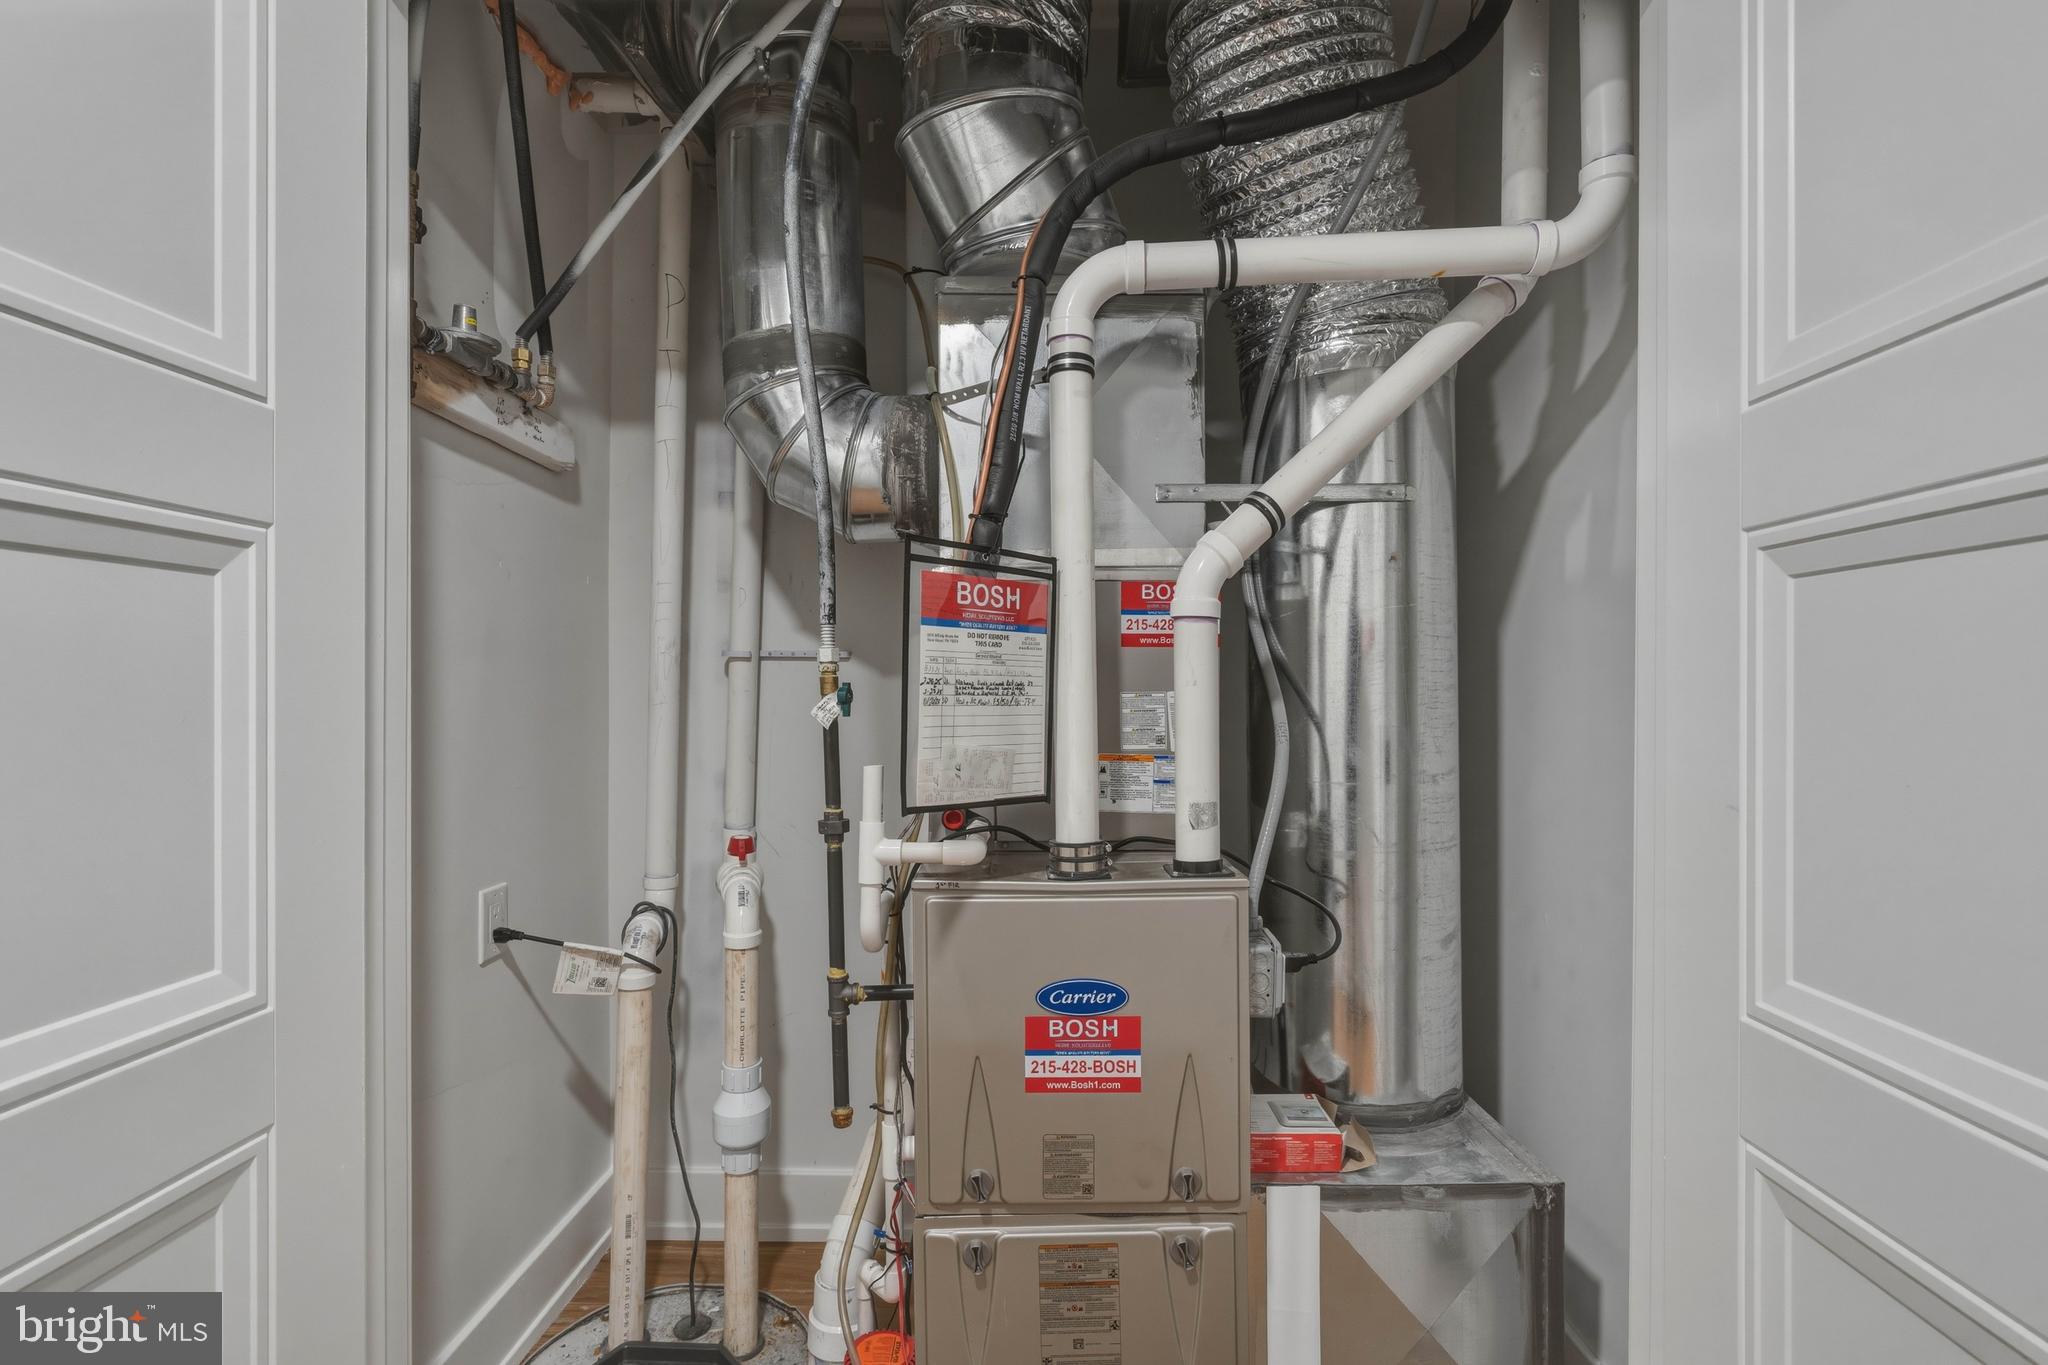
    Exhaust Fan, Natural Gas, Forced Air

  • Pet friendly

    N/A

Exterior

  • Garage

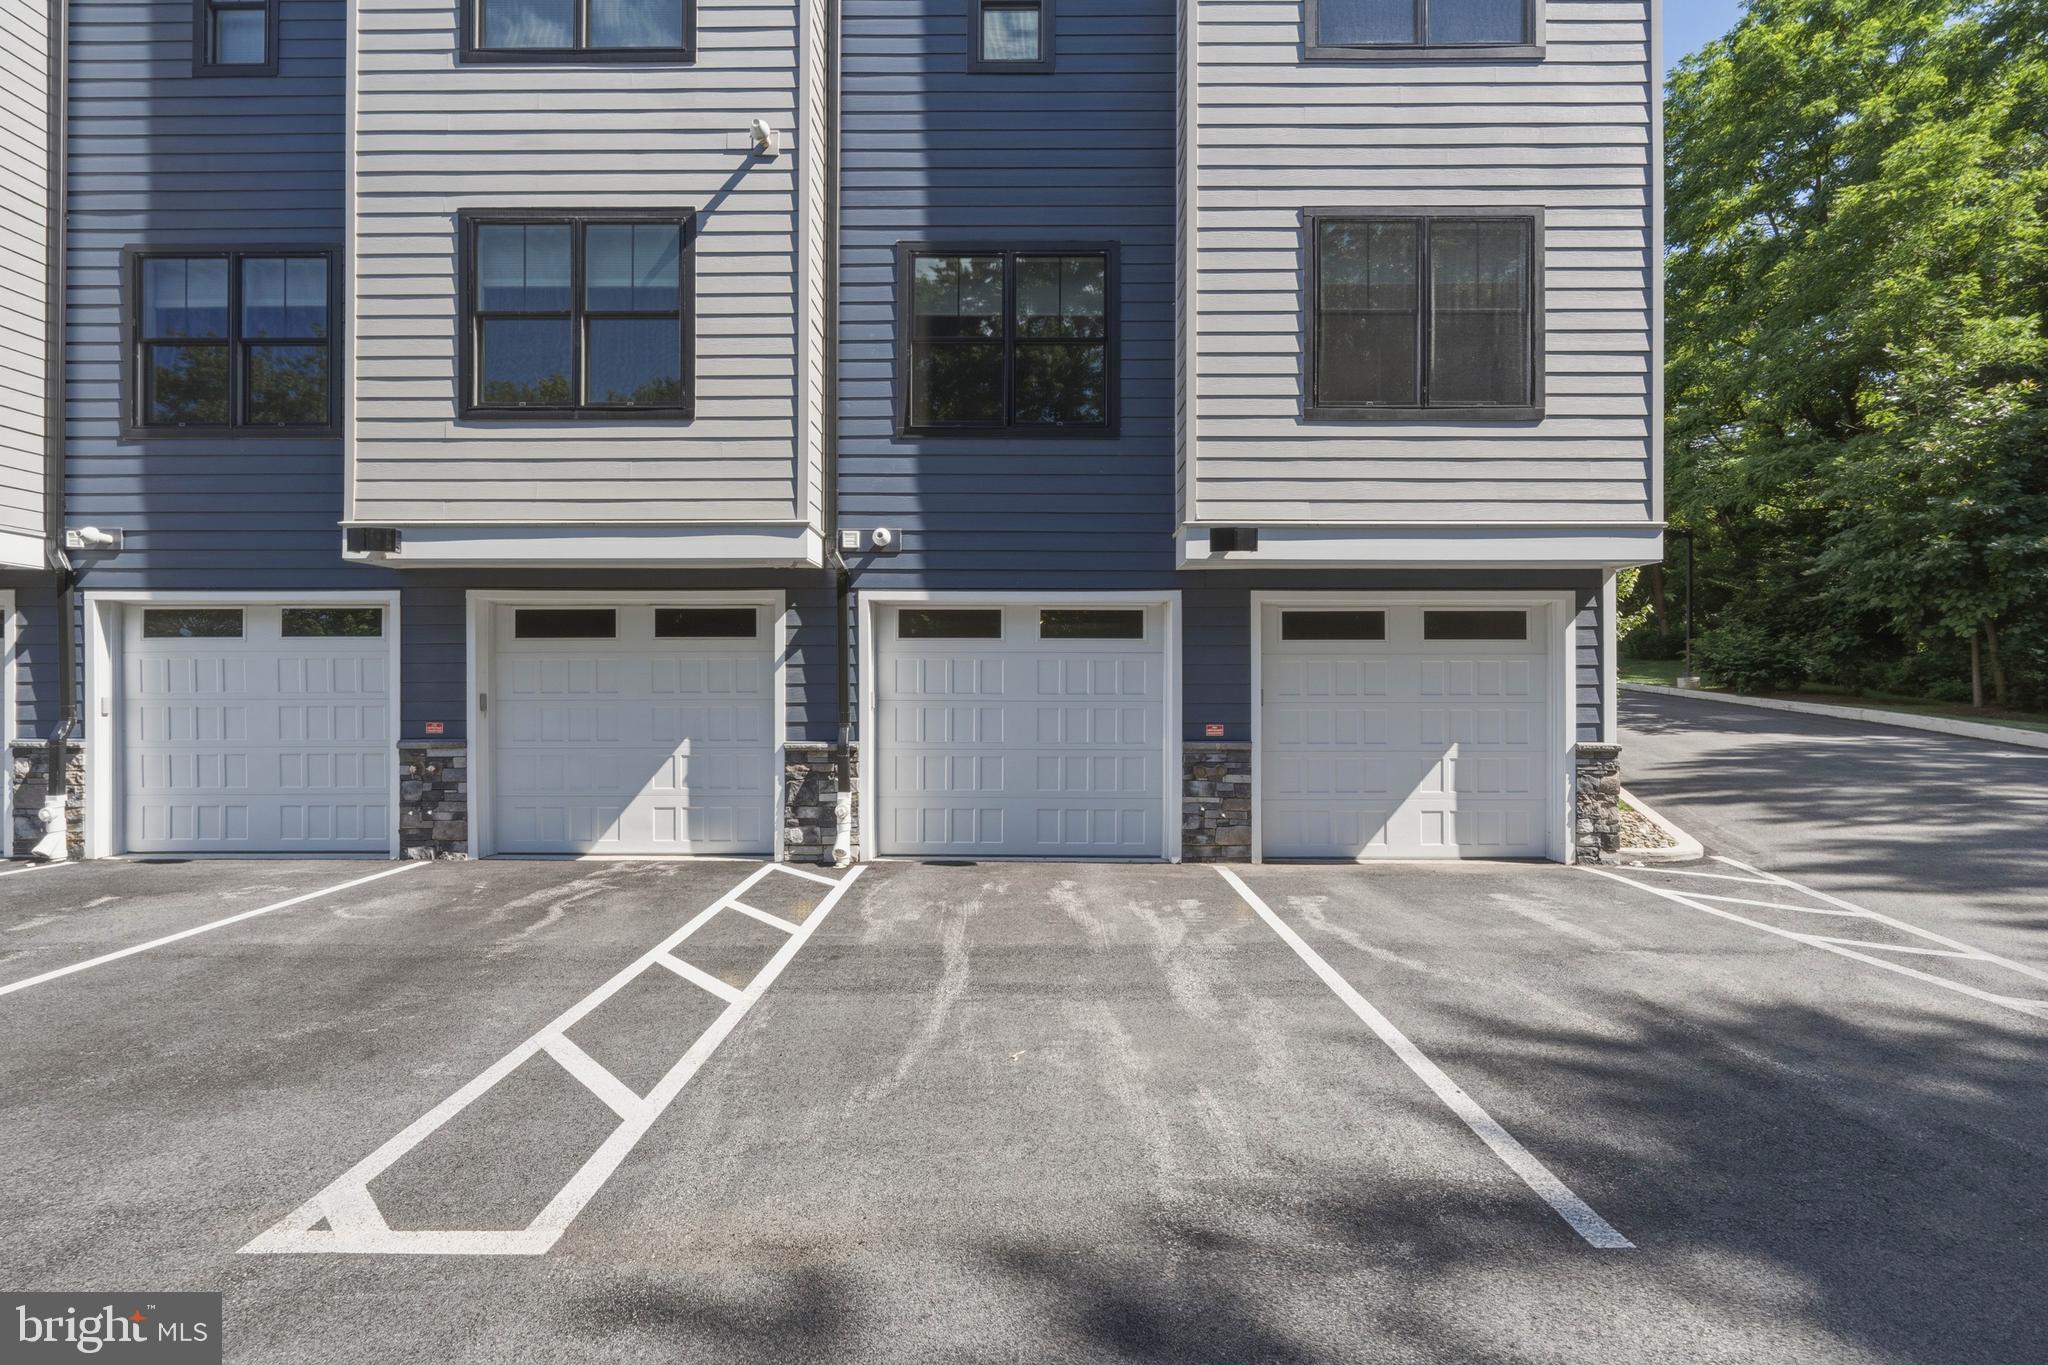
    Yes

  • Garage spaces

    1

  • Construction Materials

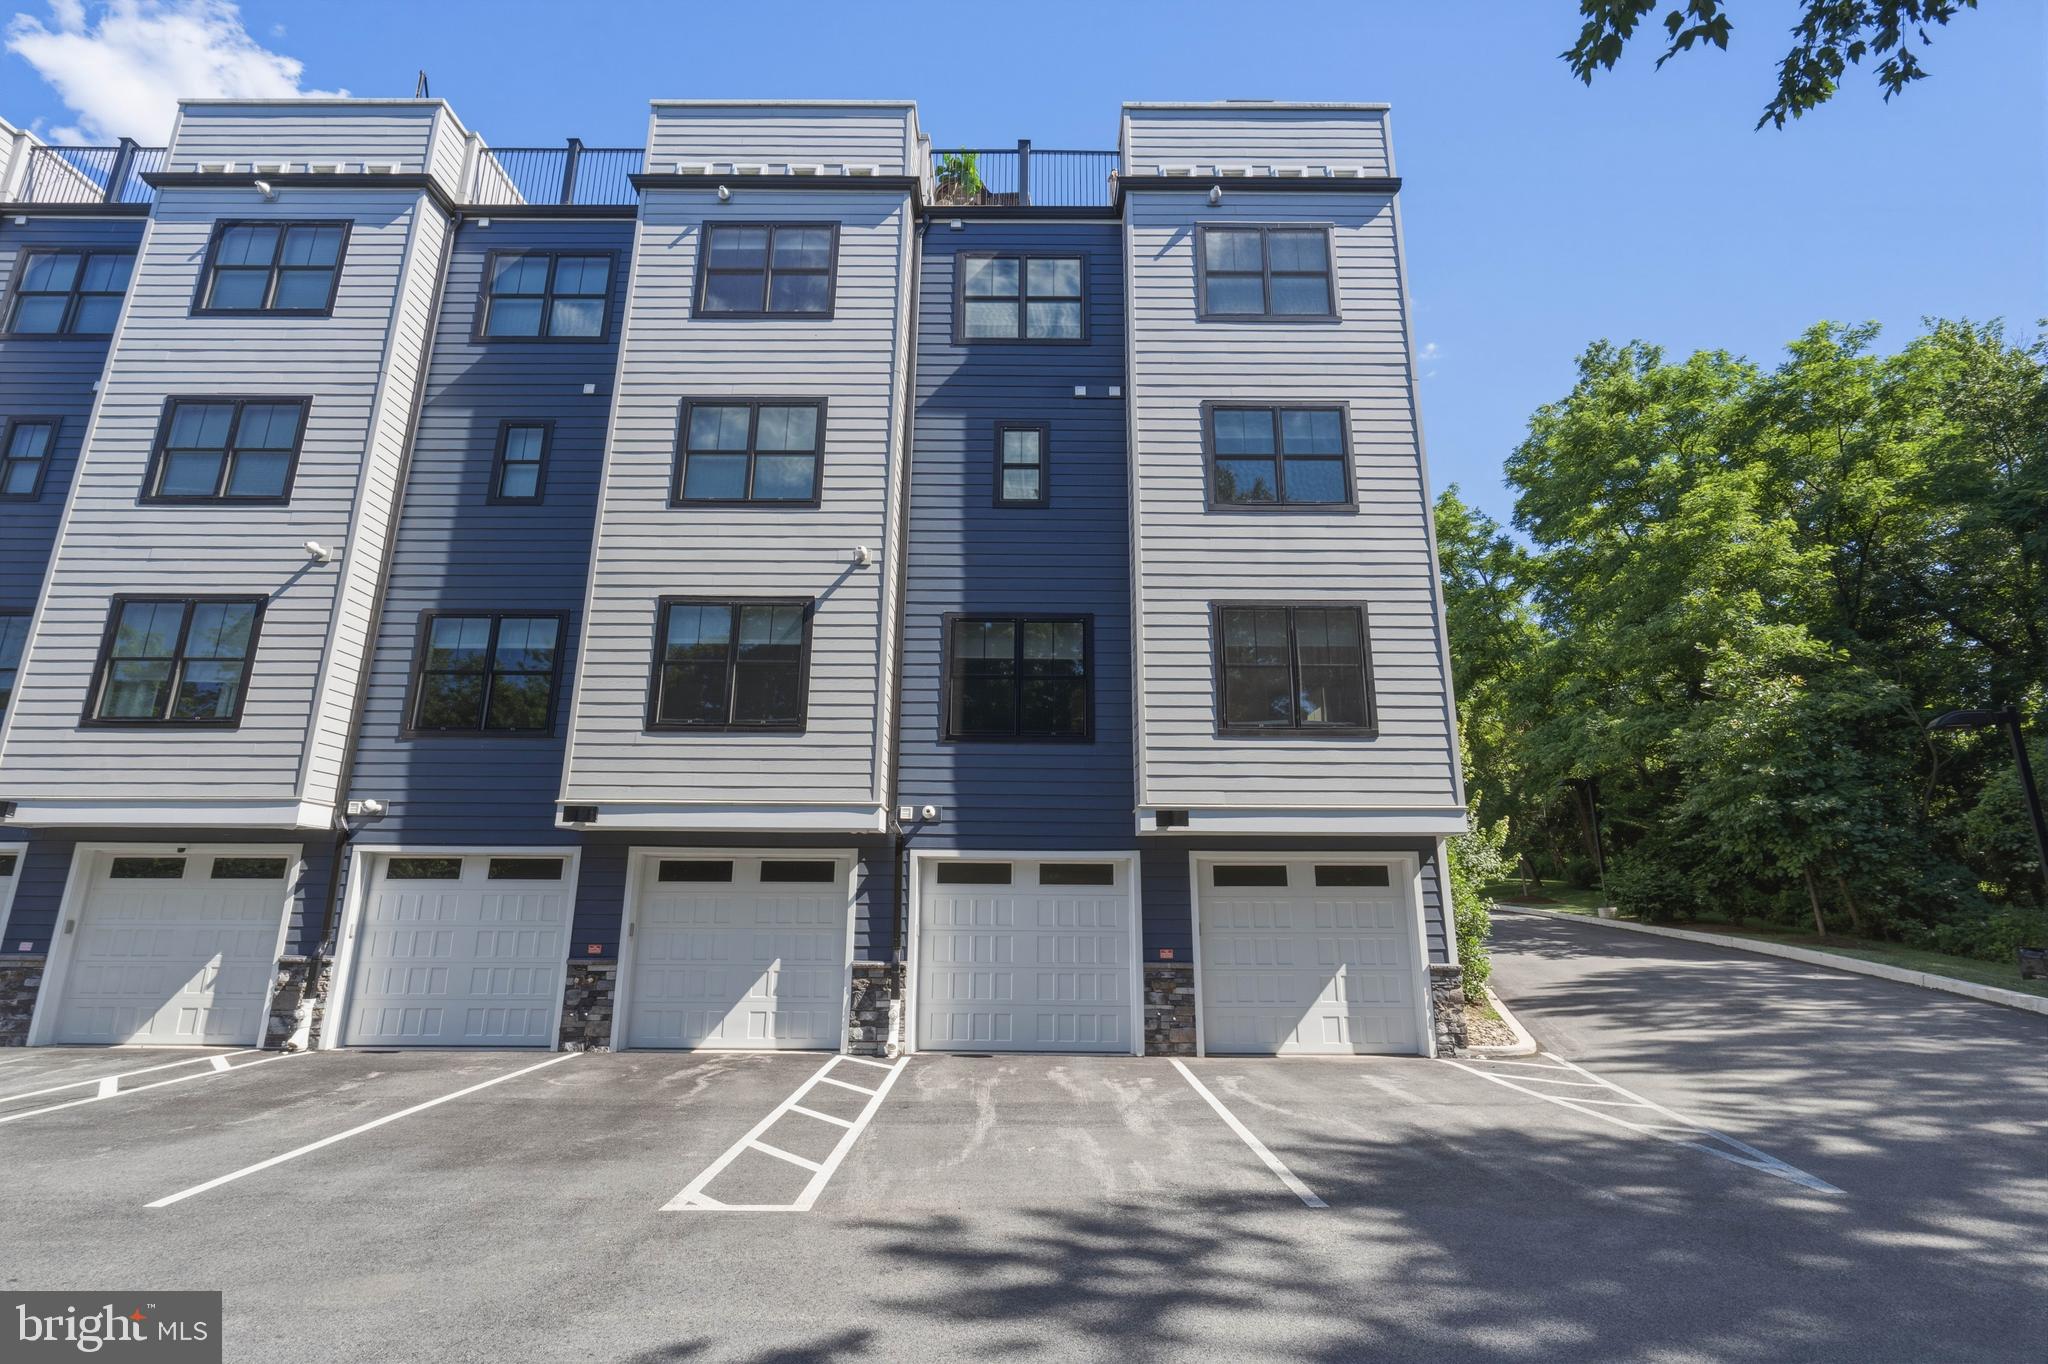
    Vinyl Siding, Stone

  • Other Exterior Features

    Lighting, Rain Gutters

  • Parking

    Oversized, Garage Door Opener, Asphalt, Off Street, On Street, Private, Shared Driveway, Lighted, Garage, Driveway, Basement, Attached

  • Pool

    No

  • Waterfront YN

    NO

Area & Lot

  • Lot Size(acres)

    0.05

  • Lot Size(square feet)

    2,344

  • Property Type

    Residential

  • Property Sub Type

    Townhouse

  • Architectural Style

    Contemporary, Straight Thru

Price

  • Sales Price

    $622,500
  • Tax Amount

    $10,948

  • Sq. Footage

    2,420

  • Price/SqFt

    $257

HOA

  • Association

    YES

  • Association Fee

    $340

  • Association Fee Frequency

    Monthly

  • Association Fee Includes

    N/A

School District

  • Elementary School

    N/A

  • Middle School

    N/A

  • High School

    N/A

Property Features

  • New Construction

    NO

  • Accessibility Features

    Accessible Elevator Installed

  • Foundation Details

    Concrete Perimeter

  • Senior Community YN

    NO

  • Sewer

    Public Sewer

  • Tax Lot

    078

  • Water Source

    Public

Schedule a Showing

Showing scheduled successfully.

<
>
IN PERSON
VIA CHAT

What is 3 + 4 ?


Change time

Mortgage calculator

Estimate your monthly mortgage payment, including the principal and interest, property taxes, and HOA. Adjust the values to generate a more accurate rate.

Your payment

Principal and Interest:

$

Property taxes:

$

HOA fees:

$

Total loan payment:

$

Total interest amount:

$

Location

County

MONTGOMERY

Elementary School

Middle School

High School

Listing Courtesy of Thomas A. Greer , Keller Williams Real Estate - Newtown

RealHub Information is provided exclusively for consumers' personal, non-commercial use, and it may not be used for any purpose other than to identify prospective properties consumers may be interested in purchasing. All information deemed reliable but not guaranteed and should be independently verified. All properties are subject to prior sale, change or withdrawal. RealHub website owner shall not be responsible for any typographical errors, misinformation, misprints and shall be held totally harmless.

Agent Amy Dudrow

AGENT

Amy Dudrow

Call Amy today to schedule a private showing.


* Listings on this website come from the FMLS IDX Compilation and may be held by brokerage firms other than the owner of this website. The listing brokerage is identified in any listing details. Information is deemed reliable but is not guaranteed. If you believe any FMLS listing contains material that infringes your copyrighted work please click here to review our DMCA policy and learn how to submit a takedown request.© 2024 FMLS.
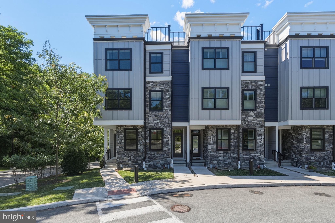
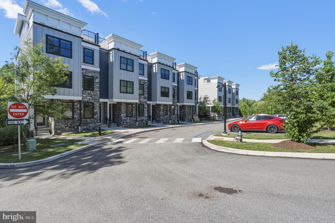
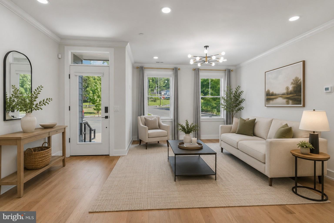
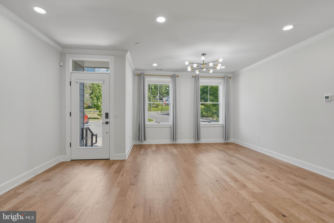
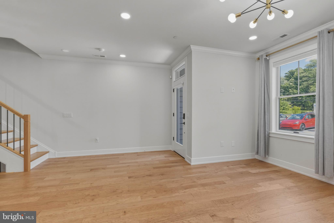
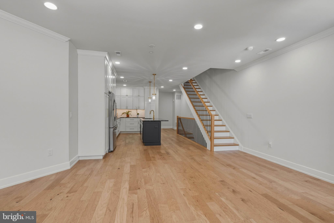
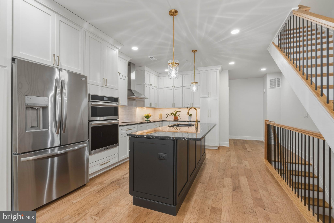
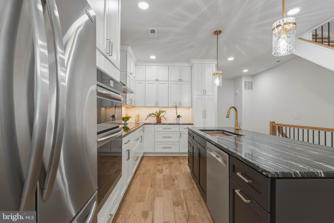
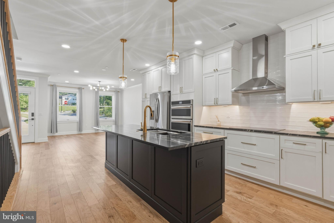
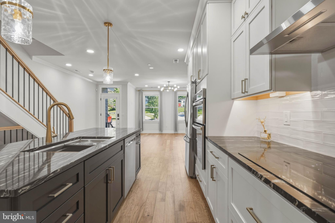
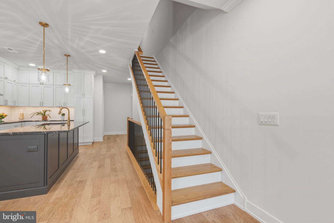
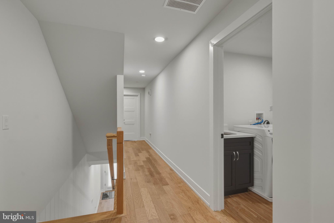
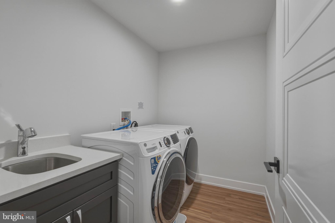
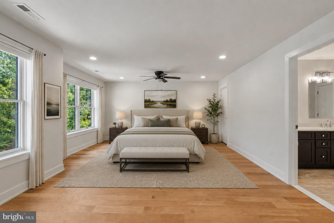
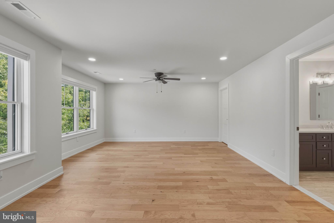
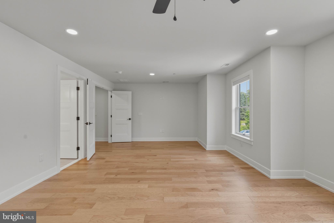
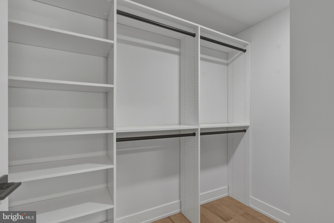
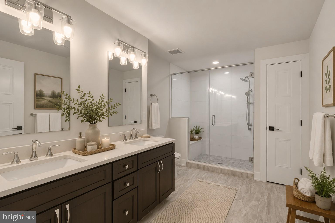
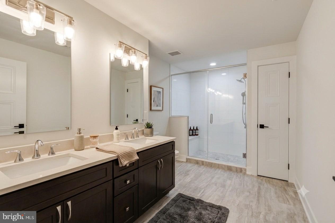
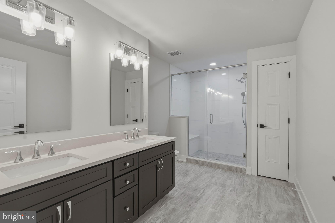
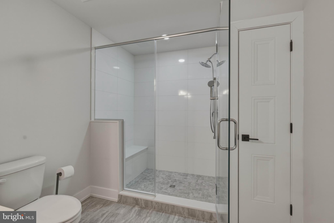
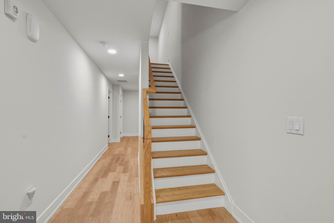
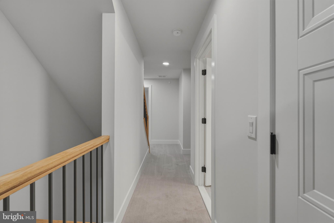
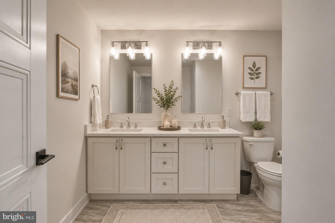
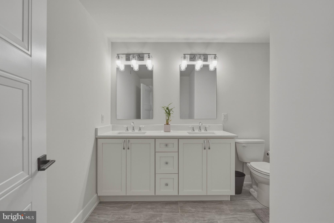
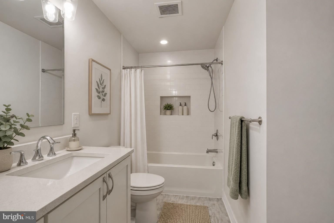
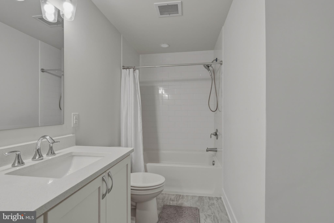
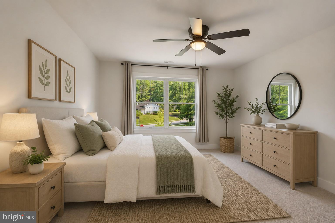
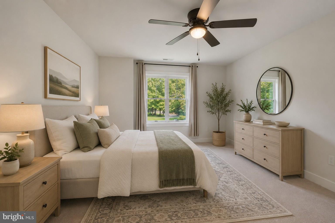
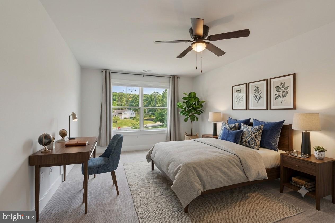
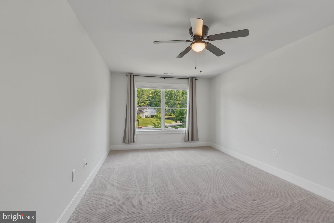
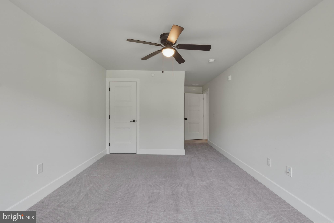
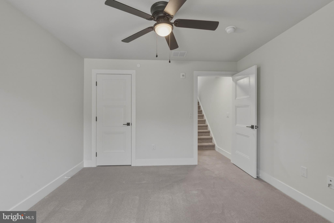
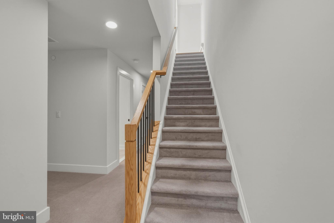
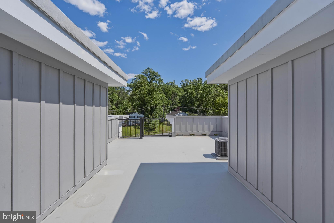
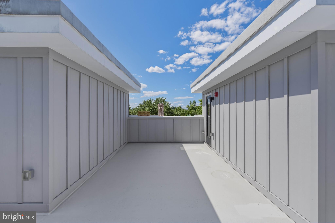
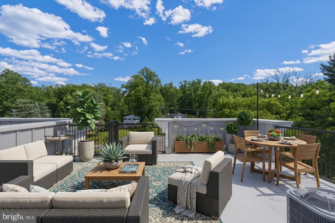
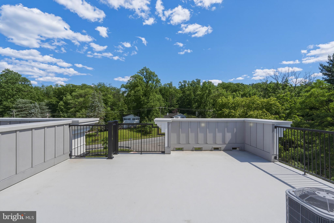
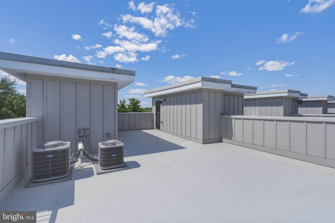
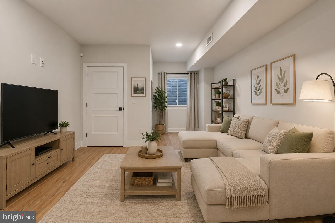
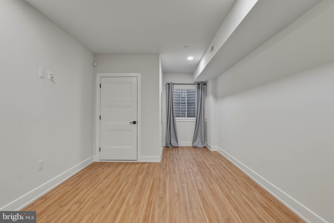
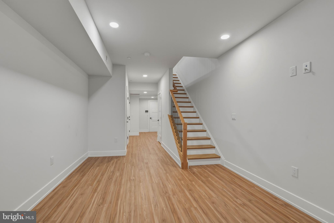
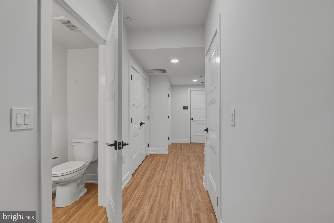
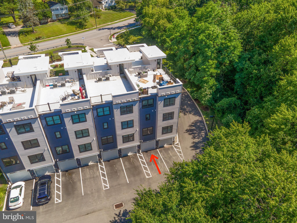
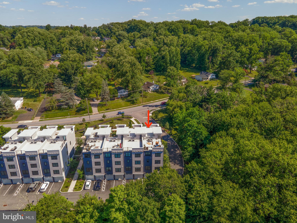
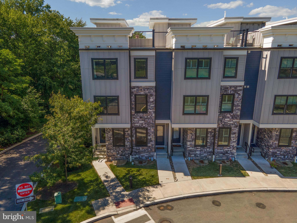
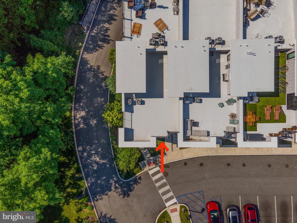
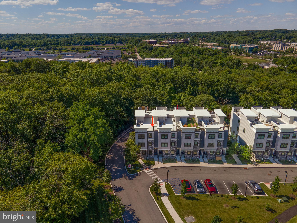
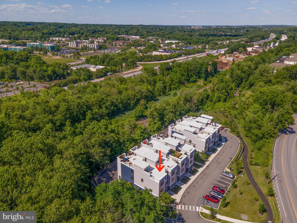
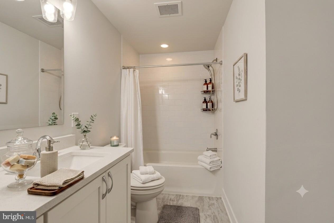
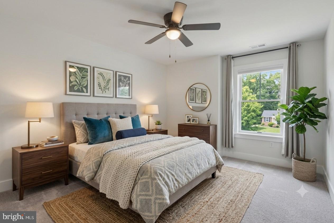
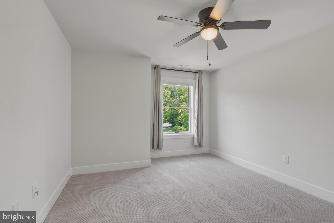
Elevate Your Lifestyle at Hyview Terrace Step into an exclusive Upper Dublin residence where modern sophistication meets effortless convenience. This elegant home boasts private elevator service to every level and a showstopping rooftop terrace with panoramic 360° views, perfect for both quiet evenings and sophisticated entertaining. Inside, craftsmanship shines. Wide-plank hardwoods flow seamlessly across the main and upper levels, setting the stage for a chef’s kitchen designed to impress: quartz countertops, an oversized island, induction cooktop oven, abundant custom cabinetry, and sleek recessed lighting. The second-floor primary suite is a true retreat with its expansive, professionally fitted walk-in closet and a spa-inspired bathroom featuring a dual vanity and an extraordinary walk-in shower. Two additional bedrooms continue the theme of luxury with soaring ceilings, large windows, and closets that have all been thoughtfully built out for elegance and efficiency. They share a beautifully appointed bathroom complete with a dual vanity and a soaking tub, blending function with timeless style. A dedicated laundry room with a utility sink, provides plentiful additional storage, keeping your home both beautiful and functional. The versatile lower-level rec room adapts effortlessly to your lifestyle, whether envisioned as a private home office, fitness studio, or media lounge. Smart efficiency is built in with dual-zone gas HVAC, premium Pella windows, and designer lighting throughout. Perfectly positioned just minutes from major routes and neighboring the prestigious Manufacturers’ Golf & Country Club, Hyview Terrace offers a rare blend of suburban tranquility and resort-style living. Explore nearby parks, trails, regional rail, and the vibrant dining and shopping of Ambler, Dresher, and Horsham. Rounding out the home’s thoughtful design is a private rear-entry garage. Experience the pinnacle of Fort Washington luxury and schedule your private tour today. Some photo's are virtually staged and sizing may differ.

2001 HYVIEW TERRACE

Message successfully sent.

What would you like to know?

What is 3 + 4 ?

I agree to receive email communication and understand I can unsubscribe at any time.

I agree to be contacted by Charis Realty Group via call, email, and text for real estate services. To opt out, you can reply 'stop' at any time or reply 'help' for assistance. You can also click the unsubscribe link in the emails. Message and data rates may apply. Message frequency may vary. Privacy Policy

Related Properties

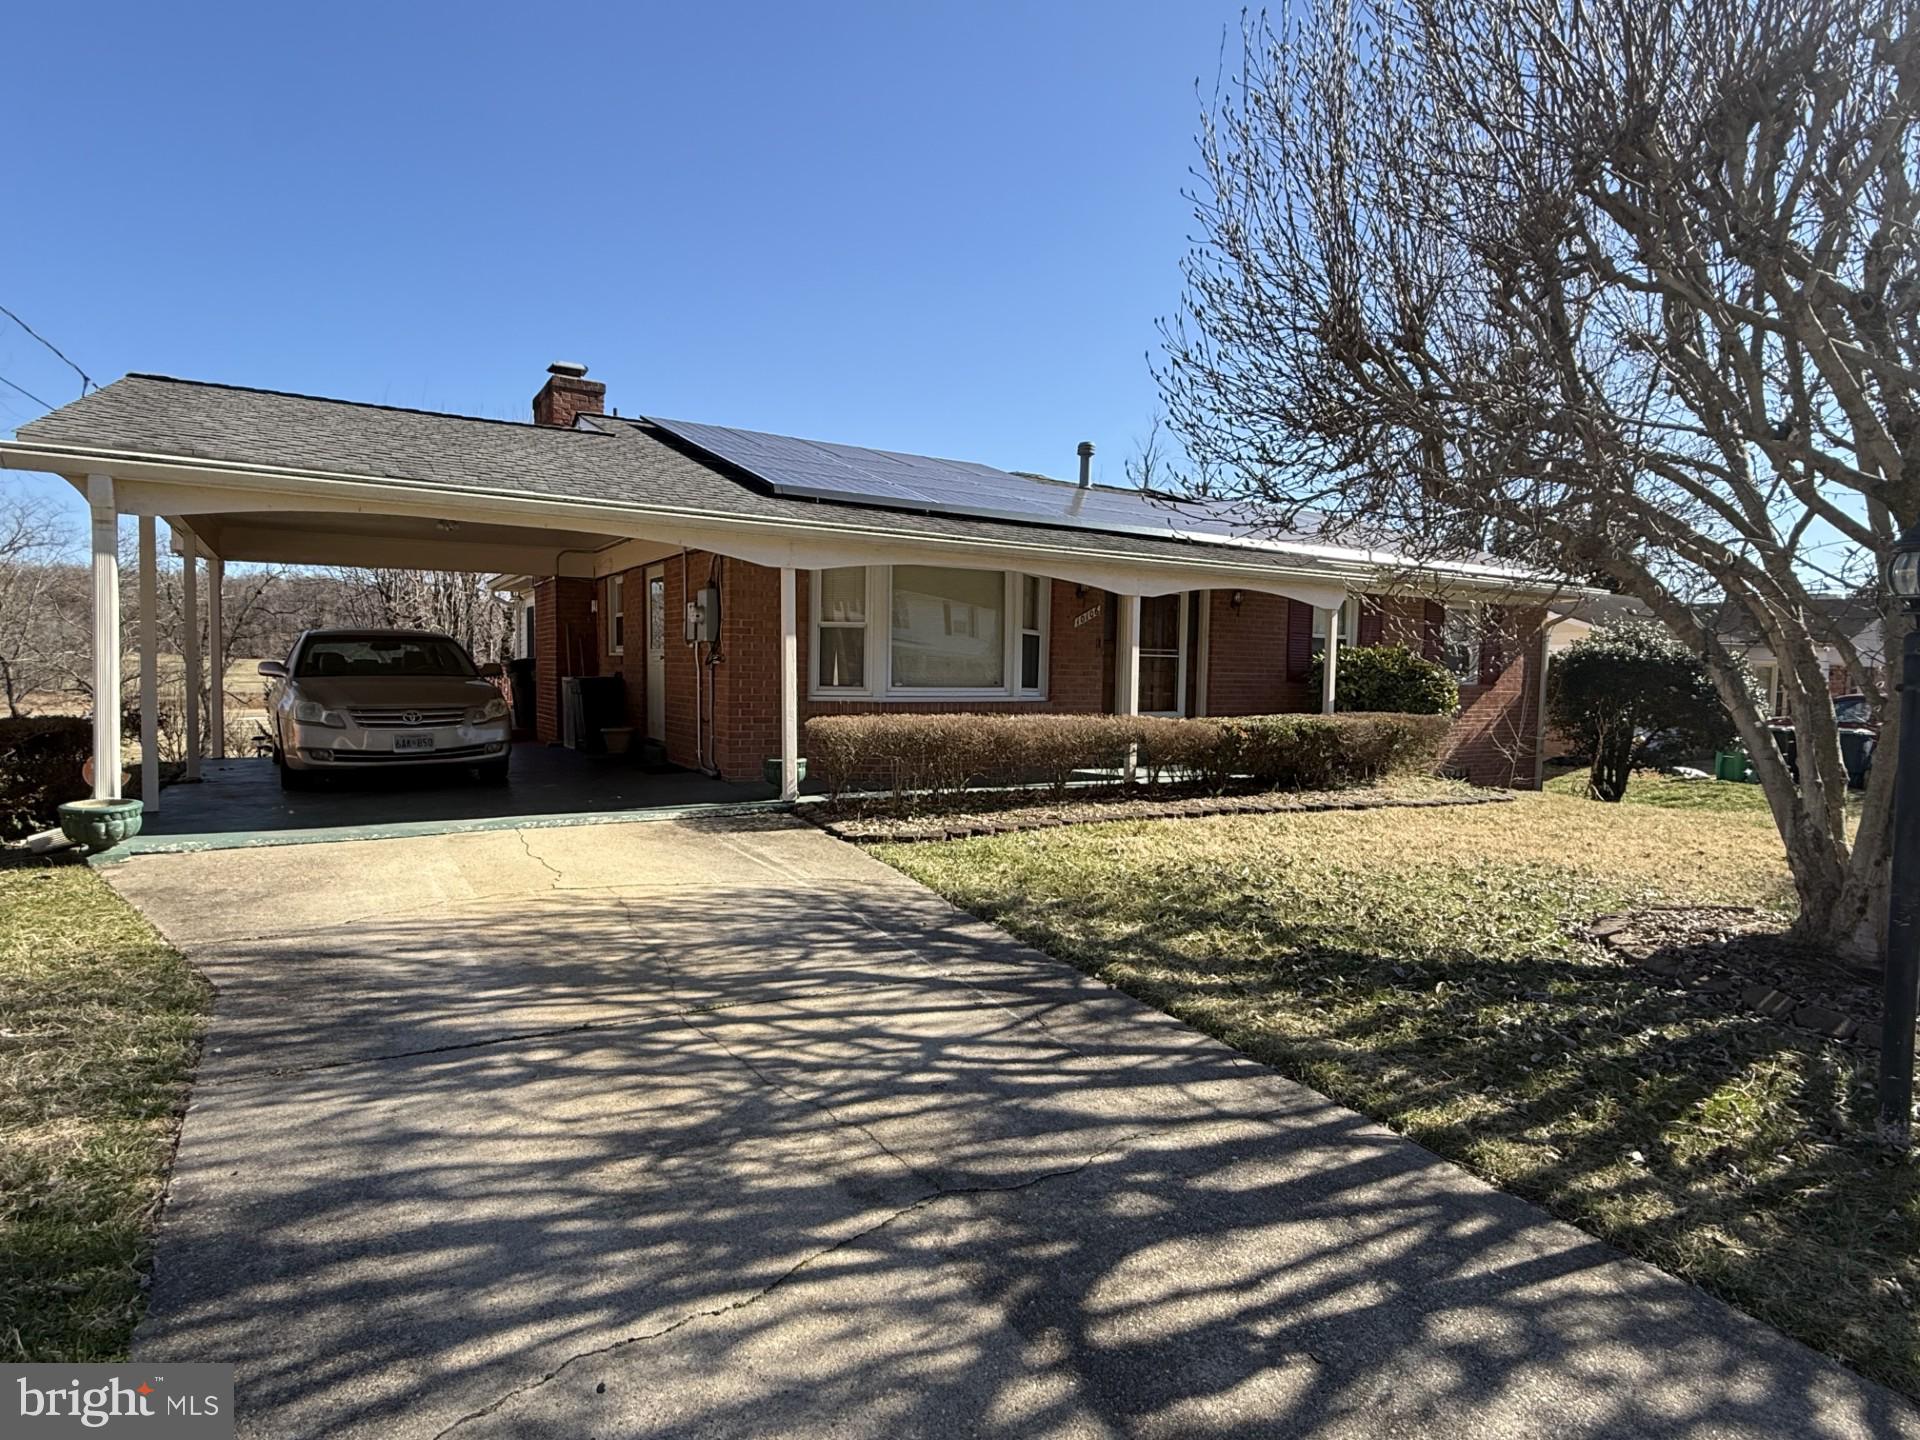
Welcome to this unique and versatile home in the desirable Rose Valley Estates community of Fort Washington—perfectly suited for aviation enthusiasts and anyone seeking space, flexibility, and value. Known for its prime location near Route 210 and I-495, residents enjoy close proximity to National Harbor, MGM Casino, and Tanger Outlets, while benefiting from a no-HOA environment.

Situated with direct access to the neighborhood airfield, this rare property offers the incredible opportunity to park your plane right in your backyard or even build a private hangar beneath the expansive multi-level deck. A true one-of-a-kind feature for pilots and hobbyists alike.

Inside, the home offers a functional and spacious layout with 4 bedrooms and 3 full bathrooms. The main level features three bedrooms, including an oversized primary suite complete with a jetted soaking tub, separate shower, and potential for two walk-in closets plus an additional reach-in closet. The third bedroom is ideally positioned near the foyer, making it perfect for a private home office.

The living and dining room combination showcases hardwood flooring and flows seamlessly into a large sunroom addition filled with natural light—ideal for relaxing or entertaining. The eat-in kitchen includes granite countertops, stainless steel appliances, a pantry, and a dedicated breakfast area.

The fully finished lower level expands your living space with a large family room that opens to a covered patio, a spacious fourth bedroom with ample closet space, and a full bathroom—perfect for guests or multi-generational living. A sizable laundry/utility room offers the potential to convert into a second kitchen.

Outdoor living shines with a custom multi-level deck designed for entertaining and enjoying the peaceful surroundings. The home is also equipped with solar panels, helping to reduce energy costs.

With solid structure and great bones, this home is ready for your personal updates and vision. Enjoy a quiet neighborhood setting with the unique charm of small aircraft activity—a buzzing sound briefly during takeoff but quiet during landing.

Don’t miss this rare opportunity to own a home that blends lifestyle, function, and aviation convenience.
#MDPG2198154

FORT WASHINGTON

10106 KATHLEEN DRIVE

4 Beds

3 Baths

3,048 Sq.Ft.

$499,900
MLS#: MDPG2198154

**TO BE BUILT | NEW CONSTRUCTION**

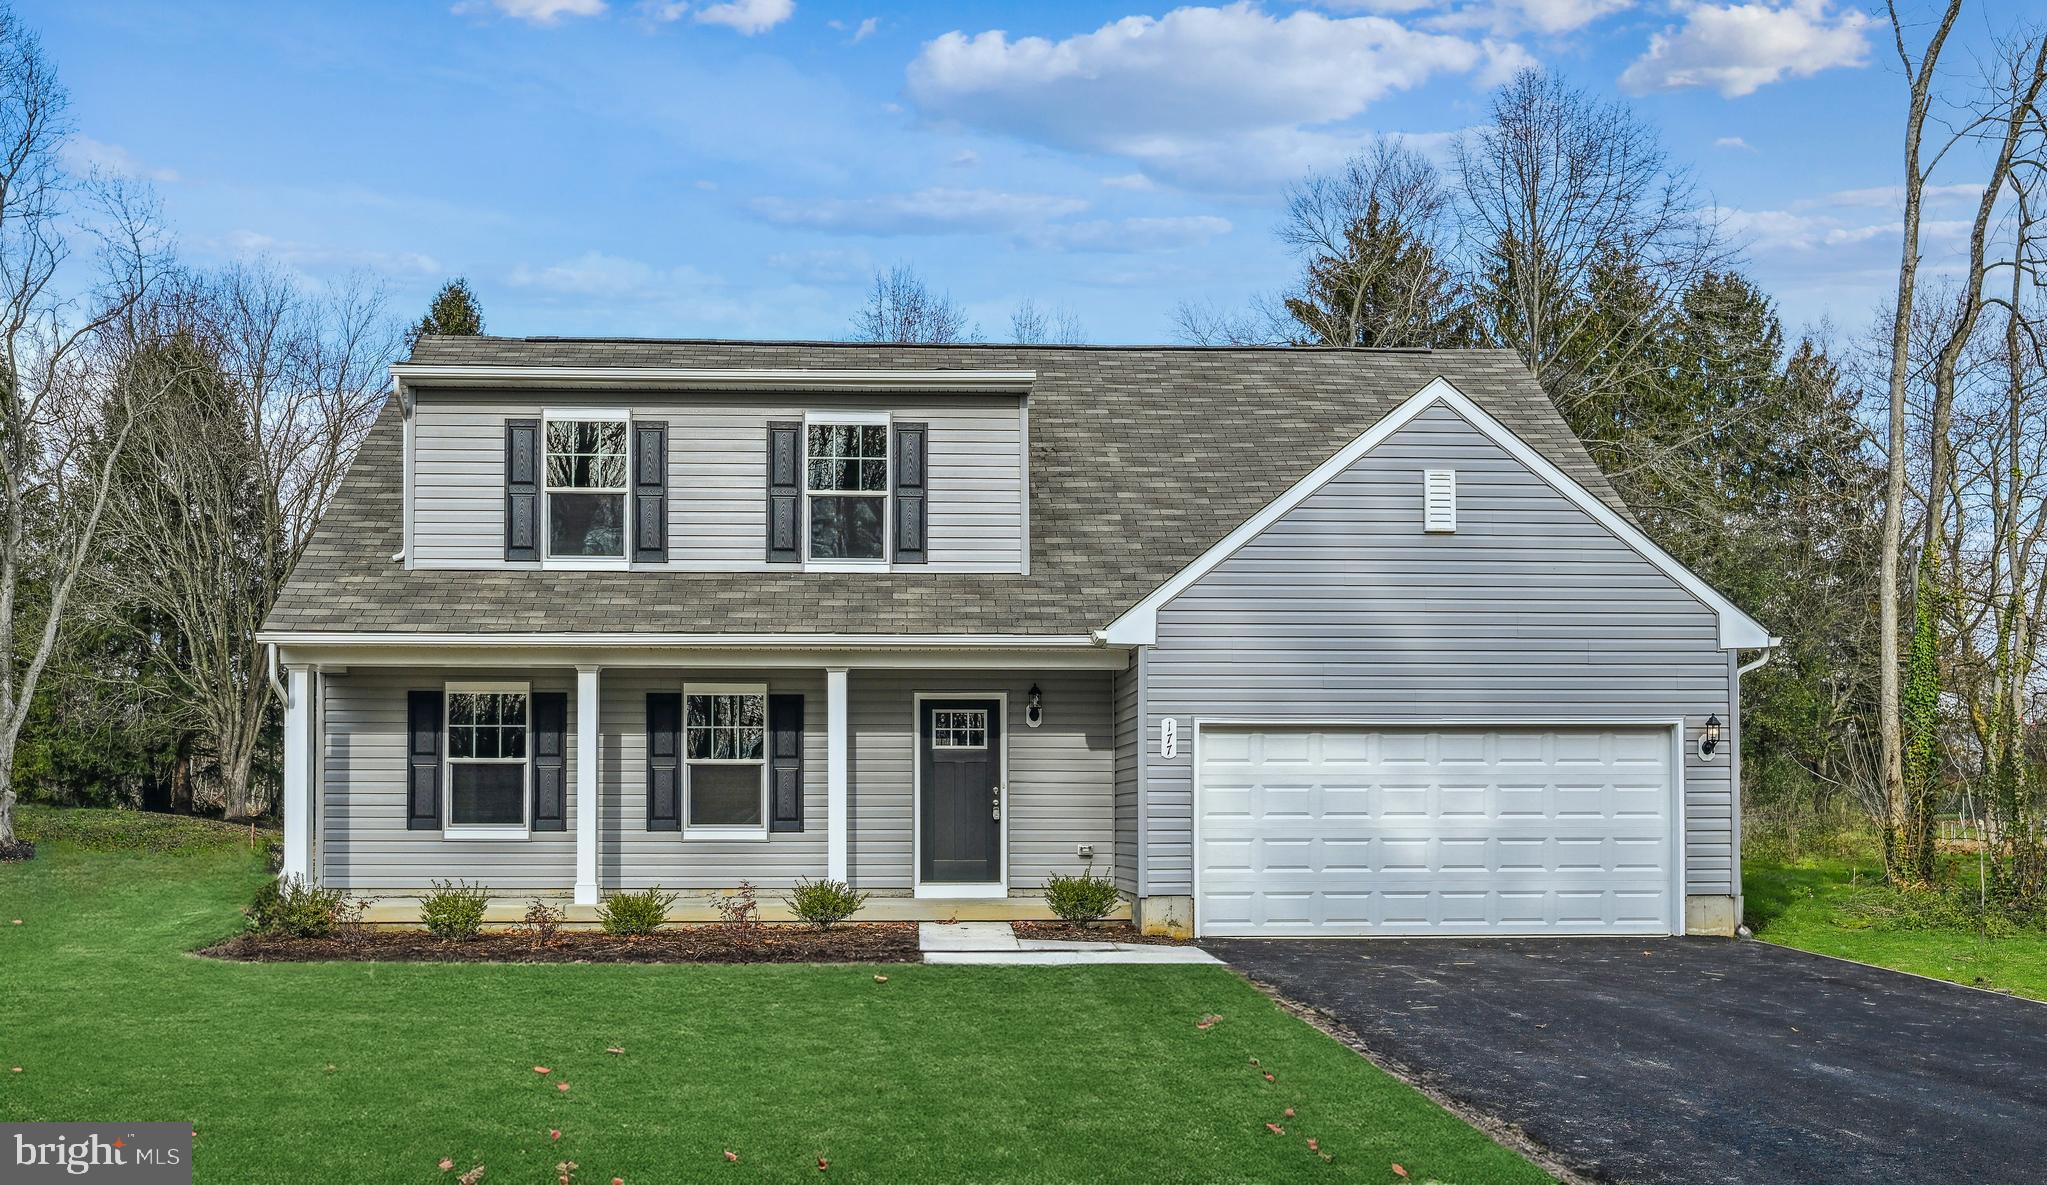
Build your dream home on this beautiful homesite! This property is co-marketed with Caruso Homes and features the **Blue Ribbon Summit** model as the advertised home. Buyers may also choose from any of Caruso Homes' floor plans that are suitable for the lot, with pricing varying based on the selected model and options.

The list price includes **the base house price, the lot, and estimated lot finishing costs only**. Additional options, upgrades, permits, and site-specific costs may apply.

There is **no builder tie-in**. Buyers have the option to purchase the land separately and may use the builder of their choice.

Photos are for **illustrative purposes only** and depict a model with optional features and upgrades that may not be included in the base price. The home shown is a representation only and is **to be built**.

Contact us today to schedule an appointment with Caruso Homes to learn more about the building process, available floor plans, customization options, pricing, and estimated timelines.
#MDPG2210596

FORT WASHINGTON

600 KINGS LANE
4 Beds

2 Baths

2,177 Sq.Ft.

$617,975

MLS#: MDPG2210596
Backyard retreat, private garden space, and over 4,700 sqft to enjoy!
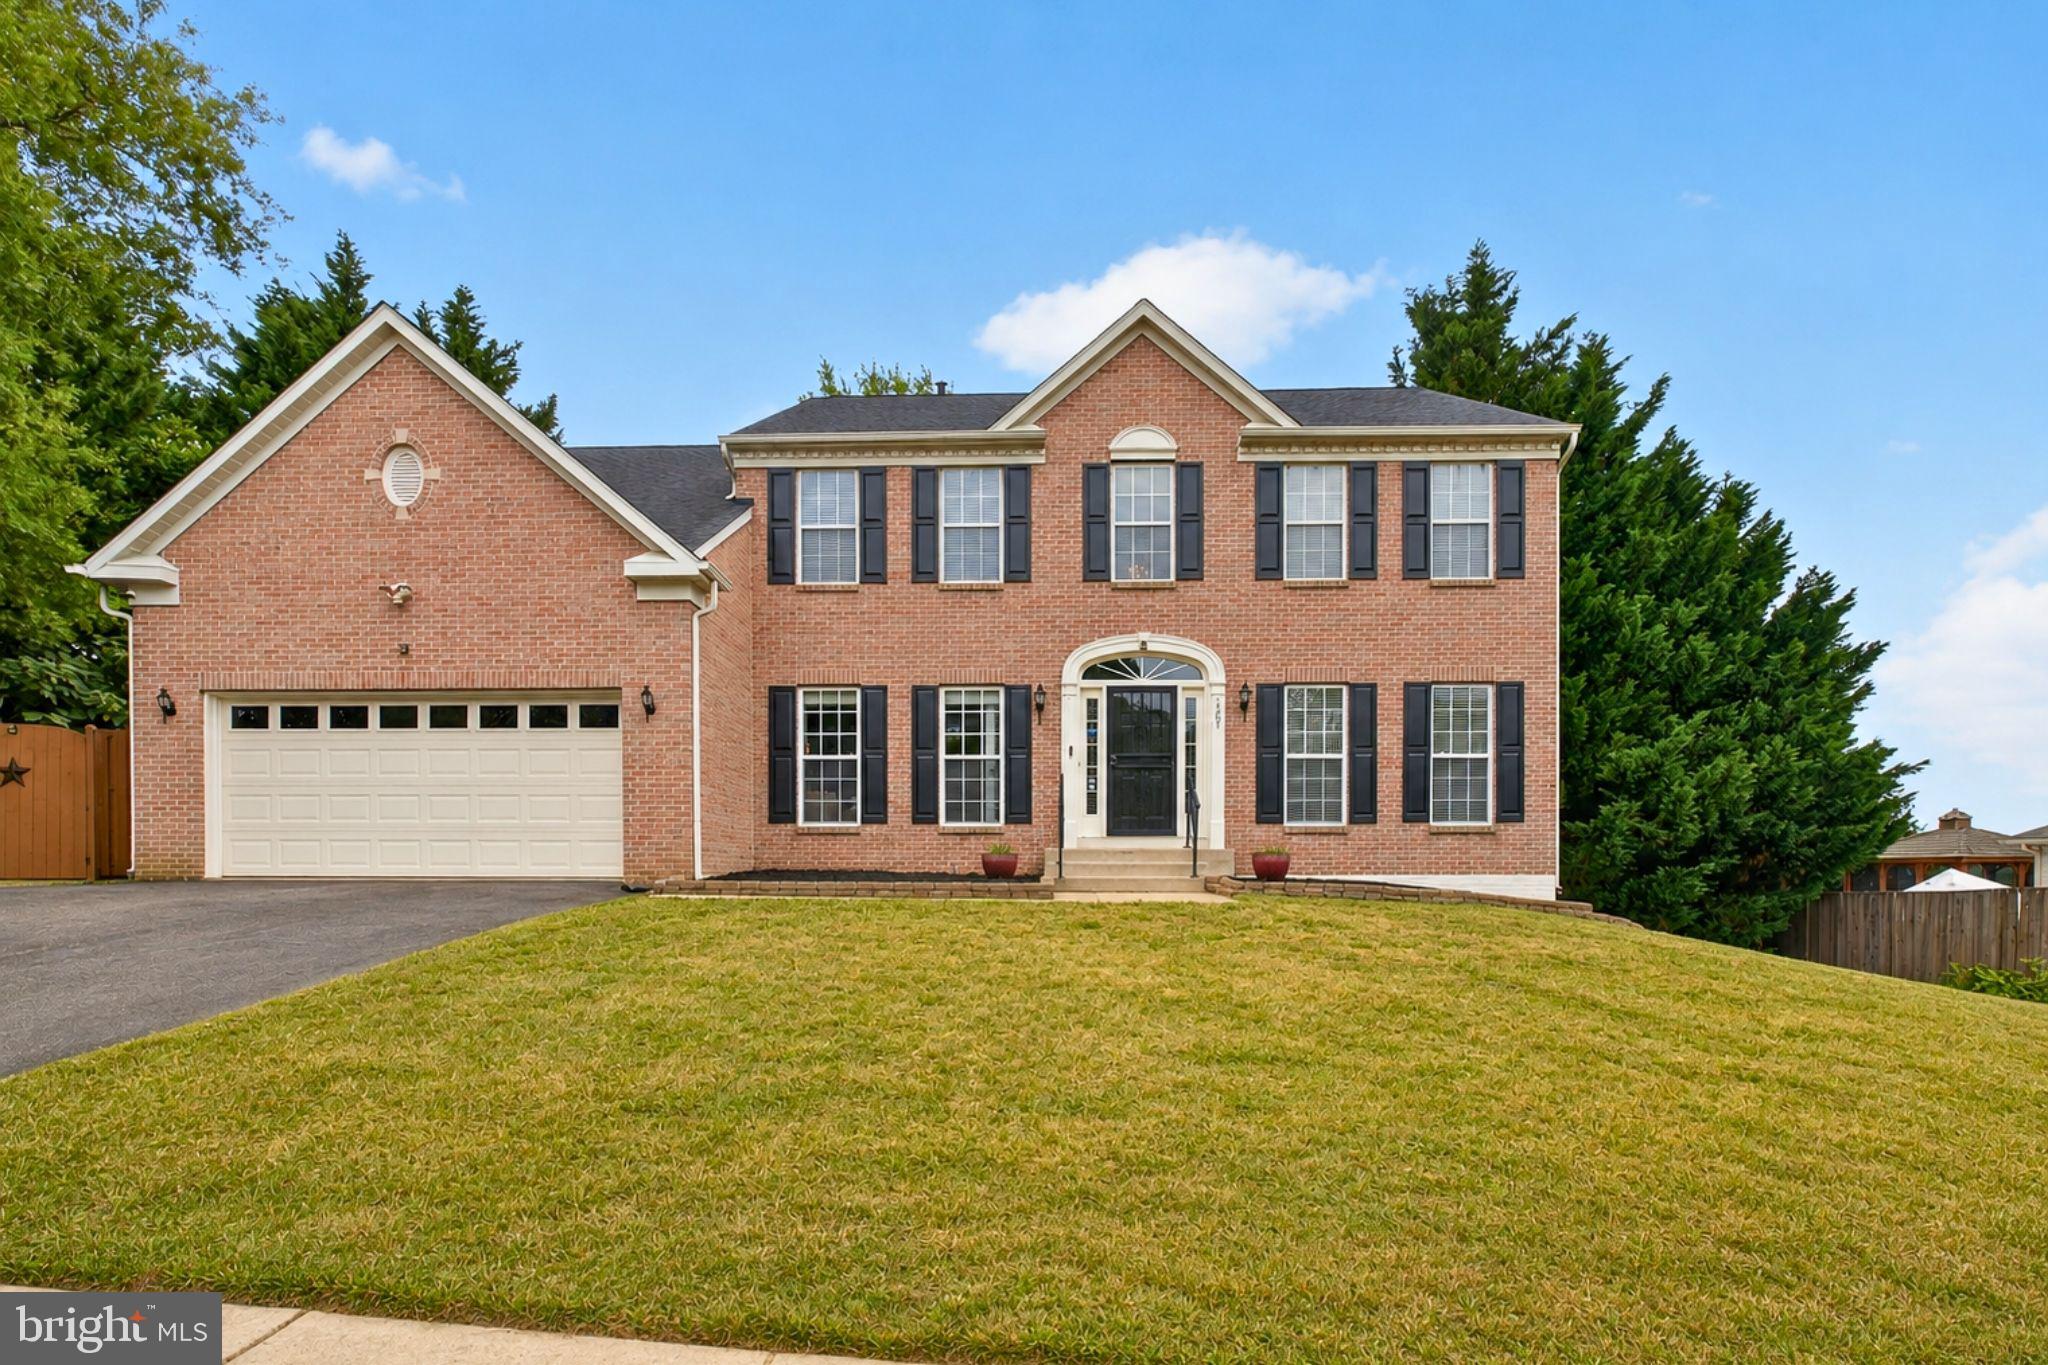
If you've been searching for a home with exceptional space inside and out, this 4-bedroom, 3.5-bath residence is what you have been looking for!  
The stately brick exterior sets the tone for what awaits inside. The main level features expansive living areas, a fireplace, a dedicated office, a den, and an open layout that creates a natural flow between the kitchen and gathering spaces.
The kitchen offers  abundant cabinetry and generous prep space. Updated flooring throughout much of the home adds a fresh, polished feel.
Upstairs, the spacious primary suite includes its own private bath, while the additional bedrooms provide plenty of room for family, guests, work-from-home needs, or hobbies.
The finished walkout basement adds even more living space, complete with a full bathroom and direct access to the backyard.
Outside, you'll discover one of the property's standout features. The backyard is designed for entertaining, surrounded by mature landscaping, fruit trees, flowering trees, and ornamental bushes. A separate entrance leads to a private vegetable garden area, while the large shed with electricity offers an ideal workshop, studio, or creative space.
Additional highlights include a newer roof, whole-house generator, and attached finished 2-car garage.
Location is extremely convenient by being approximately 1 minute away from Indian Head Highway (MD Route 210) without the noise or visibility of it! You're minutes from shopping, dining, parks, and major commuter routes, with convenient access to I-495, National Harbor, Washington, D.C., and Northern Virginia. 
With over 4,700 square feet, a finished walkout basement, dedicated office space, private garden retreat, and exceptional outdoor amenities, this home offers the space and features to enjoy for years to come.
#MDPG2206086

FORT WASHINGTON

1607 FELWOOD STREET

4 Beds

3 Baths

4,736 Sq.Ft.

$725,000

MLS#: MDPG2206086

Calling investors or 1st time homebuyers! No HOA, great location within a short drive to major restaurants and establishments.
Currently rented out with tenants moving out on 08/31.  Hop on this property!
#MDPG2212800

FORT WASHINGTON

9612 LIVINGSTON ROAD

5 Beds

3 Baths

3,188 Sq.Ft.

$543,000

MLS#: MDPG2212800
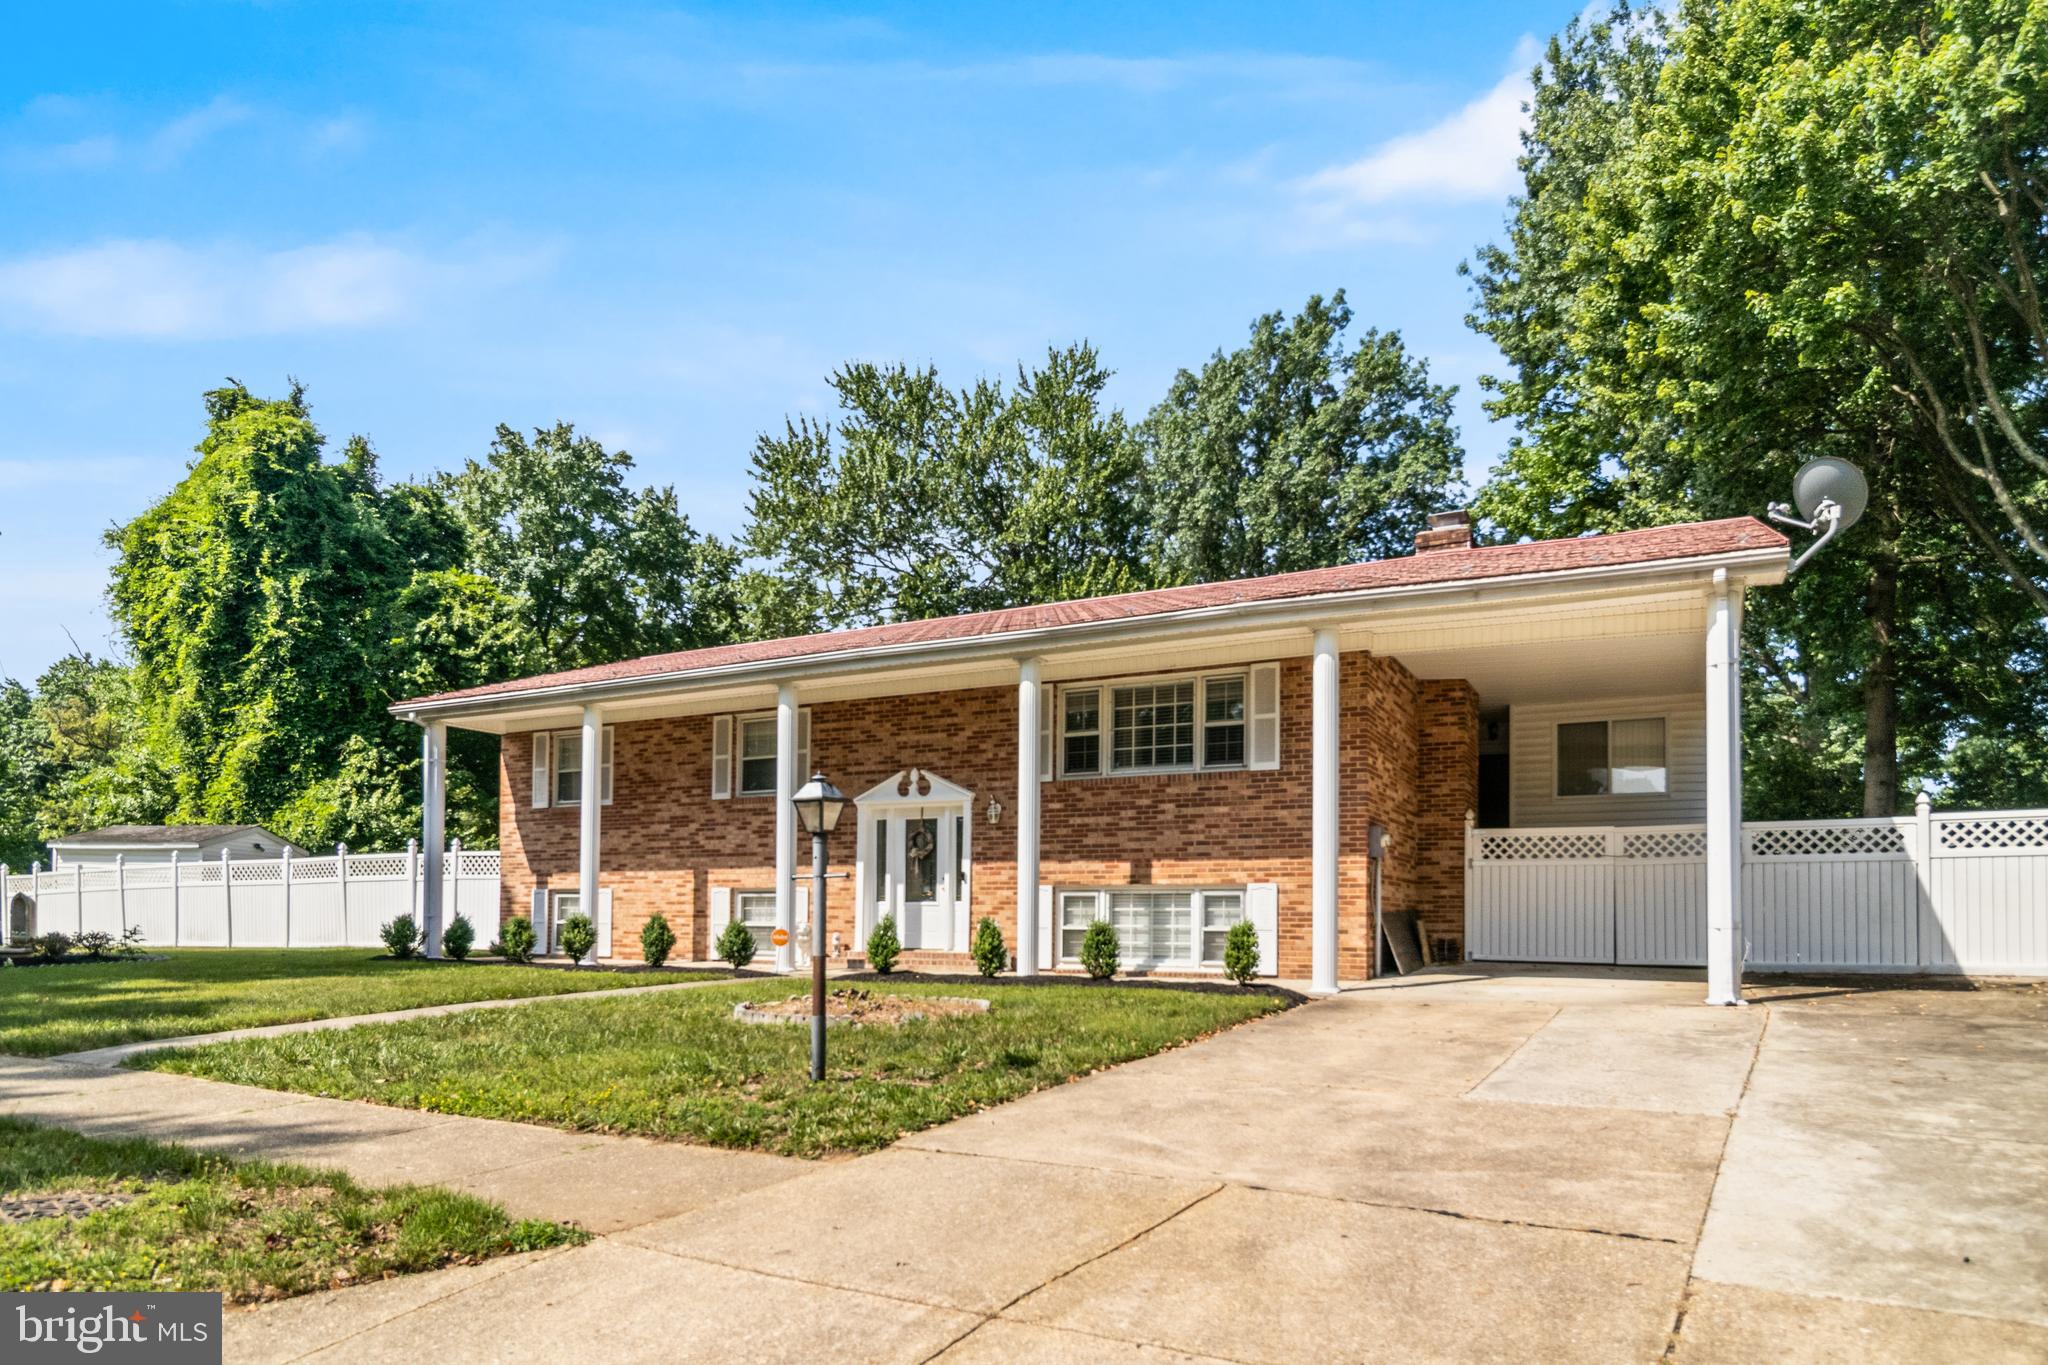
Welcome to this spacious split foyer offering 4 bedrooms, 3 full bathrooms, and the flexible living space today’s buyers need. From the moment you arrive, you’ll appreciate the double driveway, carport, and inviting layout designed for comfort, convenience, and everyday functionality.

Inside, the home features hardwood floors, generous living areas, and an extra-large owner’s bedroom that provides the space and privacy buyers are looking for. With 3 full bathrooms and multiple living options, this home offers room to spread out, work from home, host guests, or create the perfect setup for your lifestyle.

One of the standout features is the screened-in sitting area off the back of the home, creating a relaxing space to enjoy morning coffee, unwind in the evening, or entertain while overlooking the fenced backyard. The outdoor space adds even more value, offering room for pets, play, gardening, or simply enjoying your own private retreat.

Conveniently located in Fort Washington, this home offers easy access to commuter routes, shopping, dining, National Harbor, Washington, DC, Northern Virginia, and surrounding Southern Maryland destinations.

If you’ve been waiting for a Fort Washington home with space, parking, outdoor enjoyment, and a functional layout, this one is worth watching.

Schedule your showing once active and see all the possibilities this home has to offer.
#MDPG2207524

FORT WASHINGTON

12817 PEACE DRIVE

4 Beds

3 Baths

1,272 Sq.Ft.

$519,990

MLS#: MDPG2207524
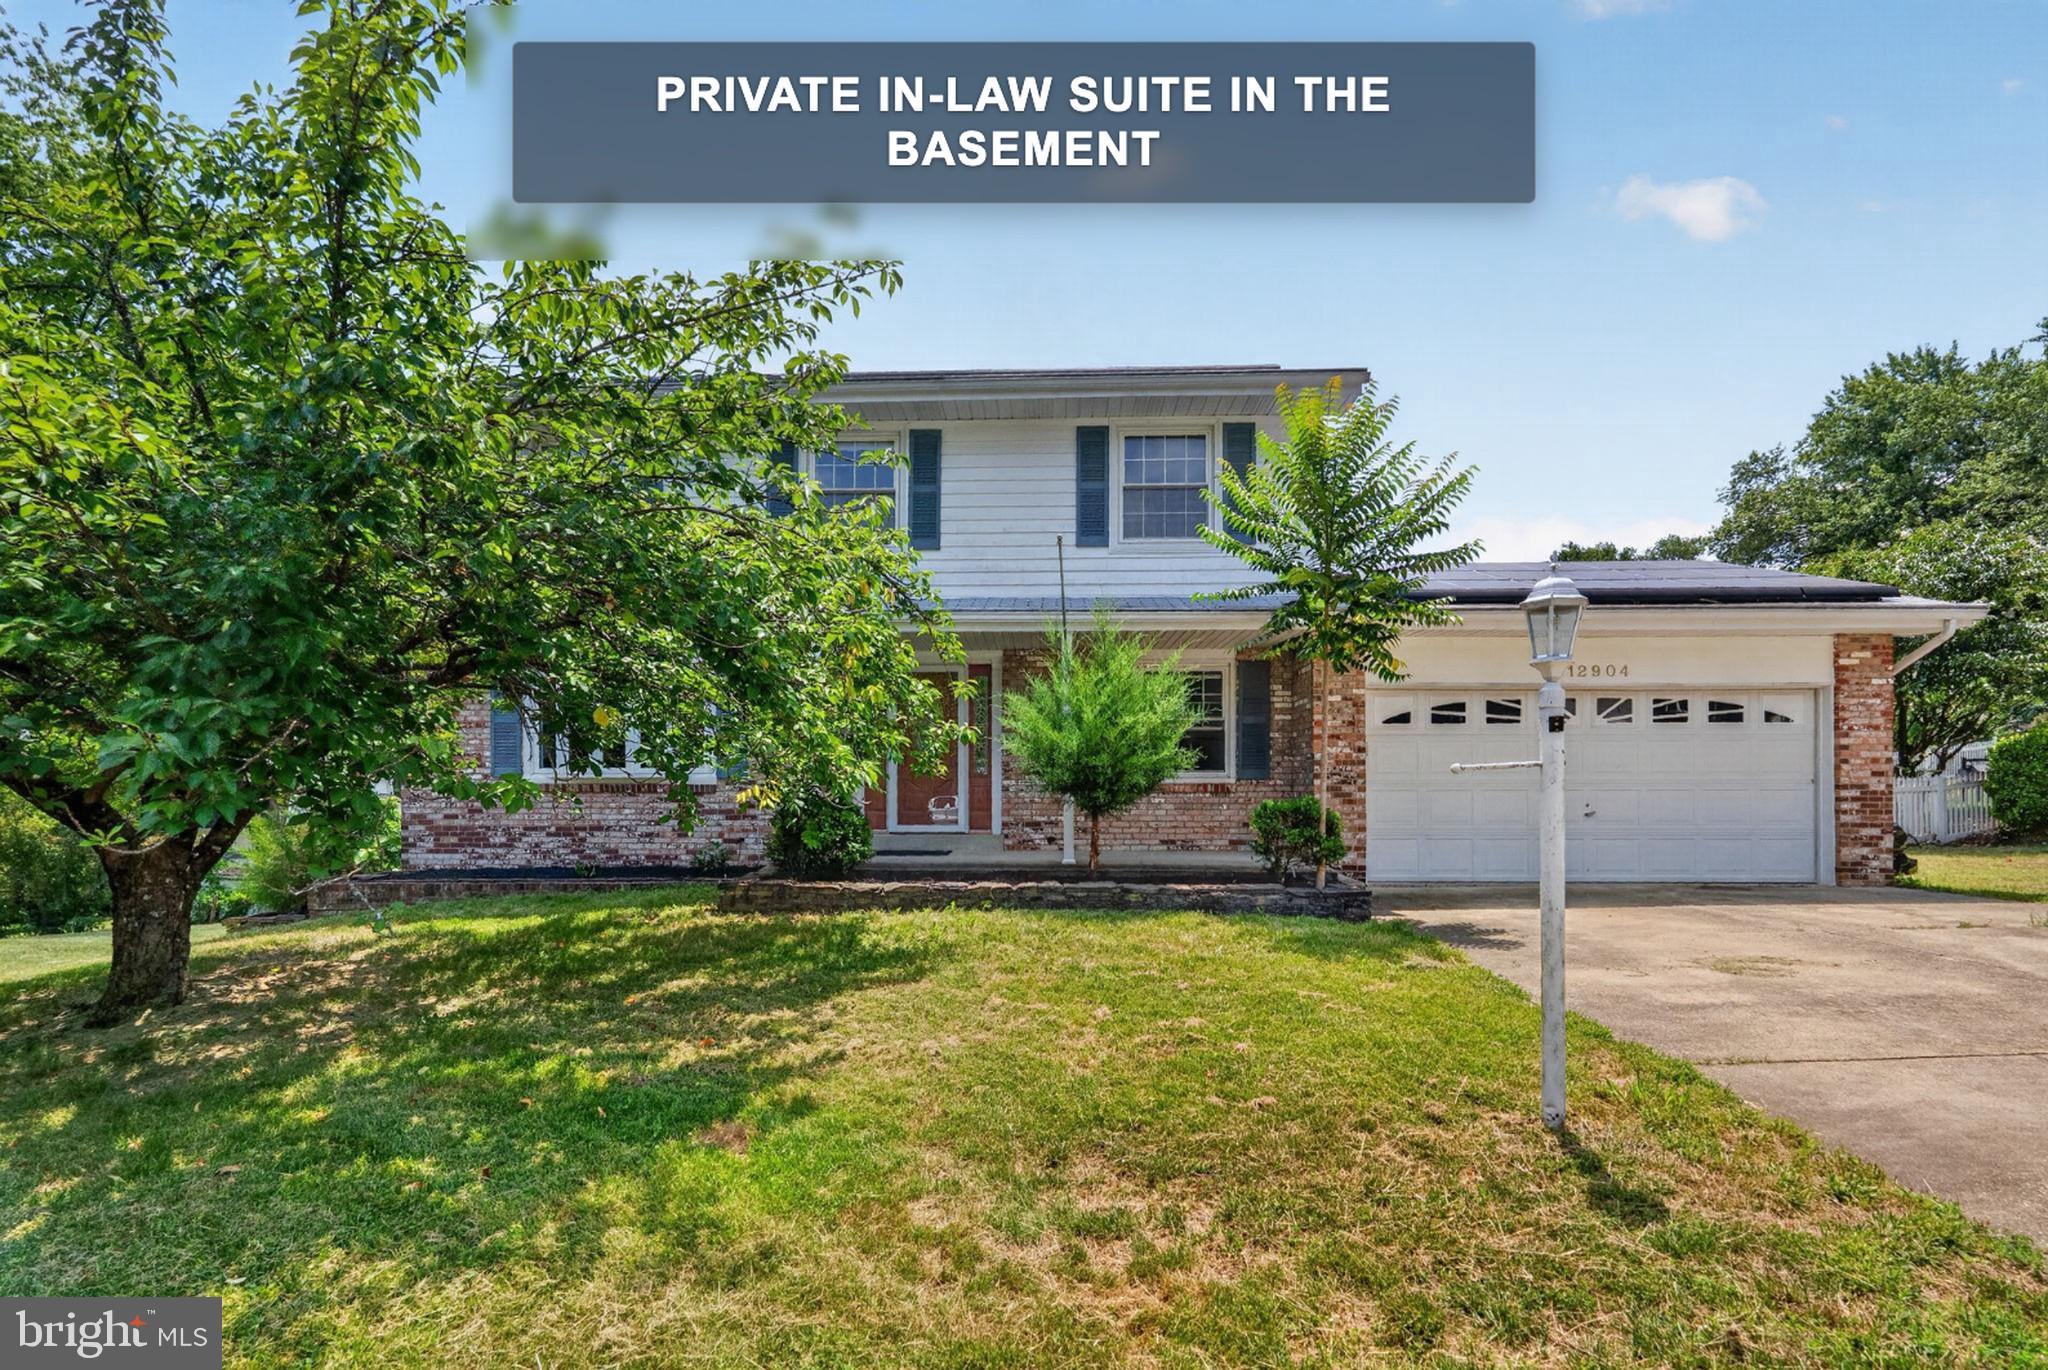
*NEW IMPROVED PRICE* Stunning 5-bedroom, 3.5-bath brick colonial nestled in a quiet cul-de-sac in the sought-after Forest Knolls community. The main level features a beautifully appointed kitchen with white Bay cabinets, Corian countertops, and pantry closet flowing into a cozy family room with wood-burning fireplace. A bright sunroom with cathedral ceilings opens to a covered porch and deck overlooking a landscaped, fully fenced backyard. Hardwood flooring throughout the foyer, formal living and dining rooms with crown molding.

The upper level offers a primary suite with generous closets, hardwood floors, and a ceramic bath with glass-enclosed shower, plus three additional bedrooms with hardwood floors, ceiling fans, and large closets.

The fully finished walk-out lower level operates as a private in-law suite currently generating over $1,500/month in supplemental rental income — ideal for extended family or as a long-term income-producing asset. Additional highlights include an oversized 2-car garage, custom-built shed, solar panel and irrigation systems, and public water and sewer. Minutes from shopping, hospital, and commuter routes including Indian Head Highway, the DC/VA Beltway, and Andrews/Bolling AFB.
#MDPG2207120

FORT WASHINGTON

12904 DAUPHIN COURT

5 Beds

3 Baths

2,868 Sq.Ft.

$534,990

MLS#: MDPG2207120

Welcome to 7608 Hector Ct, a beautifully updated 4-bedroom home nestled on a quiet cul-de-sac in Fort Washington. Designed for both everyday living and entertaining, this move-in-ready home features a stunning updated kitchen with new stainless steel appliances, a large center island, and modern finishes. Updated flooring, recessed lighting, and beautifully updated bathrooms create a bright, contemporary feel throughout. Relax in the inviting family room with a cozy fireplace or retreat to the luxurious primary bath featuring a freestanding soaking tub and an oversized walk-in shower. The finished basement offers versatile space for a recreation room, home office, or gym. Step outside to a spacious deck overlooking a private, tree-lined backyard—perfect for outdoor entertaining, morning coffee, or peaceful evenings. Conveniently located near National Harbor, MGM, Tanger Outlets, shopping, dining, parks, and major commuter routes. This exceptional home is ready for its next owner—schedule your showing today!
#MDPG2214060

FORT WASHINGTON

7608 HECTOR COURT

4 Beds

3 Baths

3,032 Sq.Ft.

$599,900

MLS#: MDPG2214060
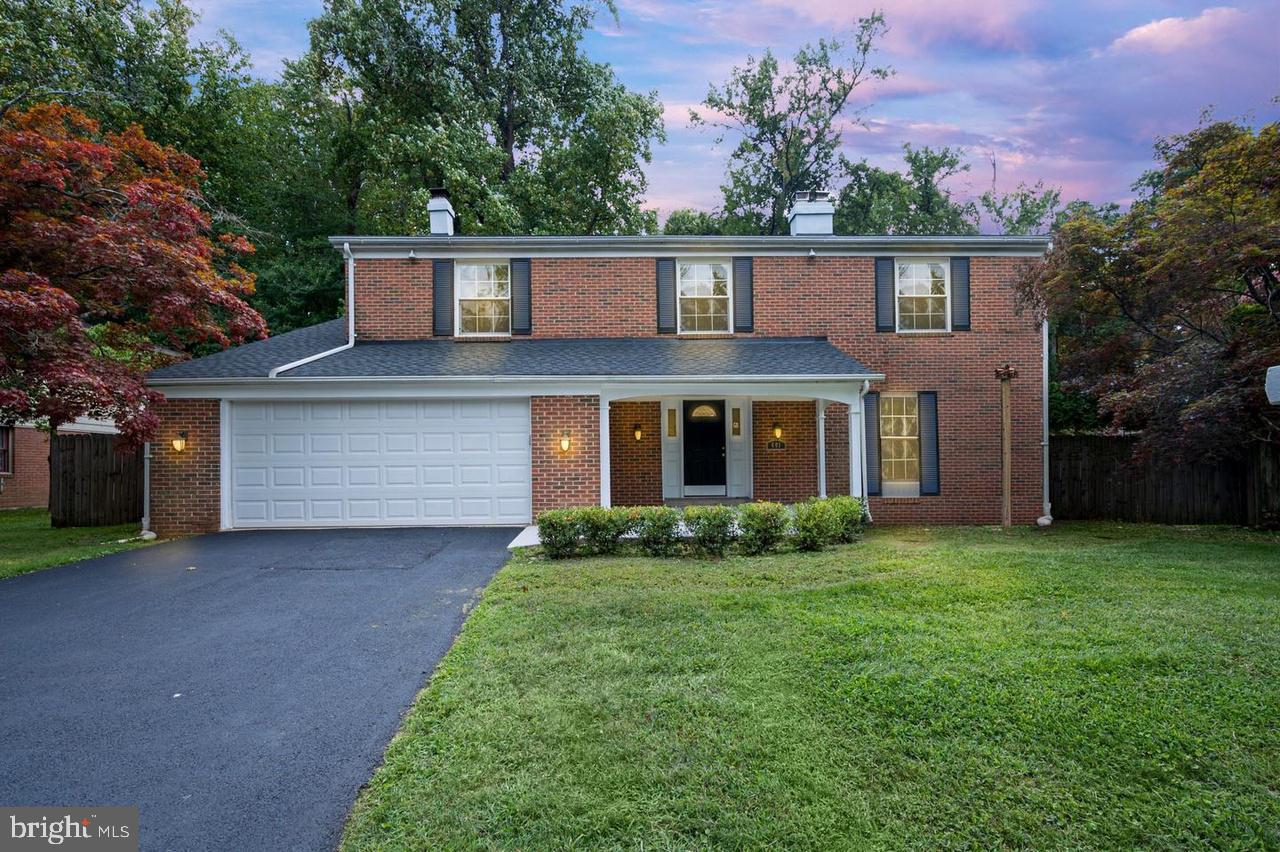
**Price Reduced $10,000!** Don't miss this opportunity to own a beautifully maintained 5-bedroom, 4.5-bath home in sought-after Fort Washington.

Nestled on a quiet, tree-lined street, this move-in-ready home features hardwood floors, classic moldings, and a spacious floor plan designed for comfortable living and entertaining. The chef-inspired kitchen offers abundant cabinetry and large windows overlooking the expansive, fully fenced backyard. The adjoining family room with a fireplace opens to a custom stone fire pit, creating the perfect space for relaxing or entertaining.

The spacious primary suite includes a versatile bonus room ideal for a home office, sitting area, or nursery. The fully finished lower level features a private bedroom with a spa-like en-suite bath, perfect for guests, multigenerational living, or additional recreation space.

Conveniently located just minutes from National Harbor, MGM National Harbor, Old Town Alexandria, Washington, D.C., Reagan National Airport, Fort Washington Park, shopping, dining, and Metrobus service.

**Estate Sale. Seller is exempt from providing Maryland property condition disclosures.**
#MDPG2209610

FORT WASHINGTON

401 REXBURG AVENUE

5 Beds

4 Baths

2,682 Sq.Ft.

$670,000

MLS#: MDPG2209610
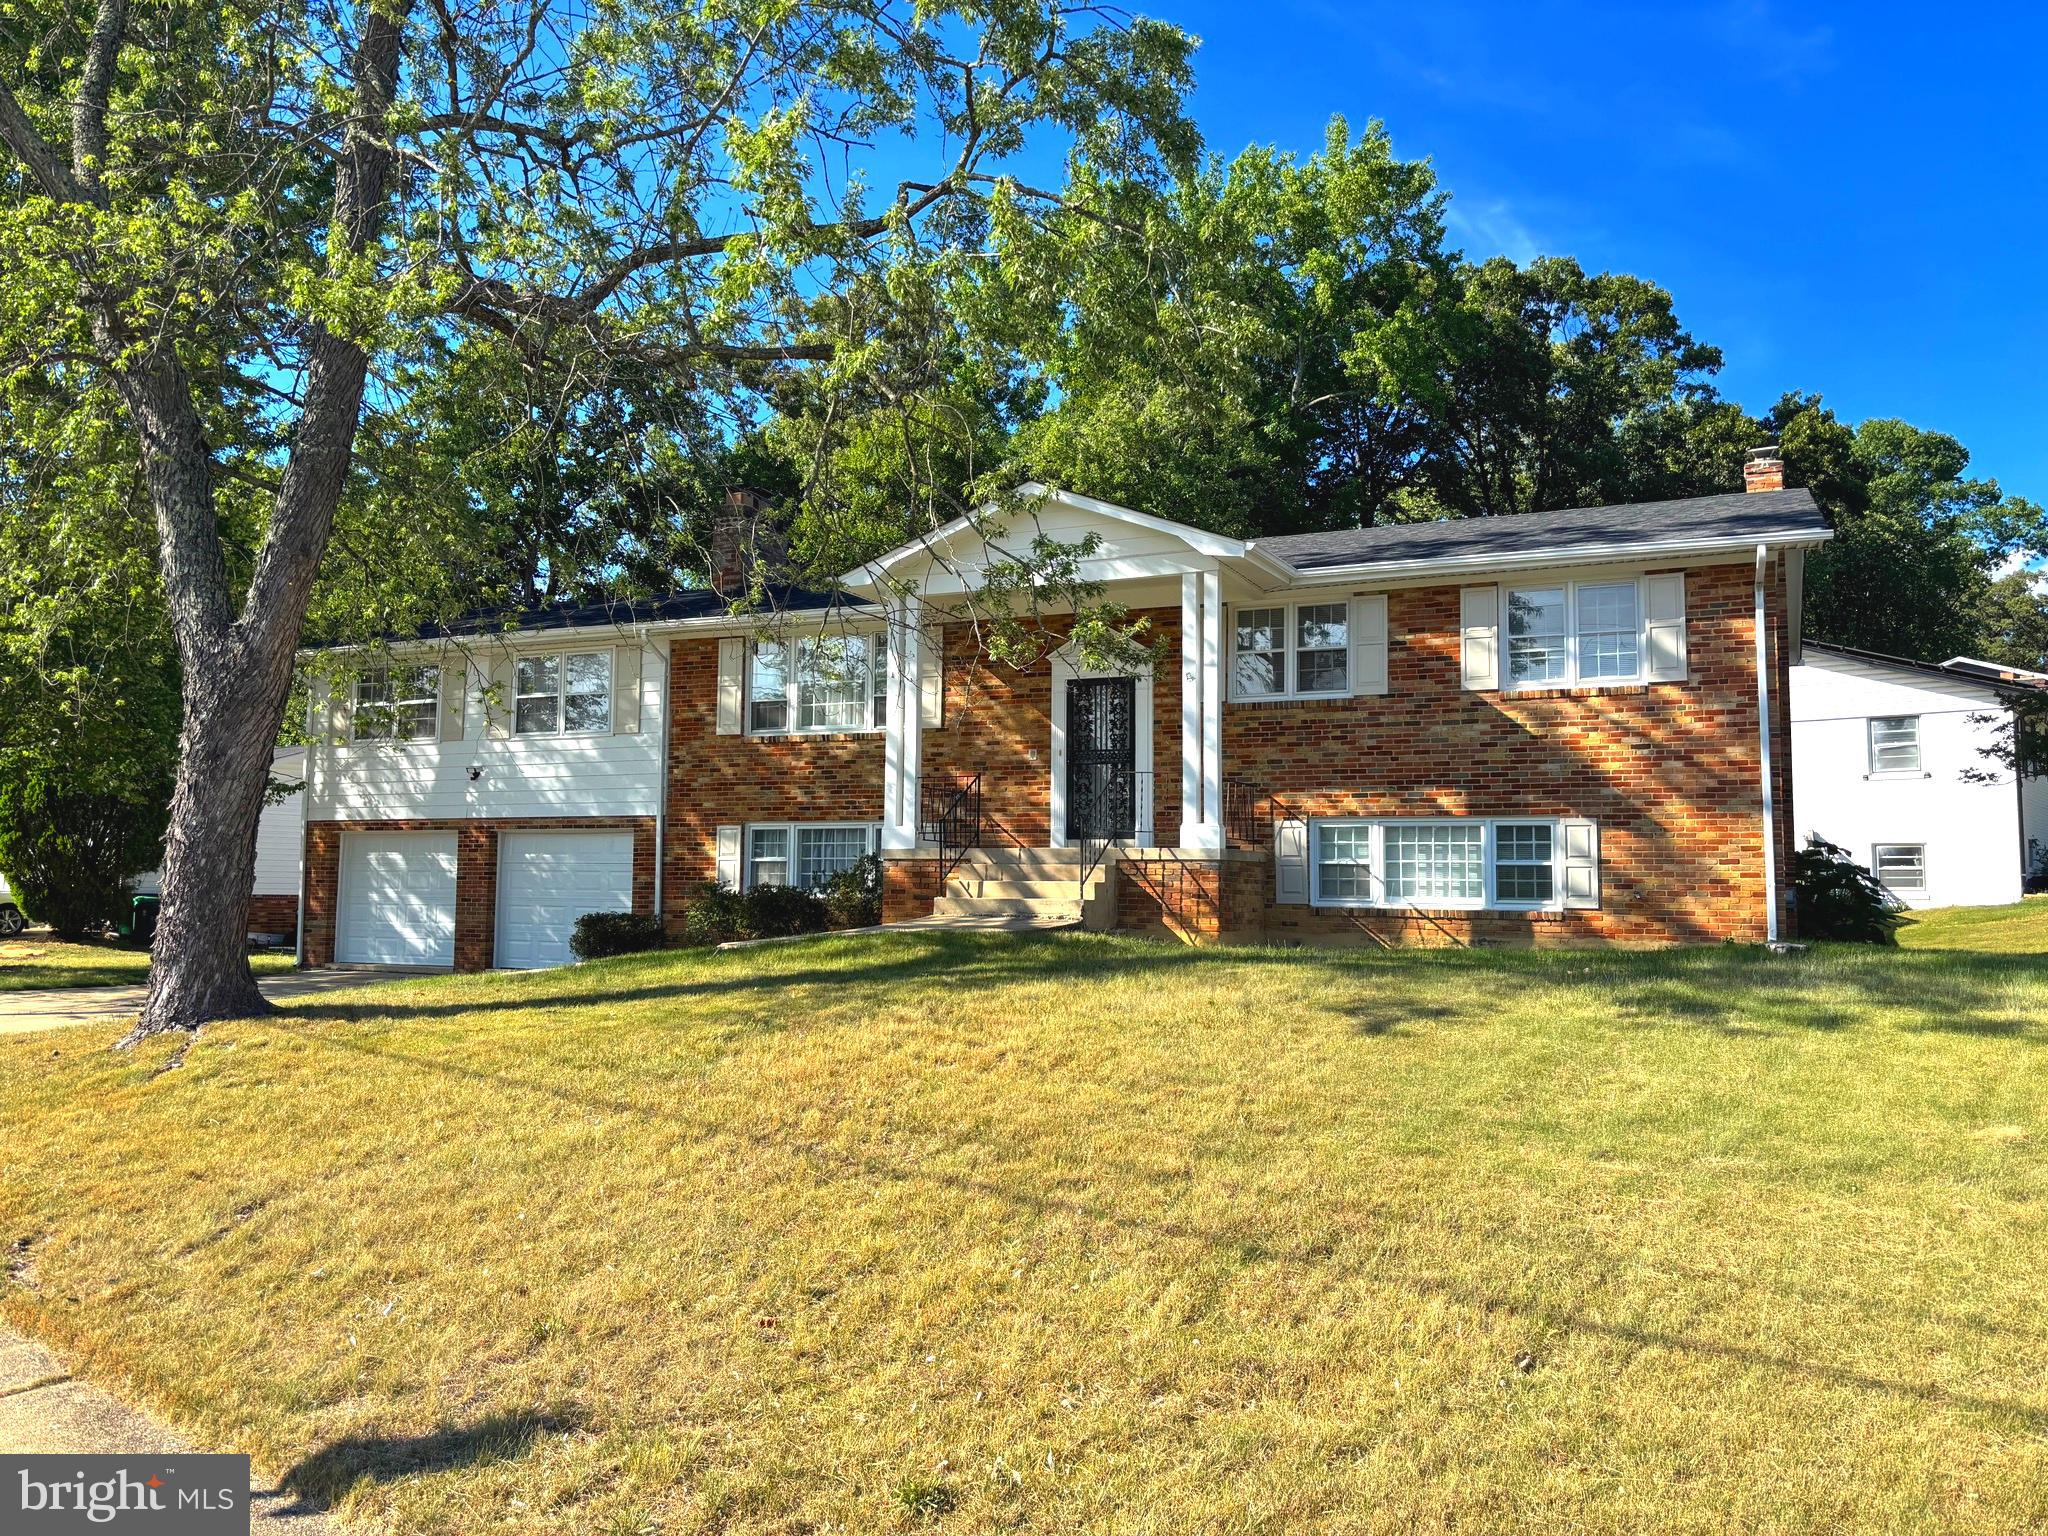
Welcome to this newly renovated 6-bedroom, 2.5-bath house, offering the perfect blend of space and convenience estimated 2907sqft. The main level features living room, kitchen, dining room and four bedrooms, including a spacious bedroom above the garage. The lower level provides even more living space with an open family room that can be used as a playroom, media space, or entertaining area,  with a half bath and 2 more bedrooms for added functionality. The home includes a fenced-in backyard and a two-car garage, providing both privacy and convenience. HVAC unit replaced in 2026,
#MDPG2207944

FORT WASHINGTON

1701 RHODESIA AVENUE

6 Beds

2 Baths

2,907 Sq.Ft.

$609,999

MLS#: MDPG2207944
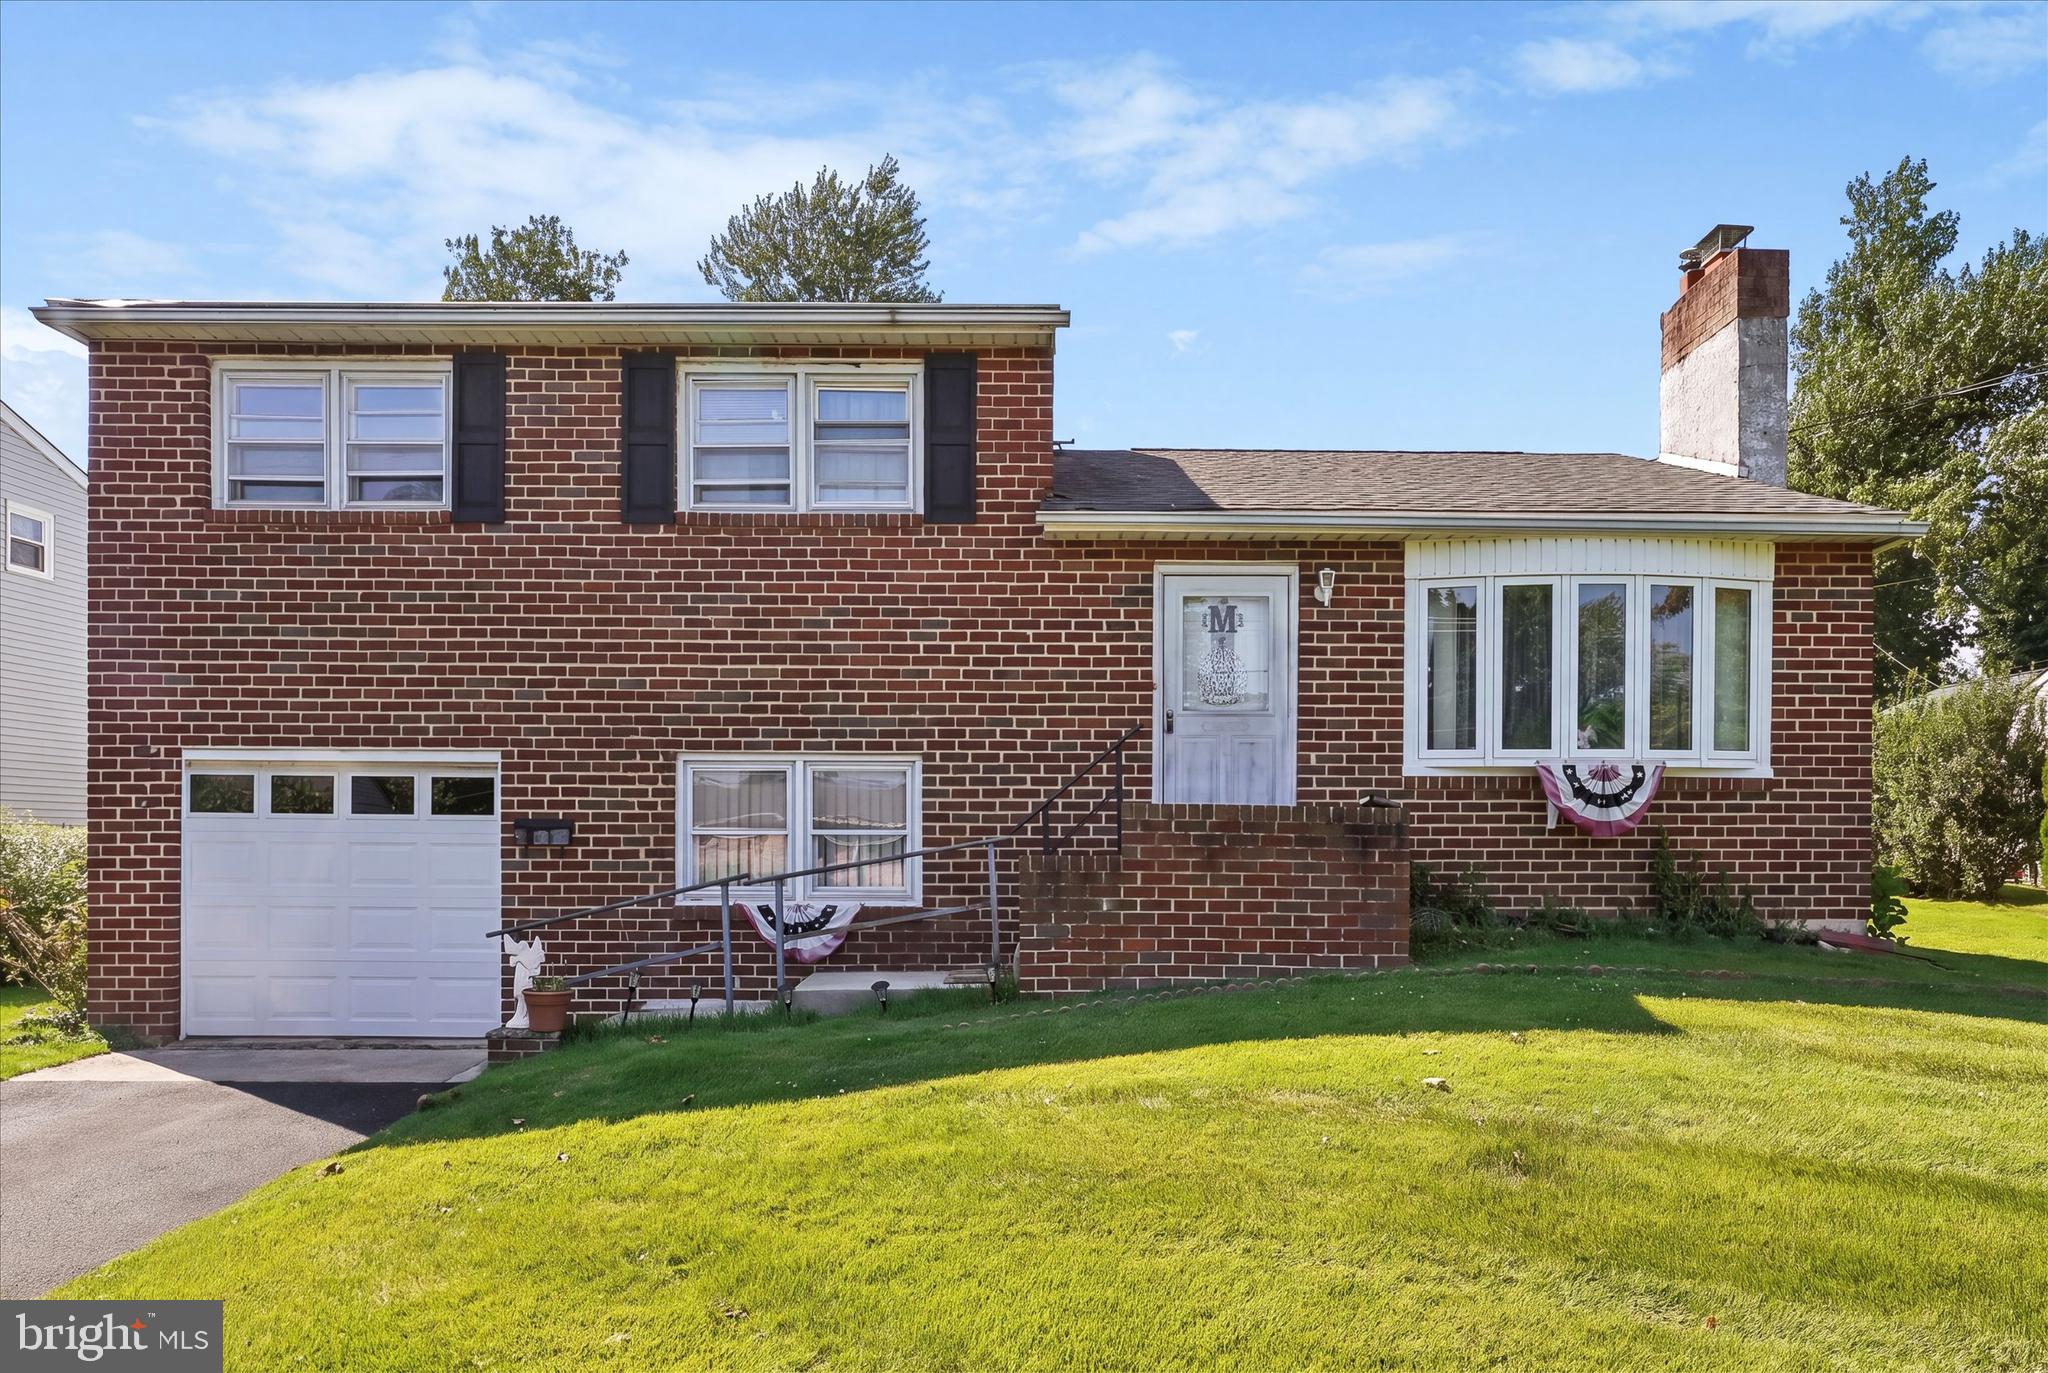
Welcome to this well maintained 3 bedroom, 2 bathroom home offering multiple levels of comfortable living and exceptional spaces for relaxing and entertaining. Located in the highly desirable Upper Dublin School District, this home combines timeless charm with thoughtful updates in a convenient Fort Washington location near parks, shopping, dining, major roadways, and the SEPTA Regional Rail station for an easy commute. The main level welcomes you with a bright living room featuring a beautiful bay window, plush carpeting, and a working wood burning fireplace that creates a warm and inviting atmosphere.  The seller believes there is oak wood under all carpeting throughout the home.  The formal dining room is ideal for gatherings, while the spacious eat in kitchen offers table space, a pantry, dual sinks, a double door refrigerator, built in wall ovens, and a gas cooktop. The plumbing and gas lines to the cooktop were replaced approximately 18 months ago, providing added peace of mind. Just beyond the kitchen, the three season room offers the perfect place to enjoy morning coffee or unwind while overlooking the backyard. Upstairs, you will find three comfortable bedrooms, a full hall bathroom with a tub and shower combination, and a convenient linen closet for additional storage. The lower level features a spacious family room, a full bathroom with a shower stall, a utility room, and a laundry room. An exterior door provides direct access to the backyard, while the attached one car garage includes a recently updated garage door. The second lower level is an entertainer's dream, complete with an incredible recreation room featuring a full sports bar. This is truly move in ready for hosting friends and family.  Outside, the large backyard offers plenty of room for outdoor enjoyment and includes a storage shed. The property also features both a circular driveway and a straight driveway, providing generous parking for family and guests. Recent mechanical improvements include a brand new water heater, brand new furnace, and brand new electrical panels inside and outside, adding outstanding value and long term confidence for the next owner. This is a rare opportunity to own a home that offers generous living spaces, significant system updates, and an unmatched entertainment area in one of Montgomery County's most sought after communities. Shedule your showing today!!
#PAMC2187856

FORT WASHINGTON

430 FORT WASHINGTON AVENUE

3 Beds

2 Baths

2,000 Sq.Ft.

$515,000

MLS#: PAMC2187856

 - property

Send a message

Message successfully sent.

Your message

What is 3 + 4 ?

Reason for contacting?

I agree to receive email communication and understand I can unsubscribe at any time.

I agree to be contacted by Charis Realty Group via call, email, and text for real estate services. To opt out, you can reply 'stop' at any time or reply 'help' for assistance. You can also click the unsubscribe link in the emails. Message and data rates may apply. Message frequency may vary. Privacy Policy

Sign Out

Virtual Assistant

Would you like to take the next step with this property? We can help you schedule a showing or virtual tour, or send you more details.

Yes, I would like more information.

Thank You for Your Reply, One of Our Agents will contact you as soon as possible

No, maybe later.

Thank you, you can always contact me via email, phone number or through the contact form.

Realhub AI

Lucy - Your AI-Powered Realtor

Update Your Temporary Password

Personalize your search

Enter your email and we'll notify you immediately when new listings match what you're looking for.

or enter email address

Already have an account ? Login here

Continue your home search

I agree to receive communications and understand I can unsubscribe at any time.

I agree to be contacted by Charis Realty Group via call, email, and text for real estate services. To opt out, you can reply 'stop' at any time or reply 'help' for assistance. You can also click the unsubscribe link in the emails. Message and data rates may apply. Message frequency may vary. Privacy Policy

Already have an account ? Login here

We use cookies

We use cookies primarily for analytics to enhance your experience. By accepting, you agree to our use of these cookies. You can manage your preferences or learn more about our cookies policy.