


Property
Beds
5
Full Baths
4
1/2 Baths
1
Year Built
2003
Sq.Footage
6,028
**REINTRODUCED AT $980,000.** If you have been waiting for a home that gives you the space to spread out, beautifully updated rooms, privacy, and major improvements already completed, 2014 Rosedale Lane deserves a closer look. Set on 1.1 acres at the end of a quiet Huntingtown cul-de-sac, this impressive home offers more than 6,000 finished square feet, 5 bedrooms, 4.5 baths, a 3-car side-load garage, a finished walkout lower level, and flexible spaces designed for the way you actually live. Step inside and the scale immediately stands out, but so does the warmth. The heart of the home is the beautifully updated kitchen featuring stacked Candlelight cabinetry, a striking navy island, Bosch induction cooktop and hood, KitchenAid double convection ovens, pot filler, herringbone backsplash, under-cabinet lighting, and plenty of room to gather. From here, the home flows naturally into the dramatic two-story breakfast area, family room with stacked-stone gas fireplace, and light-filled sunroom with its own ductless mini-split. When it is time to take the gathering outside, step onto the Trex deck overlooking the expansive backyard. The main level also includes a formal dining room with an illuminated built-in credenza and a dedicated office or flex space with its own private balcony, giving you separation when you need it without feeling disconnected from the rest of the home. Upstairs, the primary suite feels like a true retreat with a sitting area, custom walk-in closet, and remodeled bath featuring heated floors, quartz countertops, LED mirrors, heated towel racks, a freestanding soaking tub, and an oversized walk-through shower. A second en-suite bedroom plus two additional bedrooms connected by a Jack-and-Jill bath create comfortable, private spaces throughout the upper level. And then there is the walkout lower level. More than an afterthought, this level expands how the entire home can be used. It includes an additional bedroom, full bath, recreation area, bar, conveying pool table, and a separate flex room ideal for a gym, media room, office, hobby space, or guest retreat. Step outside to the lower patio and backyard, where there is room to entertain, play, garden, or explore the possibility of a future pool, subject to required approvals. The screened porch, open deck, mature landscaping, generous yard, and private setting make the outdoor spaces just as usable as the interior. A whole-home generator, tankless water heater, water-treatment system, sprinkler system, underground dog fence, newer roof and windows, and recently replaced HVAC systems add another layer of confidence for the next owner. With a 3-car garage, more than an acre, over 6,000 finished square feet, multiple living and work-from-home options, extensive updates, and an annual HOA fee of just $150, this is a home that offers far more than beautiful rooms. It offers options. **Now offered at $980,000, 2014 Rosedale Lane is ready for its next chapter. Come see just how much home is waiting for you here.** ***Some pictures staged/altered with AI to show options for the home only.***
Features & Amenities
Interior
-
Other Interior Features
Ceiling Fan(s), Walk-In Closet(s), High Ceilings, Tray Ceiling(s), Built-in Features
-
Total Bedrooms
5
-
Bathrooms
4
-
1/2 Bathrooms
1
-
Above Grade Finished Area
4275.0
-
Basement YN
YES
-
Cooling YN
YES
-
Cooling
Ceiling Fan(s), Other, Electric
-
Fireplace YN
YES
-
Heating YN
YES
-
Heating
Electric, Propane, Heat Pump
-
Pet friendly
Yes
Exterior
-
Garage
Yes
-
Garage spaces
3
-
Construction Materials
Brick Veneer, Brick
-
Other Exterior Features
Balcony, Lighting
-
Parking
Oversized, Garage Door Opener, Asphalt, Garage, Inside Entrance, Attached
-
Patio and Porch Features
Deck, Porch, Enclosed
-
Pool
No
-
Waterfront YN
NO
-
View
Trees/Woods
Area & Lot
-
Lot Features
Private
-
Lot Size(acres)
1.1
-
Lot Size(square feet)
47,916
-
Property Type
Residential
-
Property Sub Type
Single Family Residence
-
Architectural Style
Colonial
Price
-
Sales Price
$980,000
-
Tax Amount
$8,506
-
Financing Options
Cash, Conventional, FHA, VA
-
Sq. Footage
6,028
-
Price/SqFt
$162
HOA
-
Association
YES
-
Association Fee
$150
-
Association Fee Frequency
Annually
-
Association Fee Includes
N/A
Property Resources
-
Horse Property
NO
School District
-
Elementary School
N/A
-
Middle School
N/A
-
High School
N/A
Property Features
-
New Construction
NO
-
Foundation Details
Slab
-
Senior Community YN
NO
-
Sewer
Septic Tank
-
Water Source
Well
Schedule a Showing
Showing scheduled successfully.
Mortgage calculator
Estimate your monthly mortgage payment, including the principal and interest, property taxes, and HOA. Adjust the values to generate a more accurate rate.
Your payment
Principal and Interest:
$
Property taxes:
$
HOA fees:
$
Total loan payment:
$
Total interest amount:
$
Location
County
CALVERT
Elementary School
Middle School
High School
Listing Courtesy of LaKeta L Burgess , NextHome Forward
RealHub Information is provided exclusively for consumers' personal, non-commercial use, and it may not be used for any purpose other than to identify prospective properties consumers may be interested in purchasing. All information deemed reliable but not guaranteed and should be independently verified. All properties are subject to prior sale, change or withdrawal. RealHub website owner shall not be responsible for any typographical errors, misinformation, misprints and shall be held totally harmless.

AGENT
Amy Dudrow
Call Amy today to schedule a private showing.

* Listings on this website come from the FMLS IDX Compilation and may be held by brokerage firms other than the owner of this website. The listing brokerage is identified in any listing details. Information is deemed reliable but is not guaranteed. If you believe any FMLS listing contains material that infringes your copyrighted work please click here to review our DMCA policy and learn how to submit a takedown request.© 2024 FMLS.
Related Properties
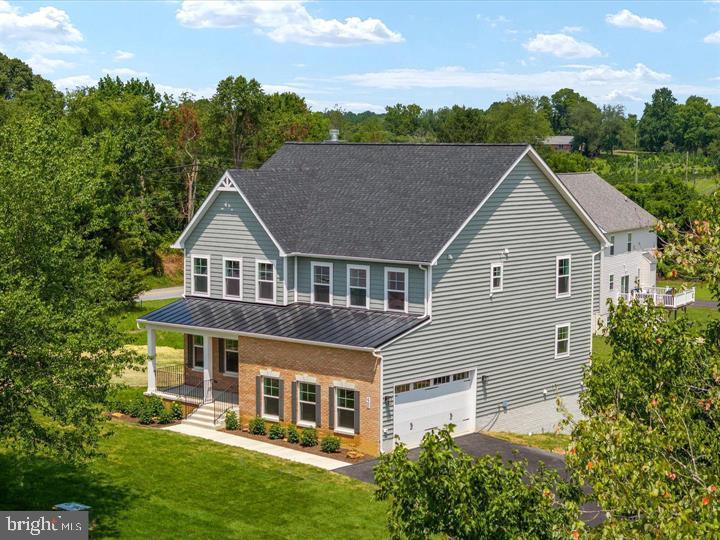
HUNTINGTOWN
890 ALAMEDA DRIVE
4 Beds
3 Baths
3,050 Sq.Ft.
$945,000
MLS#: MDCA2023276
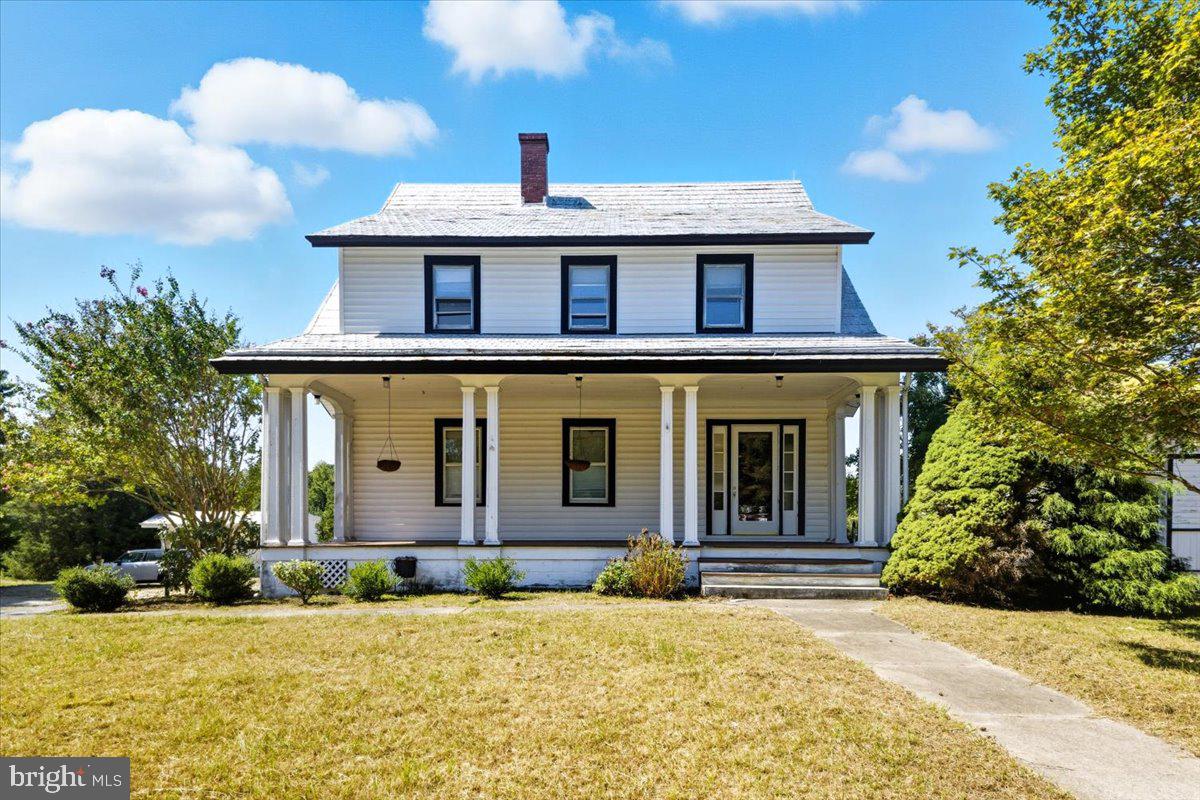
HUNTINGTOWN
4110 OLD TOWN ROAD
5 Beds
3 Baths
3,656 Sq.Ft.
$998,000
MLS#: MDCA2022834

HUNTINGTOWN
1008 HORSE PEN RUN
4 Beds
4 Baths
5,480 Sq.Ft.
$975,000
MLS#: MDCA2029112
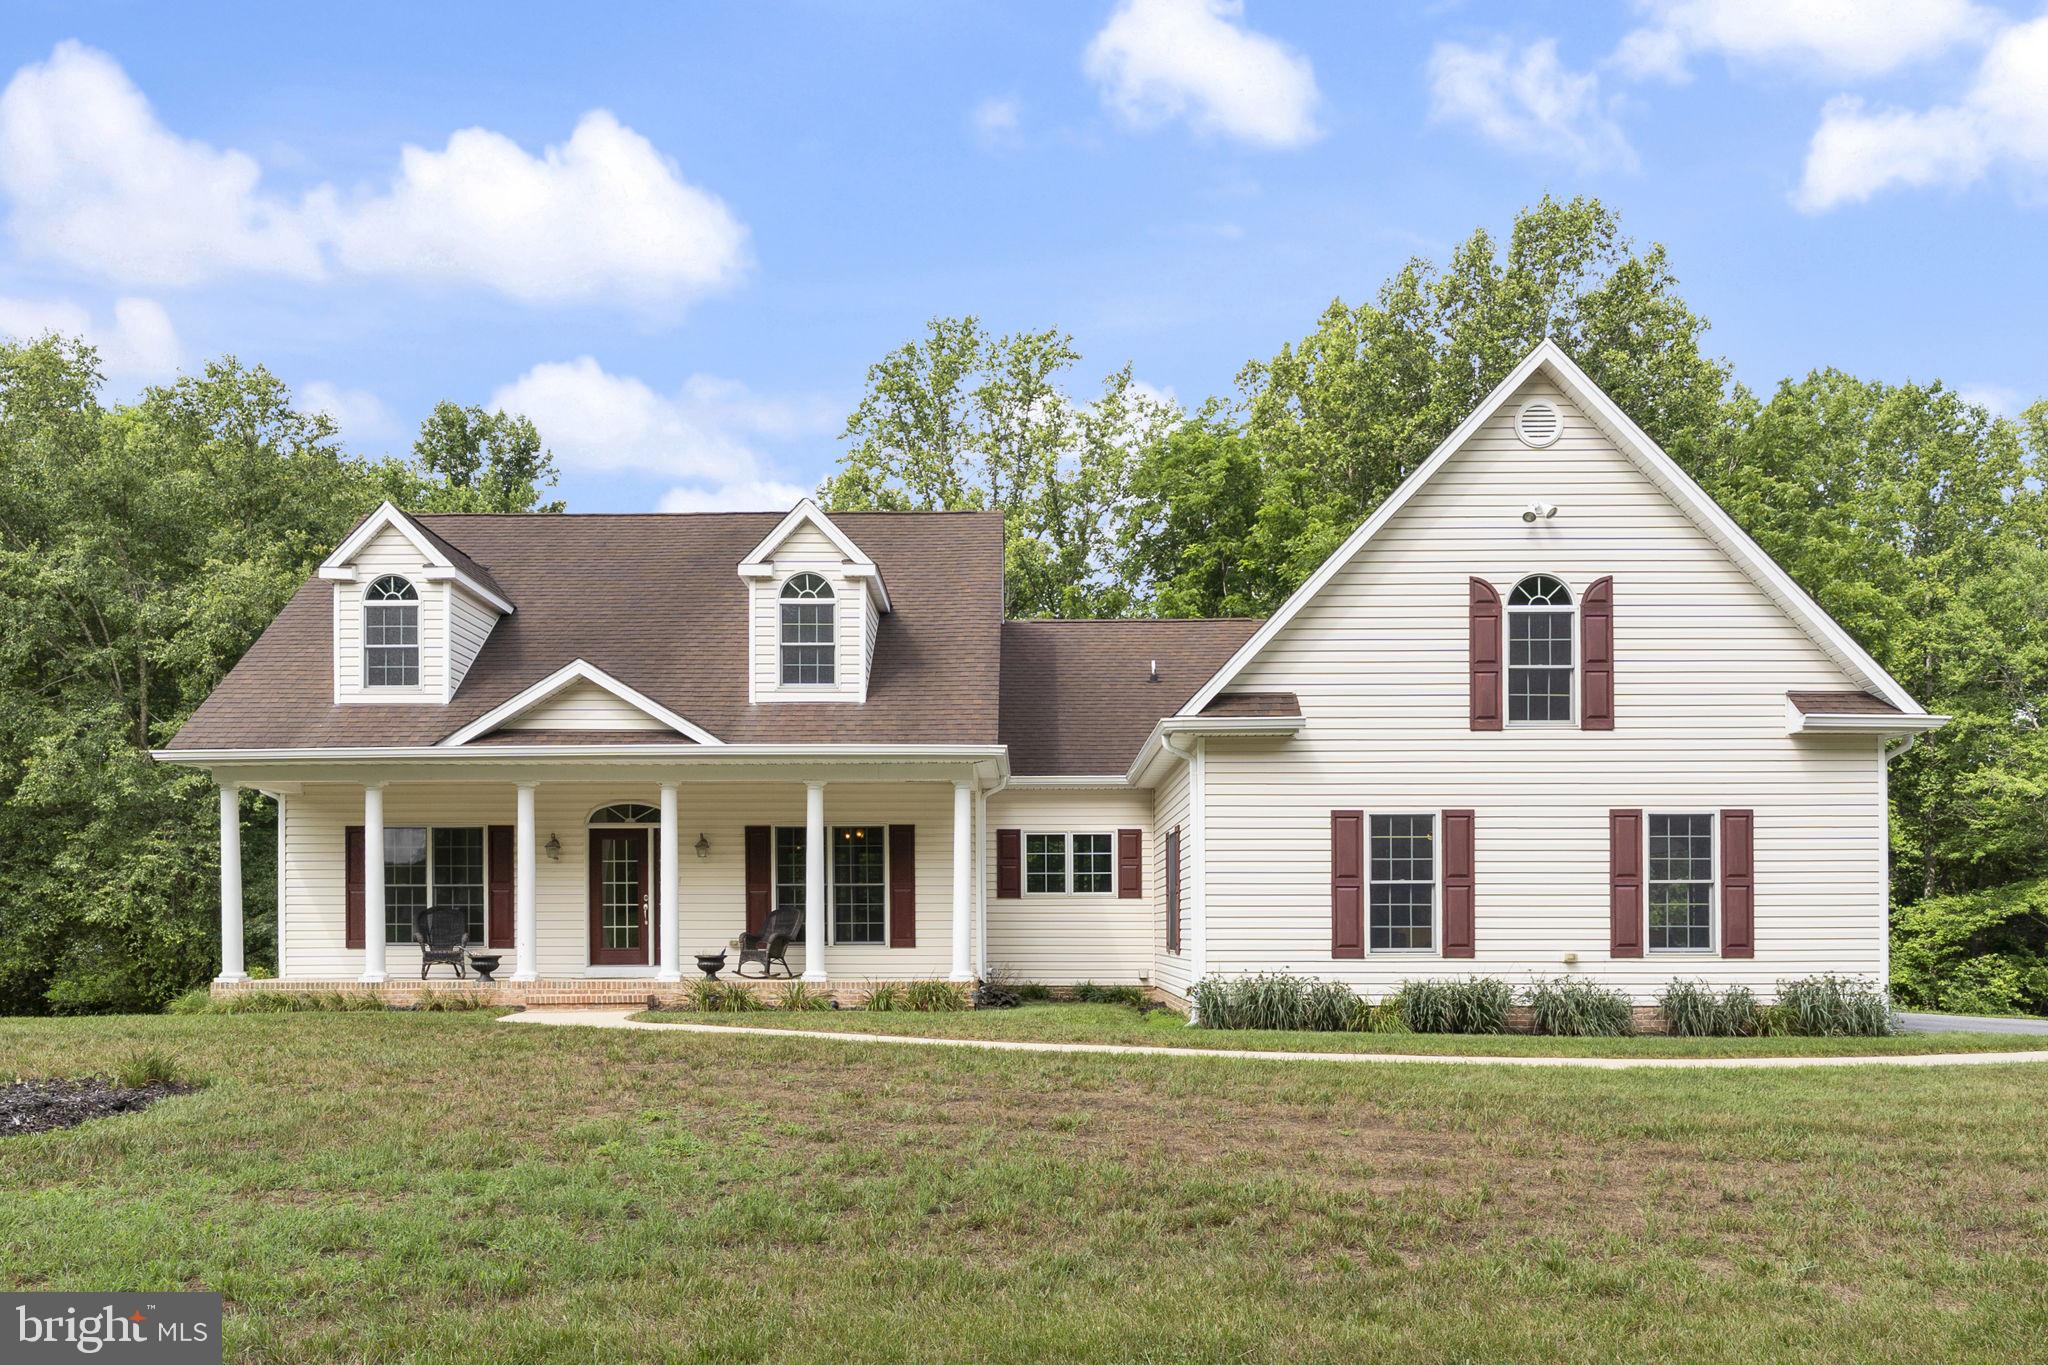
HUNTINGTOWN
6312 MILL BRANCH ROAD
4 Beds
2 Baths
3,142 Sq.Ft.
$948,000
MLS#: MDCA2029006

HUNTINGTOWN
3060 MAYBERRY AVENUE
5 Beds
3 Baths
4,048 Sq.Ft.
$799,900
MLS#: MDCA2029676

HUNTINGTOWN
3227 HUNTSMAN DRIVE
5 Beds
3 Baths
5,336 Sq.Ft.
$939,000
MLS#: MDCA2029678
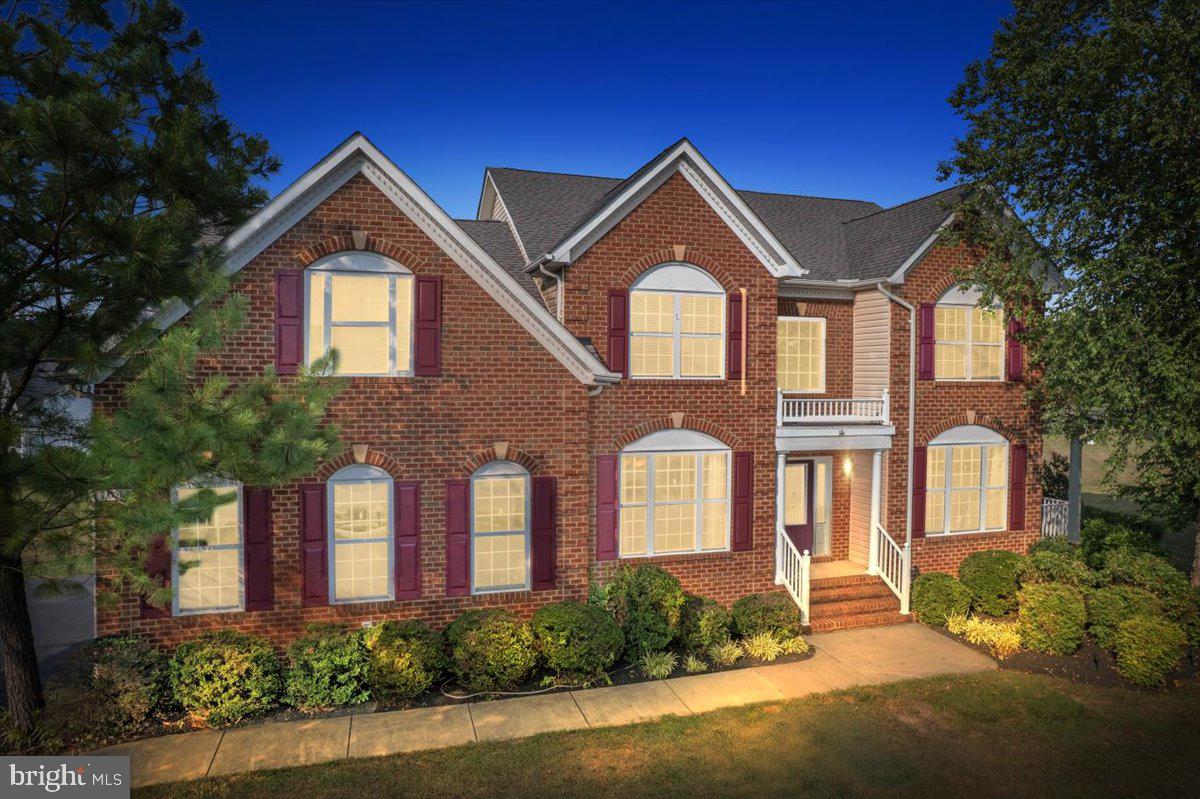
HUNTINGTOWN
1003 HORSE PEN RUN
5 Beds
3 Baths
4,071 Sq.Ft.
$809,000
MLS#: MDCA2029556

HUNTINGTOWN
200 M F BOWEN ROAD
3 Beds
3 Baths
2,857 Sq.Ft.
$785,000
MLS#: MDCA2027812
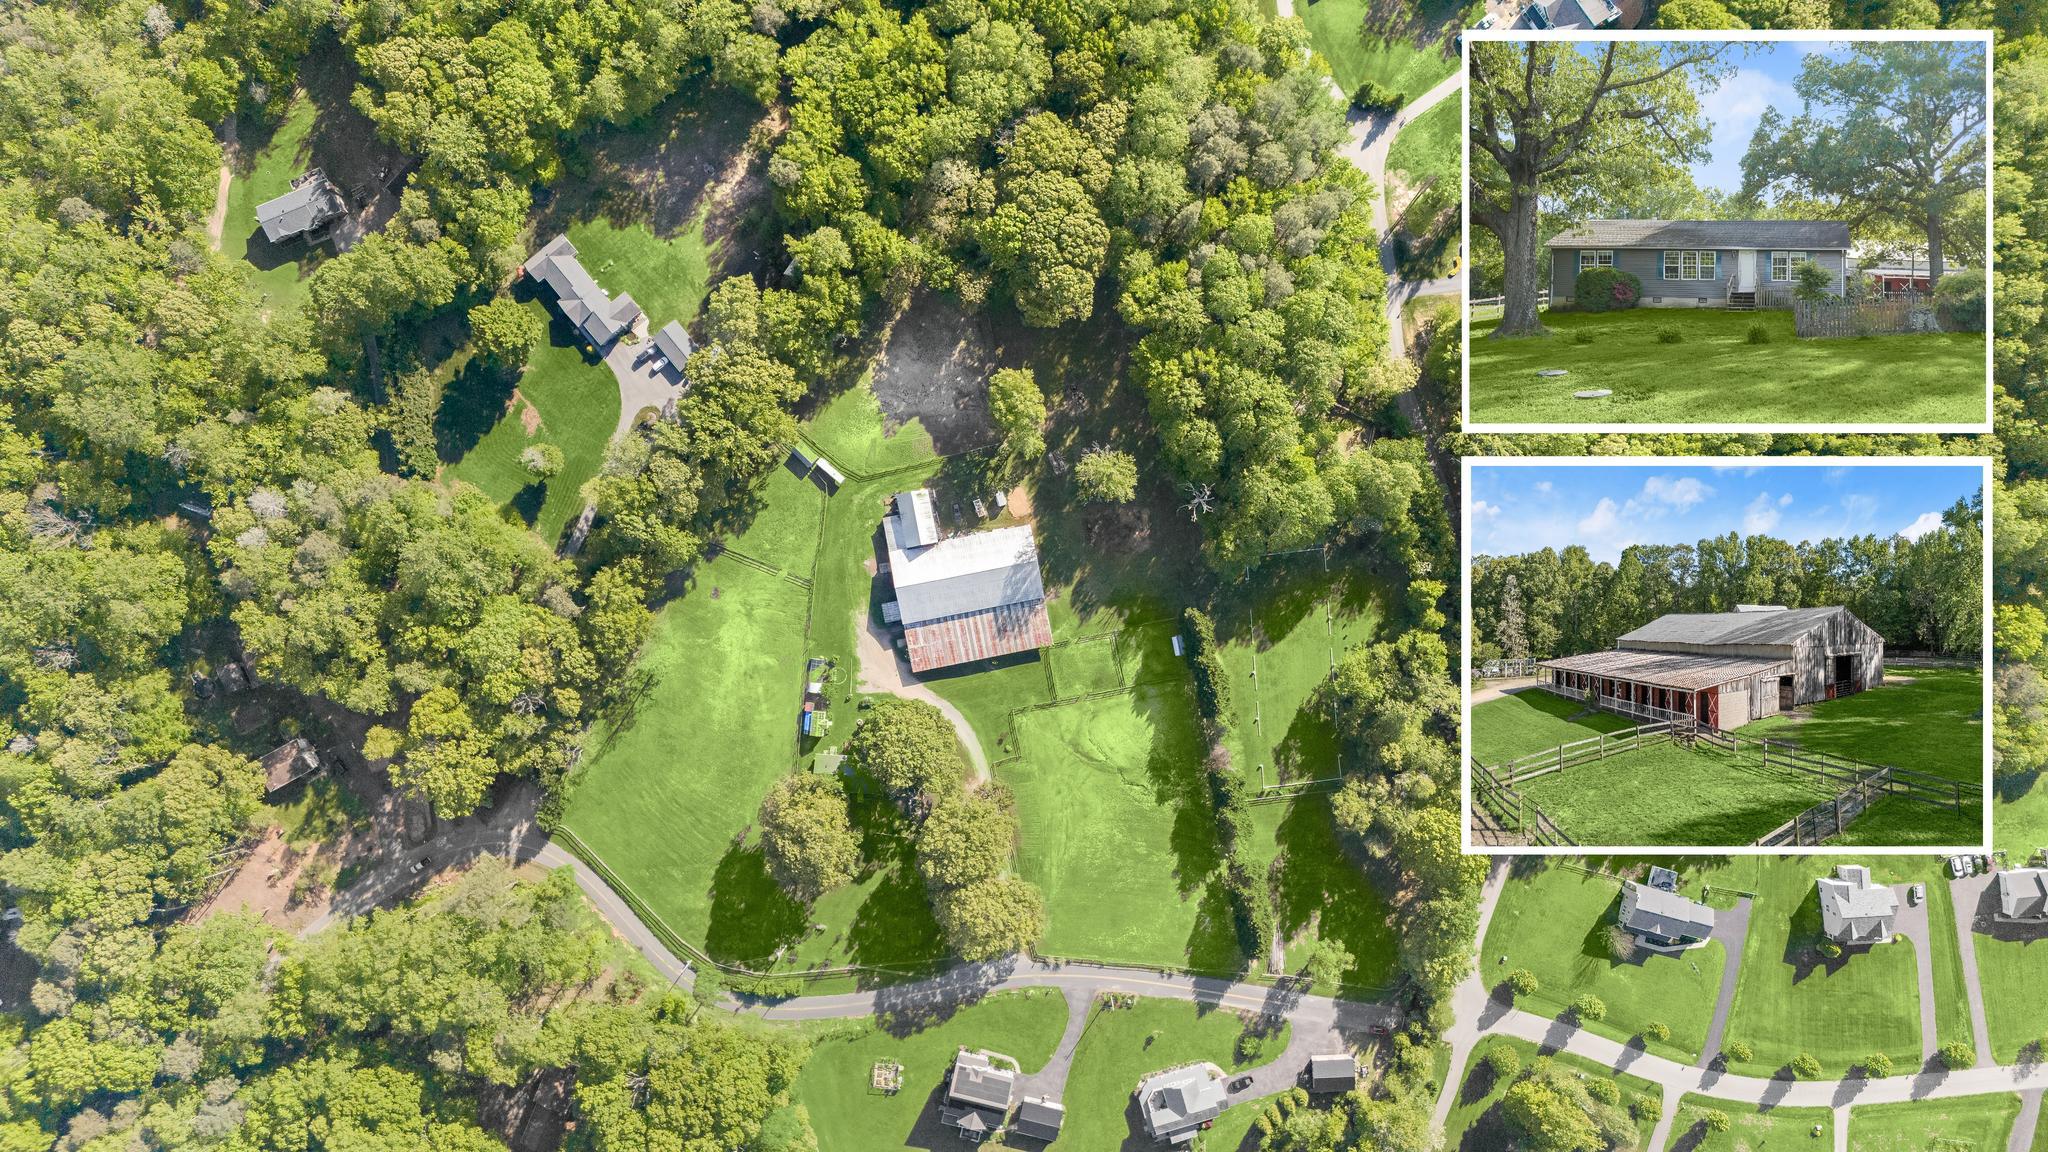
HUNTINGTOWN
3325 ALLDAY ROAD
3 Beds
2 Baths
1,512 Sq.Ft.
$900,000
MLS#: MDCA2026874
.png)