


Property
Beds
4
Full Baths
3
1/2 Baths
1
Year Built
2000
Sq.Footage
3,750
Welcome to 2120 Edwin Lane—an extraordinary private estate where timeless craftsmanship meets modern luxury on nearly 7 acres in the heart of Crownsville. Tucked away at the end of a private shared driveway that opens to your own circular driveway, this exceptional property offers unmatched privacy, breathtaking surroundings, and extensive high-end updates throughout. This stunning residence features 4 spacious bedrooms, 3 full bathrooms, and 1 half bath, thoughtfully designed for both everyday living and exceptional entertaining. The fully finished walkout basement is a true extension of the home, complete with a full kitchen, spacious recreation areas, luxury vinyl plank flooring, a beautifully updated stacked stone fireplace with a custom wood mantel, and endless possibilities for guests, entertaining, or multi-generational living. The heart of the home showcases custom kitchen cabinetry, while custom iron railings throughout and a central vacuum system add both elegance and convenience. In 2026, the luxurious primary suite underwent a complete renovation featuring a stunning spa-inspired bathroom with heated floors, creating the perfect private retreat. Step outside to your own resort-style backyard featuring a heated saltwater in-ground pool, expansive deck, and complete privacy surrounded by mature trees. Every detail of the exterior has been thoughtfully updated. In 2025, the home underwent a remarkable exterior renovation including new Hardie board siding on both the house and detached three-car garage, new roofs on the home, garage, and shed, a beautifully rebuilt front porch with new decking, wood plank ceiling, railings, and columns, decorative gable brackets on the dormers and peaks, and all new exterior lighting. Elegant stone entrance columns and hardwired driveway lighting create an impressive arrival experience, while all new pool equipment, including a heater, ensures years of enjoyment. Additional recent improvements include a new water treatment system, providing added peace of mind. The detached three-car garage offers abundant space for vehicles, hobbies, storage, or a workshop, while the expansive acreage provides the rare combination of privacy, usable outdoor space, and convenience to Annapolis, major commuter routes, shopping, and dining. With nearly seven acres, luxury finishes throughout, an extensive list of recent renovations, and resort-style outdoor living, 2120 Edwin Lane is a truly one-of-a-kind property that must be experienced to be fully appreciated.
Features & Amenities
Interior
-
Other Interior Features
Central Vacuum, Eat-in Kitchen, Recessed Lighting, Ceiling Fan(s), Walk-In Closet(s), Vaulted Ceiling(s), High Ceilings, Open Floorplan, Soaking Tub
-
Total Bedrooms
4
-
Bathrooms
3
-
1/2 Bathrooms
1
-
Above Grade Finished Area
2500.0
-
Basement YN
YES
-
Cooling YN
YES
-
Cooling
Central Air, Ceiling Fan(s), Electric
-
Fireplace YN
YES
-
Heating YN
YES
-
Heating
Exhaust Fan, Fireplace Insert, Propane, Forced Air, Wood Stove, Heat Pump
-
Main Level Bedrooms
1
-
Pet friendly
Cats OK, Dogs OK, Yes
Exterior
-
Garage
Yes
-
Garage spaces
6
-
Construction Materials
Brick
-
Other Exterior Features
Storage
-
Parking
Garage Door Opener, Asphalt, Off Street, Garage, Driveway, Detached
-
Patio and Porch Features
Patio, Porch, Wrap Around
-
Pool
Yes
-
Pool Features
Private
-
Waterfront YN
NO
-
View
Trees/Woods
Area & Lot
-
Lot Features
Wooded, Secluded, Private
-
Lot Size(acres)
6.92
-
Lot Size(square feet)
301,435
-
Property Type
Residential
-
Property Sub Type
Single Family Residence
-
Architectural Style
Cape Cod
Price
-
Sales Price
$1,199,000
-
Tax Amount
$7,976
-
Financing Options
Cash, Conventional, FHA, VA
-
Sq. Footage
3,750
-
Price/SqFt
$319
HOA
-
Association
No
School District
-
Elementary School
MILLERSVILLE
-
Middle School
OLD MILL M NORTH
-
High School
CROFTON
Property Features
-
New Construction
NO
-
Foundation Details
Other
-
Senior Community YN
NO
-
Sewer
Septic Tank
-
Tax Lot
22
-
Water Source
Well
Schedule a Showing
Showing scheduled successfully.
Mortgage calculator
Estimate your monthly mortgage payment, including the principal and interest, property taxes, and HOA. Adjust the values to generate a more accurate rate.
Your payment
Principal and Interest:
$
Property taxes:
$
HOA fees:
$
Total loan payment:
$
Total interest amount:
$
Location
County
ANNE ARUNDEL
Elementary School
MILLERSVILLE
Middle School
OLD MILL M NORTH
High School
CROFTON
Listing Courtesy of Brittany Litel , Corner House Realty
RealHub Information is provided exclusively for consumers' personal, non-commercial use, and it may not be used for any purpose other than to identify prospective properties consumers may be interested in purchasing. All information deemed reliable but not guaranteed and should be independently verified. All properties are subject to prior sale, change or withdrawal. RealHub website owner shall not be responsible for any typographical errors, misinformation, misprints and shall be held totally harmless.

AGENT
Amy Dudrow
Call Amy today to schedule a private showing.

* Listings on this website come from the FMLS IDX Compilation and may be held by brokerage firms other than the owner of this website. The listing brokerage is identified in any listing details. Information is deemed reliable but is not guaranteed. If you believe any FMLS listing contains material that infringes your copyrighted work please click here to review our DMCA policy and learn how to submit a takedown request.© 2024 FMLS.
Related Properties
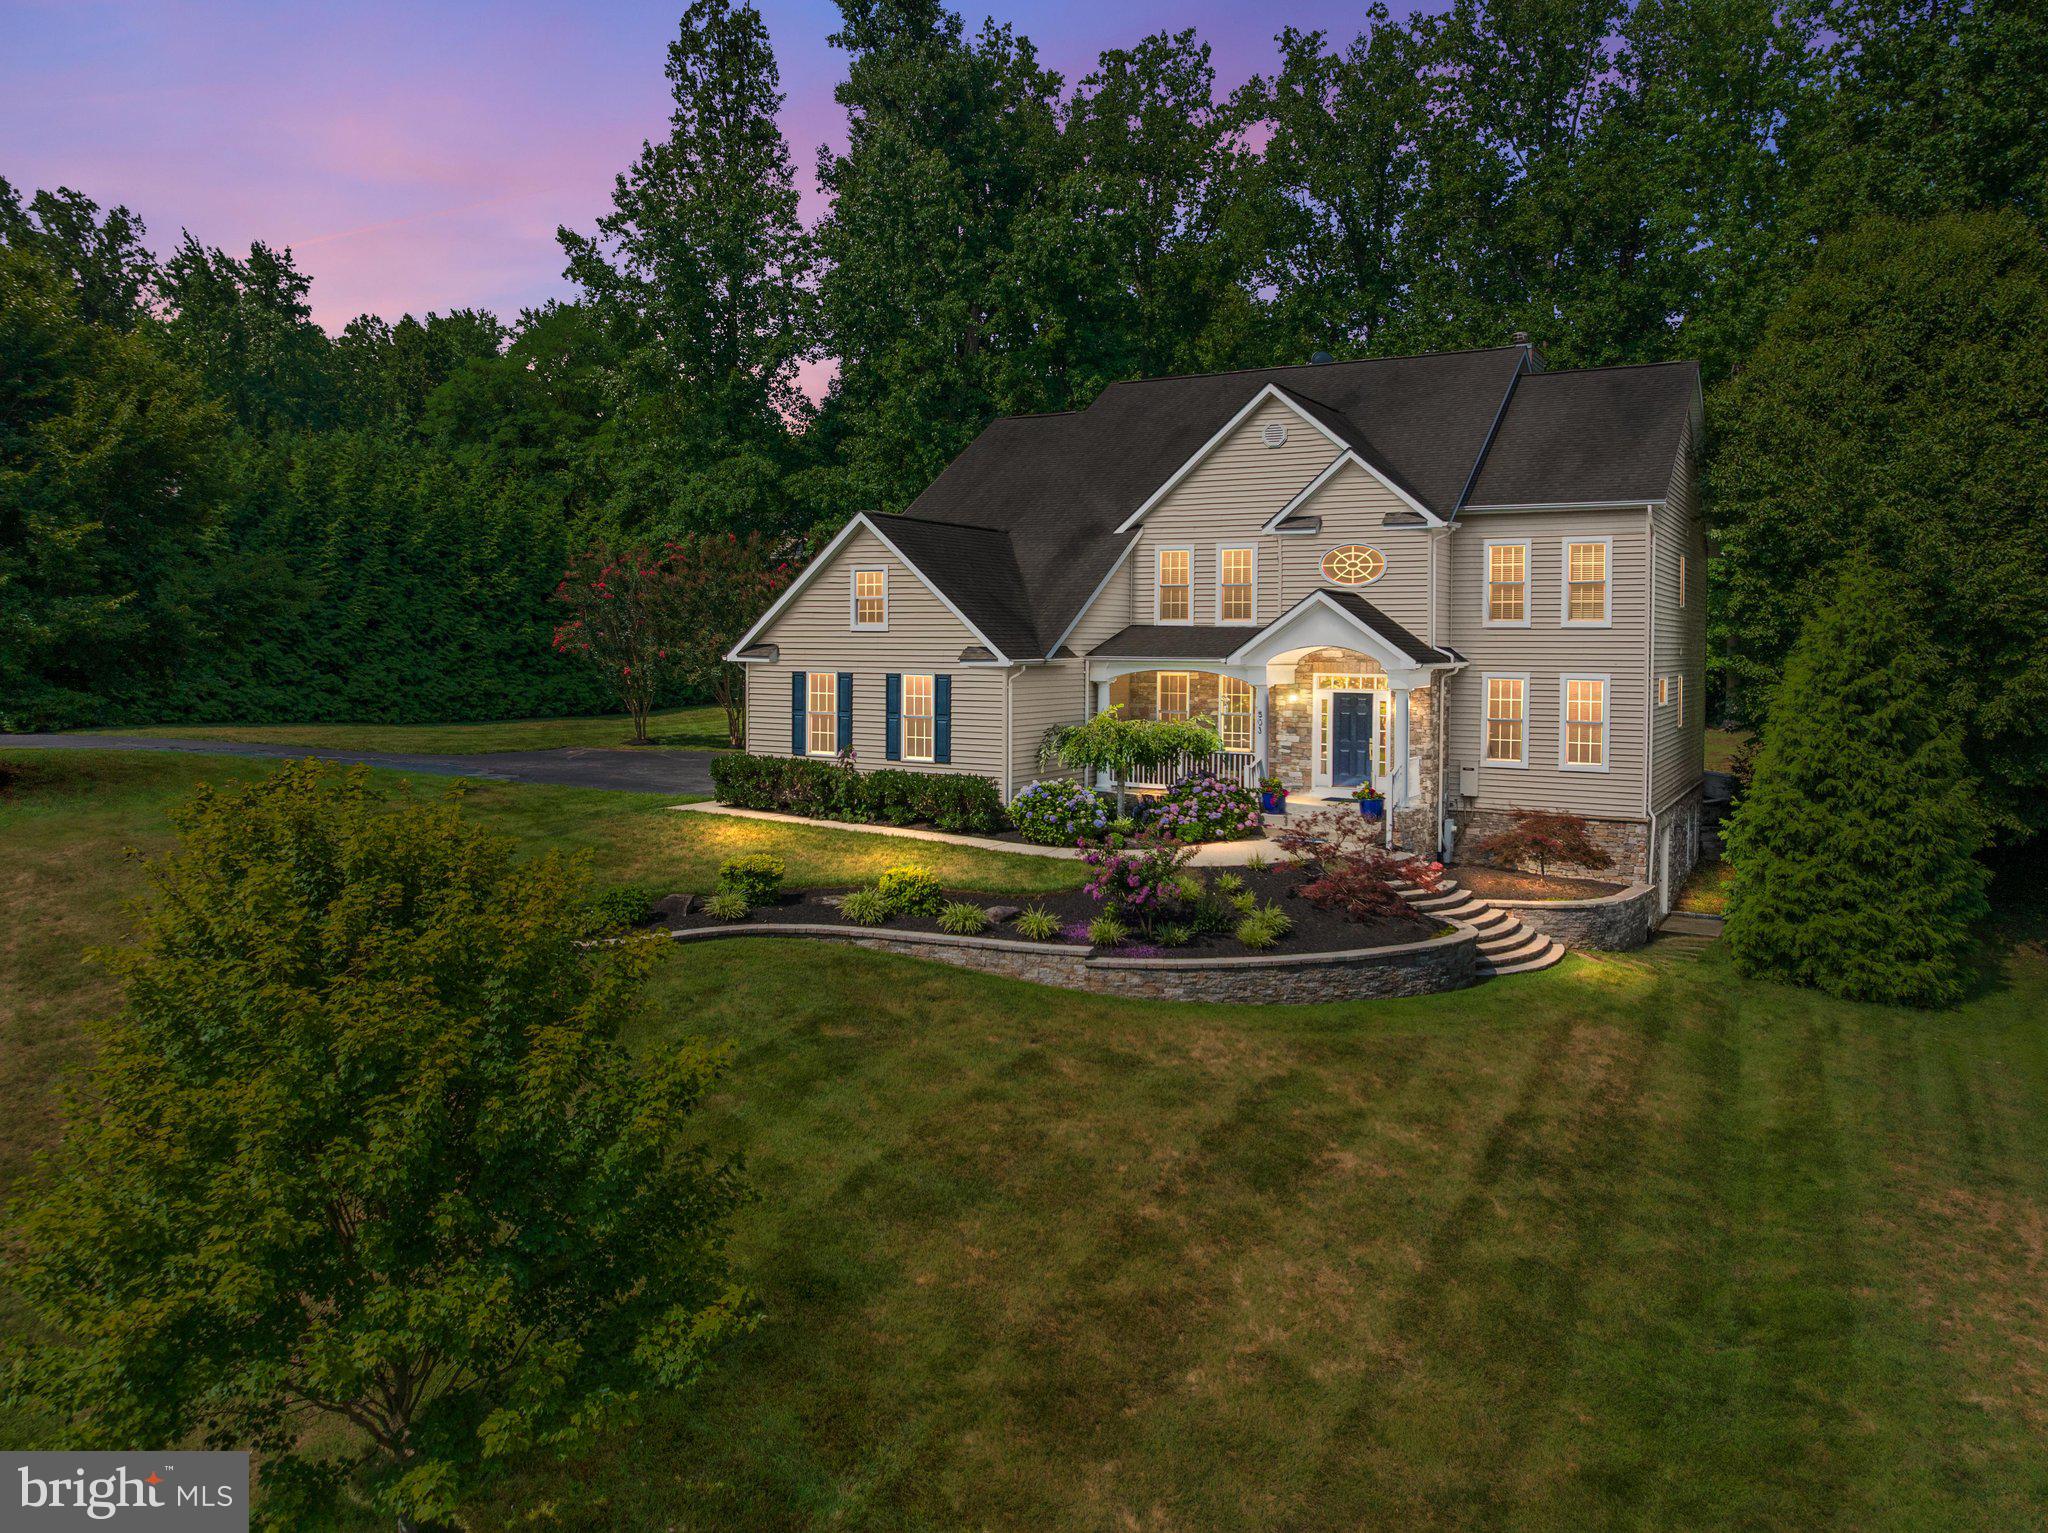
CROWNSVILLE
503 TEAK ROAD
5 Beds
4 Baths
4,522 Sq.Ft.
$1,350,000
MLS#: MDAA2150318
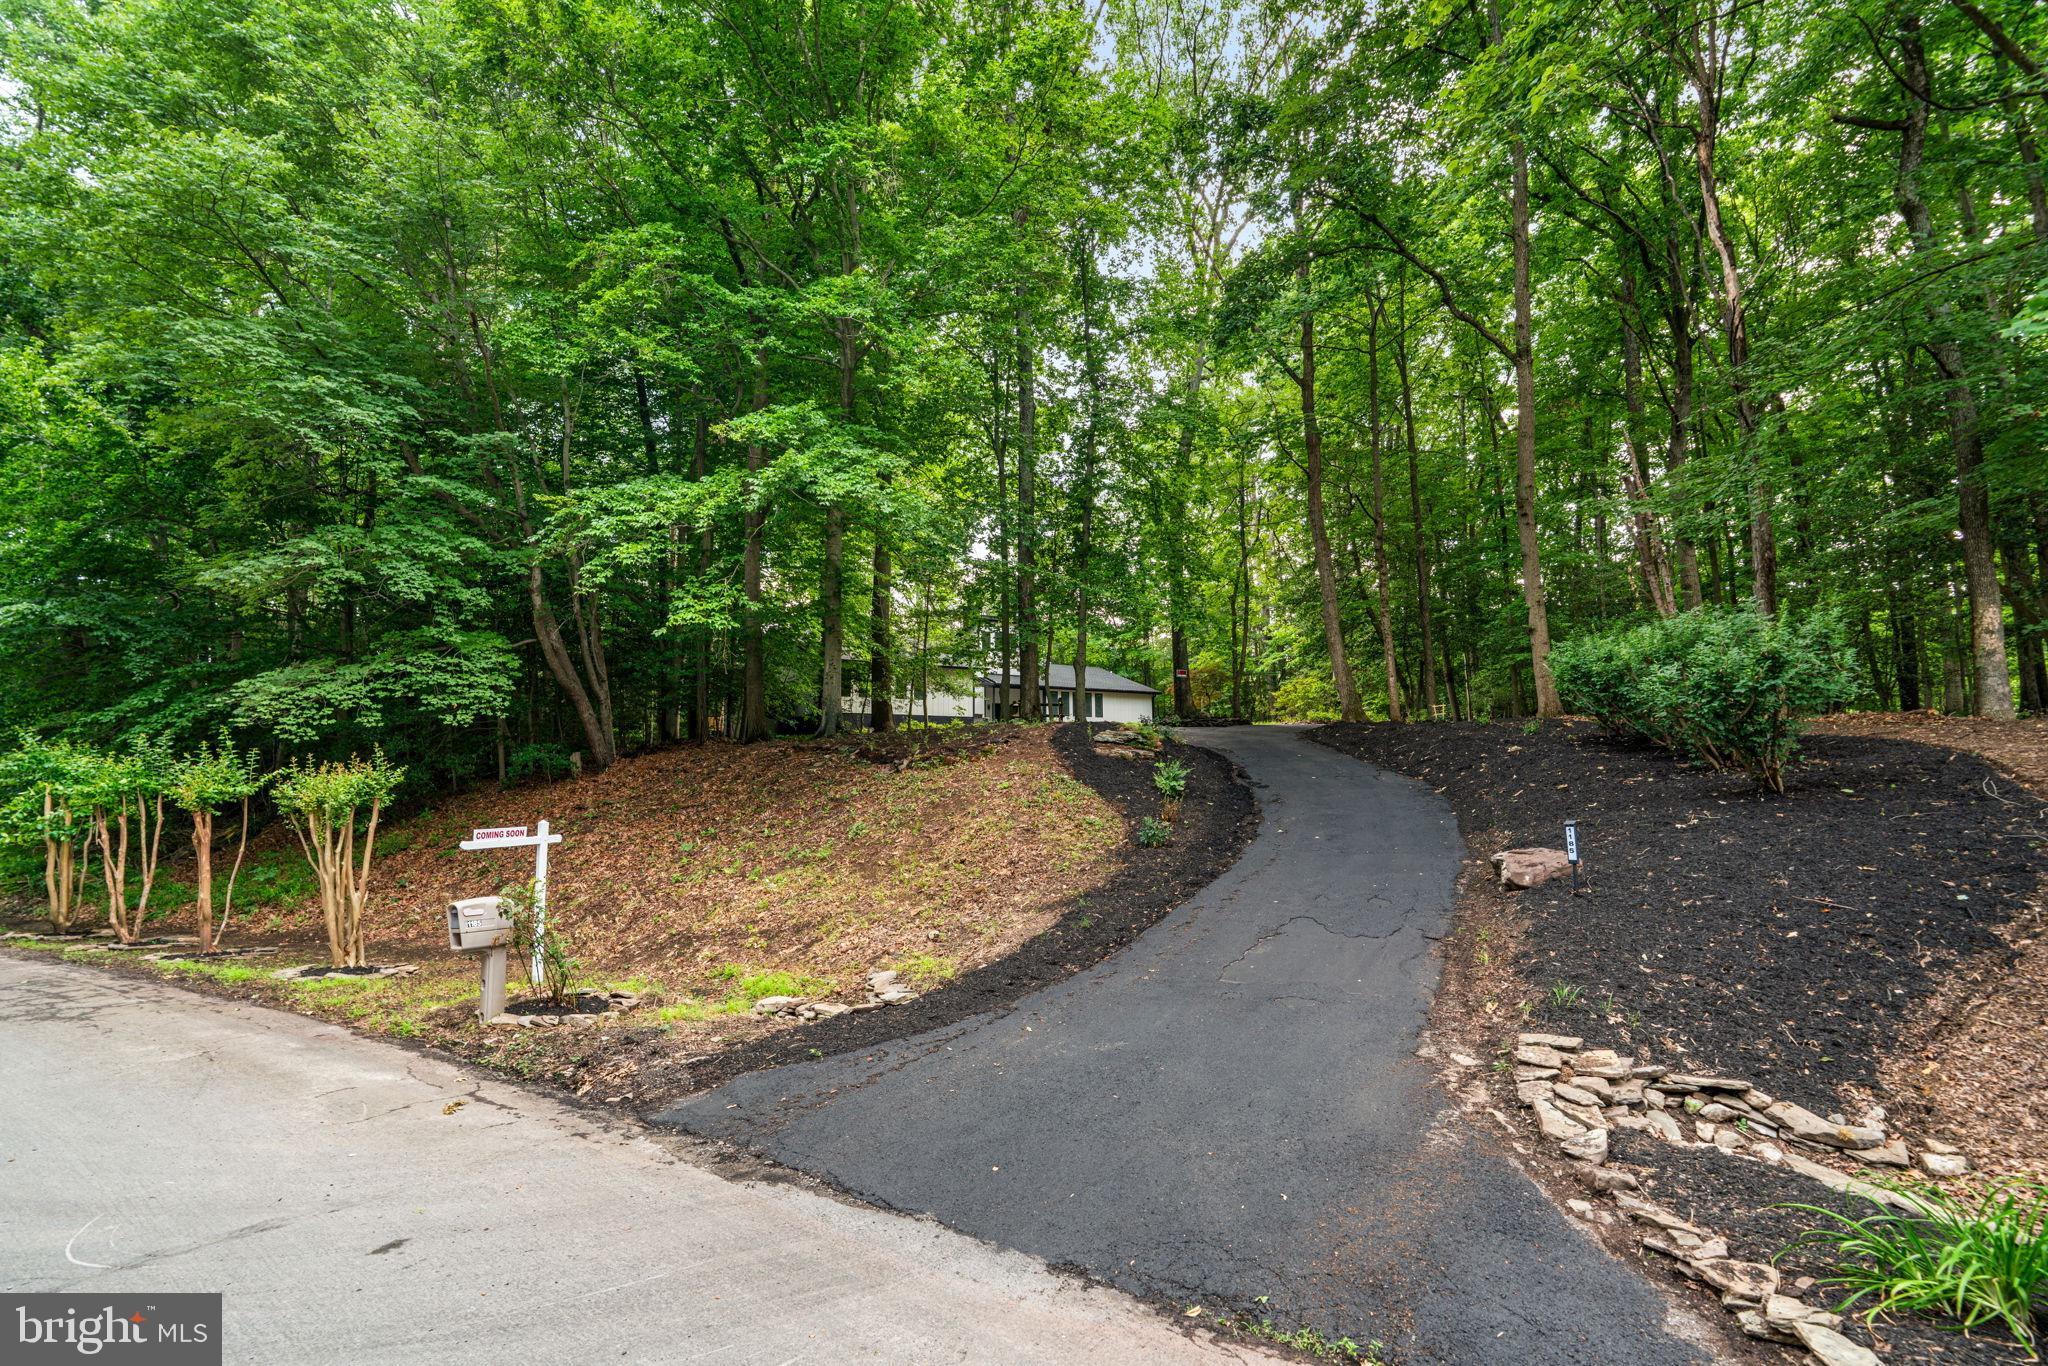
CROWNSVILLE
1185 HARBOR OAK DRIVE
4 Beds
3 Baths
3,504 Sq.Ft.
$1,250,000
MLS#: MDAA2148718
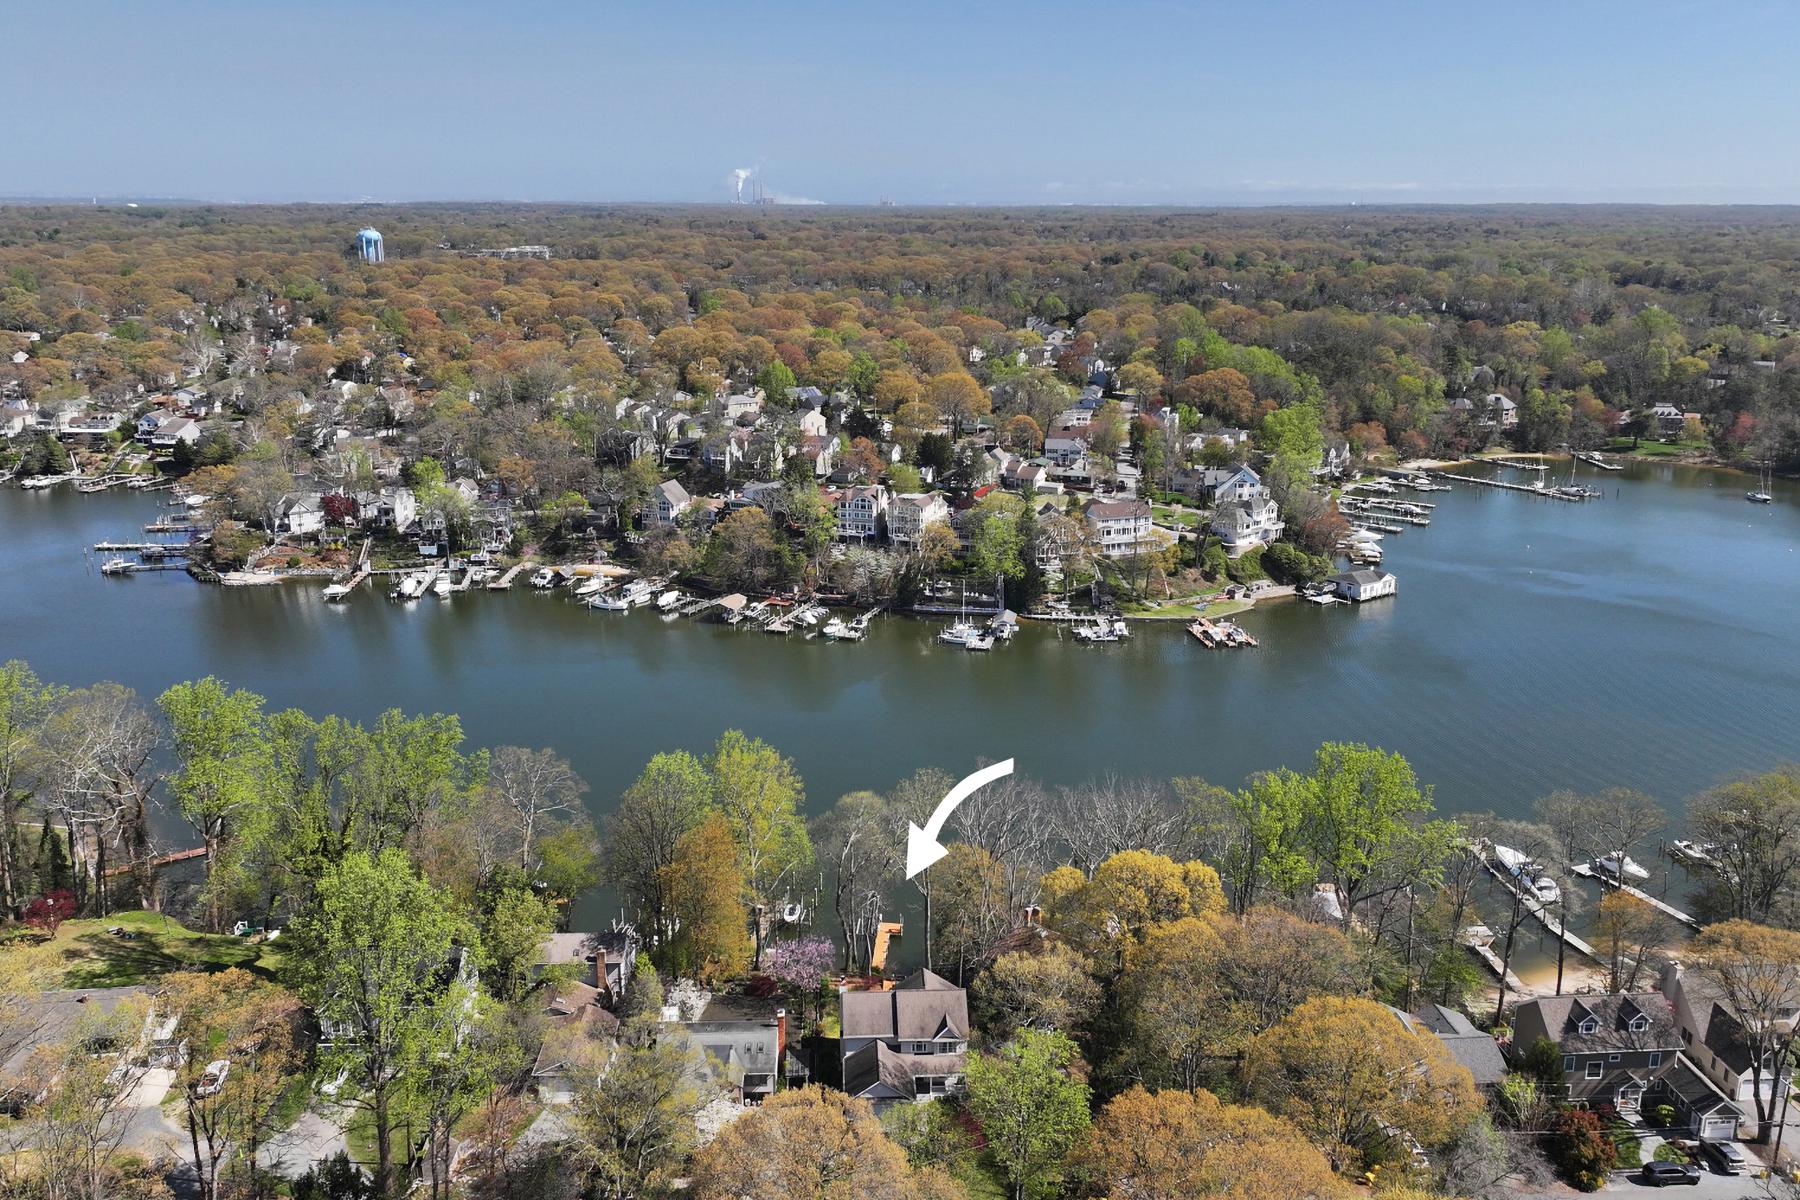
CROWNSVILLE
928 WATERVIEW DRIVE
4 Beds
3 Baths
2,934 Sq.Ft.
$1,375,000
MLS#: MDAA2140106
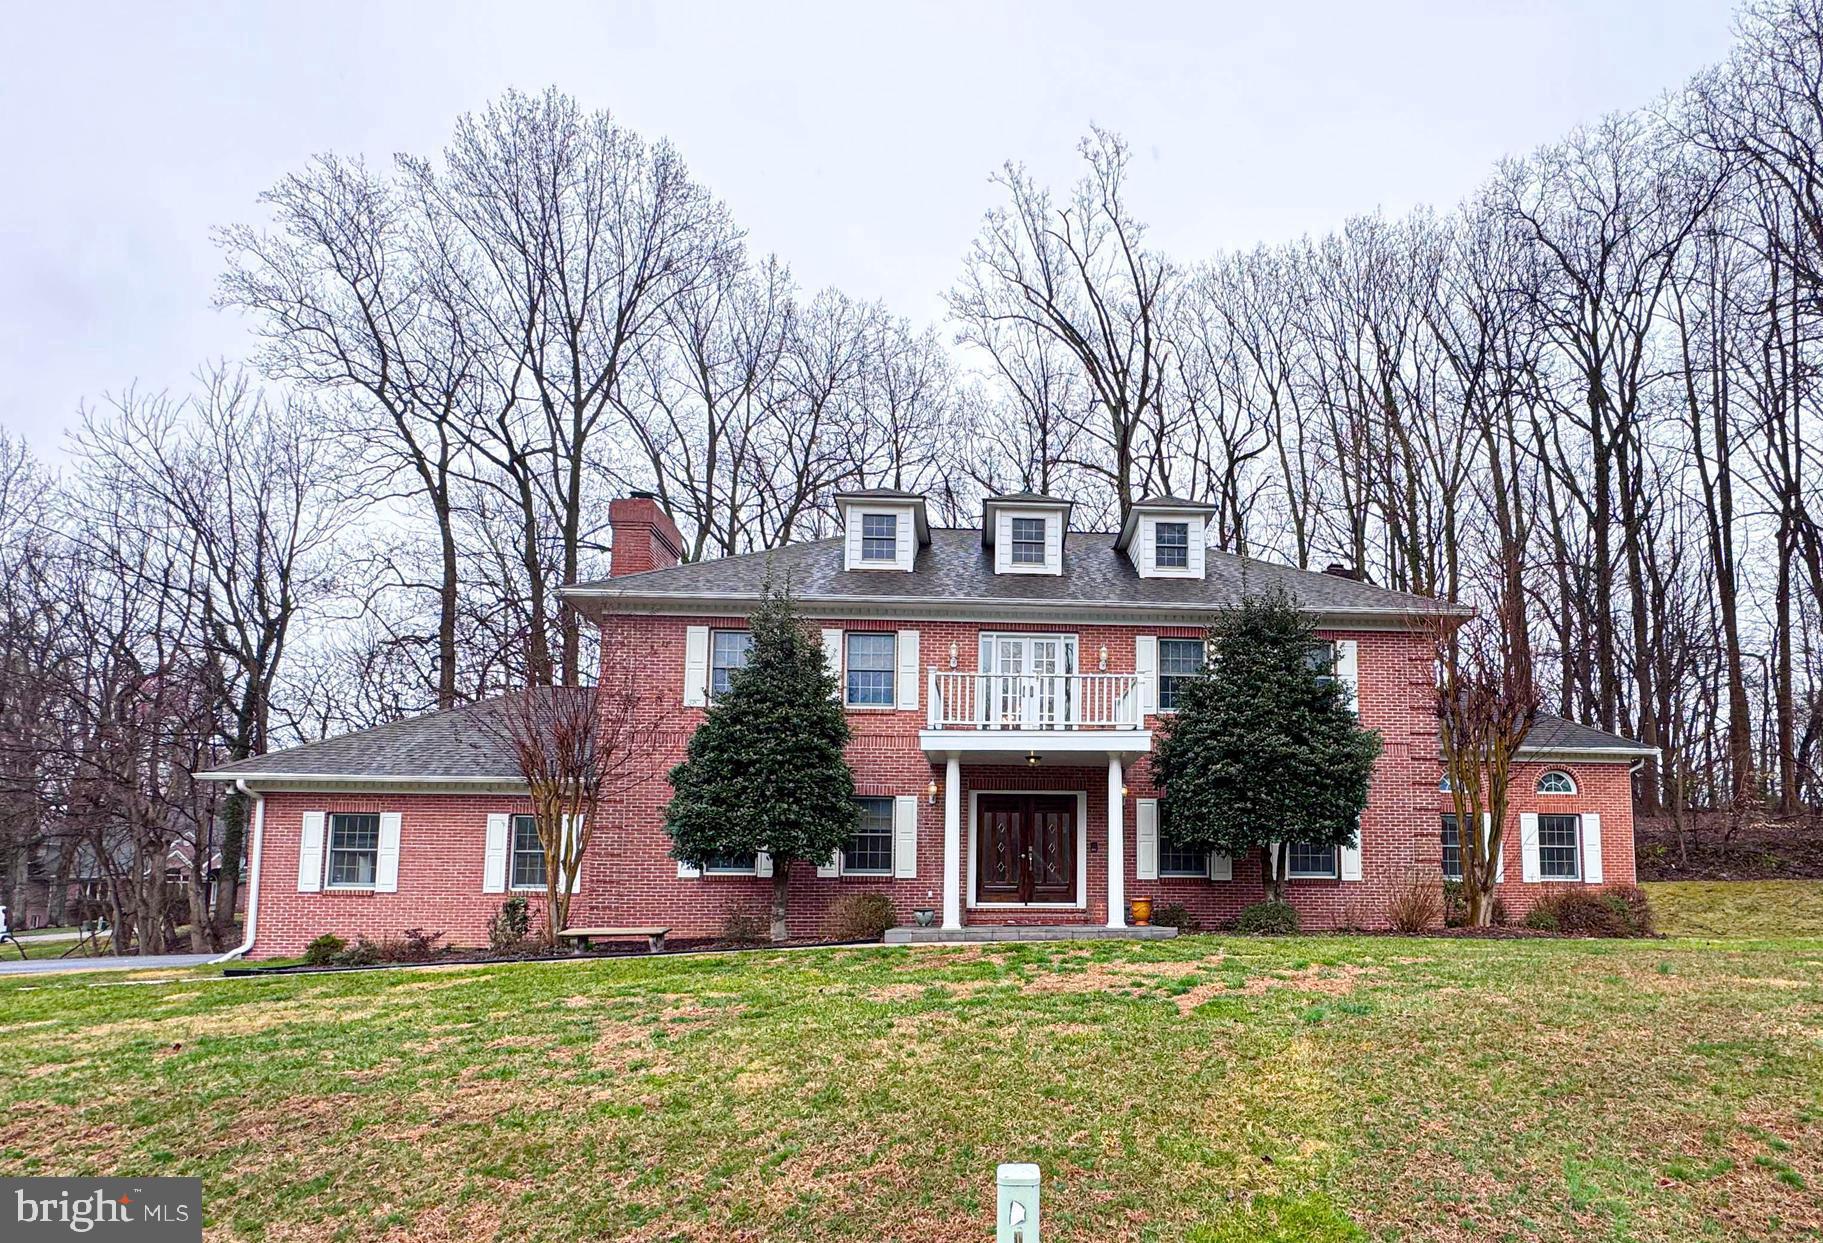
CROWNSVILLE
1527 WILD CRANBERRY DRIVE
5 Beds
3 Baths
4,853 Sq.Ft.
$1,138,000
MLS#: MDAA2138514
CROWNSVILLE
993 ROUND BAY ROAD
2 Beds
2 Baths
2,076 Sq.Ft.
$1,100,000
MLS#: MDAA2147336
.png)